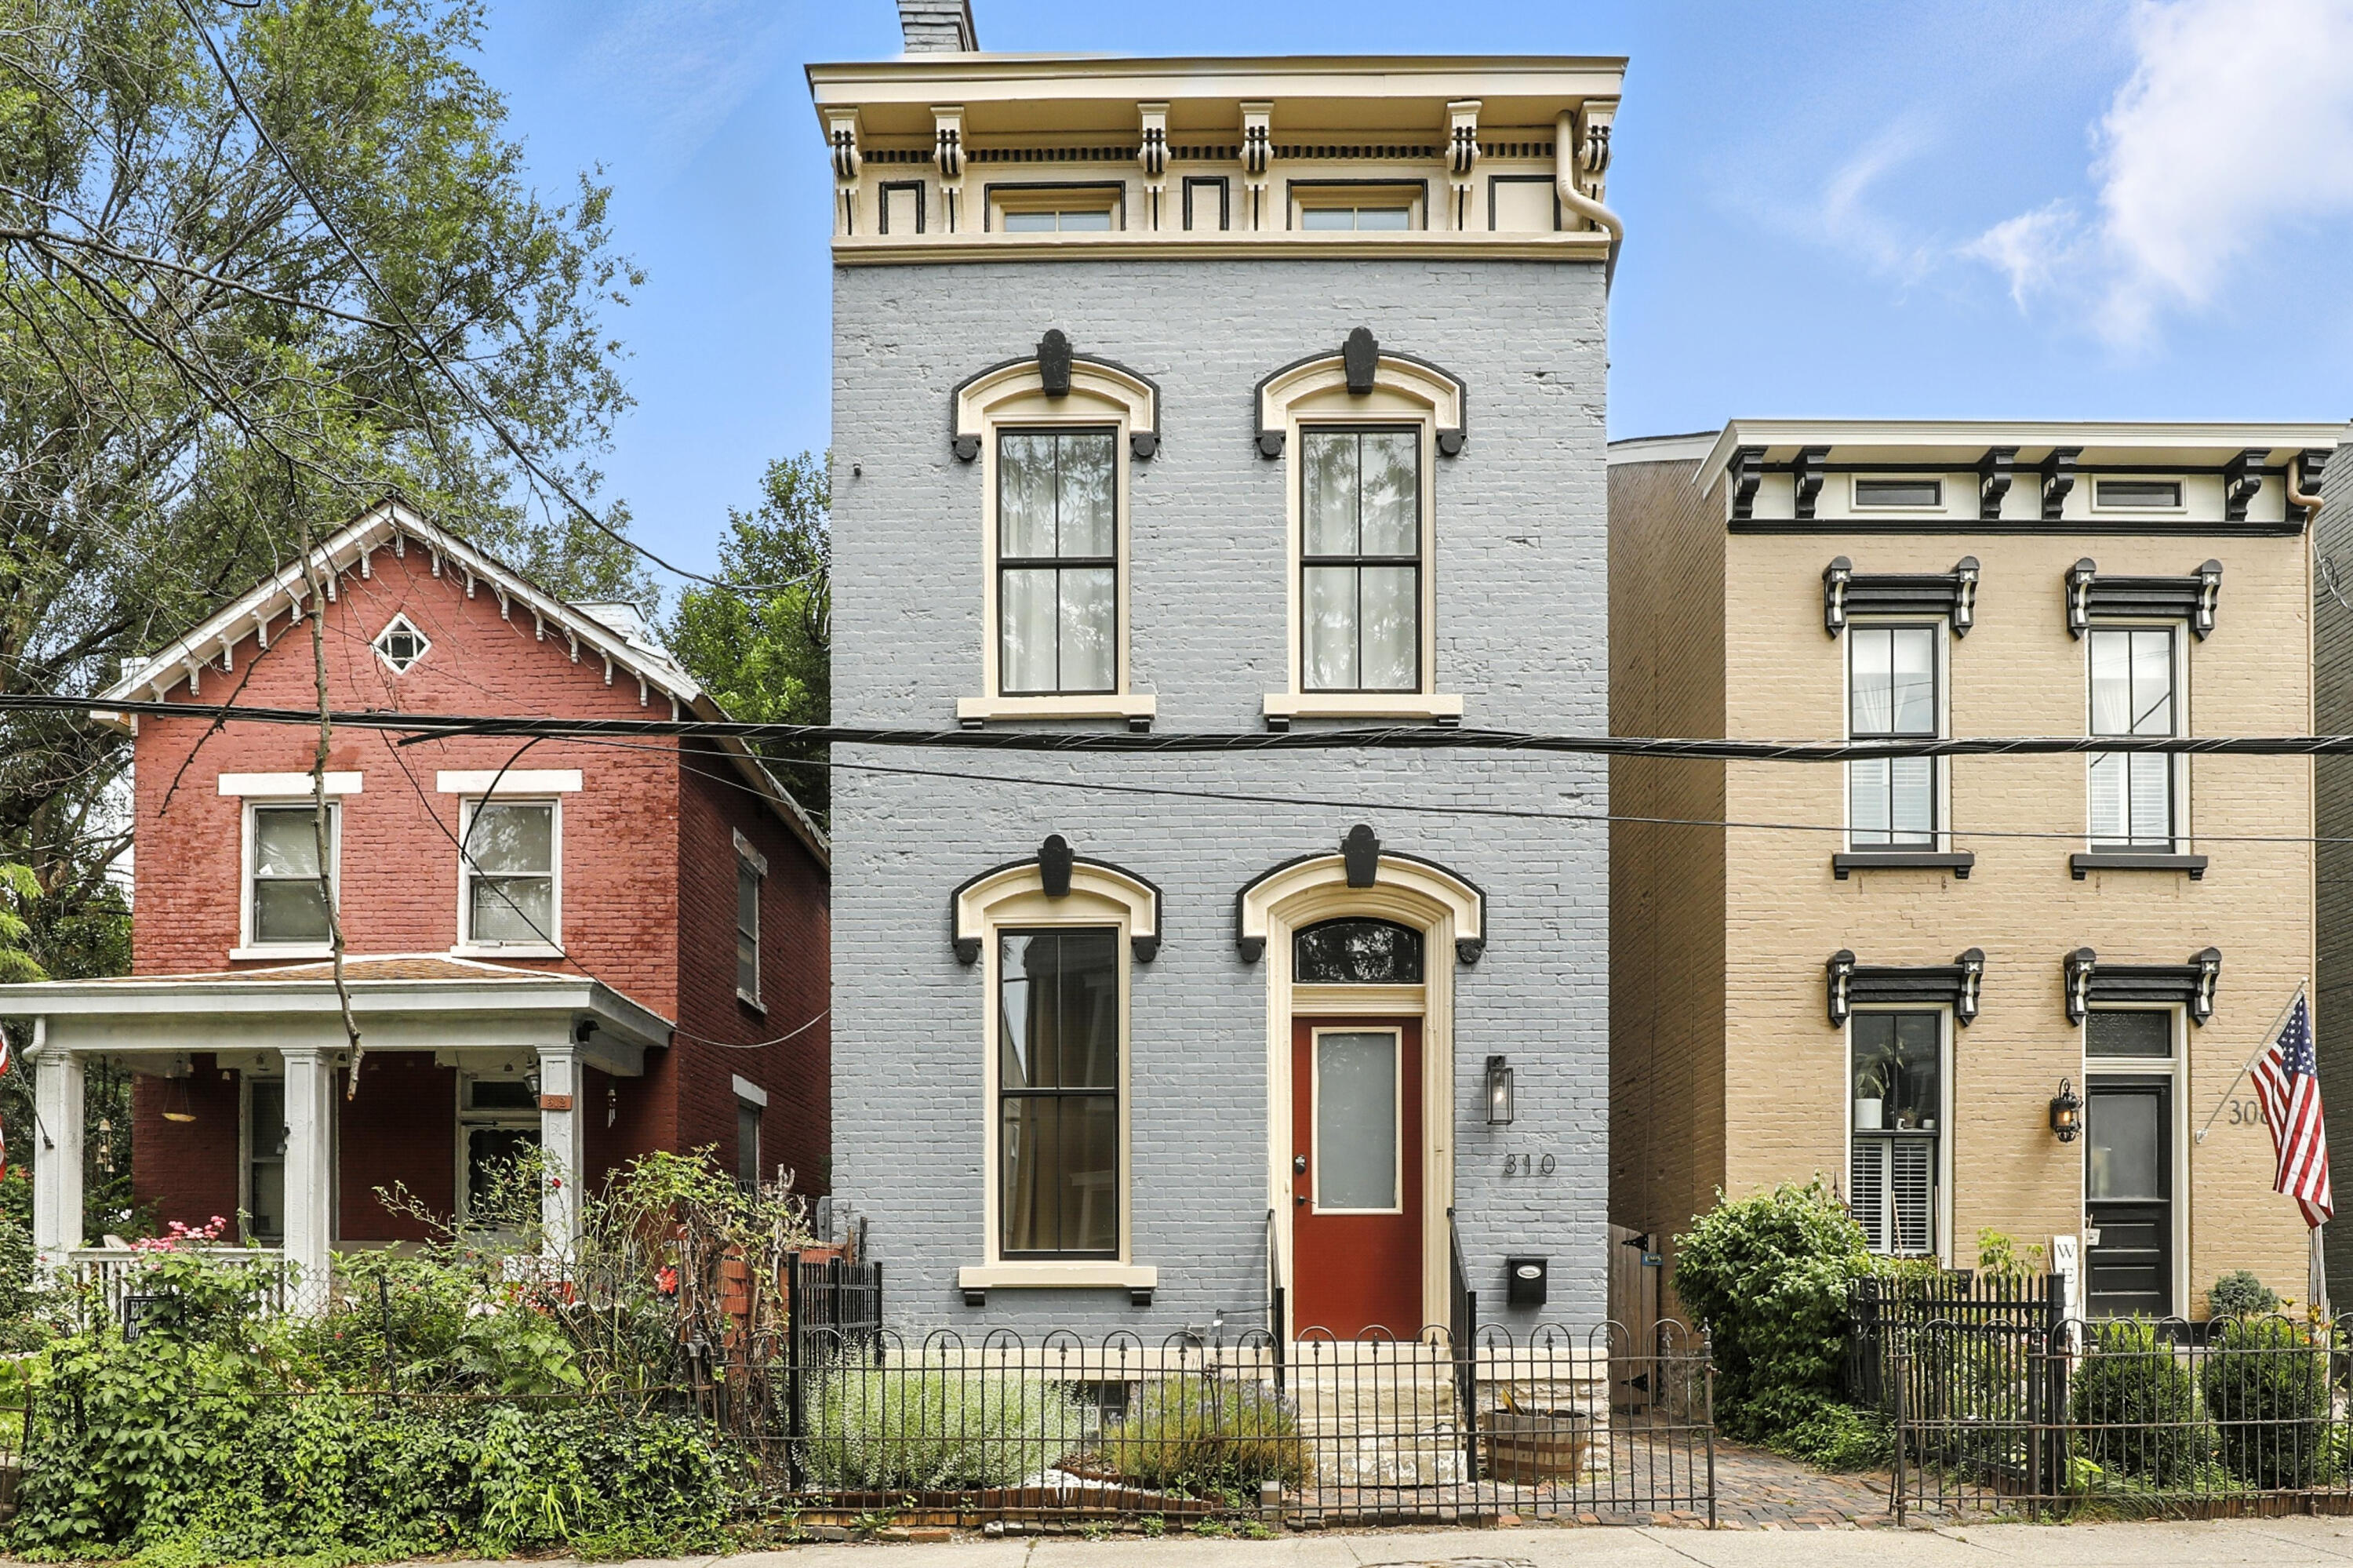
Gray brick home with cream trim, arched windows, red door, and fenced front garden.
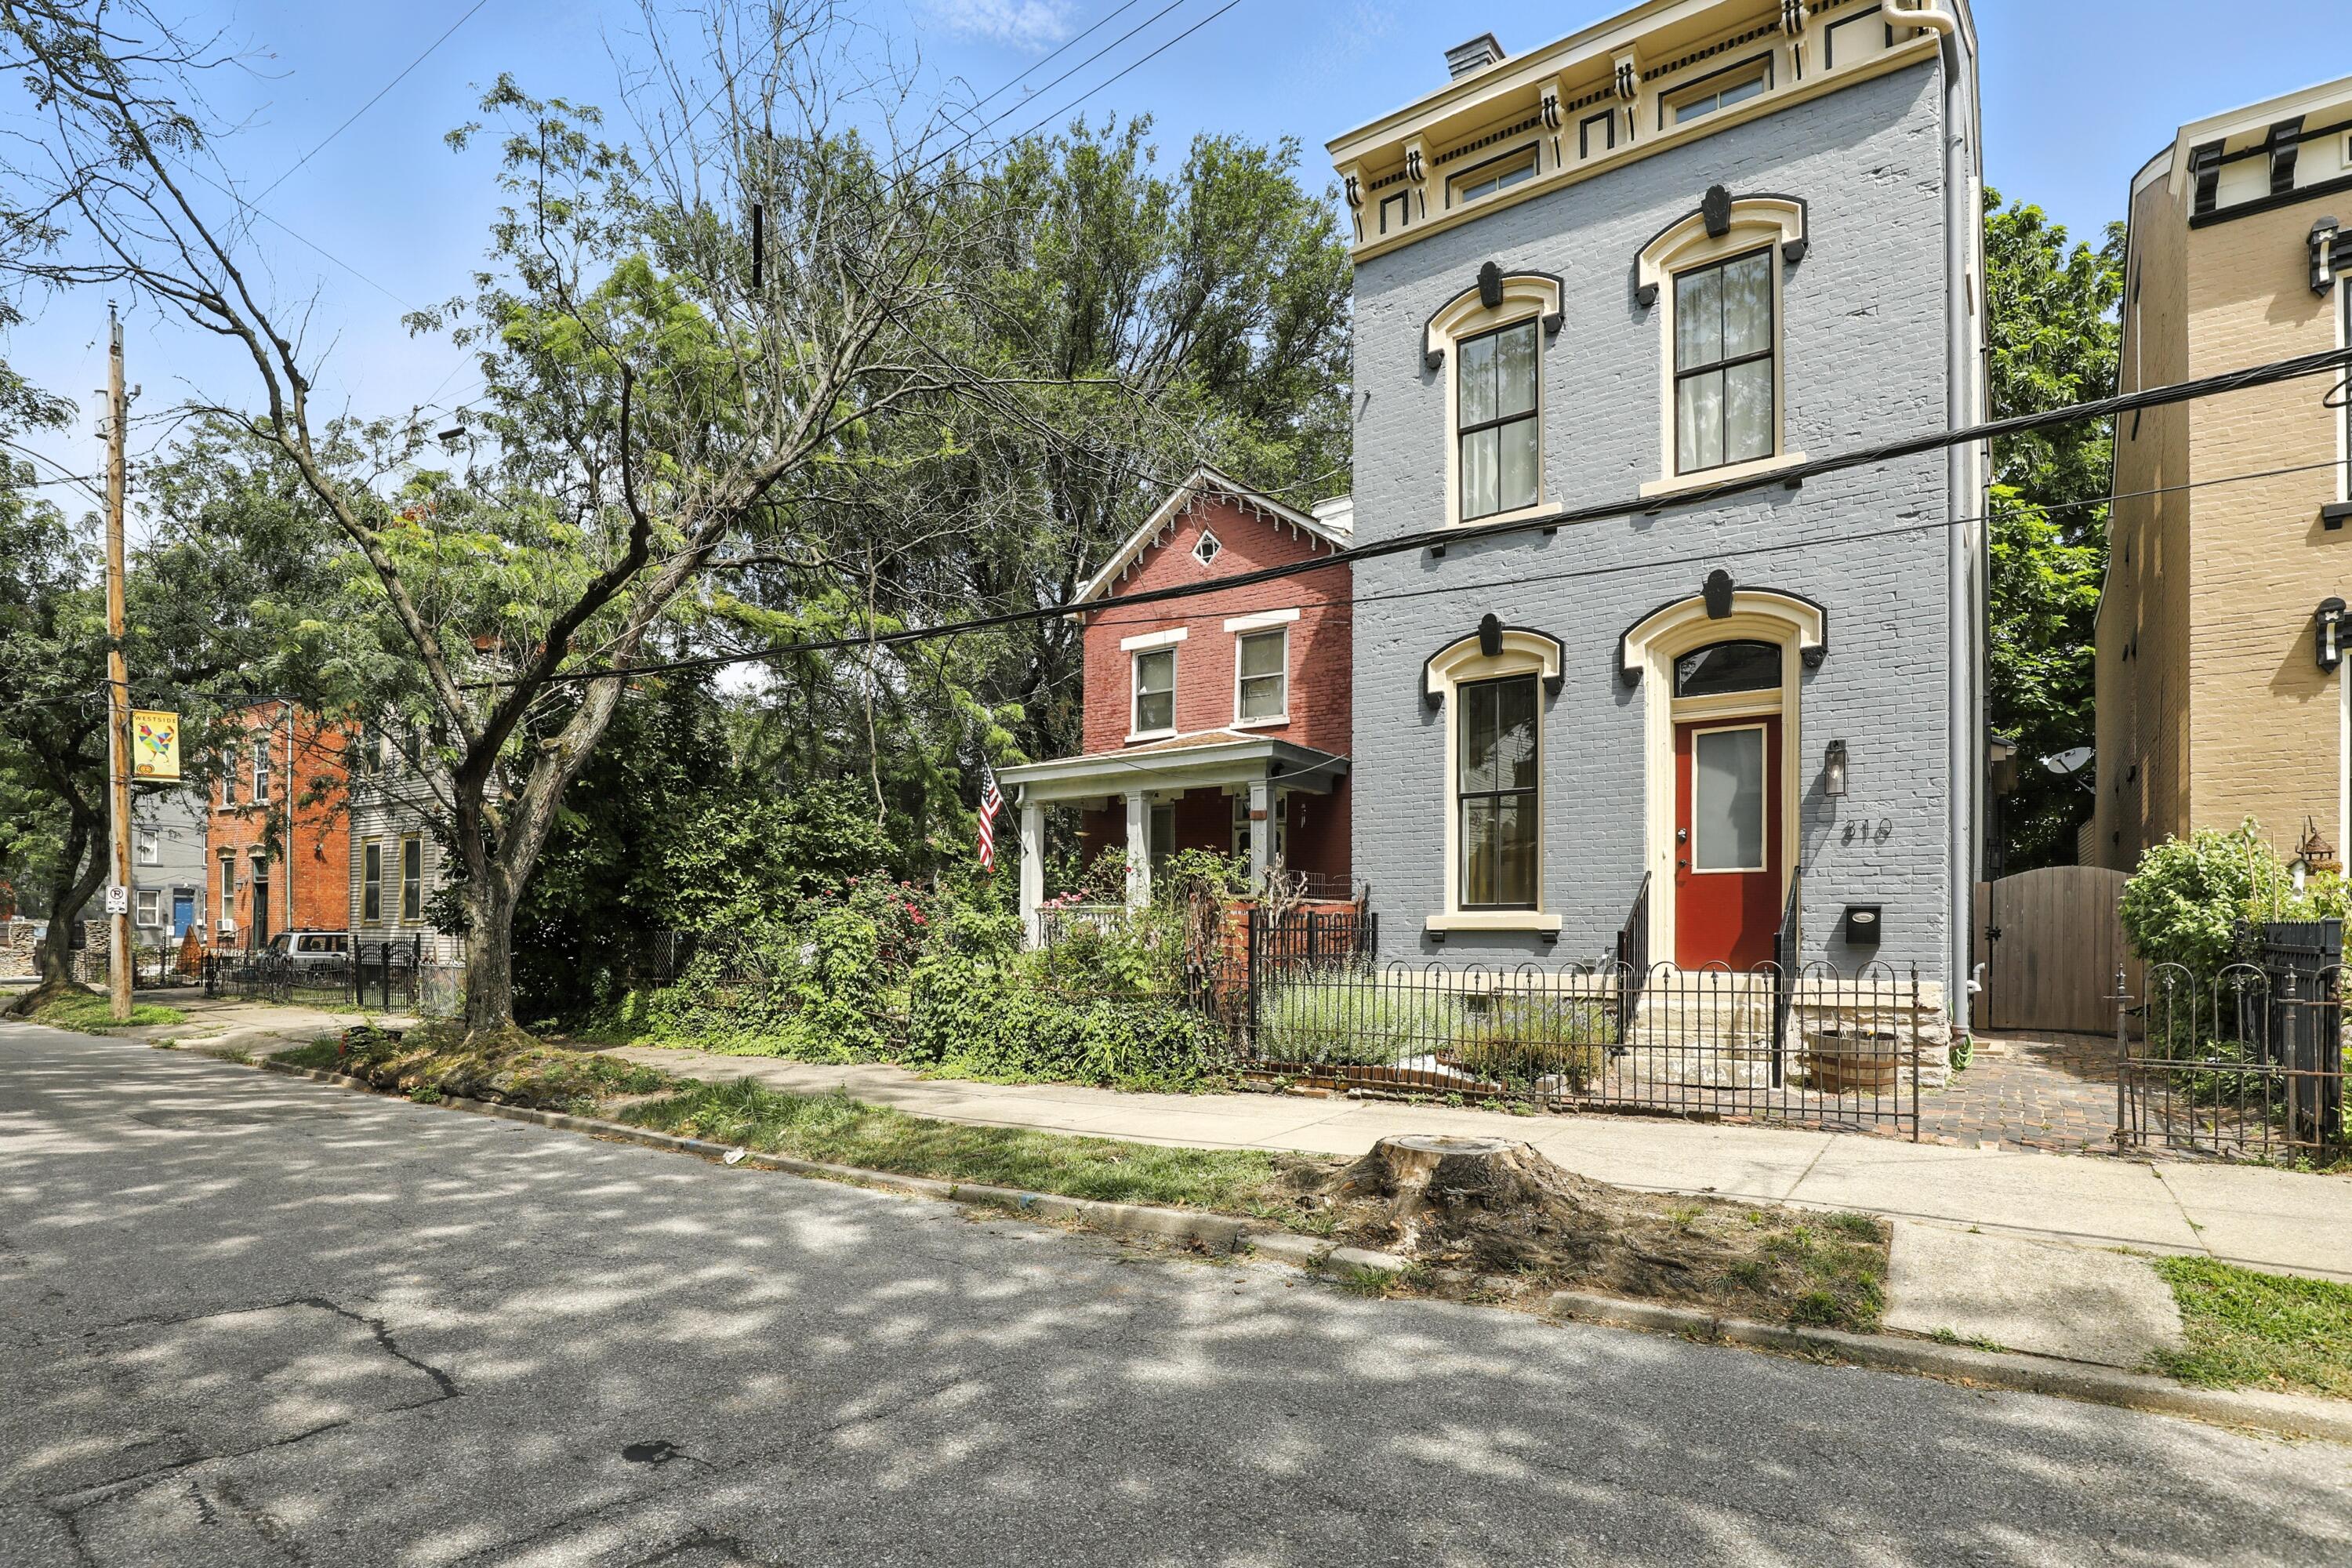
Gray brick house with cream trim, a red front door, and an iron fence along a tree-lined street.
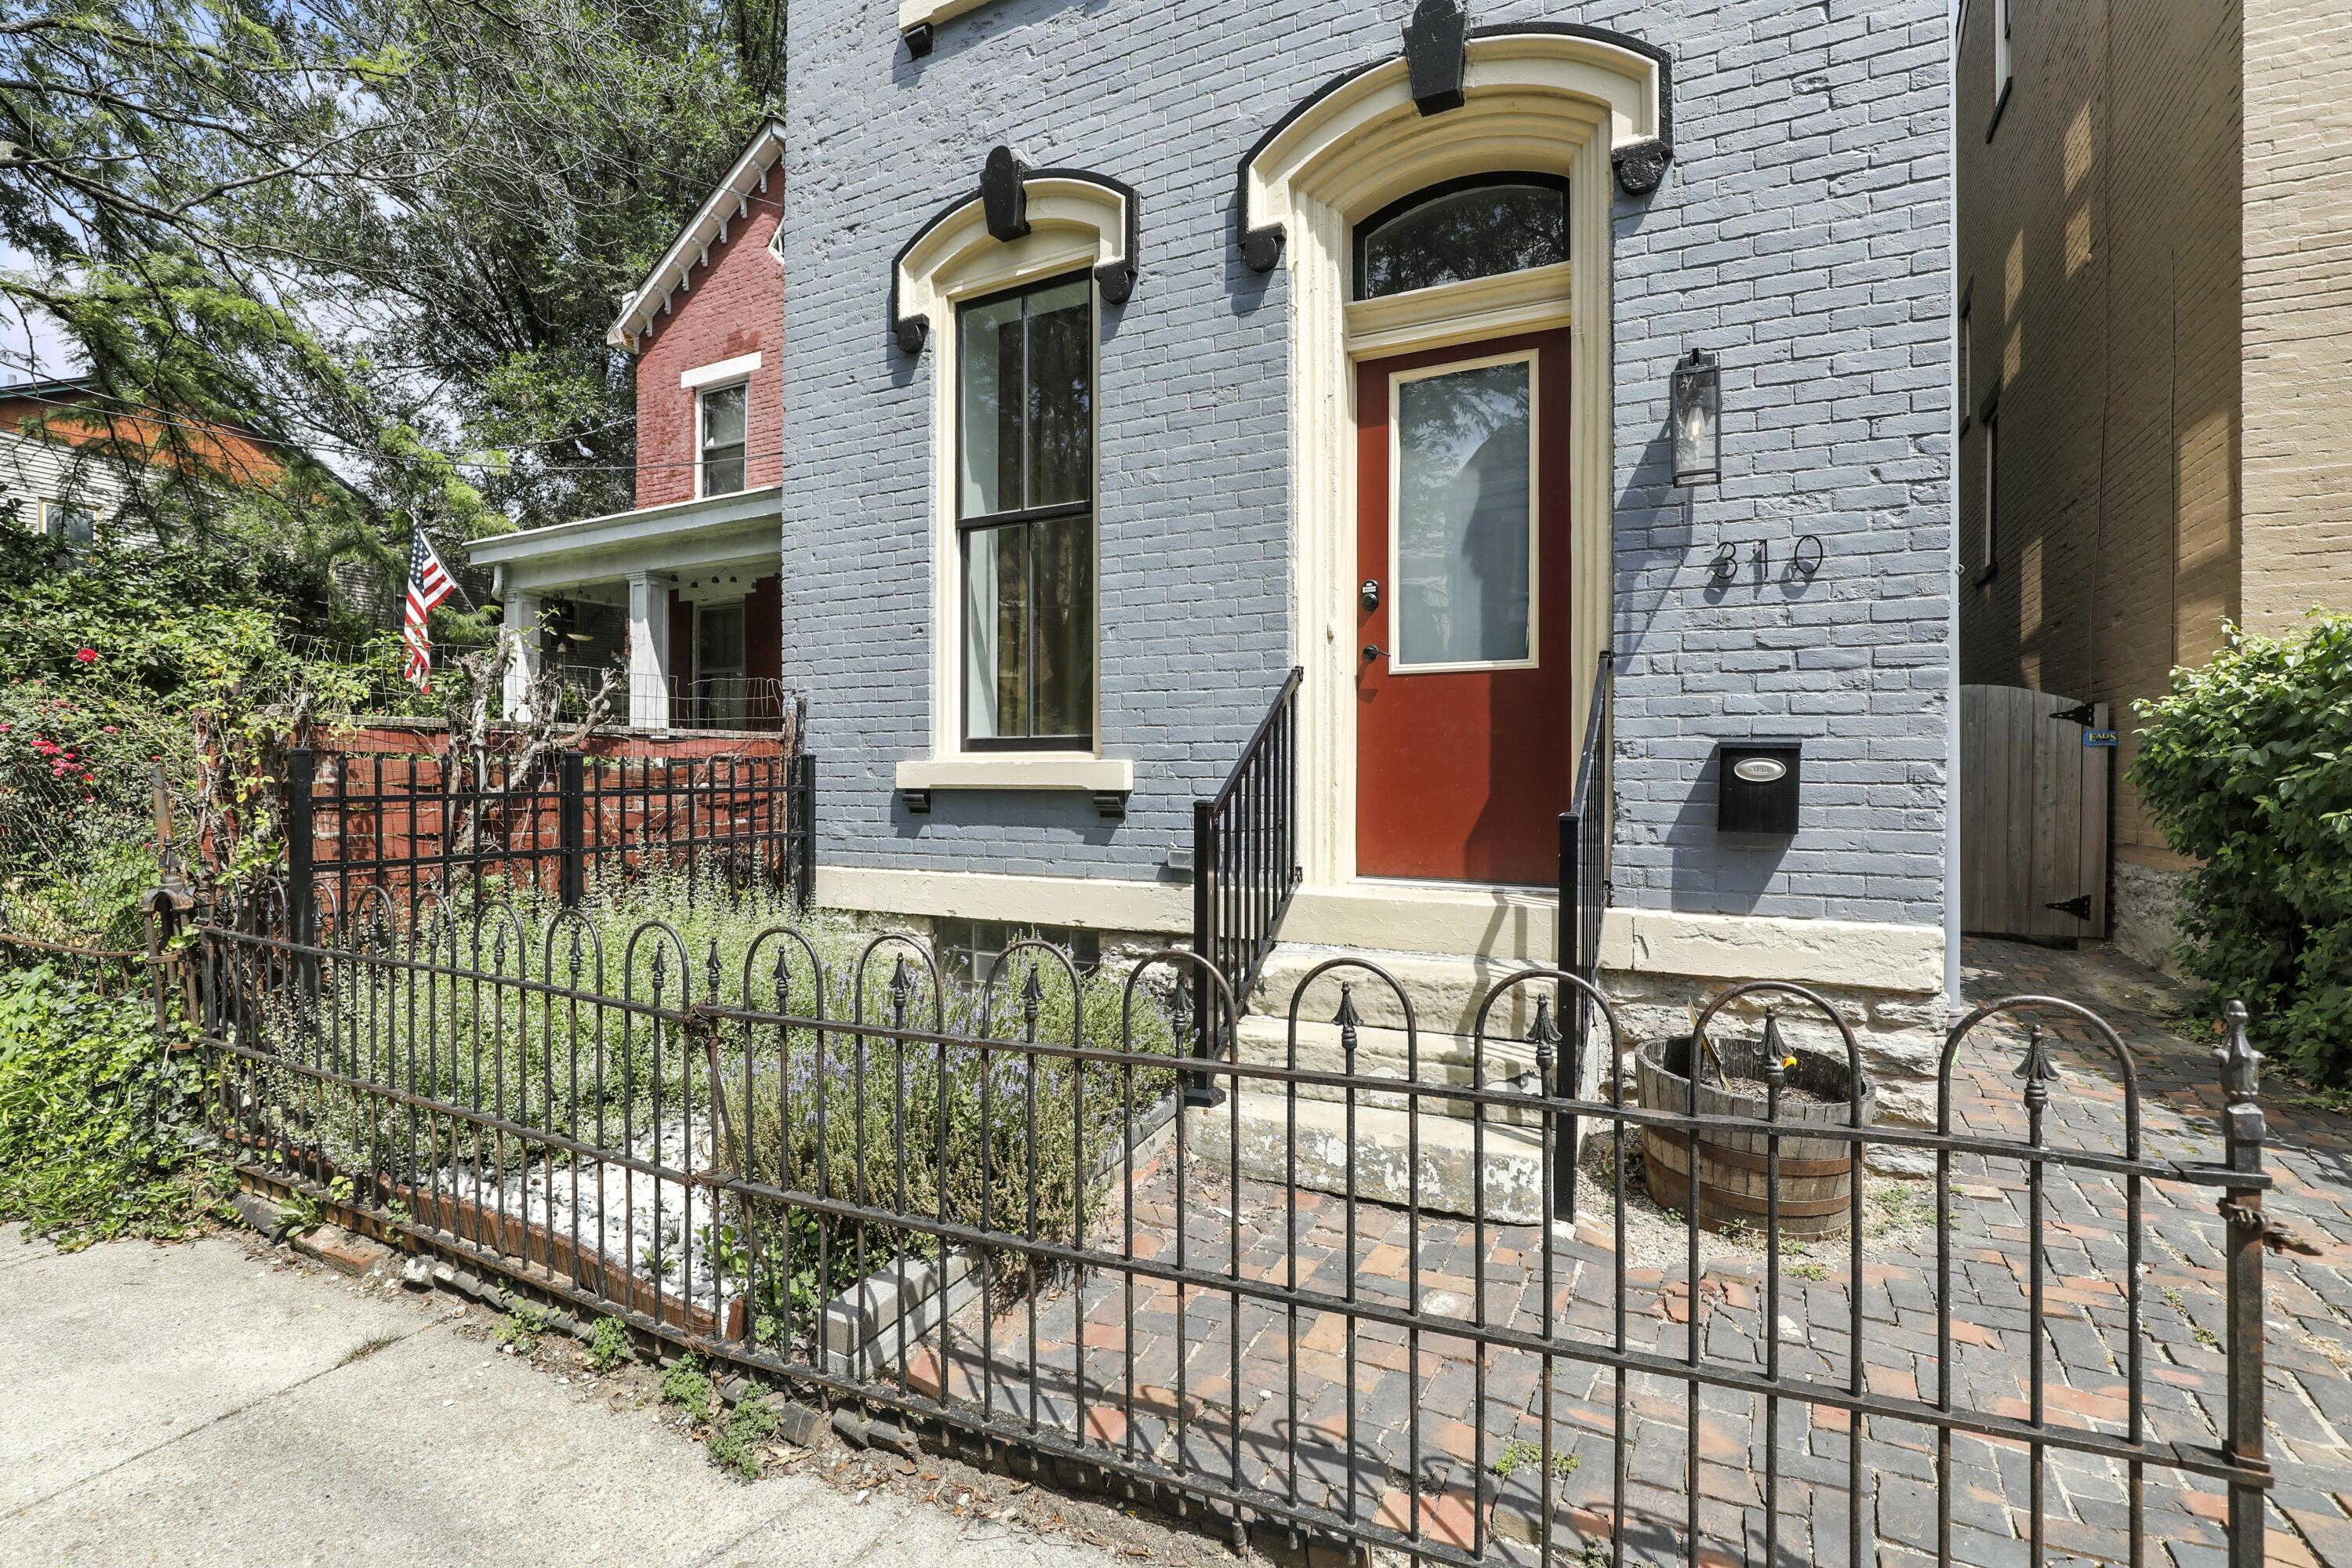
Blue-gray brick house with a red door, arched windows, and a fenced brick entry garden.
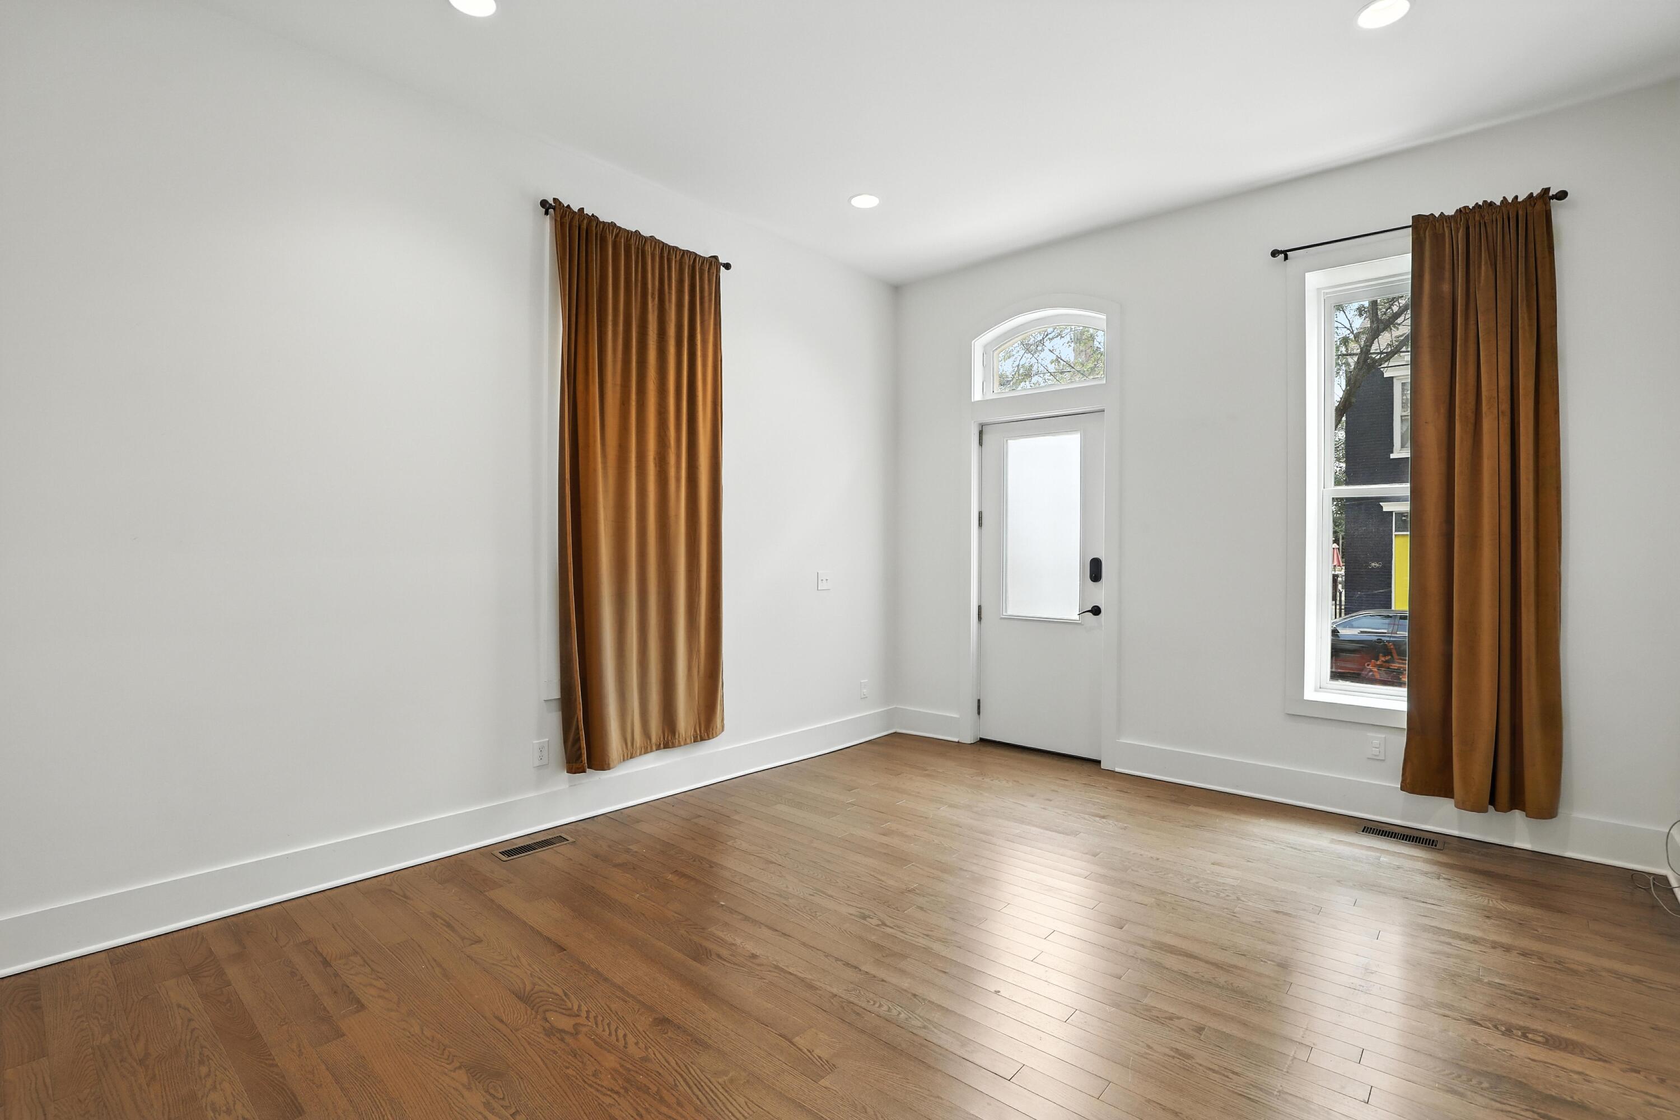
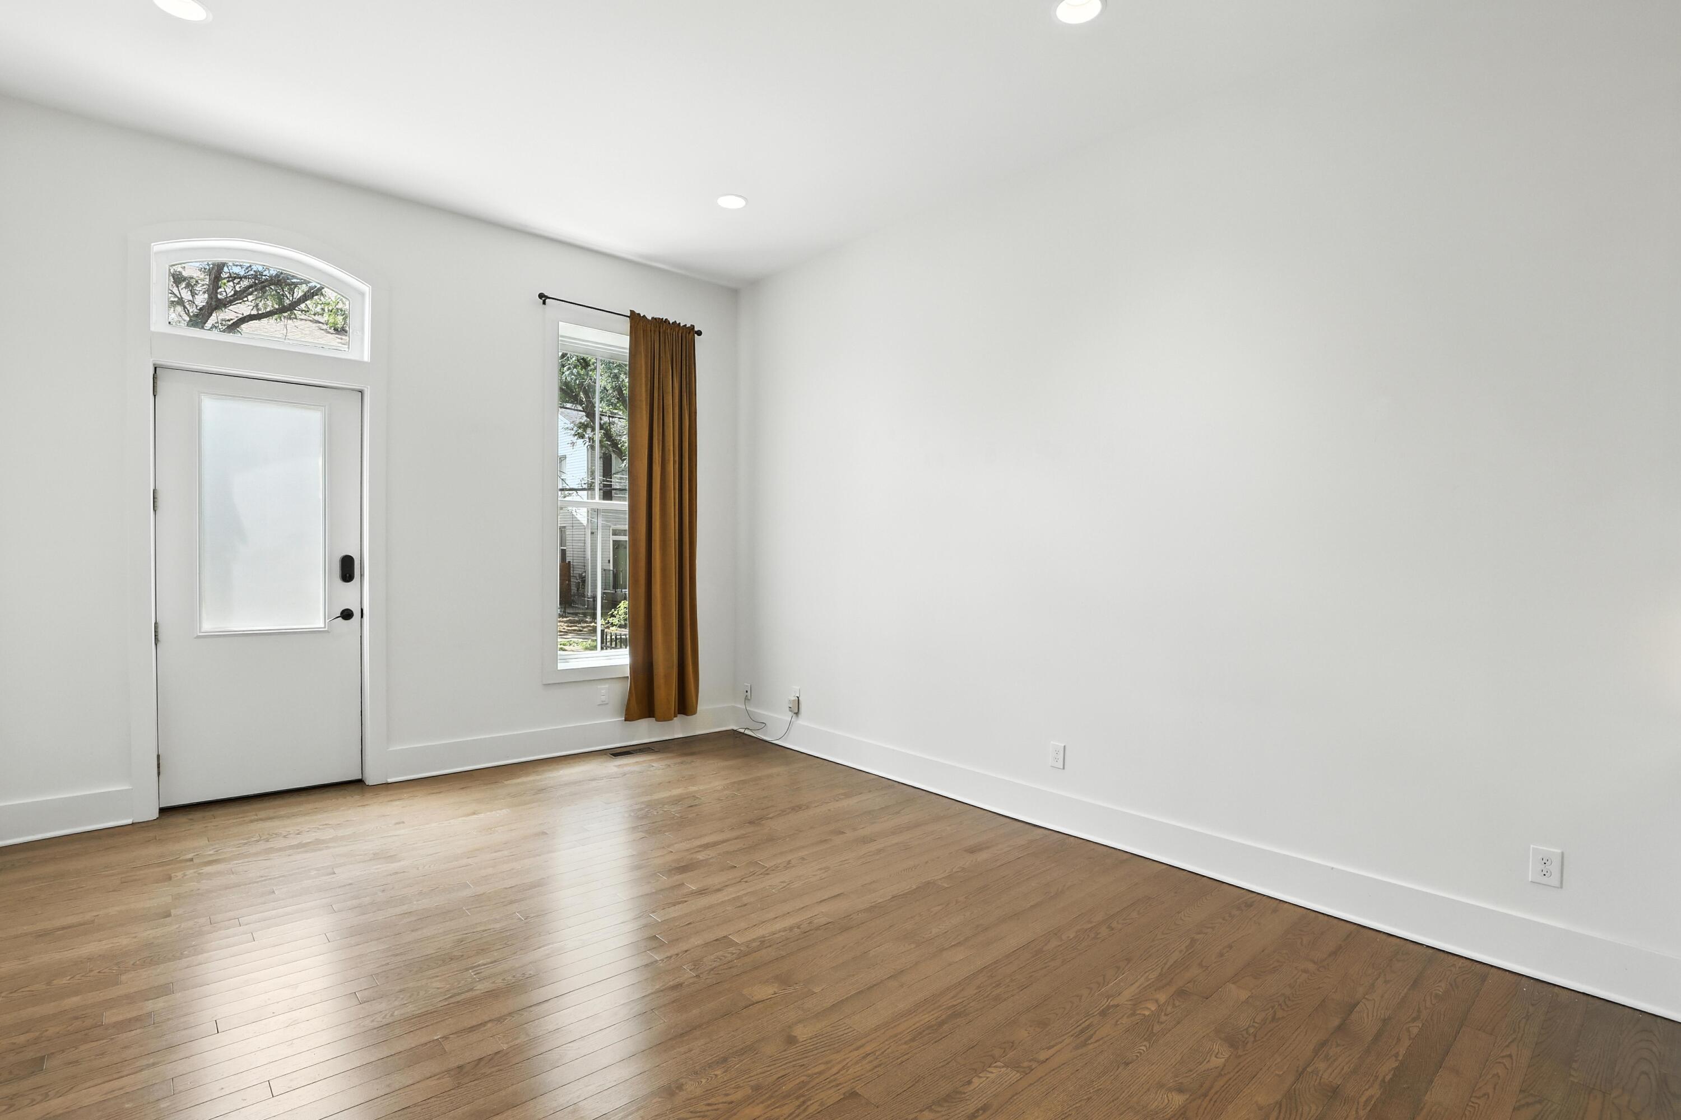
Unfurnished room with hardwood floors, brown curtains, and an exterior door with an arched transom.
Empty room with hardwood floors, an arched entryway window, and a tall curtained window.
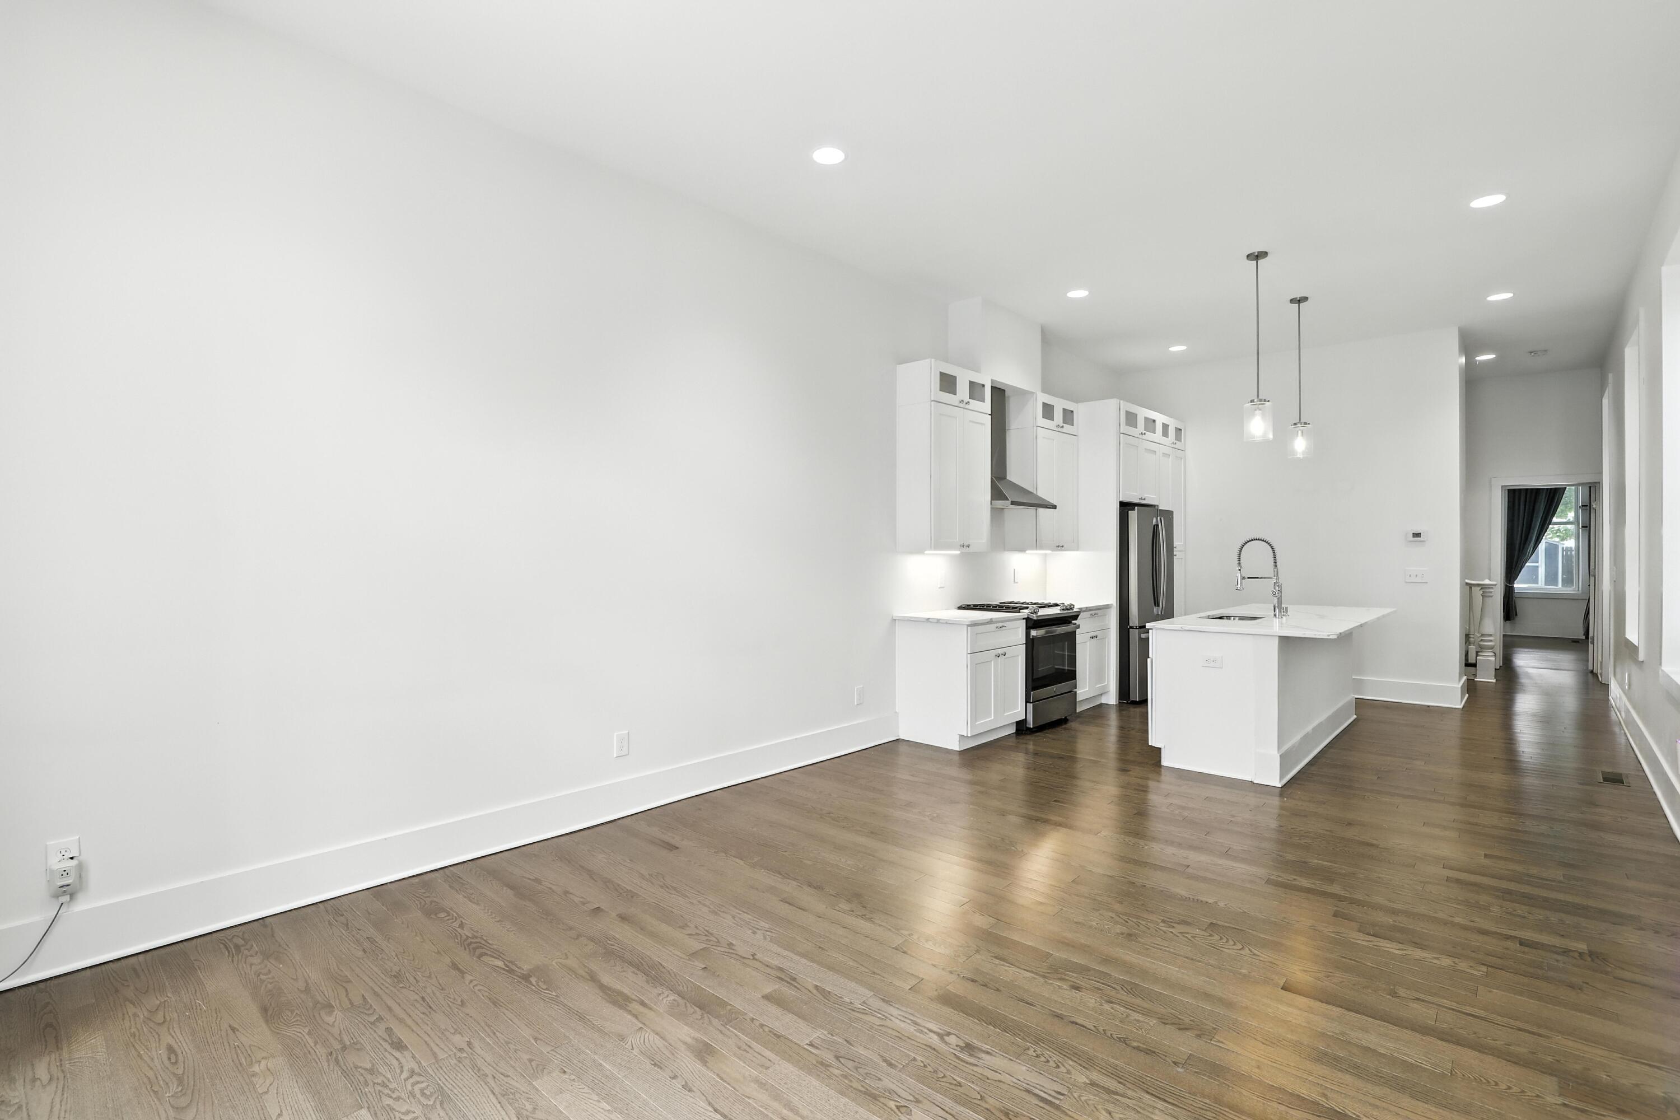
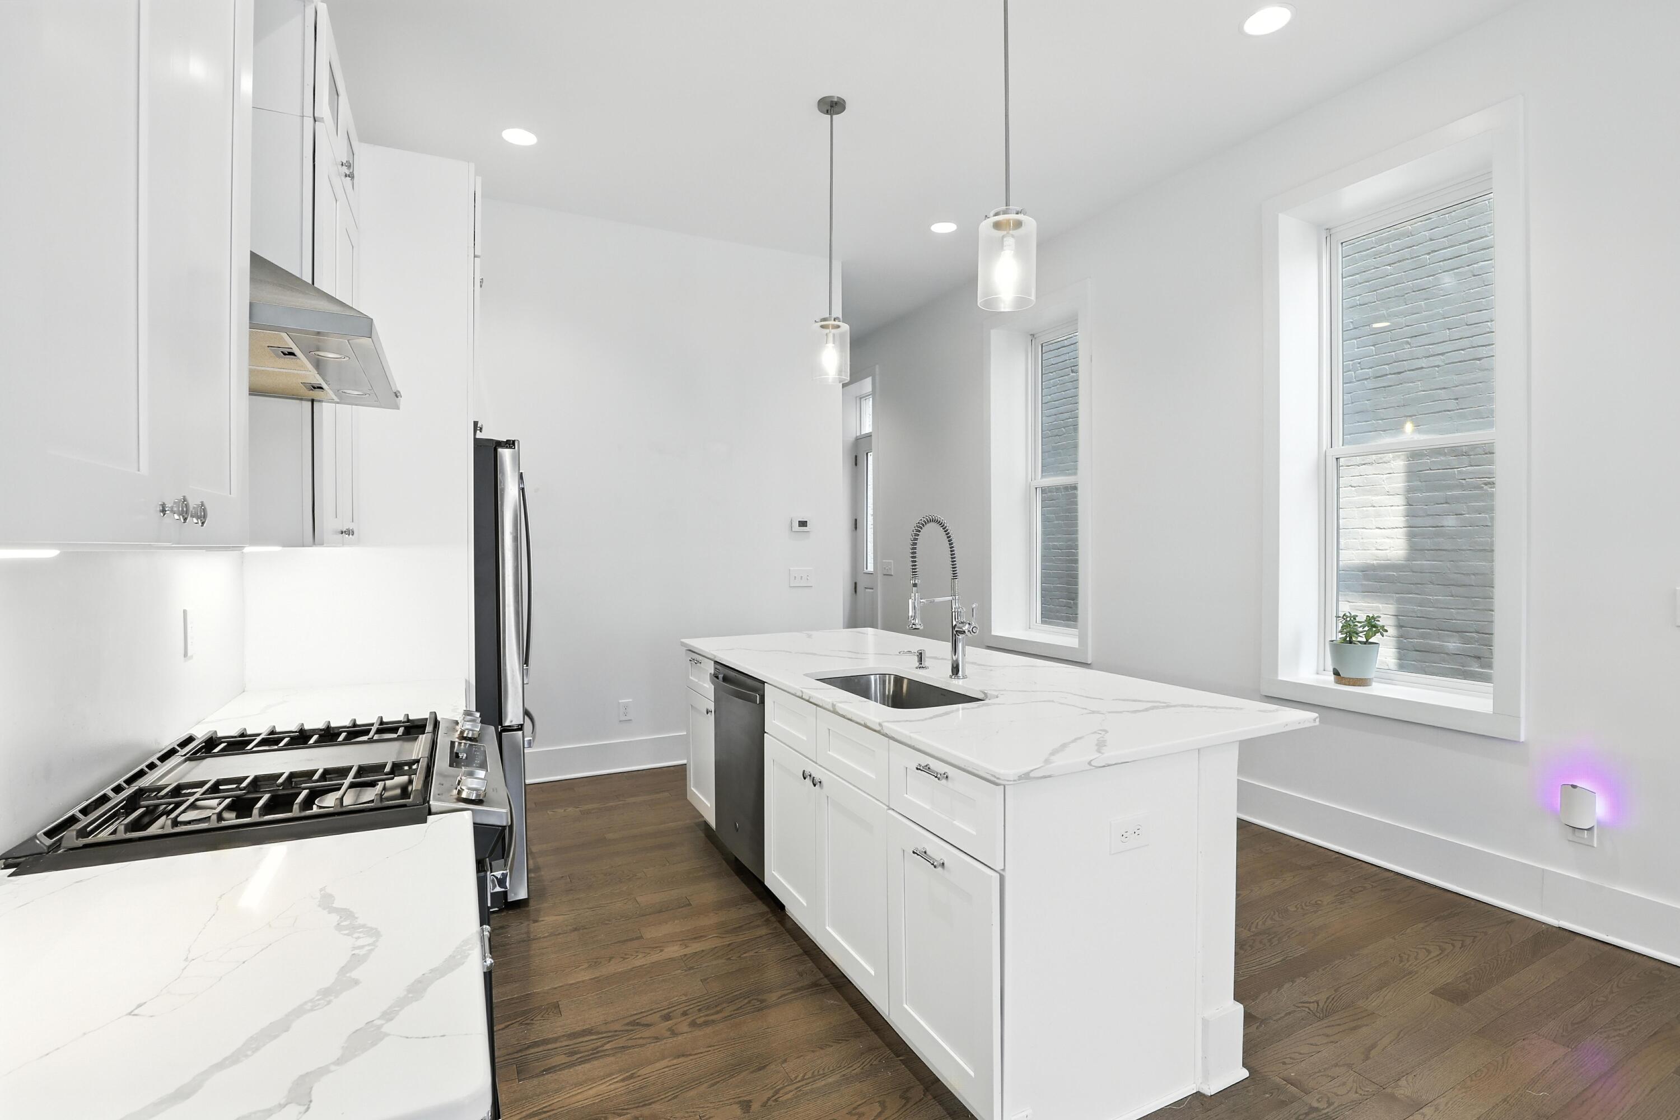
Open-plan kitchen with white cabinetry, stainless steel appliances, a large island, and wood floors.
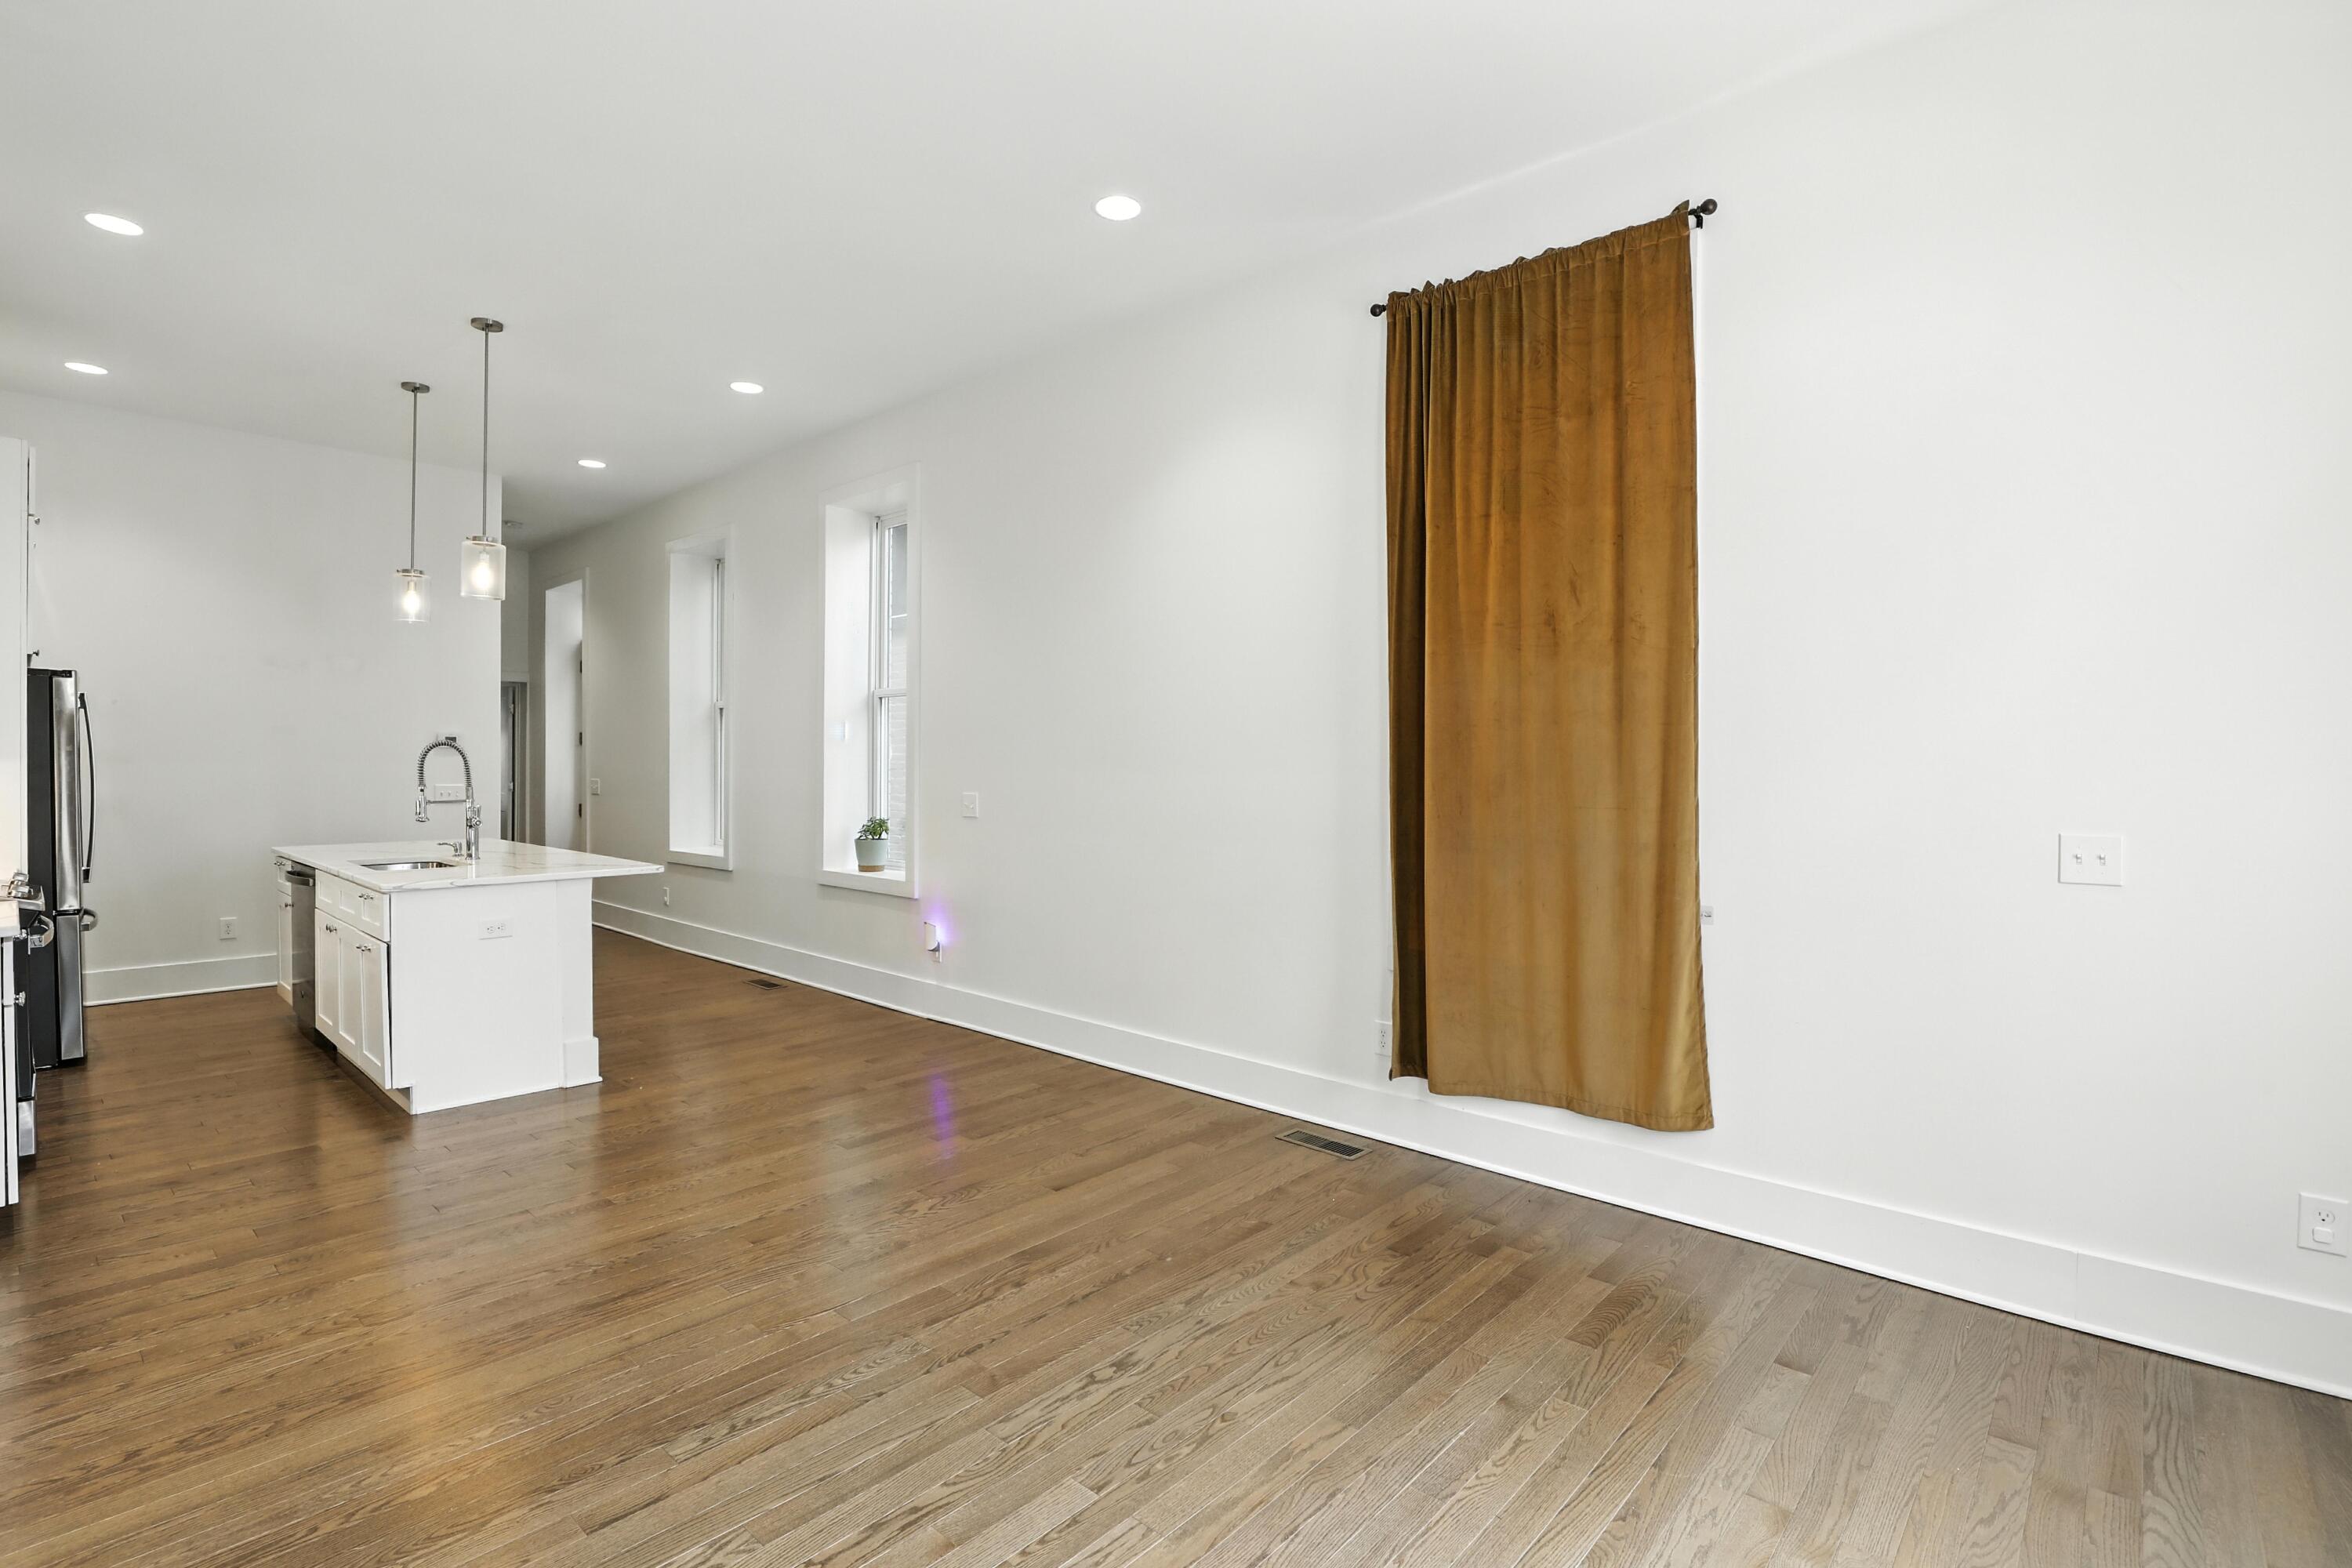
Unfurnished kitchen and open living area with a white island, hardwood floors, and an ochre curtain.
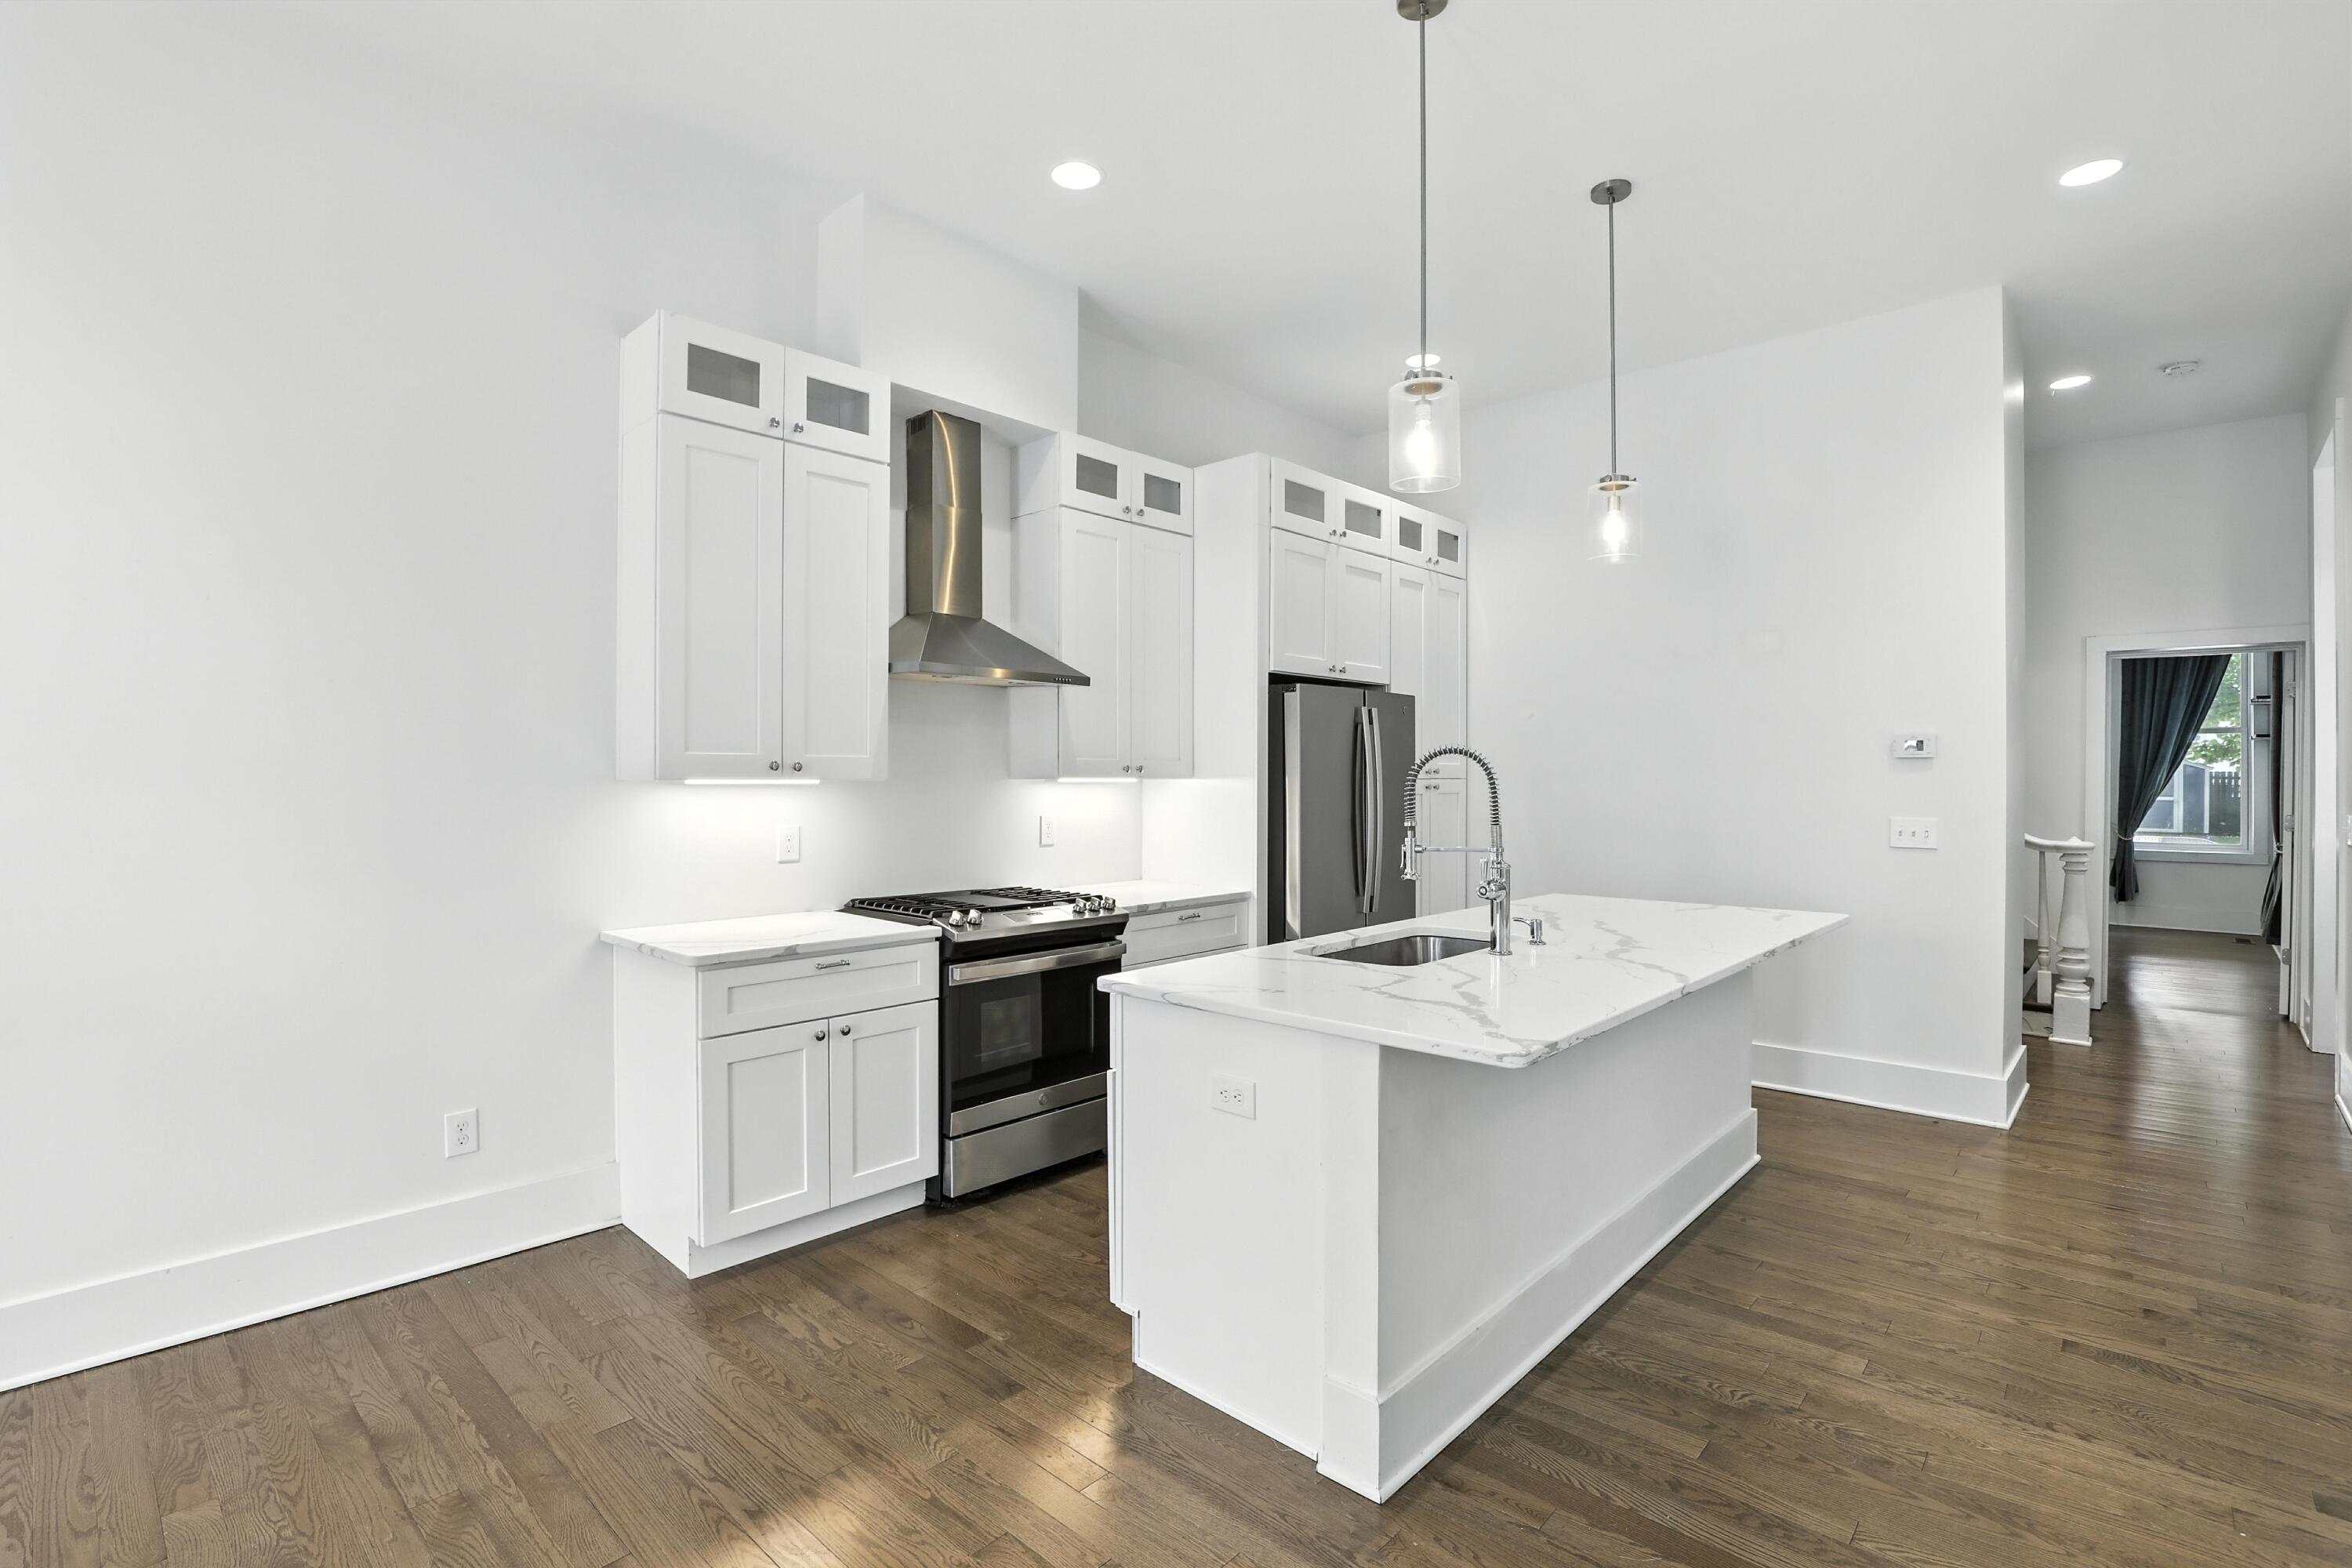
Kitchen with white cabinets, stainless steel appliances, a large island, and dark wood floors.
Modern white kitchen with a quartz island, stainless appliances, and tall windows.
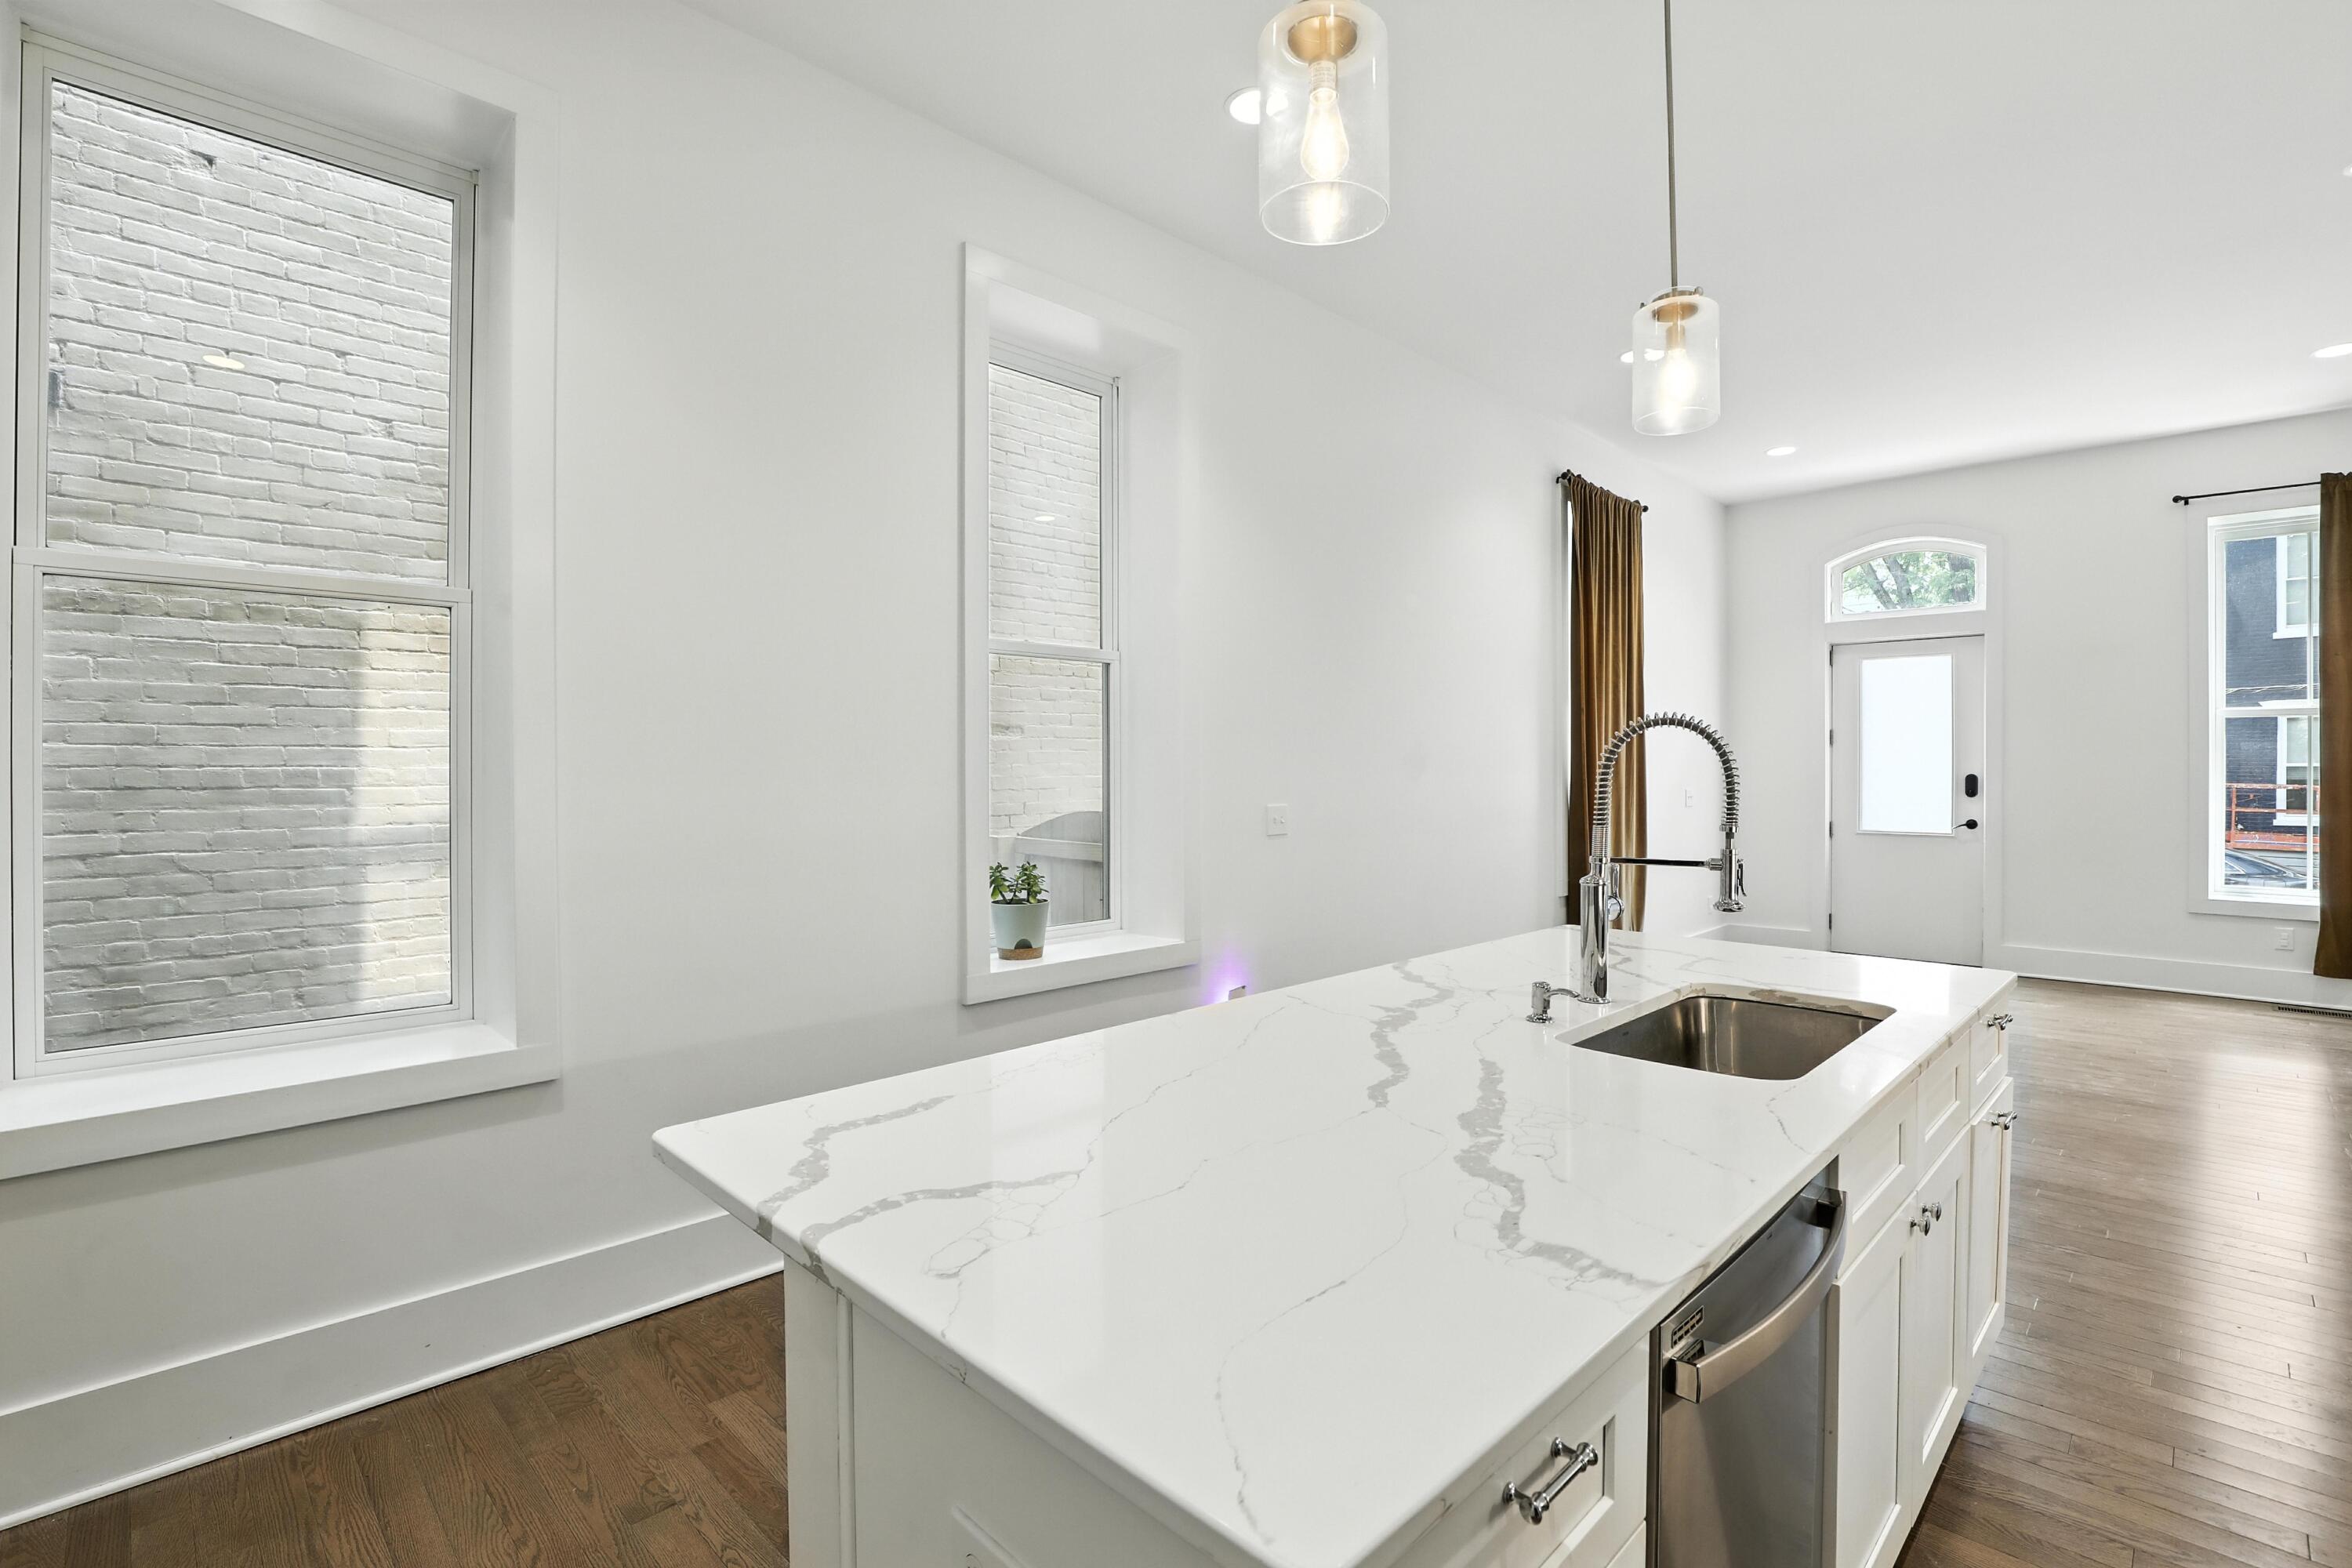
Bright kitchen with a veined quartz island, spring-coil faucet, pendant lights, and tall windows overlooking white brick.
Bright kitchen with a veined quartz island, spring-coil faucet, and tall windows overlooking white brick.
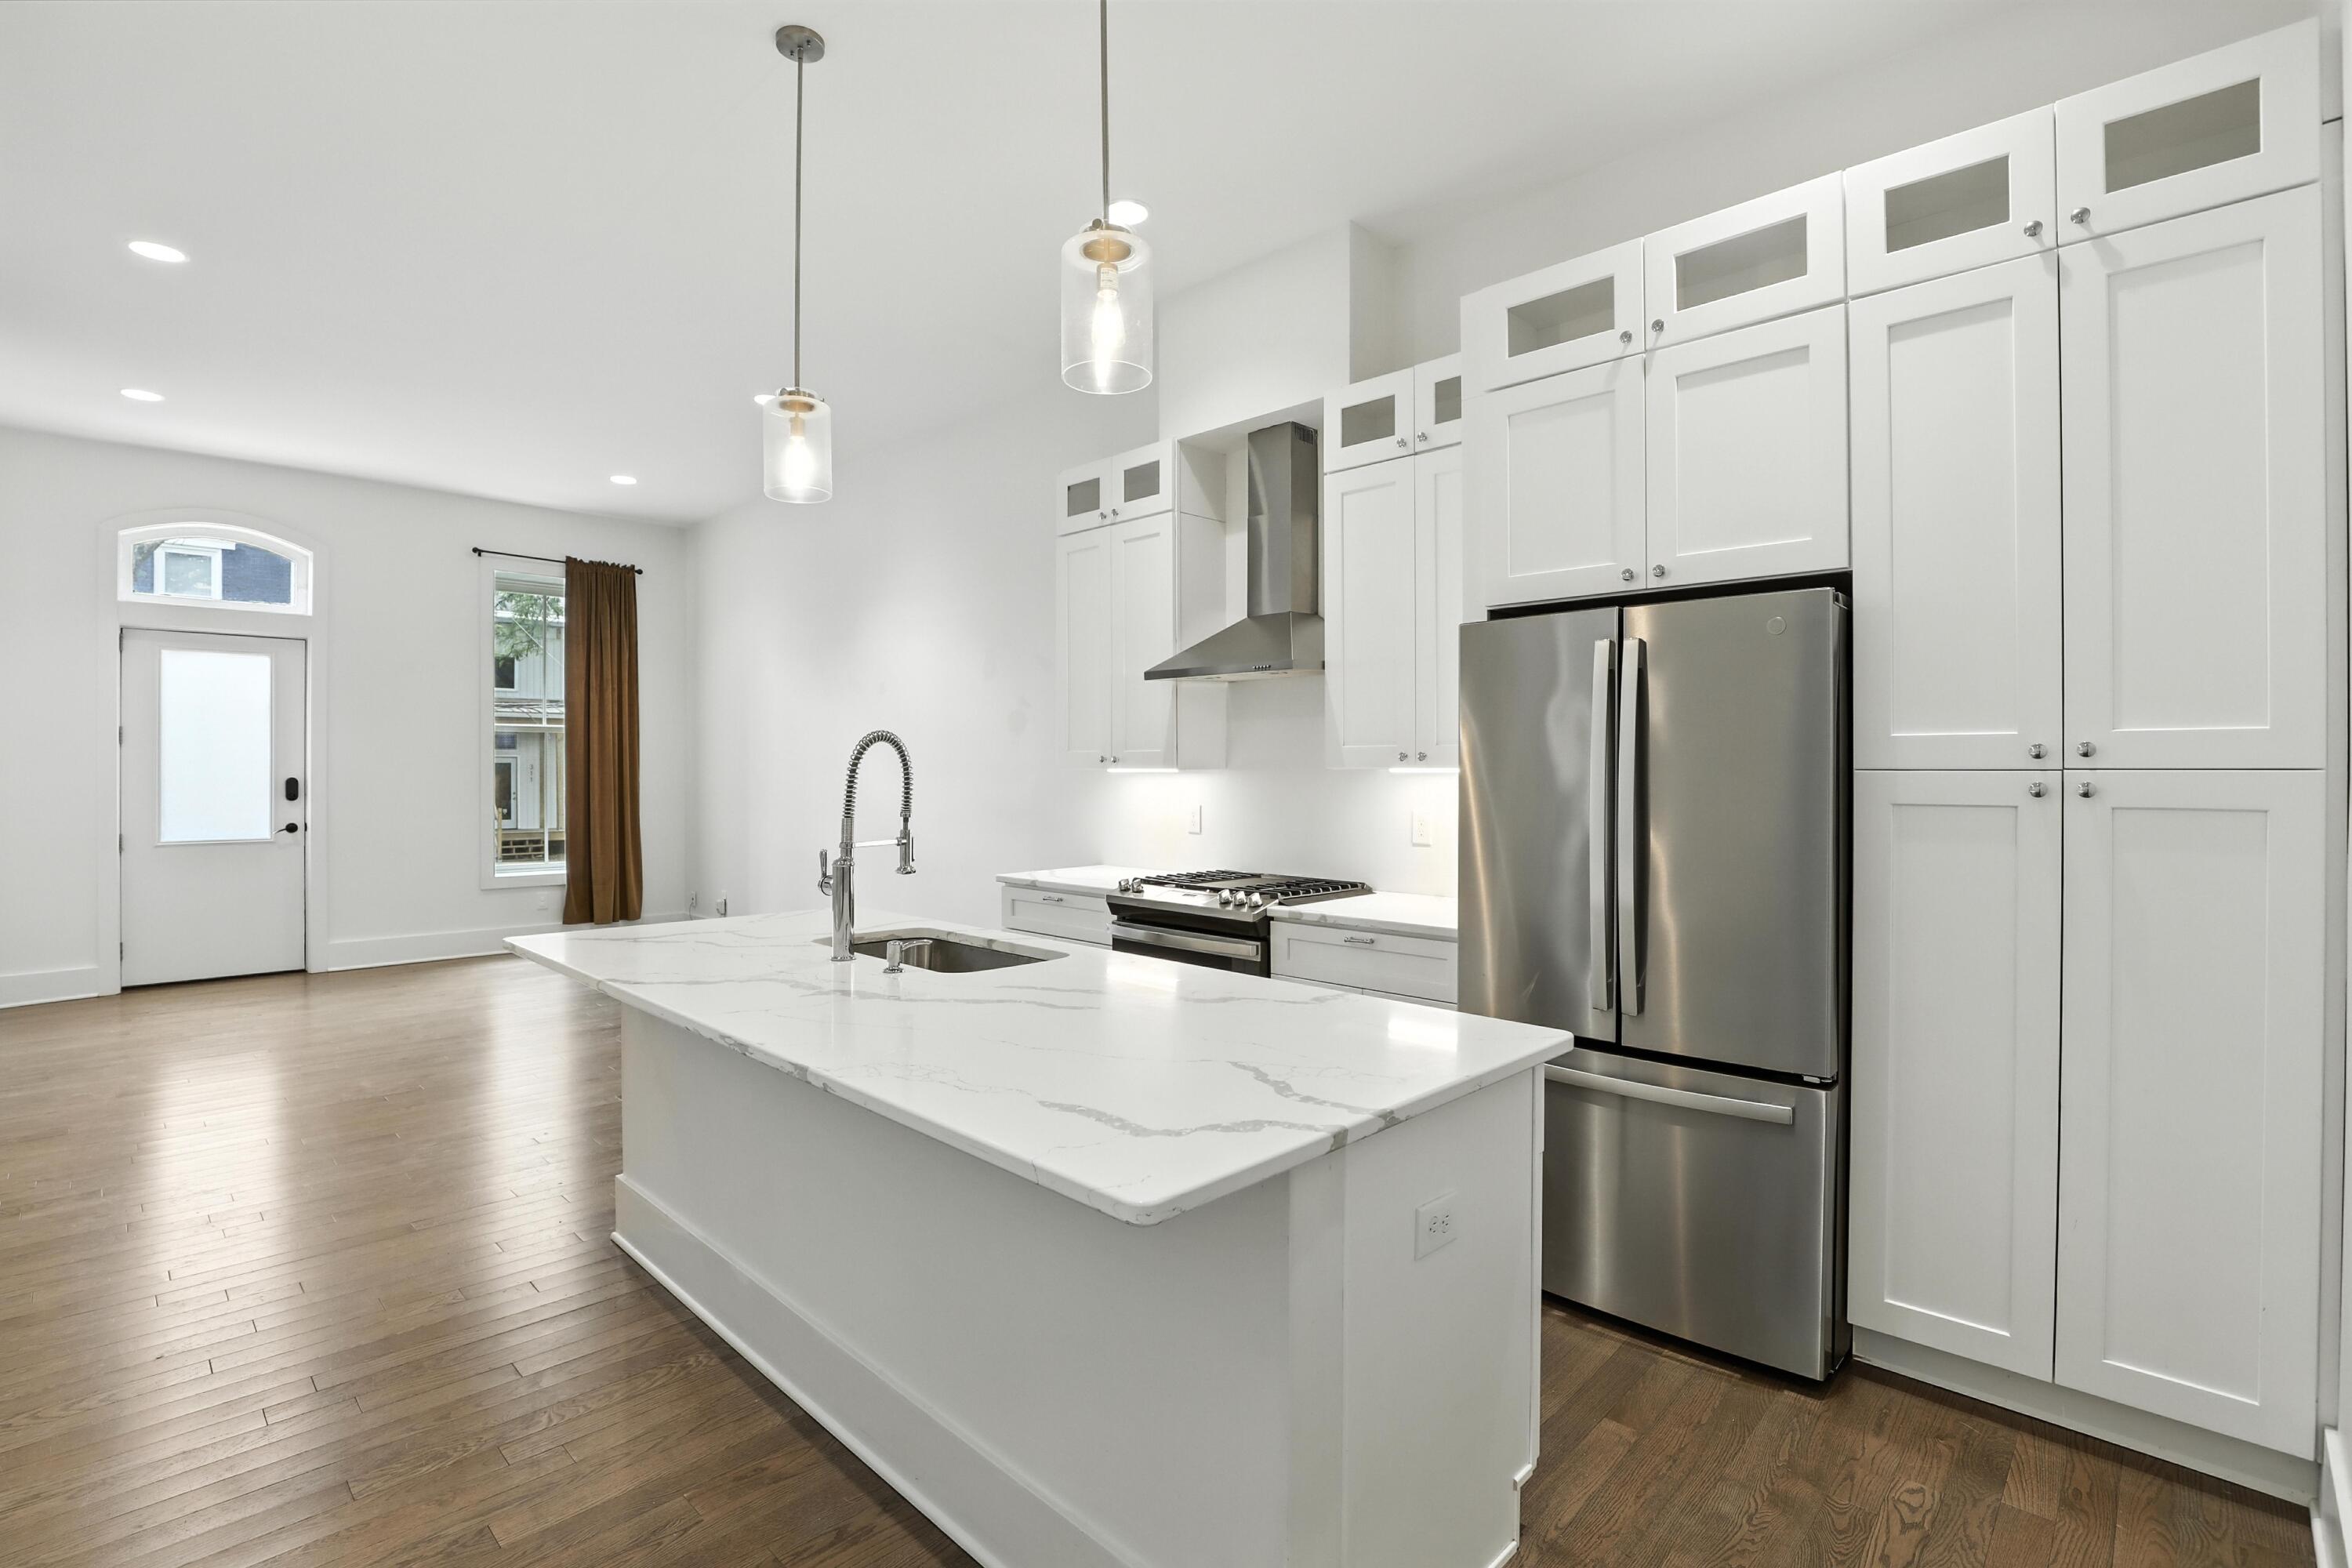
Modern white kitchen with a large veined island, stainless steel appliances, and dark wood floors.
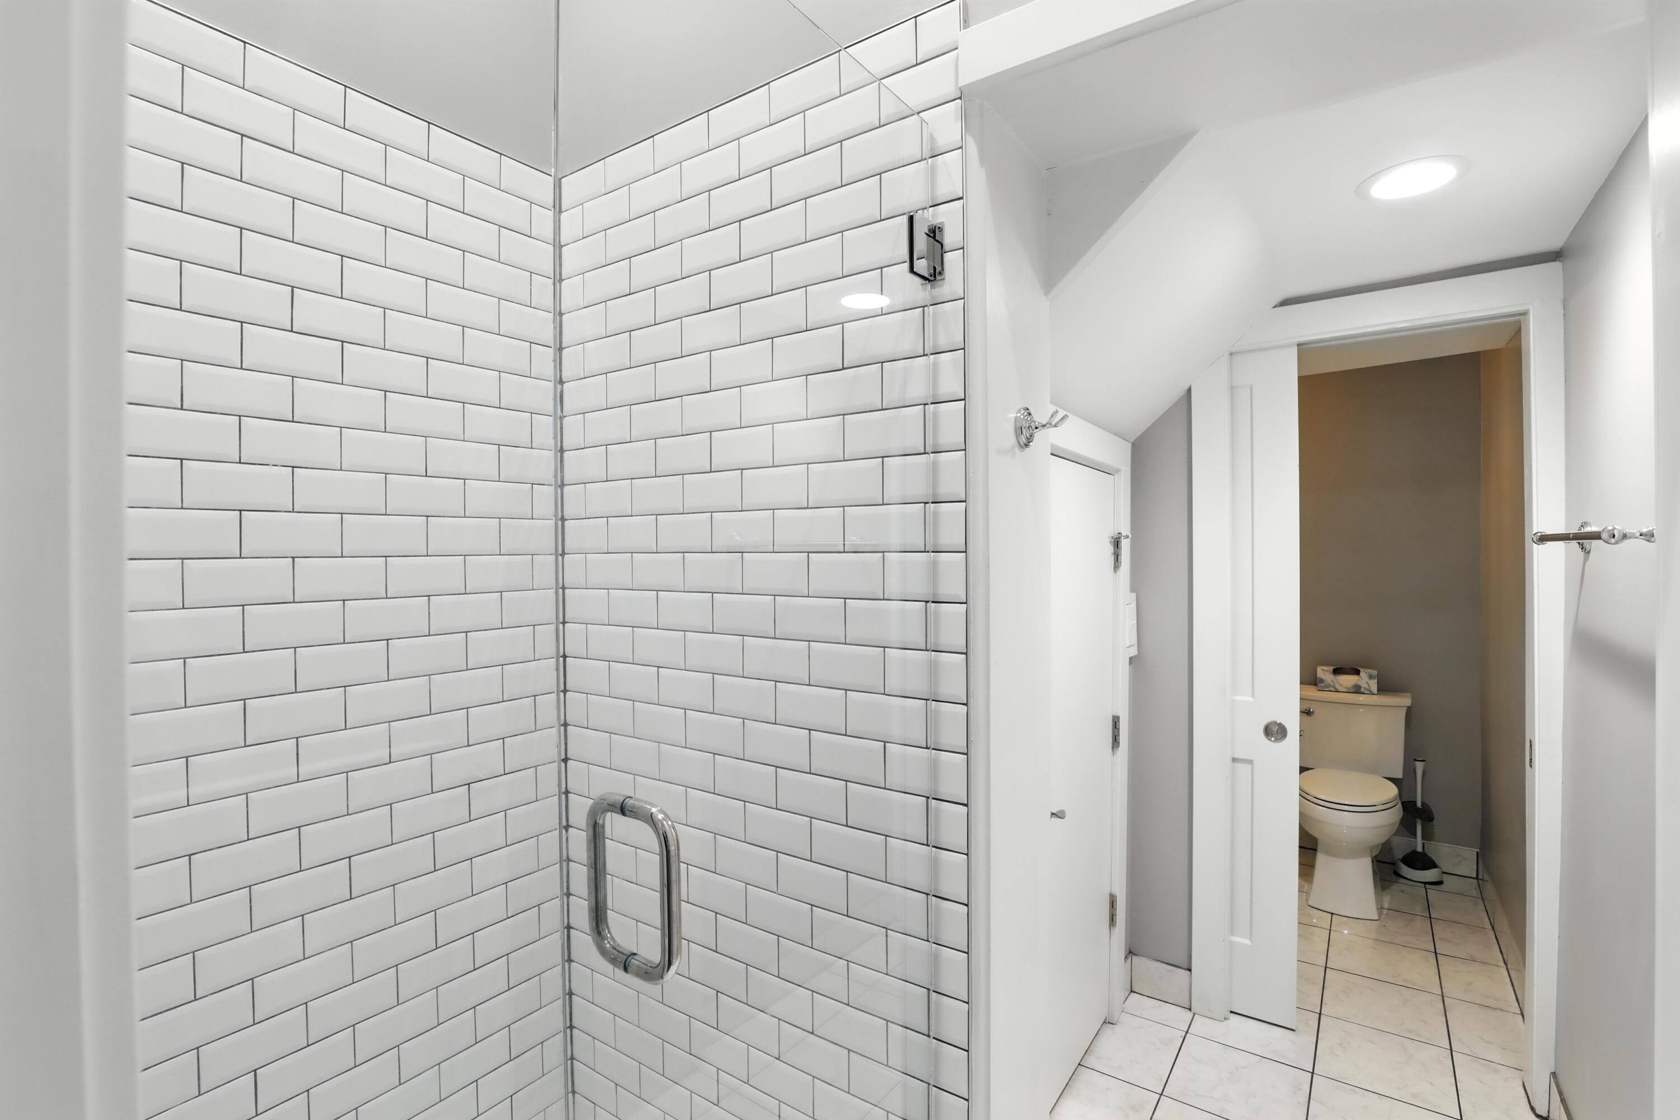
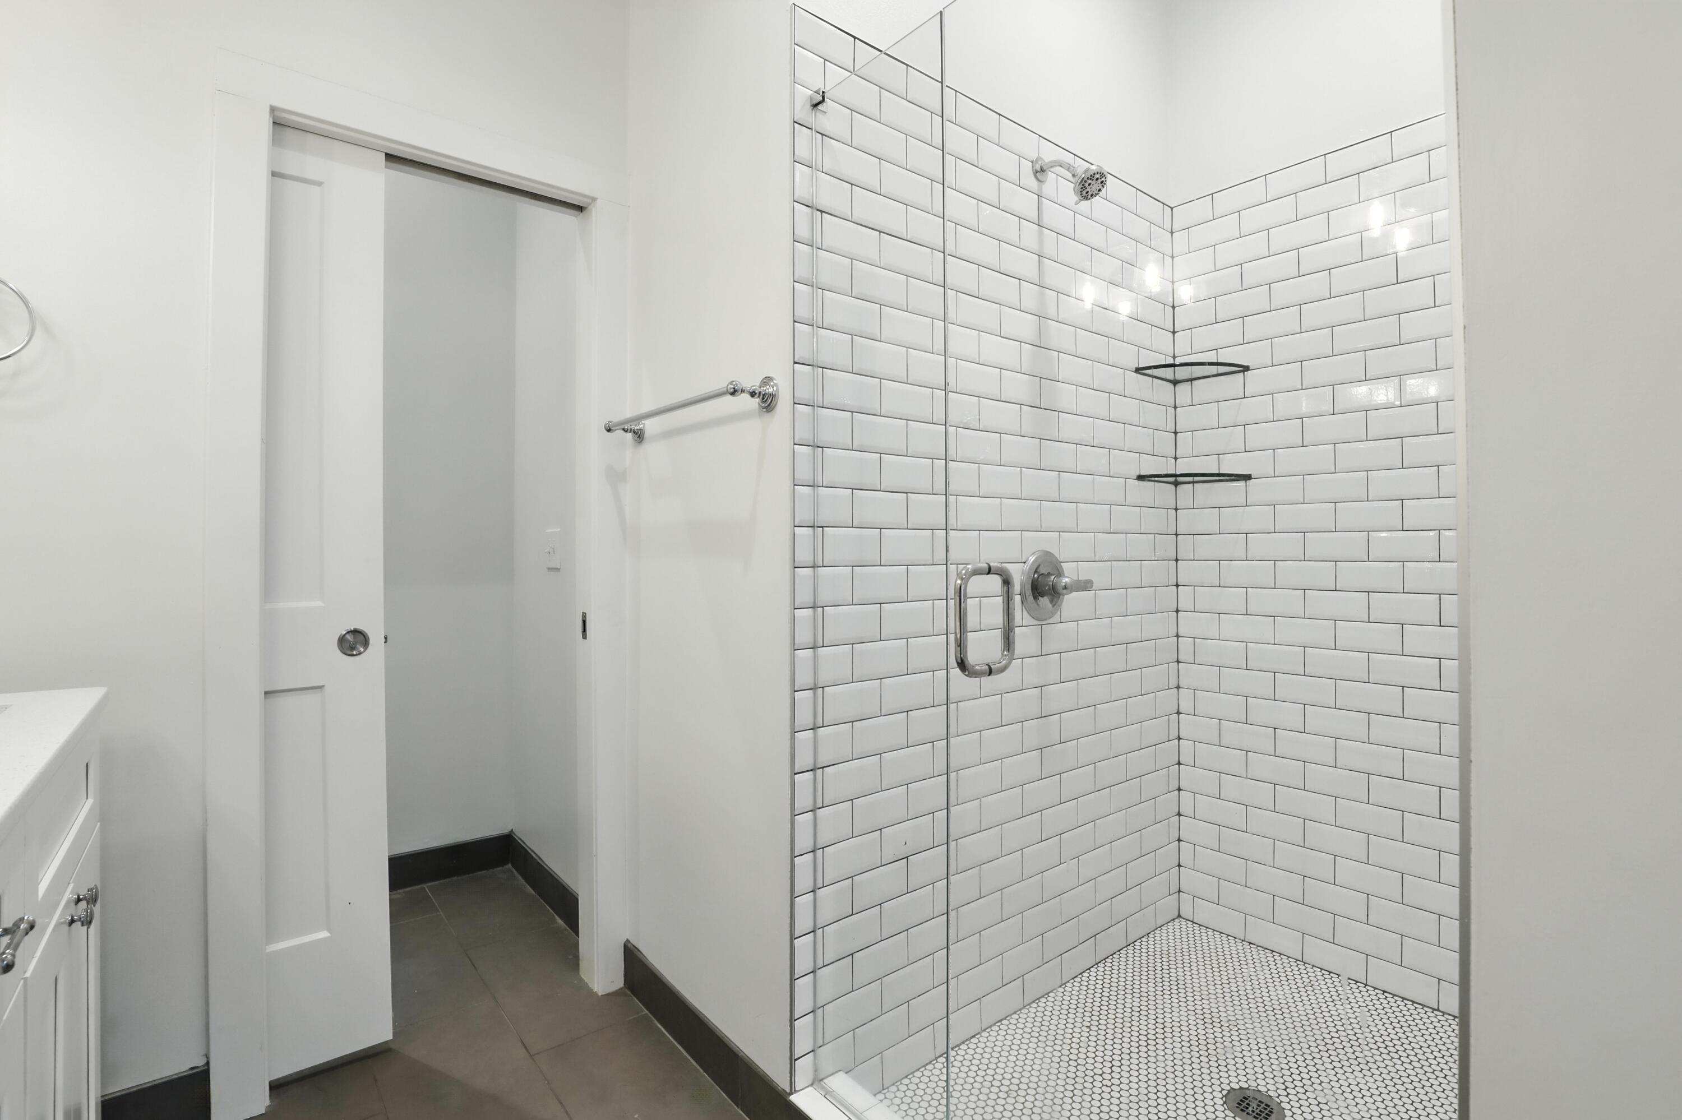
Bathroom with a glass shower, white subway tile, and an adjoining toilet nook.
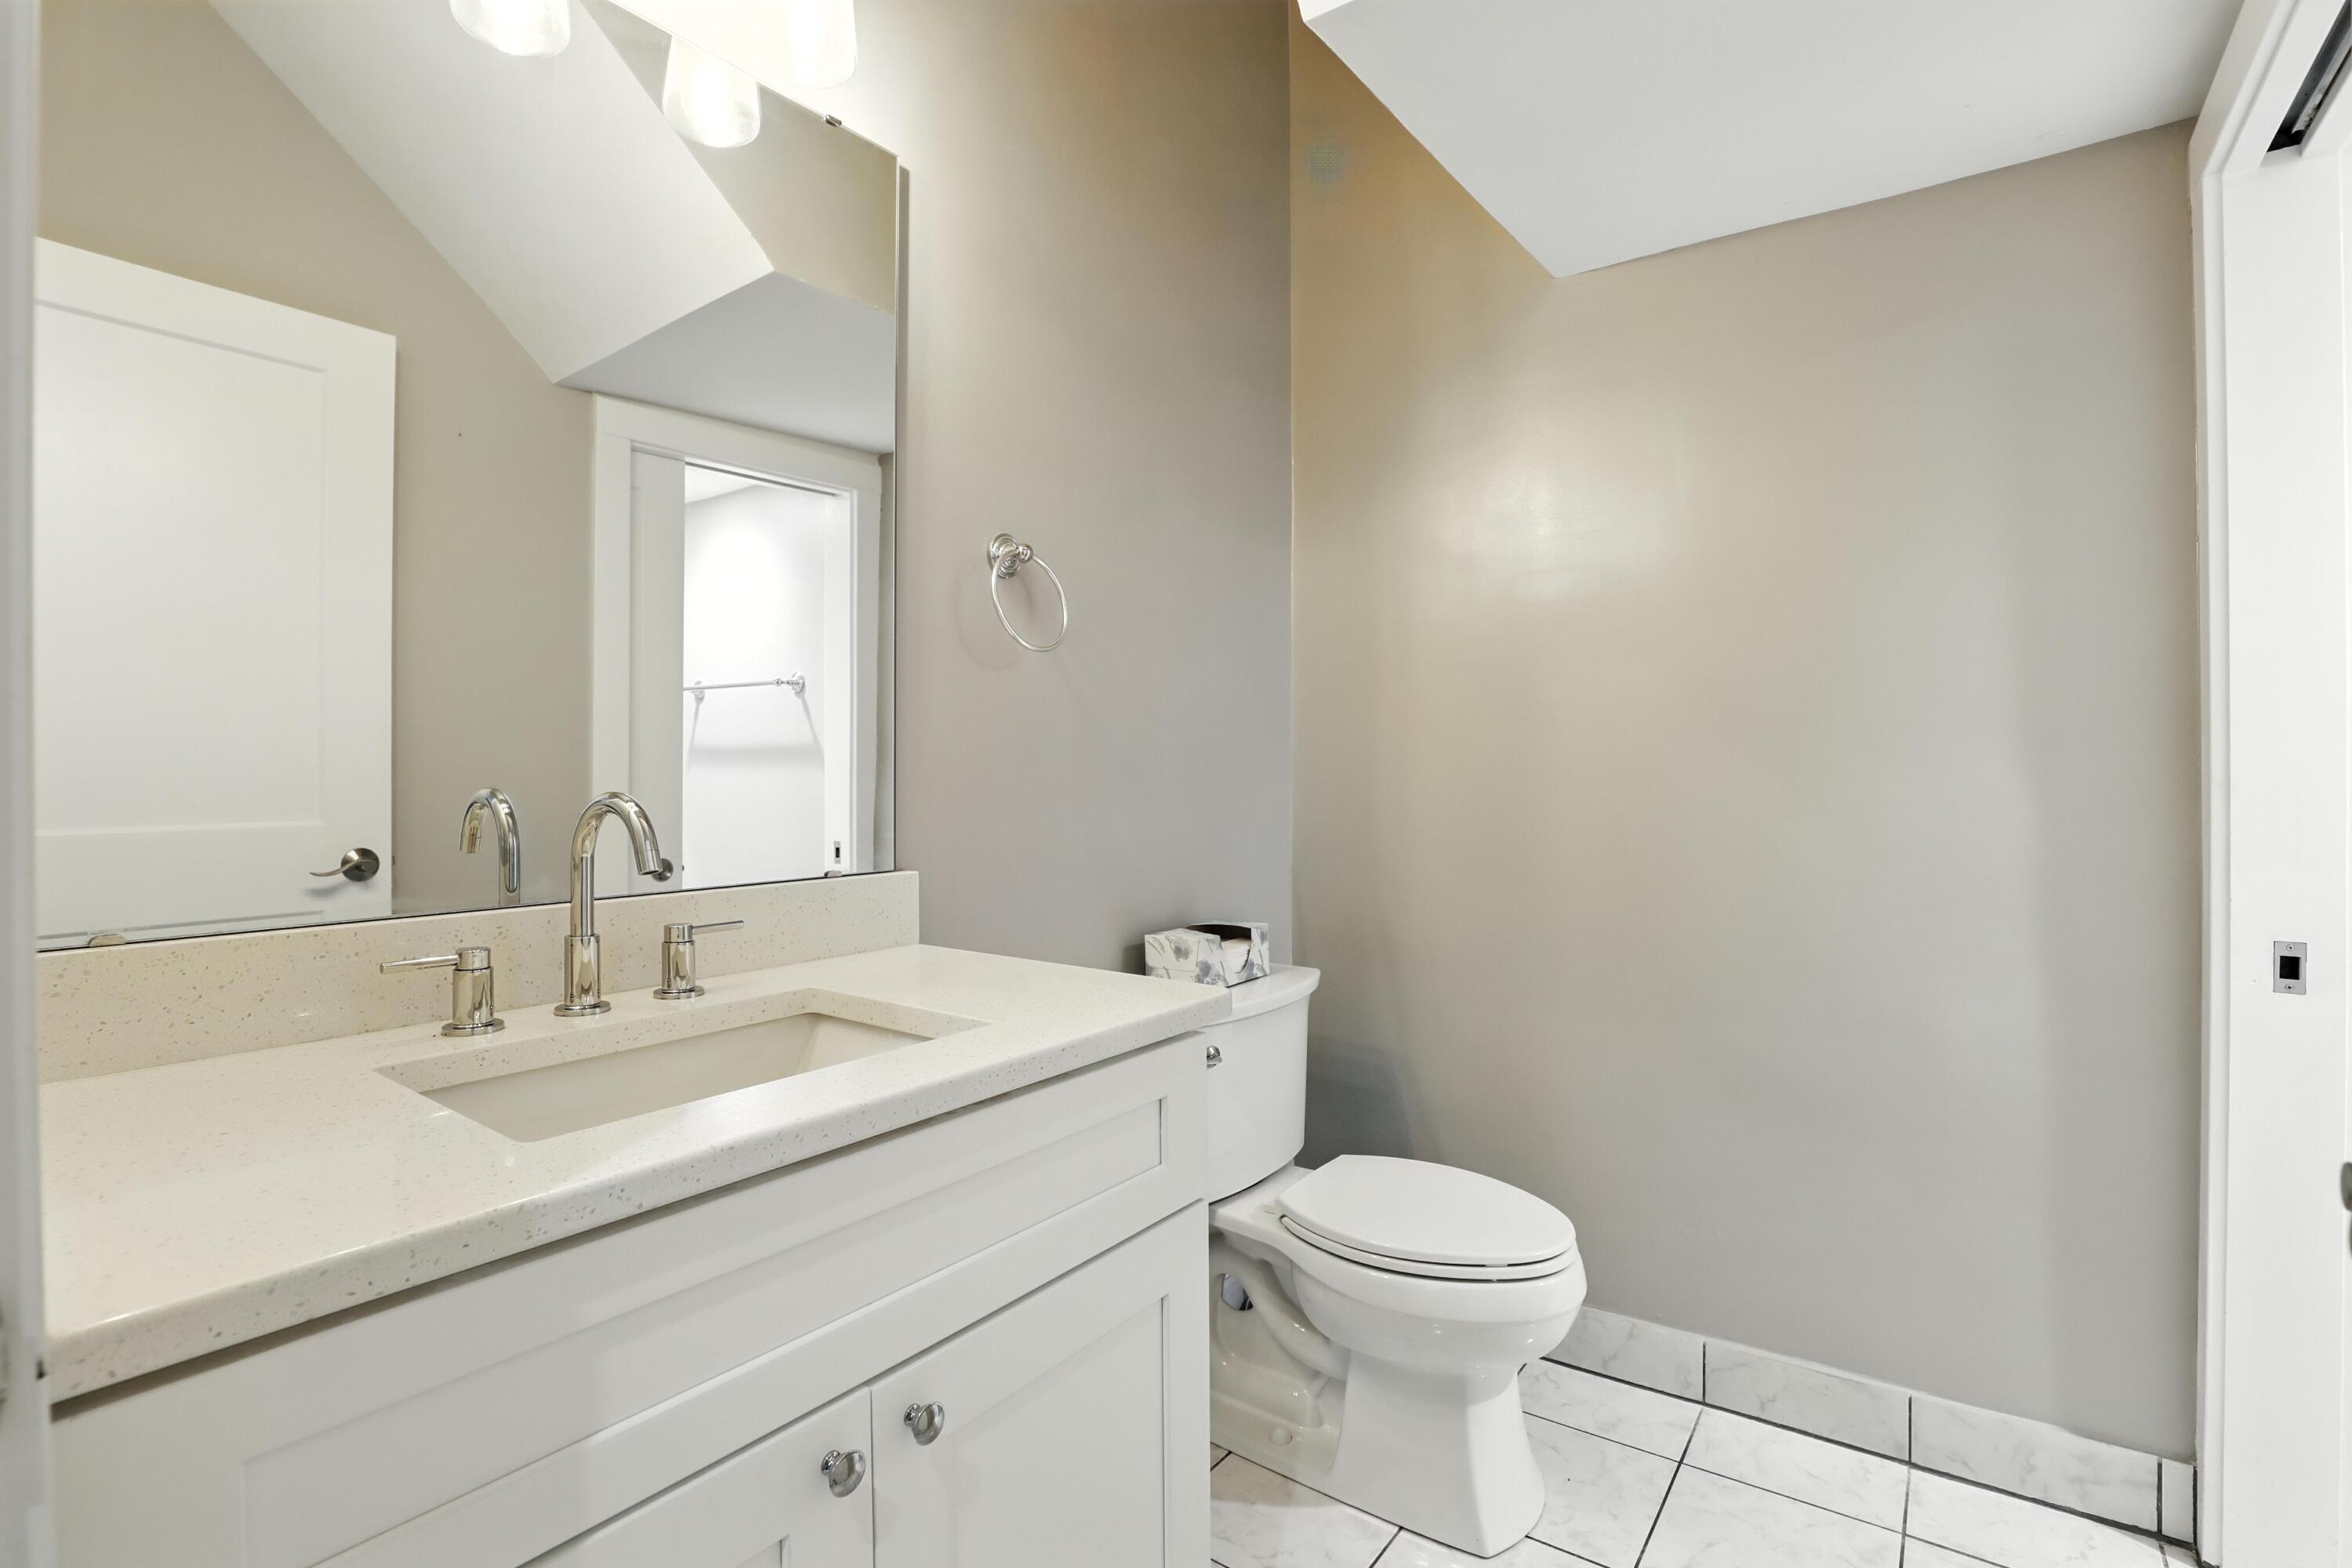
Bathroom with a white vanity and chrome faucet beside a toilet, with a large mirror and marble-look floor tile.
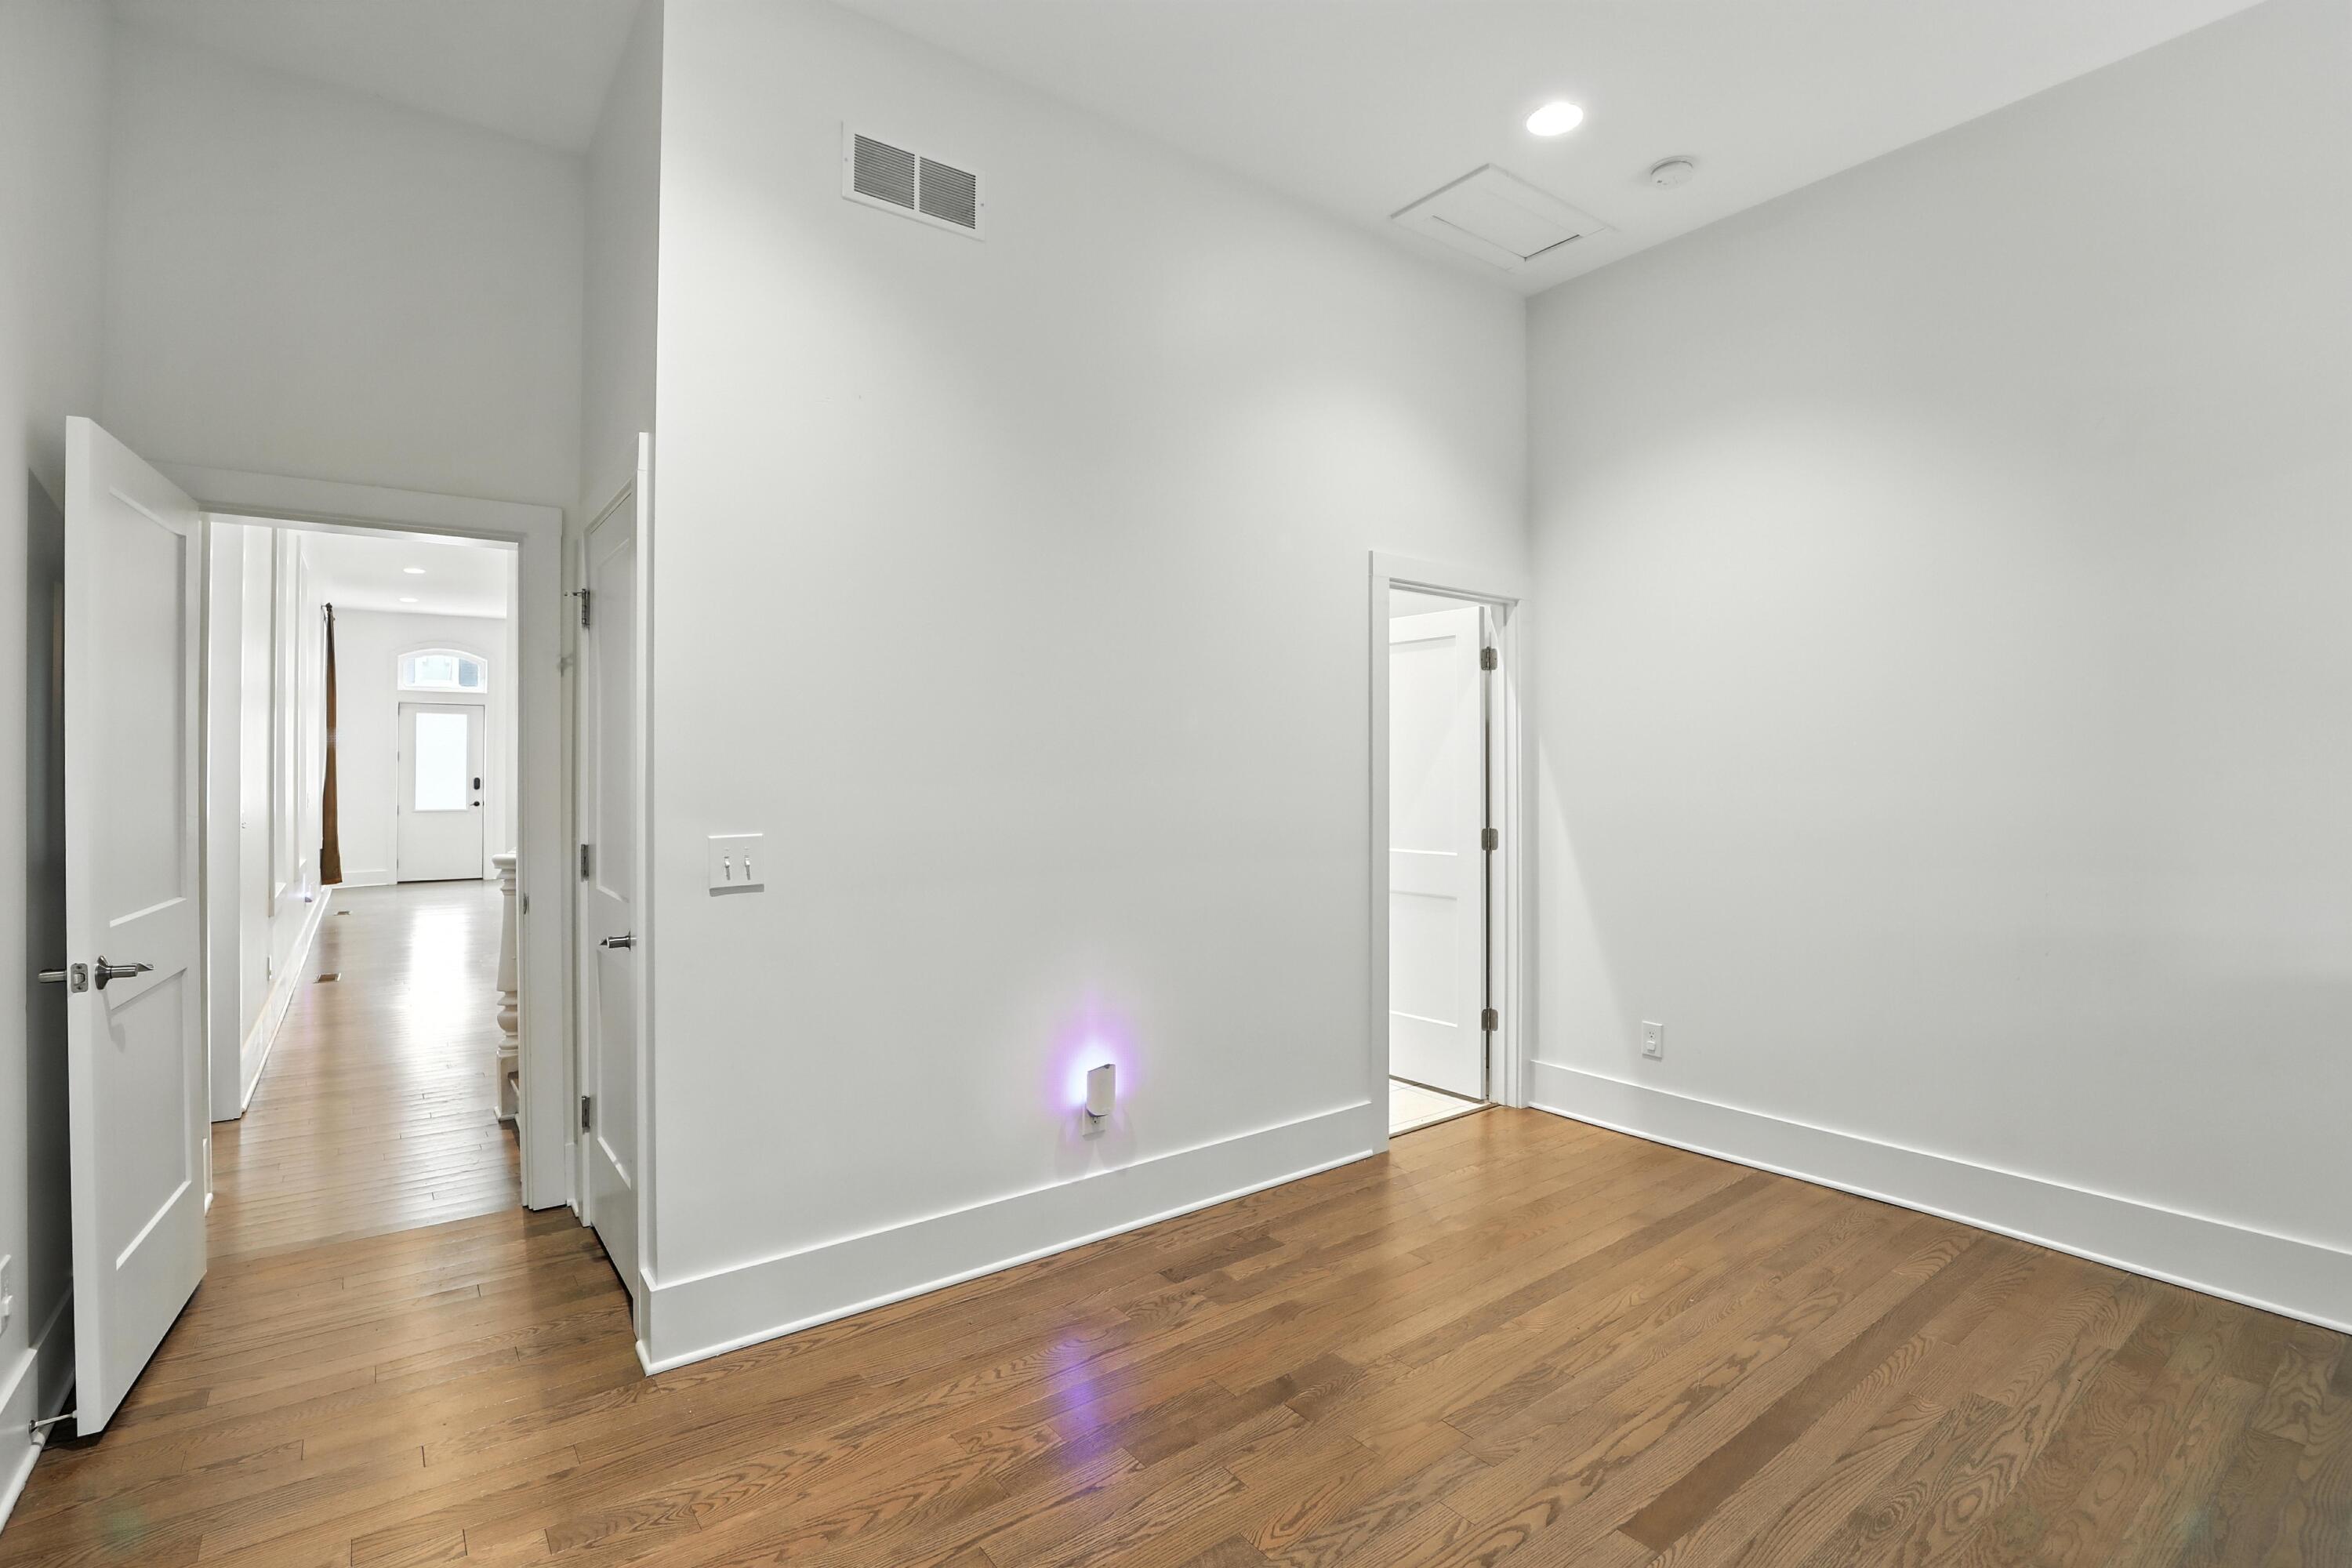
Vacant room with hardwood floors and open doors to a hallway and adjoining room.
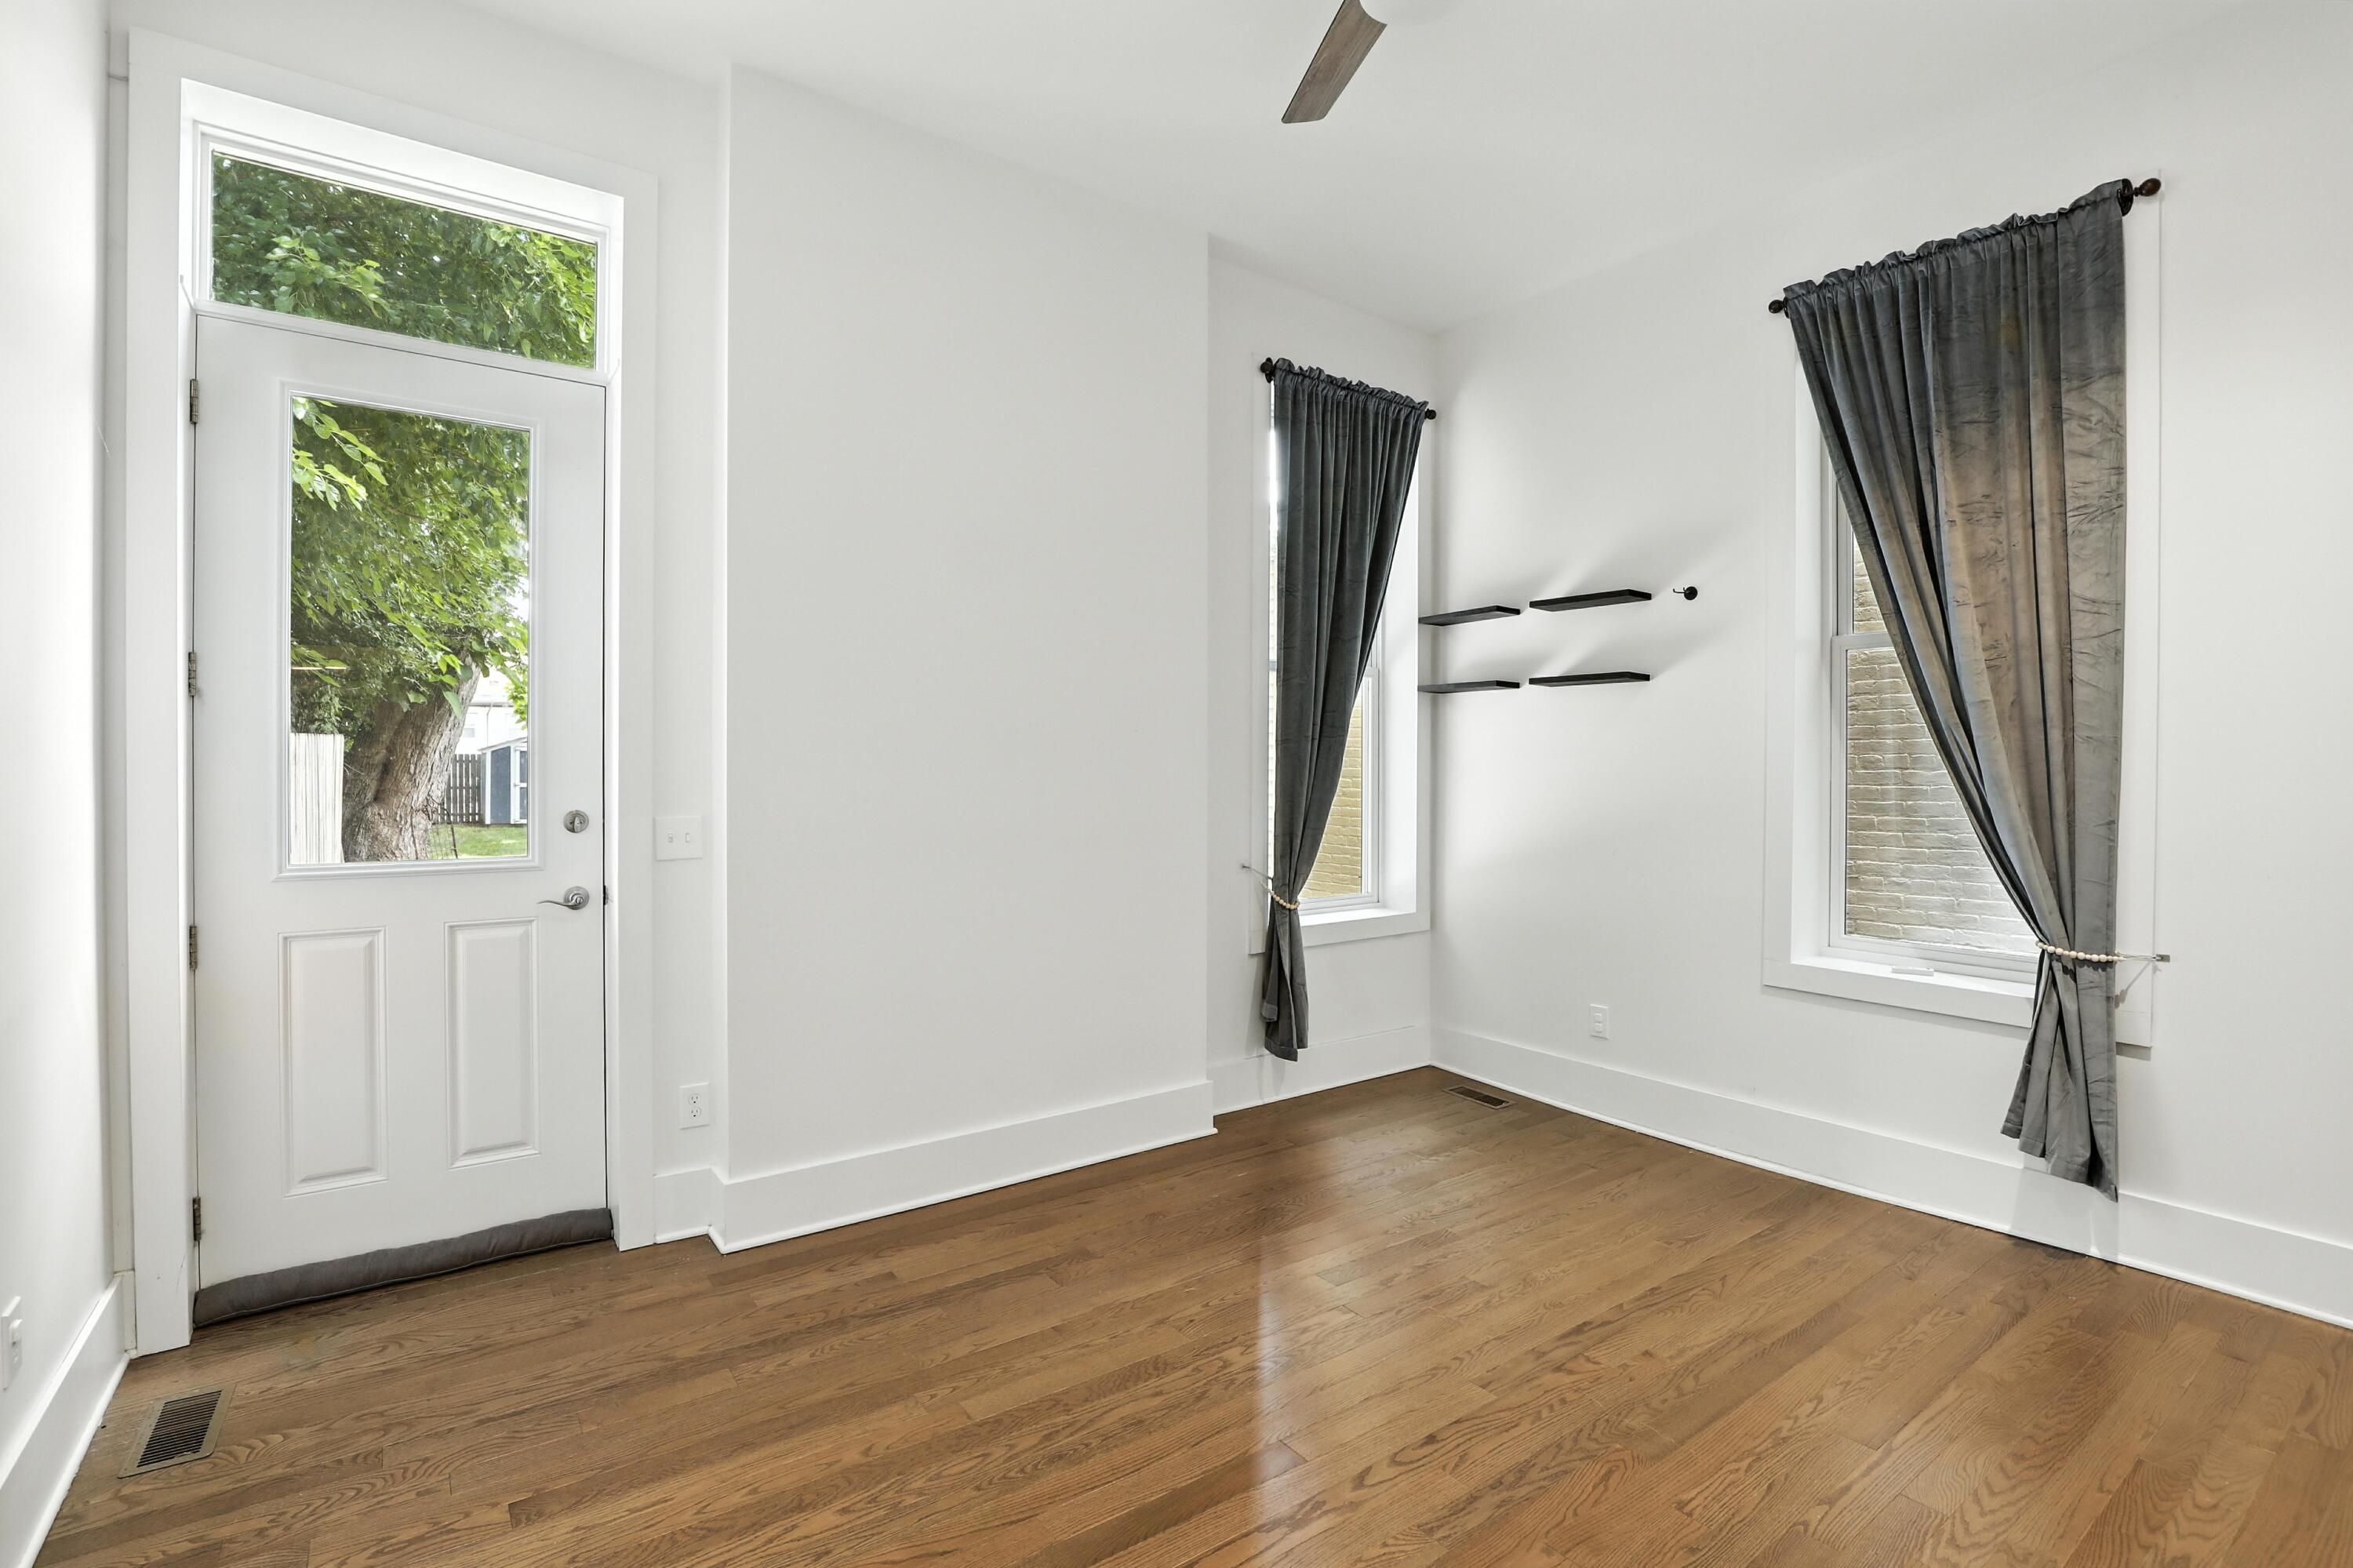
Empty living room with hardwood floors, a glass-panel entry door, and tall curtained windows.
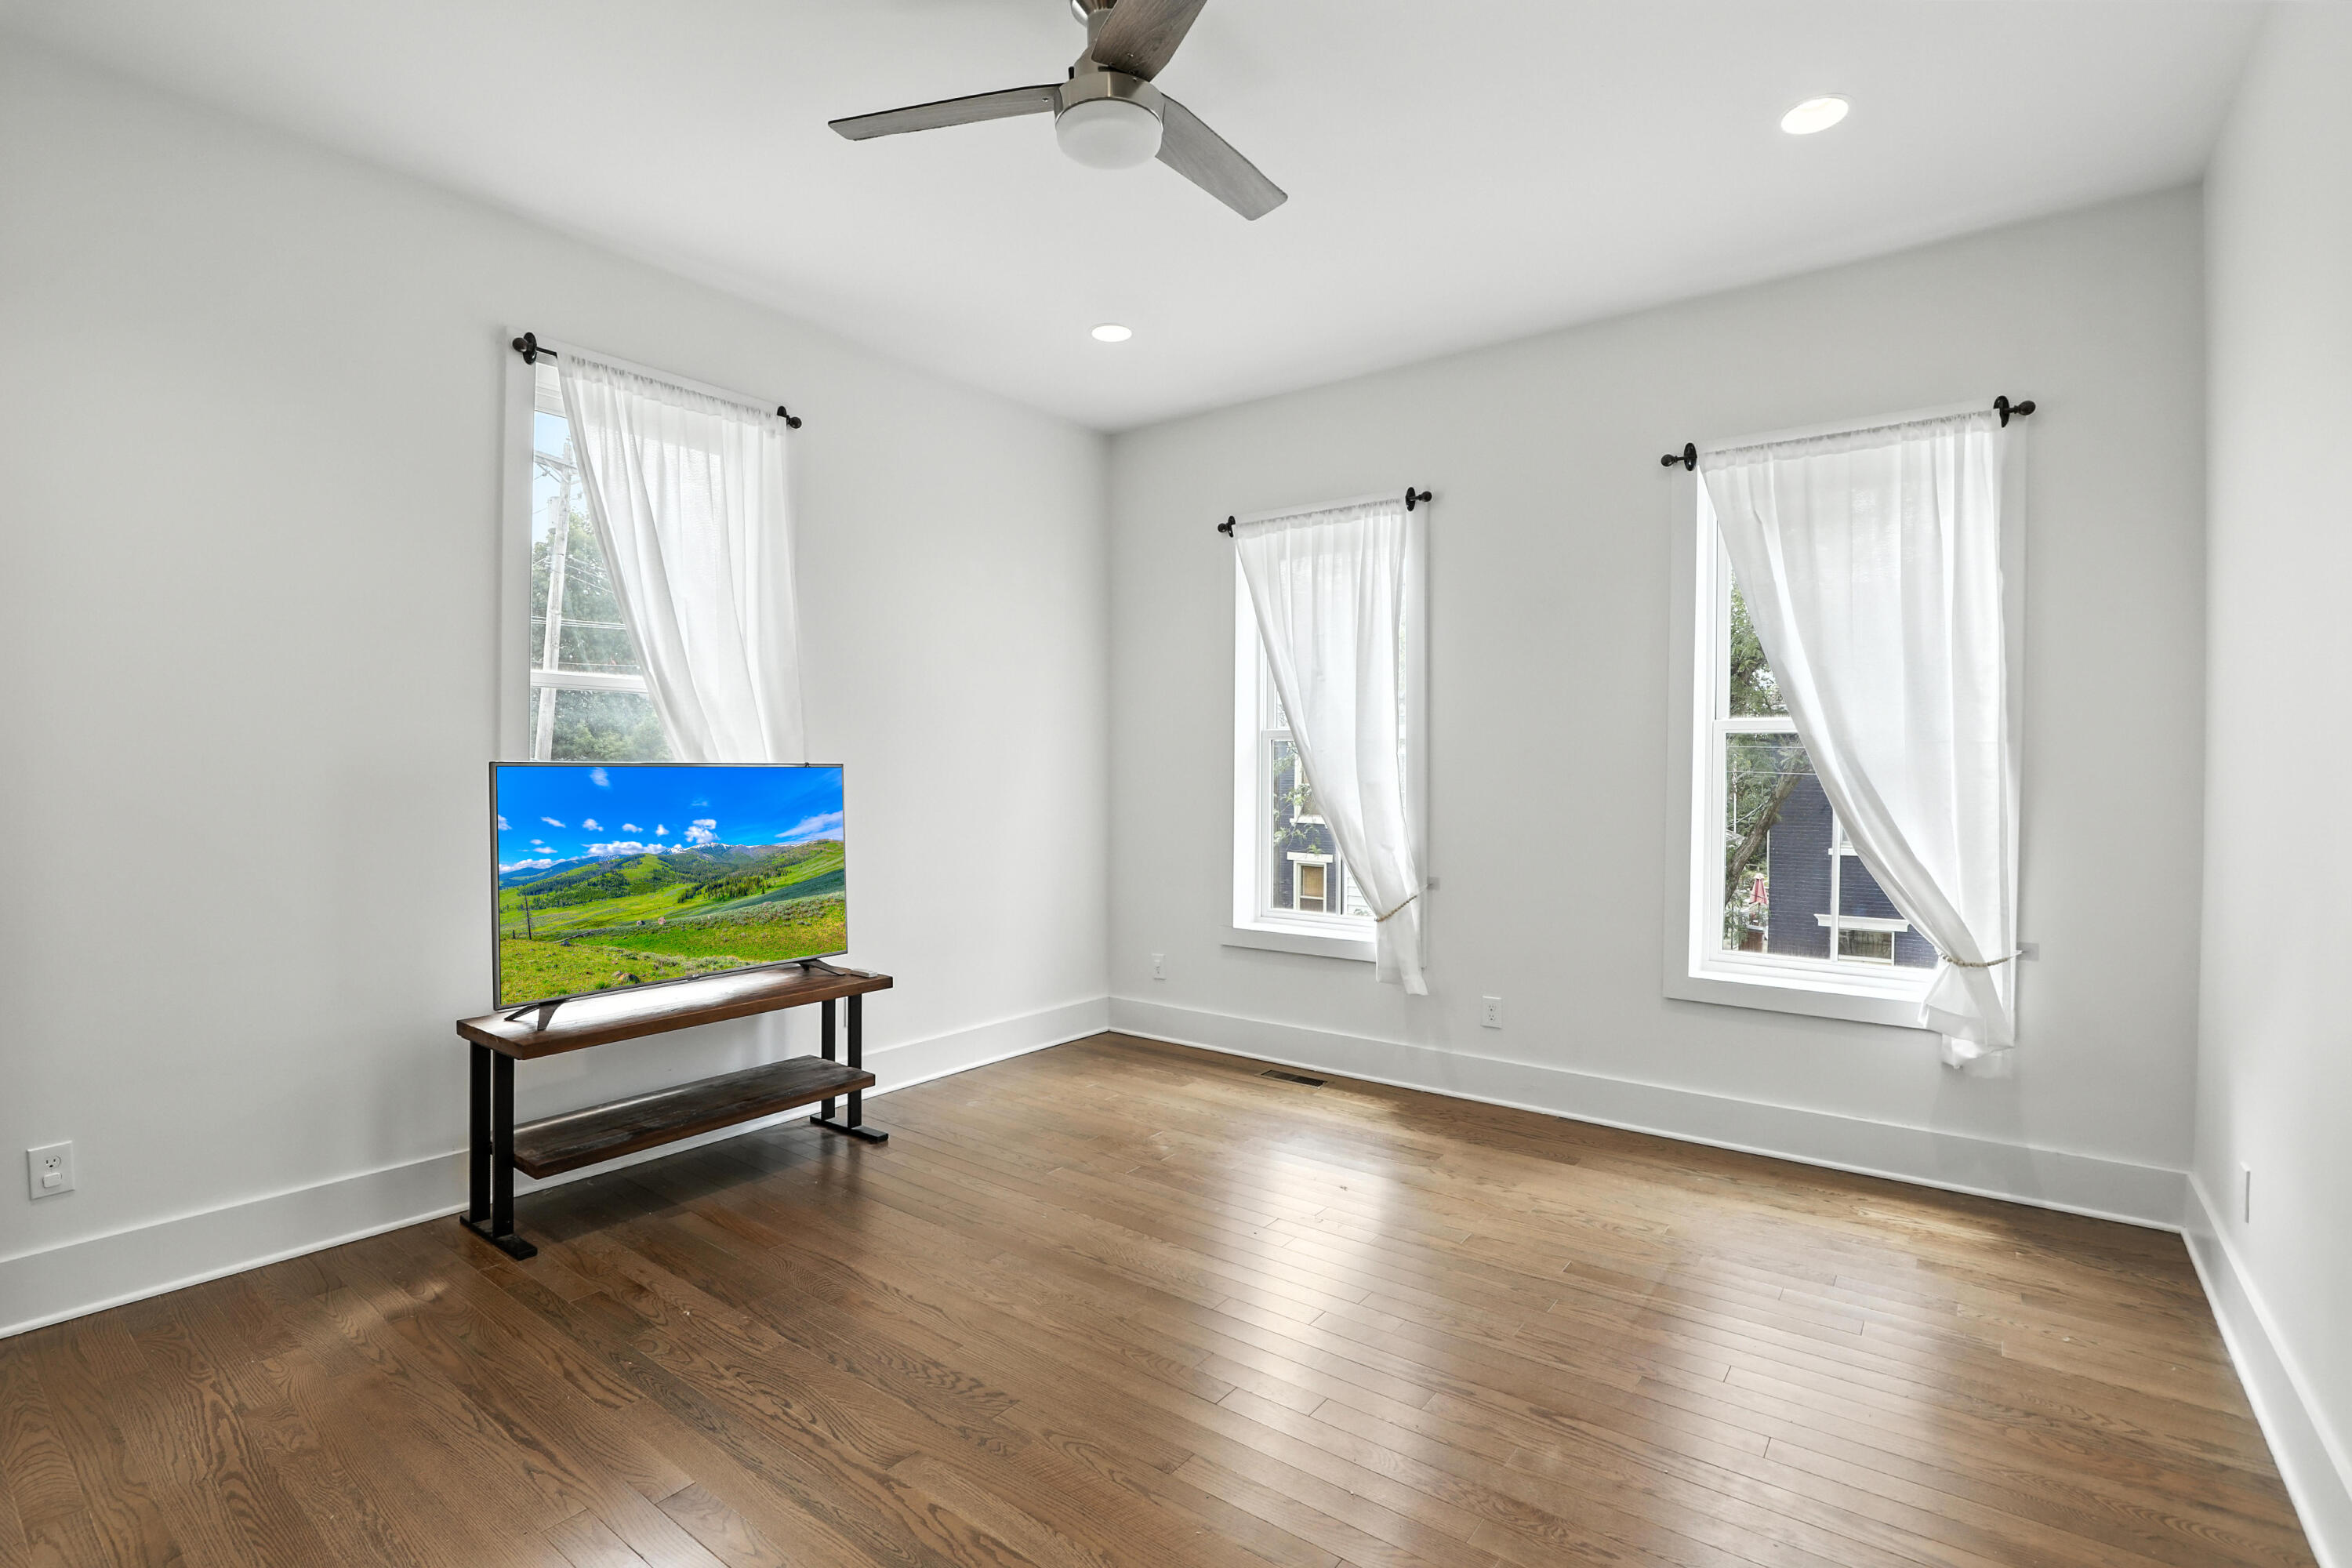
Bright living room with hardwood floors, three tall curtained windows, and a ceiling fan.
Bathroom with a glass-enclosed walk-in shower, white subway tile, chrome fixtures, and mosaic flooring.
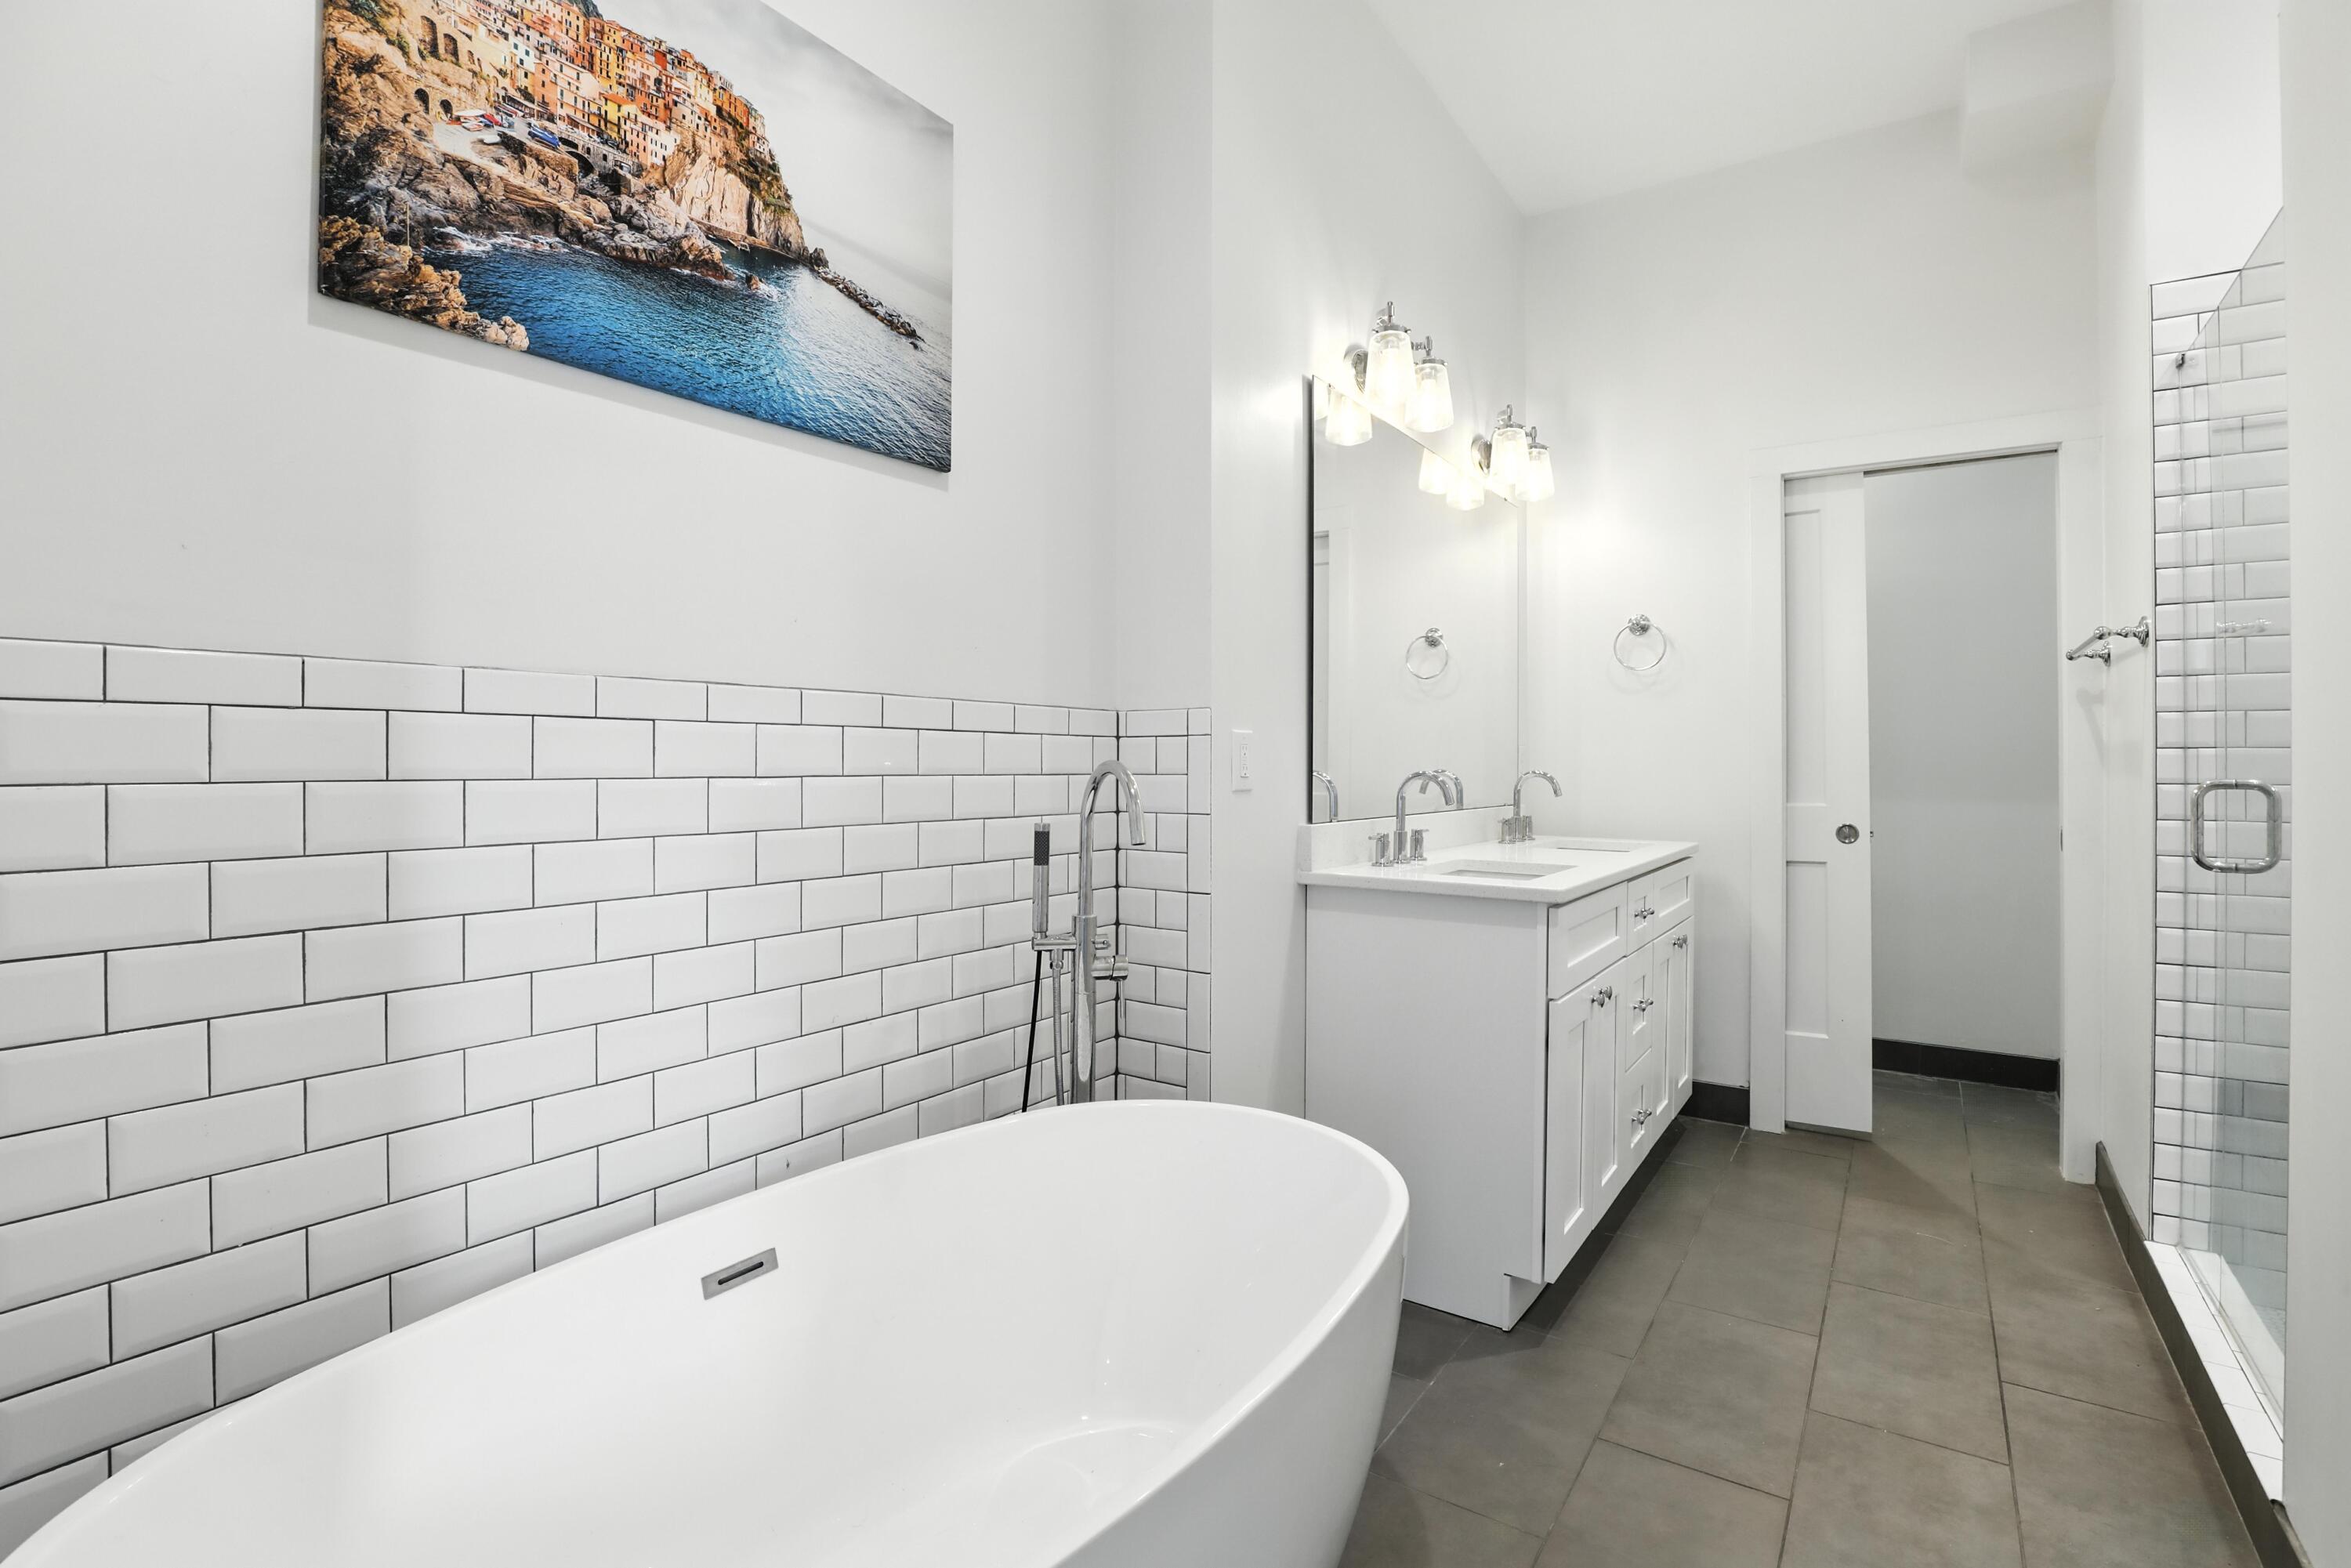
Bathroom with a freestanding soaking tub, subway tile, glass shower, and double-sink vanity.
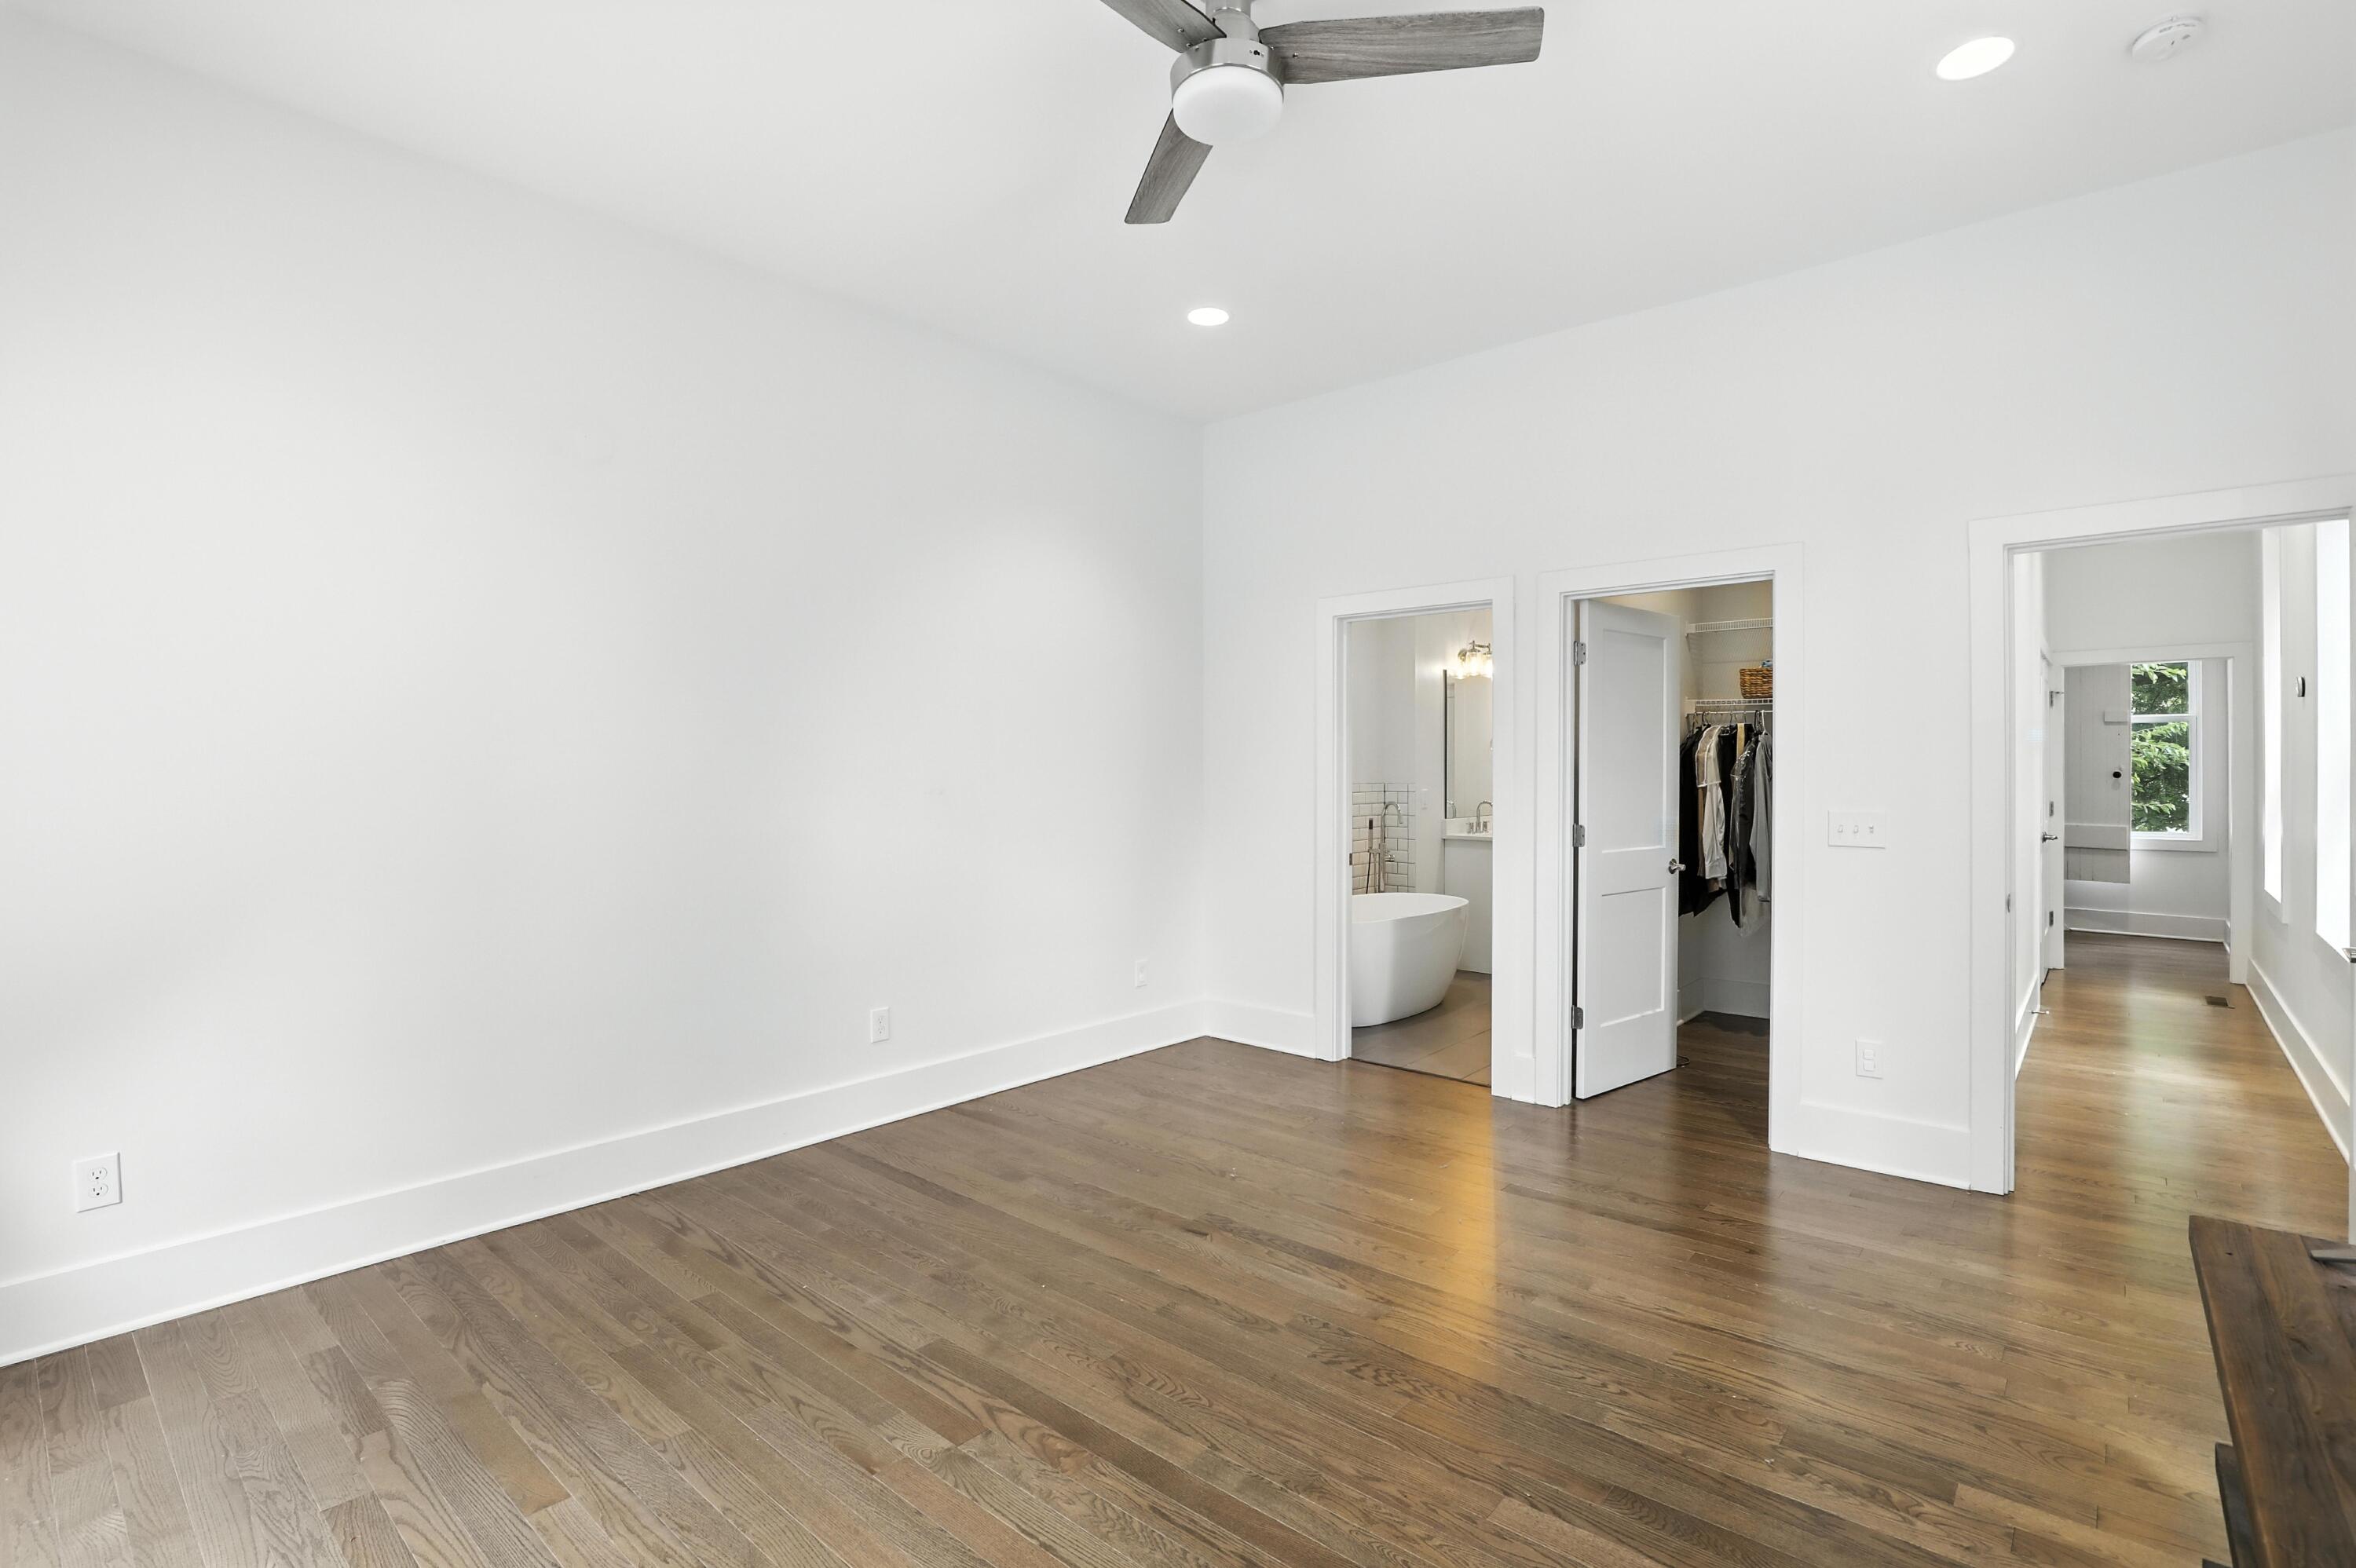
Bright bedroom with hardwood floors, a ceiling fan, and adjoining bathroom and walk-in closet.
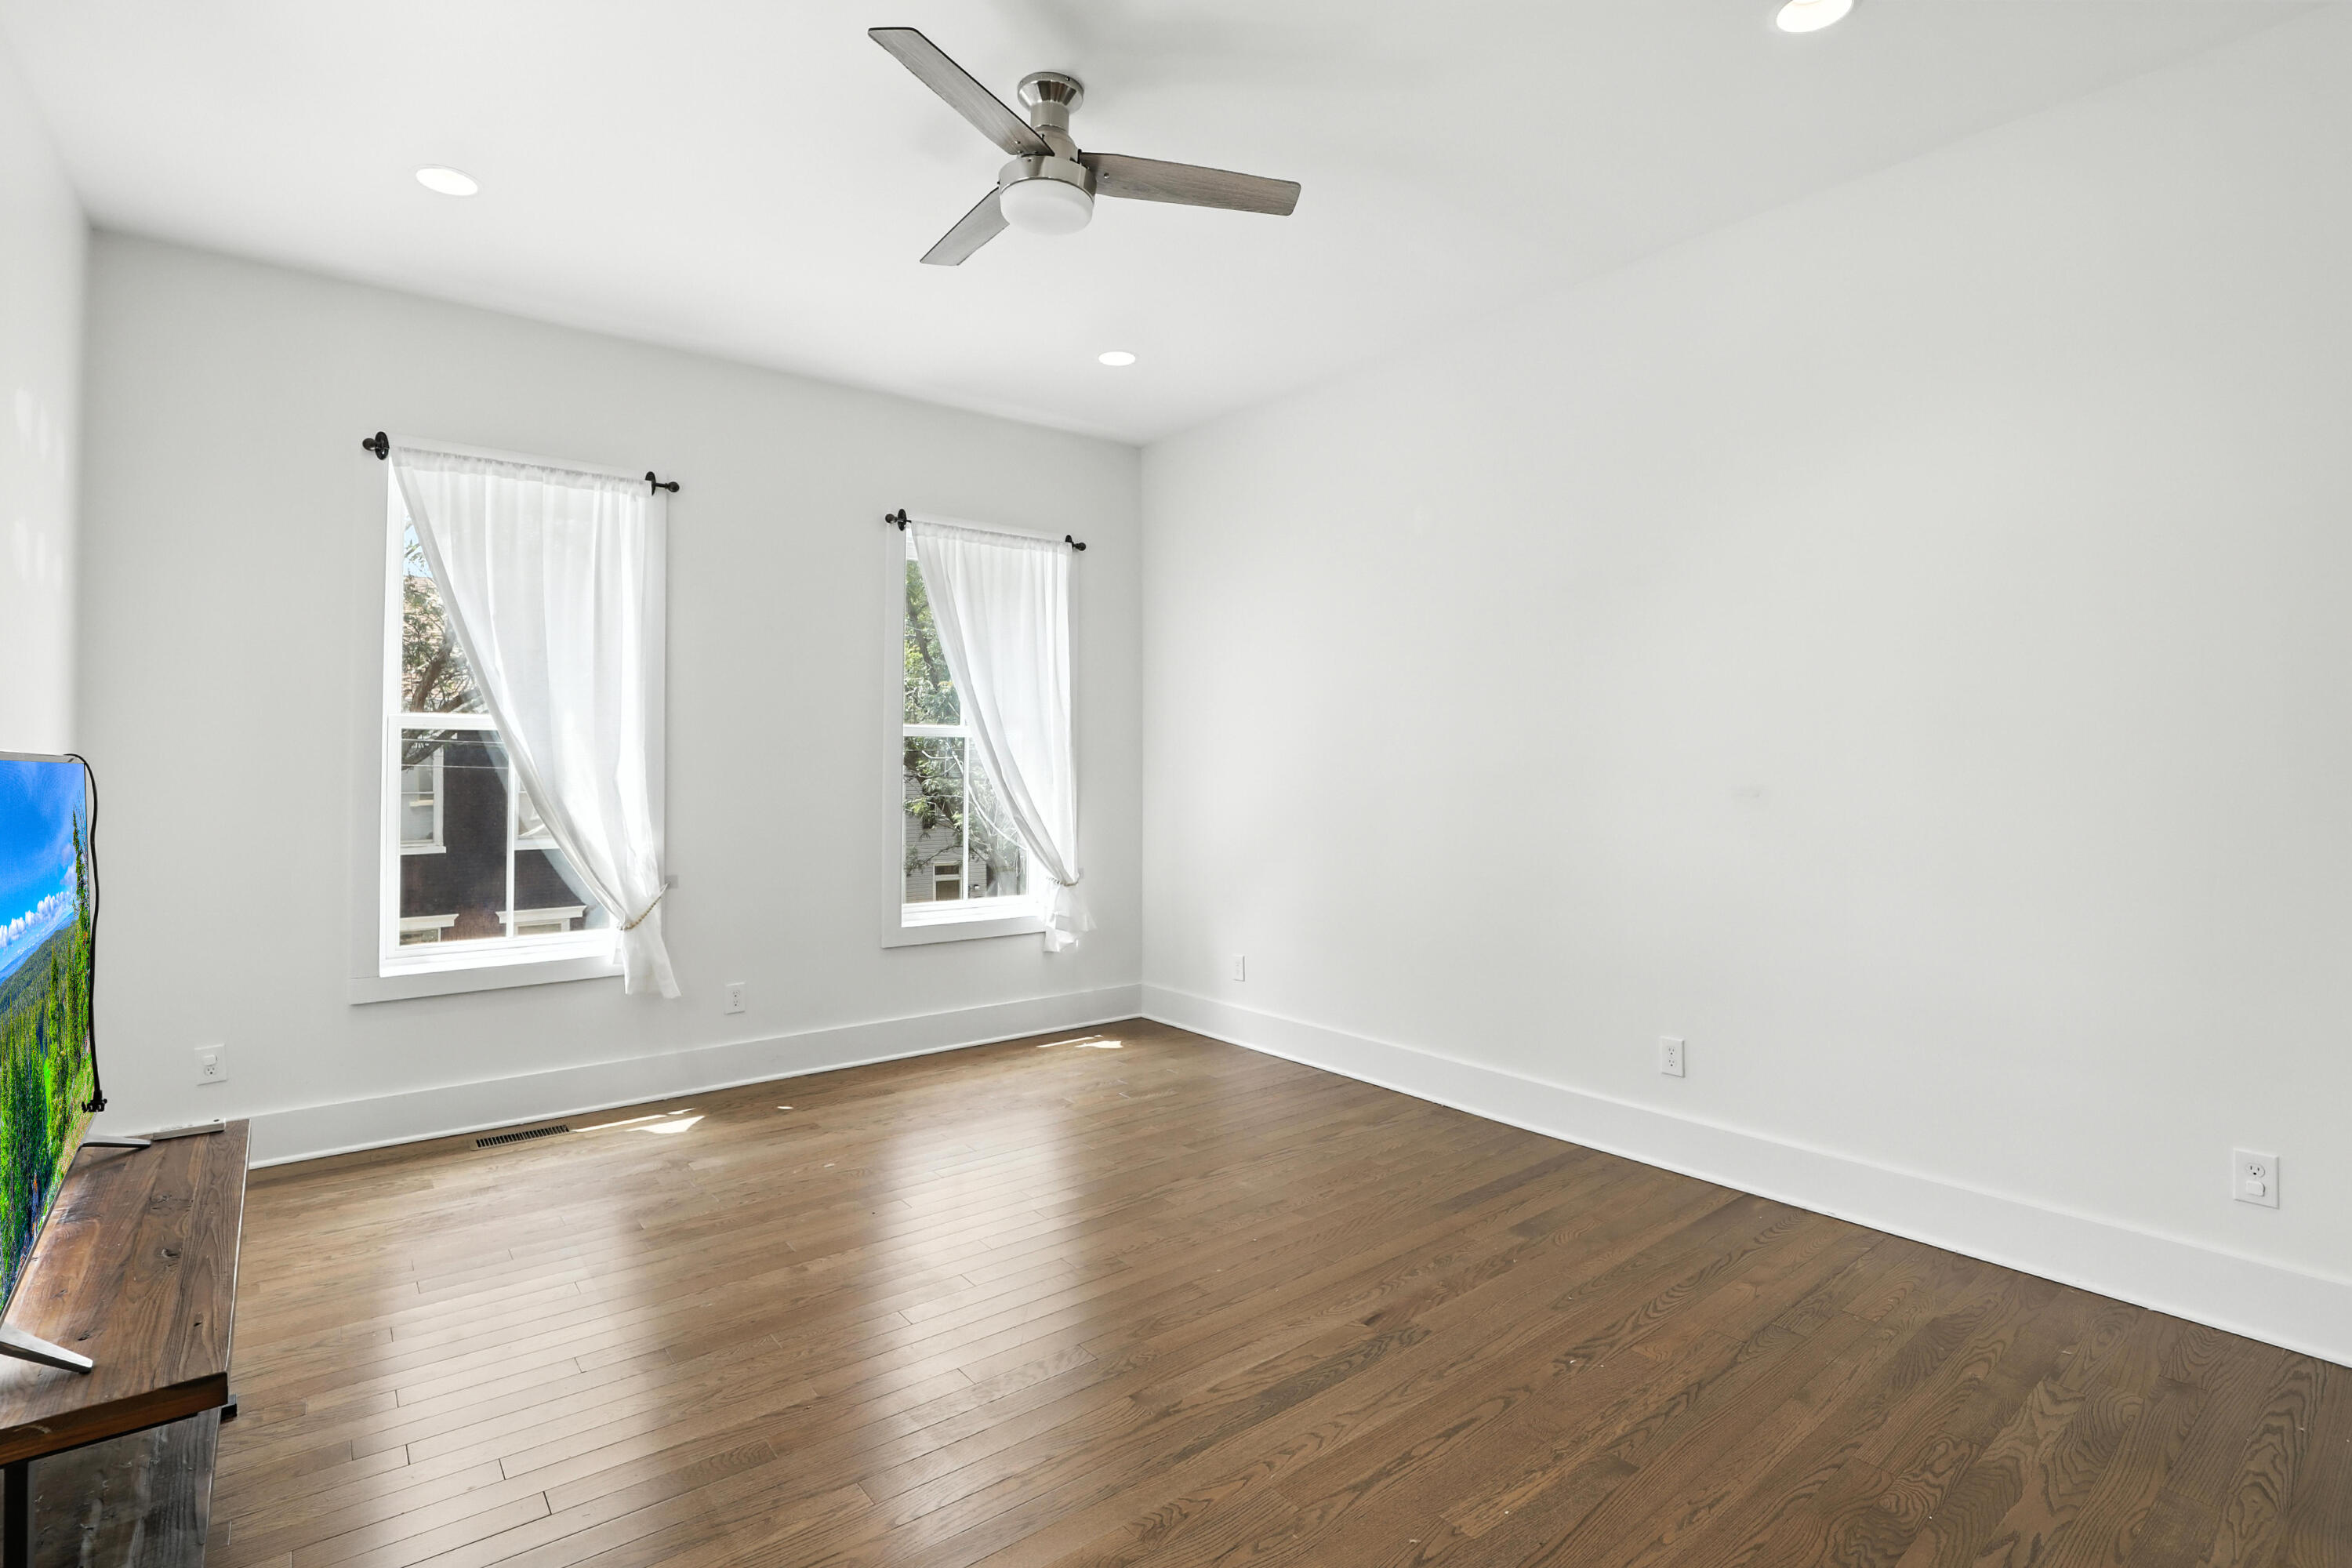
Living room with hardwood floors, two curtained windows, and a ceiling fan.
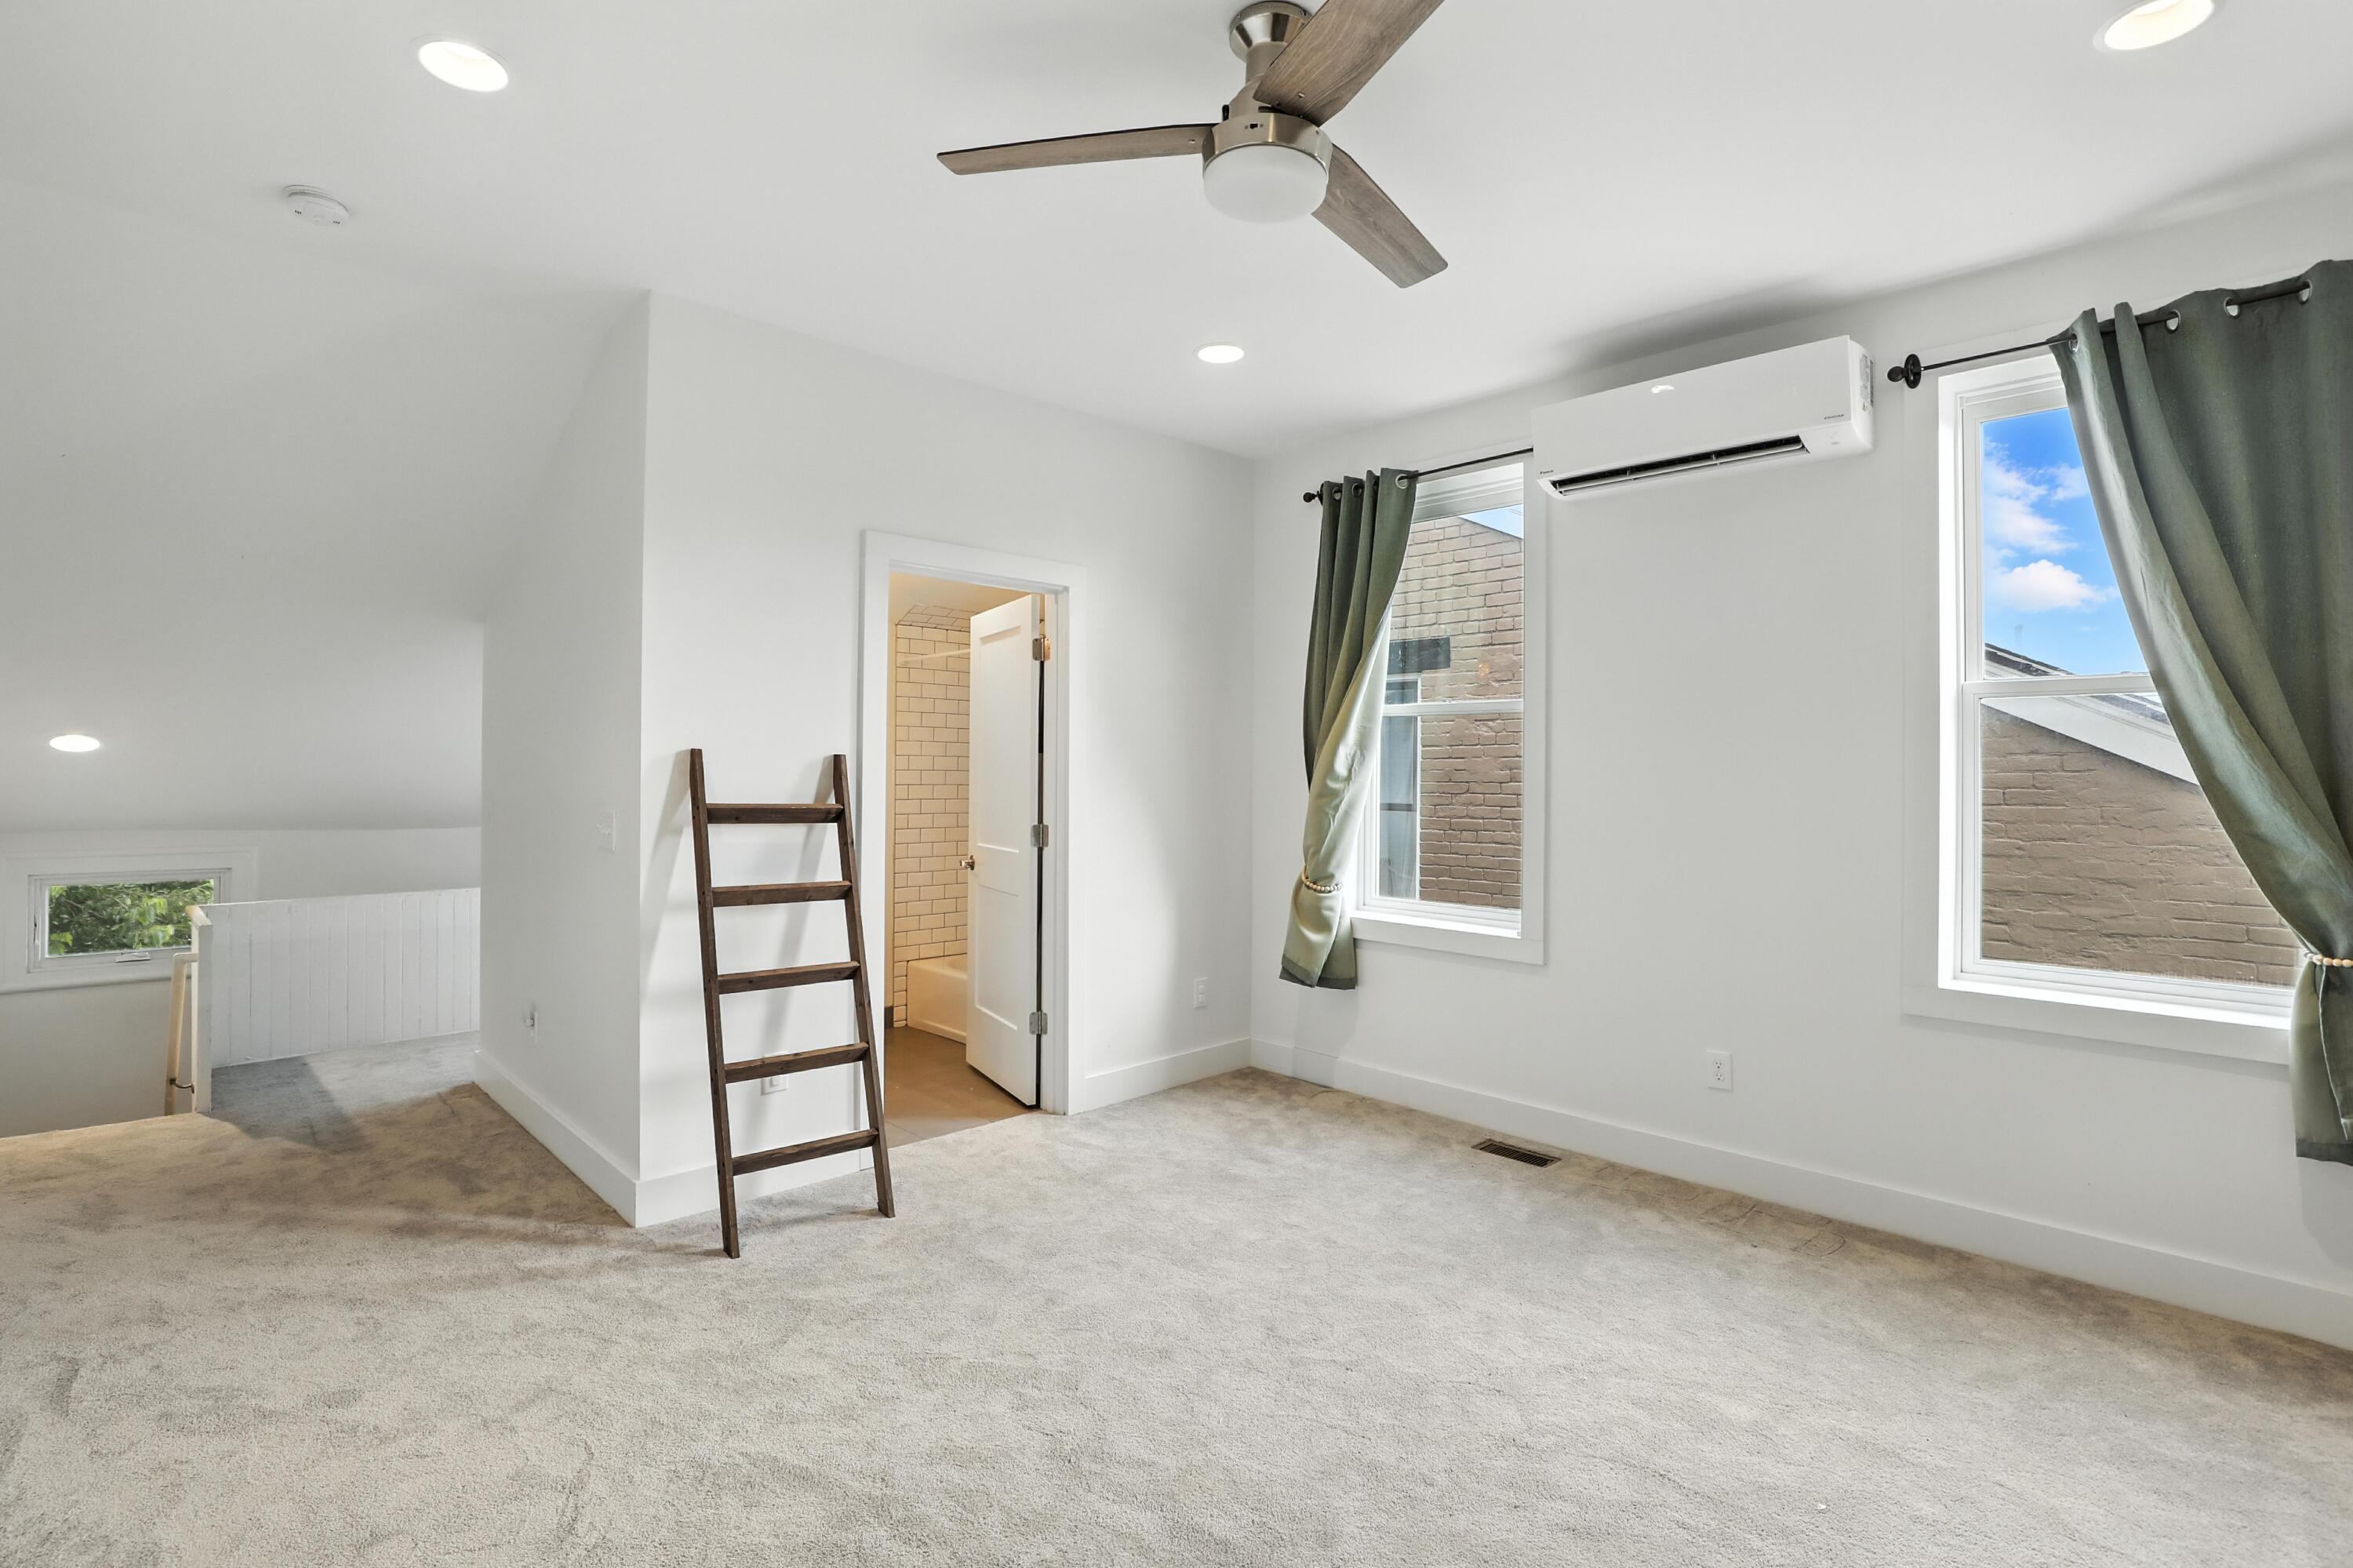
Carpeted upper-level room with tall curtained windows, a ceiling fan, and a wall-mounted air conditioner.
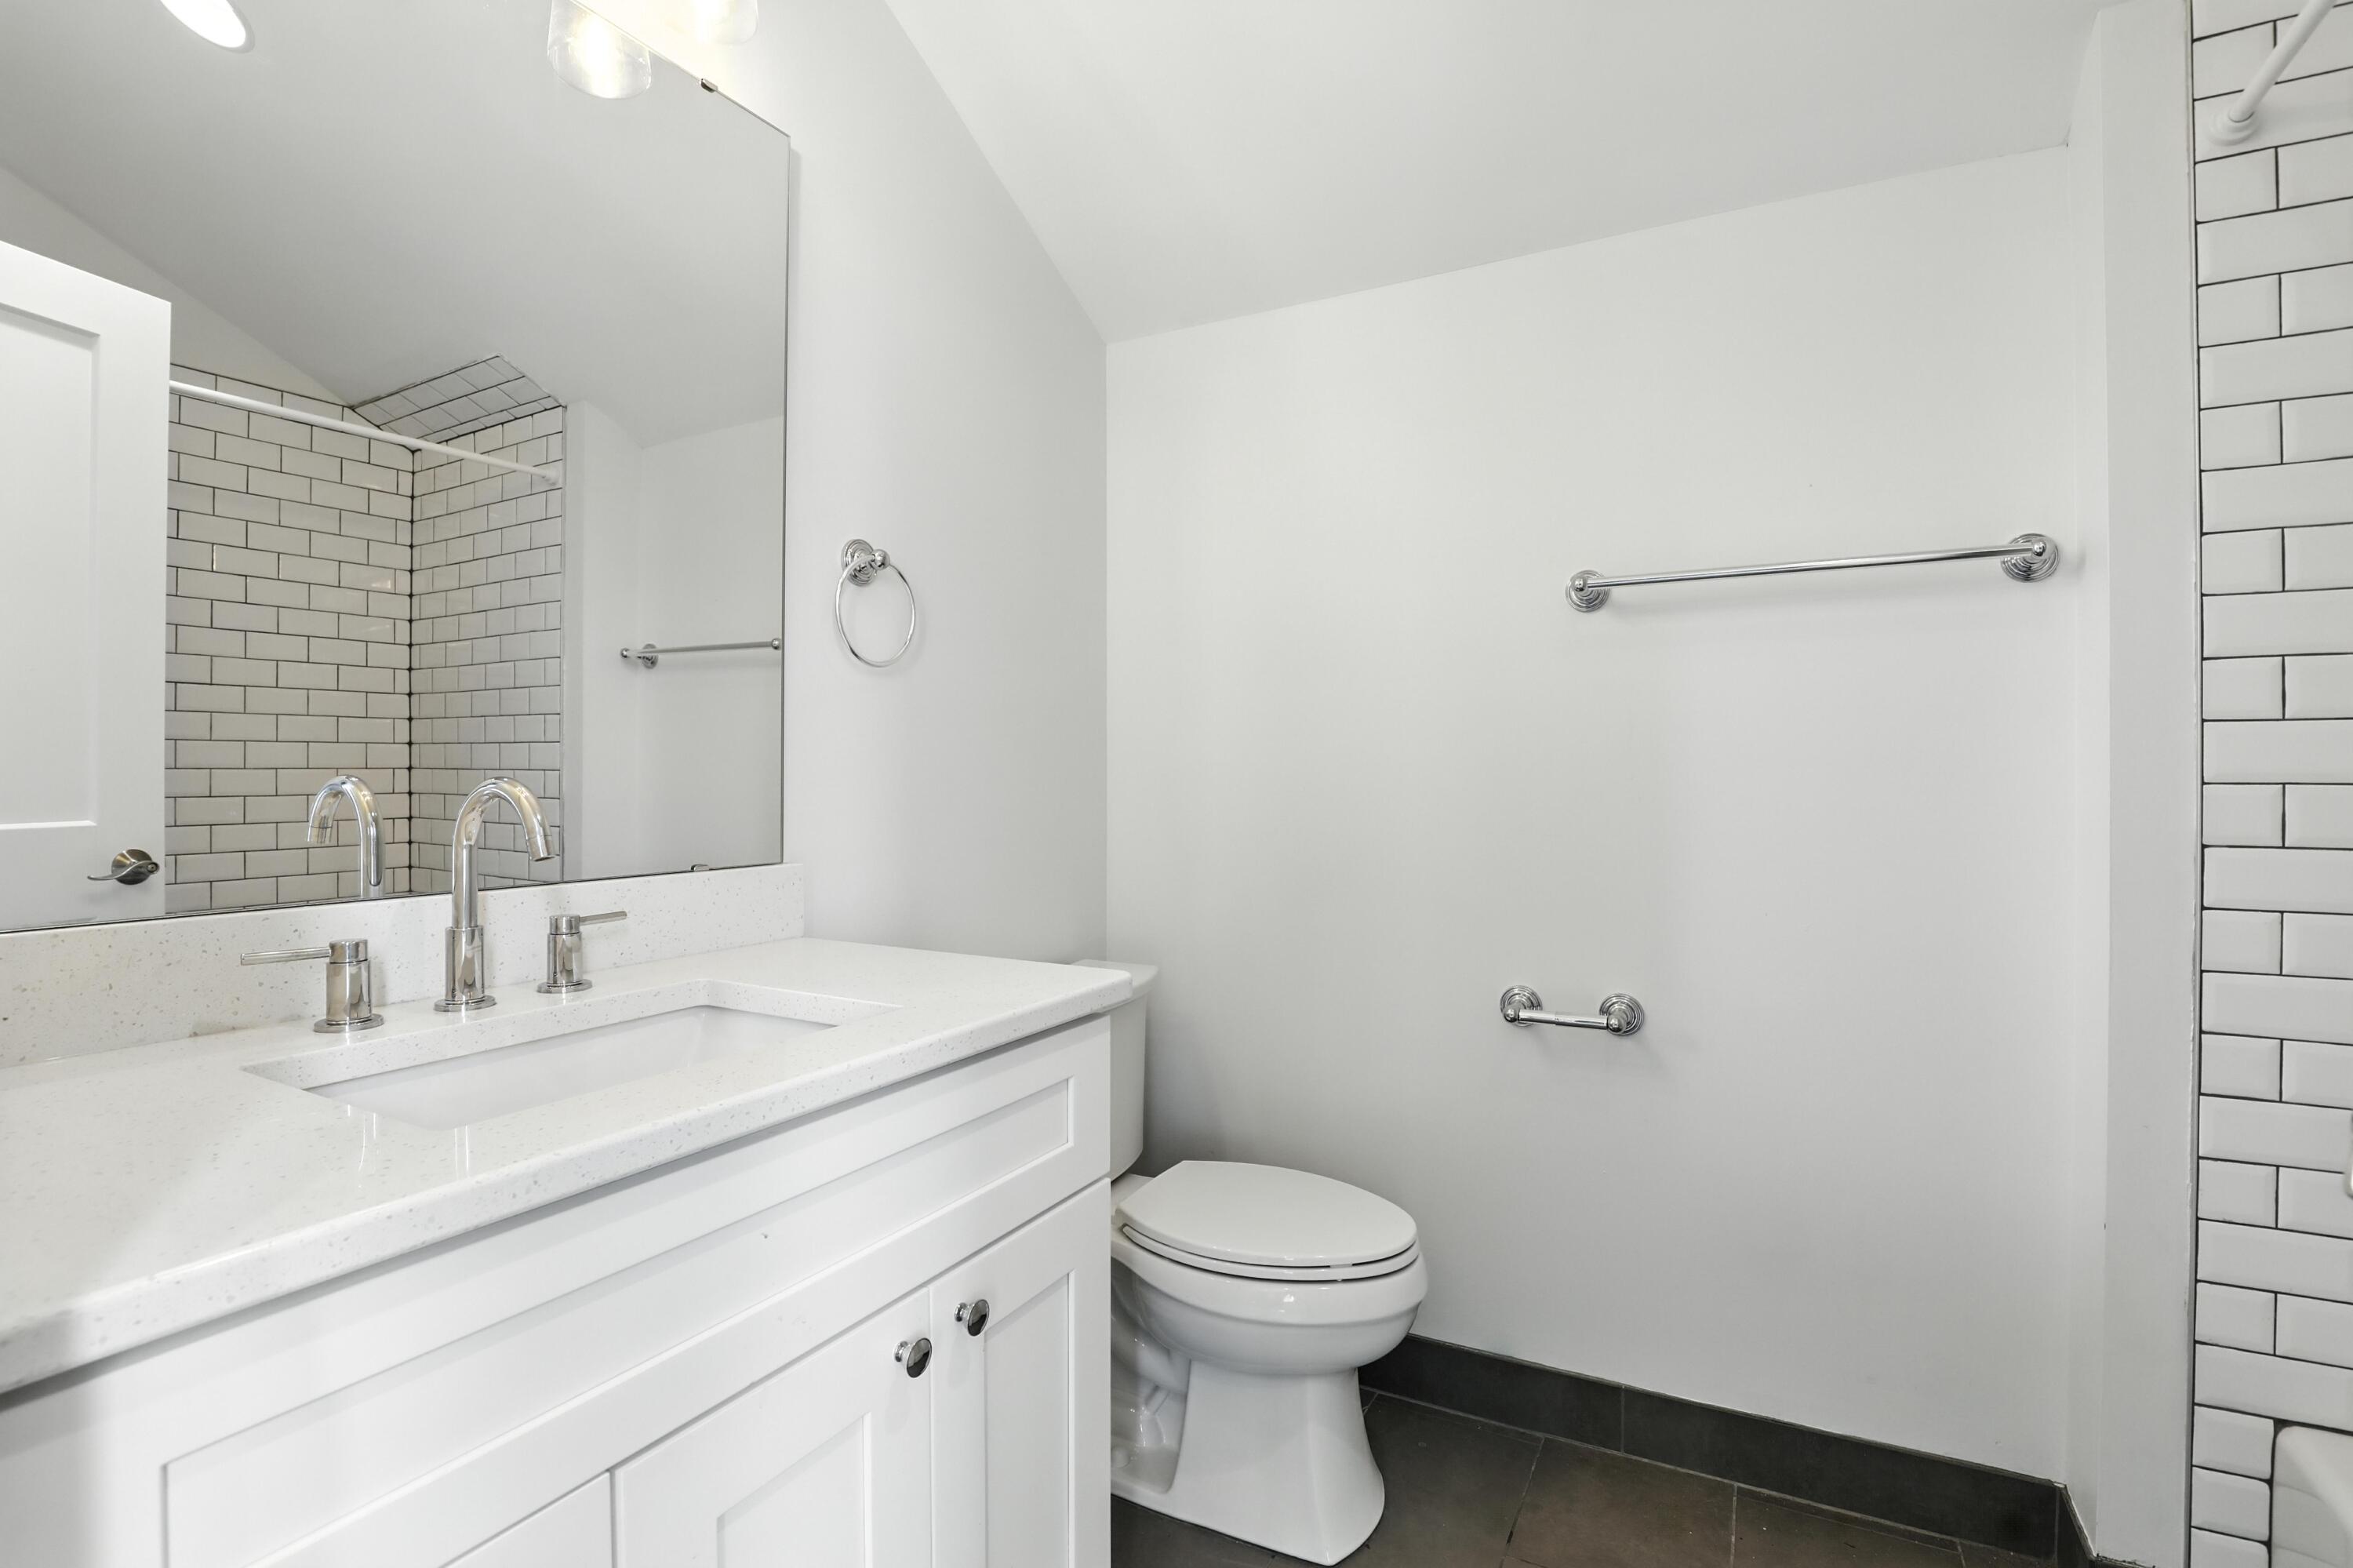
Bathroom with a white vanity, chrome fixtures, and white subway-tile shower.
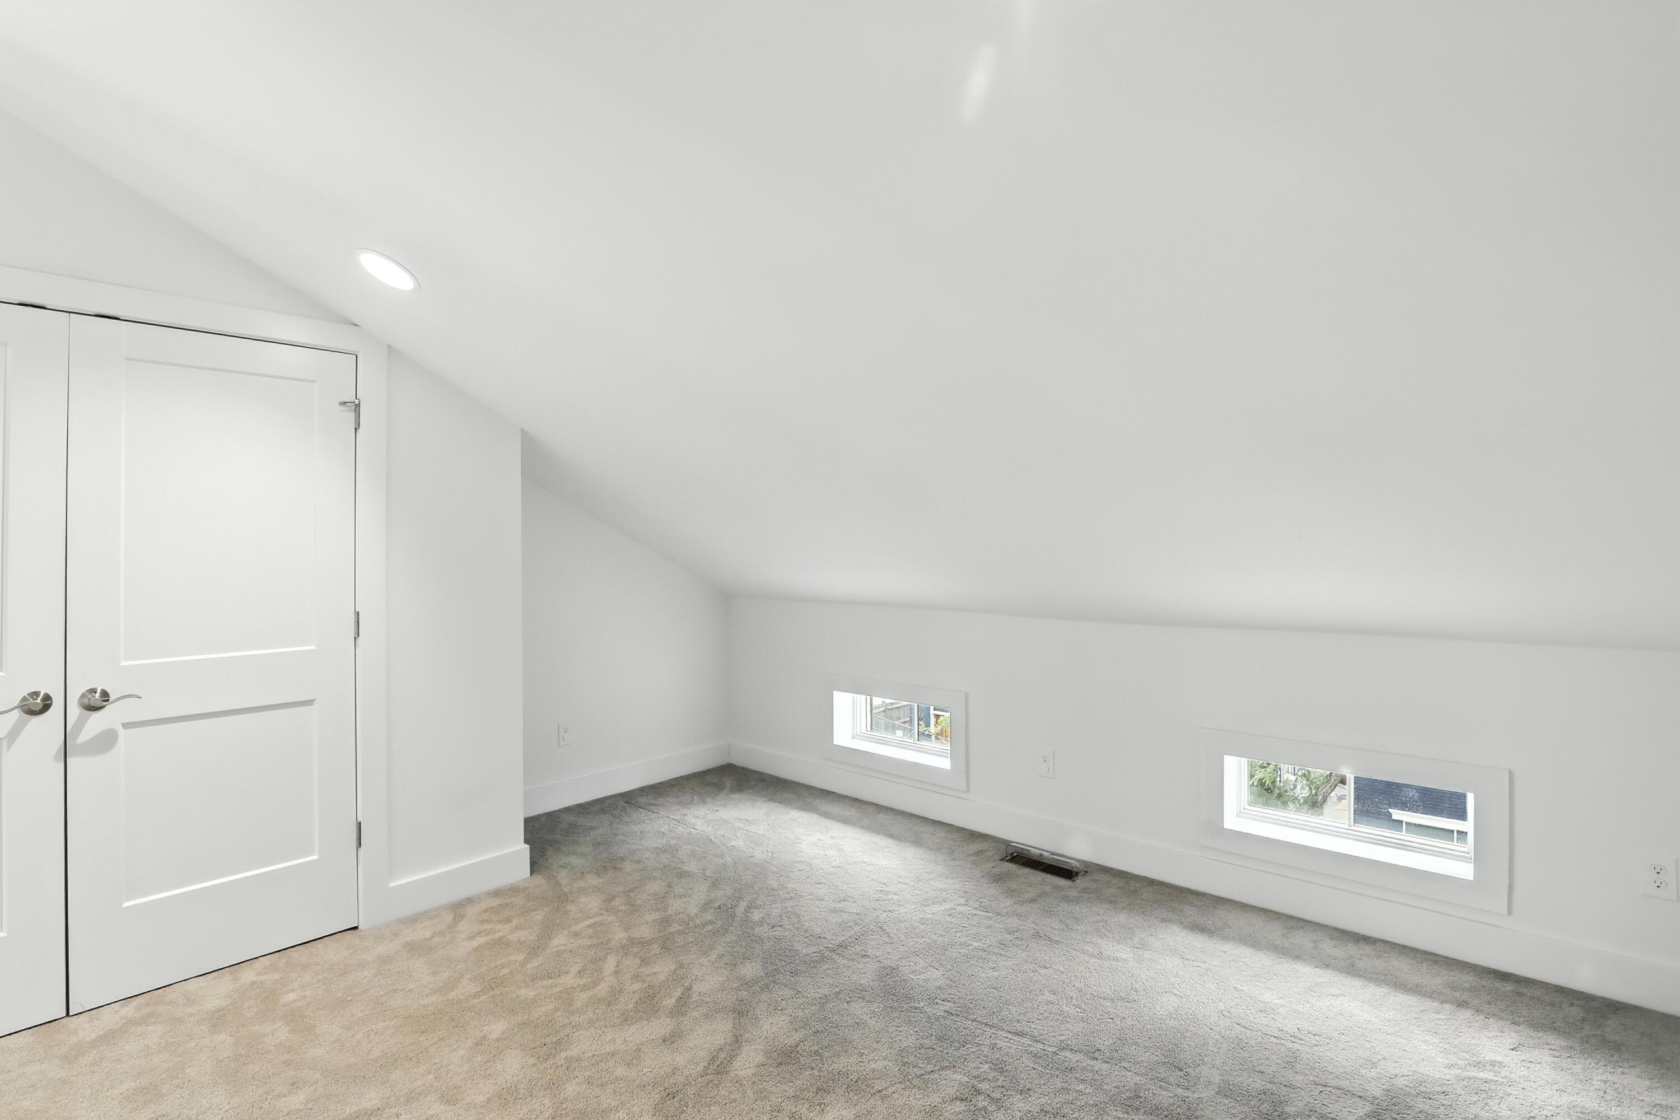
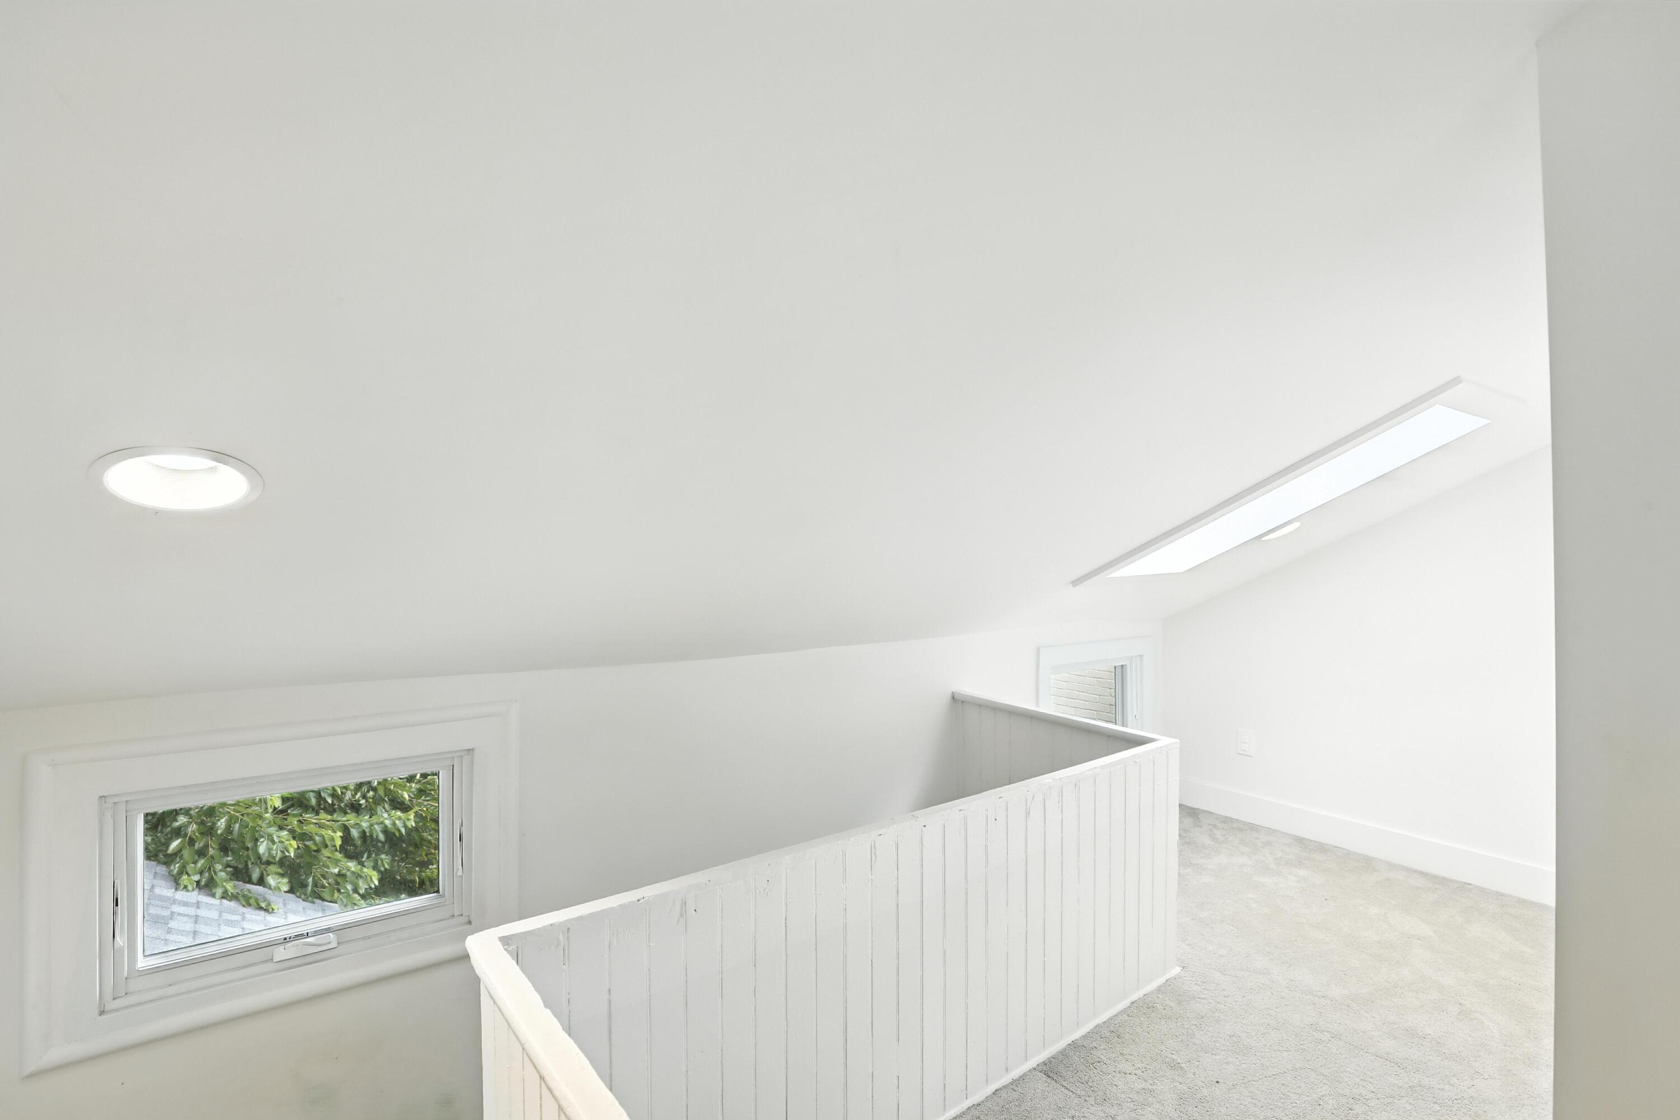
Empty attic room with a sloped ceiling, carpet, white double doors, and two low windows.
Bright upstairs loft with gray carpet, a white stairwell railing, and low windows.
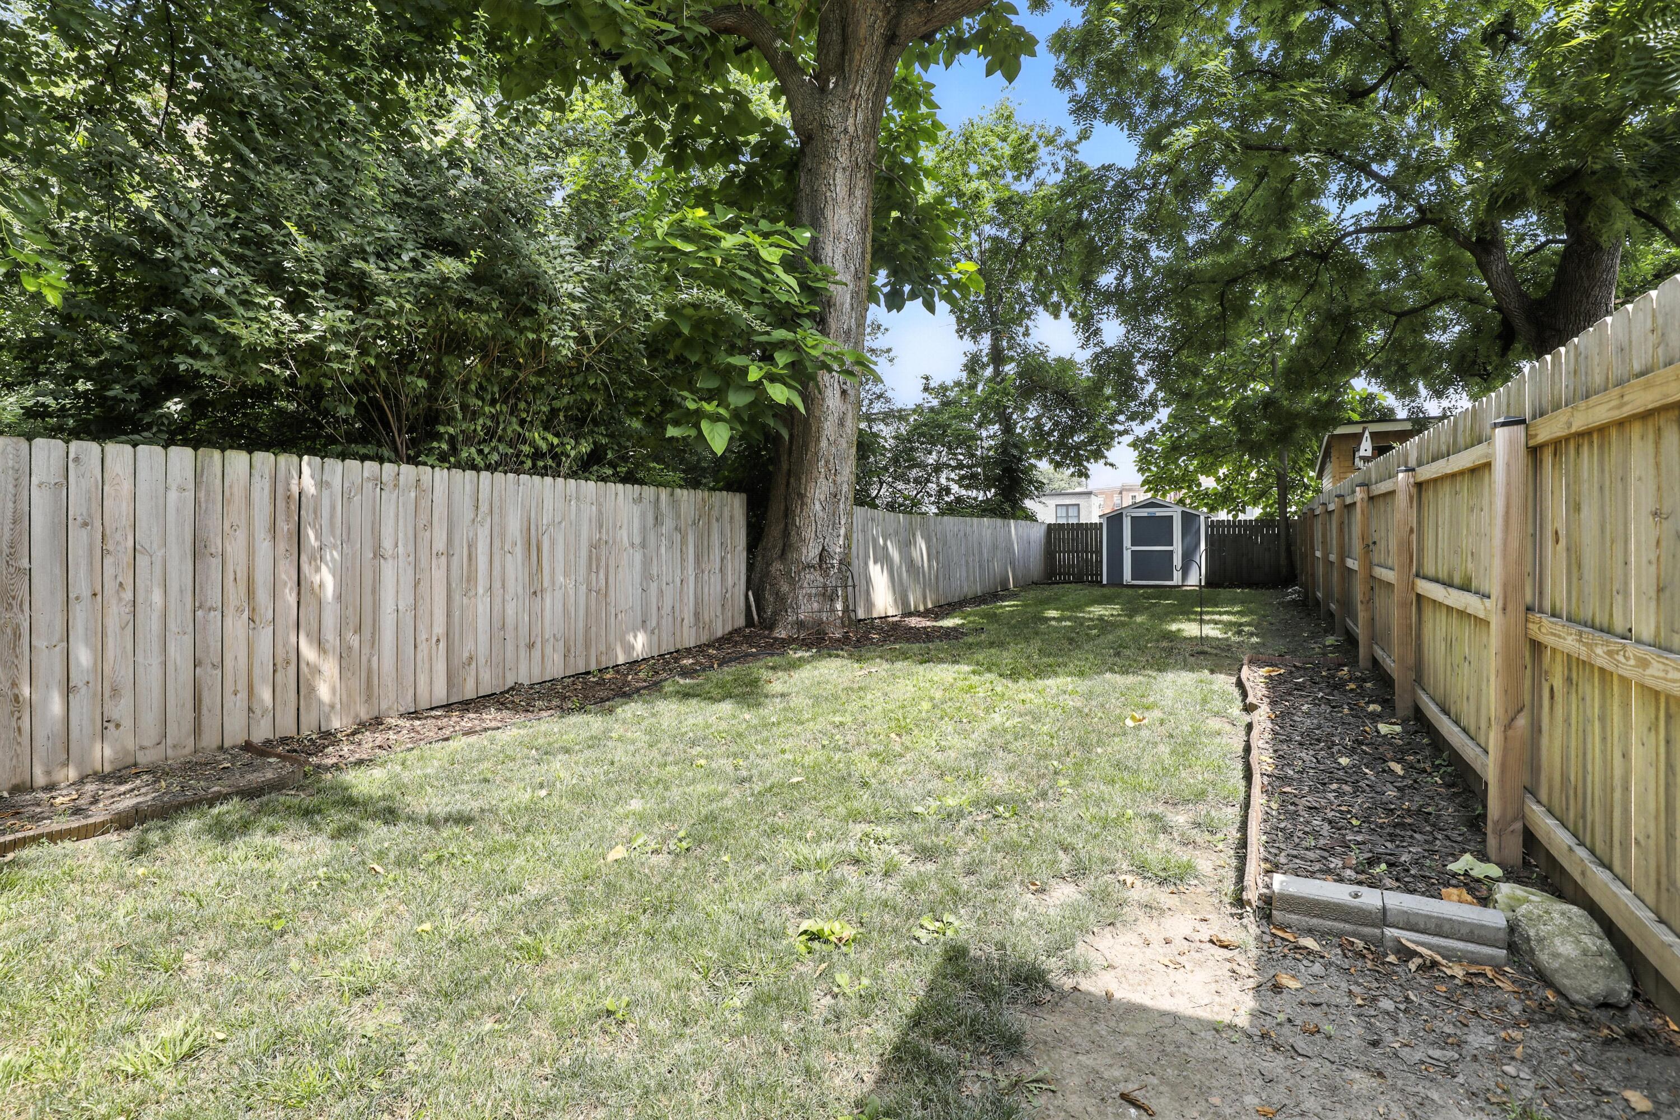
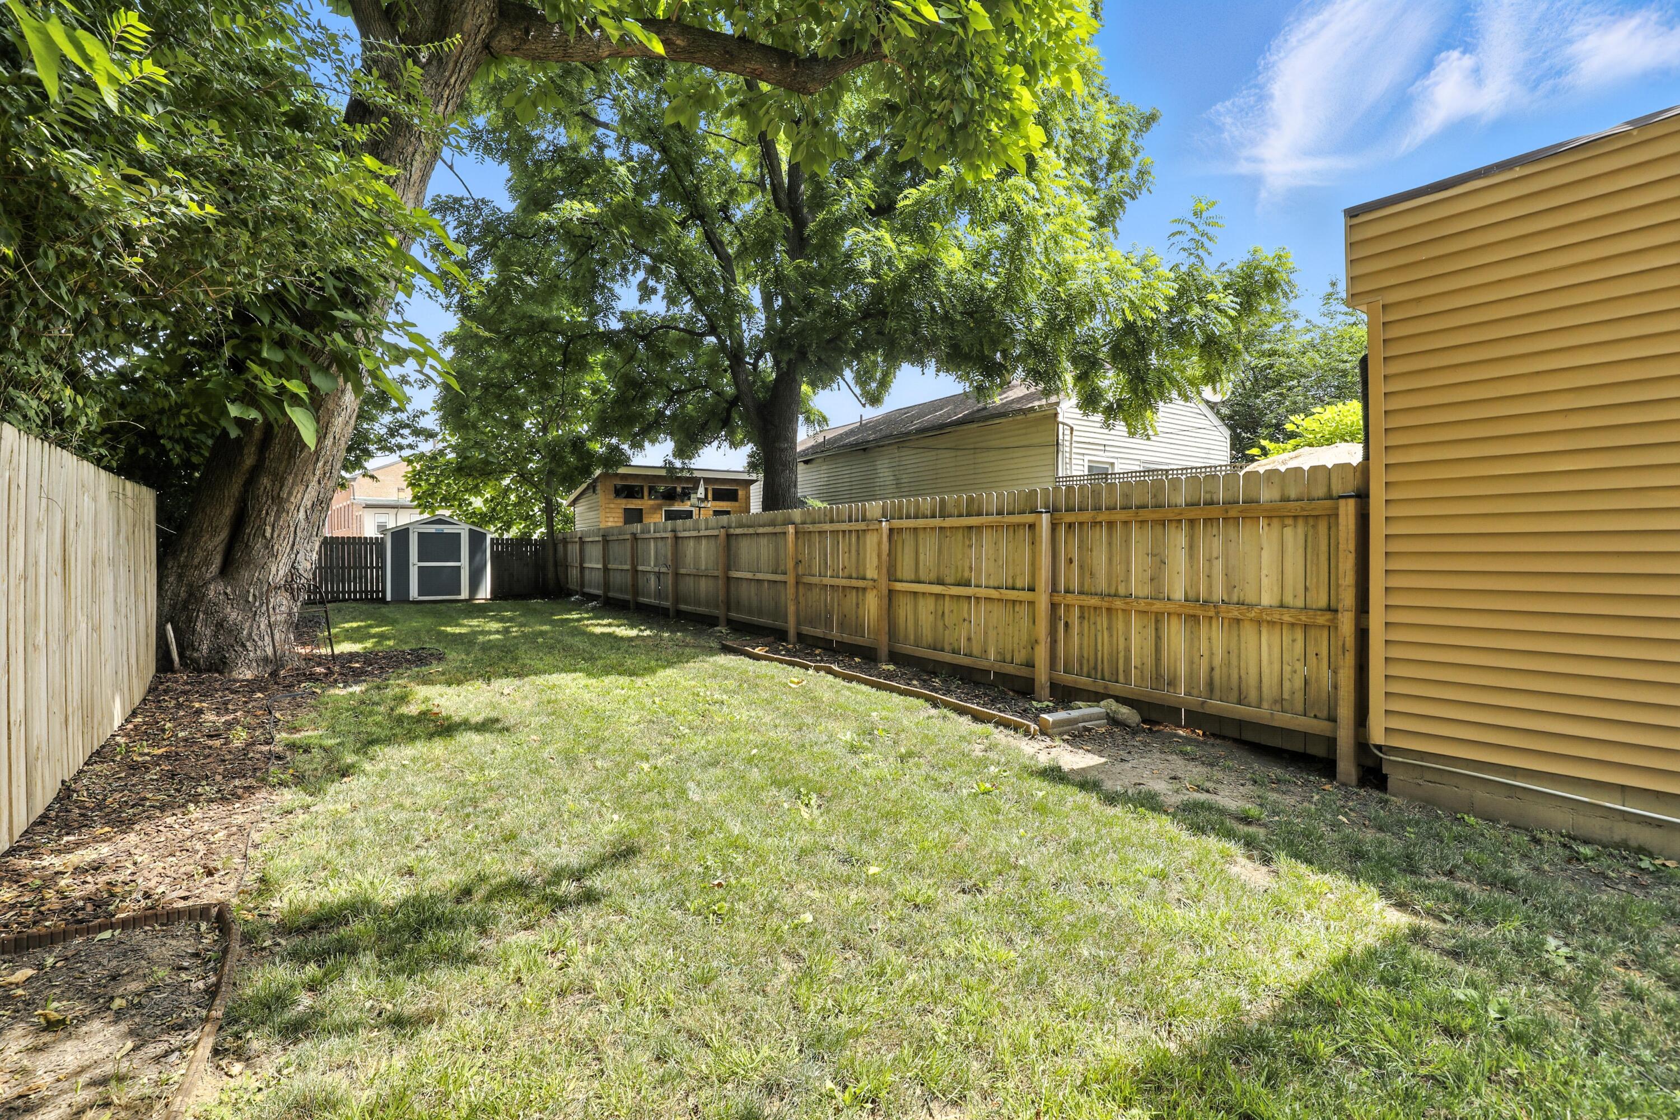
Fenced backyard with a grassy lawn, mature shade trees, and a storage shed.
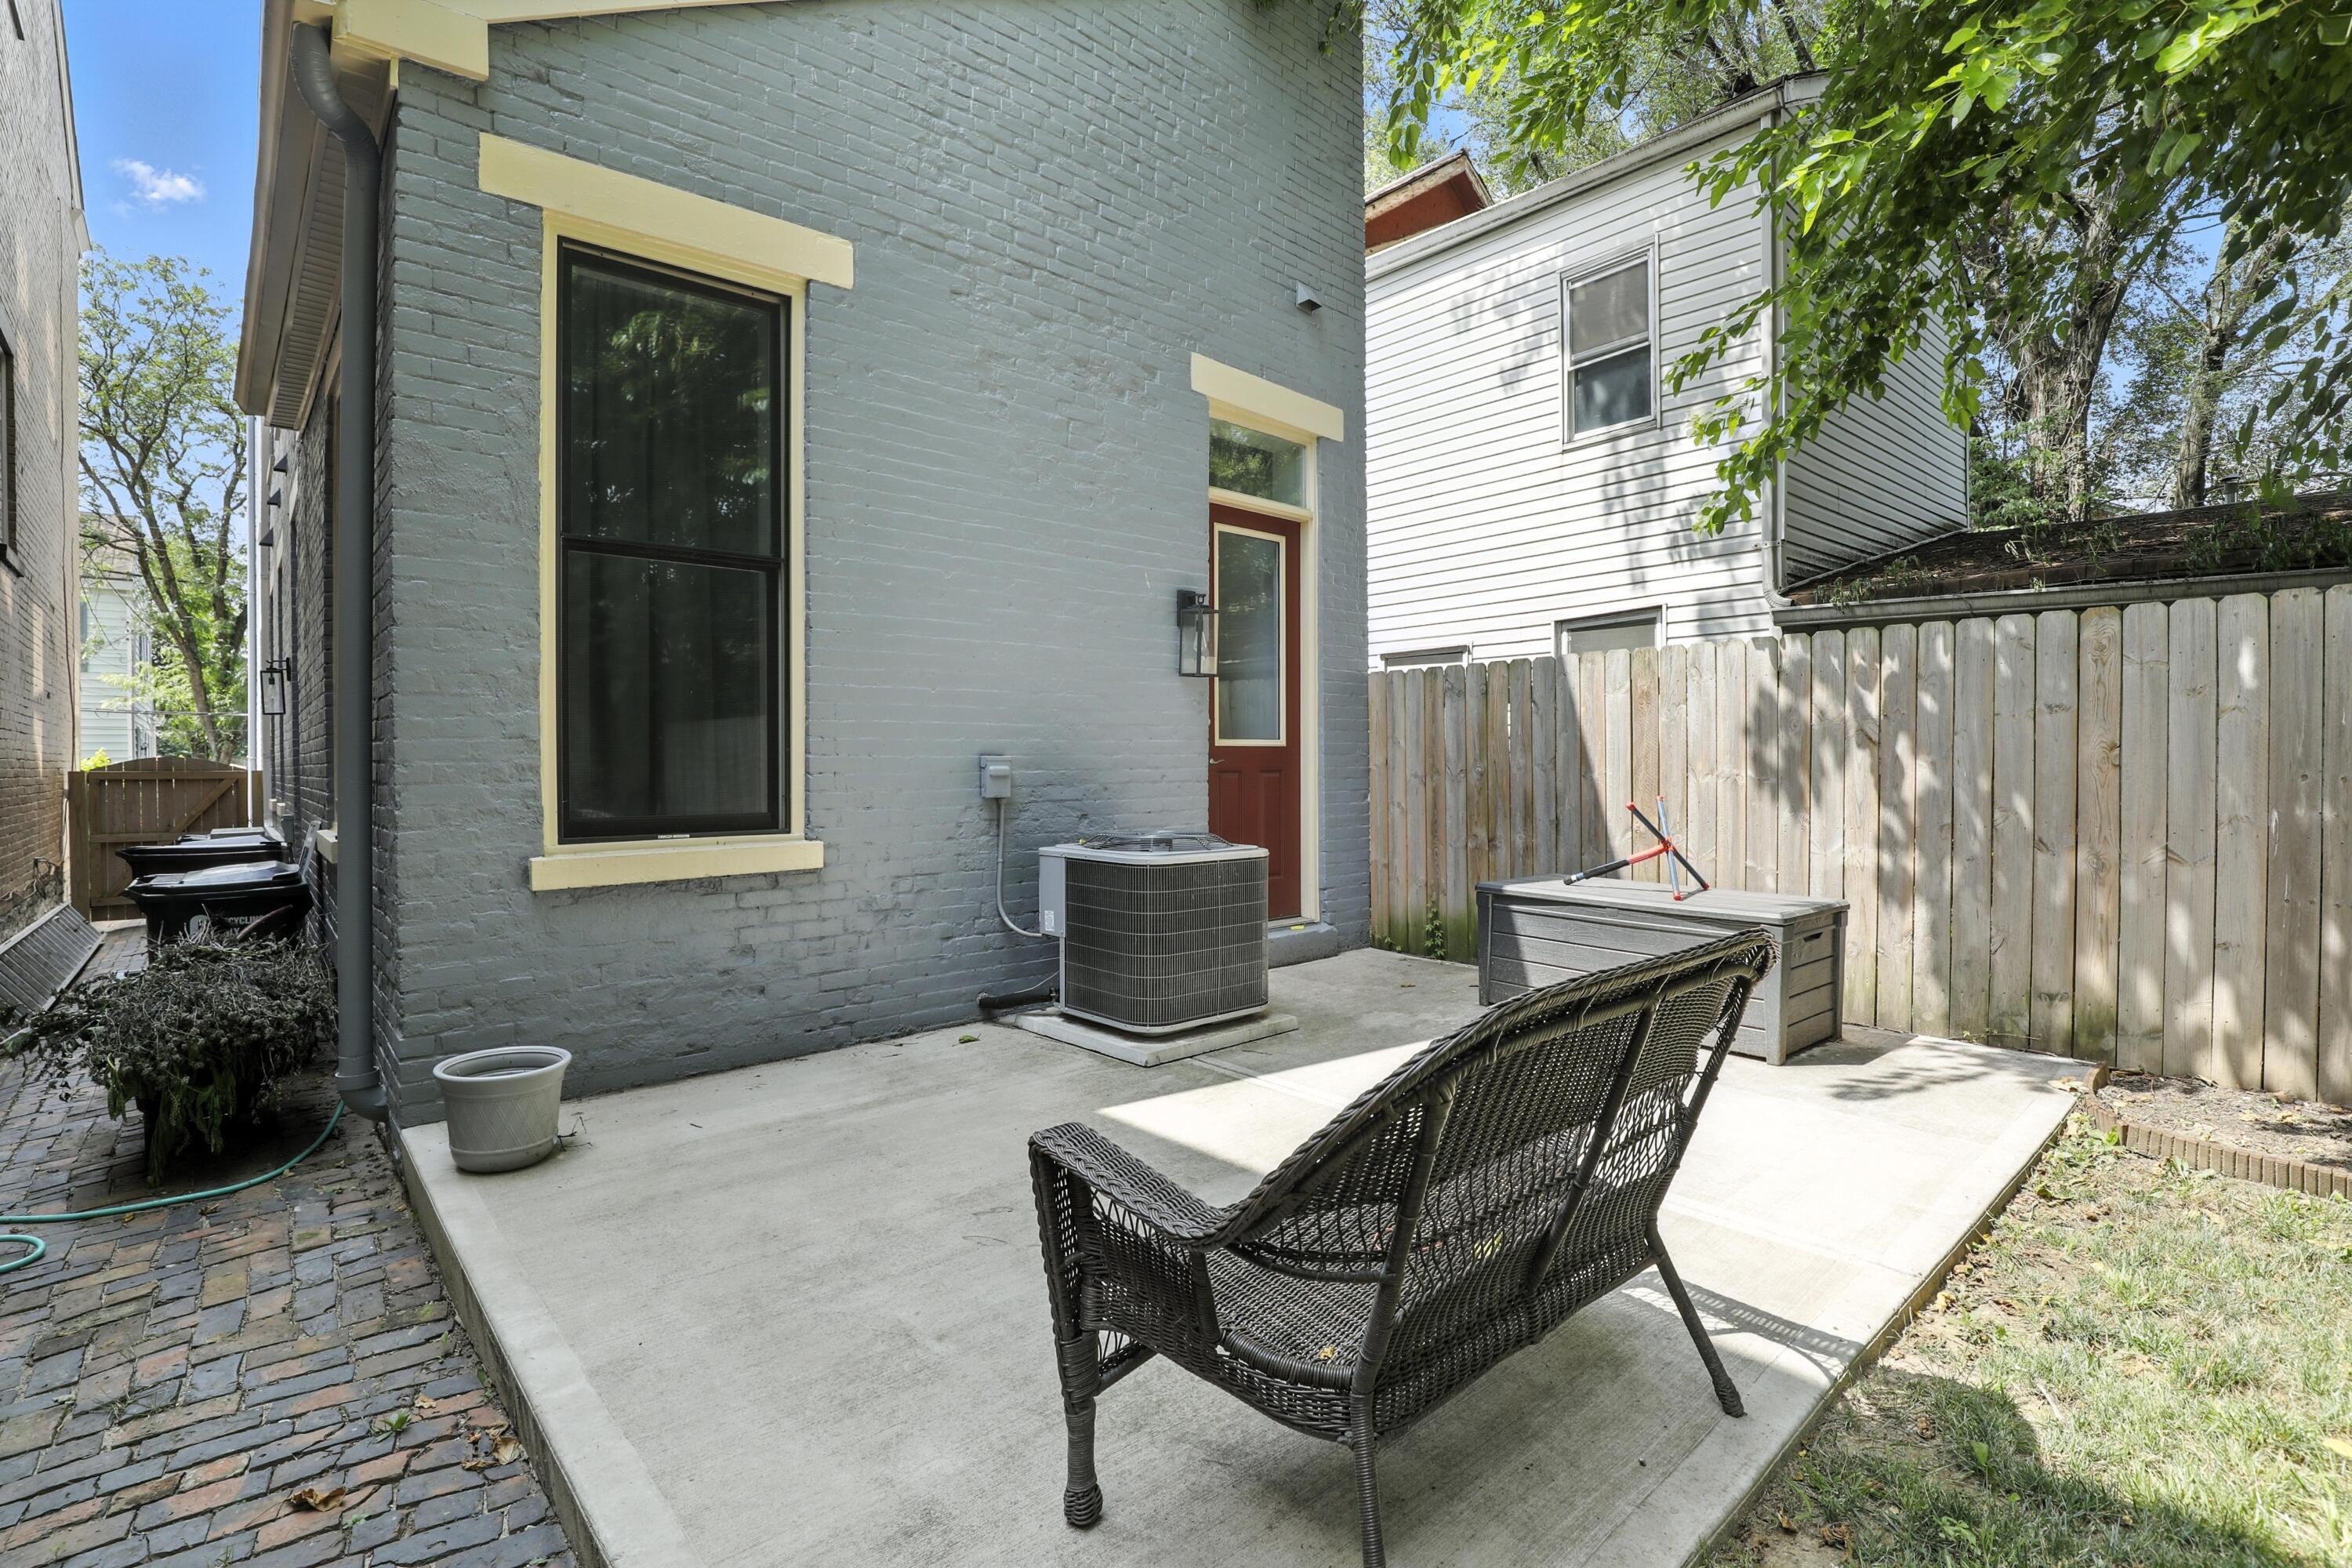
Concrete patio beside a gray brick house, furnished with black wicker chairs and enclosed by a wooden privacy fence.
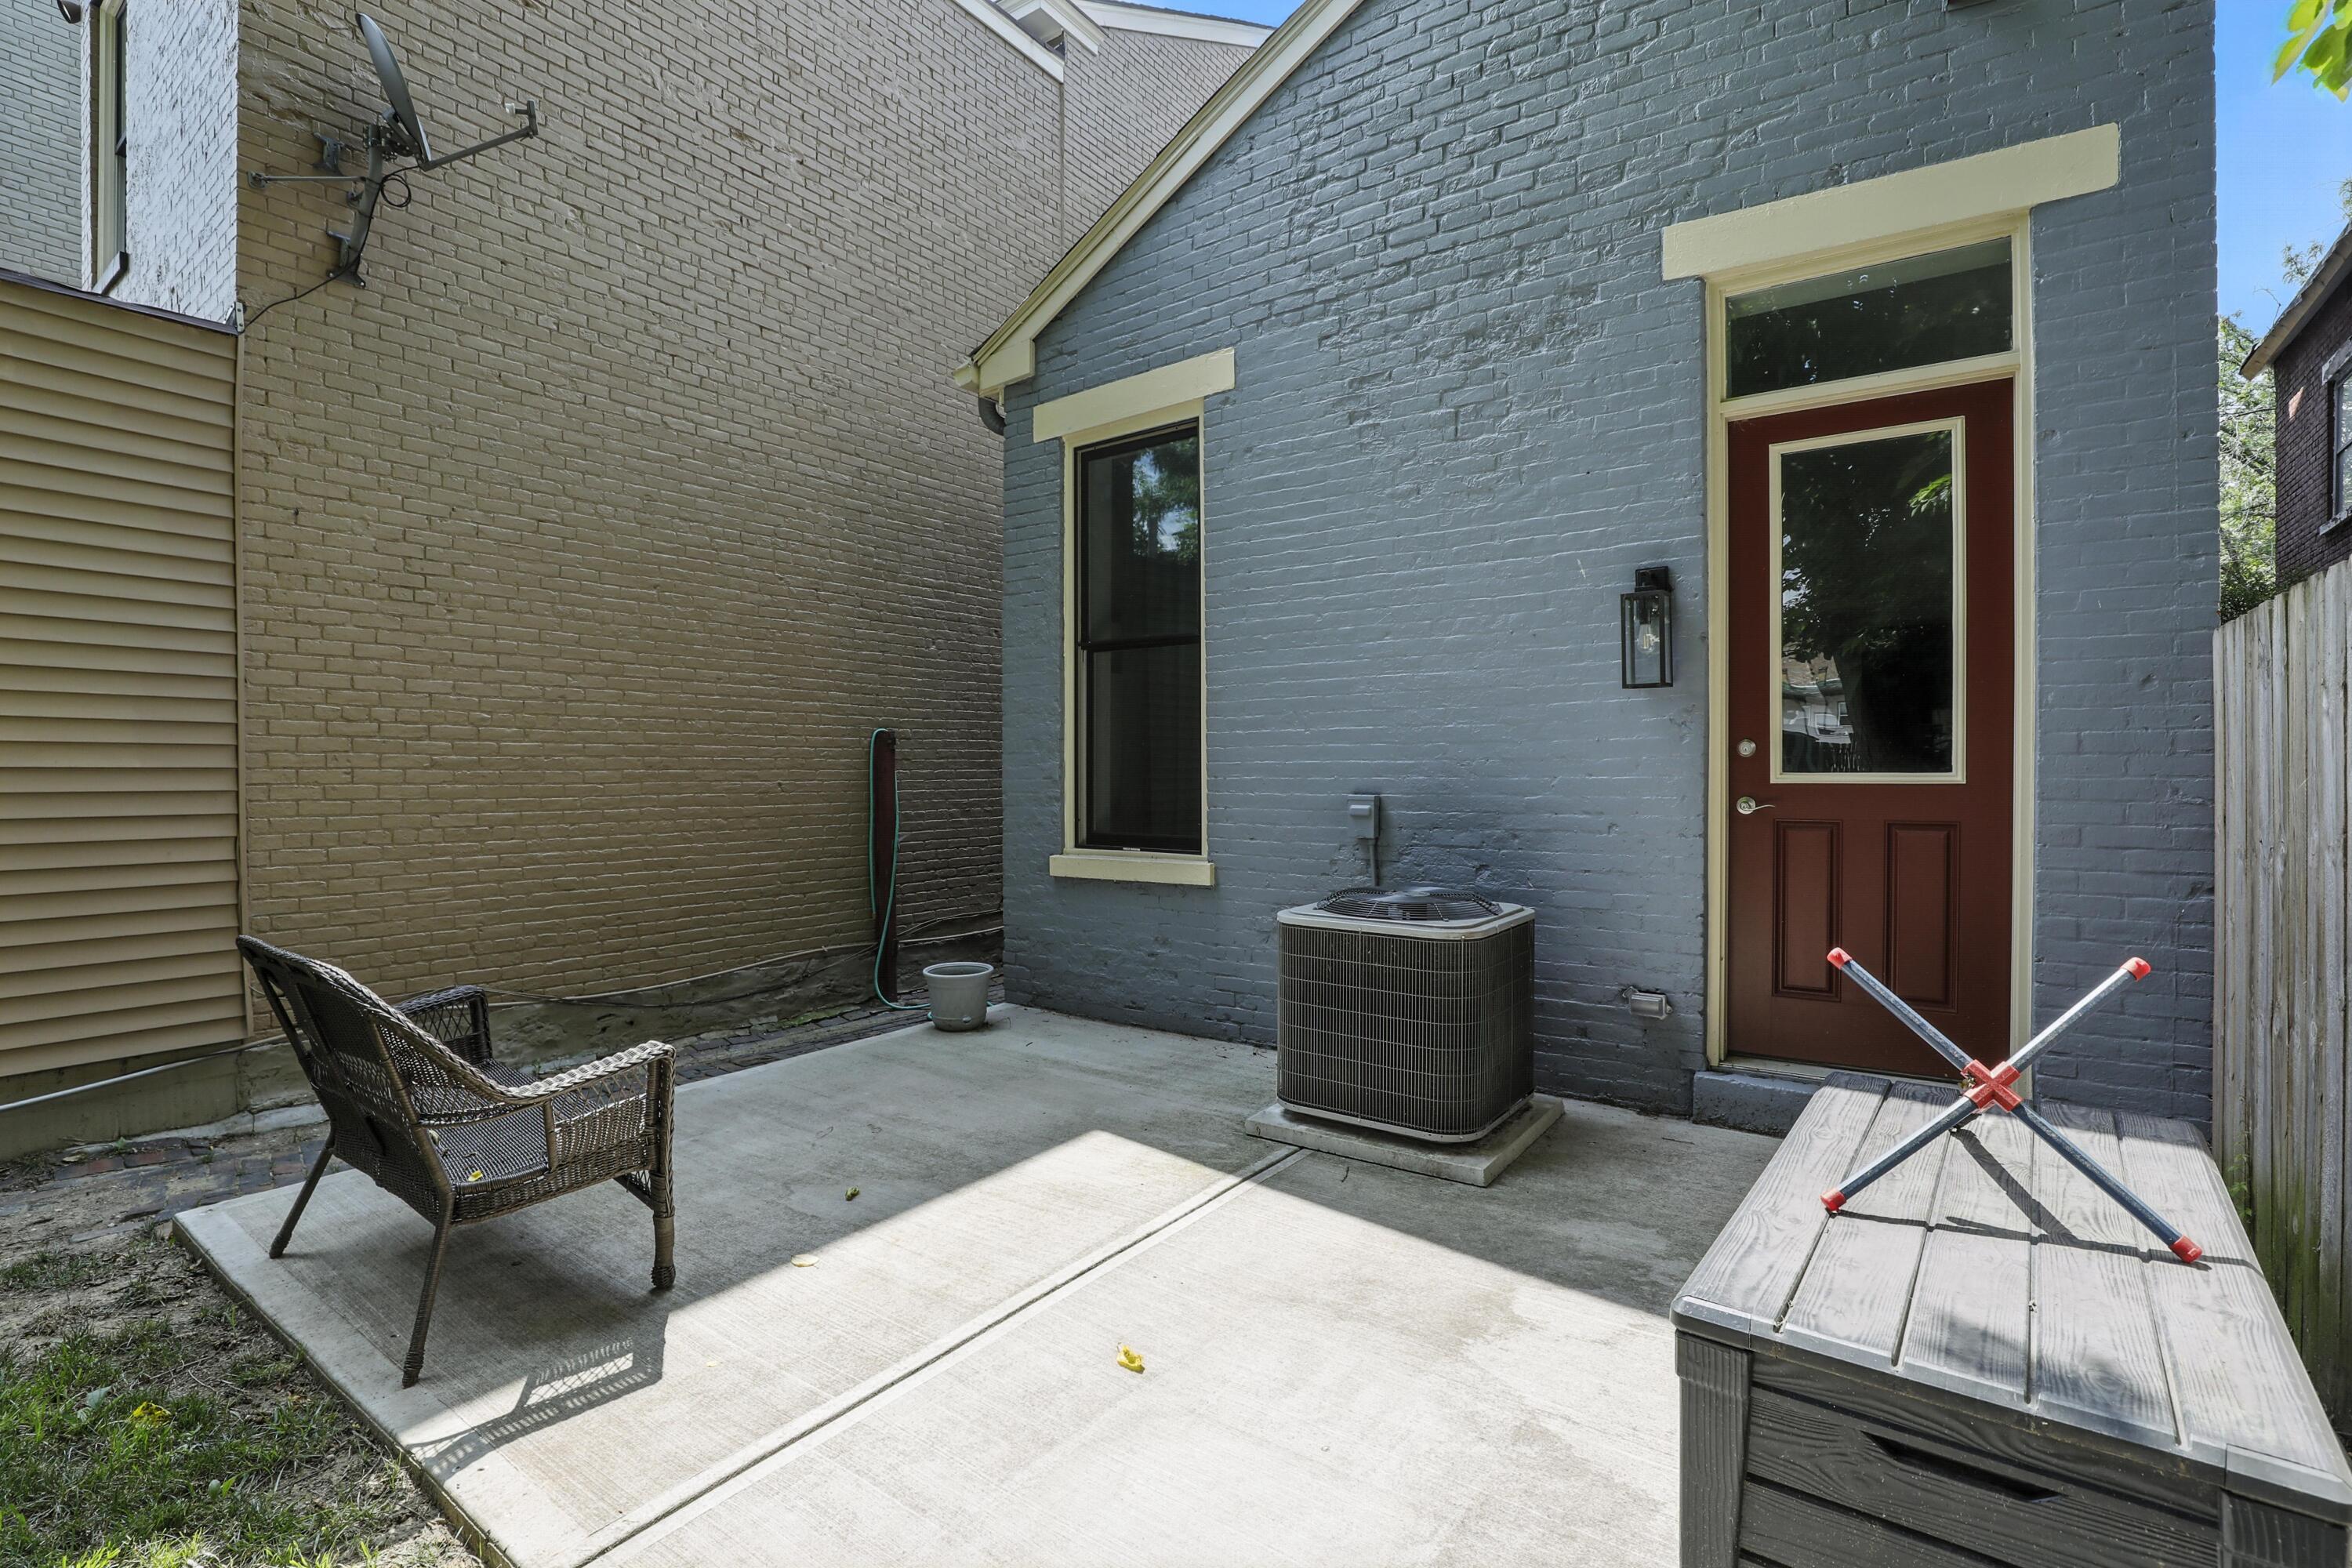
Concrete patio beside a blue-gray brick house, with a red door, wicker chair, and wooden storage chest.
Fenced grassy backyard with mature trees and a small shed.
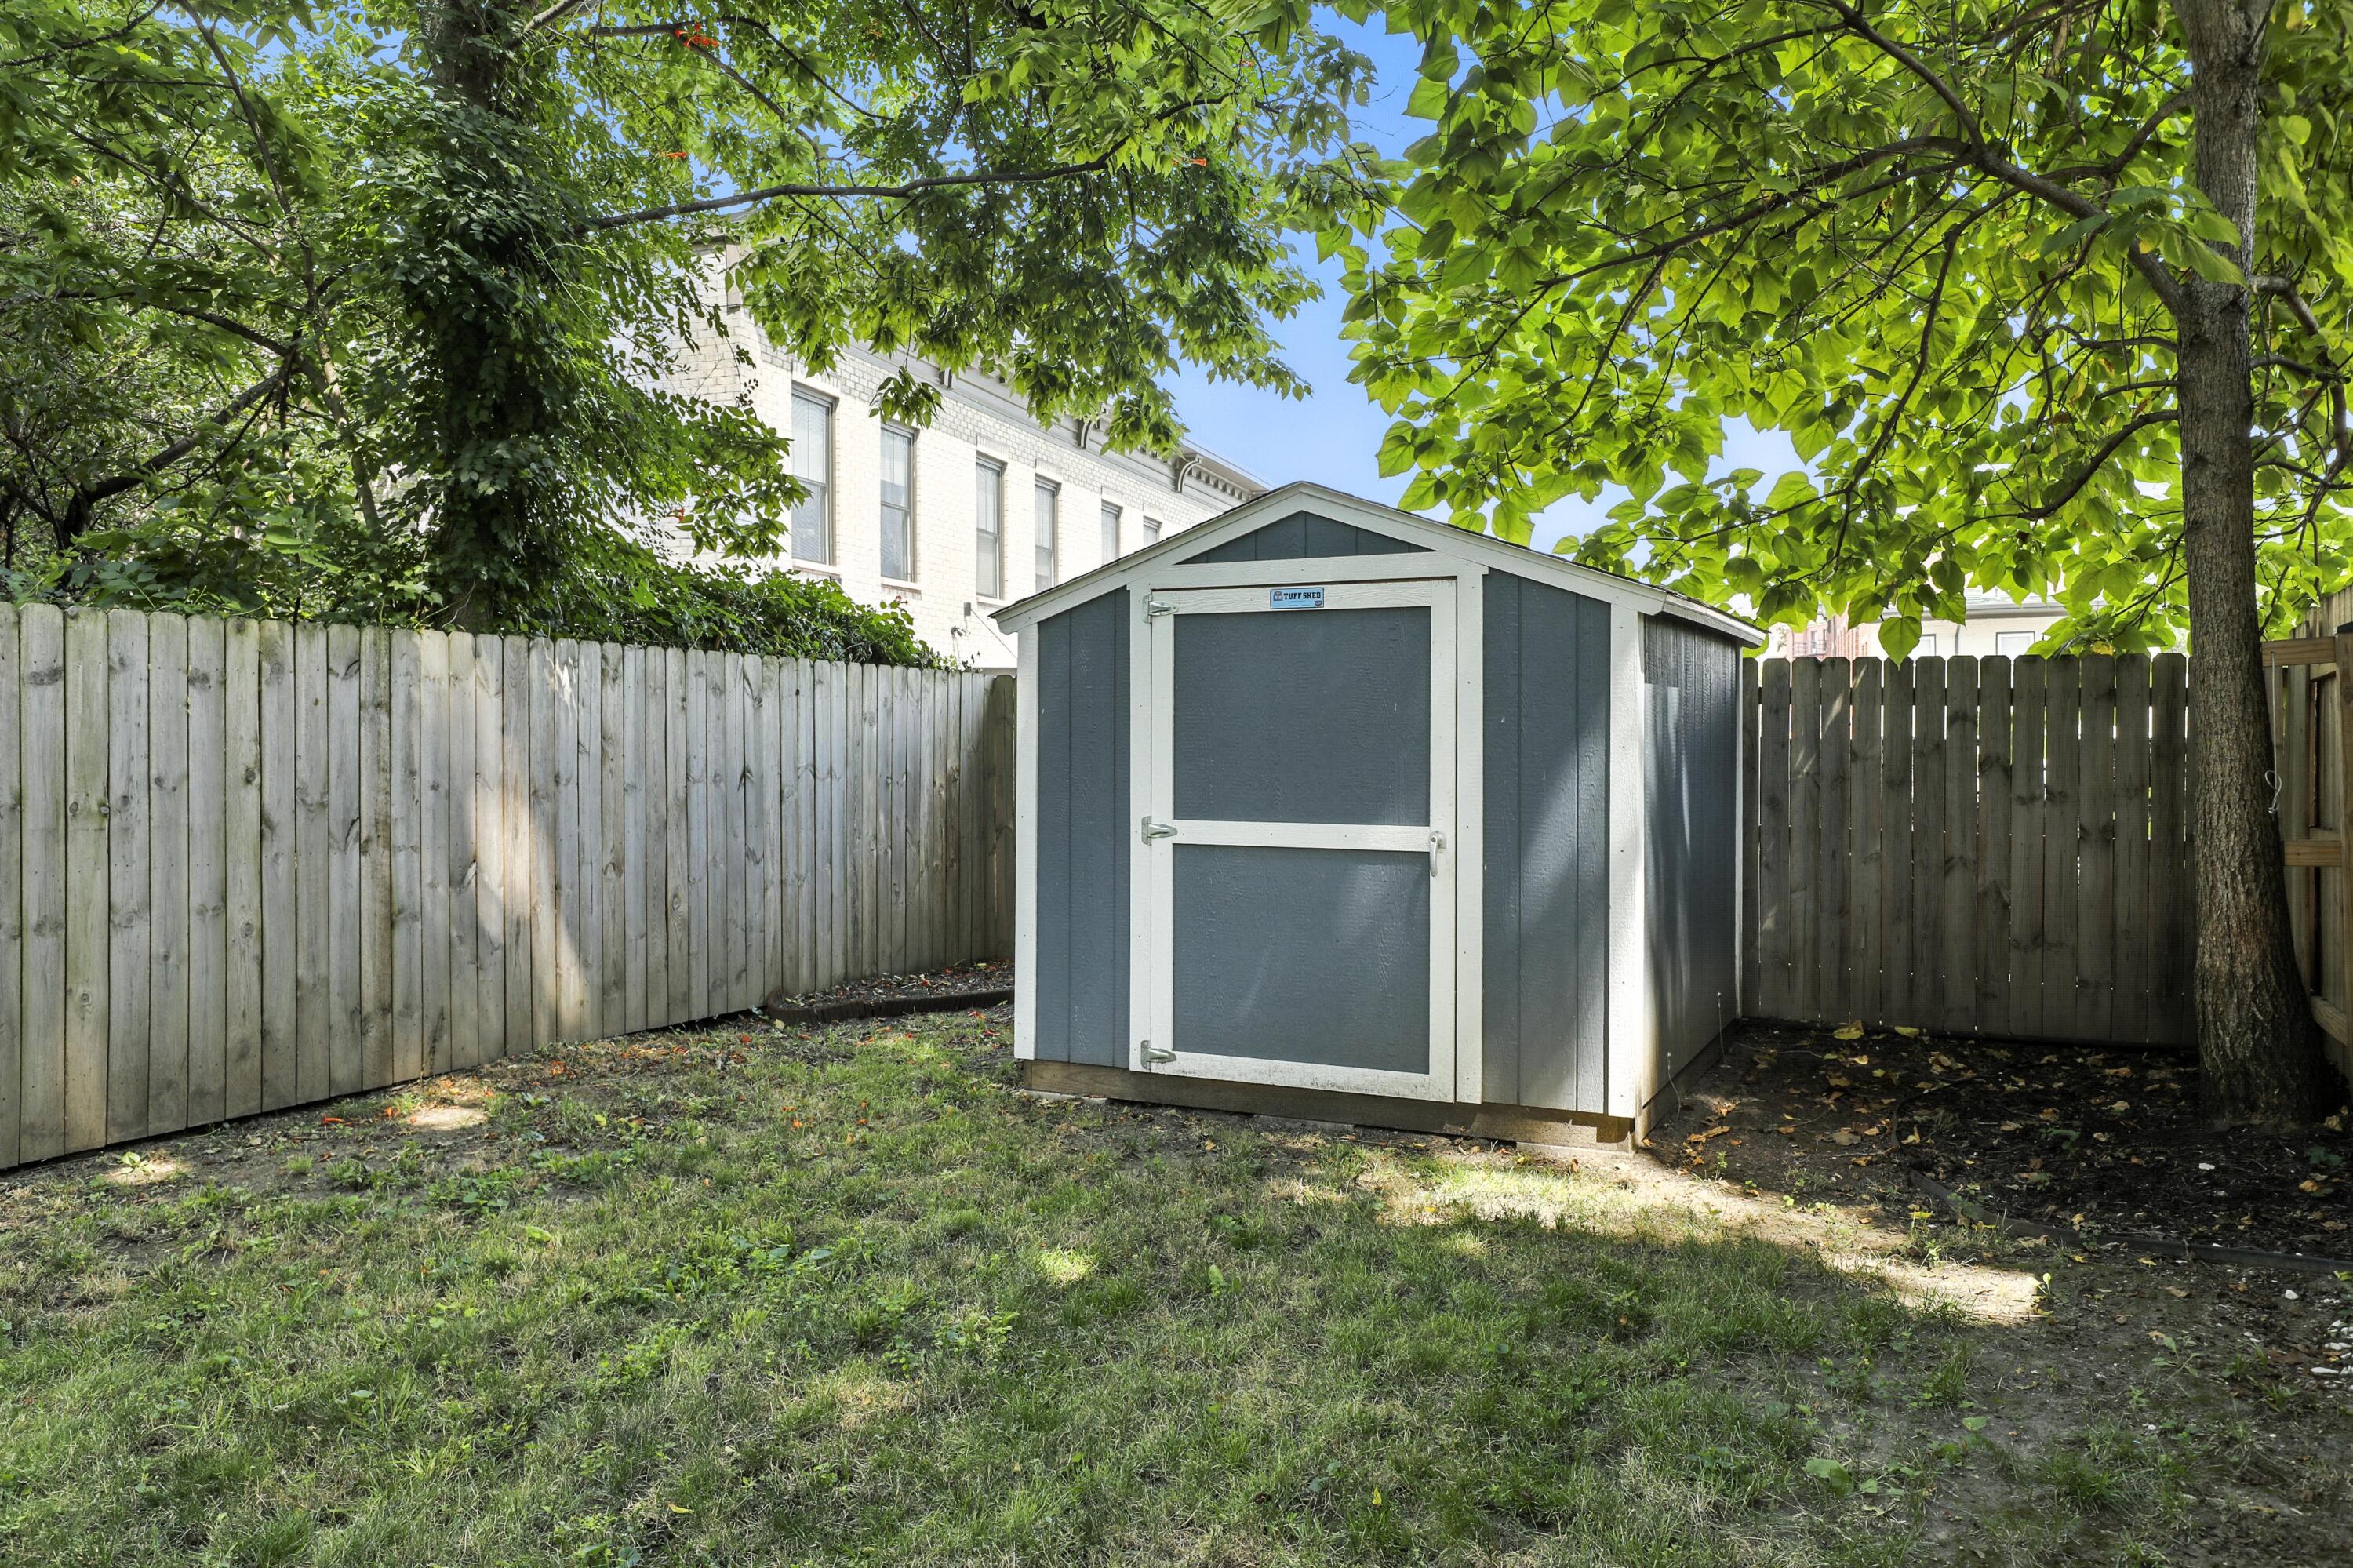
Gray storage shed with white trim in a leafy, fenced backyard.
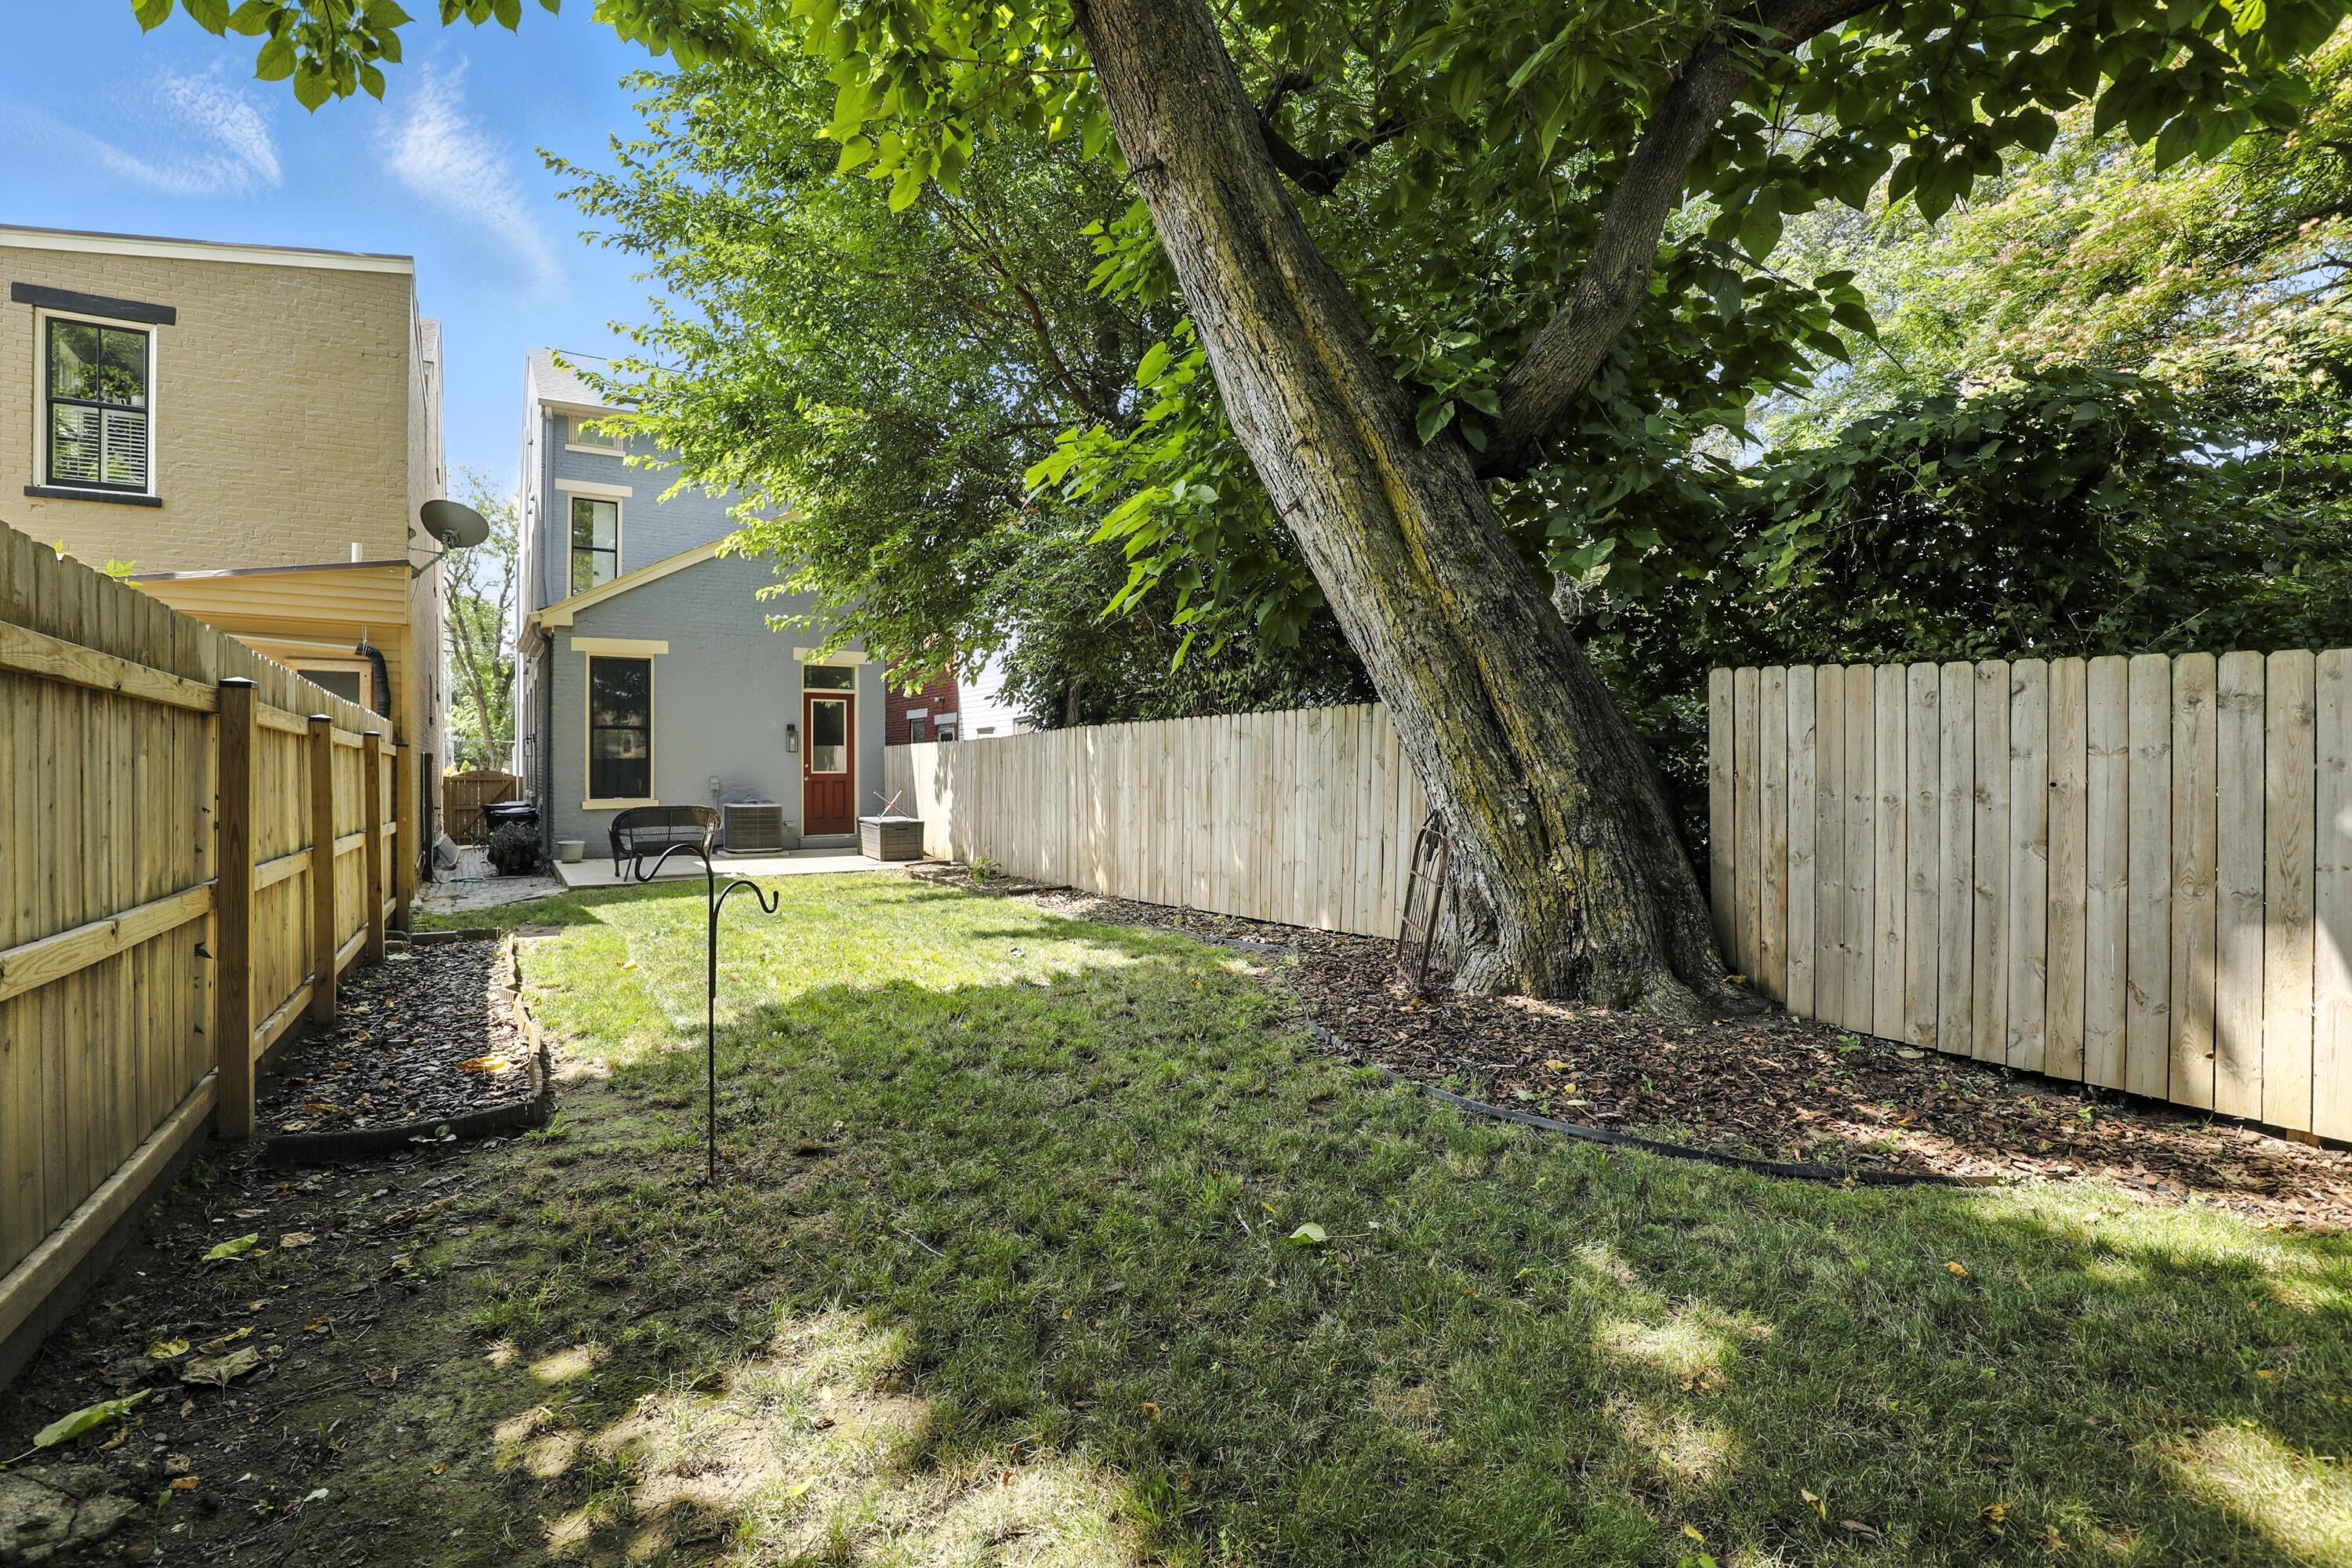
Fenced backyard with a large shade tree, grassy lawn, and small patio beside the house.
SEE ALL PHOTOS
Gray brick home with cream trim, arched windows, red door, and fenced front garden.
Gray brick house with cream trim, a red front door, and an iron fence along a tree-lined street.
Blue-gray brick house with a red door, arched windows, and a fenced brick entry garden.
Unfurnished room with hardwood floors, brown curtains, and an exterior door with an arched transom.
Empty room with hardwood floors, an arched entryway window, and a tall curtained window.
Open-plan kitchen with white cabinetry, stainless steel appliances, a large island, and wood floors.
Unfurnished kitchen and open living area with a white island, hardwood floors, and an ochre curtain.
Kitchen with white cabinets, stainless steel appliances, a large island, and dark wood floors.
Modern white kitchen with a quartz island, stainless appliances, and tall windows.
Bright kitchen with a veined quartz island, spring-coil faucet, pendant lights, and tall windows overlooking white brick.
Bright kitchen with a veined quartz island, spring-coil faucet, and tall windows overlooking white brick.
Modern white kitchen with a large veined island, stainless steel appliances, and dark wood floors.
Bathroom with a glass shower, white subway tile, and an adjoining toilet nook.
Bathroom with a white vanity and chrome faucet beside a toilet, with a large mirror and marble-look floor tile.
Vacant room with hardwood floors and open doors to a hallway and adjoining room.
Empty living room with hardwood floors, a glass-panel entry door, and tall curtained windows.
Bright living room with hardwood floors, three tall curtained windows, and a ceiling fan.
Bathroom with a glass-enclosed walk-in shower, white subway tile, chrome fixtures, and mosaic flooring.
Bathroom with a freestanding soaking tub, subway tile, glass shower, and double-sink vanity.
Bright bedroom with hardwood floors, a ceiling fan, and adjoining bathroom and walk-in closet.
Living room with hardwood floors, two curtained windows, and a ceiling fan.
Carpeted upper-level room with tall curtained windows, a ceiling fan, and a wall-mounted air conditioner.
Bathroom with a white vanity, chrome fixtures, and white subway-tile shower.
Empty attic room with a sloped ceiling, carpet, white double doors, and two low windows.
Bright upstairs loft with gray carpet, a white stairwell railing, and low windows.
Fenced backyard with a grassy lawn, mature shade trees, and a storage shed.
Concrete patio beside a gray brick house, furnished with black wicker chairs and enclosed by a wooden privacy fence.
Concrete patio beside a blue-gray brick house, with a red door, wicker chair, and wooden storage chest.
Fenced grassy backyard with mature trees and a small shed.
Gray storage shed with white trim in a leafy, fenced backyard.
Fenced backyard with a large shade tree, grassy lawn, and small patio beside the house.
Sold

310 W Robbins Street

310 W Robbins Street, Covington, KY 41011

$414,000

Beautifully updated 3-bed, 3-bath Covington Italianate home with 3 full floors of living space and a private, fenced backyard. The spacious primary suite features a stunning en suite bath with a walk-in shower and freestanding tub. Enjoy an open layout, hardwood floors, and a modern kitchen with quartz countertops and stainless steel appliances. Just minutes from downtown Cincinnati, parks, shops, and Covington favorites.

3
beds

3
baths

2,154 Sq.Ft. LIVING AREA

3,994 Sq.Ft. lot

Mark Erwin

Mark Erwin

Features & Amenities

Interior

  • total bedrooms3
  • Total bathrooms3
  • full bathrooms3
  • Laundry room Electric Dryer Hookup, Upper Level, Washer Hookup
  • APPLIANCES Stainless Steel Appliance(s), Gas Range, Gas Oven, Dishwasher, Disposal, Dryer, Refrigerator, Tankless Water Heater, Washer
  • other interior Features Pocket Door(s), Kitchen Island, Walk-In Closet(s), Soaking Tub, Pantry, Eat-in Kitchen, Double Vanity, Breakfast Bar, Ceiling Fan(s)

Area & Lot

  • Status Sold
  • Living Area2,154 Sq.Ft.
  • Lot Area3,994 Sq.Ft.
  • MLS® ID634209
  • TypeResidential
  • Architecture StylesHistoric
  • Elementary SchoolJohn G. Carlisle Elementary
  • Middle SchoolHolmes Middle School
  • High SchoolHolmes Senior High
  • School DistrictCovington Indep

Exterior

  • STORIES3
  • water SourcePublic
  • utilitiesNatural Gas Available, Sewer Available, Water Available
  • roofShingle
  • parkingOn Street
  • HEAT TYPENatural Gas
  • AIR CONDITIONINGCentral Air, Wall Unit(s)
  • sewerPublic Sewer
  • SubstructureStone
  • other exterior FeaturesPrivate Yard

Financial

  • Sales Price$414,000
Gray brick home with cream trim, arched windows, red door, and fenced front garden.
Gray brick house with cream trim, a red front door, and an iron fence along a tree-lined street.

The spacious primary suite features a stunning en suite bath with a walk-in shower.

– Mark Erwin
Blue-gray brick house with a red door, arched windows, and a fenced brick entry garden.

Work With Us

Partner with the Willard & Erwin Group for a personalized, results-driven real estate experience.

Follow Me on Instagram