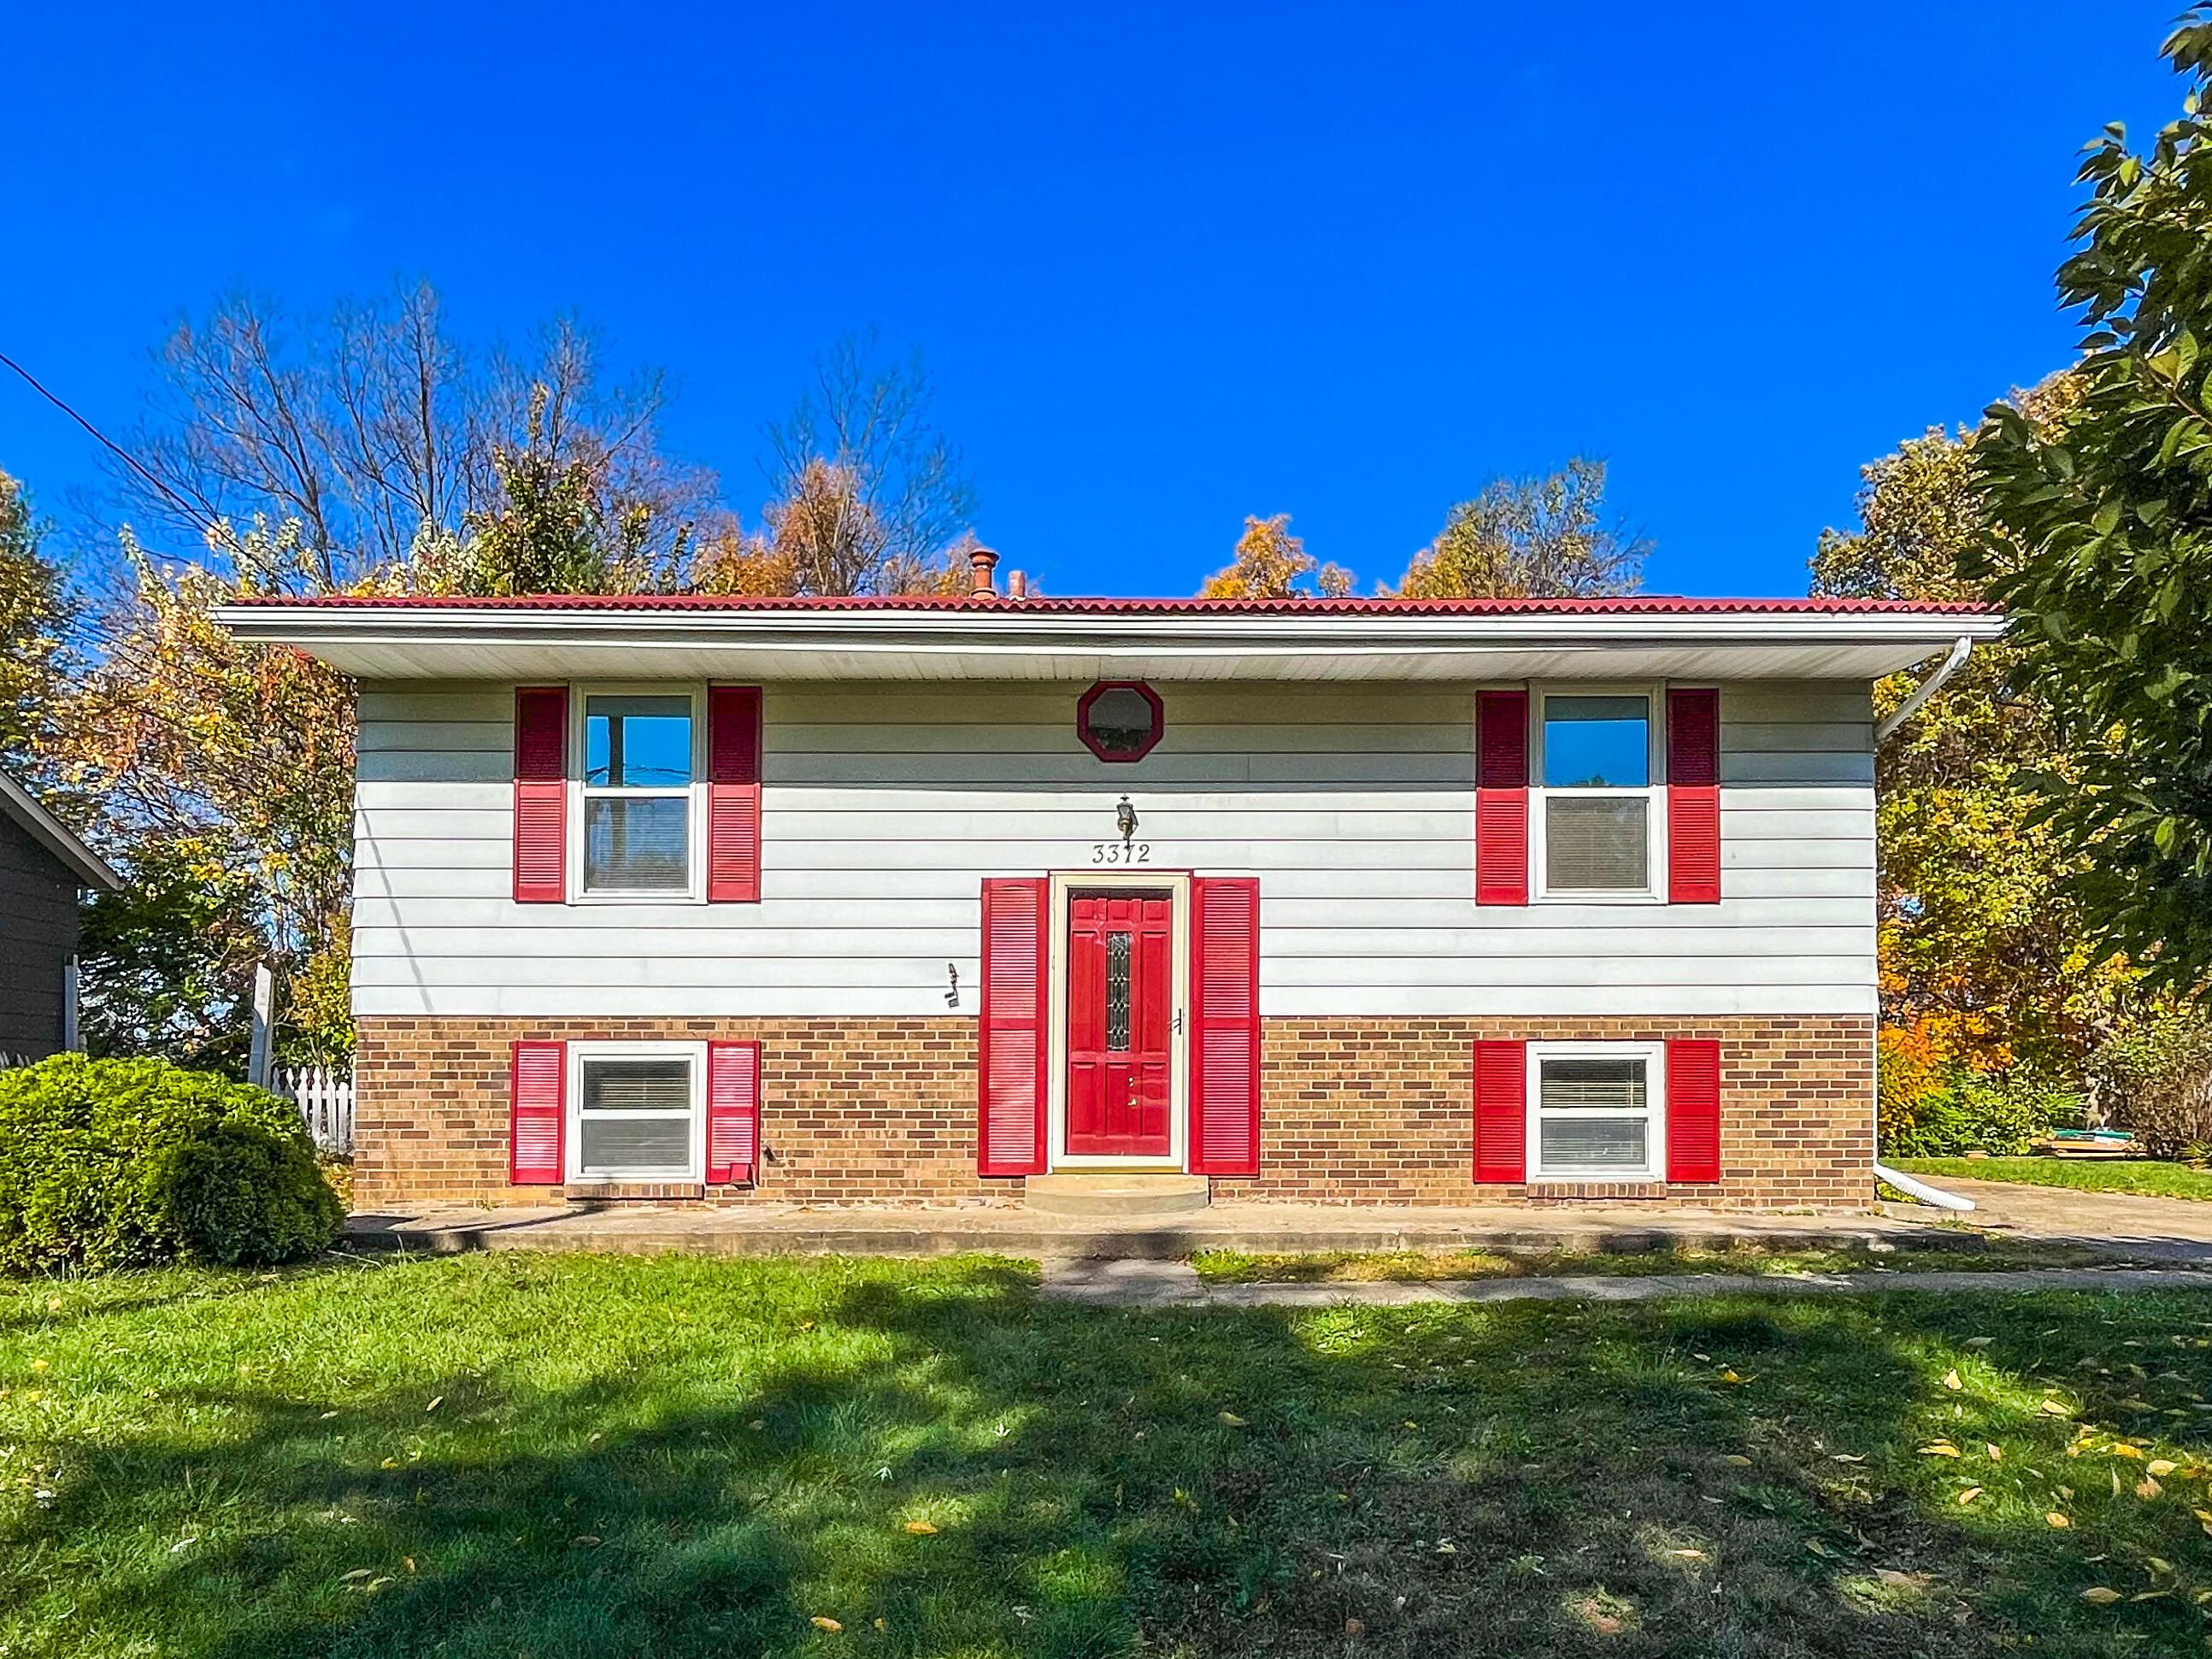
House with a brick lower facade, red front door and shutters, and a grassy front lawn.
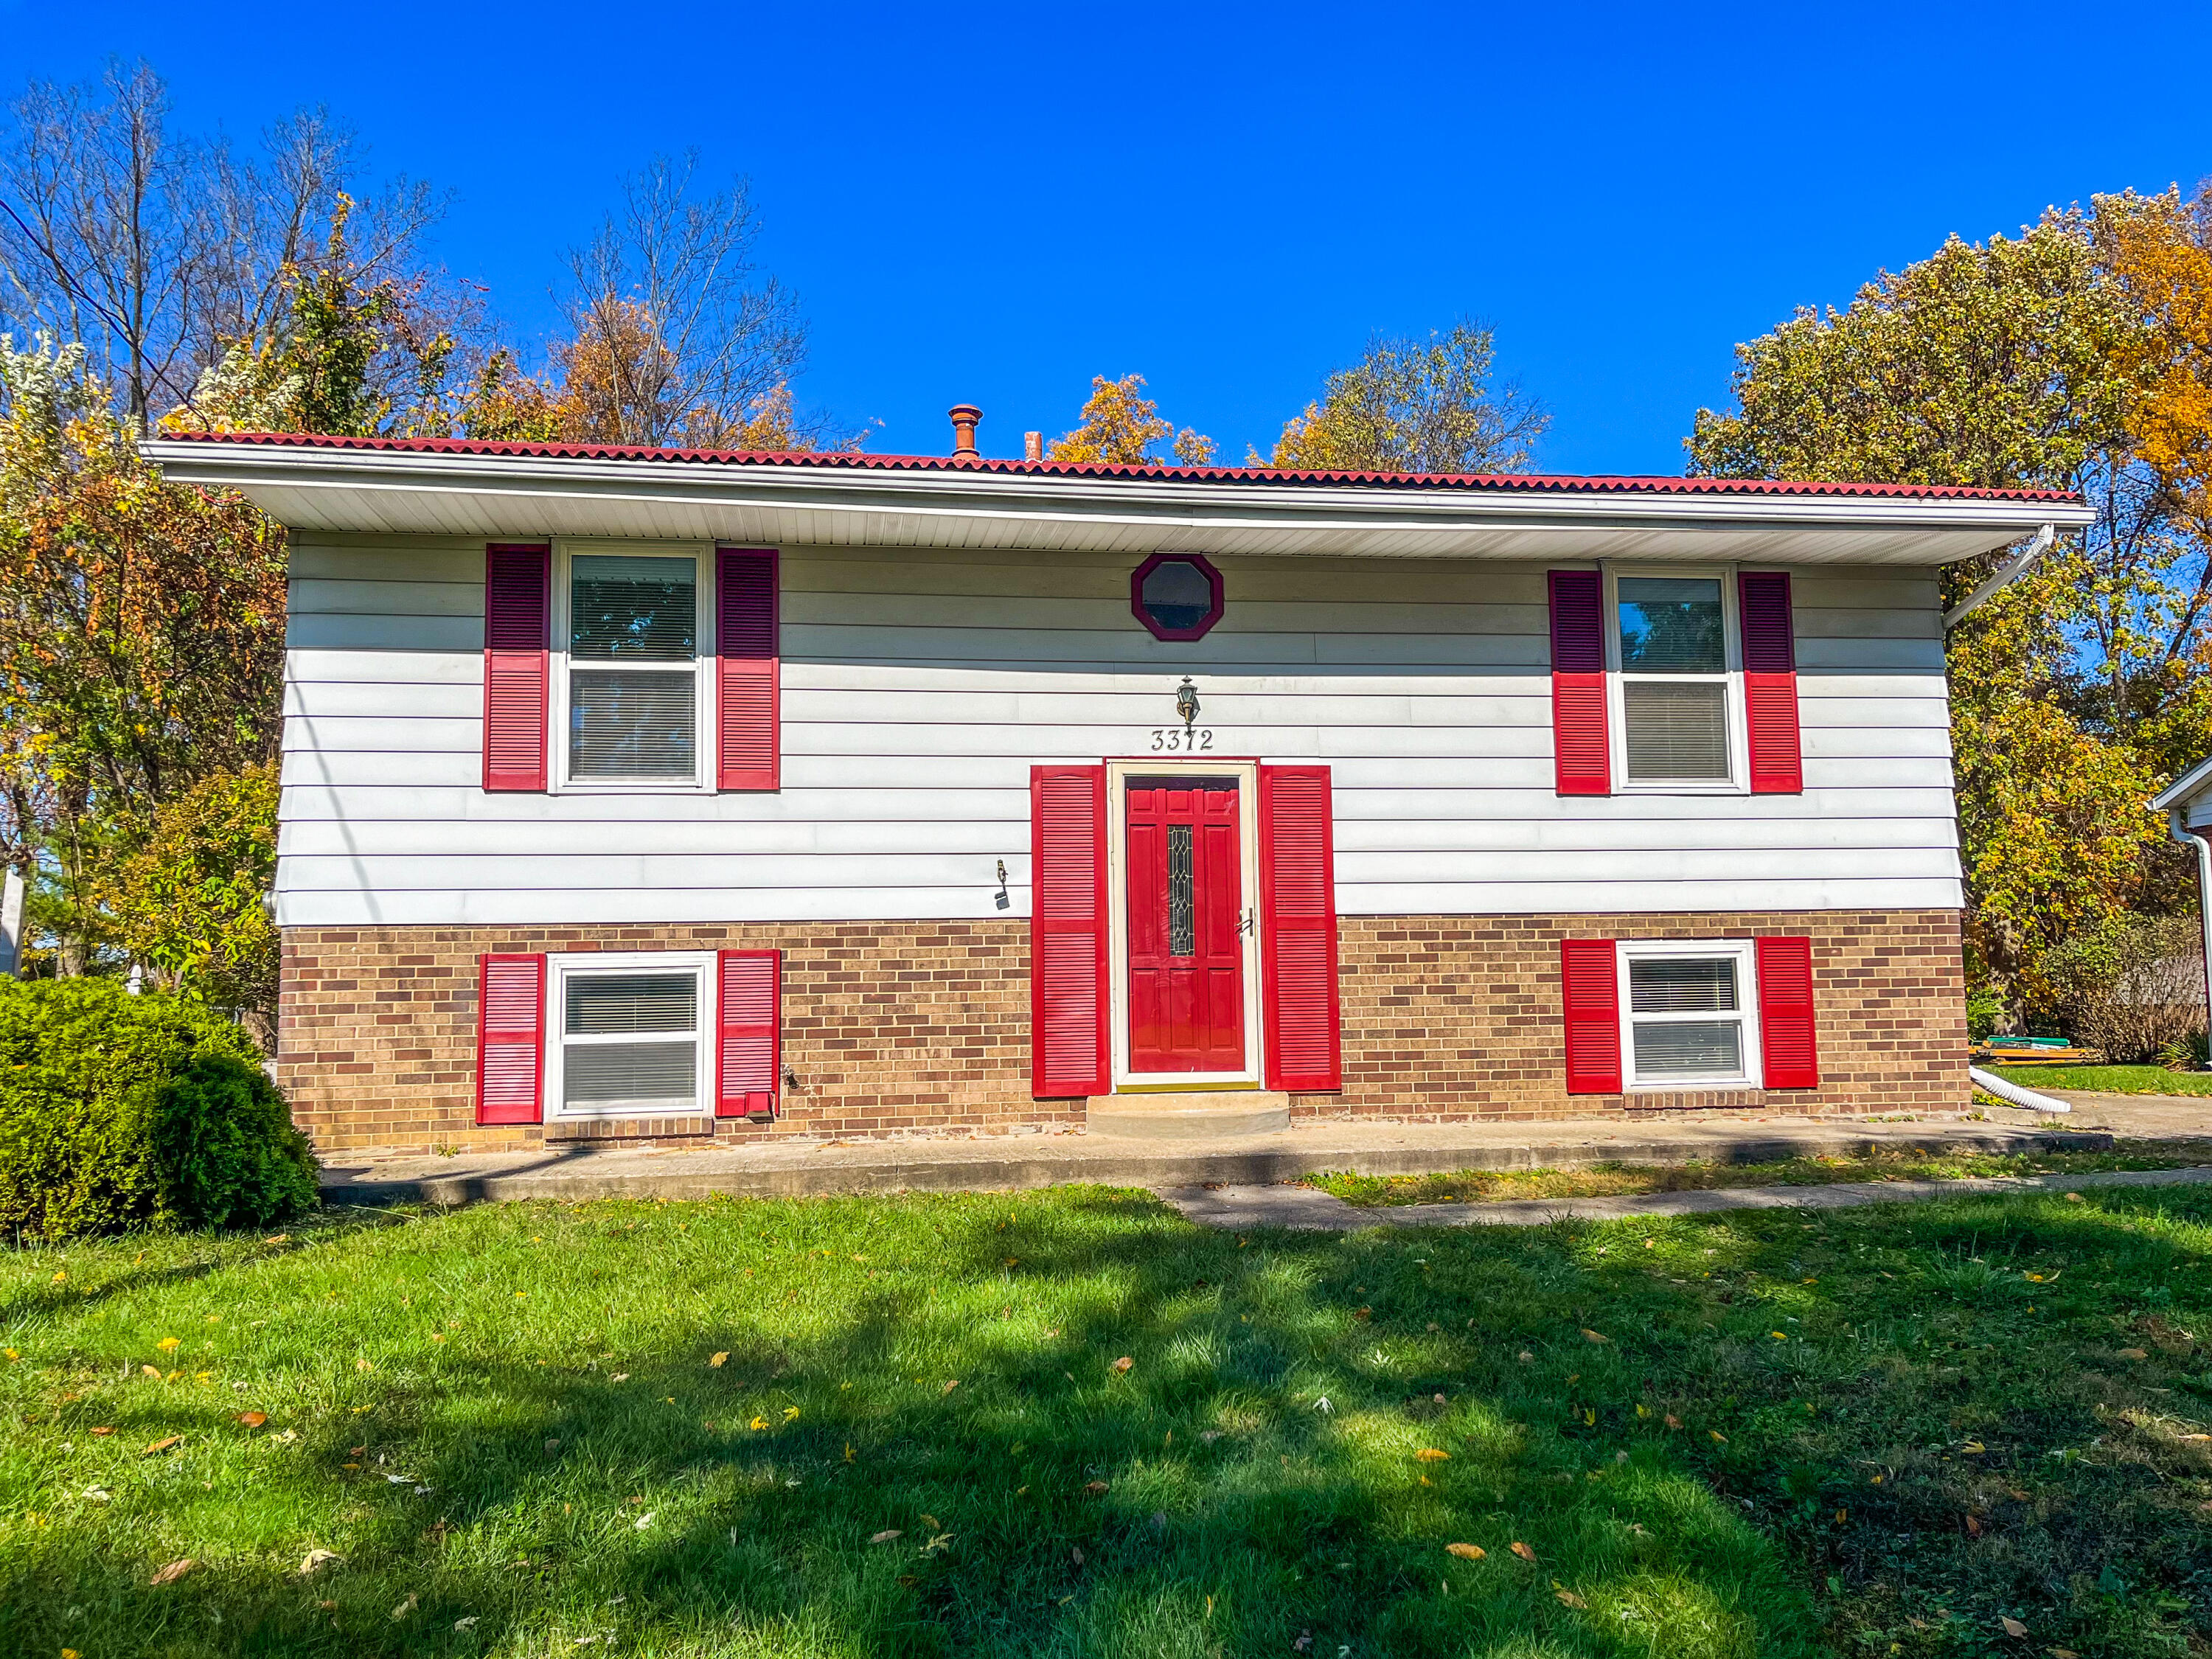
Split-level house with white siding, brick lower facade, red shutters, and a red front door.
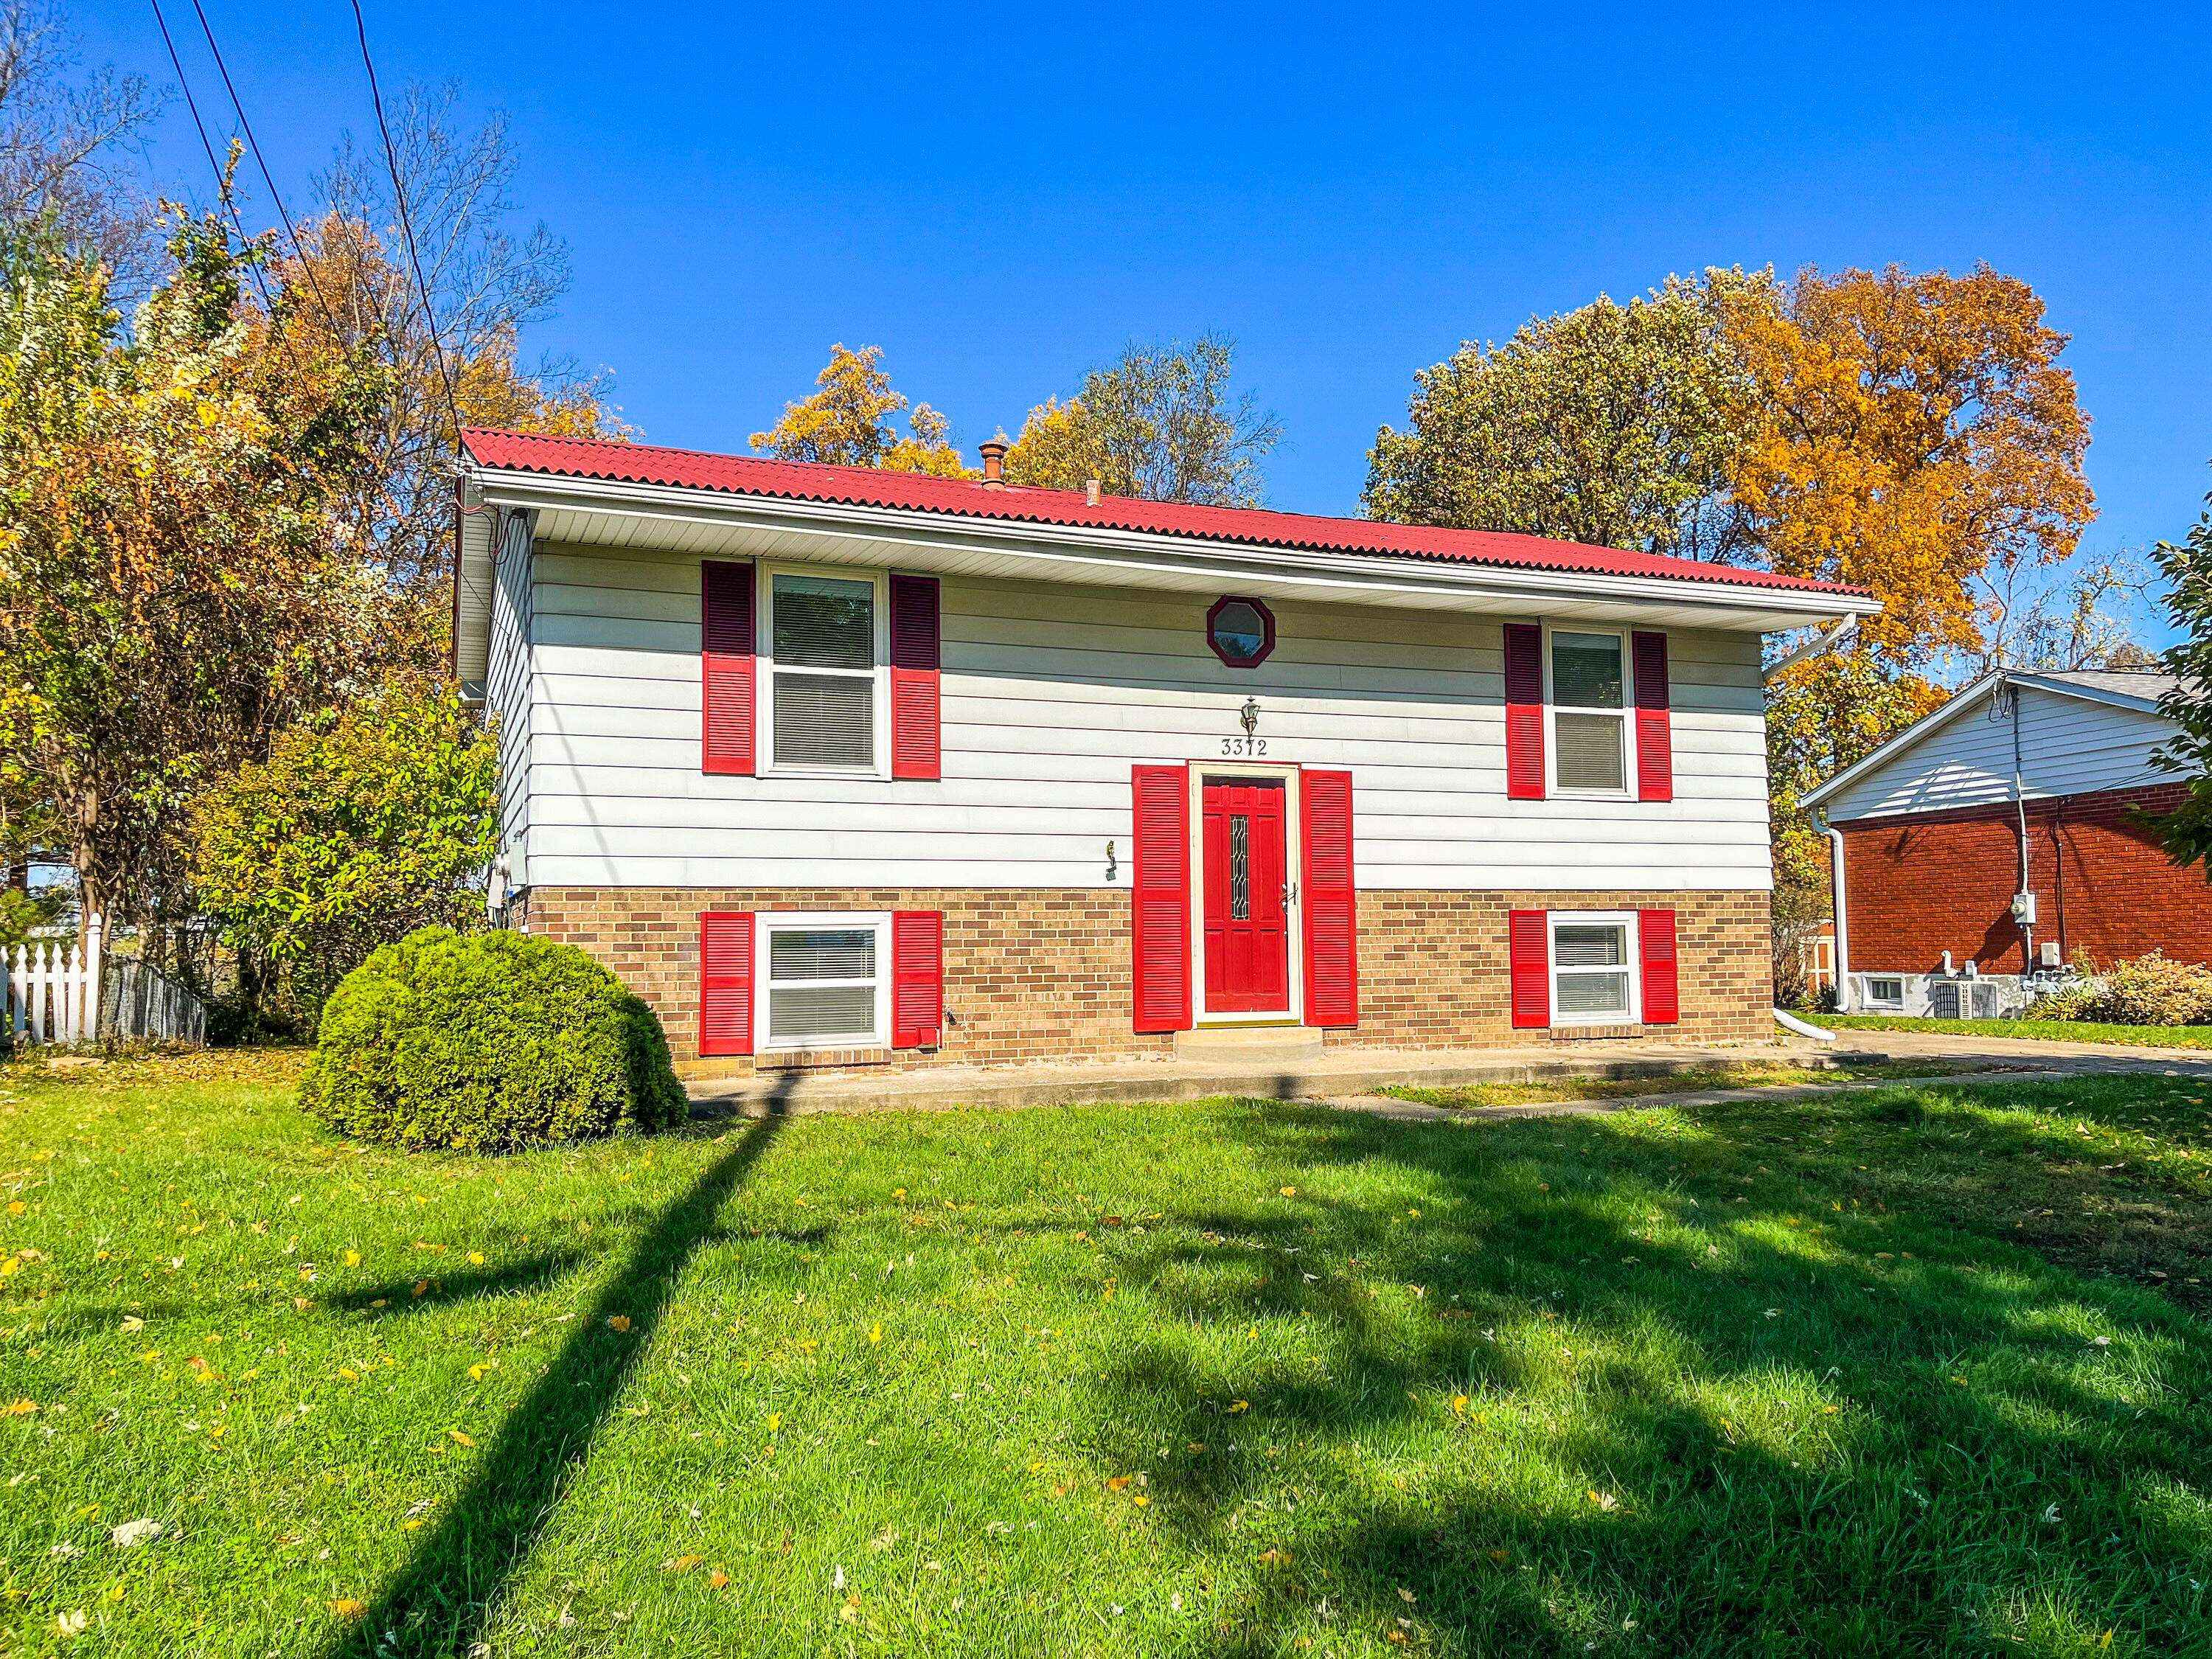
Split-level house with a red roof and shutters, brick lower facade, and front lawn among autumn trees.
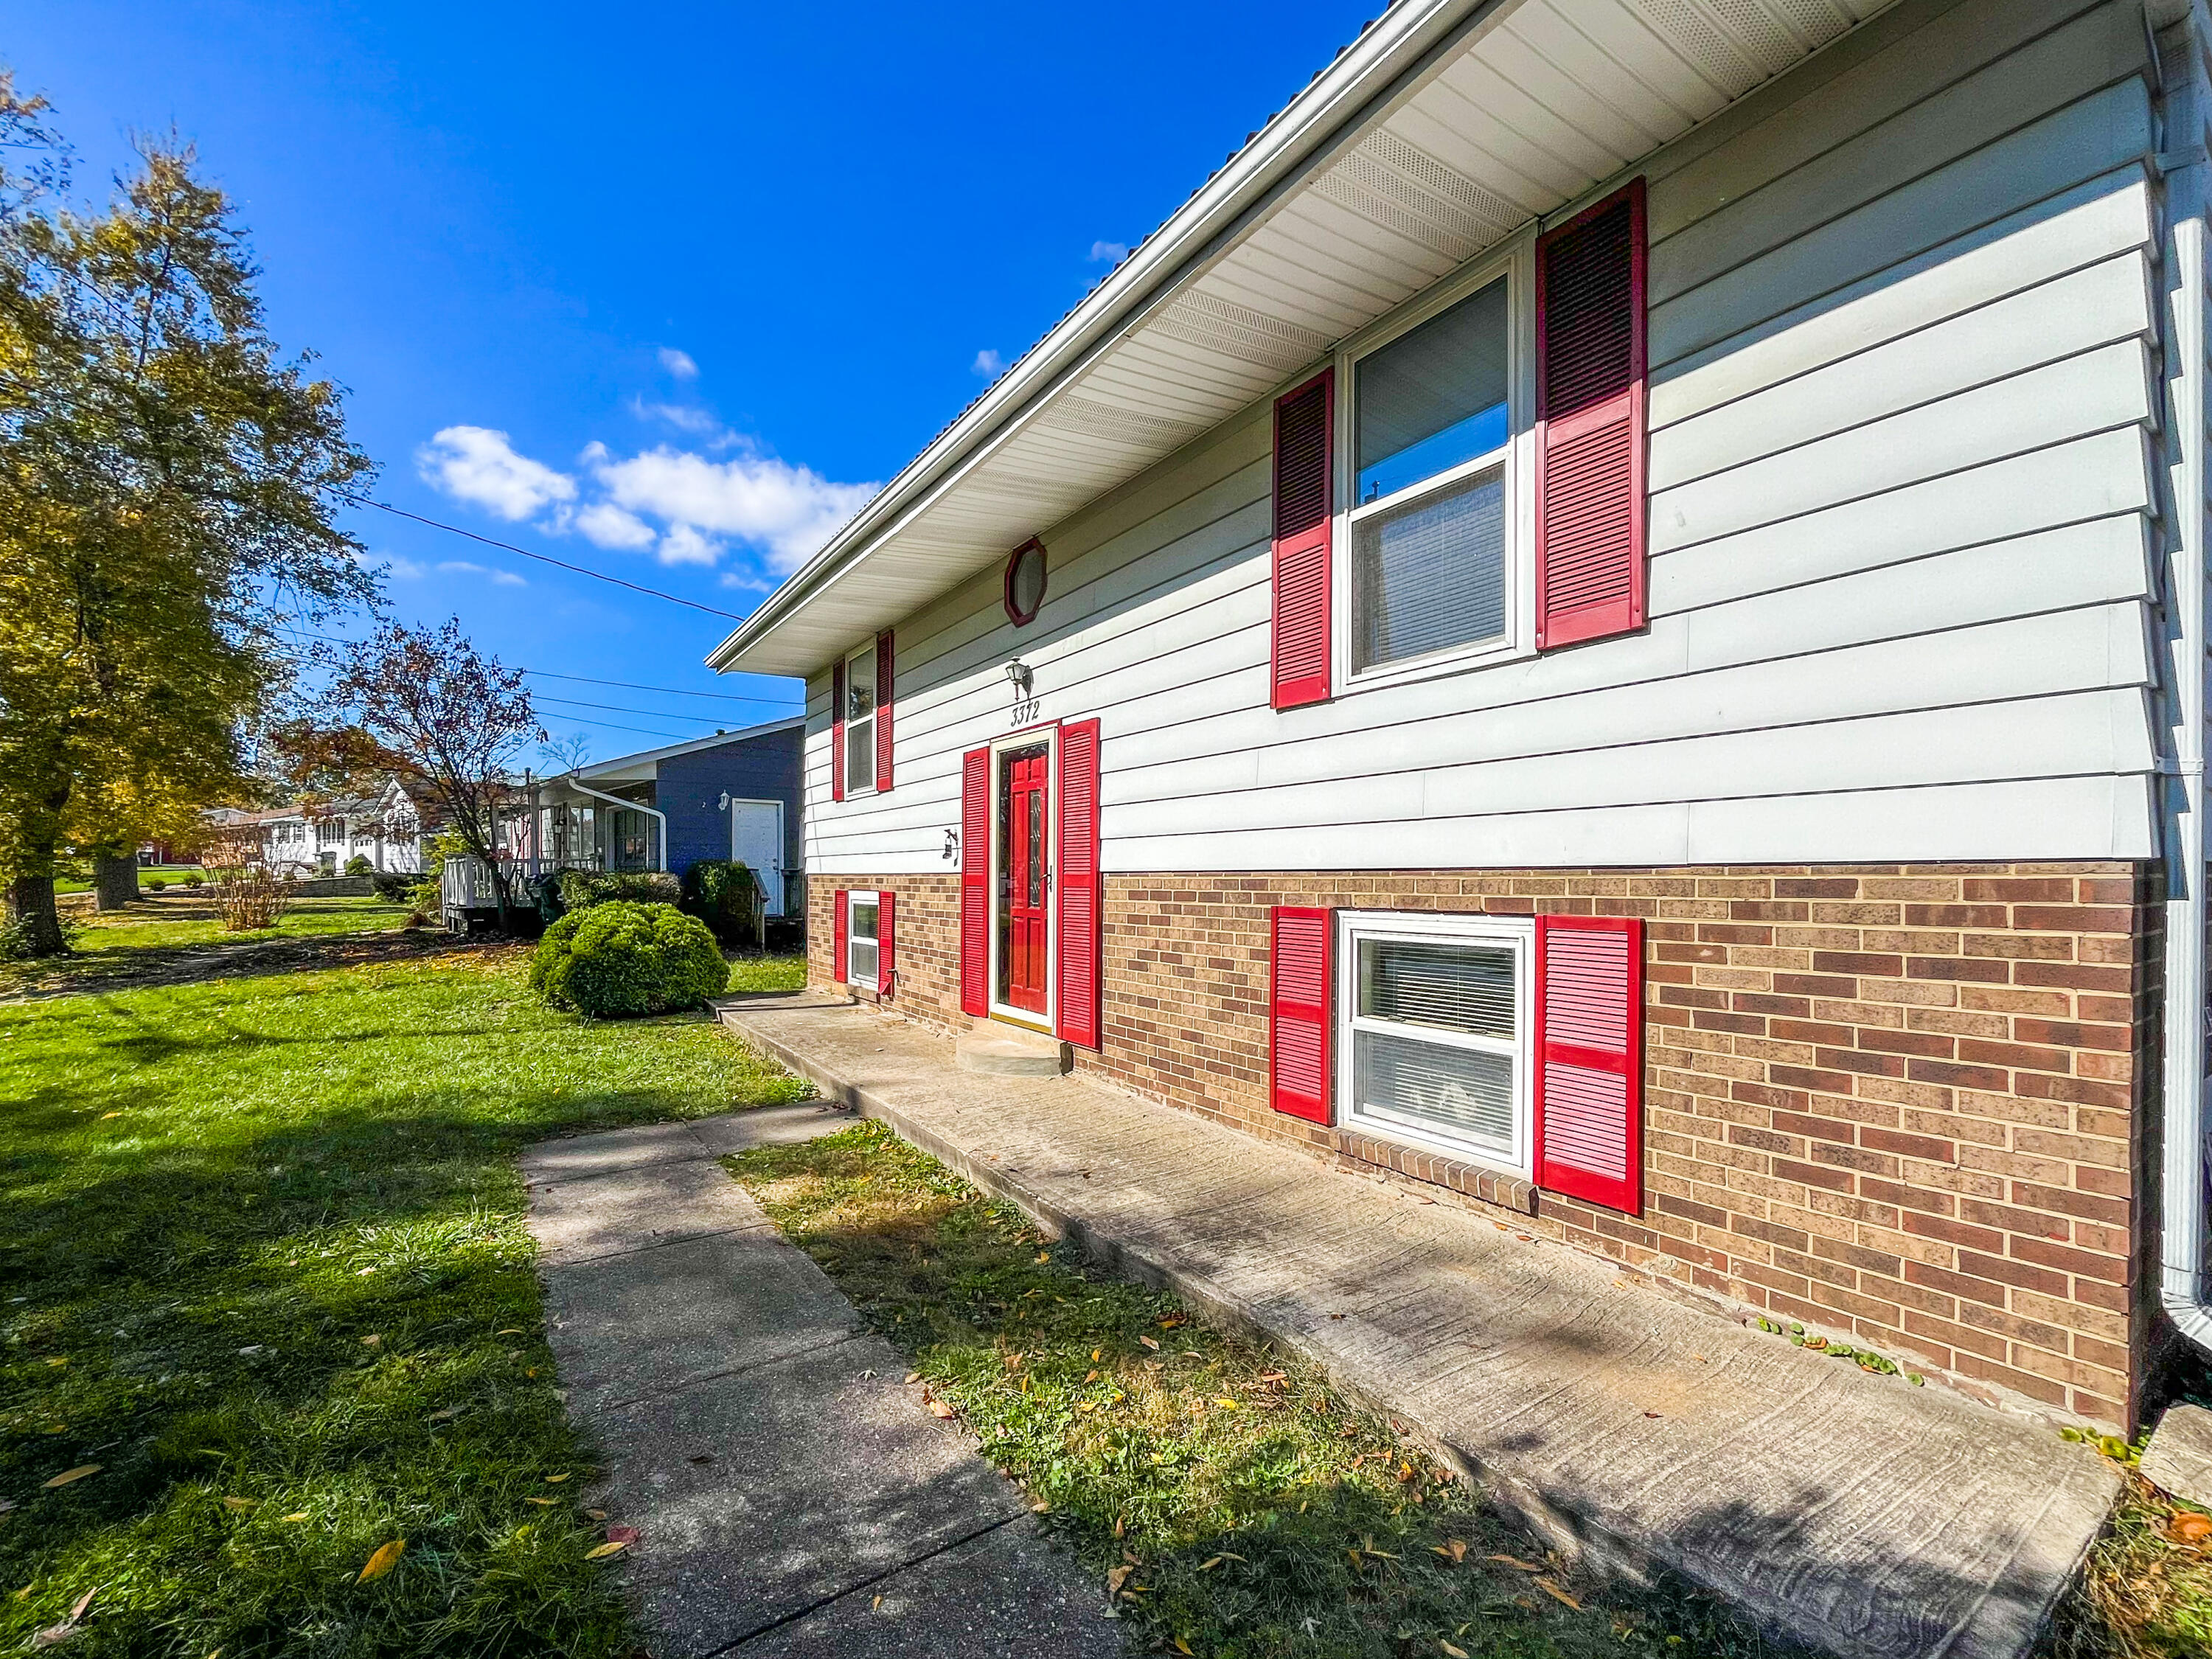
Home with white siding, brick lower facade, red shutters and door, and a walkway across the lawn.
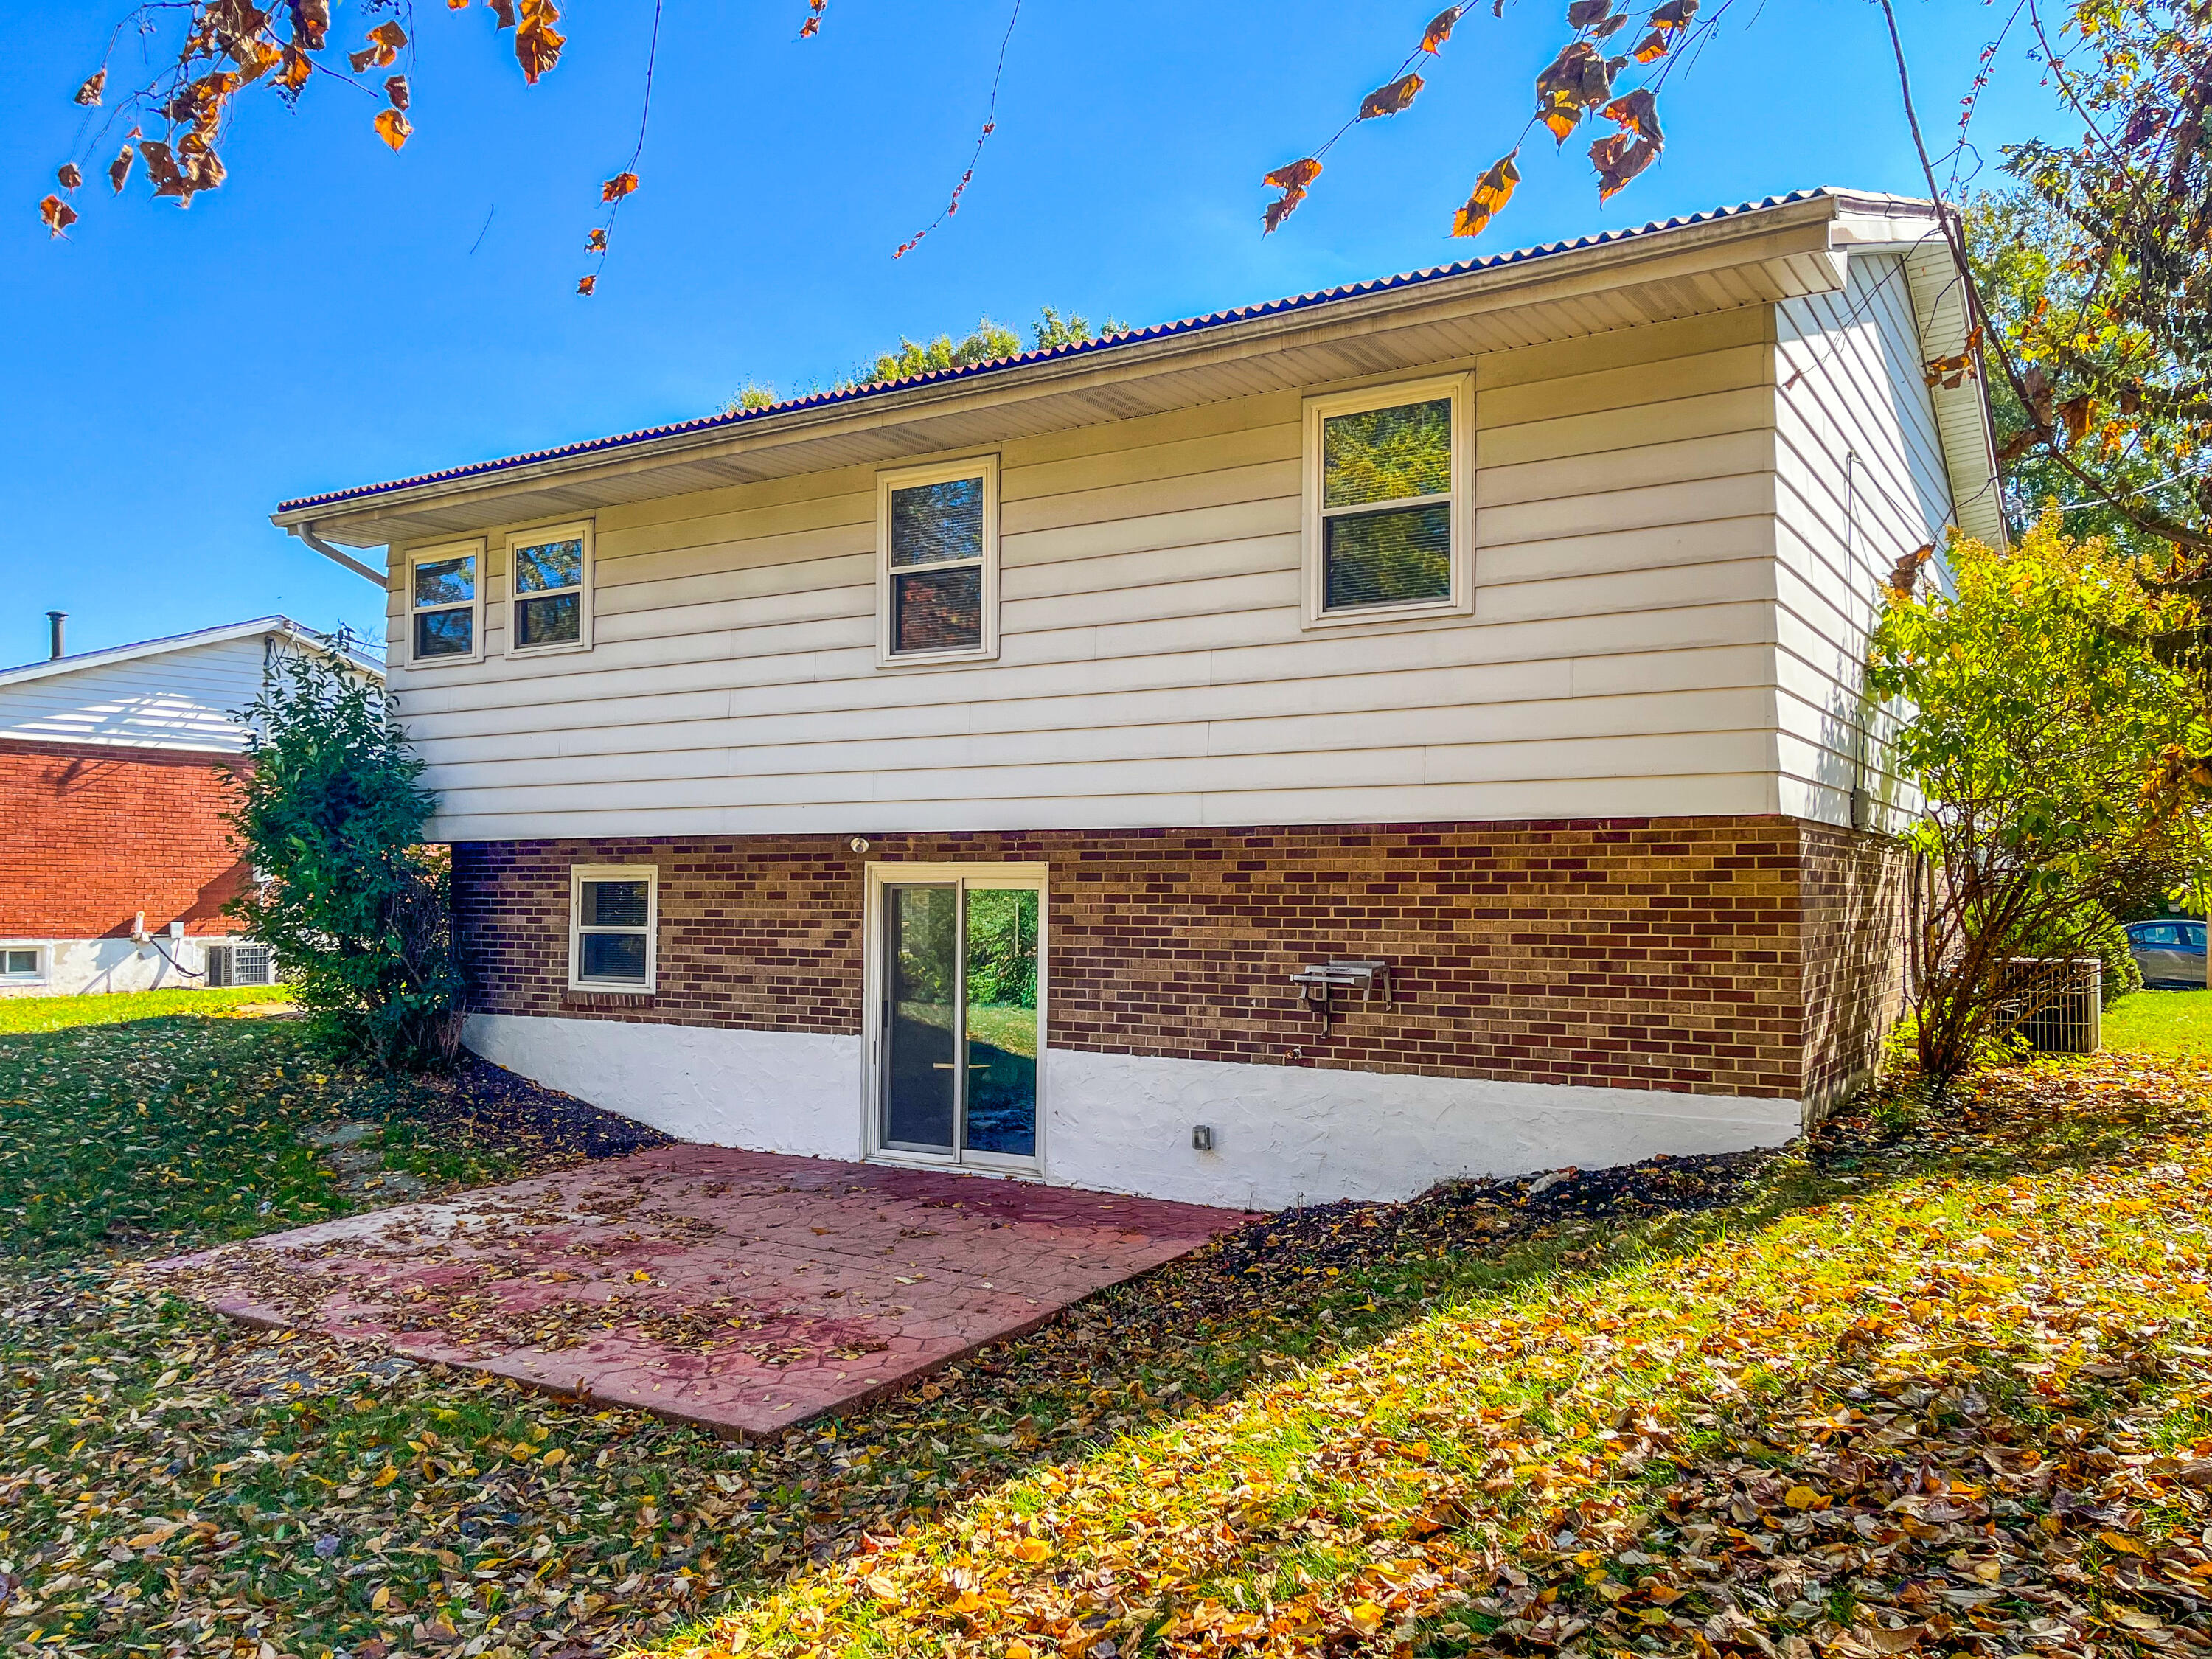
Split-level home with beige siding and brick lower level, beside a brick patio covered with autumn leaves.
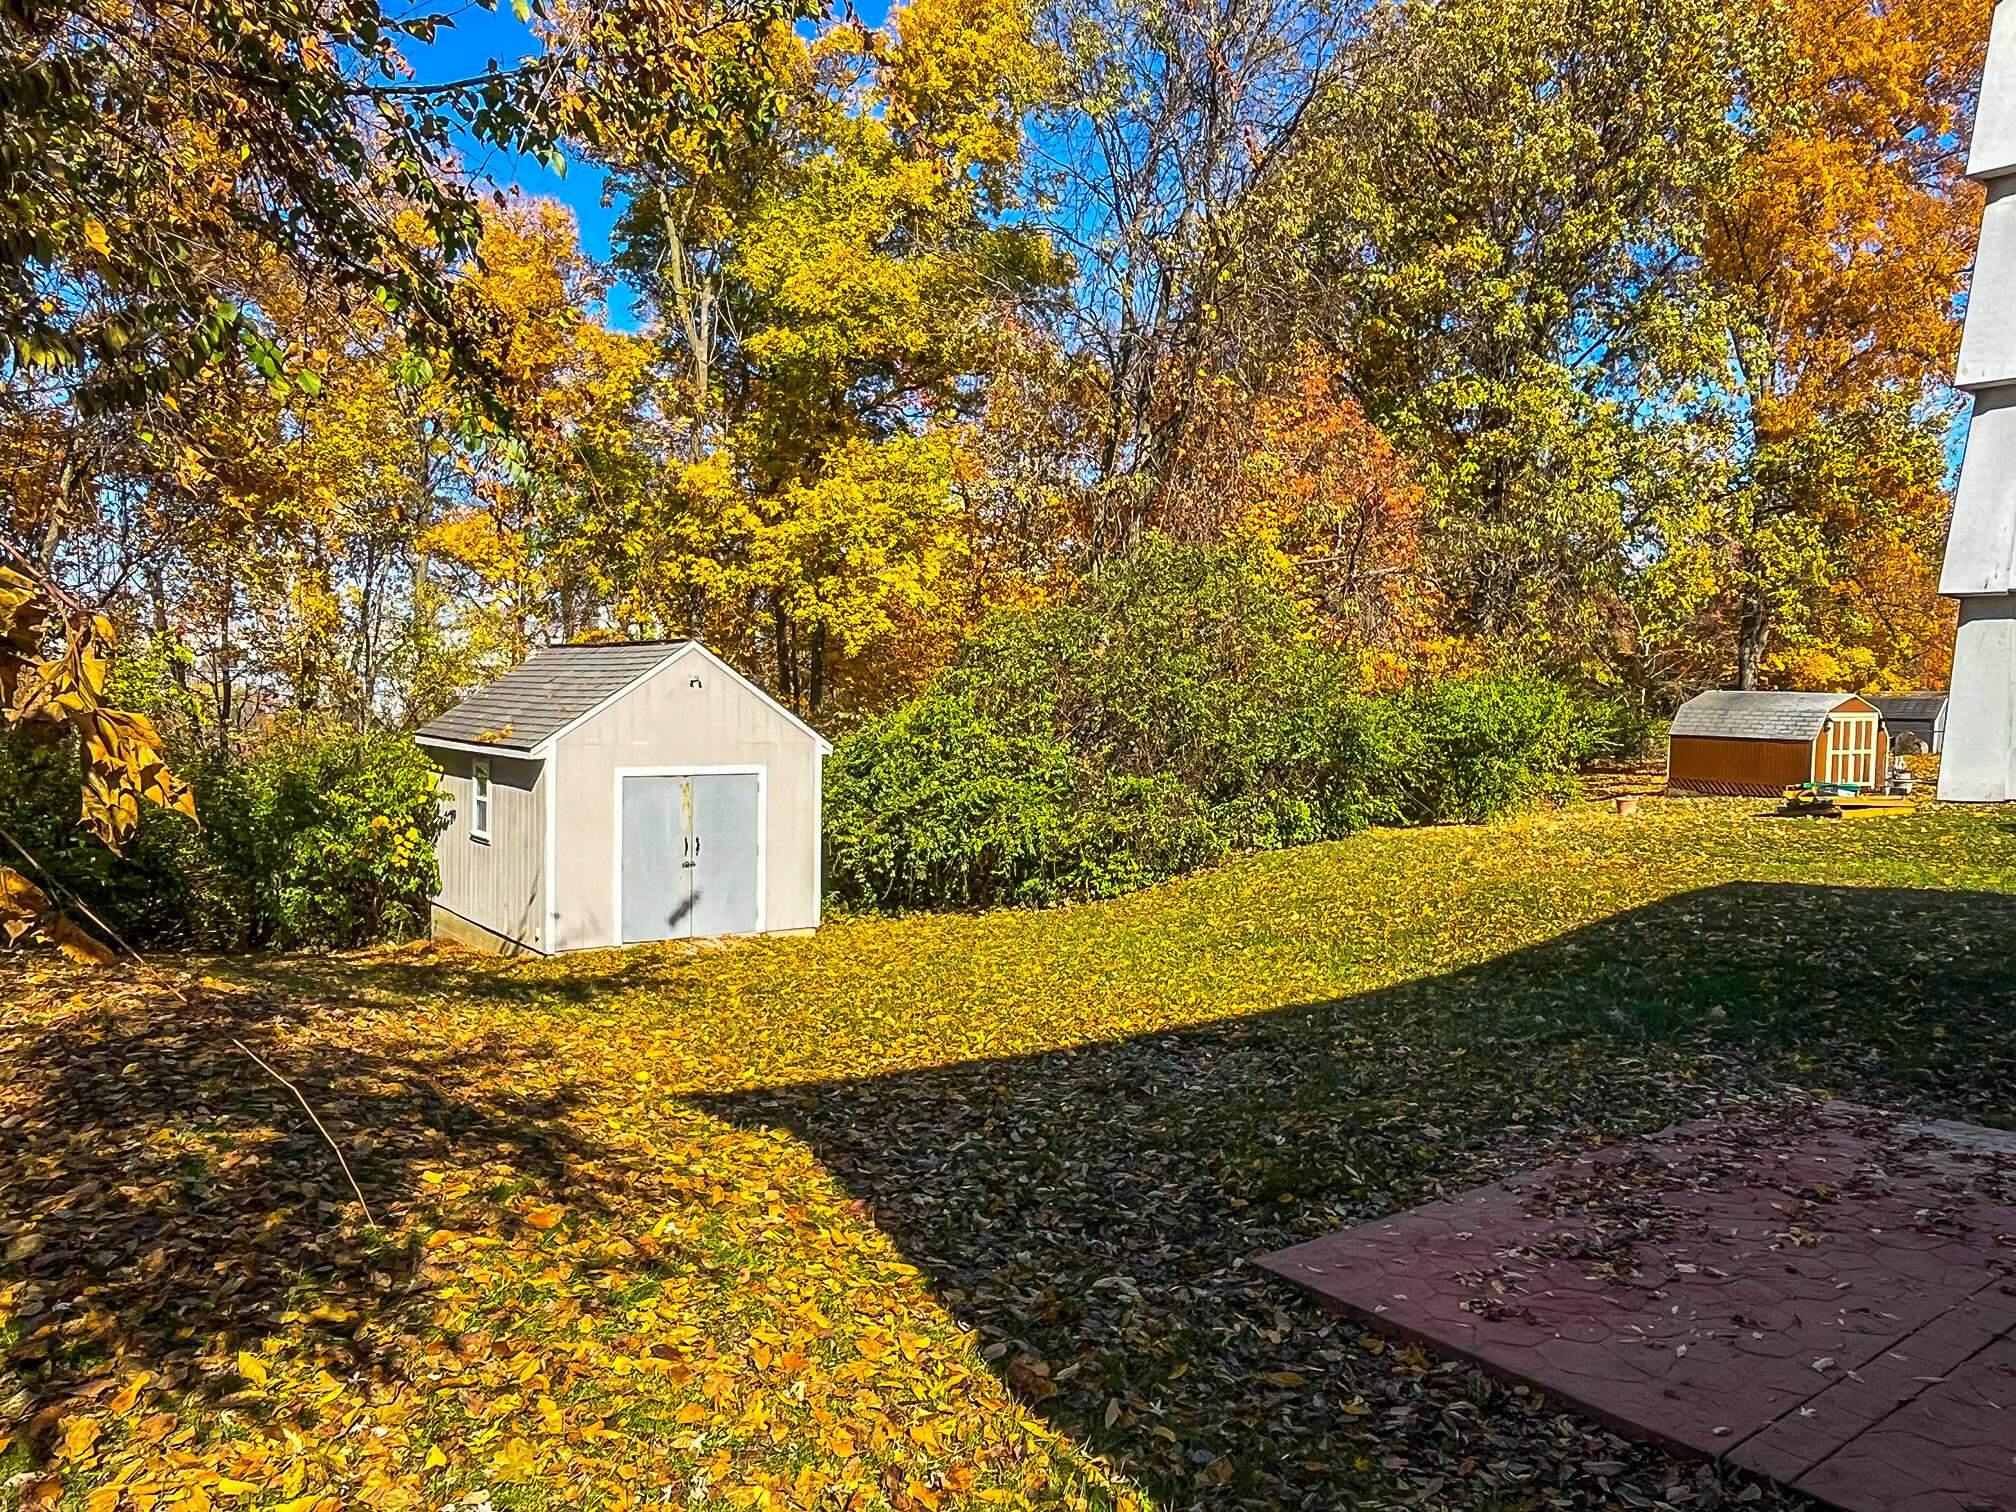
Backyard with two storage sheds, autumn trees, a leaf-covered lawn, and a paved patio.
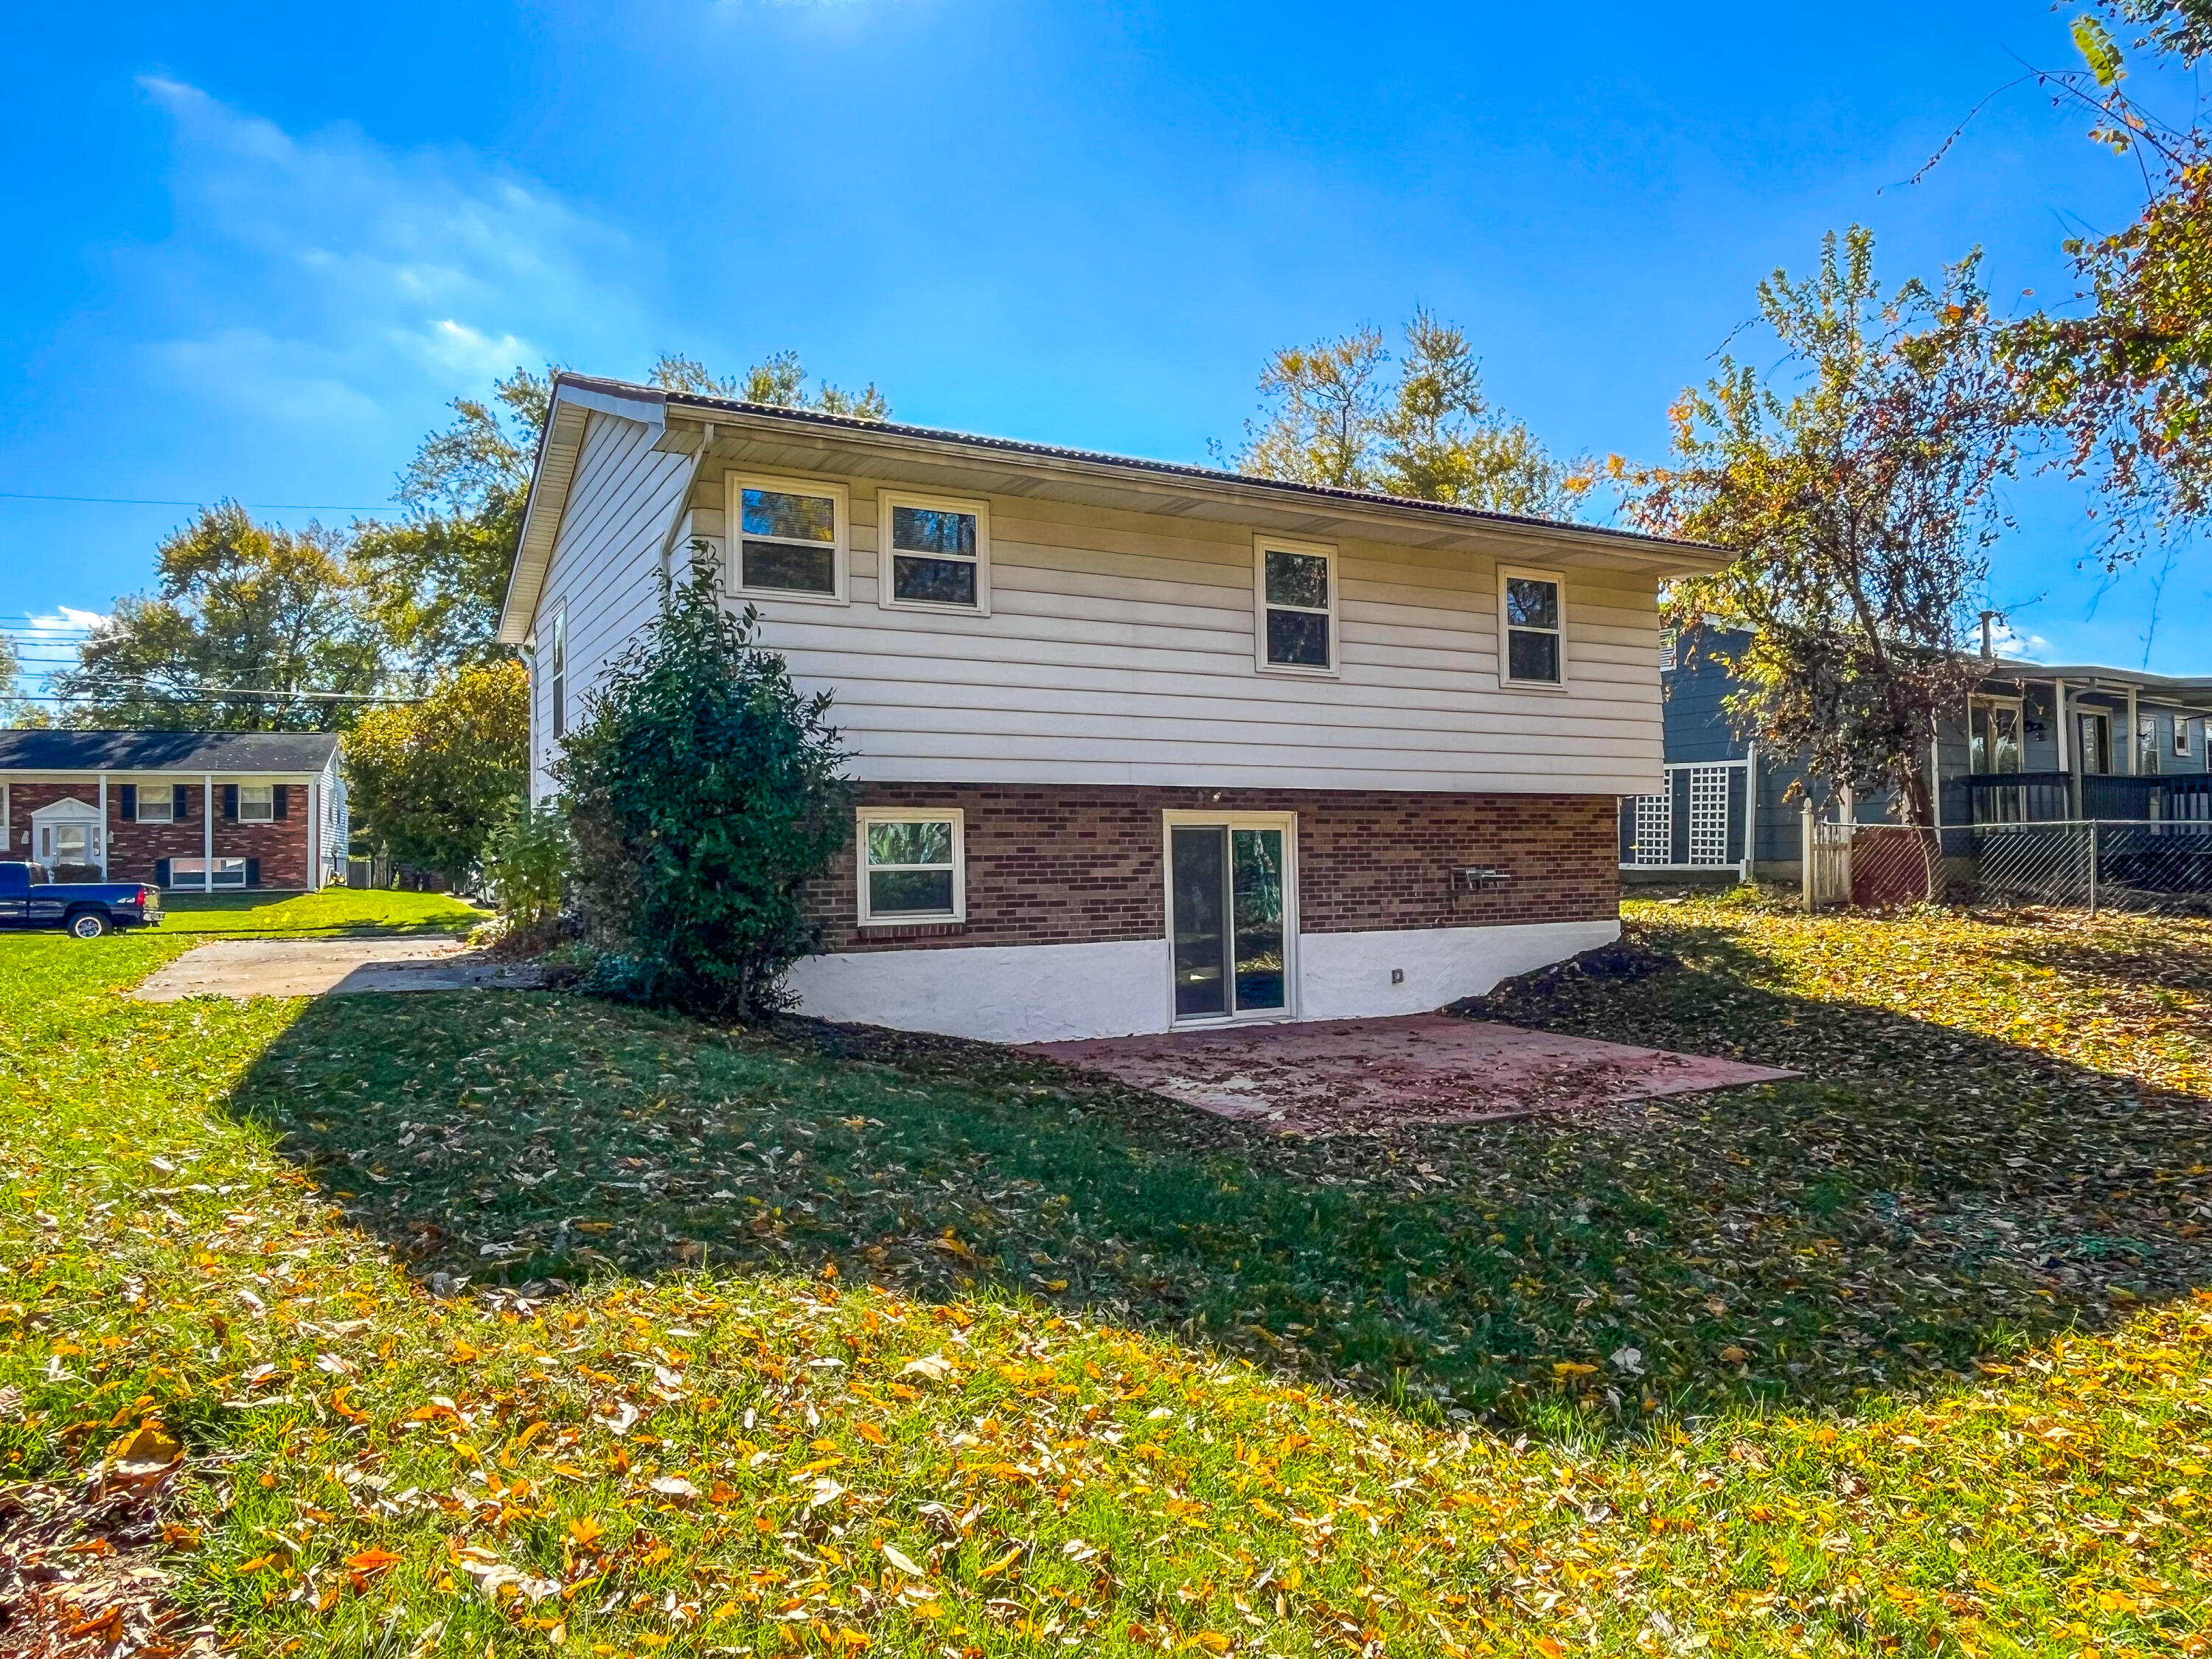
Split-level home's rear exterior with brick patio, sliding glass door, and autumn leaves on the lawn.
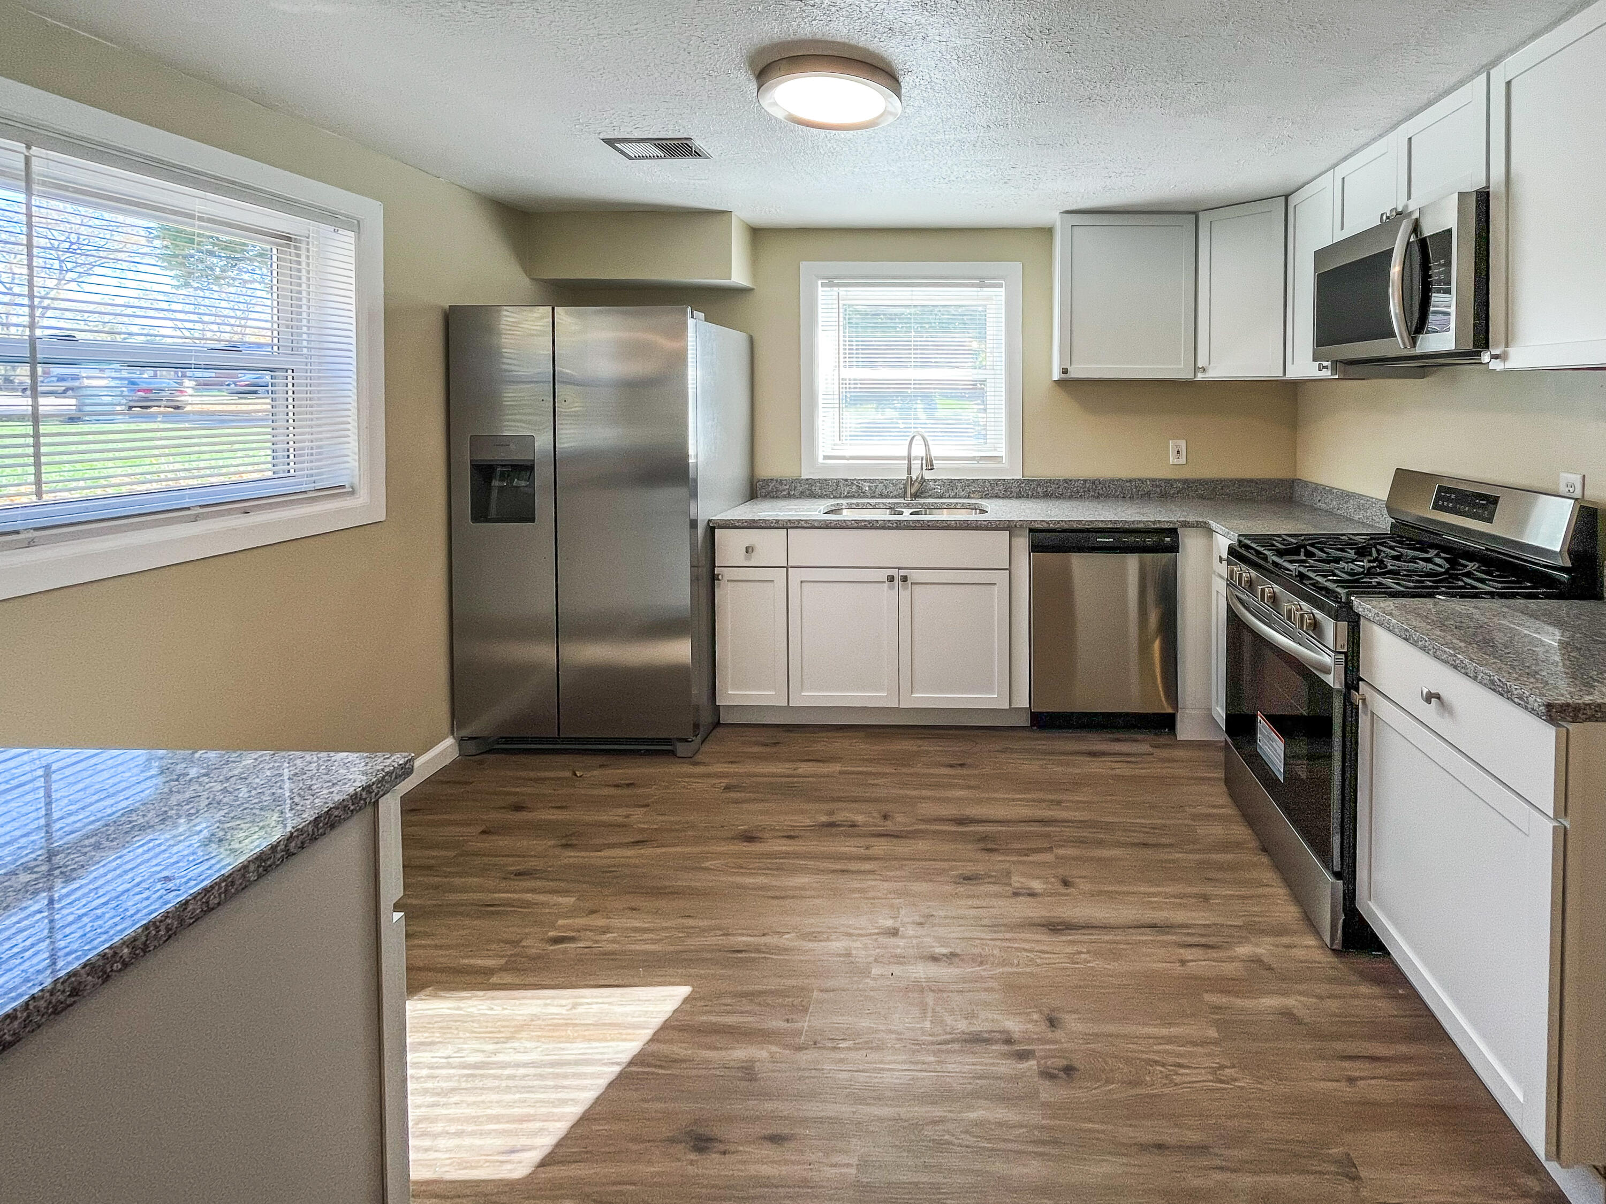
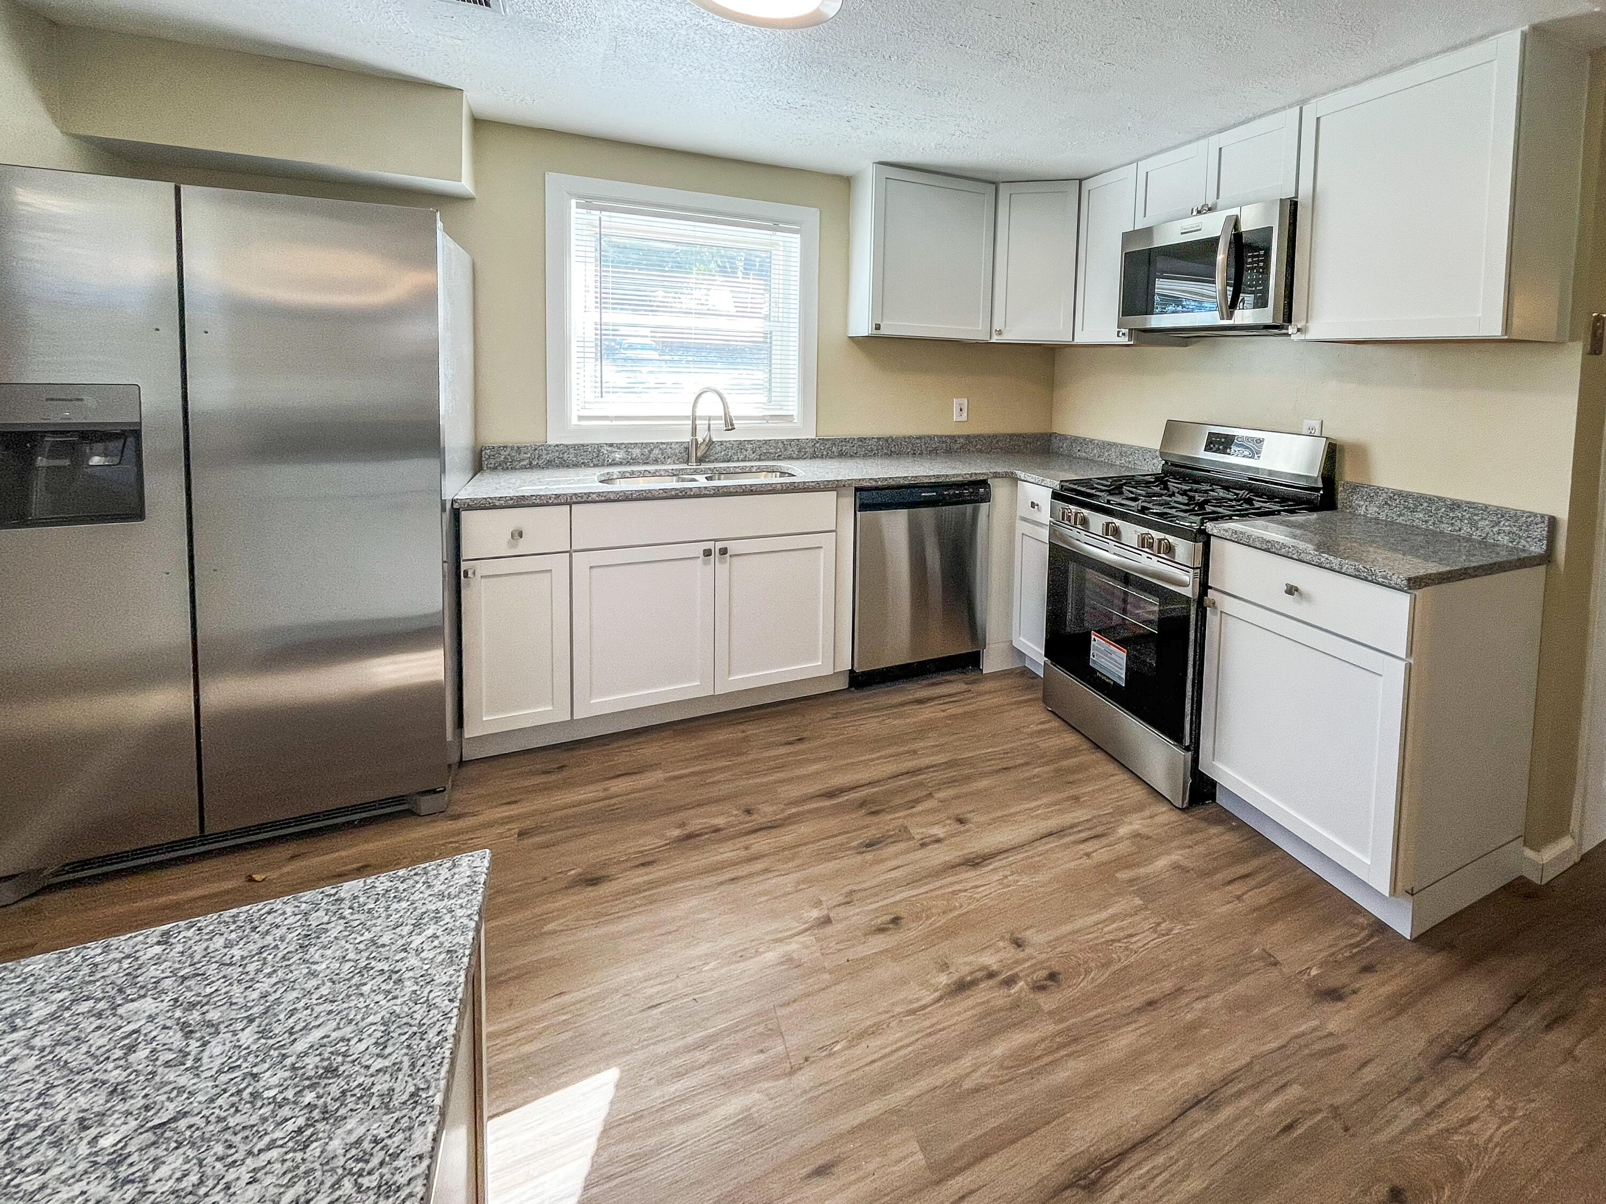
Kitchen with white cabinets, granite countertops, stainless steel appliances, and a gas range.
Kitchen with white cabinets, speckled countertops, and stainless-steel appliances.
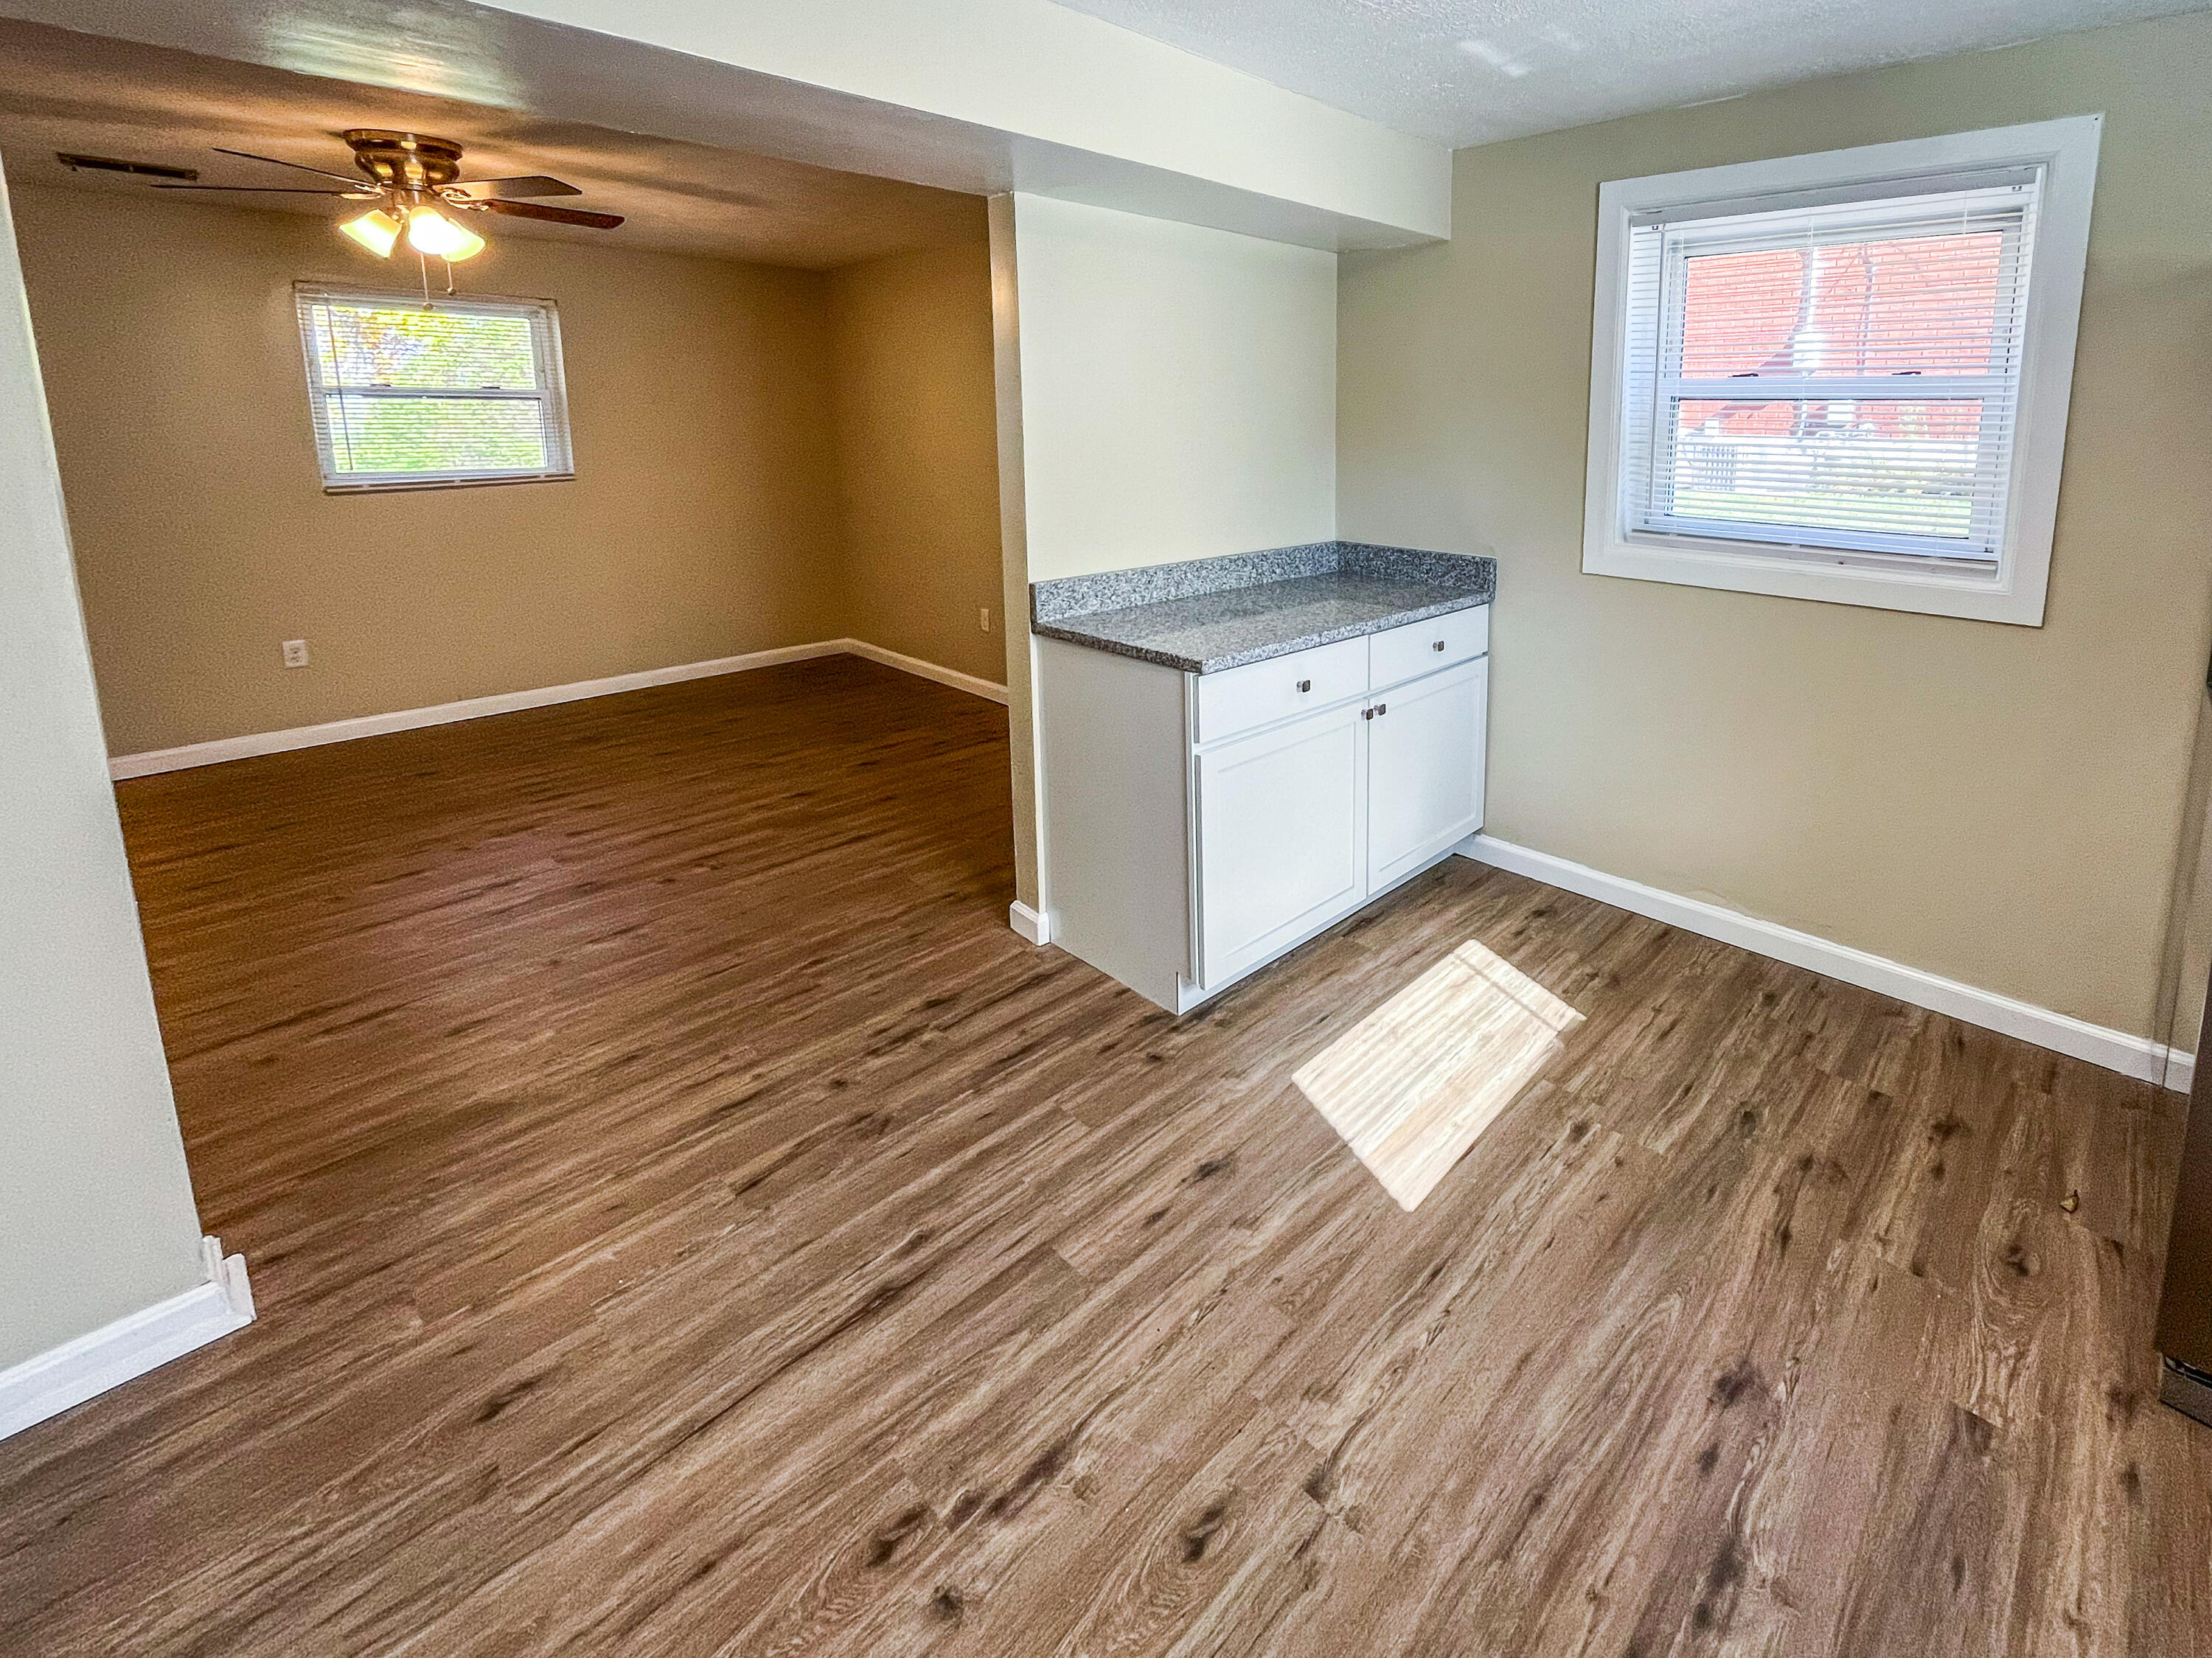
Empty open interior with wood-look floors, a granite-look counter, white cabinets, and a ceiling fan.
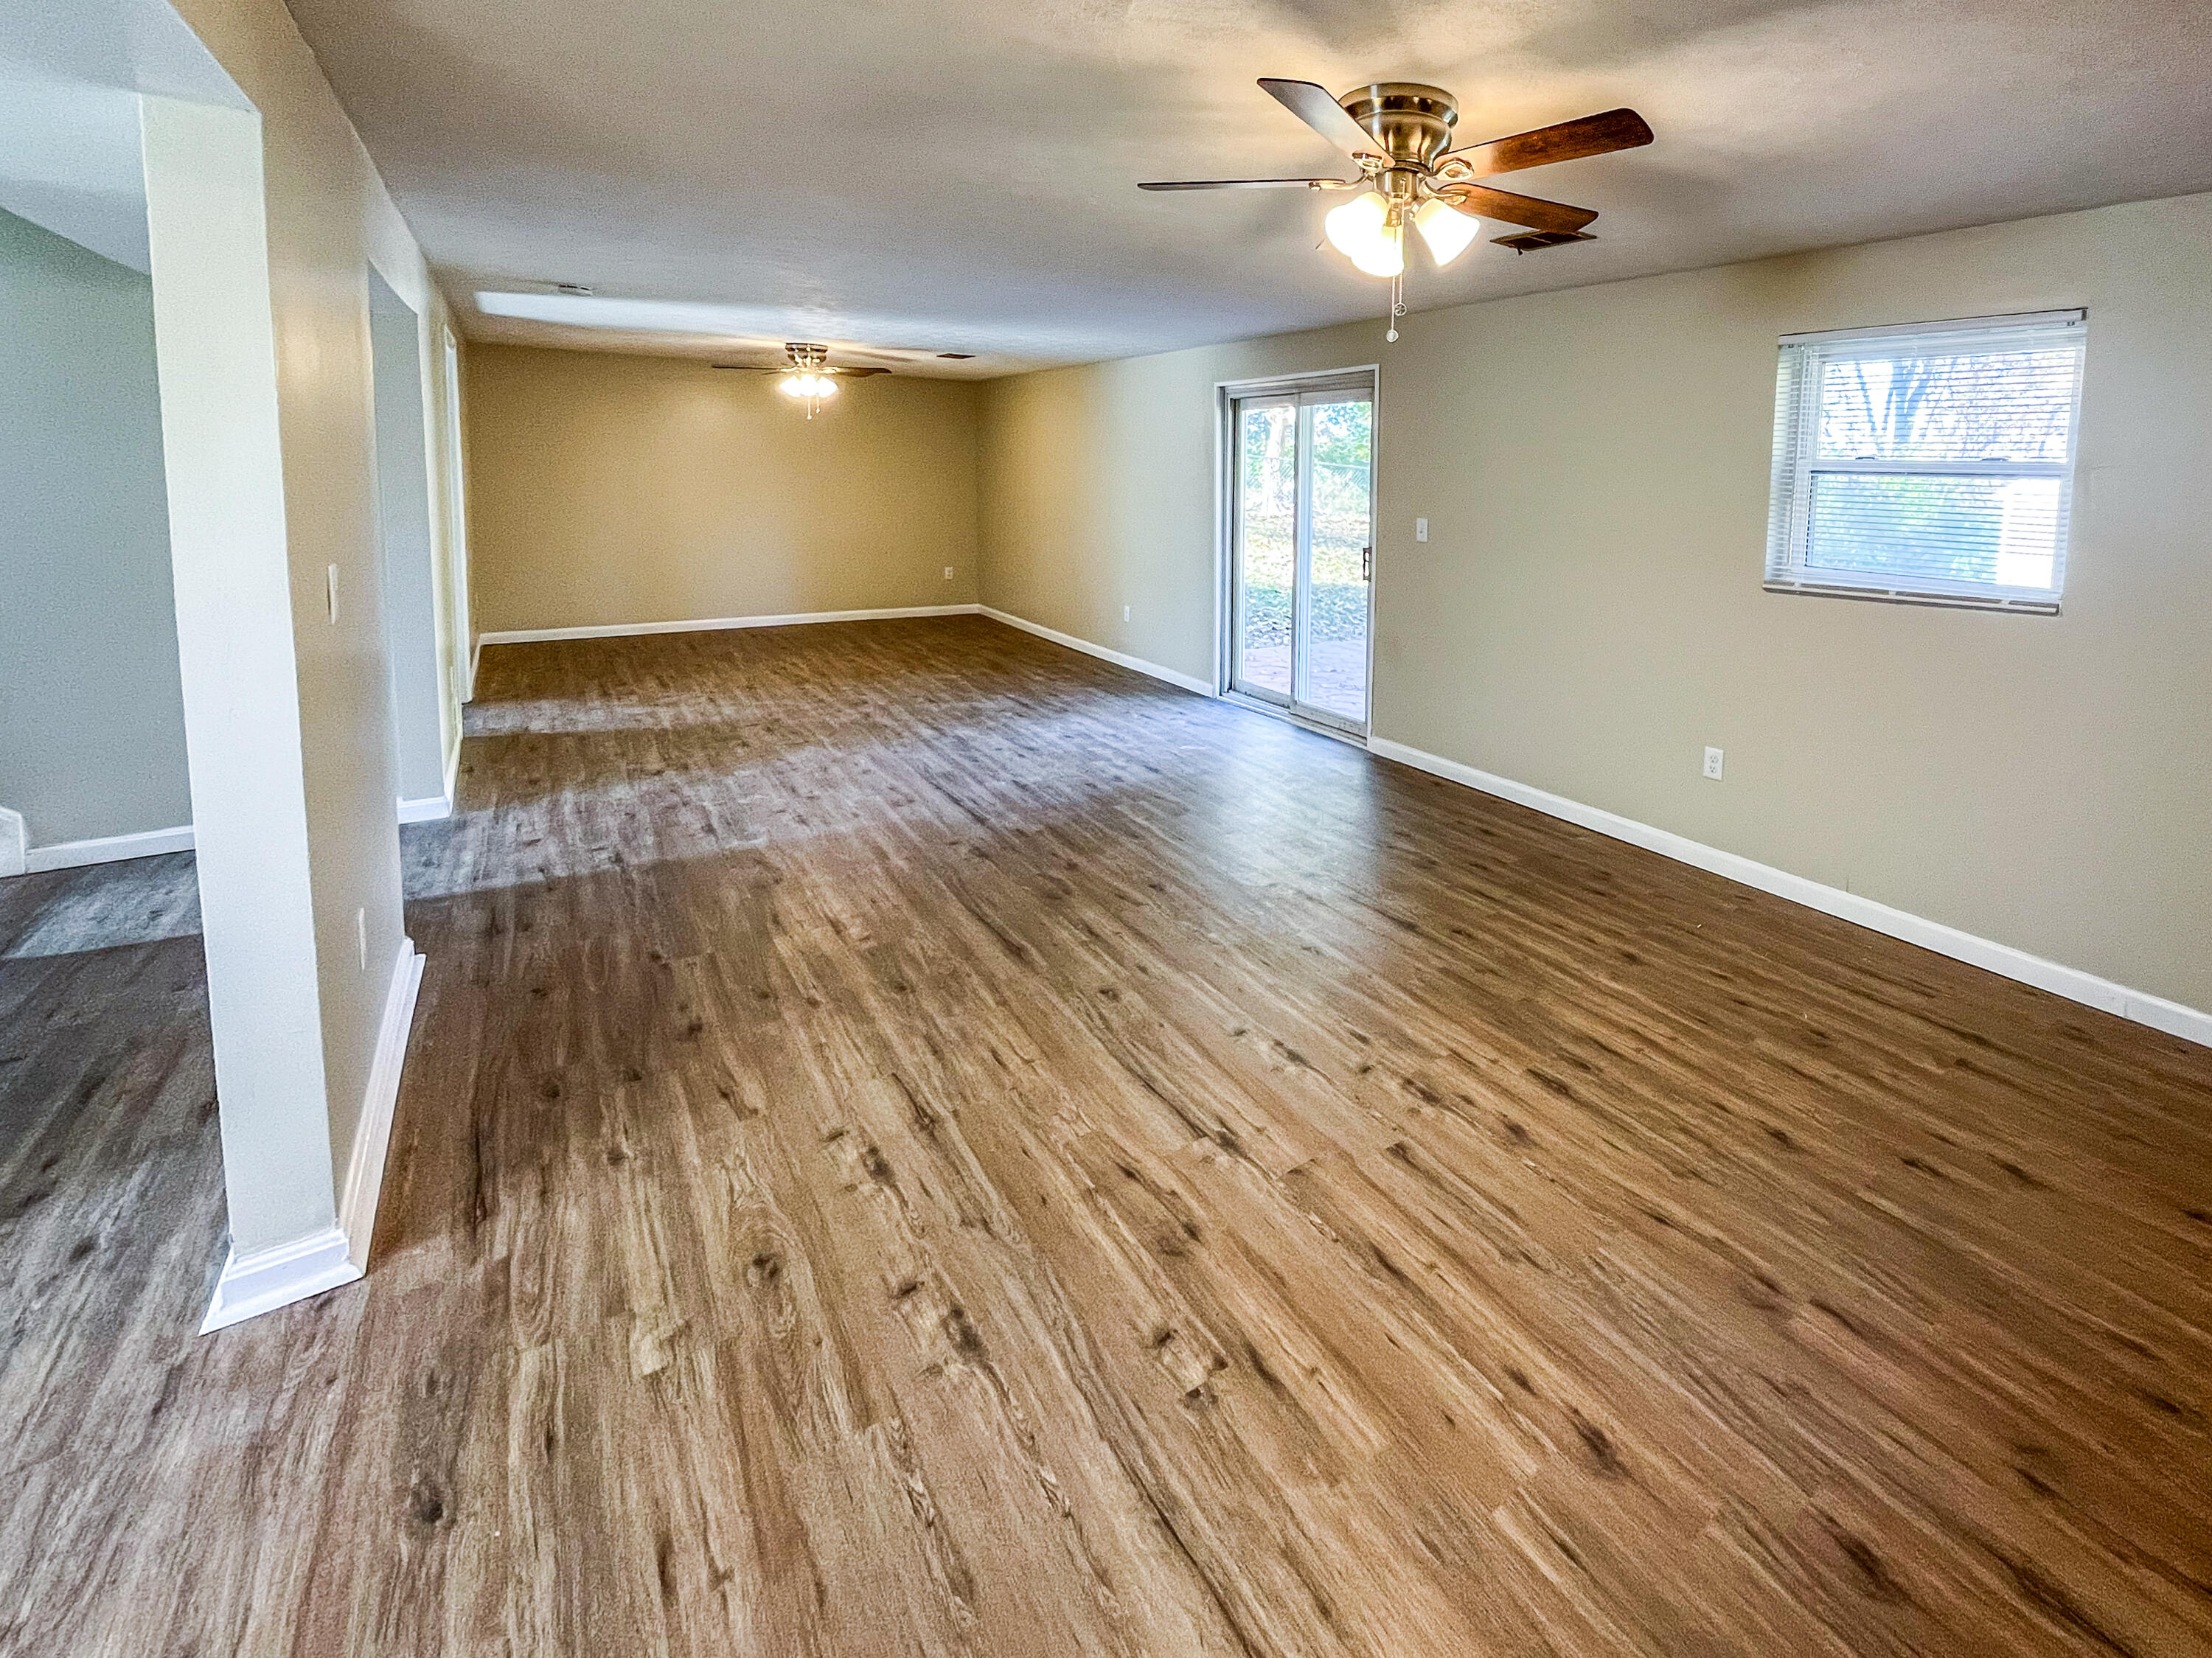
Vacant open living area with wood-look floors, ceiling fans, and a sliding glass door.
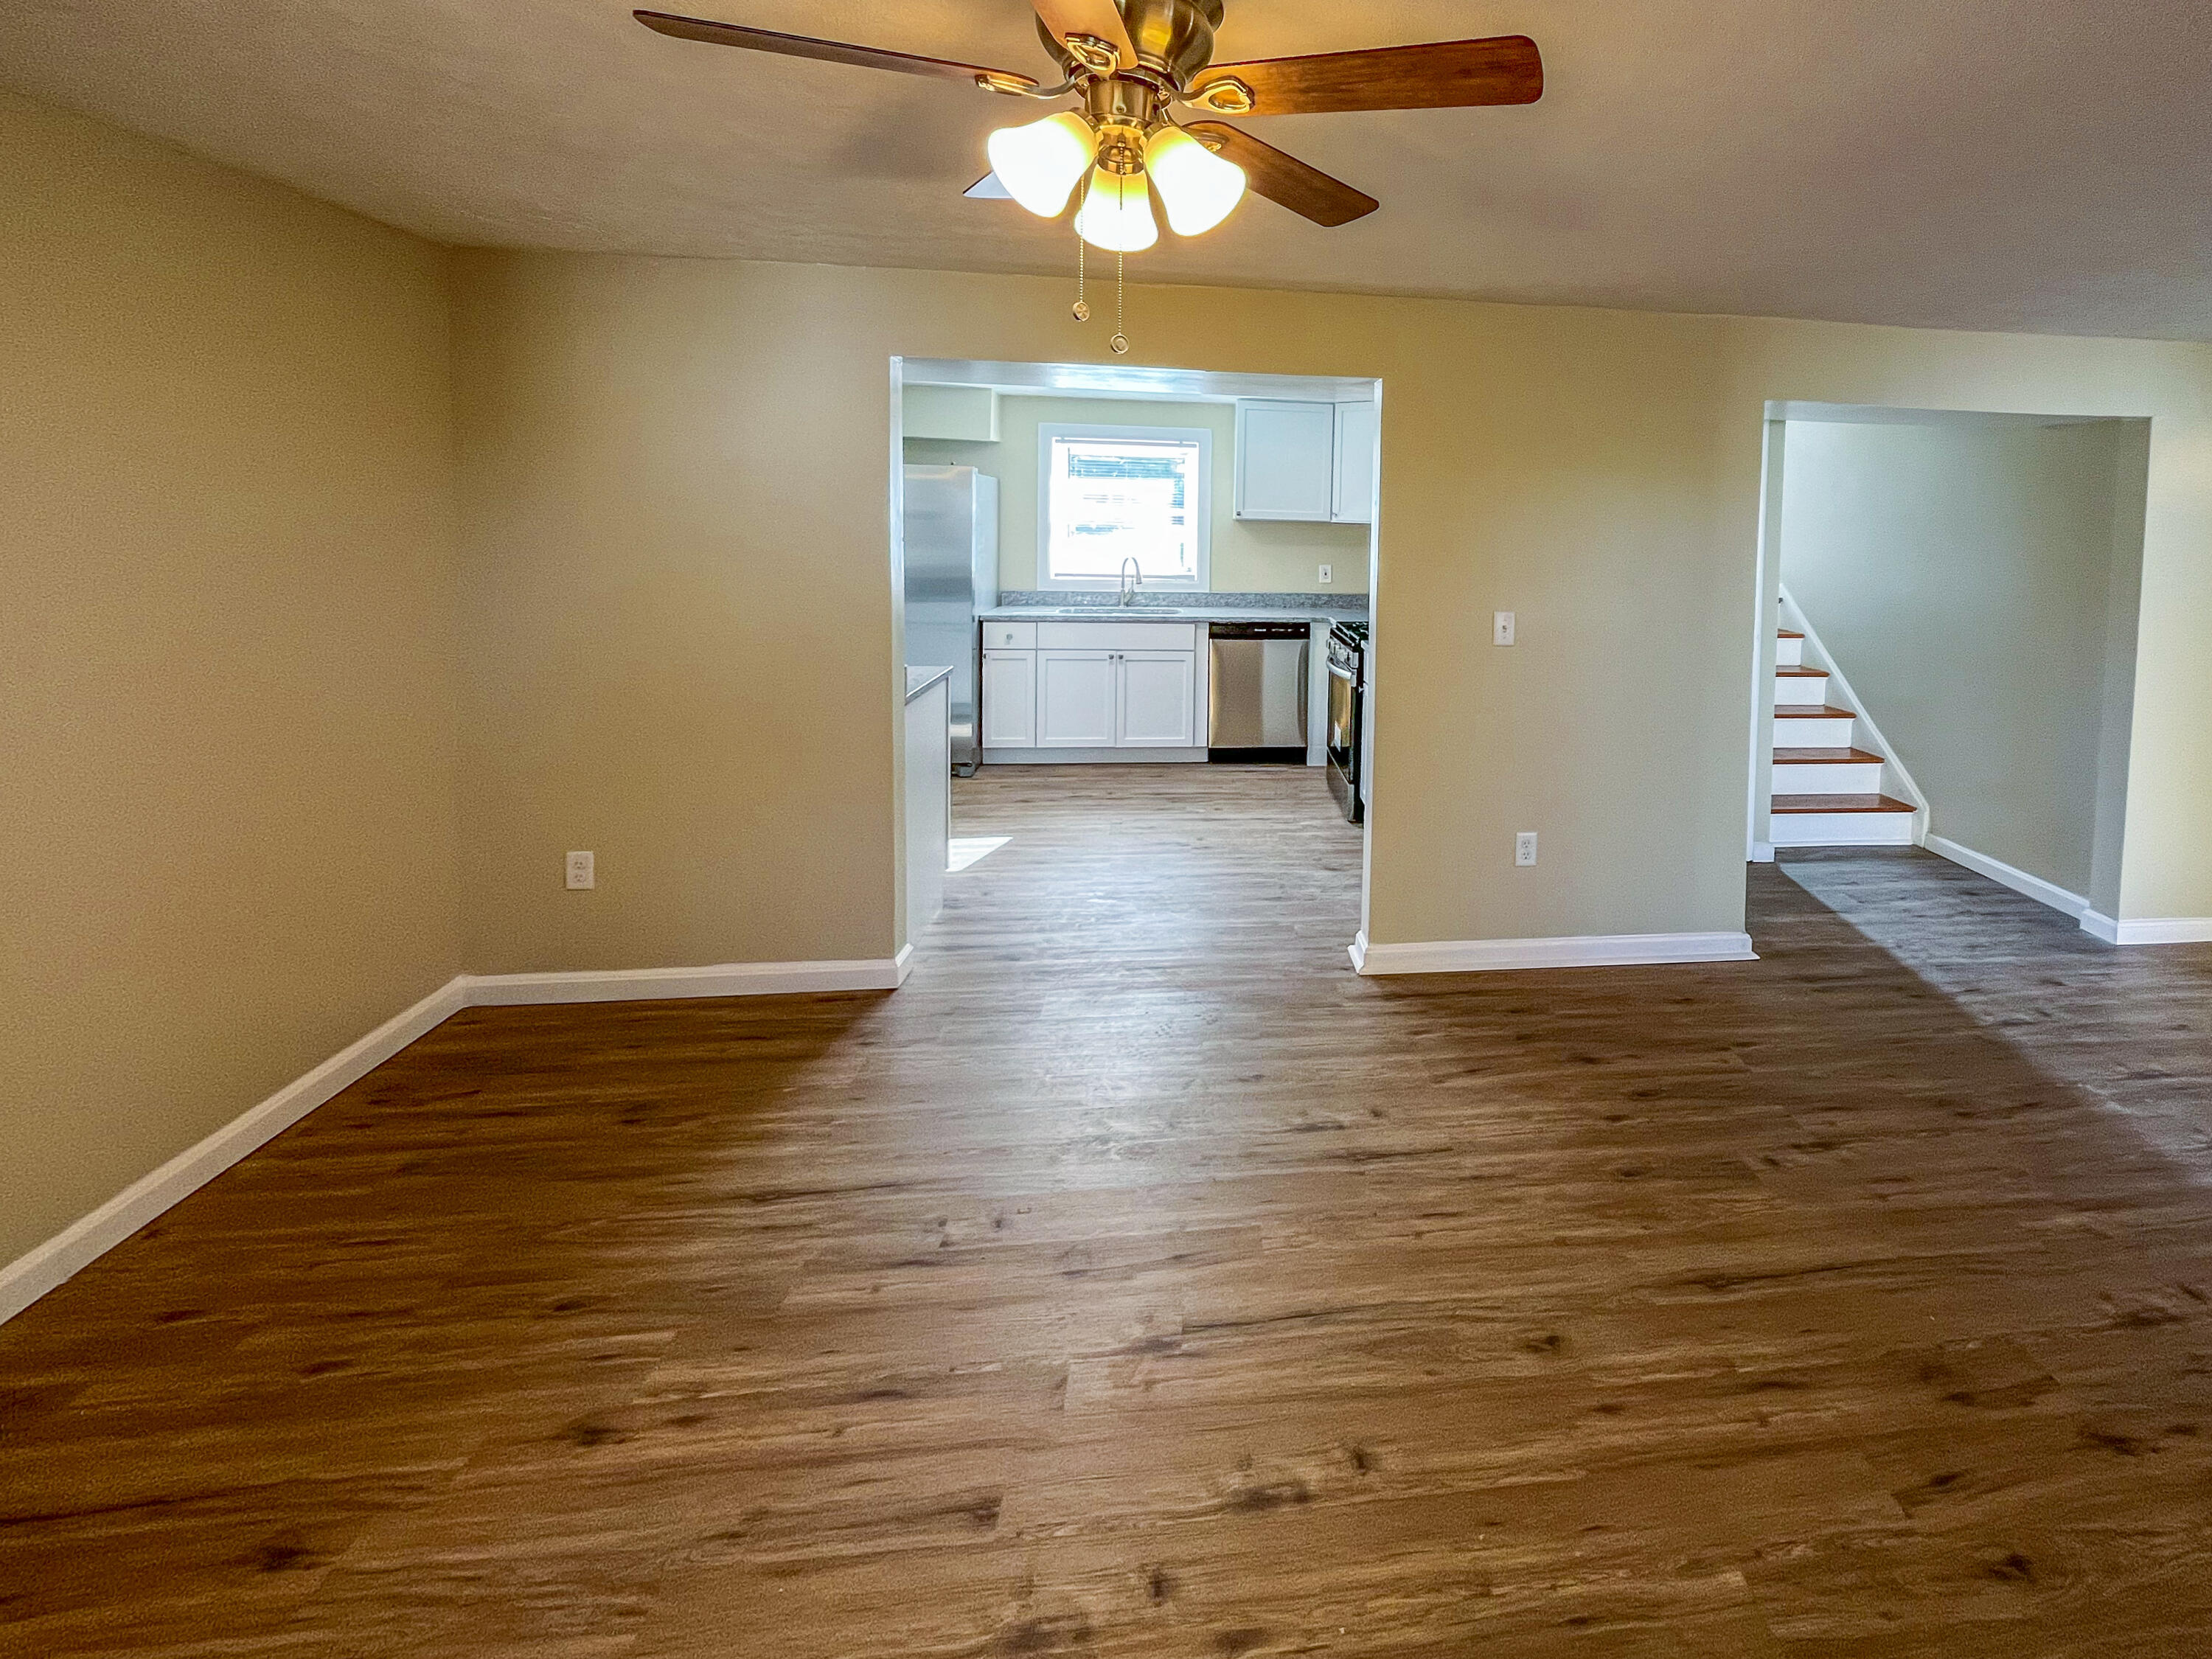
Empty living area with wood-look floors, opening to a white kitchen and staircase.
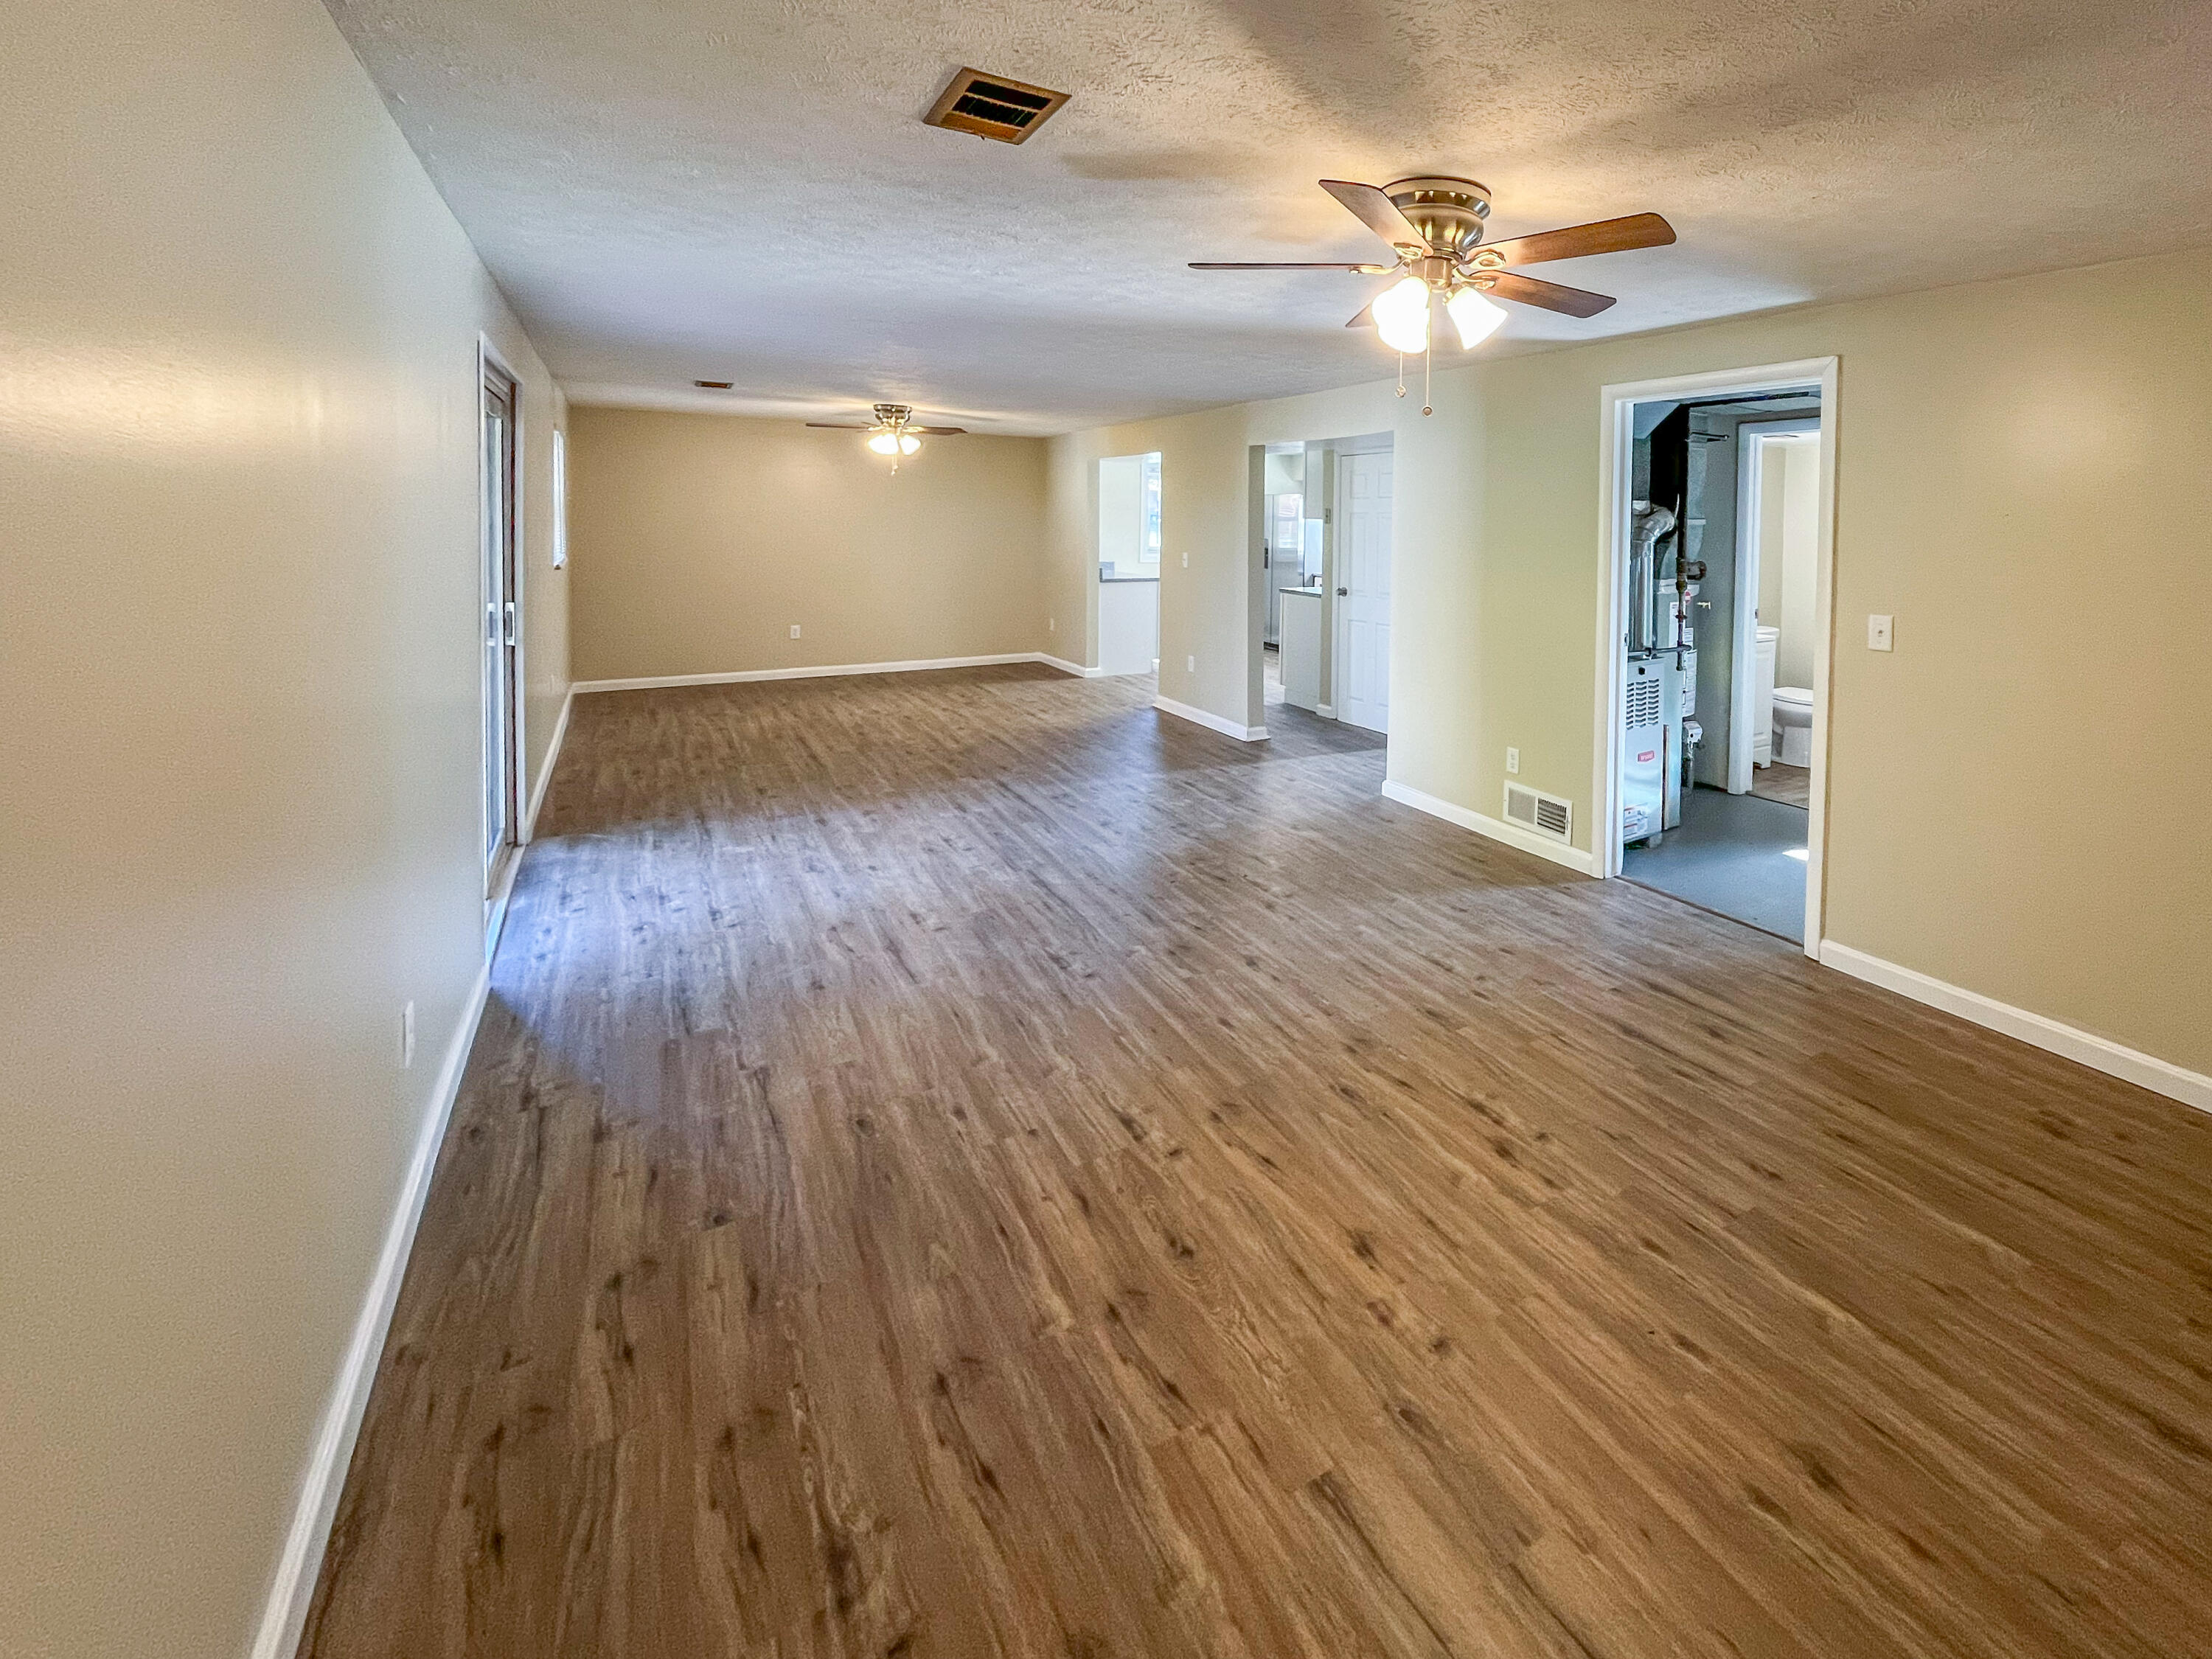
Empty open-plan living room with wood-look flooring and two ceiling fans.
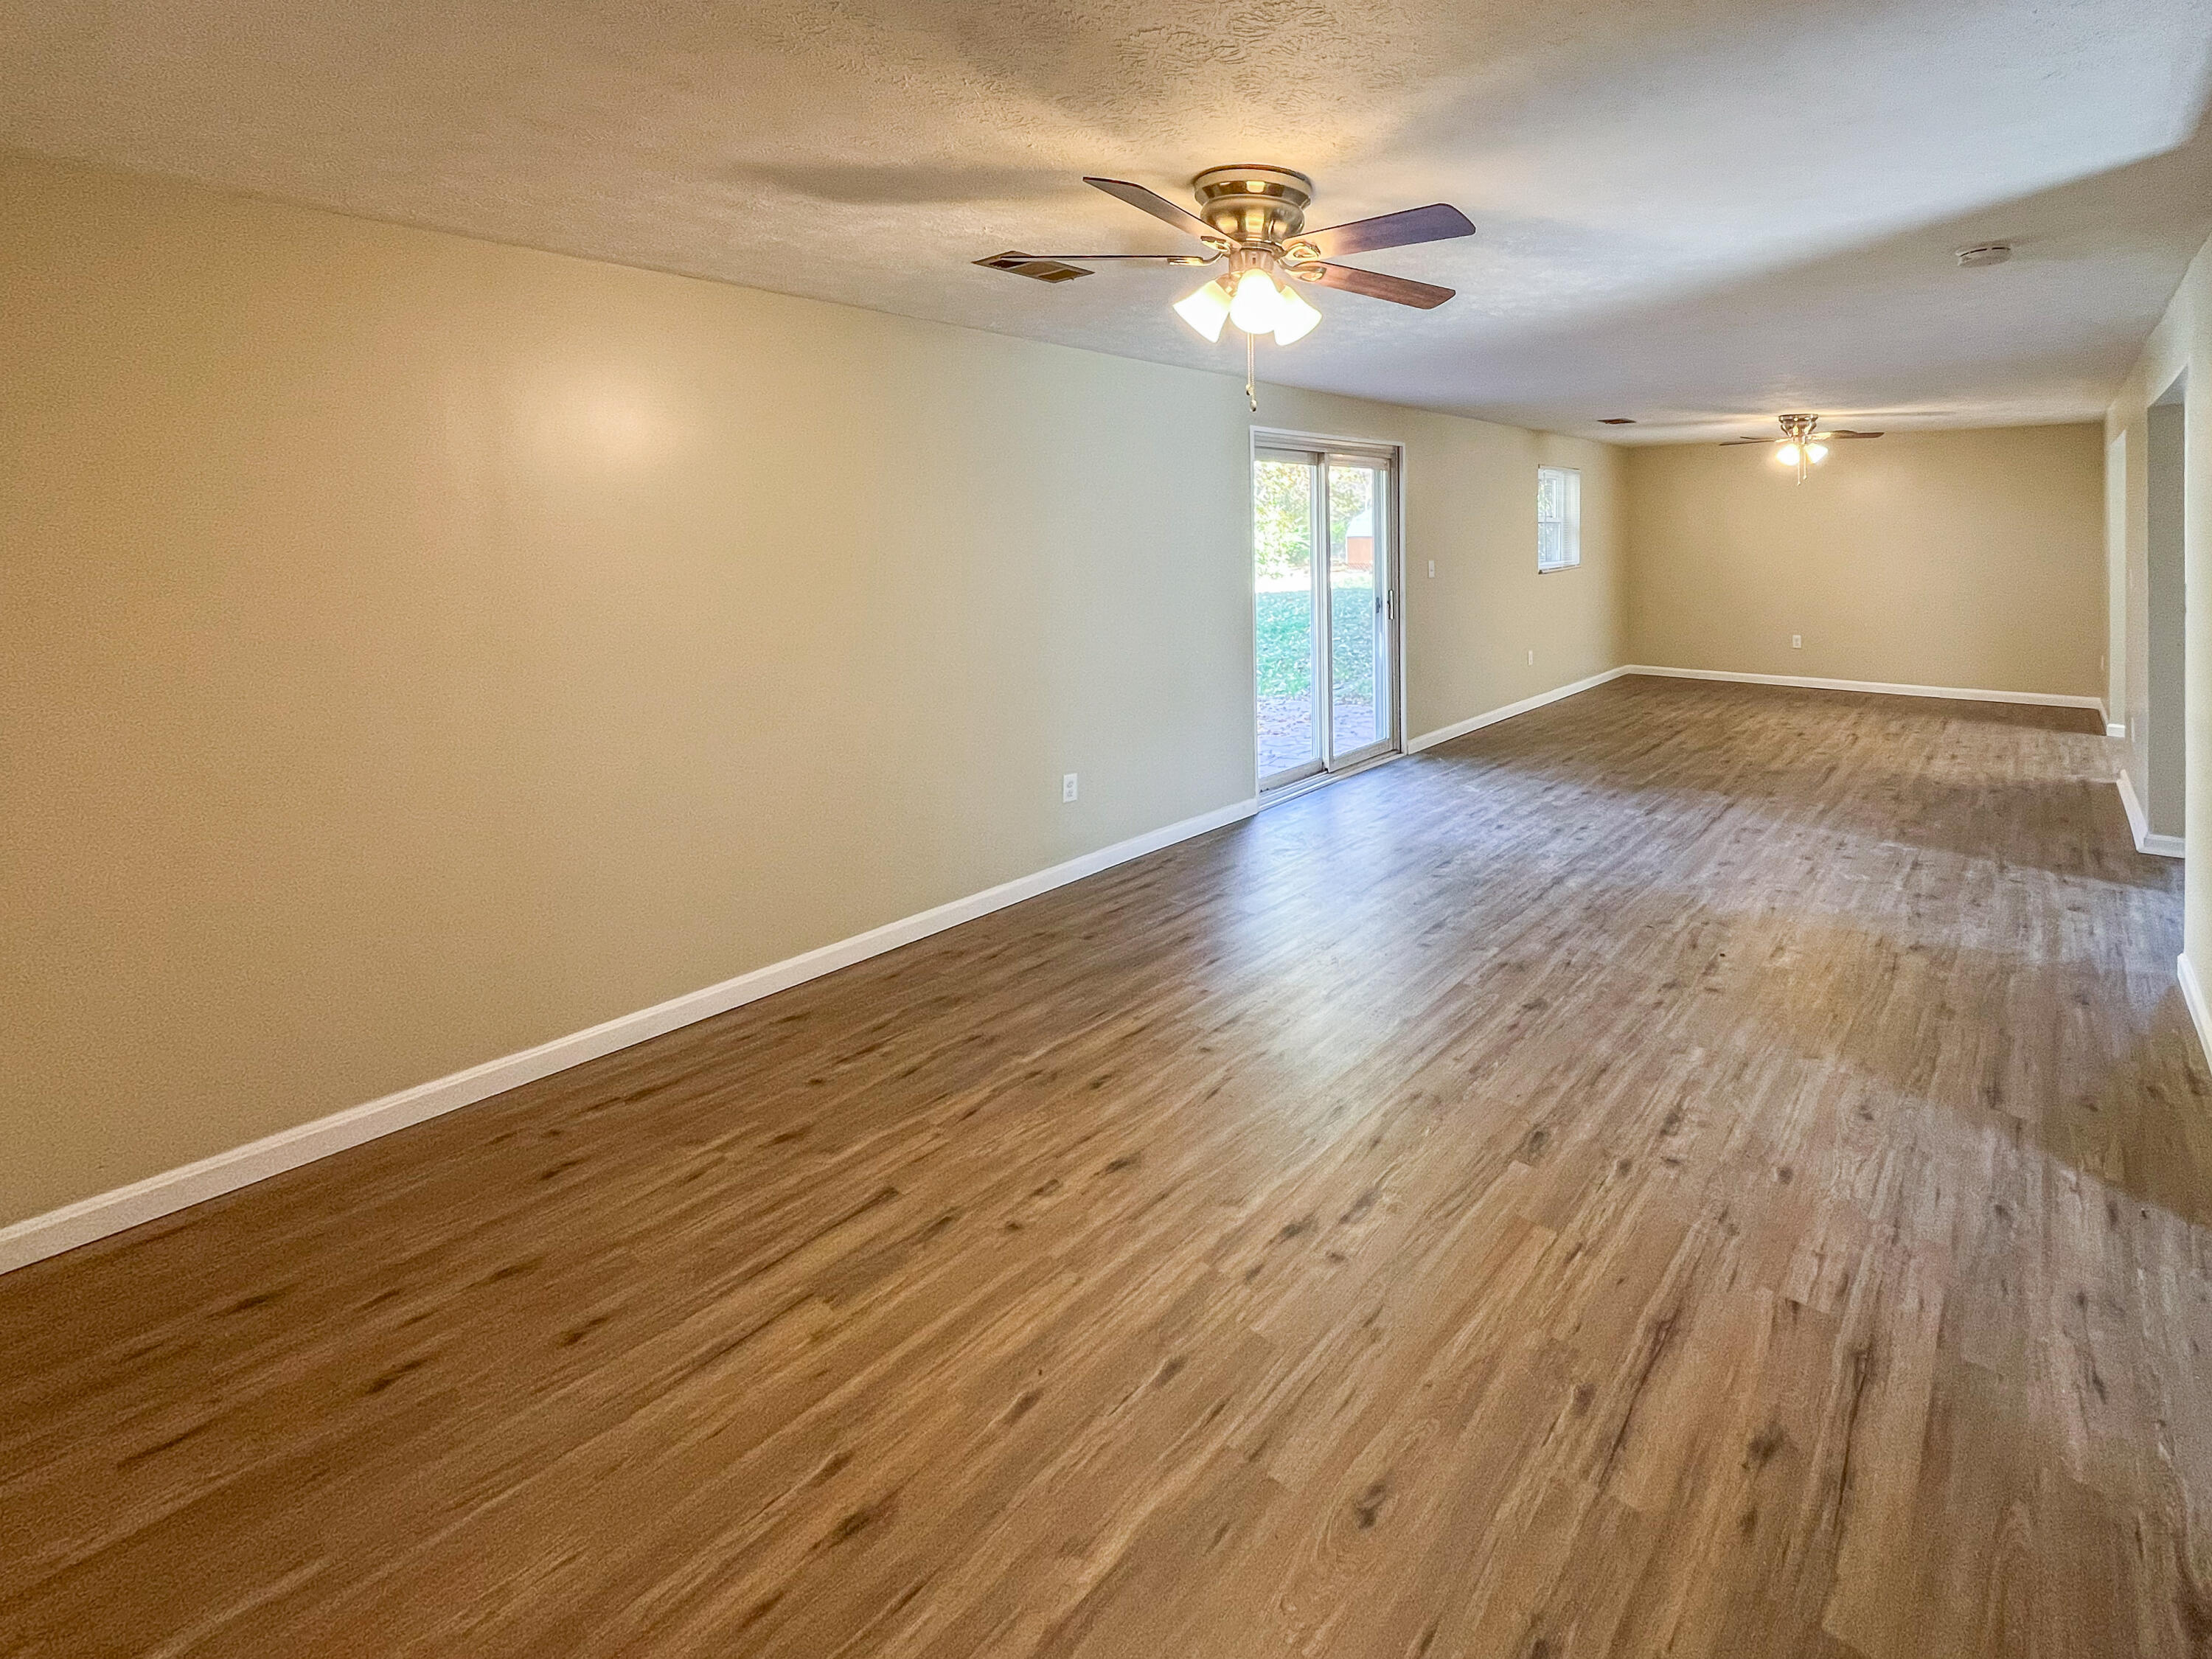
Empty living room with wood-look flooring, two ceiling fans, and a sliding glass door.
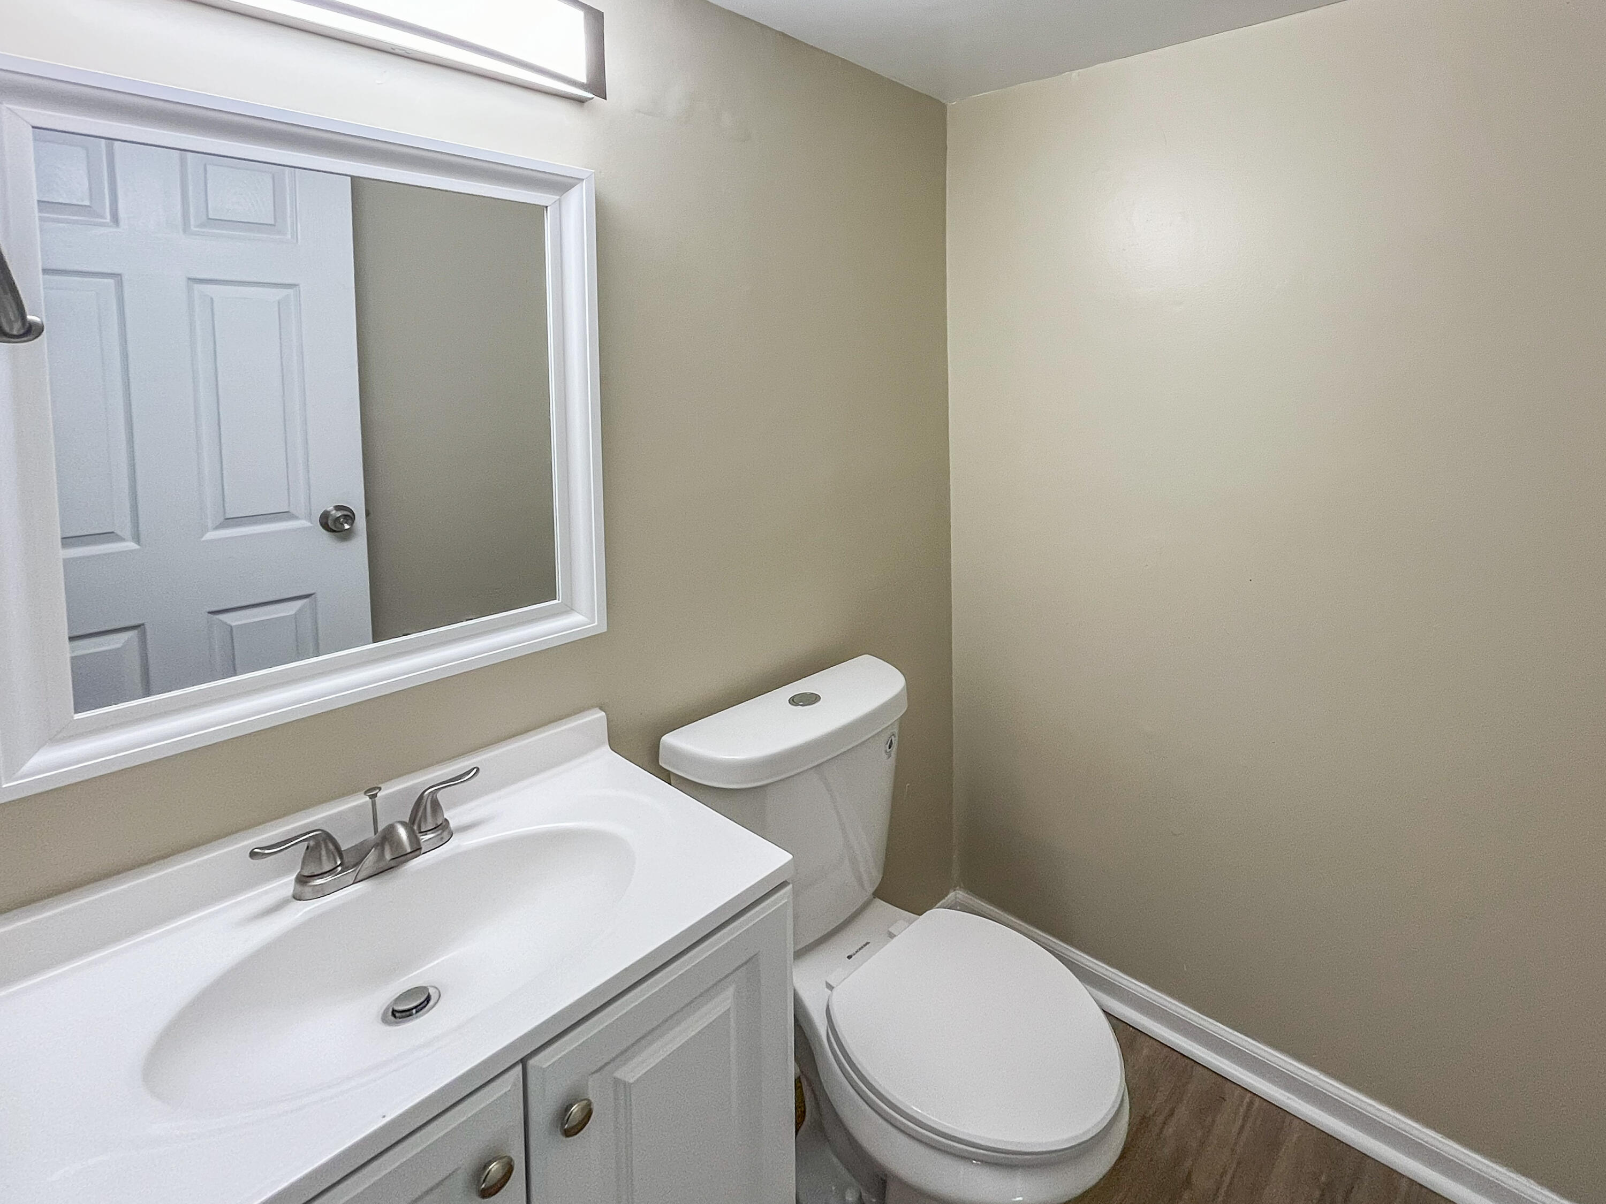
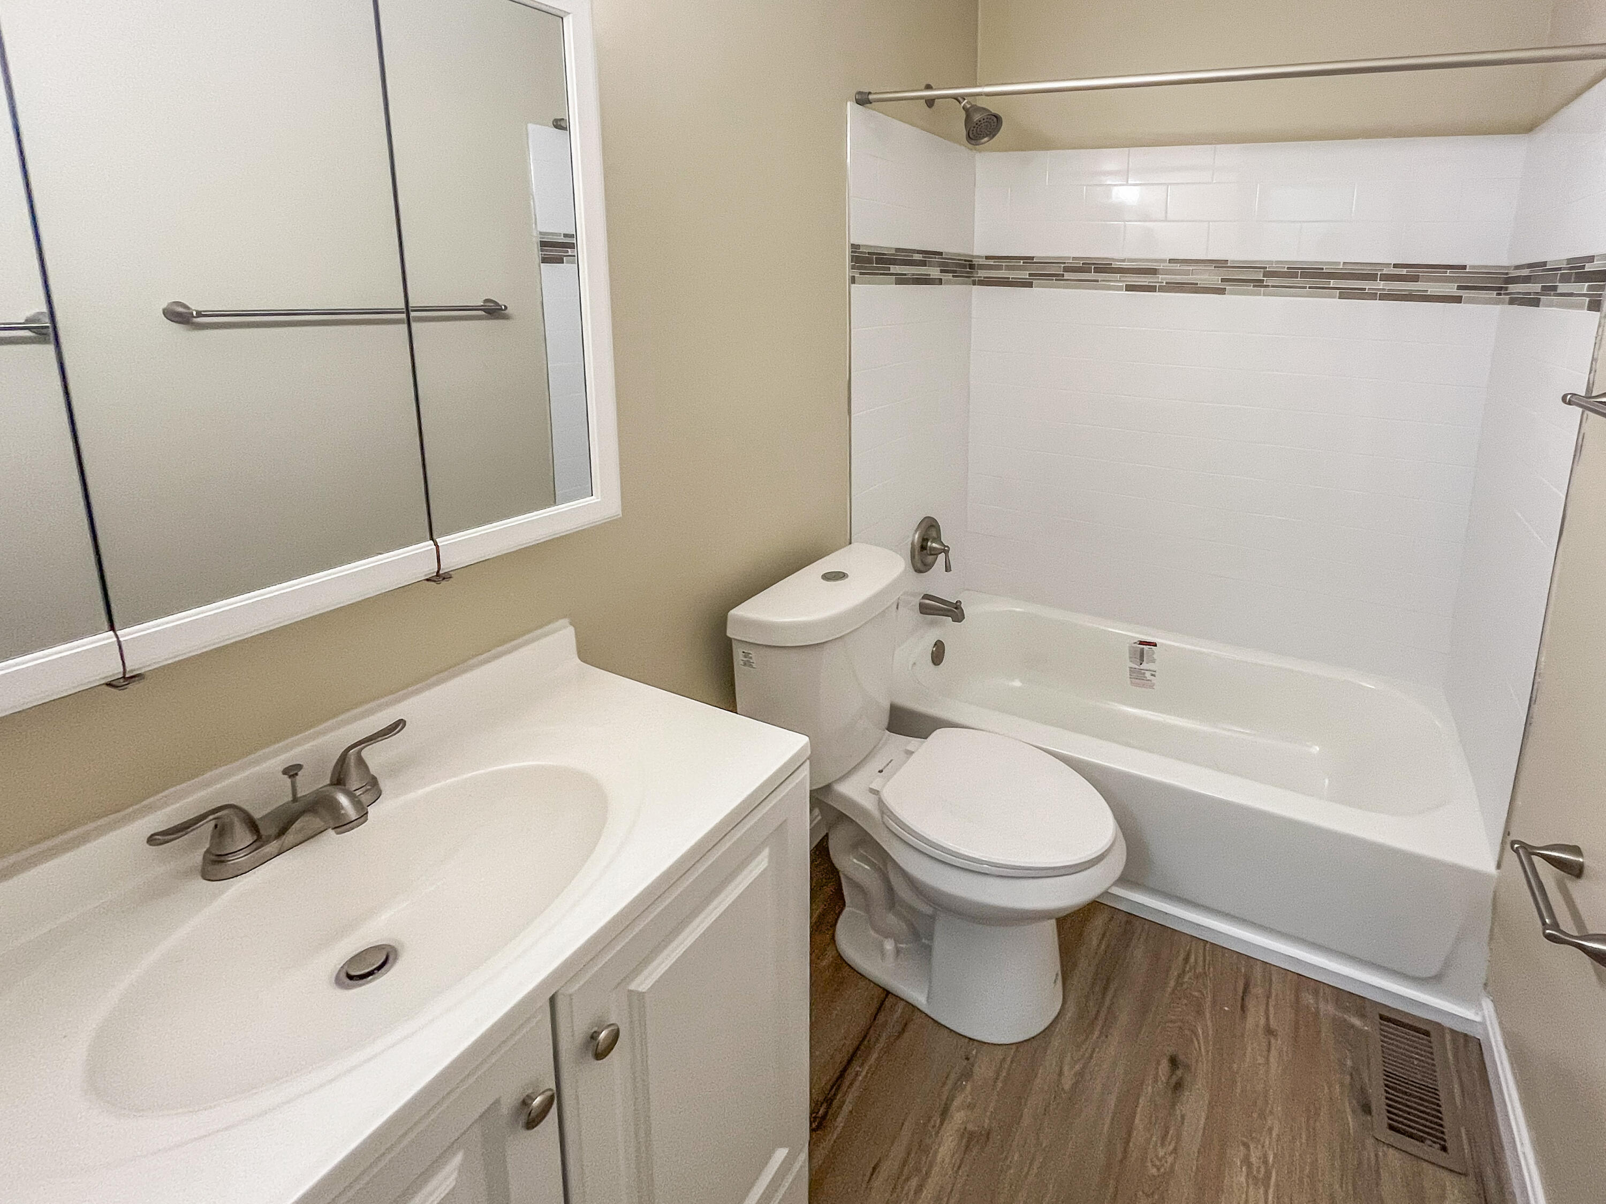
Bathroom with a white vanity, framed mirror, and toilet.
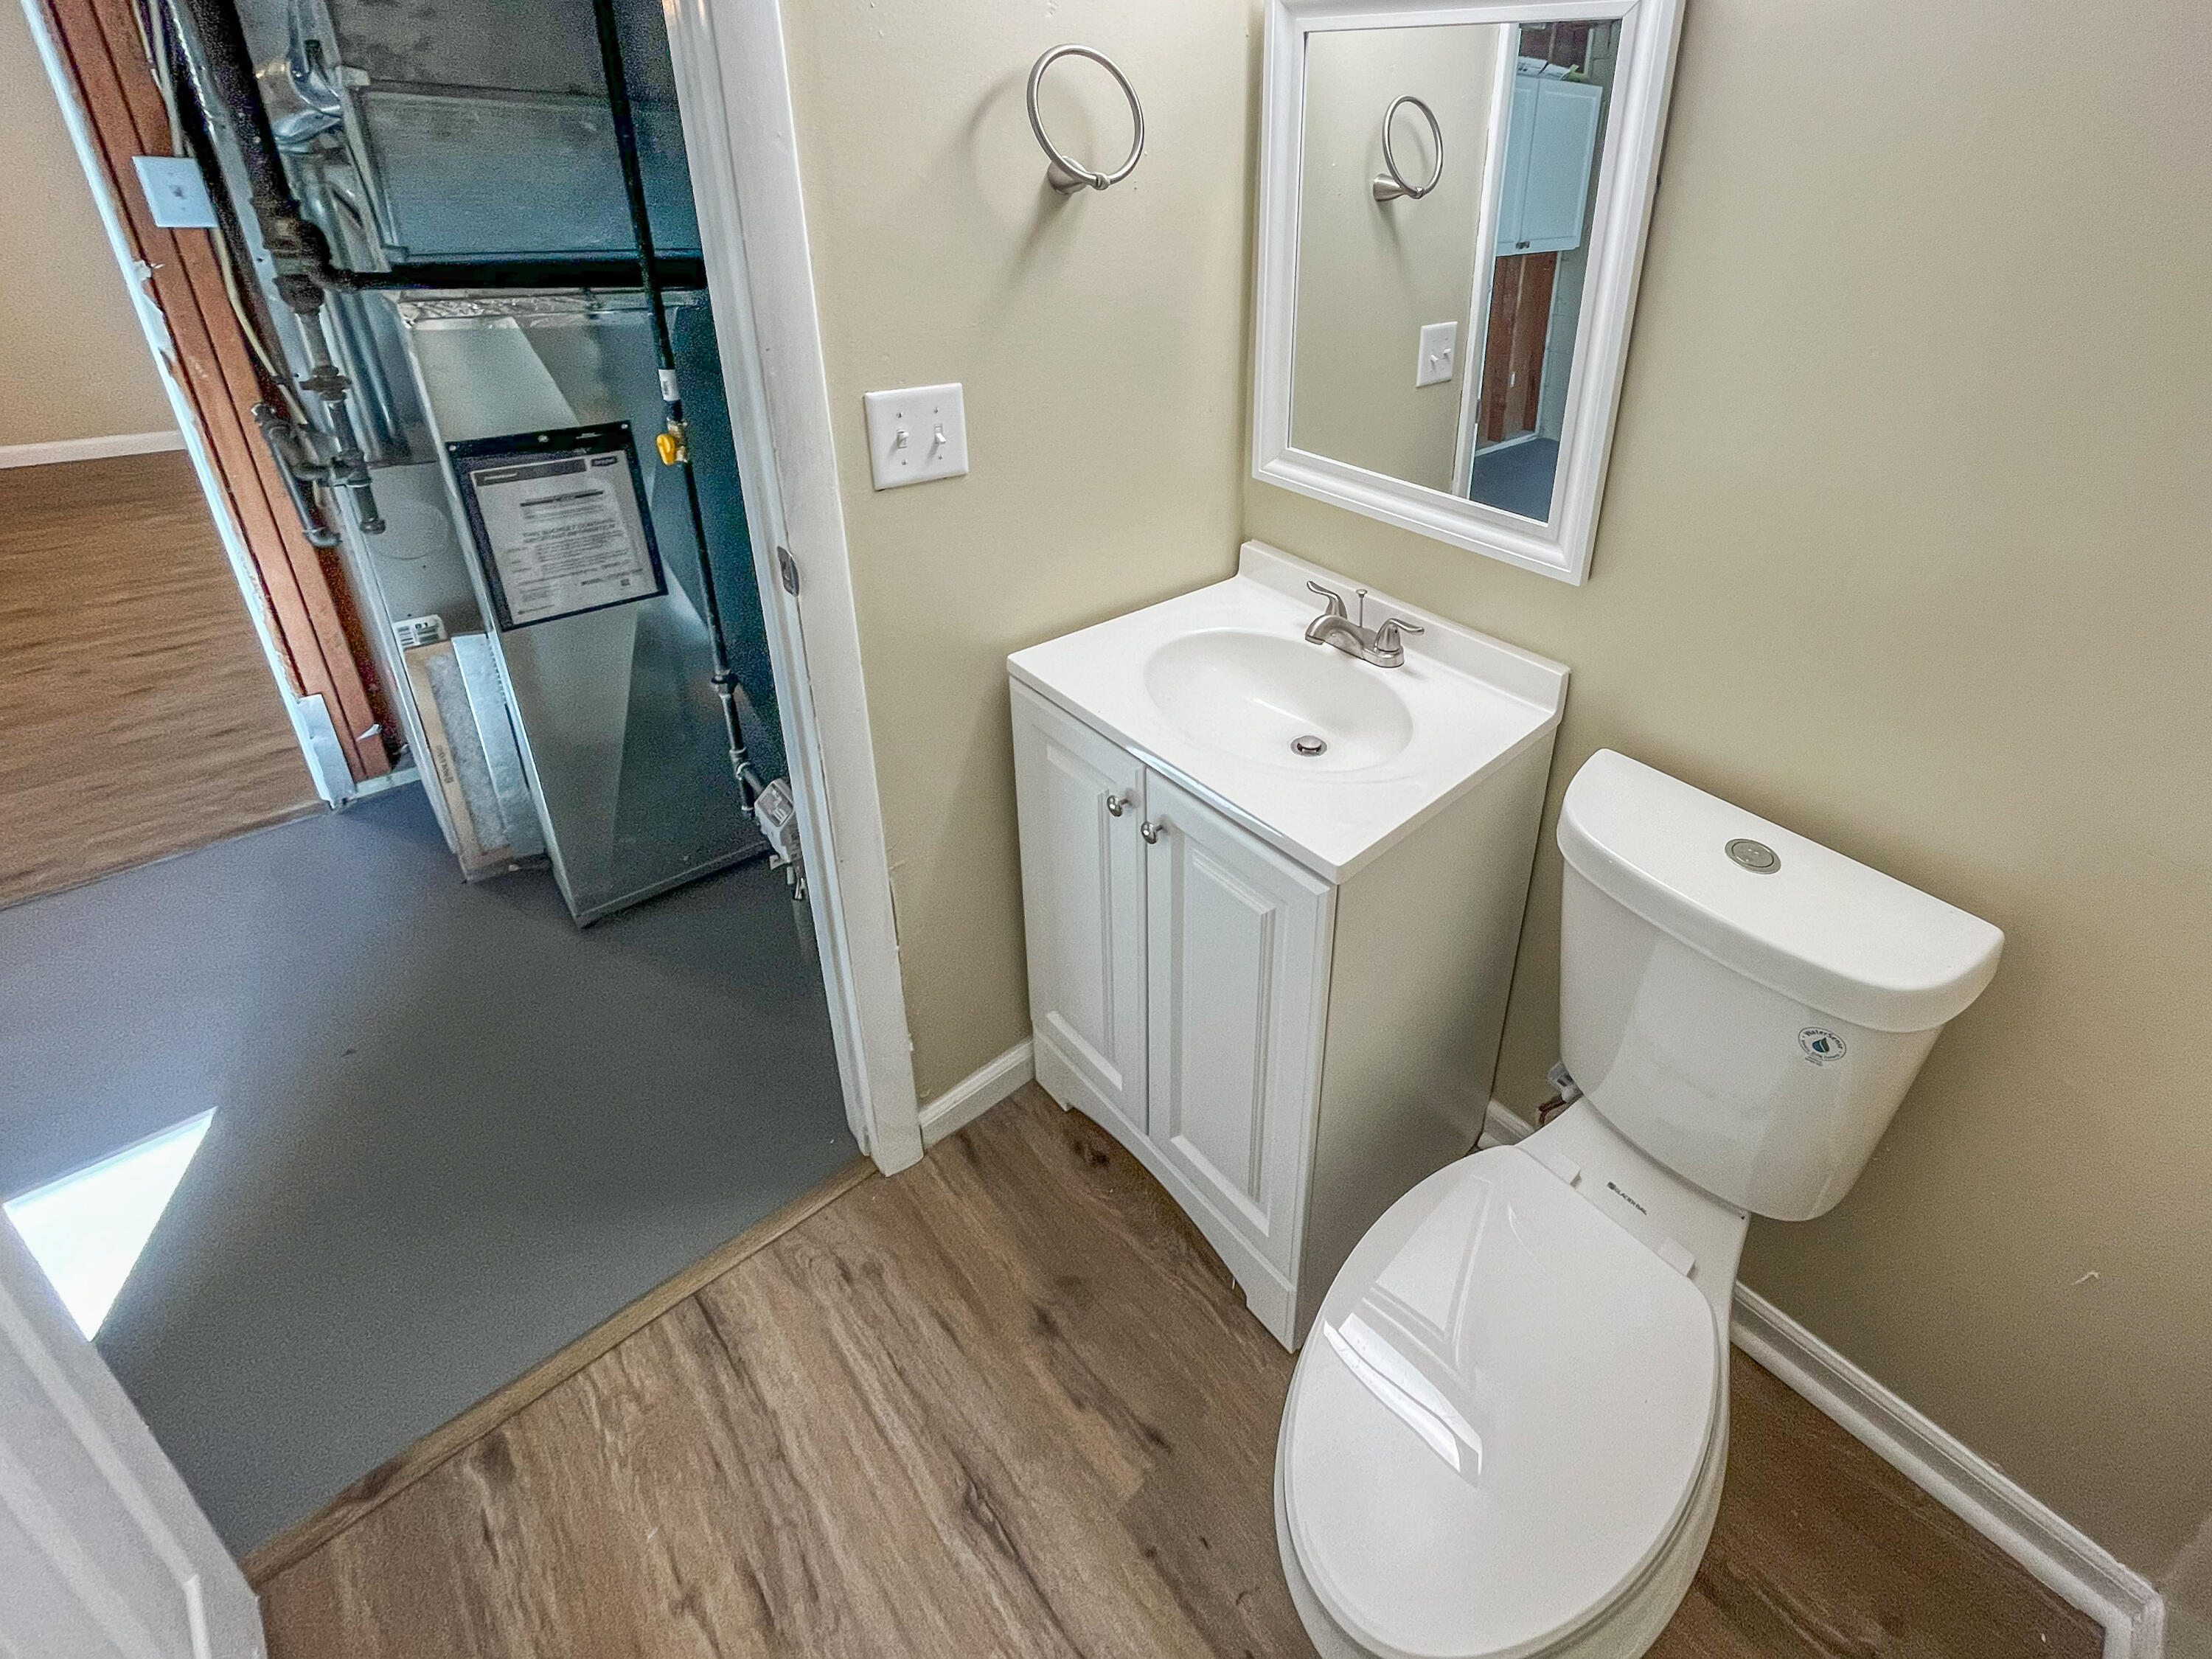
Bathroom with a white vanity and toilet beside an open doorway to a utility area.
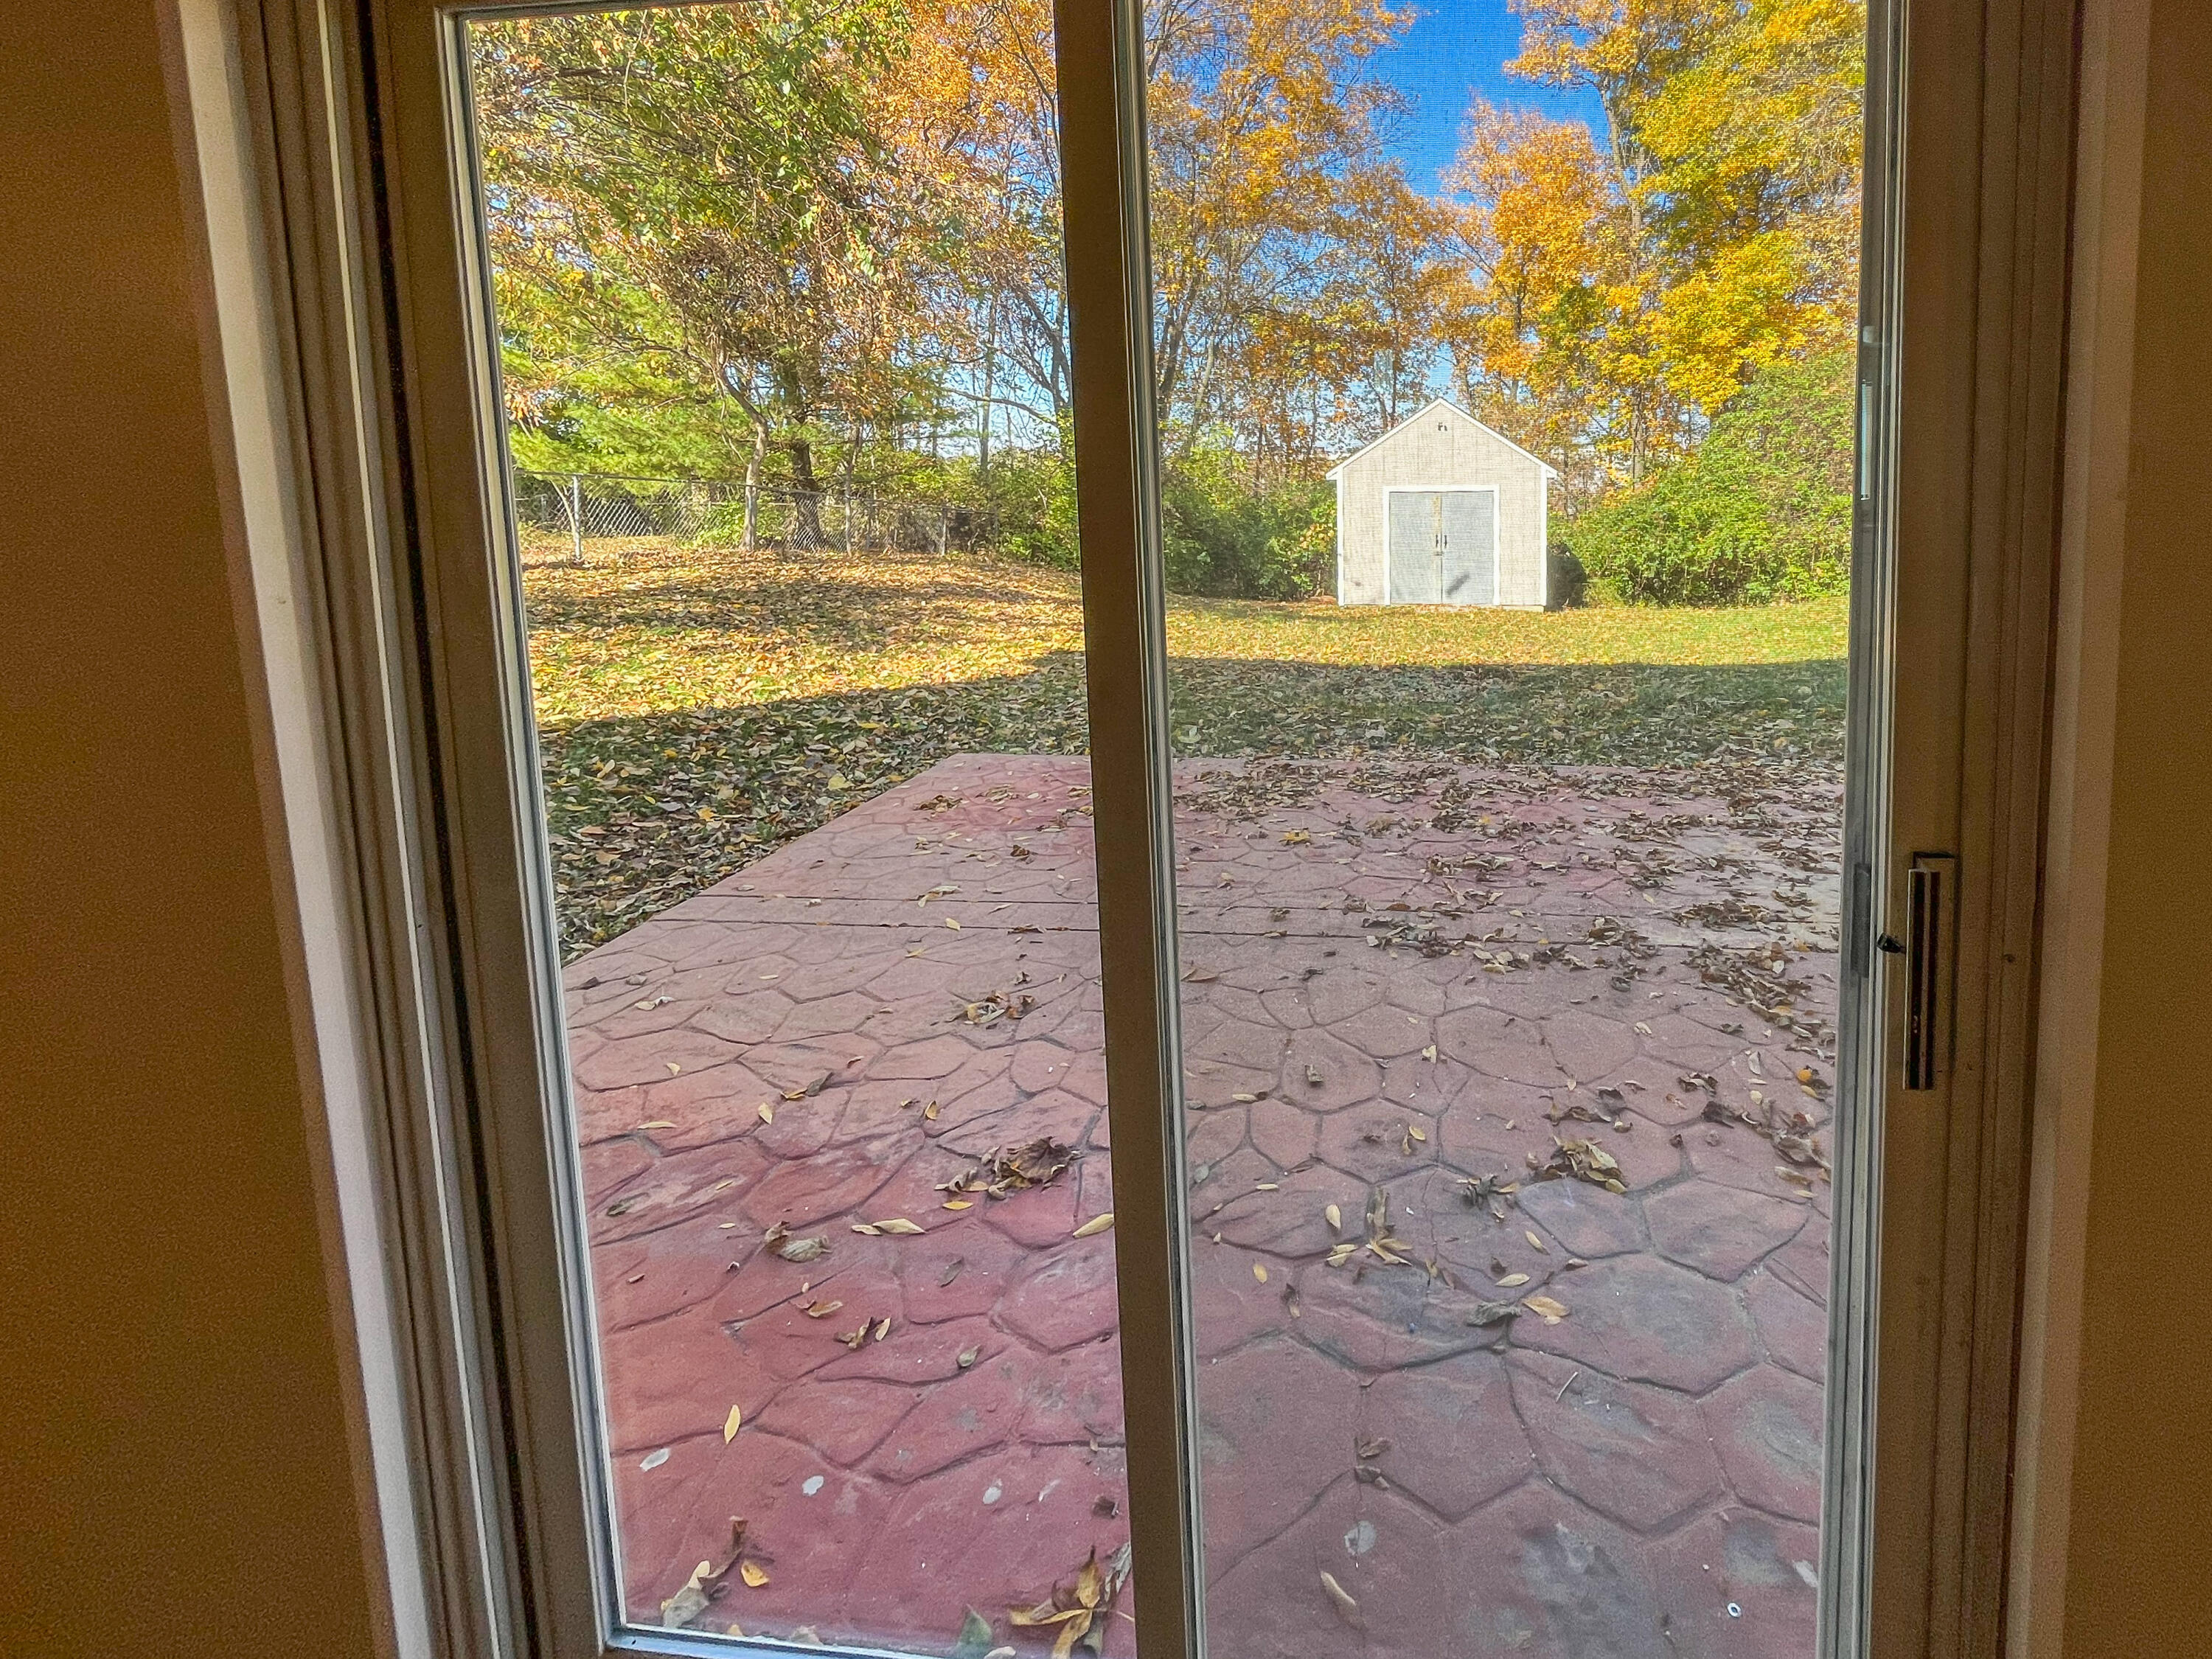
Stamped concrete patio and leaf-covered backyard with a small shed, viewed through a sliding glass door.
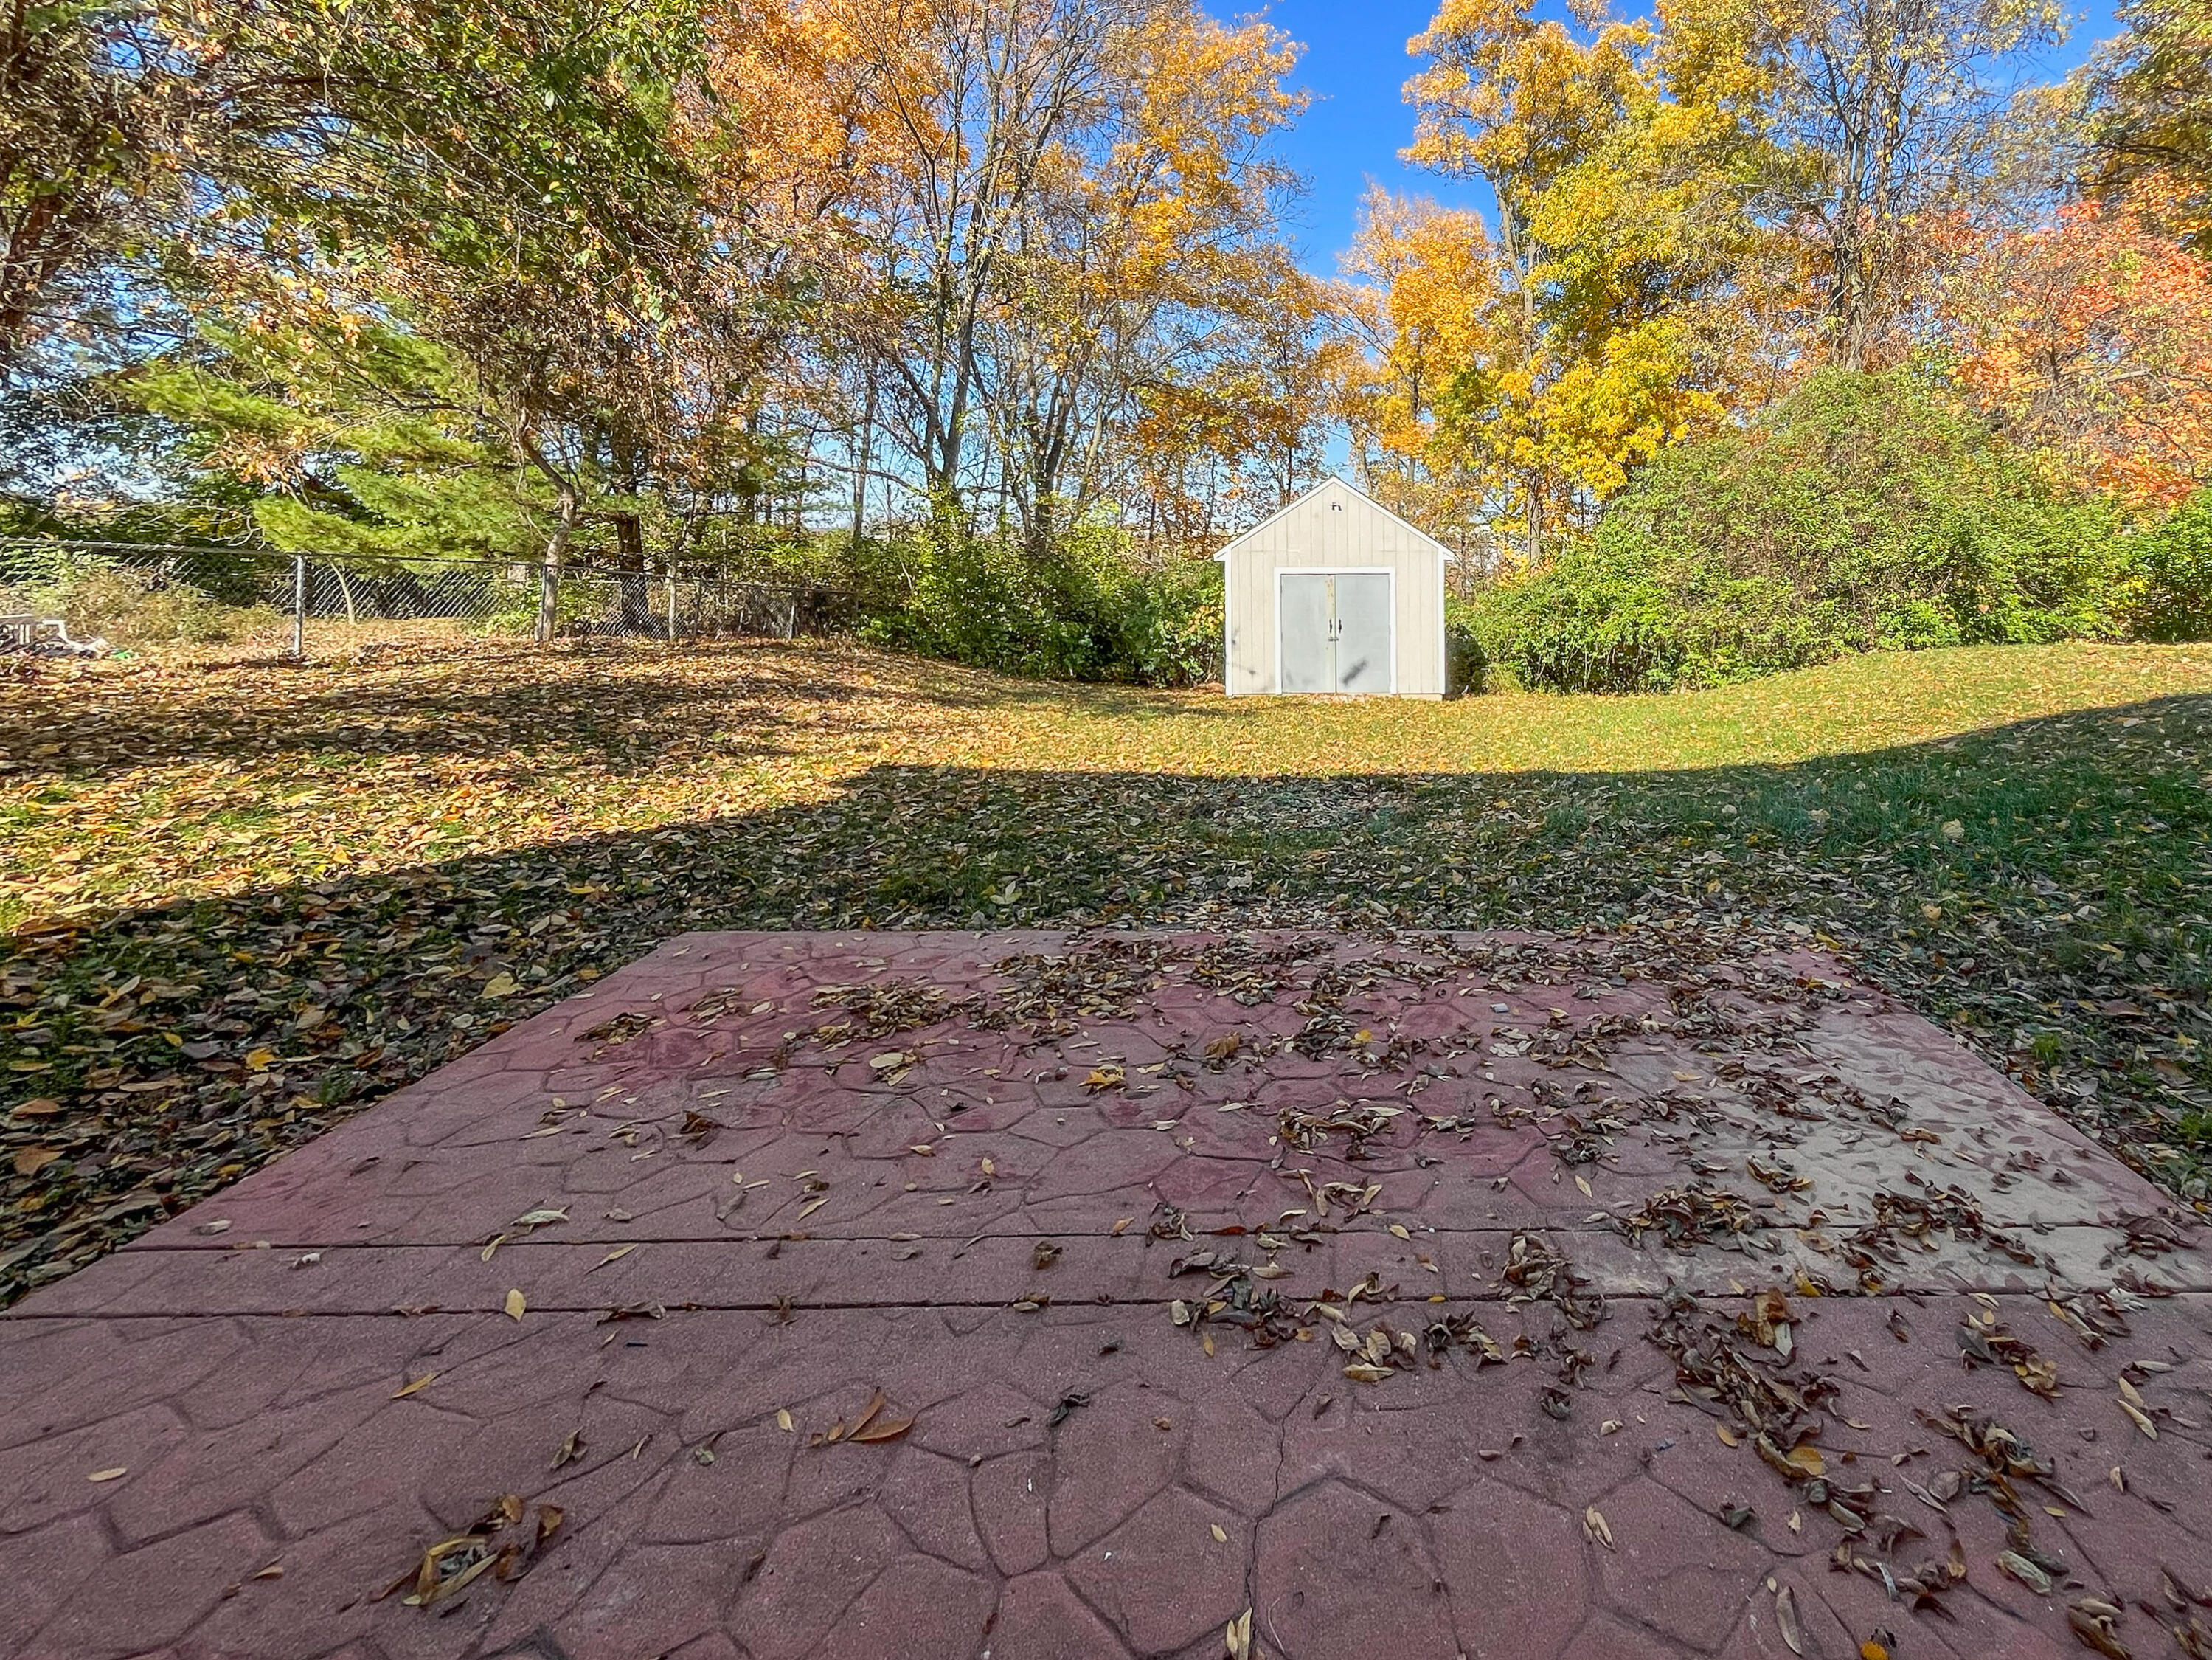
Backyard patio facing a white storage shed, with fallen leaves and colorful autumn trees.
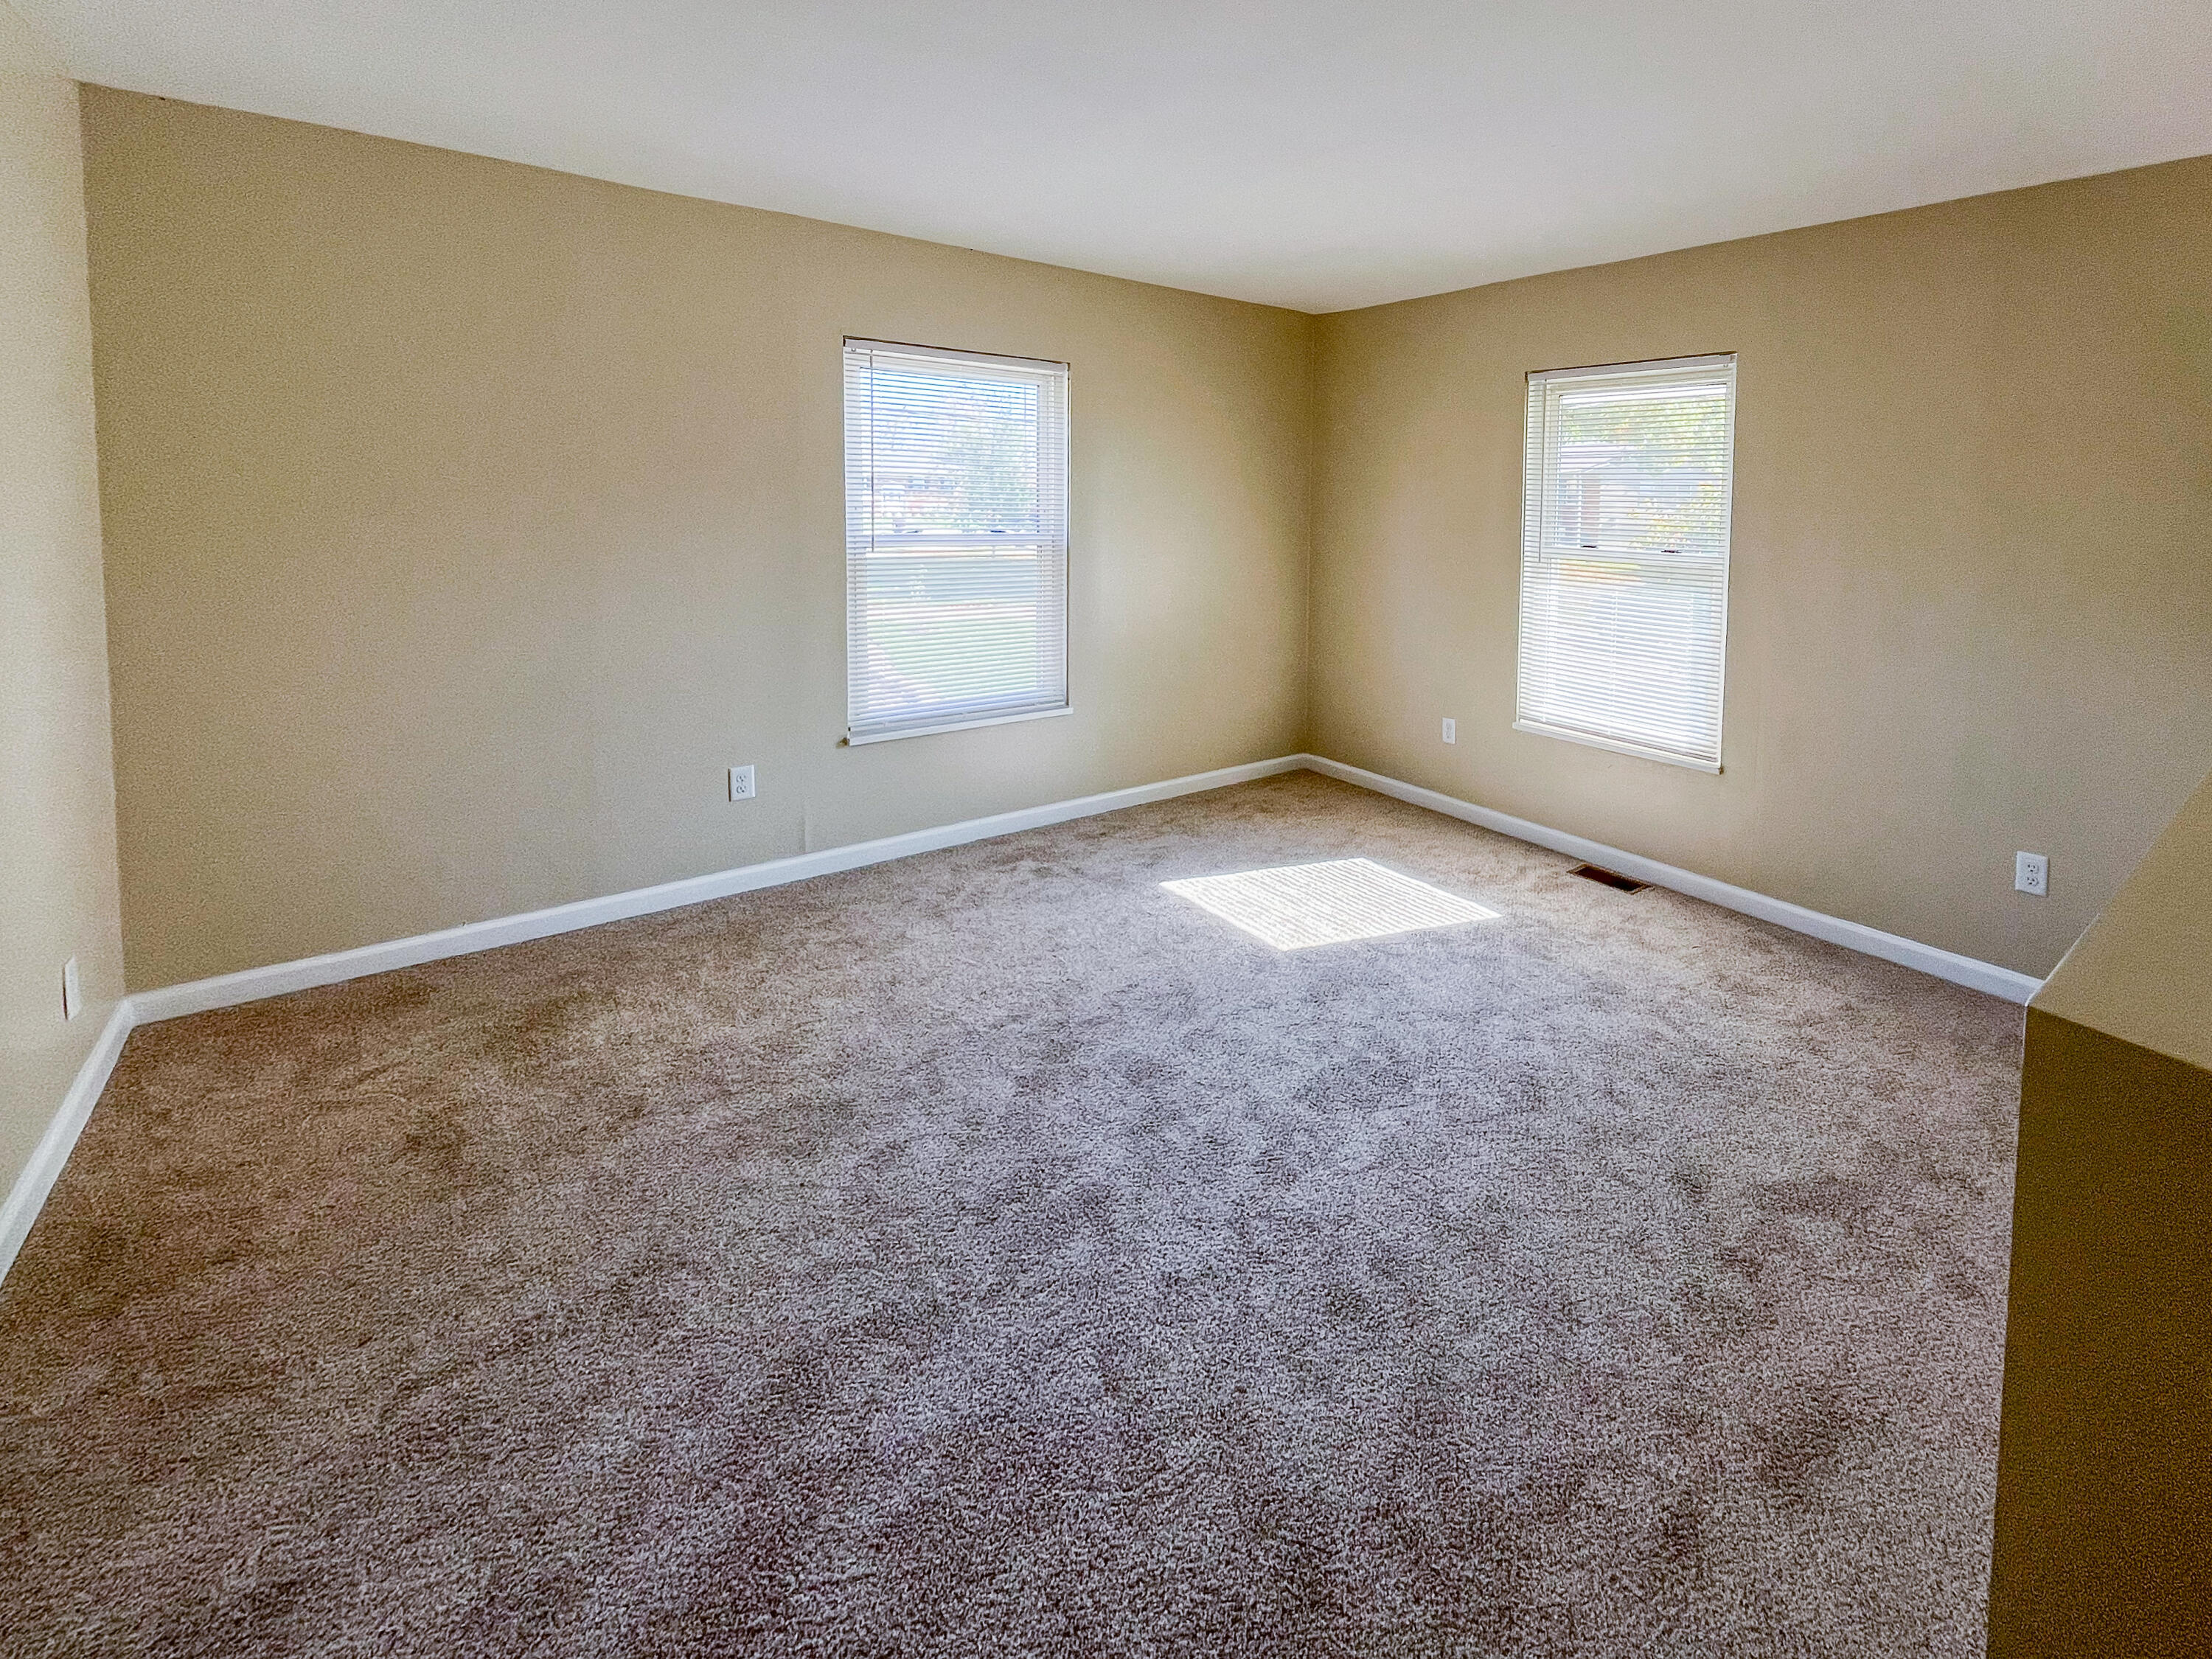
Empty carpeted room with beige walls and two windows with blinds.
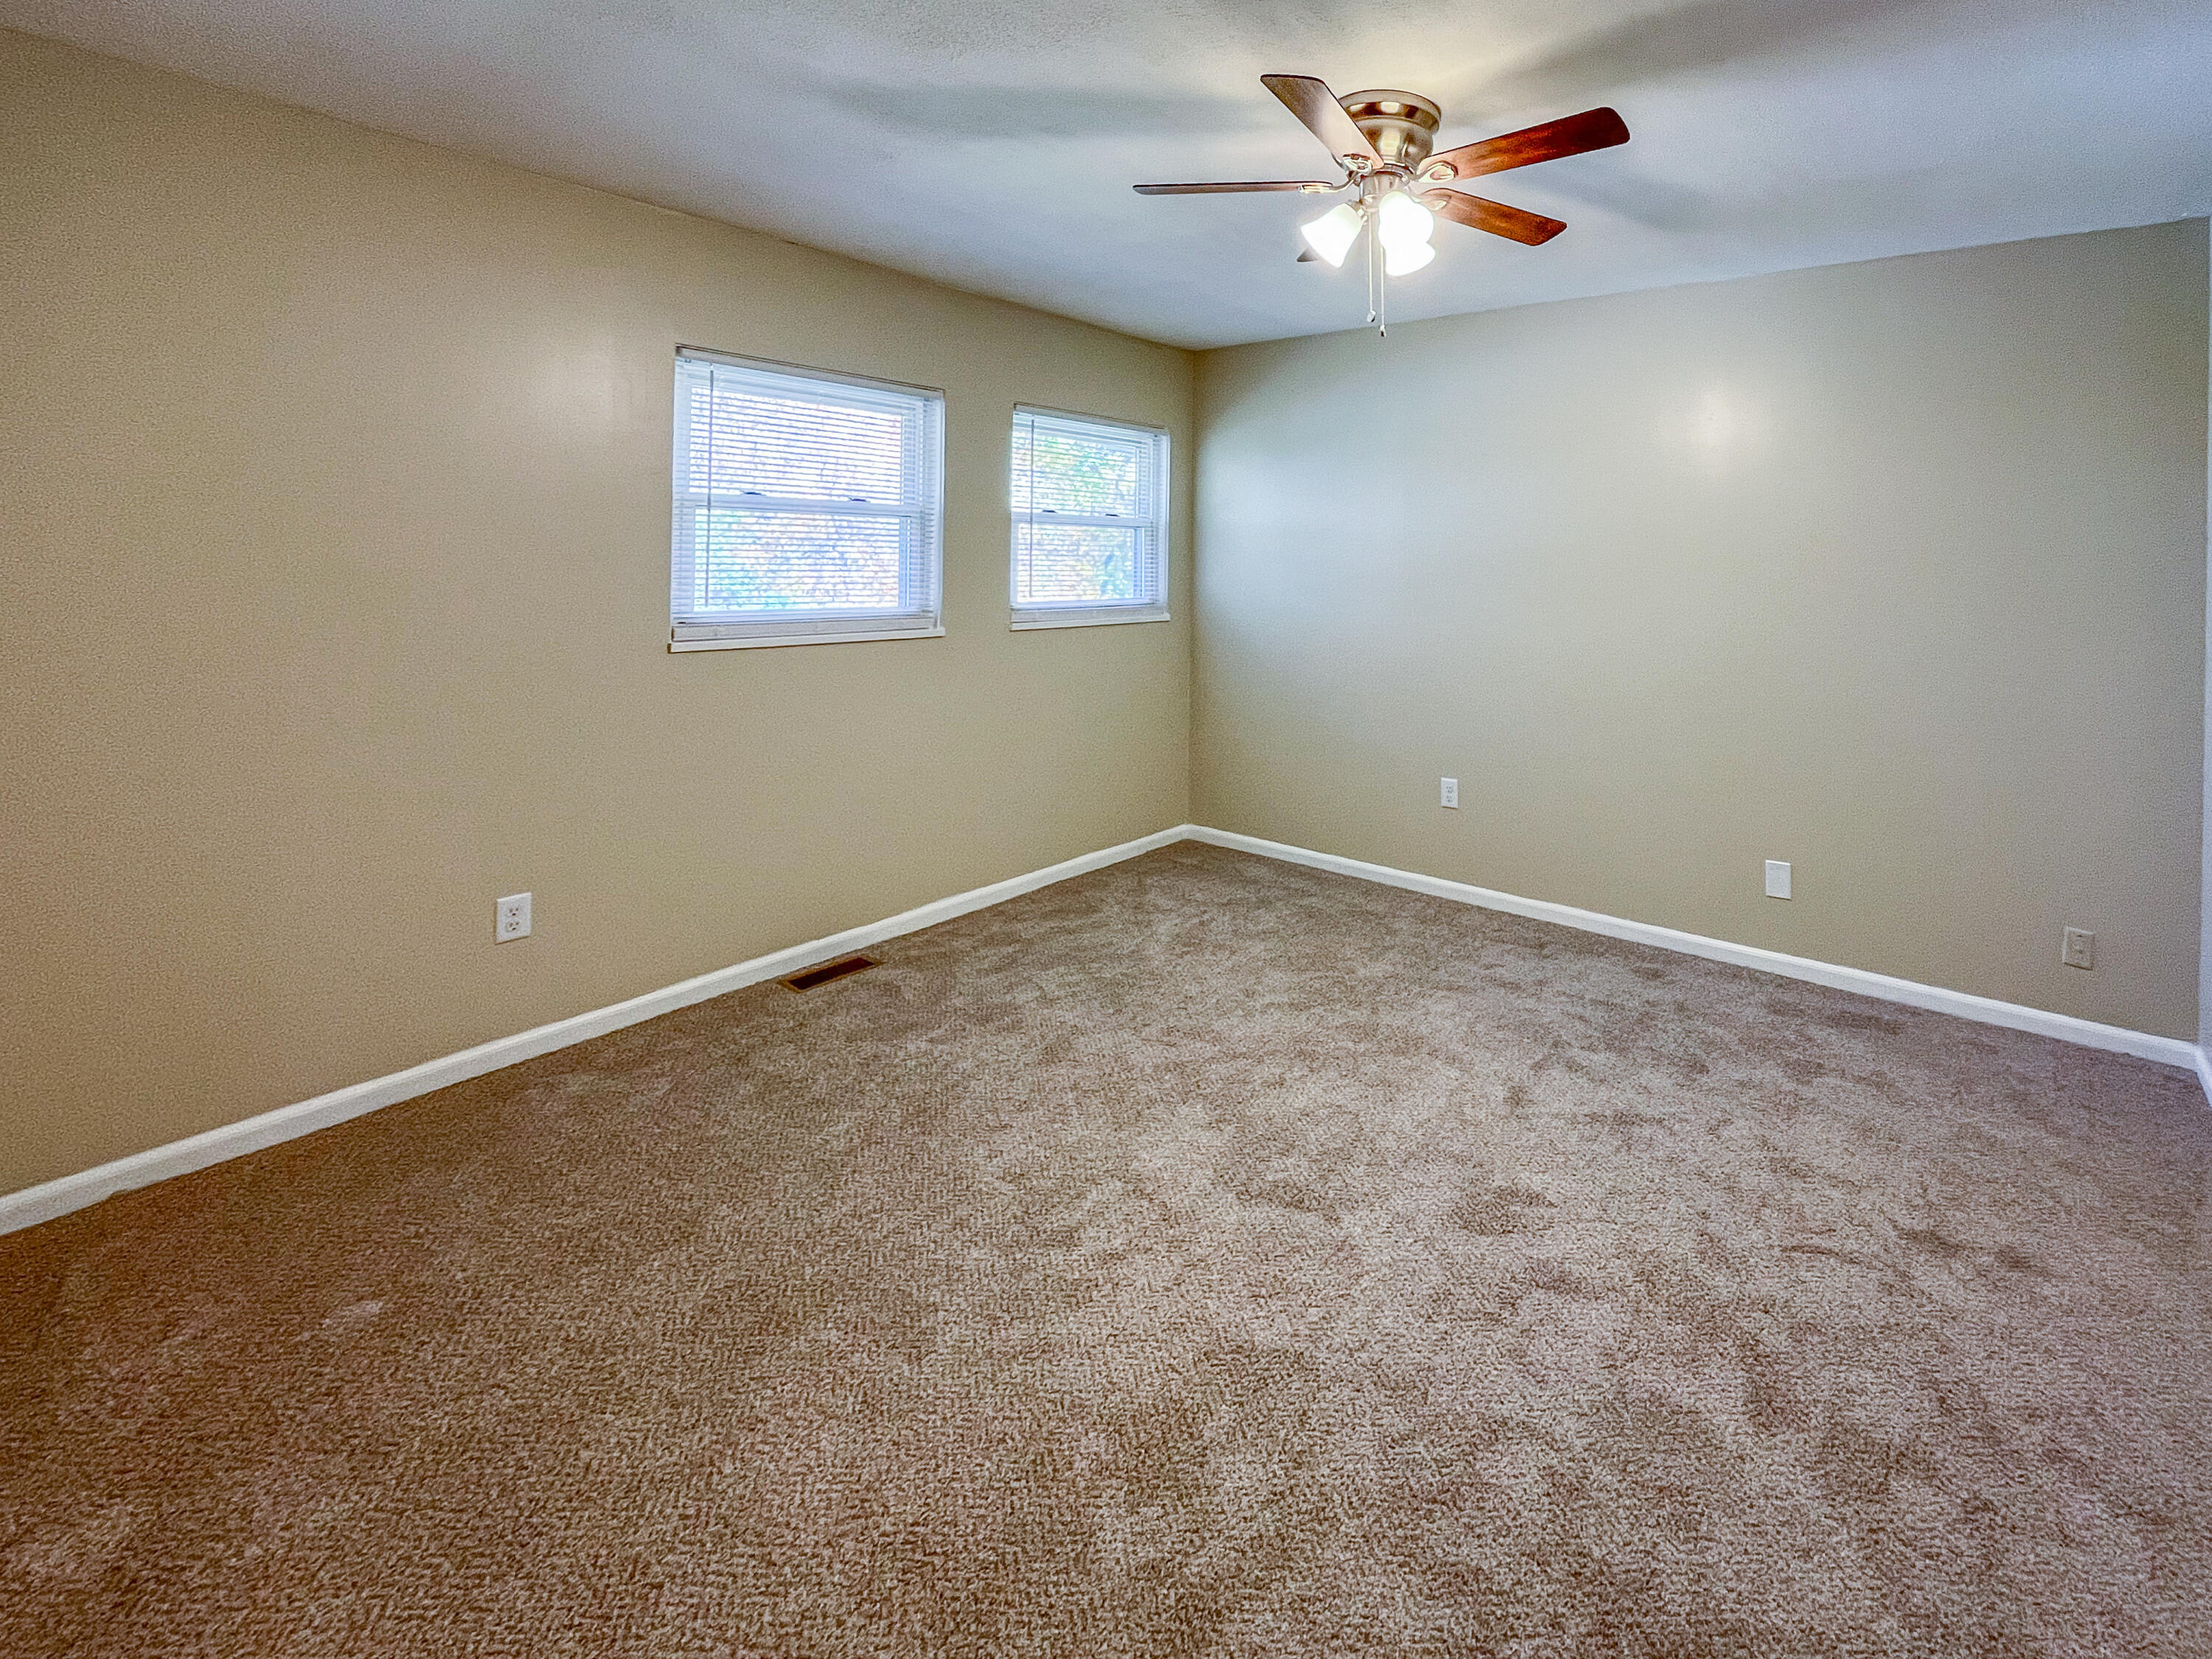
Empty bedroom with brown carpet, two windows, and a ceiling fan with light.
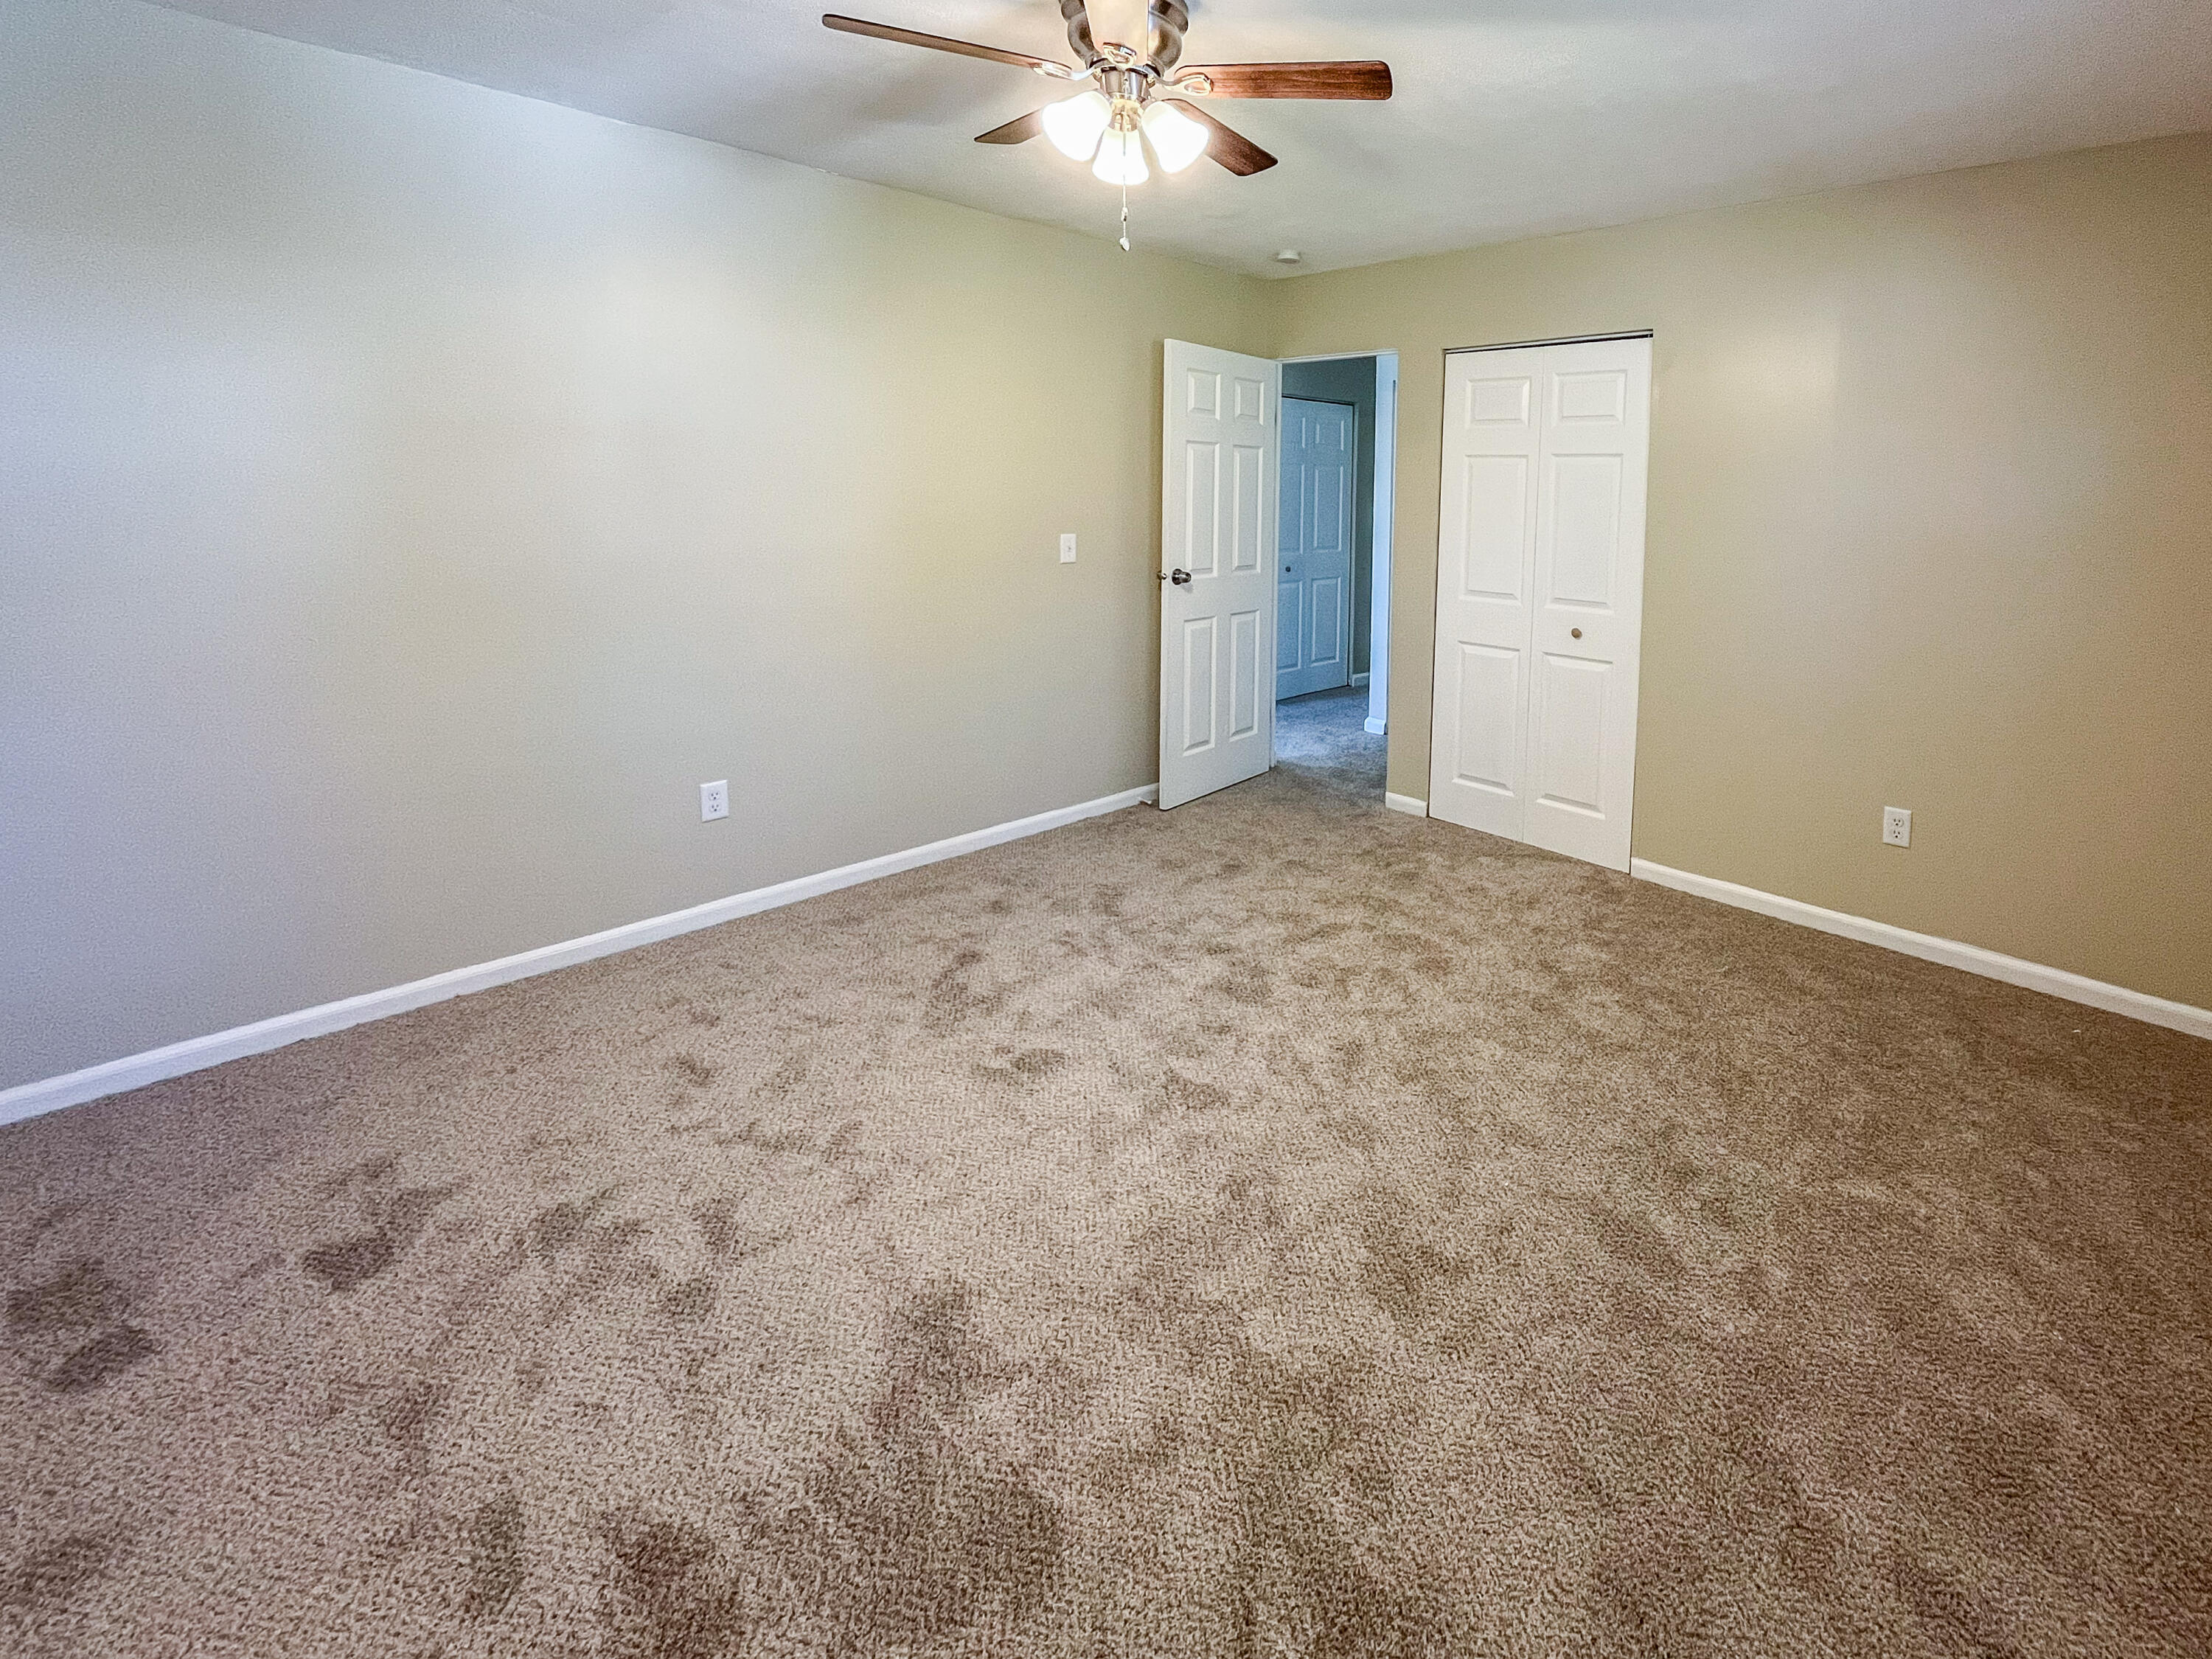
Empty carpeted bedroom with a ceiling fan, white closet doors, and an open doorway.
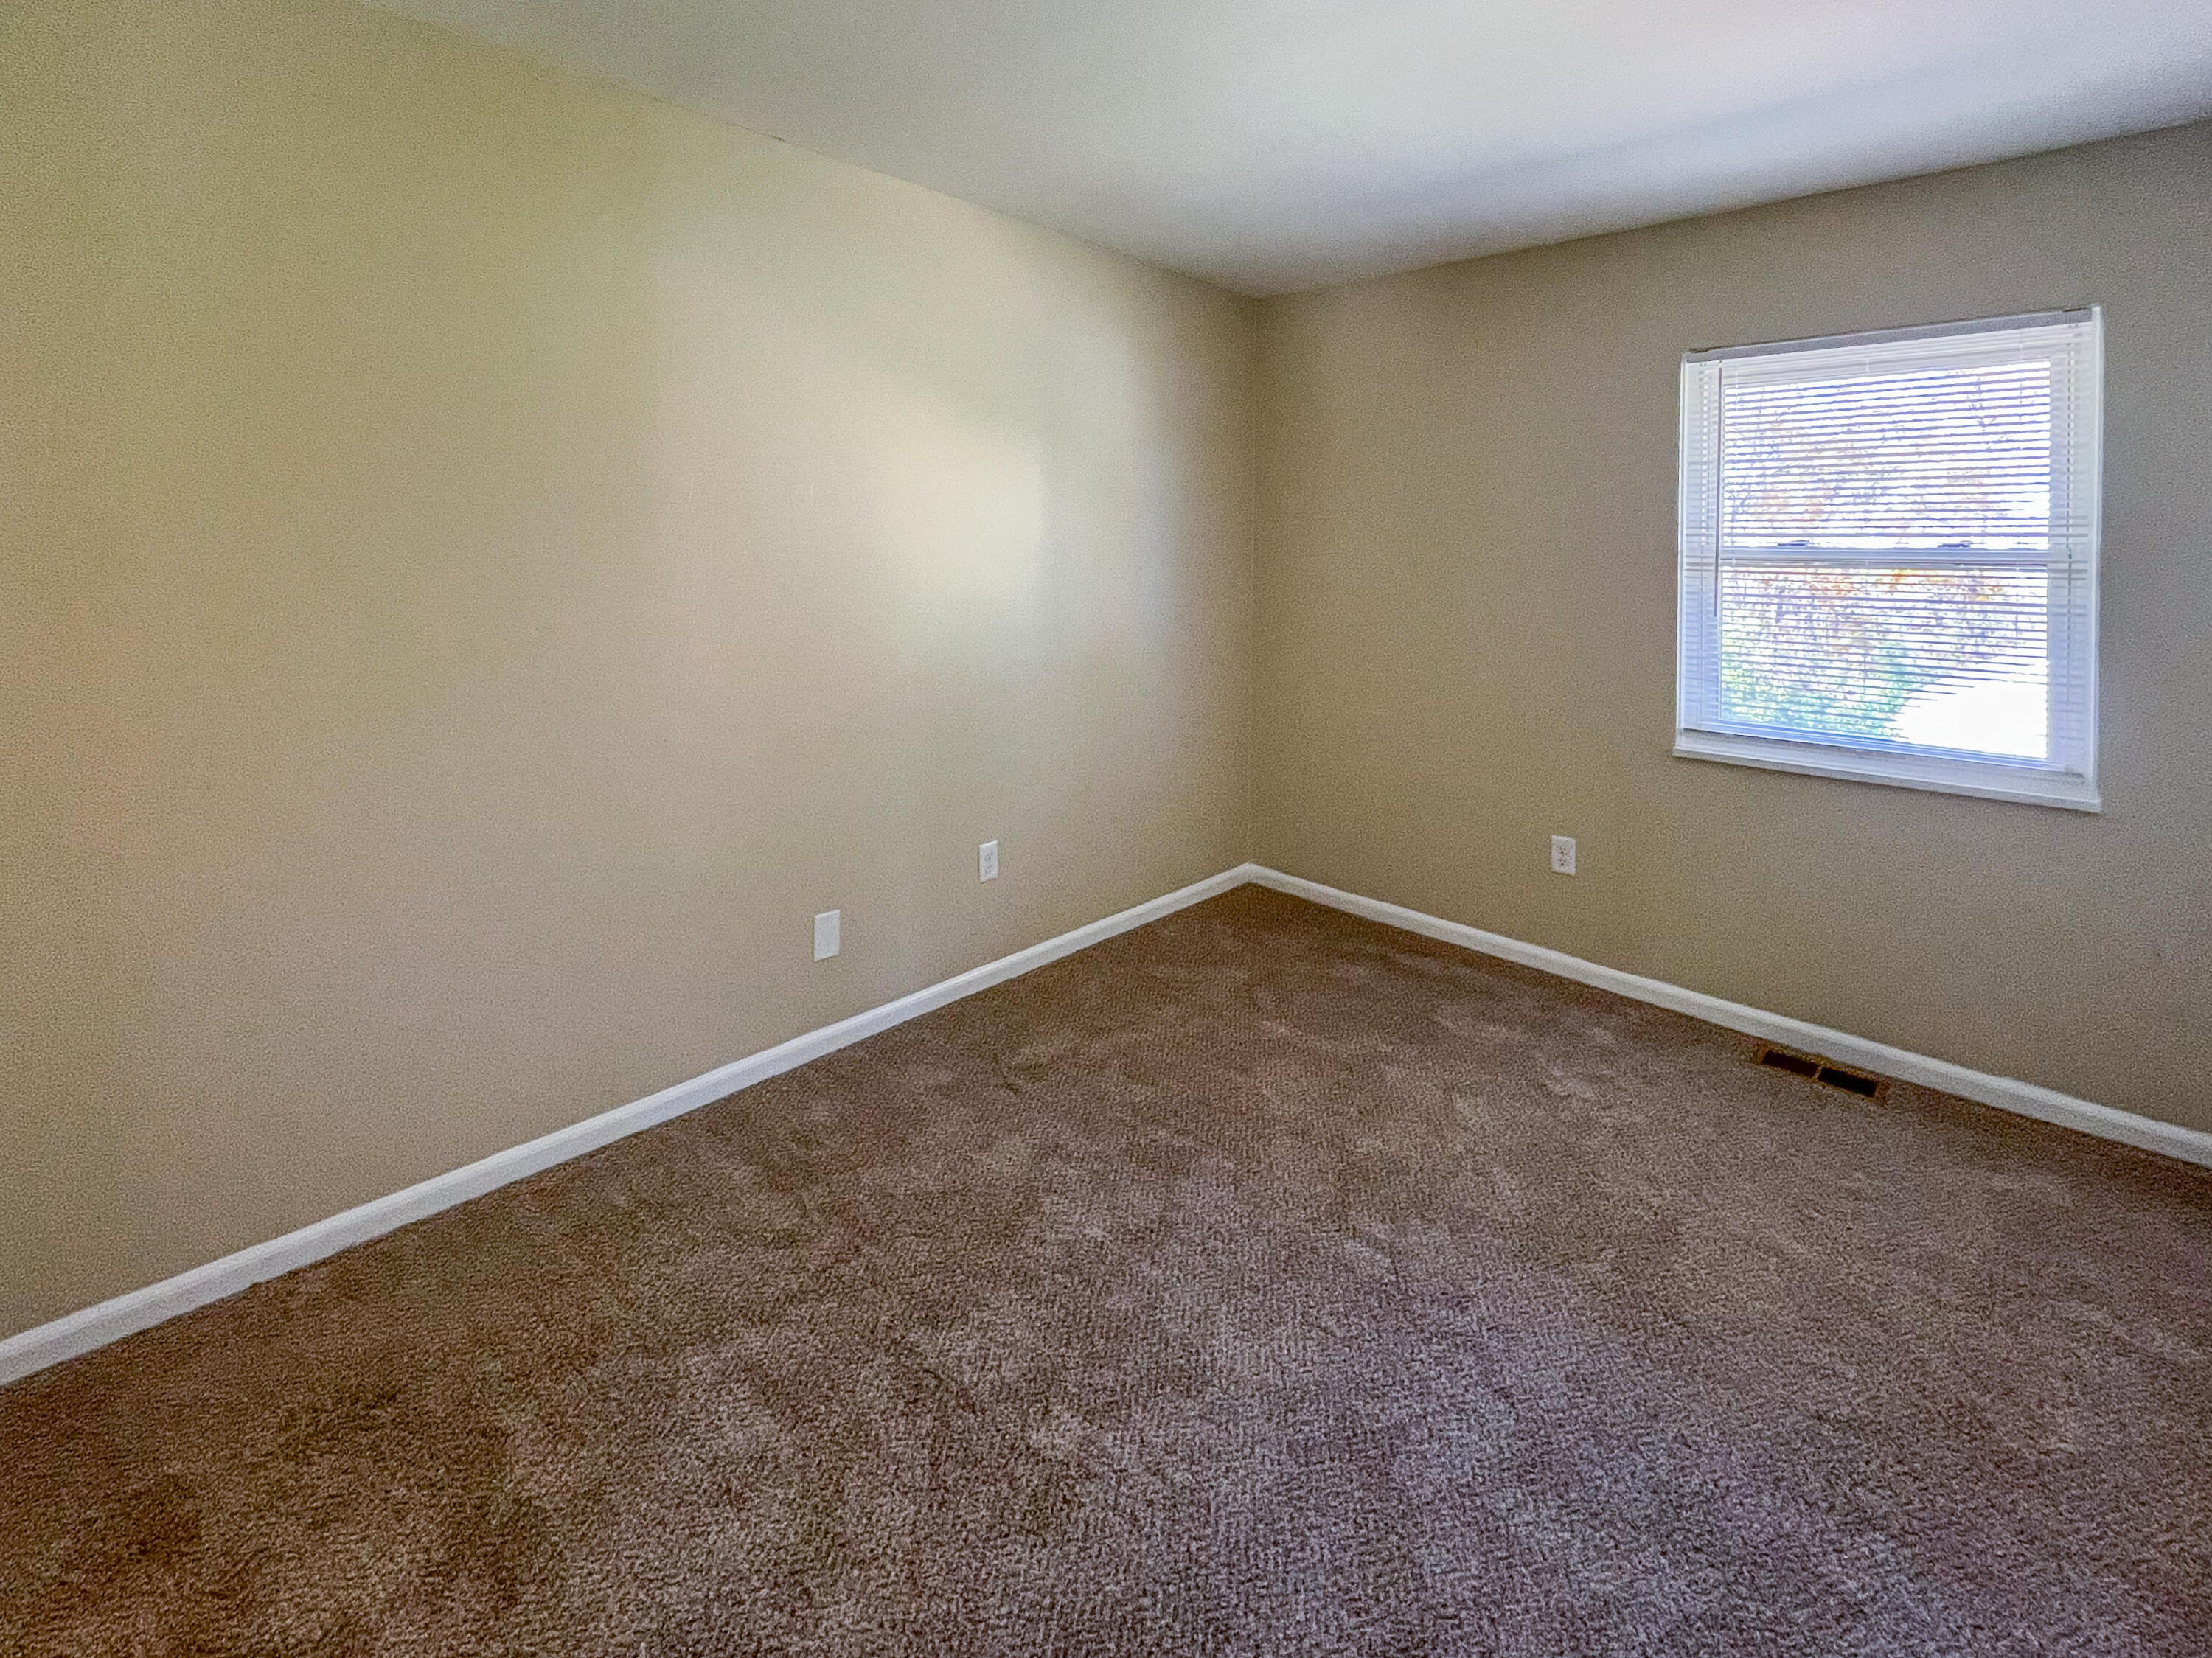
Empty carpeted room with beige walls and a window with blinds.
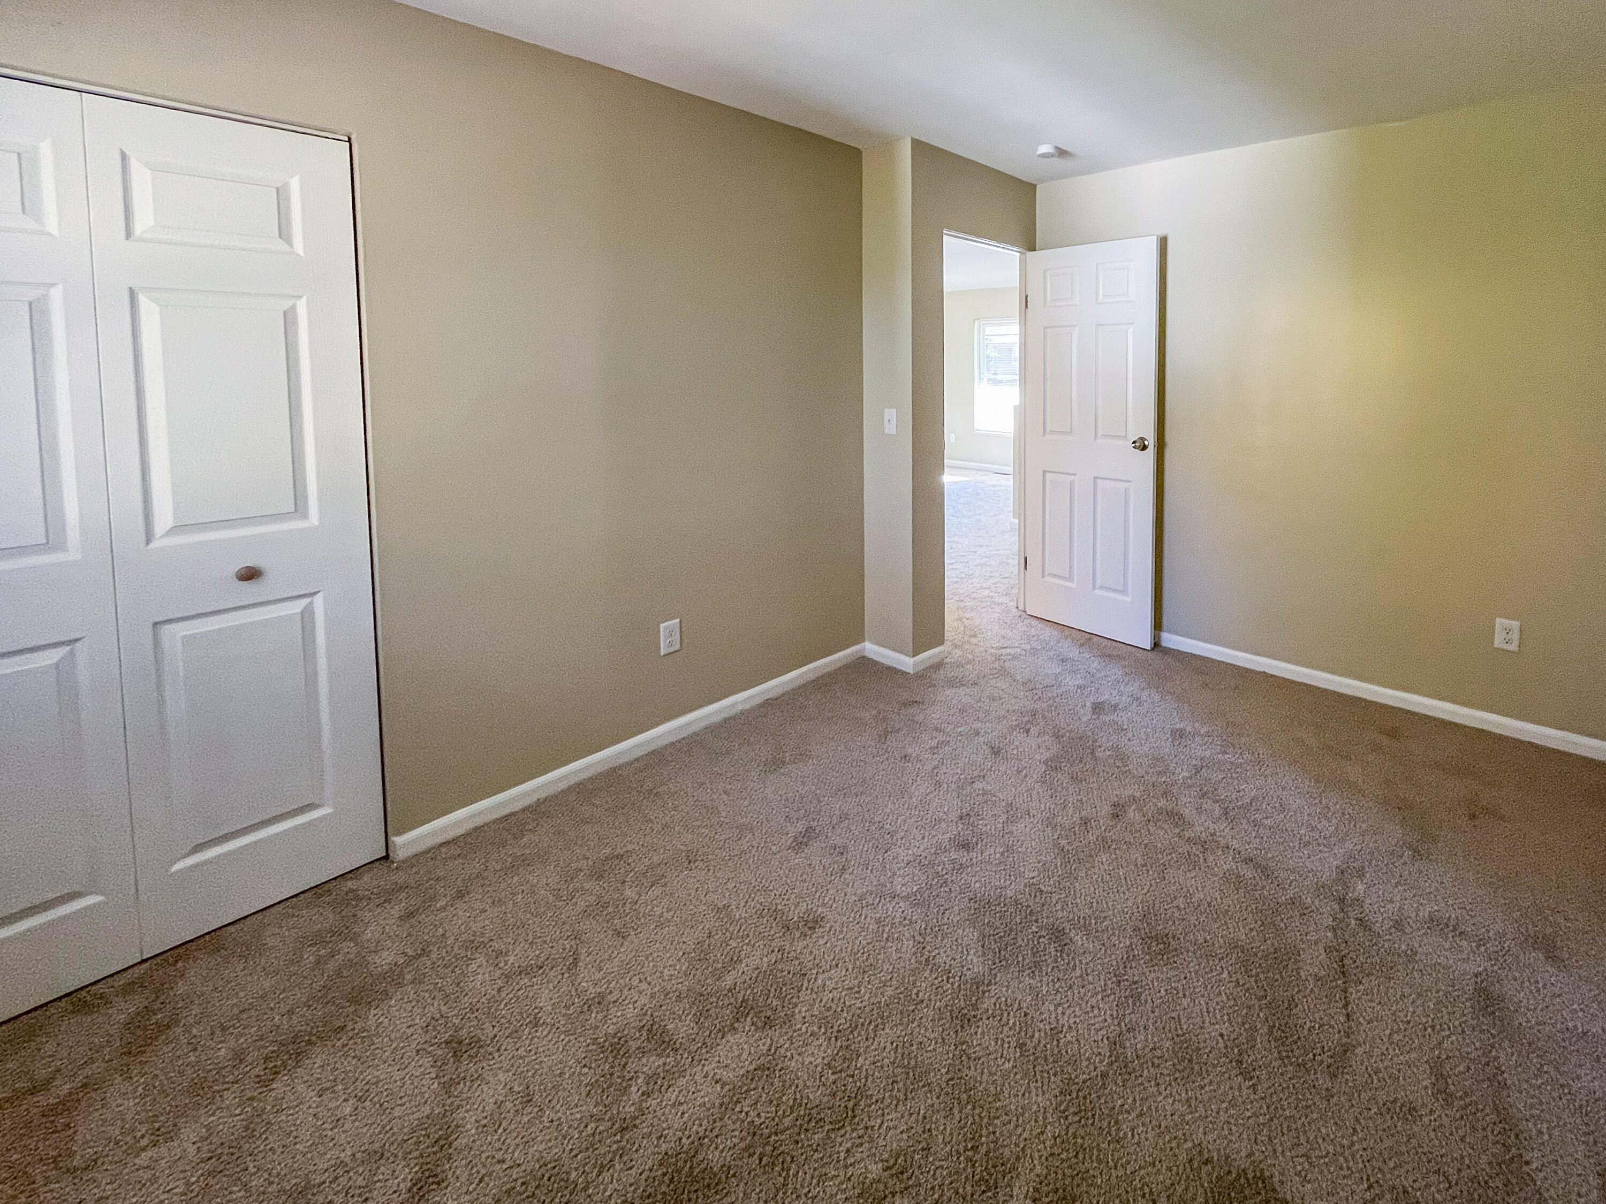
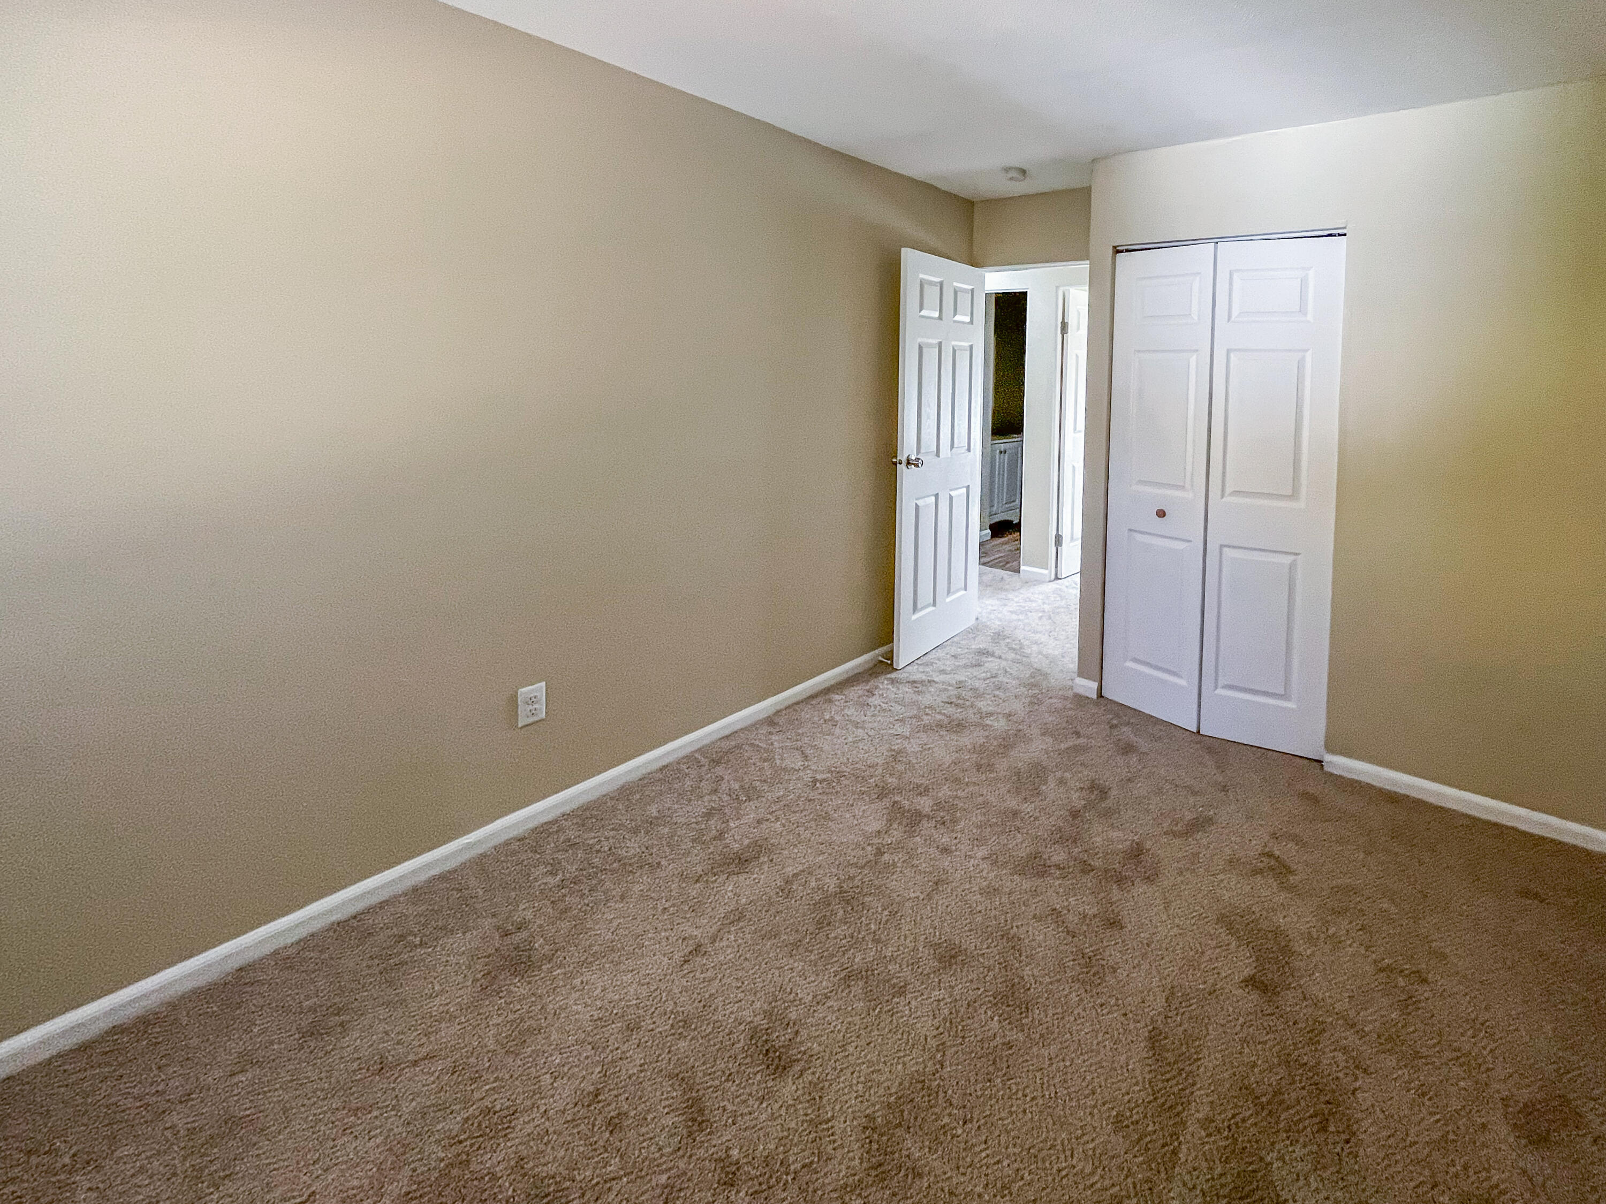
Empty bedroom with beige walls, brown carpet, and a white closet.
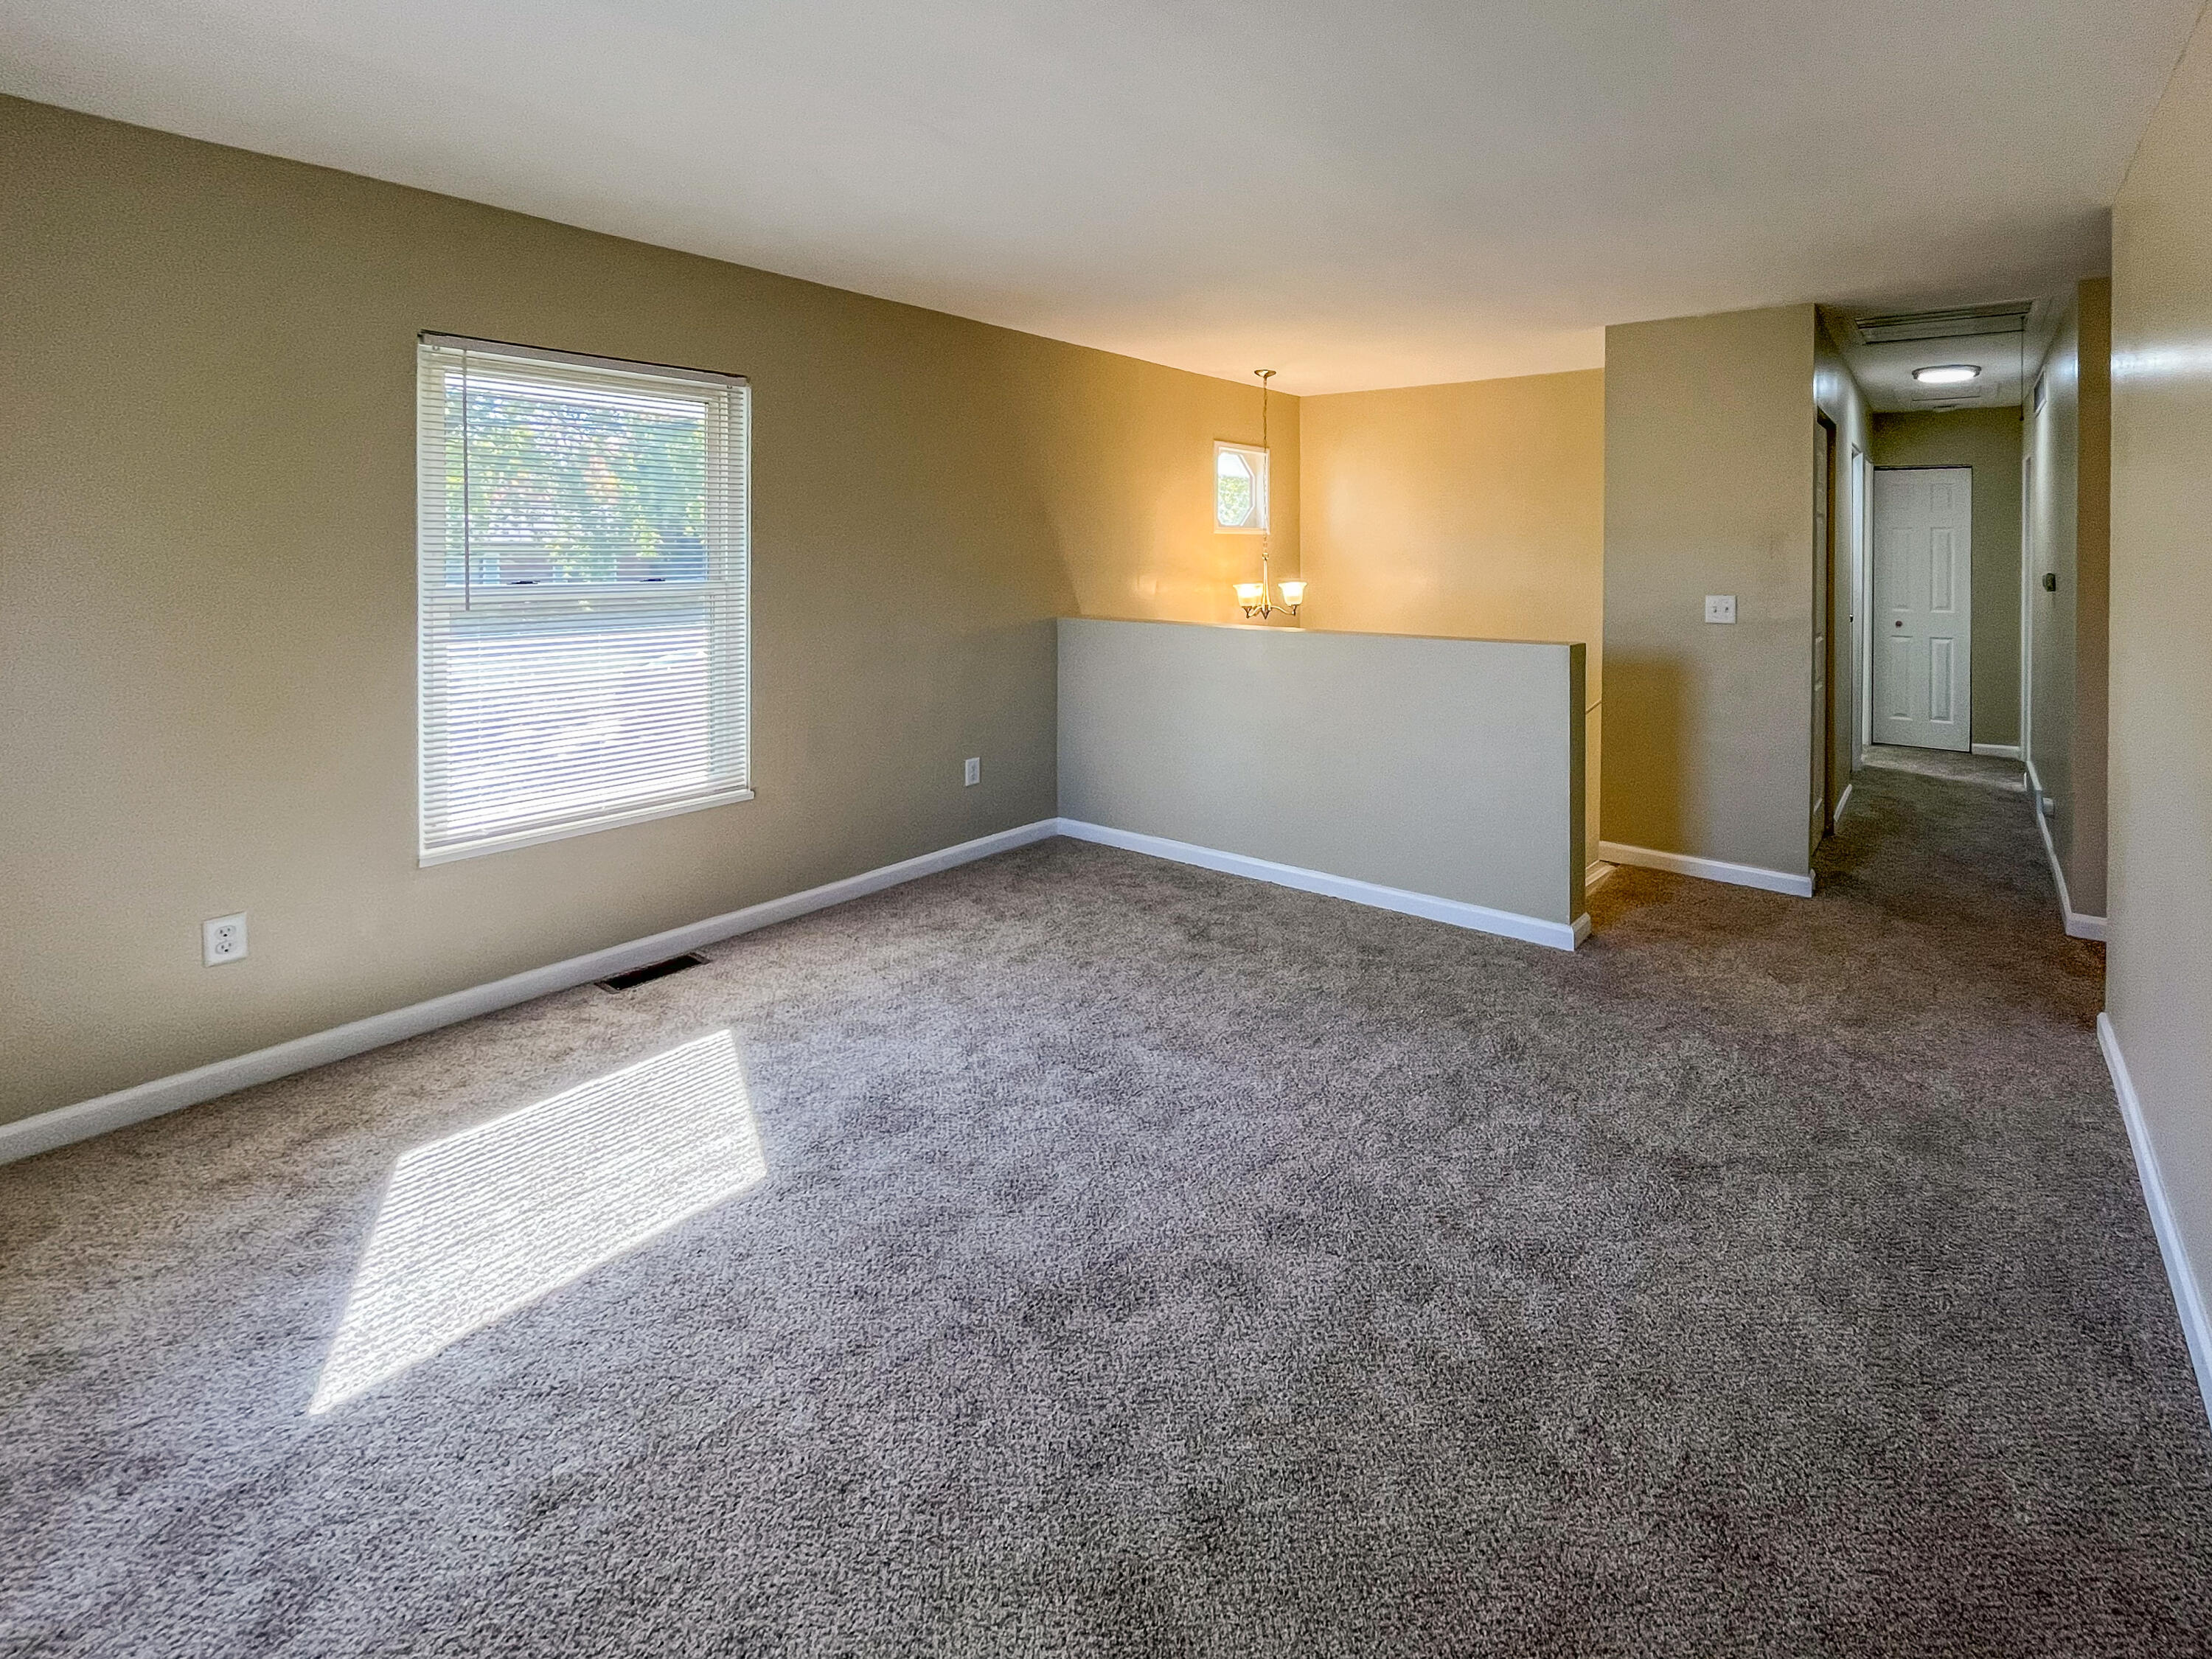
Carpeted living room with a window, half-height divider, and hallway.
Bathroom with a white vanity, mirrored cabinet, and bathtub with tiled surround.
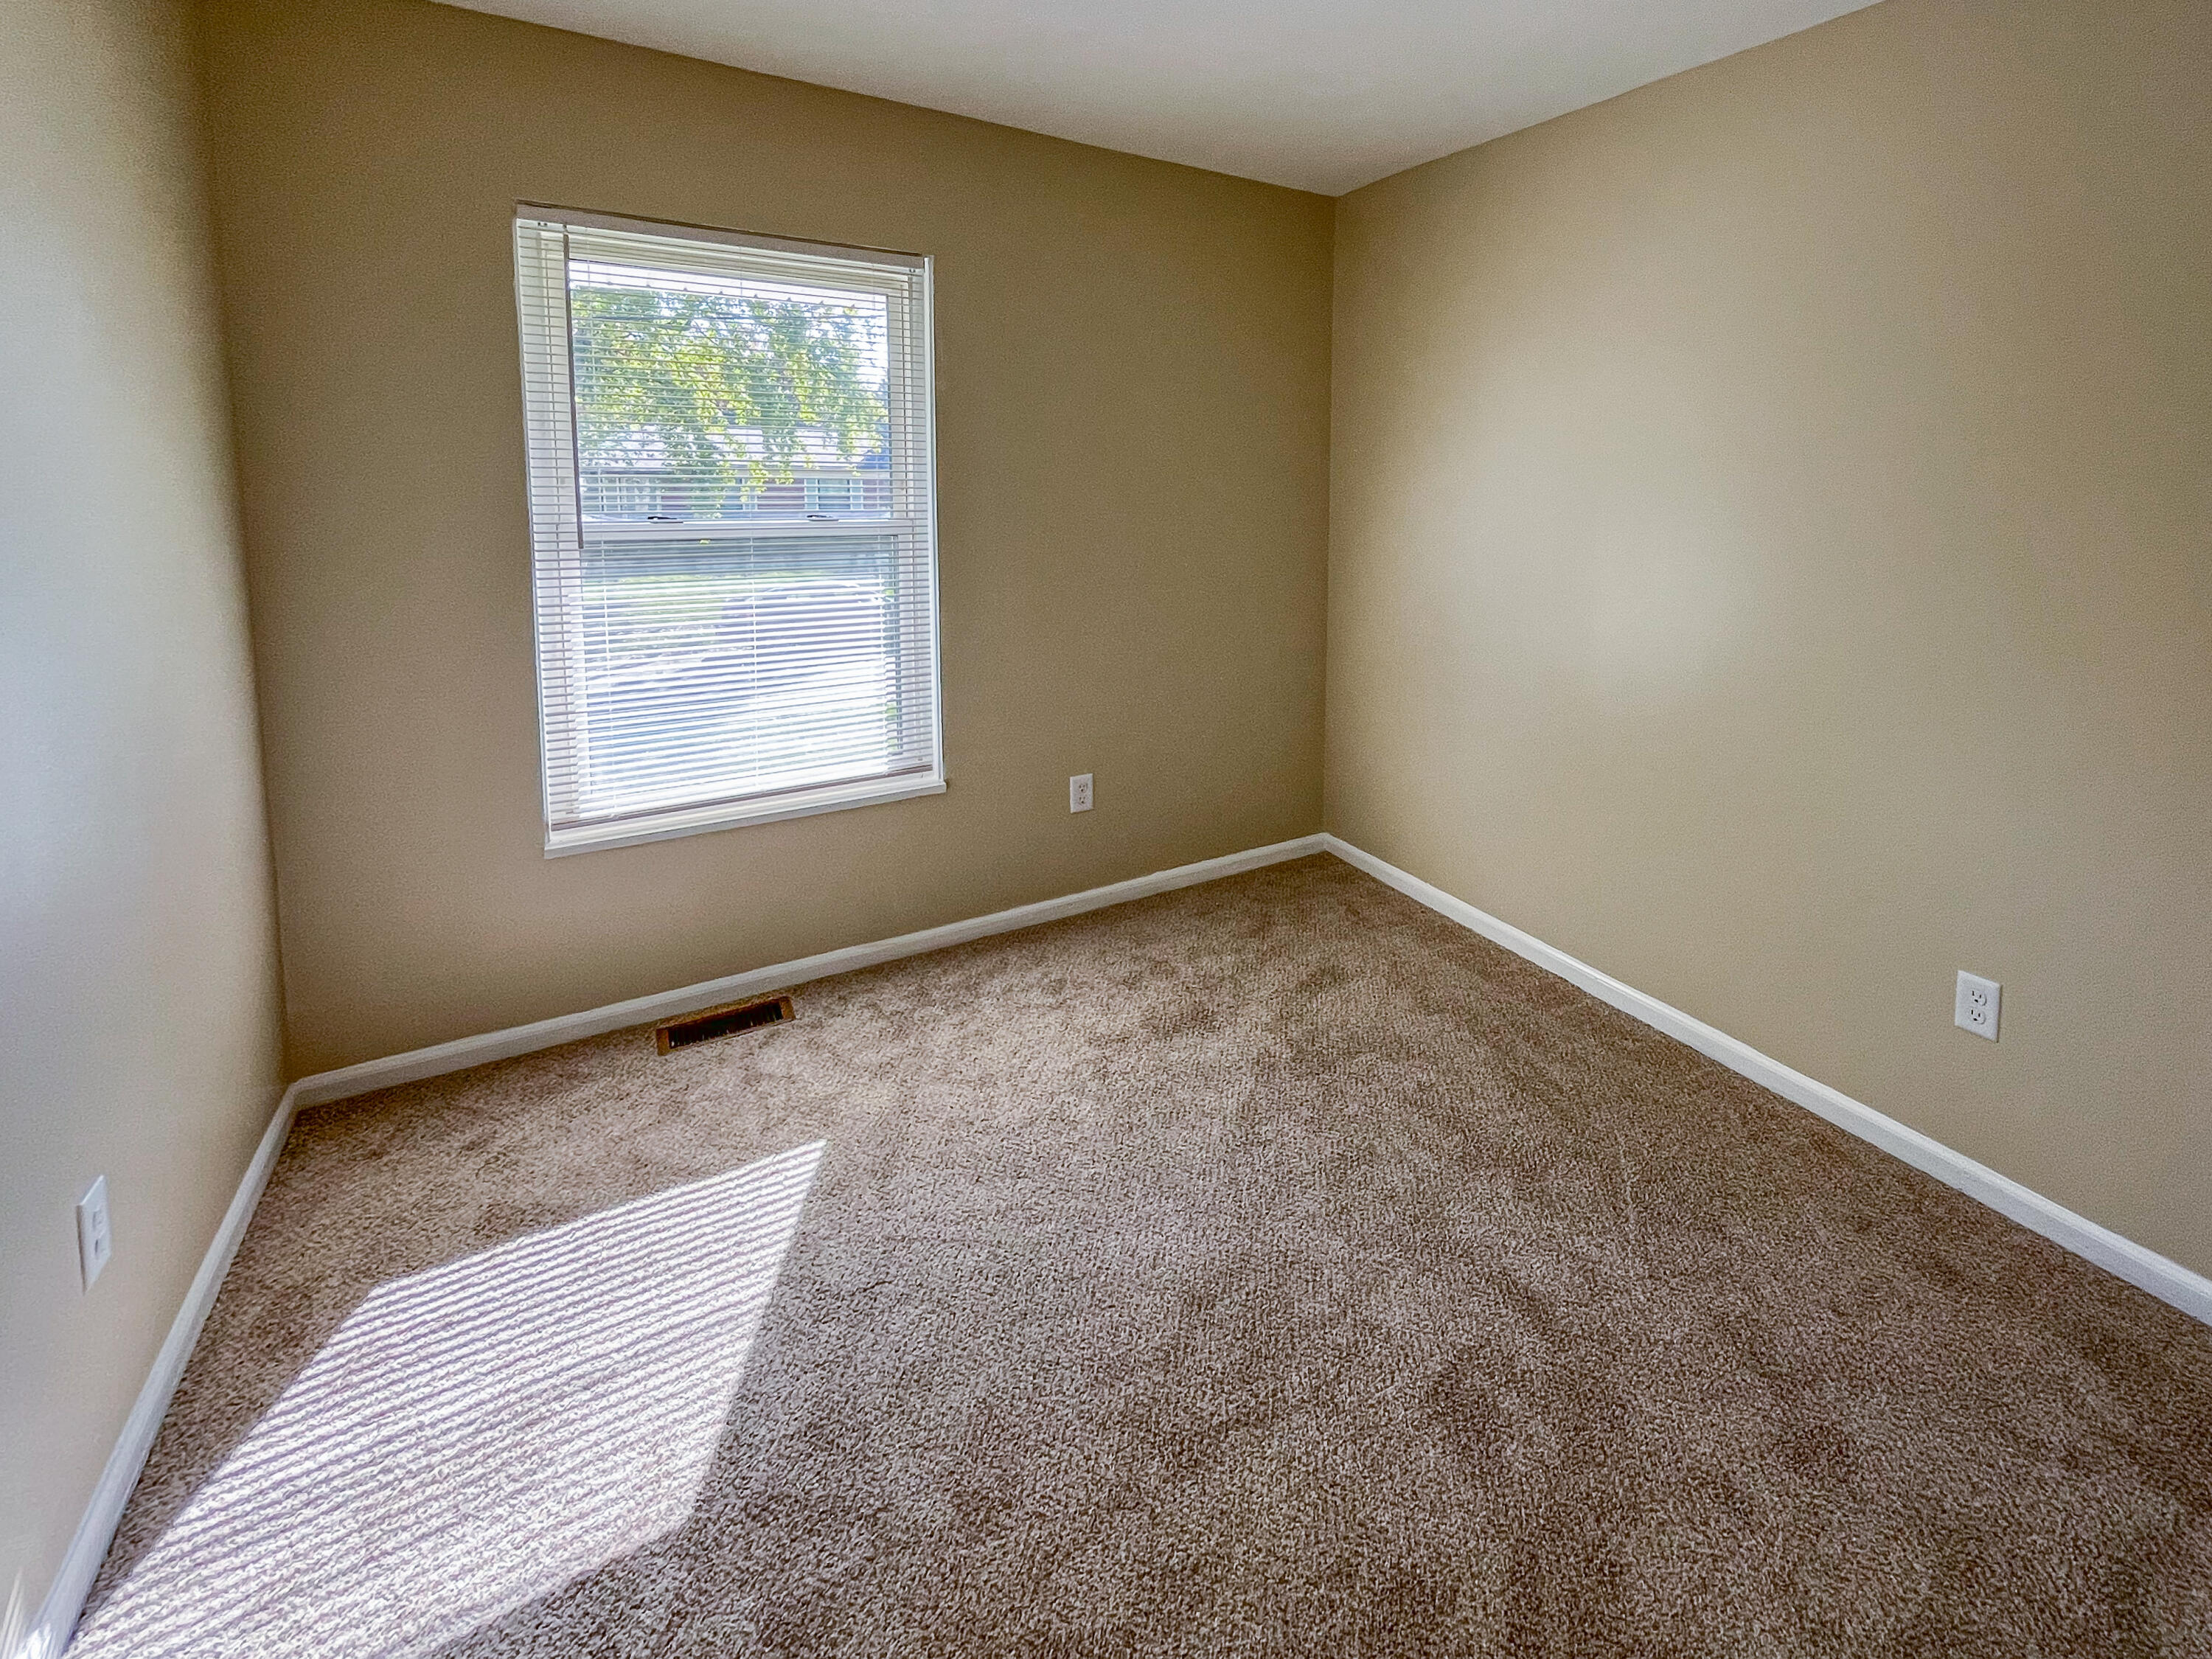
Empty beige bedroom with brown carpet and sunlight falling through a window with blinds.
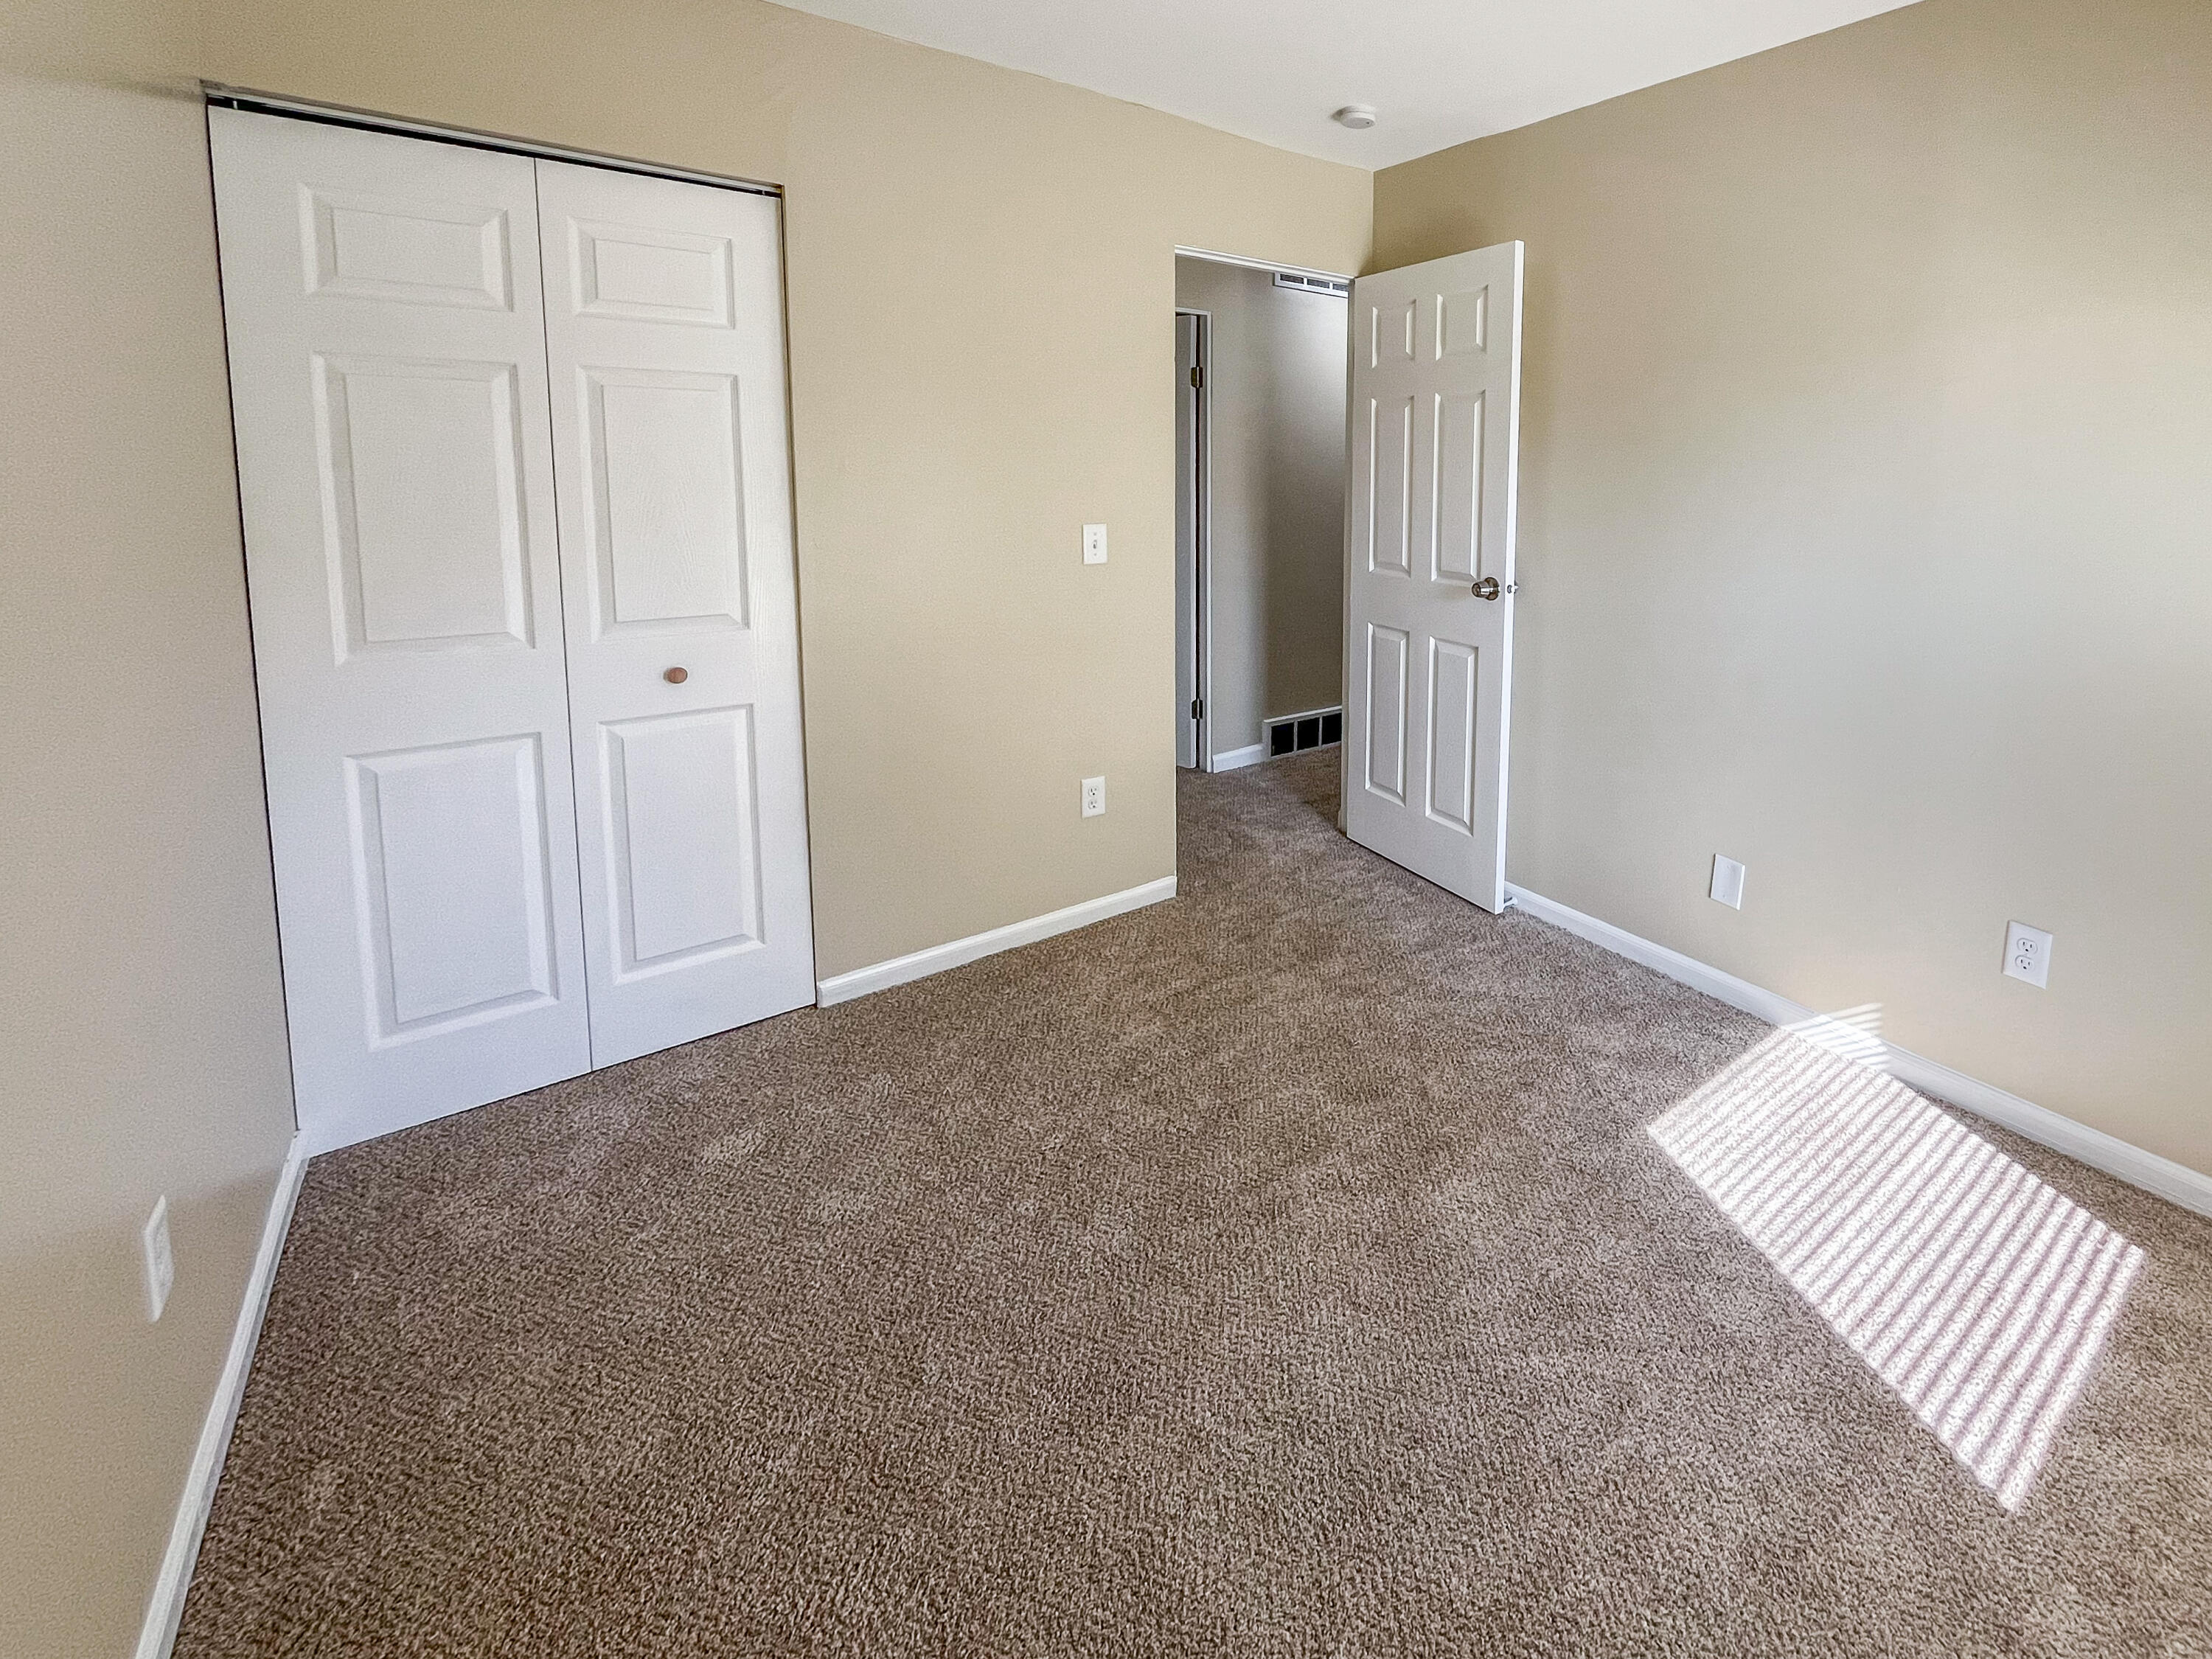
Empty carpeted bedroom with white closet doors and sunlight across the floor.
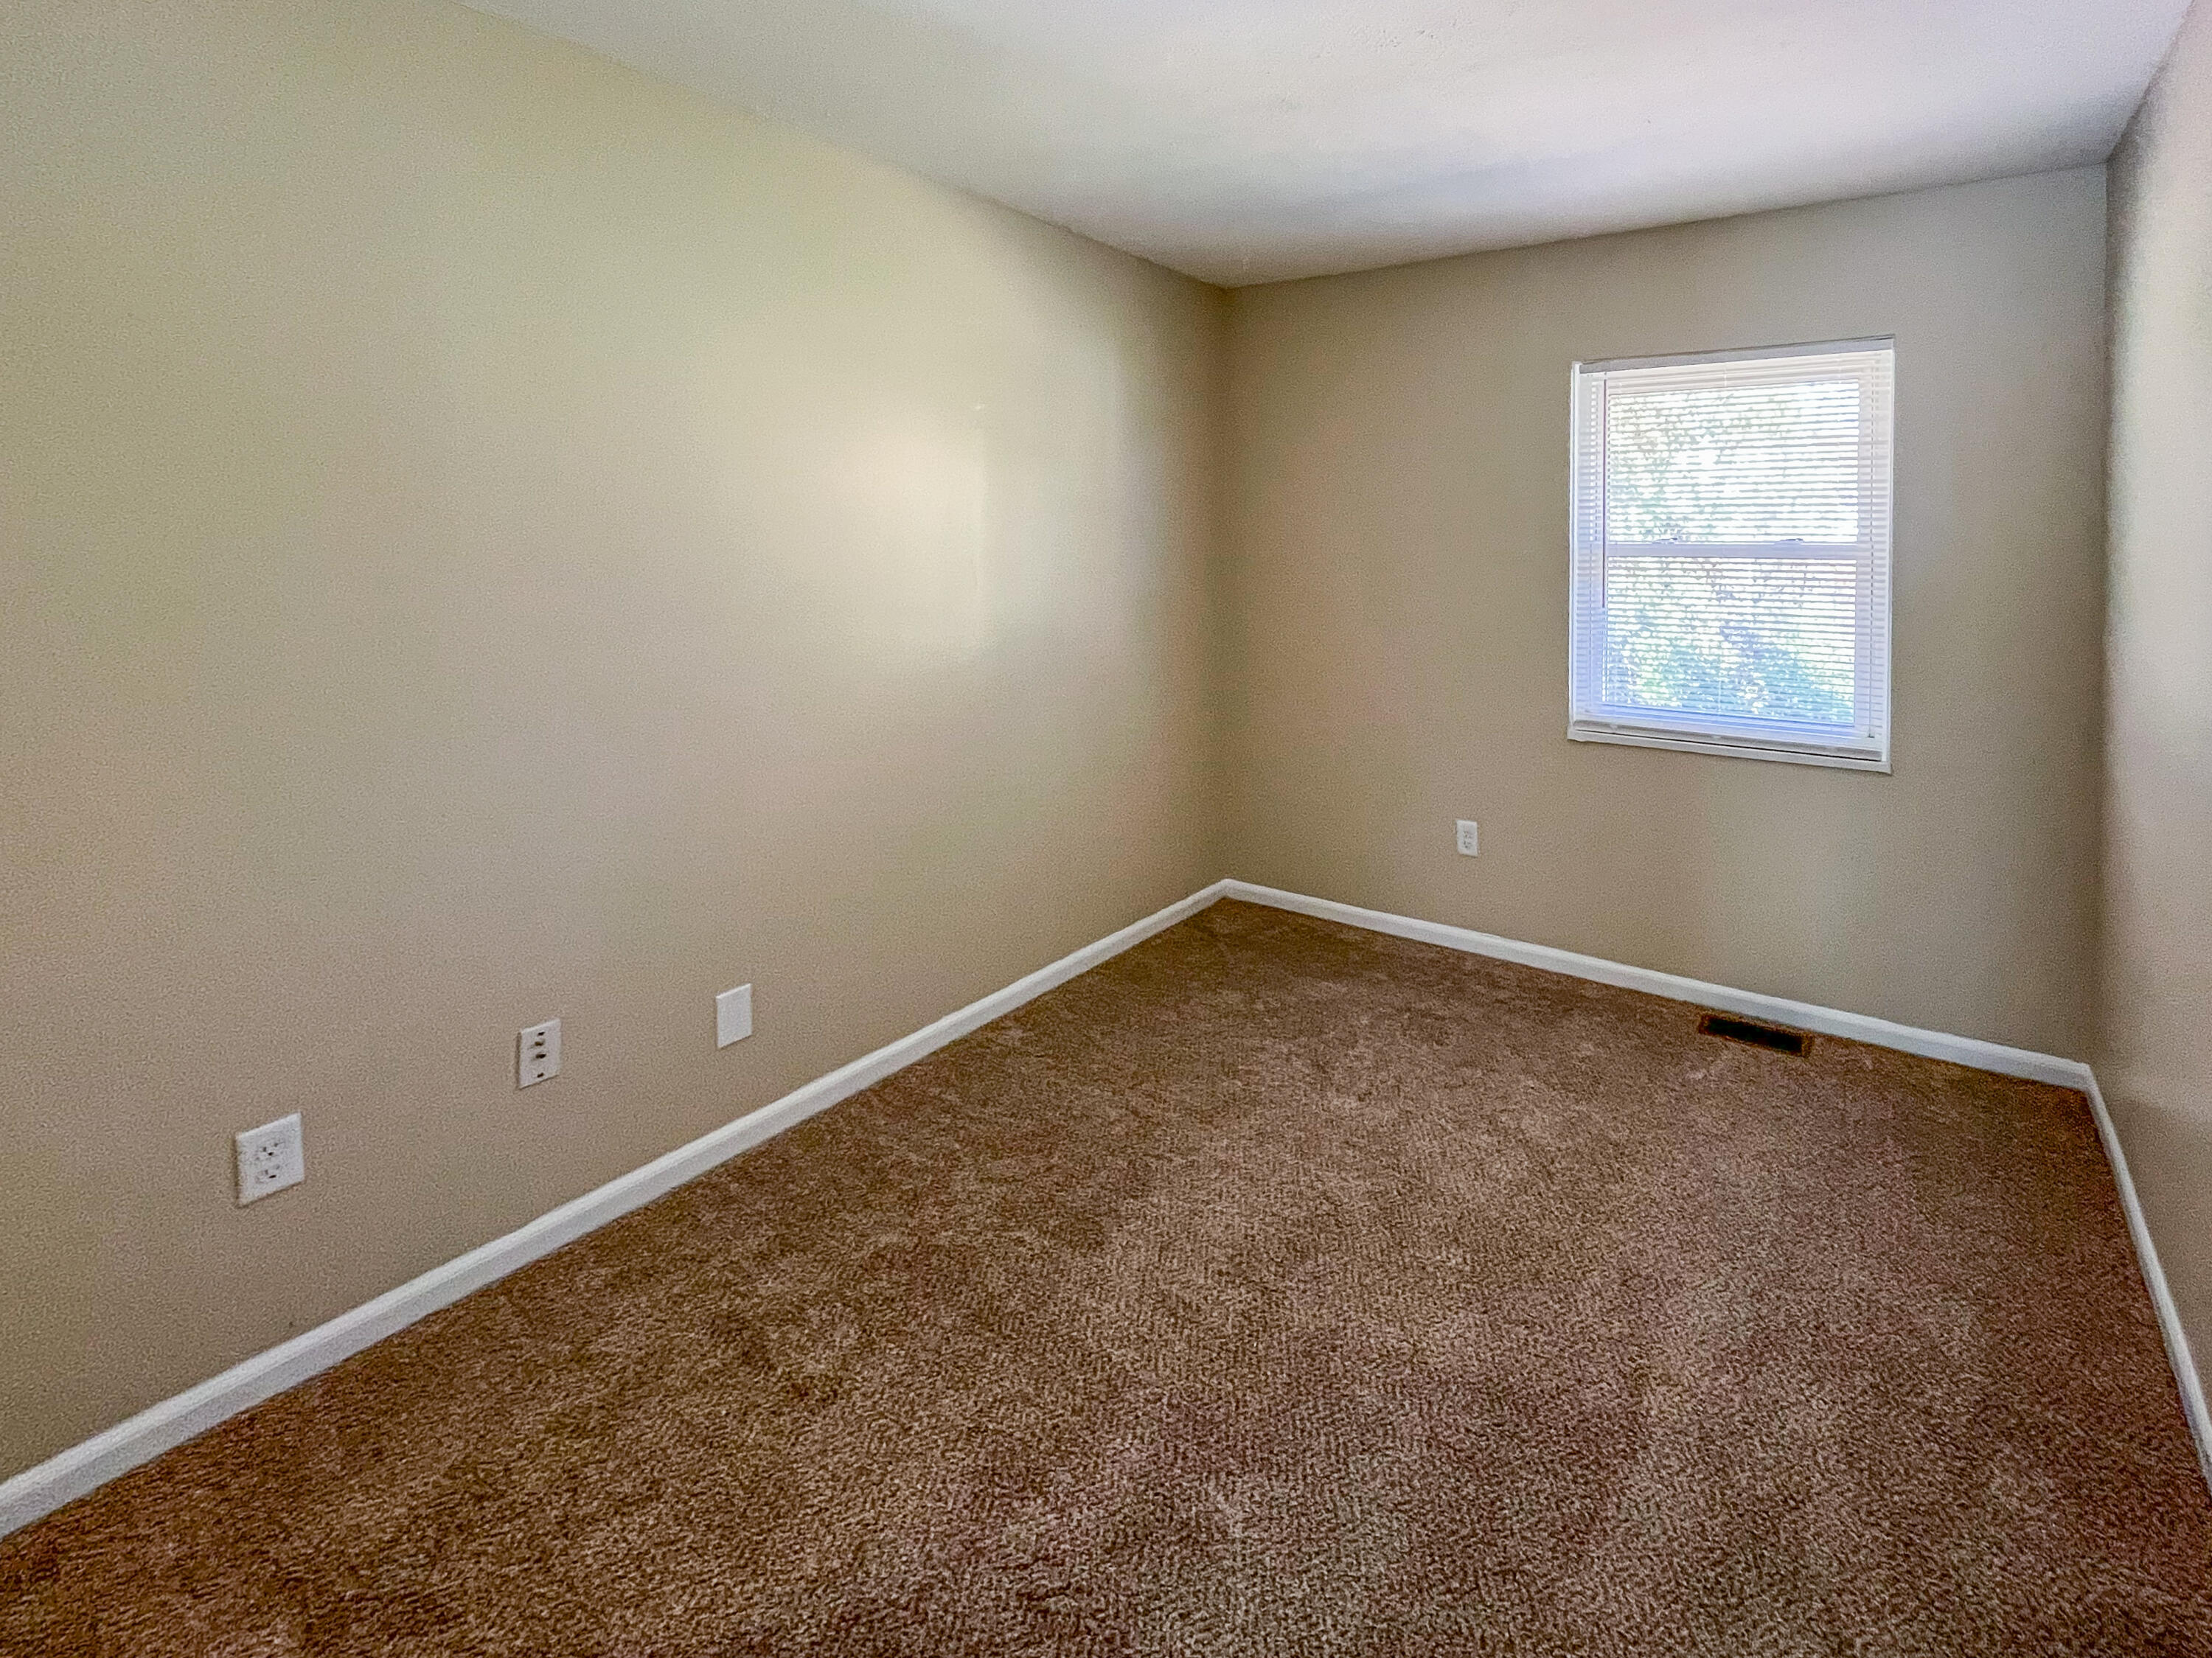
Empty carpeted room with beige walls and a window with blinds.
Empty bedroom with brown carpet, beige walls, and white double closet doors.
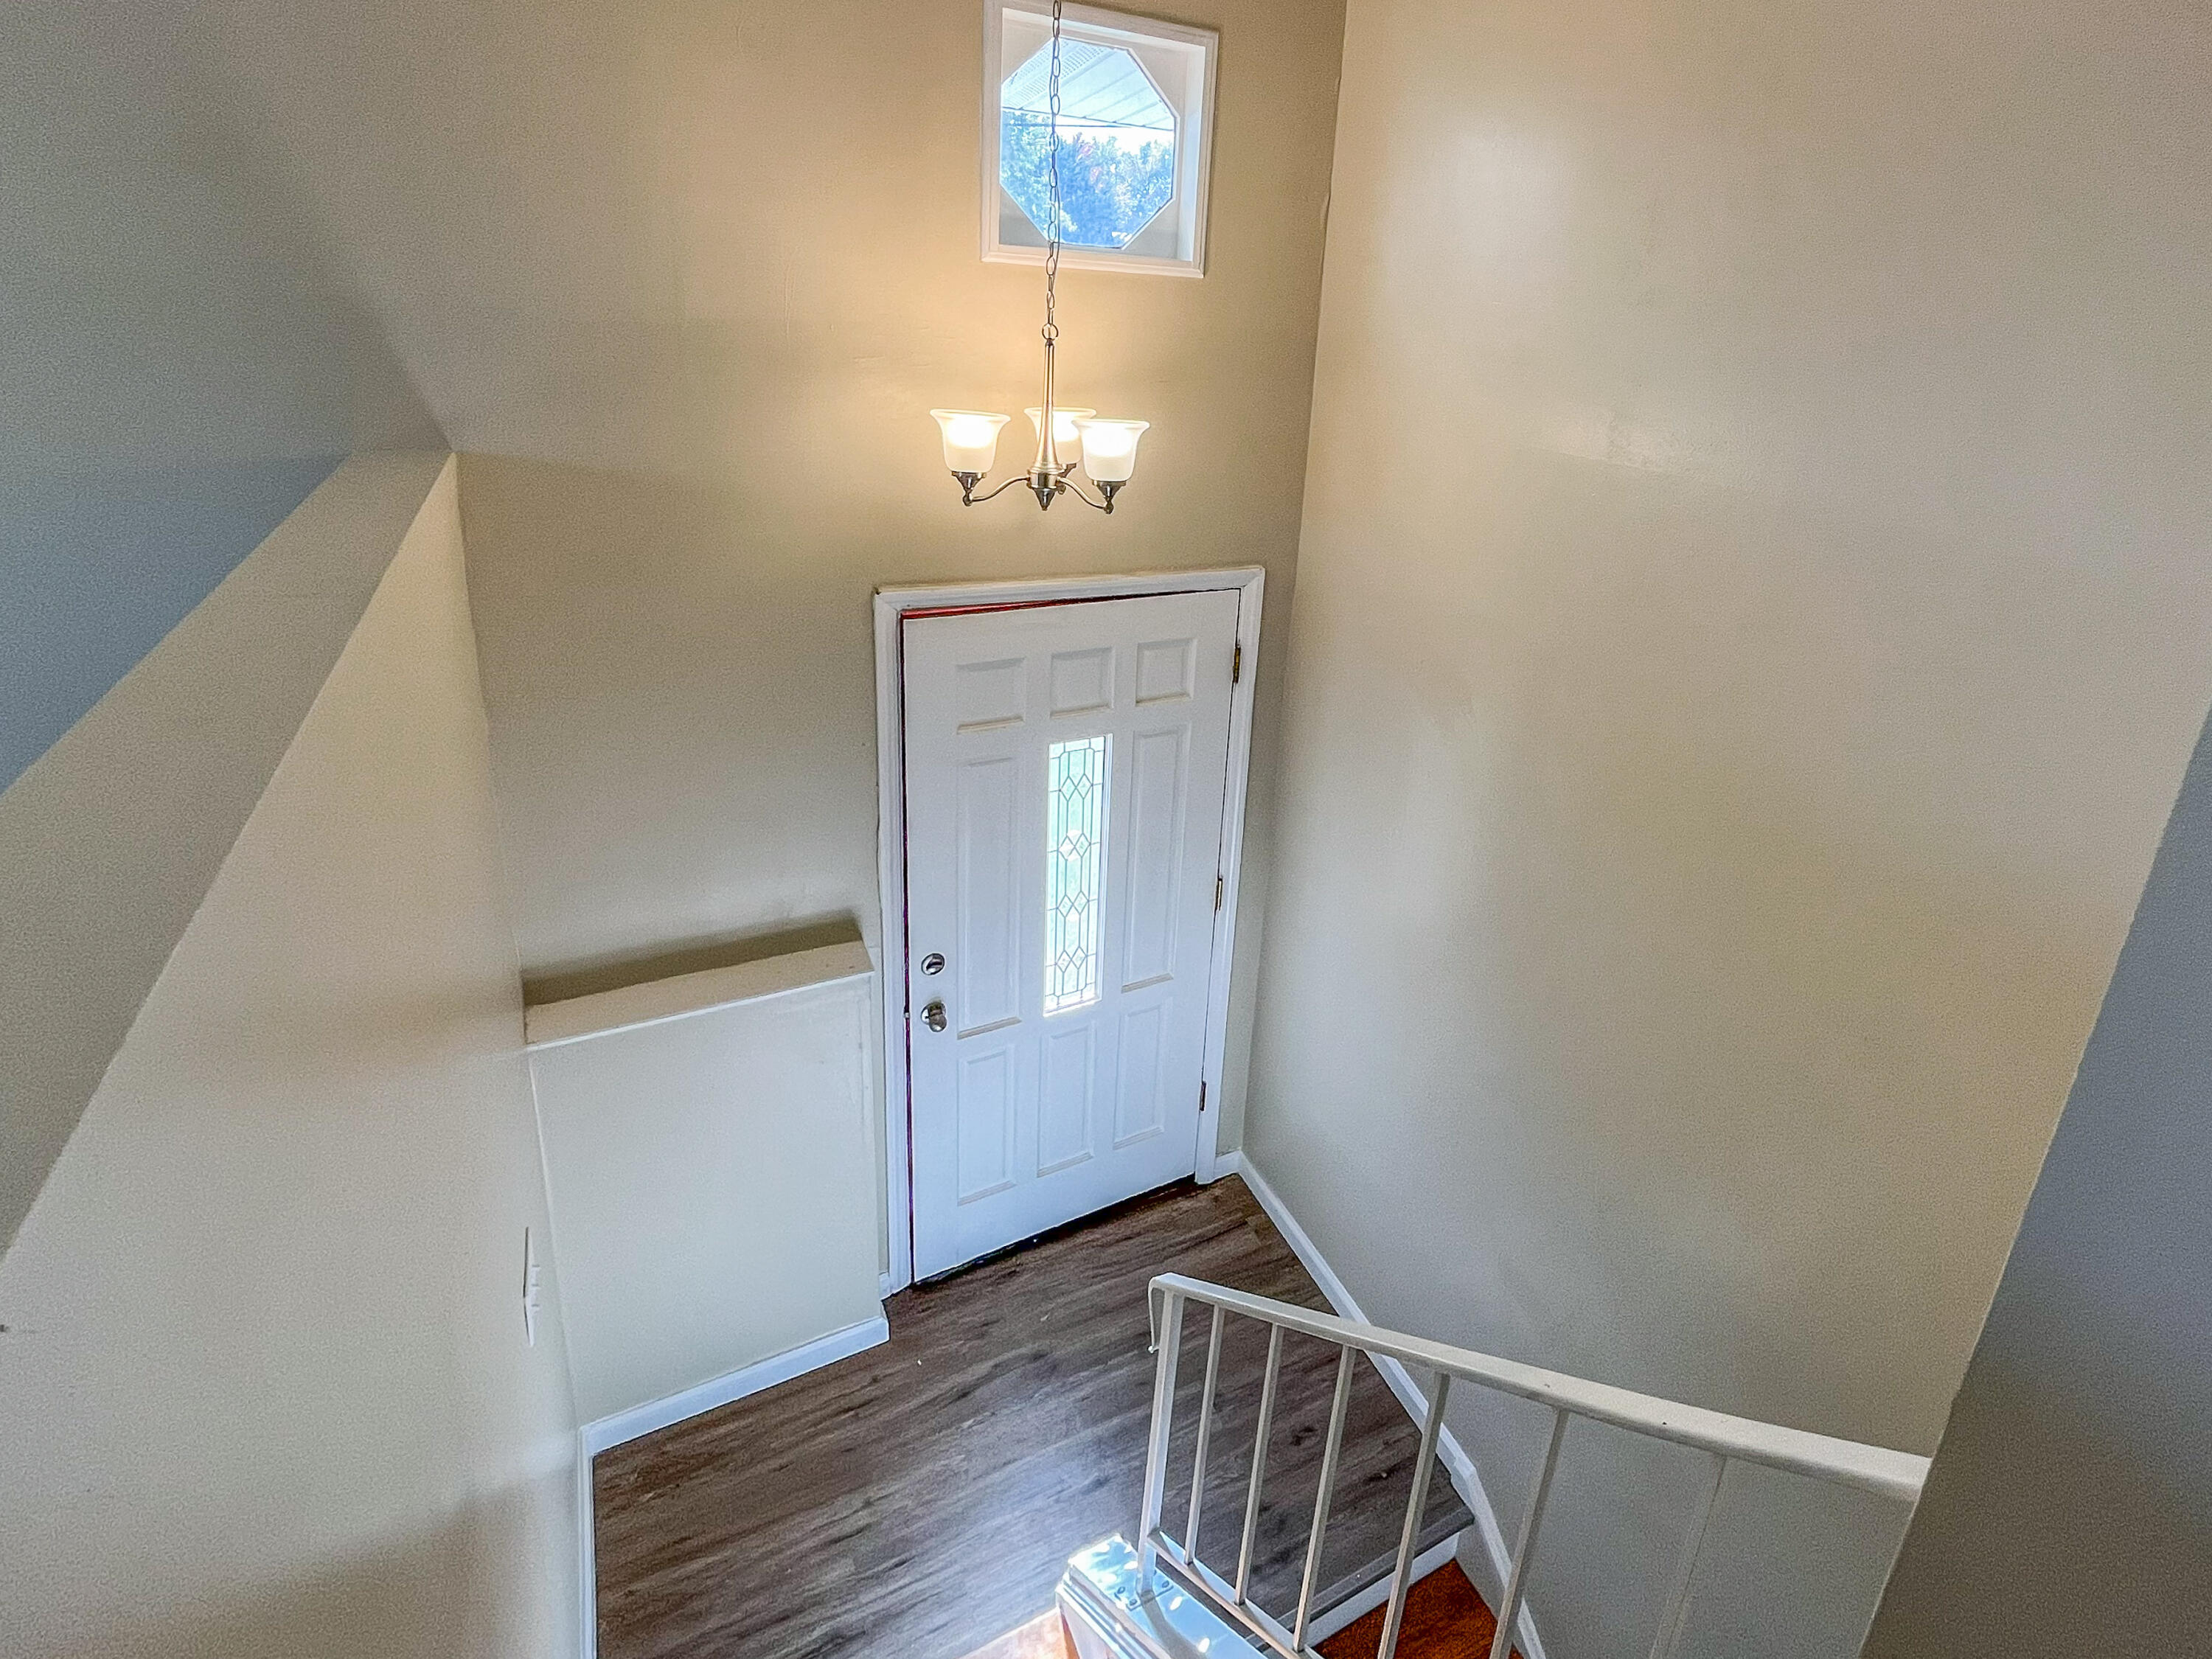
Entry foyer with a decorative-glass front door, high ceiling, chandelier, and stair railing.
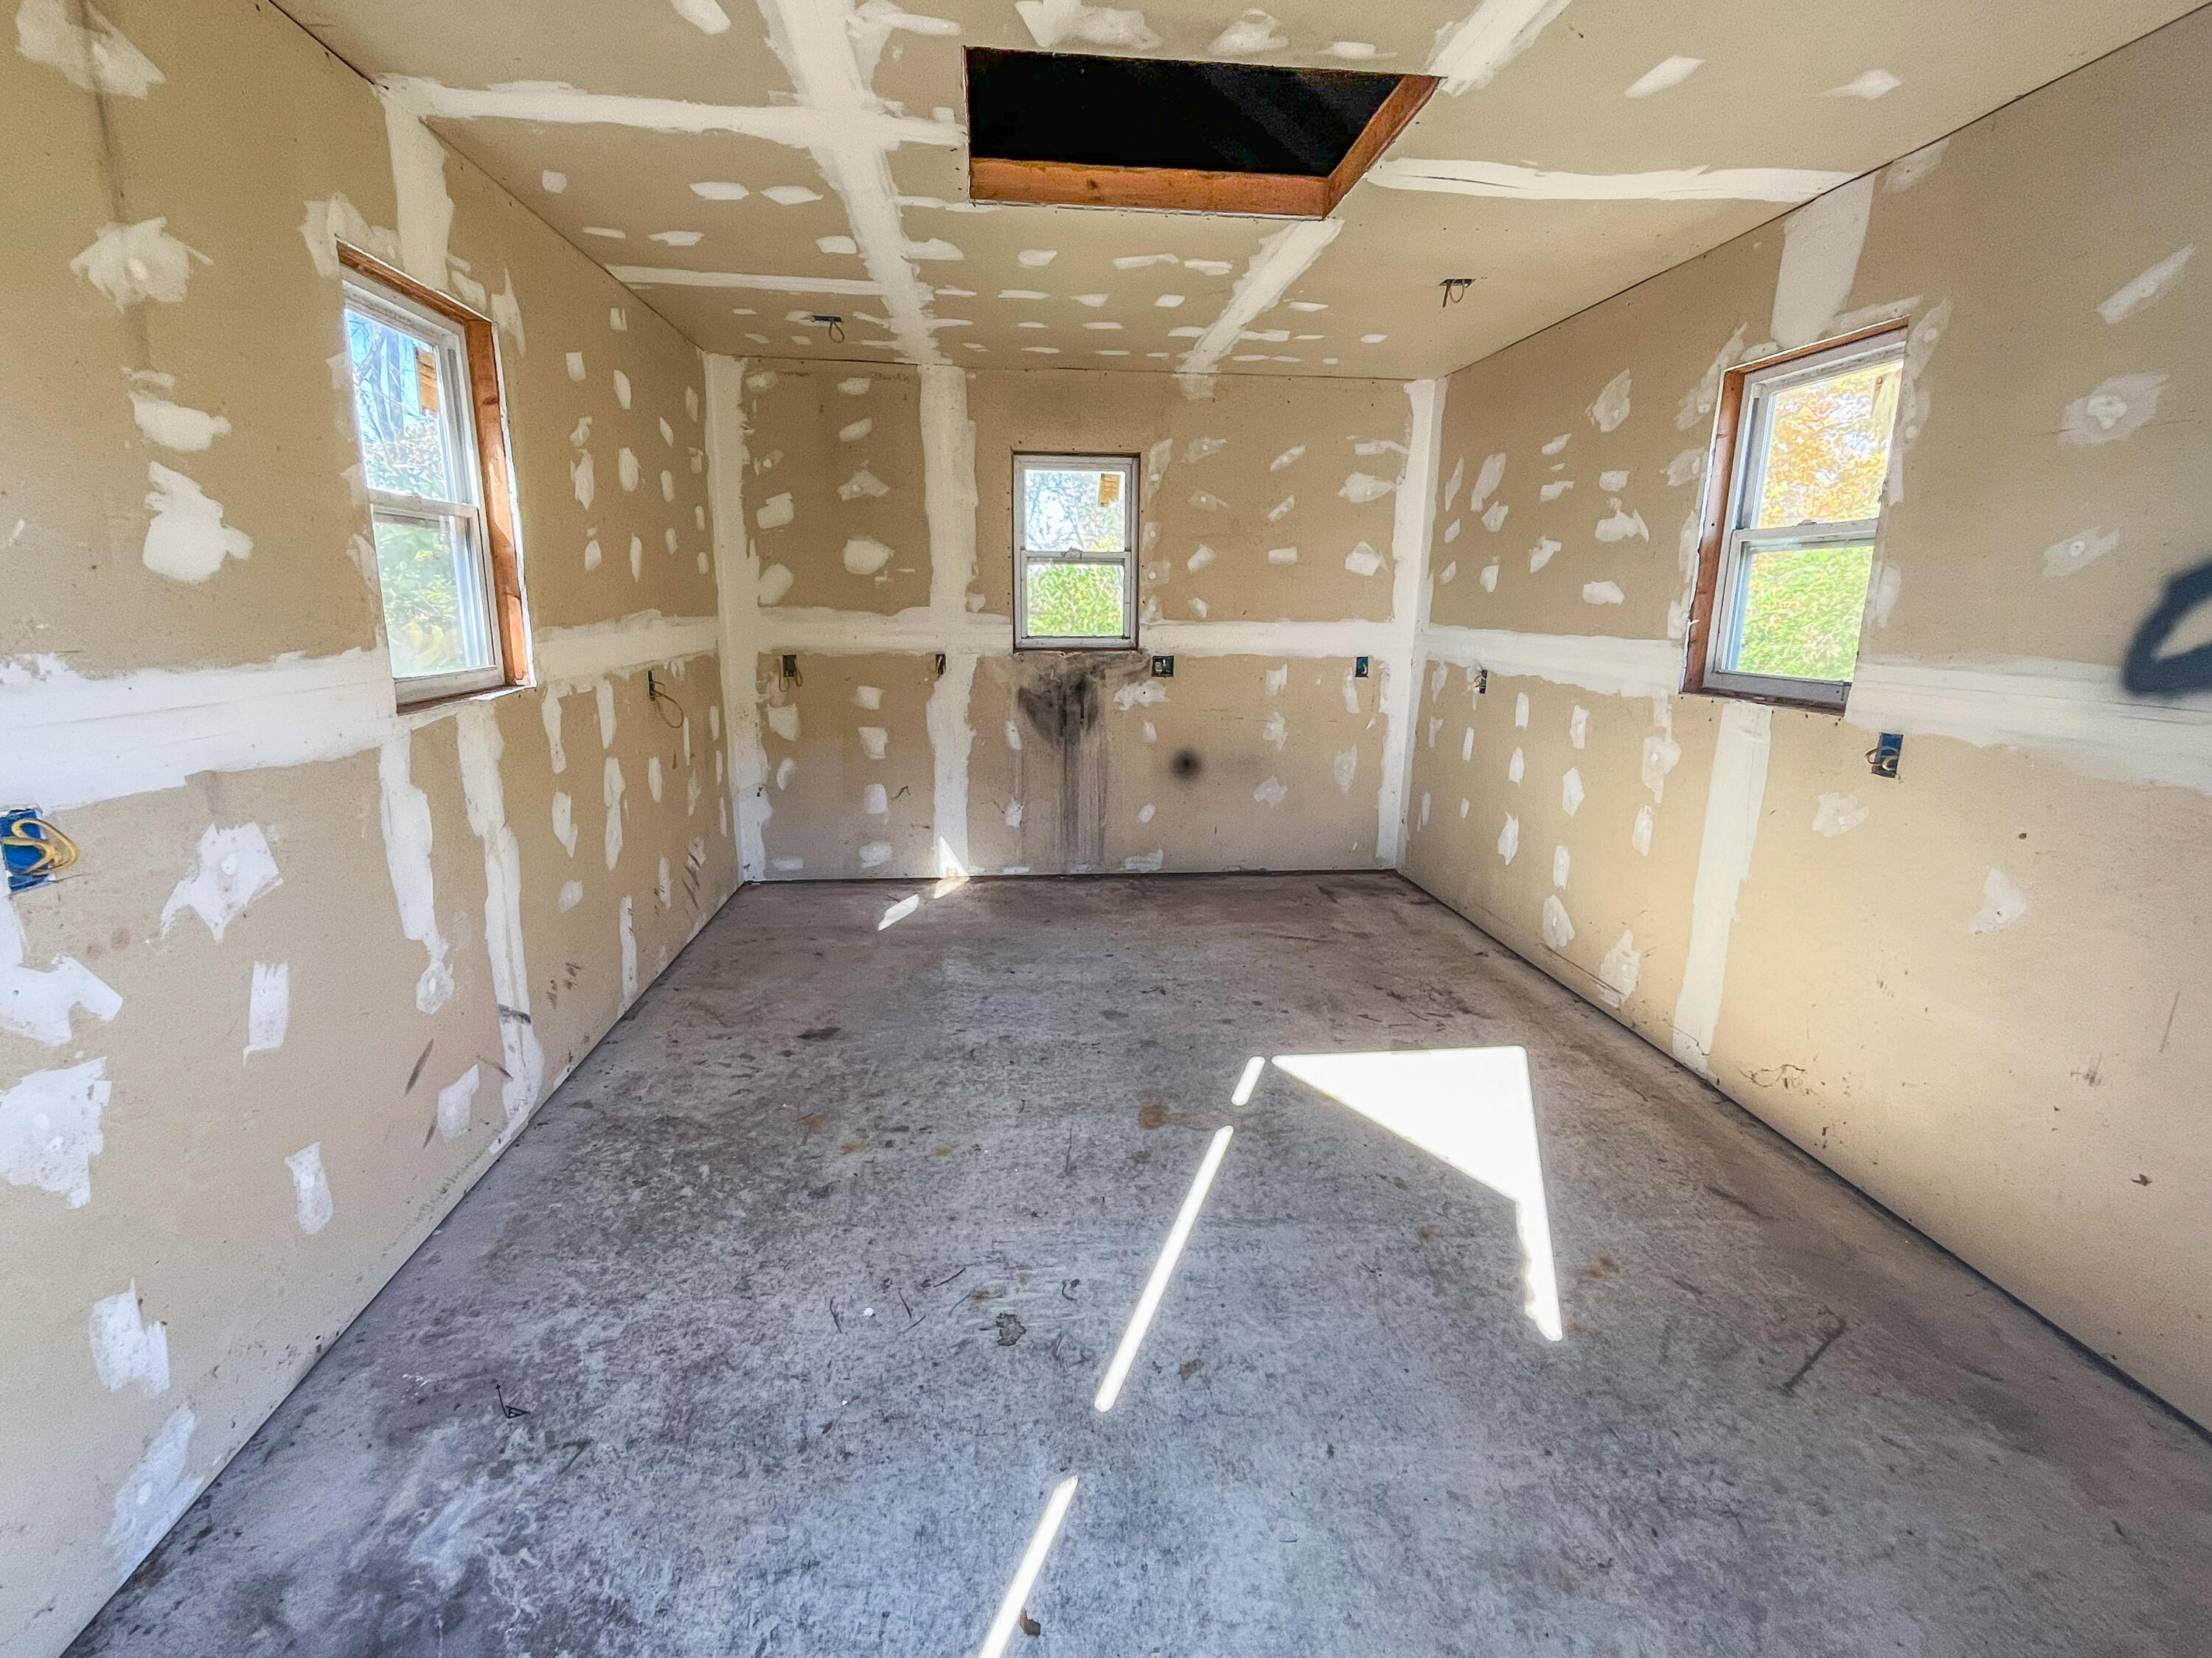
Unfinished room with patched drywall, a concrete floor, three windows, and an open ceiling hatch.
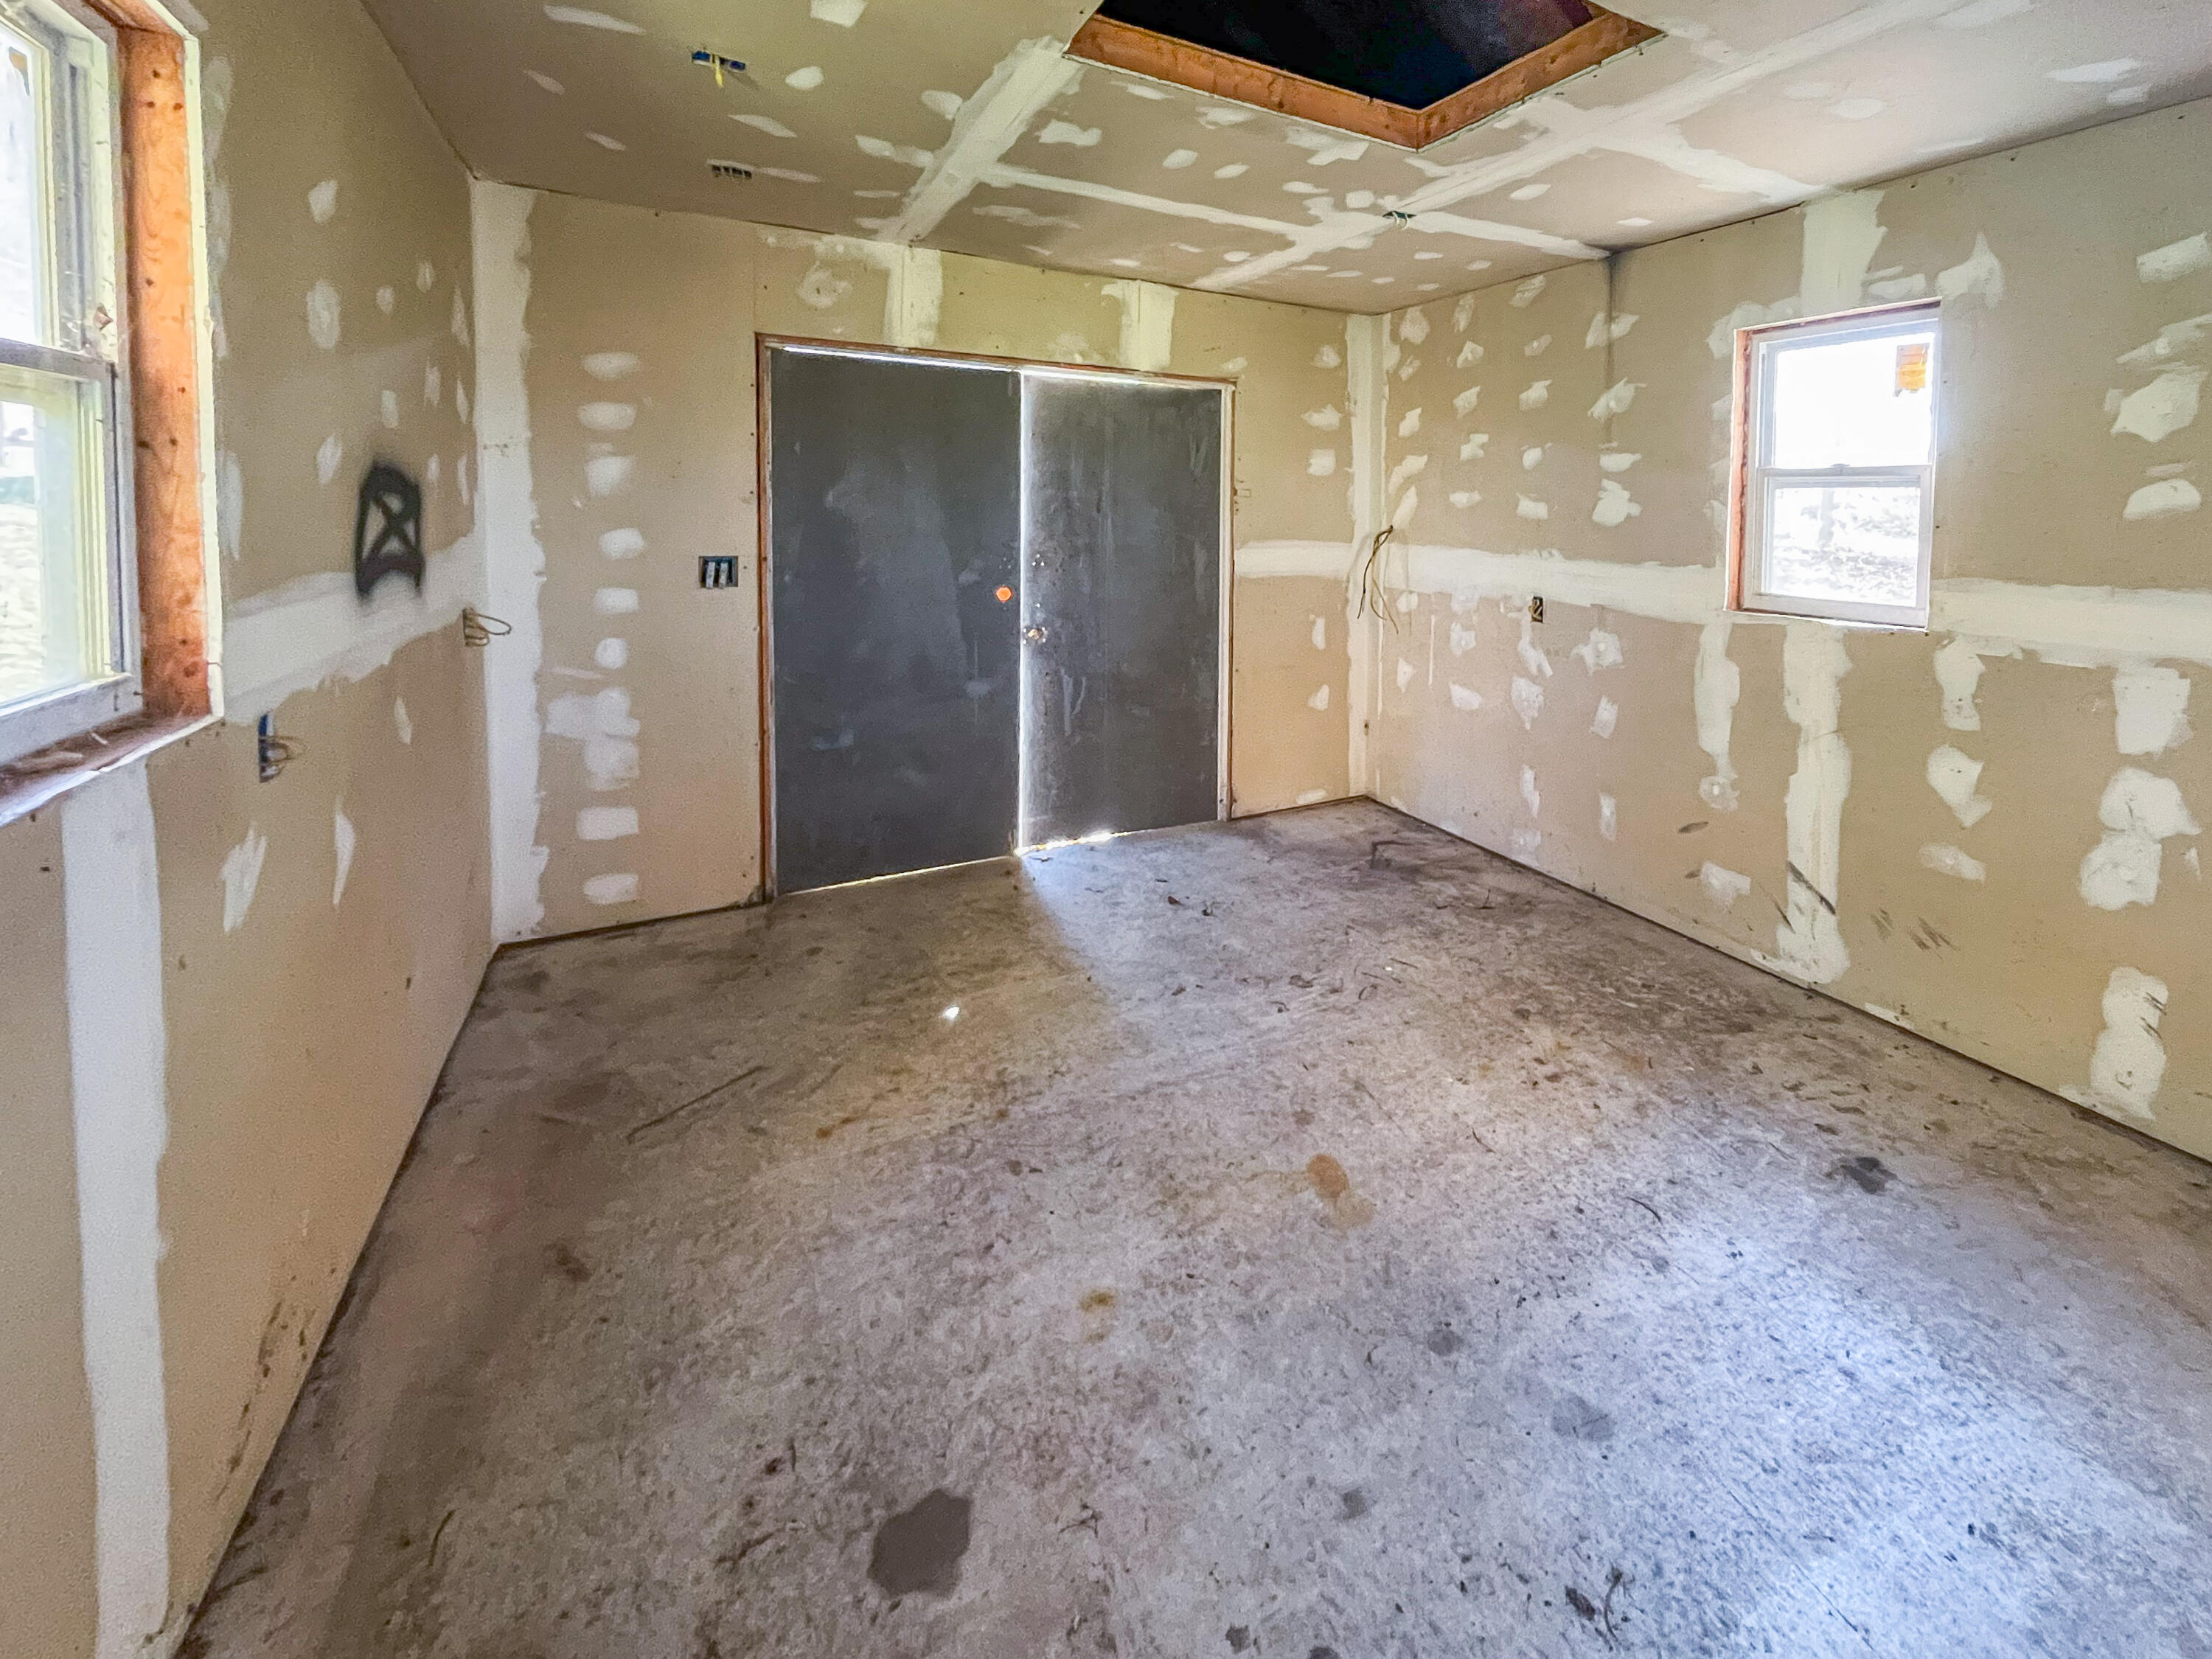
Unfinished garage with a concrete floor, patched drywall, two windows, and a large dark garage door.
SEE ALL PHOTOS
House with a brick lower facade, red front door and shutters, and a grassy front lawn.
Split-level house with white siding, brick lower facade, red shutters, and a red front door.
Split-level house with a red roof and shutters, brick lower facade, and front lawn among autumn trees.
Home with white siding, brick lower facade, red shutters and door, and a walkway across the lawn.
Split-level home with beige siding and brick lower level, beside a brick patio covered with autumn leaves.
Backyard with two storage sheds, autumn trees, a leaf-covered lawn, and a paved patio.
Split-level home's rear exterior with brick patio, sliding glass door, and autumn leaves on the lawn.
Kitchen with white cabinets, granite countertops, stainless steel appliances, and a gas range.
Kitchen with white cabinets, speckled countertops, and stainless-steel appliances.
Empty open interior with wood-look floors, a granite-look counter, white cabinets, and a ceiling fan.
Vacant open living area with wood-look floors, ceiling fans, and a sliding glass door.
Empty living area with wood-look floors, opening to a white kitchen and staircase.
Empty open-plan living room with wood-look flooring and two ceiling fans.
Empty living room with wood-look flooring, two ceiling fans, and a sliding glass door.
Bathroom with a white vanity, framed mirror, and toilet.
Bathroom with a white vanity and toilet beside an open doorway to a utility area.
Stamped concrete patio and leaf-covered backyard with a small shed, viewed through a sliding glass door.
Backyard patio facing a white storage shed, with fallen leaves and colorful autumn trees.
Empty carpeted room with beige walls and two windows with blinds.
Empty bedroom with brown carpet, two windows, and a ceiling fan with light.
Empty carpeted bedroom with a ceiling fan, white closet doors, and an open doorway.
Empty carpeted room with beige walls and a window with blinds.
Empty bedroom with beige walls, brown carpet, and a white closet.
Carpeted living room with a window, half-height divider, and hallway.
Bathroom with a white vanity, mirrored cabinet, and bathtub with tiled surround.
Empty beige bedroom with brown carpet and sunlight falling through a window with blinds.
Empty carpeted bedroom with white closet doors and sunlight across the floor.
Empty carpeted room with beige walls and a window with blinds.
Empty bedroom with brown carpet, beige walls, and white double closet doors.
Entry foyer with a decorative-glass front door, high ceiling, chandelier, and stair railing.
Unfinished room with patched drywall, a concrete floor, three windows, and an open ceiling hatch.
Unfinished garage with a concrete floor, patched drywall, two windows, and a large dark garage door.
Sold

3372 Pine Tree Lane

3372 Pine Tree Lane, Erlanger, KY 41018

$230,000
Welcome home to this newly renovated bi-level on cul-de-sac street! Home features a hard-to-find 4 bedrooms on the upper level and updated kitchen in lower level with stainless steel appliances and granite countertops. Updated baths, new paint, lighting, and flooring throughout. Spacious lower level for entertaining. New electric panel. Wooded view backyard with an imprinted patio and shed that could be finished out for a workshop. This is the one!

4
beds

2
baths

1,700 Sq.Ft. LIVING AREA

10,019 Sq.Ft. lot

Mark Erwin

Mark Erwin

Features & Amenities

Interior

  • total bedrooms4
  • Total bathrooms2
  • full bathroom1
  • half bathroom1
  • Laundry room Electric Dryer Hookup, Washer Hookup
  • APPLIANCES Electric Range, Dishwasher, Disposal, Microwave, Refrigerator
  • other interior Features Ceiling Fan(s)

Area & Lot

  • Status Sold
  • Date Sold January 3, 2024
  • Living Area1,700 Sq.Ft.
  • Lot Area10,019 Sq.Ft.
  • MLS® ID618233
  • TypeResidential
  • Architecture StylesTraditional
  • View DescriptionTrees/Woods
  • Elementary SchoolFlorence Elementary
  • Middle SchoolJones Middle School
  • High SchoolBoone County High
  • School DistrictBoone Co Public

Exterior

  • STORIES2
  • water SourcePublic
  • utilitiesCable Available, Natural Gas Available, Sewer Available, Water Available
  • roofOther
  • lot featuresCul-De-Sac, Wooded
  • parkingDriveway, On Street
  • HEAT TYPENatural Gas, Forced Air
  • AIR CONDITIONINGAttic Fan, Central Air
  • sewerPublic Sewer
  • SubstructureBlock

Financial

  • Sales Price$230,000

Work With Us

Partner with the Willard & Erwin Group for a personalized, results-driven real estate experience.

Follow Me on Instagram