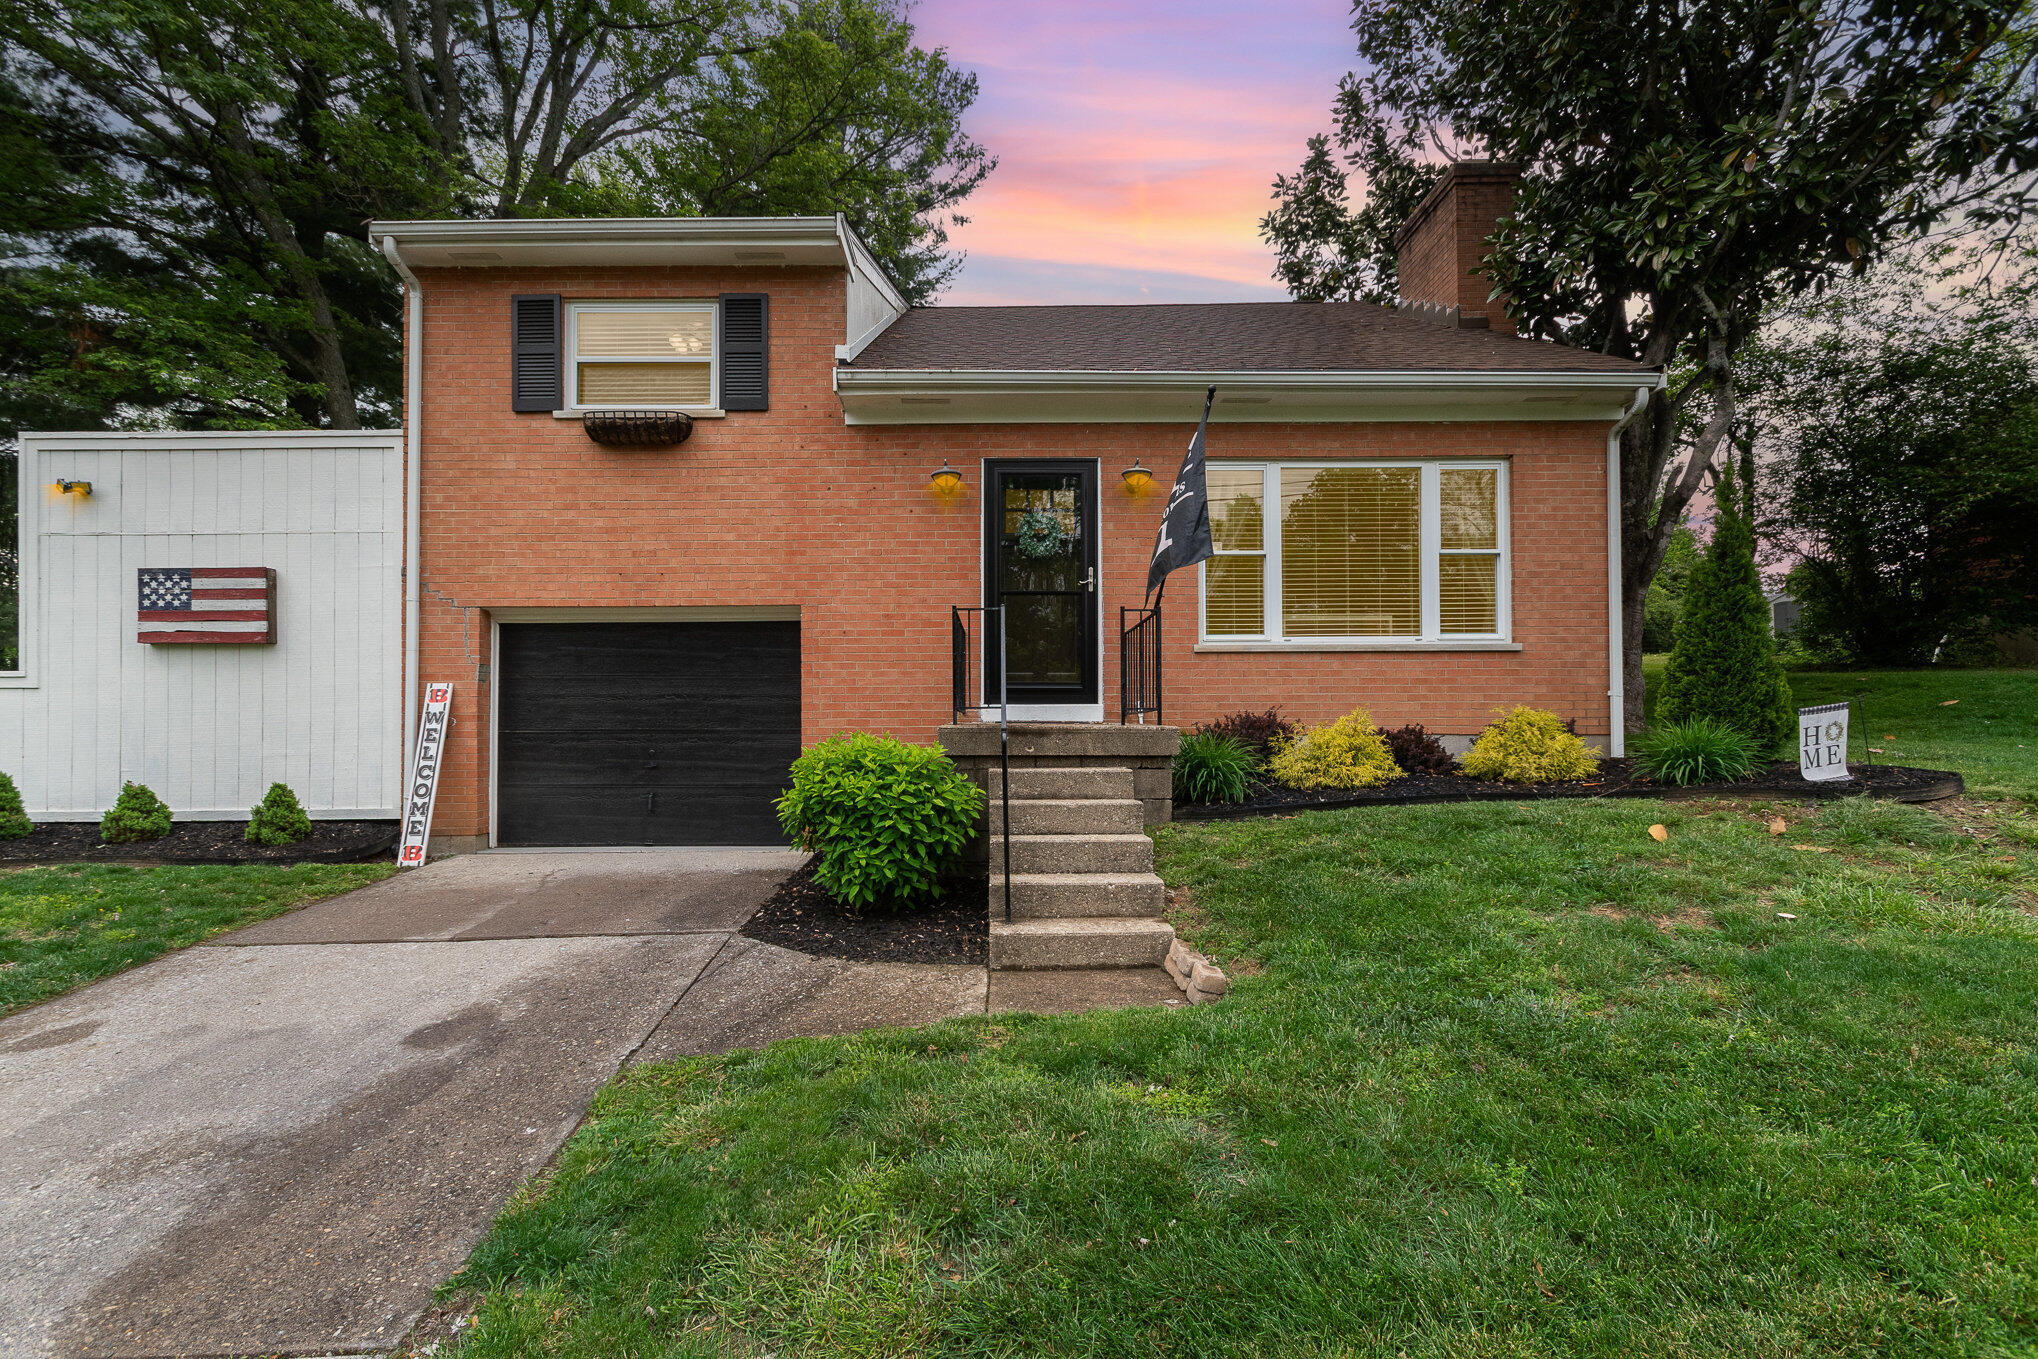
Red brick home with a white garage and landscaped front yard beneath a pink sunset sky.
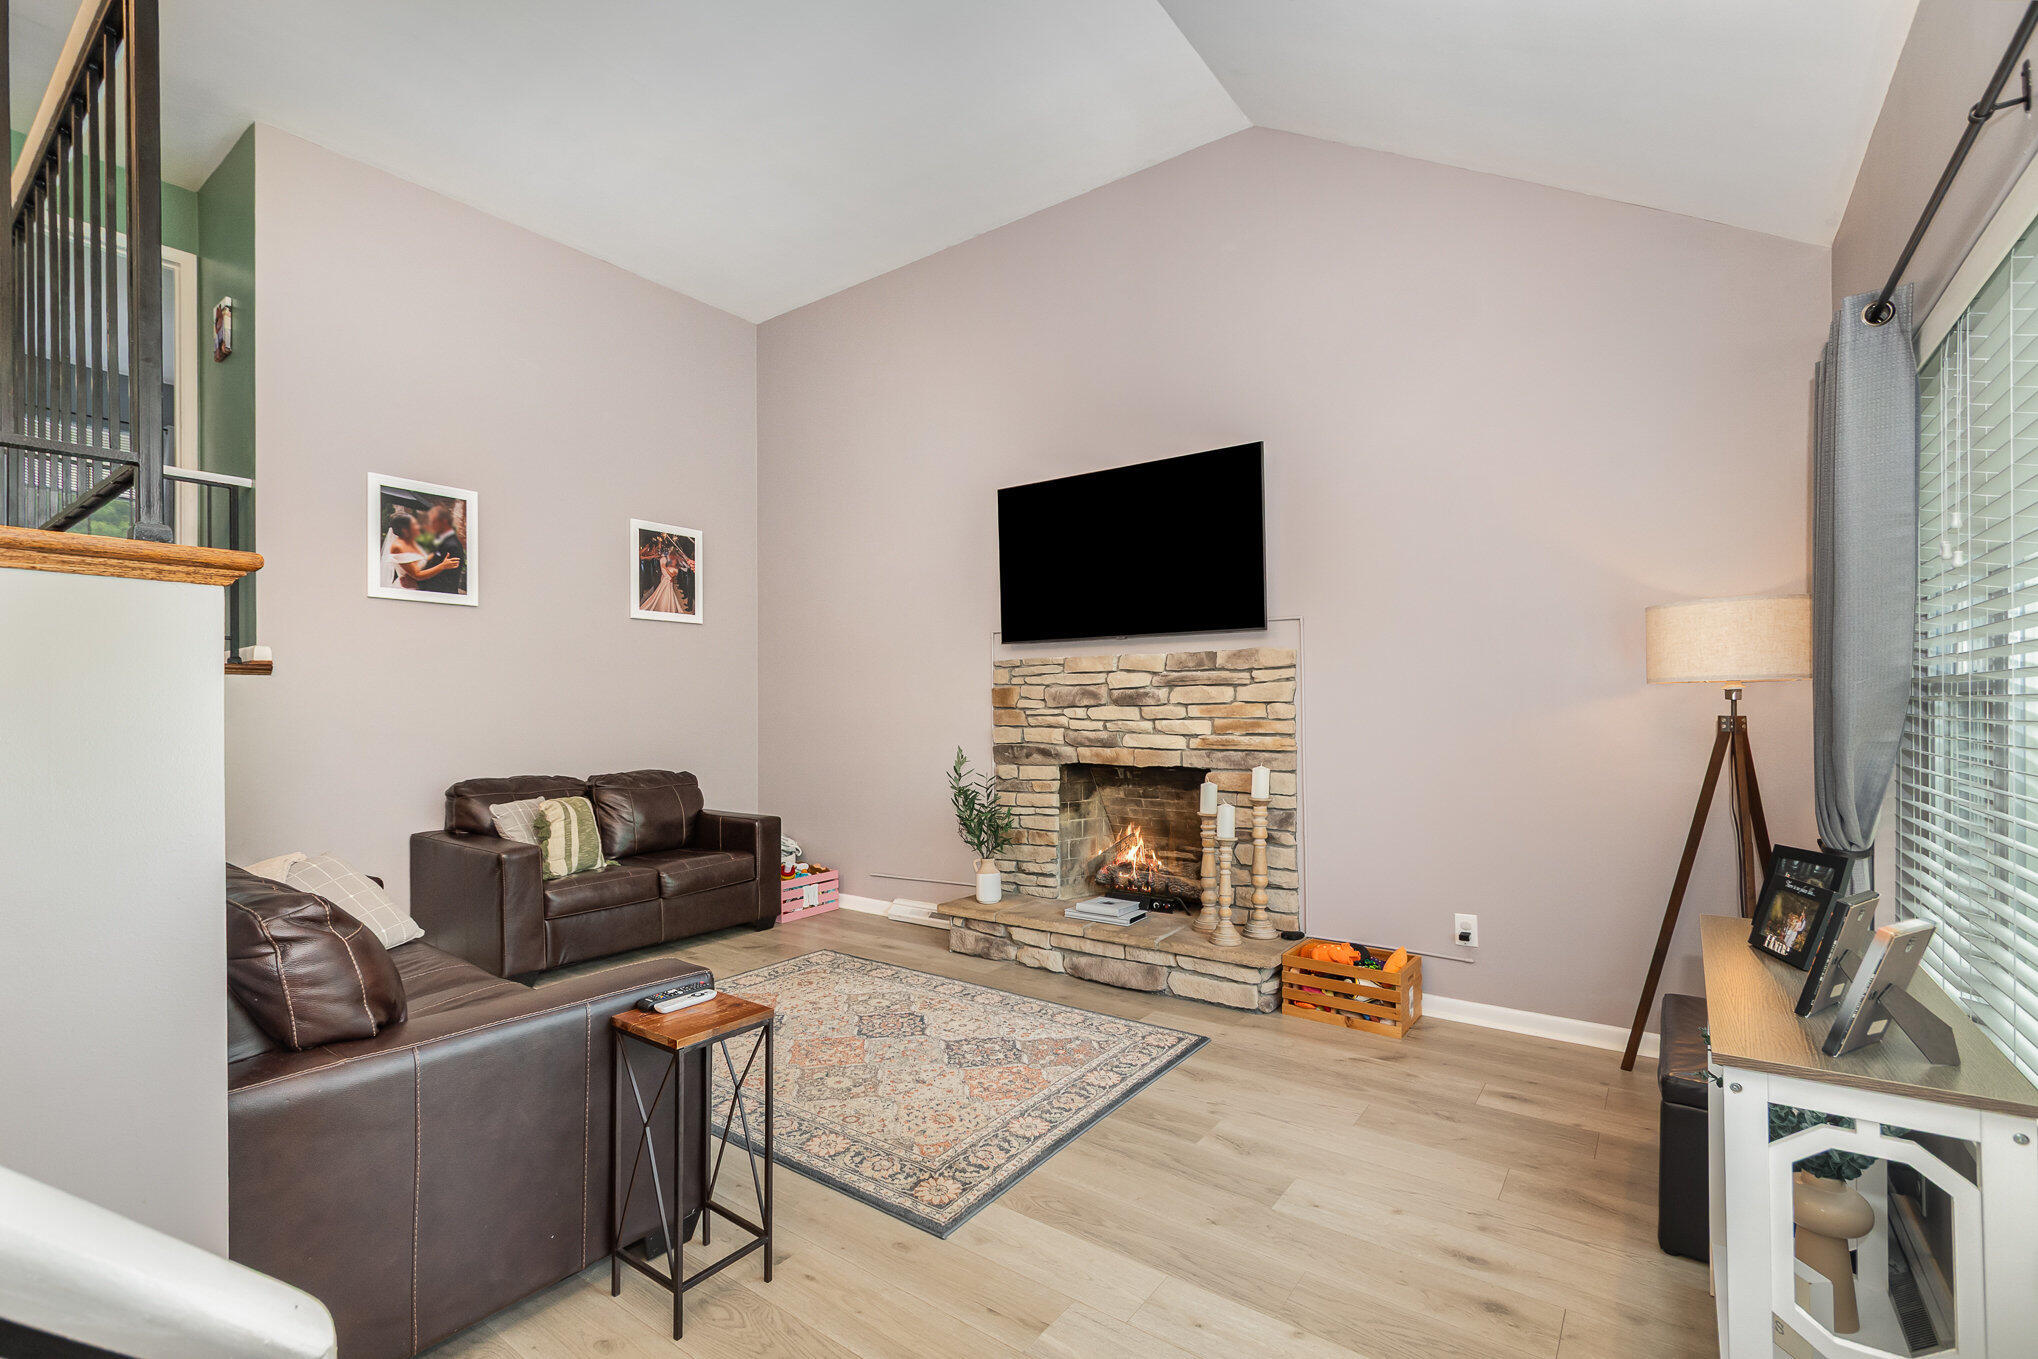
Living room with a stone fireplace, lit fire, mounted television, and dark leather seating.
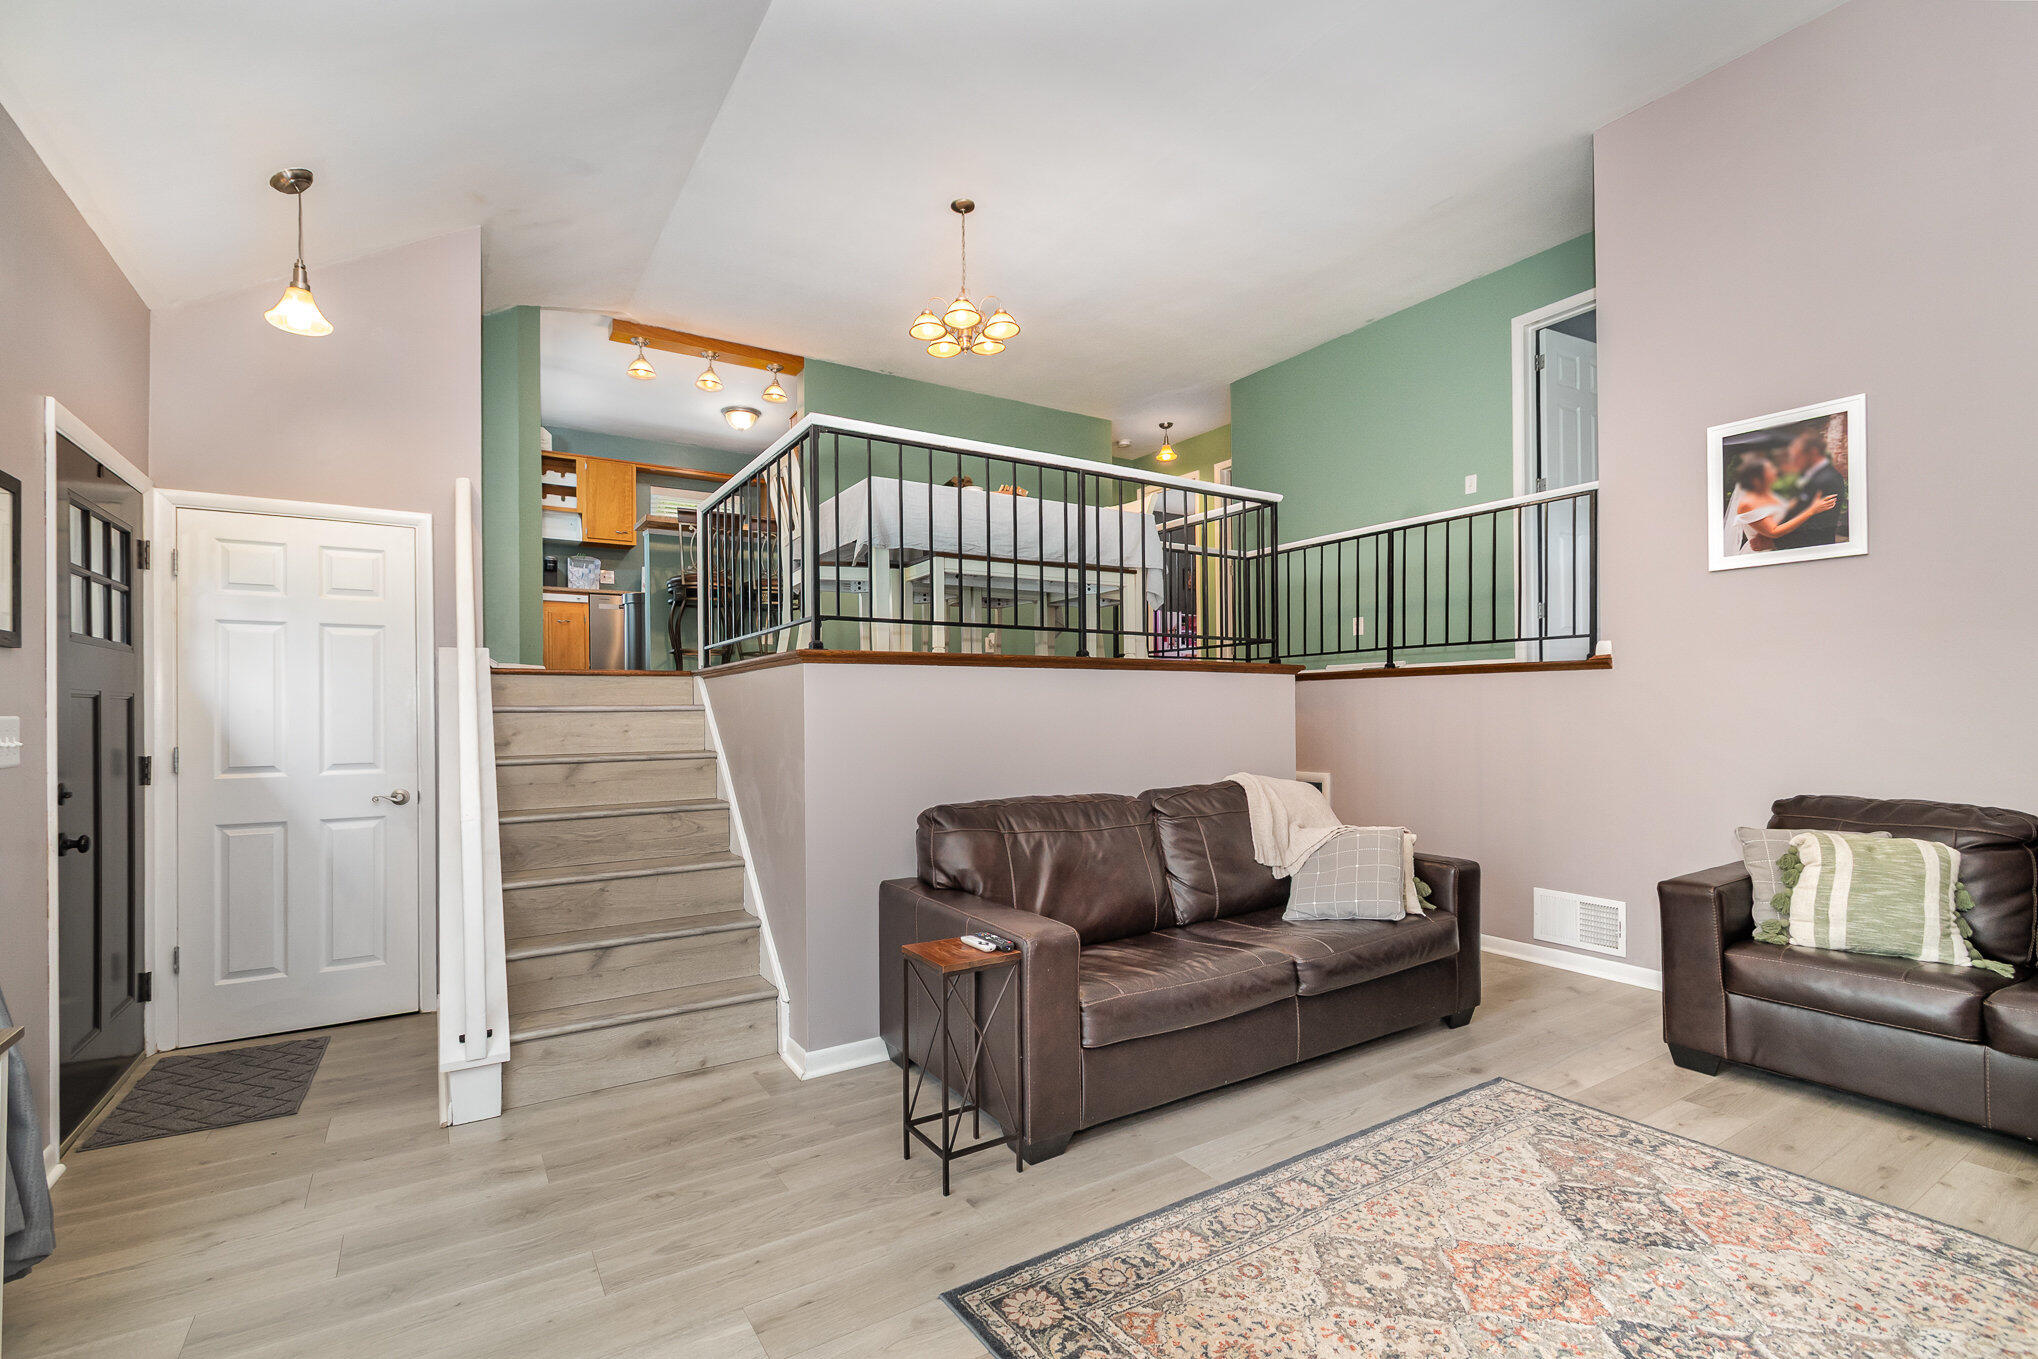
Living room with leather sofas and stairs to a loft with black railings and a bed.
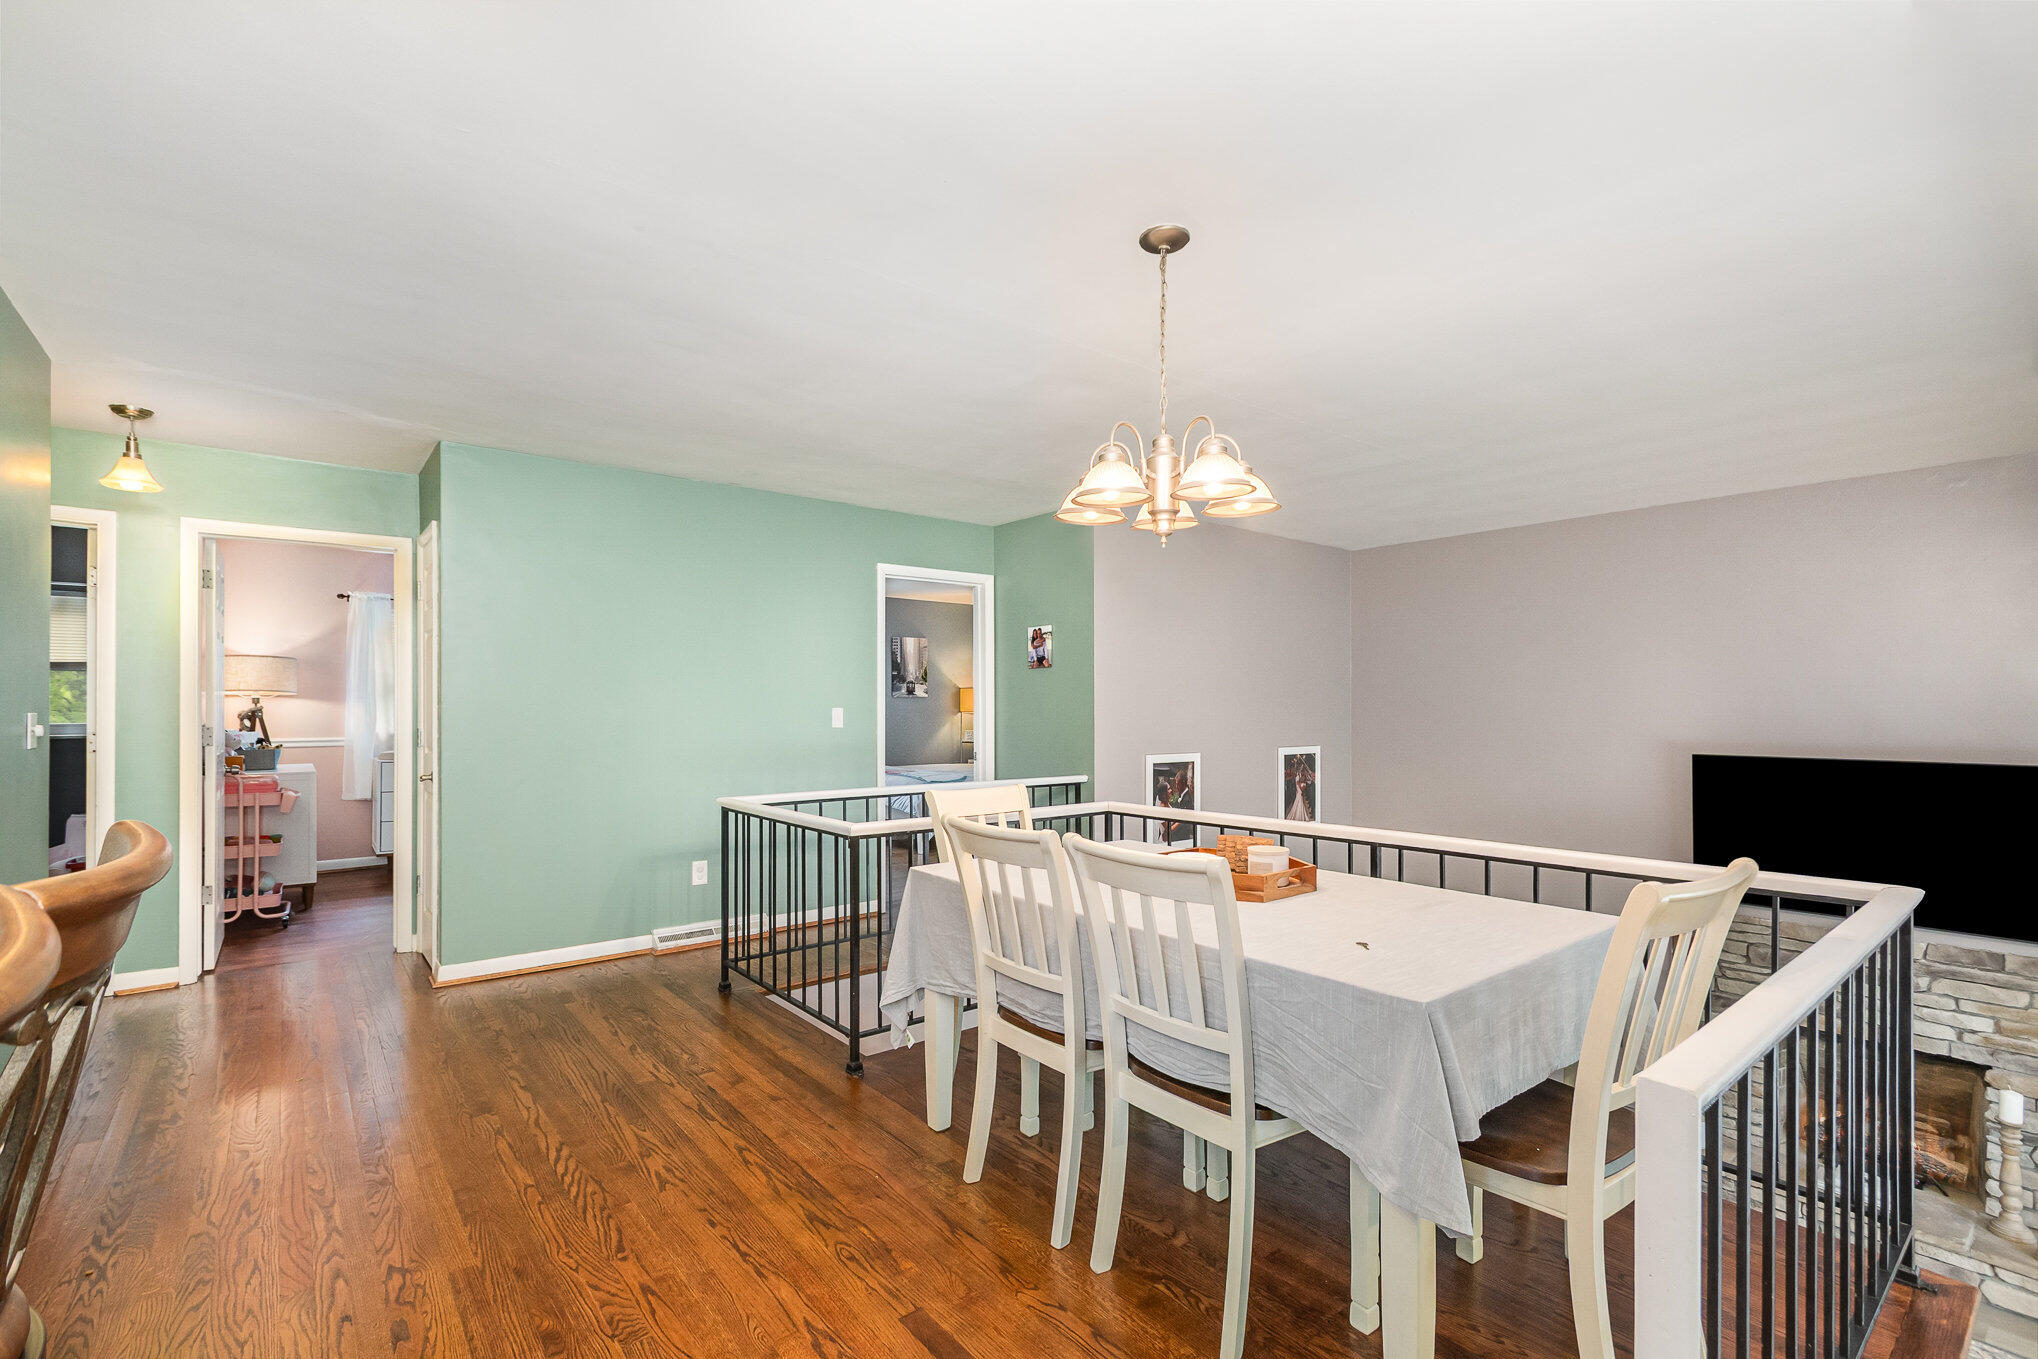
Dining area with a white table and chairs beside black railings and mint-green walls.
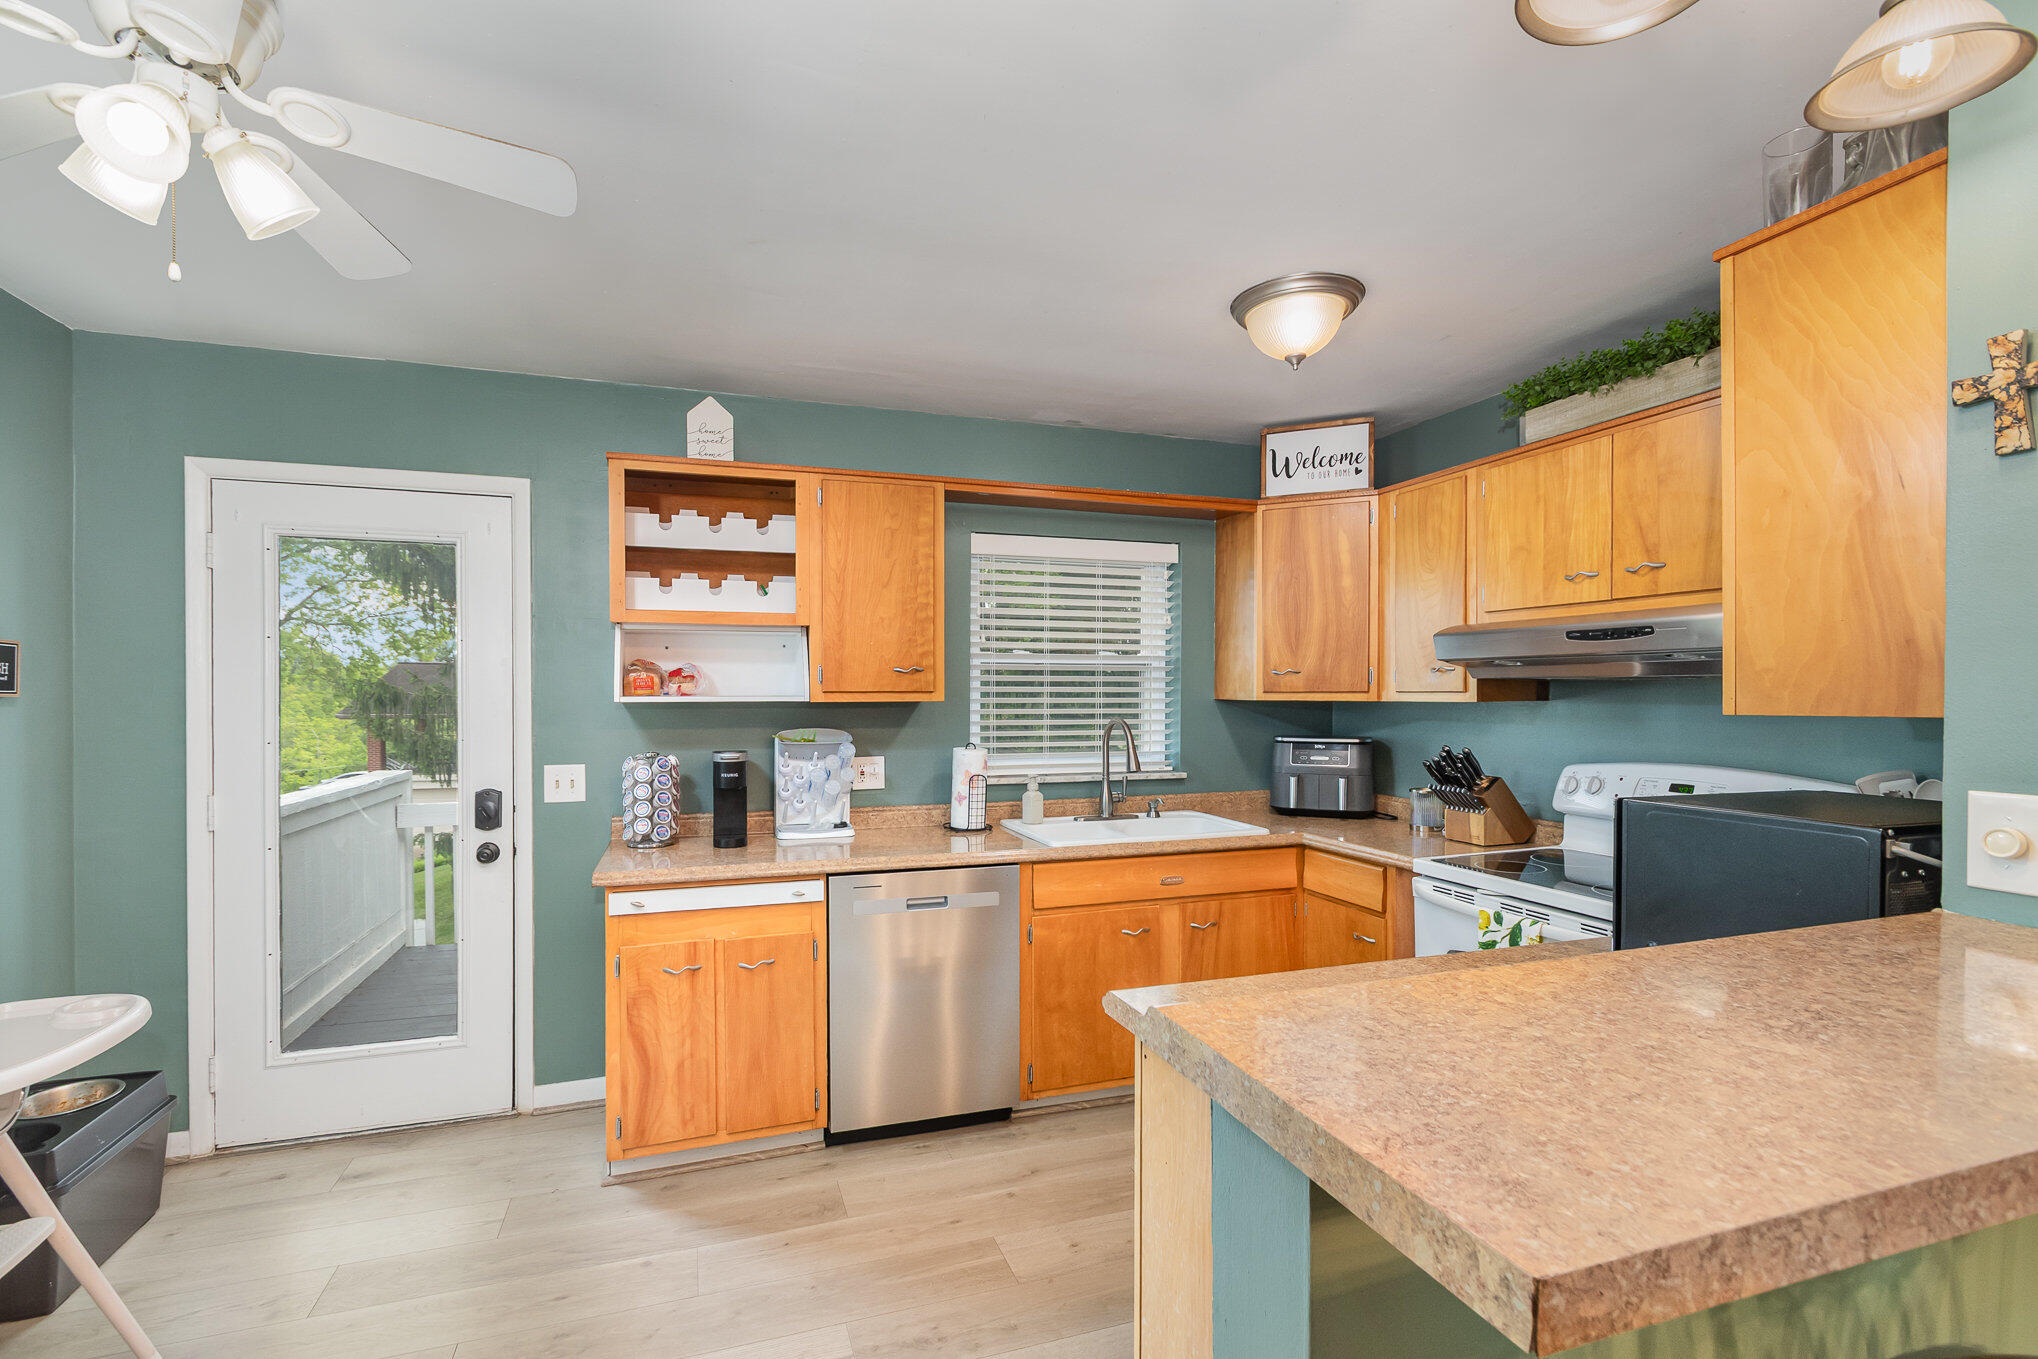
Kitchen with honey-colored cabinets, teal walls, and a large countertop peninsula.
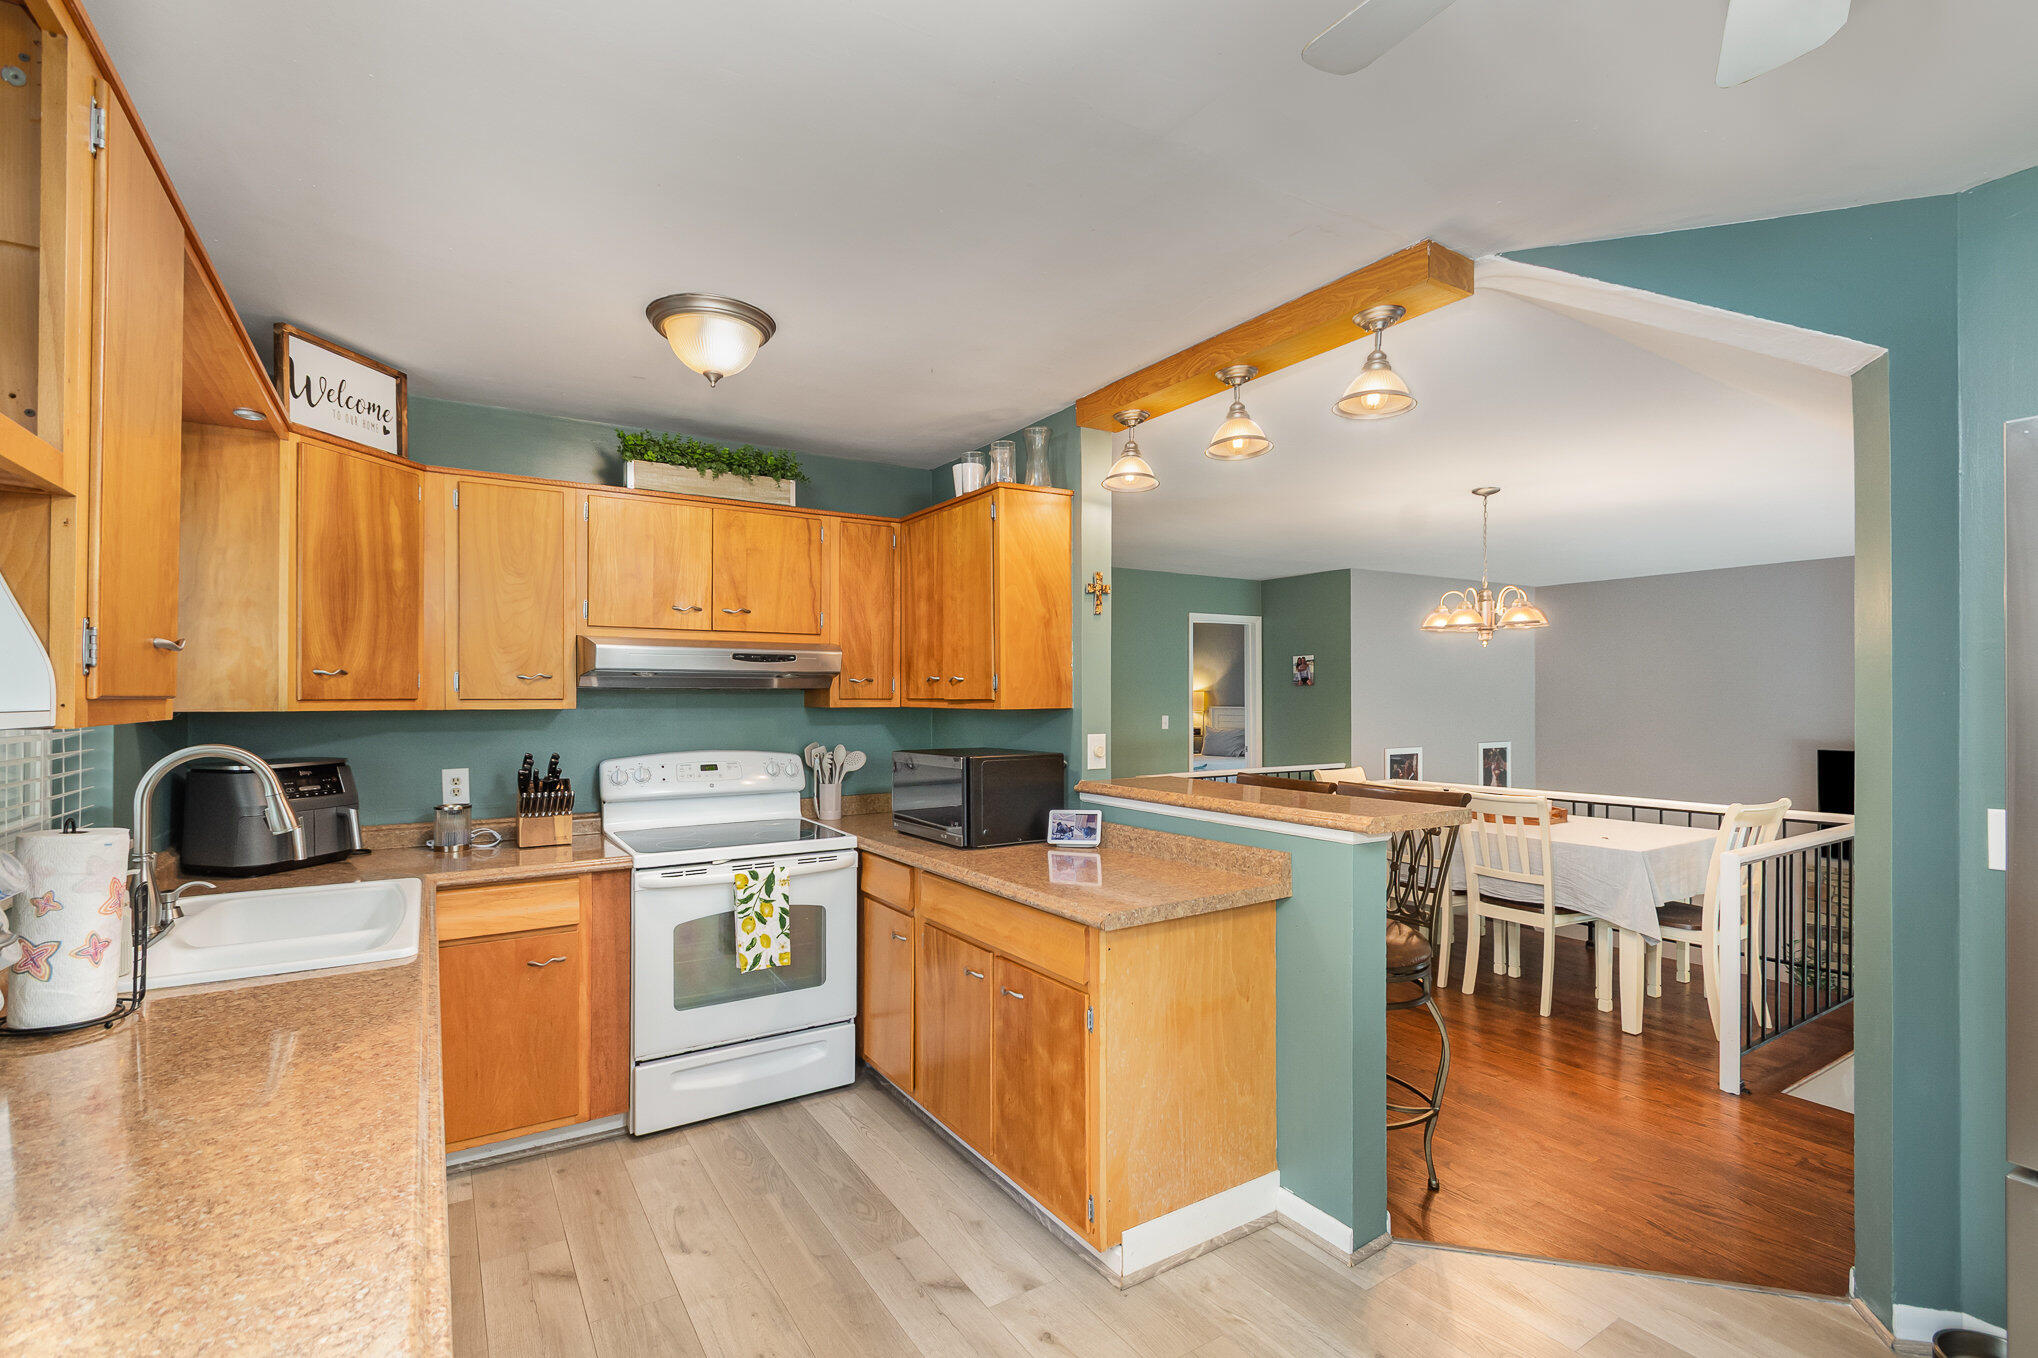
Kitchen with honey-colored cabinets and speckled counters opening to a dining area with hardwood flooring.
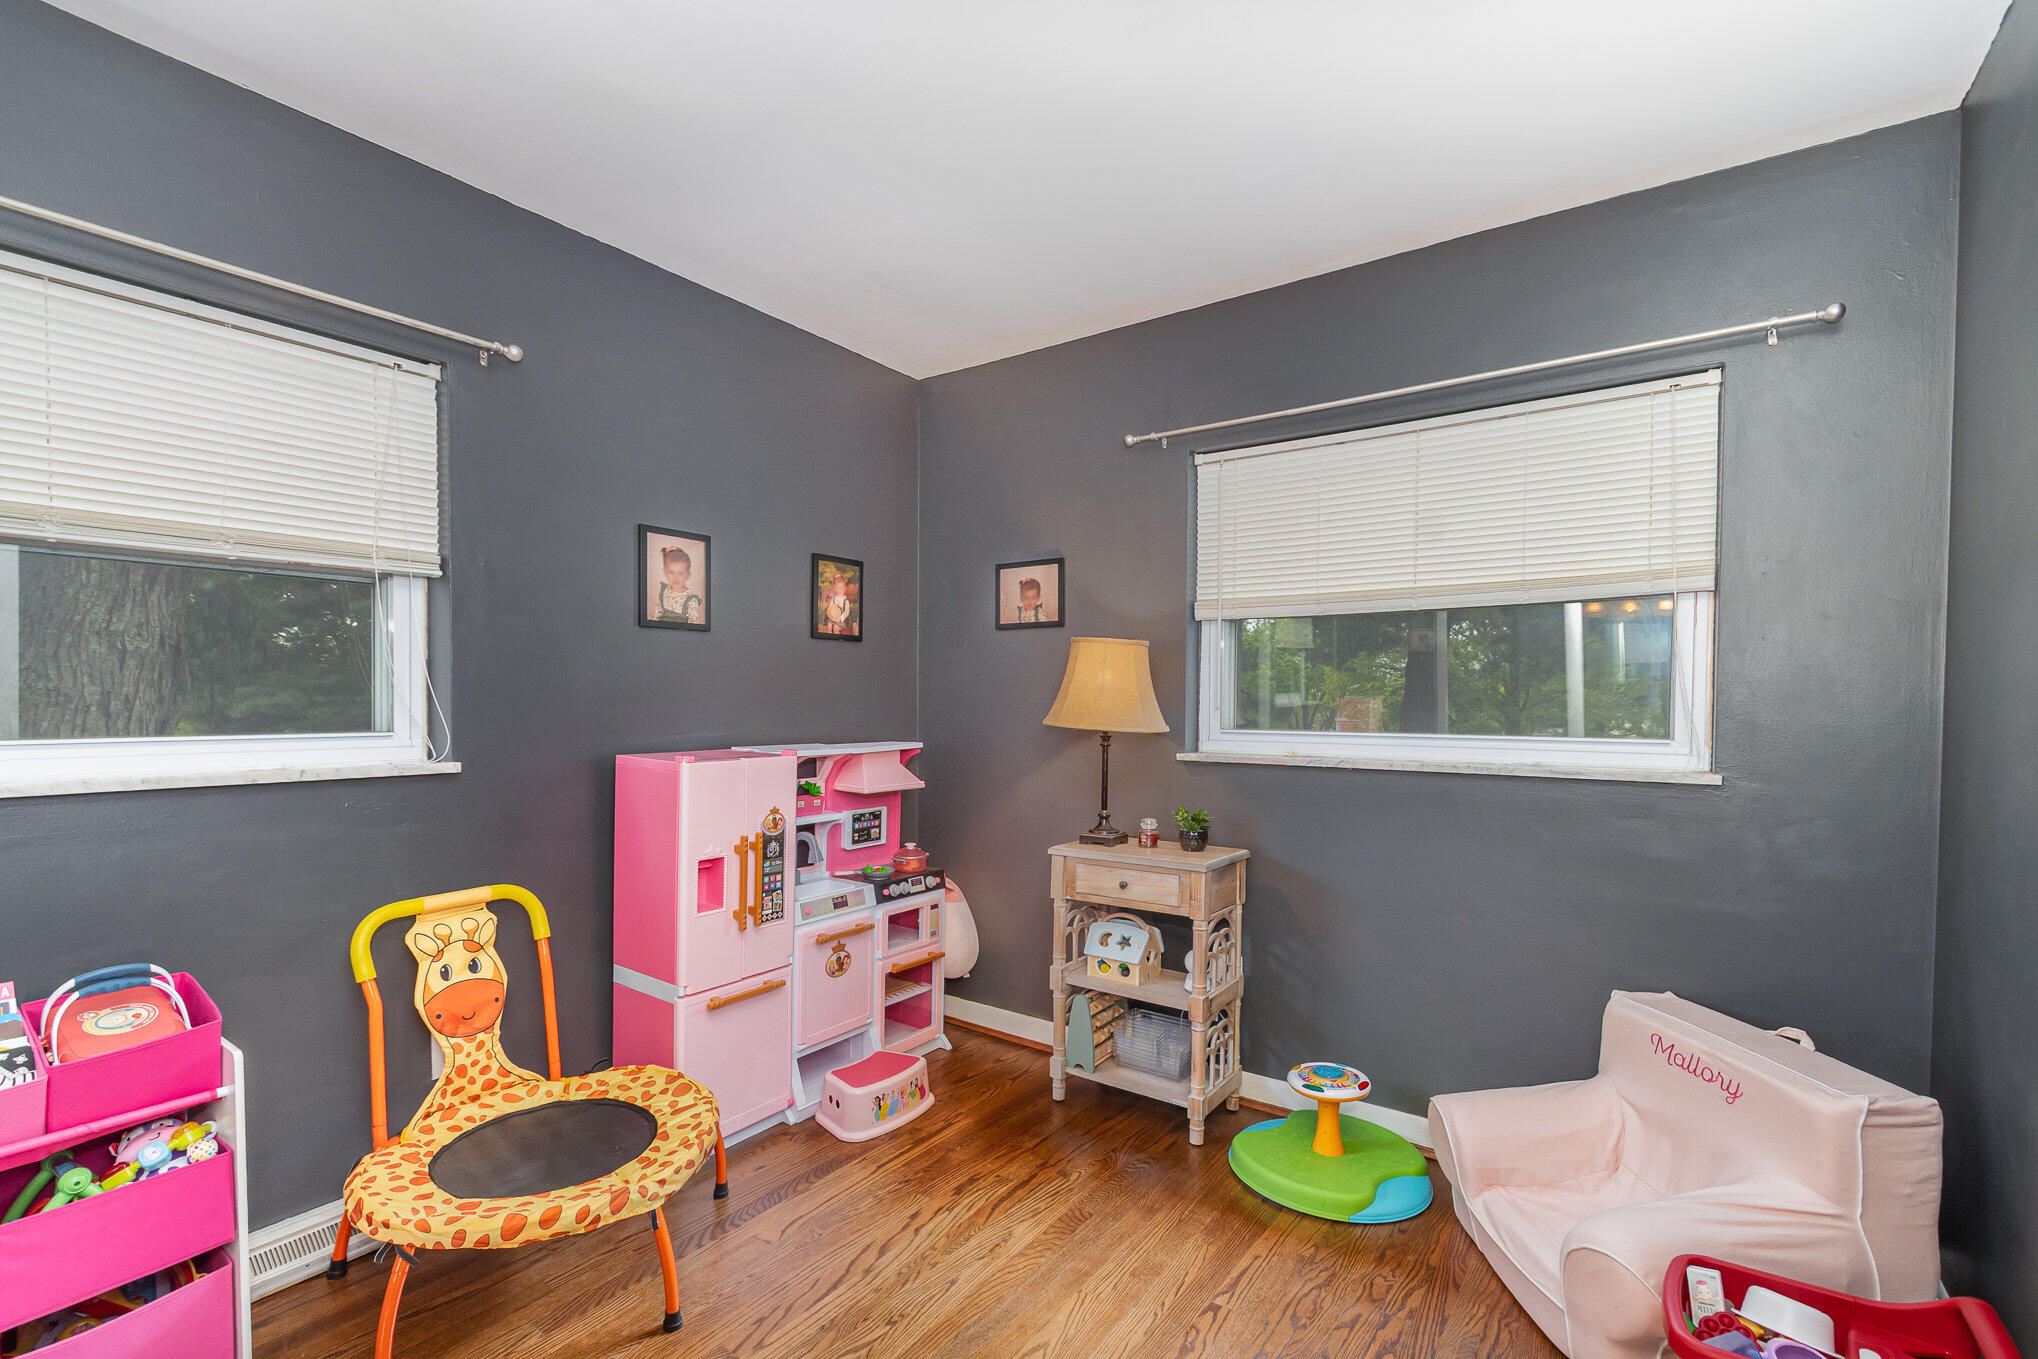
Children’s playroom with a pink toy kitchen, giraffe chair, and small sofa.
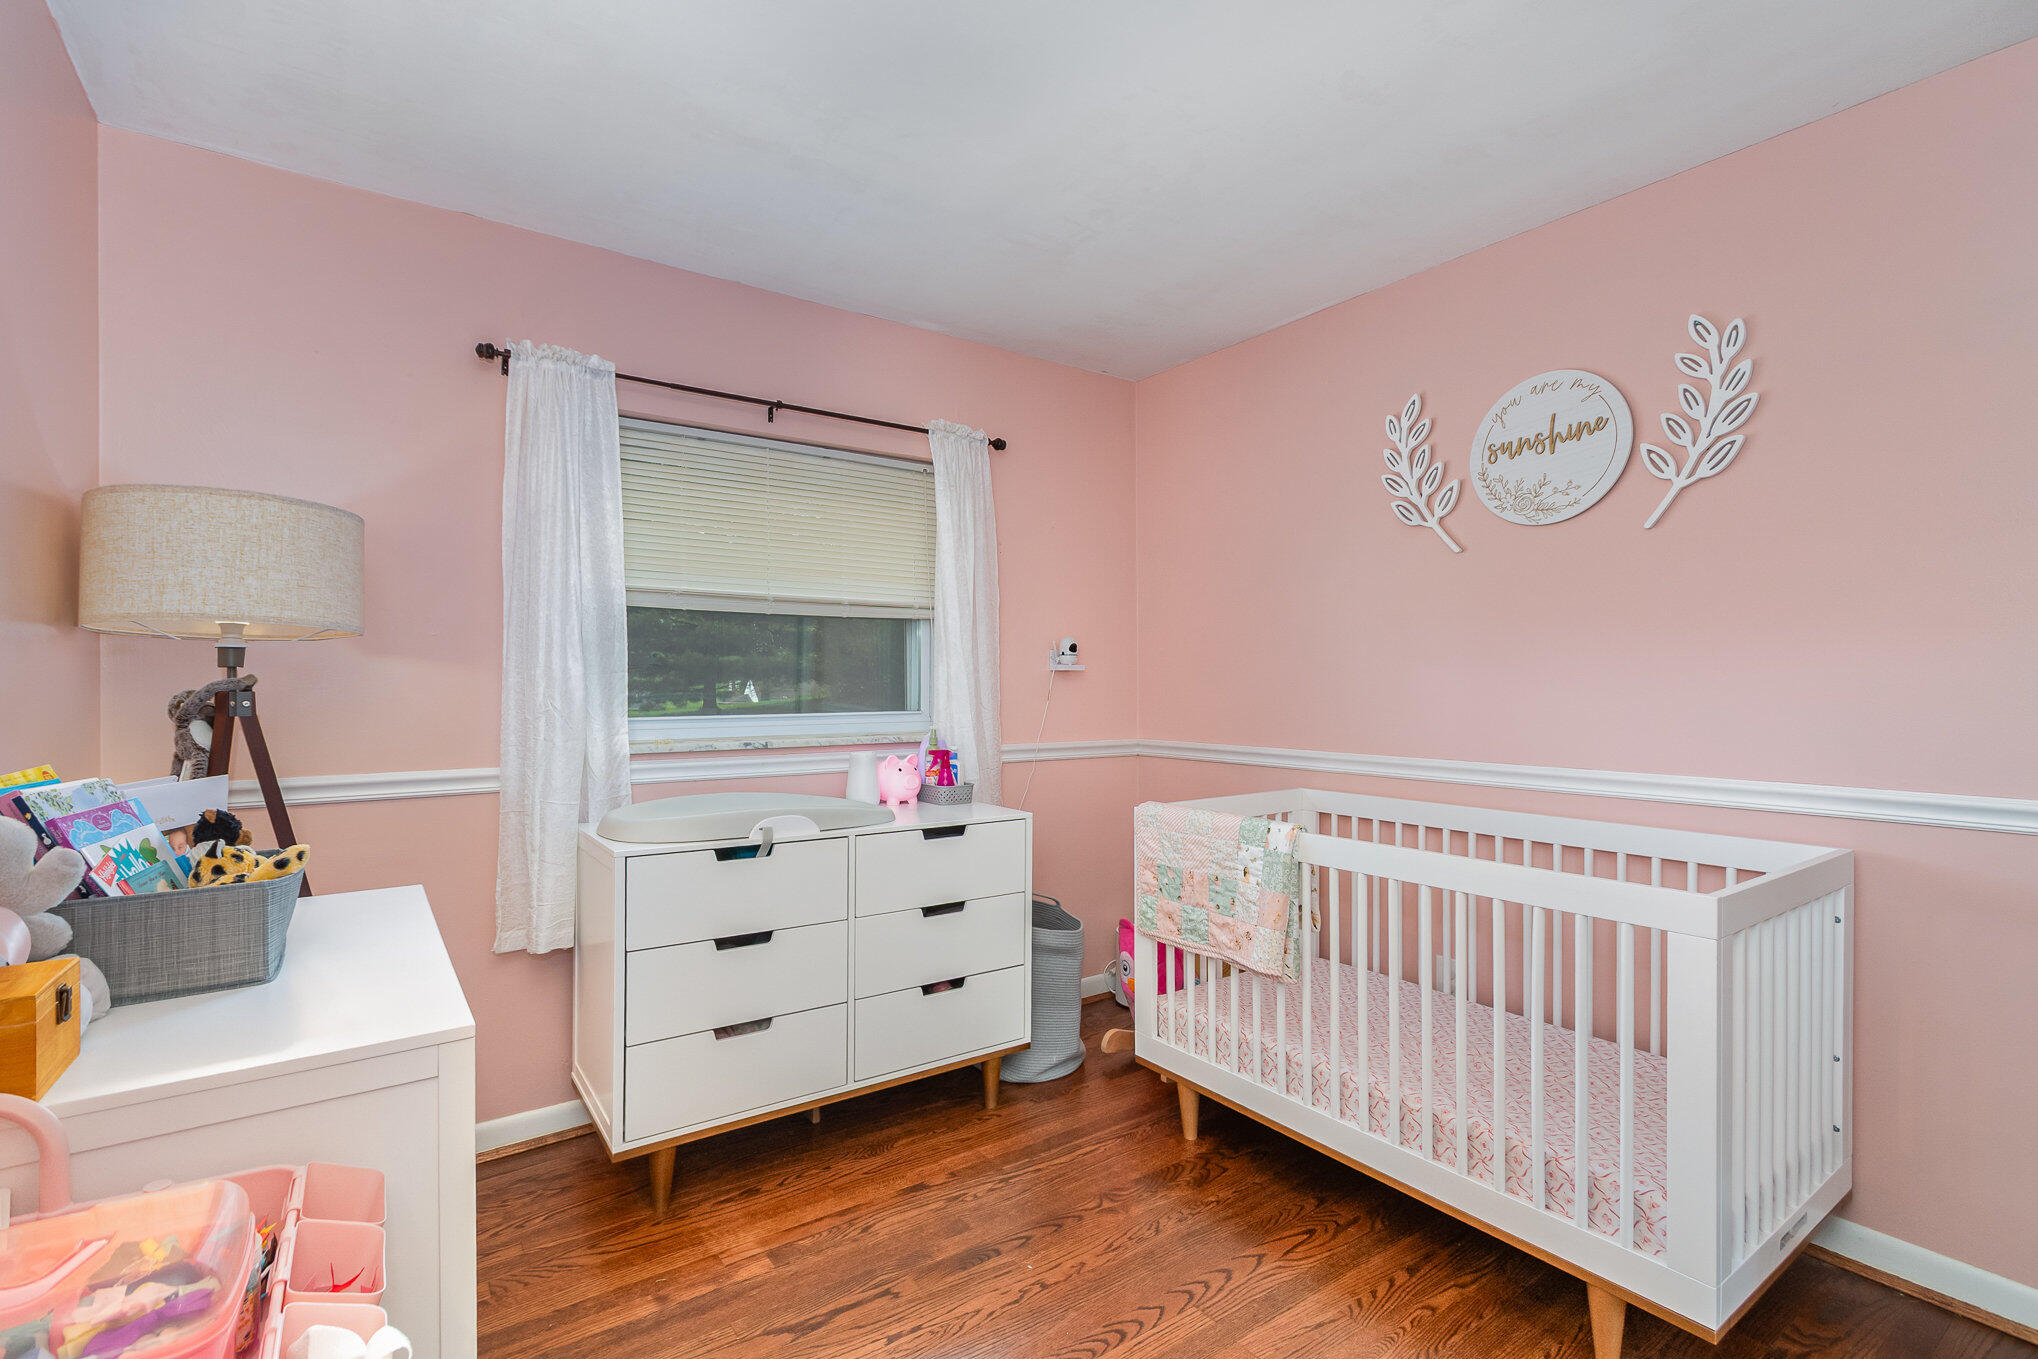
Pink nursery with a white crib, dresser beneath a curtained window, and hardwood floors.
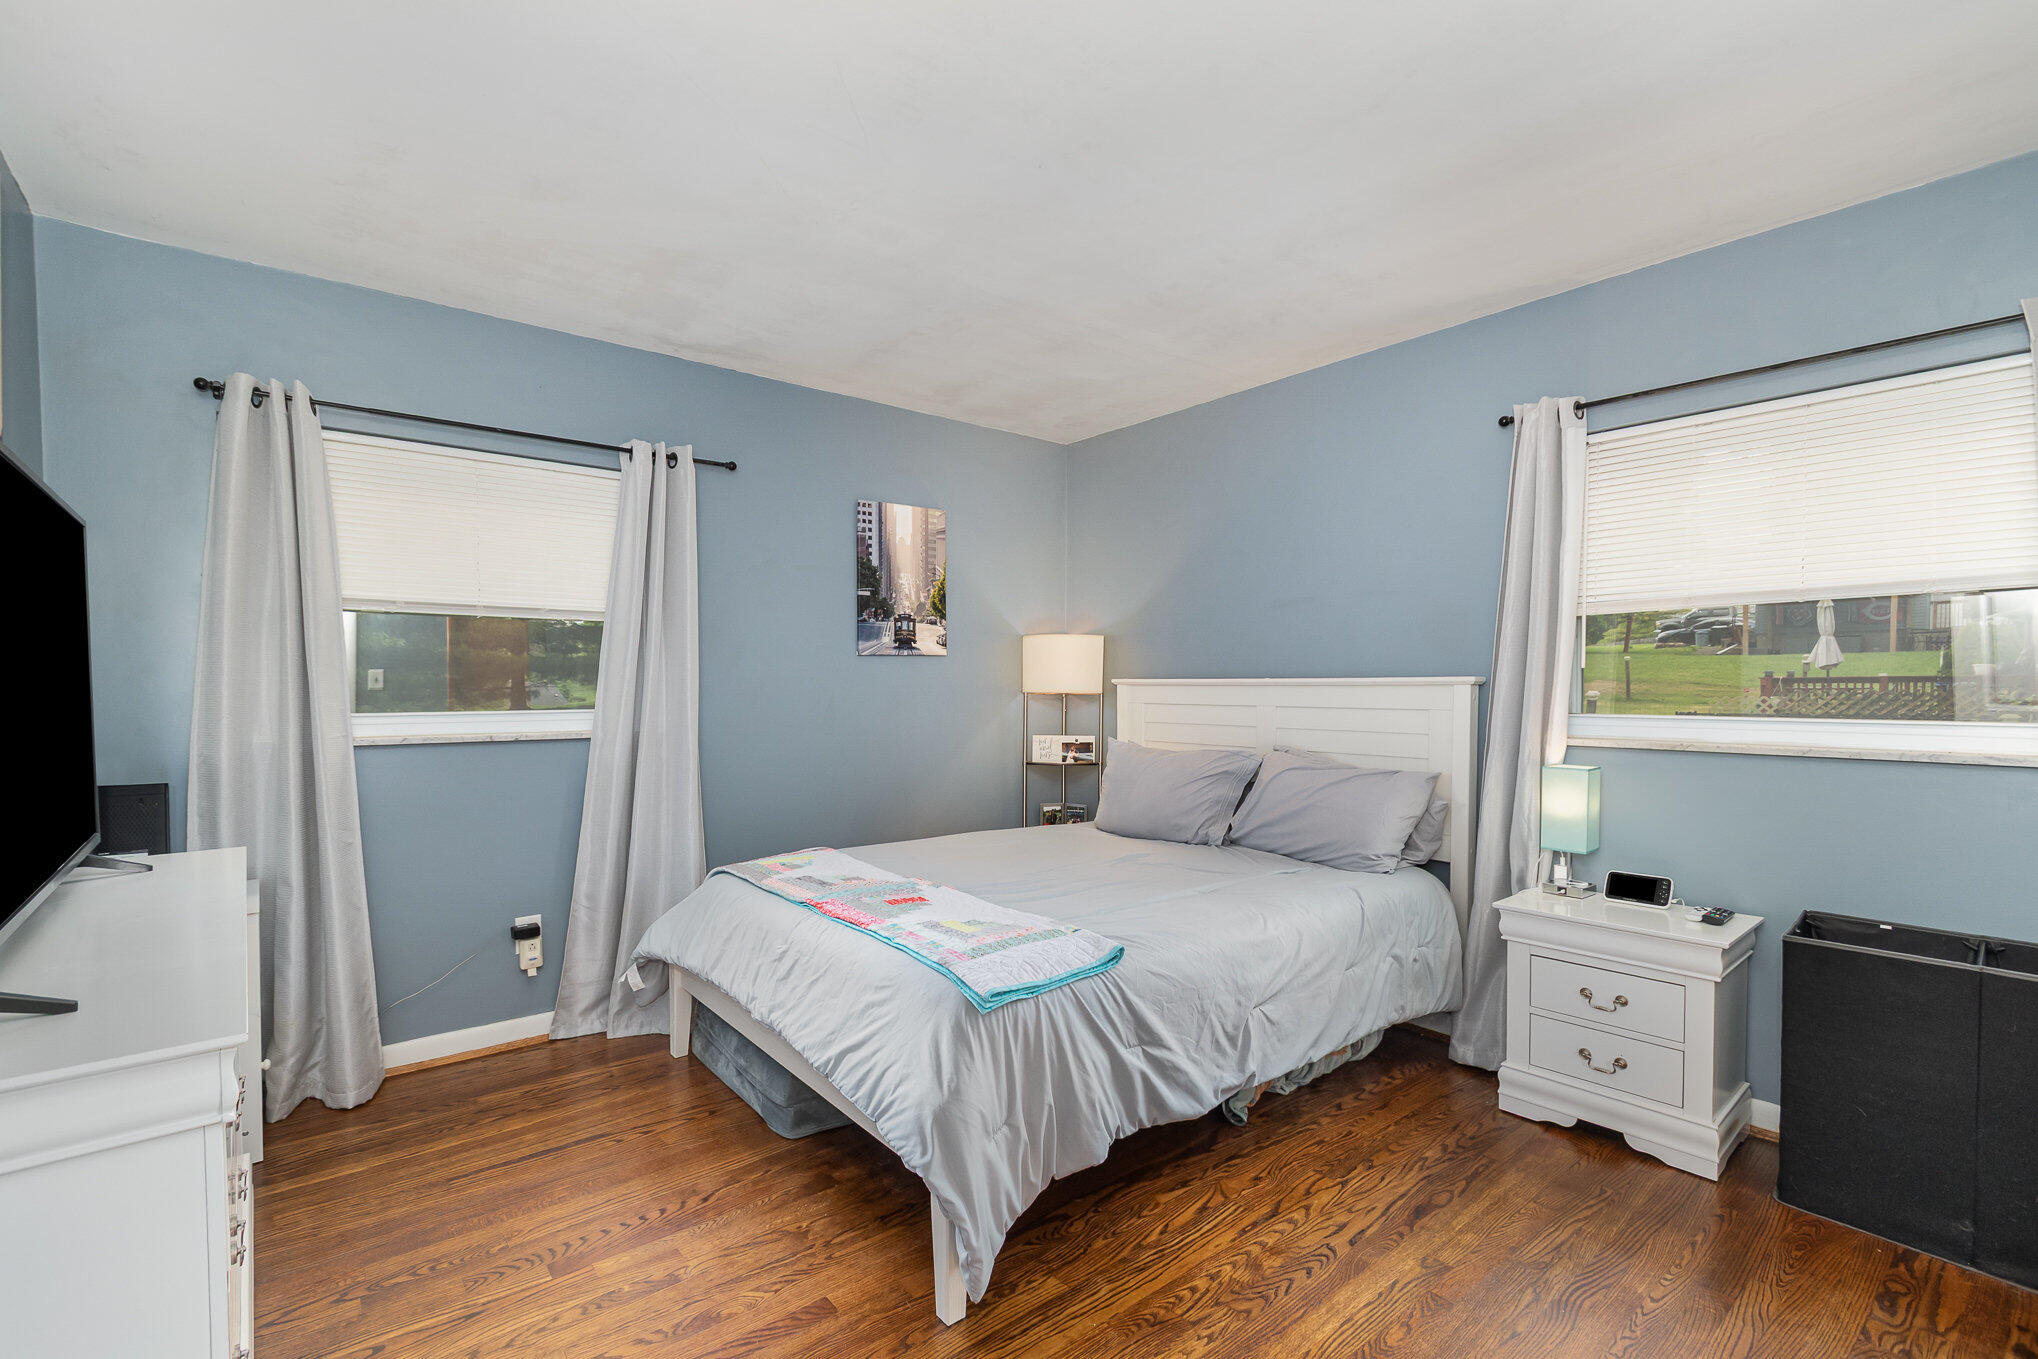
Bedroom with a white bed, blue walls, hardwood floors, and two curtained windows.
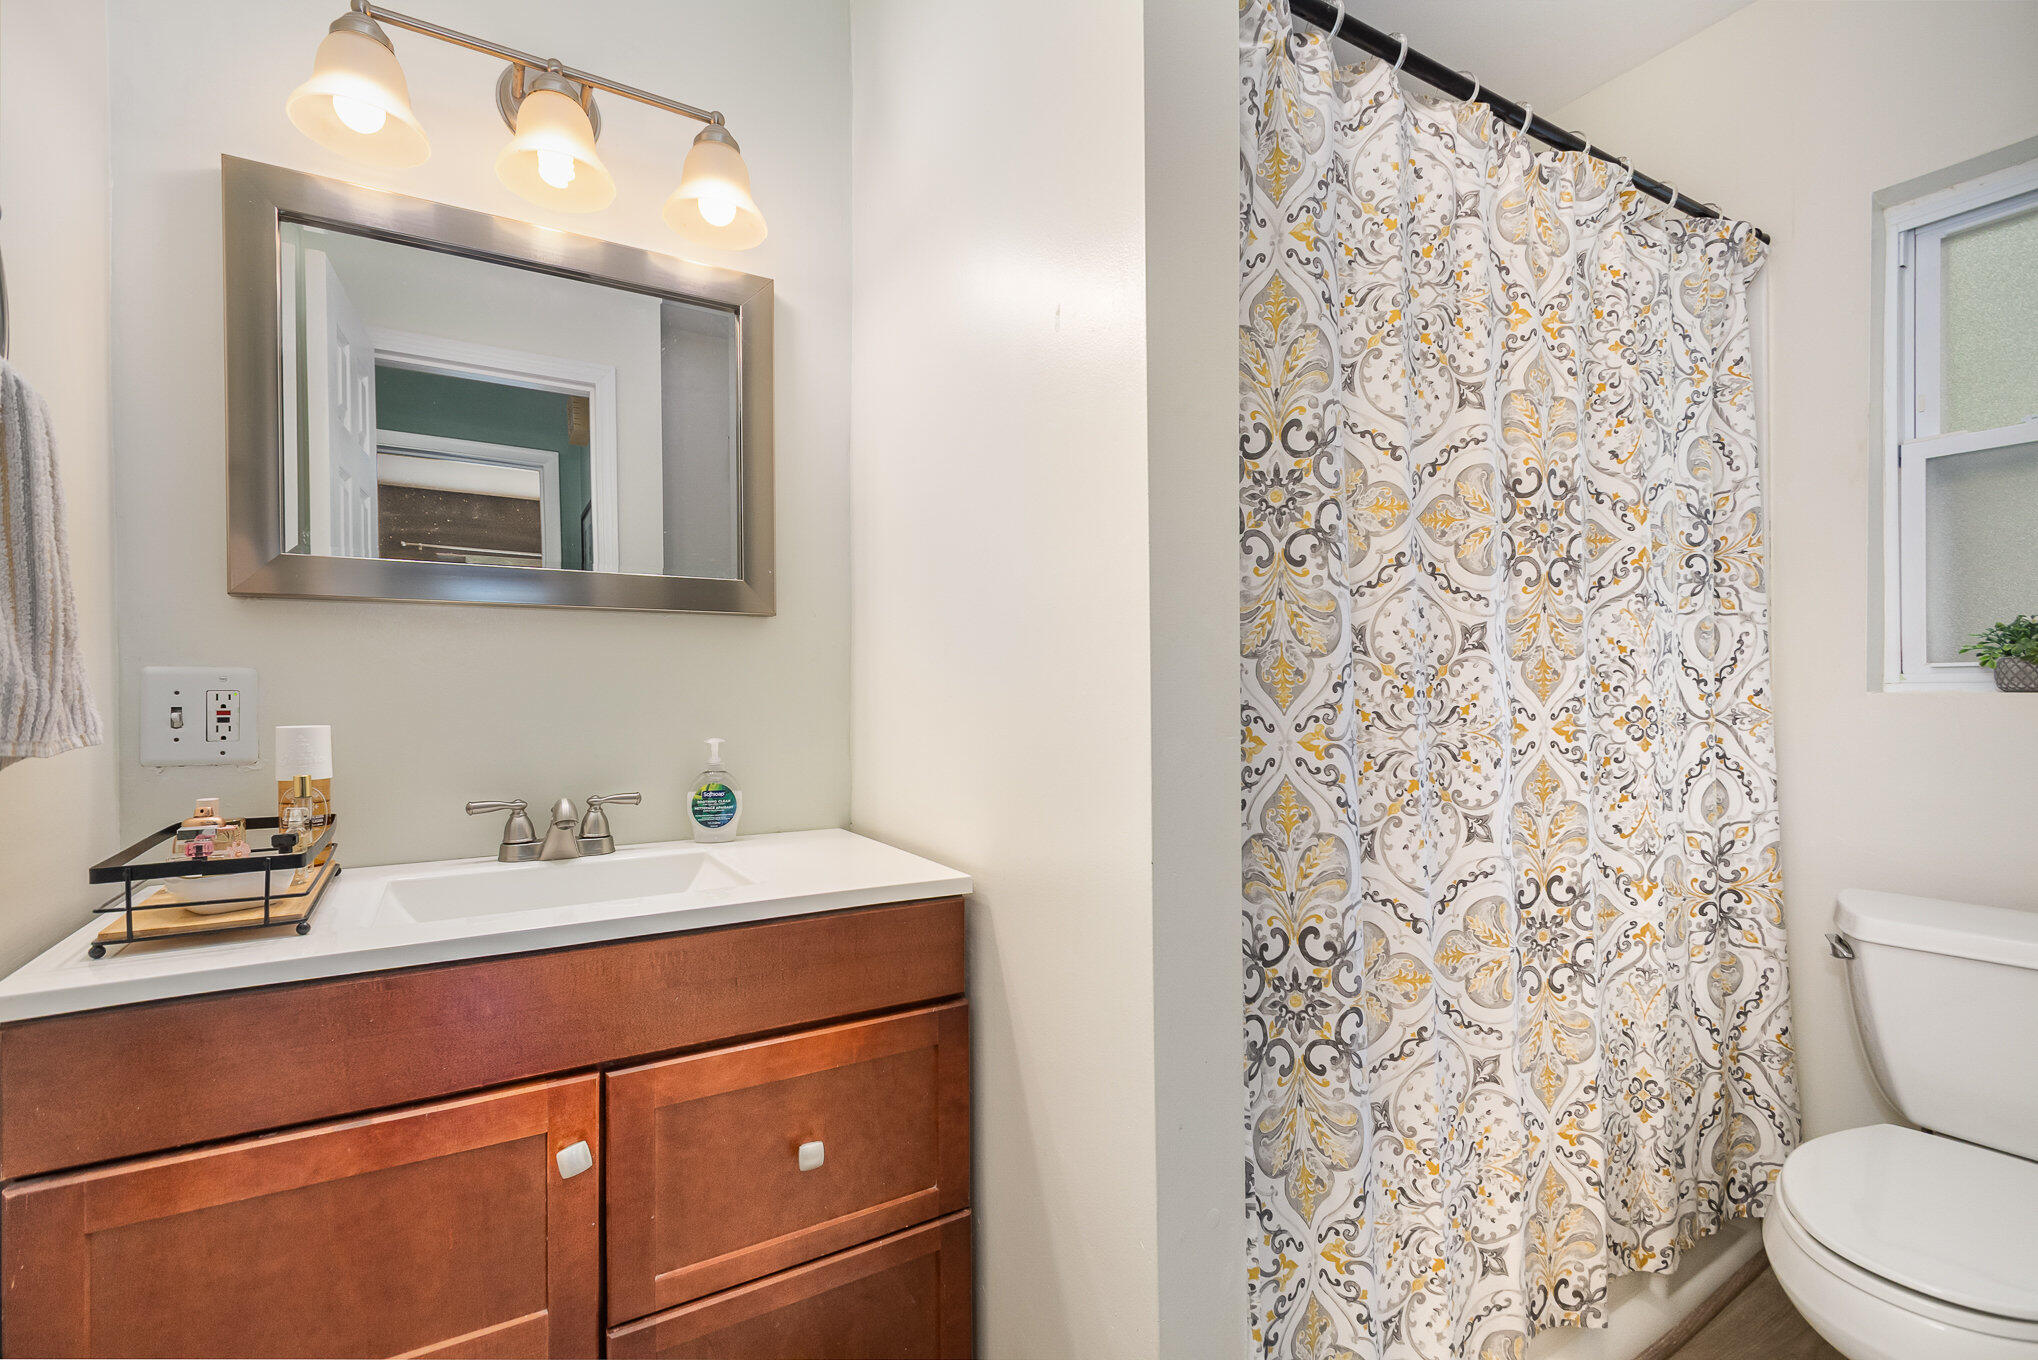
Bathroom with a wood vanity, framed mirror, and patterned shower curtain beside the toilet.
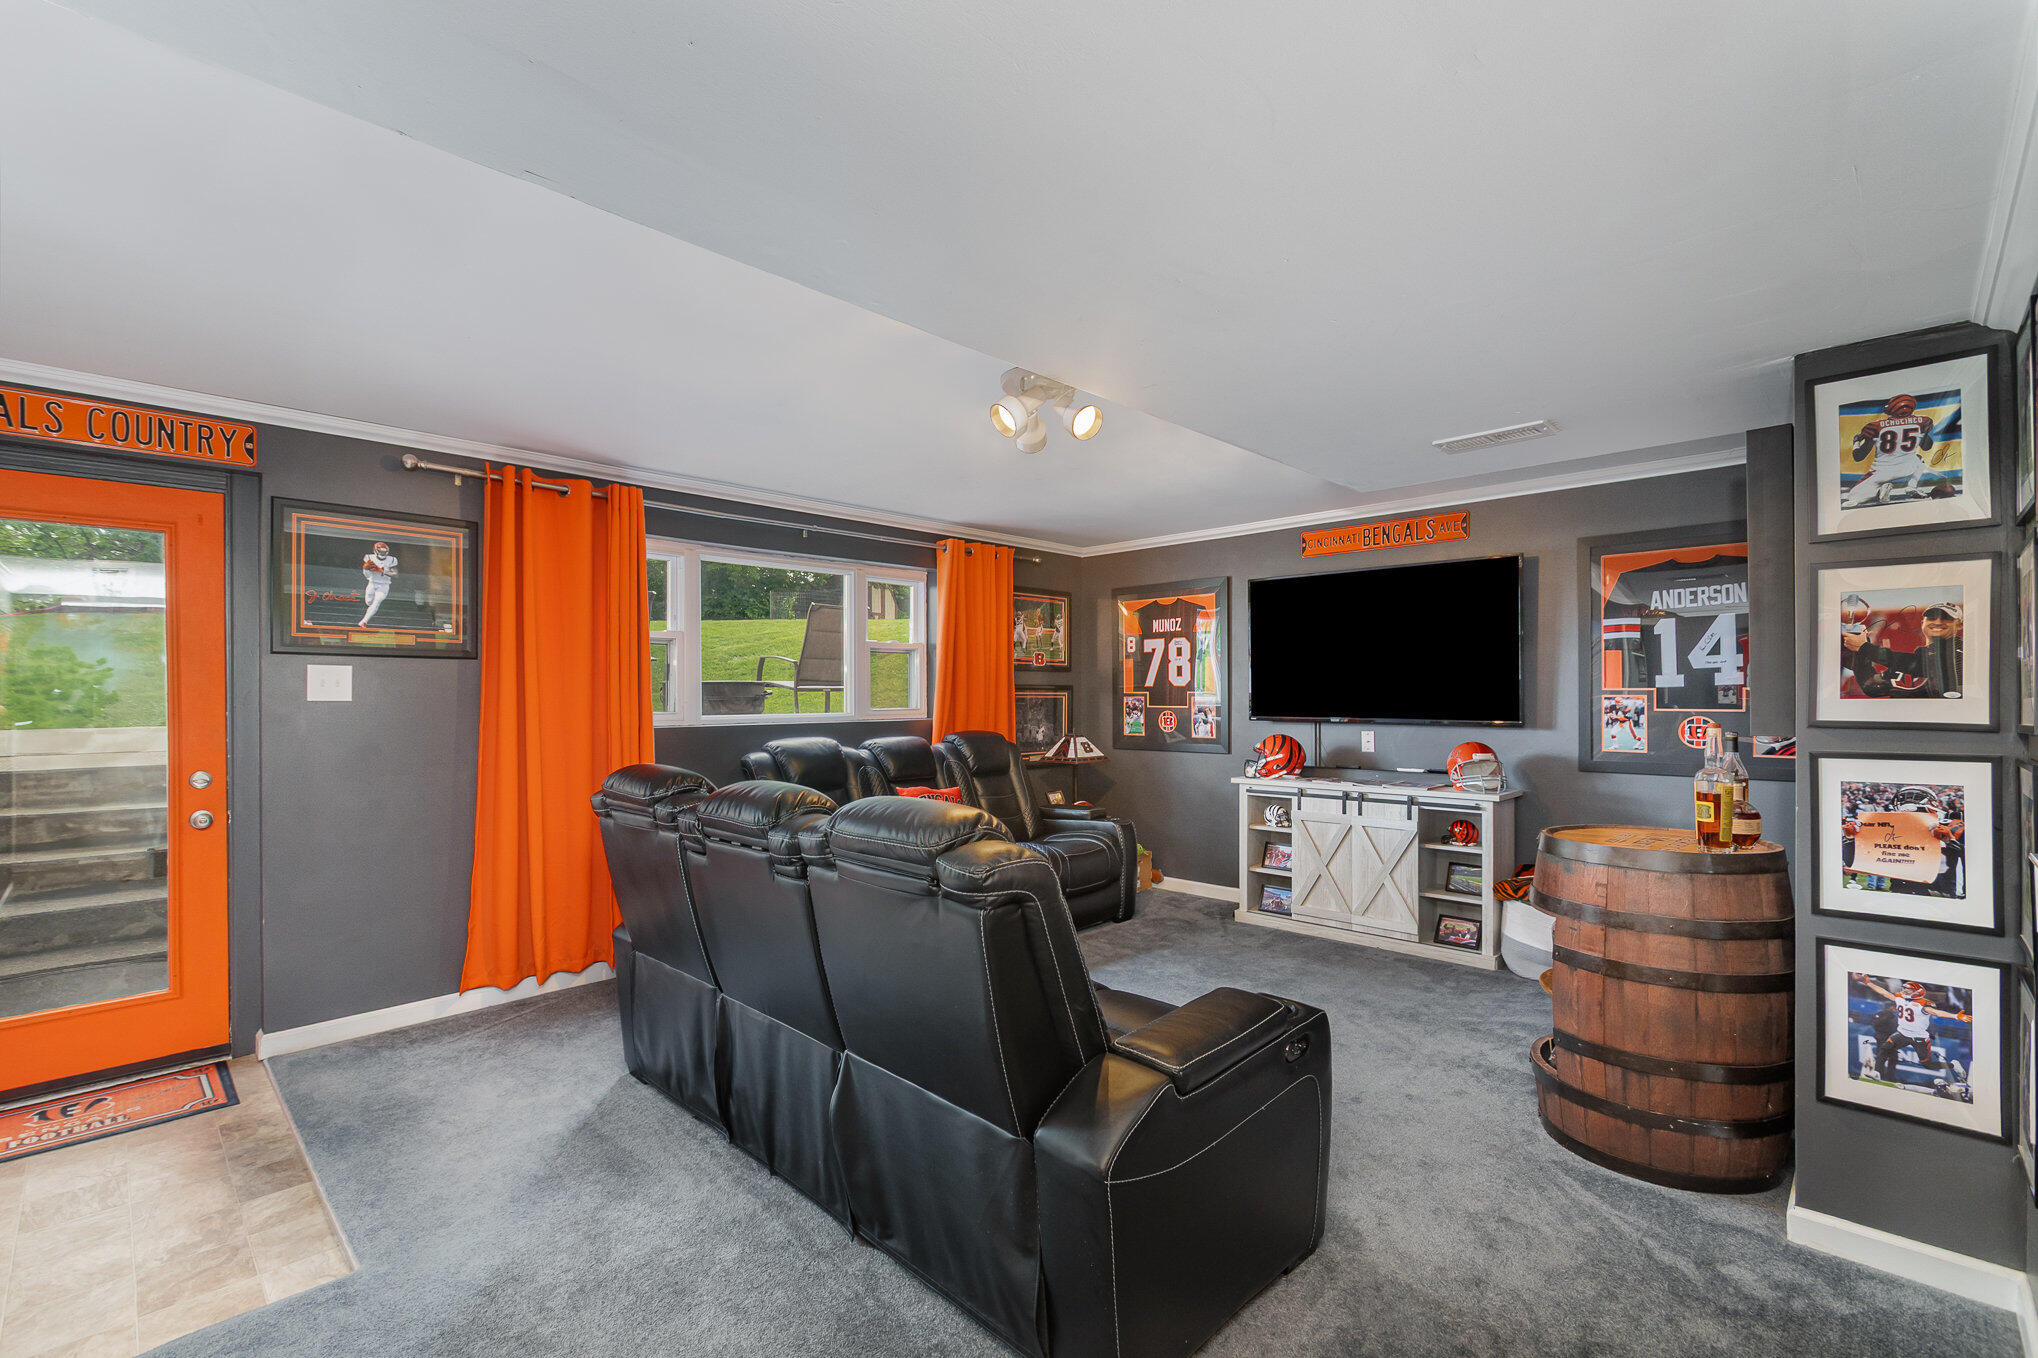
Bengals-themed media room with leather recliners, orange curtains, framed jerseys, and a wall-mounted television.
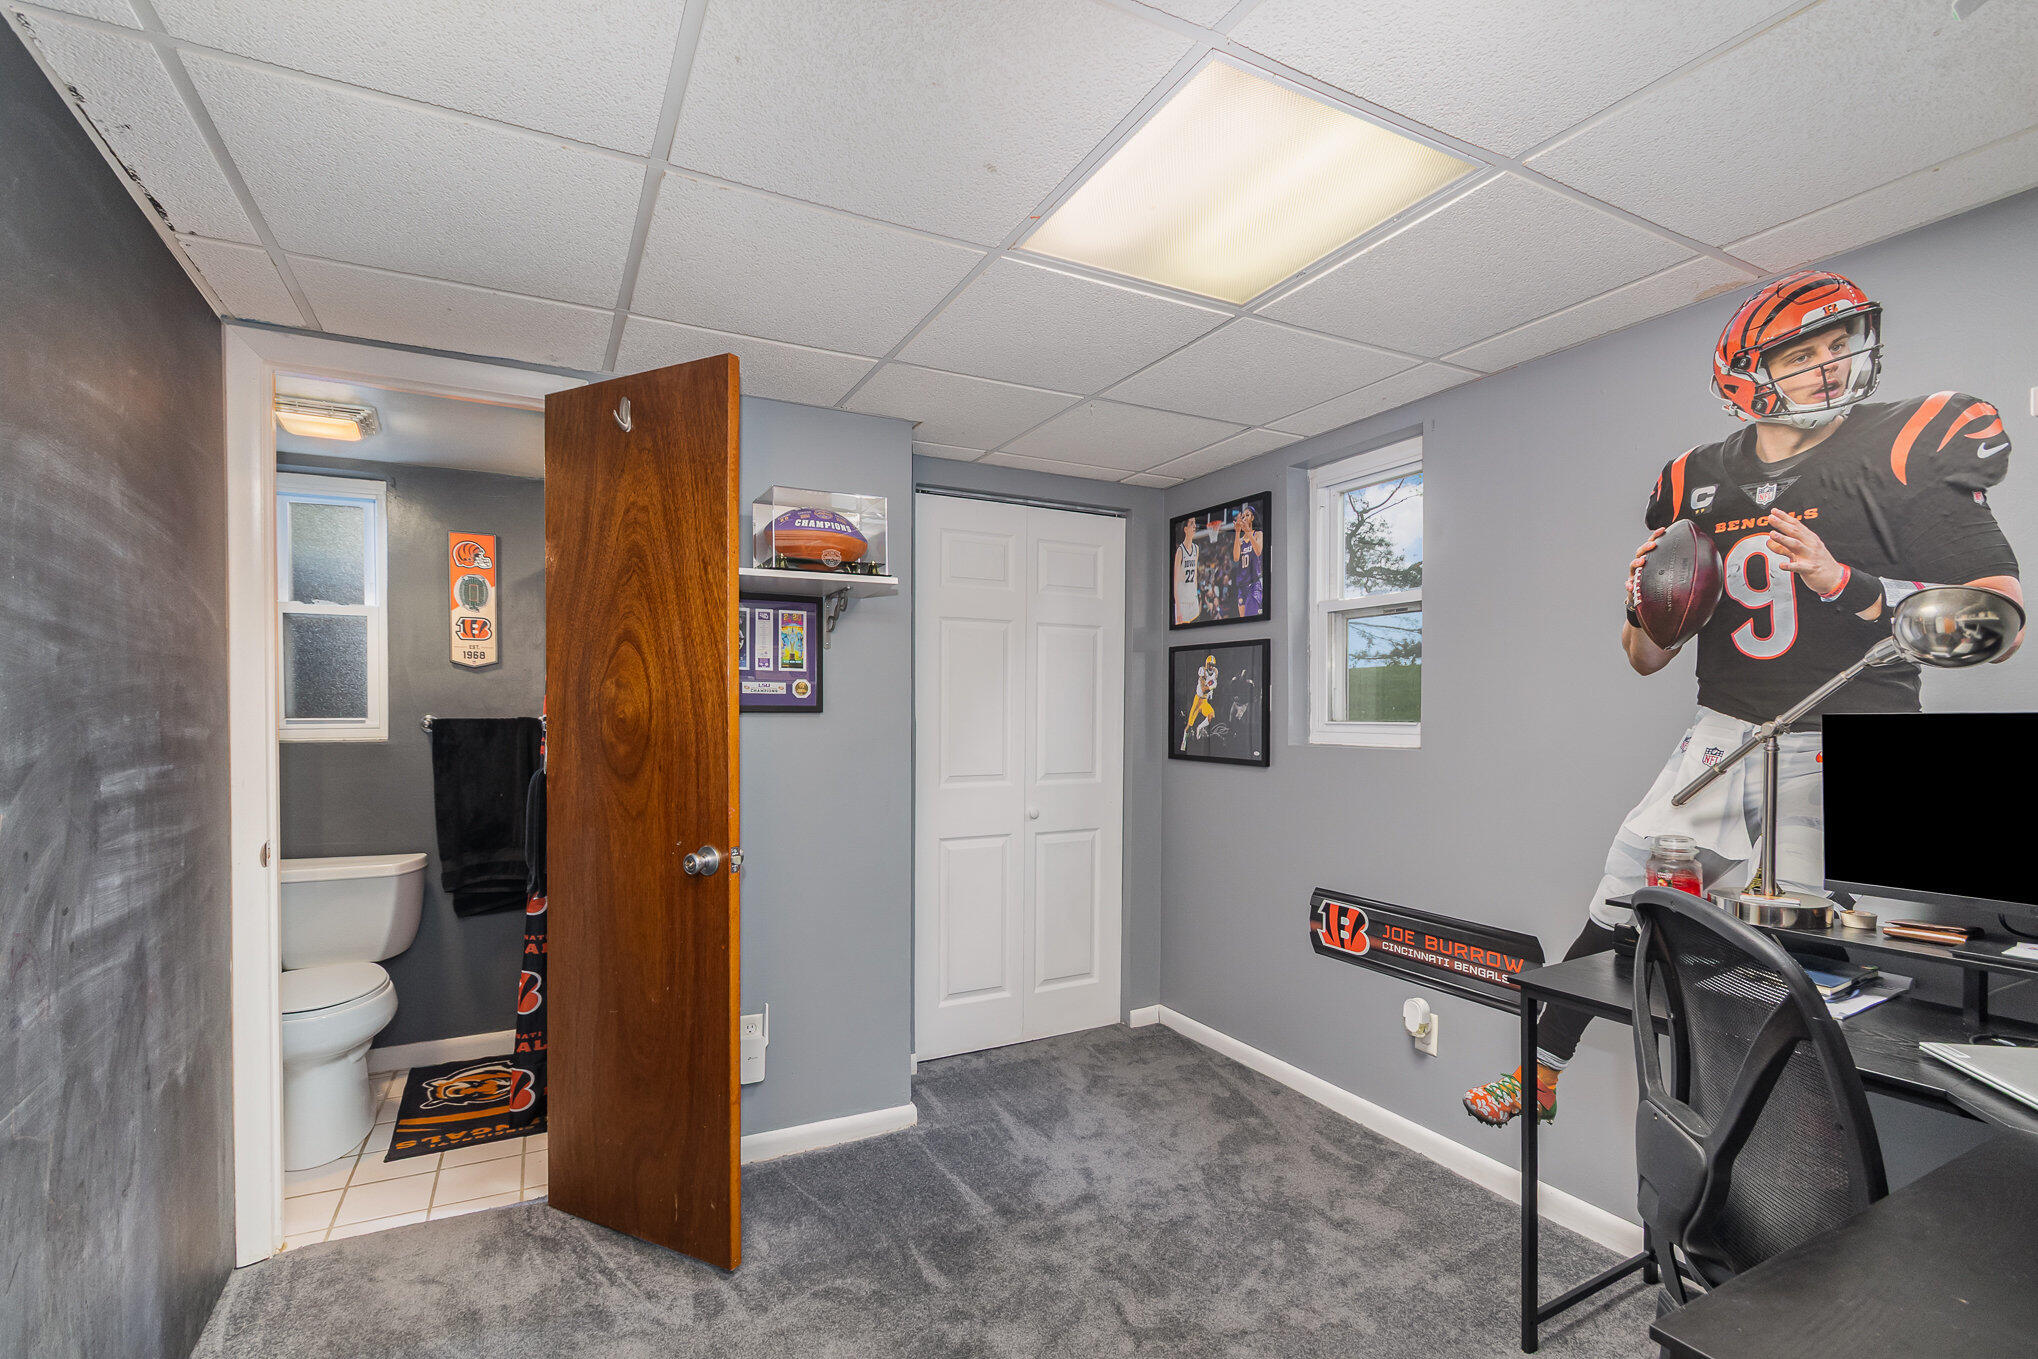
Gray home office with Bengals memorabilia, a Joe Burrow cutout, and an adjoining bathroom.
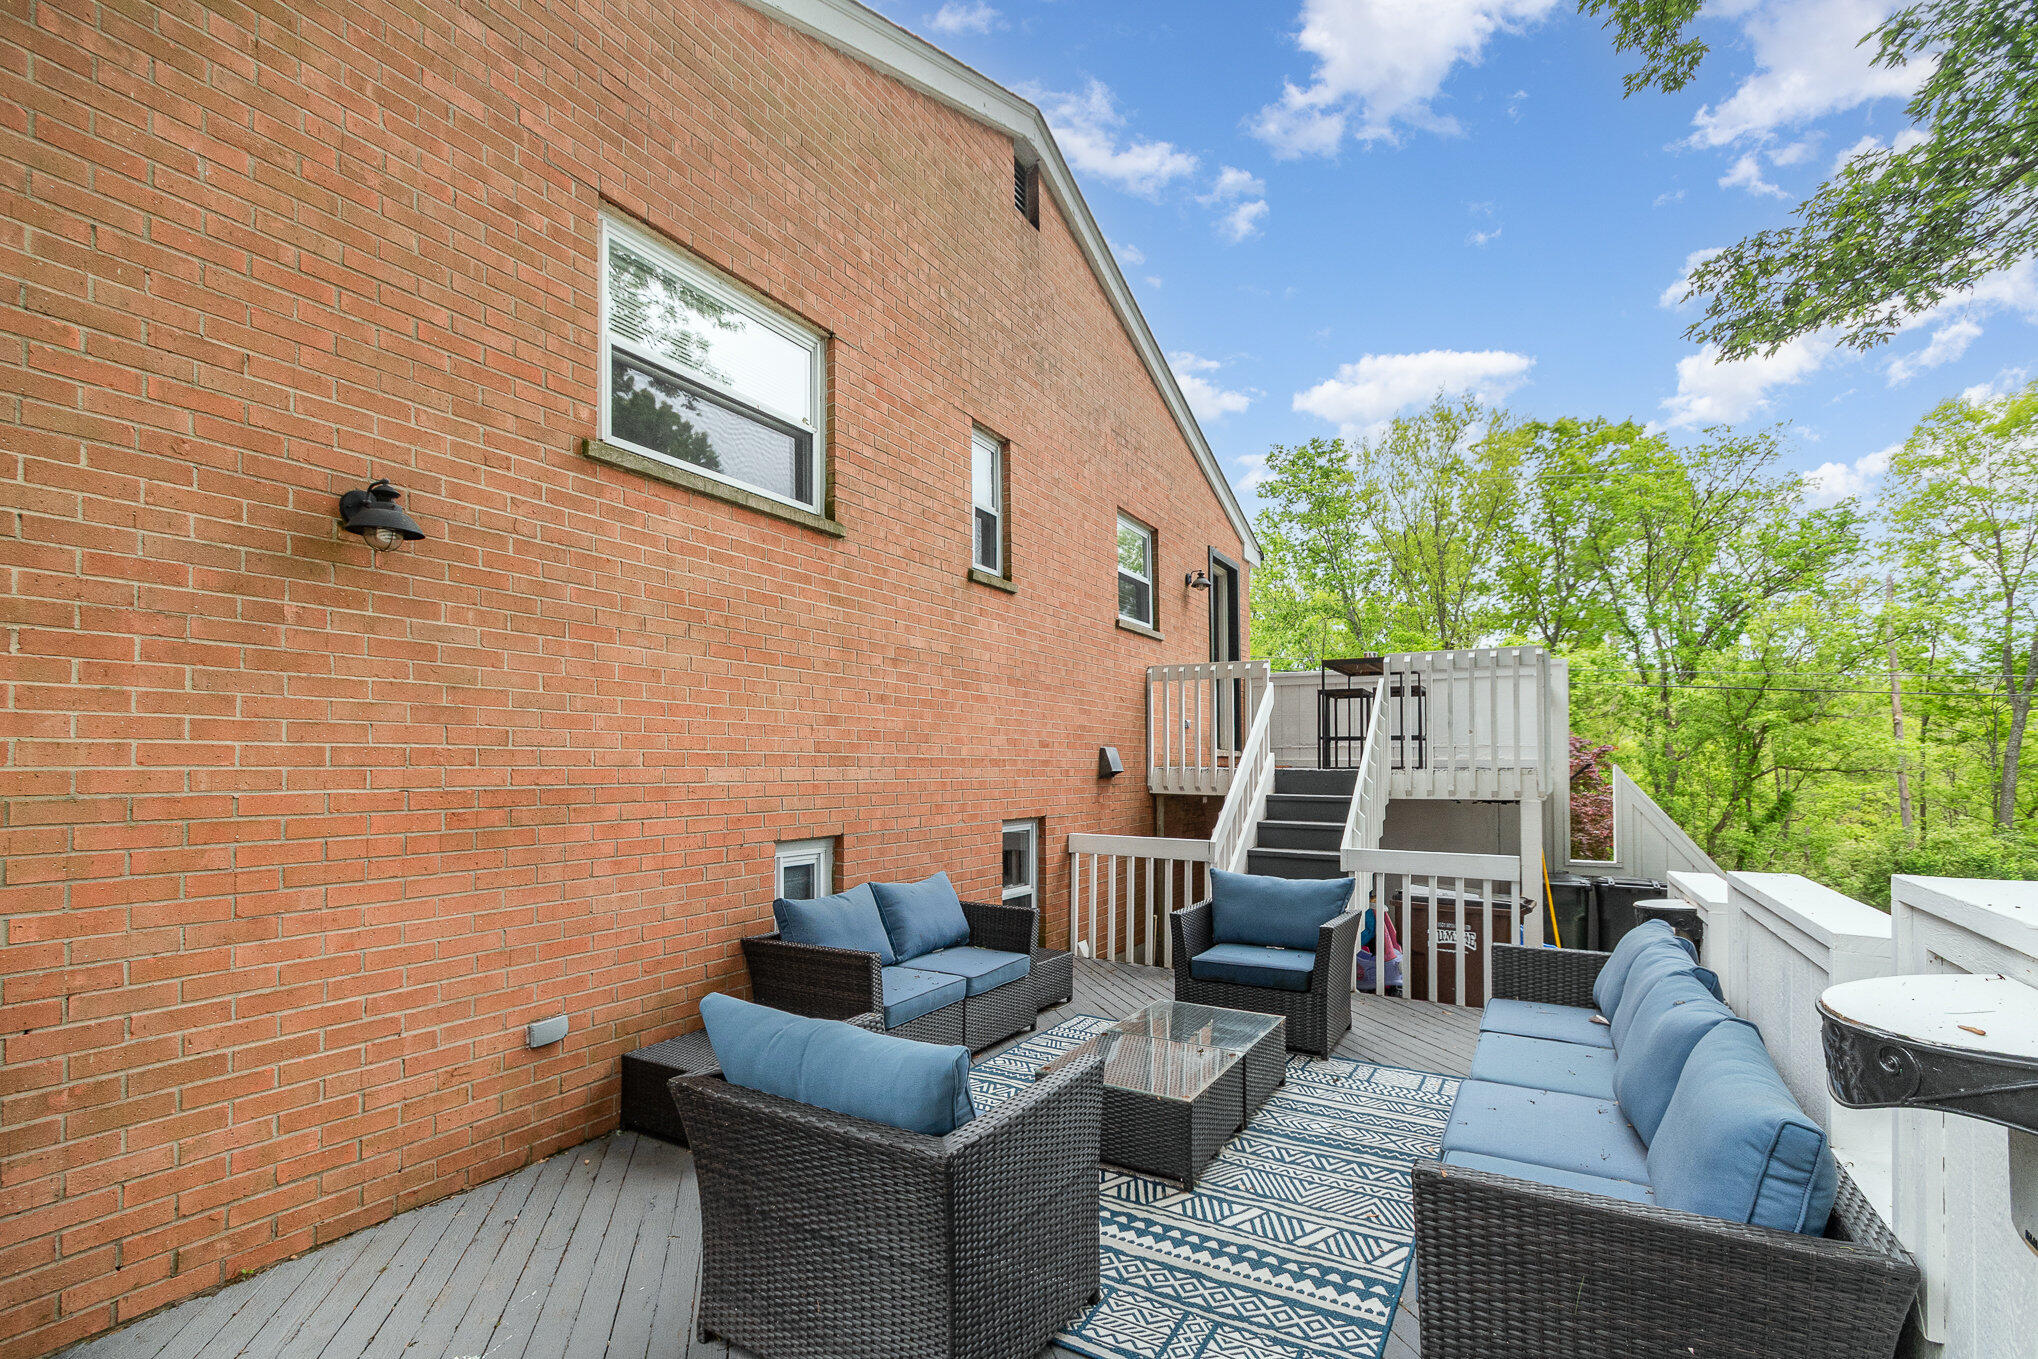
Furnished deck beside a brick house with blue-cushioned wicker seating, white railings, and leafy trees beyond.
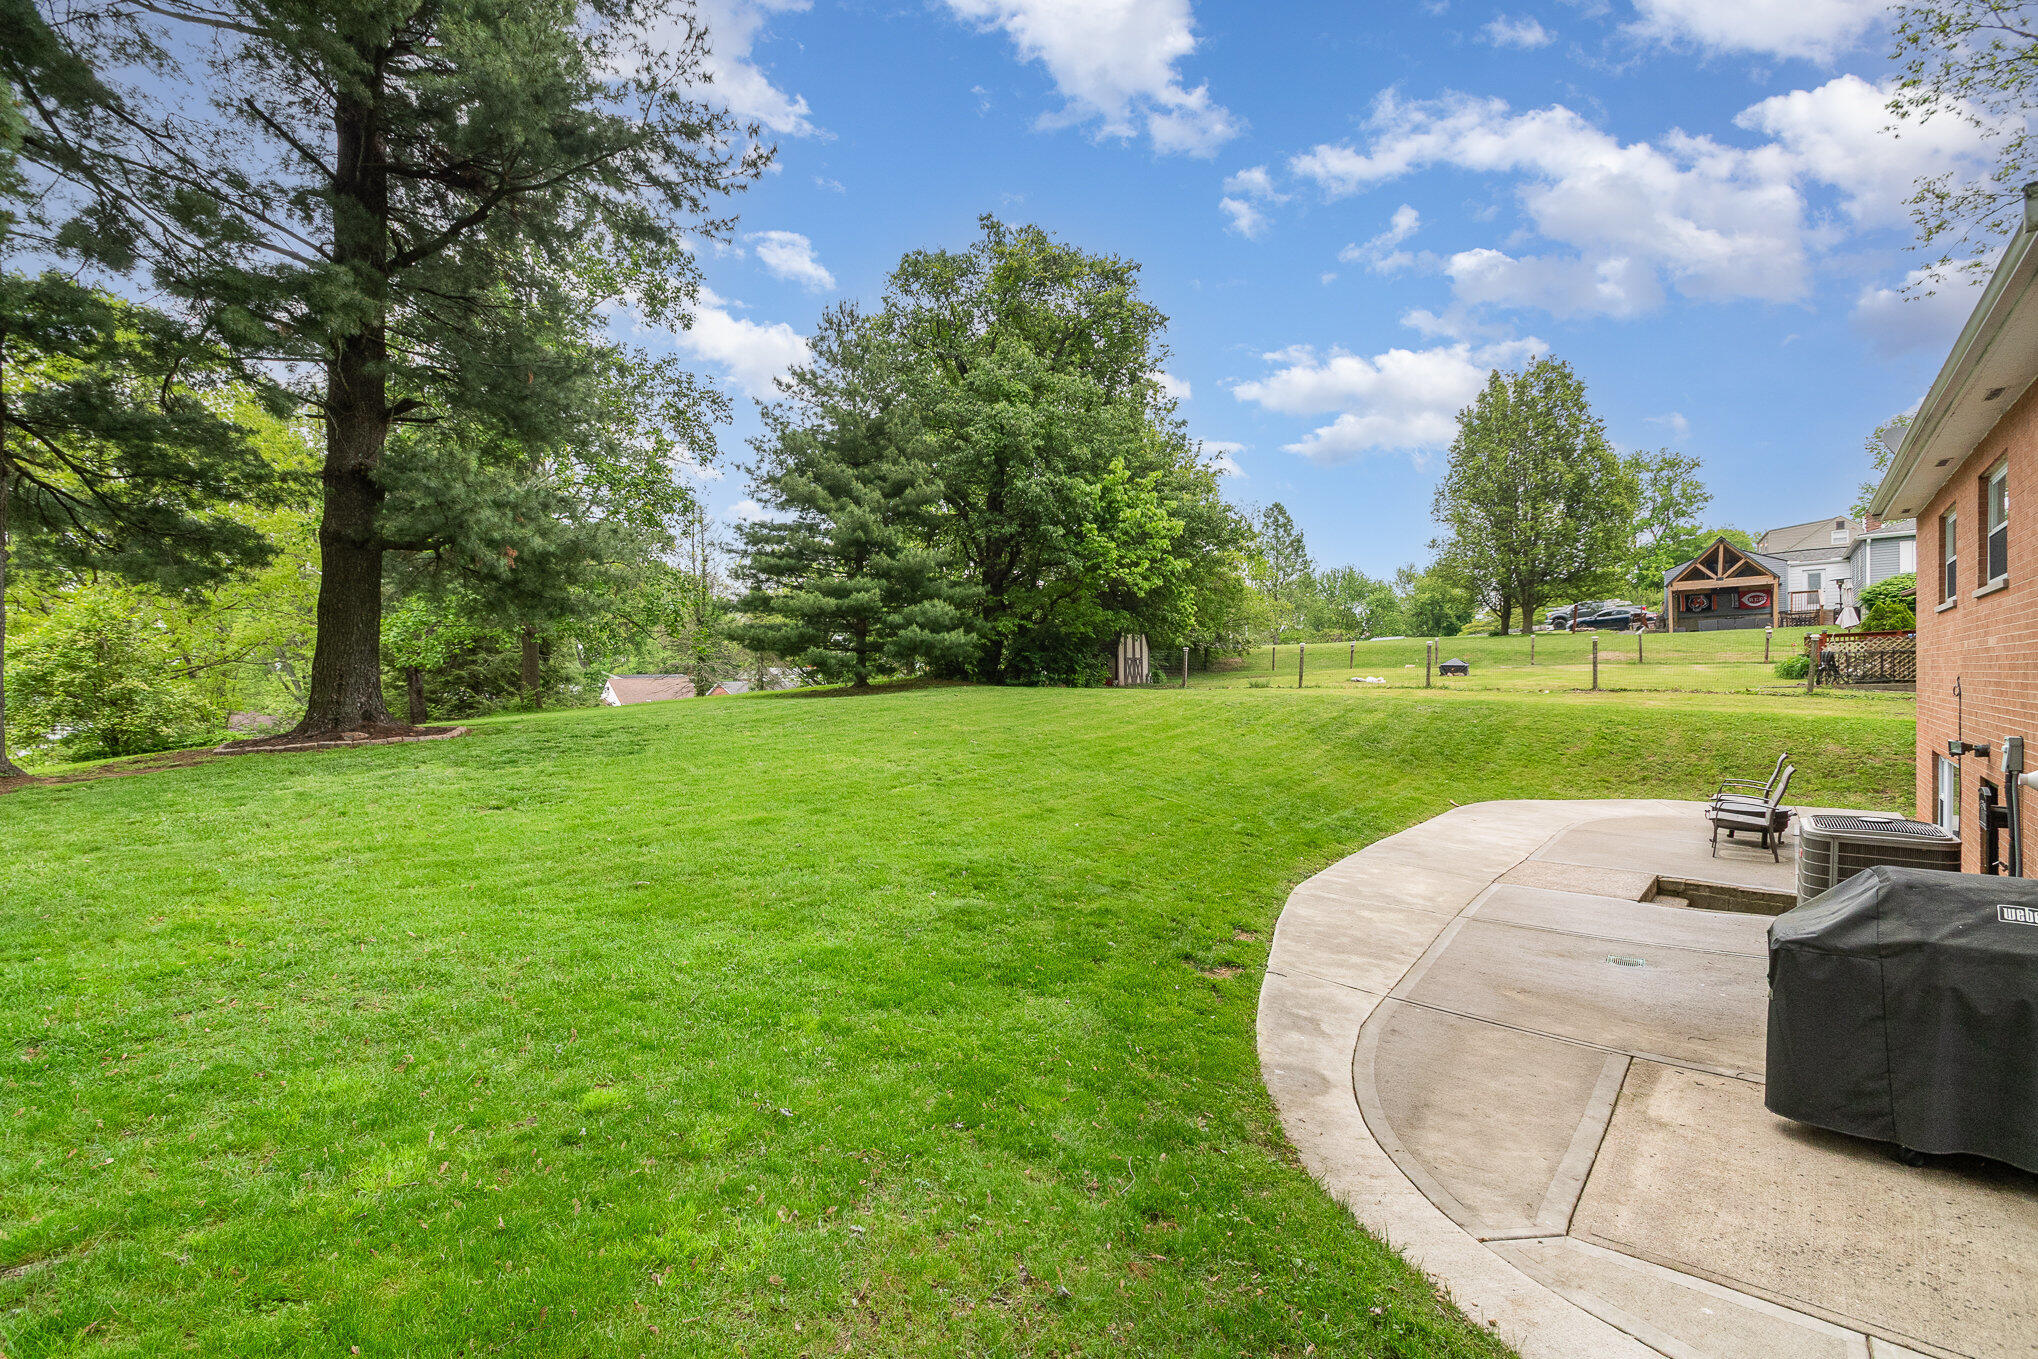
Backyard lawn and mature trees beside a curved patio with chairs and a covered grill.
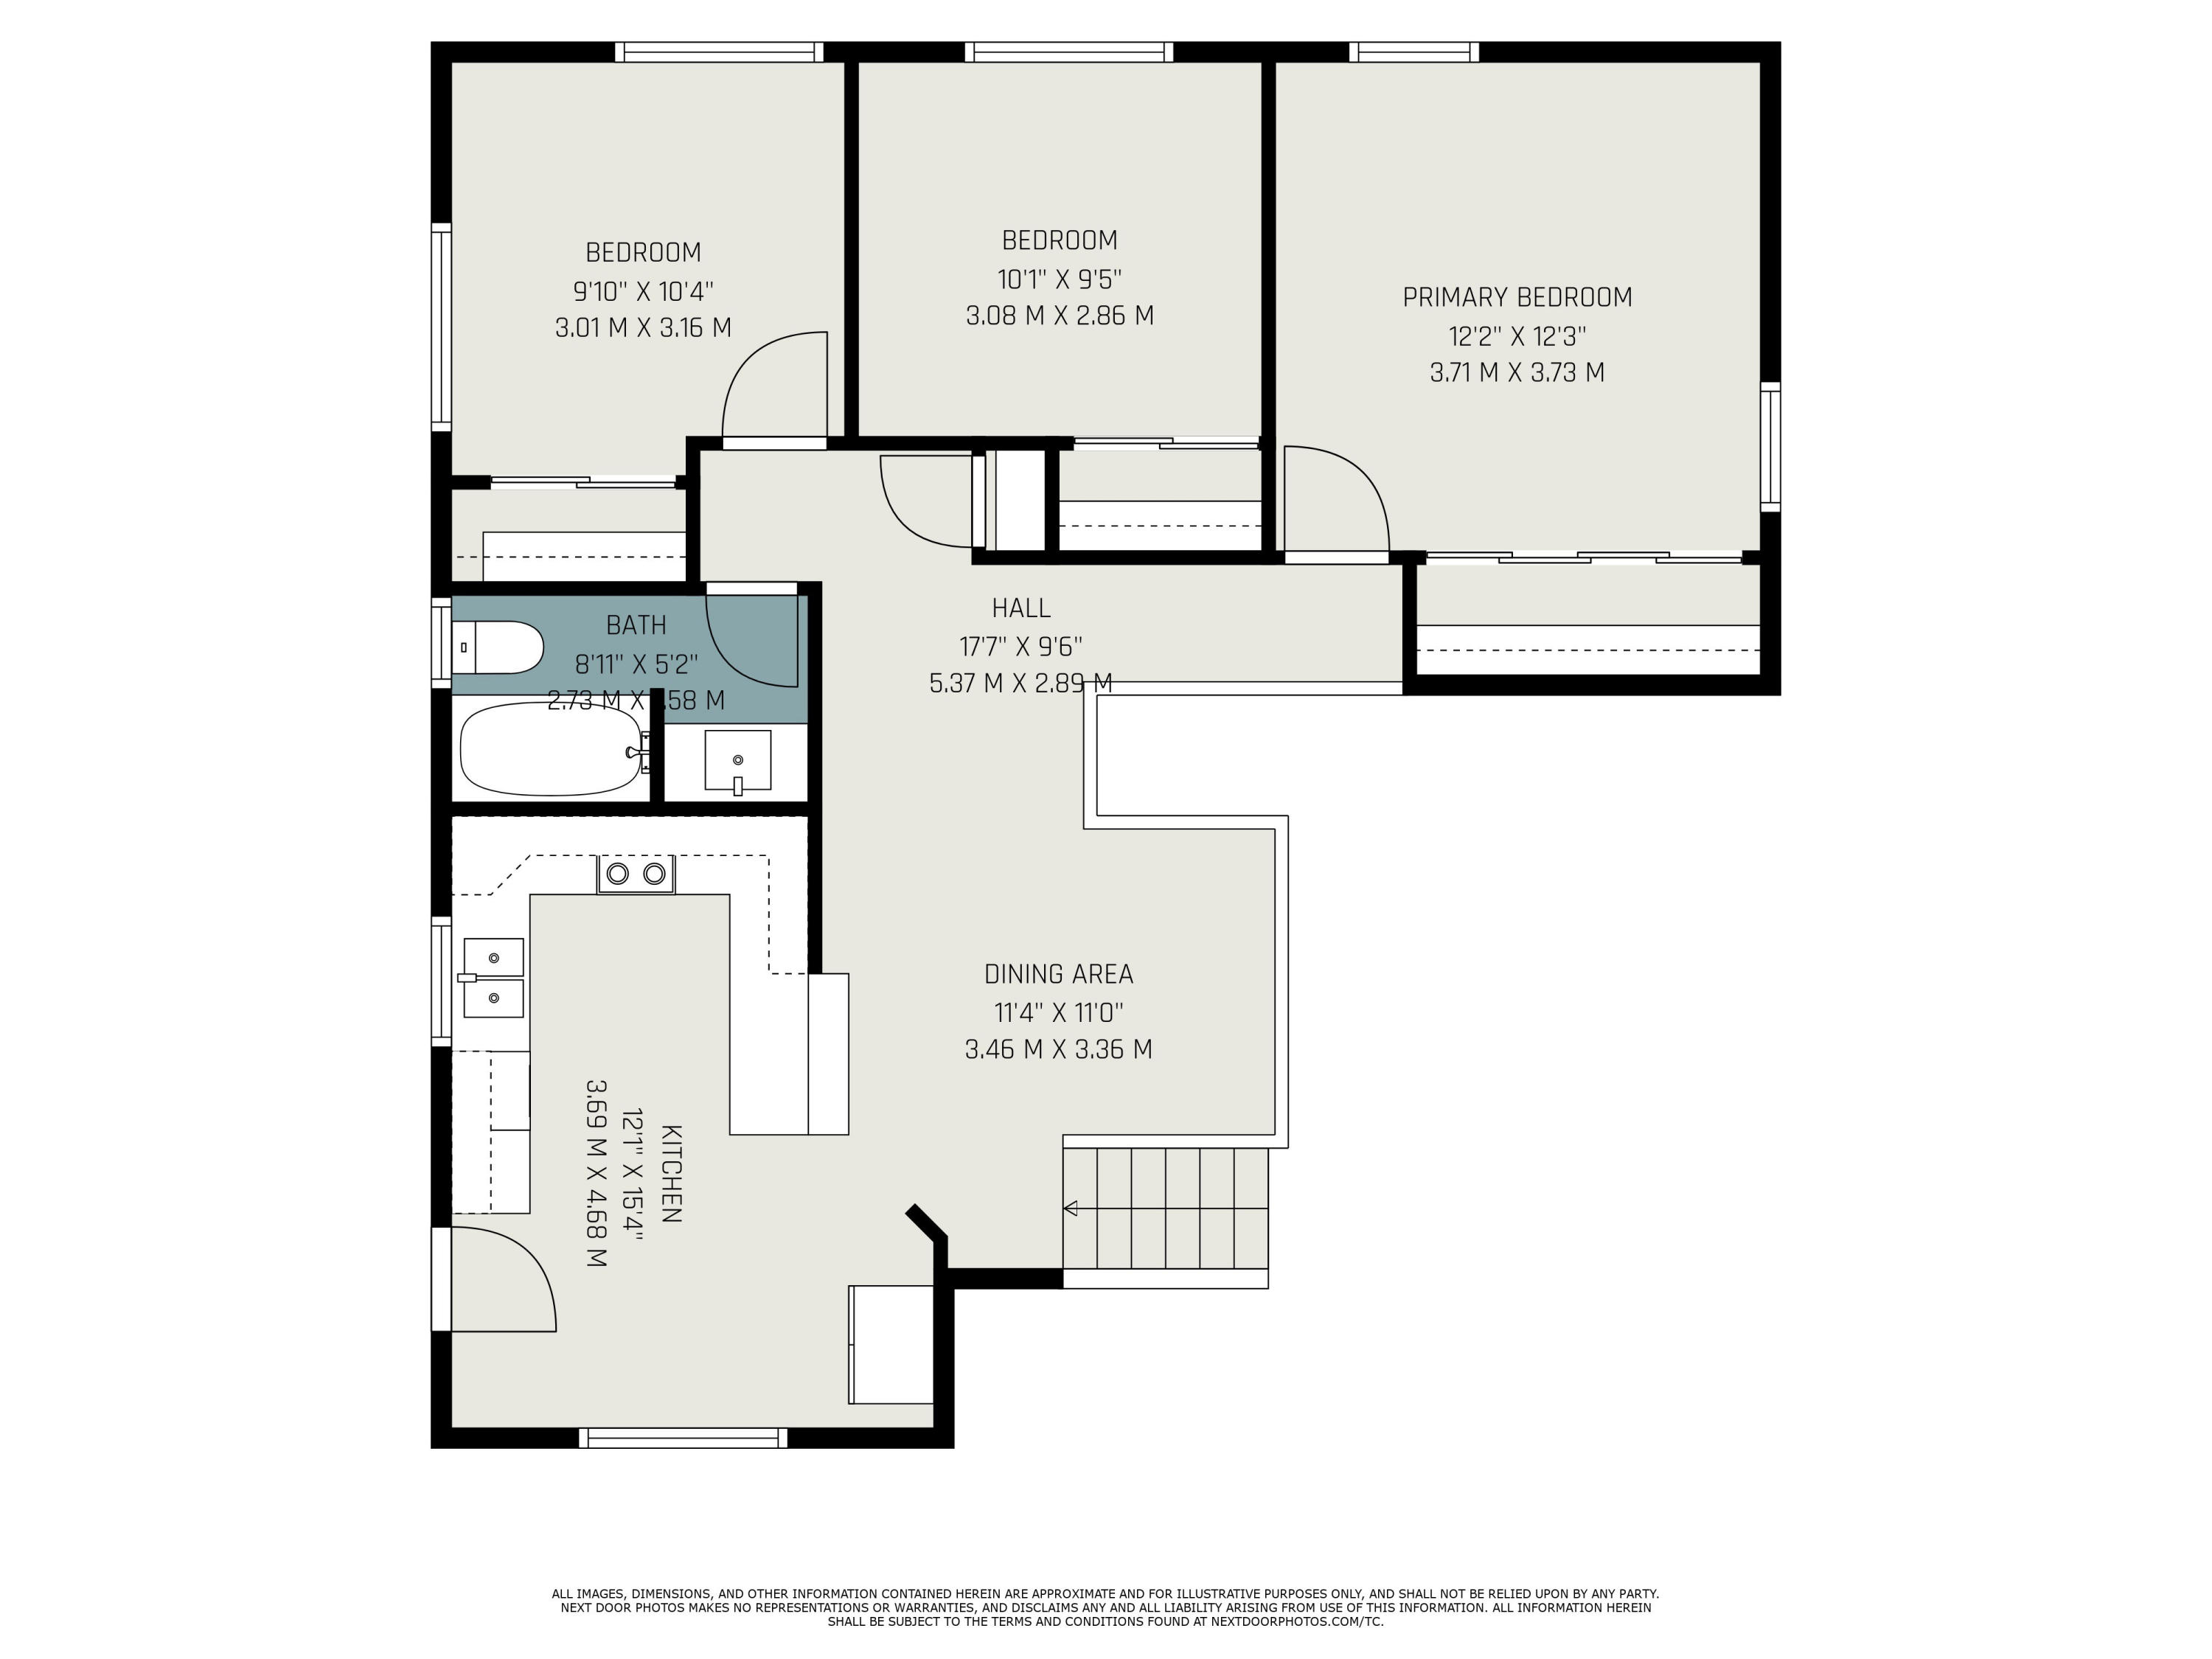
Floor plan with three bedrooms, one bathroom, kitchen, dining area, and hall.
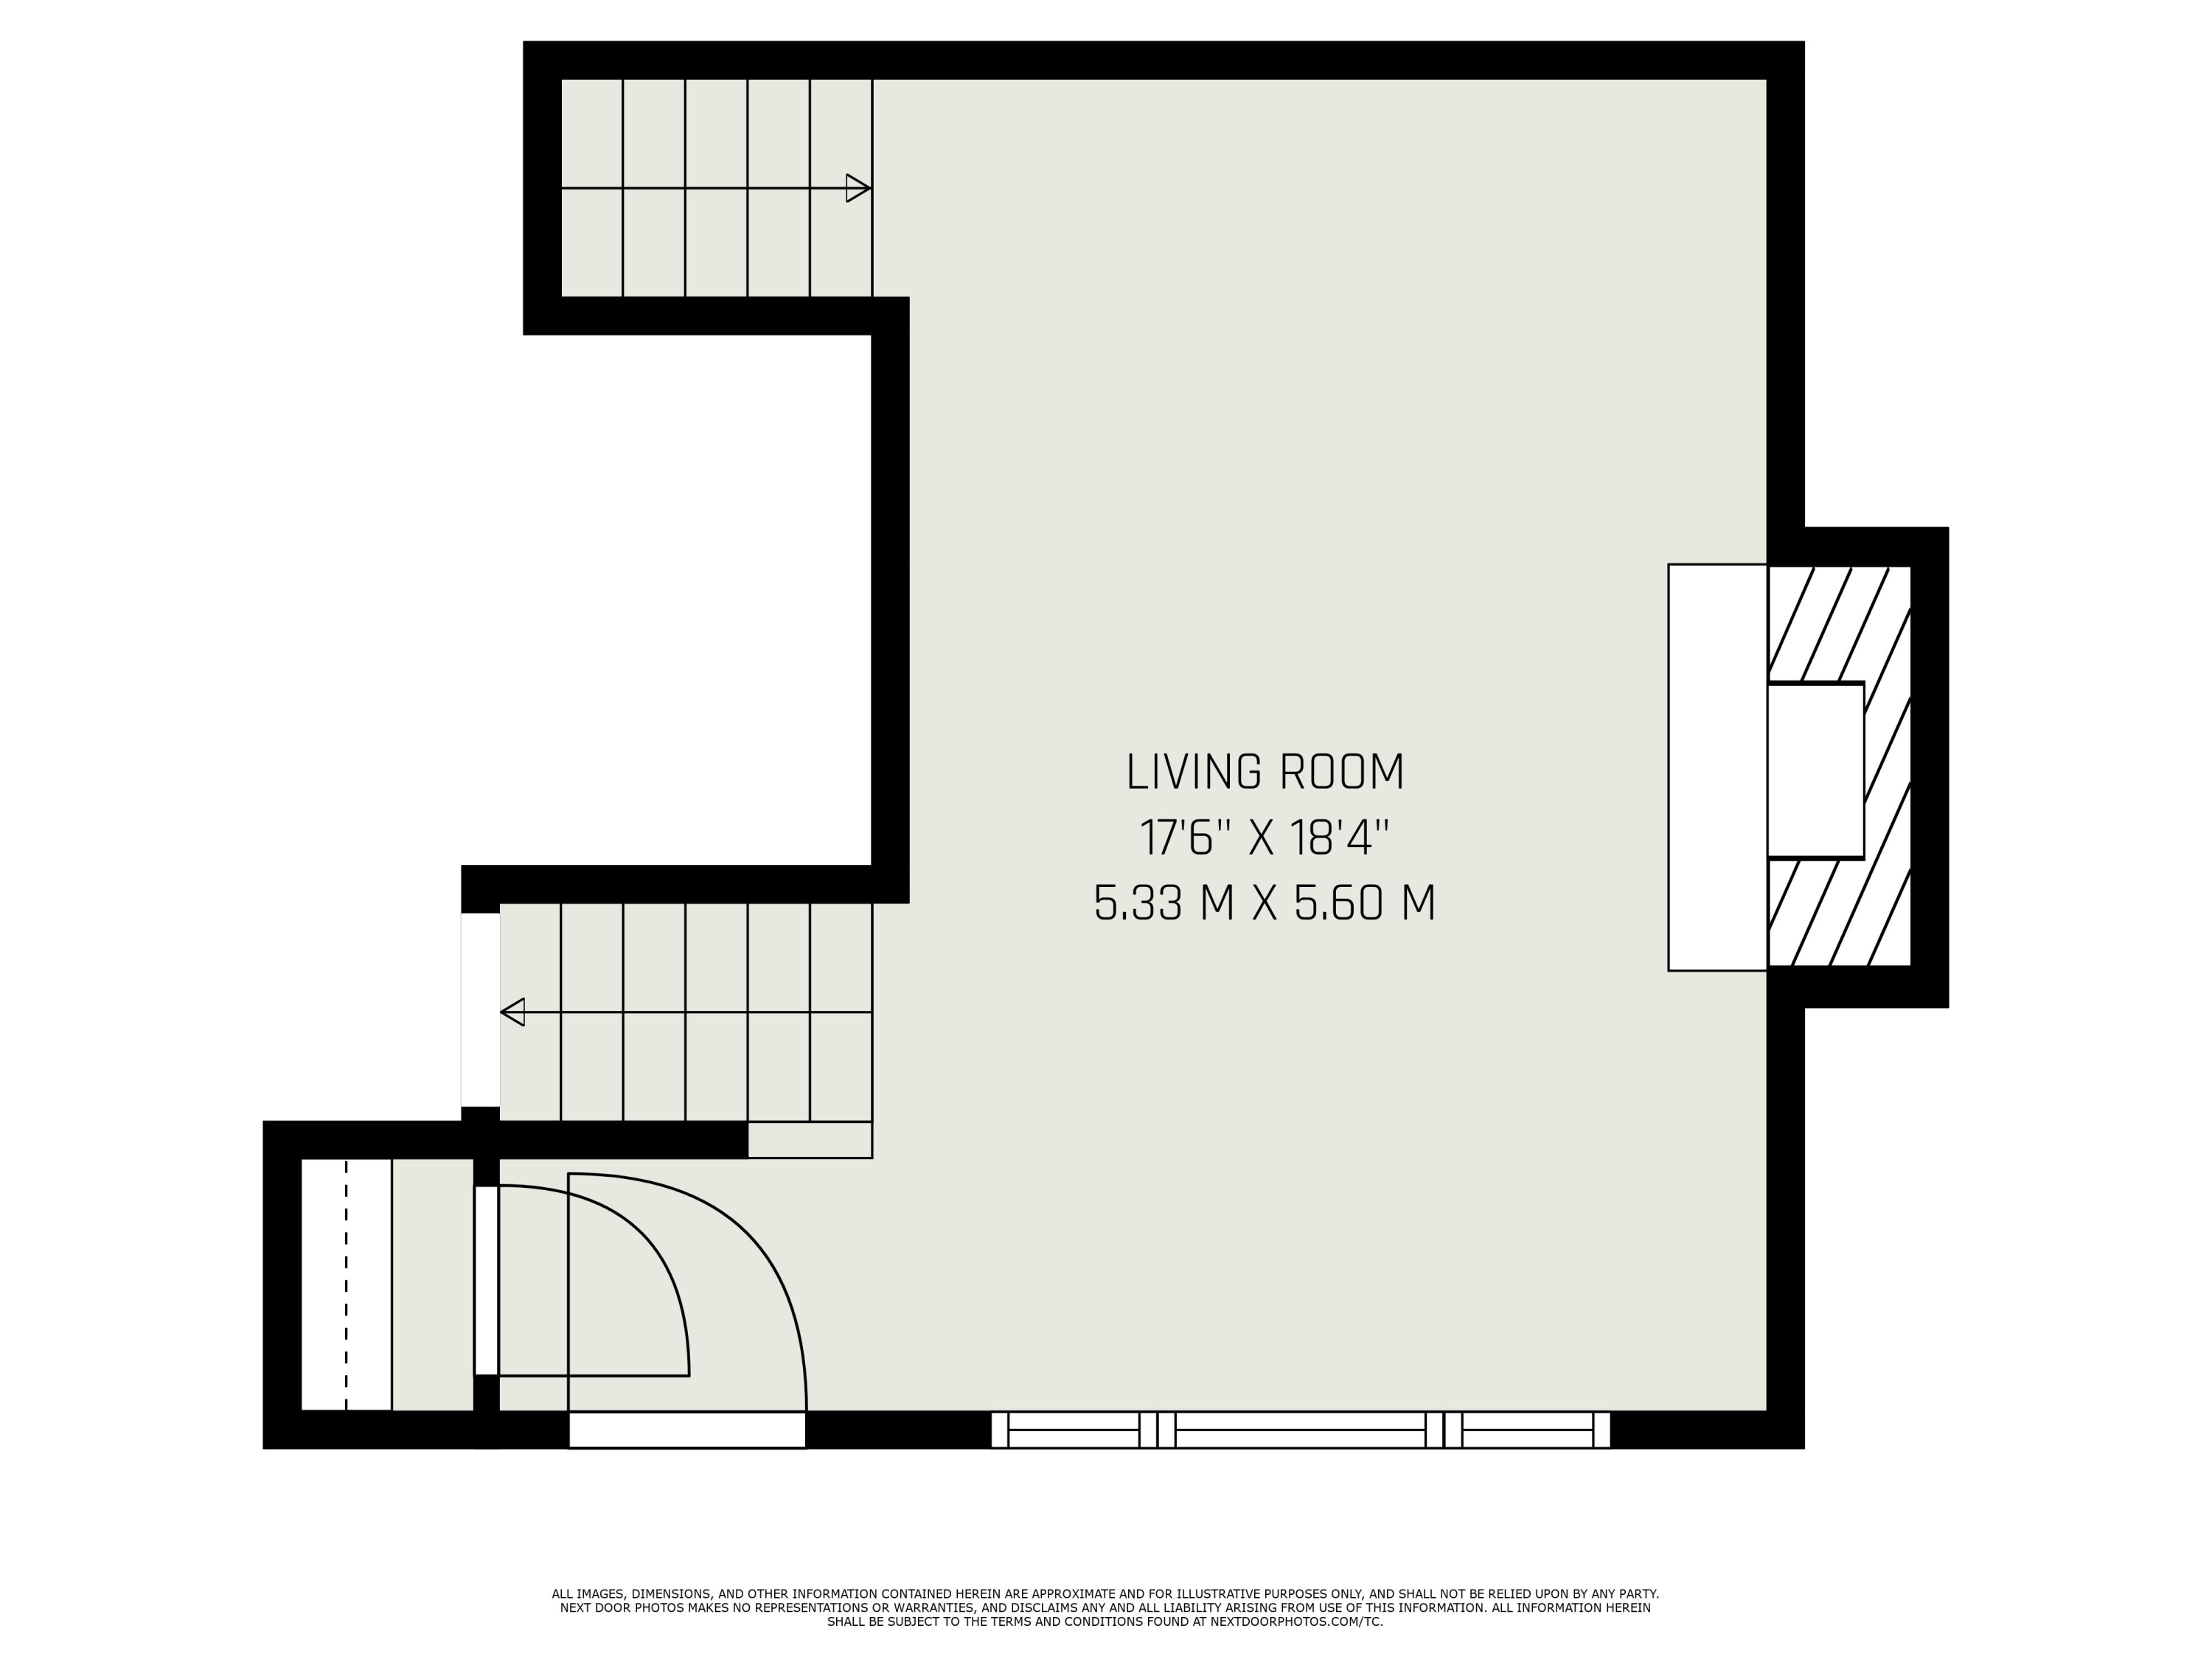
Living room floor plan, labeled 17 feet 6 inches by 18 feet 4 inches, with stairways and a fireplace.
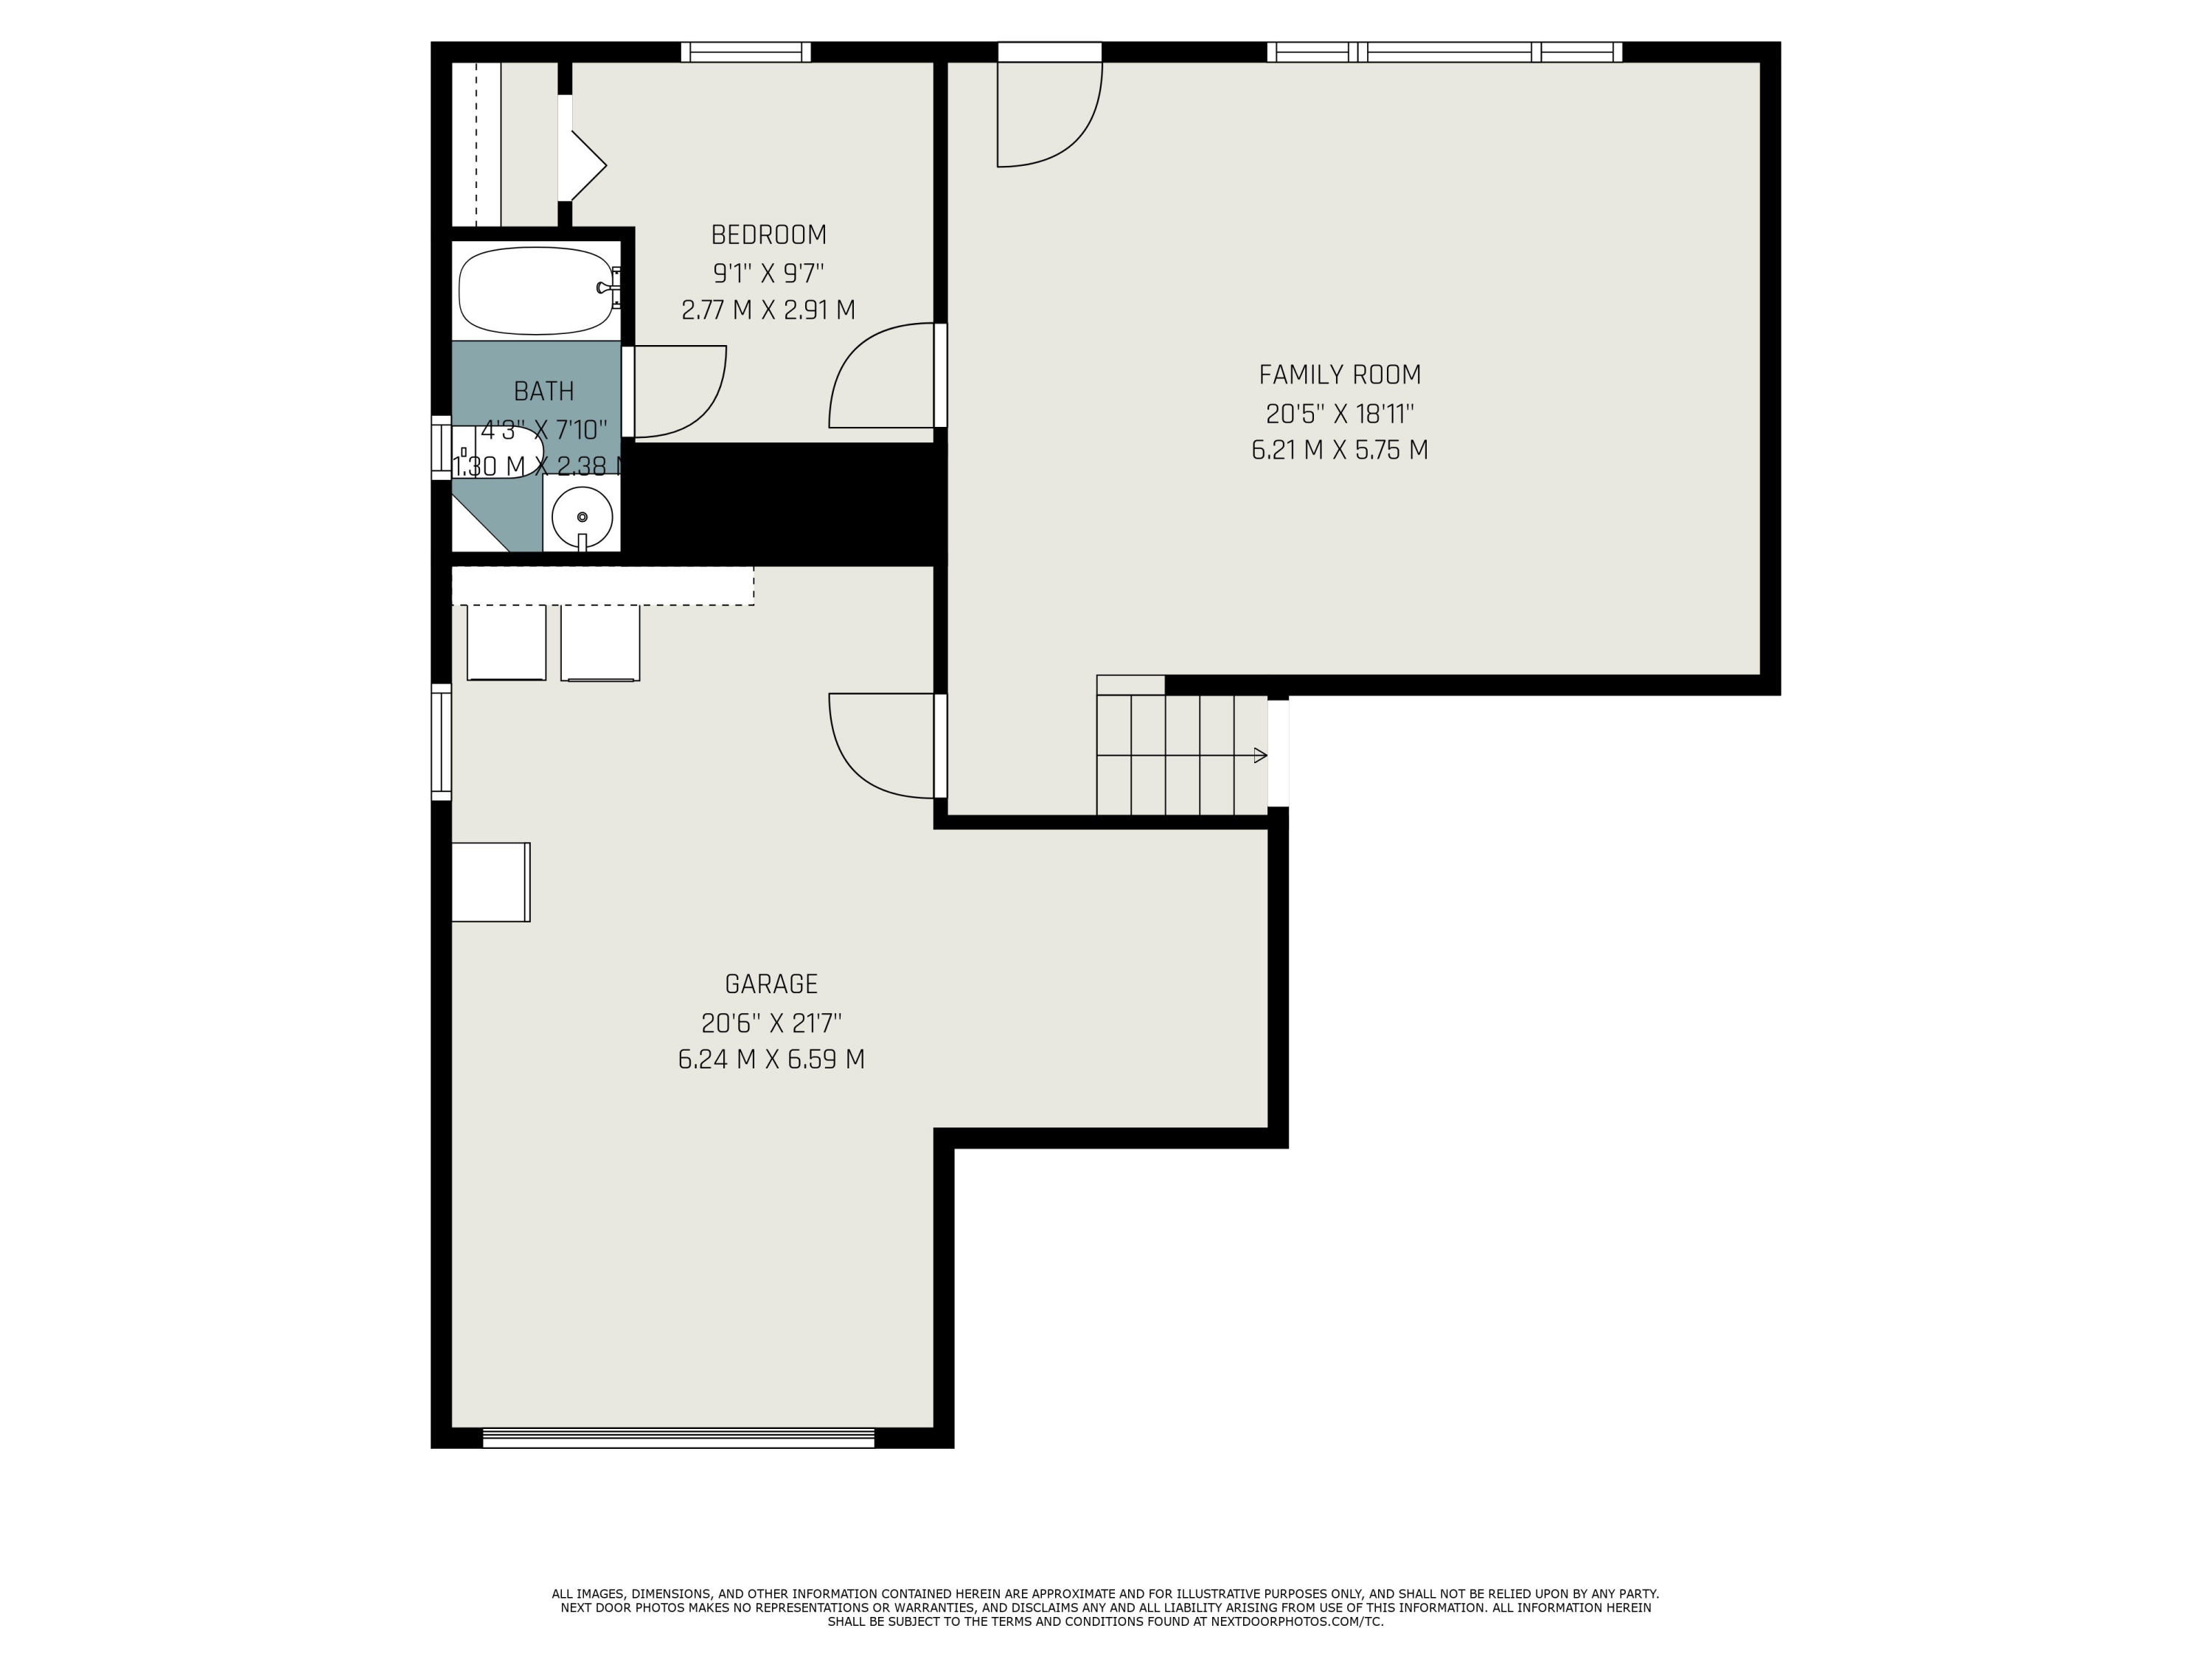
Floor plan with a bedroom, bathroom, family room, and garage.
SEE ALL PHOTOS
Red brick home with a white garage and landscaped front yard beneath a pink sunset sky.
Living room with a stone fireplace, lit fire, mounted television, and dark leather seating.
Living room with leather sofas and stairs to a loft with black railings and a bed.
Dining area with a white table and chairs beside black railings and mint-green walls.
Kitchen with honey-colored cabinets, teal walls, and a large countertop peninsula.
Kitchen with honey-colored cabinets and speckled counters opening to a dining area with hardwood flooring.
Children’s playroom with a pink toy kitchen, giraffe chair, and small sofa.
Pink nursery with a white crib, dresser beneath a curtained window, and hardwood floors.
Bedroom with a white bed, blue walls, hardwood floors, and two curtained windows.
Bathroom with a wood vanity, framed mirror, and patterned shower curtain beside the toilet.
Bengals-themed media room with leather recliners, orange curtains, framed jerseys, and a wall-mounted television.
Gray home office with Bengals memorabilia, a Joe Burrow cutout, and an adjoining bathroom.
Furnished deck beside a brick house with blue-cushioned wicker seating, white railings, and leafy trees beyond.
Backyard lawn and mature trees beside a curved patio with chairs and a covered grill.
Floor plan with three bedrooms, one bathroom, kitchen, dining area, and hall.
Living room floor plan, labeled 17 feet 6 inches by 18 feet 4 inches, with stairways and a fireplace.
Floor plan with a bedroom, bathroom, family room, and garage.
Sold

34 Trapp Court

34 Trapp Court, Alexandria, KY 41001

$277,000
This 4-bedroom, 2-bath home sits on a large lot at the end of a dead-end street in desirable Campbell County. The renovated lower level features a family room, en suite bathroom and new flooring. Enjoy the outdoors on the deck or concrete patio overlooking the spacious yard. With a one-car garage and a great location close to schools and amenities, this home has so much to offer! OPEN HOUSE: SATURDAY, MAY 10, 12-2P

4
beds

2
baths

1,435 Sq.Ft. LIVING AREA

0.55 Acres lot

Mark Erwin

Mark Erwin

Features & Amenities

Interior

  • total bedrooms4
  • Total bathrooms2
  • full bathrooms2
  • Laundry room Lower Level
  • Fireplace Electric
  • APPLIANCES Electric Oven, Electric Range, Dishwasher, Dryer, Refrigerator, Washer
  • other interior Features Storage, Ceiling Fan(s), High Ceilings, Vaulted Ceiling(s)

Area & Lot

  • Status Sold
  • Date Sold June 11, 2025
  • Living Area1,435 Sq.Ft.
  • Lot Area0.55 Acres
  • MLS® ID632303
  • TypeResidential
  • YEAR BUILT1960
  • Architecture StylesTraditional
  • Elementary SchoolReiley Elementary
  • Middle SchoolCampbell County Middle School
  • High SchoolCampbell County High
  • School DistrictCampbell Co Public

Exterior

  • STORIES3
  • Garage Space1.0
  • water SourcePublic
  • roofShingle
  • parkingDriveway, Garage, Garage Door Opener, Garage Faces Front, Off Street
  • HEAT TYPENatural Gas
  • AIR CONDITIONINGCentral Air
  • sewerPublic Sewer
  • SubstructurePoured Concrete

Financial

  • Sales Price$277,000

Work With Us

Partner with the Willard & Erwin Group for a personalized, results-driven real estate experience.

Follow Me on Instagram