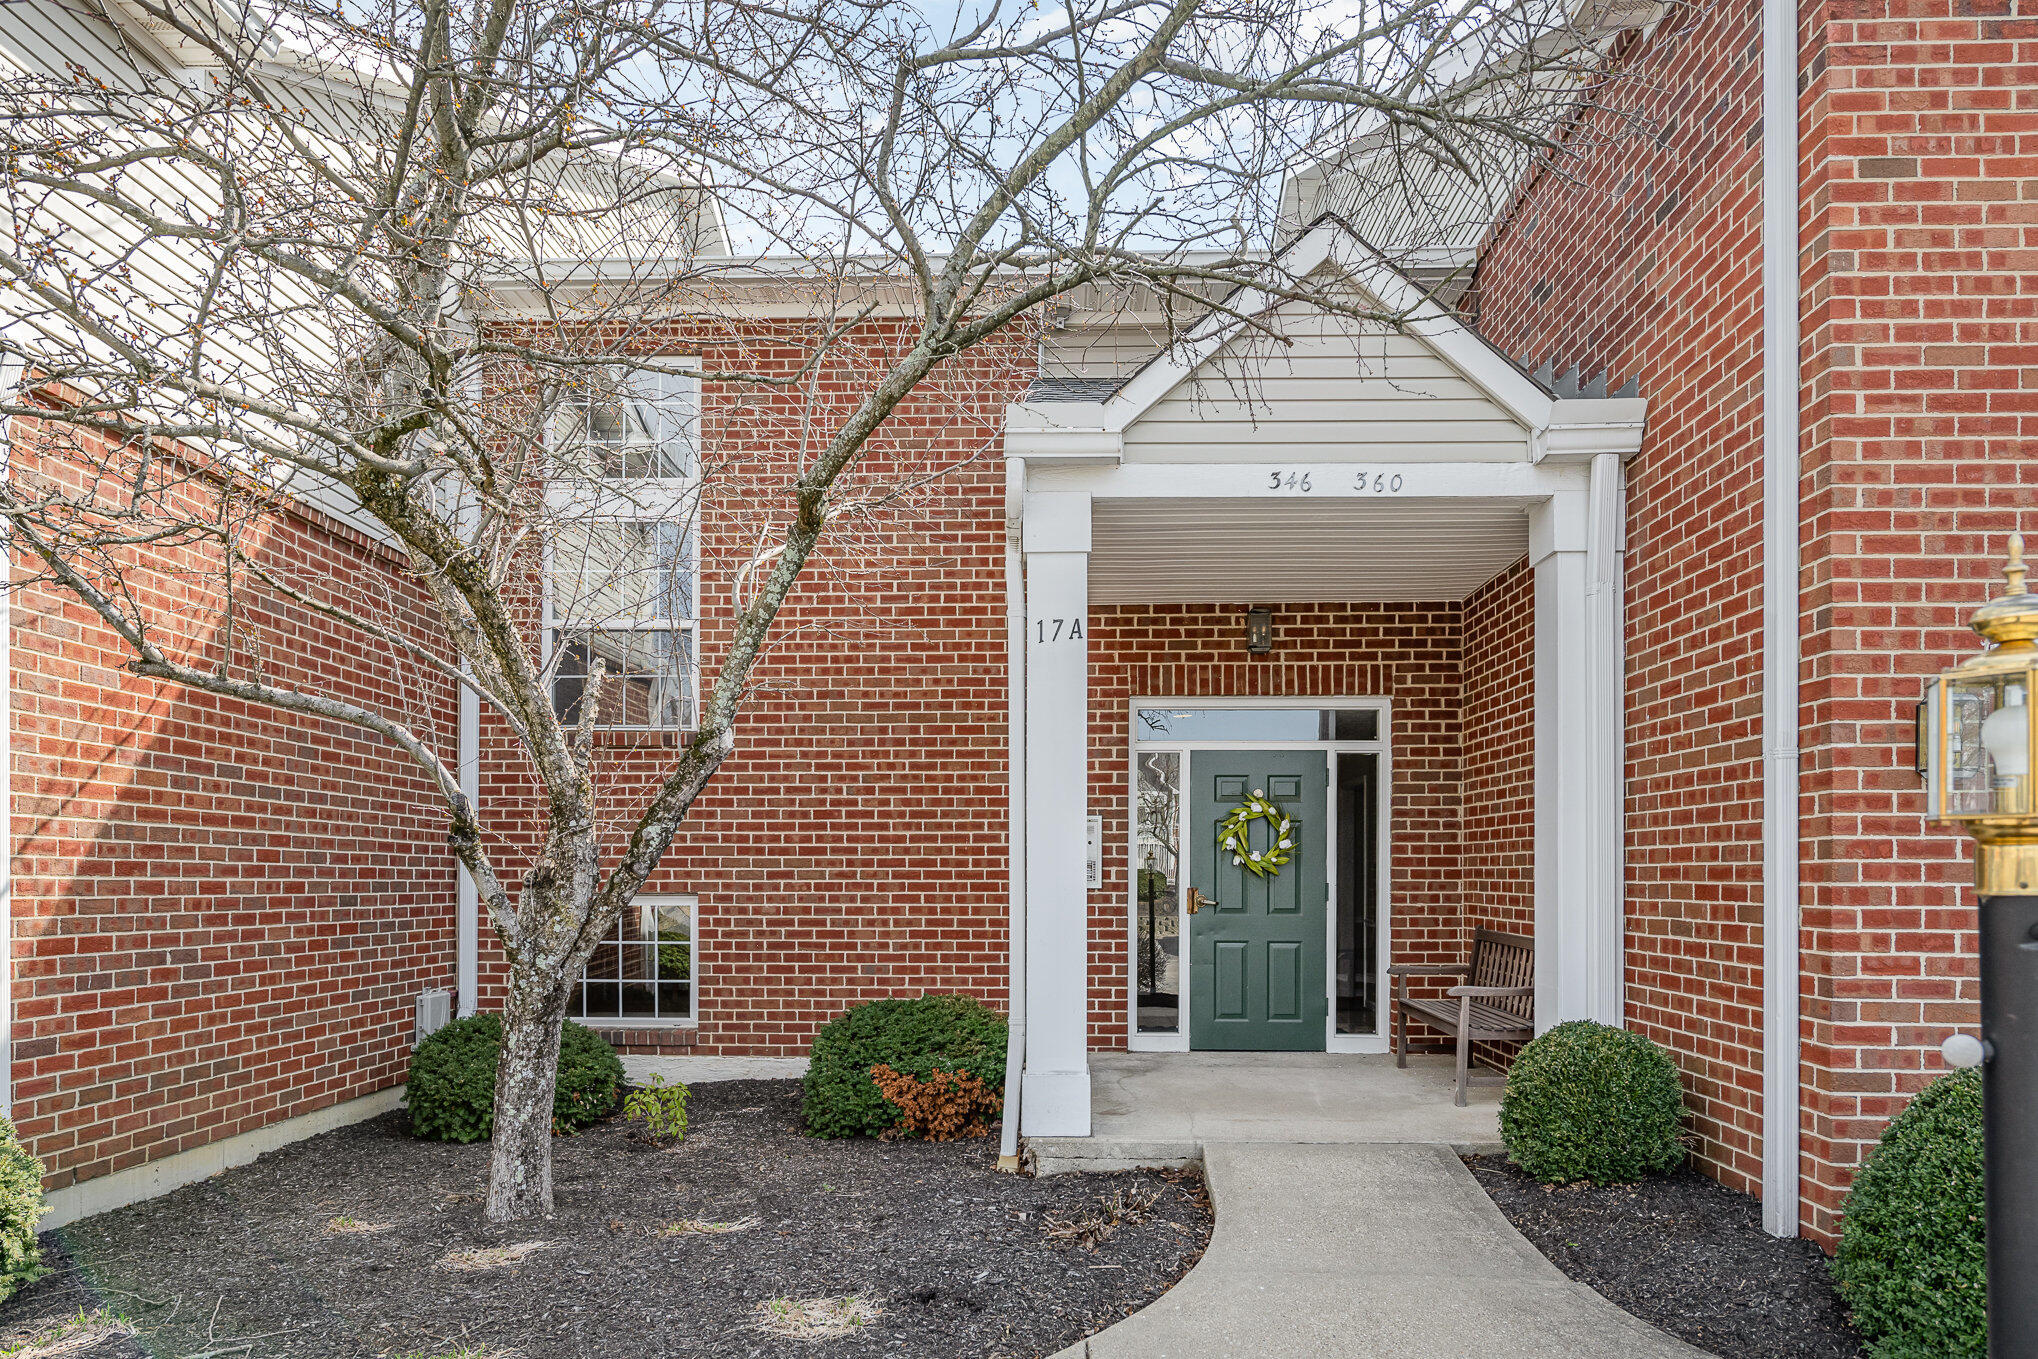
Red-brick residence entrance with a covered portico, green wreath-decorated door, and leafless tree.
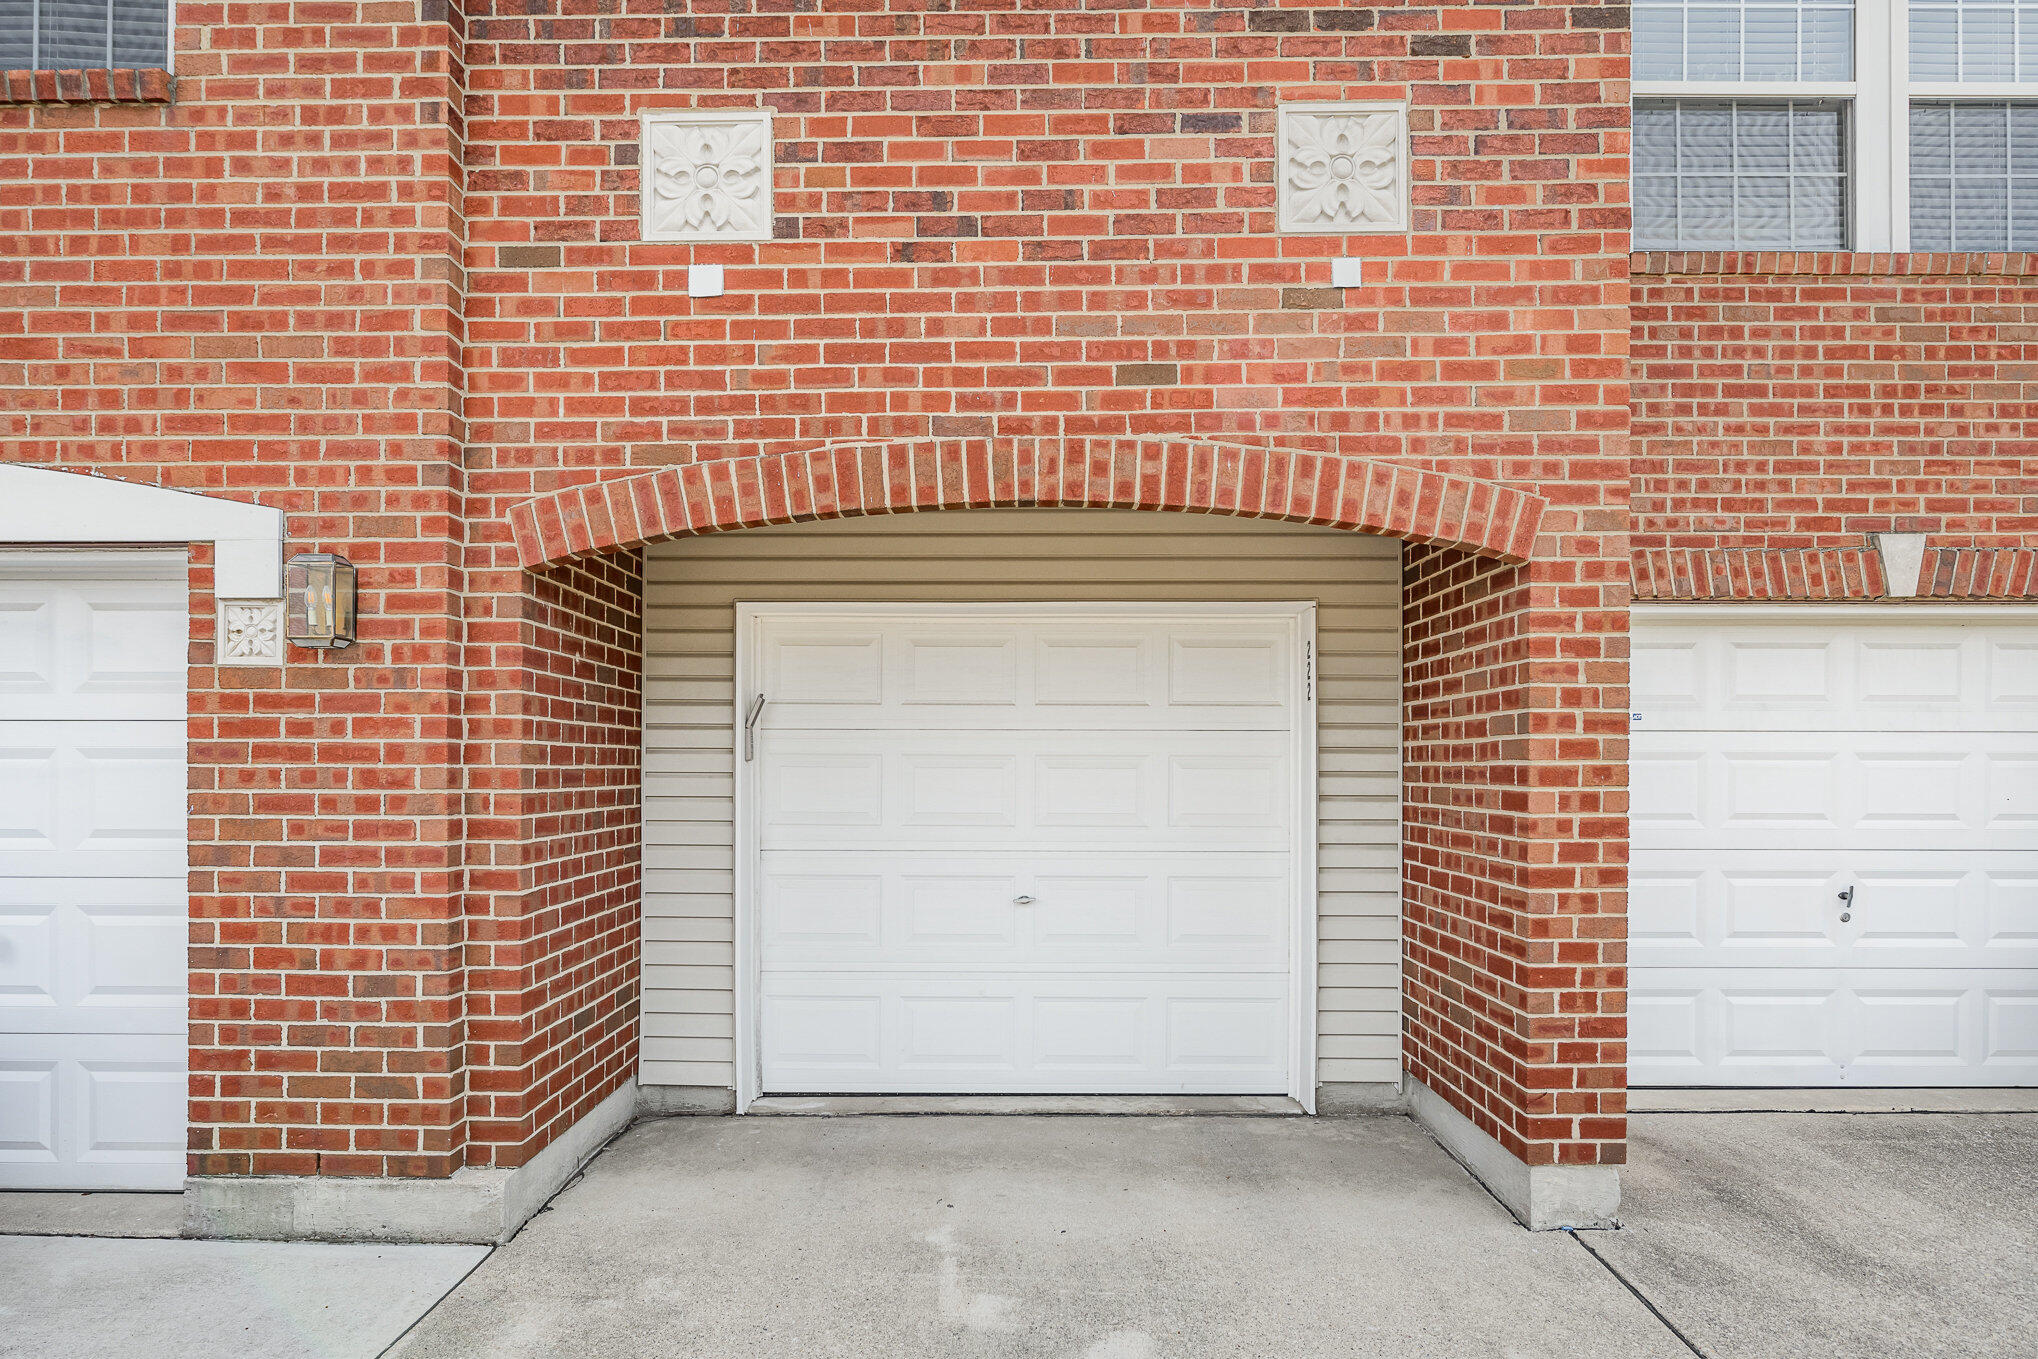
White garage door beneath an arched brick surround, with neighboring garage doors and a concrete driveway.
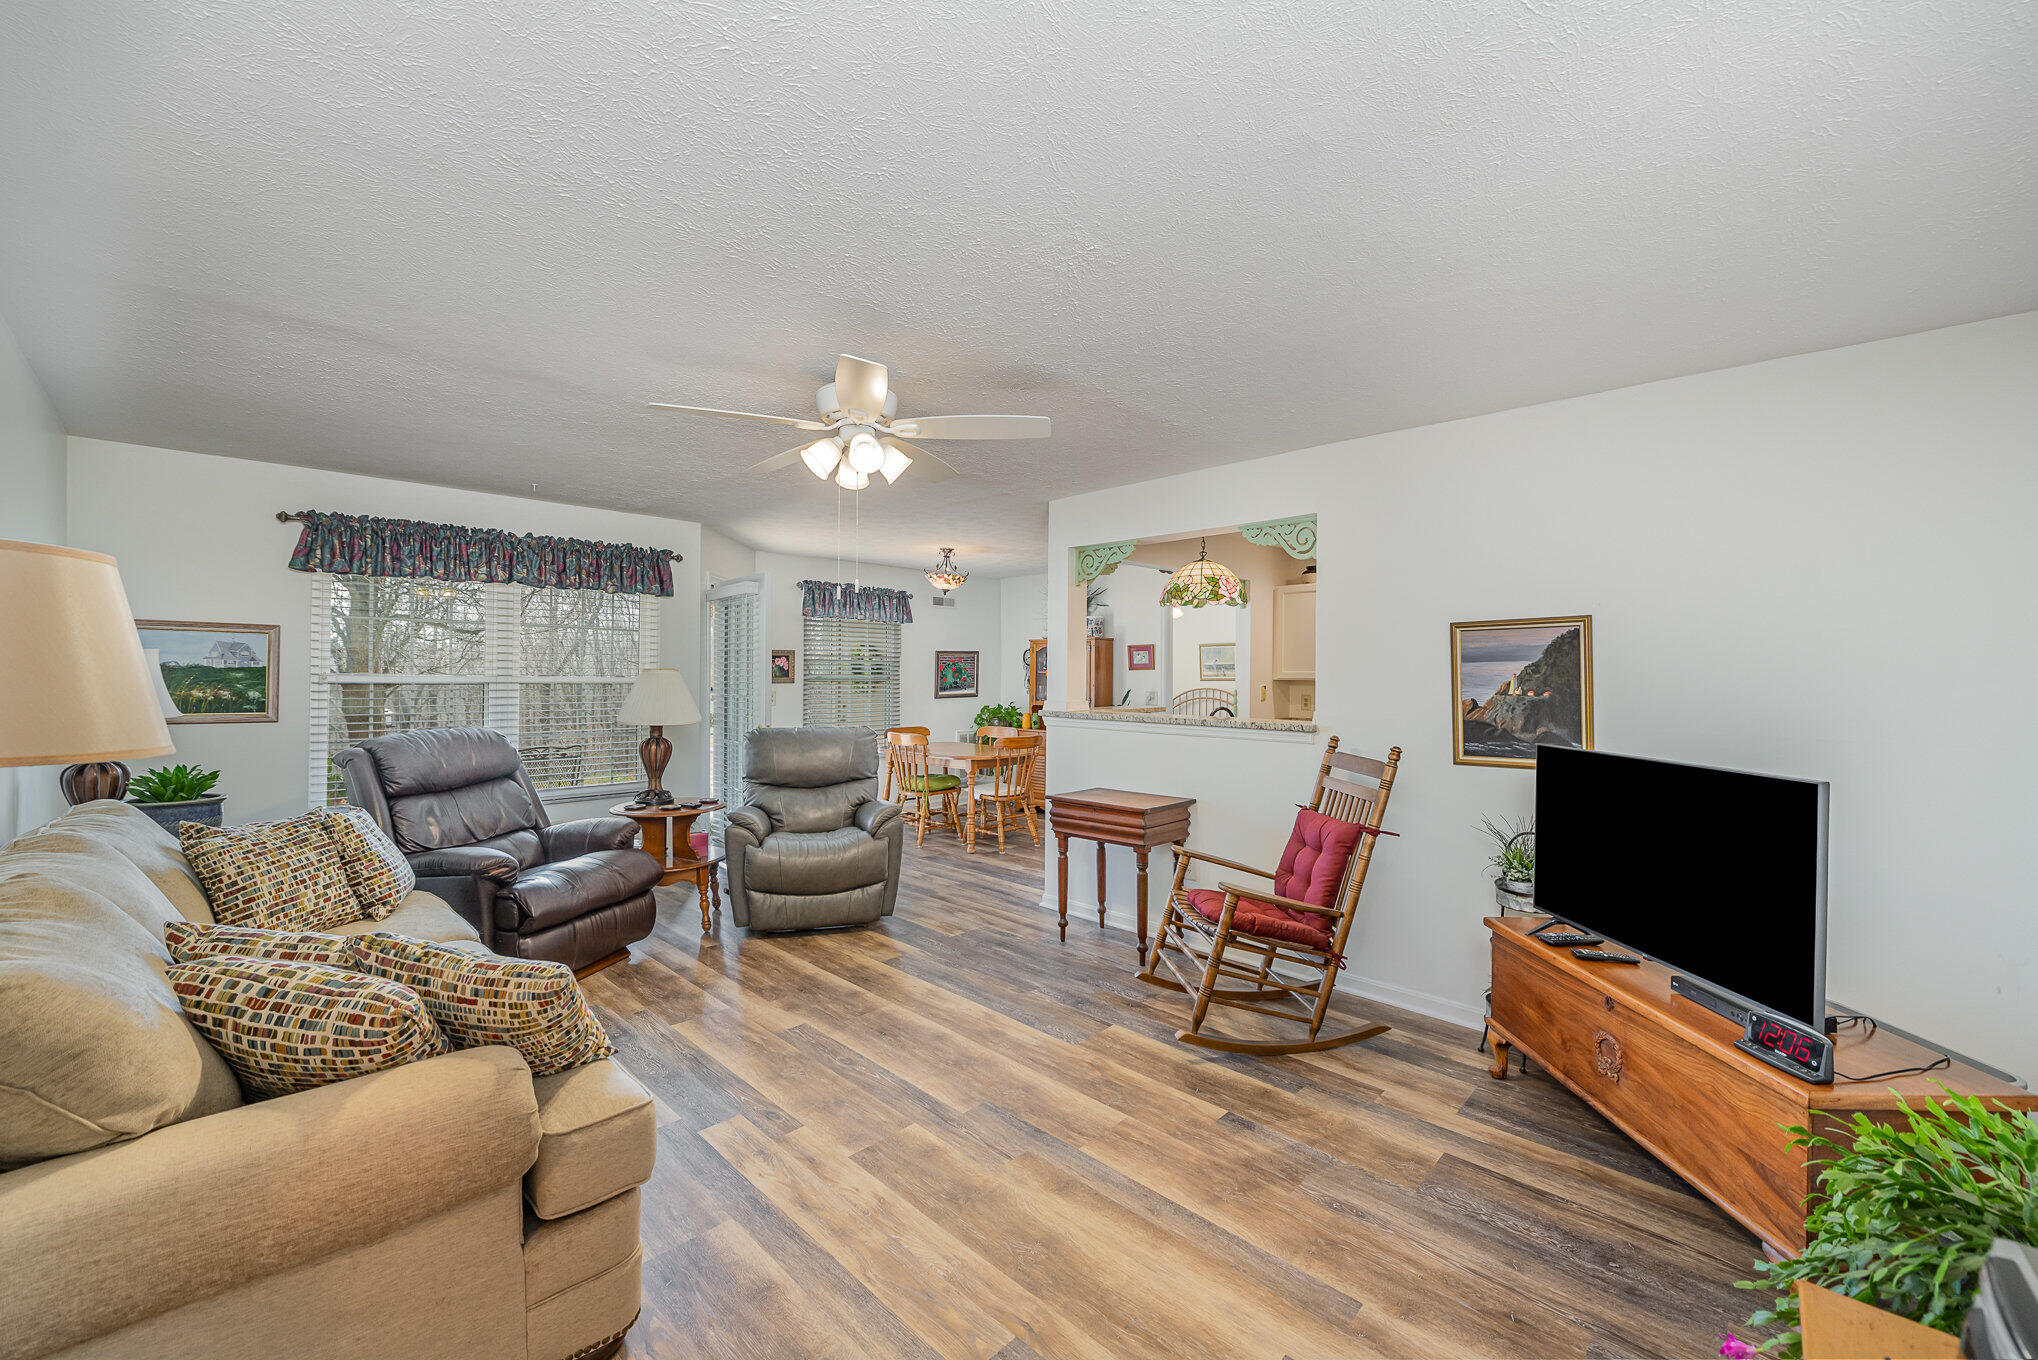
Furnished living room with wood-look floors, leather recliners, a beige sofa, and a rocking chair.
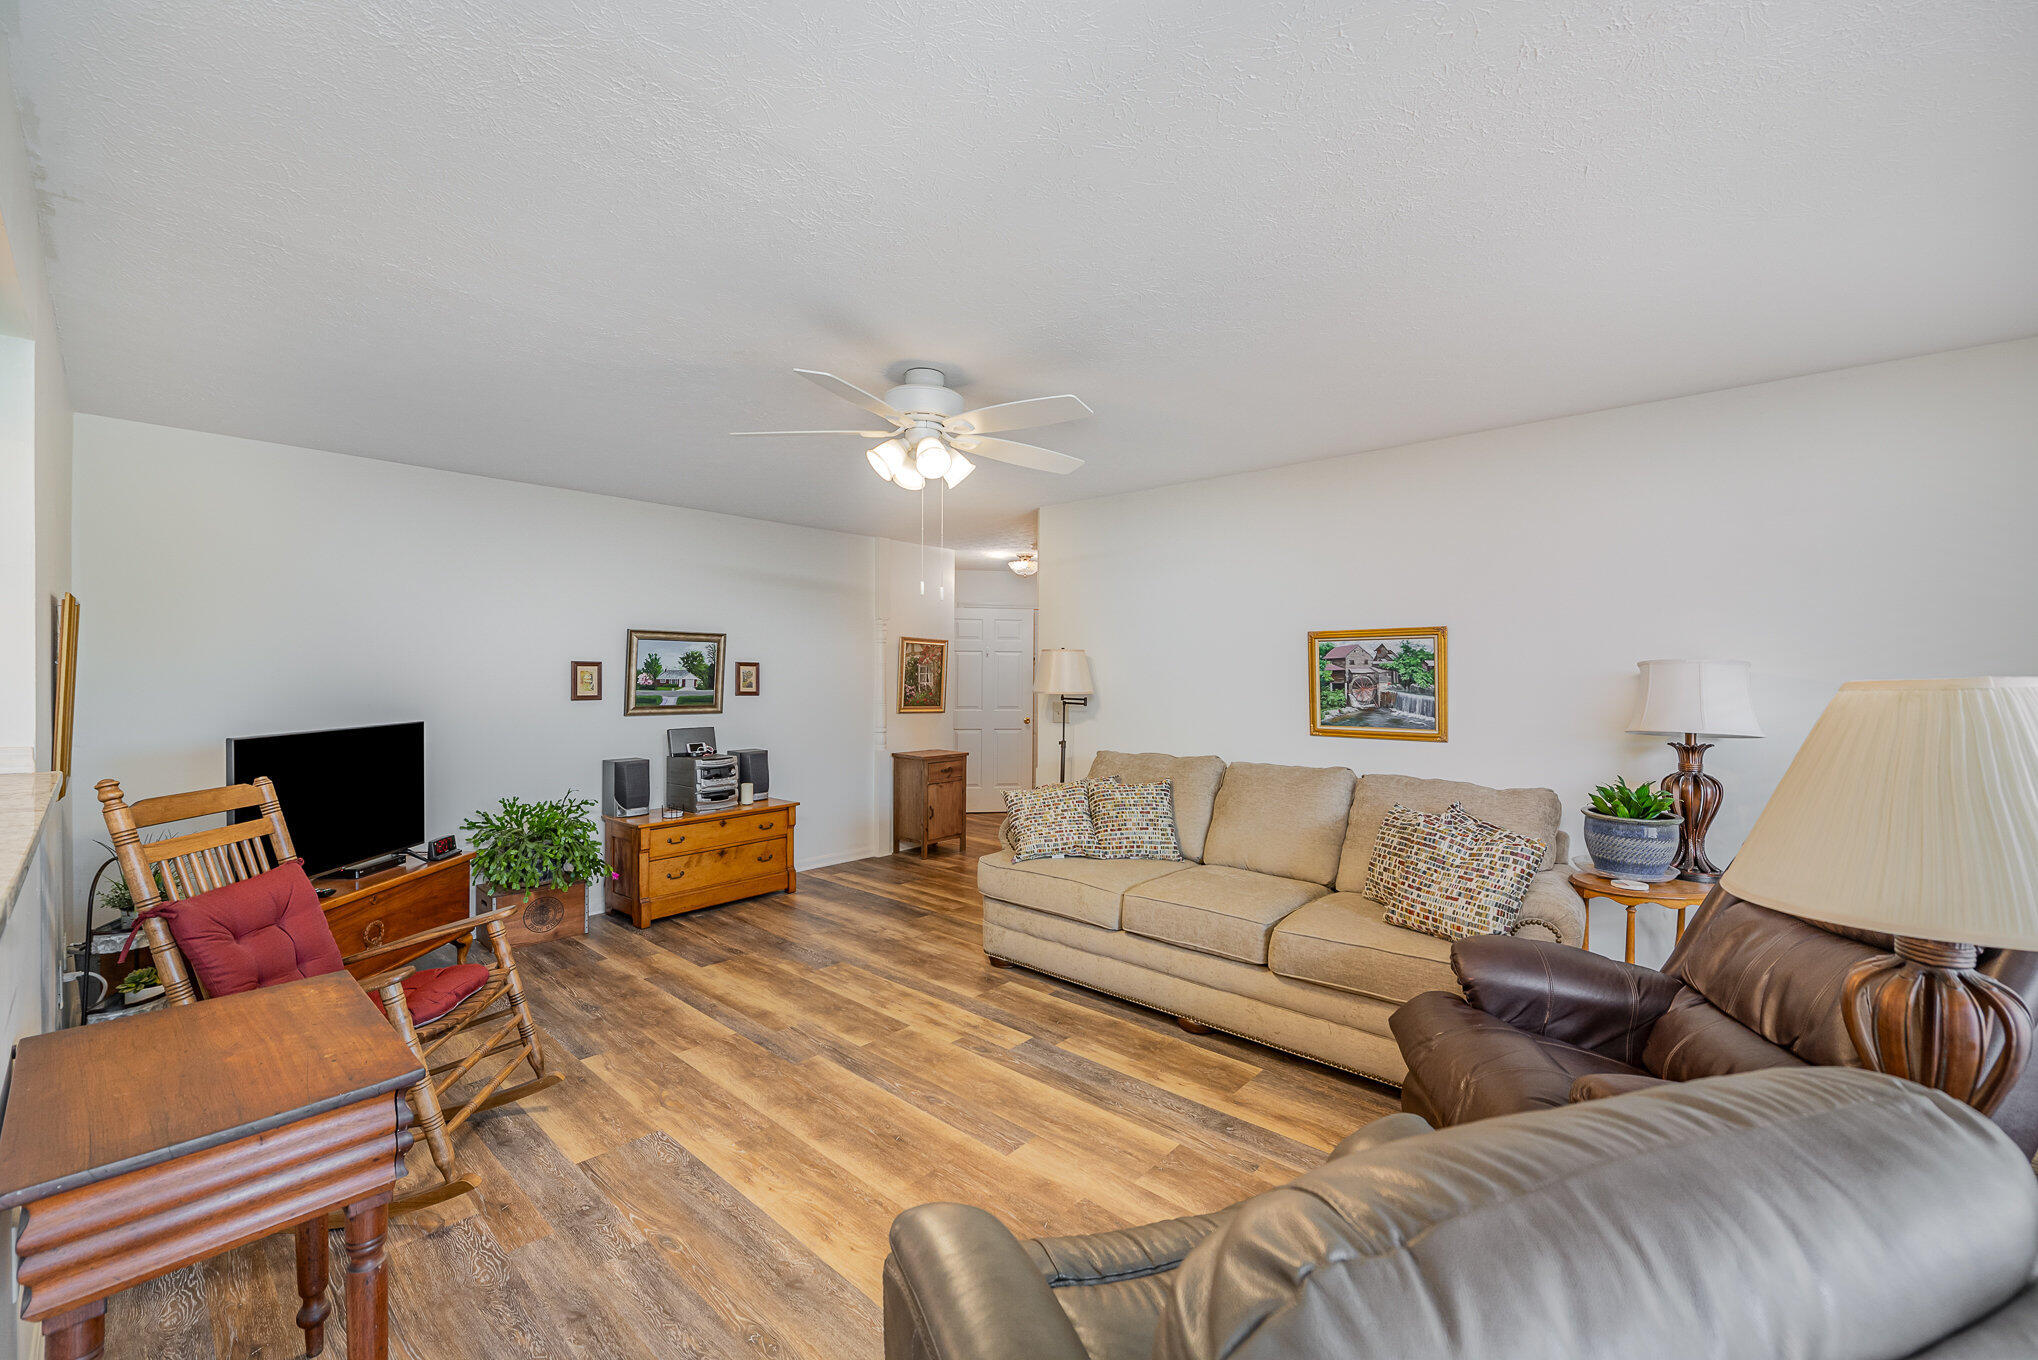
Living room with wood-look flooring, a beige sofa, leather recliners, and a ceiling fan.
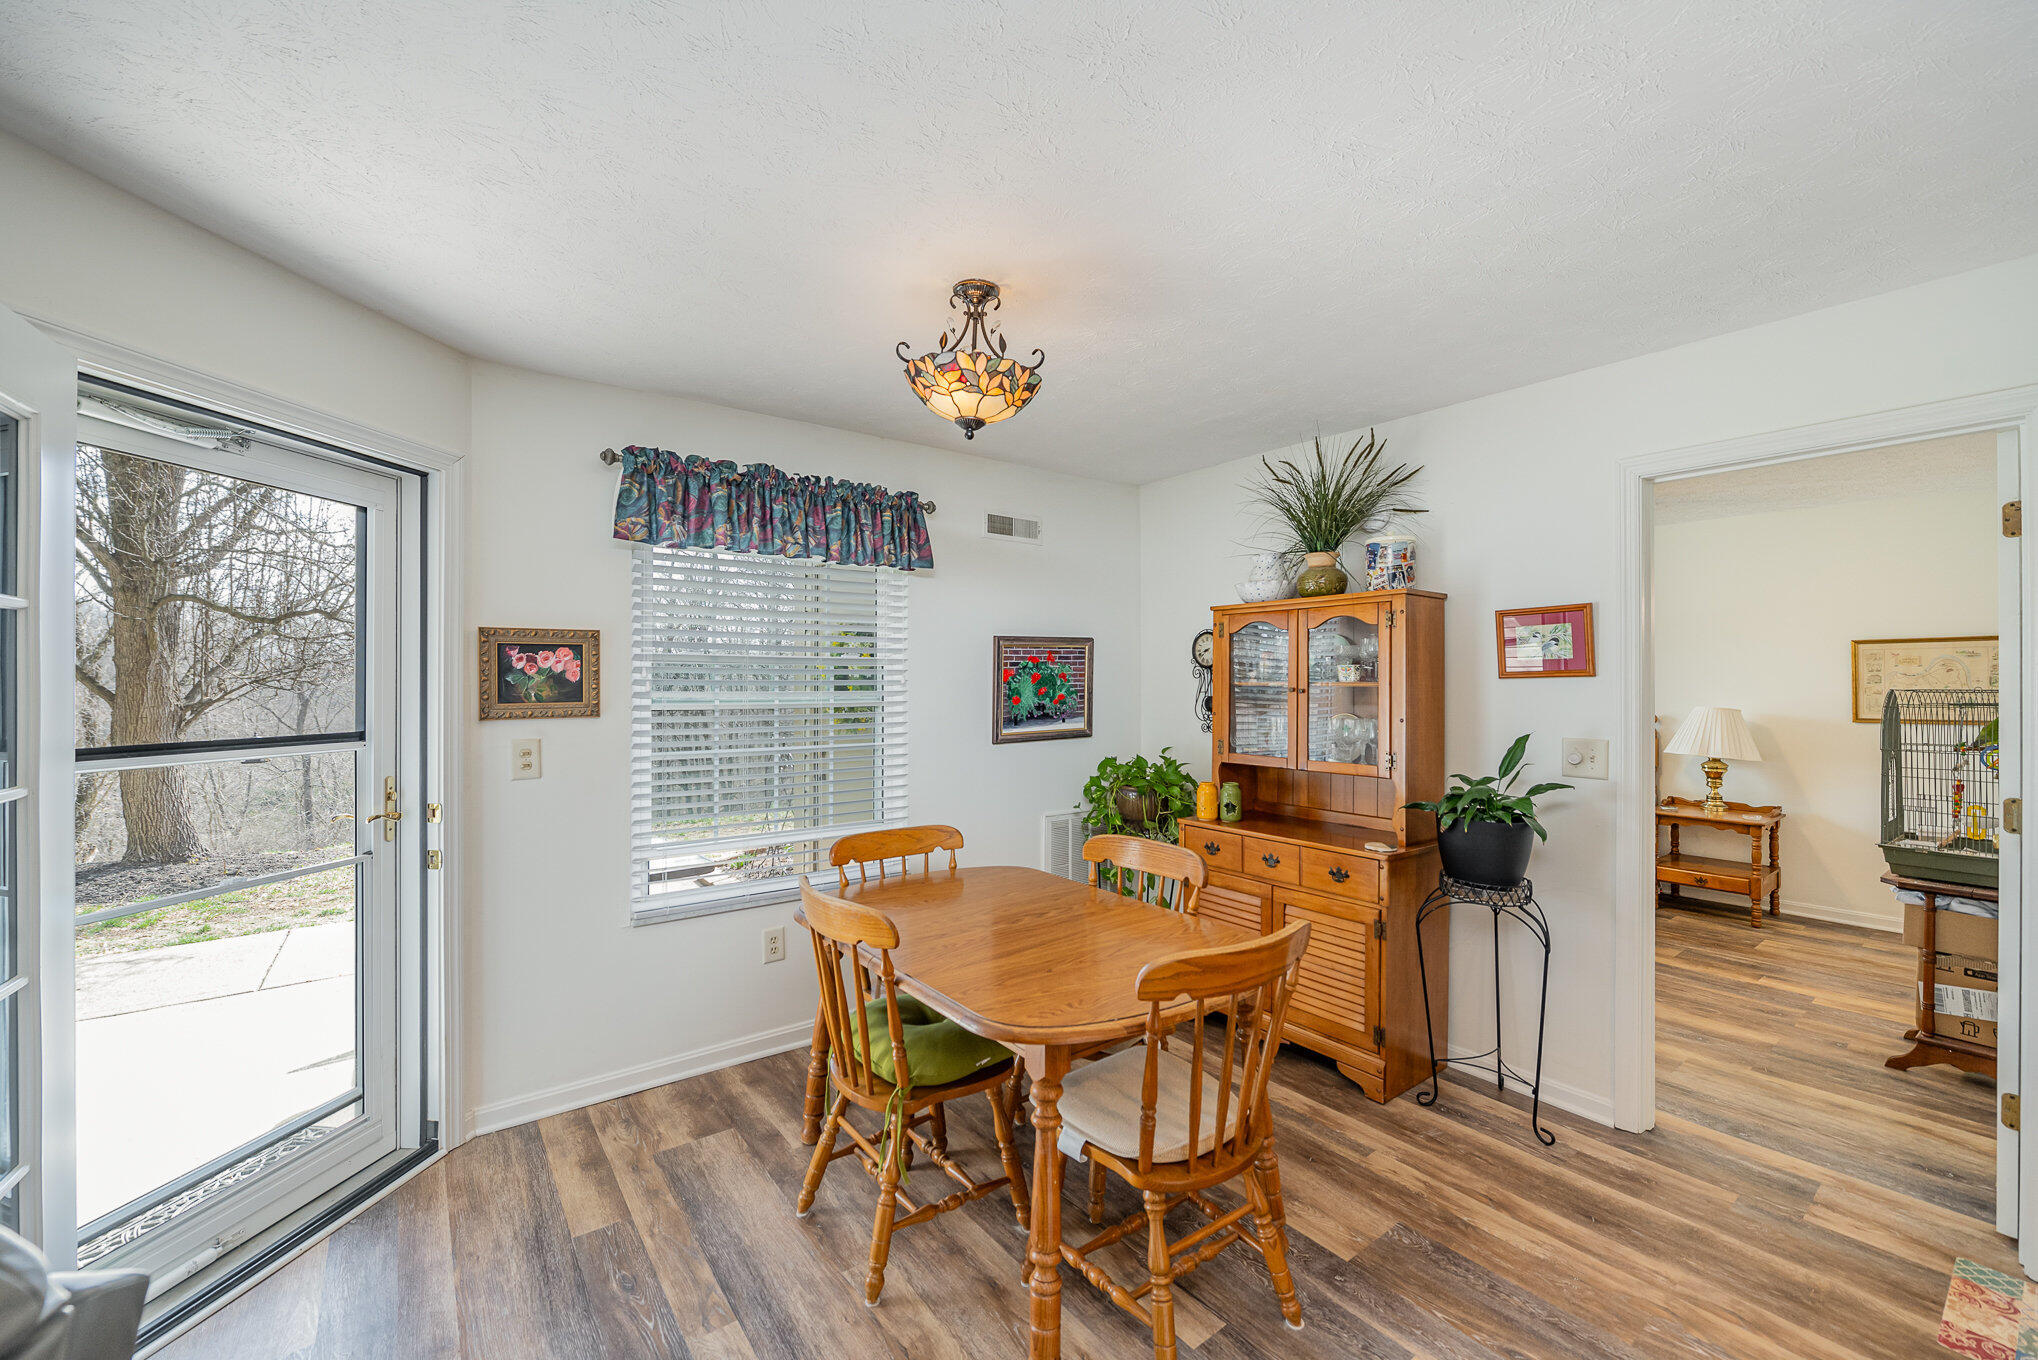
Dining room with a wooden table, glass-front hutch, and sliding glass door to the yard.
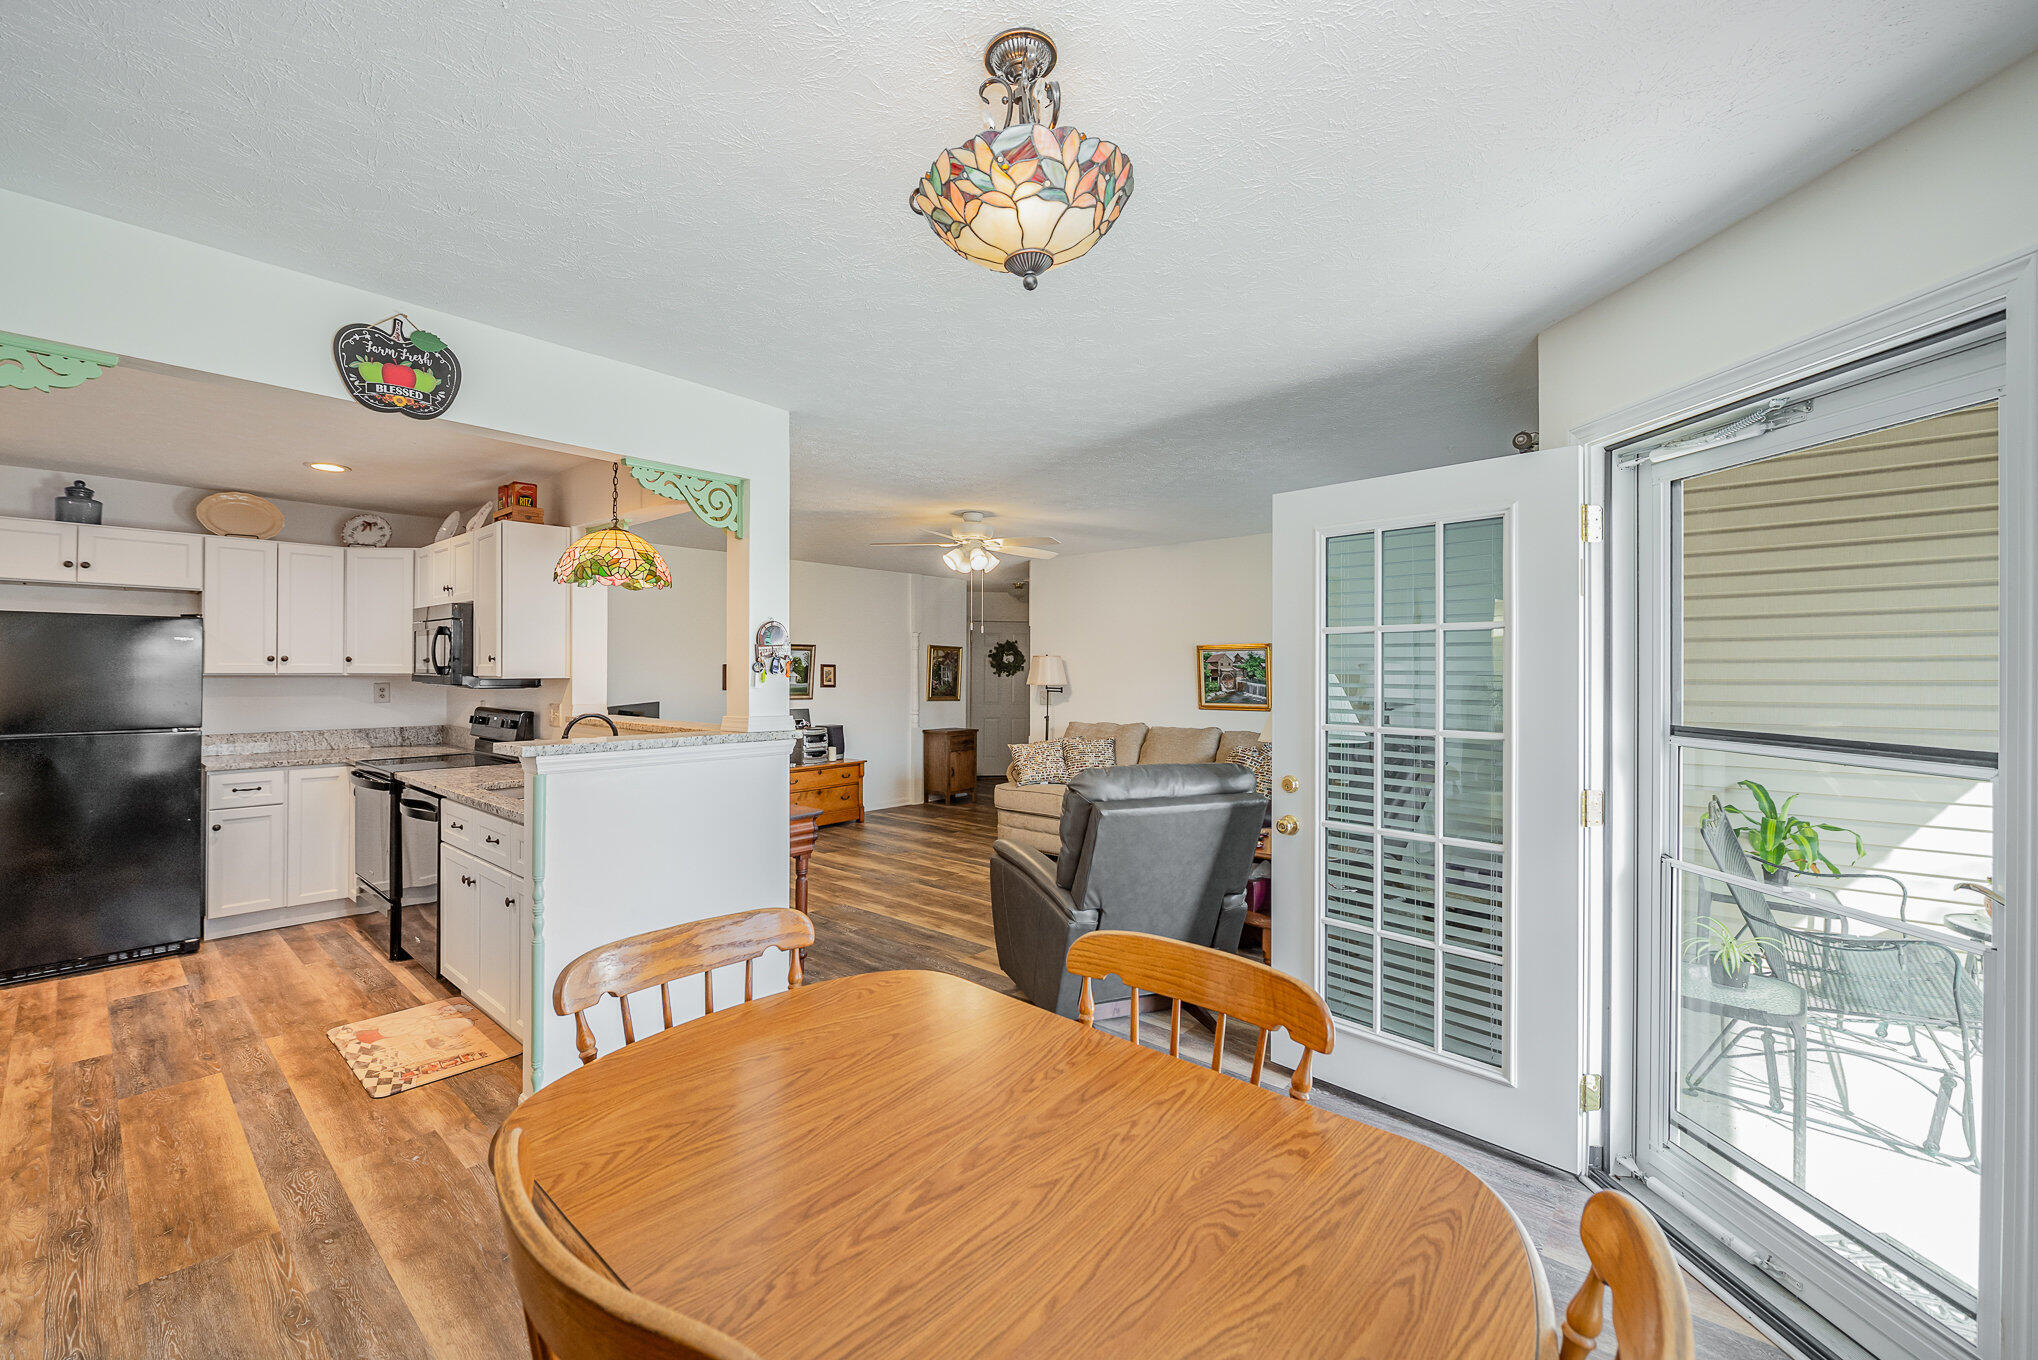
Open-plan kitchen and living room with a wooden dining table, white cabinetry, and an open patio door.
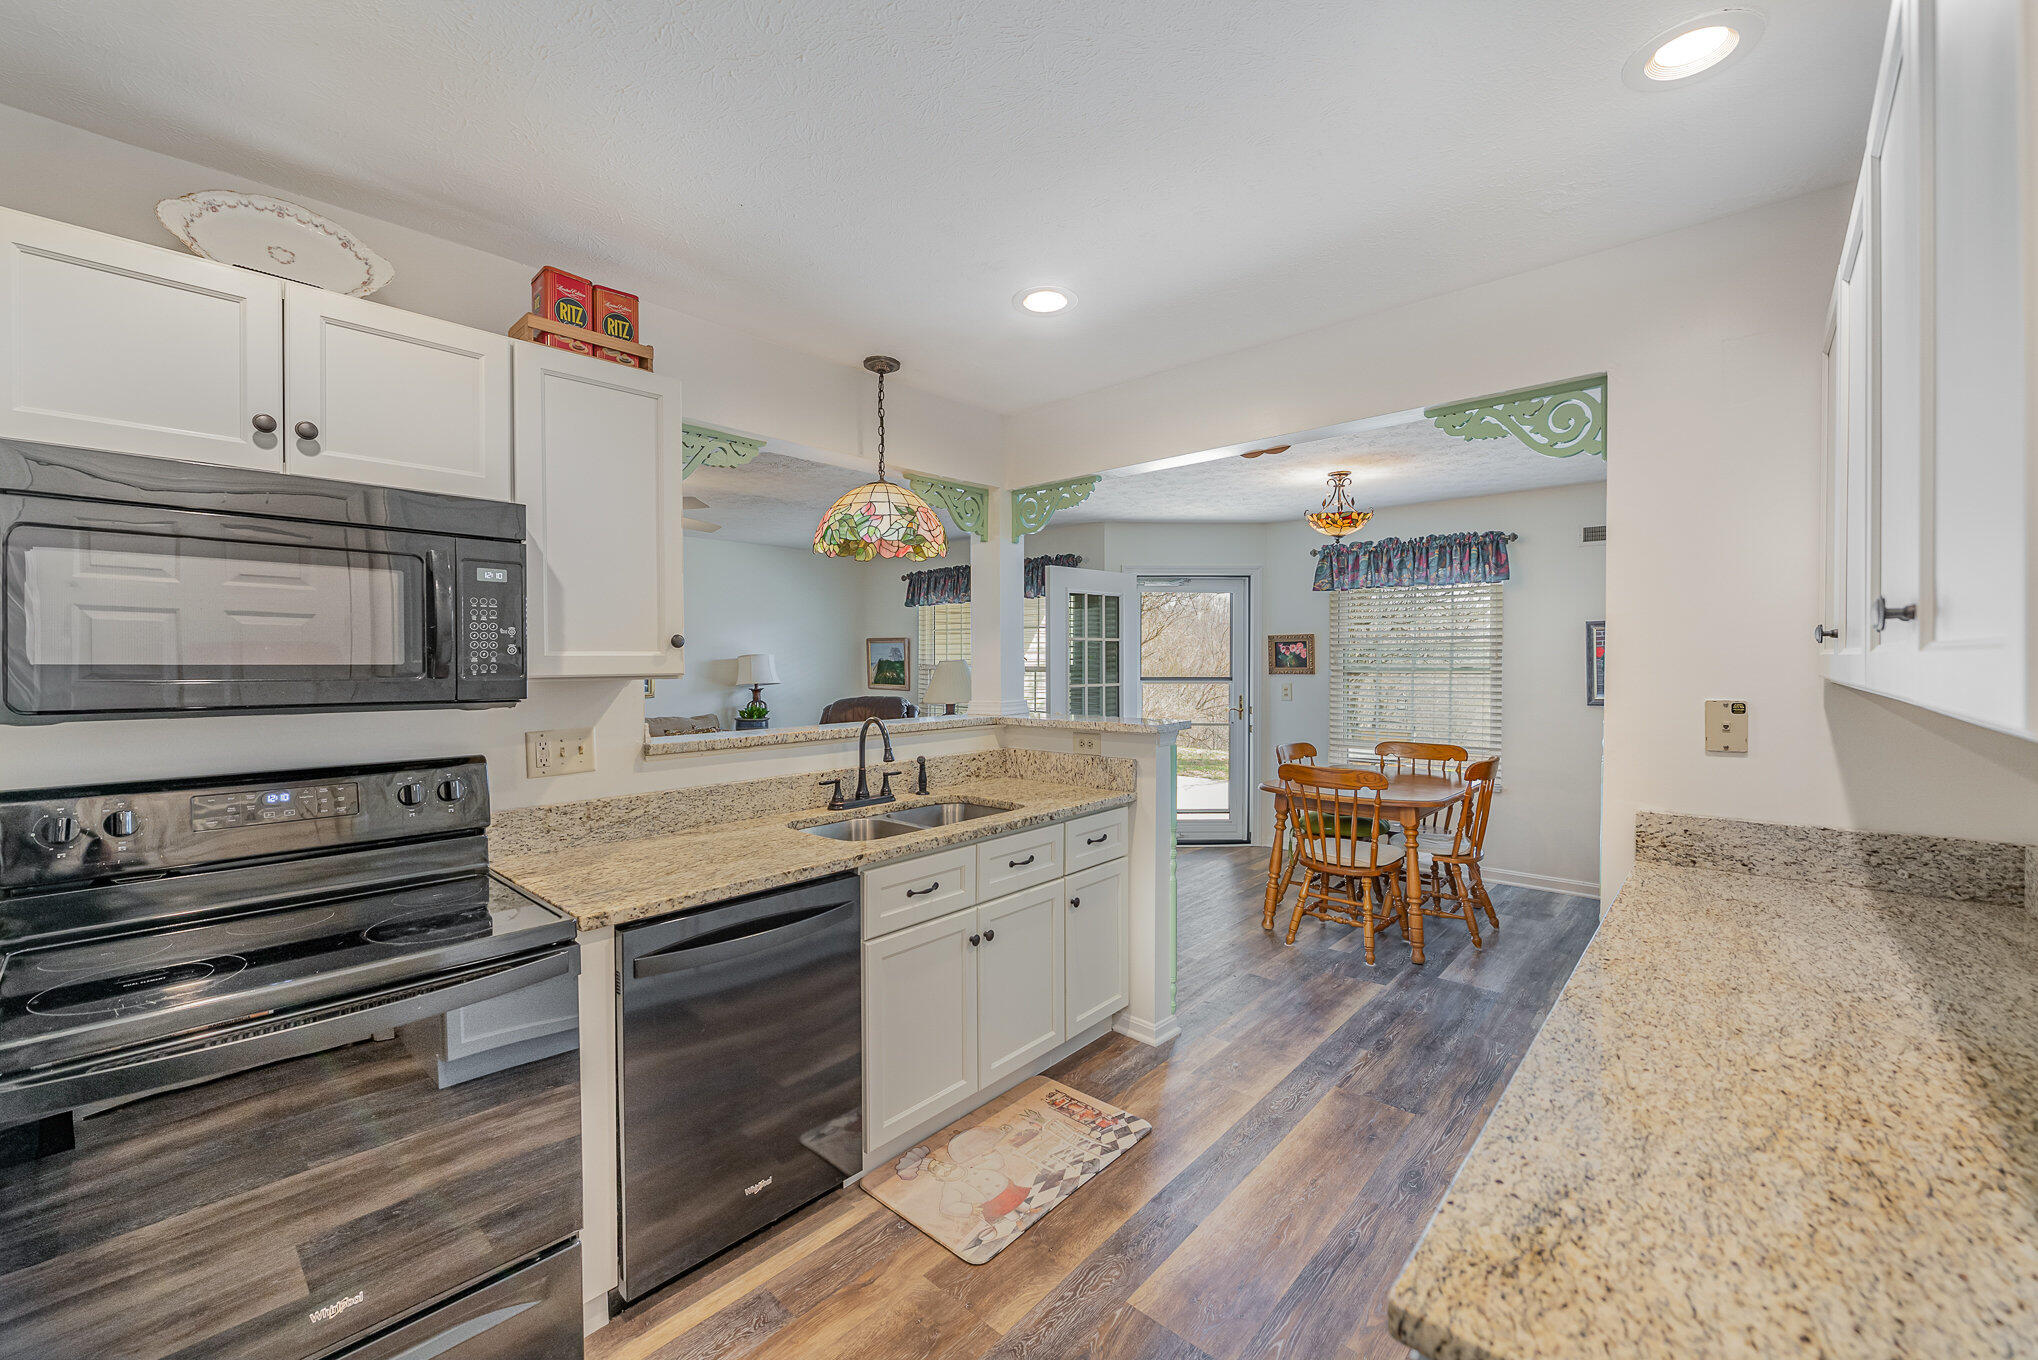
Kitchen with granite counters and black appliances opening onto a dining area with a wooden table.
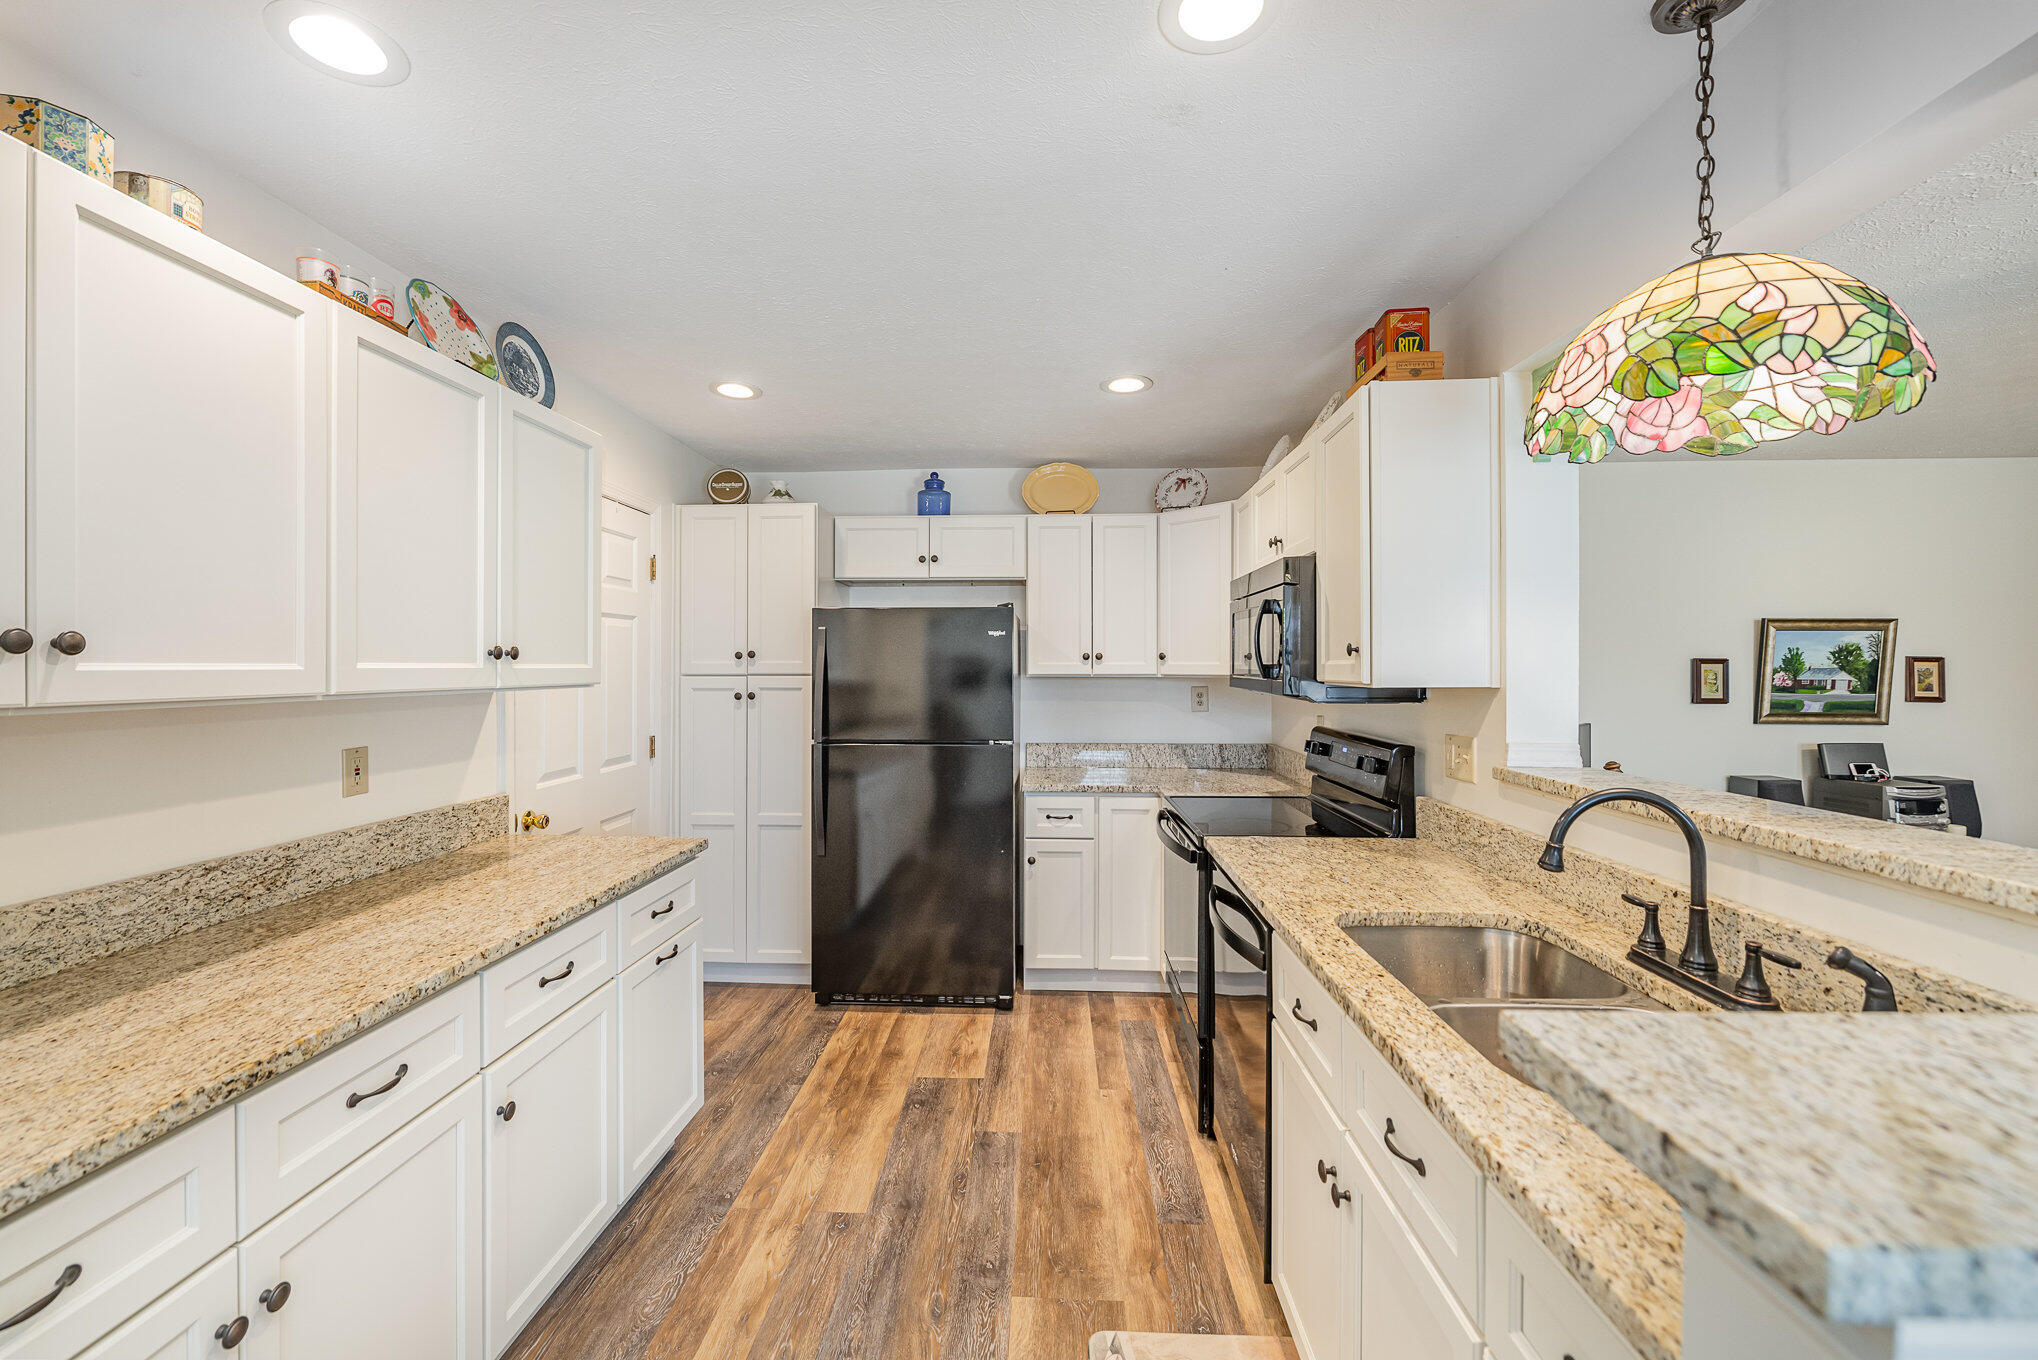
Kitchen with white cabinets, granite counters, black appliances, and a colorful stained-glass pendant.
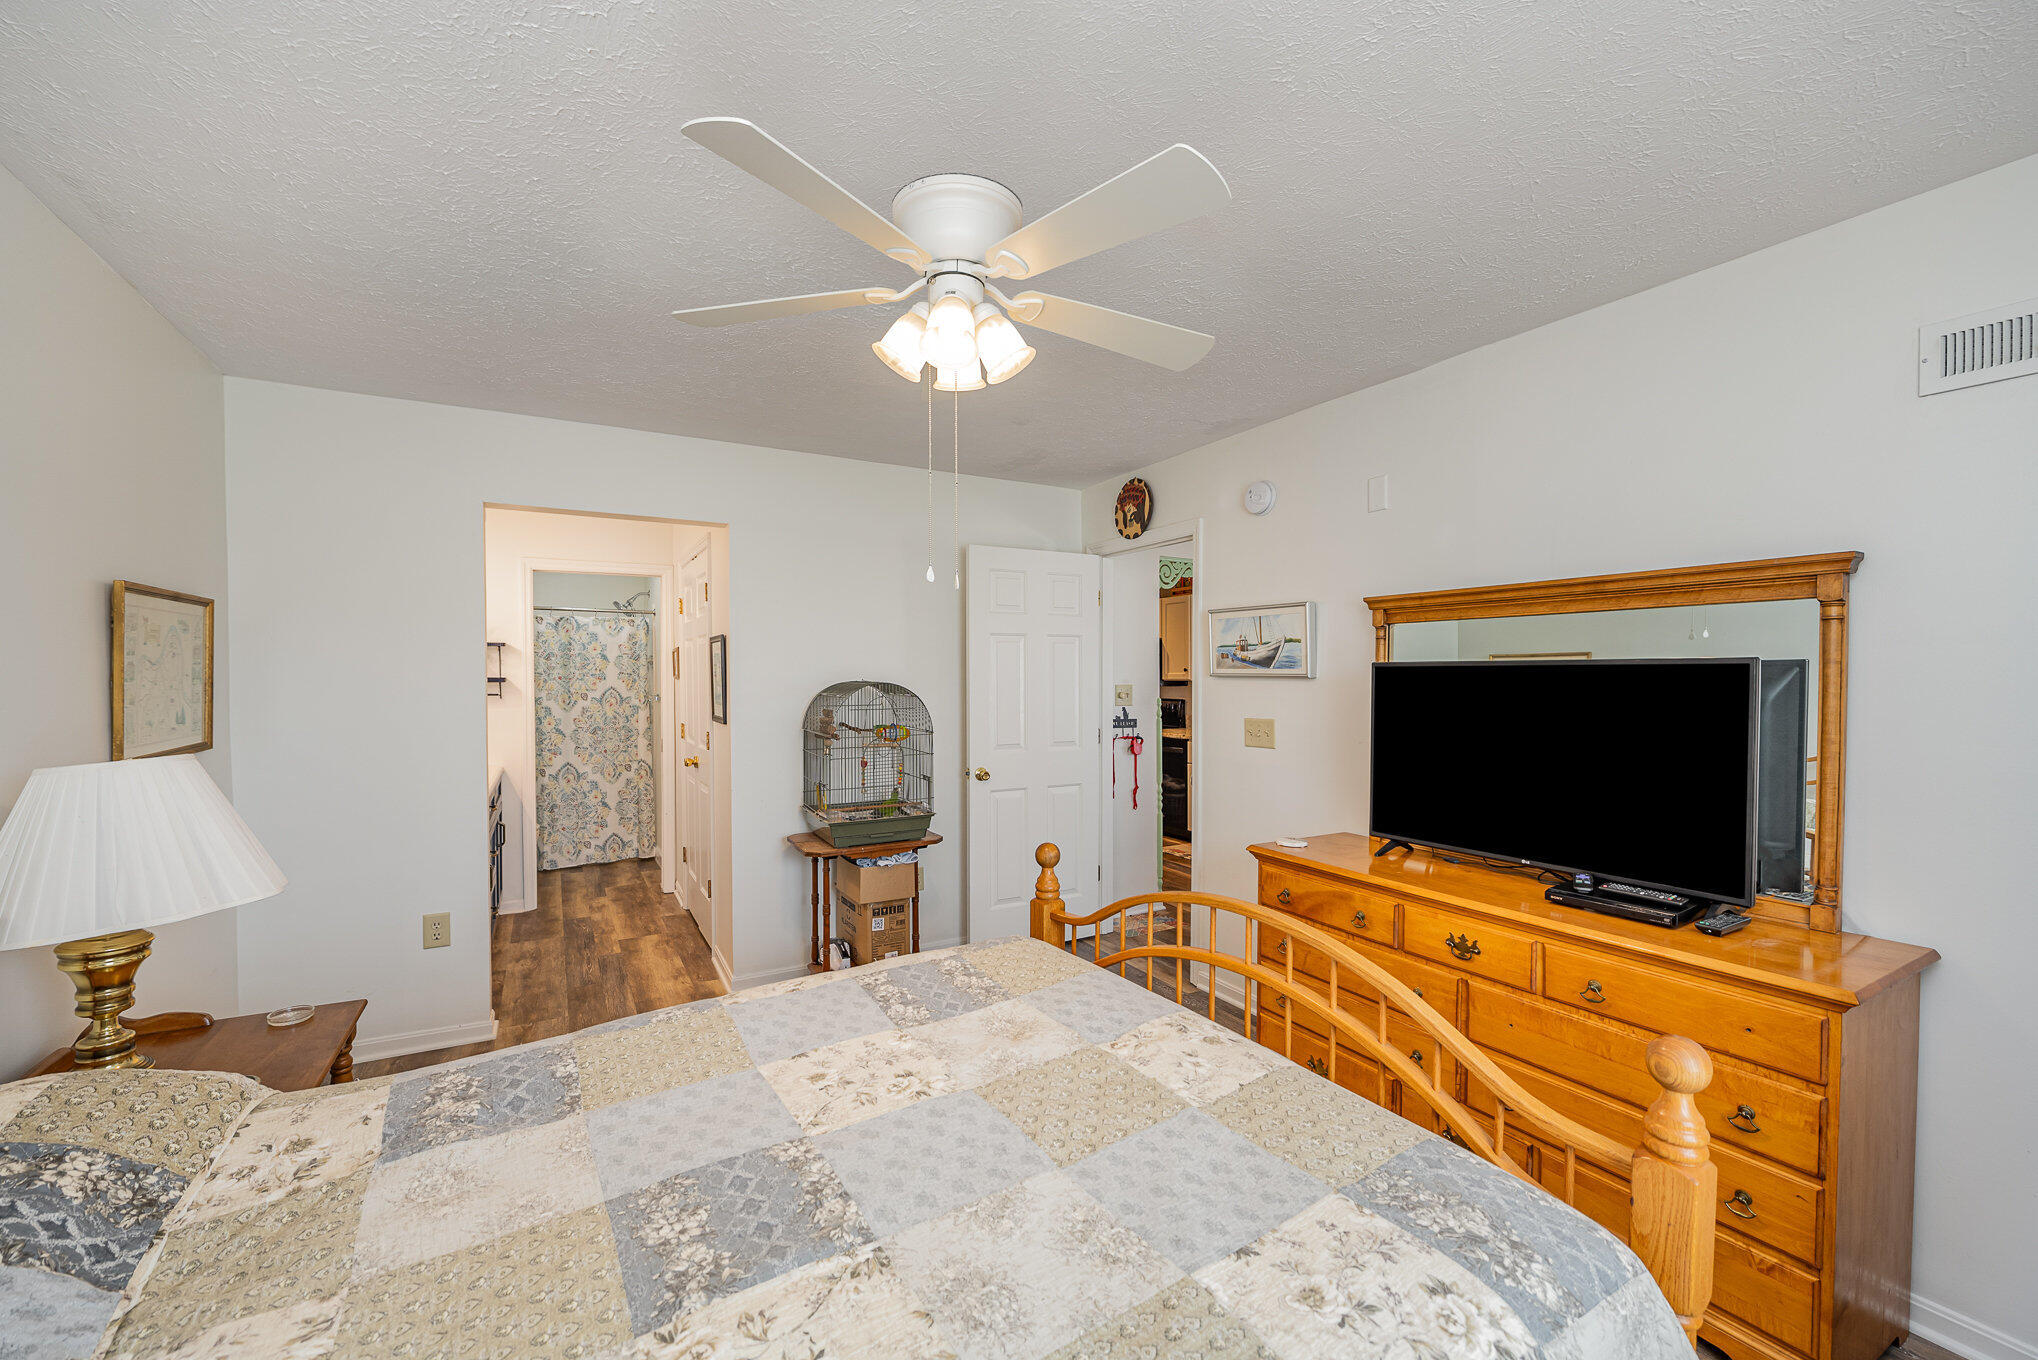
Bedroom with a patchwork quilt, wooden dresser and mirror, television, and ceiling fan.
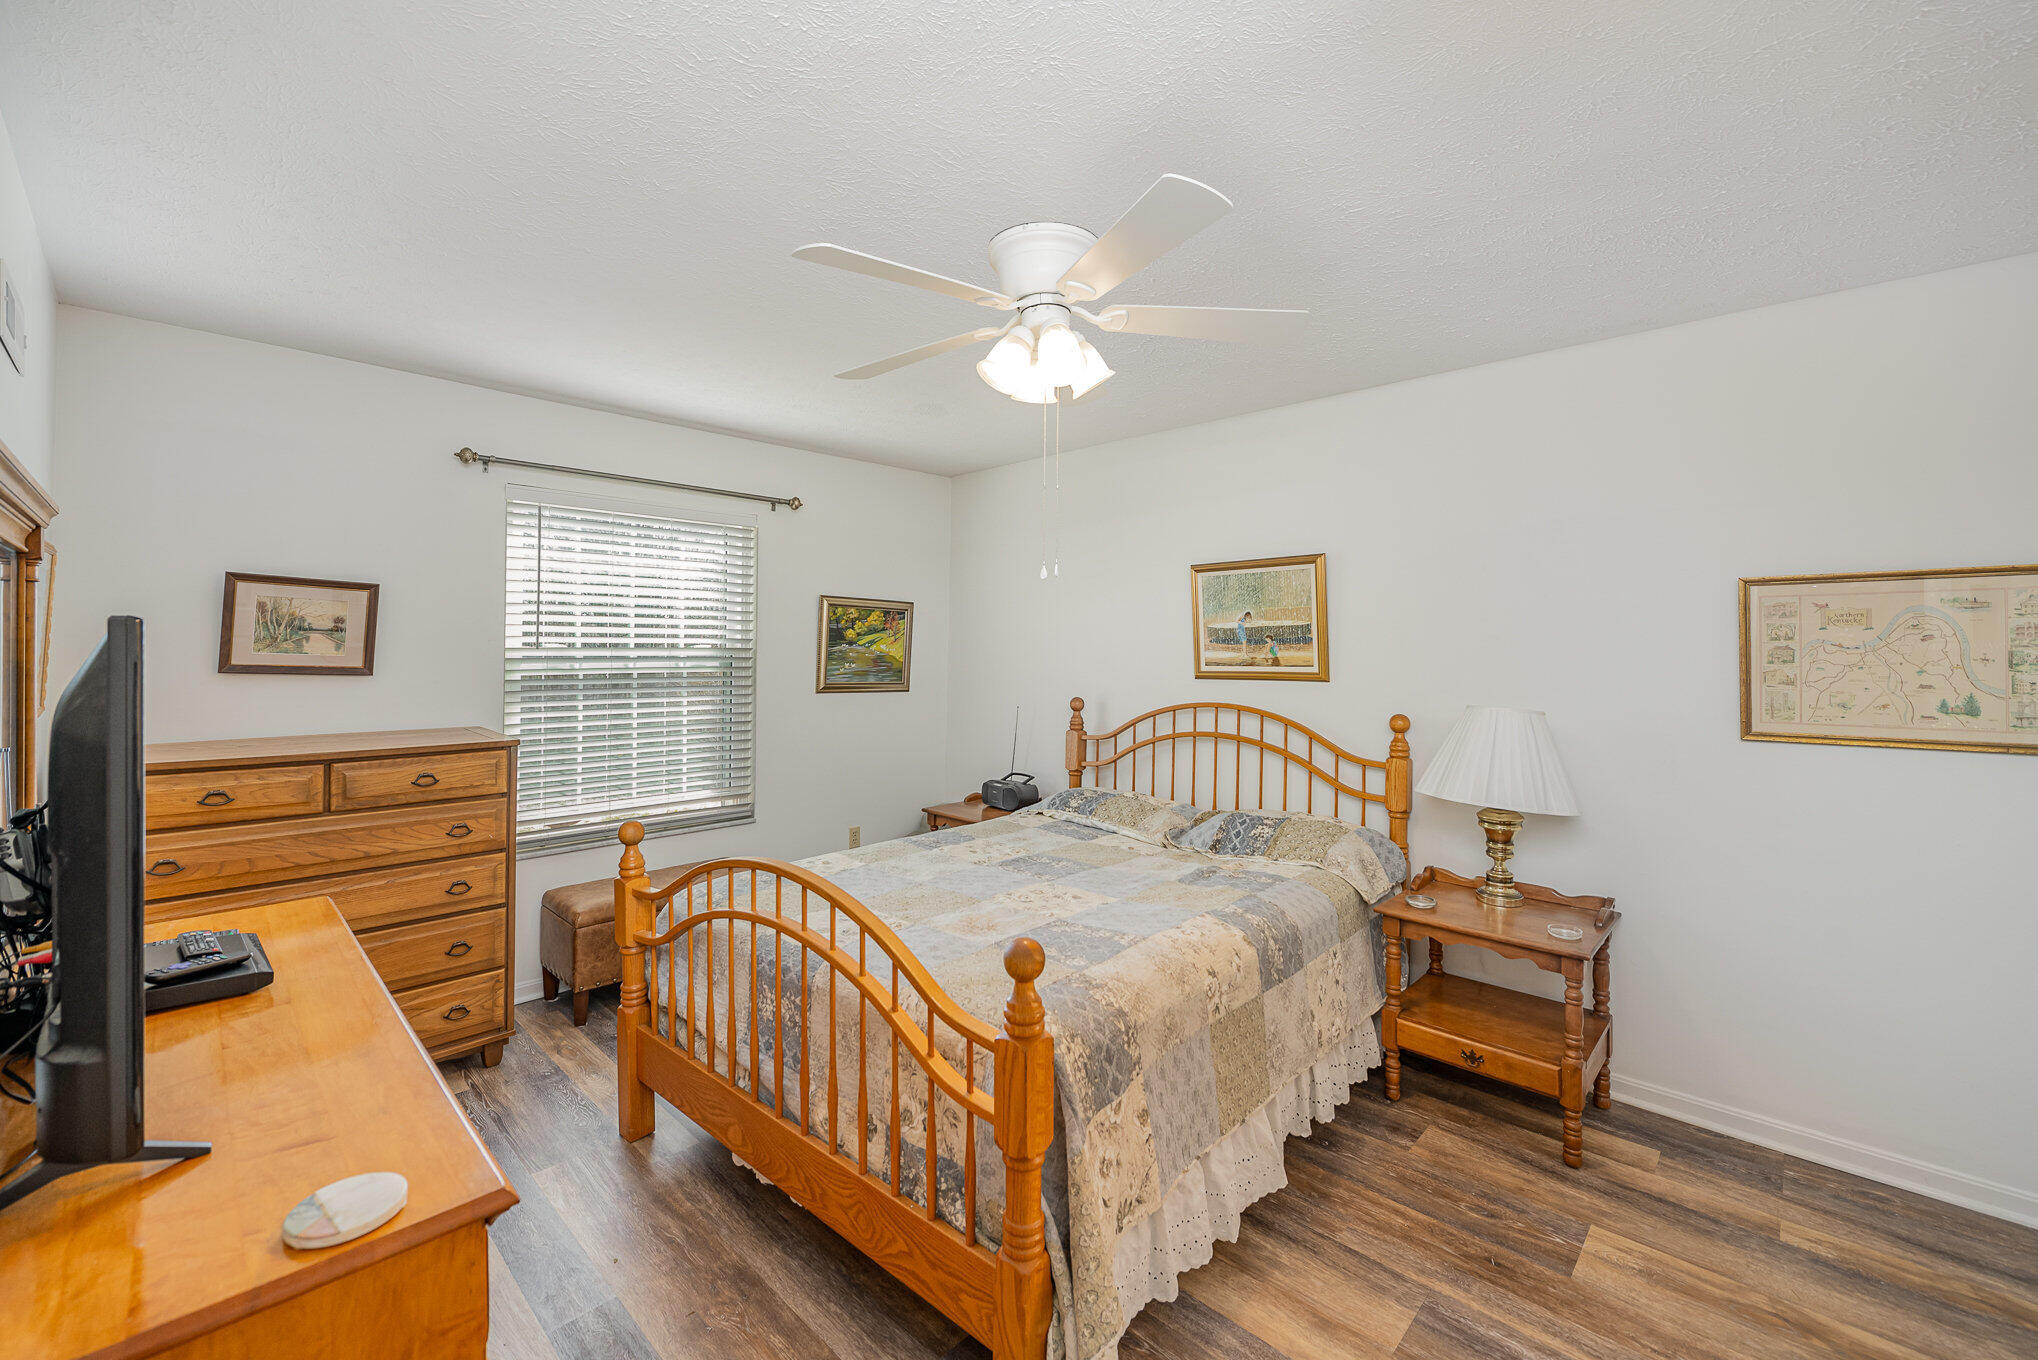
Bedroom with a wooden spindle bed and patterned quilt, matching dresser, and window with blinds.
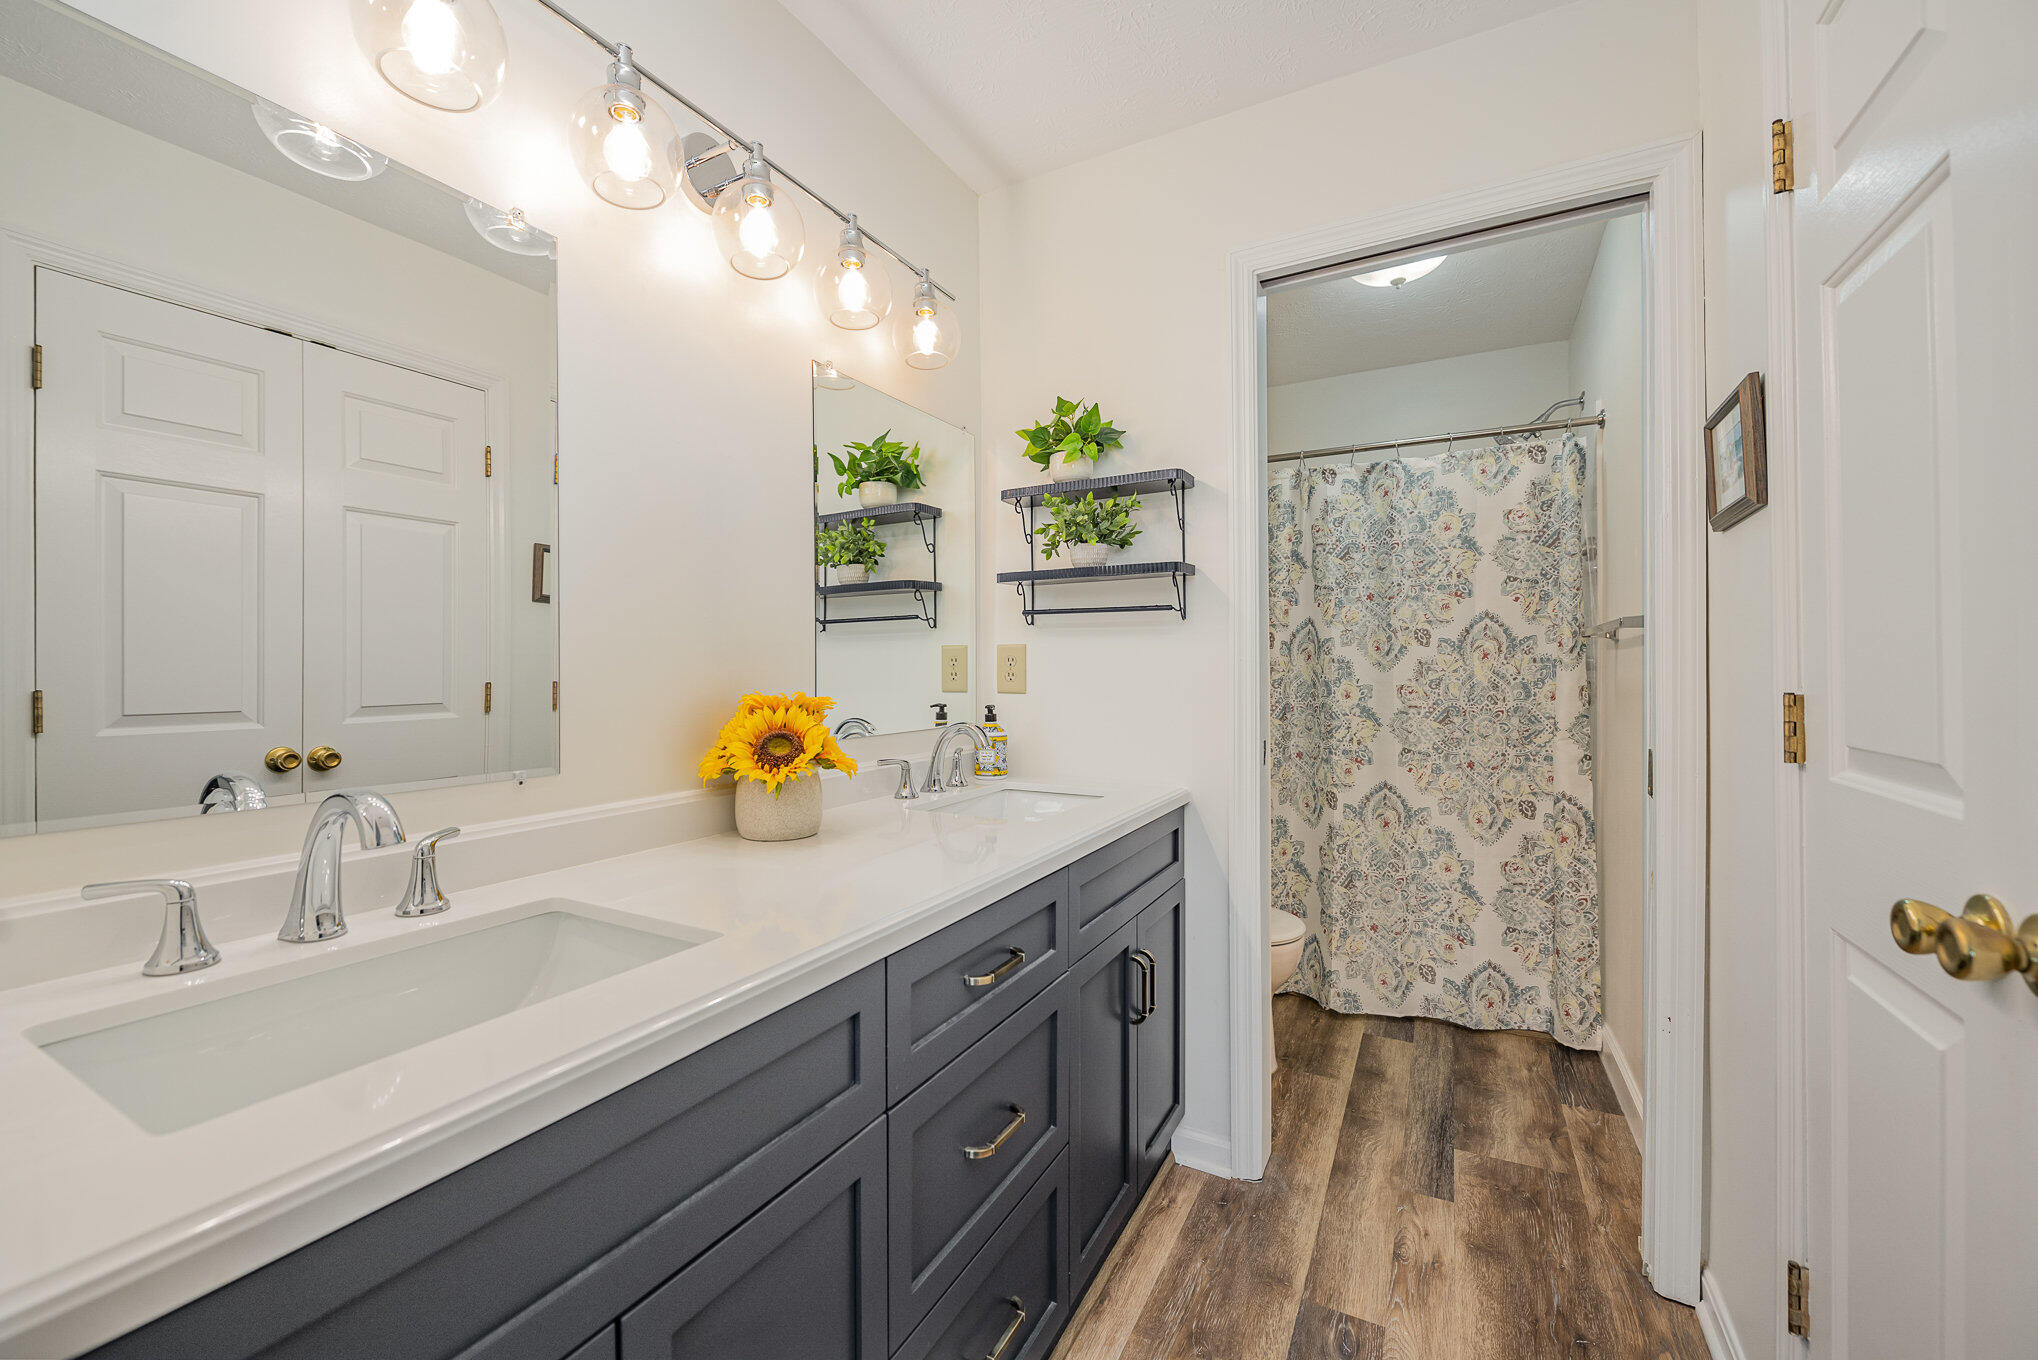
Bathroom with a long gray double vanity, large mirror, and patterned shower curtain.
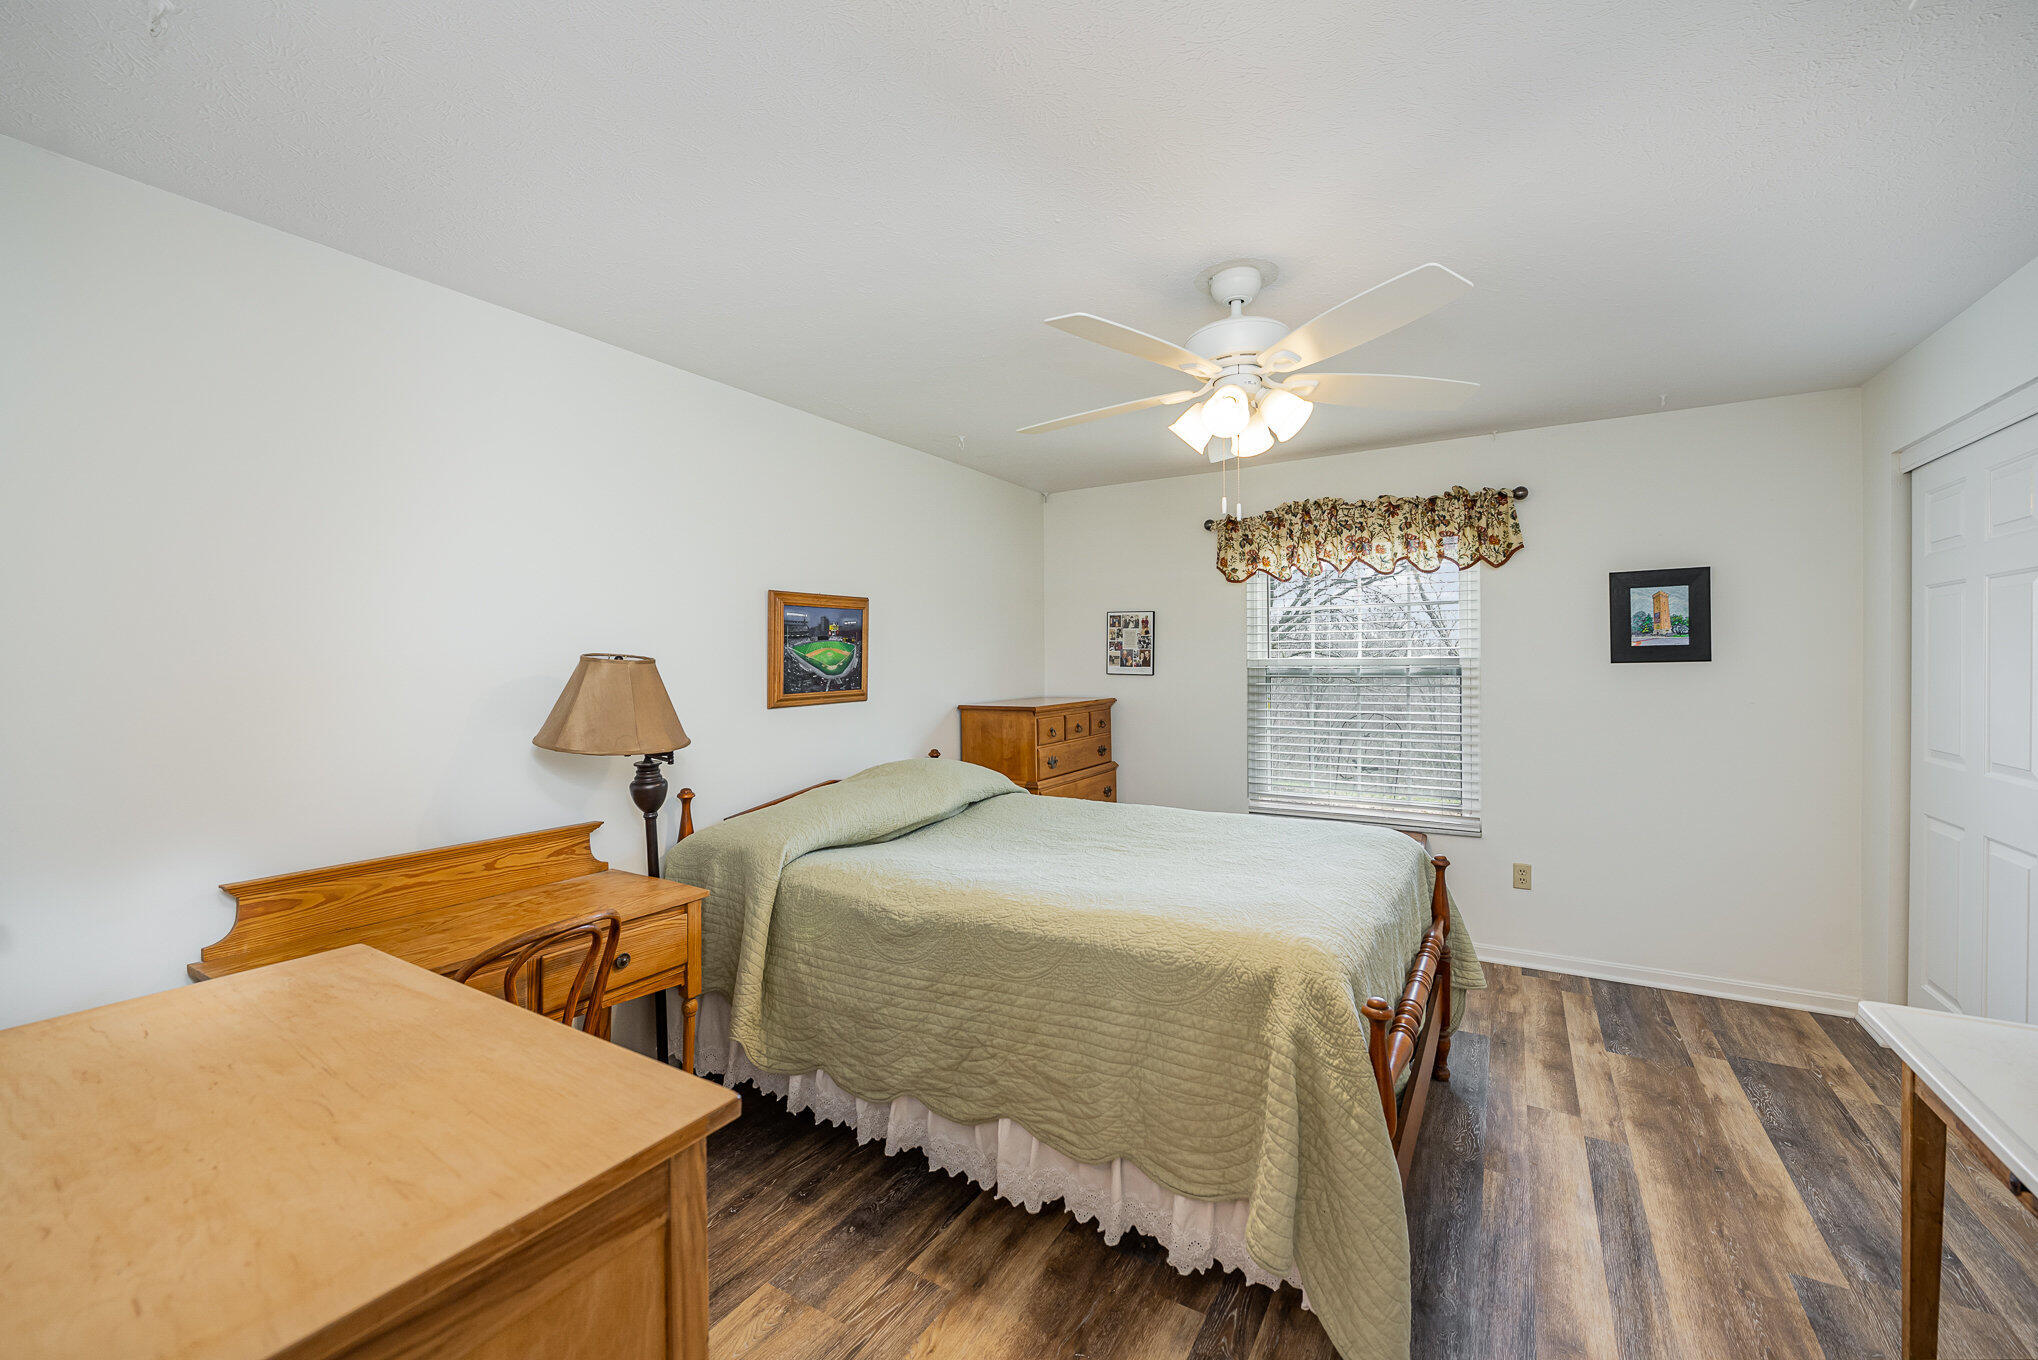
Furnished bedroom with a pale green quilt, wooden furniture, and a ceiling fan with lights.
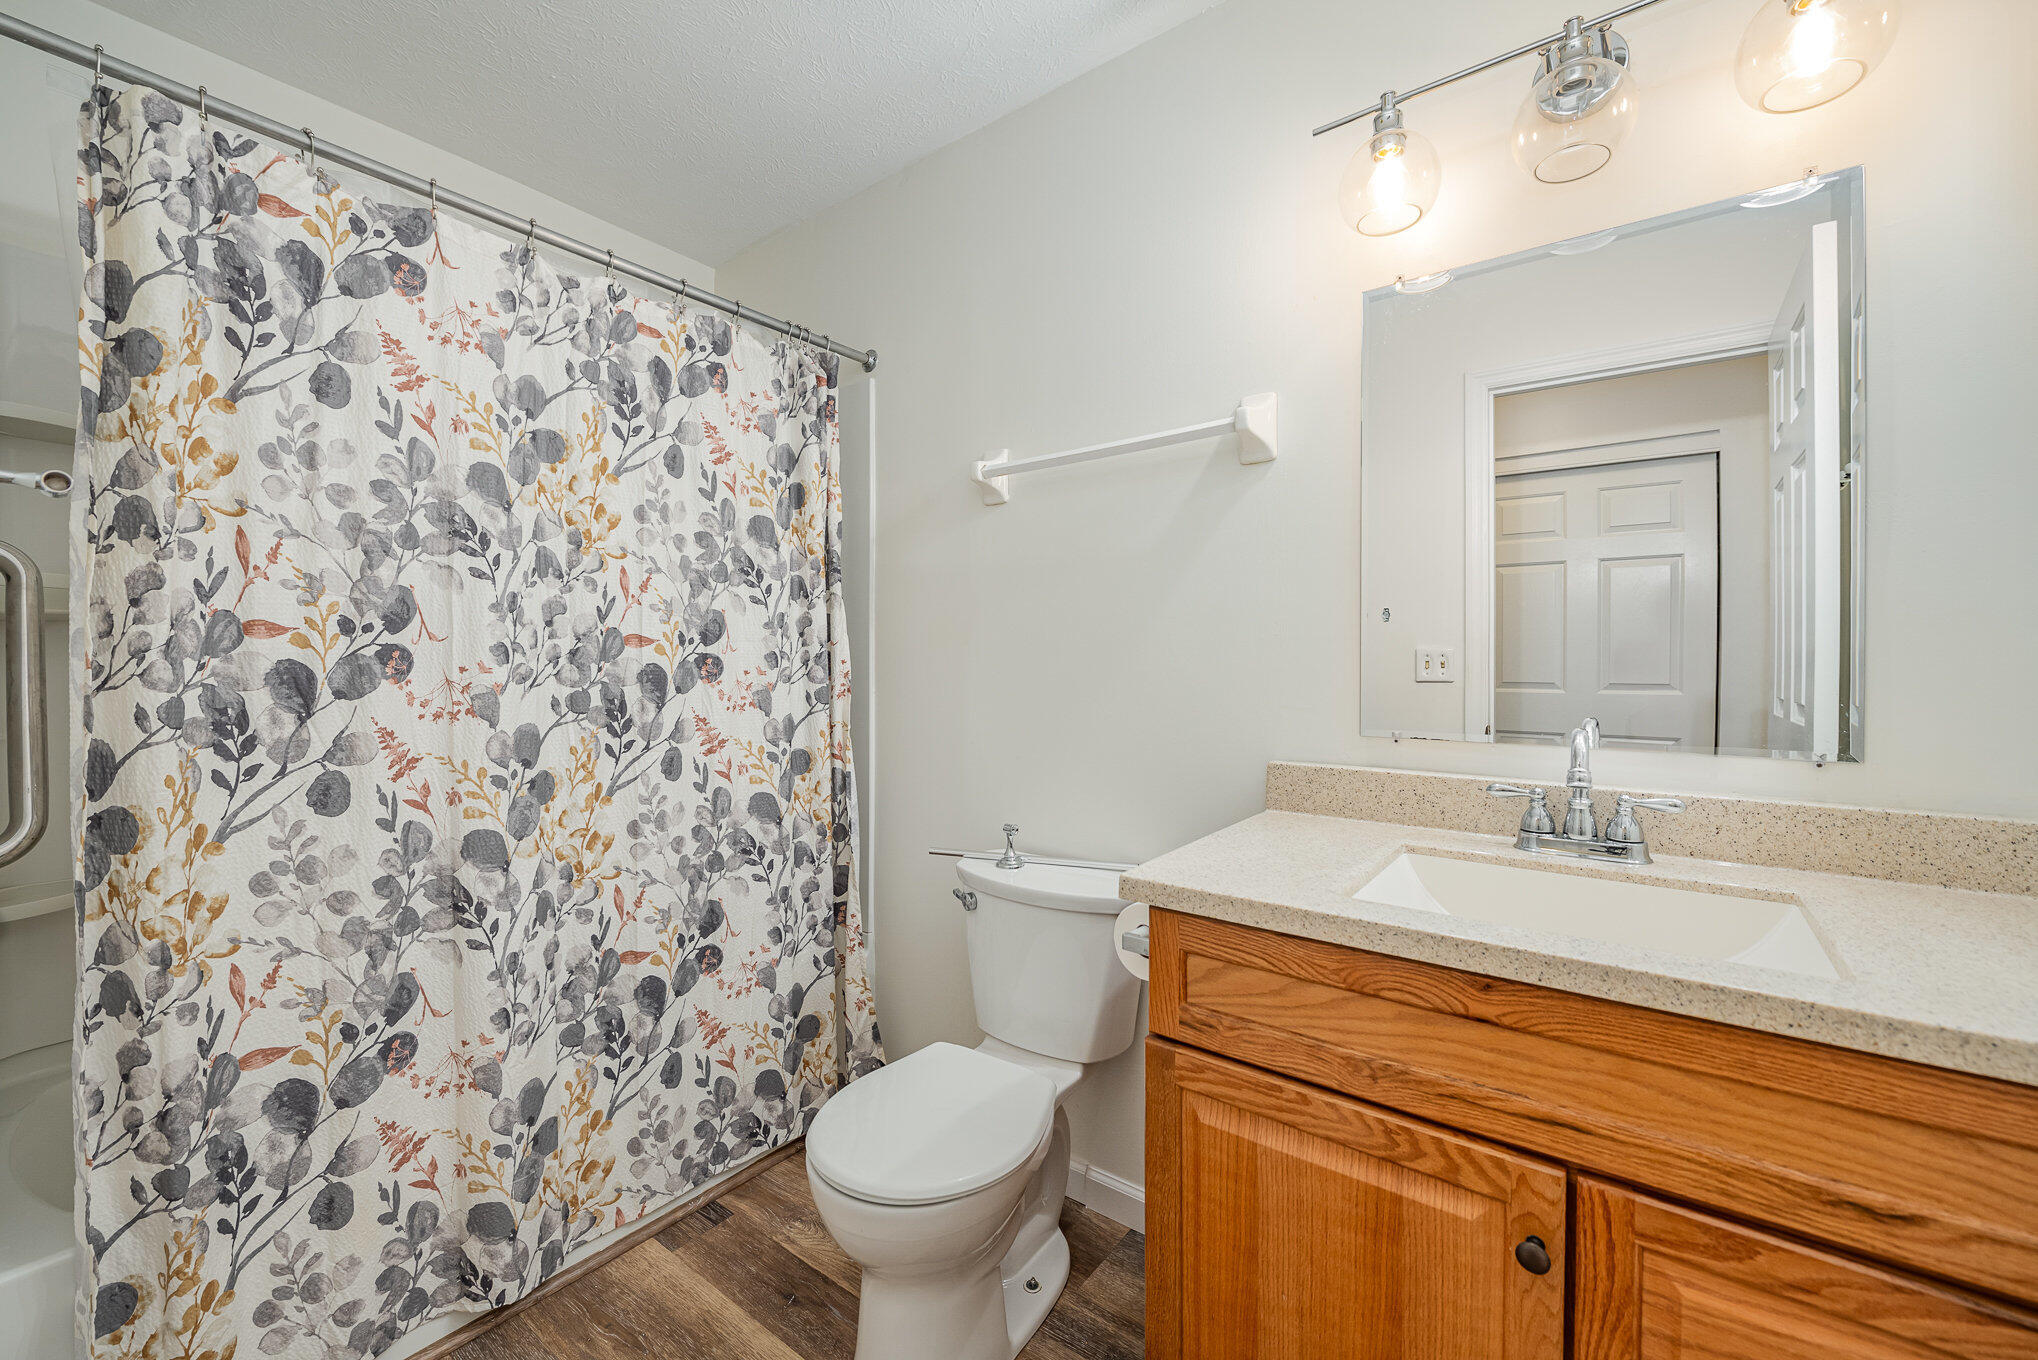
Bathroom with a floral shower curtain, white toilet, and warm wood vanity.
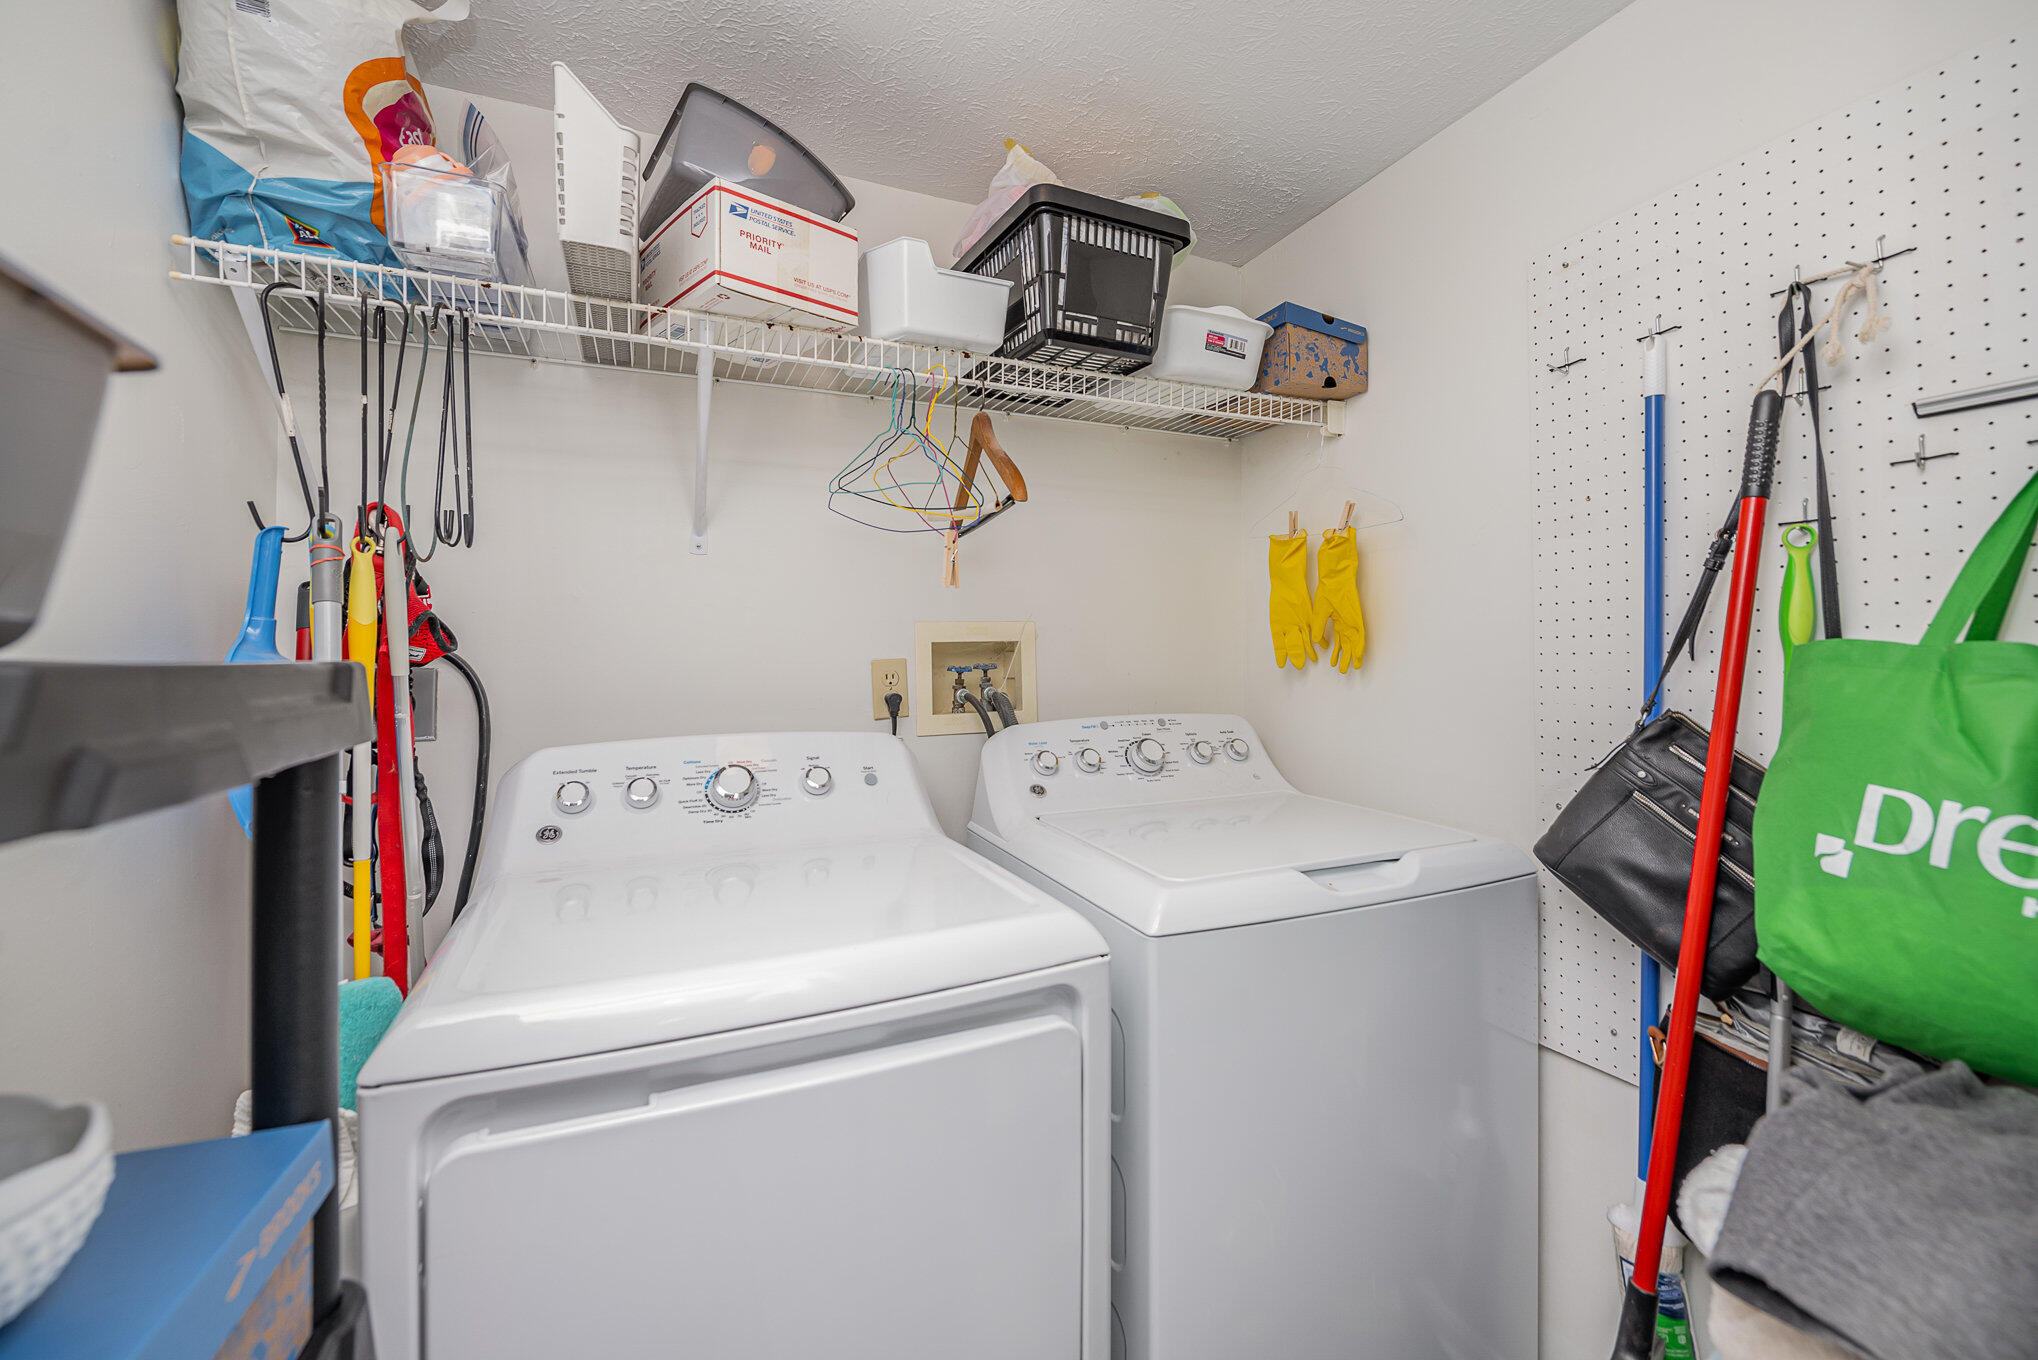
Laundry room with a washer and dryer, overhead wire shelves, and wall-mounted storage.
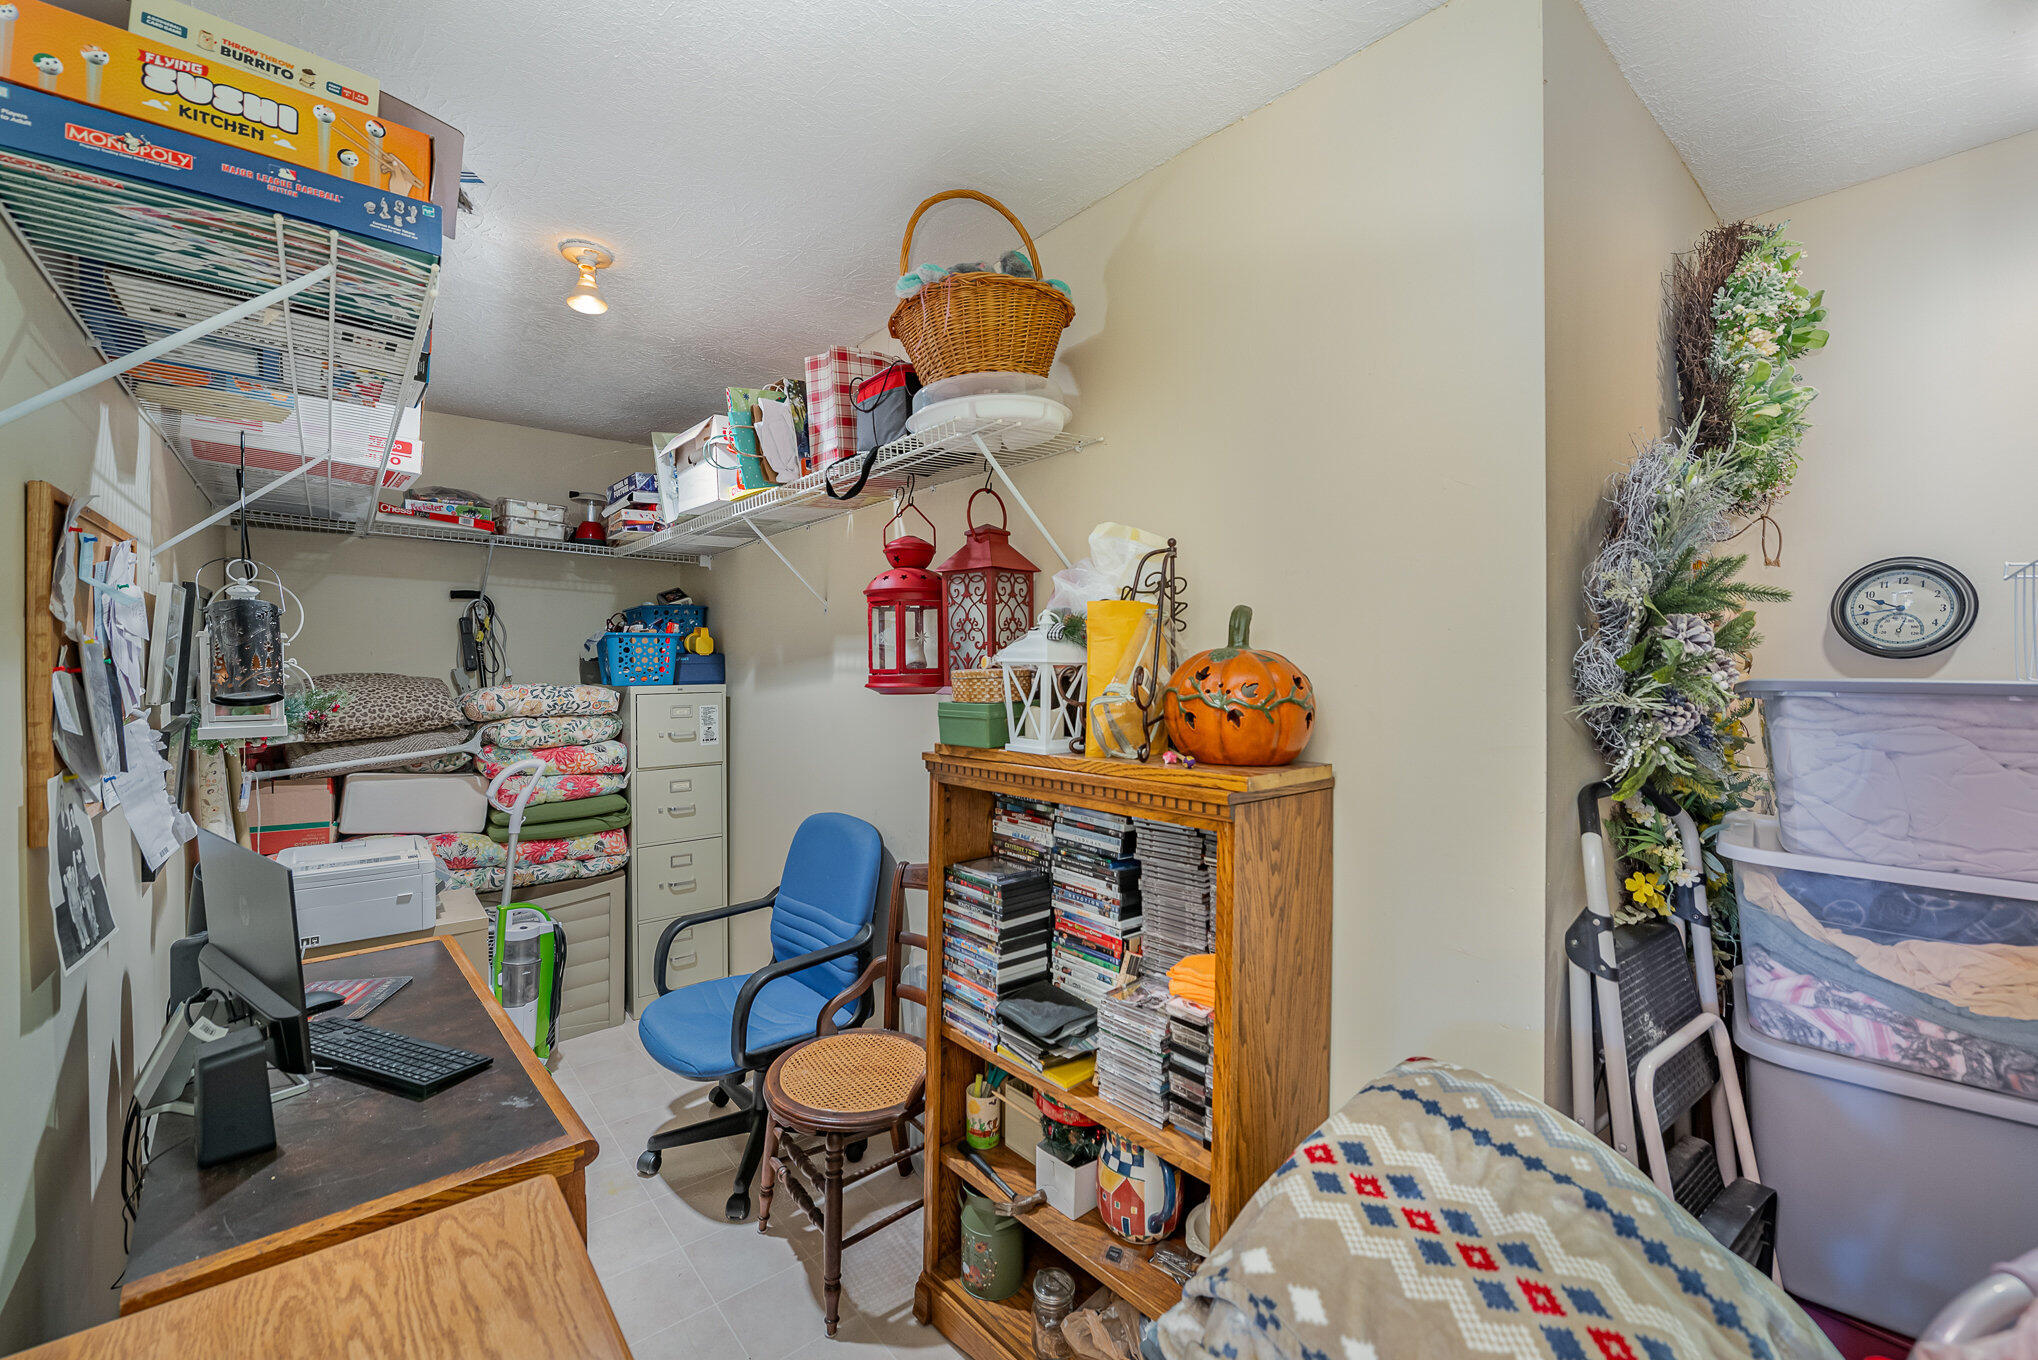
Crowded storage room with wire shelving, a desk, filing cabinets, and stacks of household items.
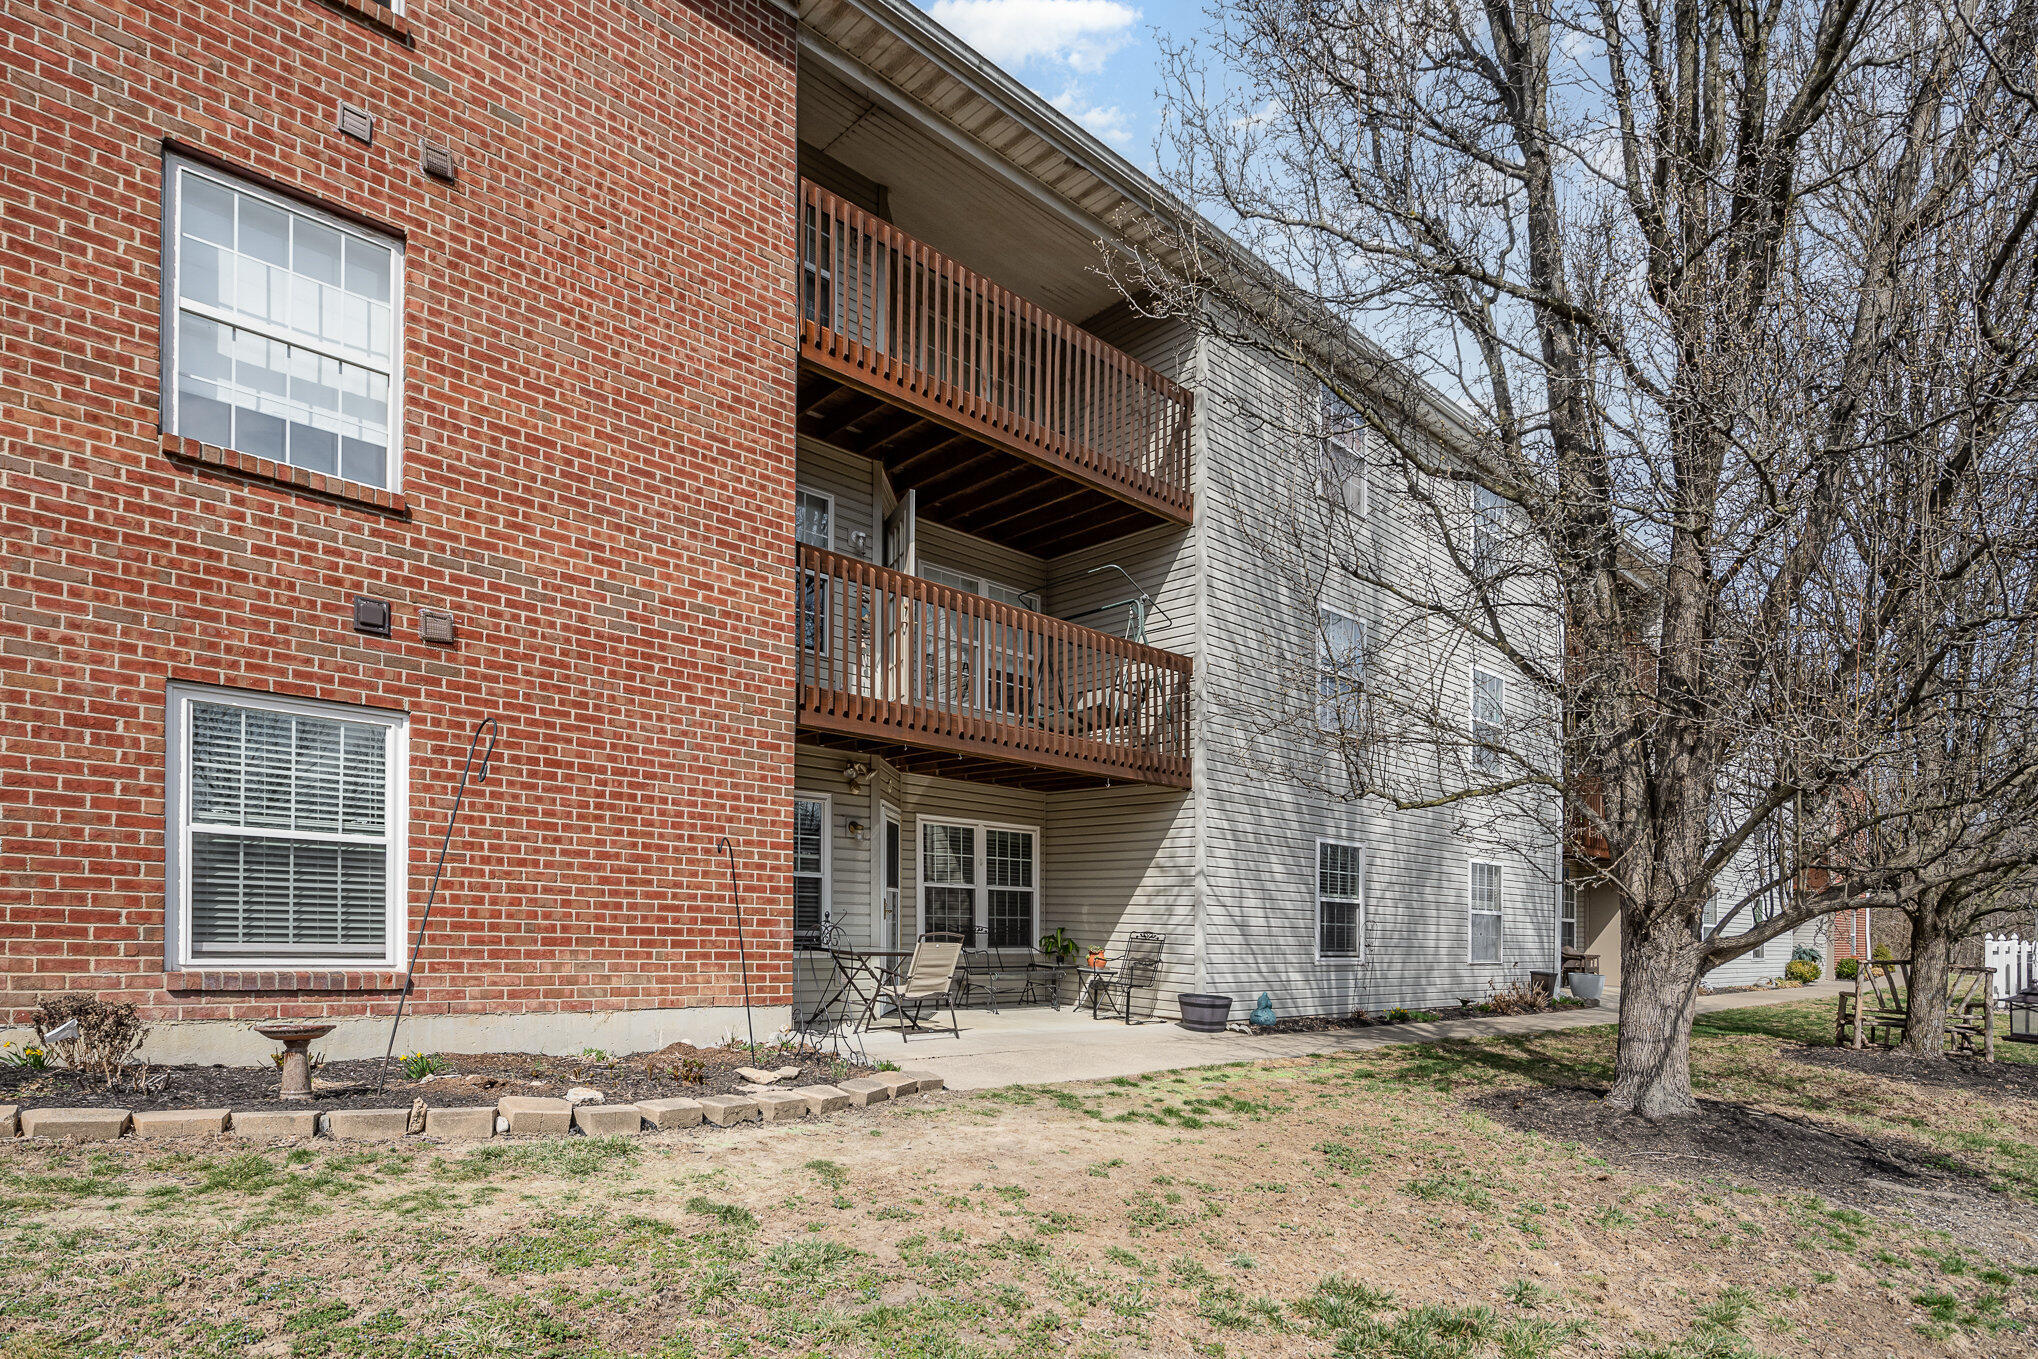
Residential building with stacked wooden balconies and a ground-level patio beside a leafless tree.
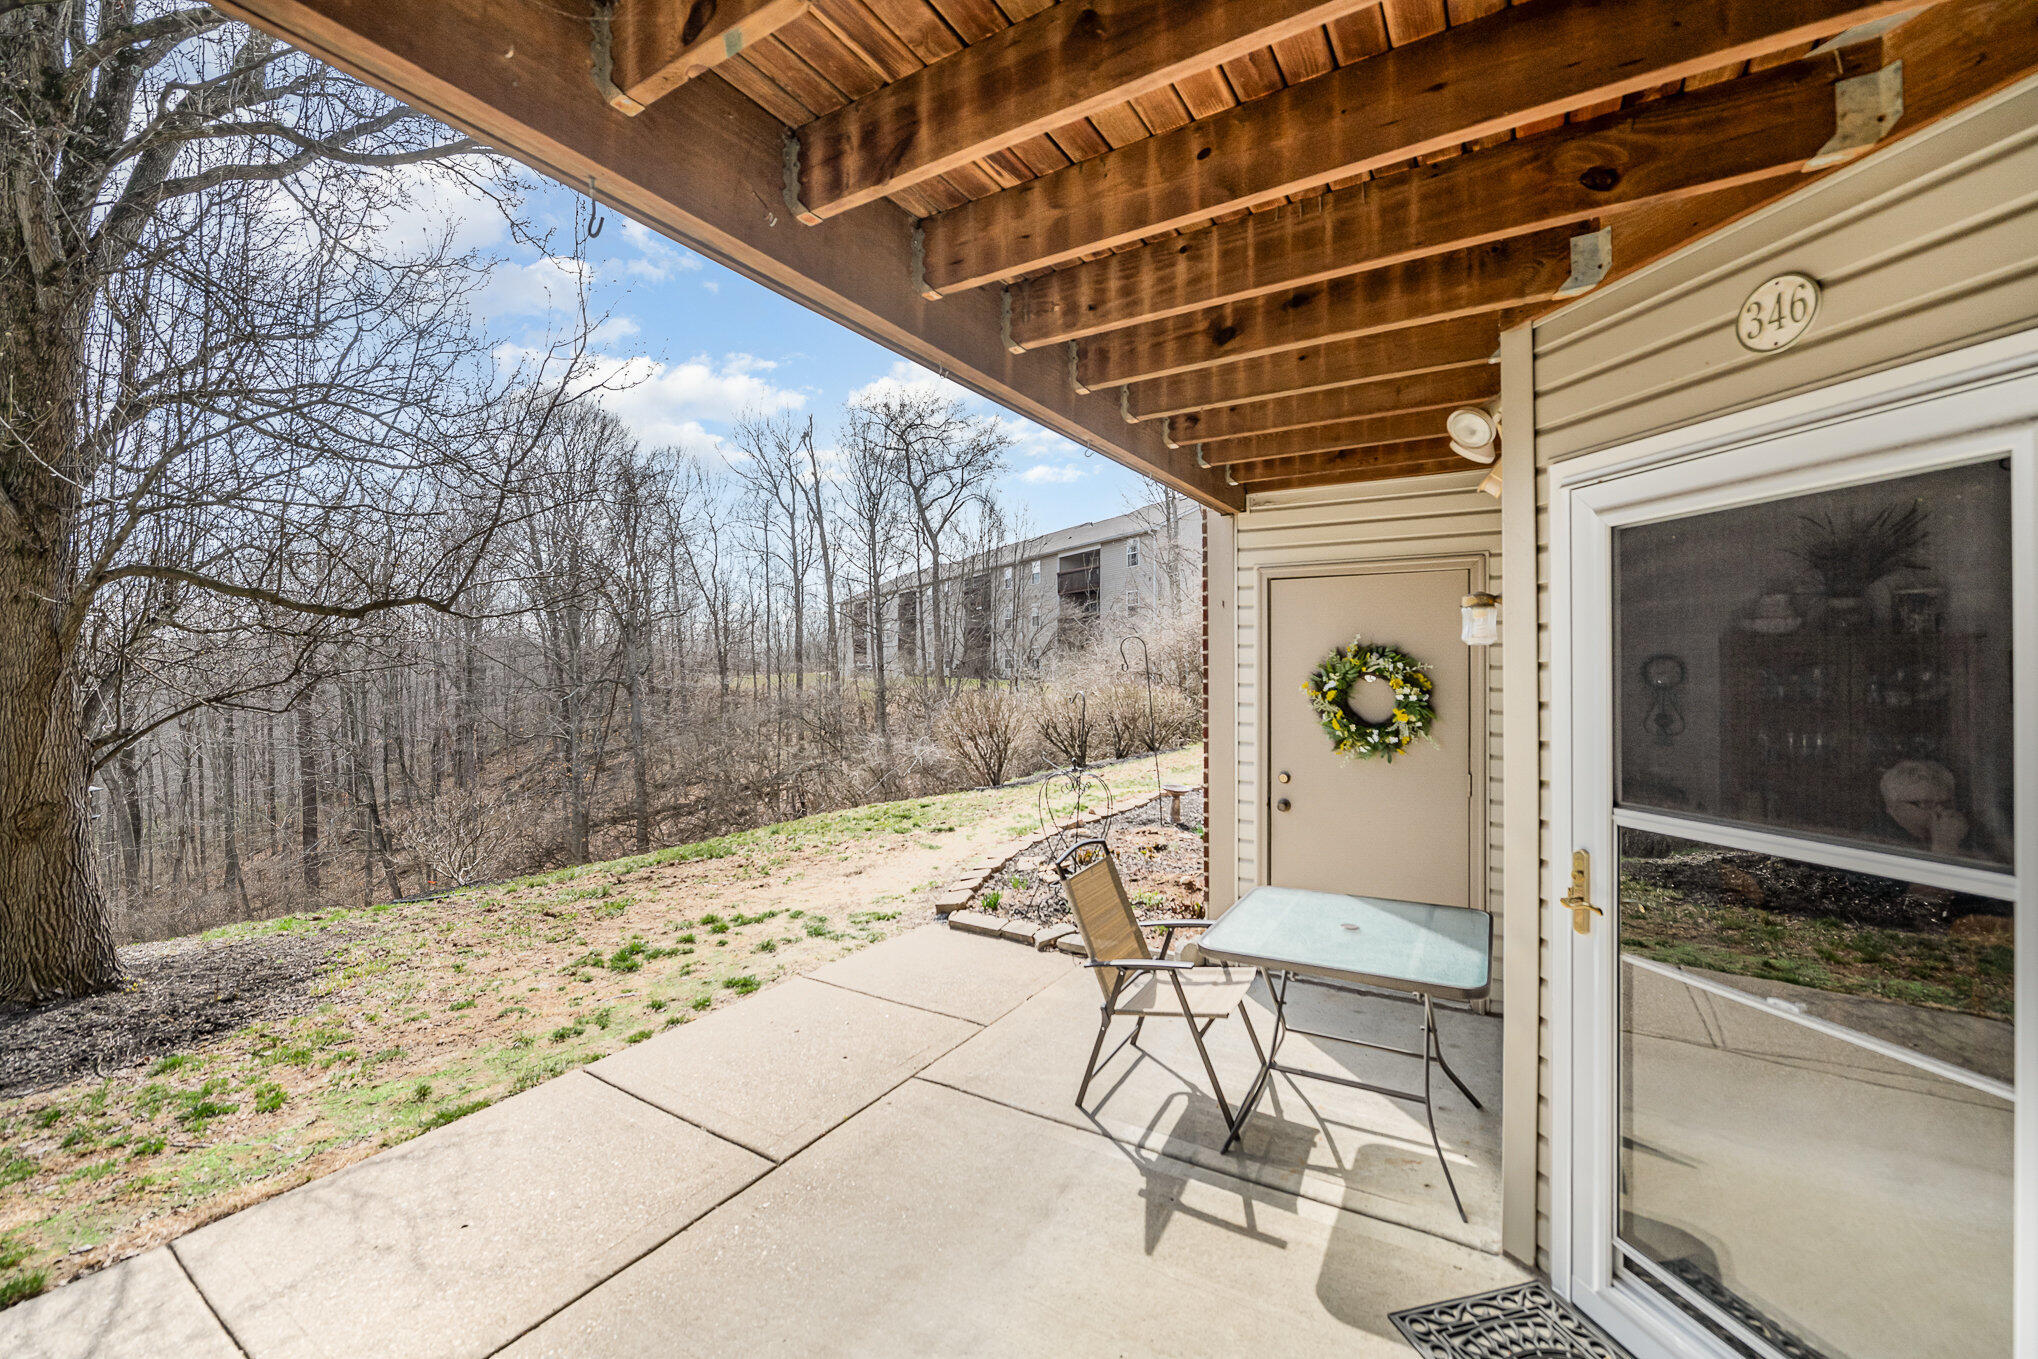
Covered concrete patio with a wooden ceiling, table and chairs, overlooking a wooded yard.
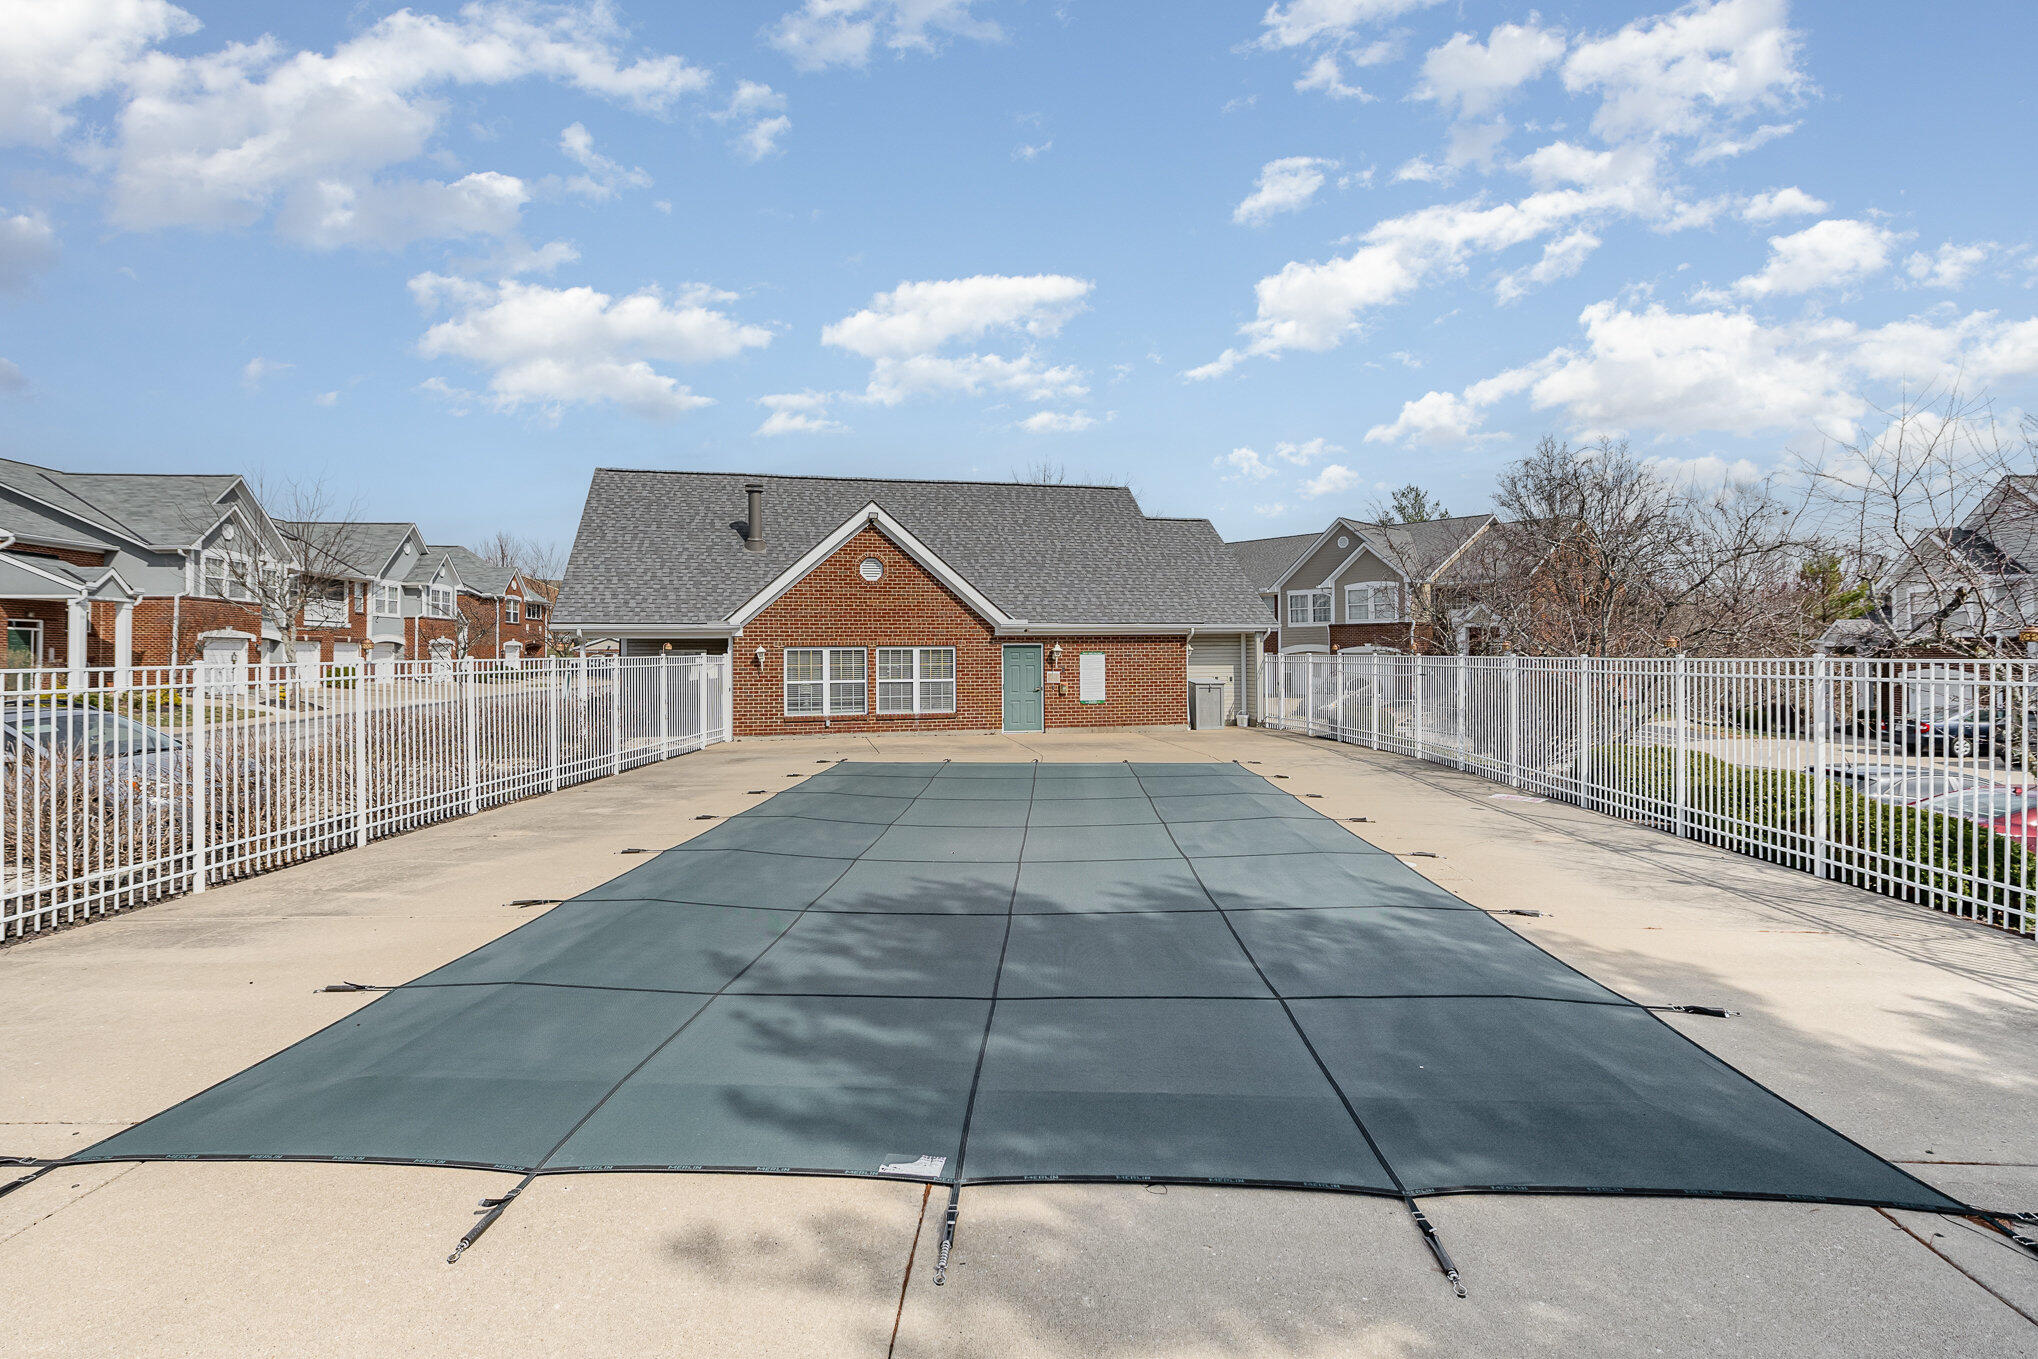
Covered outdoor pool with a broad concrete deck, white fencing, and a red-brick building beyond.
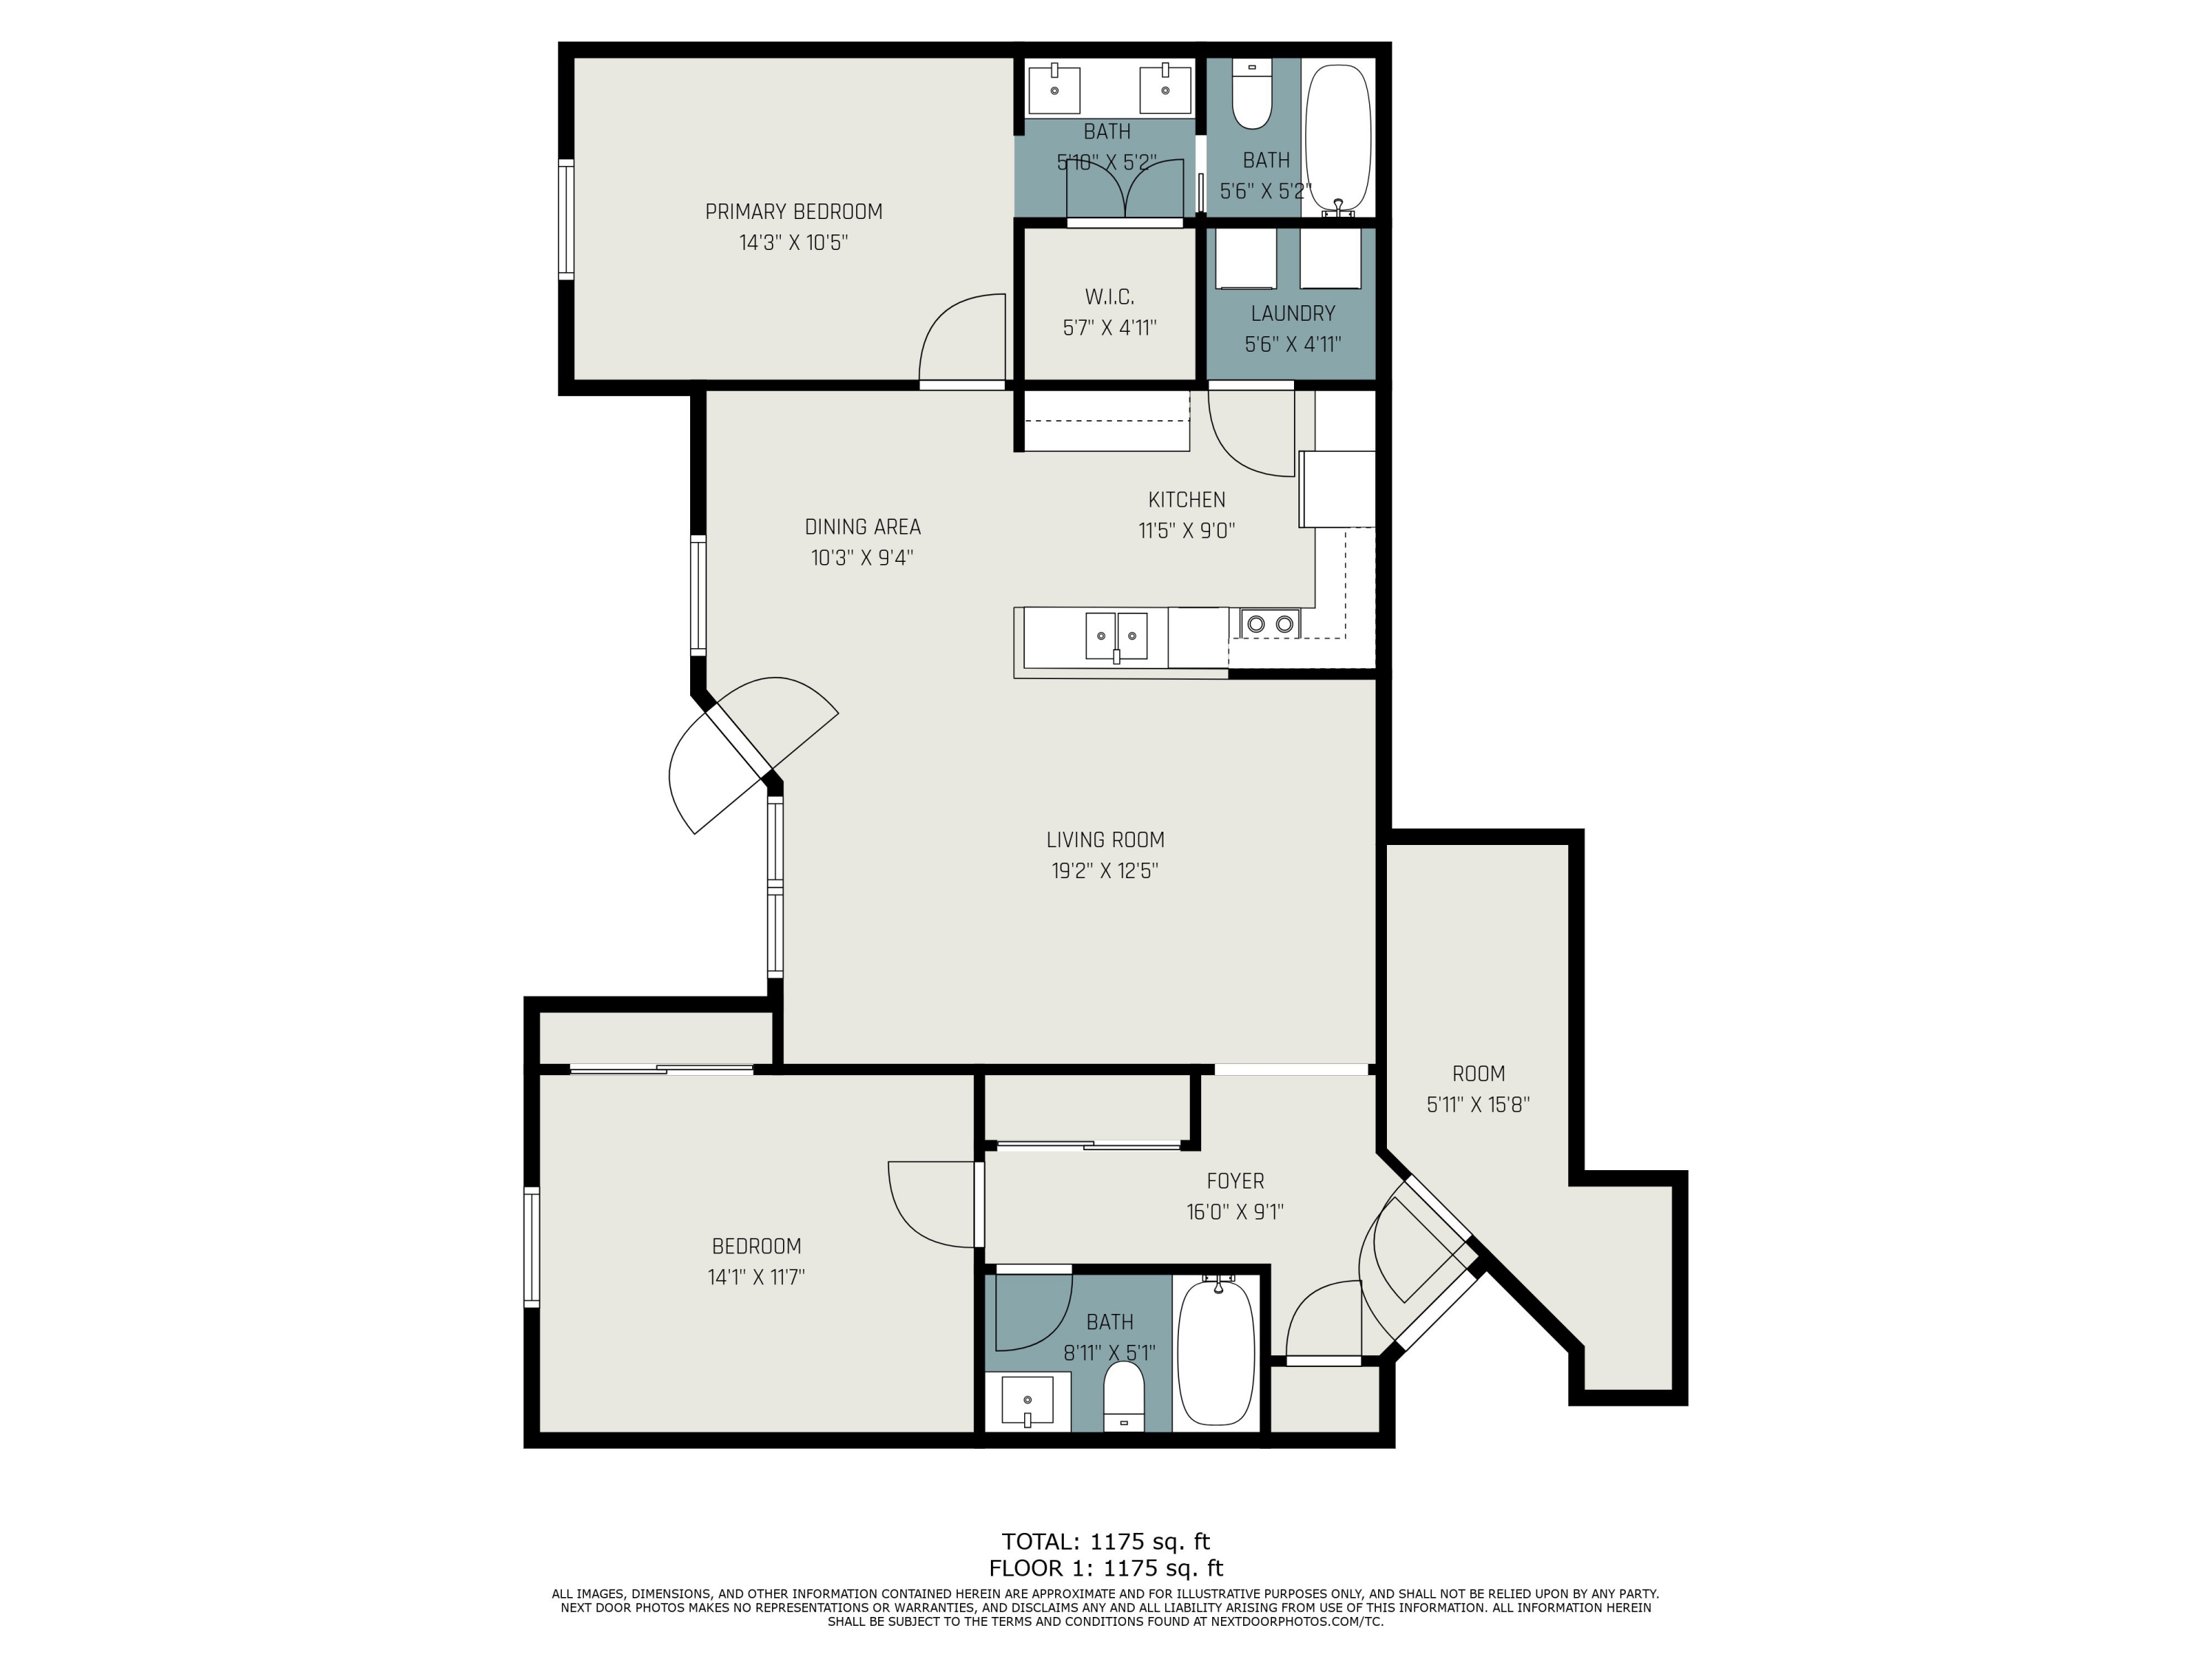
Single-floor home plan showing two bedrooms, three bathrooms, a living room, kitchen, dining area, and foyer.
SEE ALL PHOTOS
Red-brick residence entrance with a covered portico, green wreath-decorated door, and leafless tree.
White garage door beneath an arched brick surround, with neighboring garage doors and a concrete driveway.
Furnished living room with wood-look floors, leather recliners, a beige sofa, and a rocking chair.
Living room with wood-look flooring, a beige sofa, leather recliners, and a ceiling fan.
Dining room with a wooden table, glass-front hutch, and sliding glass door to the yard.
Open-plan kitchen and living room with a wooden dining table, white cabinetry, and an open patio door.
Kitchen with granite counters and black appliances opening onto a dining area with a wooden table.
Kitchen with white cabinets, granite counters, black appliances, and a colorful stained-glass pendant.
Bedroom with a patchwork quilt, wooden dresser and mirror, television, and ceiling fan.
Bedroom with a wooden spindle bed and patterned quilt, matching dresser, and window with blinds.
Bathroom with a long gray double vanity, large mirror, and patterned shower curtain.
Furnished bedroom with a pale green quilt, wooden furniture, and a ceiling fan with lights.
Bathroom with a floral shower curtain, white toilet, and warm wood vanity.
Laundry room with a washer and dryer, overhead wire shelves, and wall-mounted storage.
Crowded storage room with wire shelving, a desk, filing cabinets, and stacks of household items.
Residential building with stacked wooden balconies and a ground-level patio beside a leafless tree.
Covered concrete patio with a wooden ceiling, table and chairs, overlooking a wooded yard.
Covered outdoor pool with a broad concrete deck, white fencing, and a red-brick building beyond.
Single-floor home plan showing two bedrooms, three bathrooms, a living room, kitchen, dining area, and foyer.
Sold

346 Deepwoods Drive, 1

346 Deepwoods Drive, 1, Highland Heights, KY 41076

$200,000
Don't miss this beautifully updated ground-floor condo in Highland Heights, just minutes from Northern Kentucky University! This move-in-ready home features new flooring throughout, updated countertops in the kitchen and bathrooms, and modern light fixtures and ceiling fans. The bonus room offers flexibility for a home office or extra storage. Enjoy the convenience of a walk-out patio with easy access to green space, plus a large, attached one-car garage for parking and additional storage. Conveniently located near dining, shopping, and highway access--this one won't last long!

2
beds

2
baths

Mark Erwin

Mark Erwin

Features & Amenities

Interior

  • total bedrooms2
  • Total bathrooms2
  • full bathrooms2
  • Laundry room Electric Dryer Hookup, Laundry Room, Main Level, Washer Hookup
  • APPLIANCES Electric Oven, Electric Range, Dishwasher, Dryer, Microwave, Refrigerator, Washer
  • other interior Features Storage, Pantry, Granite Counters, Ceiling Fan(s)

Area & Lot

  • Status Sold
  • Date Sold April 29, 2025
  • MLS® ID630941
  • TypeCondo
  • YEAR BUILT1998
  • Architecture StylesTraditional
  • View DescriptionTrees/Woods
  • Elementary SchoolDonald E.Cline Elem
  • Middle SchoolCampbell County Middle School
  • High SchoolCampbell County High
  • School DistrictCampbell Co Public

Exterior

  • STORIES1
  • Garage Space1.0
  • water SourcePublic
  • PoolIn Ground
  • roofShingle
  • lot featuresCorner Lot
  • parkingAttached, Garage, Garage Door Opener, Off Street
  • HEAT TYPEHeat Pump
  • AIR CONDITIONINGCentral Air
  • sewerPublic Sewer
  • SubstructurePoured Concrete
  • HOA AmenitiesParking, Landscaping, Pool, Clubhouse

Financial

  • Sales Price$200,000
  • HOA $300/mo

Work With Us

Partner with the Willard & Erwin Group for a personalized, results-driven real estate experience.

Follow Me on Instagram