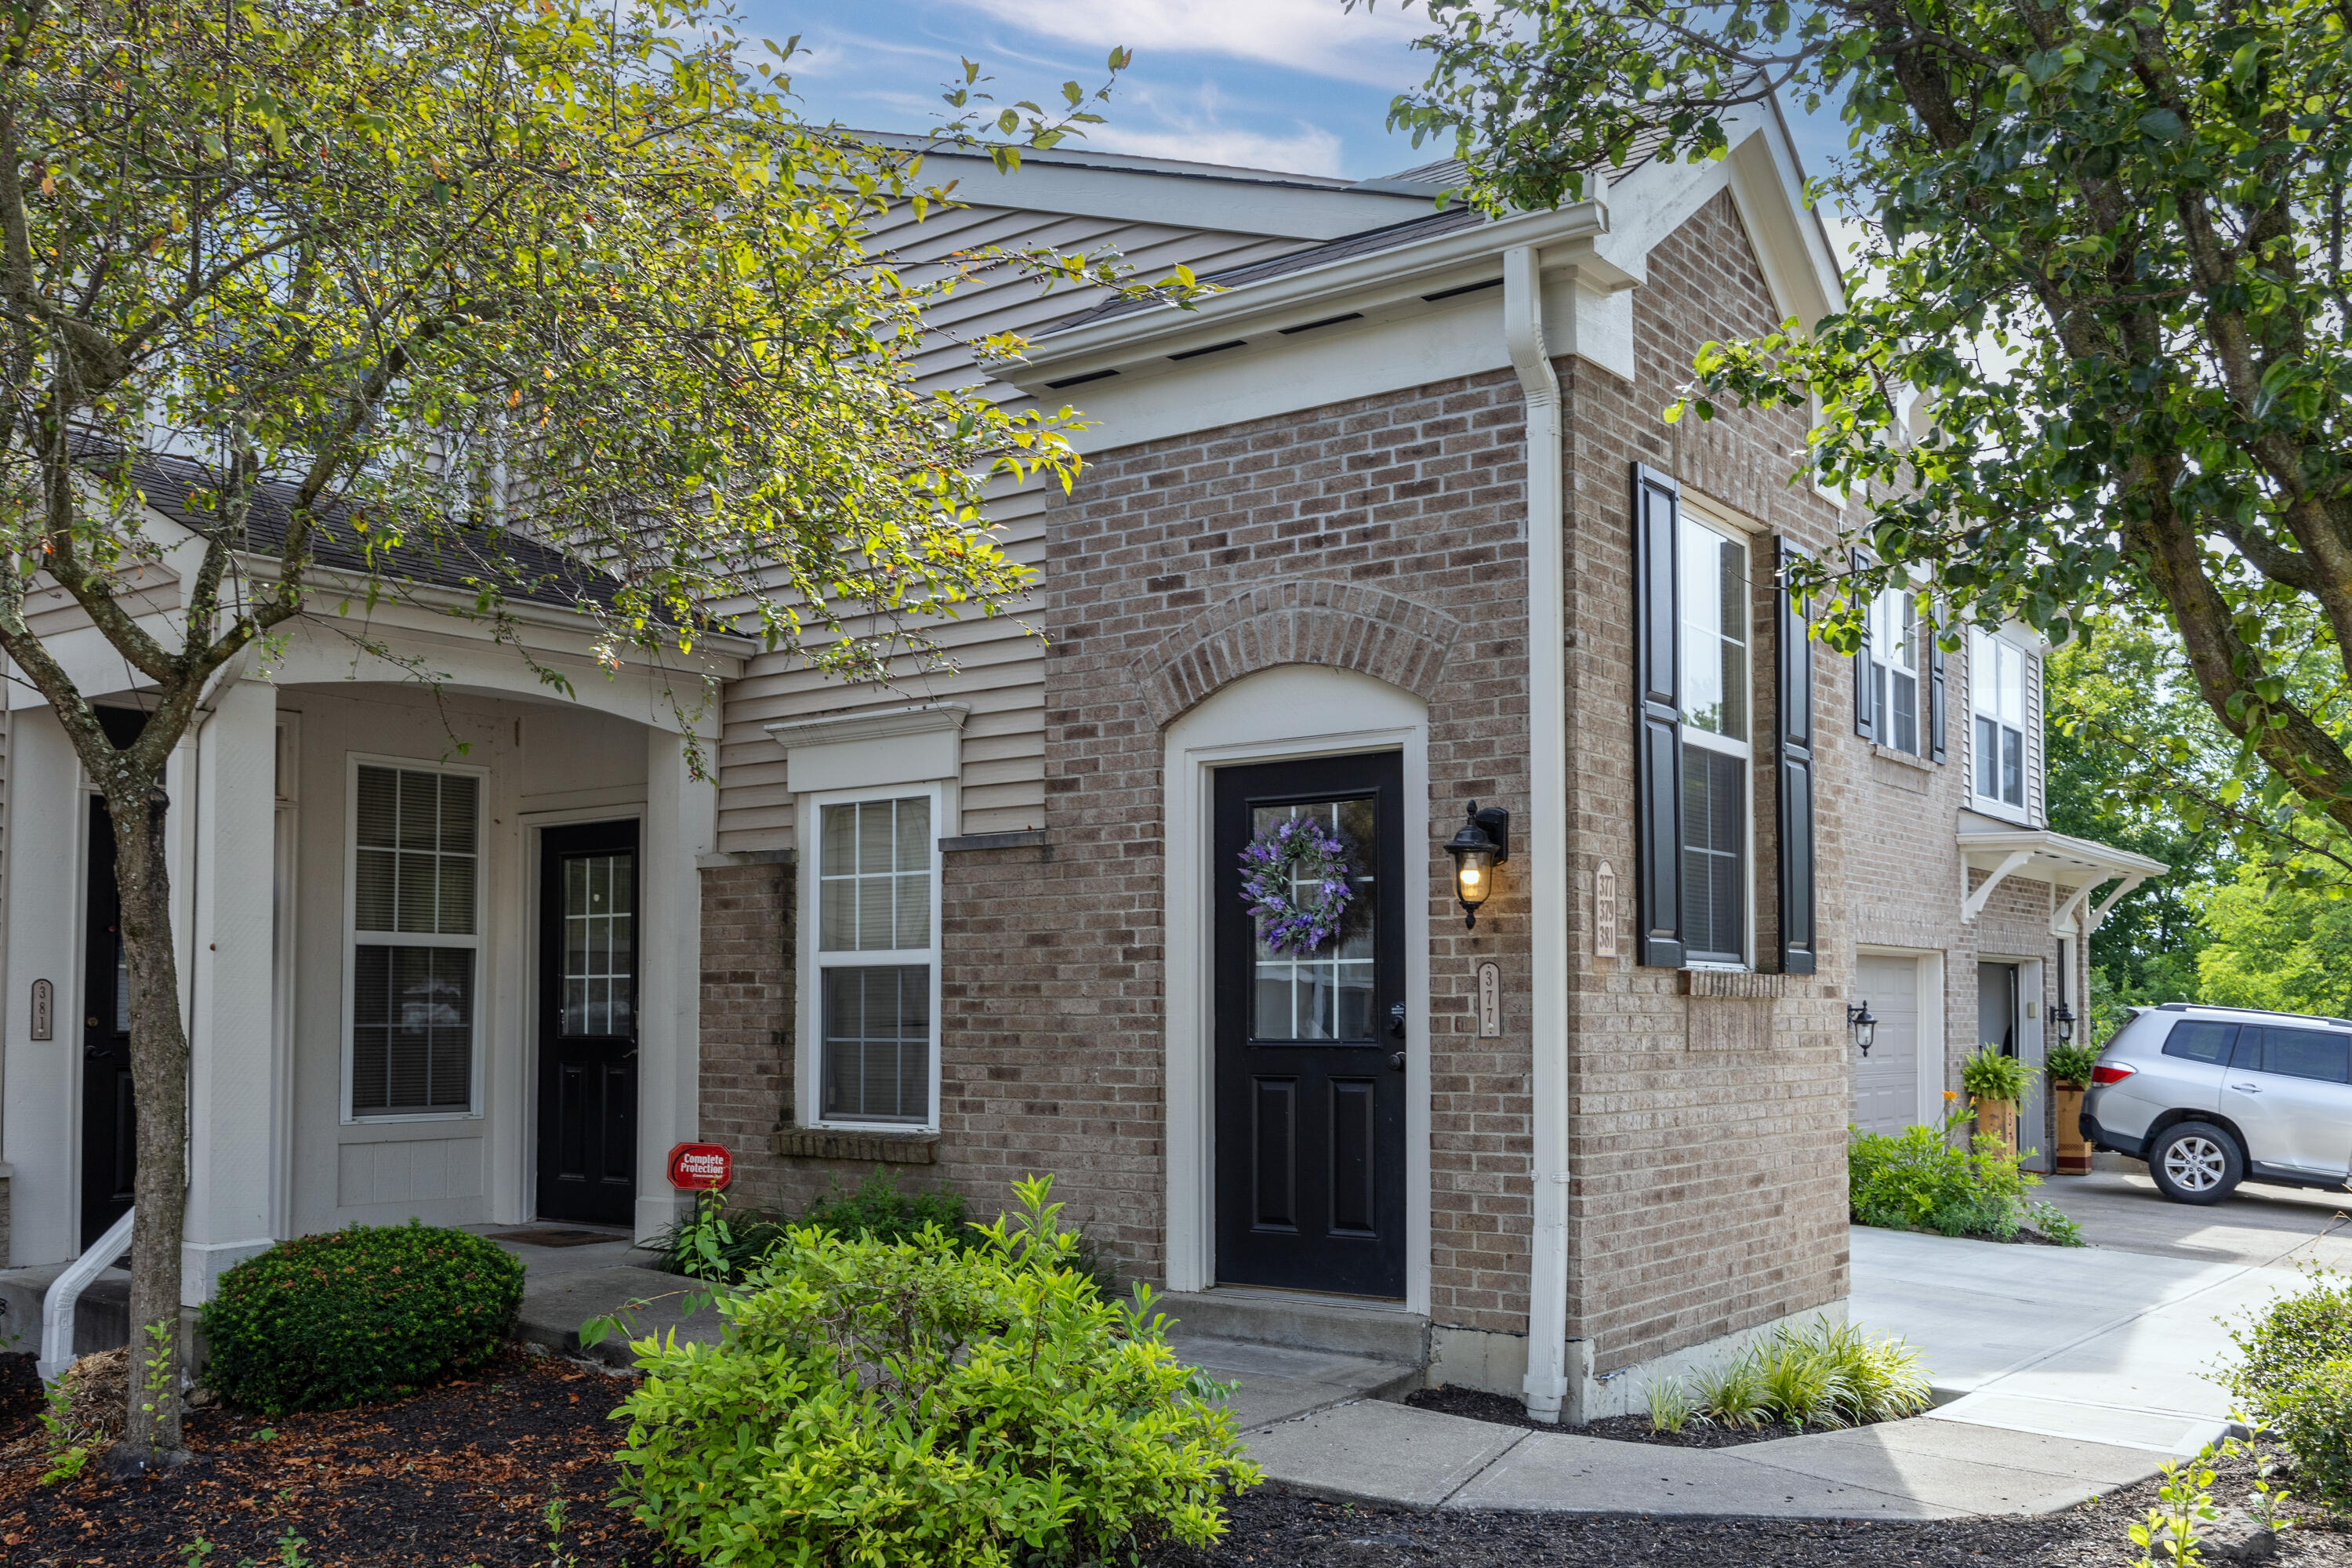


Townhouse exterior with a brick facade, black door, purple wreath, and landscaped entrance.
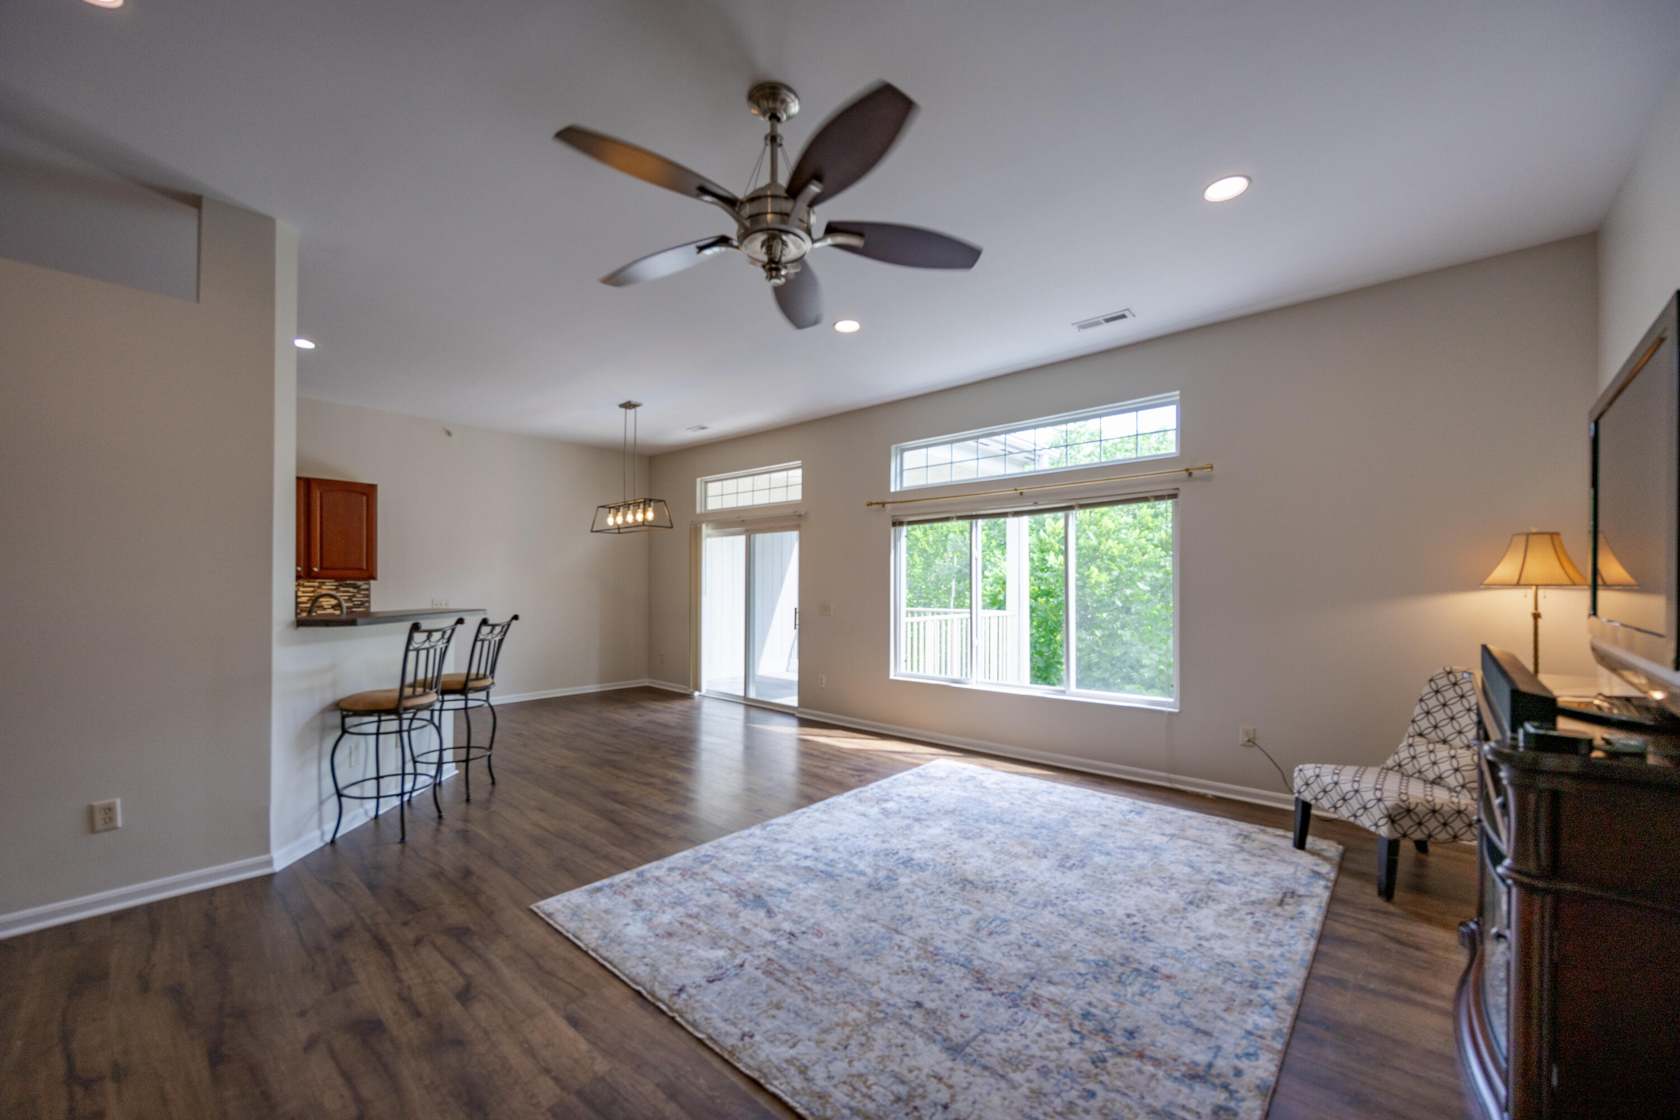
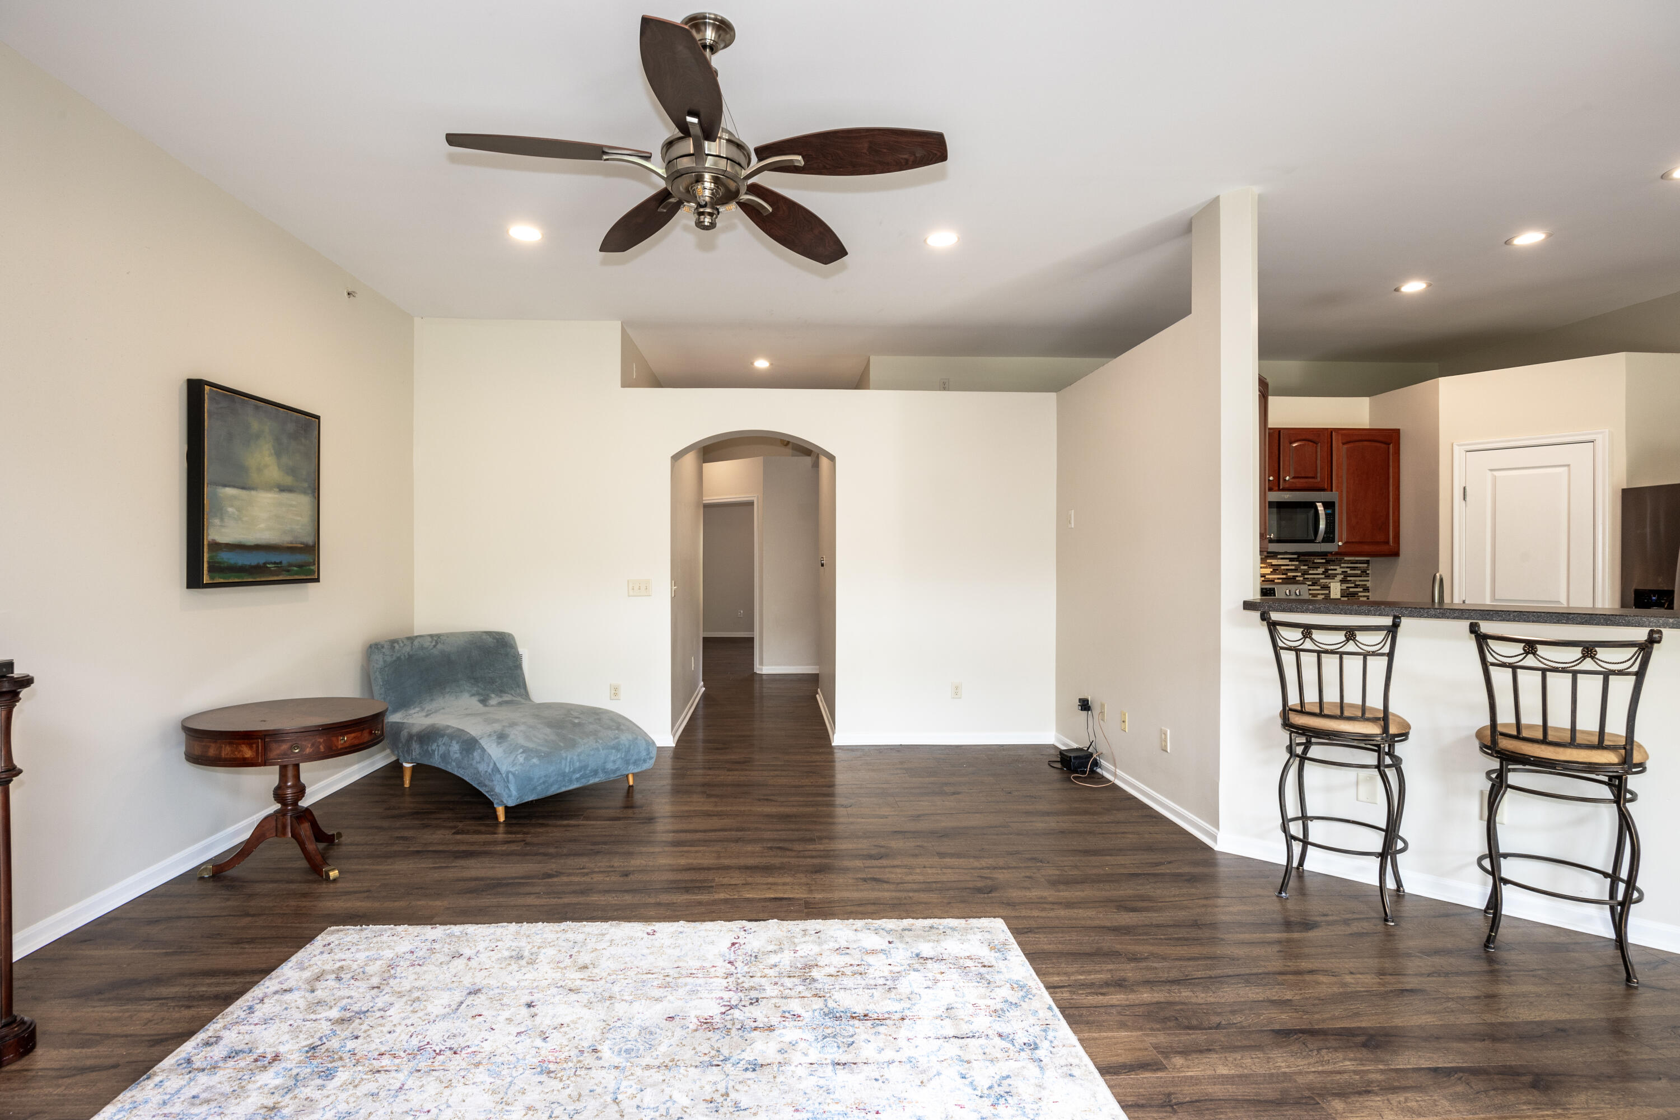
Open living room with a large patterned rug, ceiling fan, and sliding glass doors to a balcony.
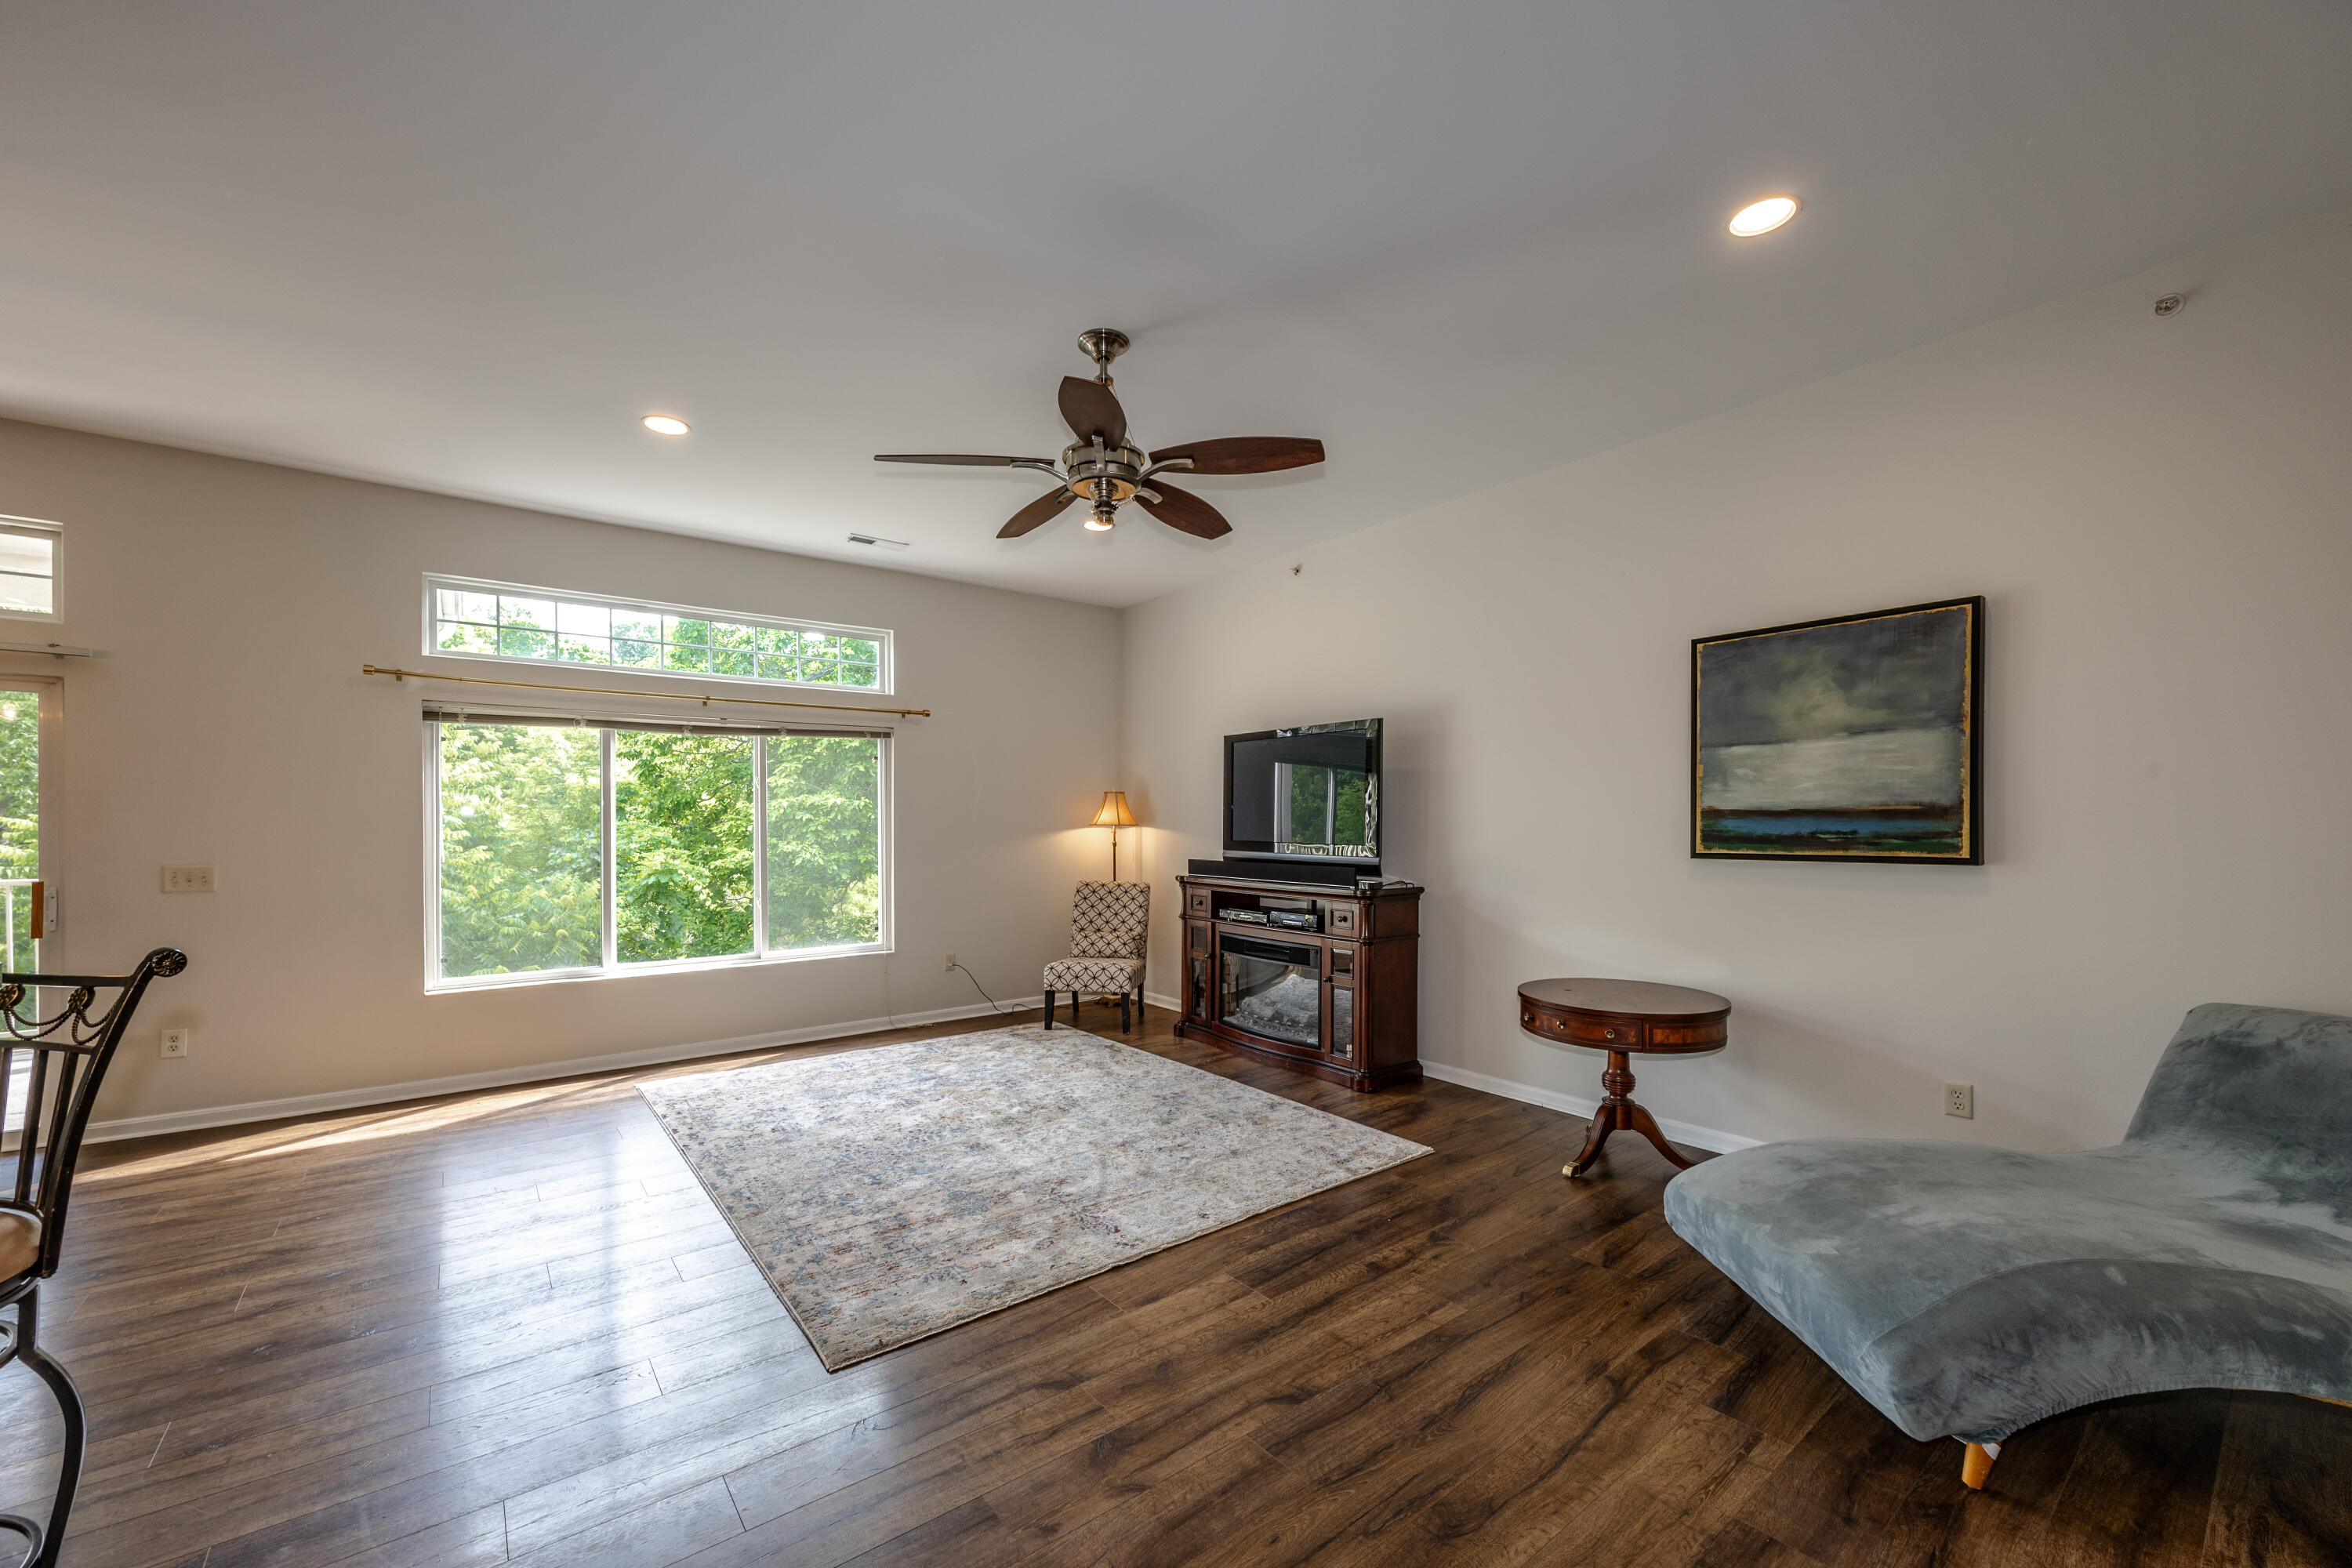
Living room with tall windows, dark wood floors, and a television console.
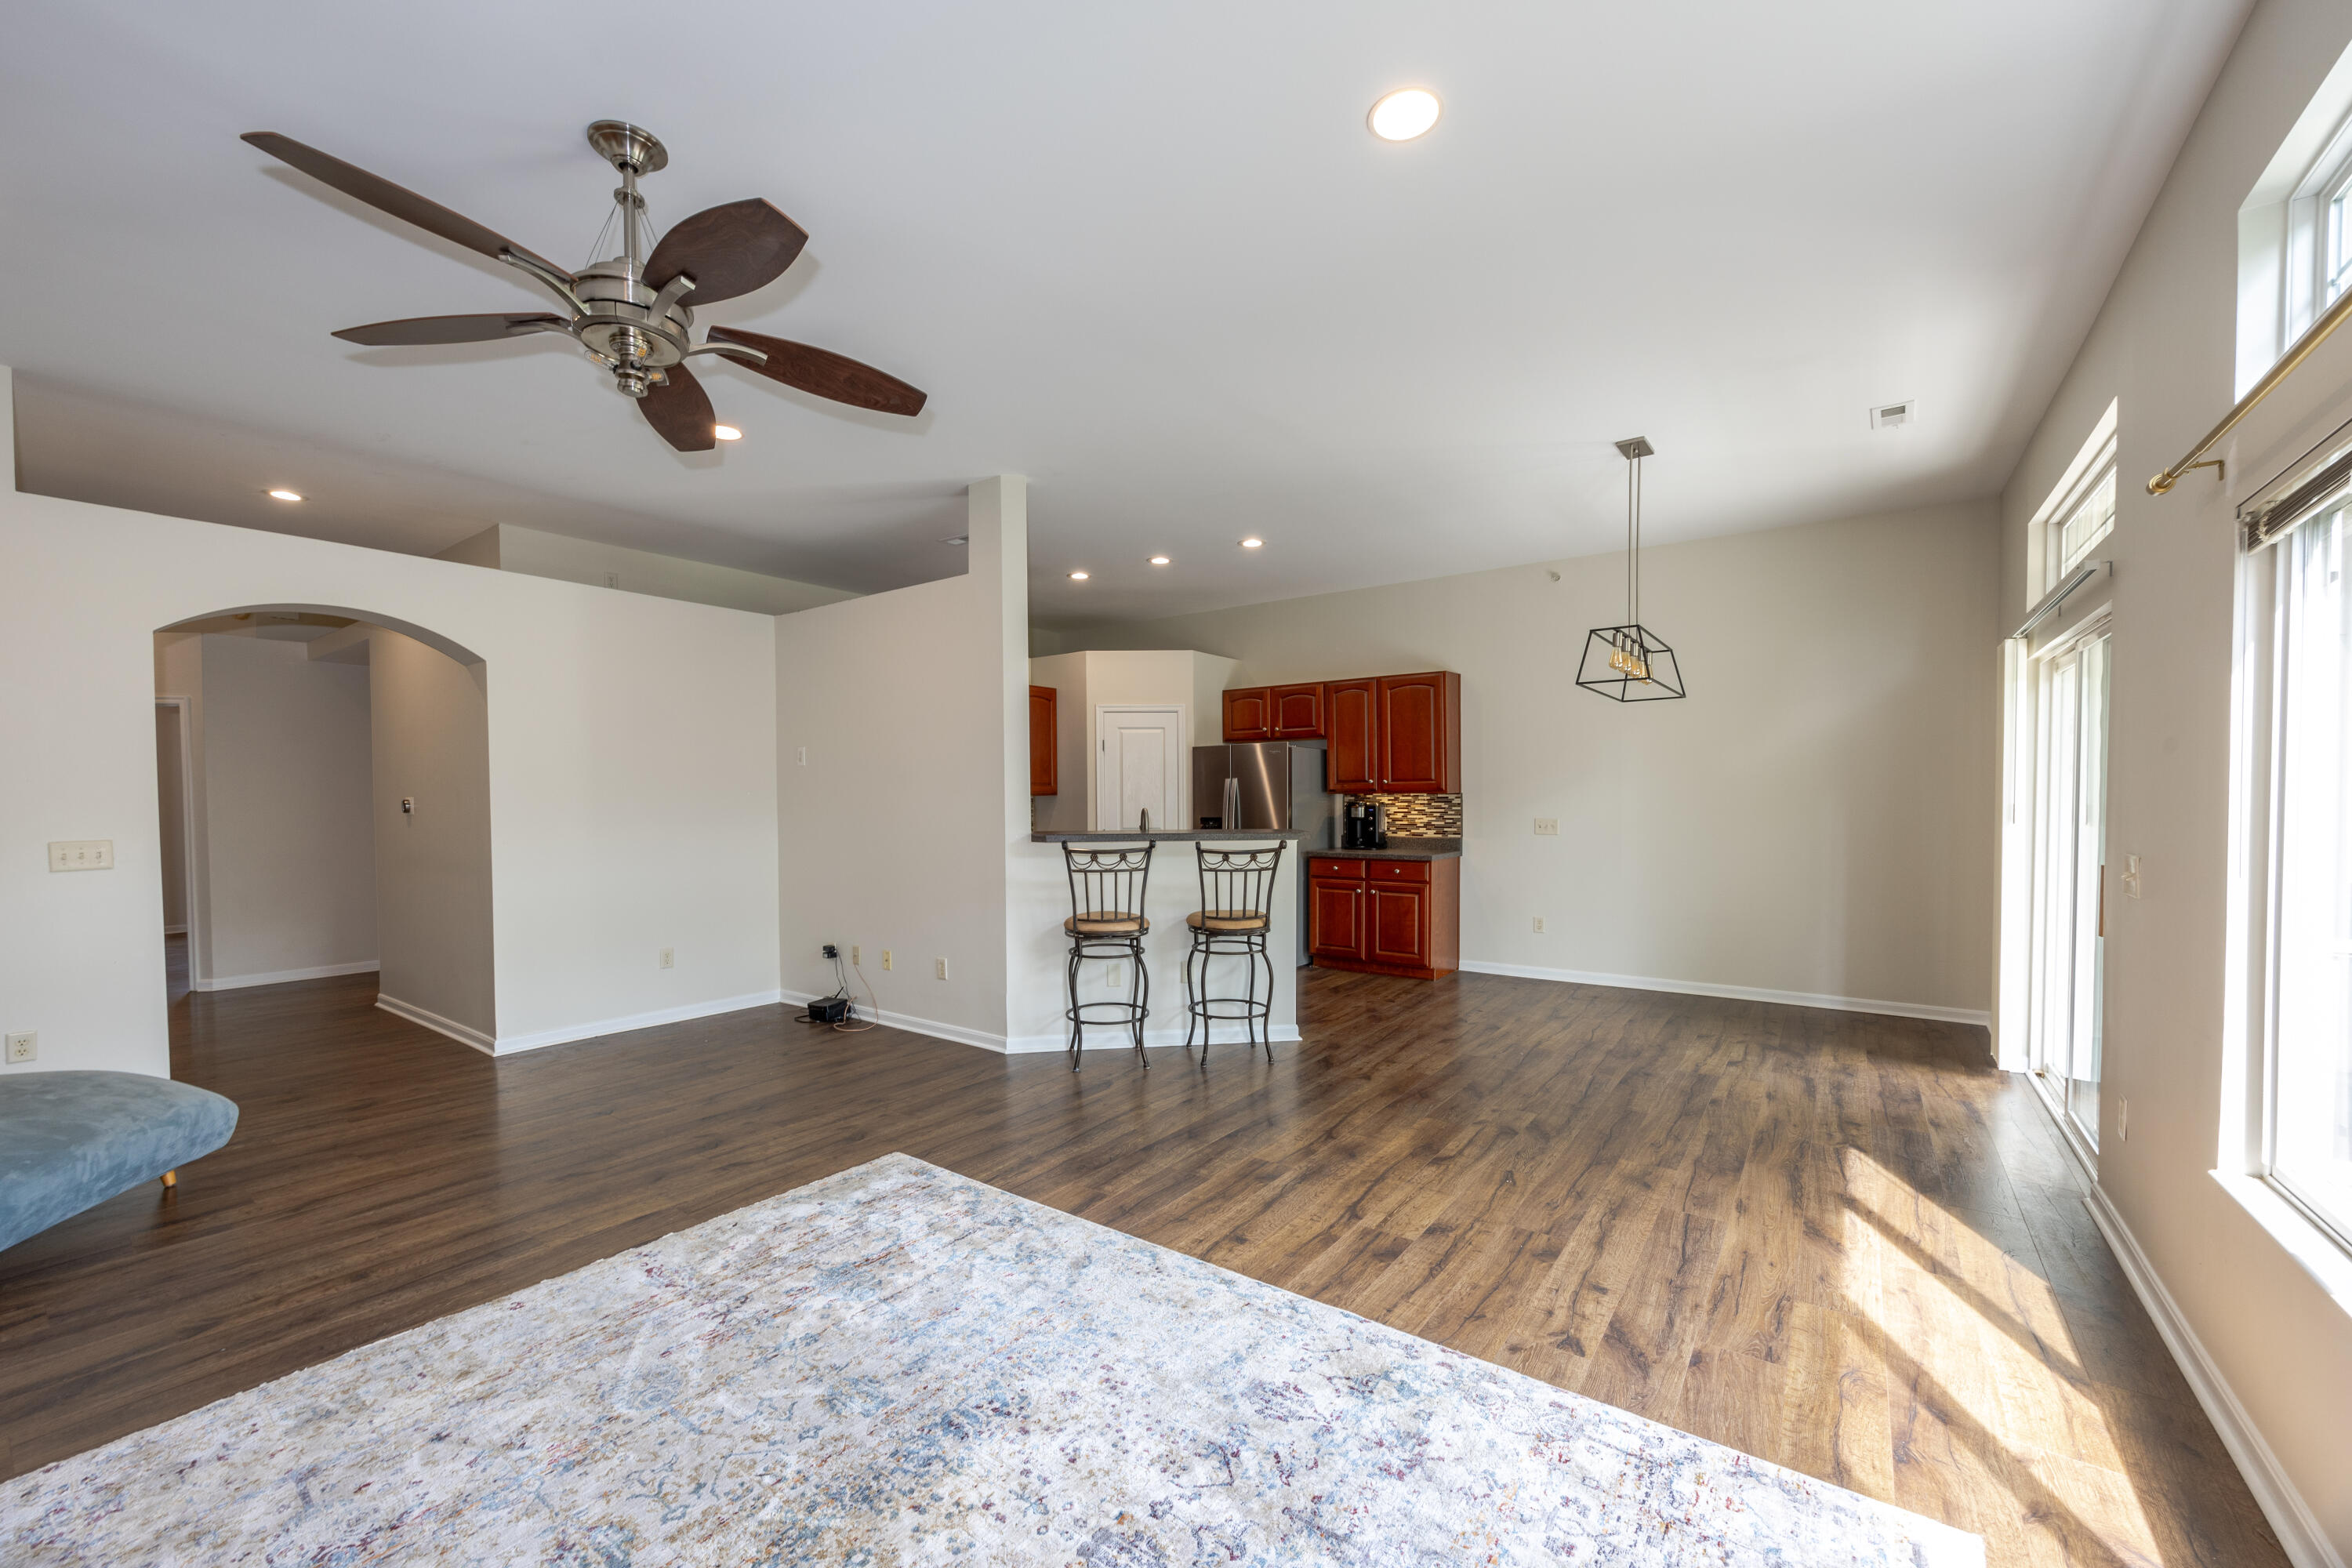
Open living room and kitchen with dark wood floors, breakfast bar, and tall windows.
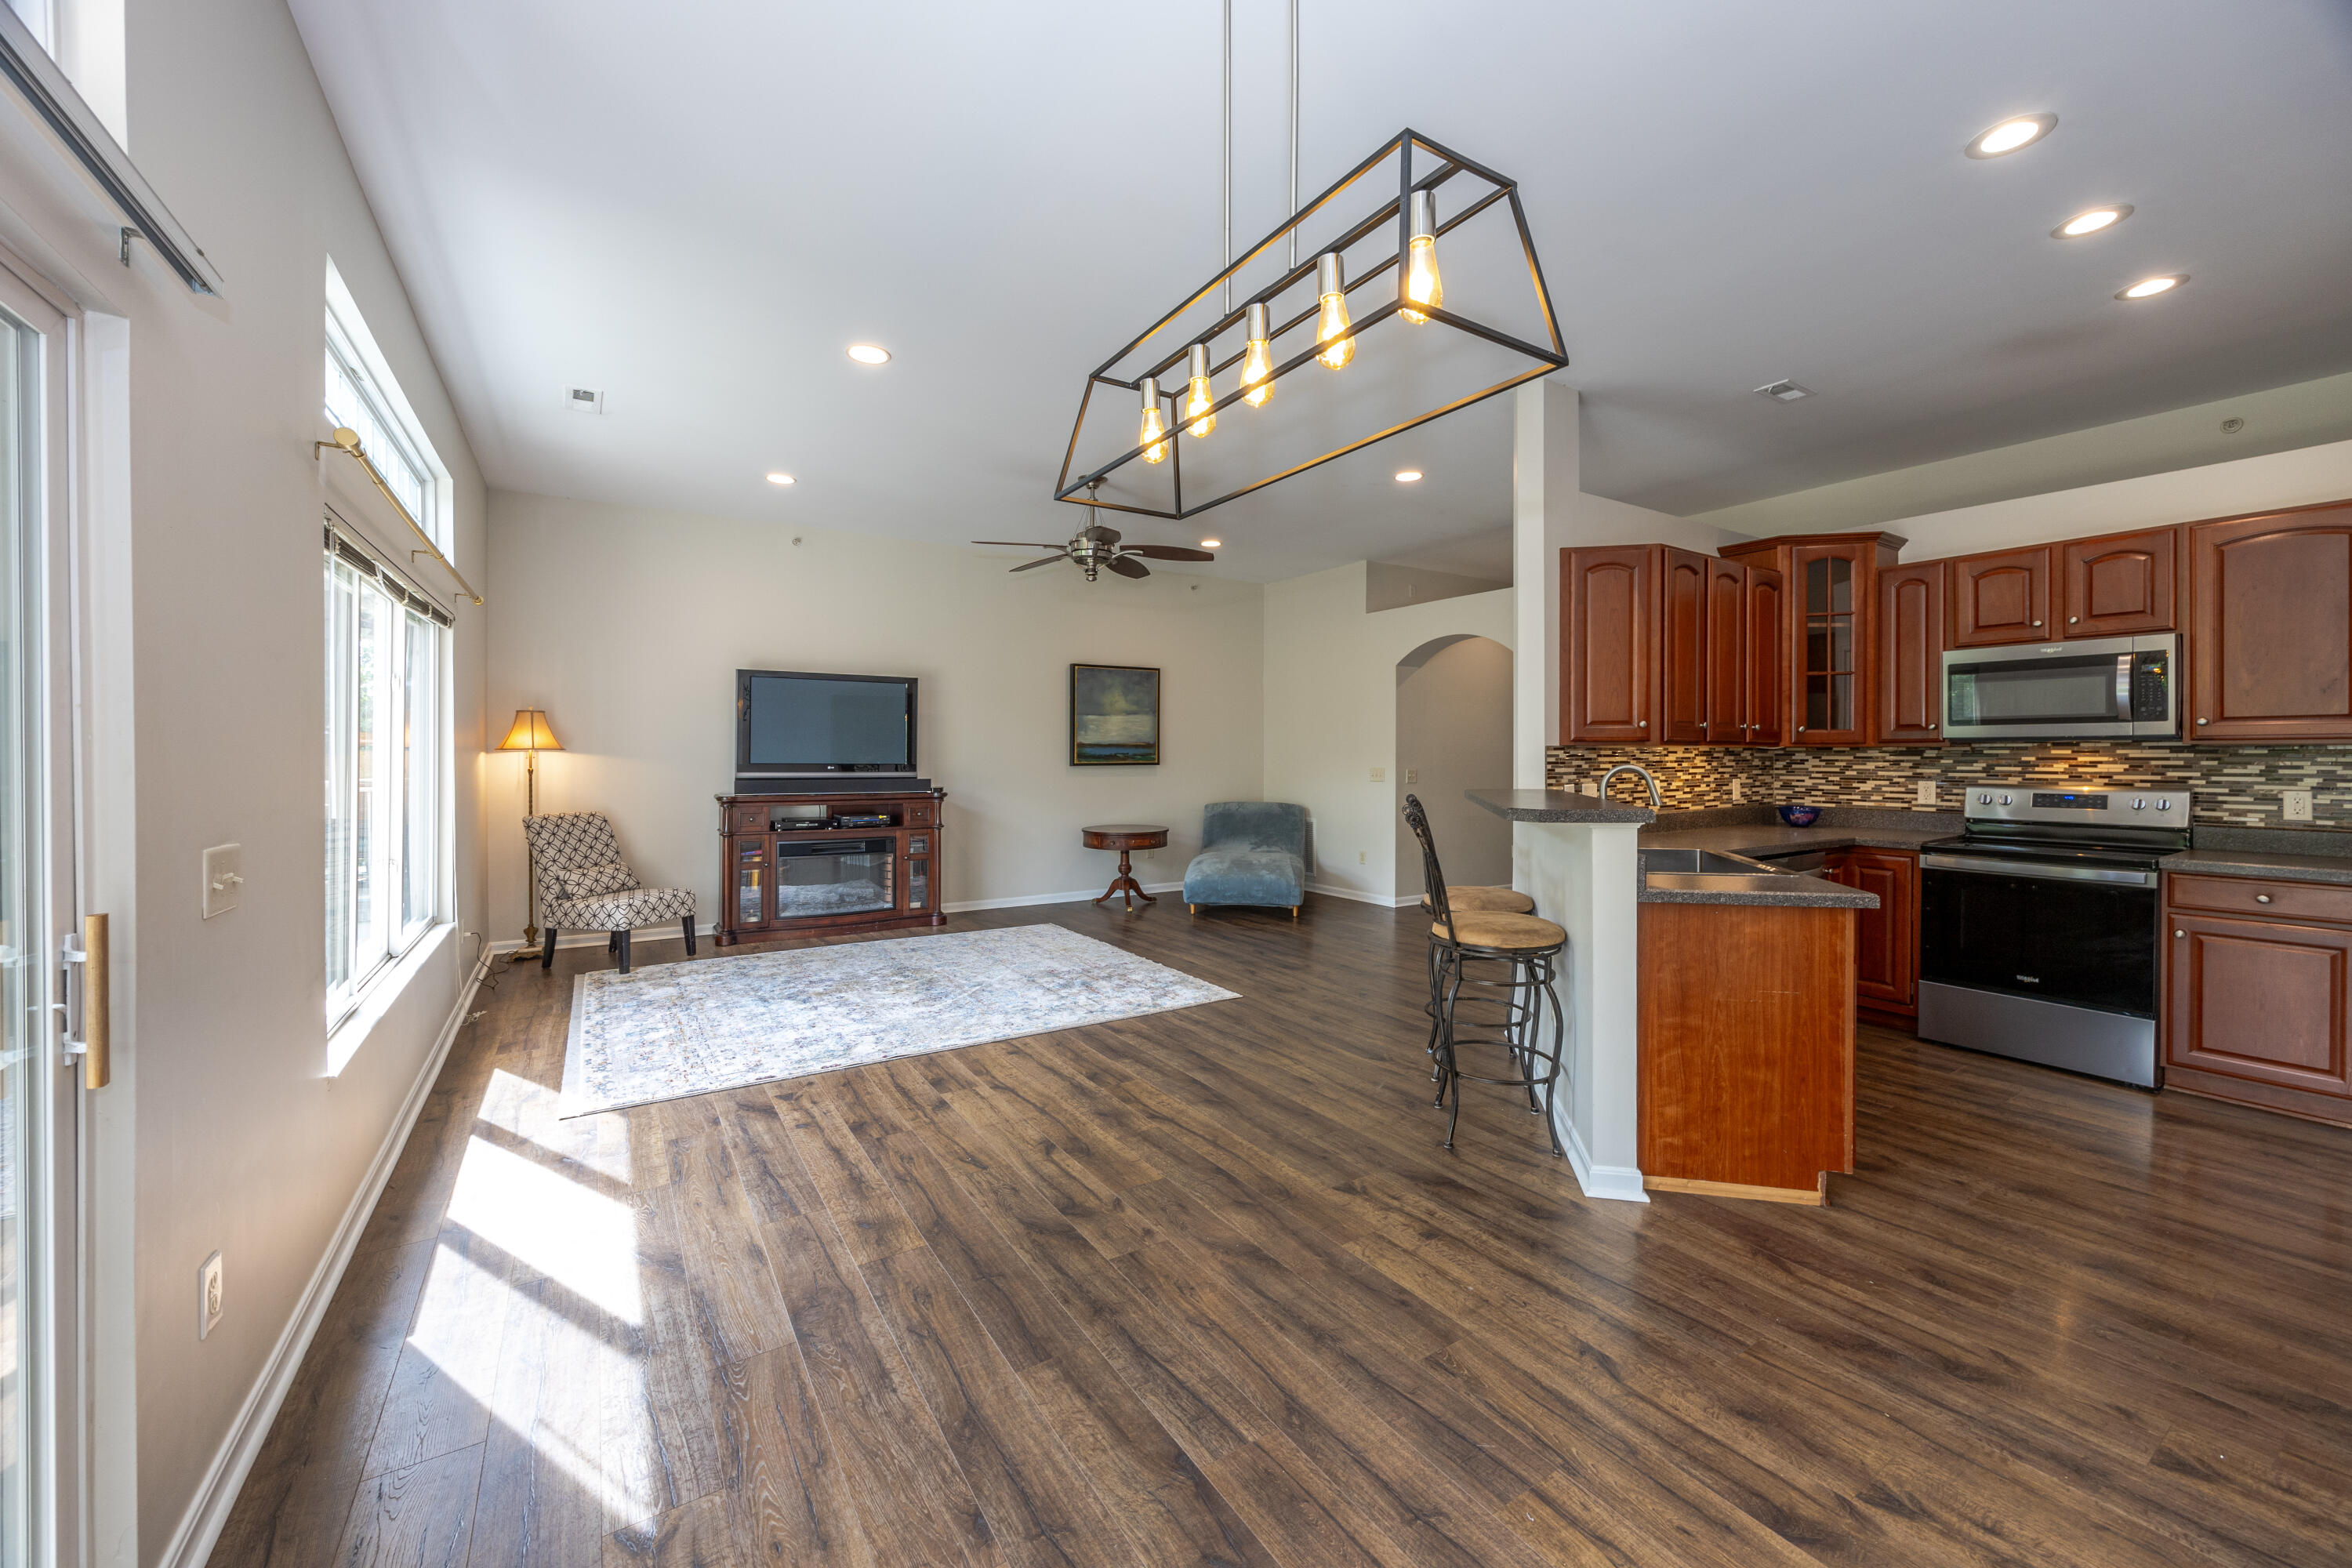
Living room with dark wood floors, a blue chaise lounge, and an open kitchen breakfast bar.
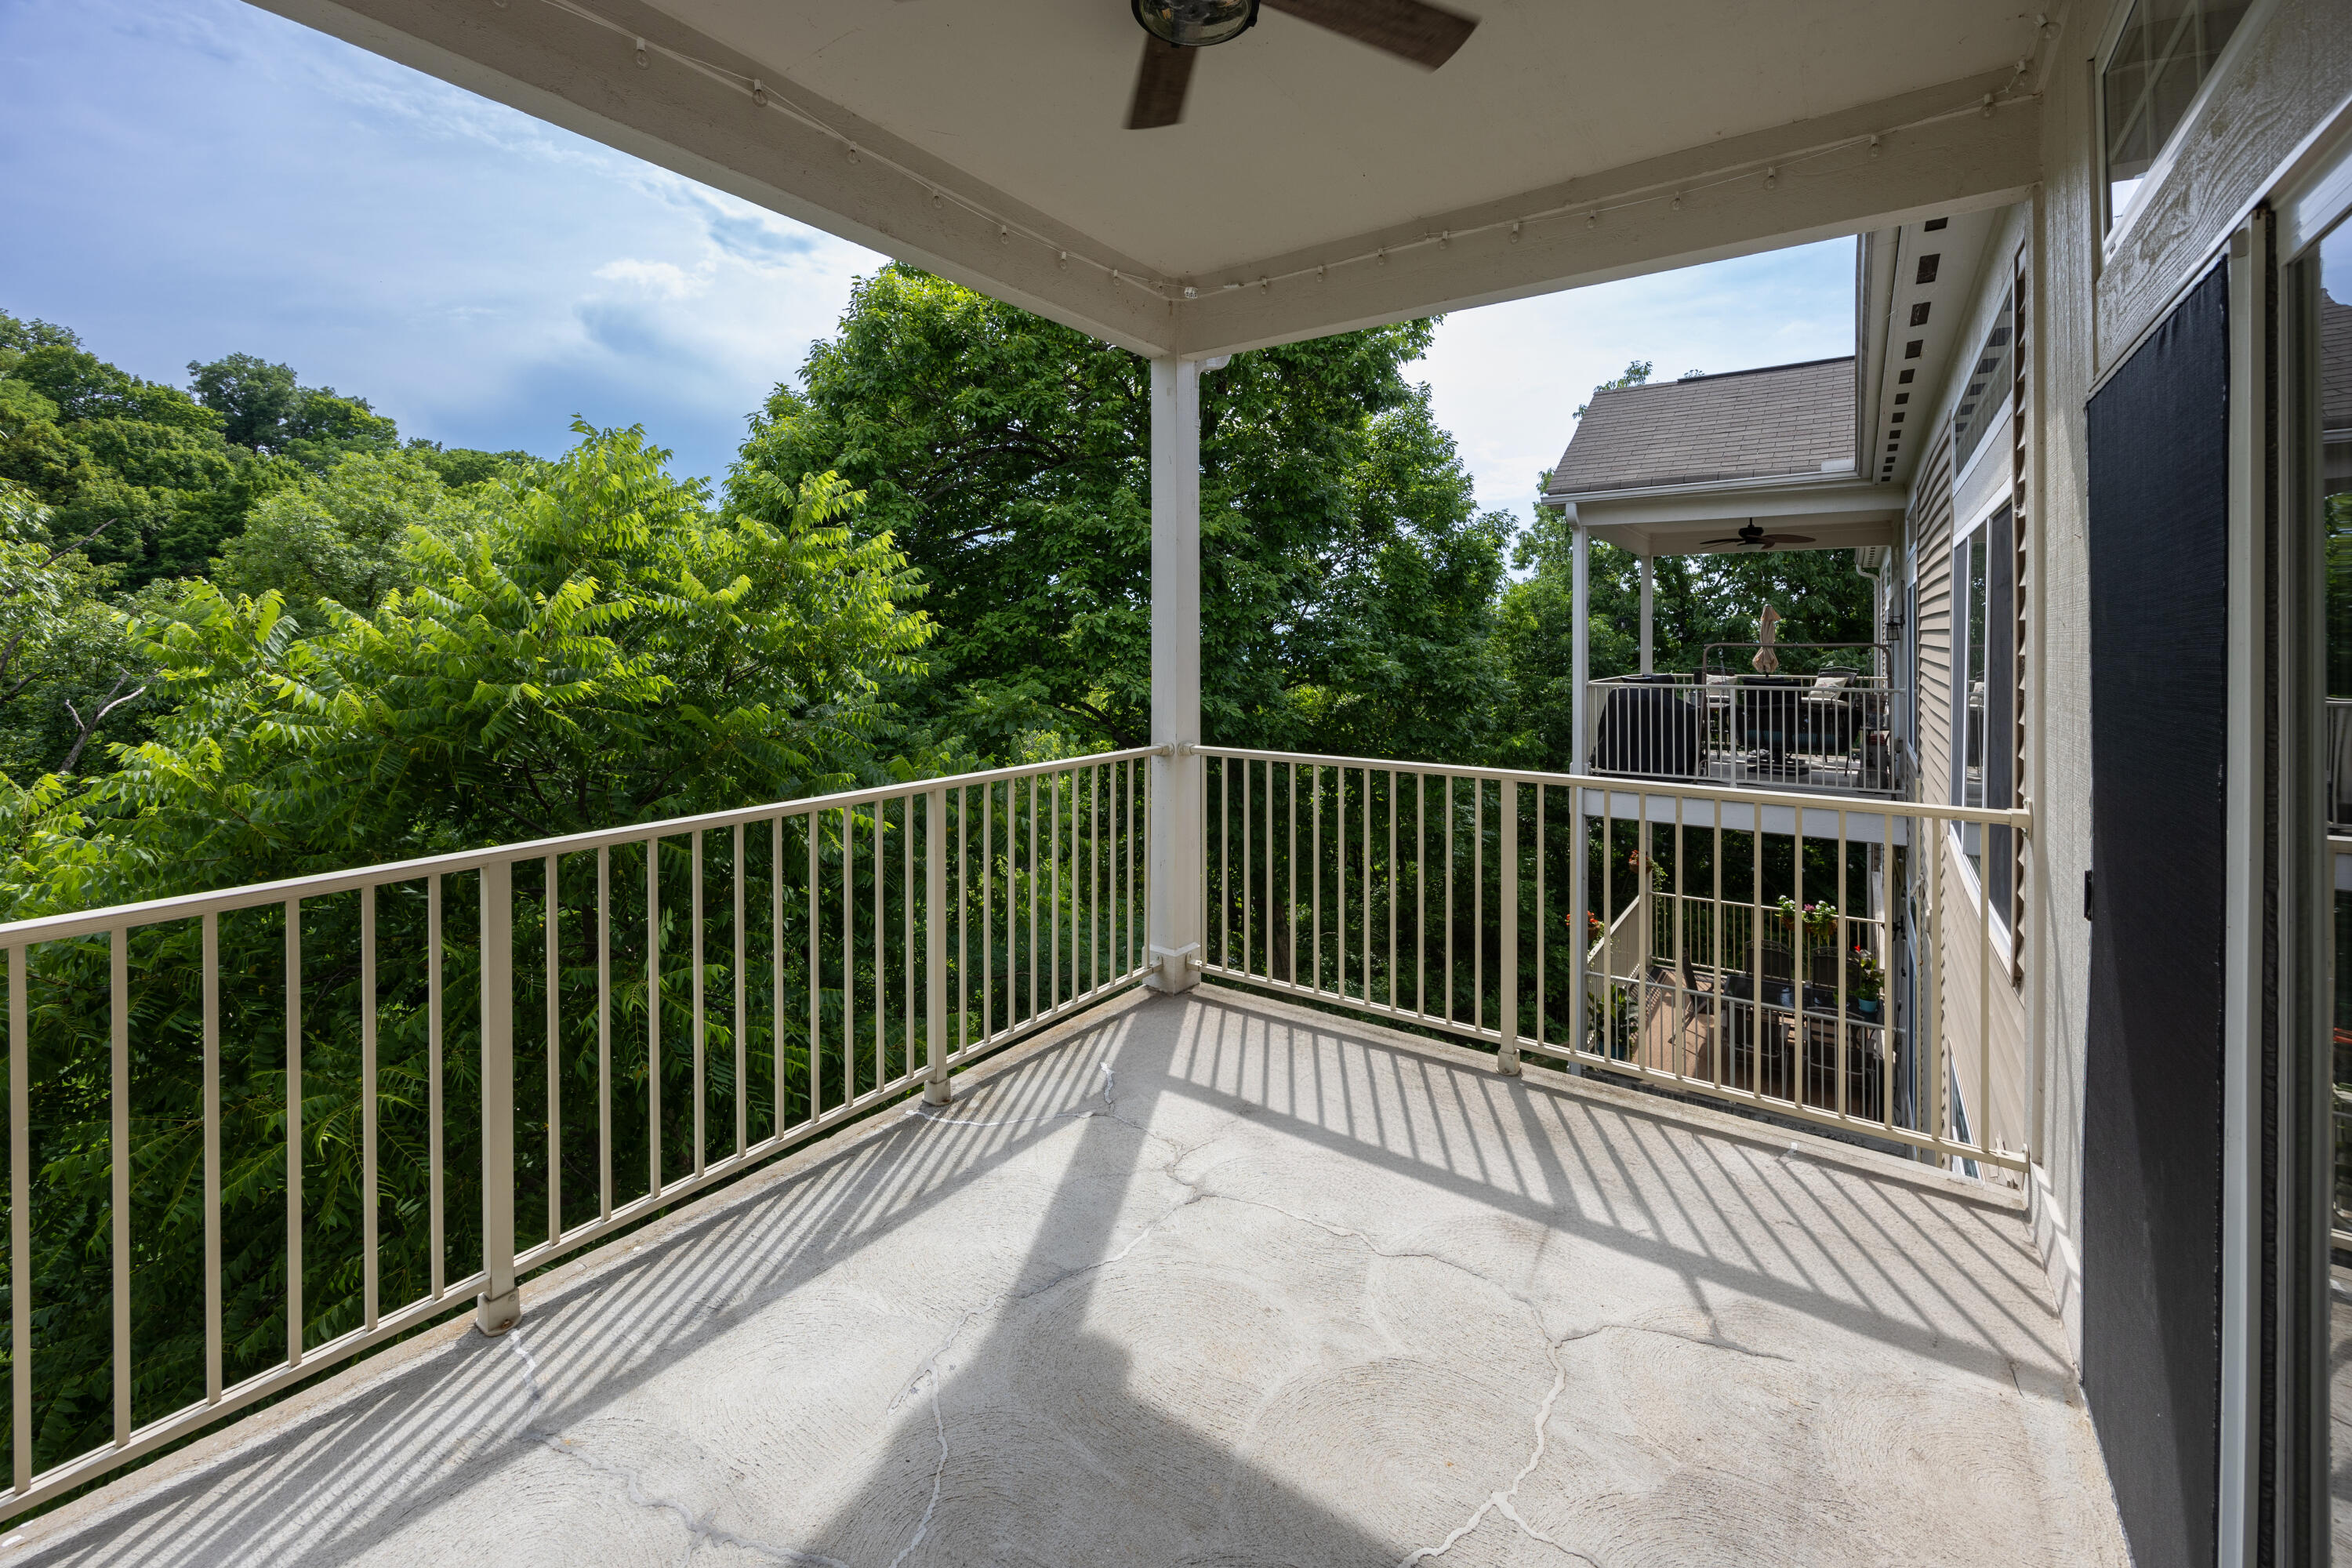
Covered concrete balcony with white railings overlooking leafy trees, with an adjoining furnished deck.
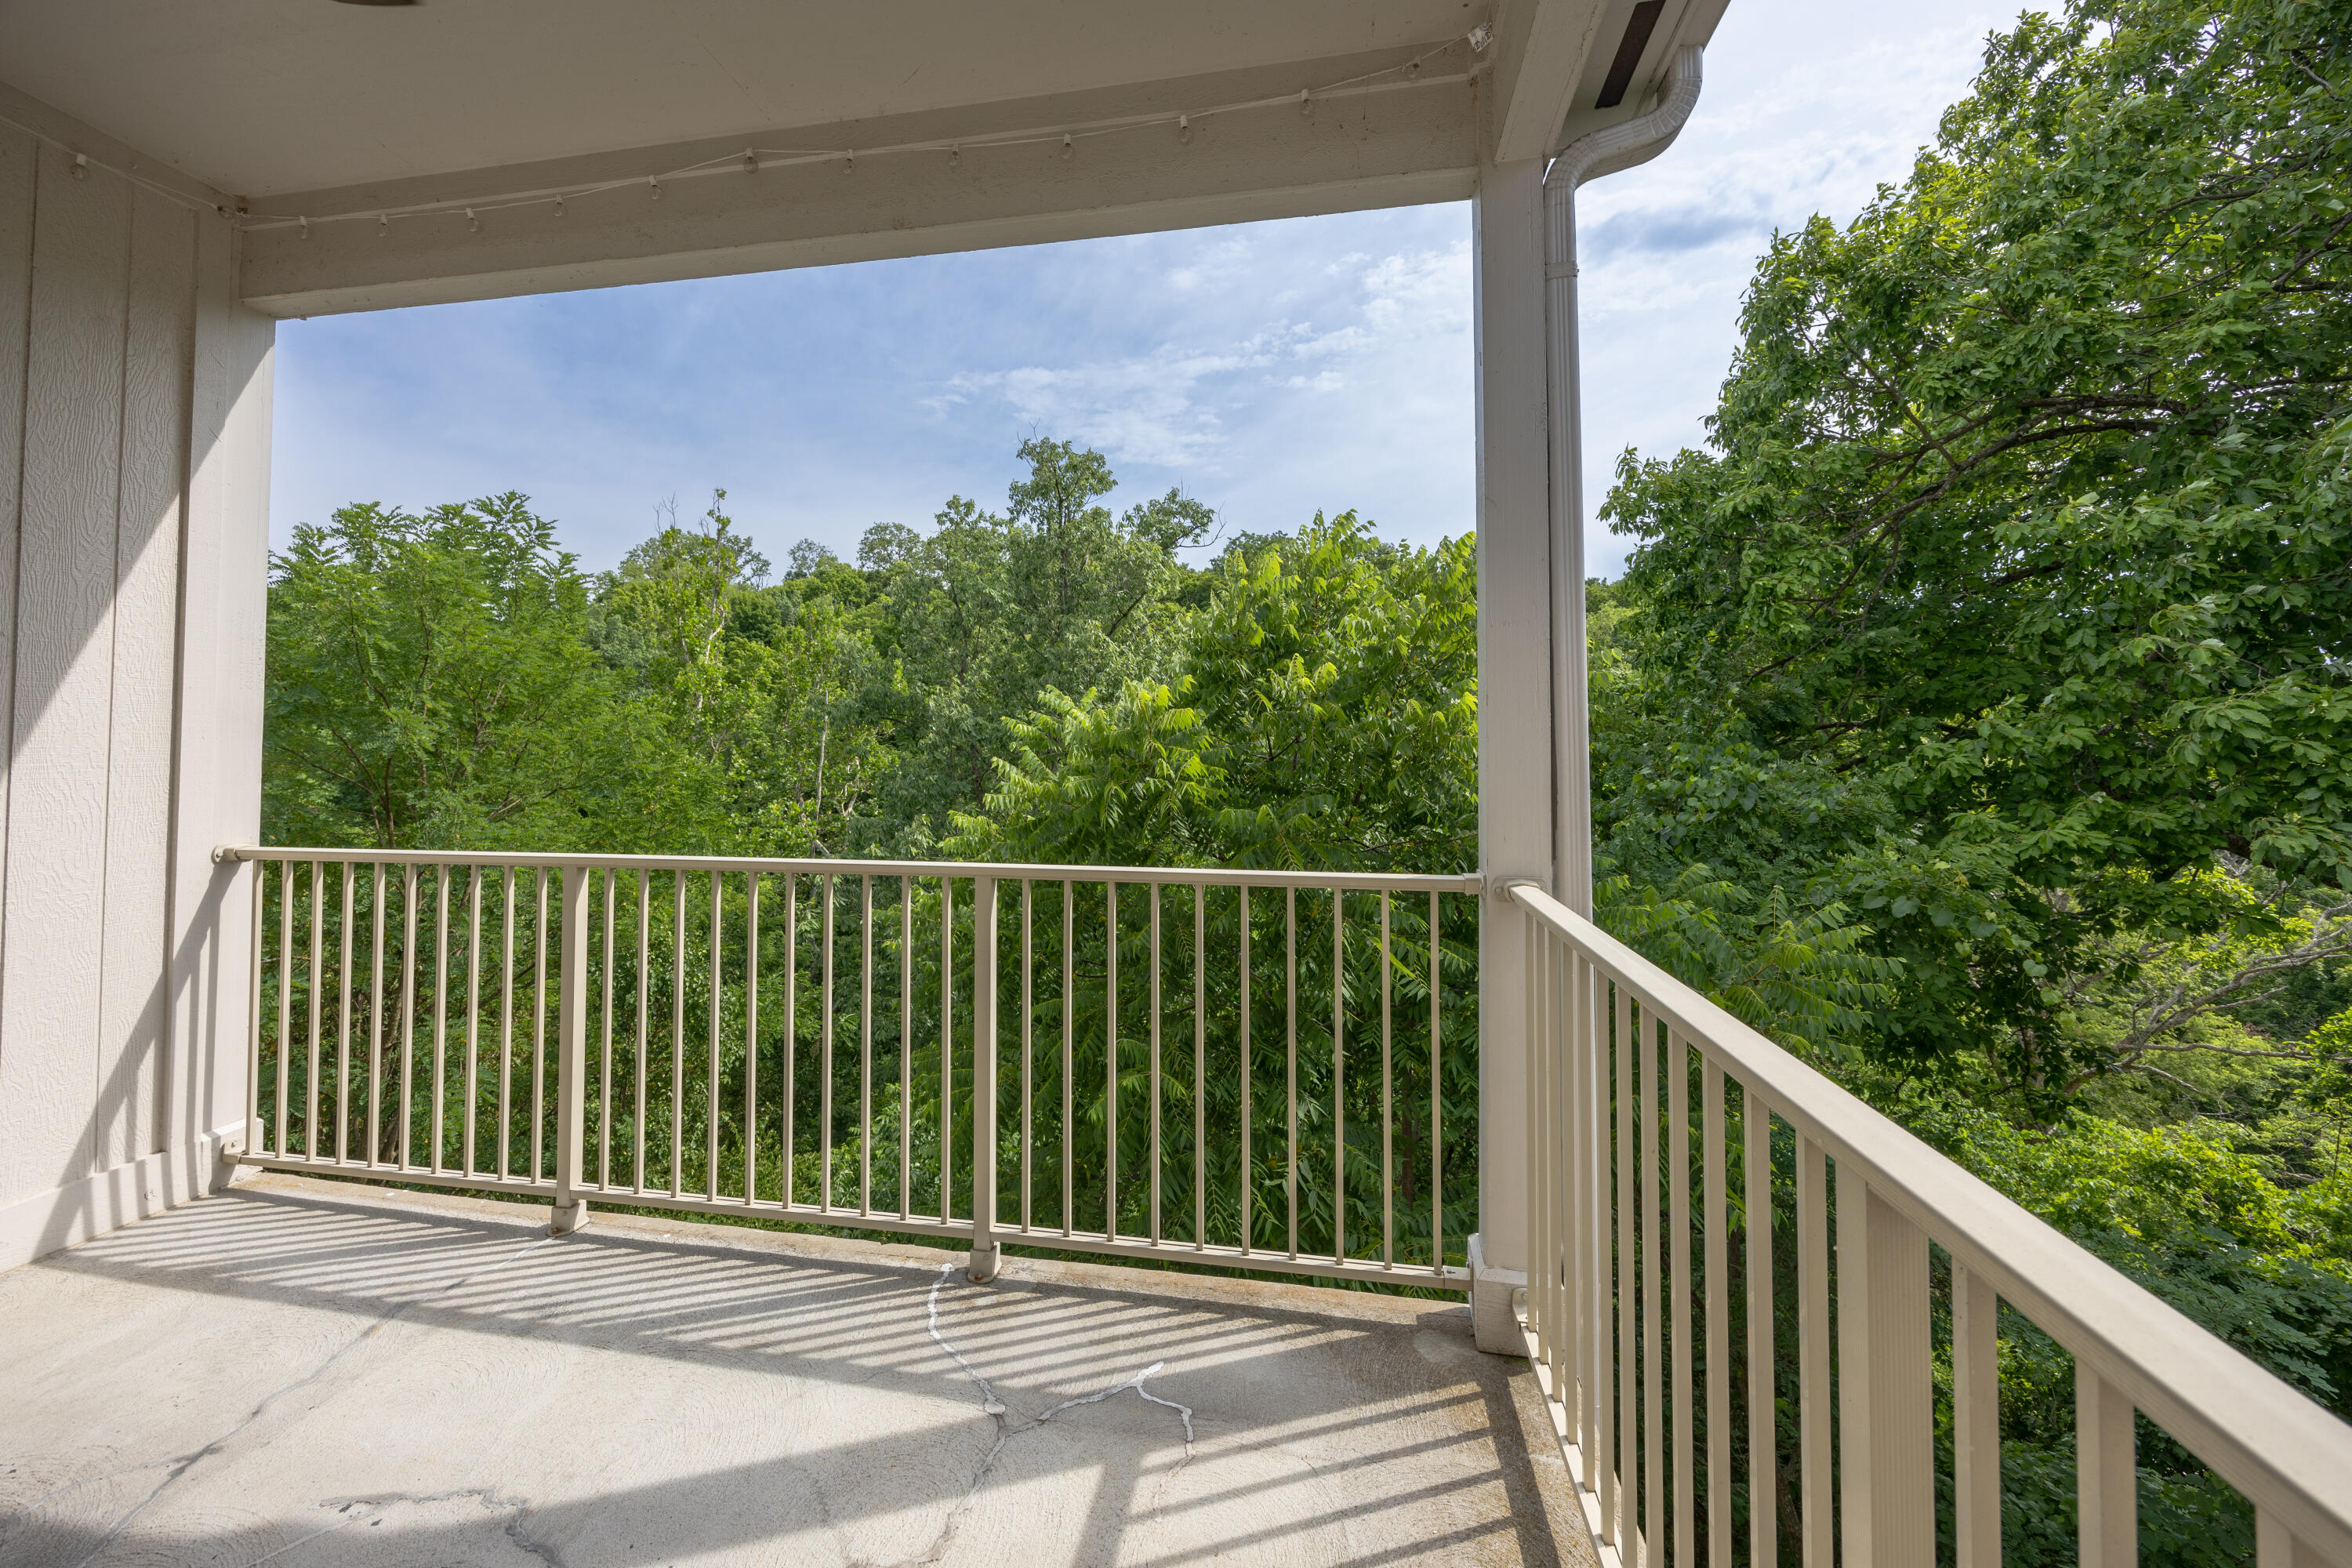
Covered balcony with cream railings overlooking dense green woodland.
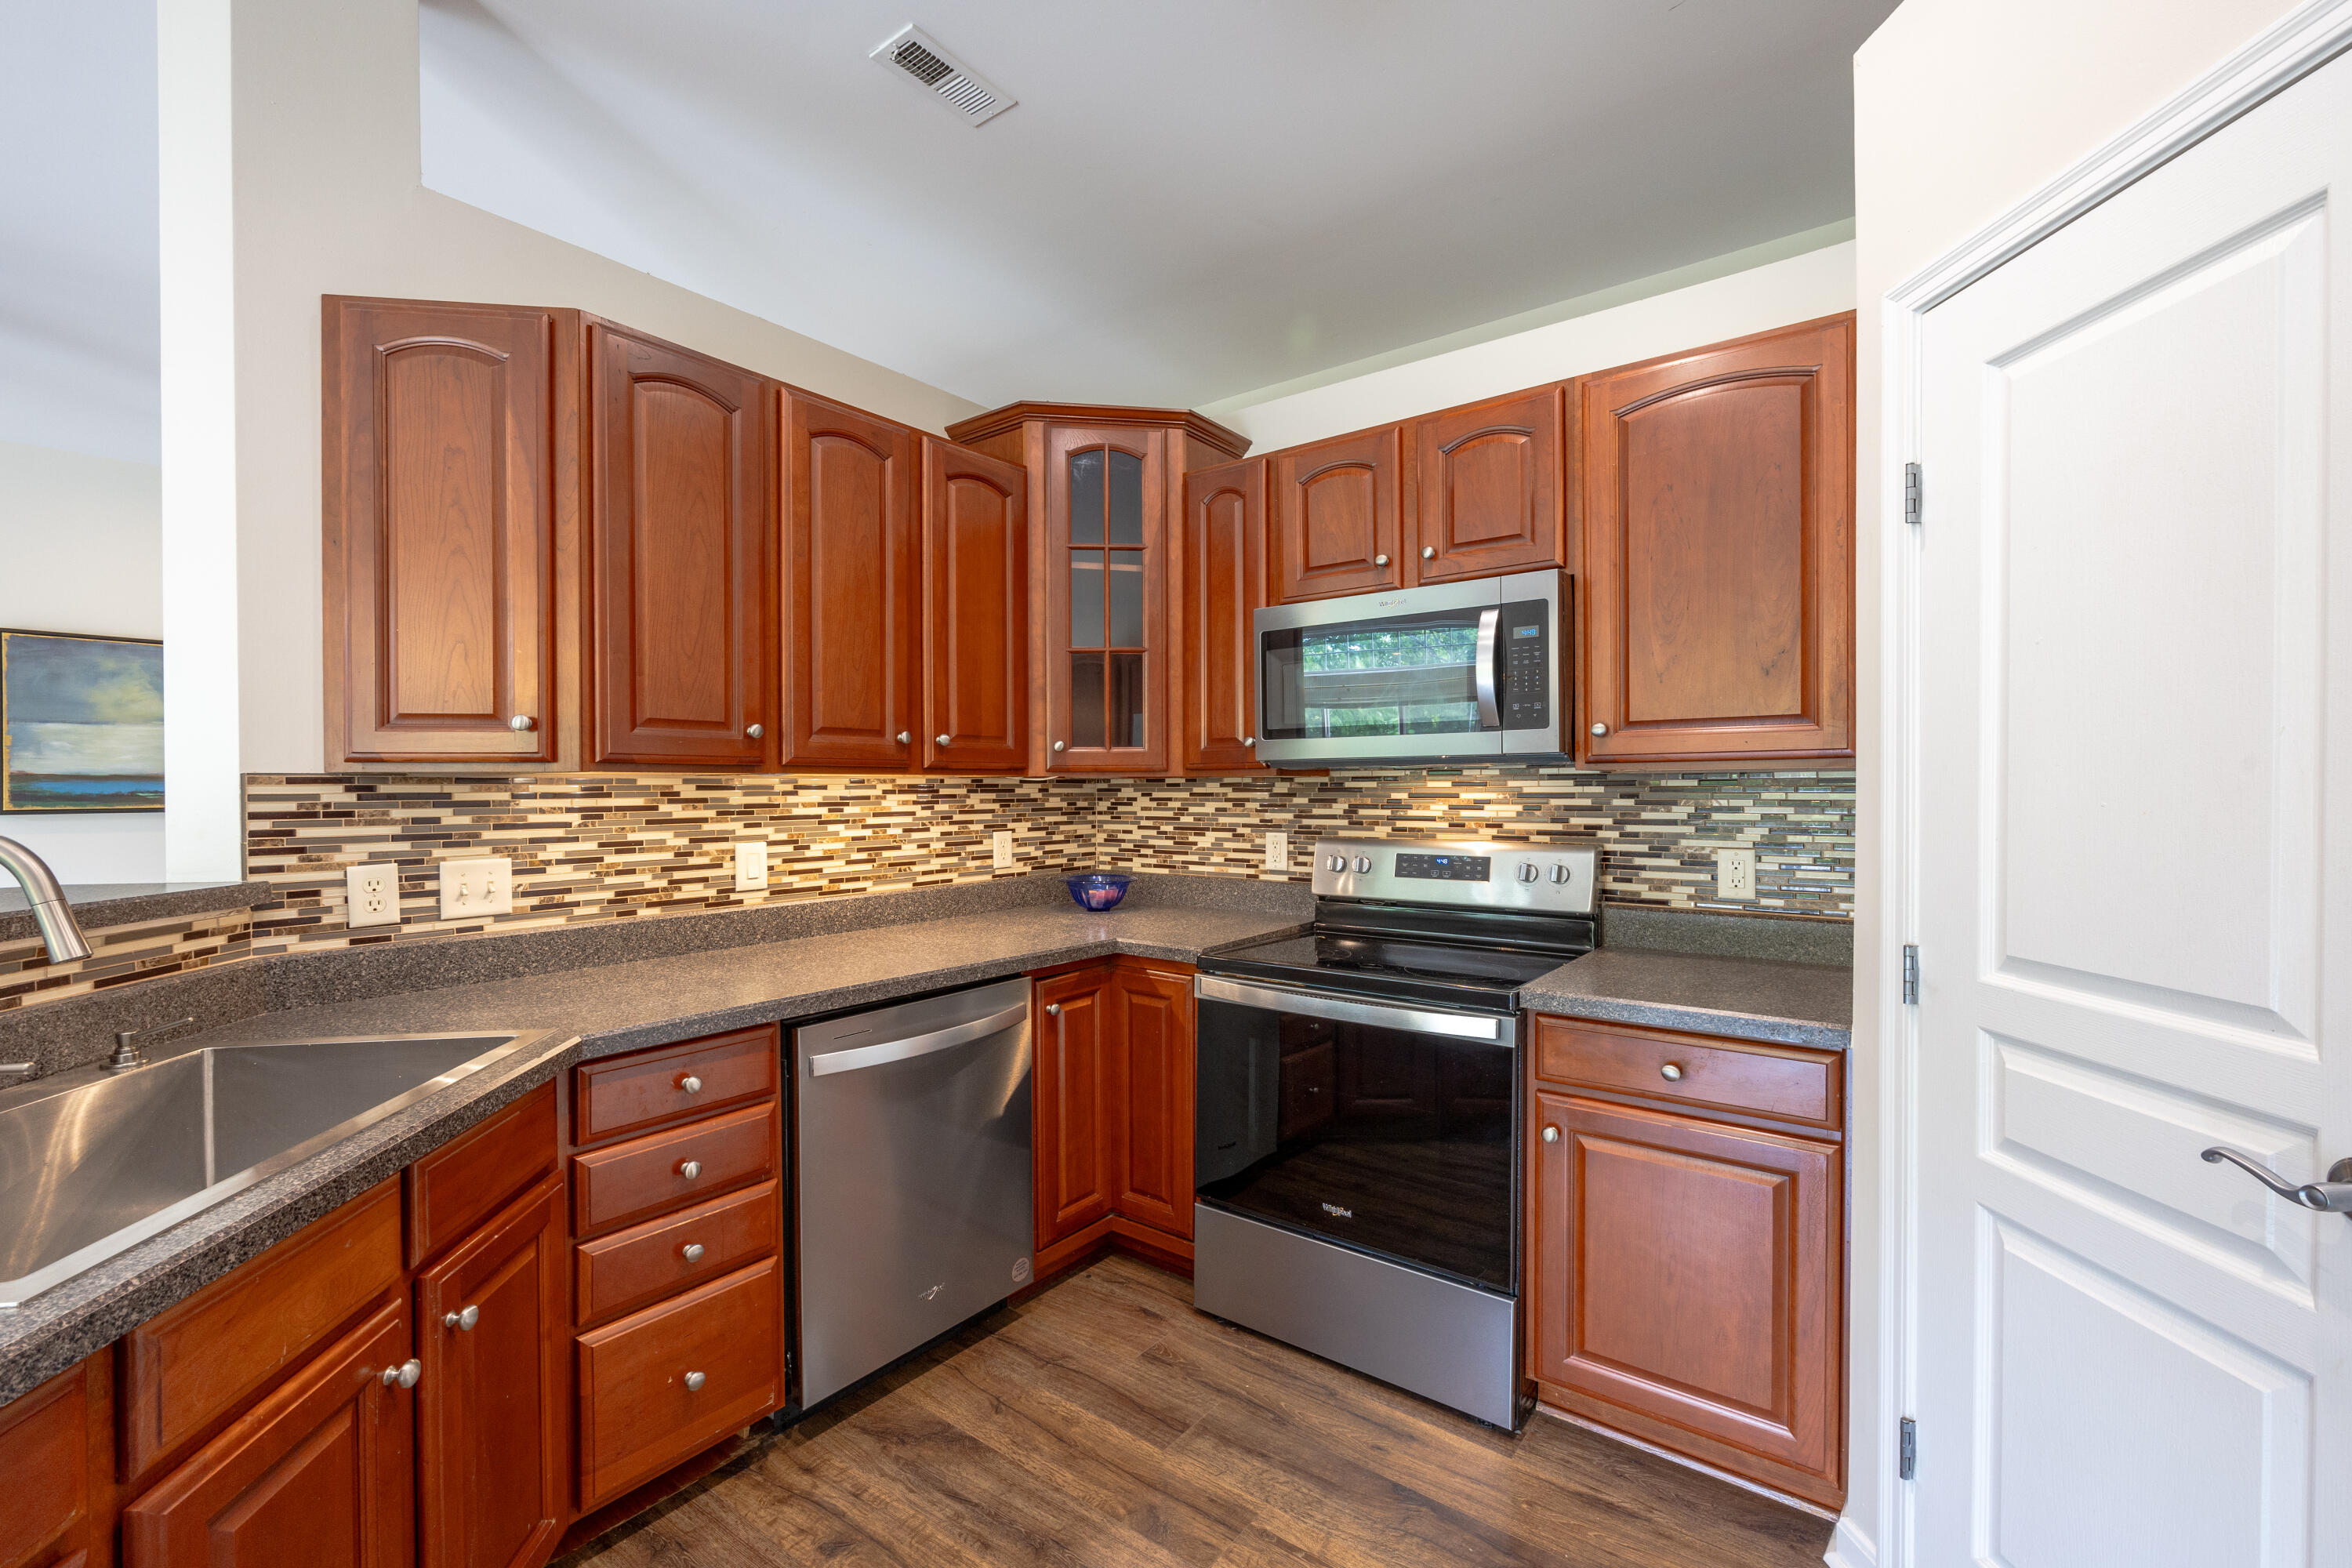
Kitchen with reddish wood cabinets, granite counters, stainless steel appliances, and a breakfast bar.
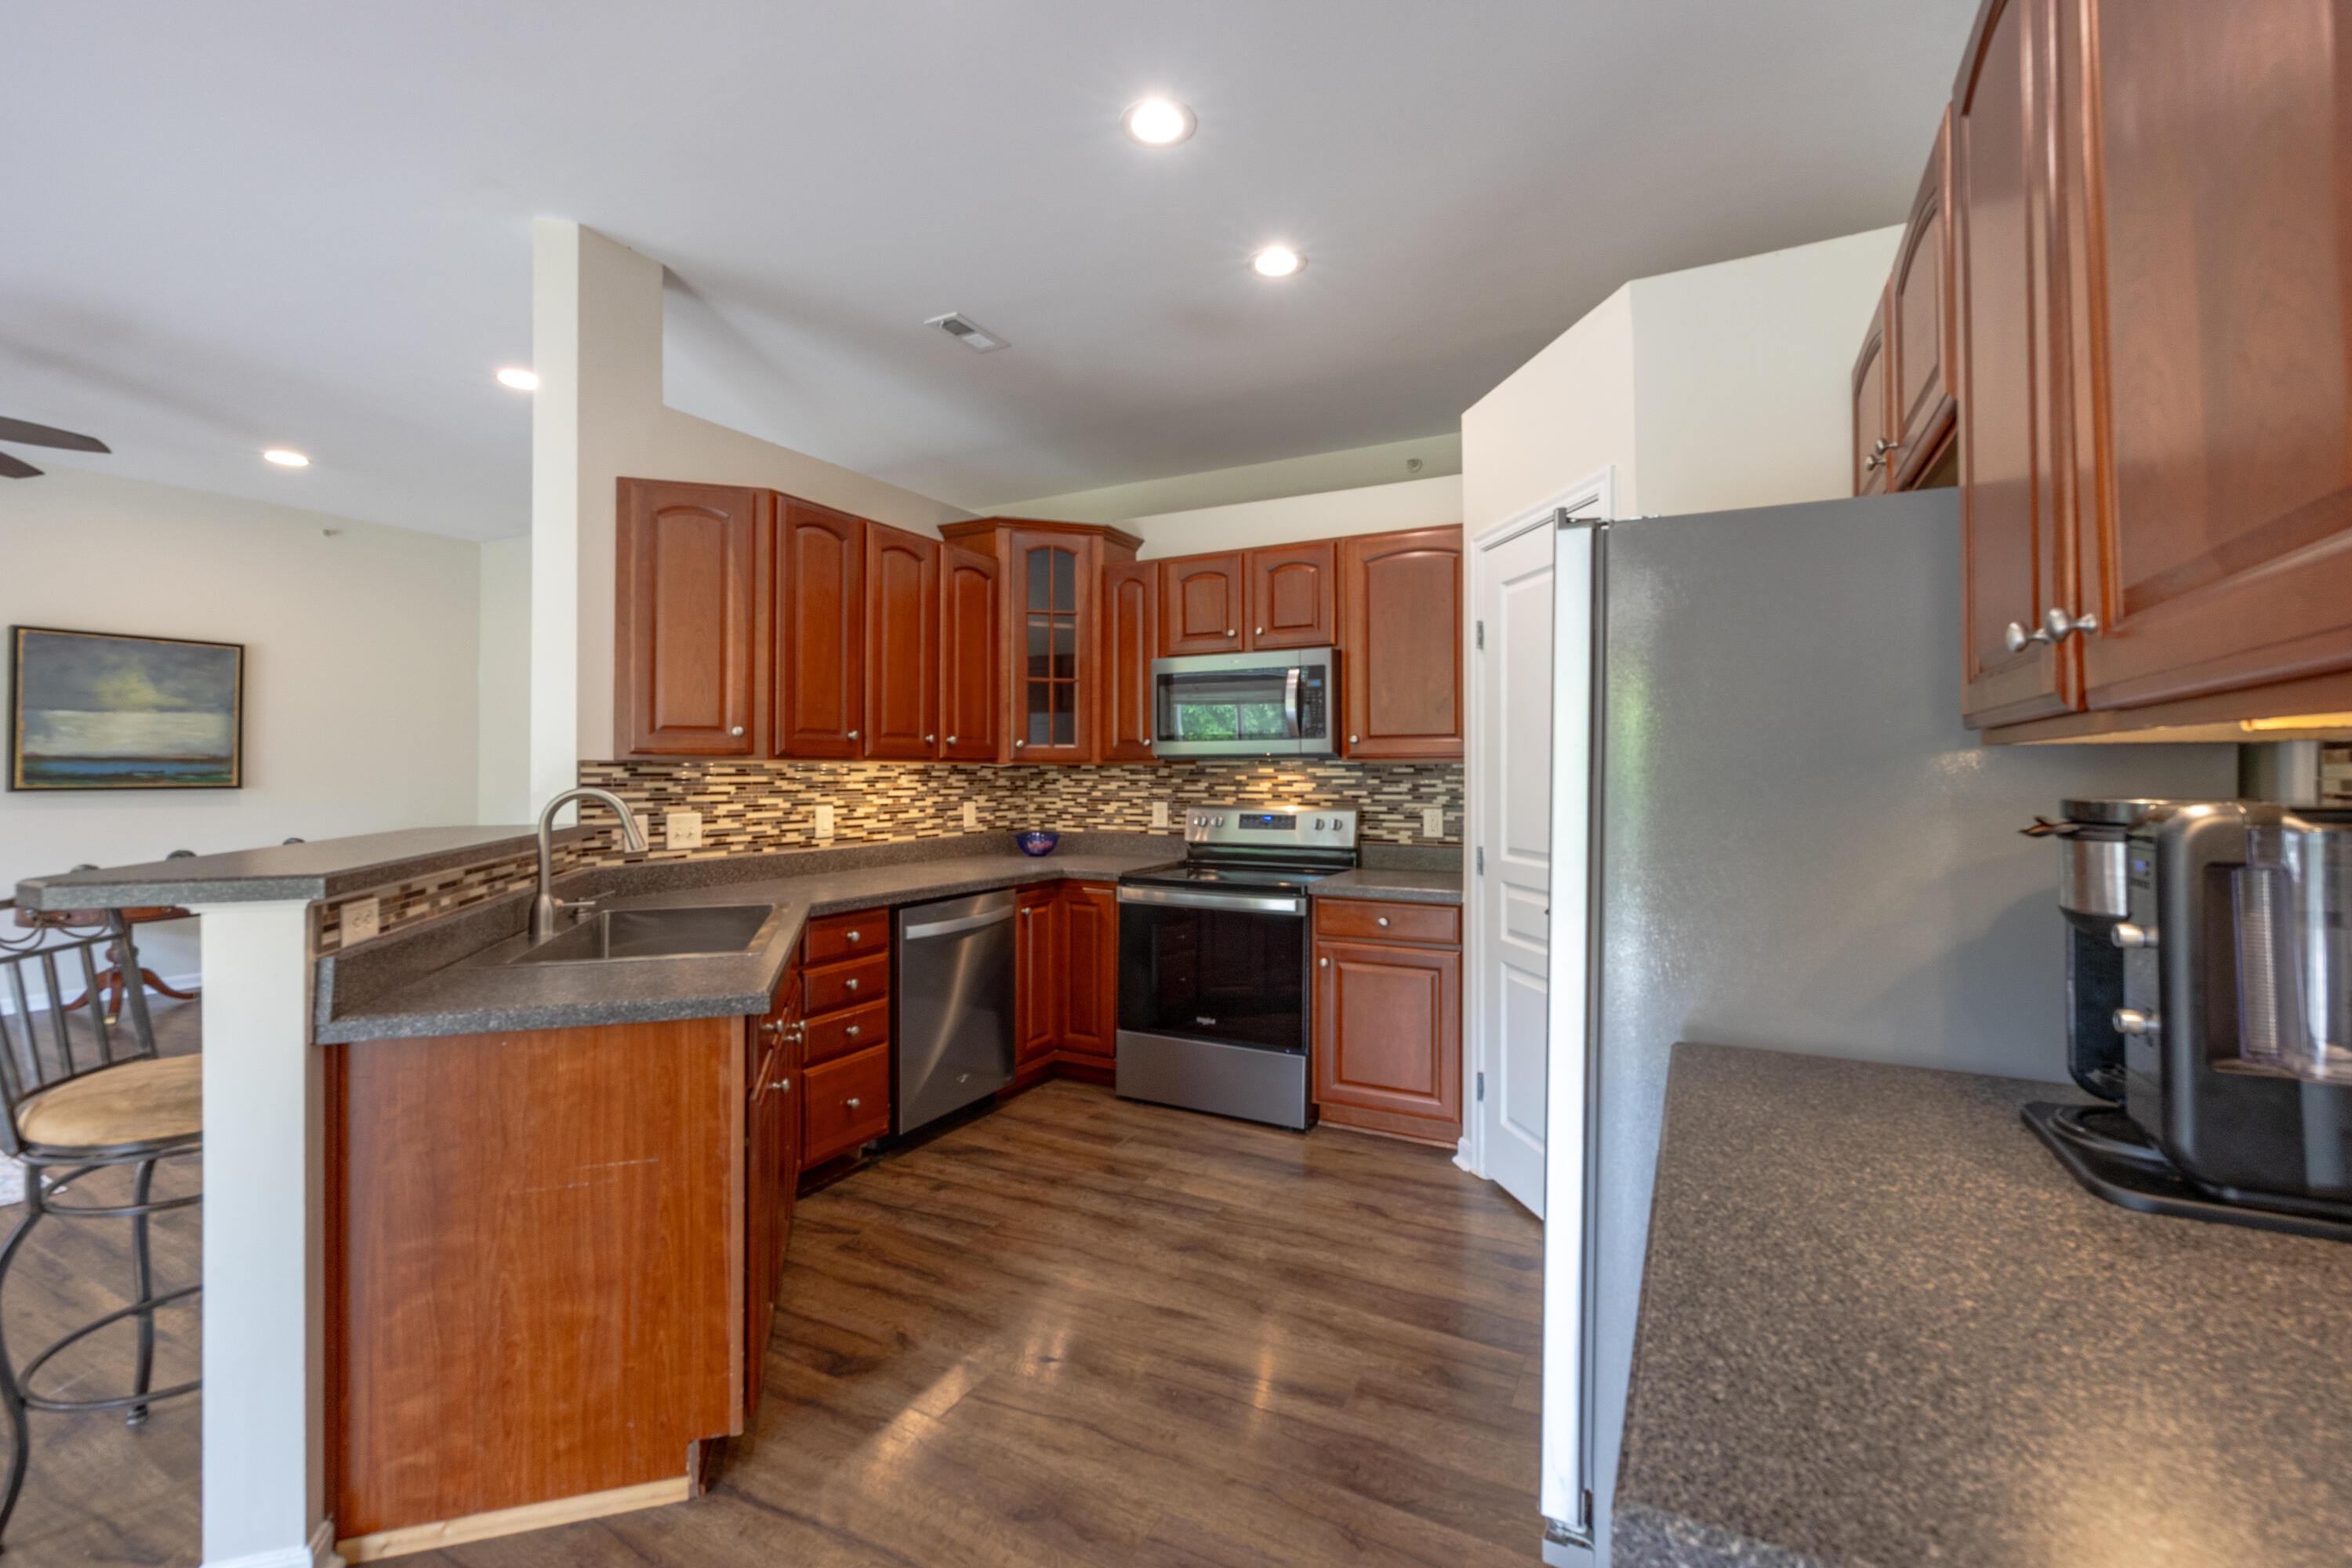
Kitchen with reddish-brown cabinets, mosaic backsplash, stainless steel appliances, and a large farmhouse-style sink.
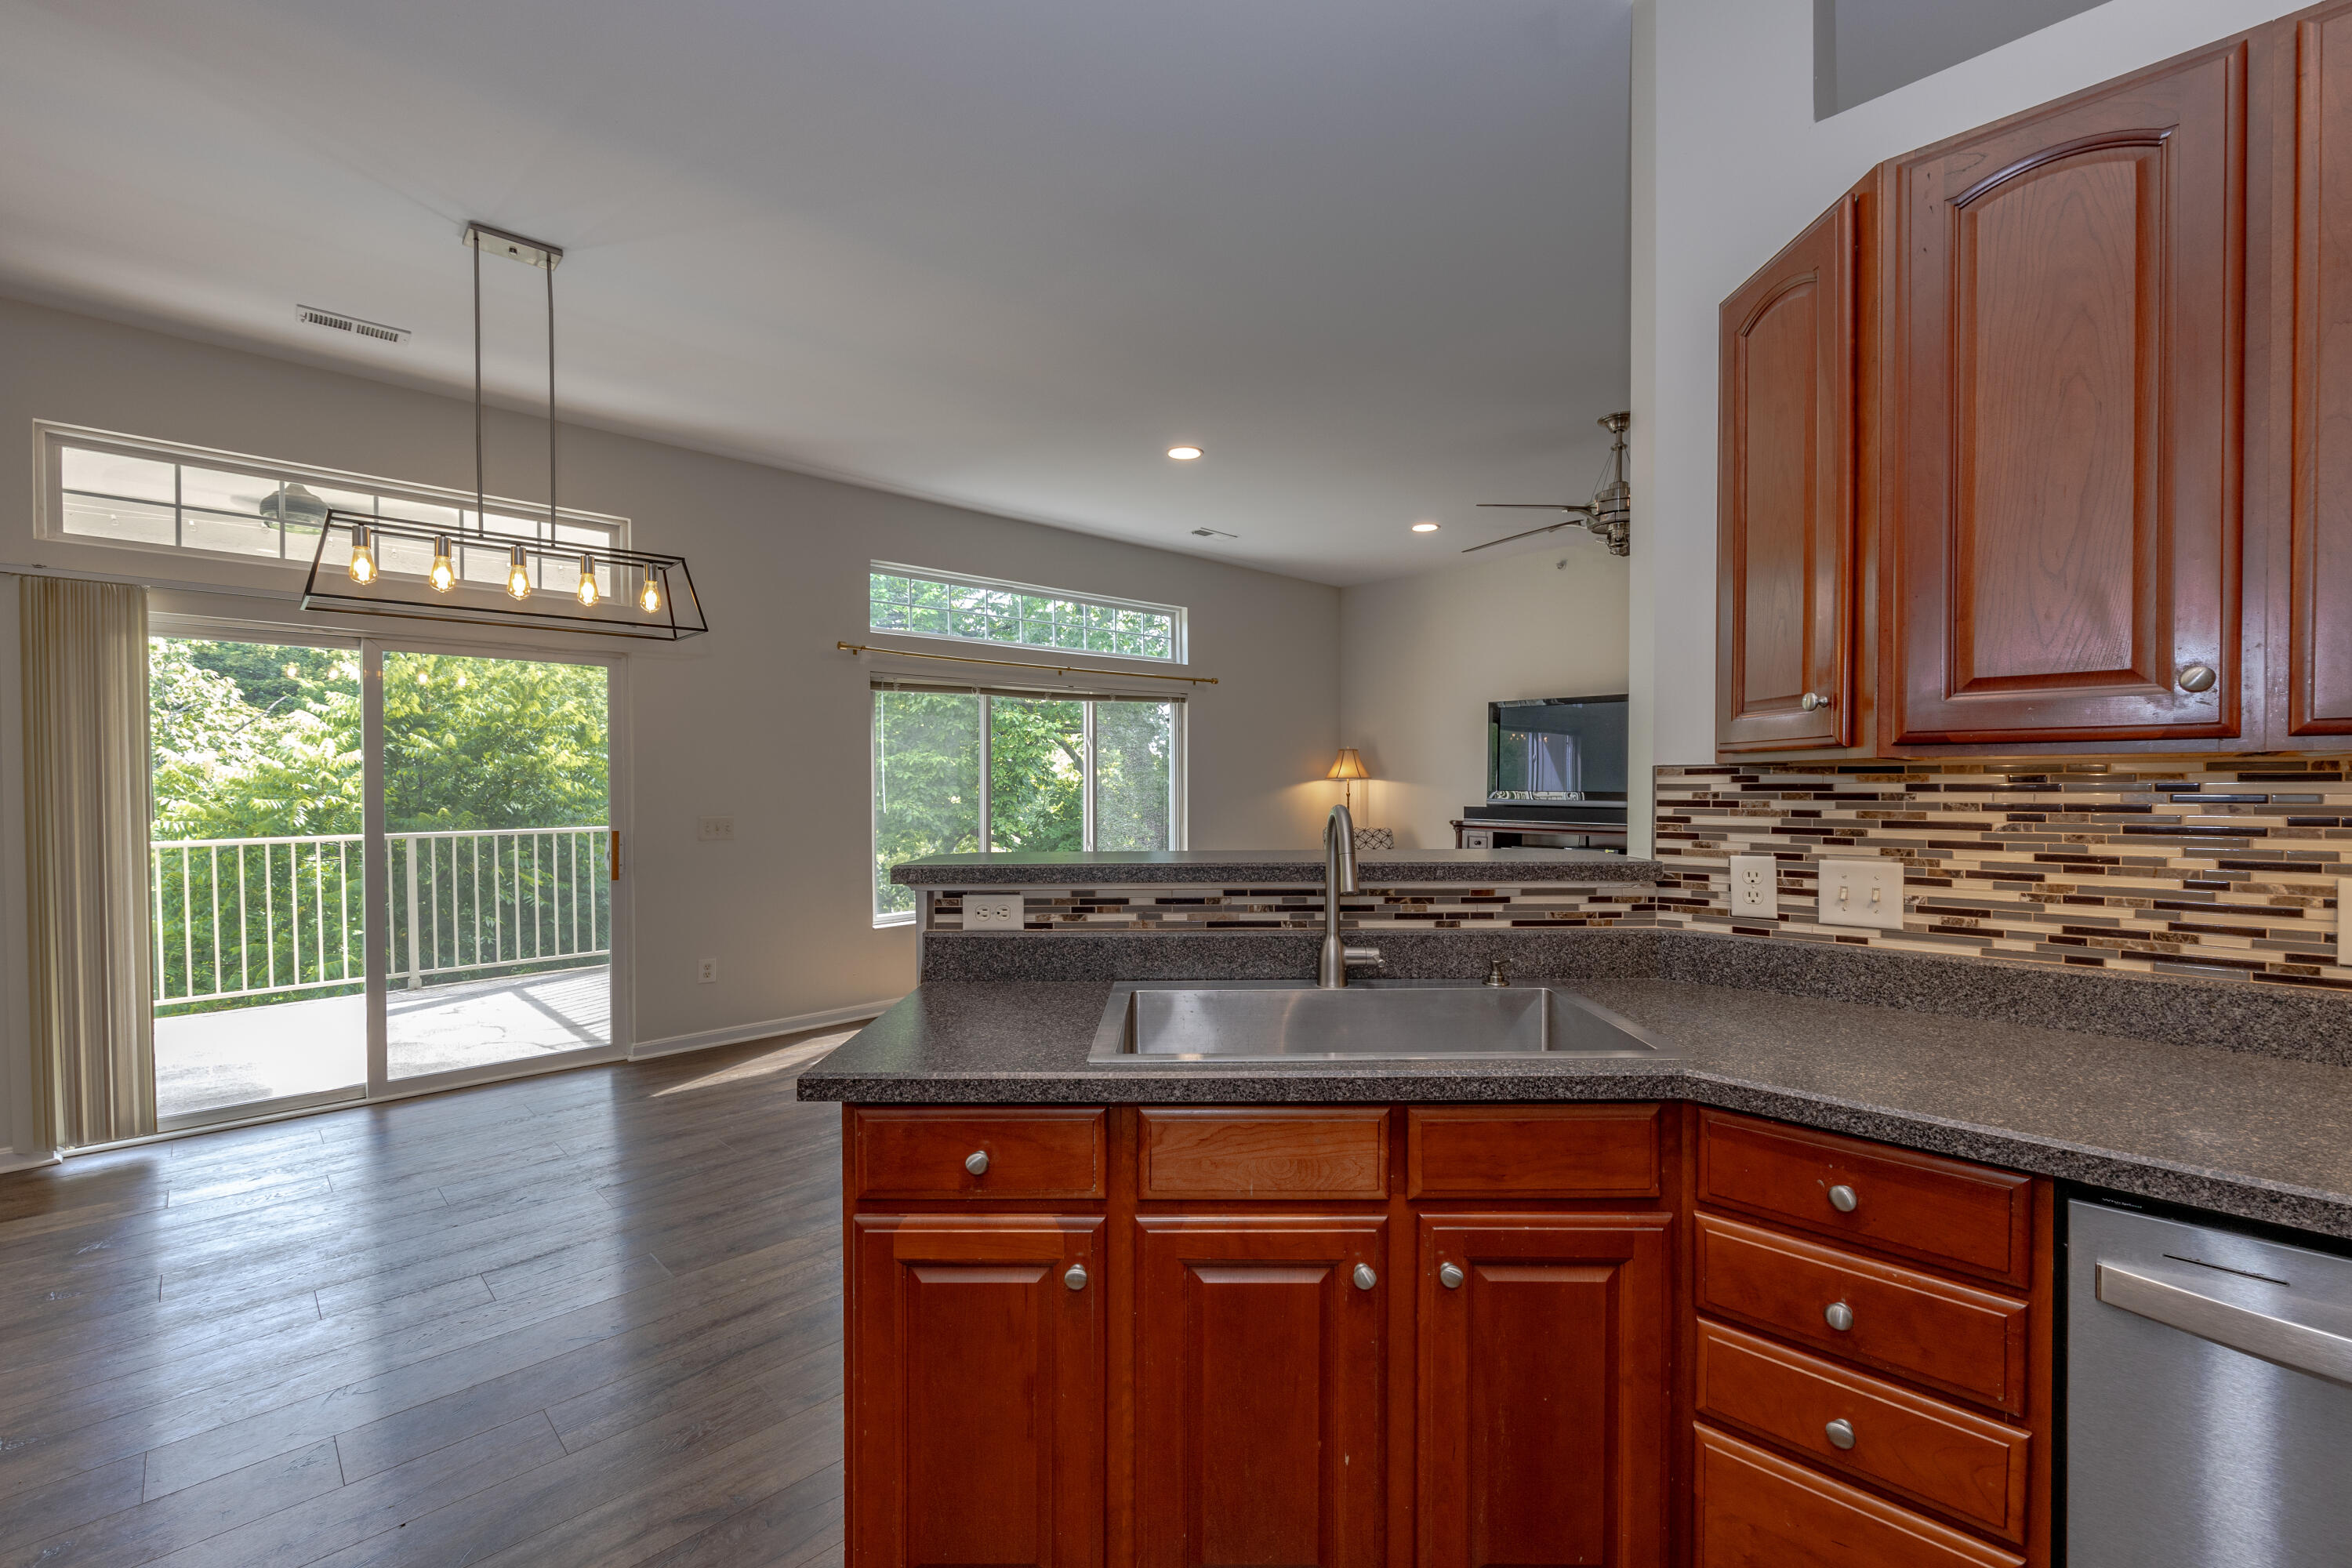
Kitchen with reddish wood cabinets and granite counters, opening to a tree-lined balcony.
Open-plan living room and kitchen with reddish-brown cabinets, wood flooring, and a large island.
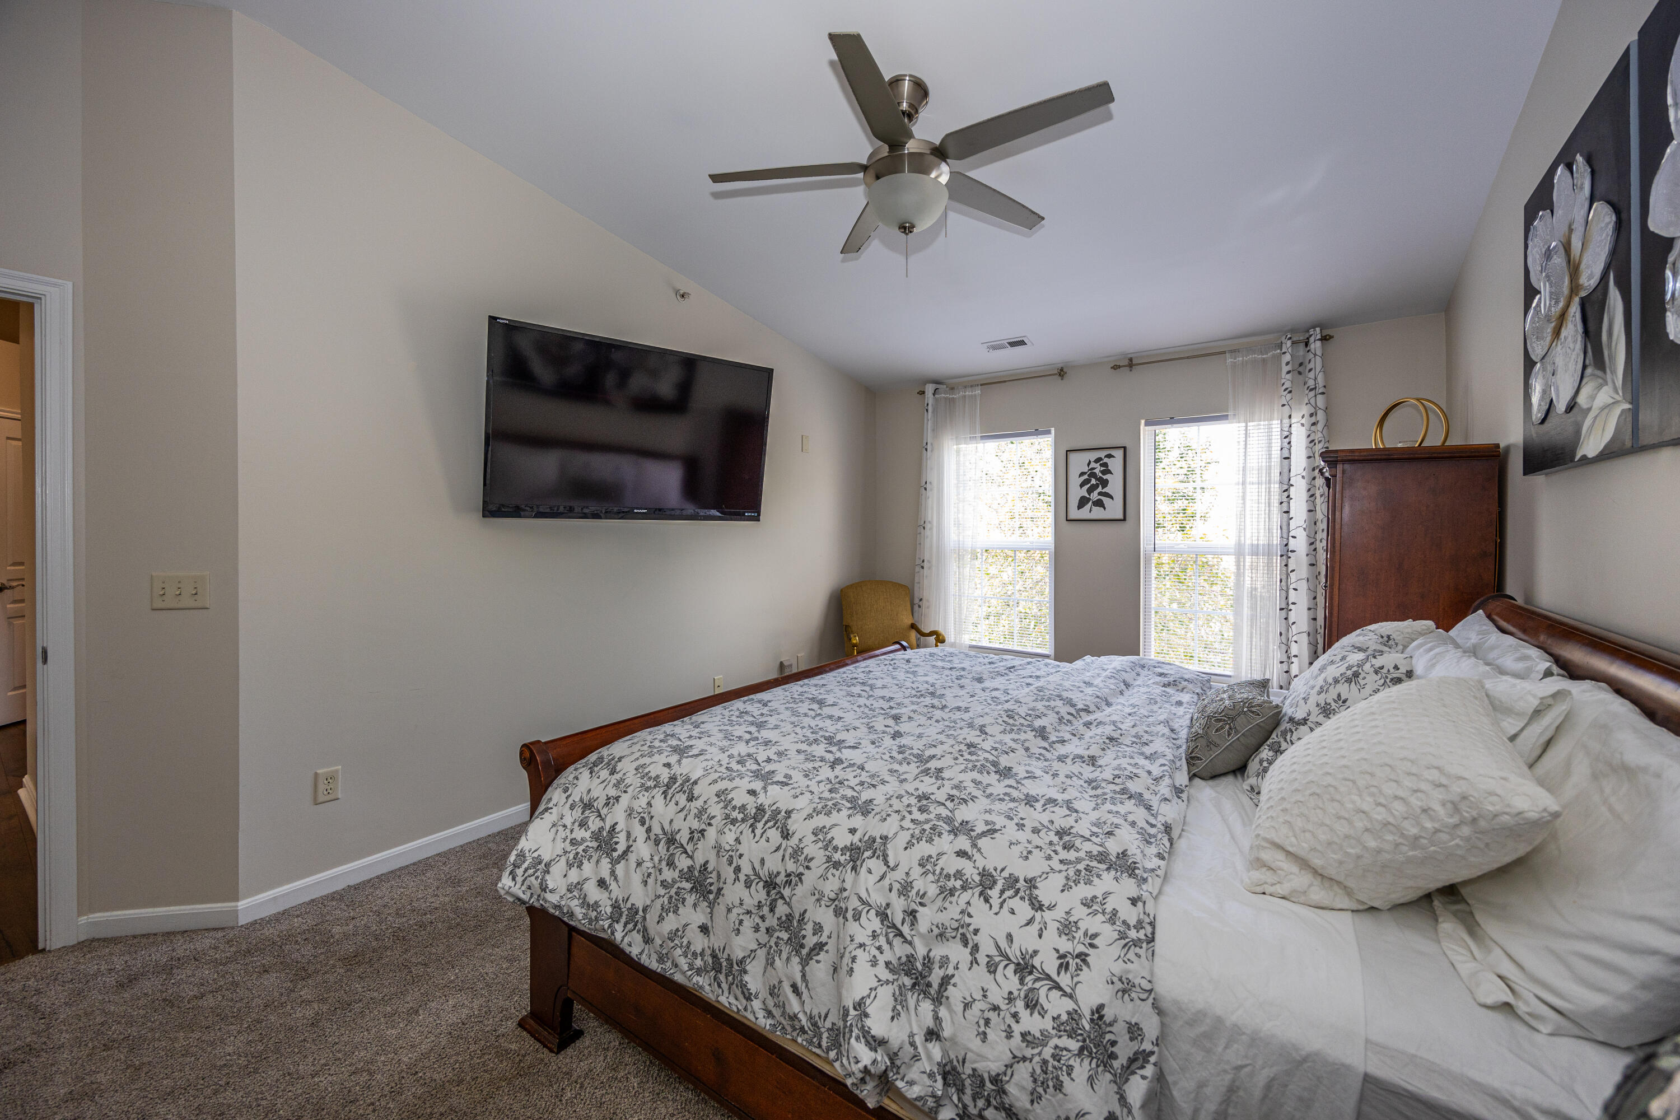
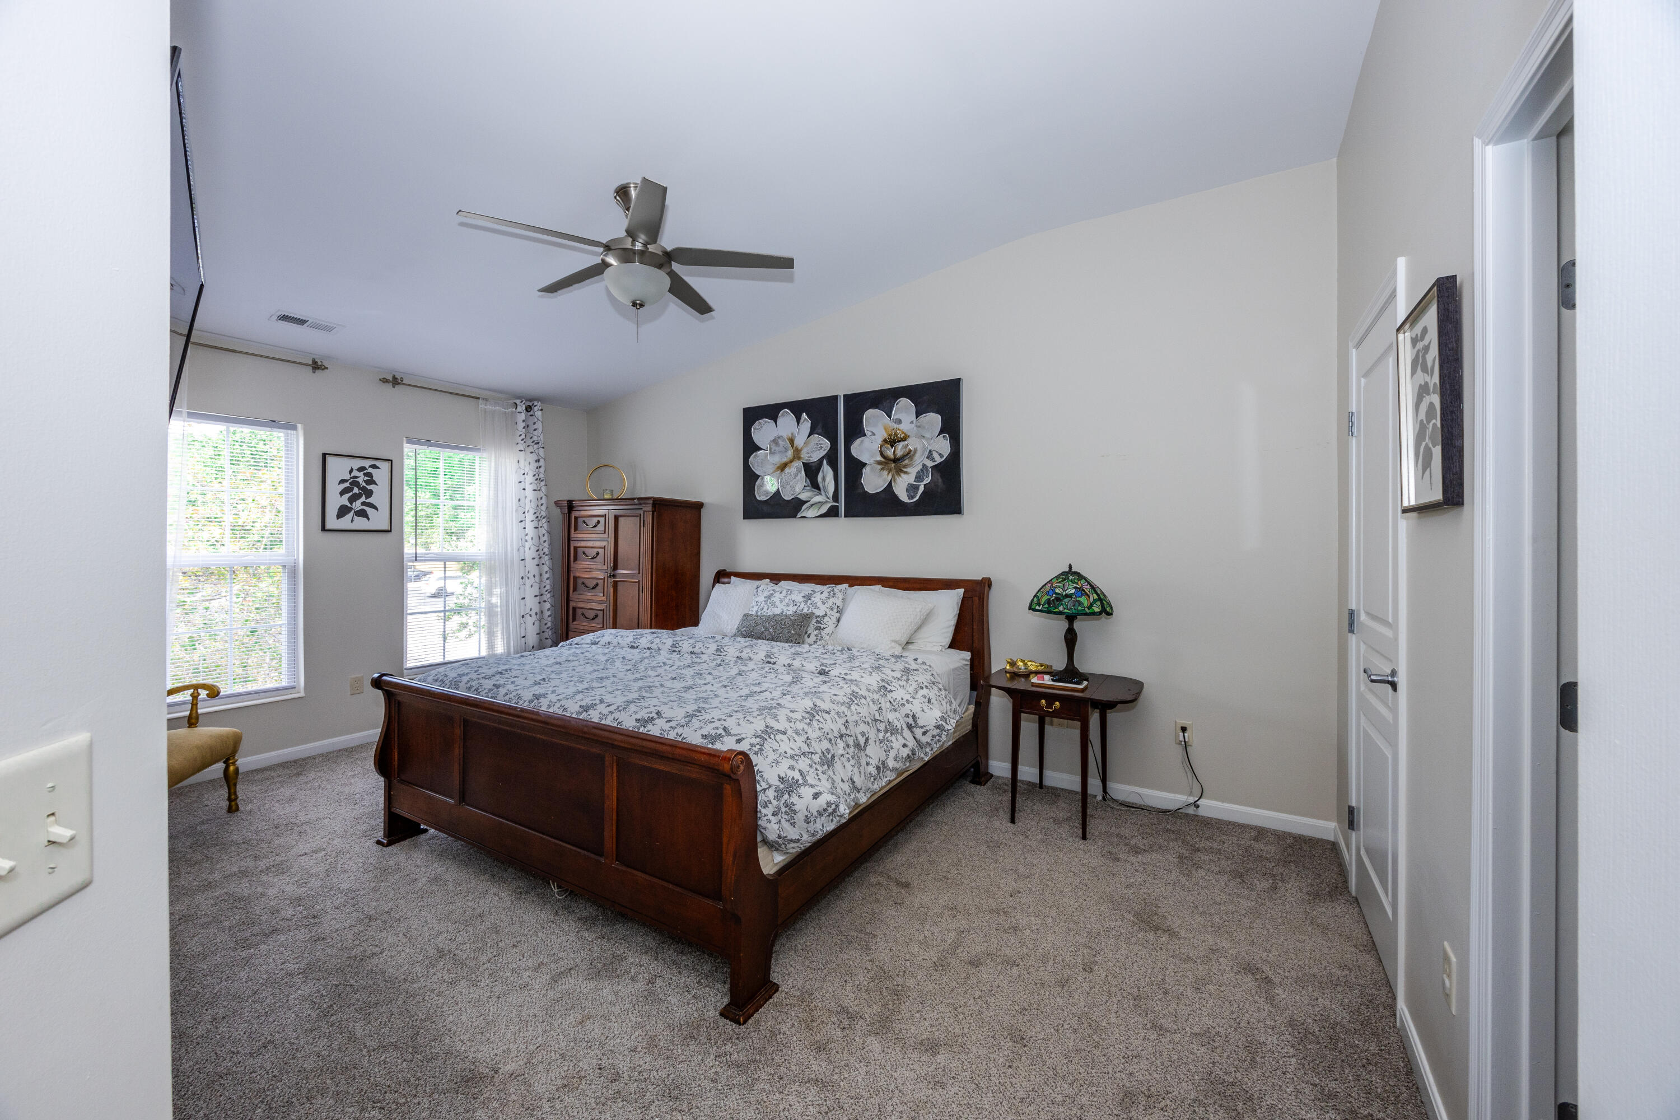
Furnished bedroom with a wooden bed, floral bedding, wall-mounted TV, and two curtained windows.
Bedroom with a dark wooden bed, gray floral bedding, bright windows, and matching flower artwork.
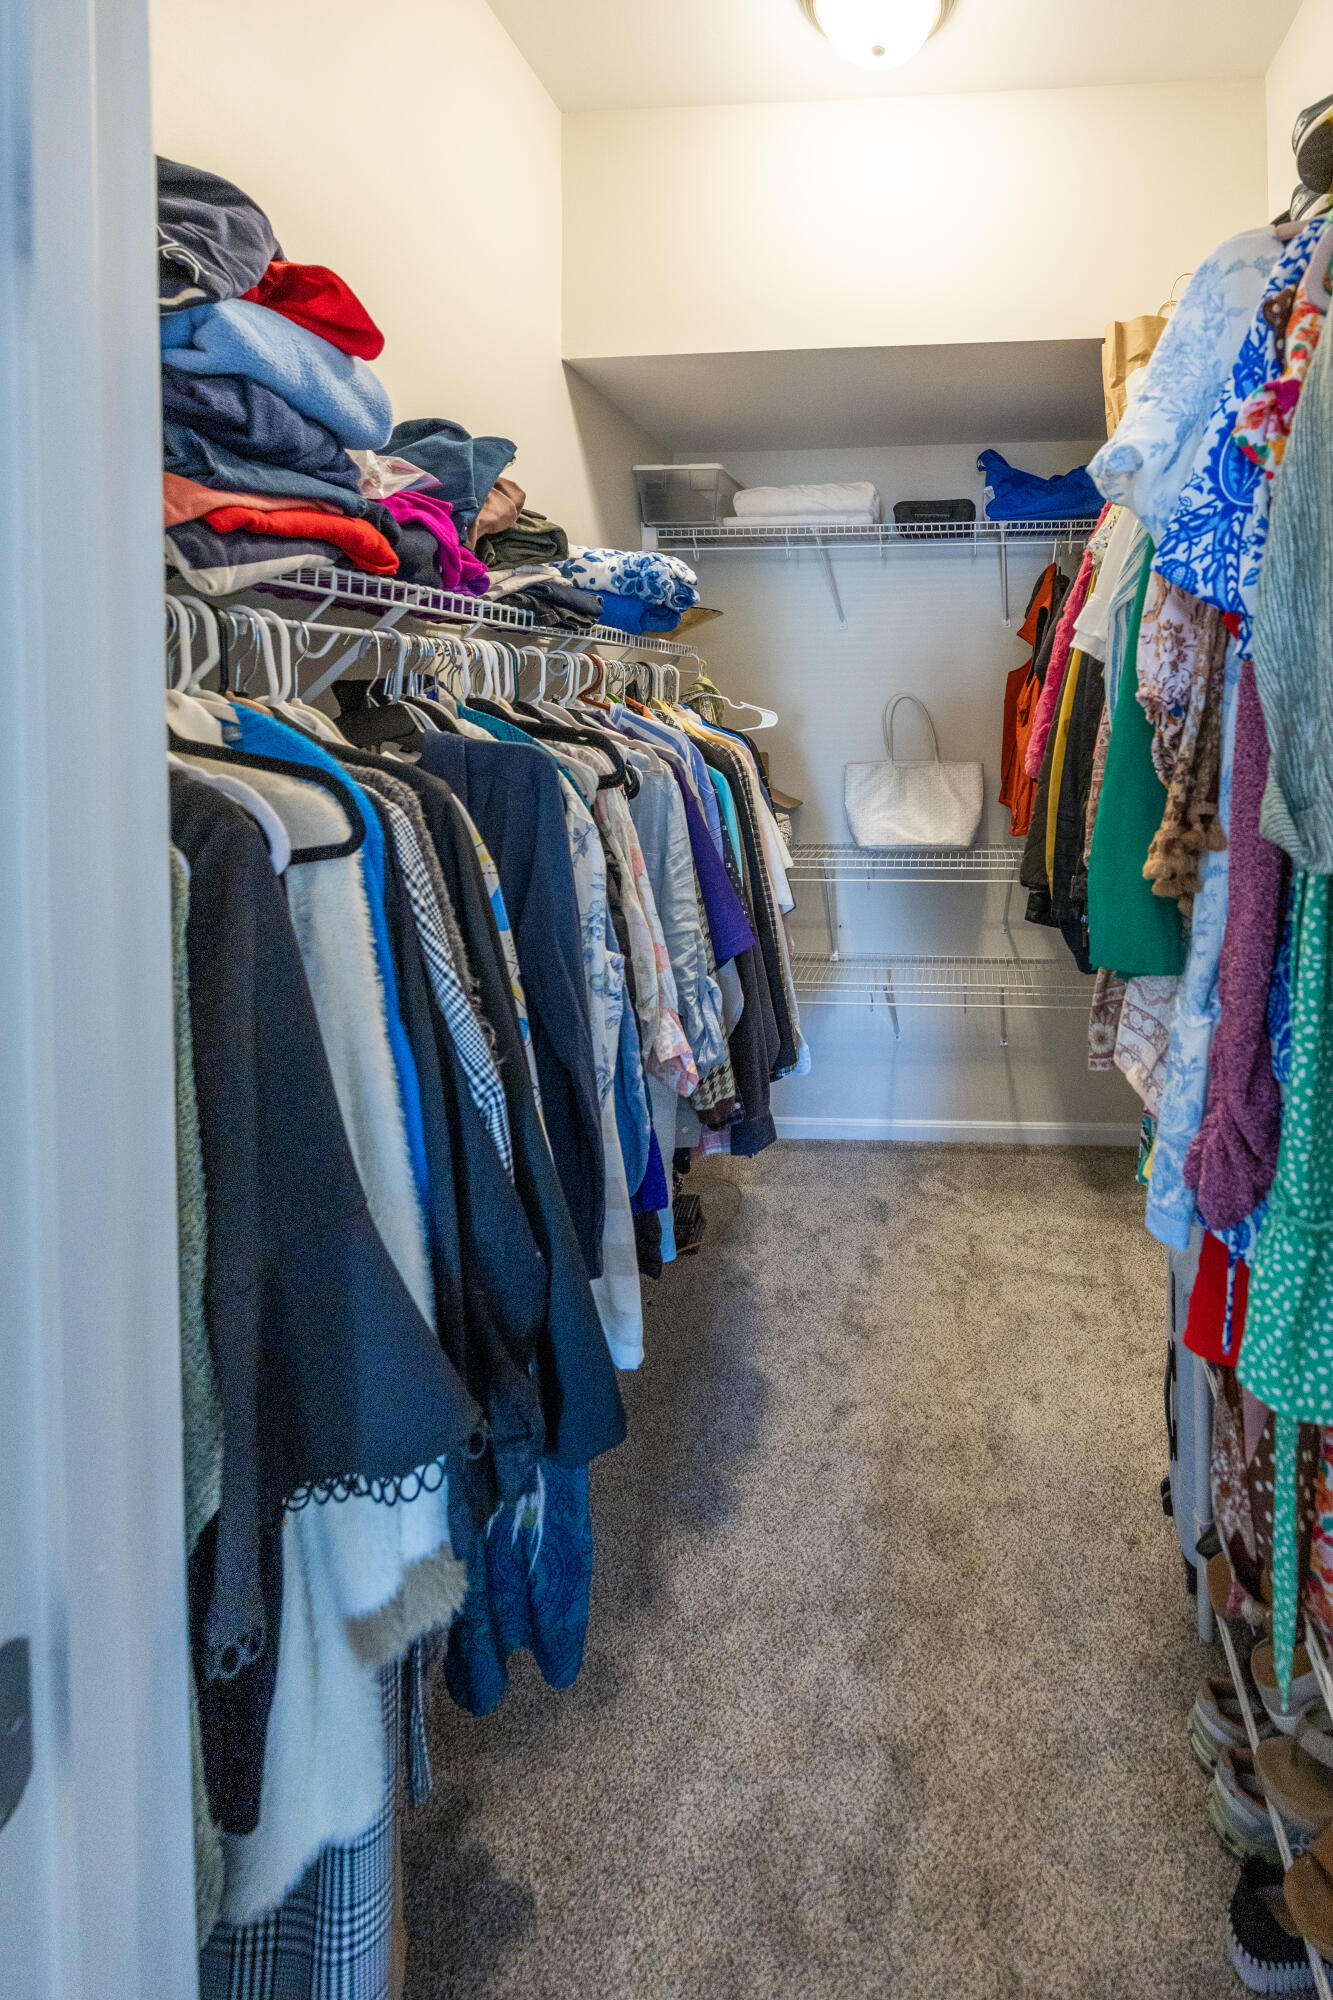
Walk-in closet with clothes hanging on both sides and folded clothes on wire shelves.
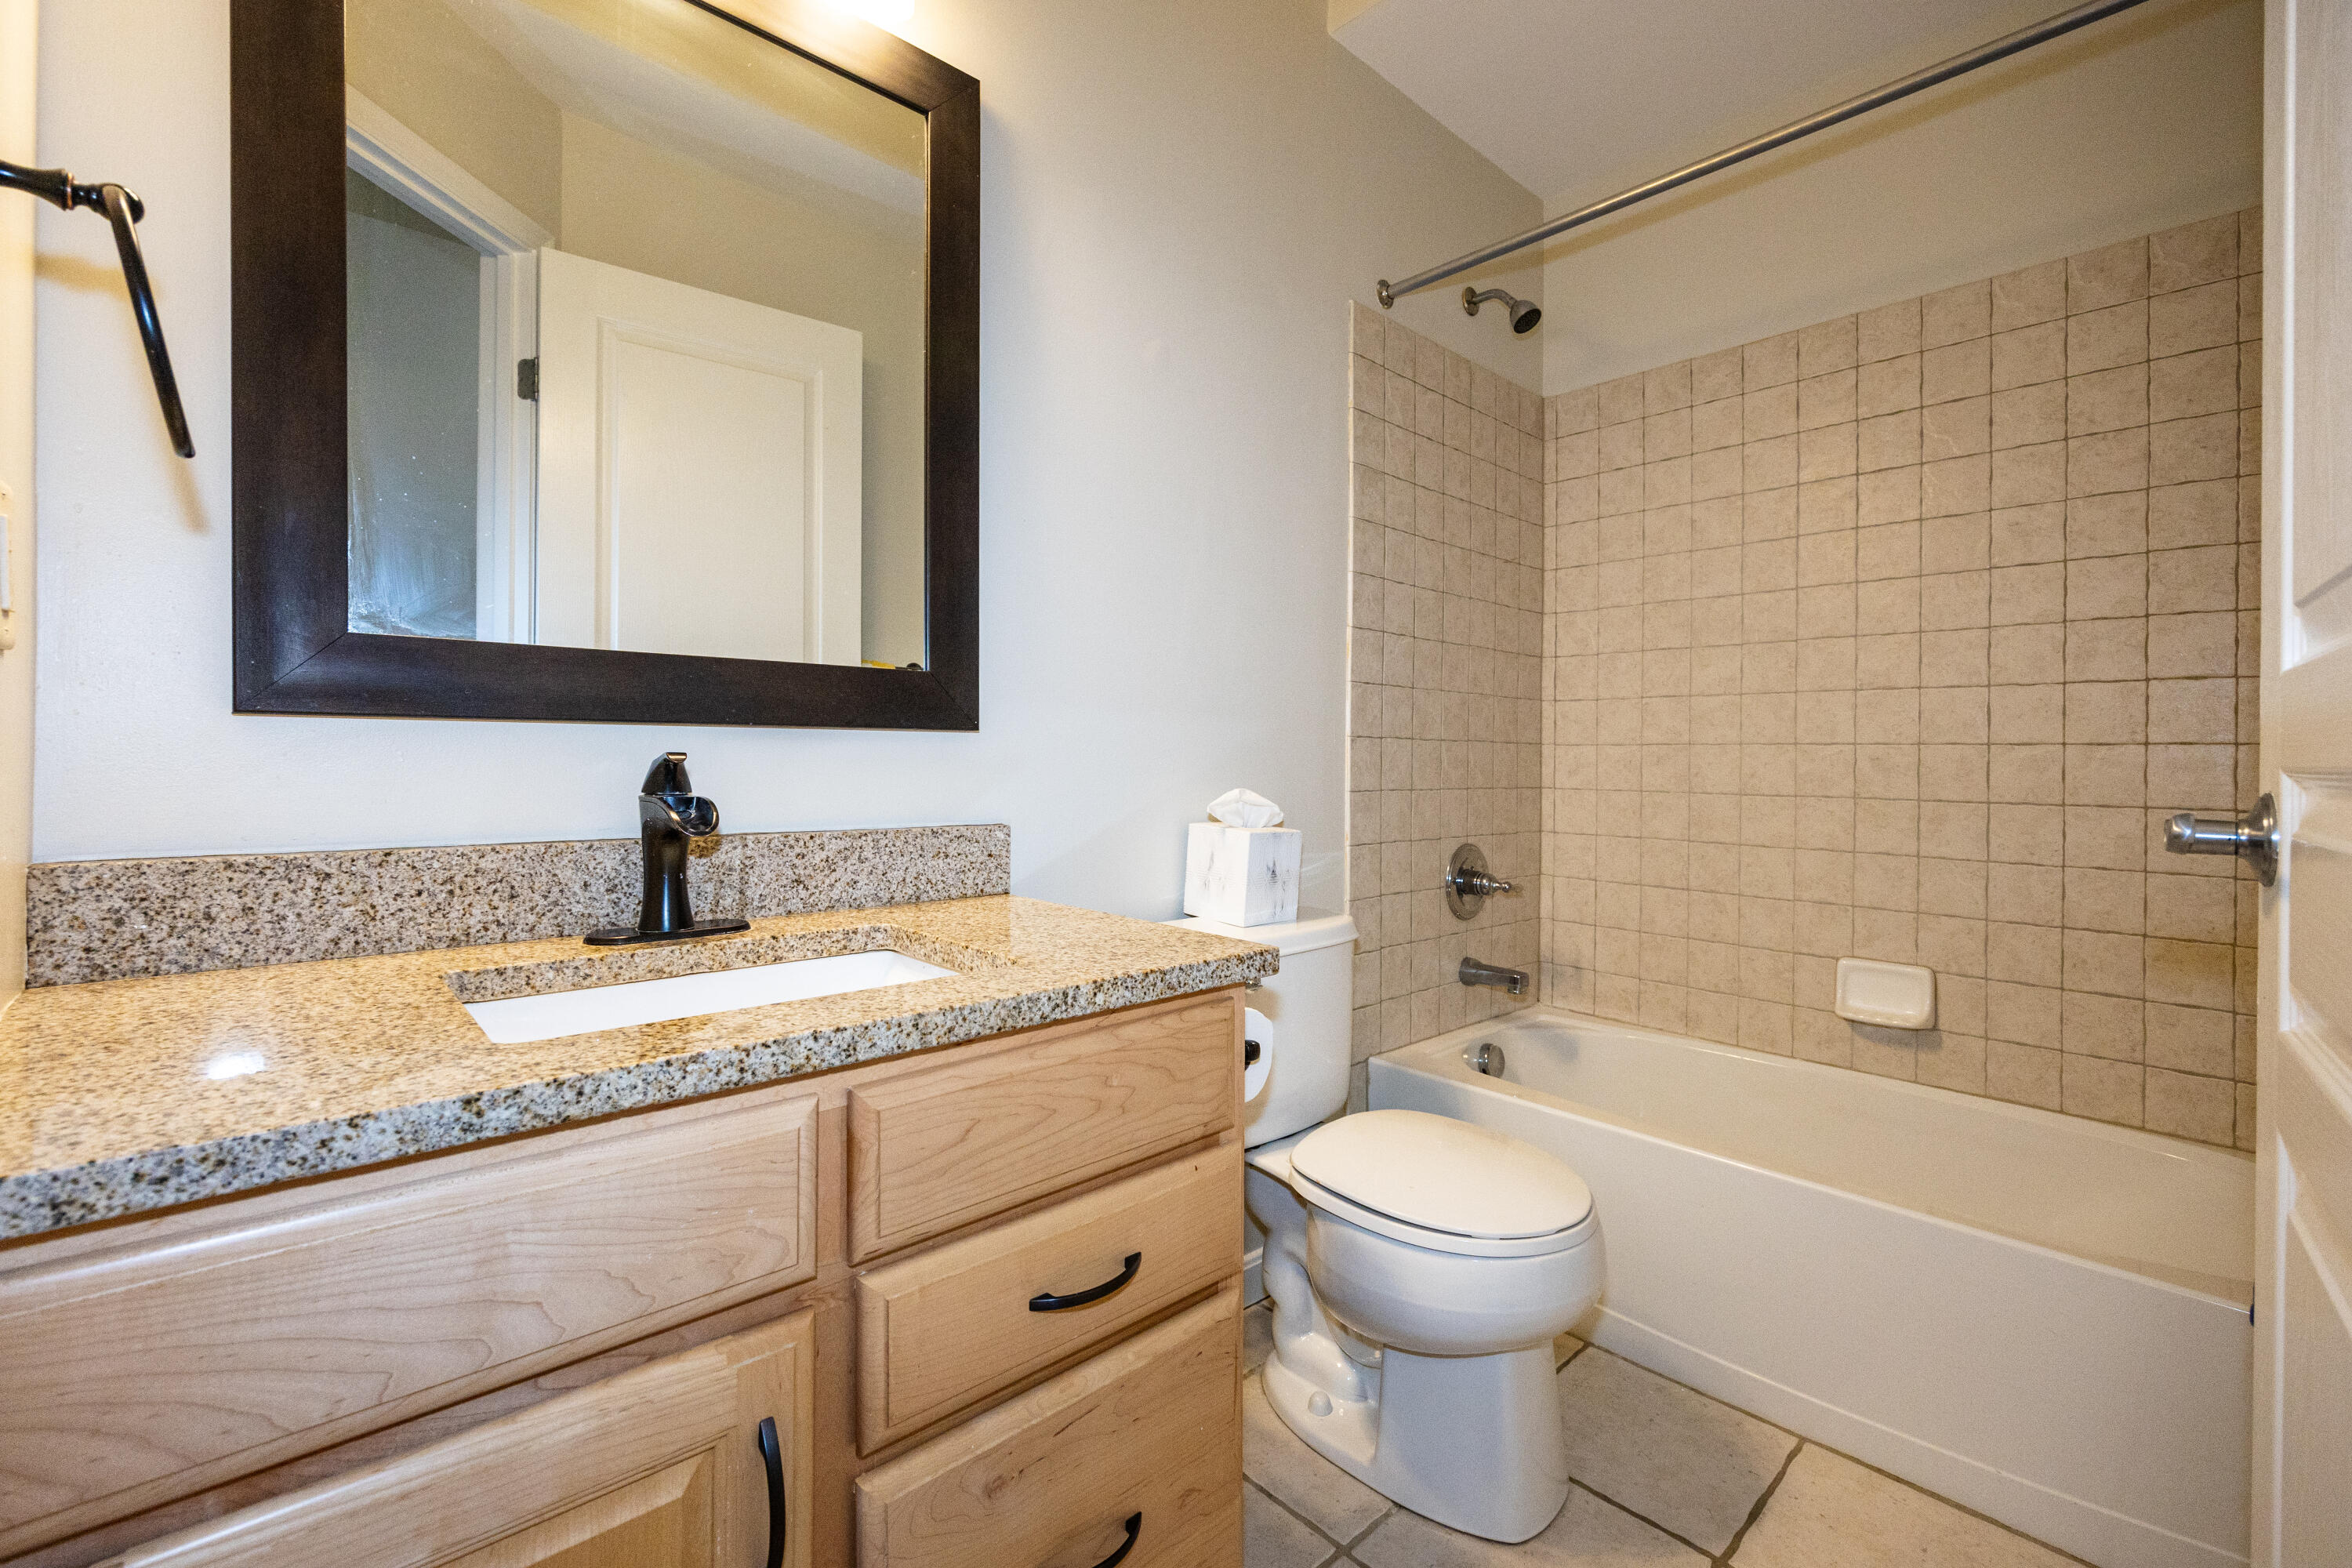
Bathroom with granite vanity, light wood cabinets, and a bathtub with beige tile surround.
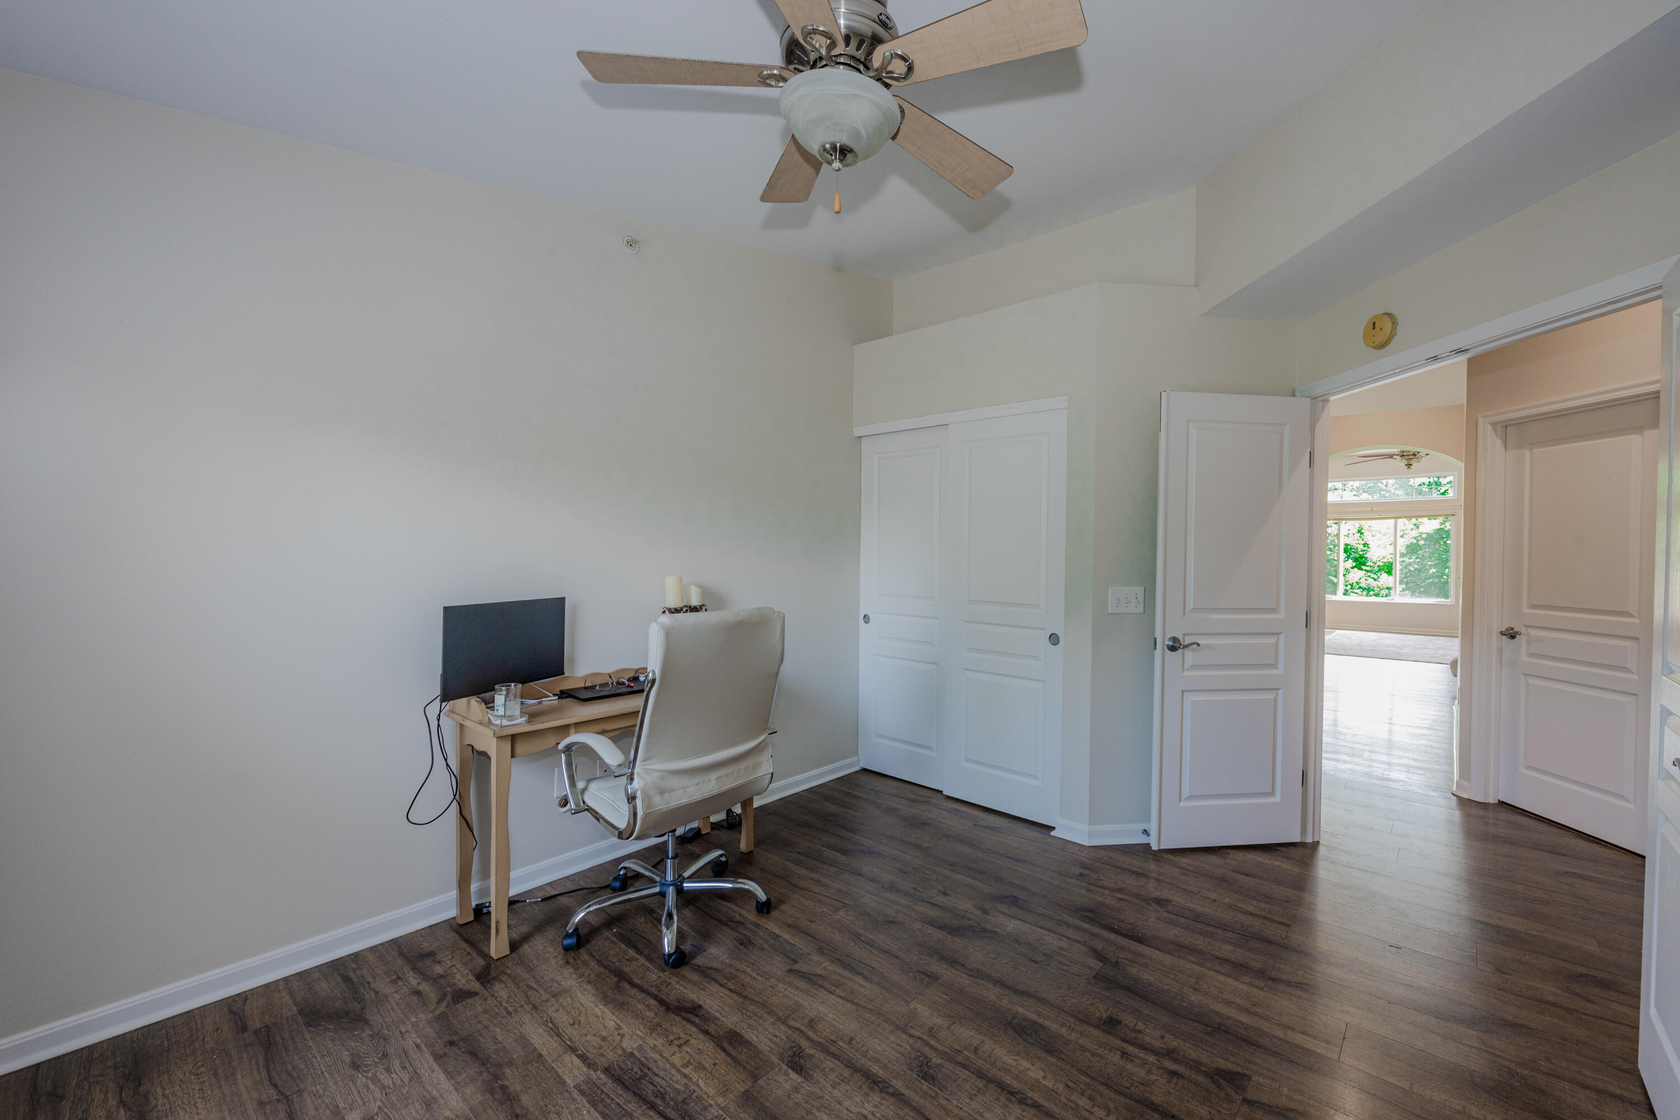
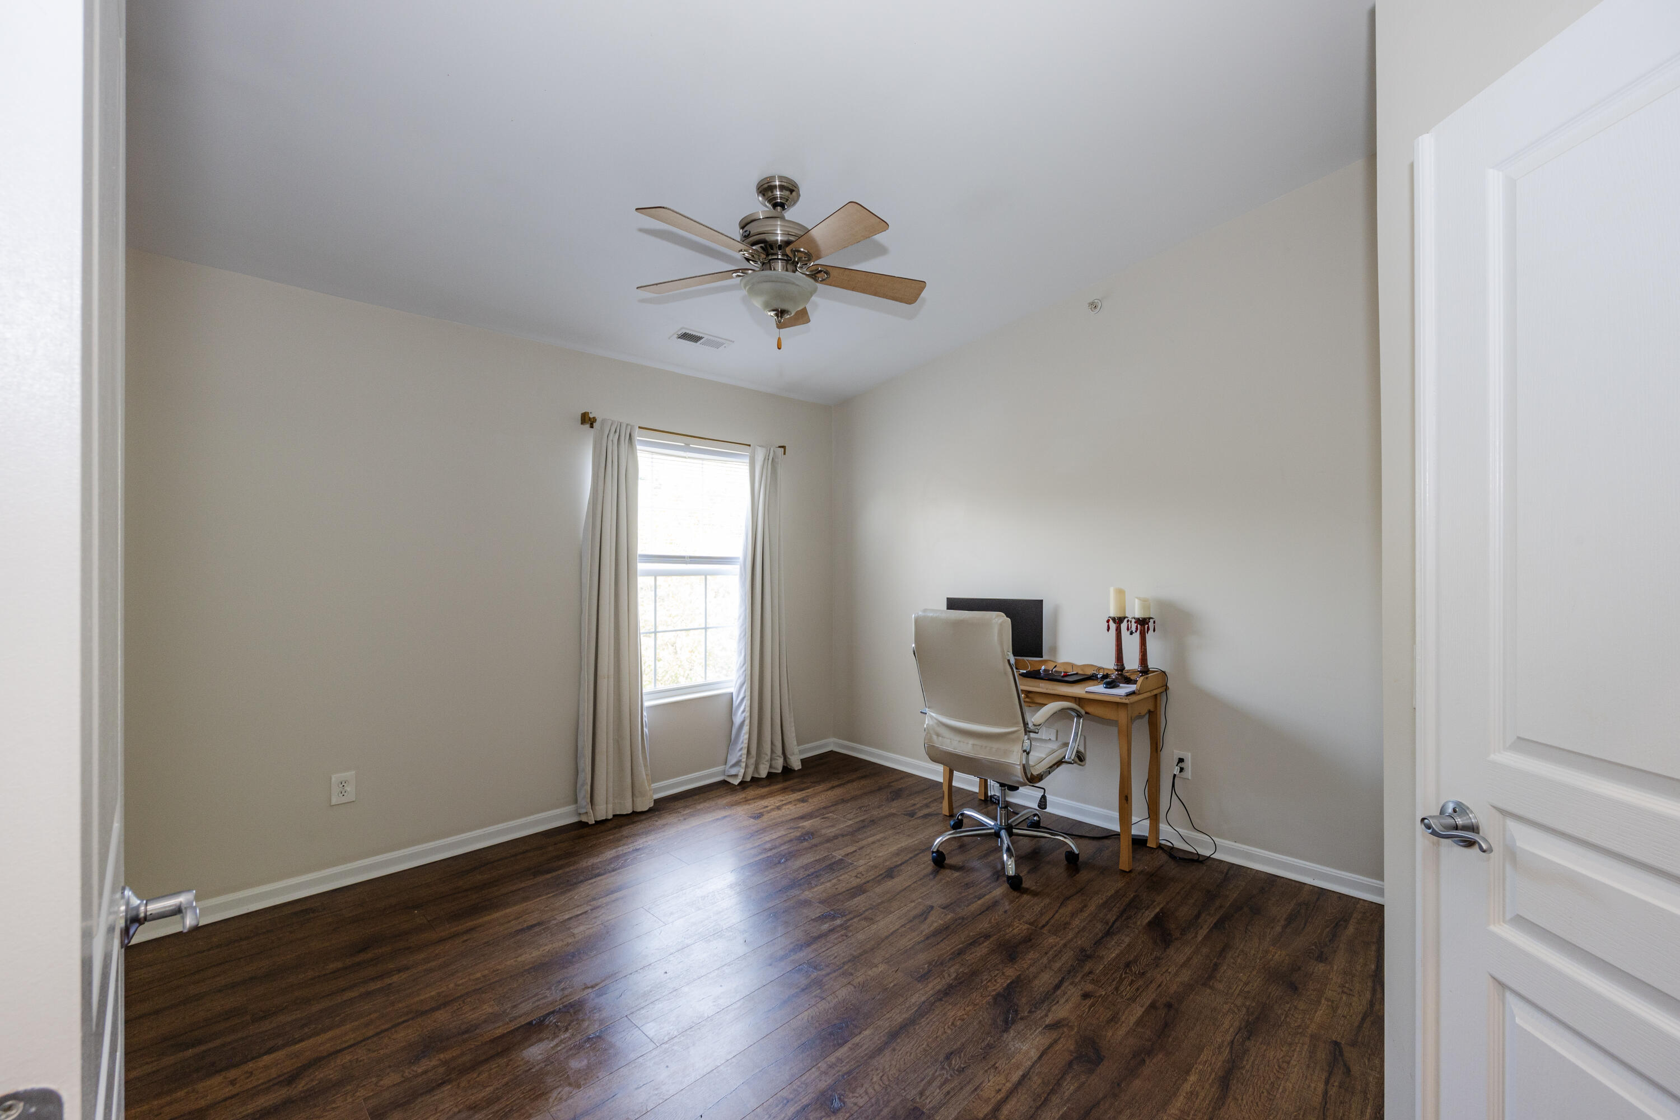
Home office with a desk, double-door closet, dark flooring, and an open doorway to a bright room.
Home office with dark wood floors, a curtained window, and a desk and chair.
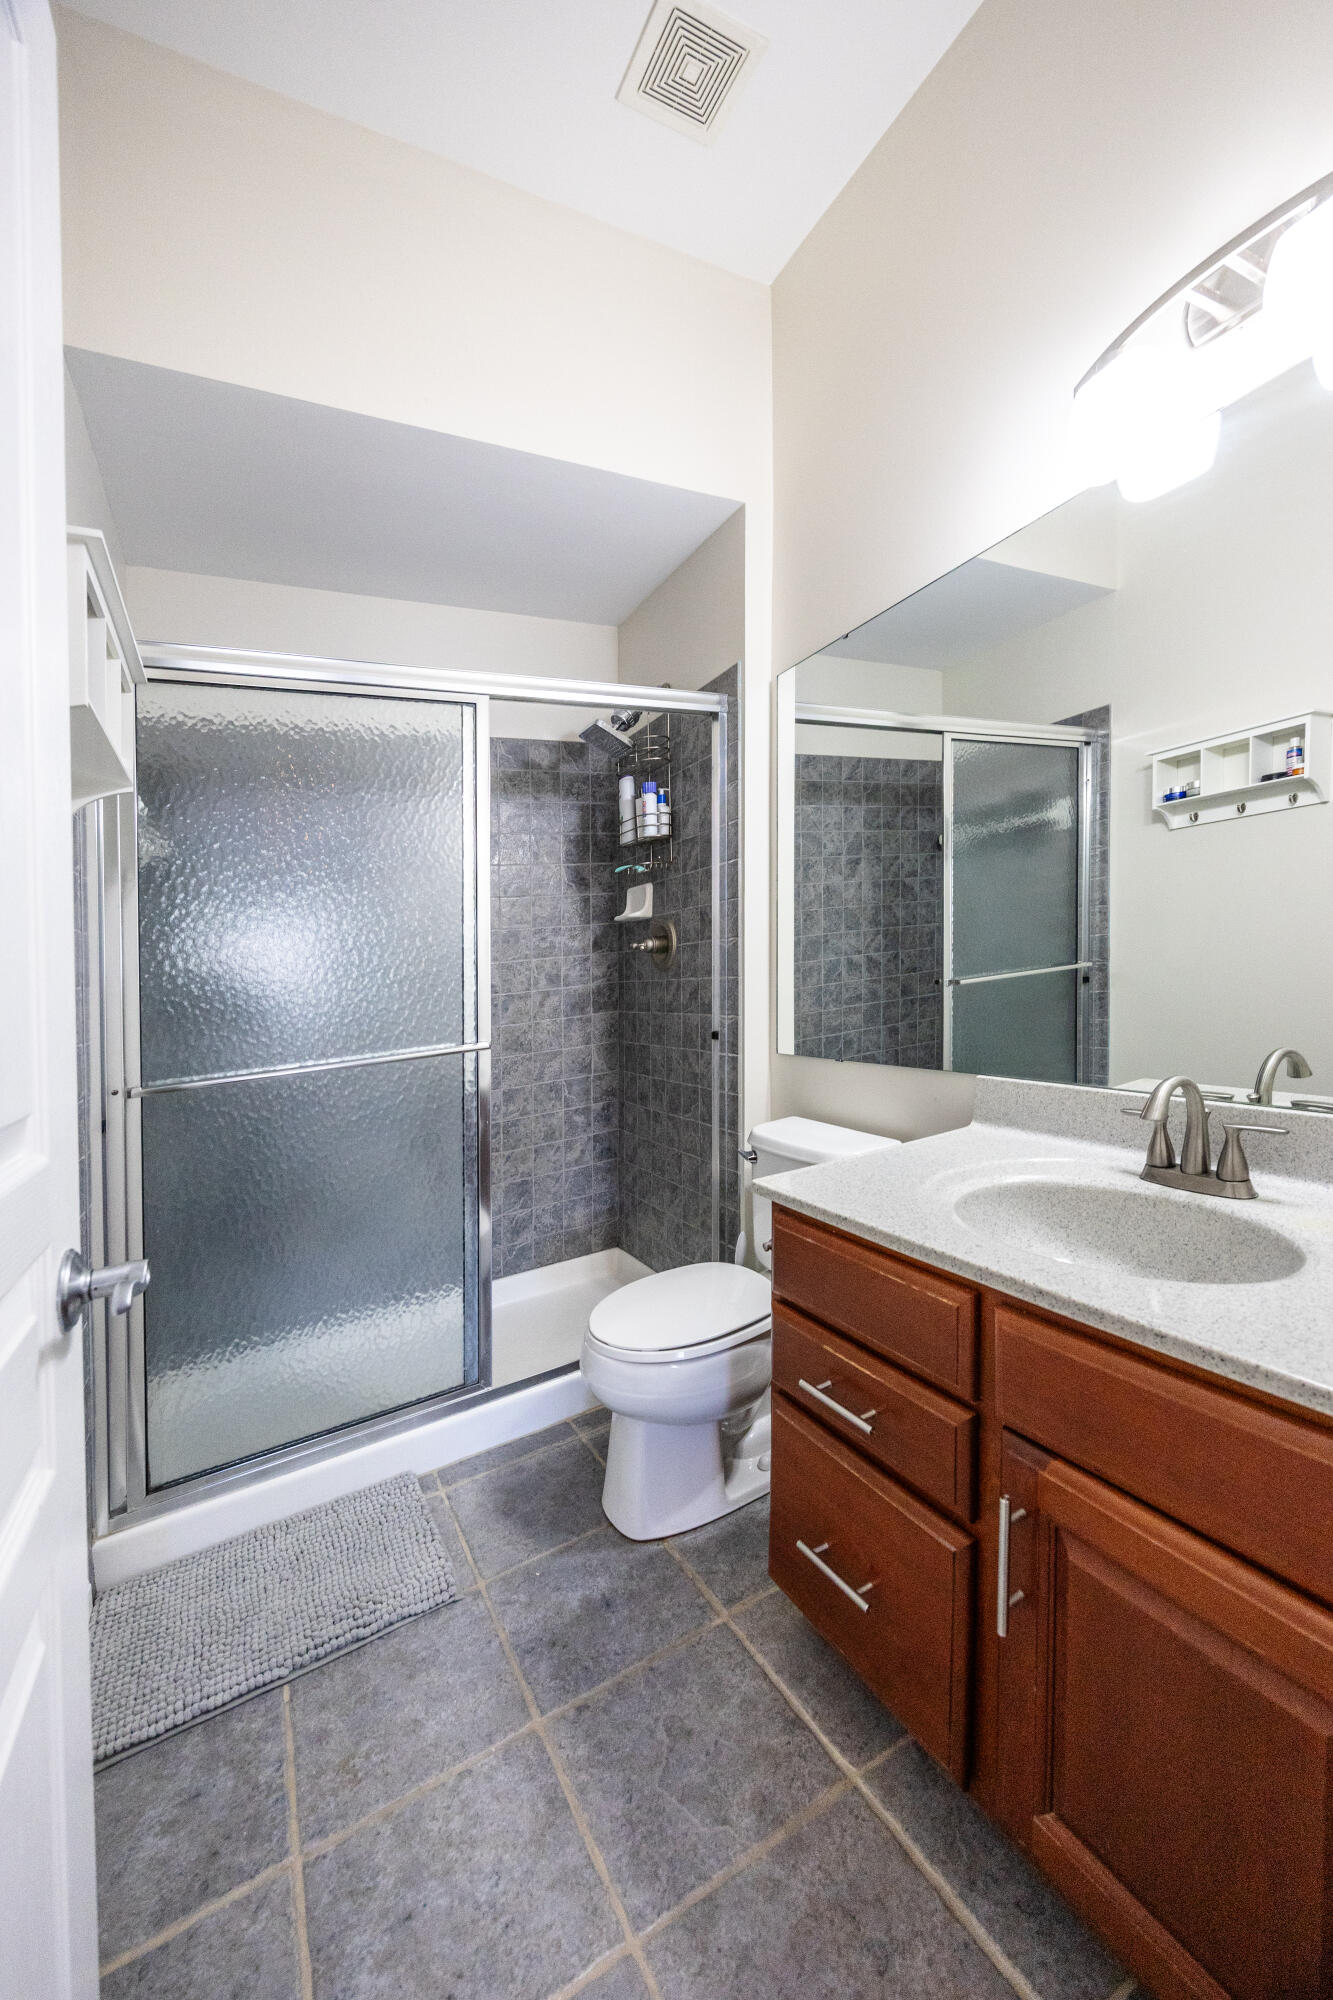
Bathroom with a gray tiled shower, wood vanity, and large wall mirror.
River’s Breeze Community entrance sign amid landscaped flower beds and mature trees.
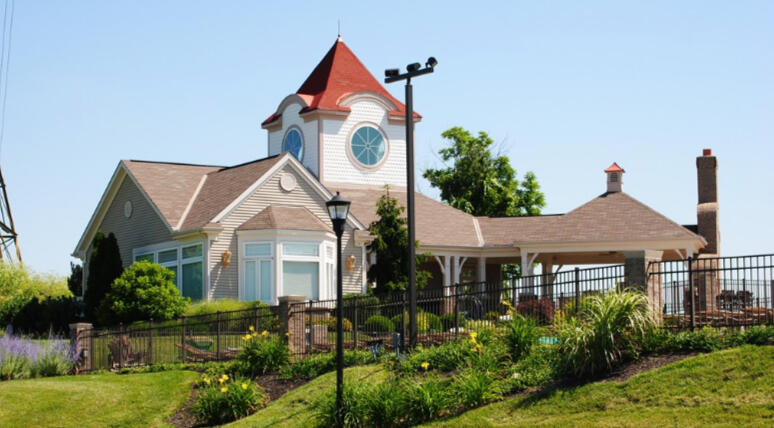
Light-colored building with a red-roofed tower, covered porch, and landscaped grounds.
Panoramic Cincinnati skyline beyond wooded hills, with a stadium visible on the right.
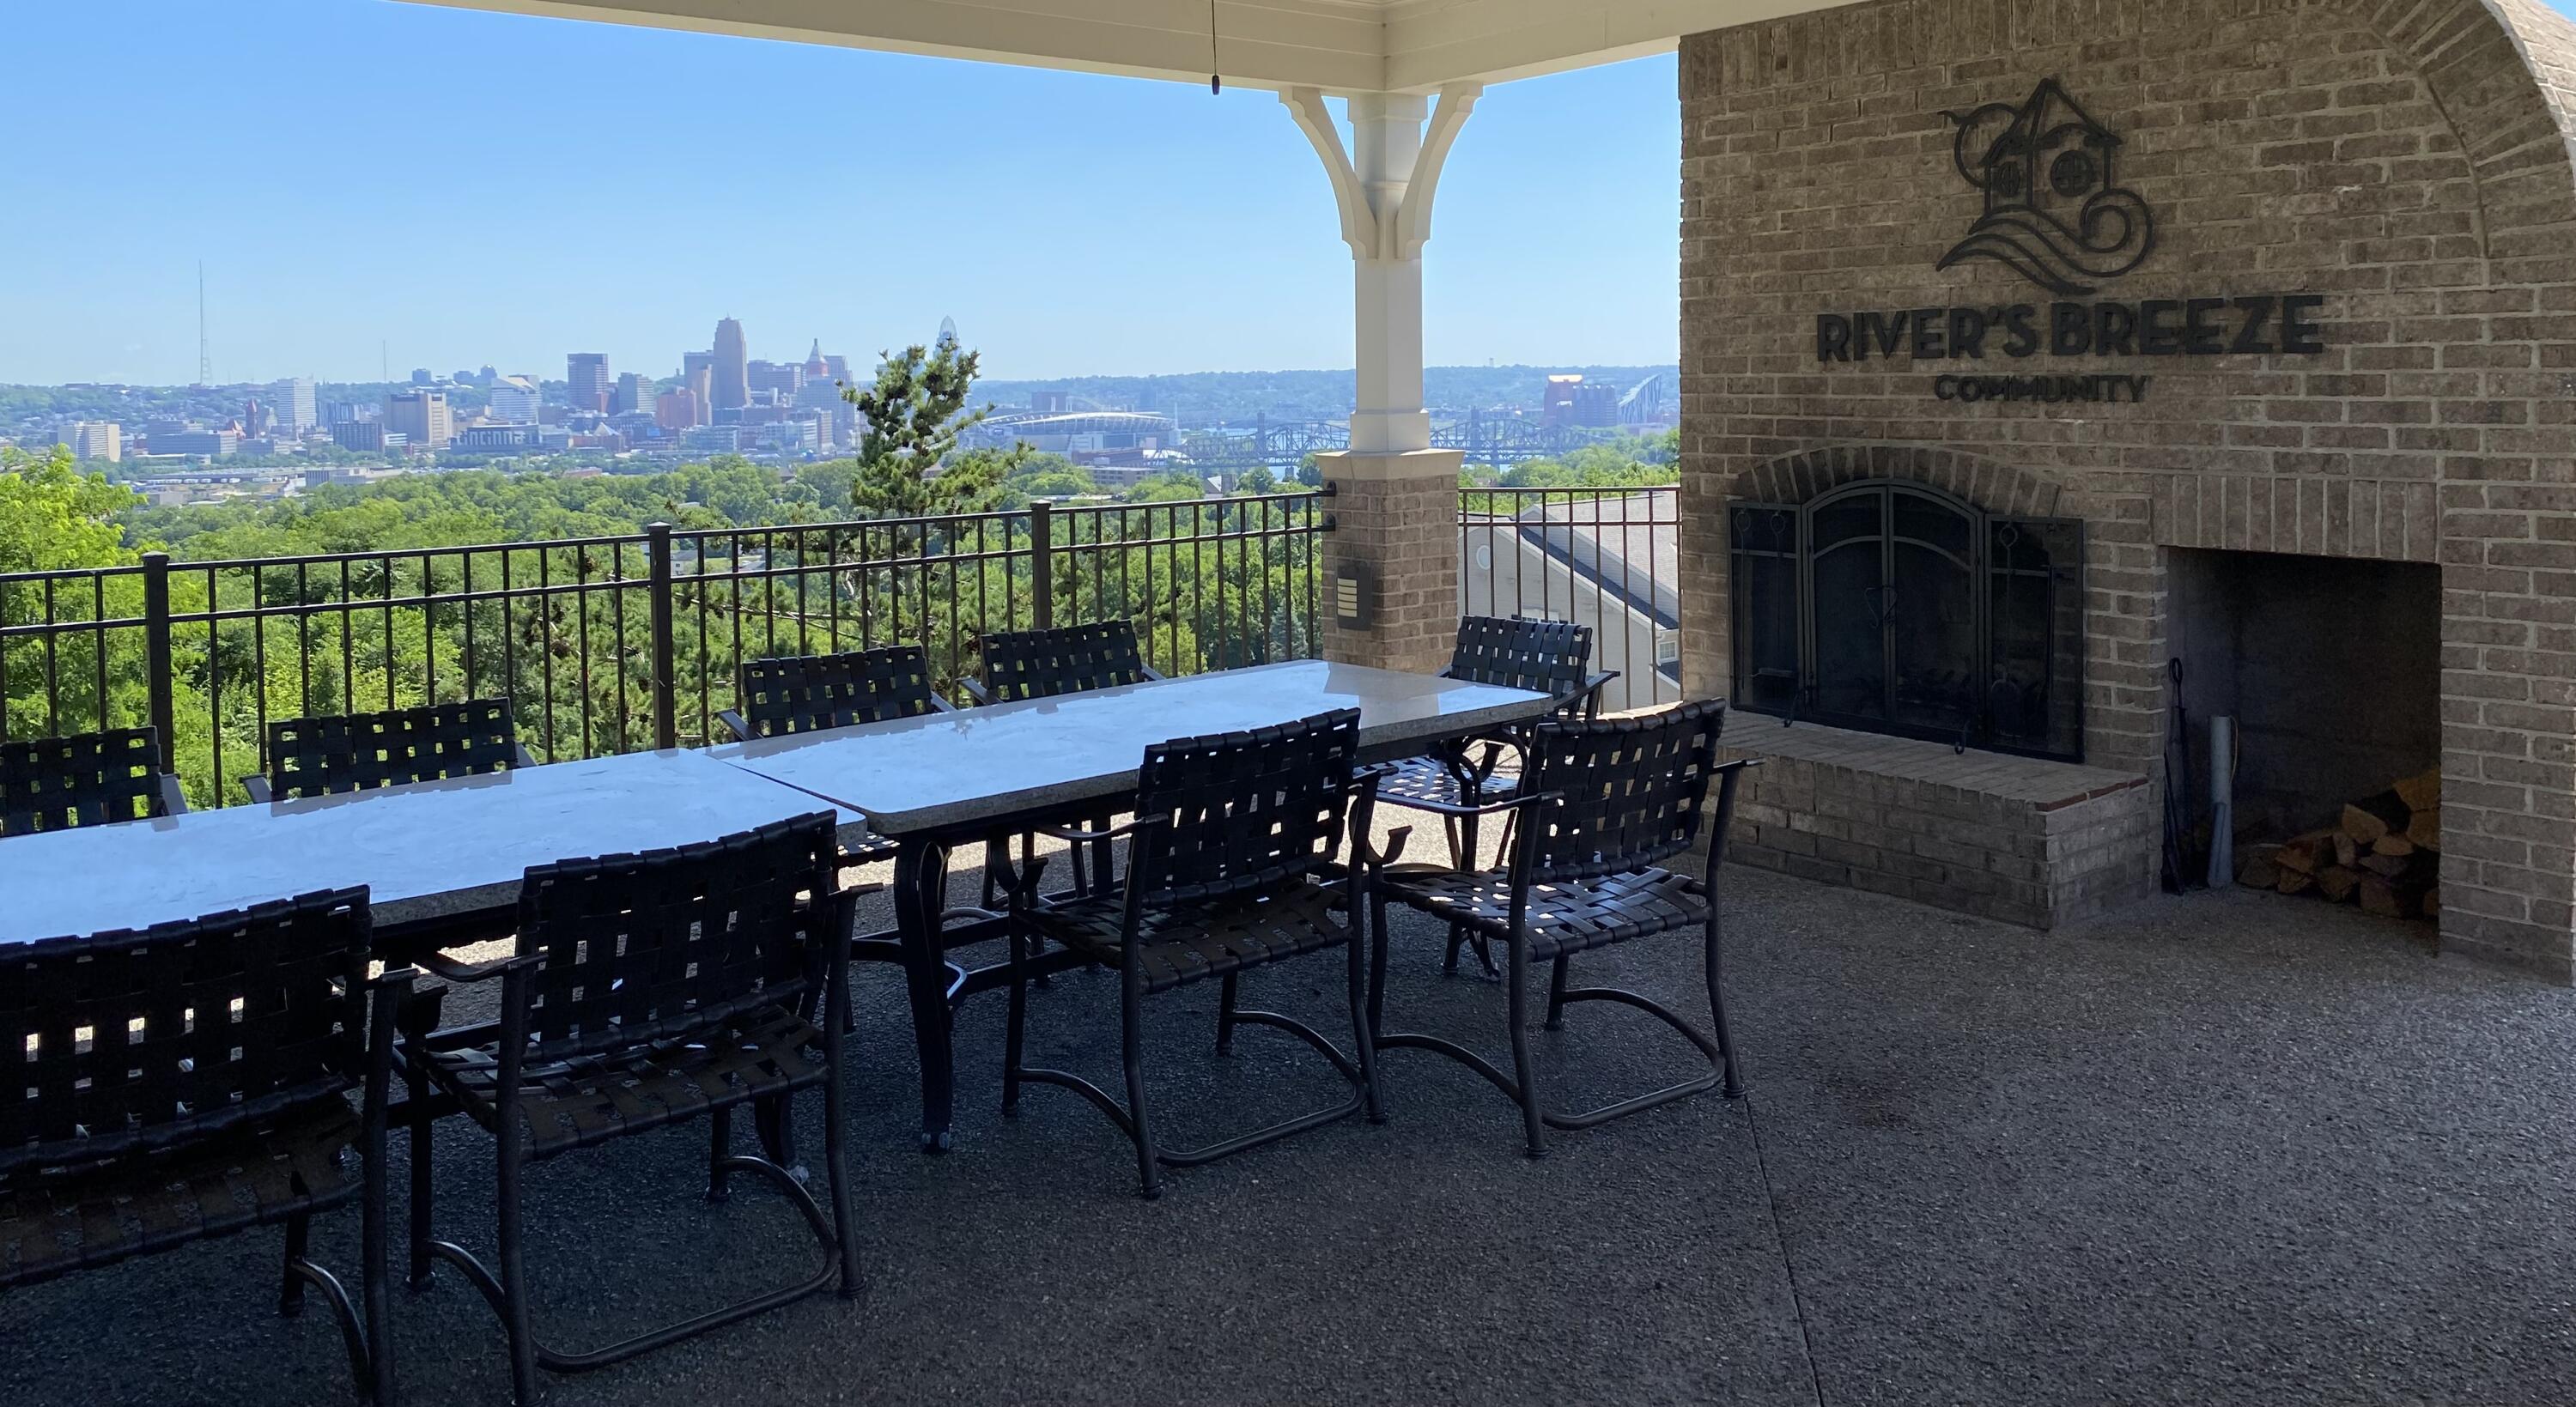
Covered community patio with a brick fireplace, dining table, and Cincinnati skyline view.
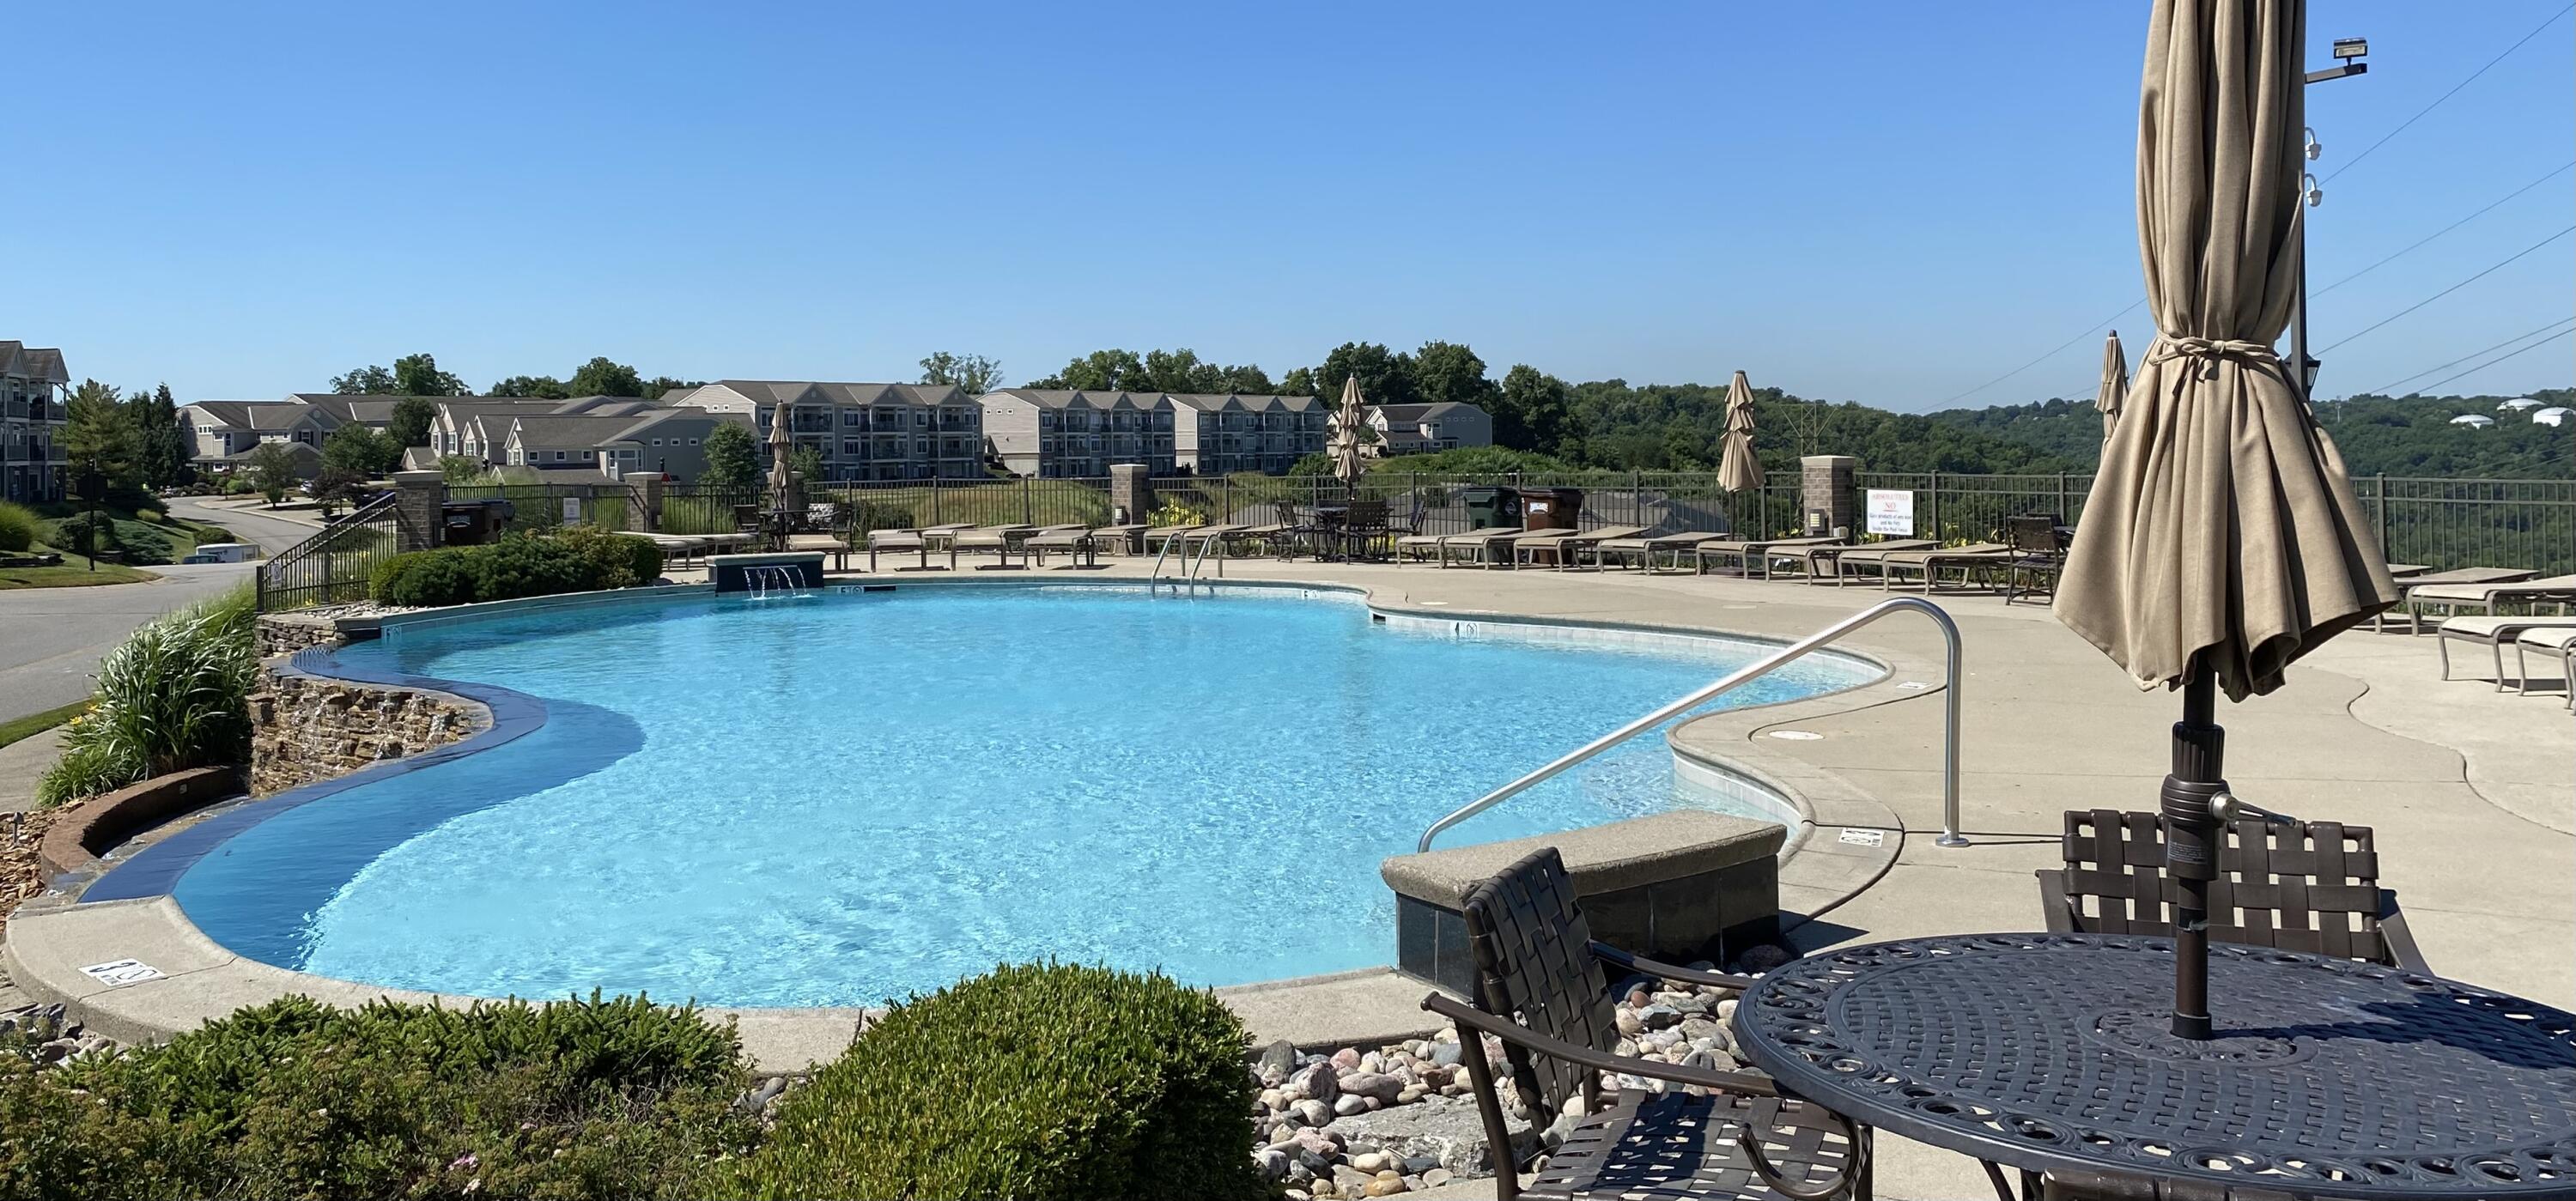
Community swimming pool with curved edges, patio seating, and apartment buildings in the distance.
Cincinnati skyline viewed across leafy hills, with river bridges and a stadium in the distance.
SEE ALL PHOTOS
Townhouse exterior with a brick facade, black door, purple wreath, and landscaped entrance.
Open living room with a large patterned rug, ceiling fan, and sliding glass doors to a balcony.
Living room with tall windows, dark wood floors, and a television console.
Open living room and kitchen with dark wood floors, breakfast bar, and tall windows.
Living room with dark wood floors, a blue chaise lounge, and an open kitchen breakfast bar.
Covered concrete balcony with white railings overlooking leafy trees, with an adjoining furnished deck.
Covered balcony with cream railings overlooking dense green woodland.
Kitchen with reddish wood cabinets, granite counters, stainless steel appliances, and a breakfast bar.
Kitchen with reddish-brown cabinets, mosaic backsplash, stainless steel appliances, and a large farmhouse-style sink.
Kitchen with reddish wood cabinets and granite counters, opening to a tree-lined balcony.
Open-plan living room and kitchen with reddish-brown cabinets, wood flooring, and a large island.
Furnished bedroom with a wooden bed, floral bedding, wall-mounted TV, and two curtained windows.
Bedroom with a dark wooden bed, gray floral bedding, bright windows, and matching flower artwork.
Walk-in closet with clothes hanging on both sides and folded clothes on wire shelves.
Bathroom with granite vanity, light wood cabinets, and a bathtub with beige tile surround.
Home office with a desk, double-door closet, dark flooring, and an open doorway to a bright room.
Home office with dark wood floors, a curtained window, and a desk and chair.
Bathroom with a gray tiled shower, wood vanity, and large wall mirror.
River’s Breeze Community entrance sign amid landscaped flower beds and mature trees.
Light-colored building with a red-roofed tower, covered porch, and landscaped grounds.
Panoramic Cincinnati skyline beyond wooded hills, with a stadium visible on the right.
Covered community patio with a brick fireplace, dining table, and Cincinnati skyline view.
Community swimming pool with curved edges, patio seating, and apartment buildings in the distance.
Cincinnati skyline viewed across leafy hills, with river bridges and a stadium in the distance.
Sold

377 Southwind Lane

377 Southwind Lane, Ludlow, KY 41016

$223,500
Beautiful 2 bedroom, 2 full bath condo located in the Rivers Breeze Community. This condo is located within minutes of Covington, Newport, Downtown Cincinnati, Downtown Ludlow and backs up to Devou Park. This top notch community includes a fitness facility, club house, and an infinity pool that overlooks the Cincinnati Skyline and the Ohio River. Pergo Max Engineered hardwood floors through out, as well as new stainless steel appliances, designer backsplash, walk in pantry, granite counter tops, breakfast bar, deep sink, covered deck with seasonal views. This gorgeous condo is on the top floor and has been very well maintained. HVAC-4yrs, This one will not last to schedule your showing today!

2
beds

2
baths

1,421 Sq.Ft. LIVING AREA

Mark Erwin

Mark Erwin

Features & Amenities

Interior

  • total bedrooms2
  • Total bathrooms2
  • full bathrooms2
  • Laundry room Electric Dryer Hookup, Washer Hookup
  • APPLIANCES Electric Oven, Dishwasher, Dryer, Microwave, Refrigerator, Washer
  • other interior Features Walk-In Closet(s), Storage, Pantry, Open Floorplan, Granite Counters, Entrance Foyer, Chandelier, Breakfast Bar, 220 Volts, Ceiling Fan(s), High Ceilings, Multi Panel Doors, Recessed Lighting

Area & Lot

  • Status Sold
  • Date Sold August 5, 2024
  • Living Area1,421 Sq.Ft.
  • MLS® ID624033
  • TypeCondo
  • YEAR BUILT2007
  • Architecture StylesTraditional
  • View DescriptionRiver, Trees/Woods
  • Elementary SchoolMary A. Goetz Elementary
  • Middle SchoolLudlow Middle School
  • High SchoolLudlow High
  • School DistrictLudlow Indep

Exterior

  • STORIES1
  • water SourcePublic
  • utilitiesCable Available, Sewer Available, Water Available
  • PoolIn Ground
  • roofShingle
  • parkingOff Street
  • HEAT TYPEHeat Pump, Electric
  • AIR CONDITIONINGCentral Air
  • sewerPublic Sewer
  • SubstructurePoured Concrete
  • Disability FeaturesNone
  • HOA AmenitiesParking, Landscaping, Pool, Clubhouse, Fitness Center
  • security FeaturesSmoke Detector(s)
  • other exterior FeaturesBalcony, Other

Financial

  • Sales Price$223,500
  • HOA $288/mo

Work With Us

Partner with the Willard & Erwin Group for a personalized, results-driven real estate experience.

Follow Me on Instagram