Leave a Message

Thank you for your message. We will be in touch with you shortly.

411 Brownstone Drive
SEE ALL PHOTOS
411 Brownstone Drive
 Courtesy of Coldwell Banker Realty, and Suzanne Willard, 5137669200© 2026 OH - MLS of Greater Cincinnati (CINCY). All rights reserved.
Sold

411 Brownstone Drive

411 Brownstone Drive, Englewood, OH 45322

$218,000
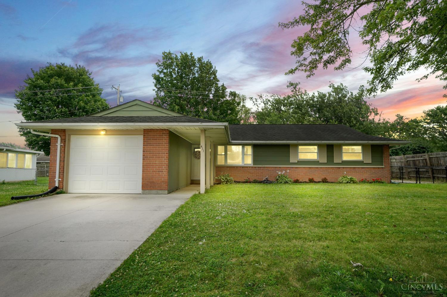
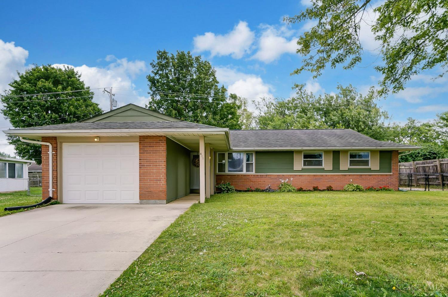
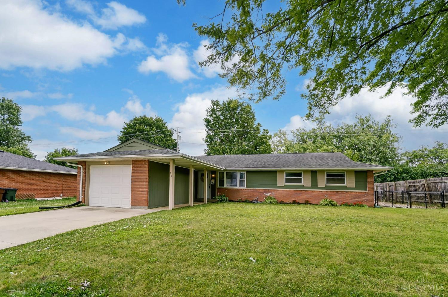
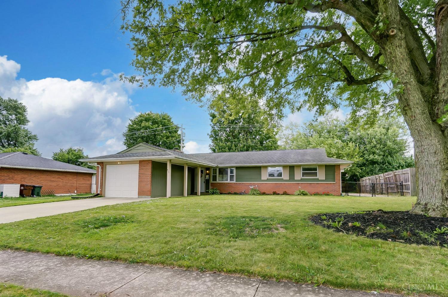
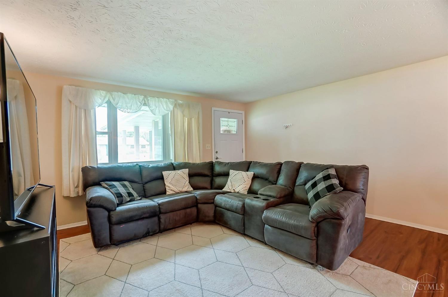
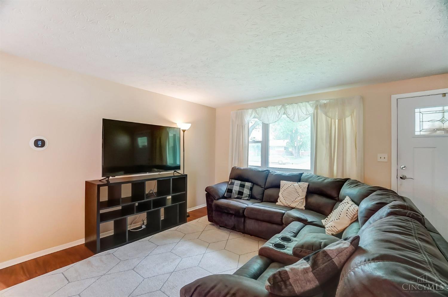
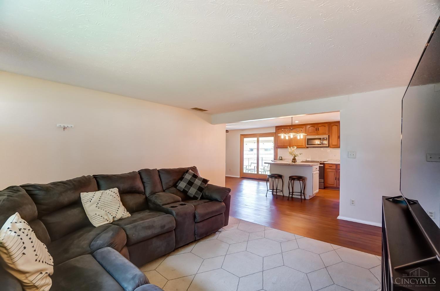
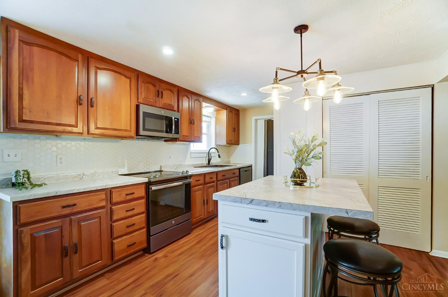
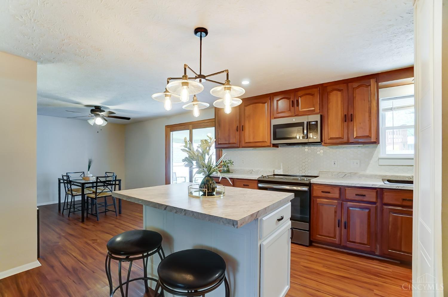
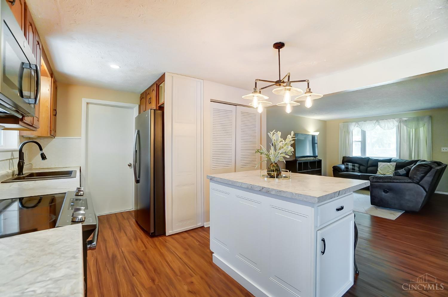
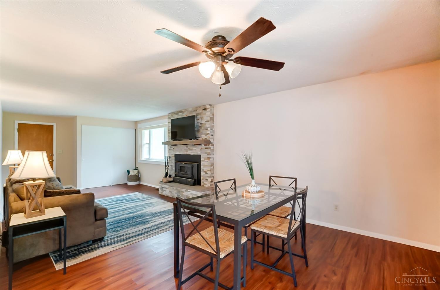
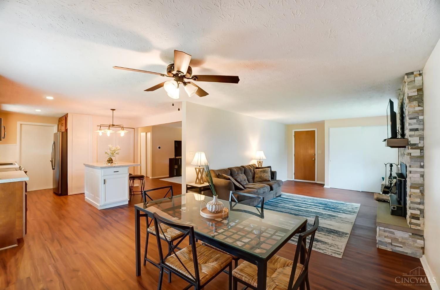
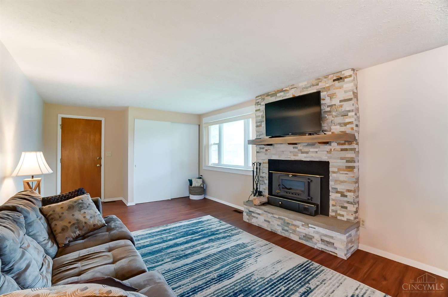
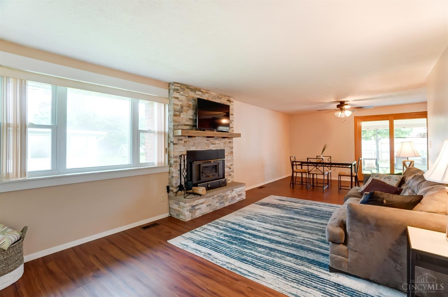
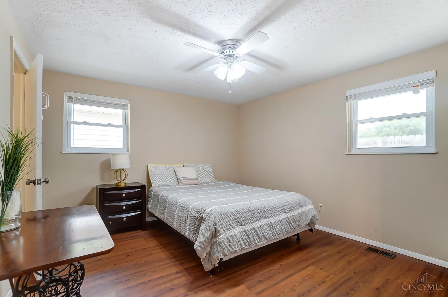
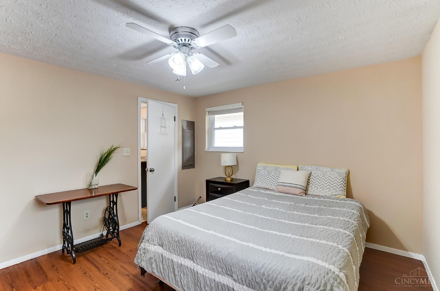
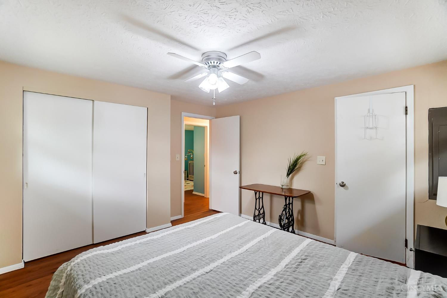
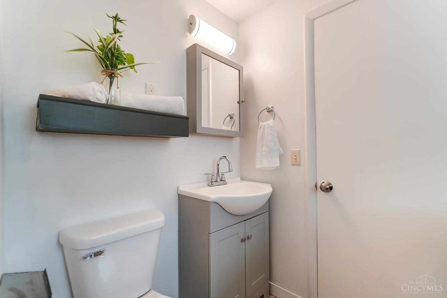
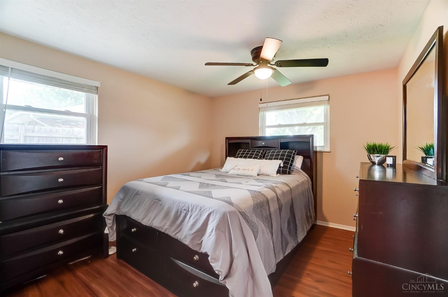
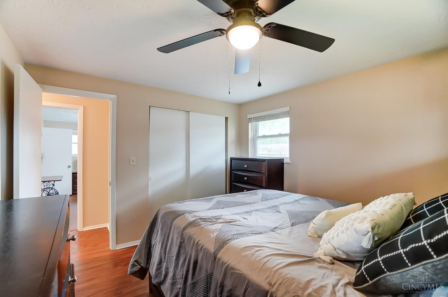
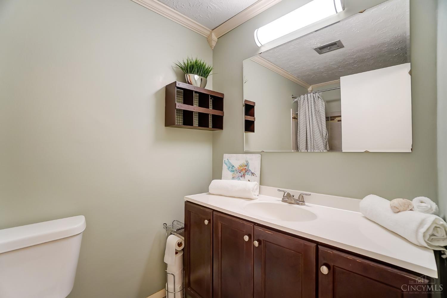
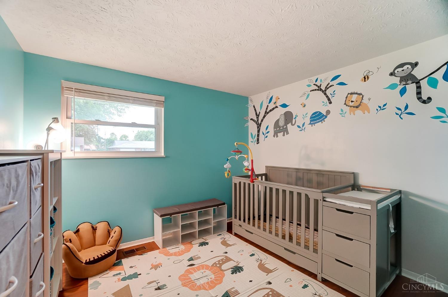
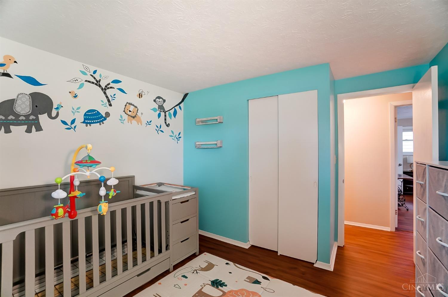
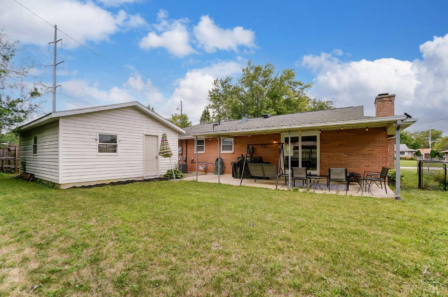
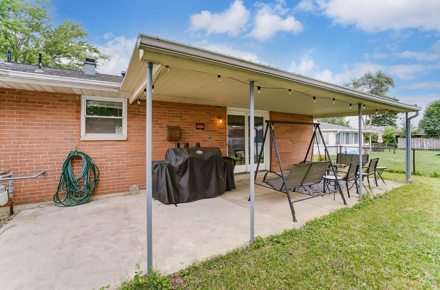
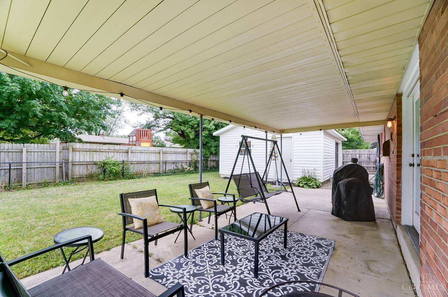
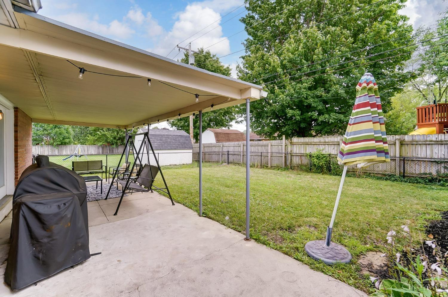
Discover the charm of one-floor living in this inviting 3-bedroom, 2 full bath brick ranch nestled in the heart of Englewood. With beautiful floors throughout, this home exudes a specious, warm floorplan .Outside, the nicely landscaped private backyard has an oversized shed, providing ample storage for tools and outdoor equipment or maybe a mancave/she-shed ! It's an ideal retreat for relaxation and entertaining, complete with lush greenery and privacy.

3
beds

2
baths

1,500 Sq.Ft. LIVING AREA

7,841 Sq.Ft. lot

Suzanne Willard

Suzanne Willard

Features & Amenities

Interior

  • total bedrooms3
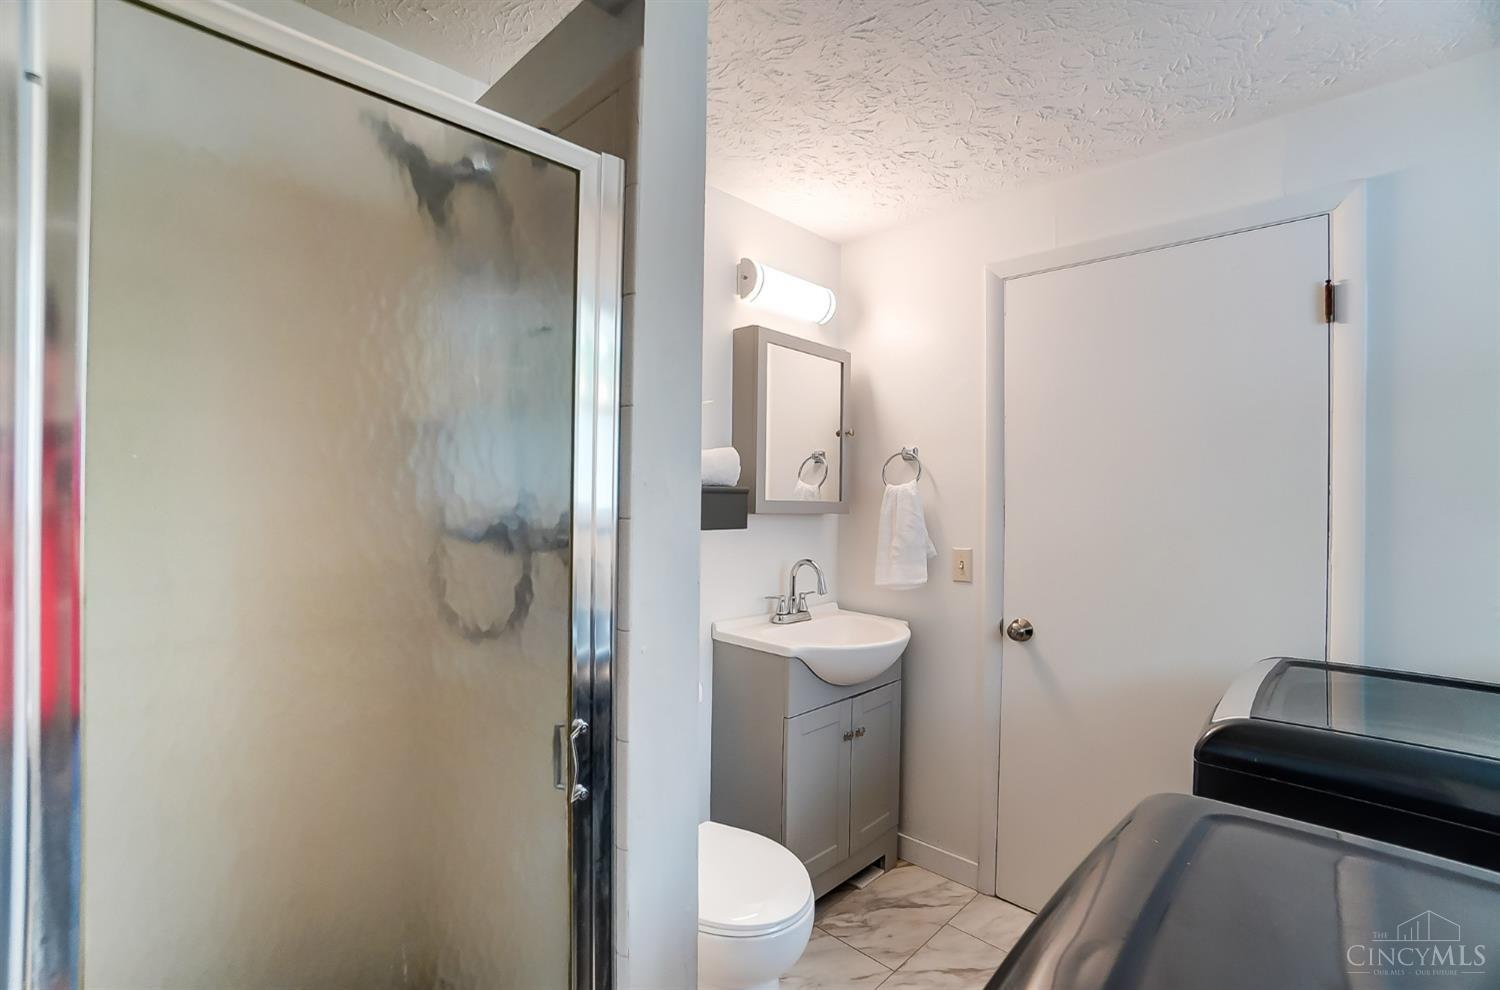
  • Total bathrooms2
  • full bathrooms2
  • Fireplace Stove, Wood
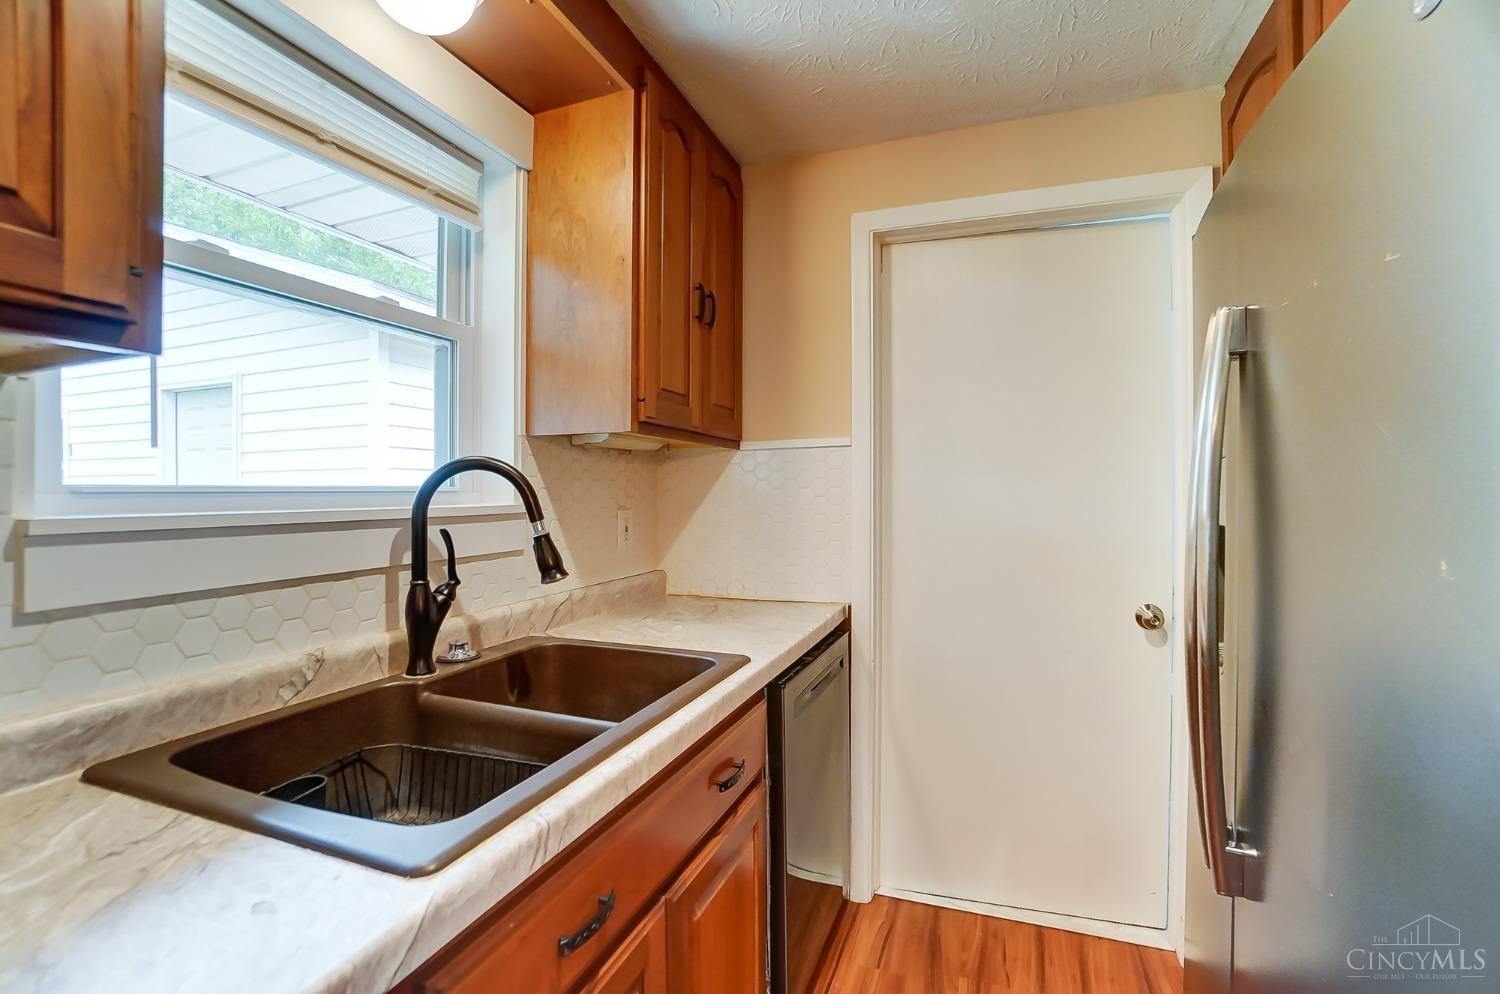
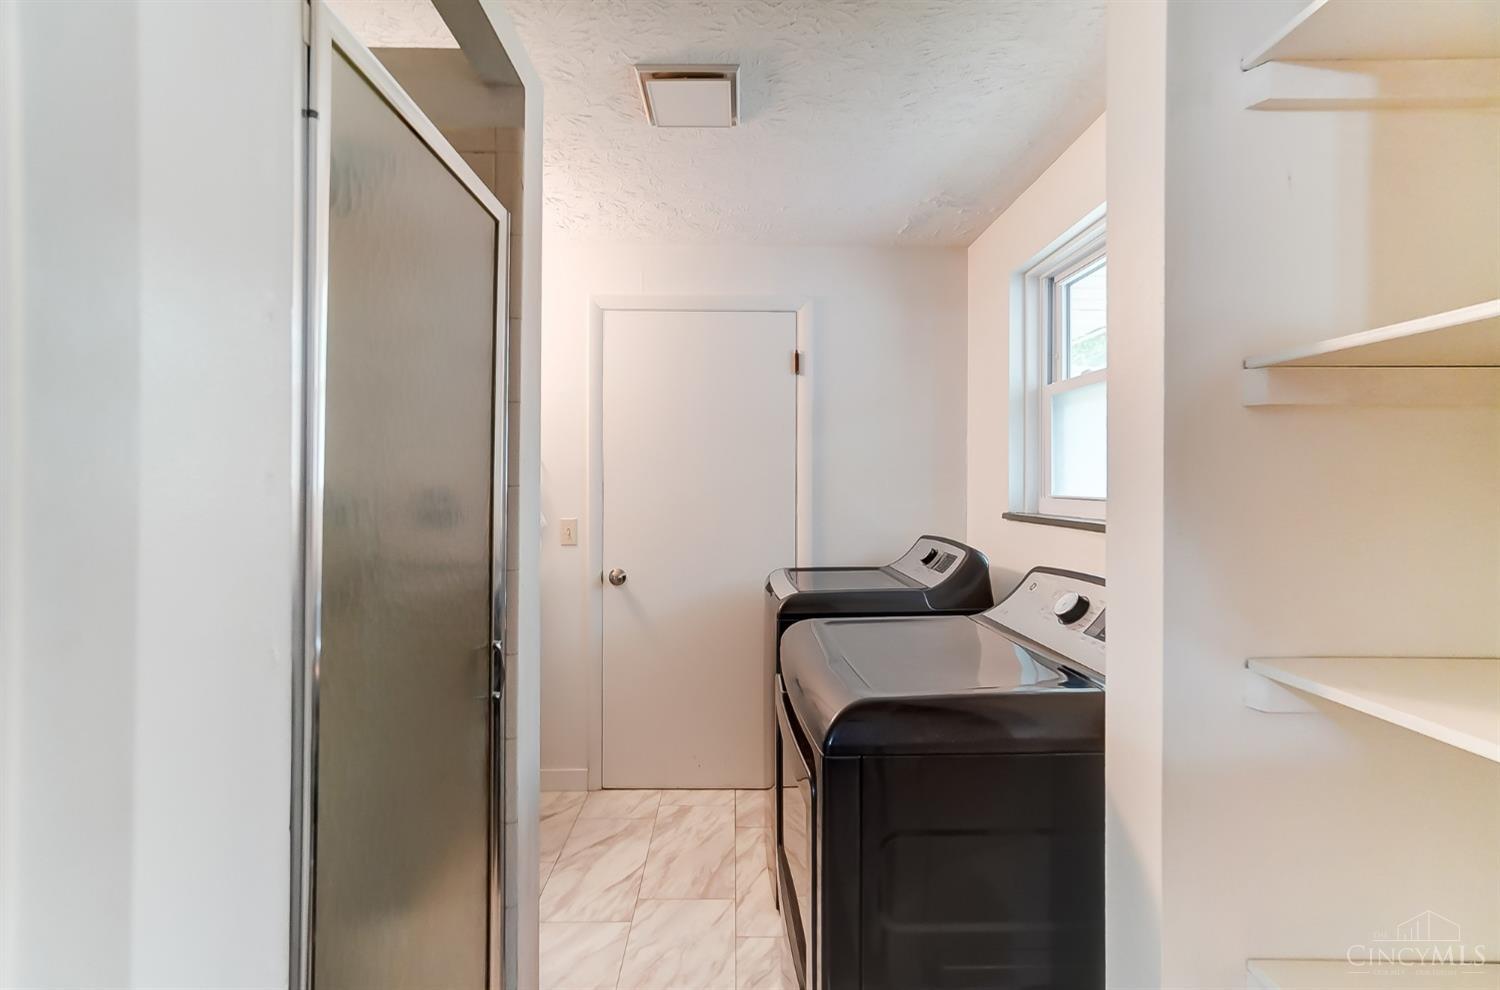
  • APPLIANCES Dishwasher, Dryer, Microwave, Oven/Range, Refrigerator, Washer

Area & Lot

  • Status Sold
  • Living Area1,500 Sq.Ft.
  • Lot Area7,841 Sq.Ft.
  • MLS® ID1811418
  • TypeResidential
  • YEAR BUILT1963
  • Architecture StylesRanch
  • School DistrictNorthmont City SD

Exterior

  • STORIES1
  • Garage Space1.0
  • water SourcePublic
  • roofShingle
  • HEAT TYPEForced Air, Gas
  • AIR CONDITIONINGAttic fan, Central Air
  • sewerPublic Sewer
  • SubstructureSlab
  • other exterior FeaturesCovered Deck/Patio, Patio

Financial

  • Sales Price$218,000
View Virtual Tour

Work With Us

Partner with the Willard & Erwin Group for a personalized, results-driven real estate experience.

Follow Me on Instagram