Leave a Message

Thank you for your message. We will be in touch with you shortly.

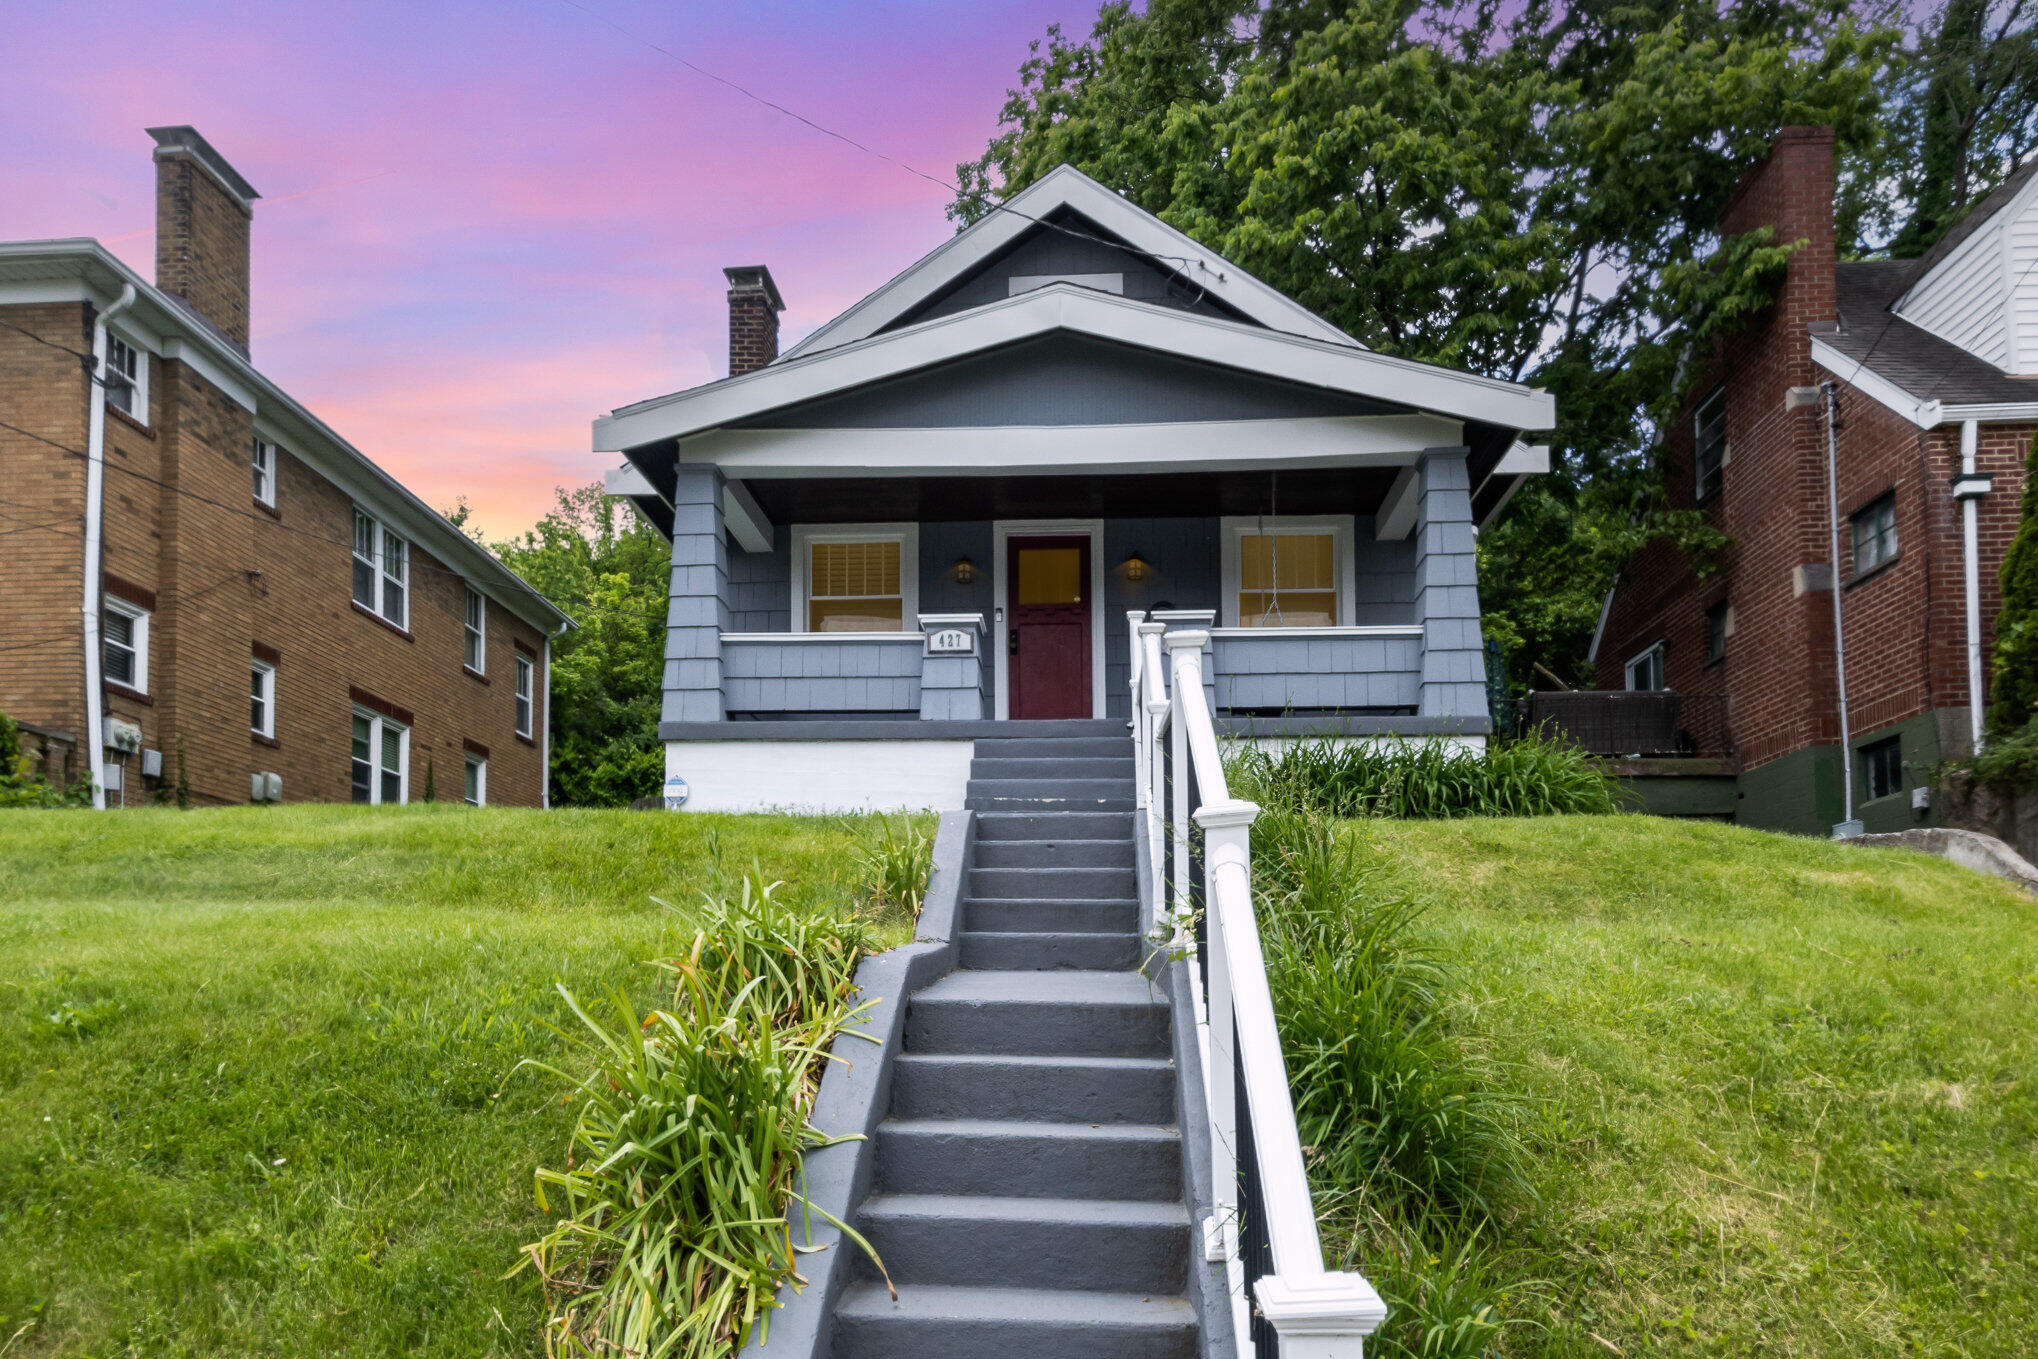
Gray-blue house with a broad covered porch, central stairs, and white railings at dusk.
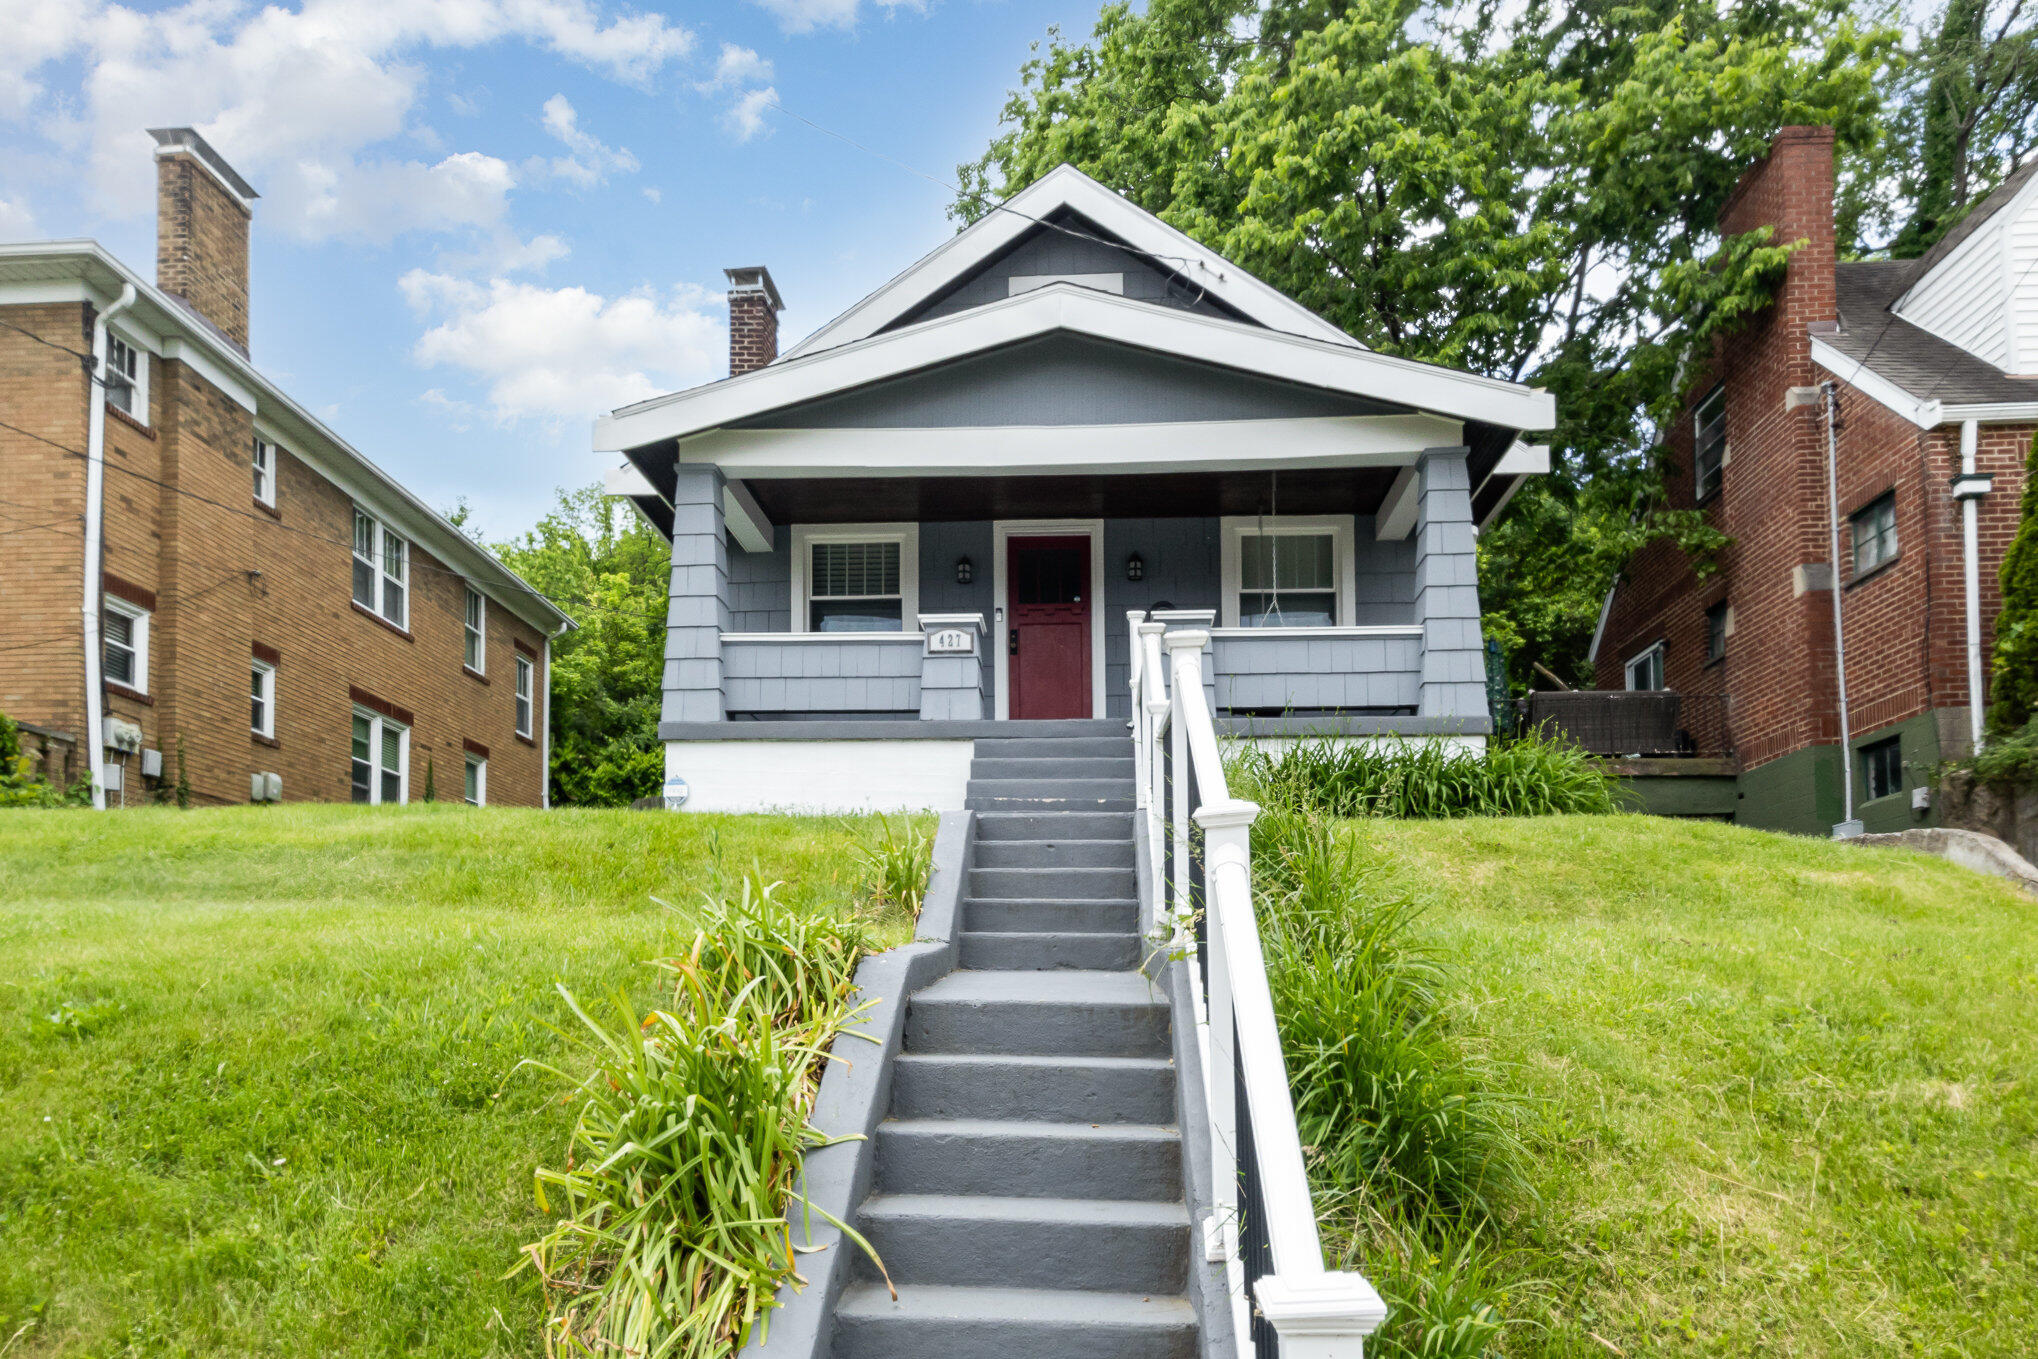
Gray house with a covered porch, red door, and central steps leading up from a grassy lawn.
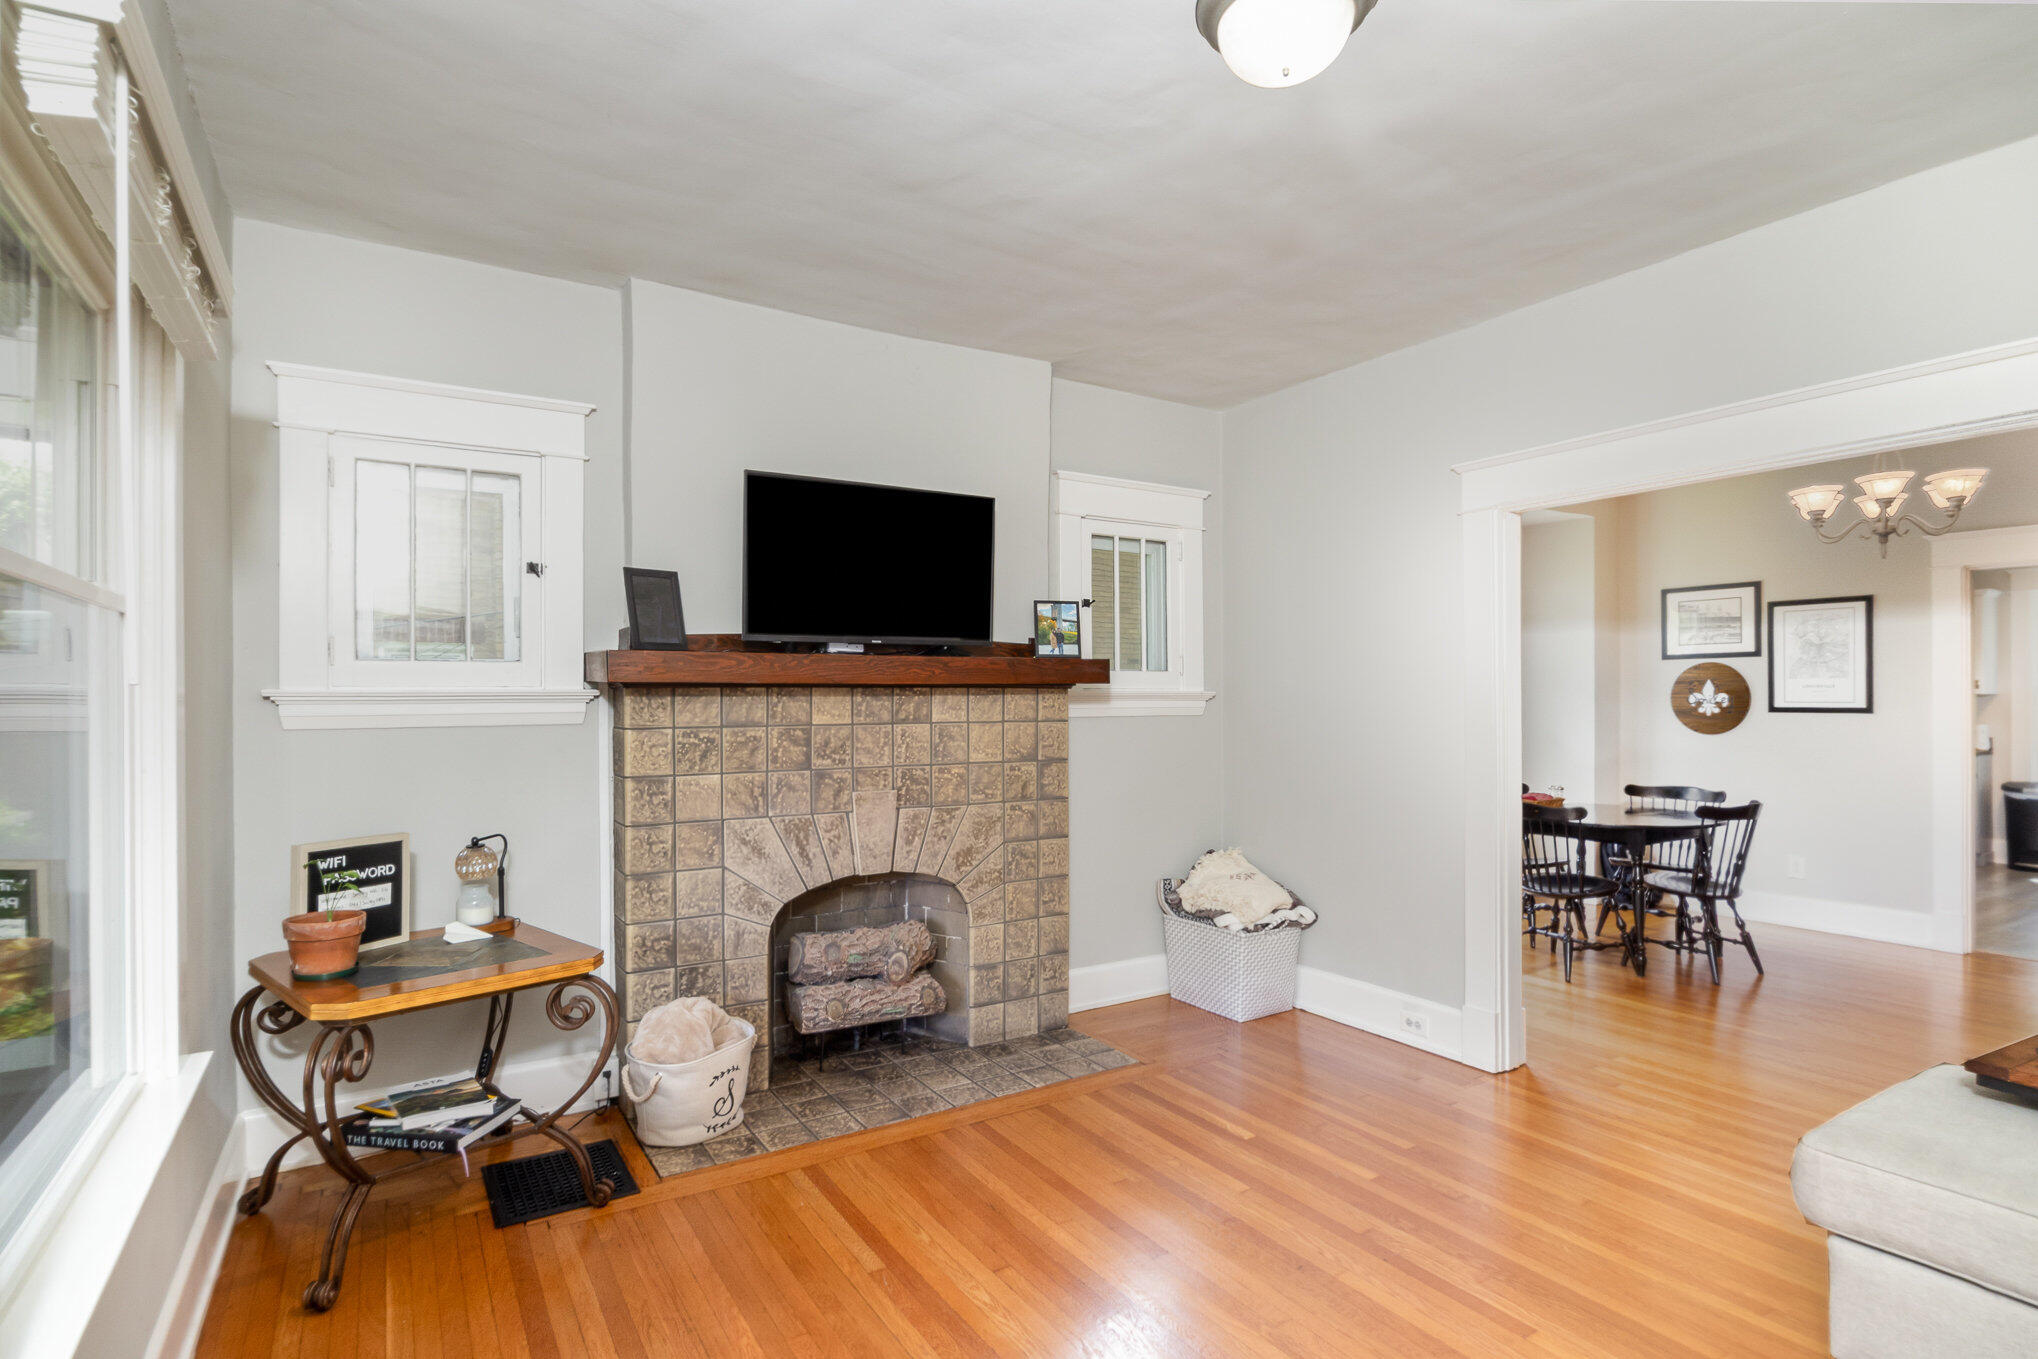
Living room with a tiled fireplace, hardwood floors, and an adjoining dining room.
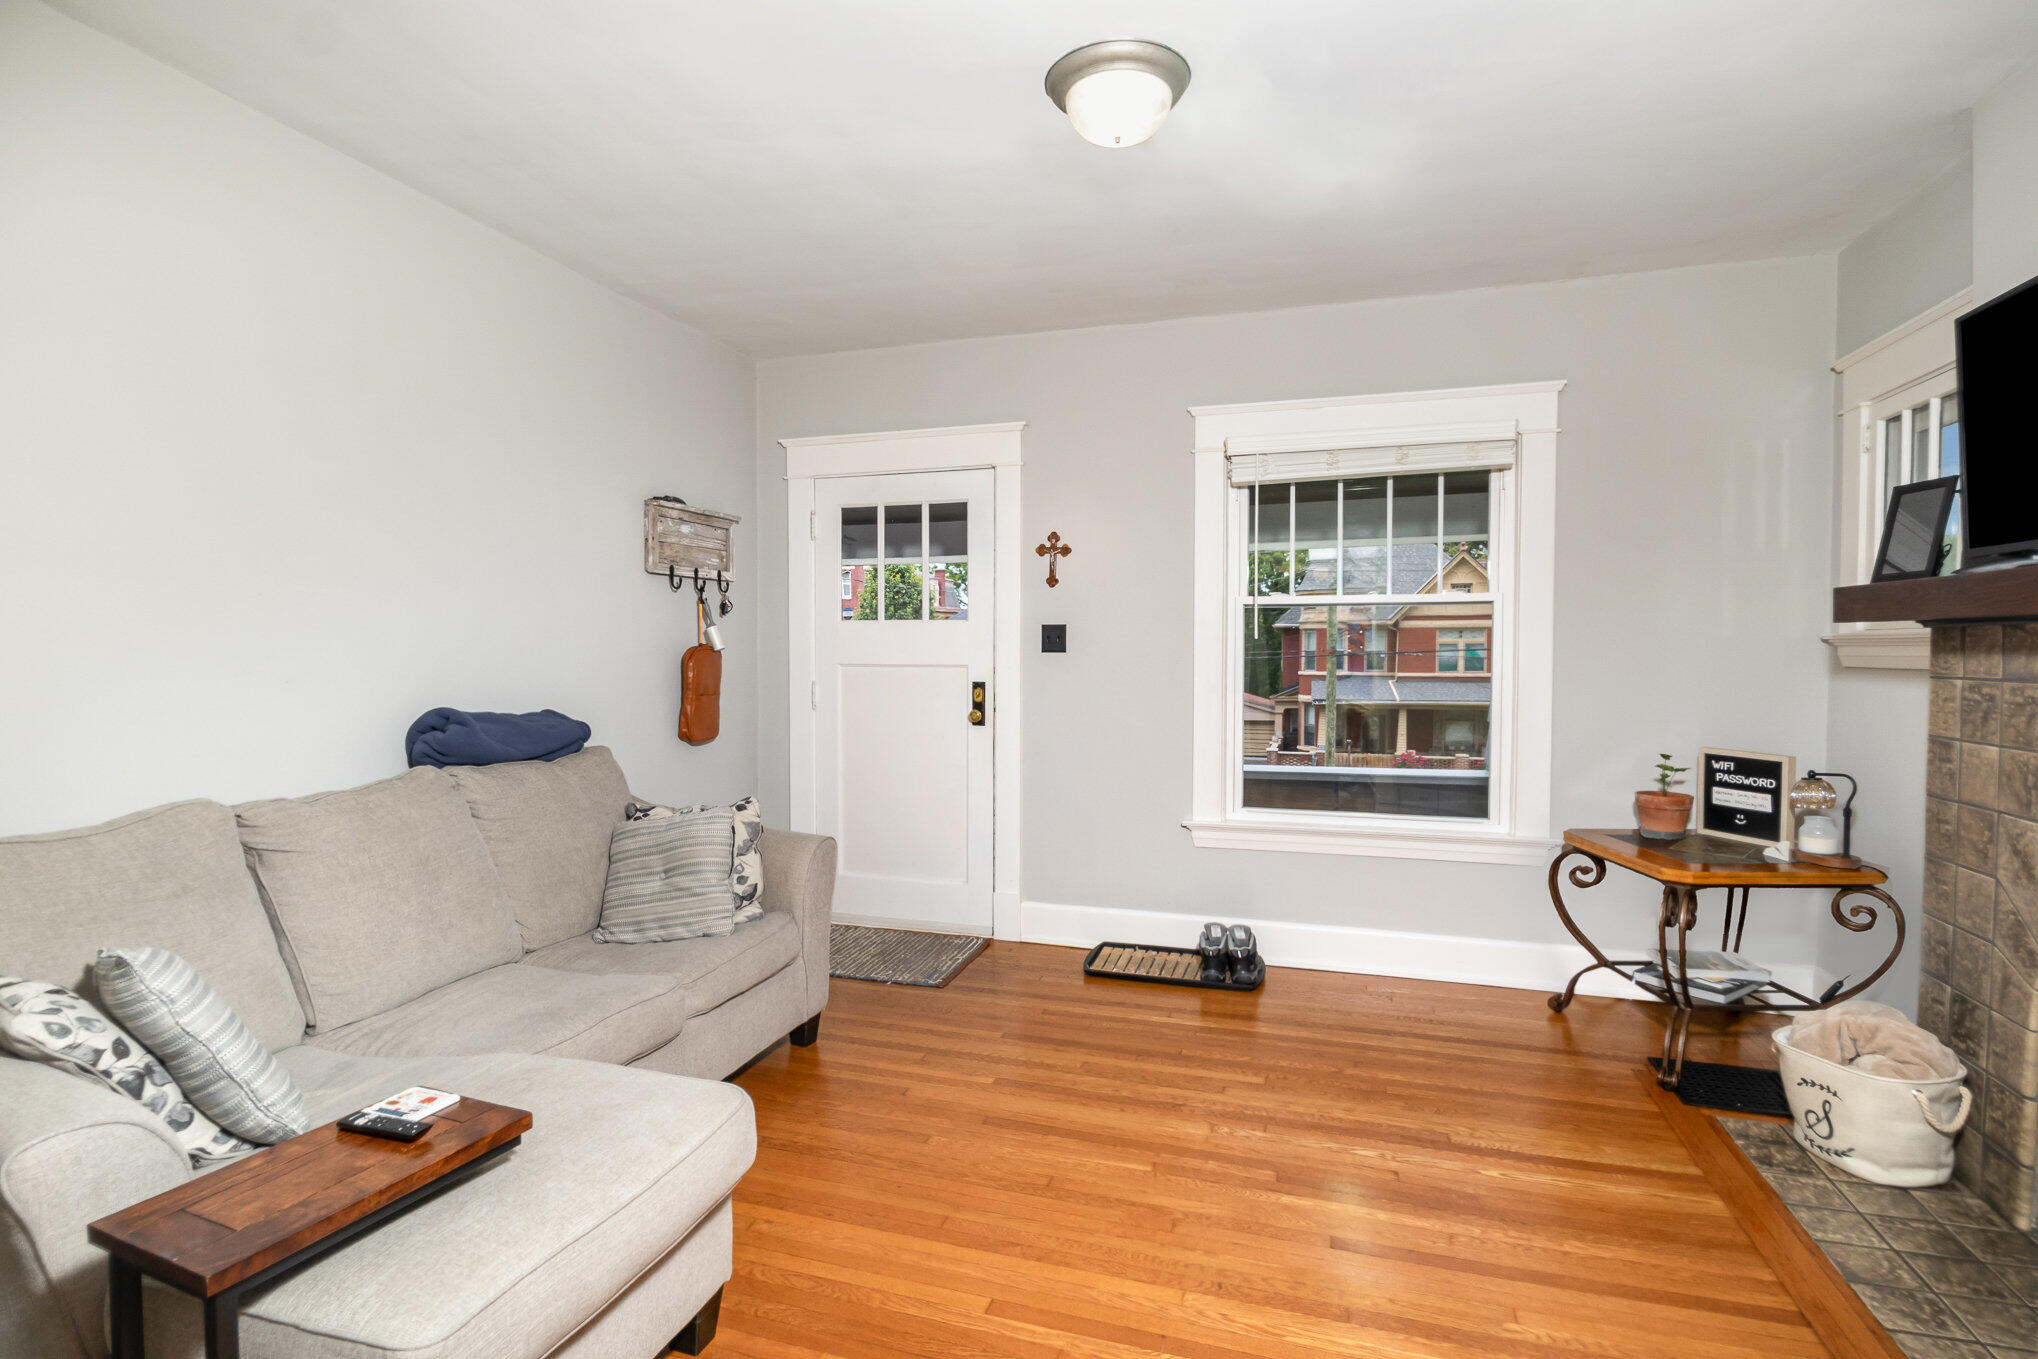
Furnished living room with a gray sectional, hardwood floors, and a window overlooking a neighboring house.
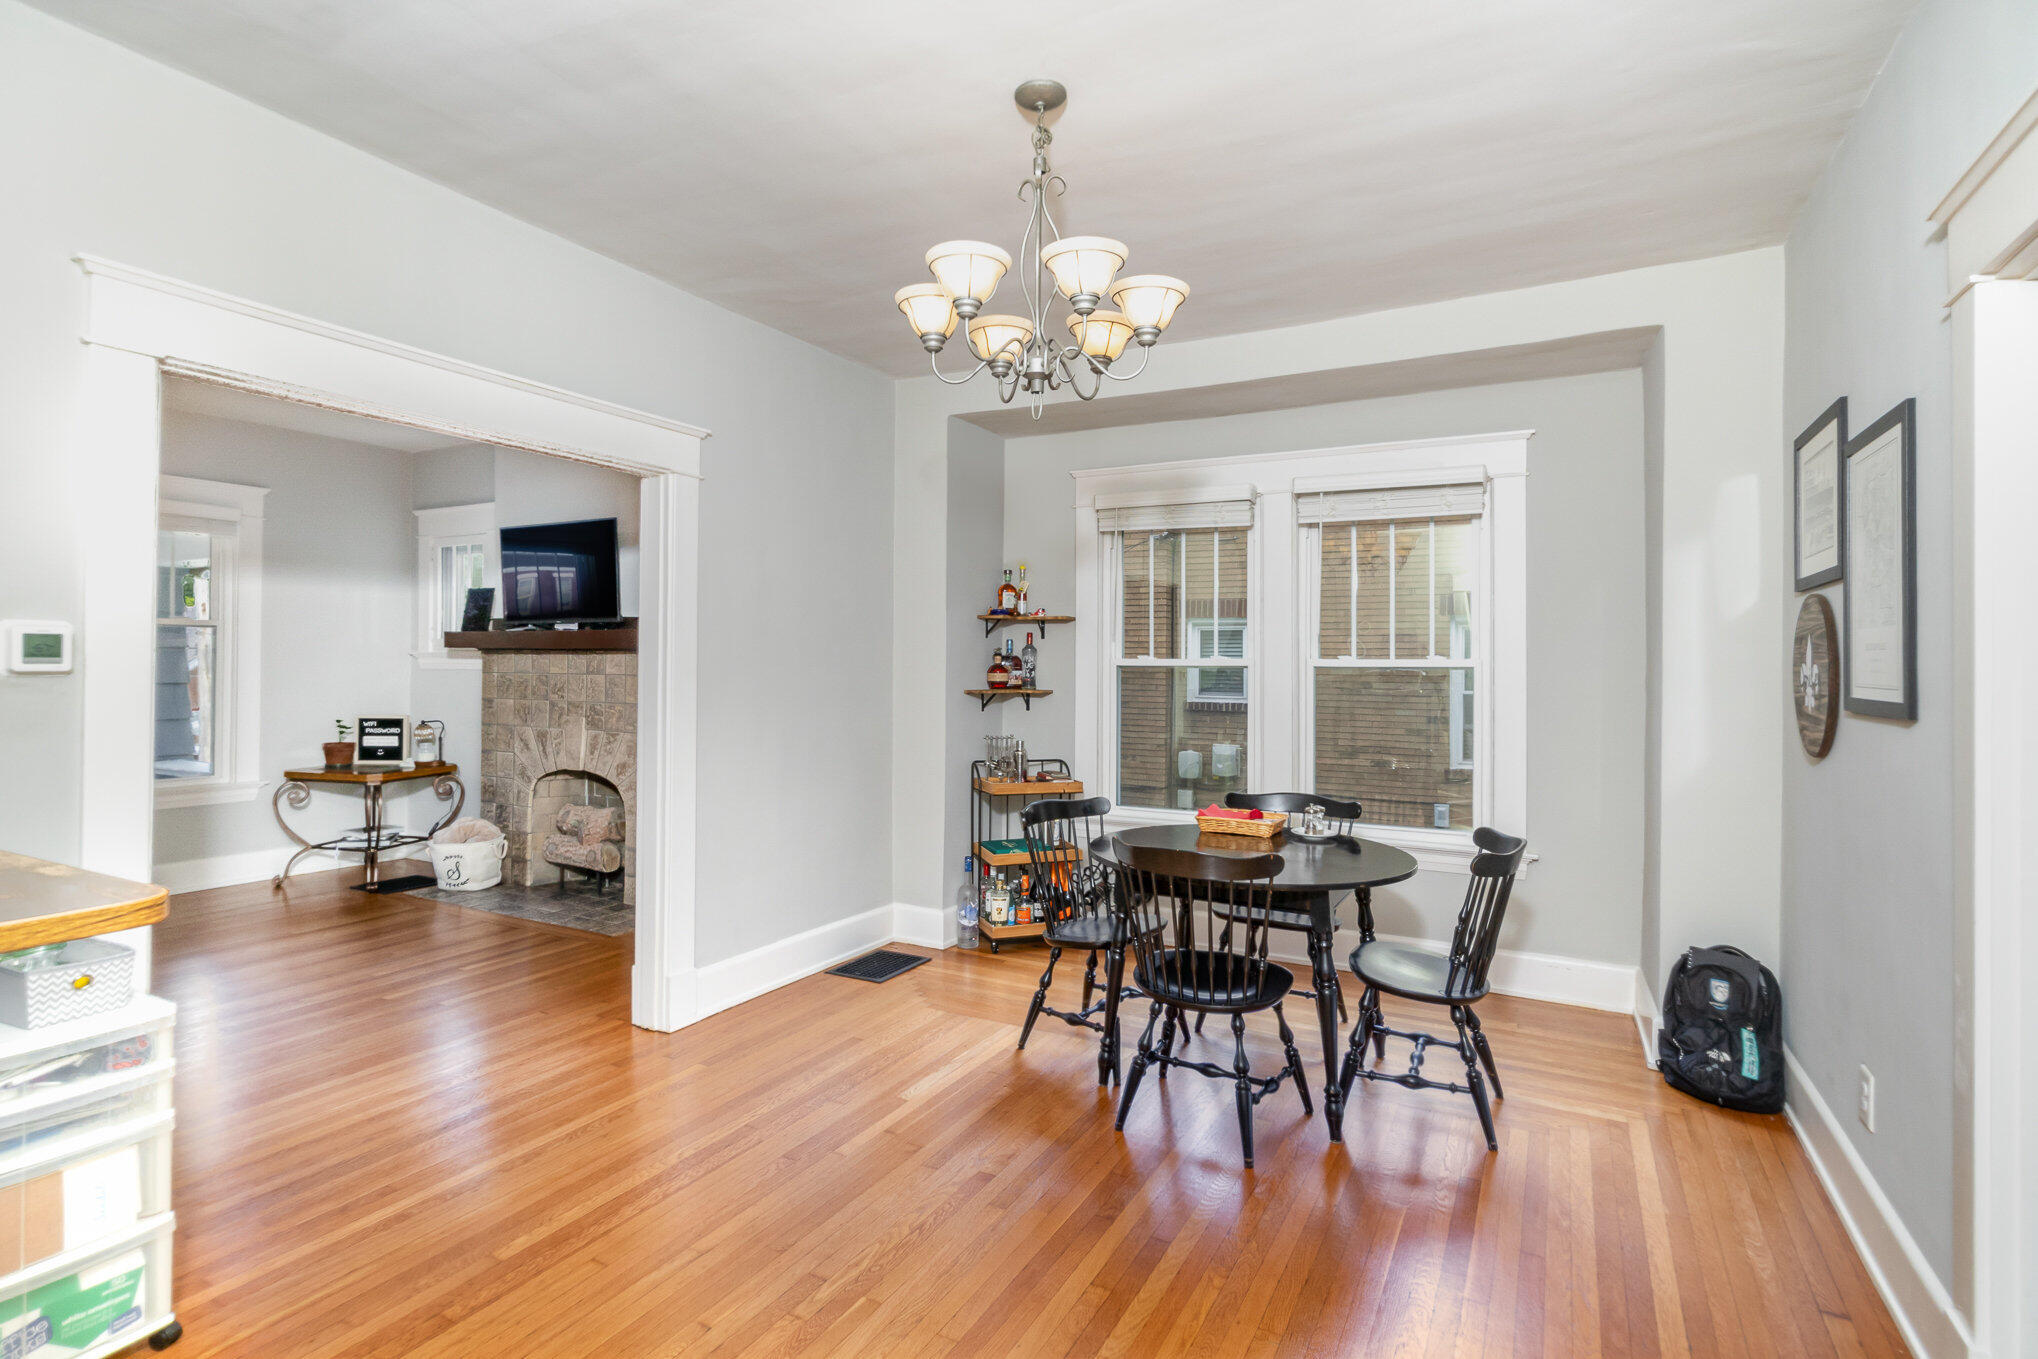
Dining room with a round table, chandelier, hardwood floors, and an adjoining living room with a fireplace.
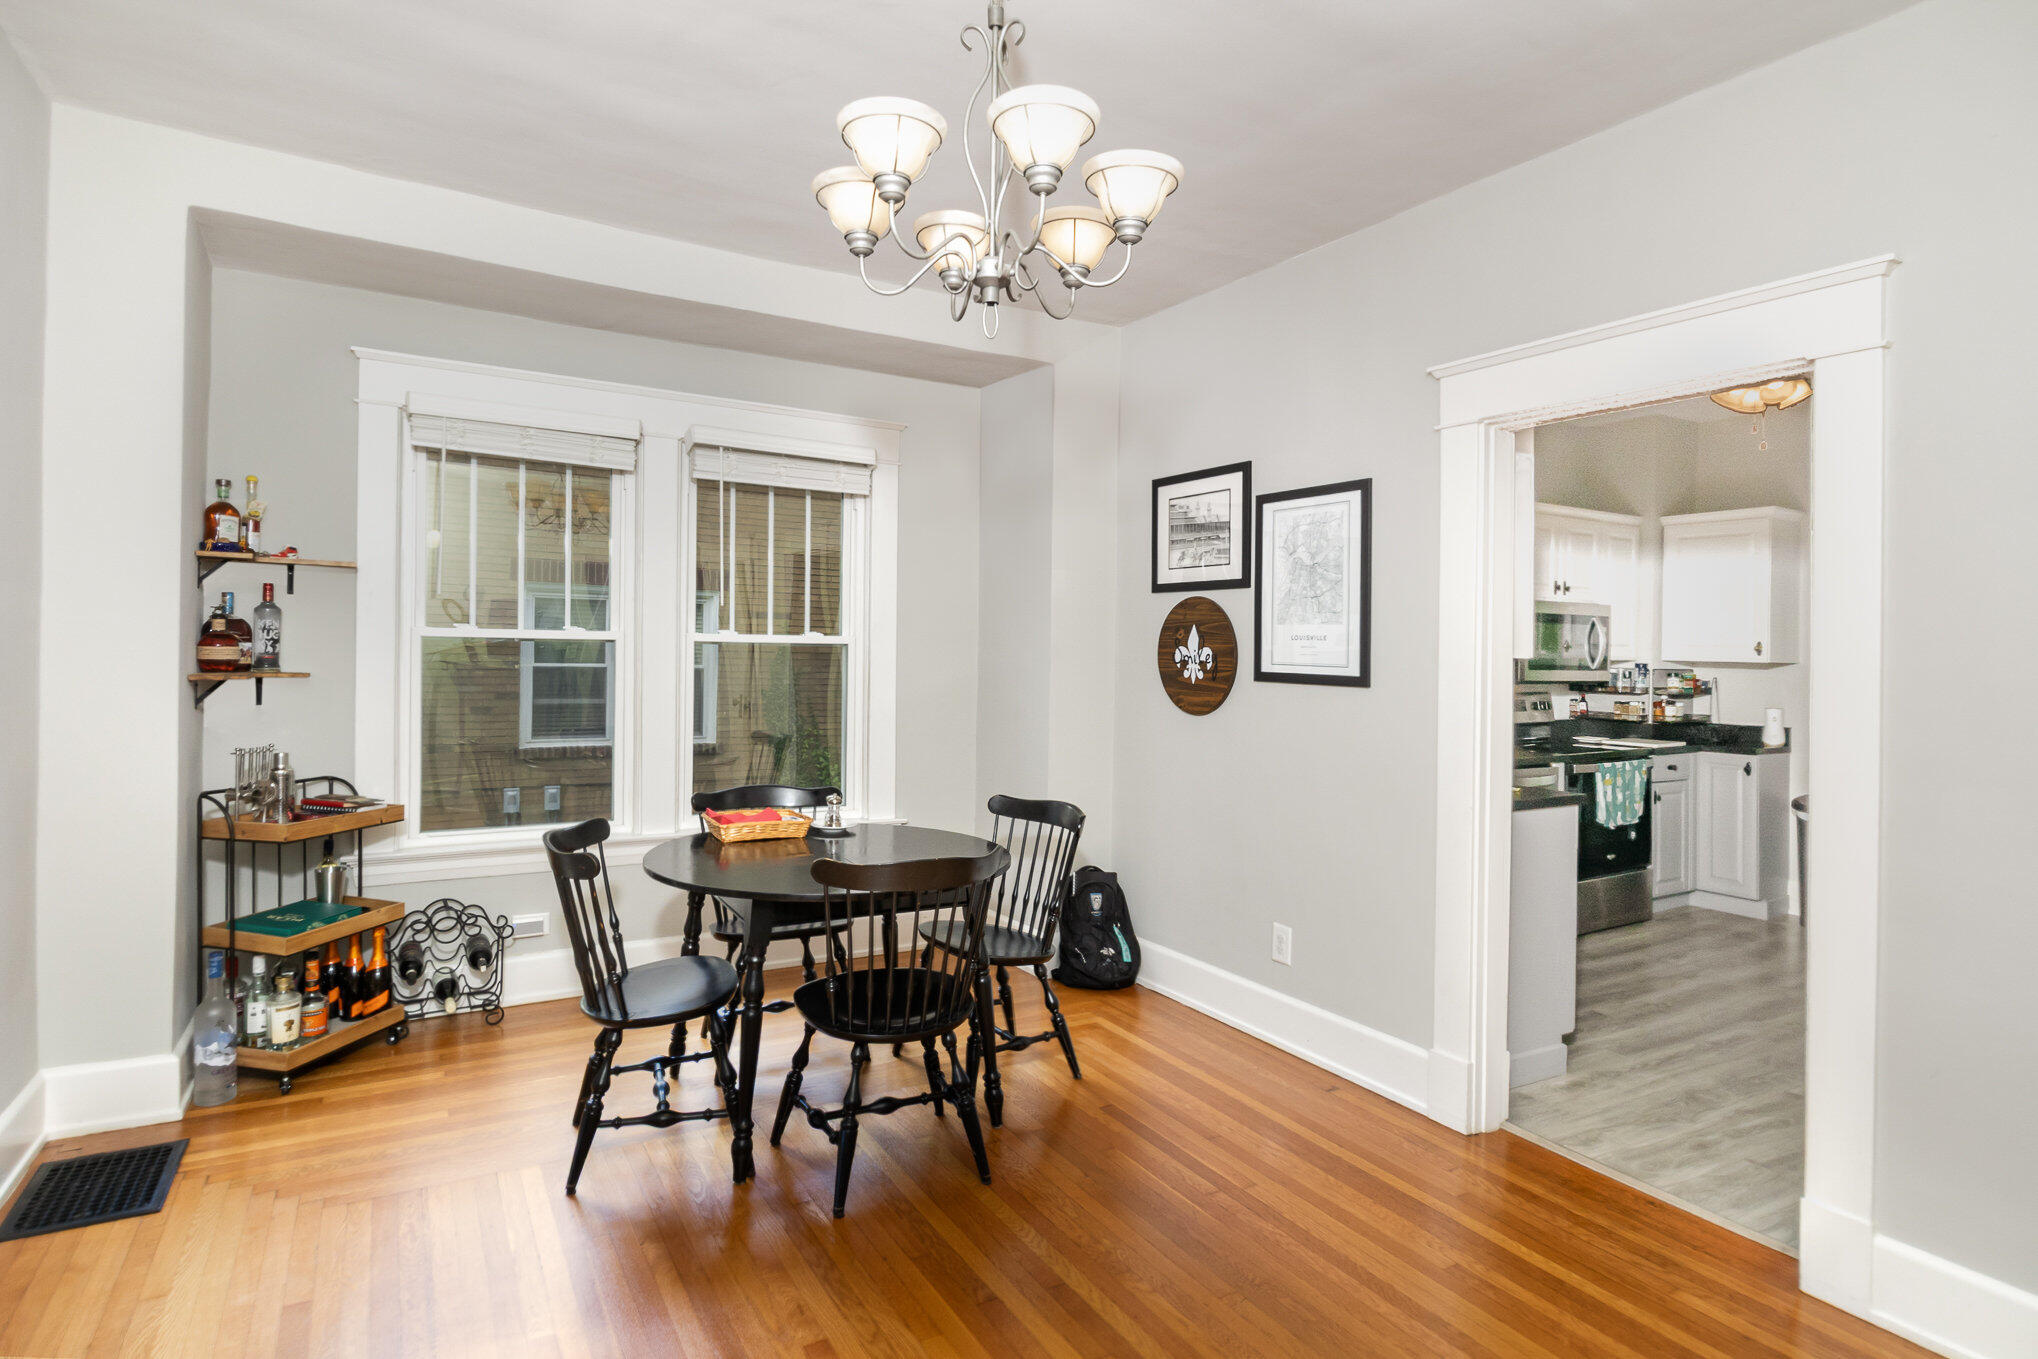
Dining room with a round table and black chairs, hardwood floors, and an adjoining kitchen.
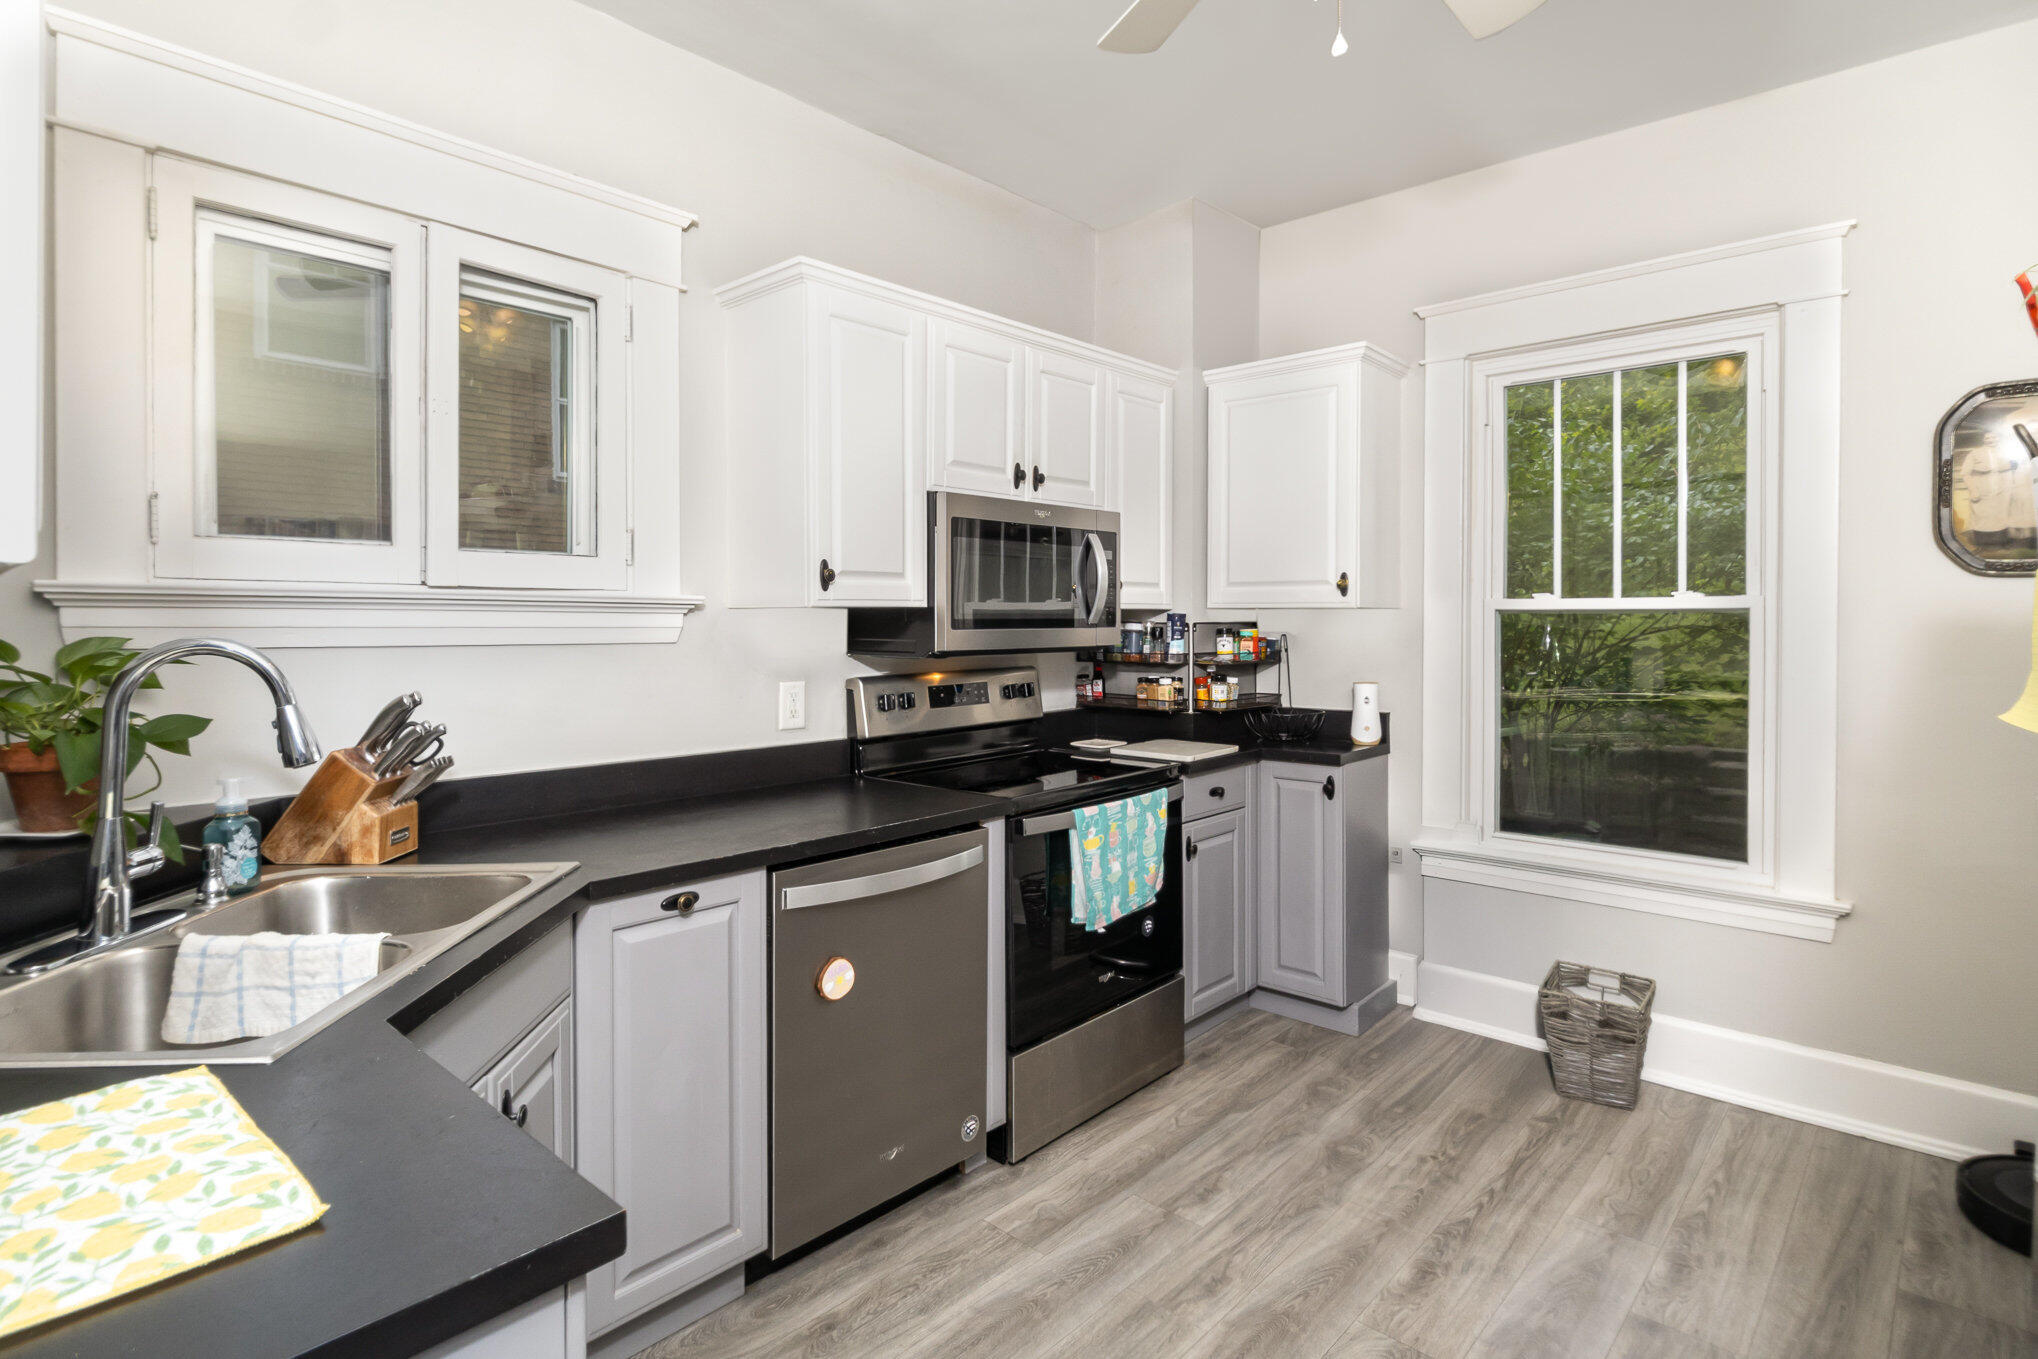
Kitchen with white cabinets, black counters, stainless appliances, and large windows overlooking greenery.
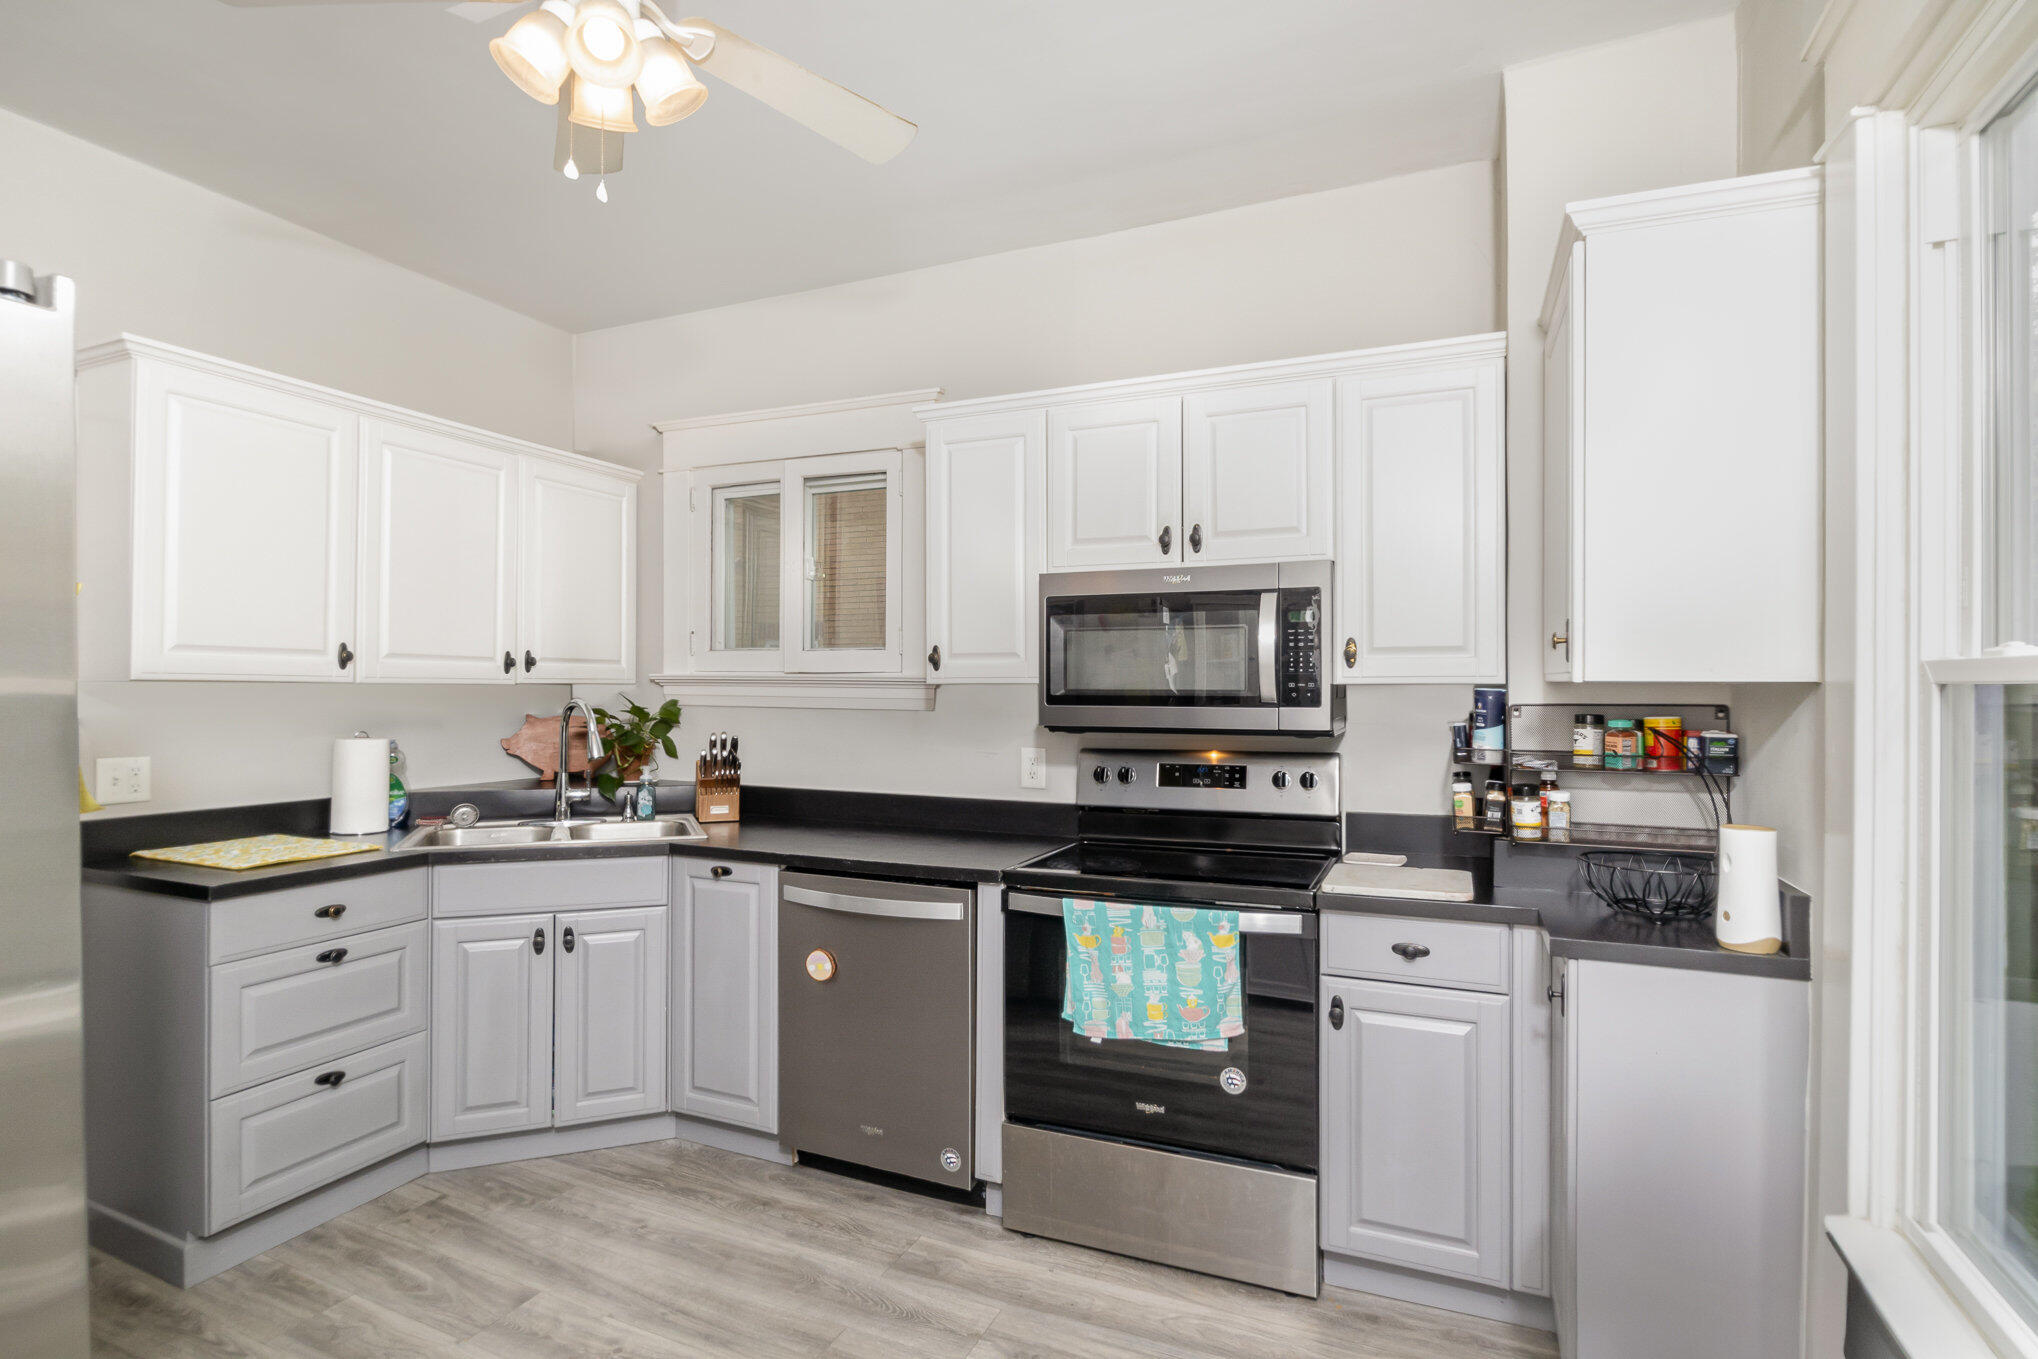
Kitchen with white cabinets, dark countertops, stainless steel appliances, and large windows.
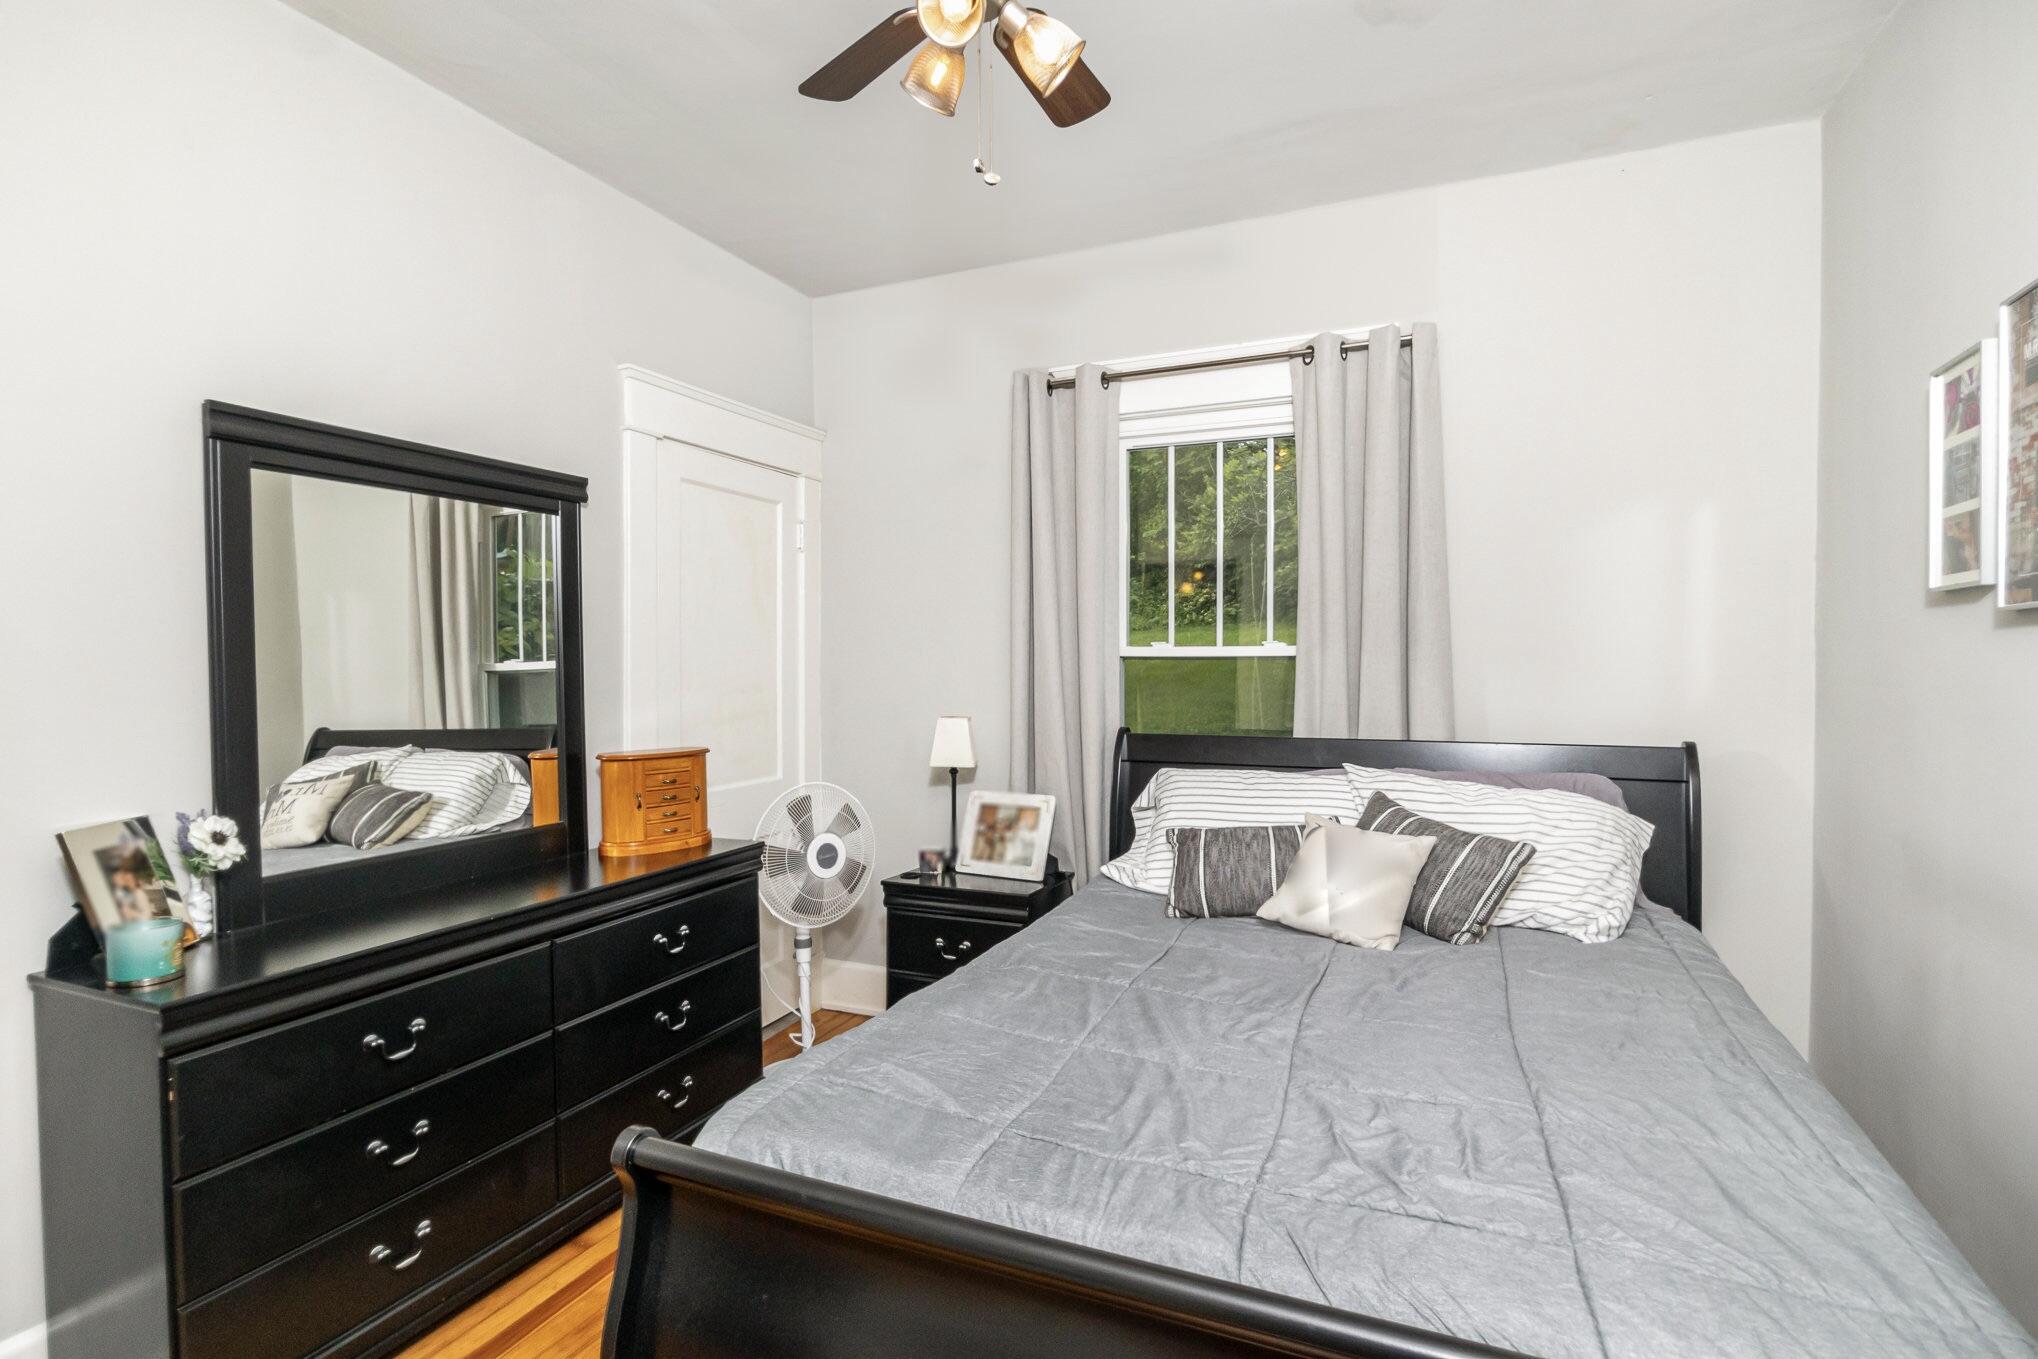
Bedroom with a gray-covered black bed, mirrored dresser, and window overlooking greenery.
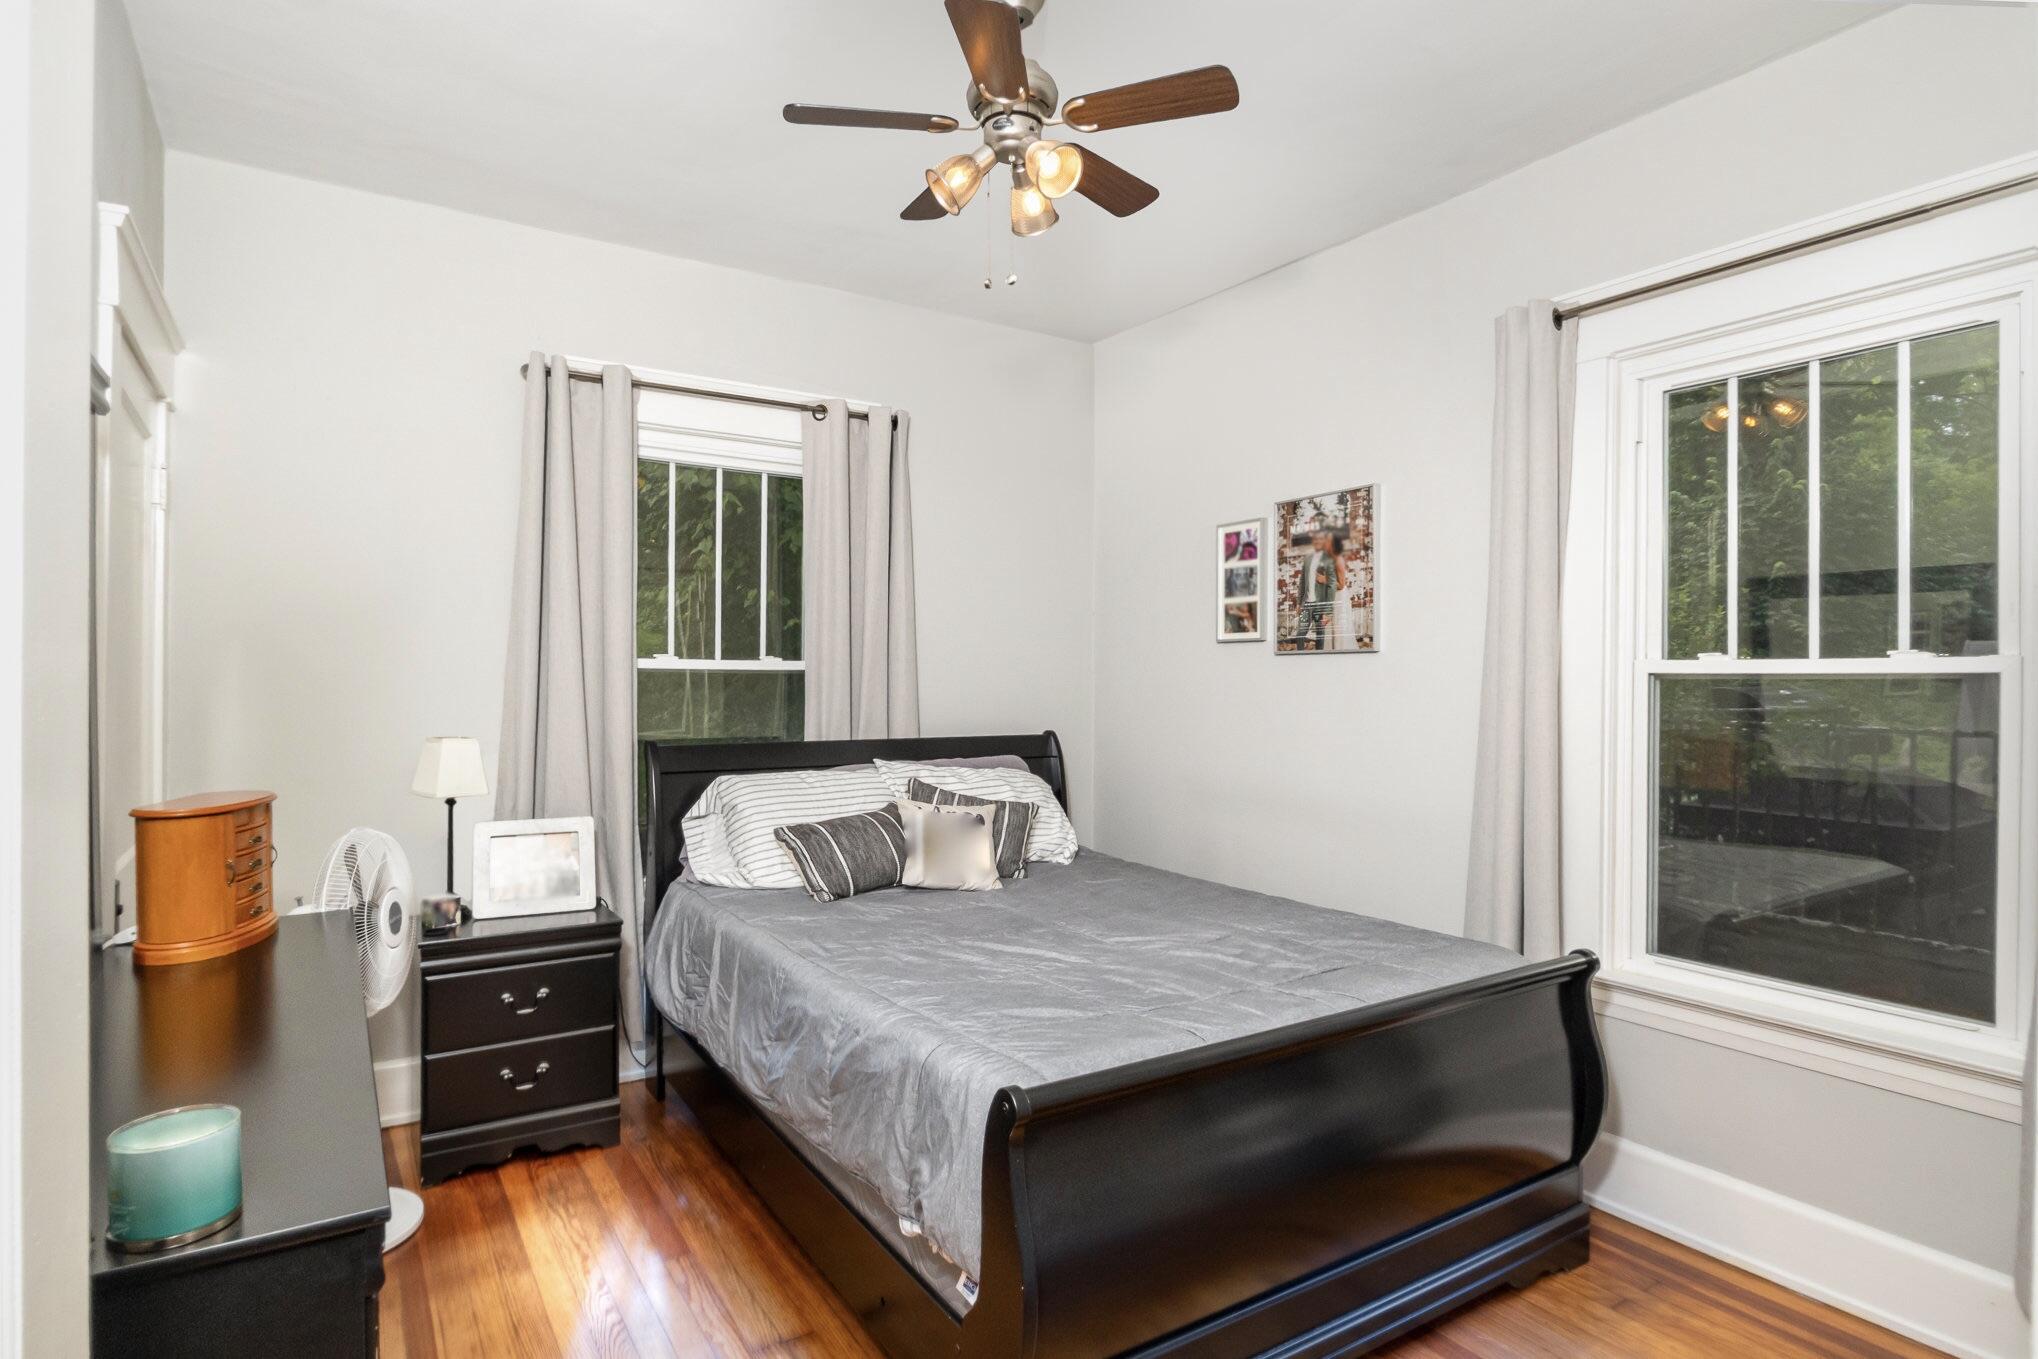
Furnished bedroom with a dark wood bed, gray bedding, hardwood floors, and two curtained windows.
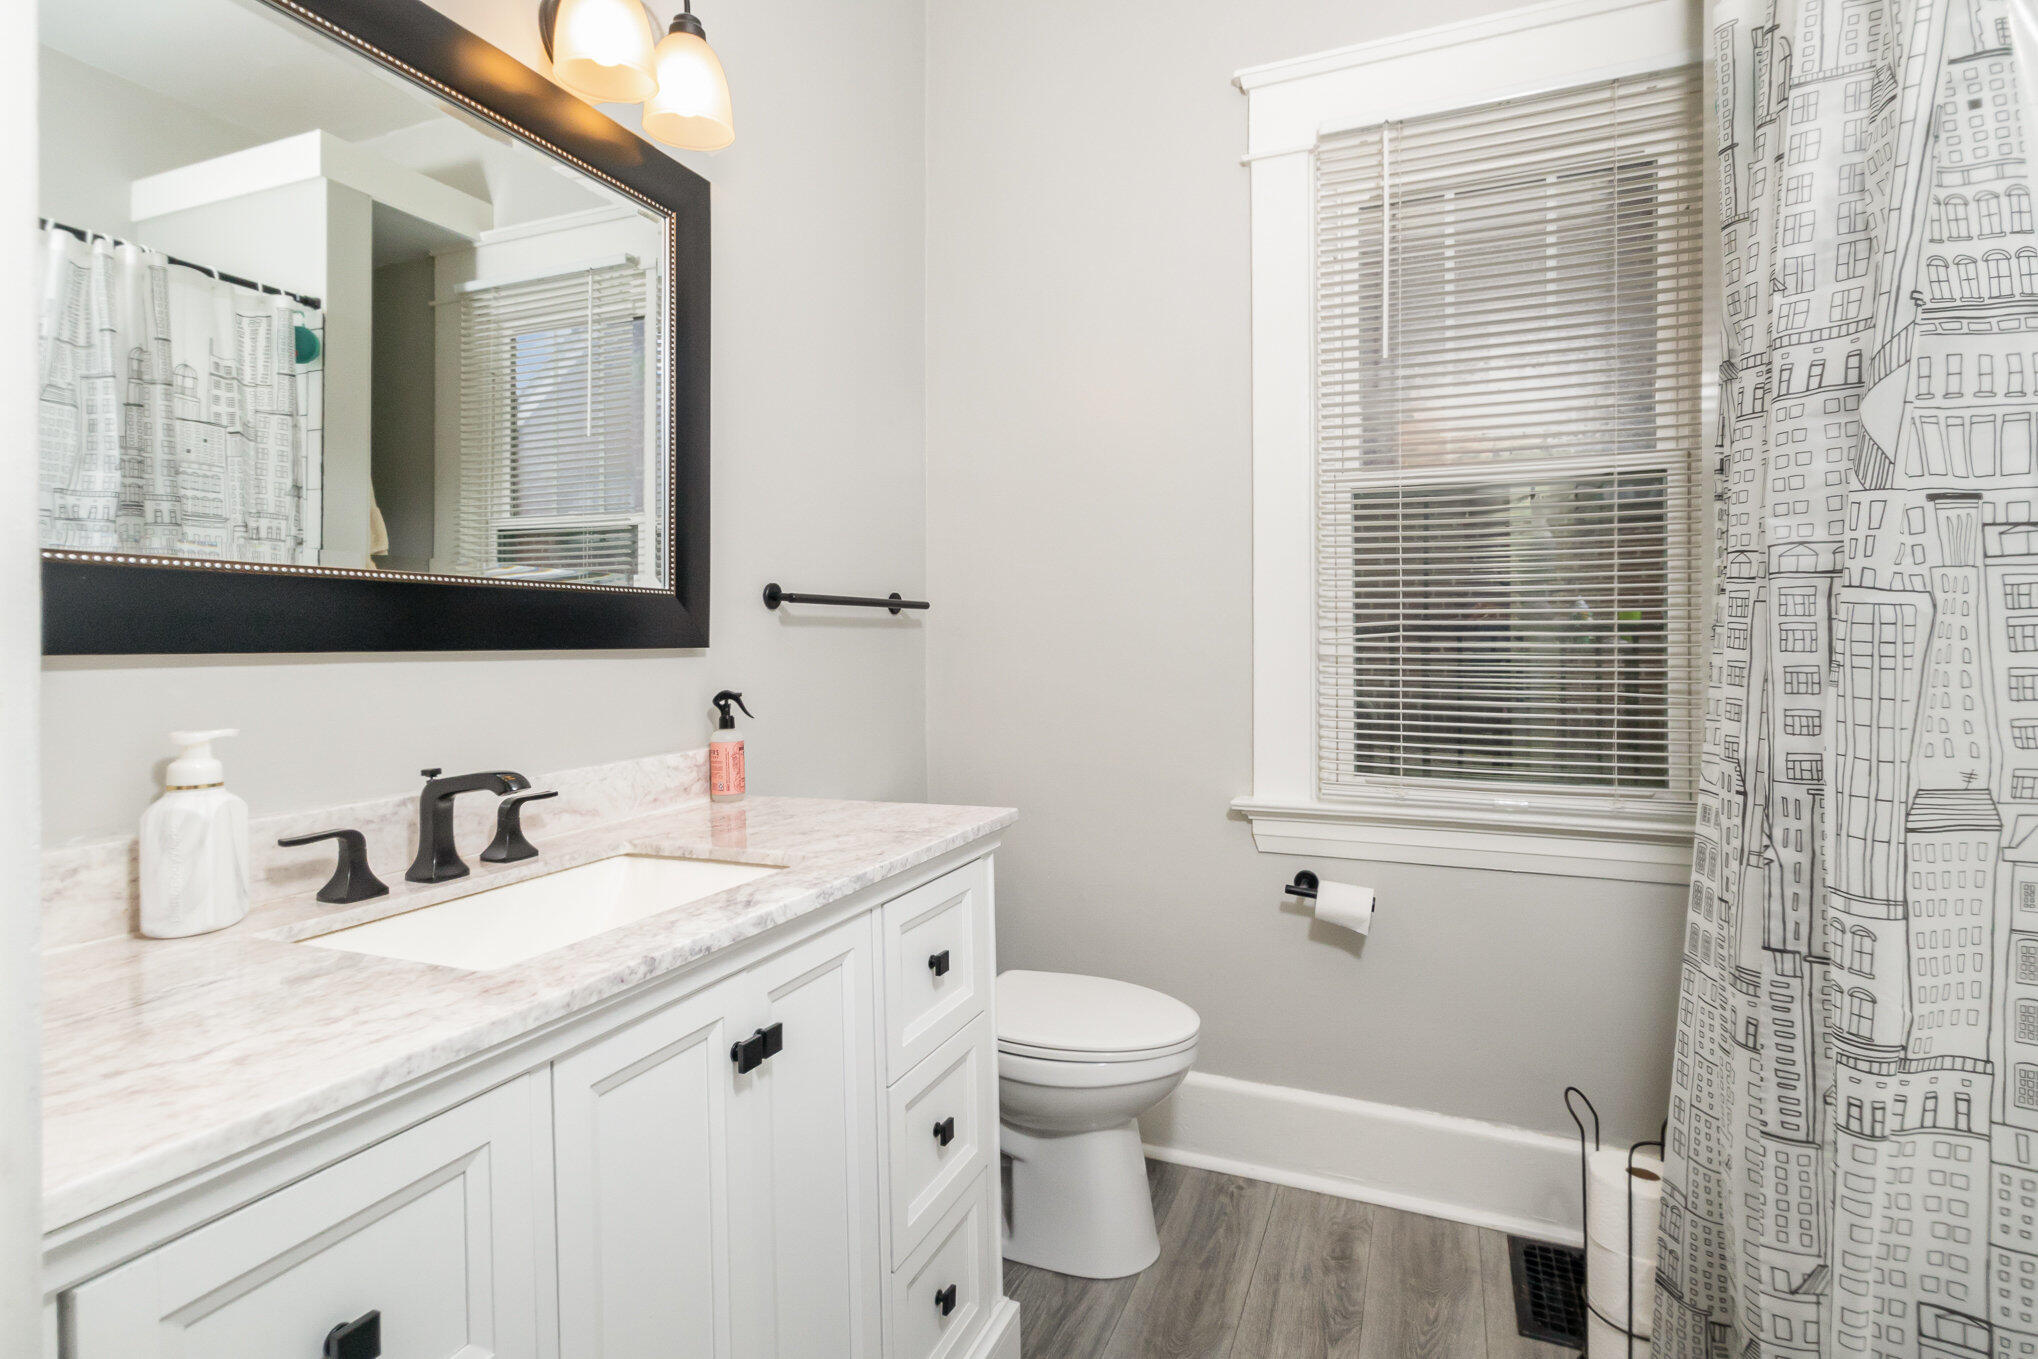
Bathroom with a white vanity, marble-look counter, black fixtures, and cityscape-print shower curtain.
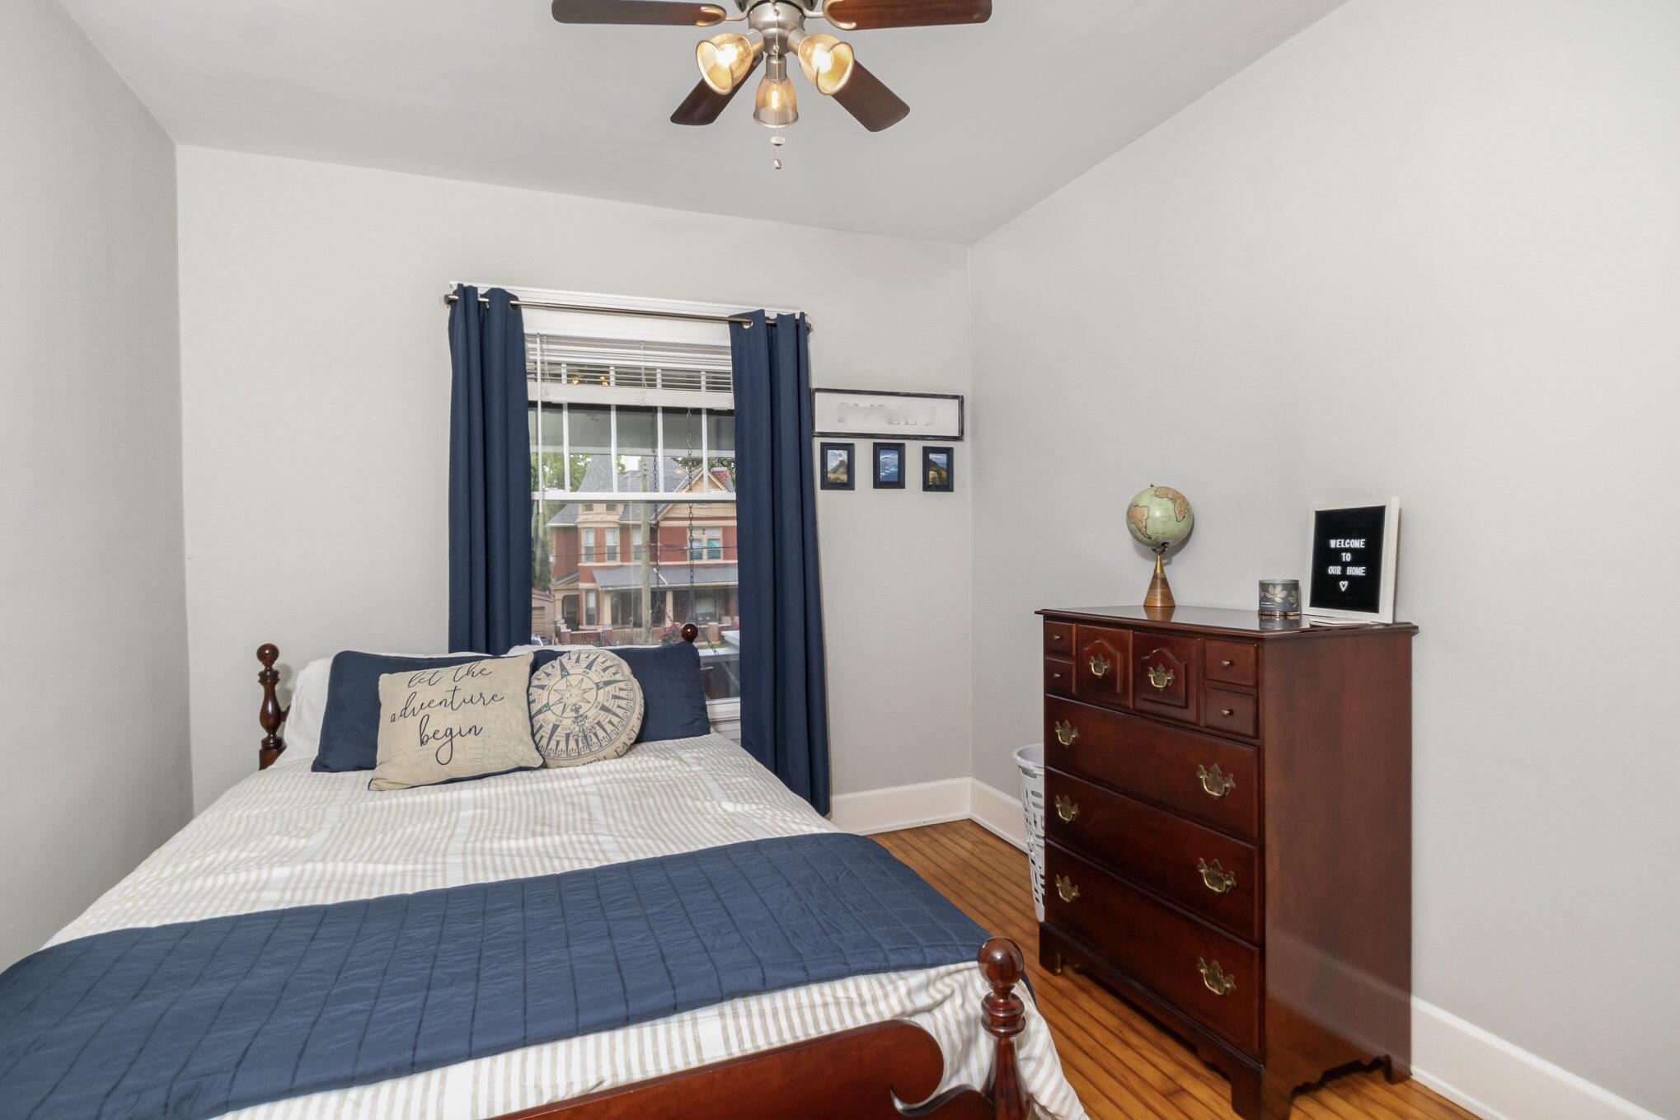
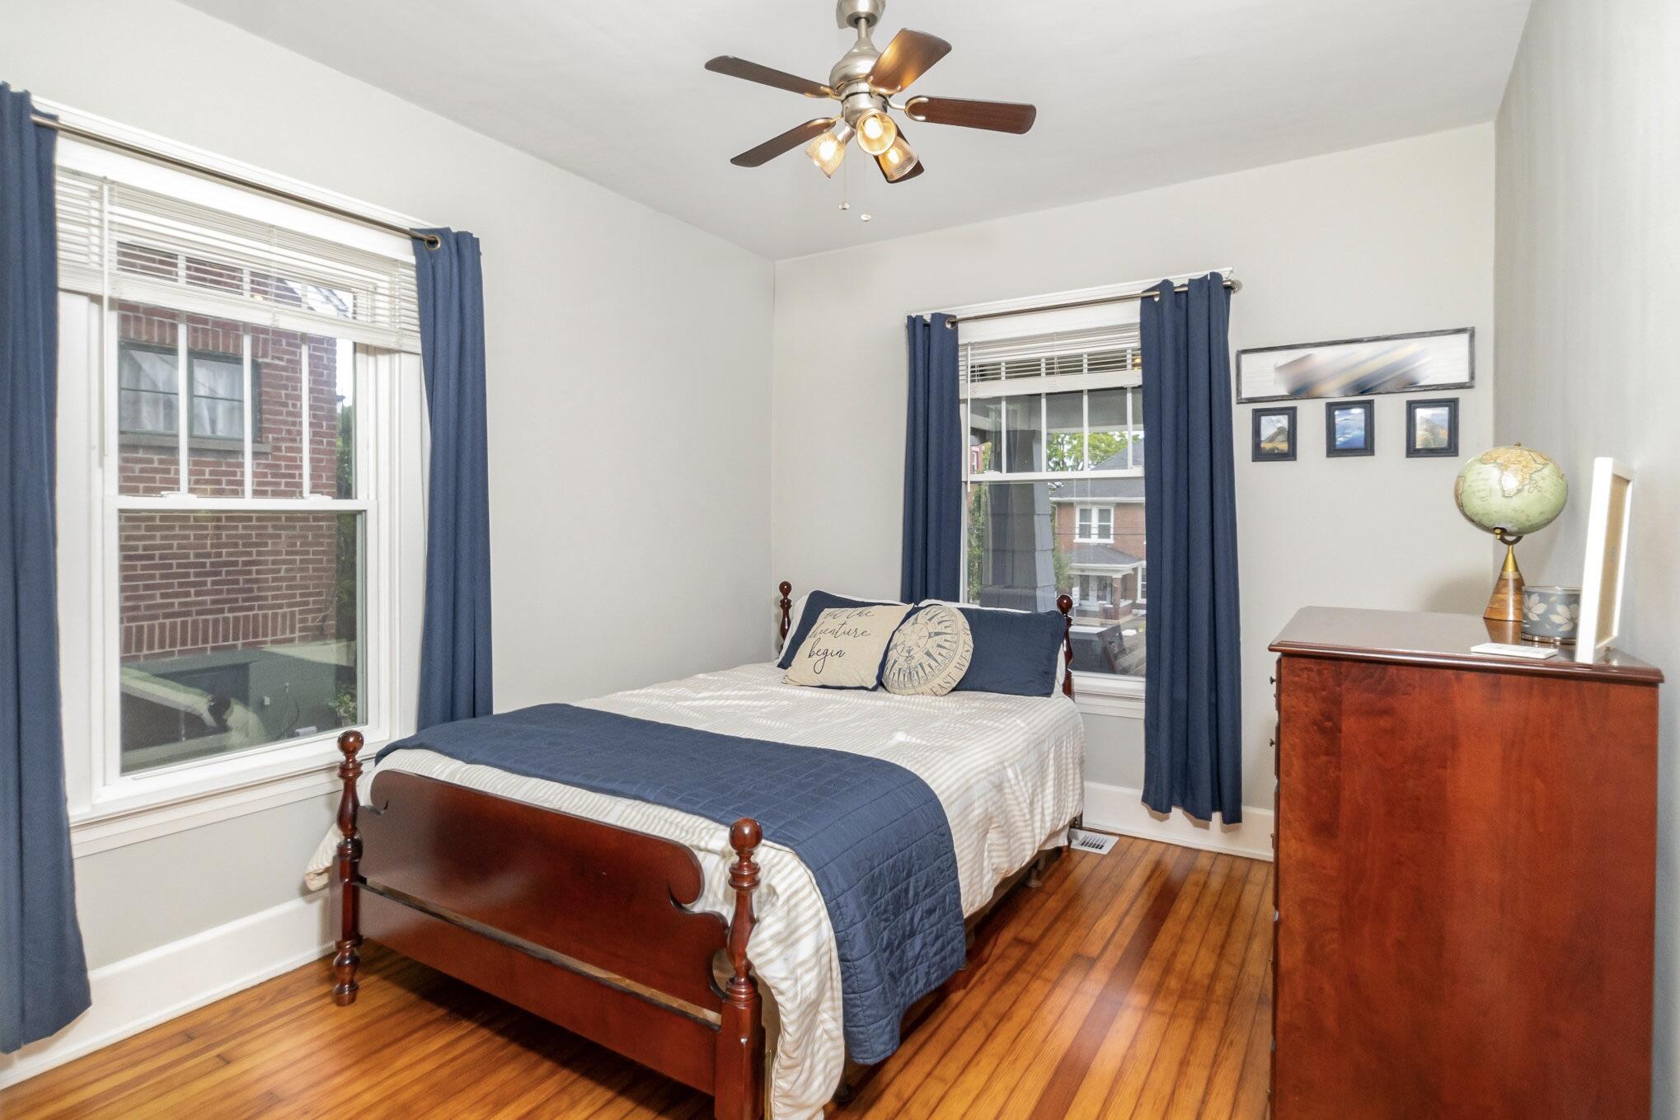
Bedroom with blue and striped bedding, navy curtains, hardwood floors, and a dark wood dresser.
Furnished bedroom with a dark wood bed, navy accents, hardwood floors, and blue-curtained windows.
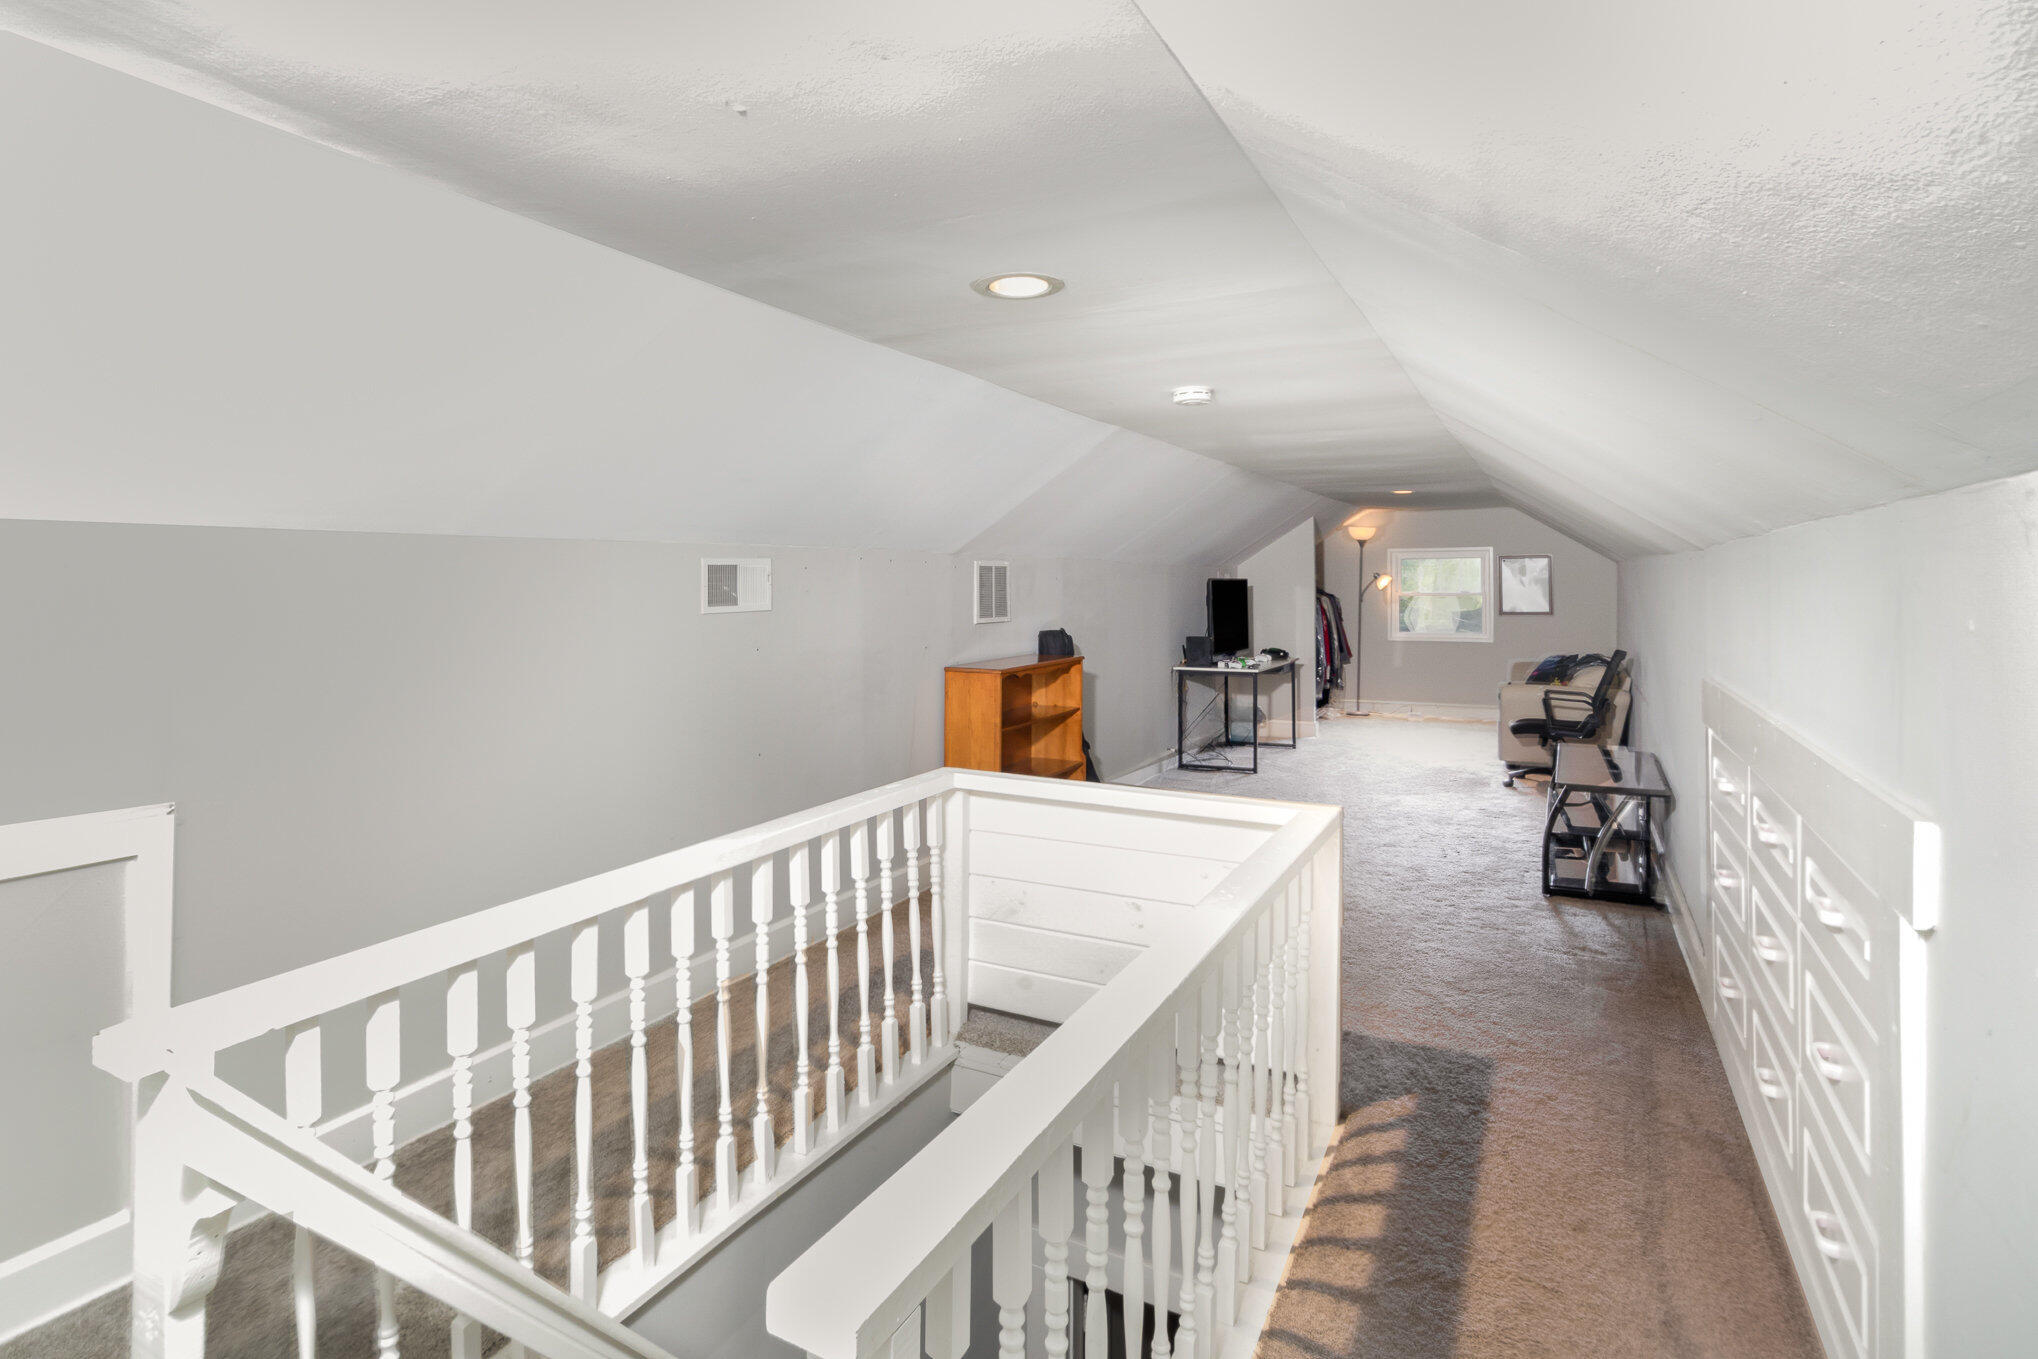
Finished attic loft with a white stair railing, built-in drawers, and a small office area.
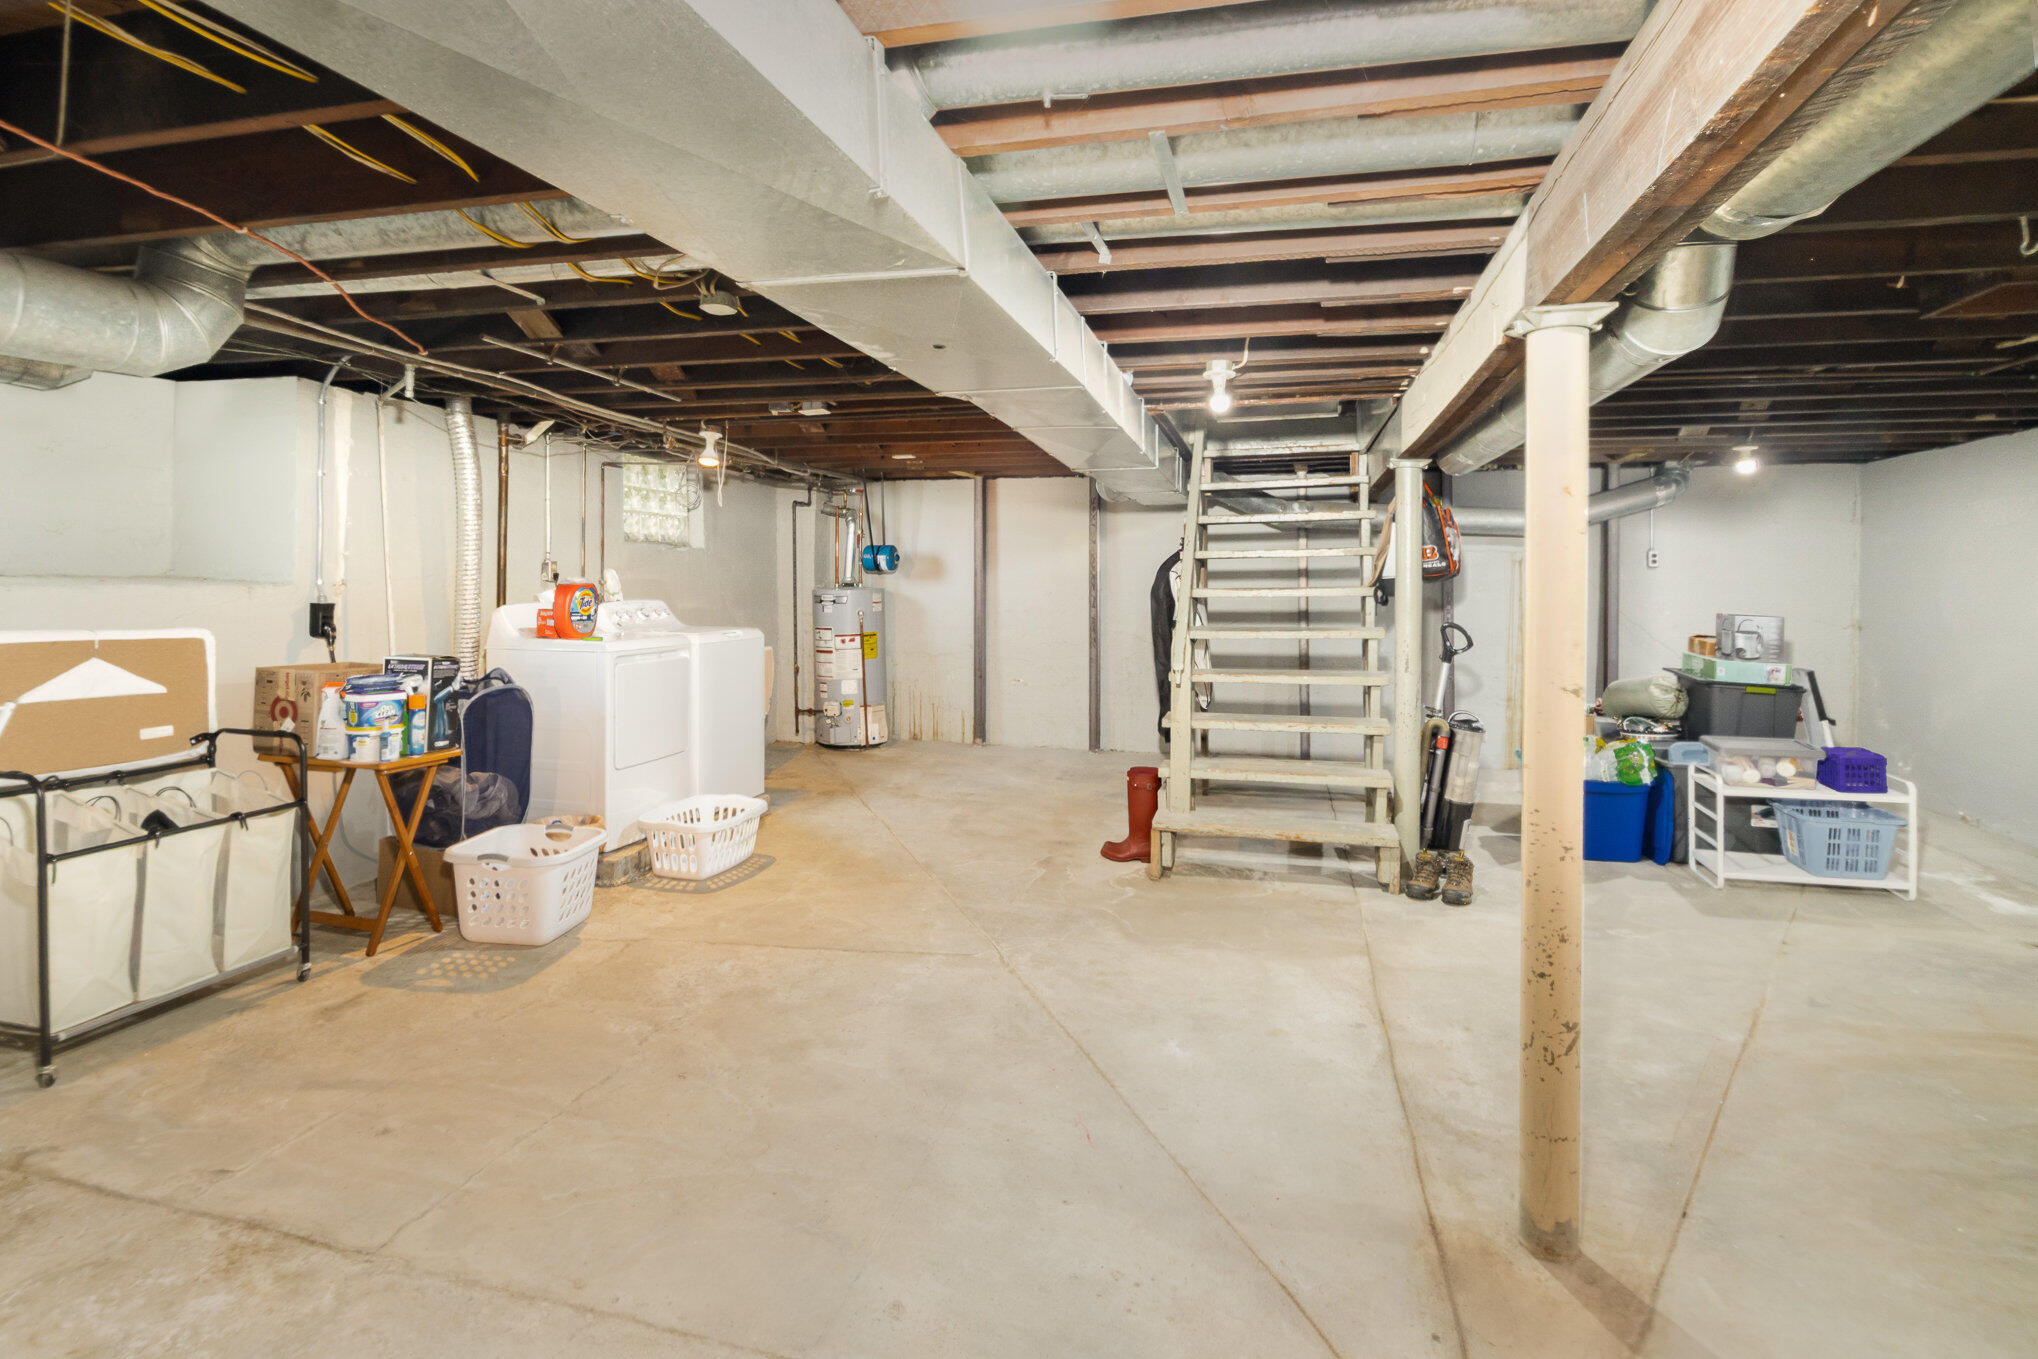
Unfinished basement with laundry appliances, exposed ductwork, and stairs to the upper level.
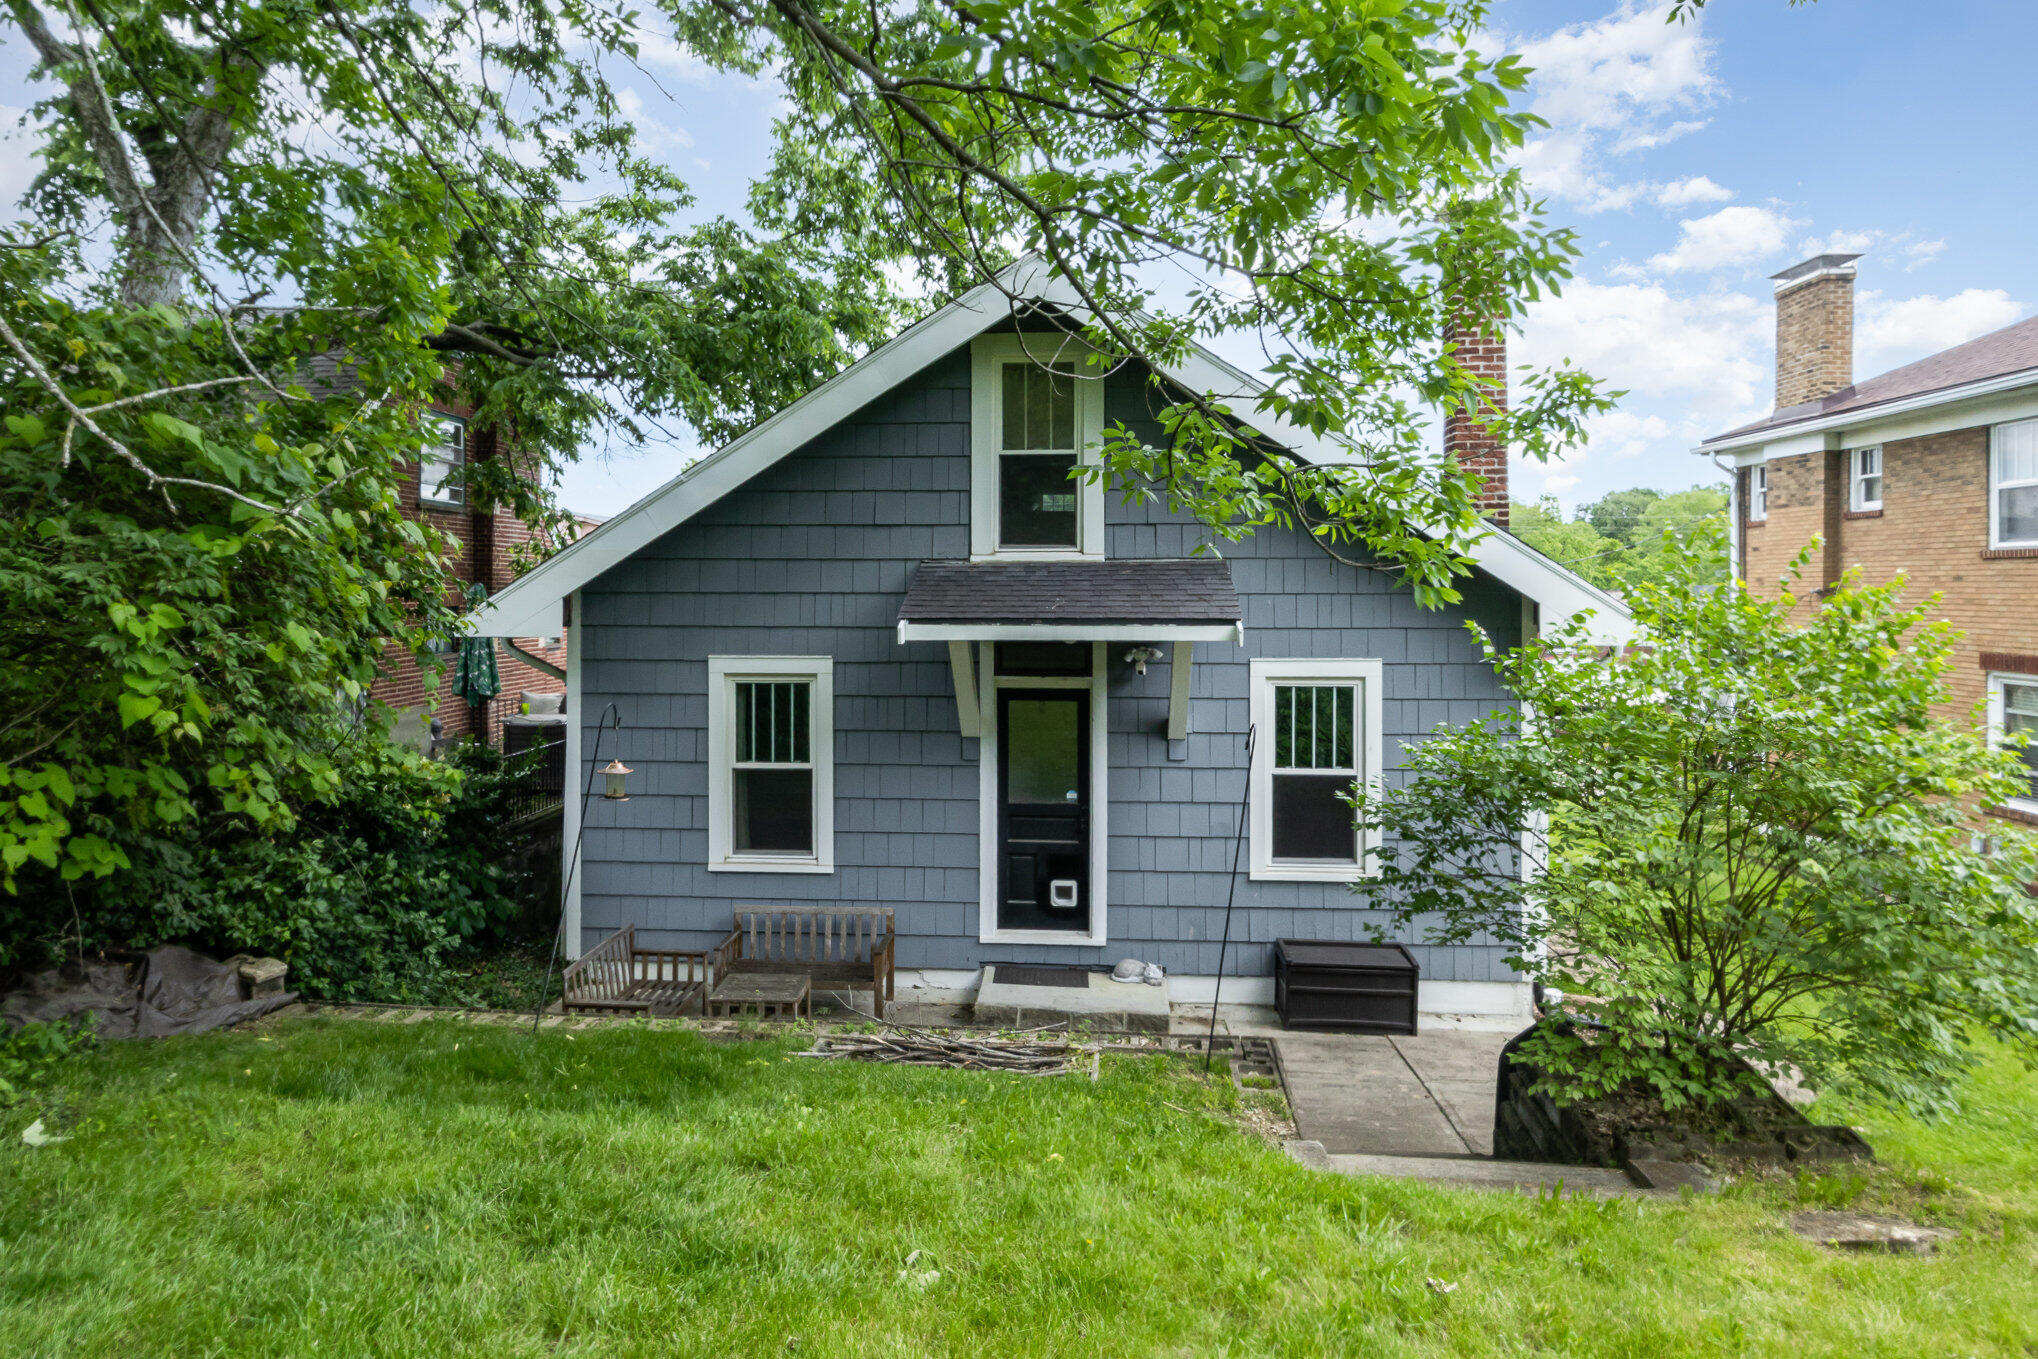
Blue-gray shingle-sided house with a steep gable, small covered entry, and leafy trees framing the lawn.
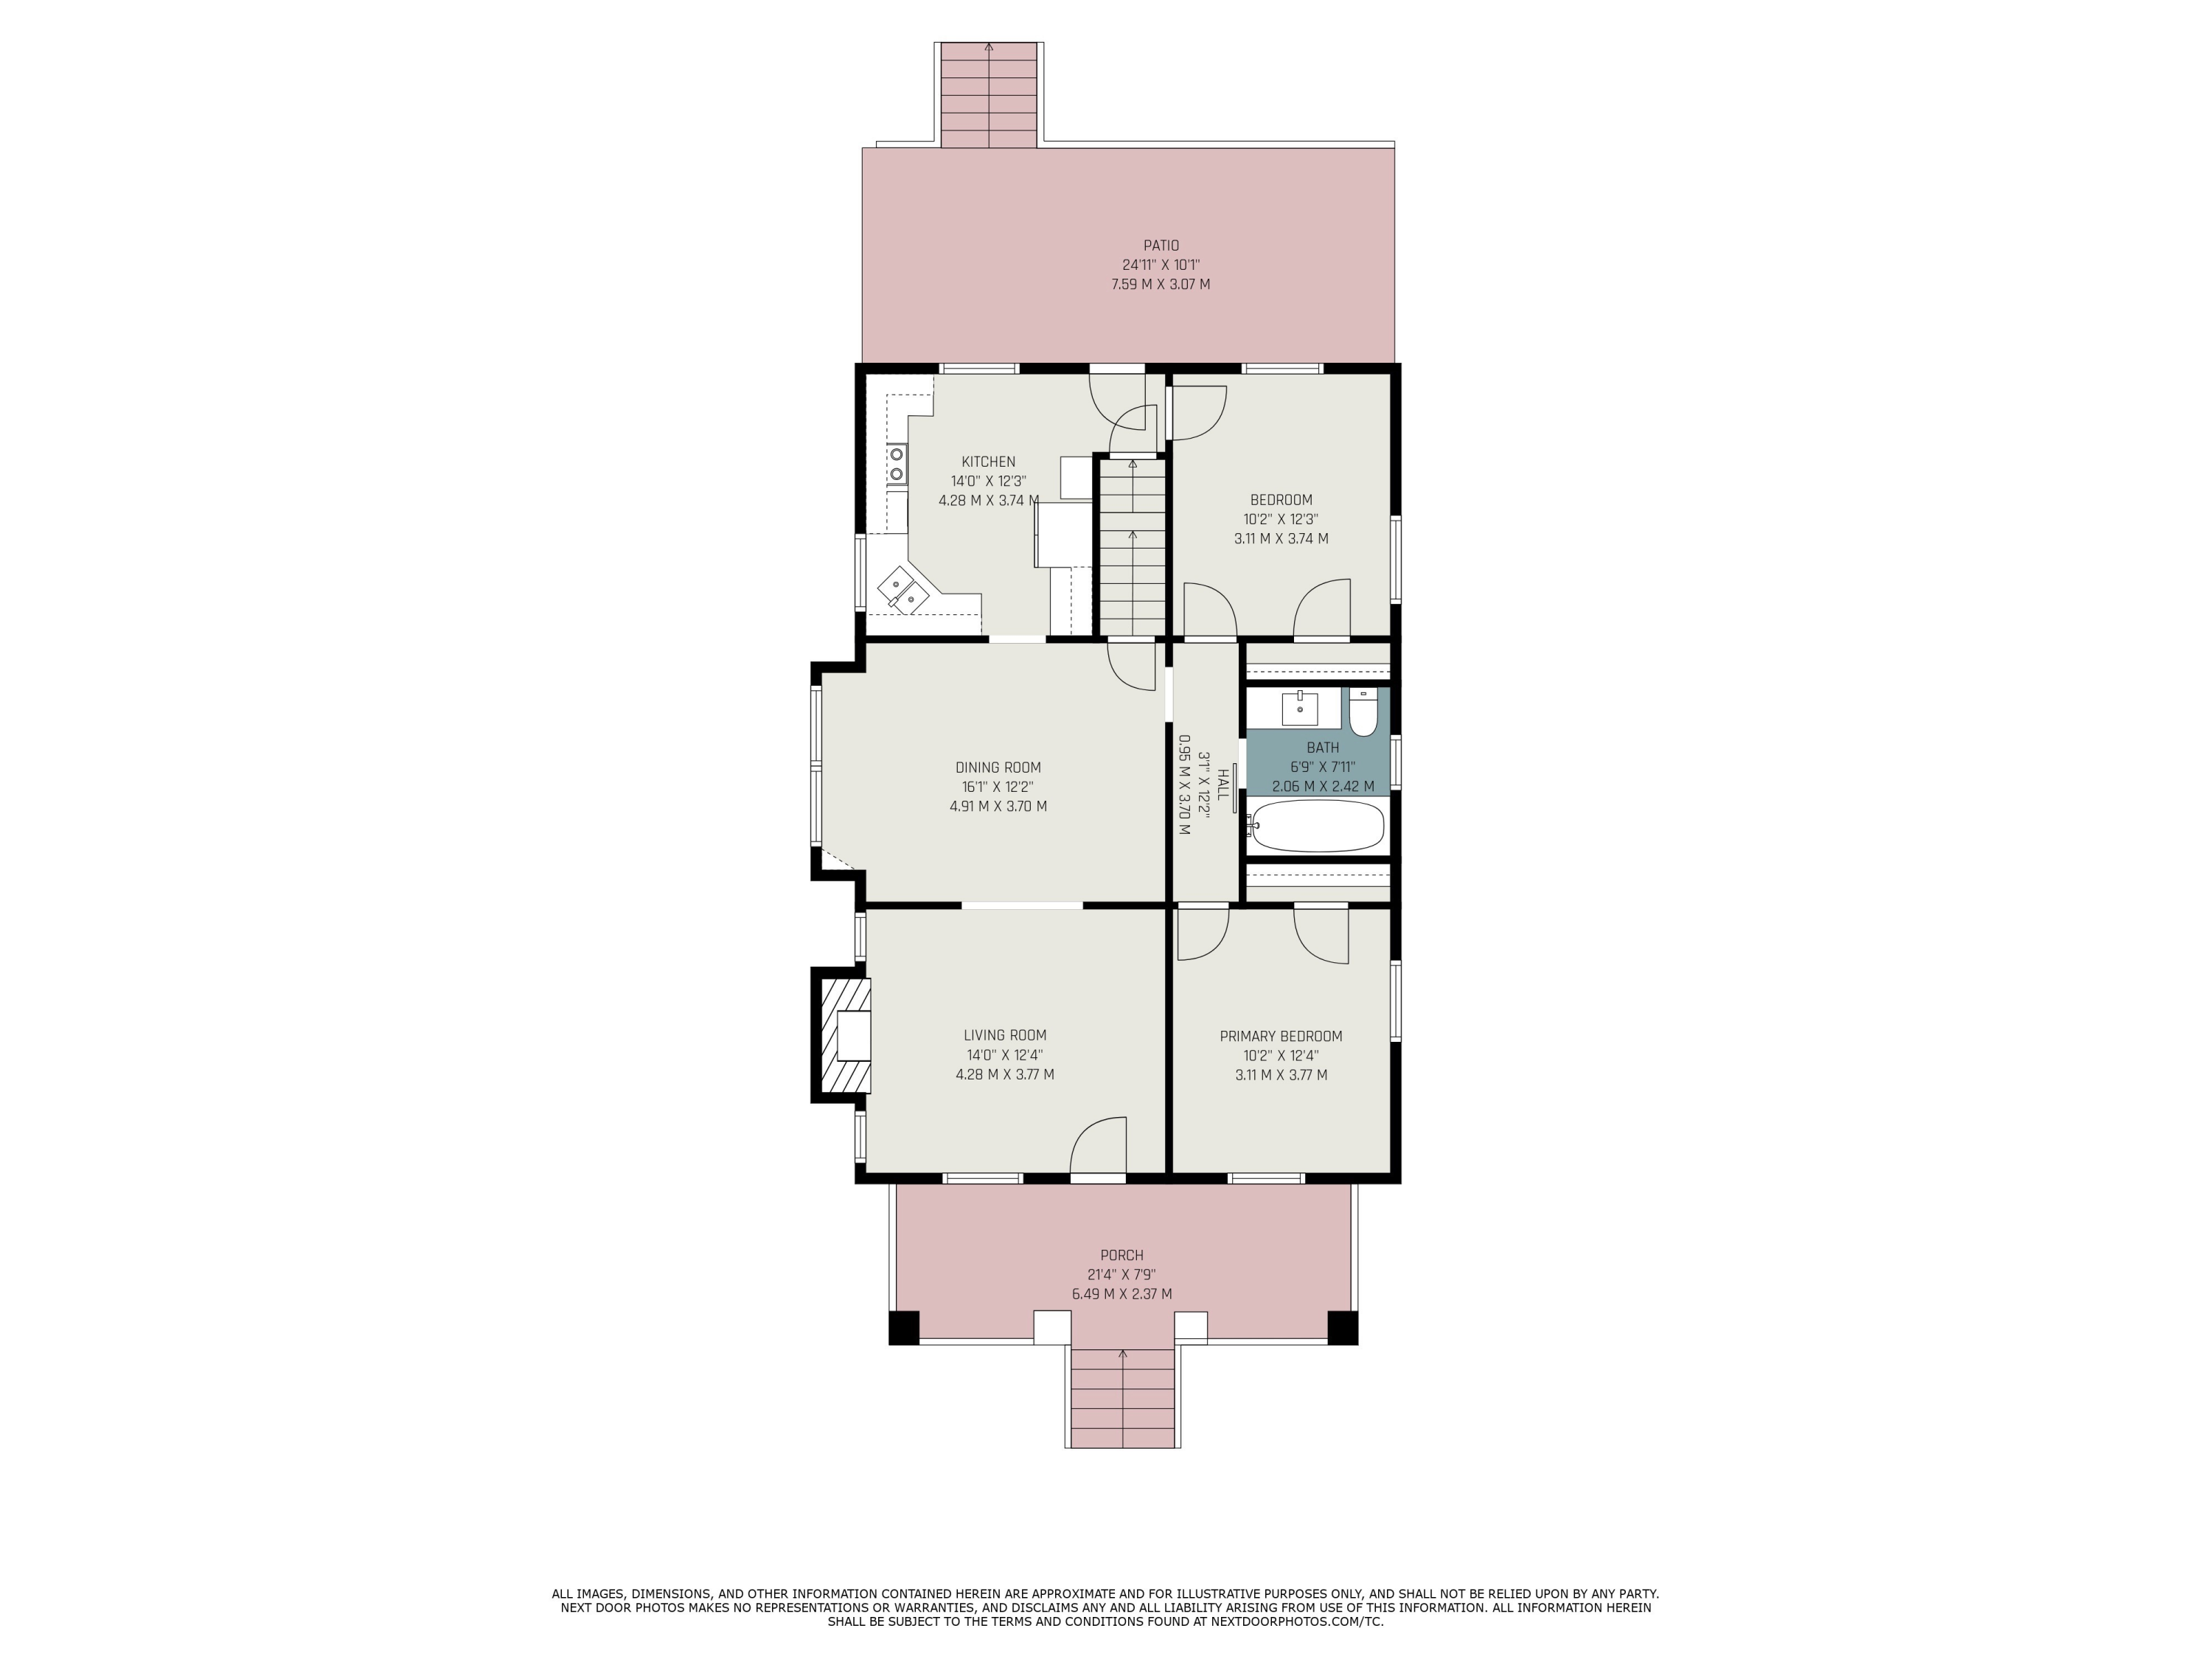
Floor plan showing the home's kitchen, living and dining rooms, two bedrooms, bathroom, patio, and porch.
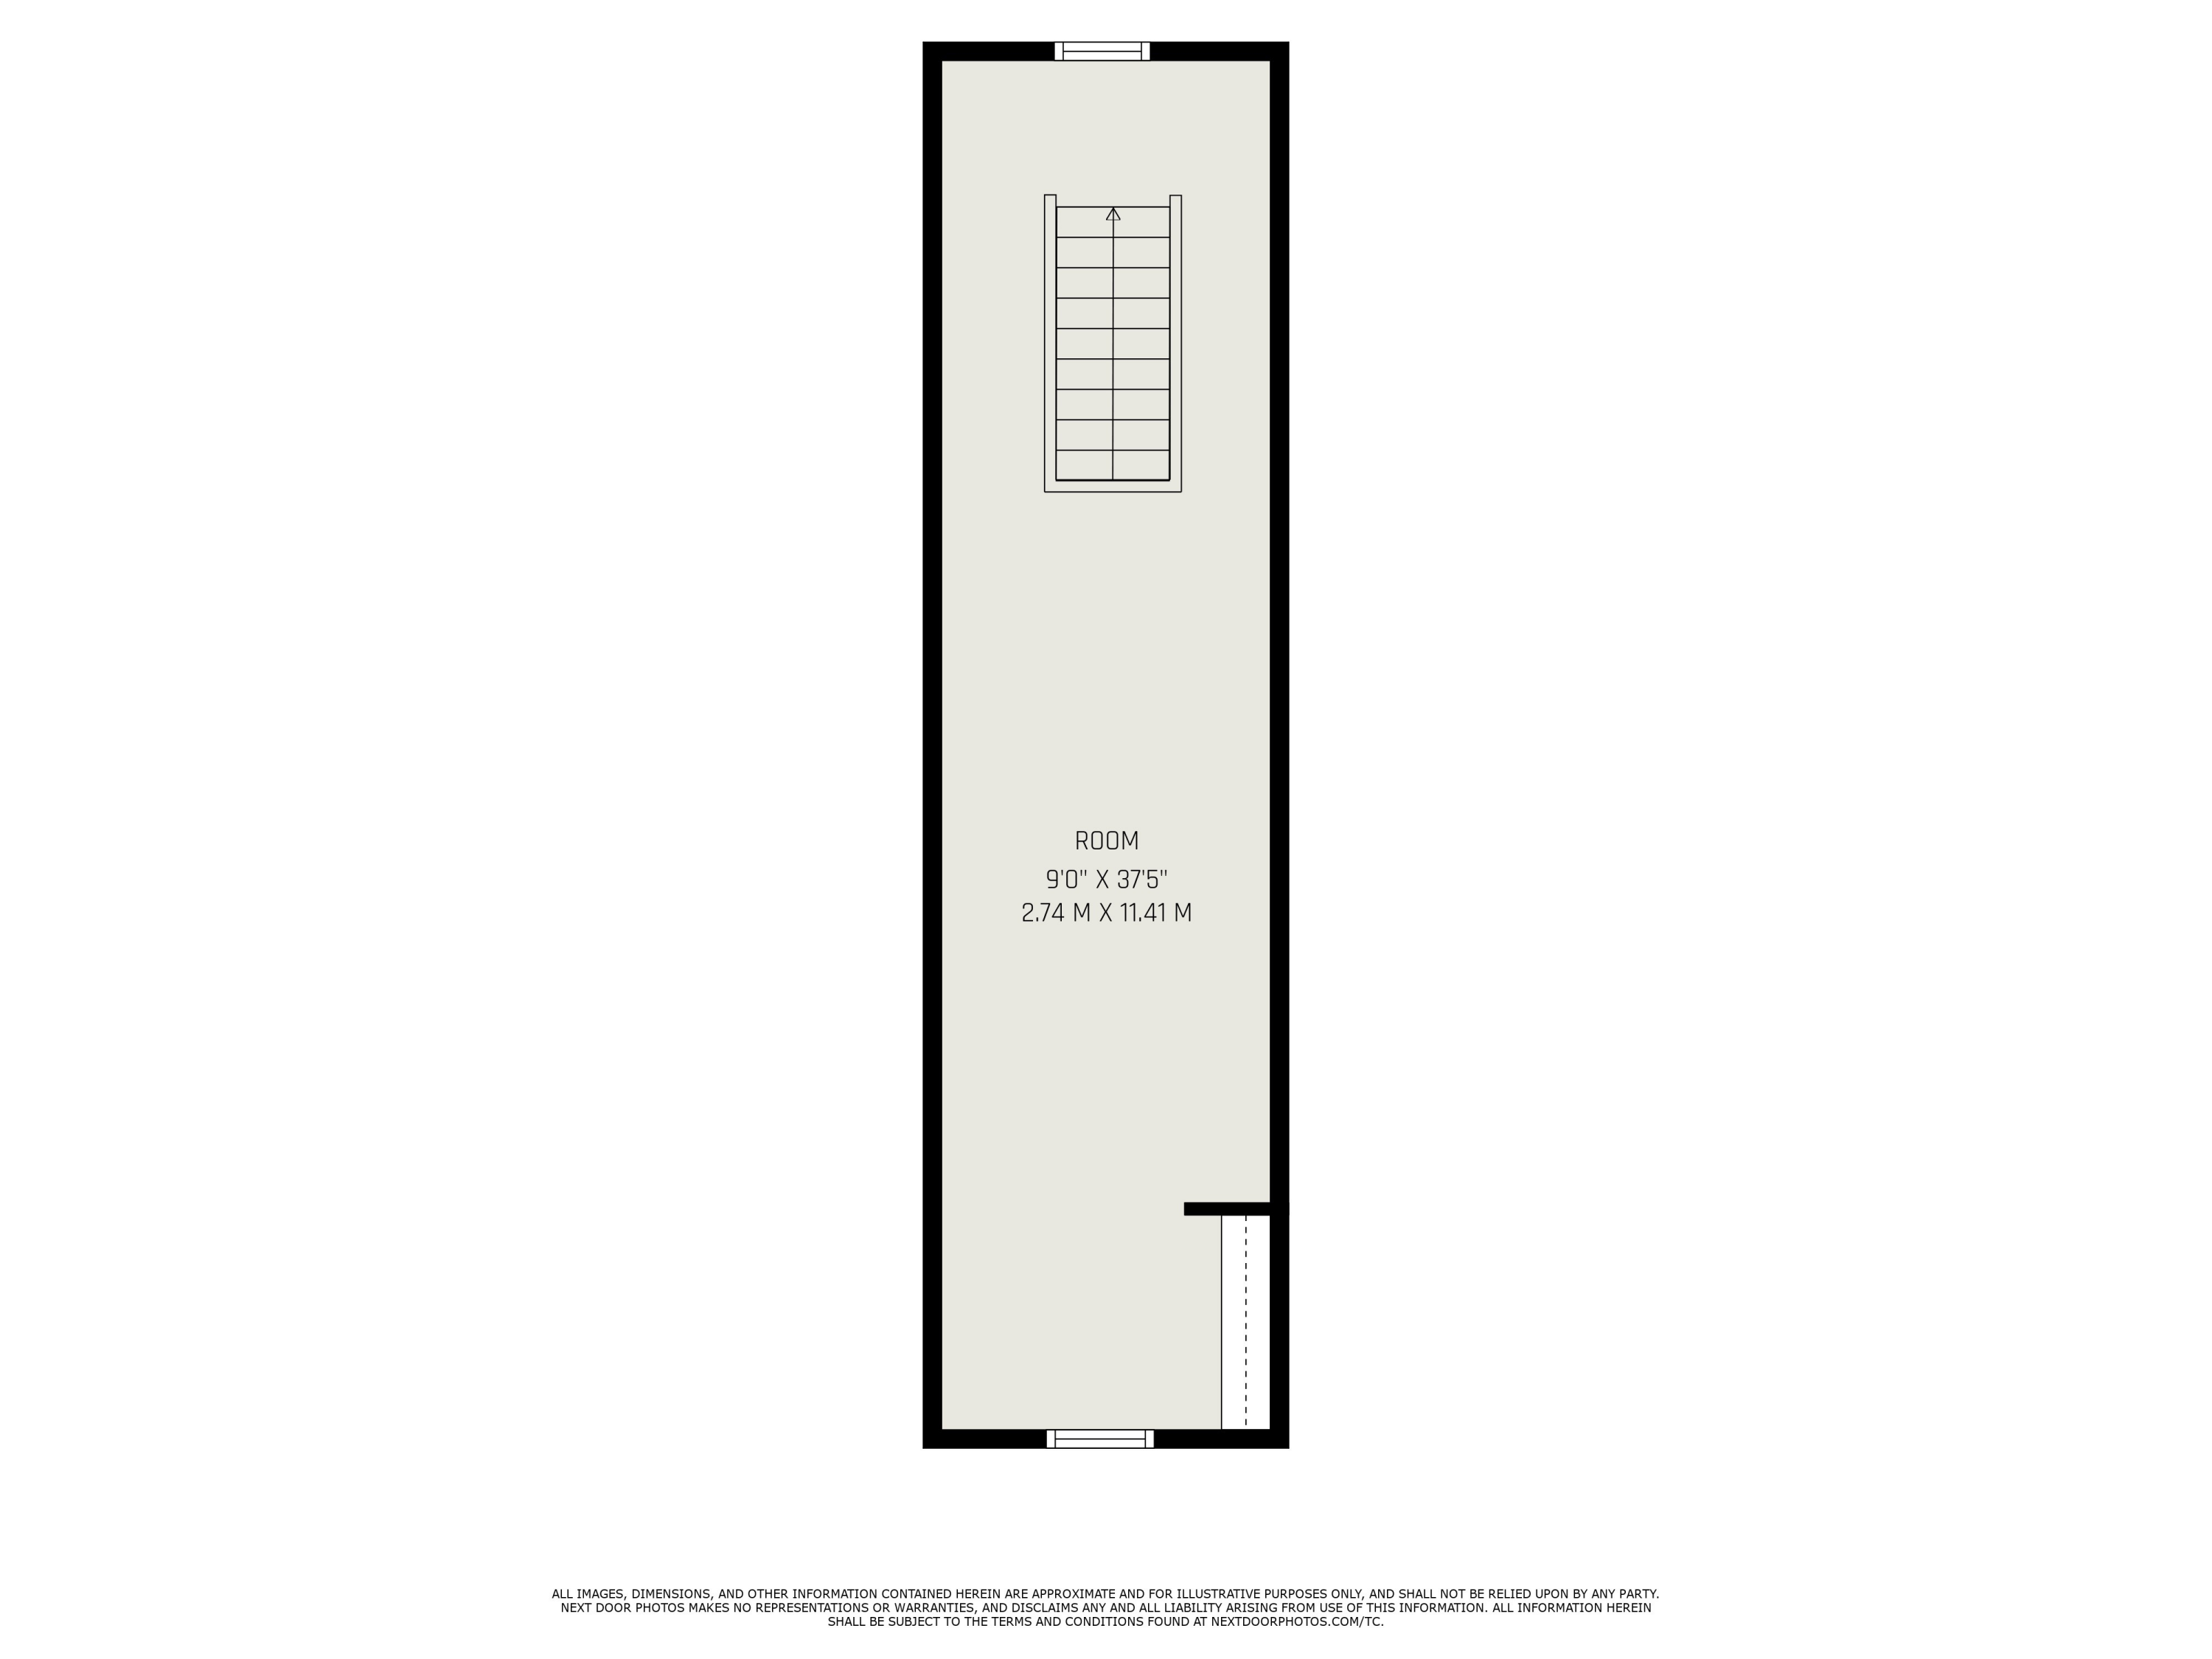
Floor plan of a long, narrow room with a stairway and windows at both ends.
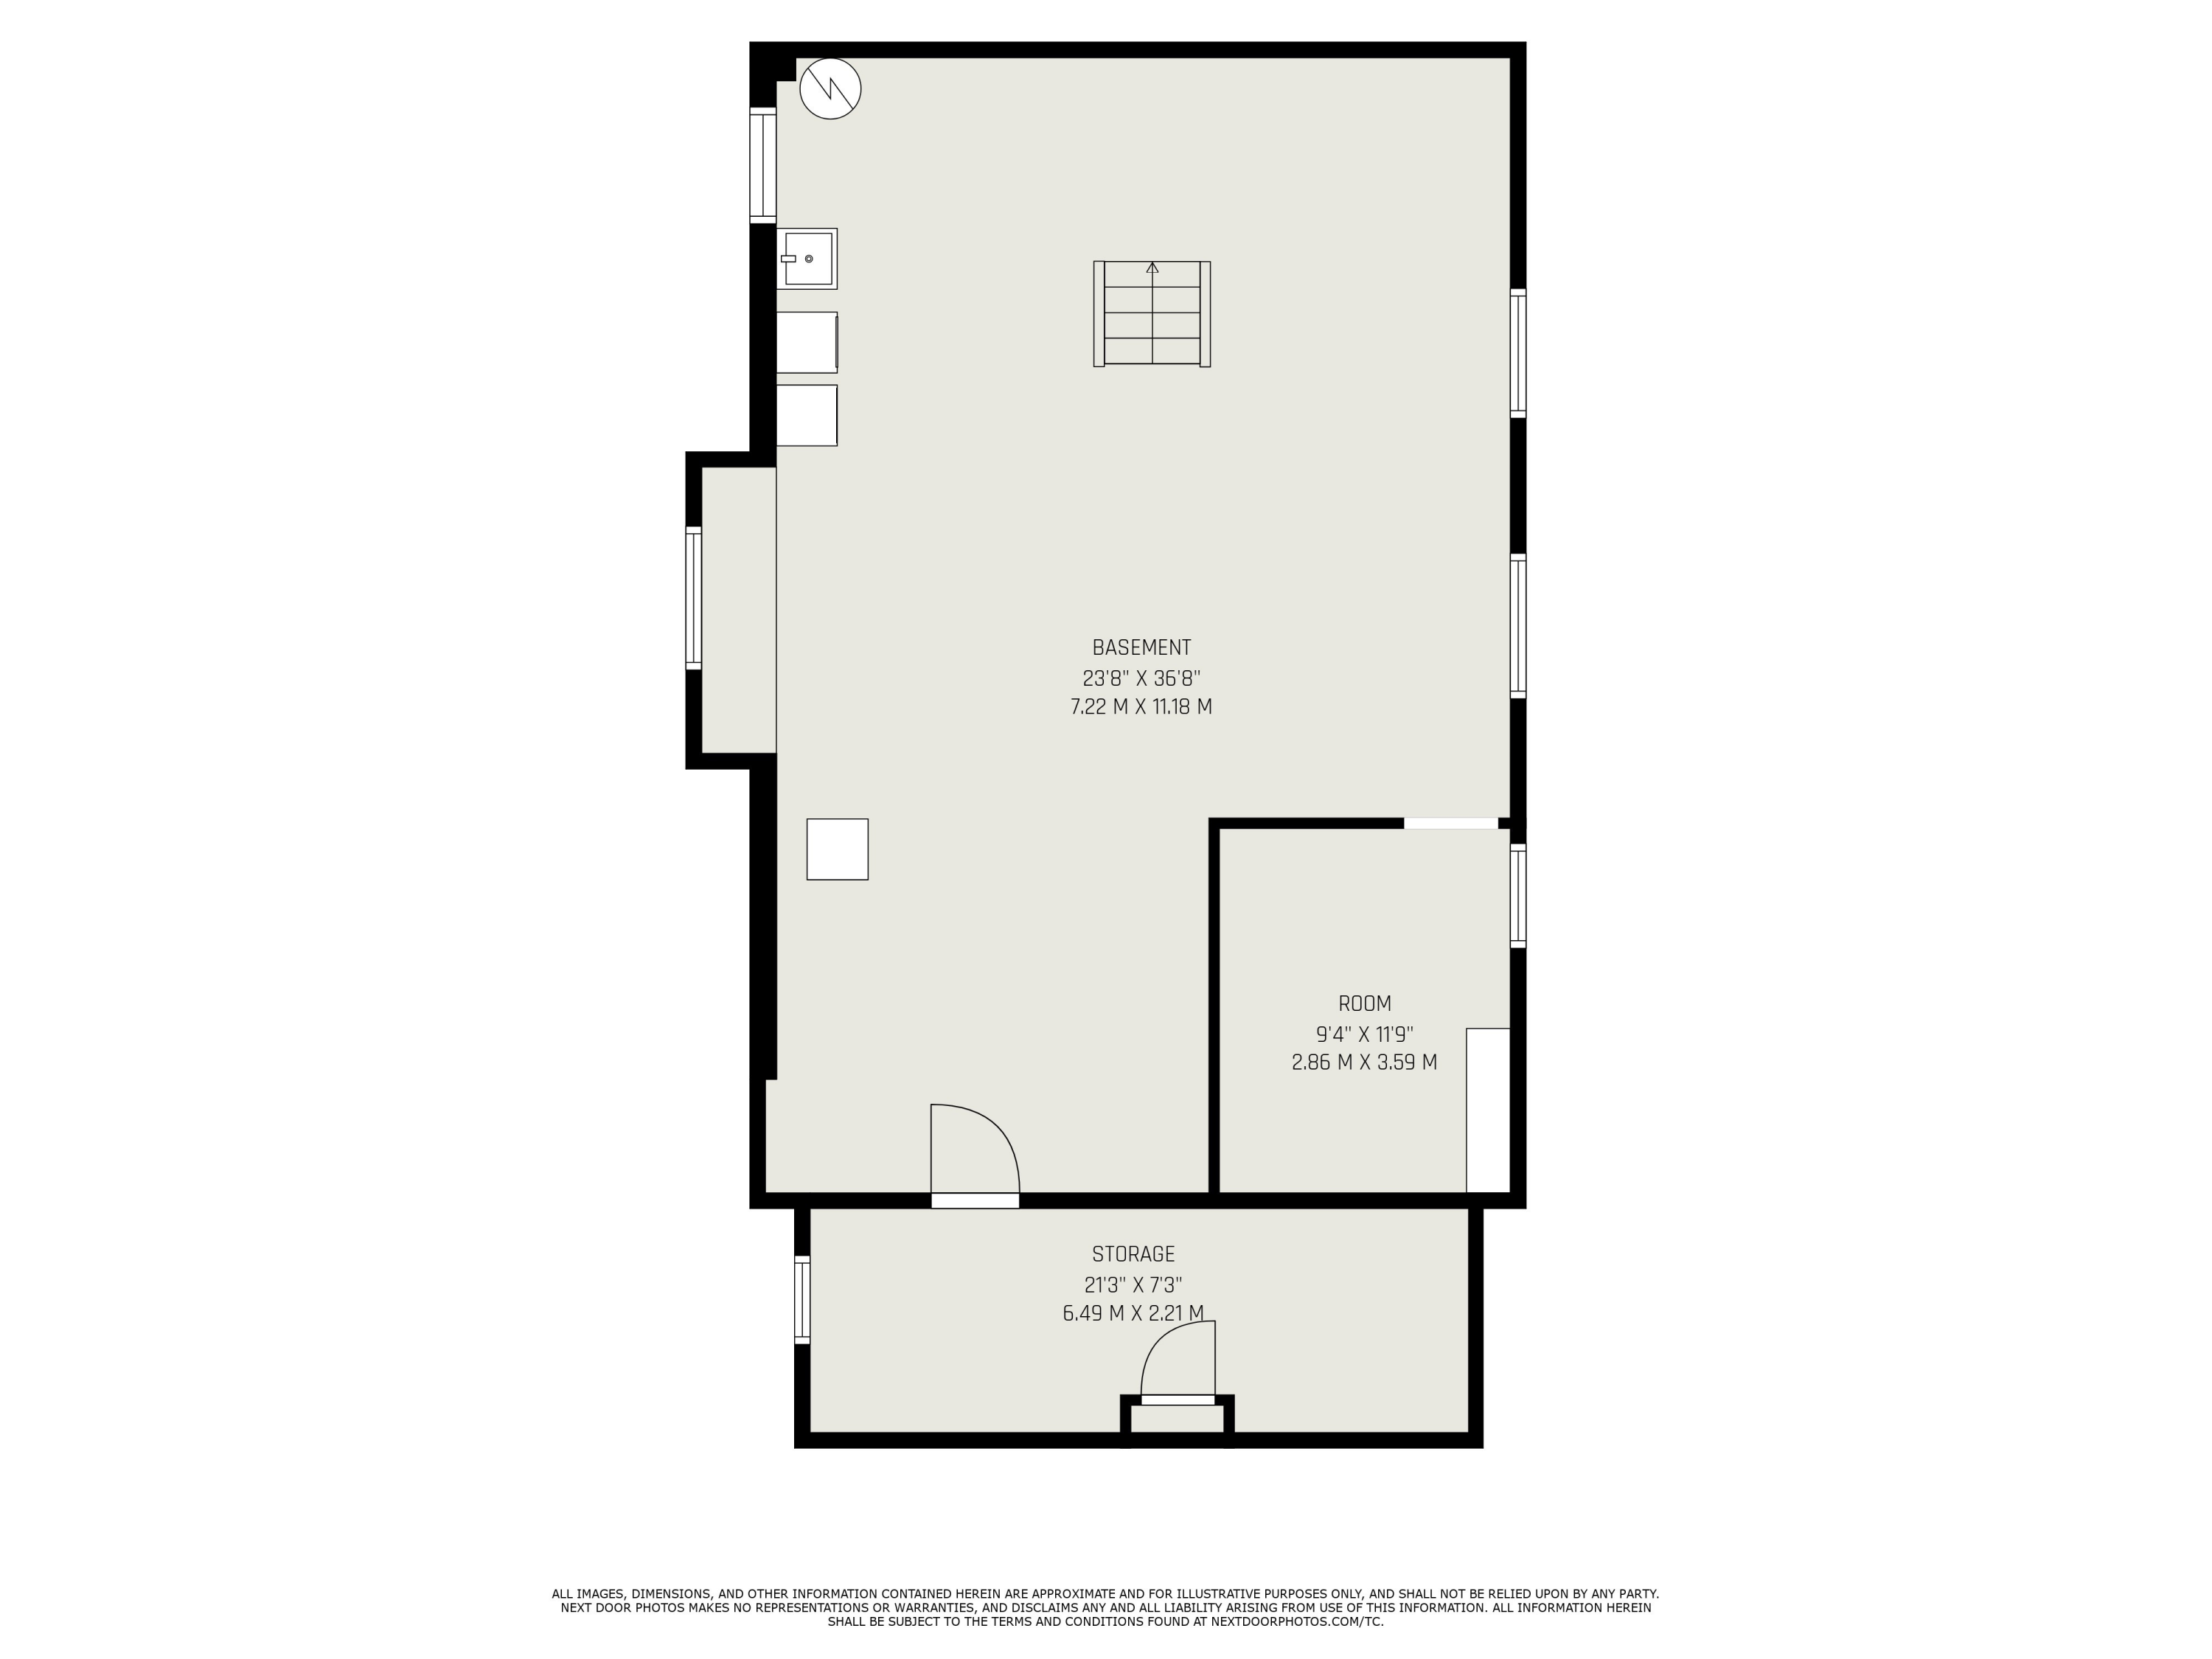
Basement floor plan with a large open area, a separate room, and a storage area.
SEE ALL PHOTOS
Gray-blue house with a broad covered porch, central stairs, and white railings at dusk.
Gray house with a covered porch, red door, and central steps leading up from a grassy lawn.
Living room with a tiled fireplace, hardwood floors, and an adjoining dining room.
Furnished living room with a gray sectional, hardwood floors, and a window overlooking a neighboring house.
Dining room with a round table, chandelier, hardwood floors, and an adjoining living room with a fireplace.
Dining room with a round table and black chairs, hardwood floors, and an adjoining kitchen.
Kitchen with white cabinets, black counters, stainless appliances, and large windows overlooking greenery.
Kitchen with white cabinets, dark countertops, stainless steel appliances, and large windows.
Bedroom with a gray-covered black bed, mirrored dresser, and window overlooking greenery.
Furnished bedroom with a dark wood bed, gray bedding, hardwood floors, and two curtained windows.
Bathroom with a white vanity, marble-look counter, black fixtures, and cityscape-print shower curtain.
Bedroom with blue and striped bedding, navy curtains, hardwood floors, and a dark wood dresser.
Furnished bedroom with a dark wood bed, navy accents, hardwood floors, and blue-curtained windows.
Finished attic loft with a white stair railing, built-in drawers, and a small office area.
Unfinished basement with laundry appliances, exposed ductwork, and stairs to the upper level.
Blue-gray shingle-sided house with a steep gable, small covered entry, and leafy trees framing the lawn.
Floor plan showing the home's kitchen, living and dining rooms, two bedrooms, bathroom, patio, and porch.
Floor plan of a long, narrow room with a stairway and windows at both ends.
Basement floor plan with a large open area, a separate room, and a storage area.
Sold

427 Highway Avenue

427 Highway Avenue, Ludlow, KY 41016

$183,000
Don't miss your chance to own this inviting 3-bedroom, 1-bathroom home nestled in the vibrant and growing community of Ludlow! Step inside to discover beautifully refinished hardwood floors and tasteful updates throughout the kitchen and bathroom. The spacious second-floor bedroom offers endless potential--perfect for a private home office, creative studio, or peaceful retreat. Enjoy your morning coffee on the welcoming front porch or unwind in the serene backyard. This cozy gem is full of character and just waiting for you to make it your own!

3
beds

1
bath

1,596 Sq.Ft. LIVING AREA

6,970 Sq.Ft. lot

Mark Erwin

Mark Erwin

Features & Amenities

Interior

  • total bedrooms3
  • Total bathroom1
  • full bathroom1
  • Fireplace Inoperable
  • APPLIANCES Stainless Steel Appliance(s), Electric Cooktop, Electric Oven, Dishwasher, Microwave, Refrigerator

Area & Lot

  • Status Sold
  • Date Sold July 18, 2025
  • Living Area1,596 Sq.Ft.
  • Lot Area6,970 Sq.Ft.
  • MLS® ID632870
  • TypeResidential
  • YEAR BUILT1925
  • Architecture StylesCape Cod
  • Elementary SchoolMary A. Goetz Elementary
  • Middle SchoolLudlow Middle School
  • High SchoolLudlow High
  • School DistrictLudlow Indep

Exterior

  • STORIES2
  • water SourcePublic
  • utilitiesNatural Gas Available, Sewer Available, Water Available
  • roofShingle
  • parkingOn Street
  • HEAT TYPENatural Gas
  • AIR CONDITIONINGCentral Air
  • sewerPublic Sewer
  • SubstructureBlock

Financial

  • Sales Price$183,000

Work With Us

Partner with the Willard & Erwin Group for a personalized, results-driven real estate experience.

Follow Me on Instagram