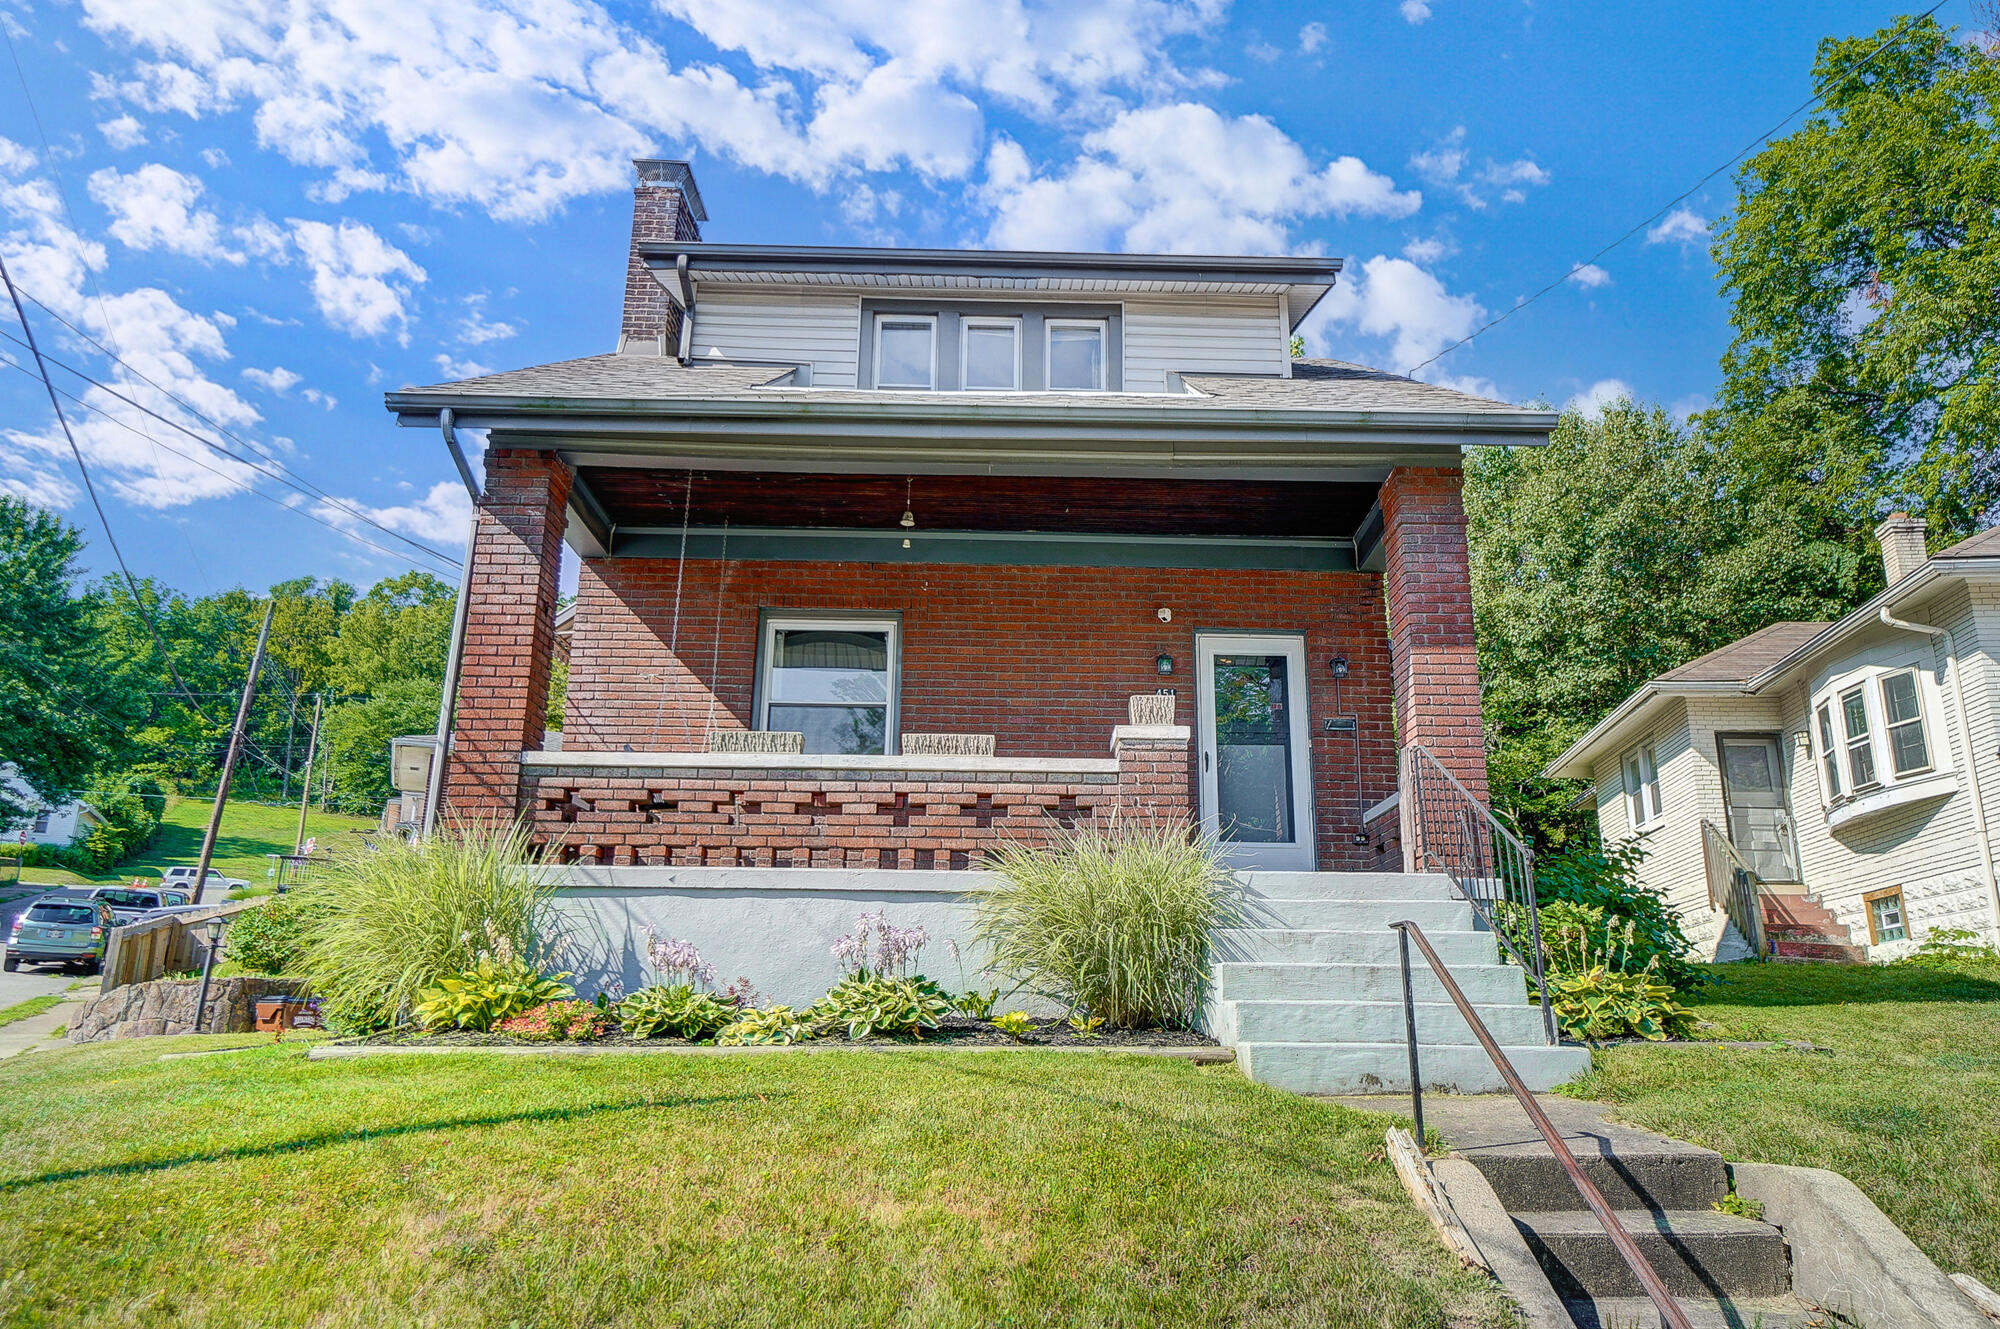
Two-story home with a red-brick porch, broad concrete steps, and landscaped front lawn.
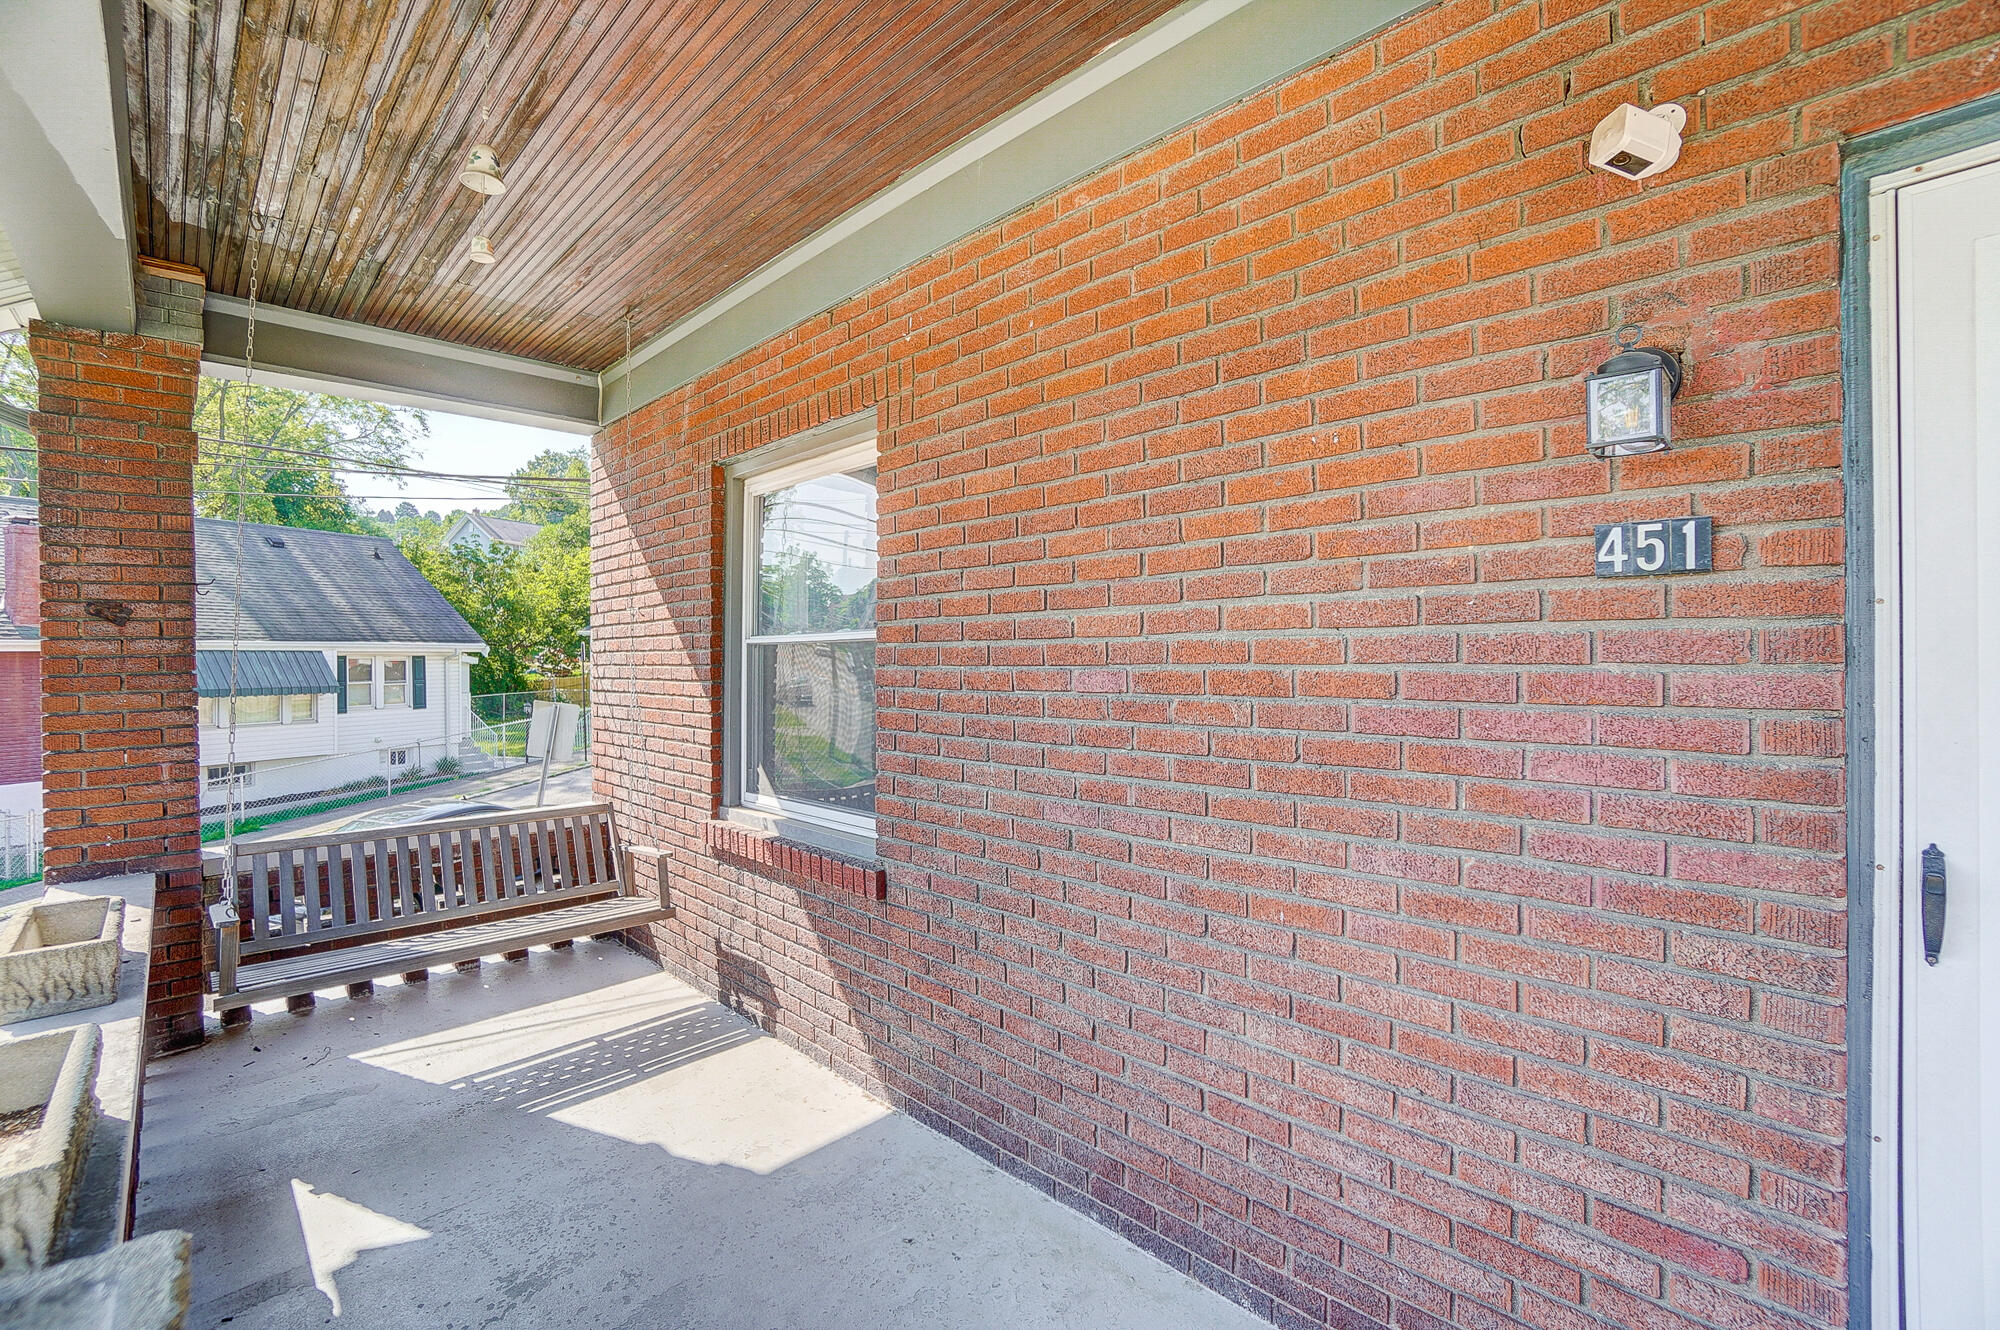
Covered brick porch with a hanging bench swing, wood ceiling, and address plaque reading 451.
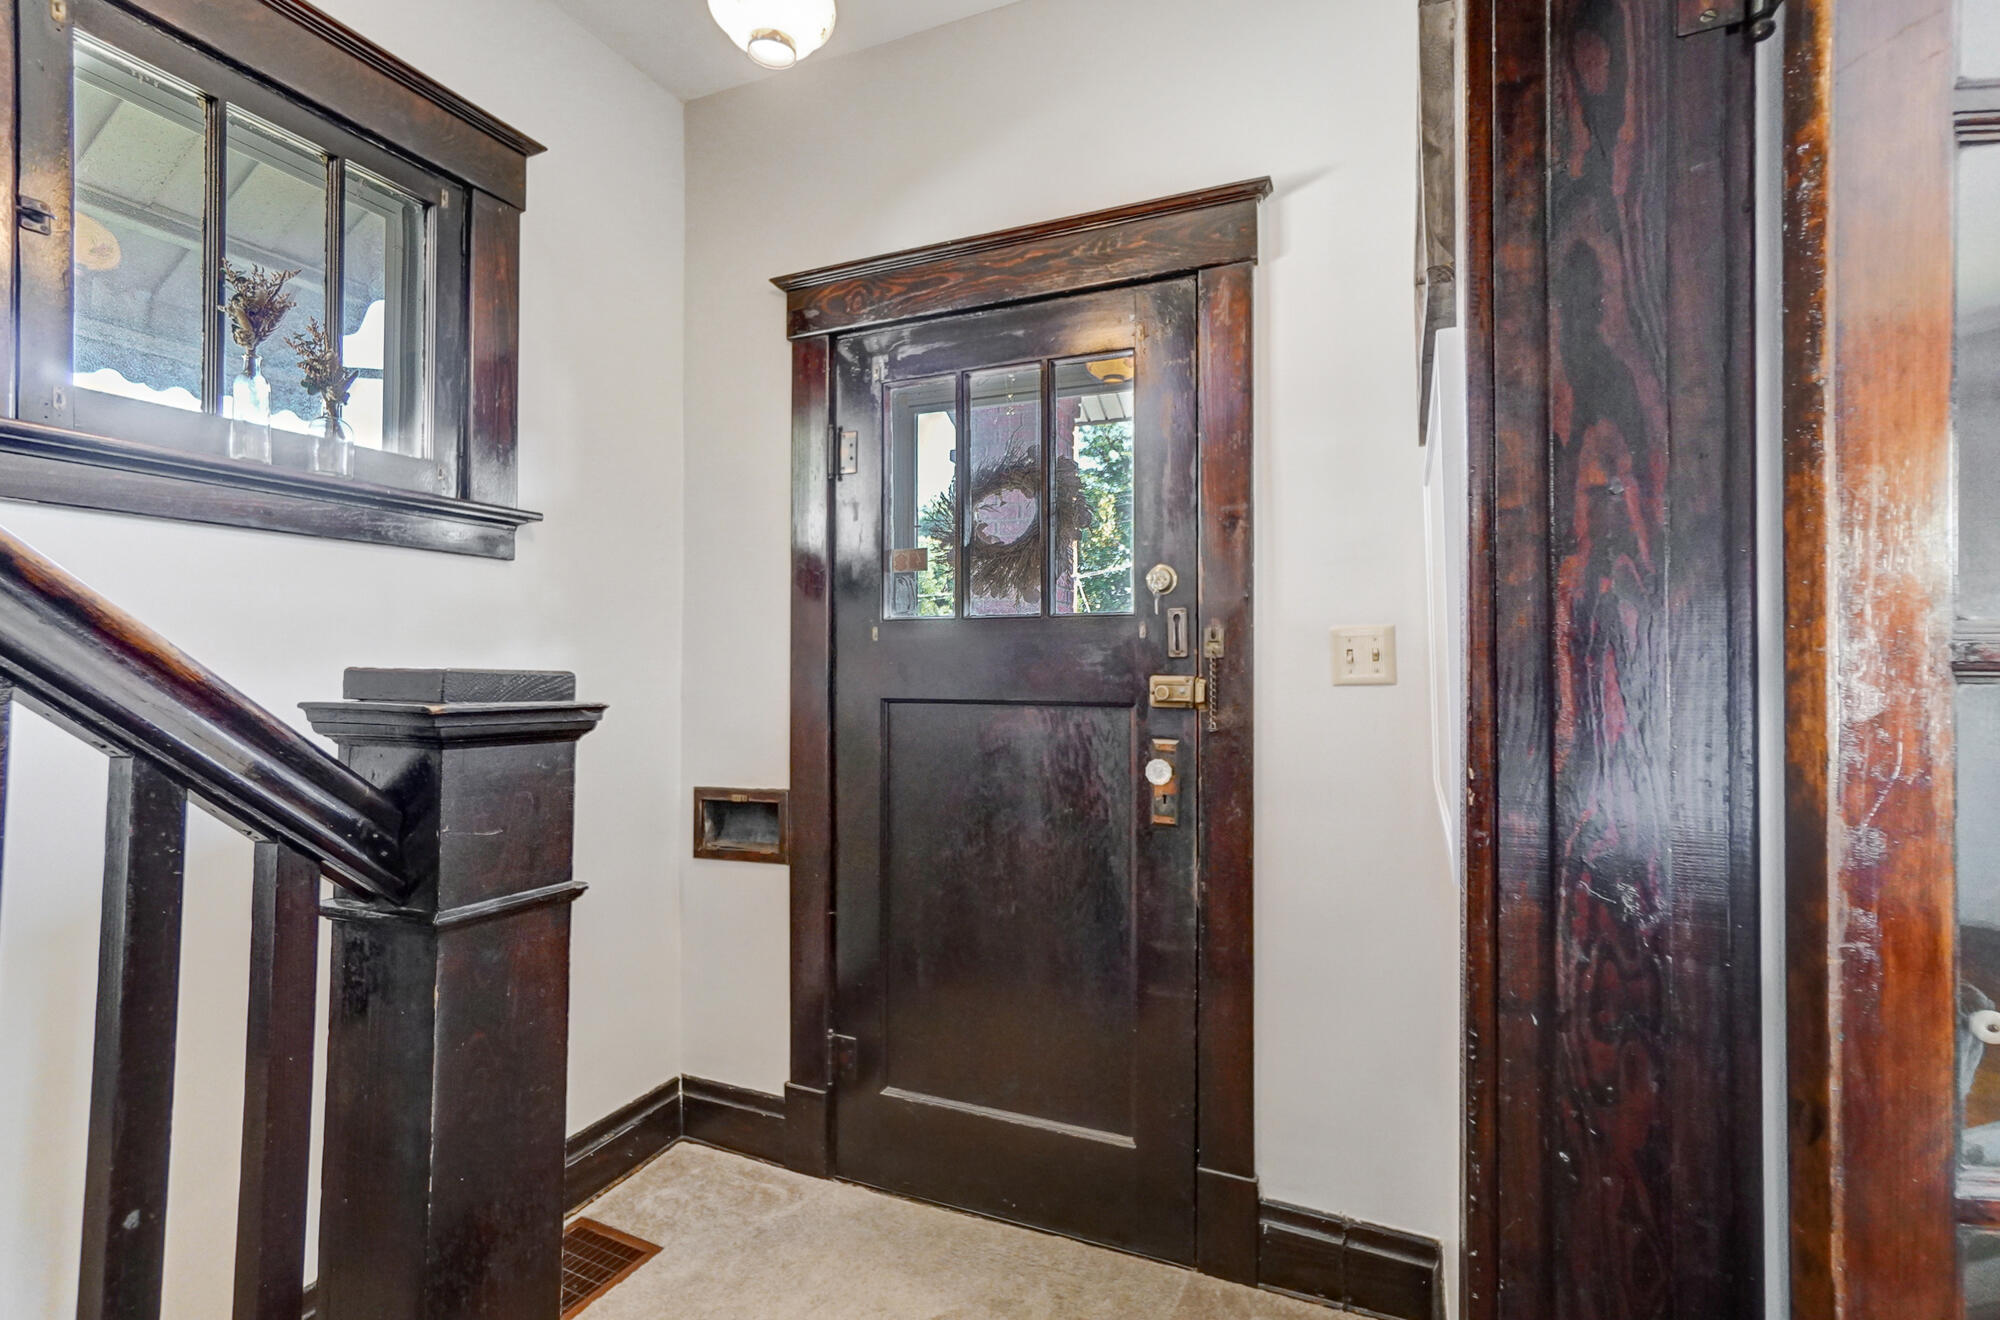
Entryway with a dark wood front door, glass panes, and a staircase railing.
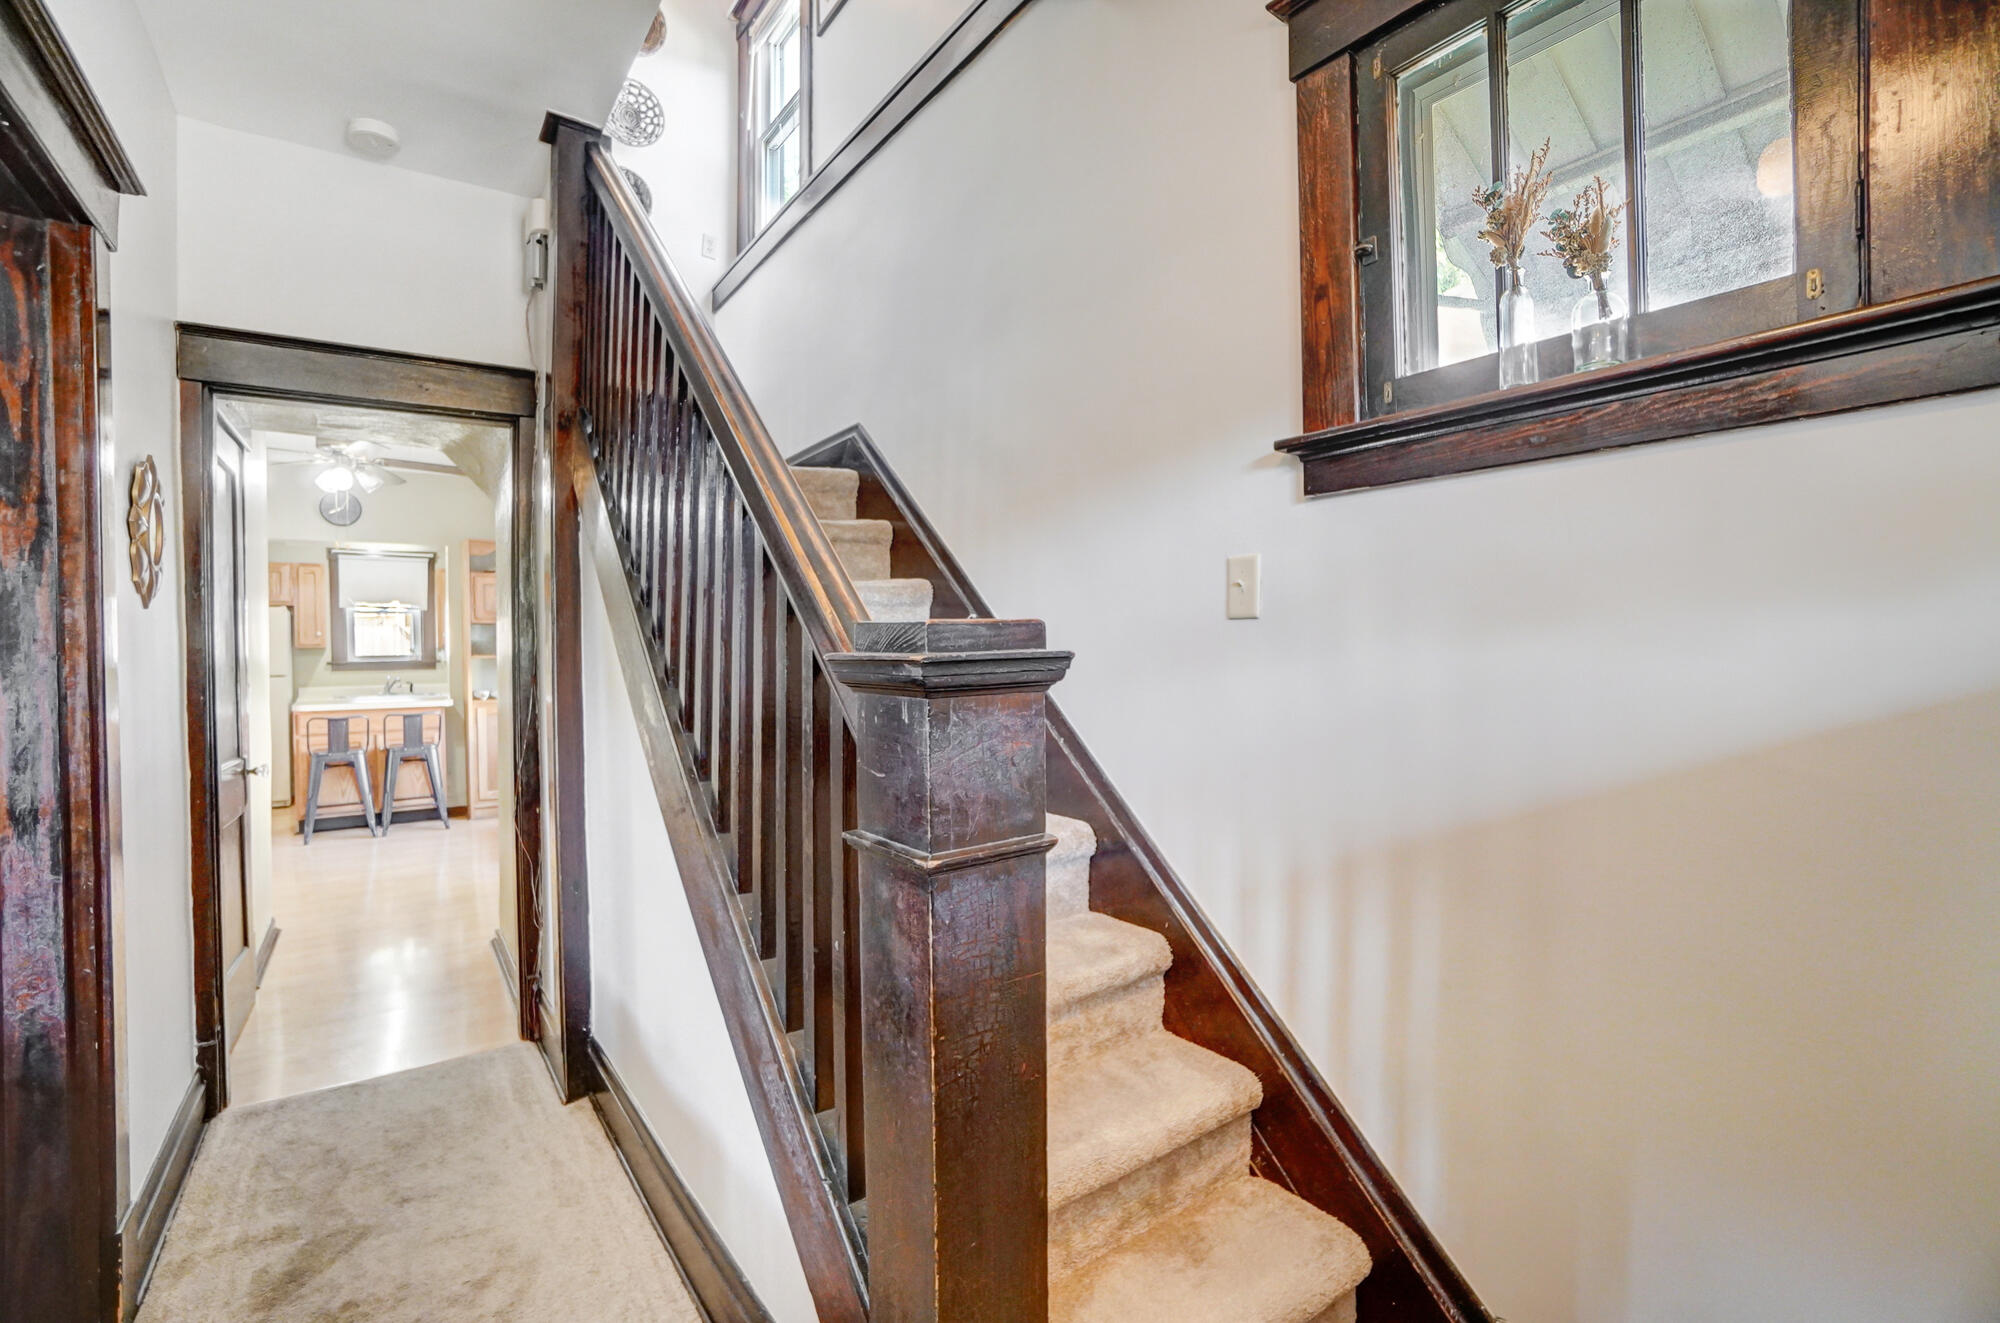
Foyer with carpeted stairs, a dark wood railing, and a window above the stairway.
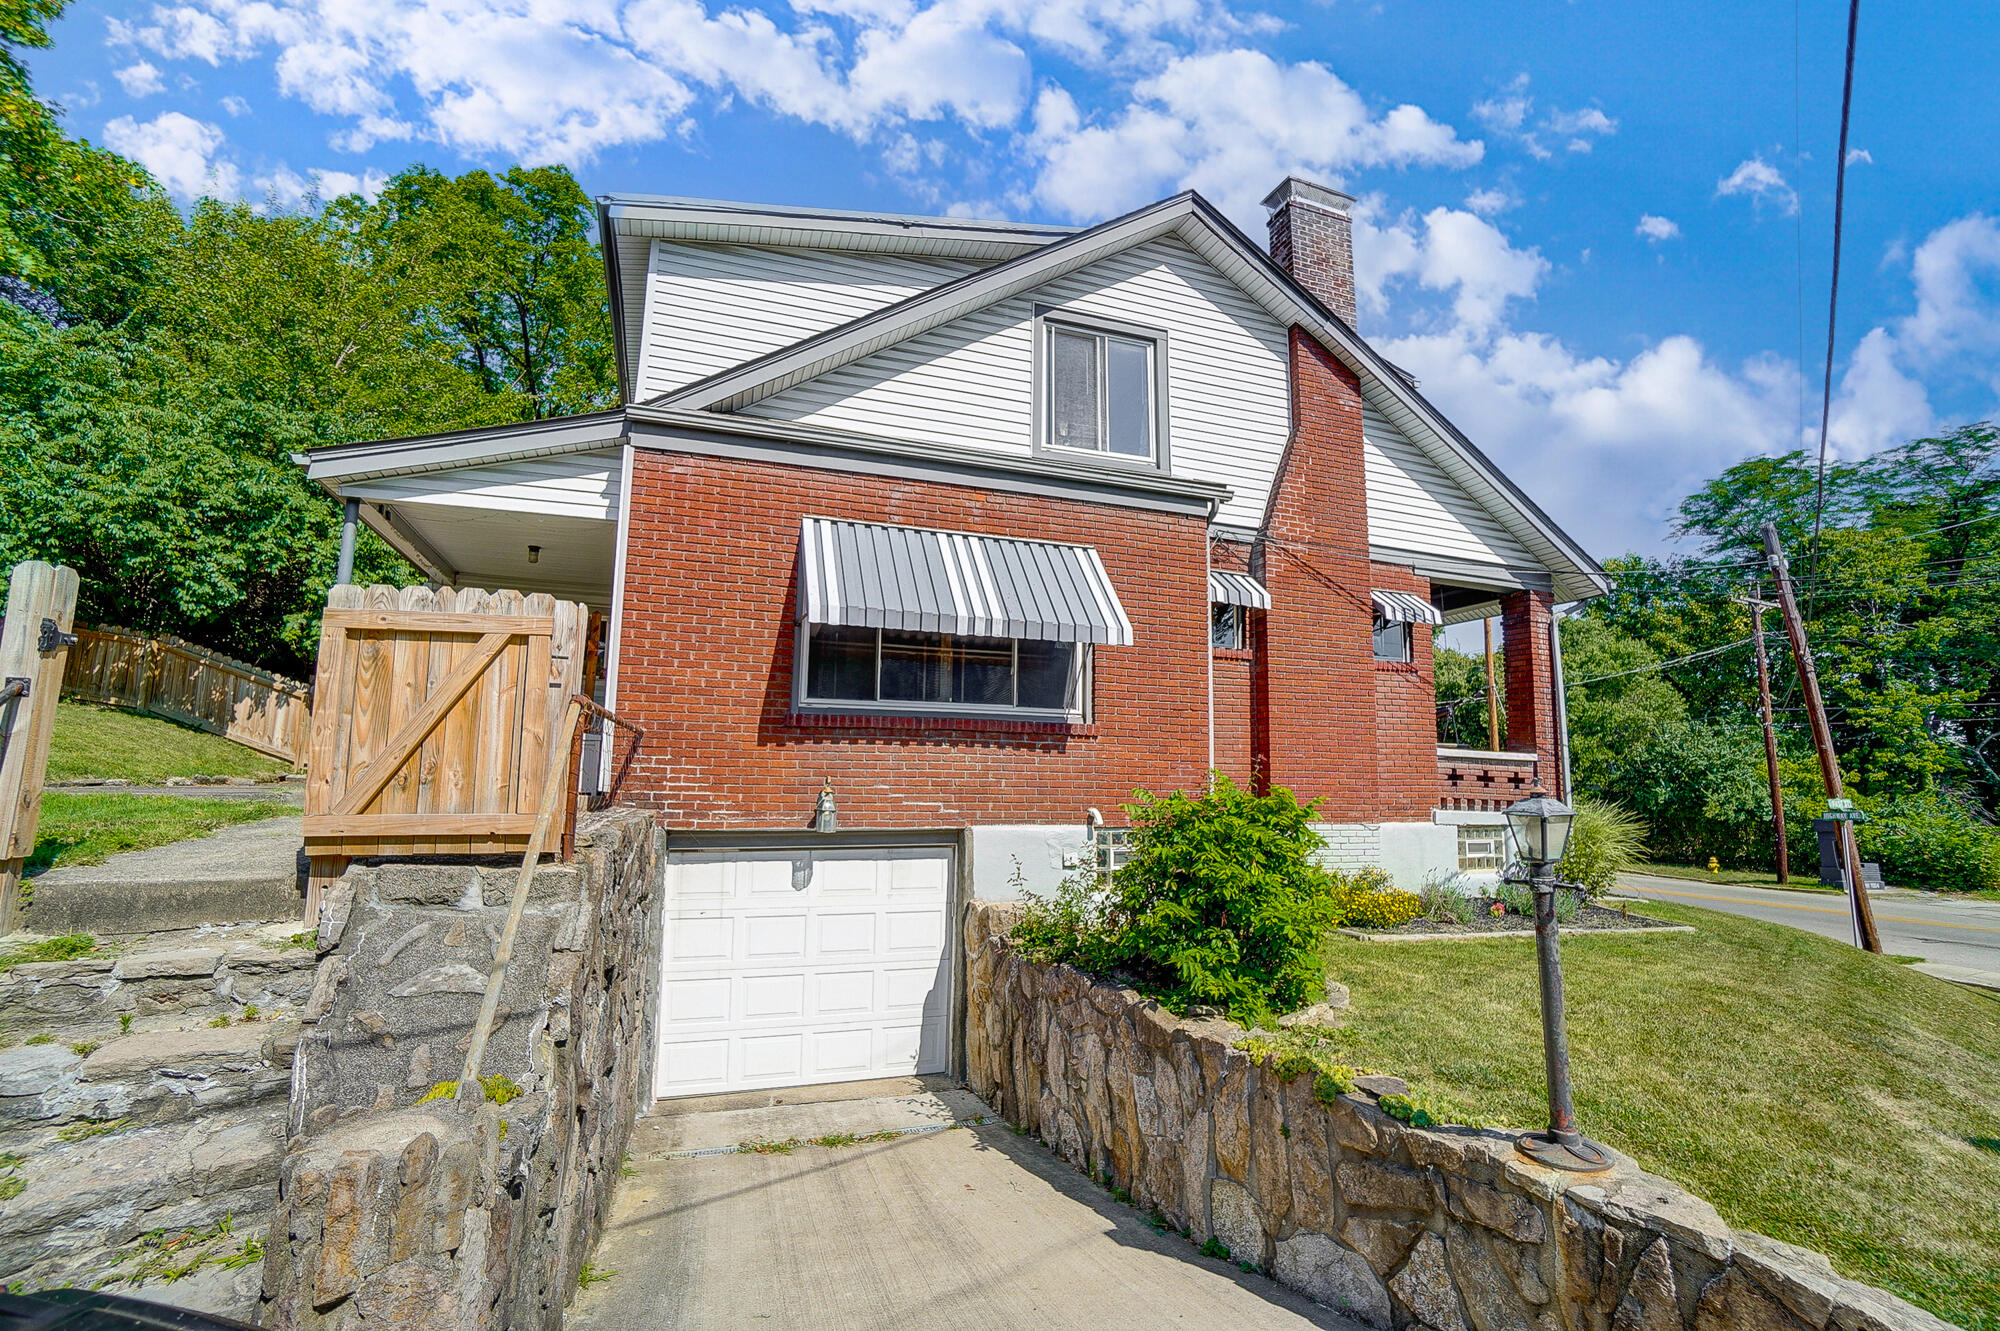
Two-story brick house with white siding, striped awnings, and a driveway leading to a garage.
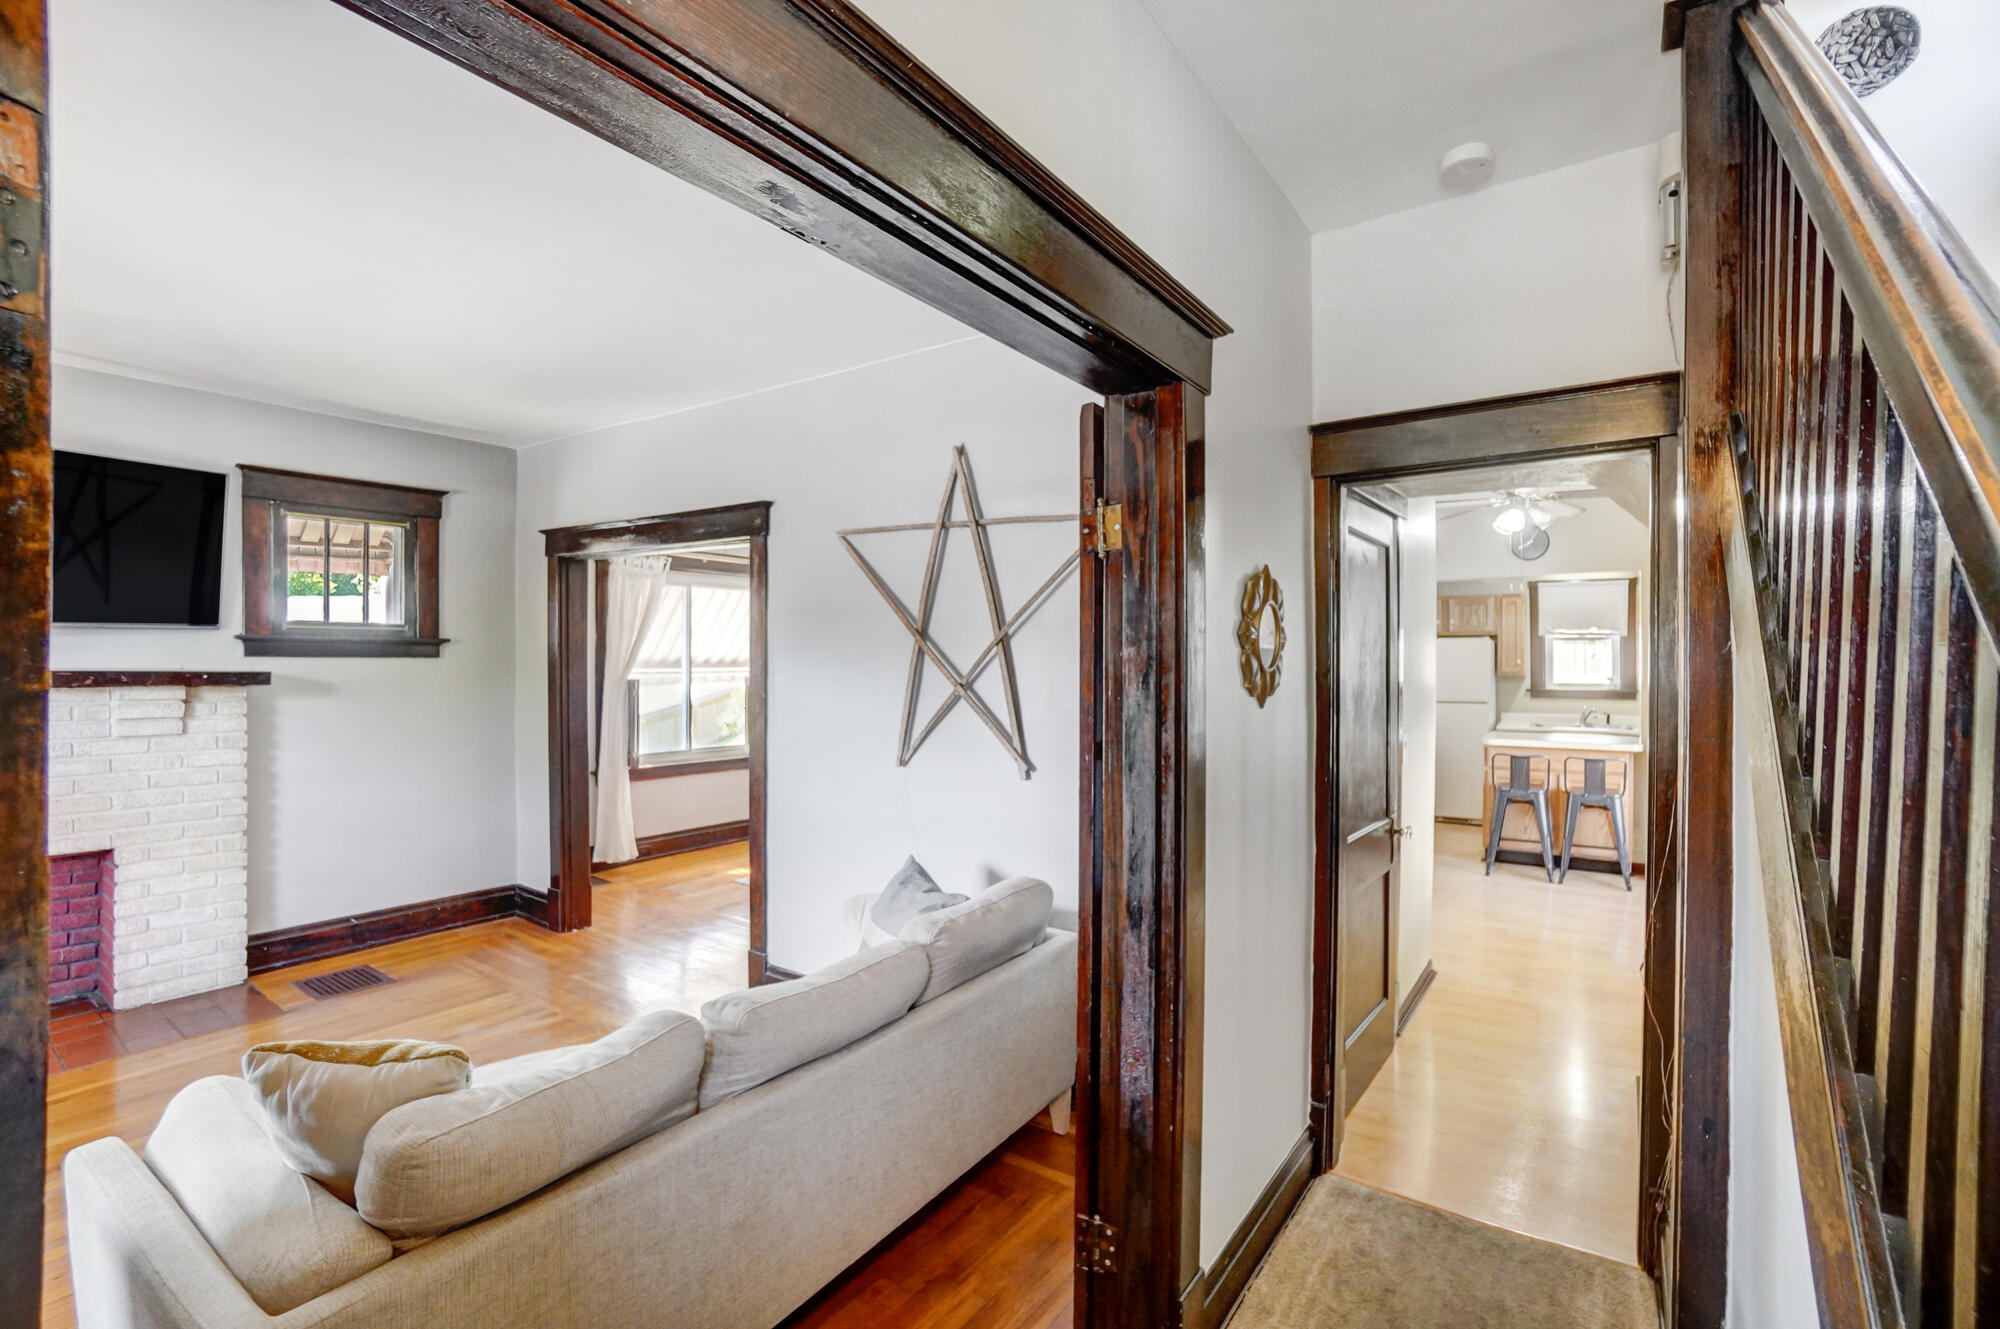
Living room with a white brick fireplace, hardwood floors, dark wood trim, and a view into the kitchen.
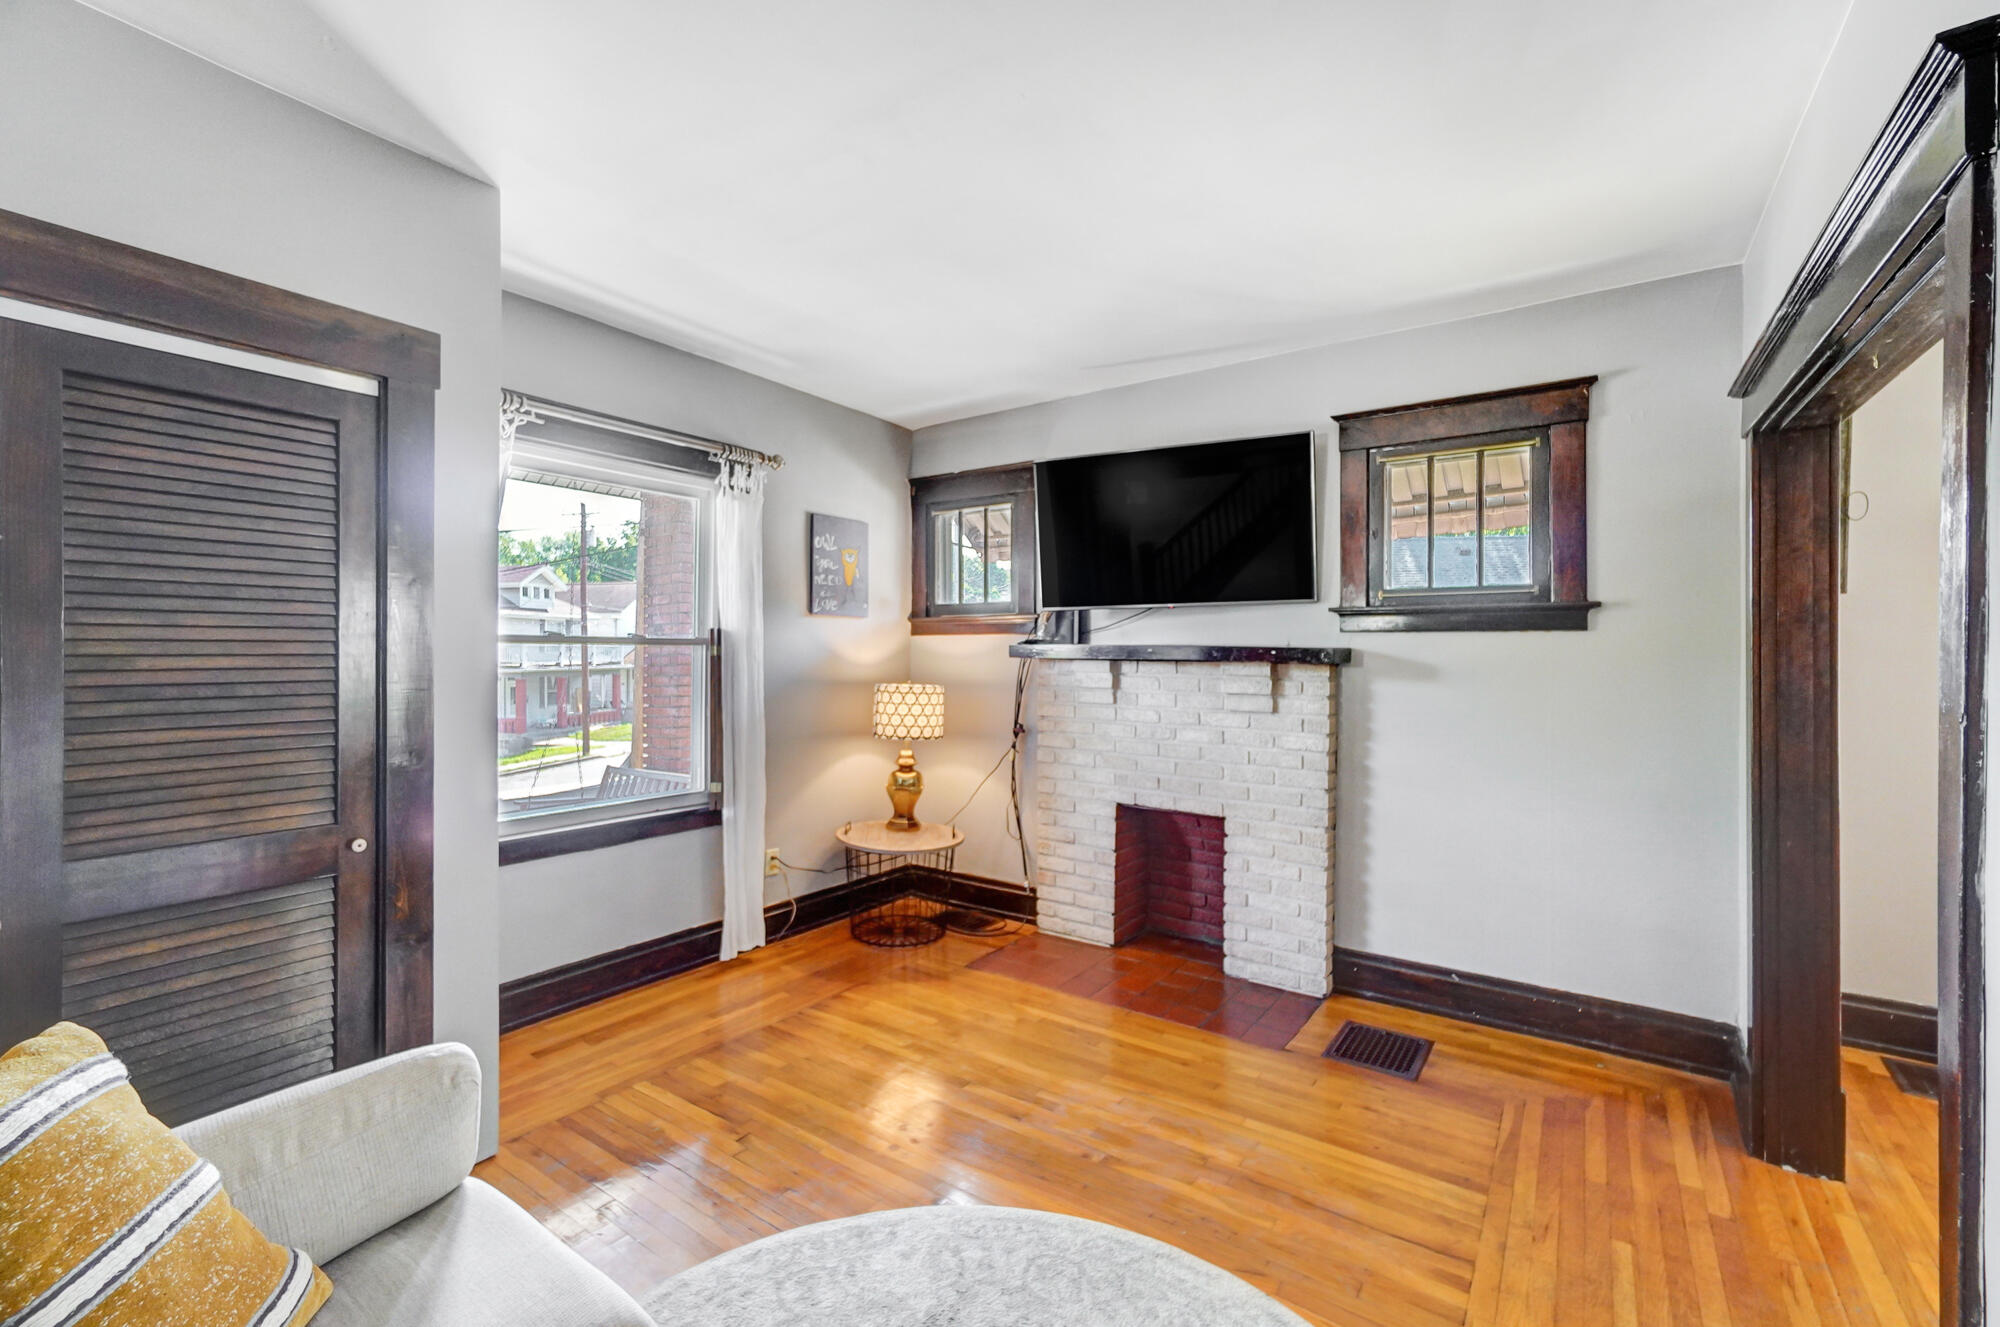
Living room with a white brick fireplace, mounted TV, and polished hardwood floors.
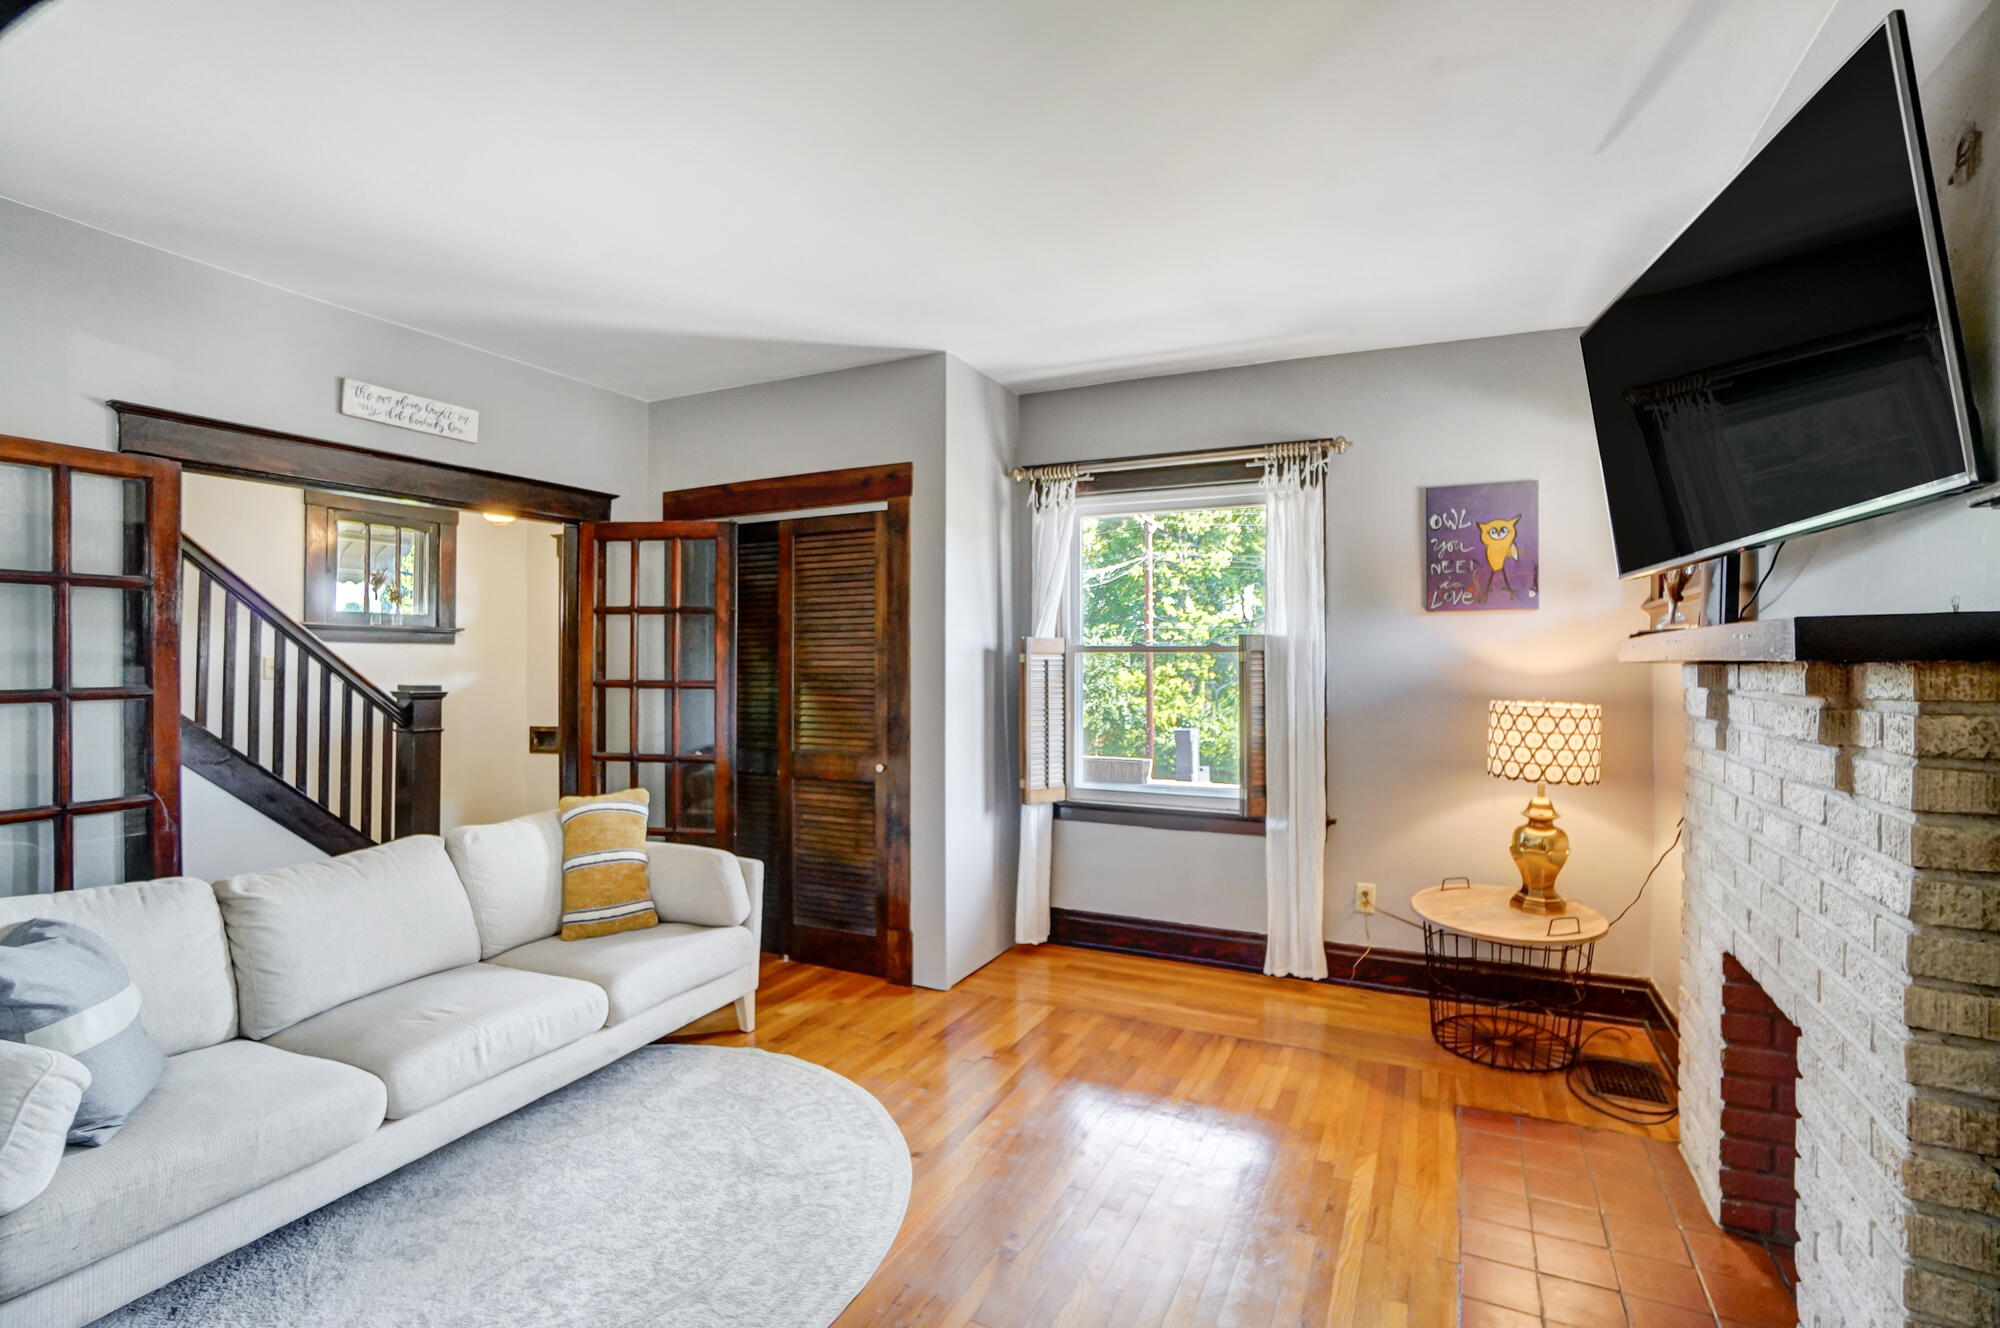
Living room with a white sectional, hardwood floors, French doors, and a white brick fireplace.
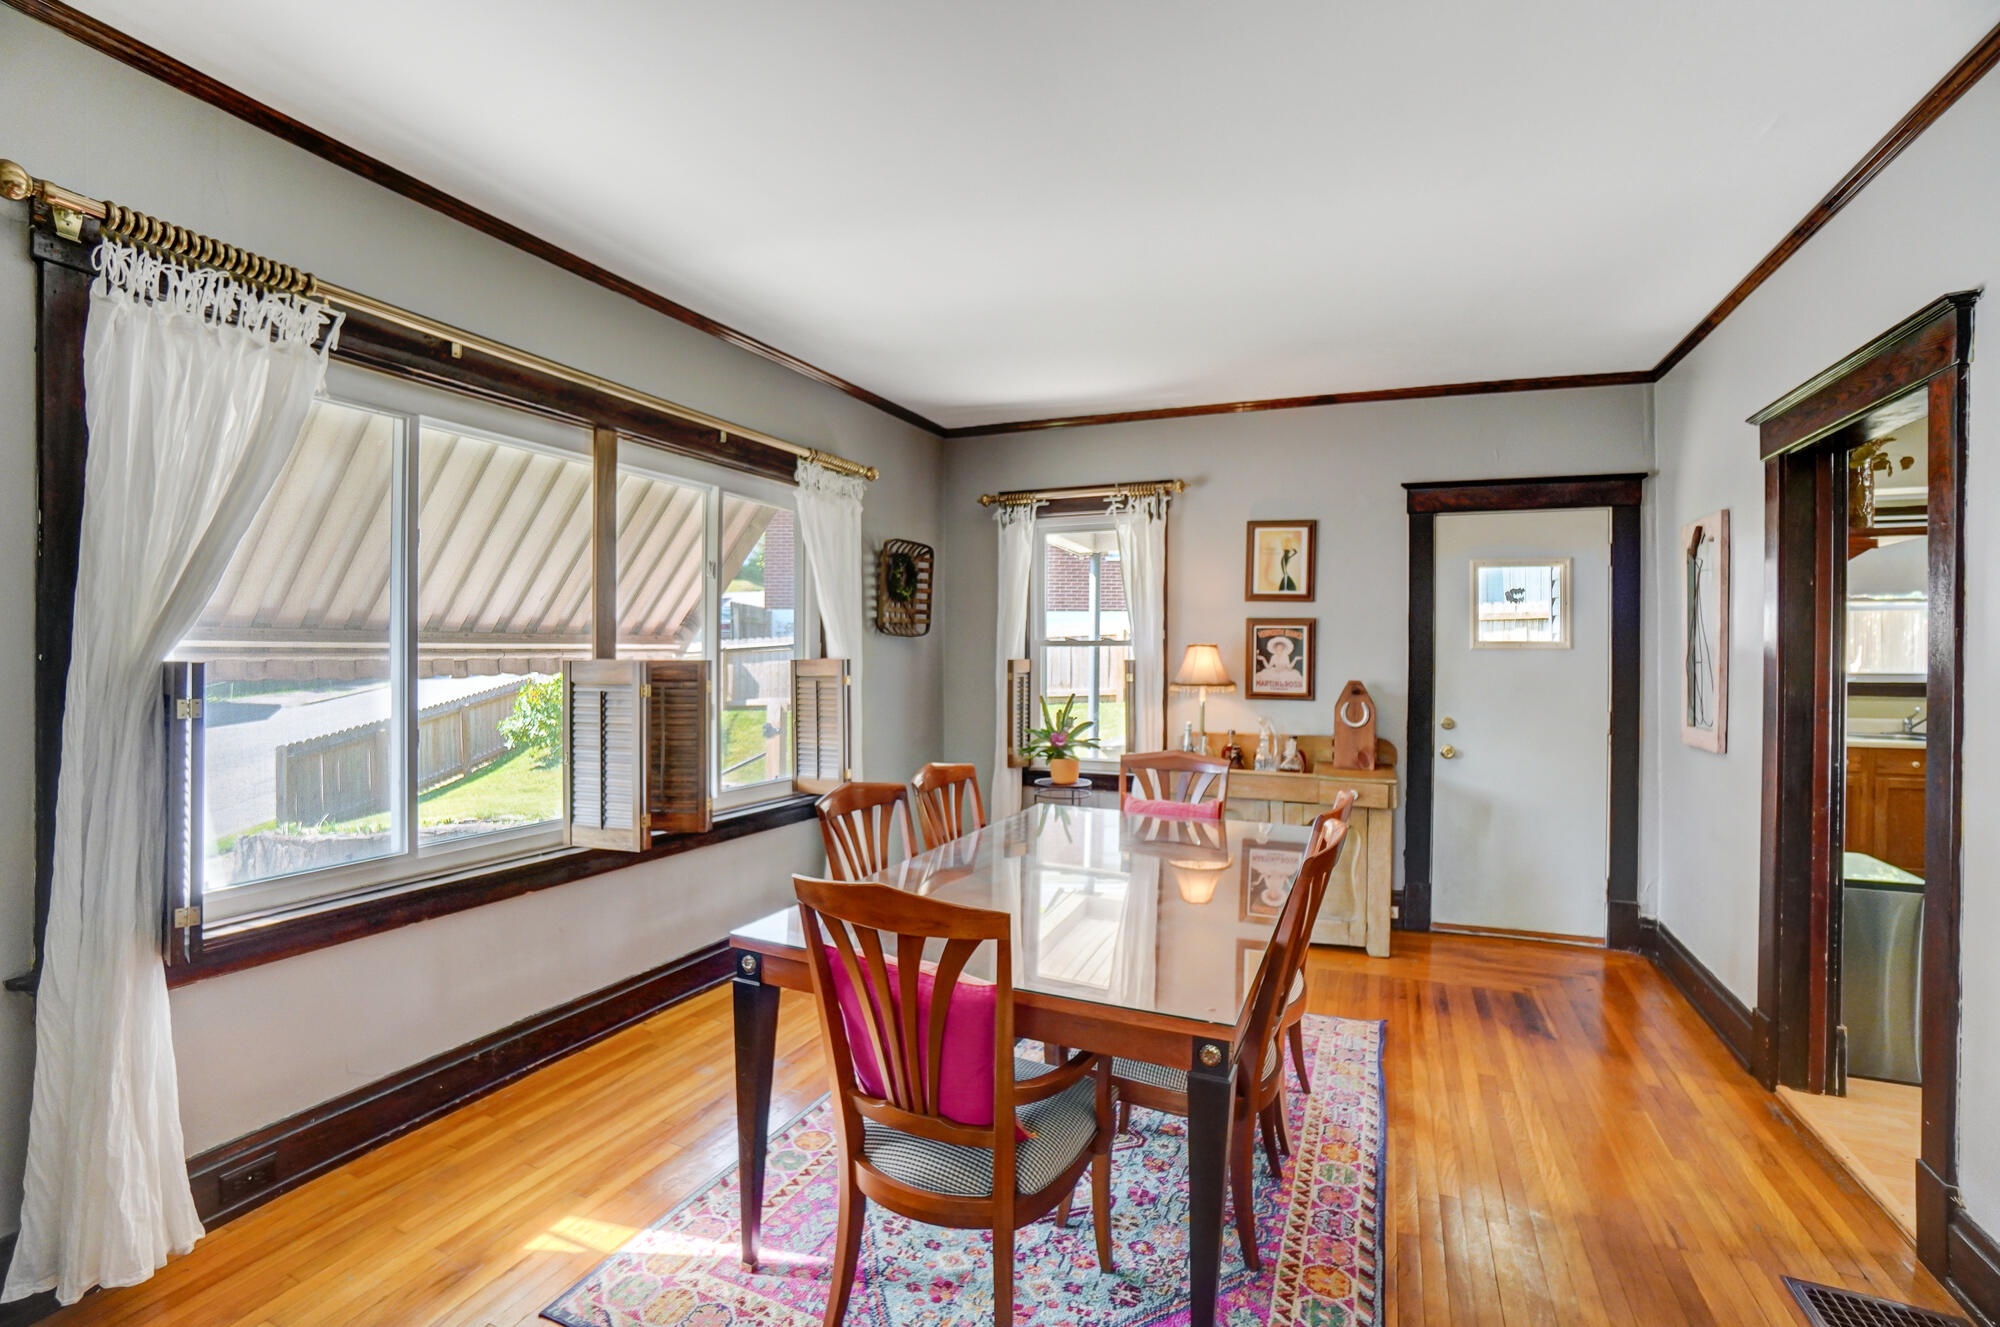
Dining room with a glass-top table, colorful rug, and large curtained windows.
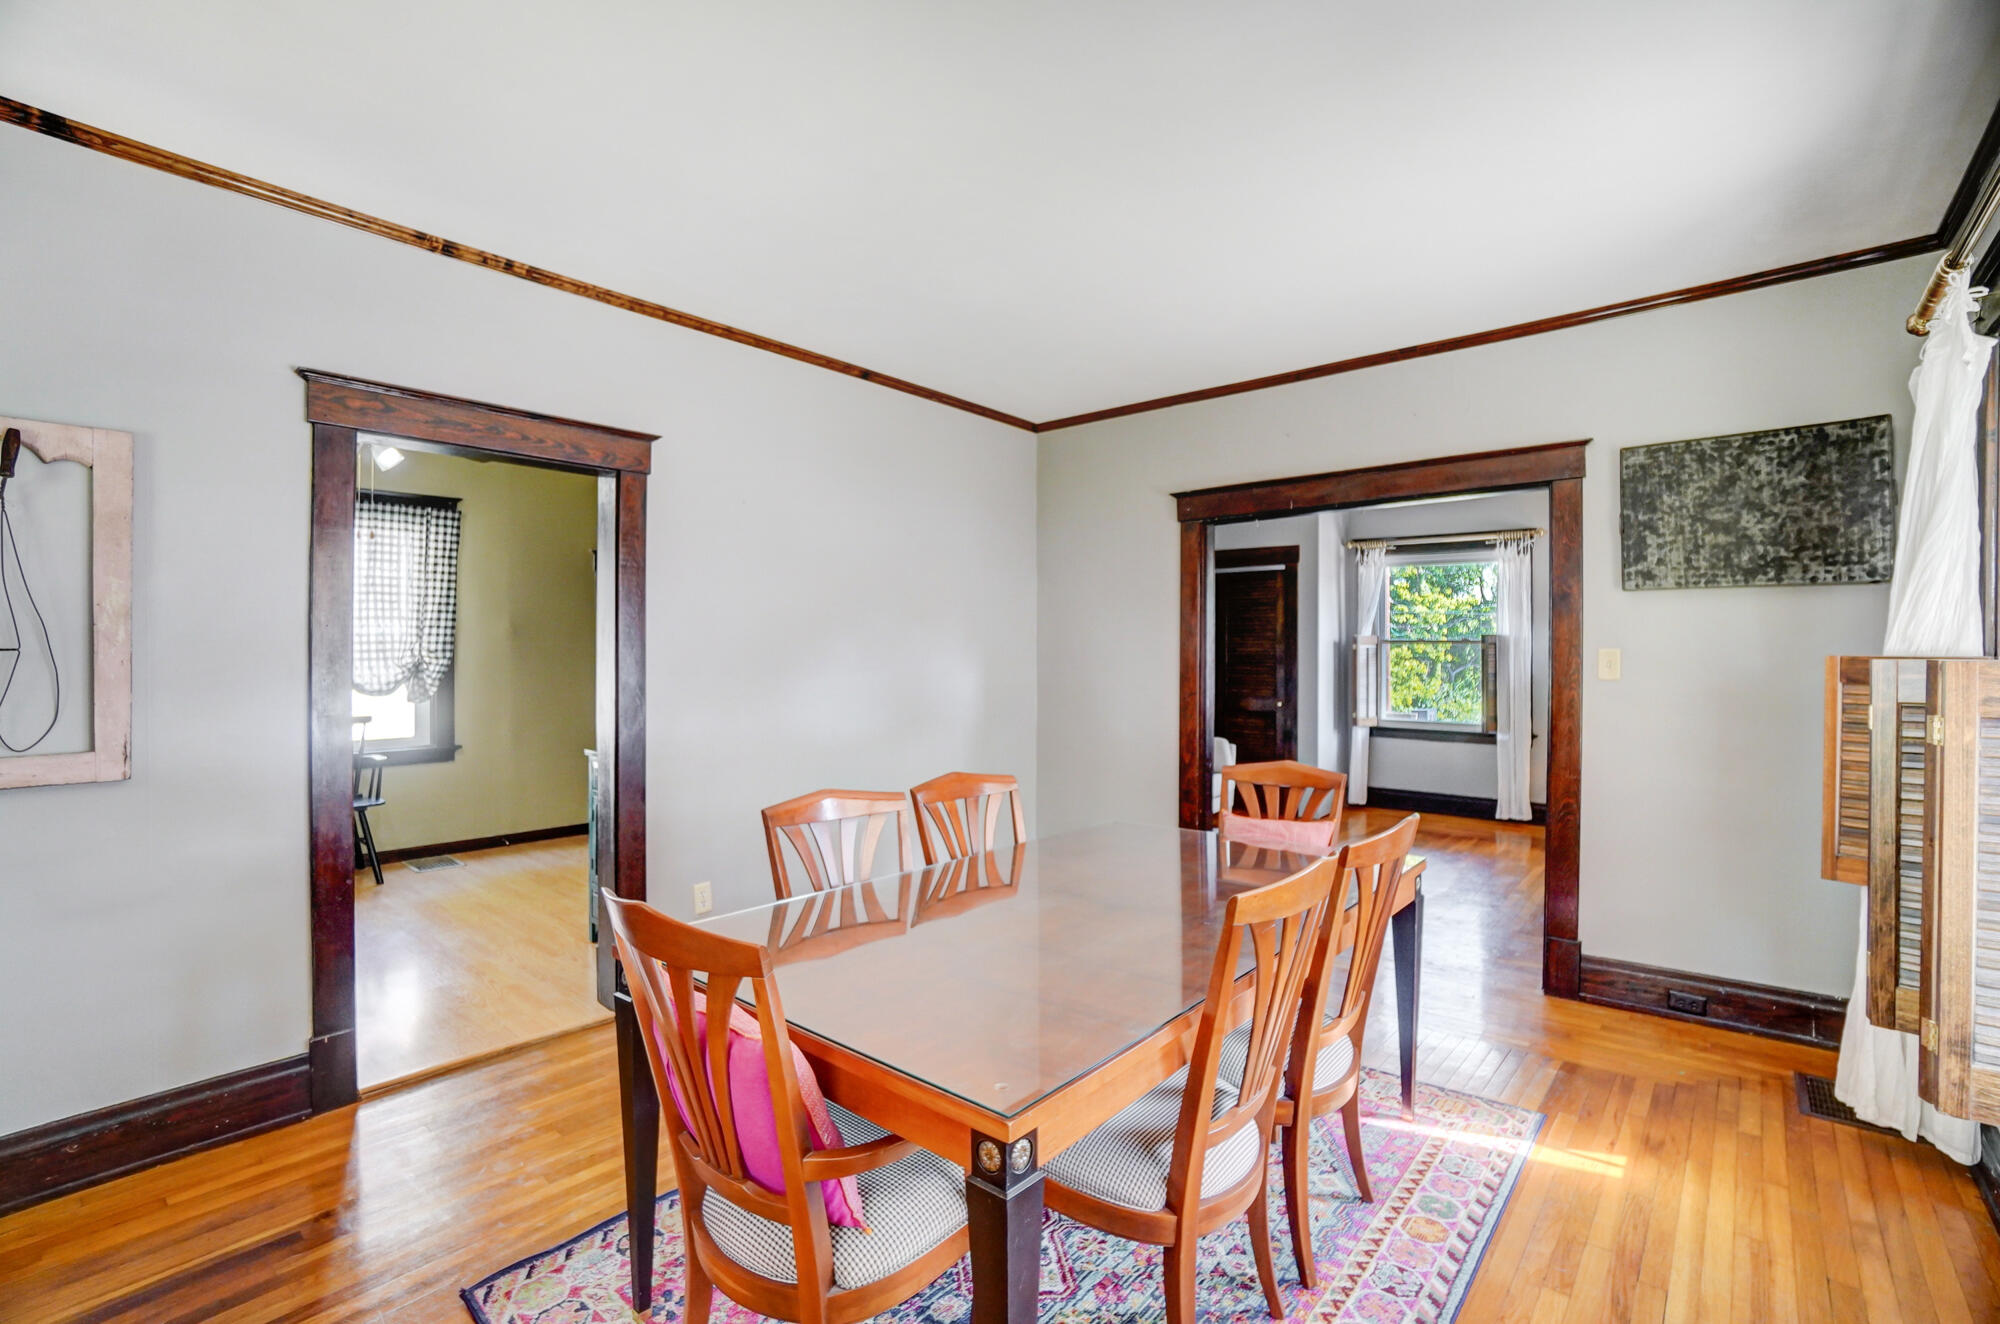
Dining room with a glass-top table, wooden chairs, dark wood trim, and hardwood floors.
Kitchen with wood cabinets, a central island, open shelving, and a wide dark wood-trimmed doorway.
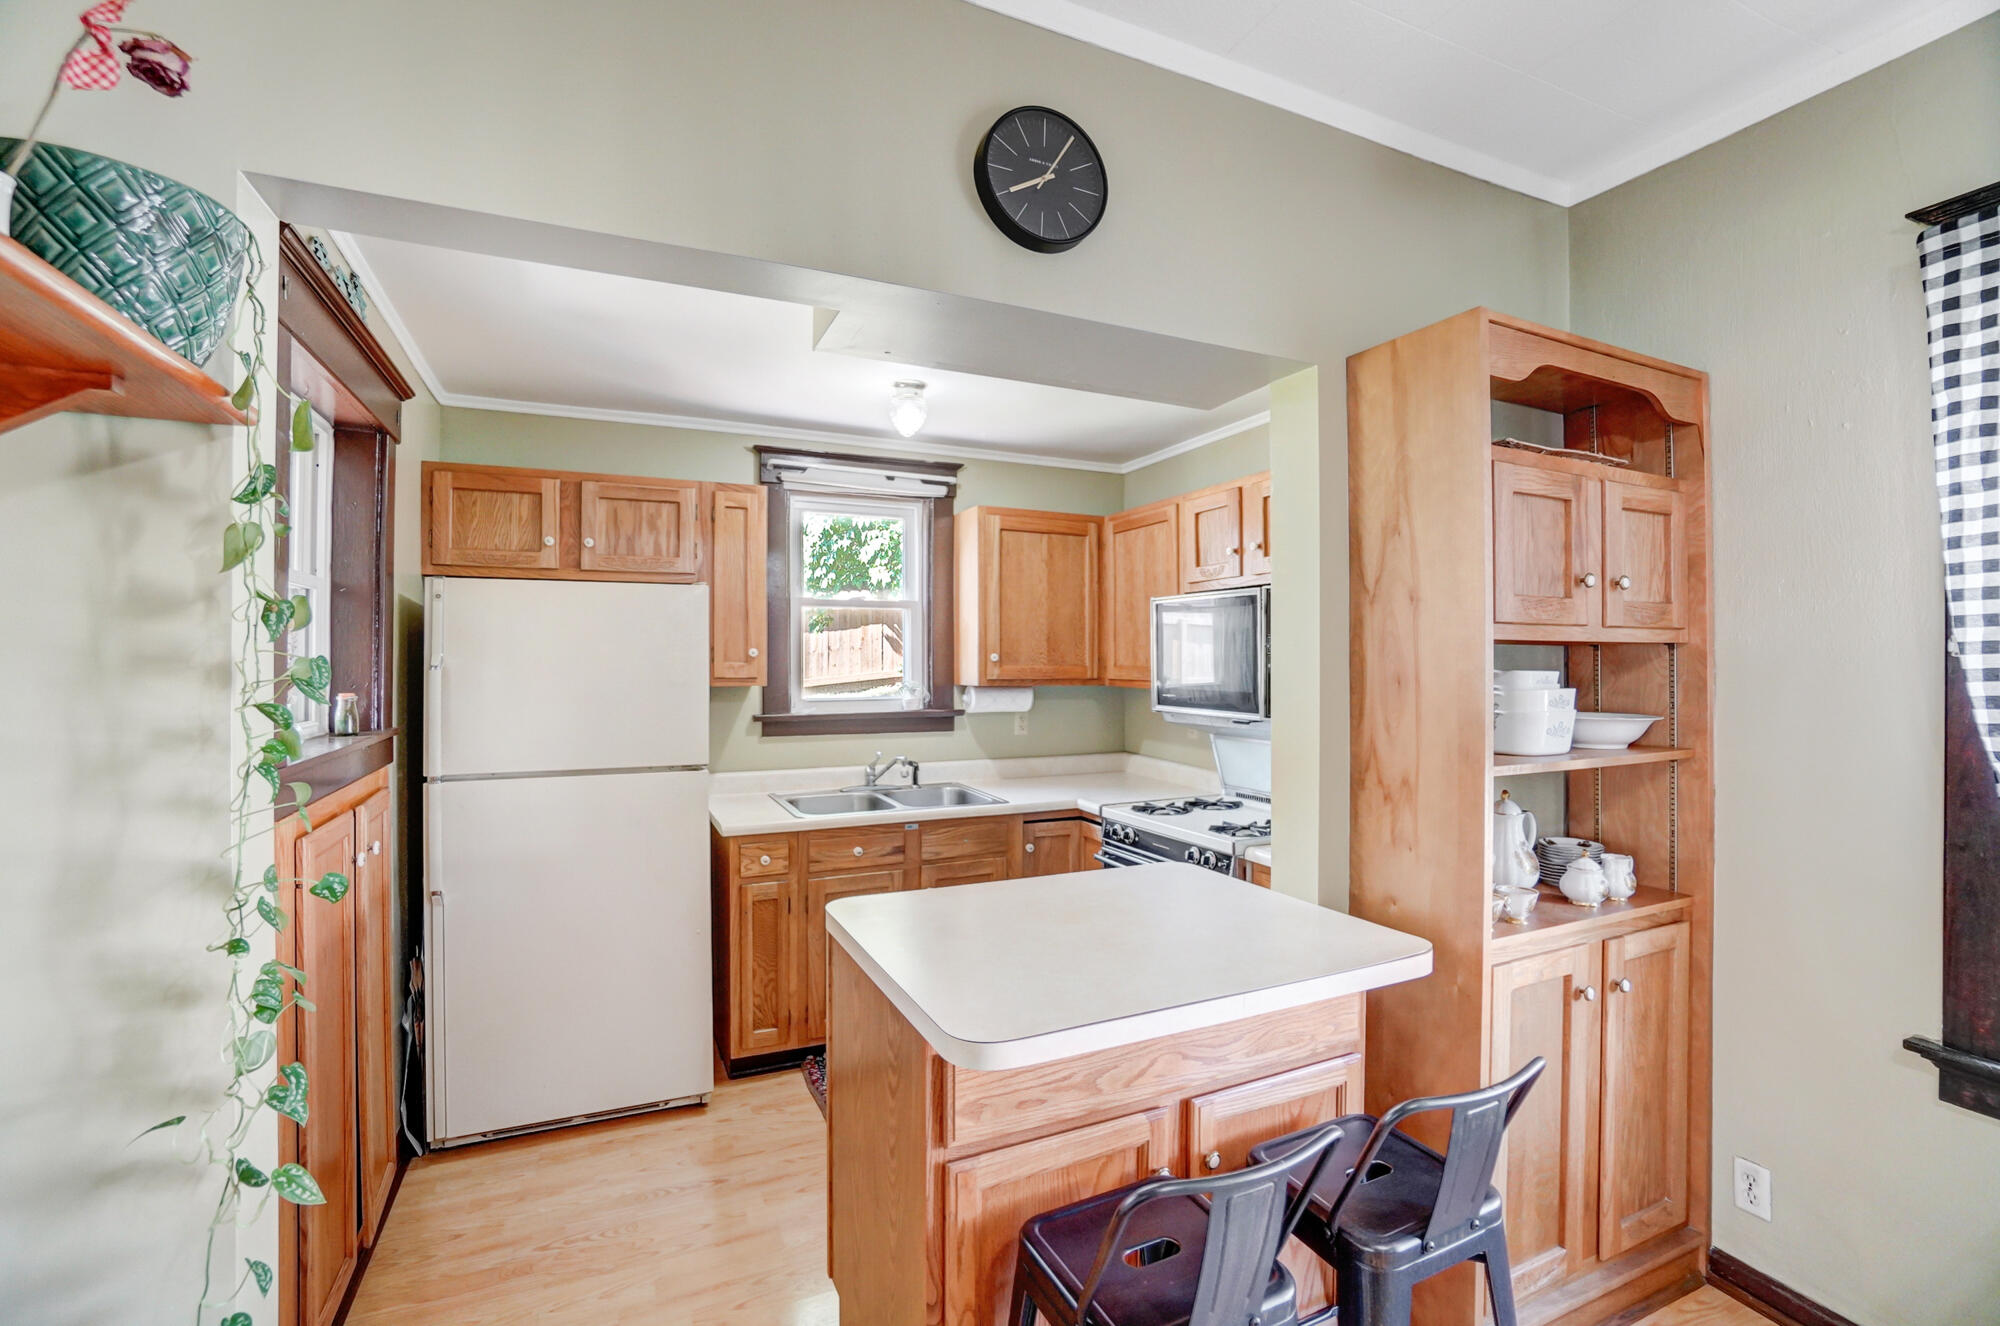
Kitchen with warm wood cabinets, a white island, and a window above the sink.
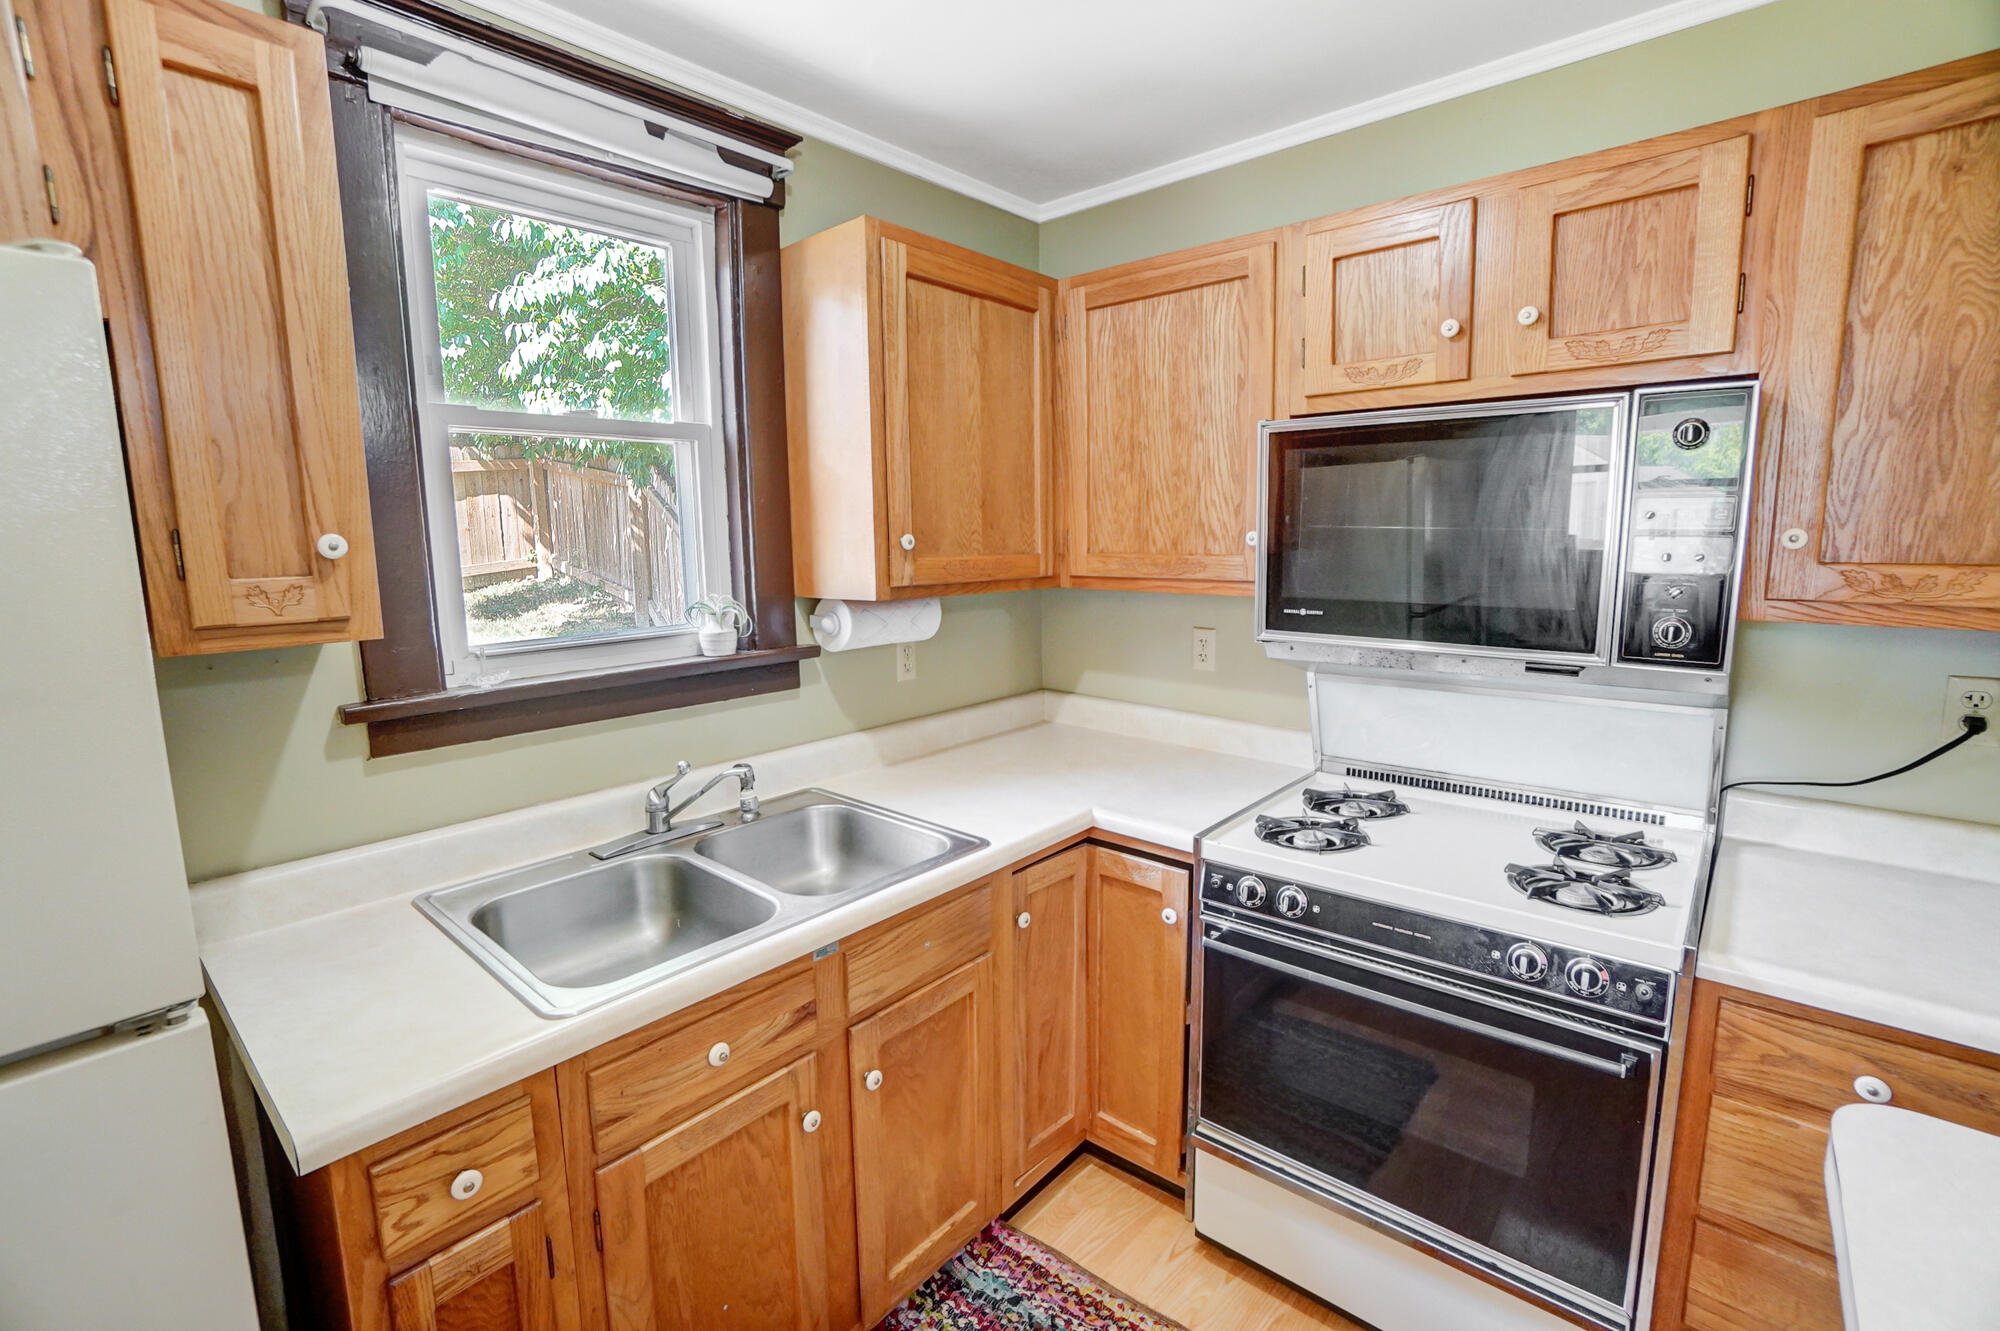
Kitchen with wood cabinets, white counters, a double sink, and a vintage-style gas range.
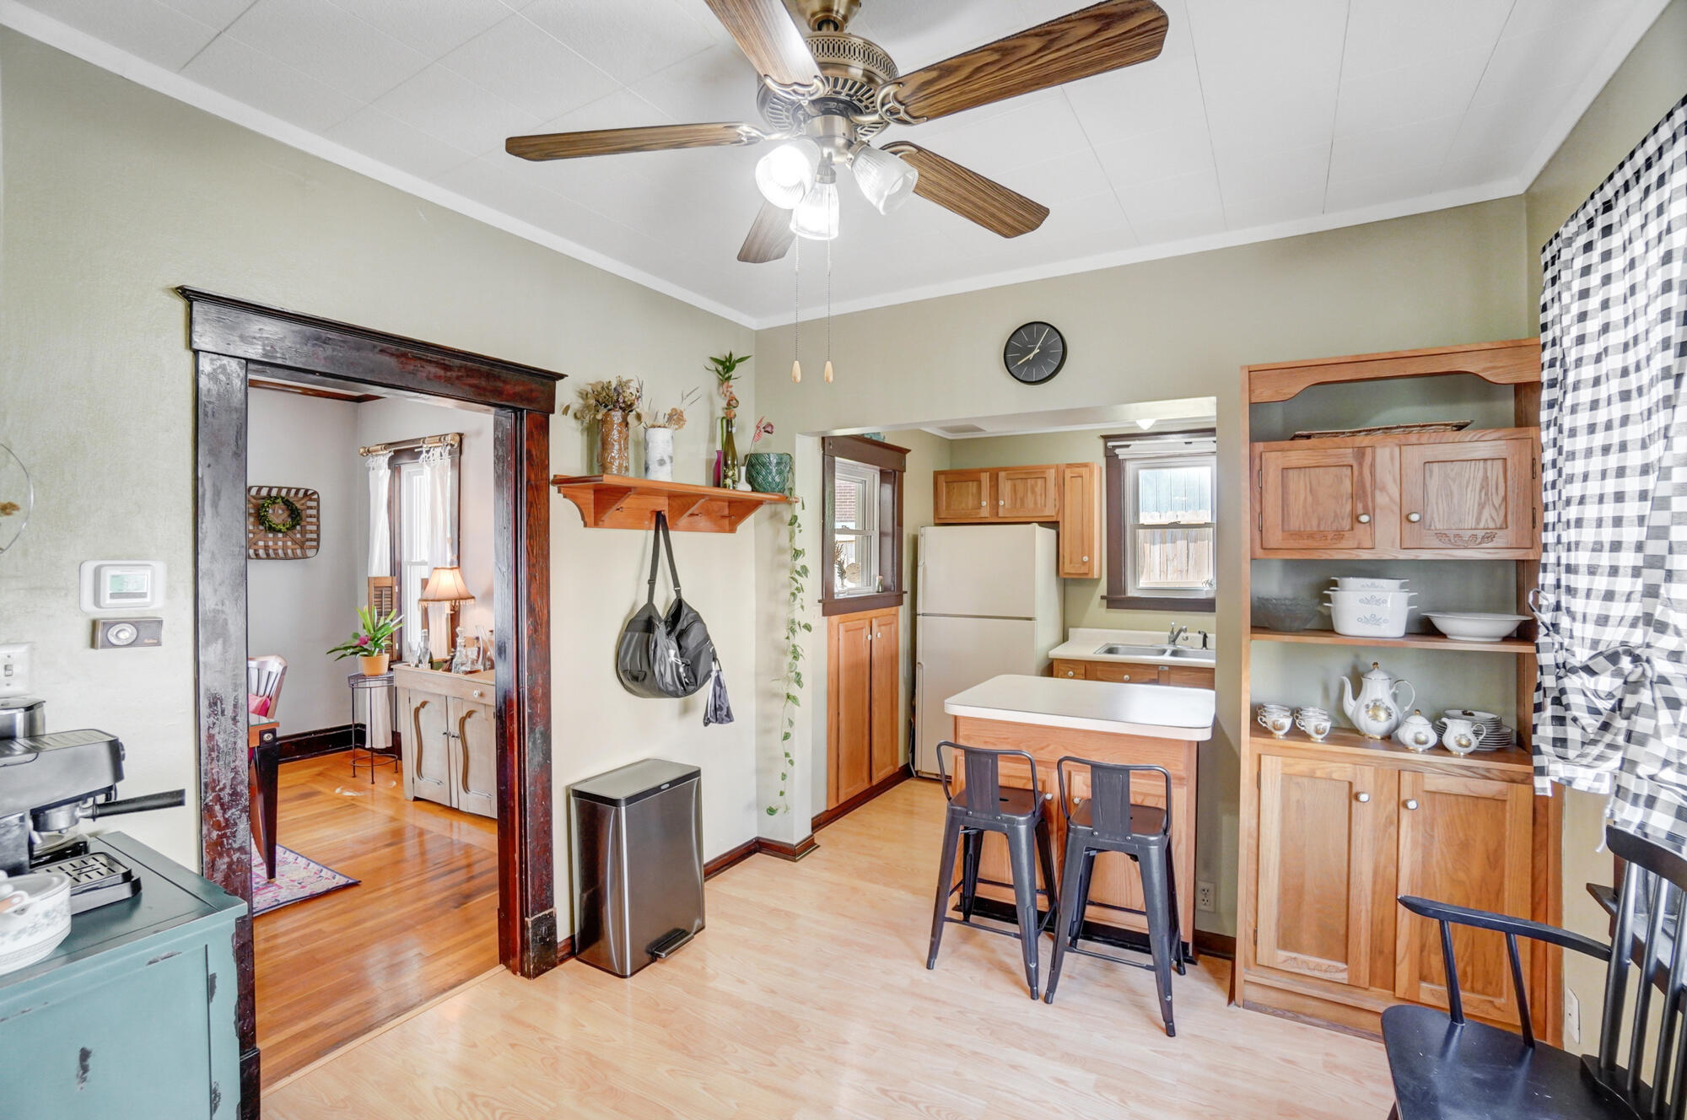
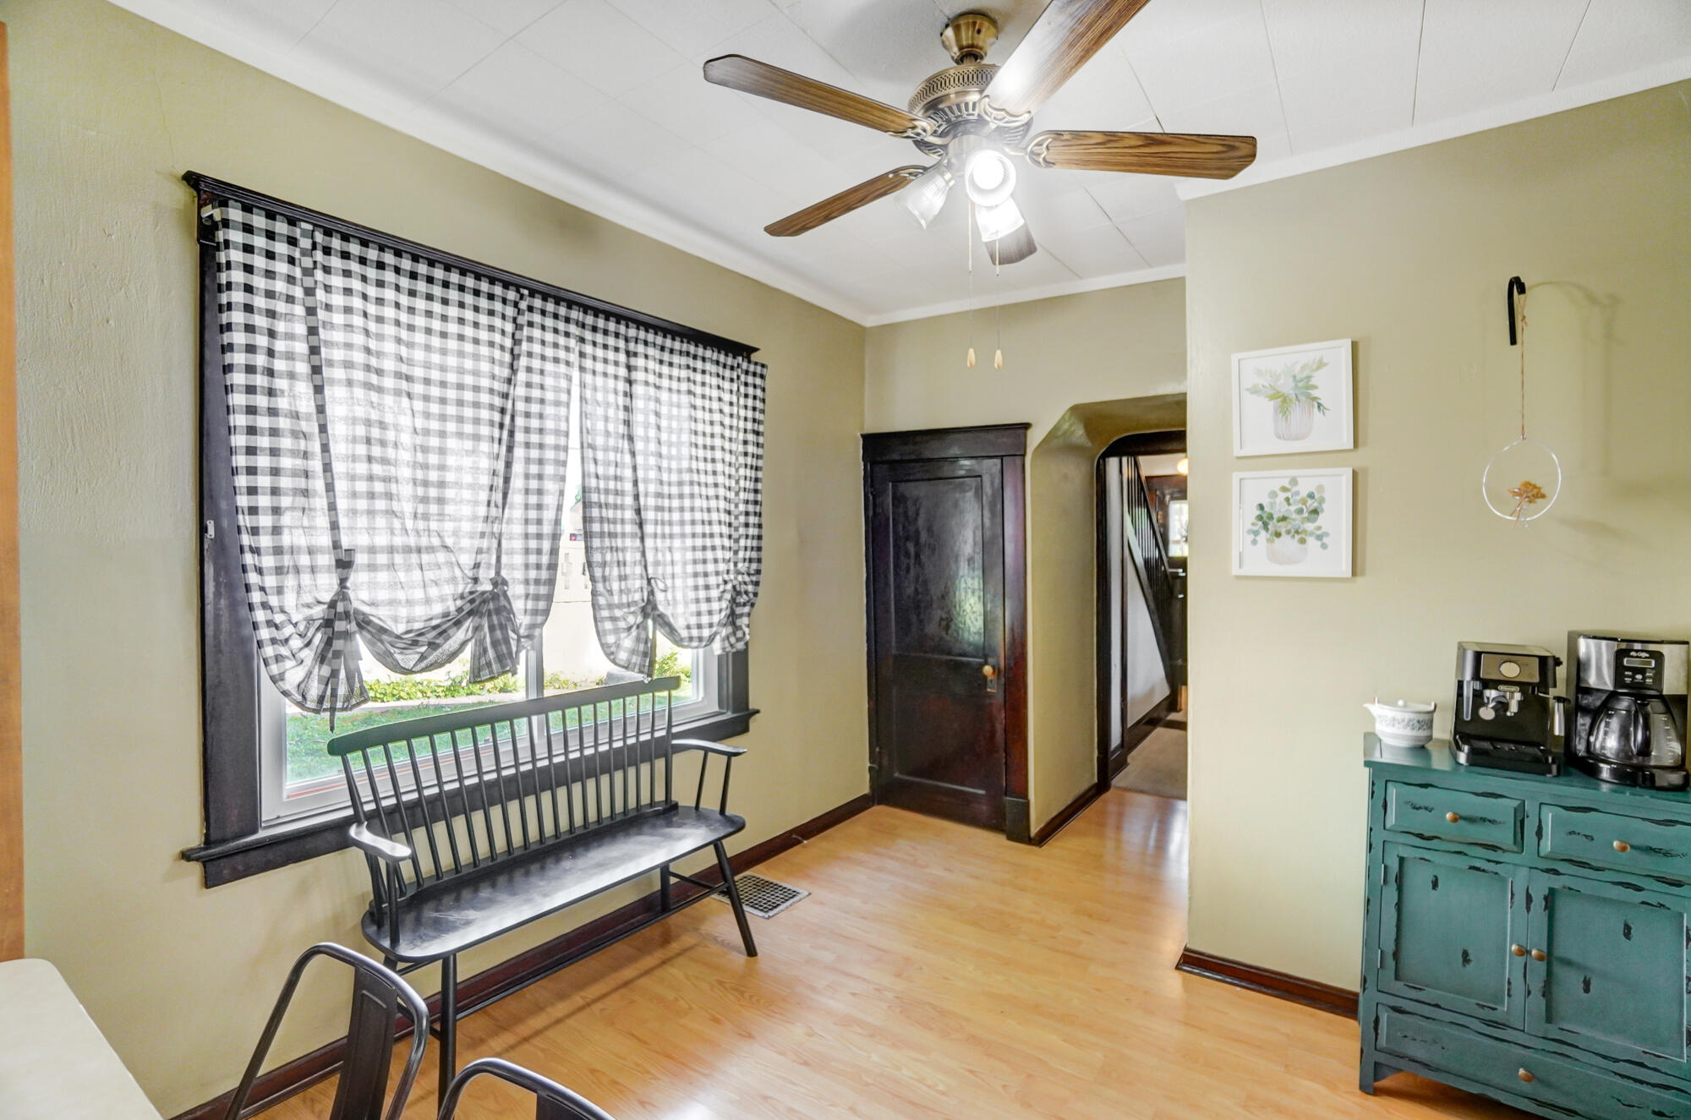
Dining area with a black window bench, checked curtains, and teal coffee cabinet.
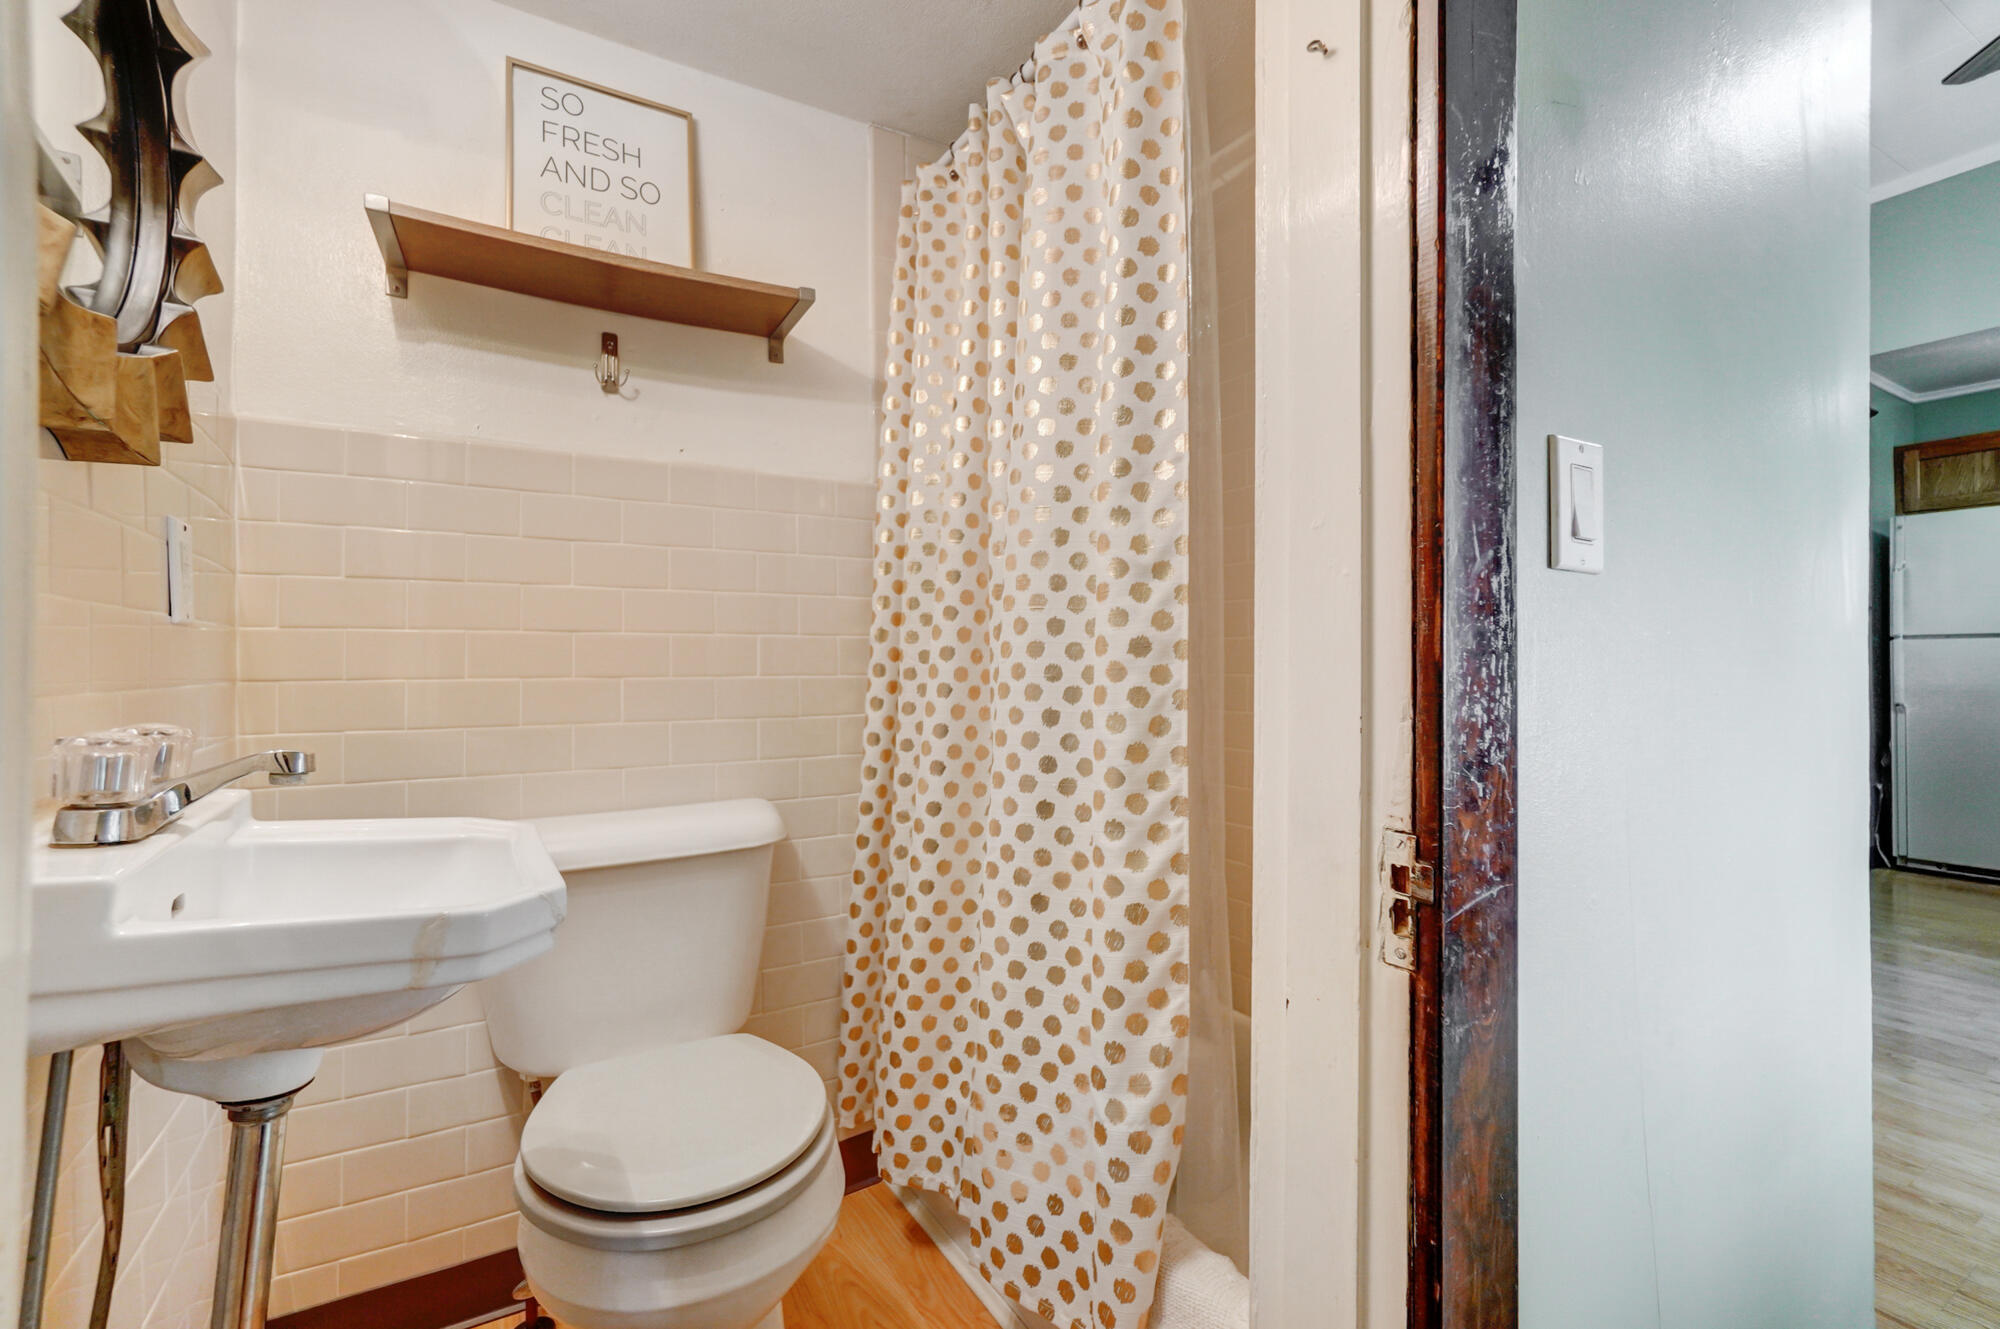
Compact bathroom with cream tile, a wall-mounted sink, toilet, and tan-patterned shower curtain.
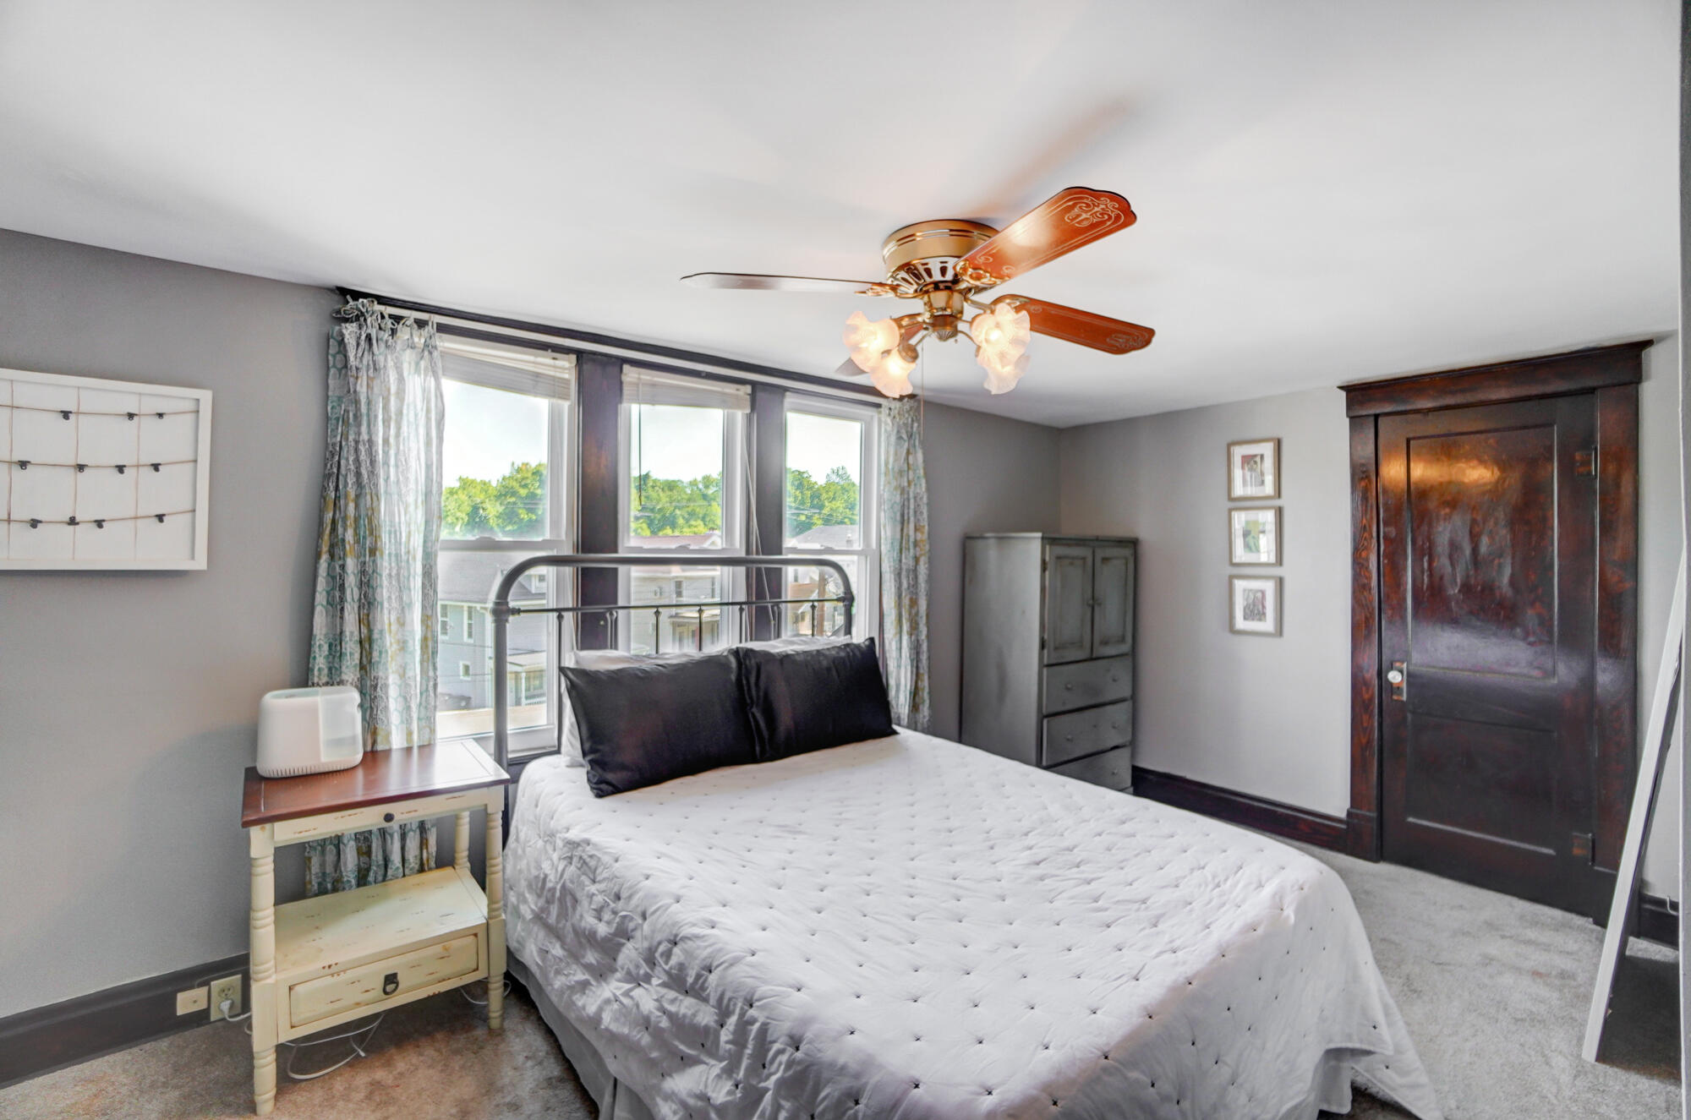
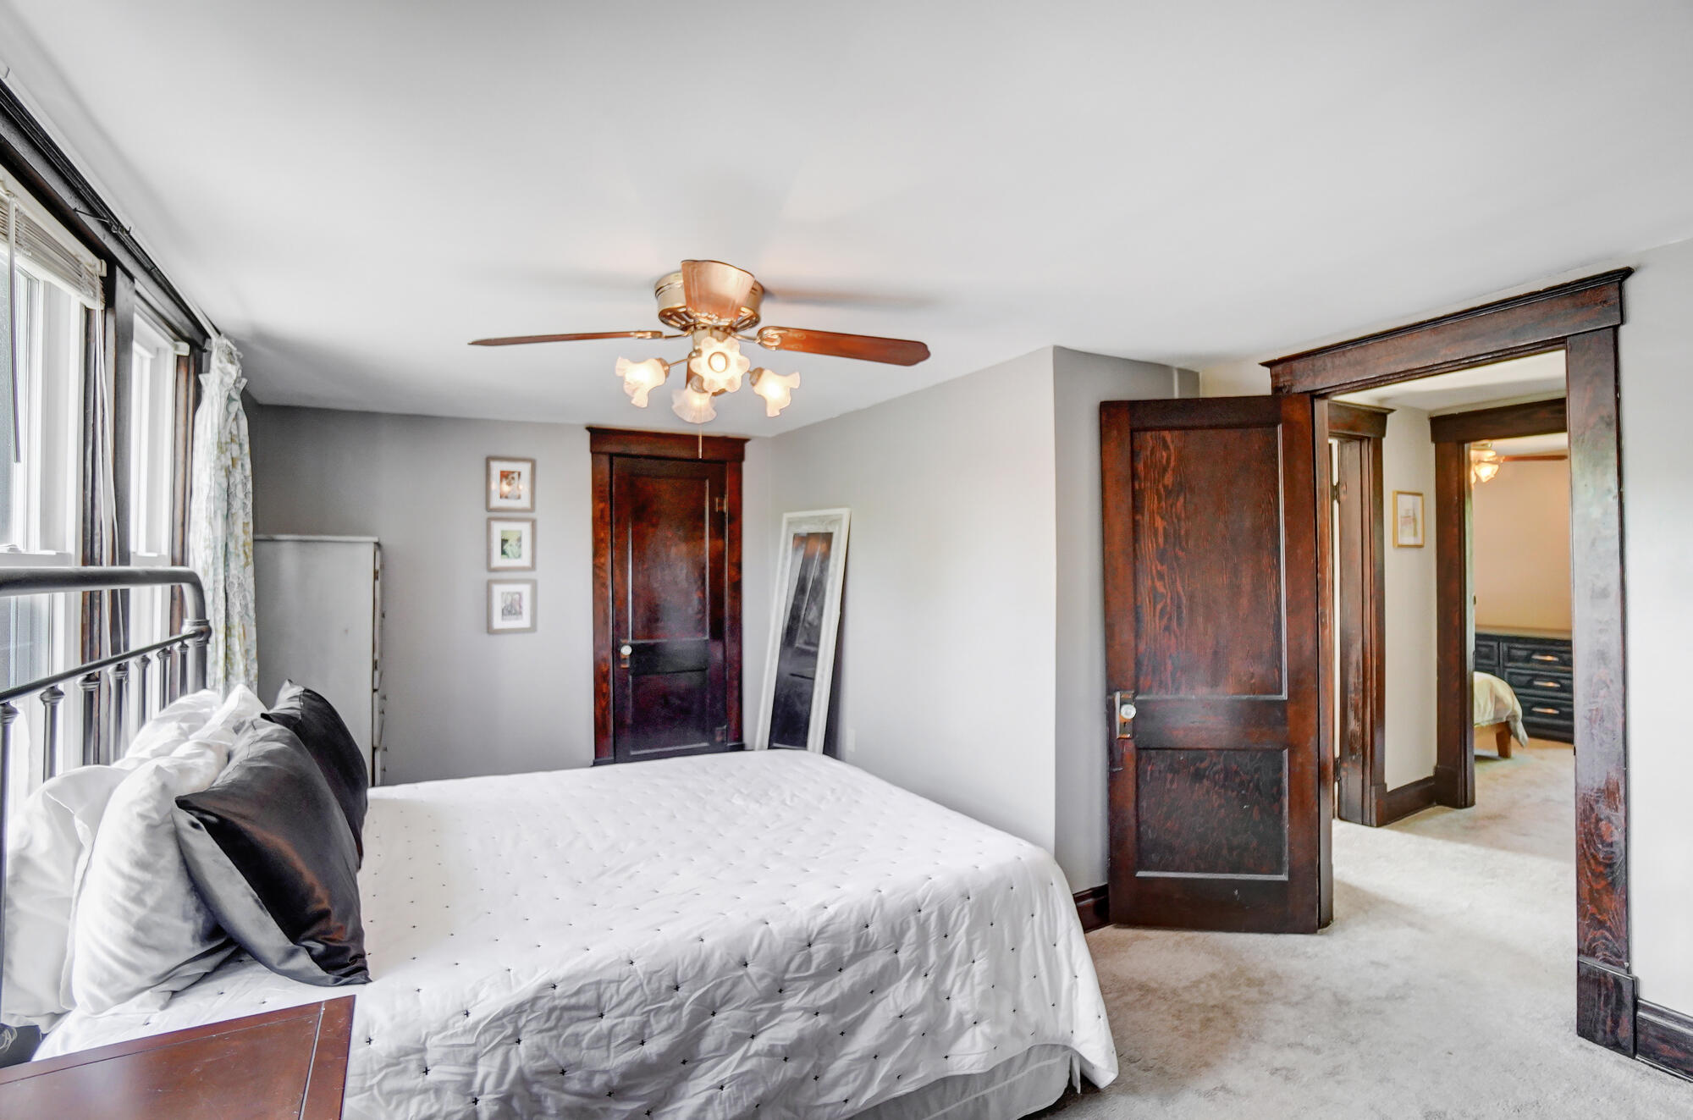
Bedroom with a white bed, black pillows, three curtained windows, and a ceiling fan with lights.
Bedroom with a white bed, ceiling fan, tall windows, and dark wood doors.
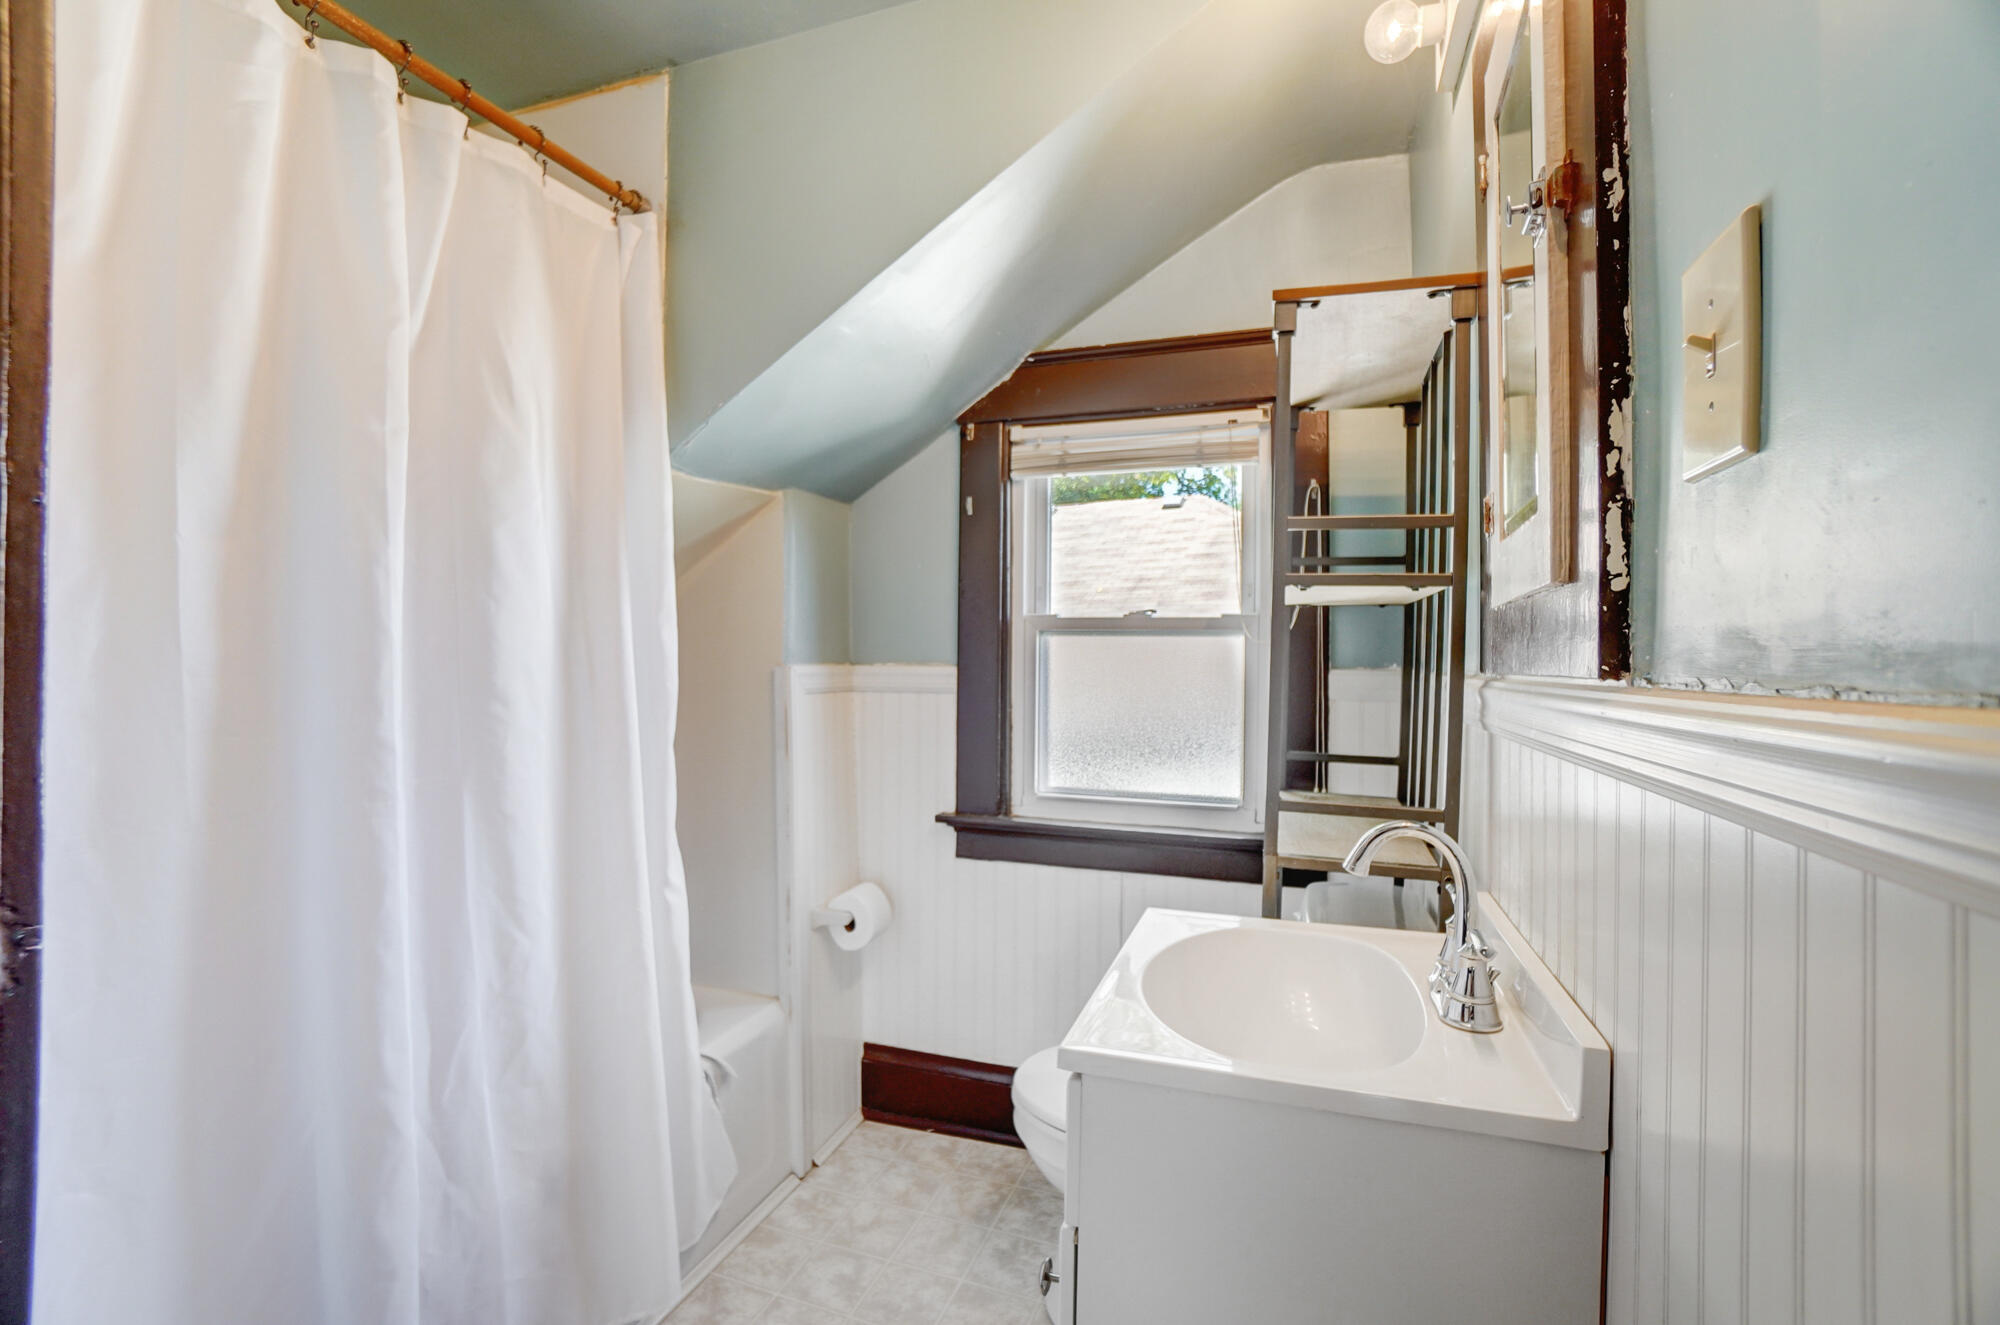
Bathroom with a white shower curtain, sink vanity, beadboard walls, and a sloped ceiling.
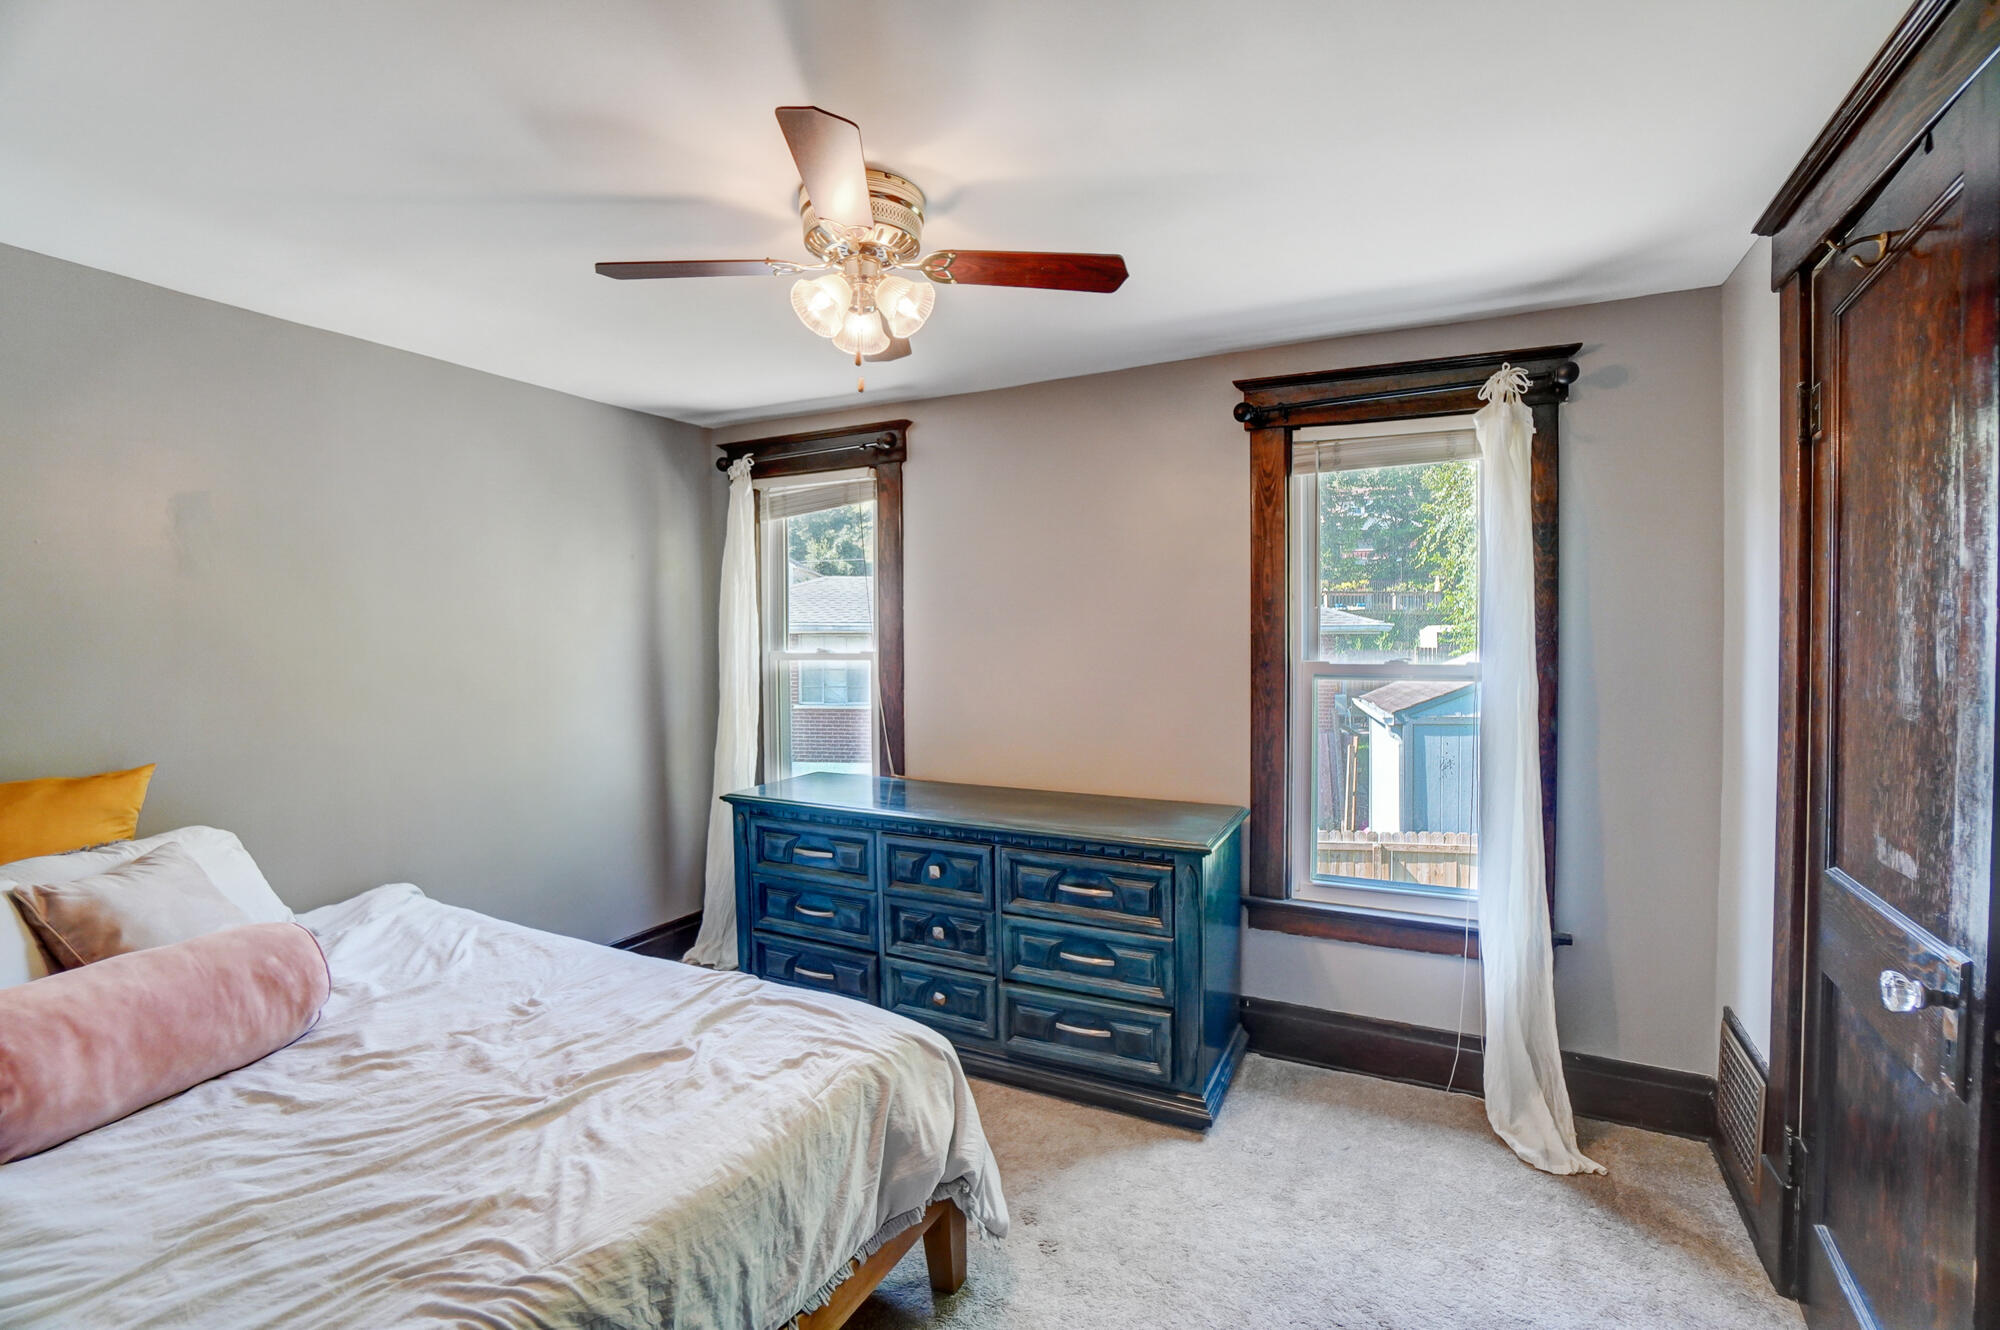
Bedroom with a blue dresser between two dark-trimmed windows and a ceiling fan above the bed.
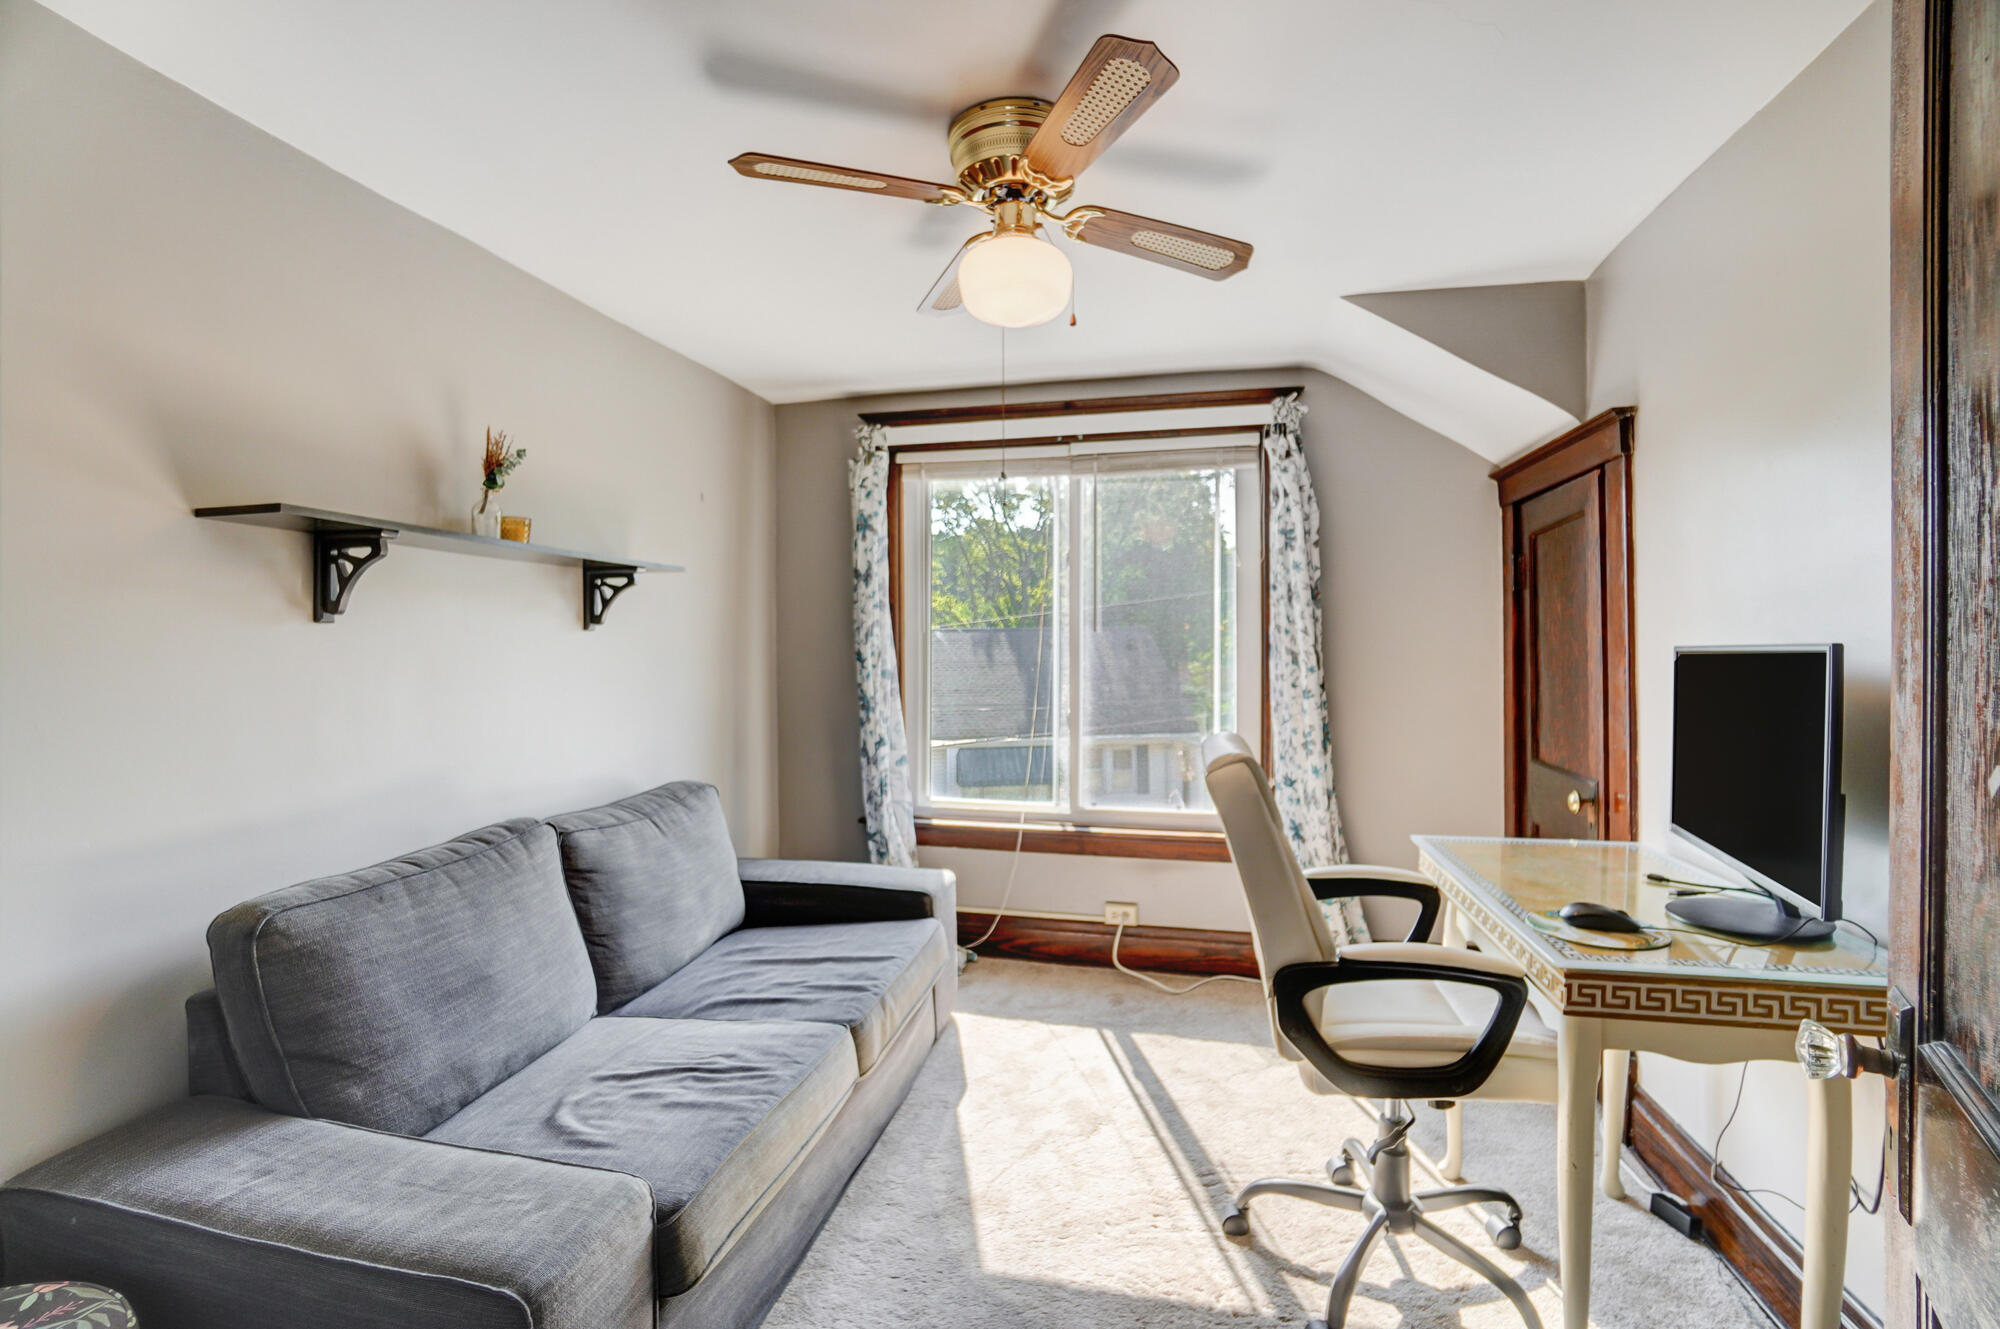
Furnished attic office with gray sofa, desk, and a large sunlit window.
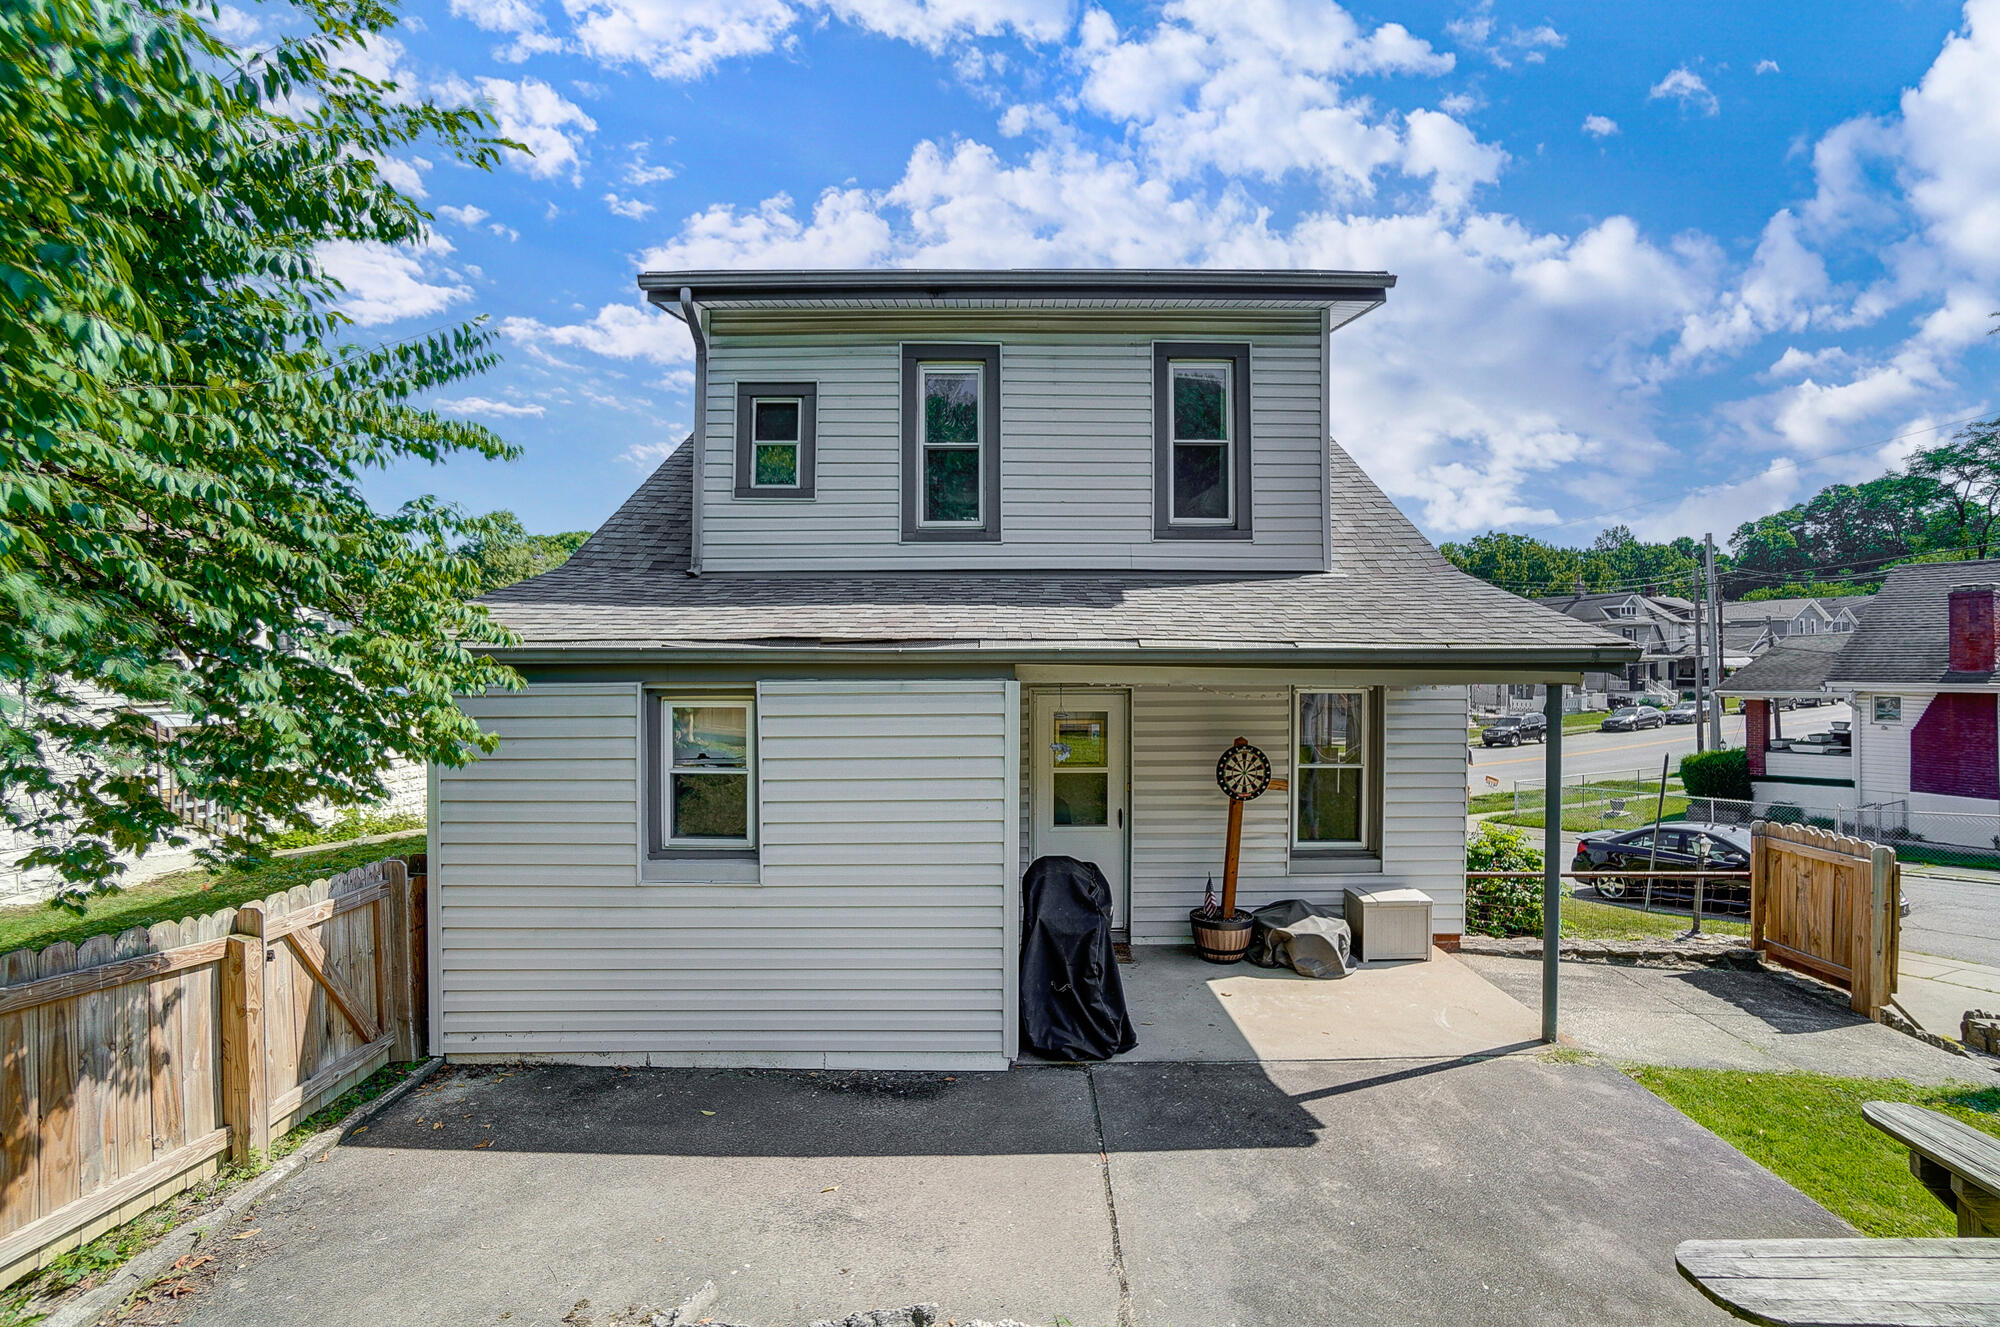
Rear of a two-story house with an upper dormer, covered patio, and paved driveway.
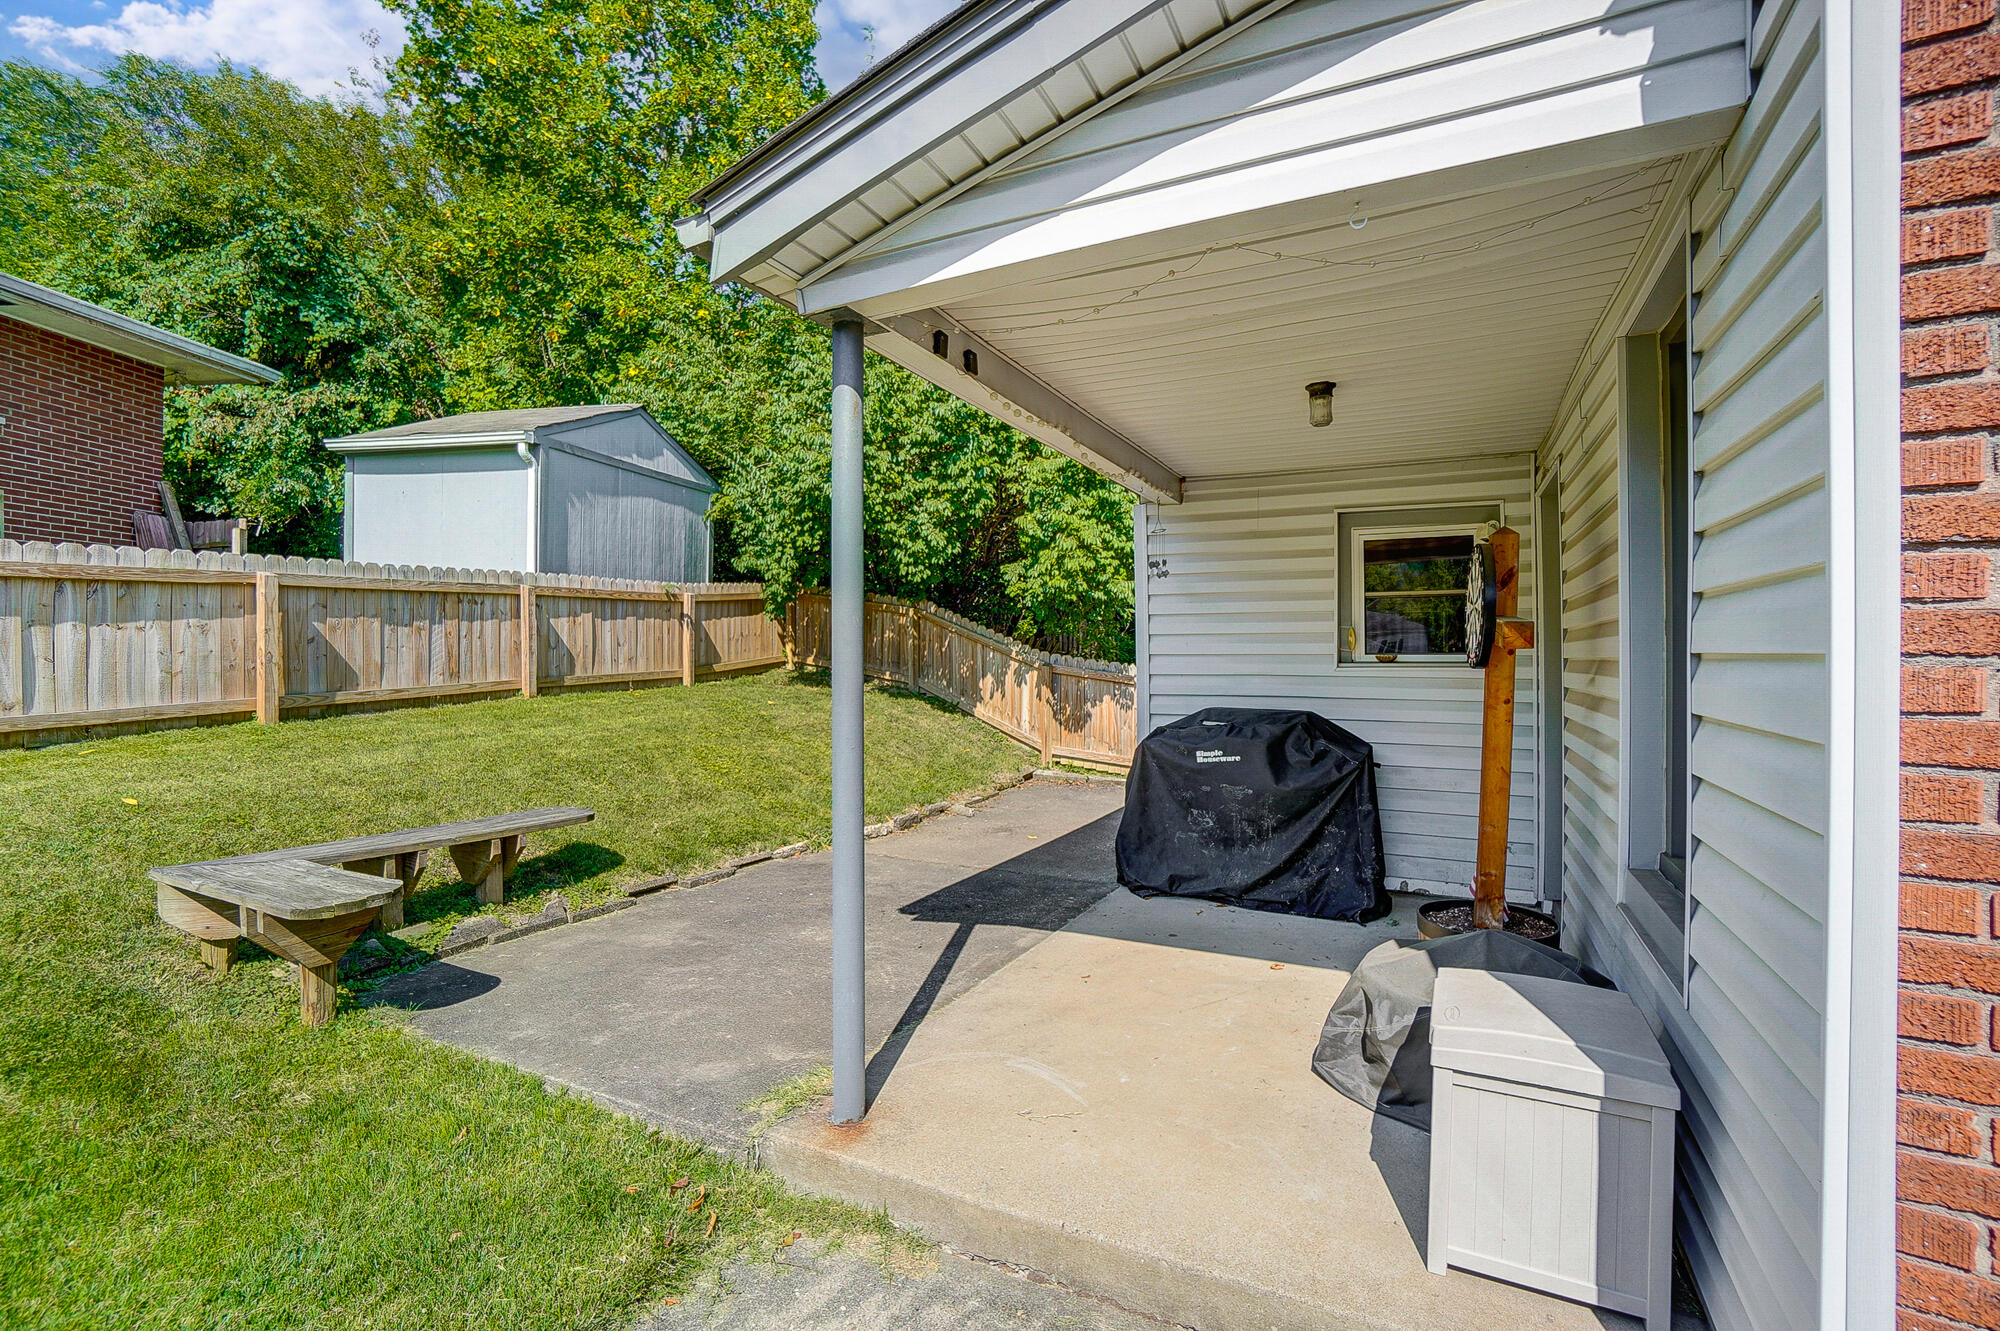
Covered backyard patio beside a fenced lawn, with a grill and wooden bench.
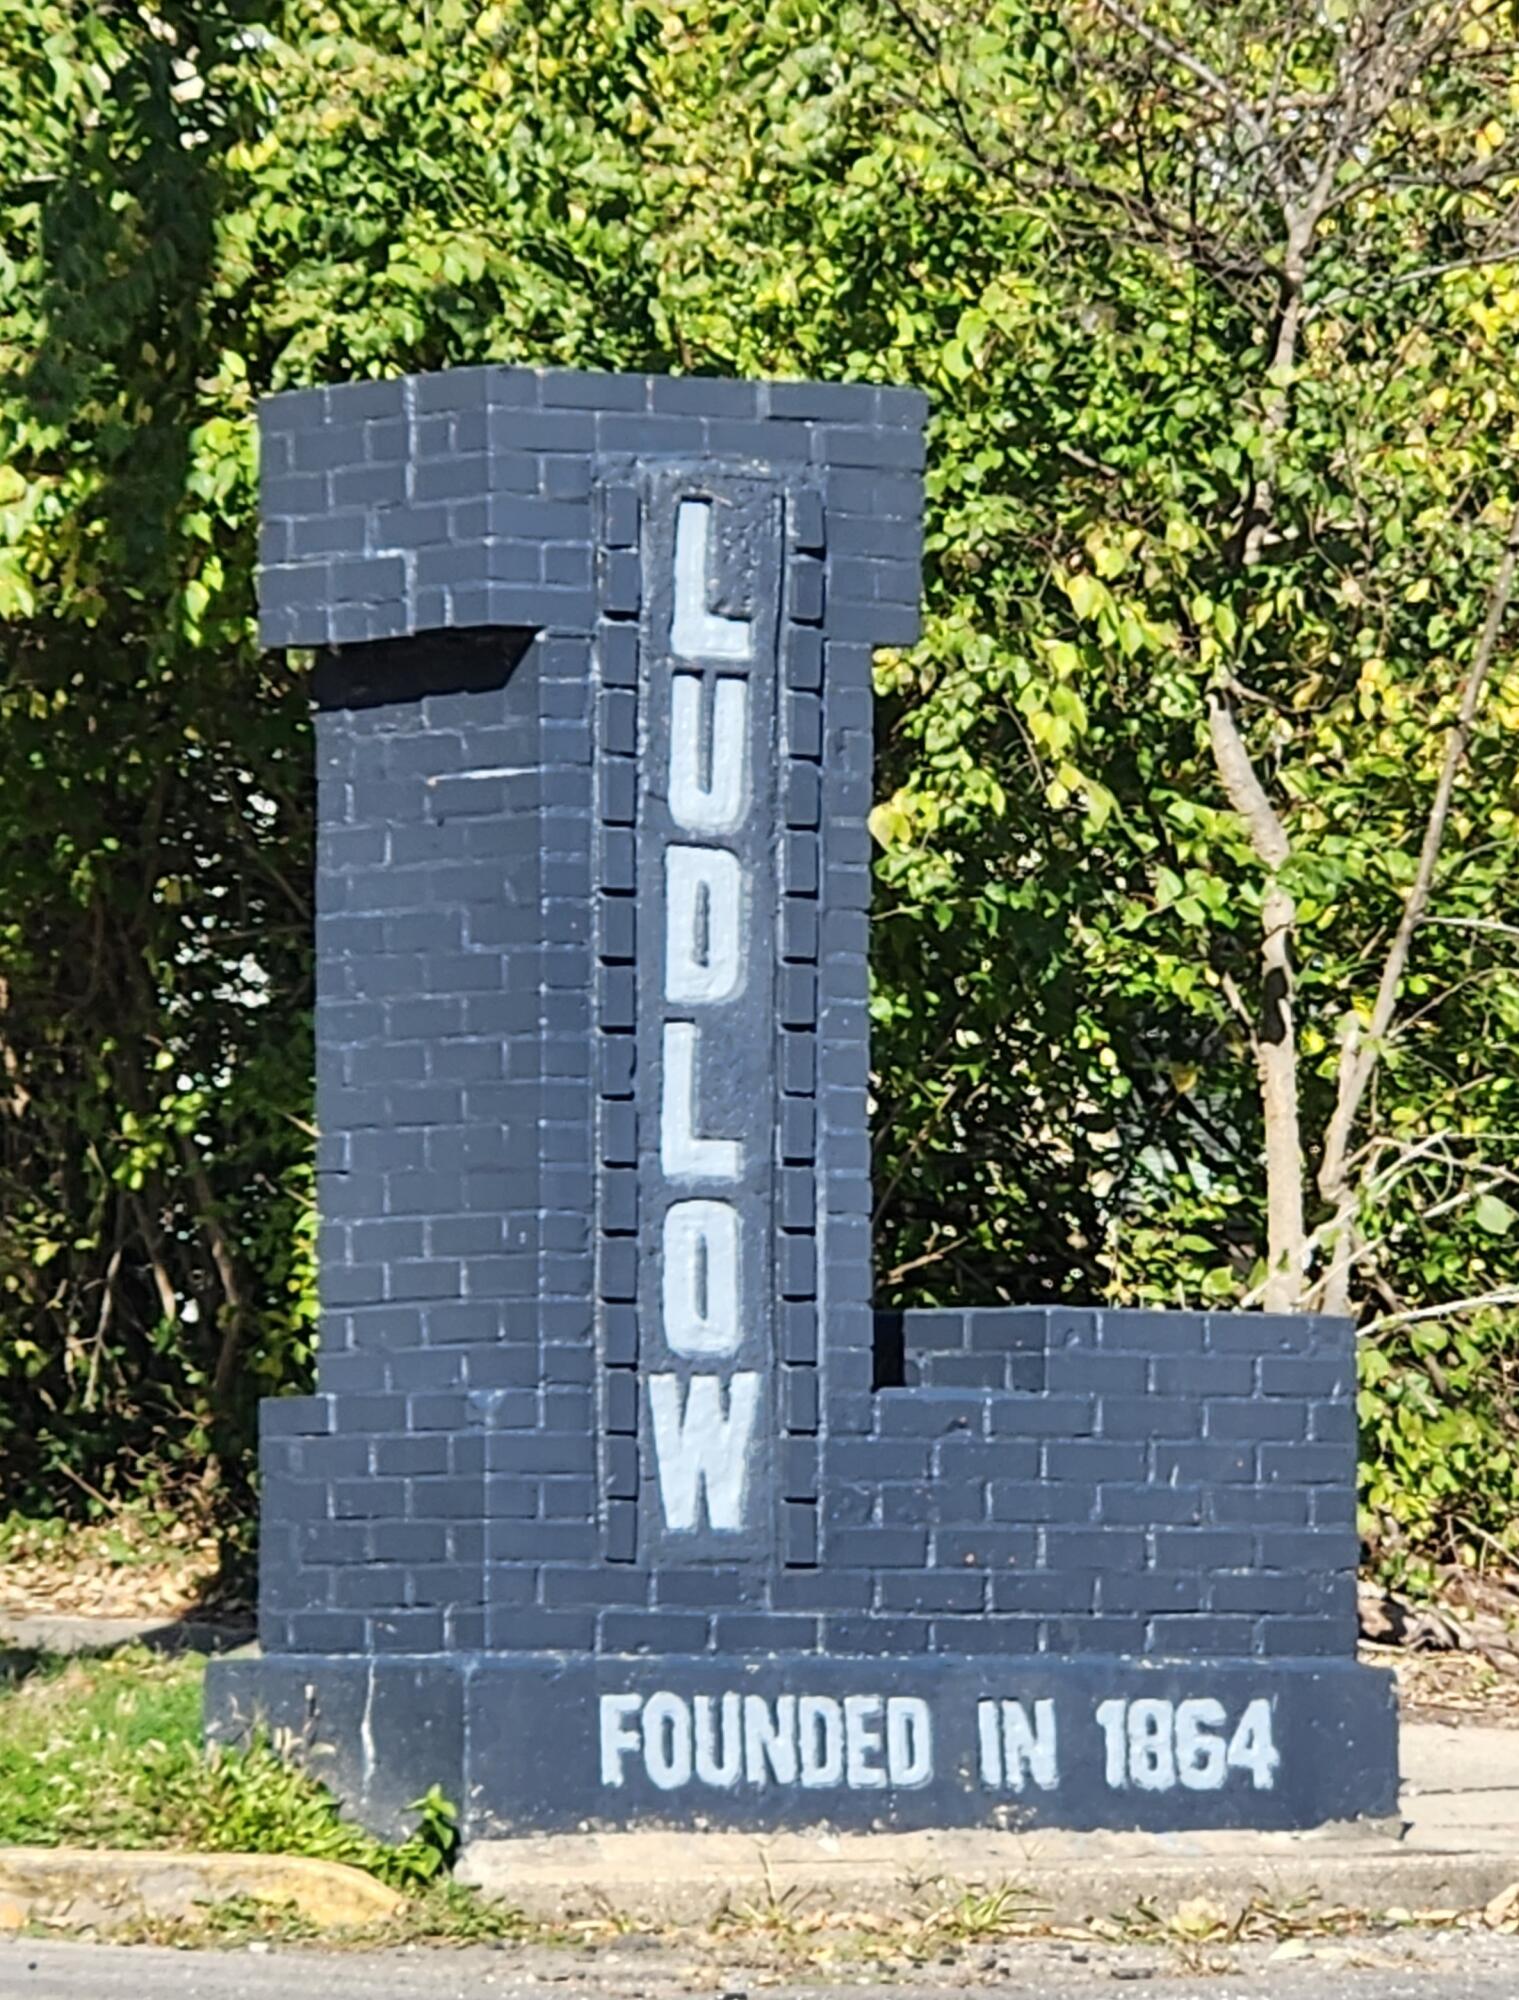
Ludlow brick sign surrounded by leafy trees, marked “Founded in 1864.”
SEE ALL PHOTOS
Two-story home with a red-brick porch, broad concrete steps, and landscaped front lawn.
Covered brick porch with a hanging bench swing, wood ceiling, and address plaque reading 451.
Entryway with a dark wood front door, glass panes, and a staircase railing.
Foyer with carpeted stairs, a dark wood railing, and a window above the stairway.
Two-story brick house with white siding, striped awnings, and a driveway leading to a garage.
Living room with a white brick fireplace, hardwood floors, dark wood trim, and a view into the kitchen.
Living room with a white brick fireplace, mounted TV, and polished hardwood floors.
Living room with a white sectional, hardwood floors, French doors, and a white brick fireplace.
Dining room with a glass-top table, colorful rug, and large curtained windows.
Dining room with a glass-top table, wooden chairs, dark wood trim, and hardwood floors.
Kitchen with wood cabinets, a central island, open shelving, and a wide dark wood-trimmed doorway.
Kitchen with warm wood cabinets, a white island, and a window above the sink.
Kitchen with wood cabinets, white counters, a double sink, and a vintage-style gas range.
Dining area with a black window bench, checked curtains, and teal coffee cabinet.
Compact bathroom with cream tile, a wall-mounted sink, toilet, and tan-patterned shower curtain.
Bedroom with a white bed, black pillows, three curtained windows, and a ceiling fan with lights.
Bedroom with a white bed, ceiling fan, tall windows, and dark wood doors.
Bathroom with a white shower curtain, sink vanity, beadboard walls, and a sloped ceiling.
Bedroom with a blue dresser between two dark-trimmed windows and a ceiling fan above the bed.
Furnished attic office with gray sofa, desk, and a large sunlit window.
Rear of a two-story house with an upper dormer, covered patio, and paved driveway.
Covered backyard patio beside a fenced lawn, with a grill and wooden bench.
Ludlow brick sign surrounded by leafy trees, marked “Founded in 1864.”
Sold

451 Highway Avenue

451 Highway Avenue, Ludlow, KY 41016

$185,000
Charming 3 bedroom with 2 full bath and 1 car side street entry garage. This home is minutes from downtown and Covington. Natural woodworking throughout with original hardwood floors. Living room with french doors flows into large dining room off eat-in kitchen with walk out to covered back patio. Tons of natural light. Large closets in bedrooms. Large front porch. Extra storage space in basement. HVAC system is 1 year old

3
beds

2
baths

1,538 Sq.Ft. LIVING AREA

4,059 Sq.Ft. lot

Mark Erwin

Mark Erwin

Features & Amenities

Interior

  • total bedrooms3
  • Total bathrooms2
  • full bathrooms2
  • Laundry room In Basement
  • Flooring Concrete
  • Fireplace Inoperable
  • APPLIANCES Gas Range, Gas Oven, Microwave
  • other interior Features French Doors, Natural Woodwork

Area & Lot

  • Status Sold
  • Date Sold December 8, 2023
  • Living Area1,538 Sq.Ft.
  • Lot Area4,059 Sq.Ft.
  • MLS® ID618404
  • TypeResidential
  • Architecture StylesTraditional
  • Elementary SchoolMary A. Goetz Elementary
  • Middle SchoolLudlow Middle School
  • High SchoolLudlow High
  • School DistrictLudlow Indep

Exterior

  • STORIES2
  • Garage Space1.0
  • water SourcePublic
  • roofShingle
  • lot featuresCorner Lot
  • parkingDriveway, Garage, Garage Faces Side, Off Street
  • HEAT TYPENatural Gas, Forced Air
  • AIR CONDITIONINGCentral Air
  • sewerPublic Sewer
  • SubstructureBlock

Financial

  • Sales Price$185,000

Work With Us

Partner with the Willard & Erwin Group for a personalized, results-driven real estate experience.

Follow Me on Instagram