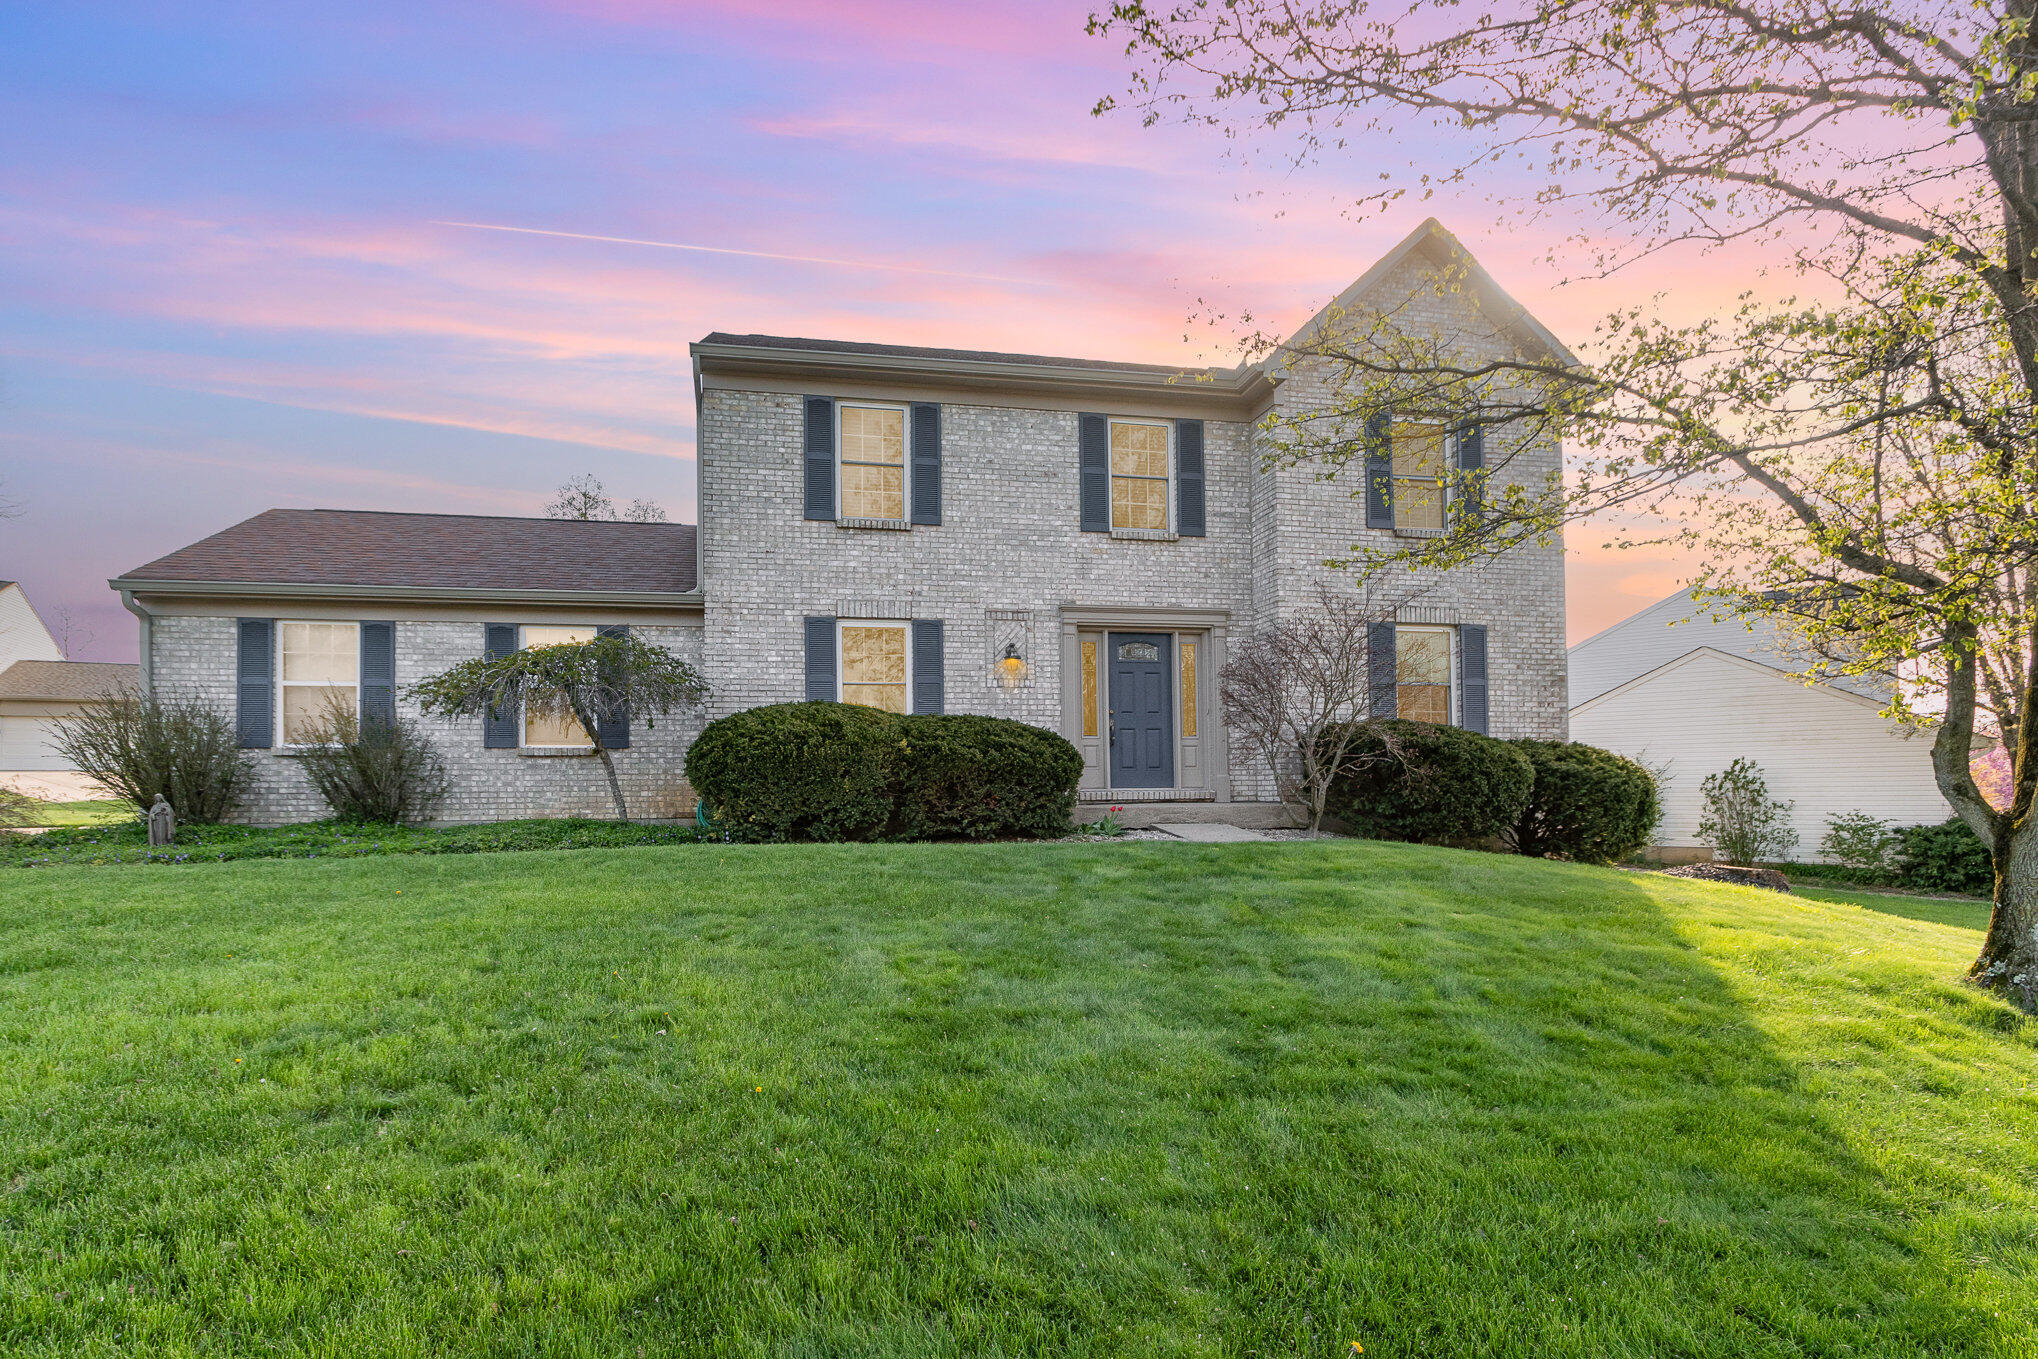
Two-story gray brick house with dark shutters, trimmed shrubs, and a broad front lawn at dusk.
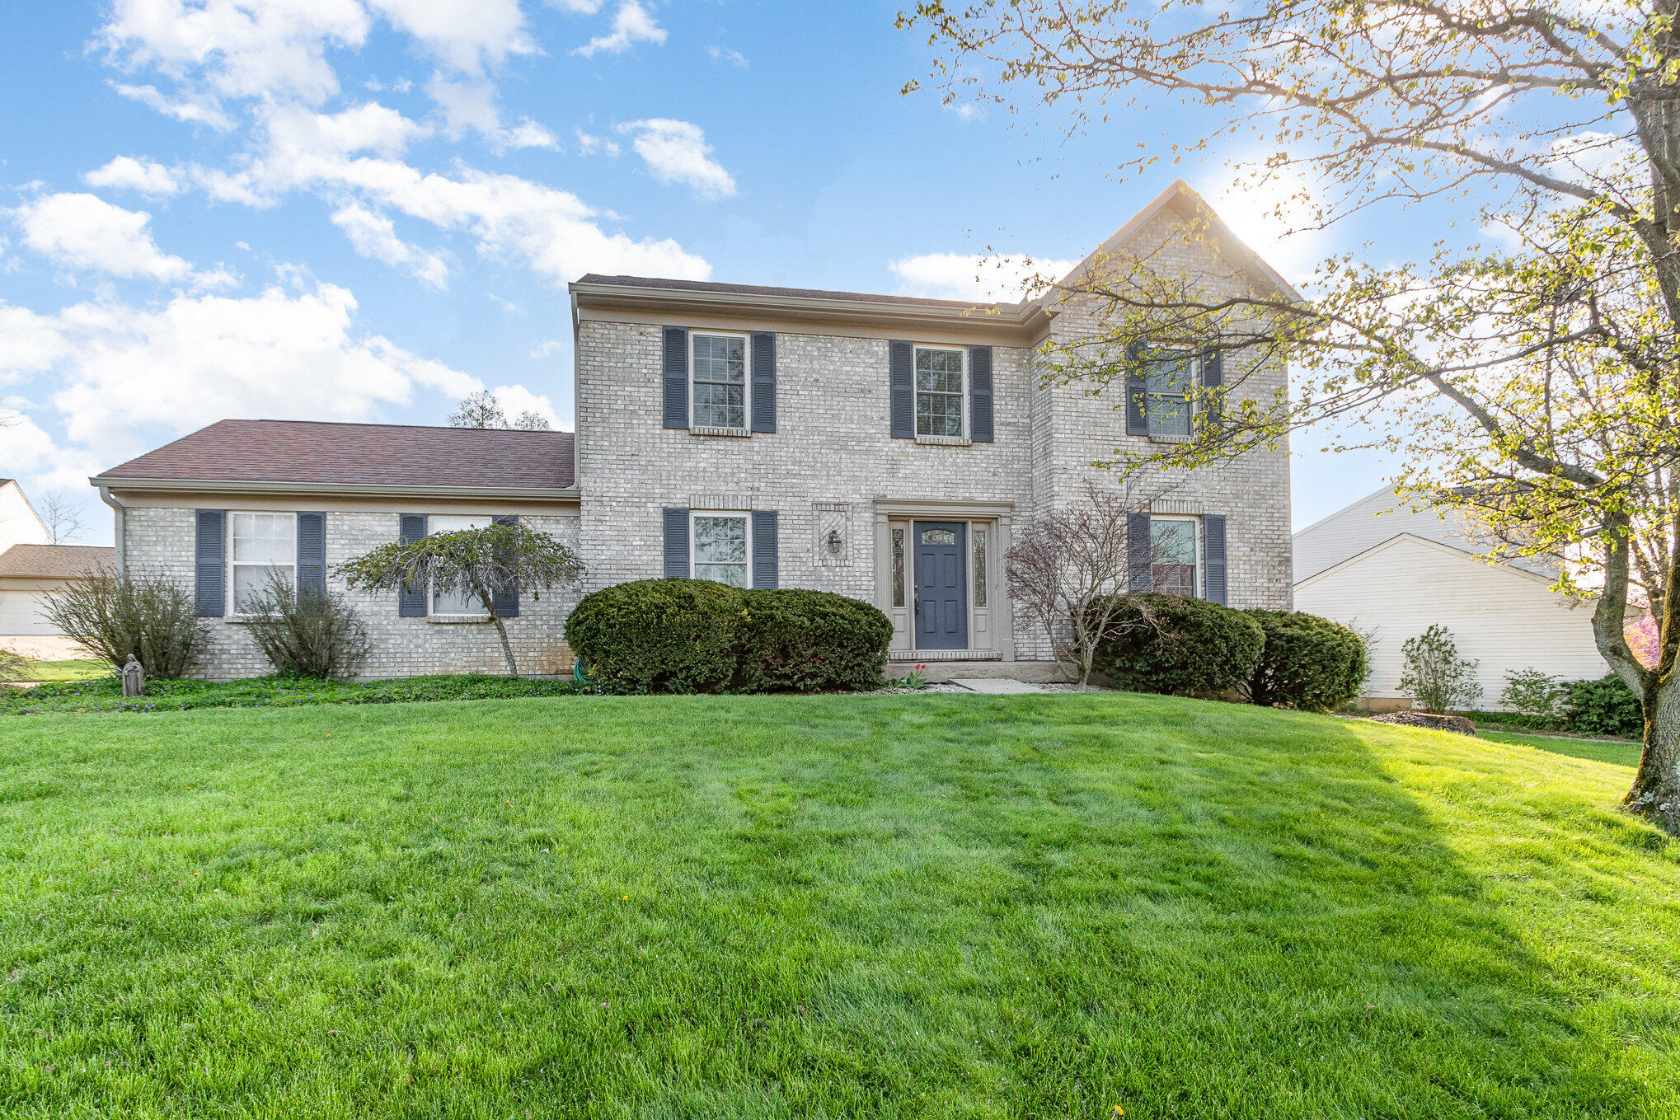
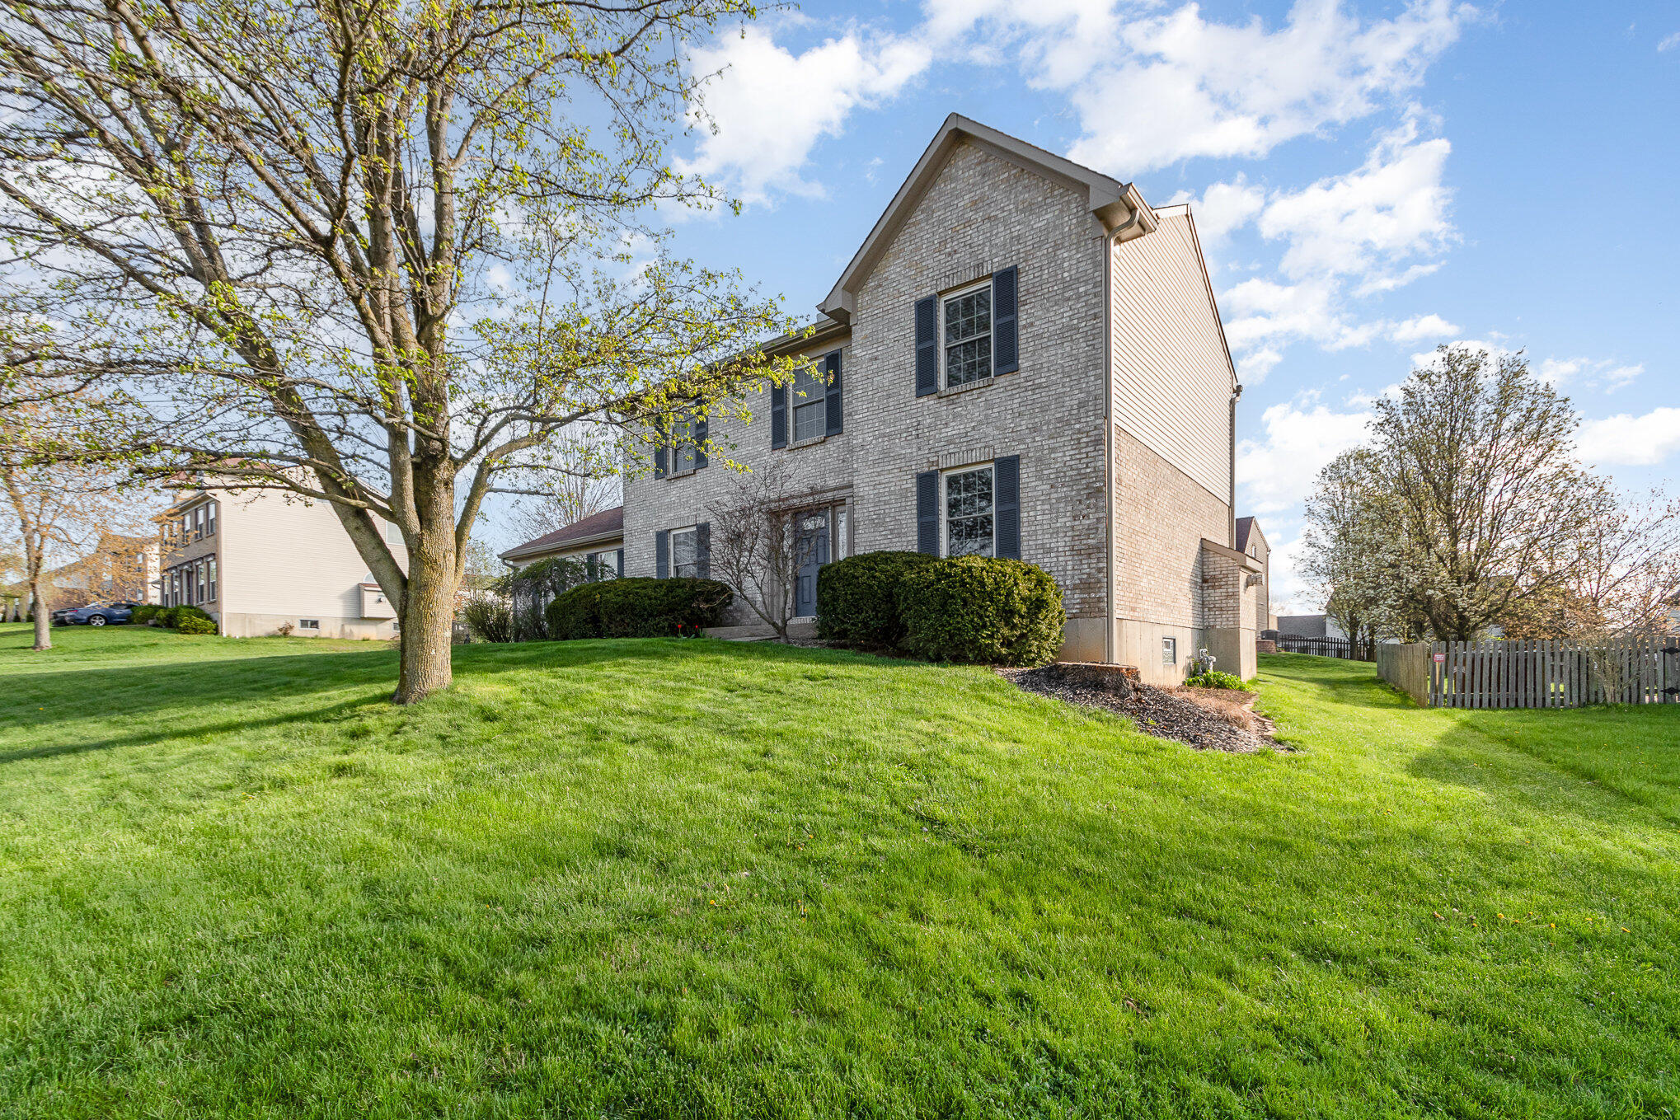
Two-story light-brick home with blue shutters, a mature tree, and a broad green front lawn.
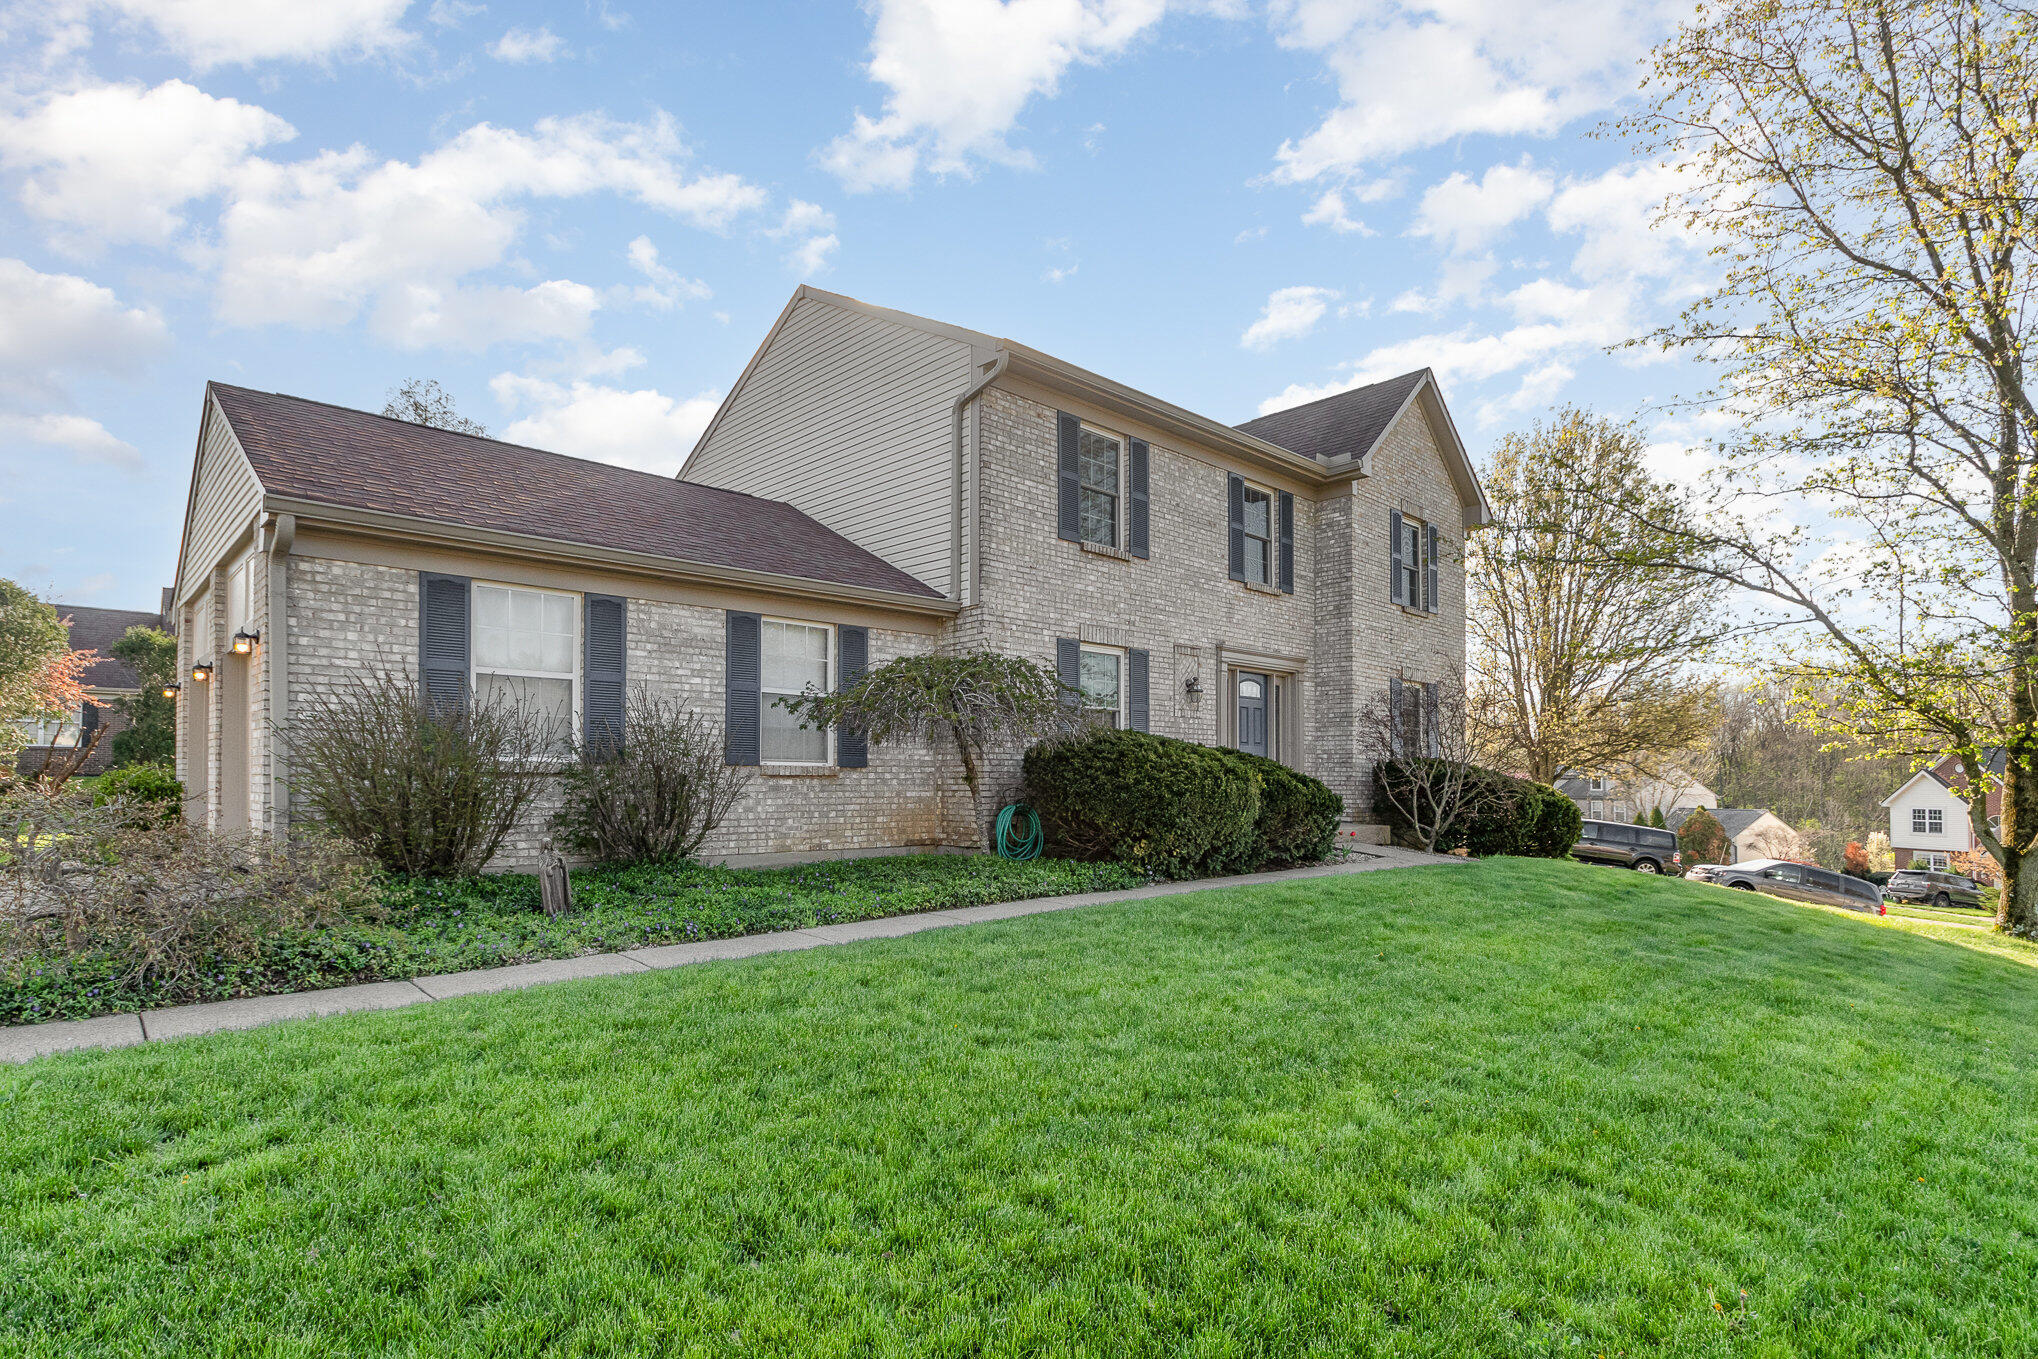
Two-story brick home with gray siding, dark shutters, and a broad front lawn.
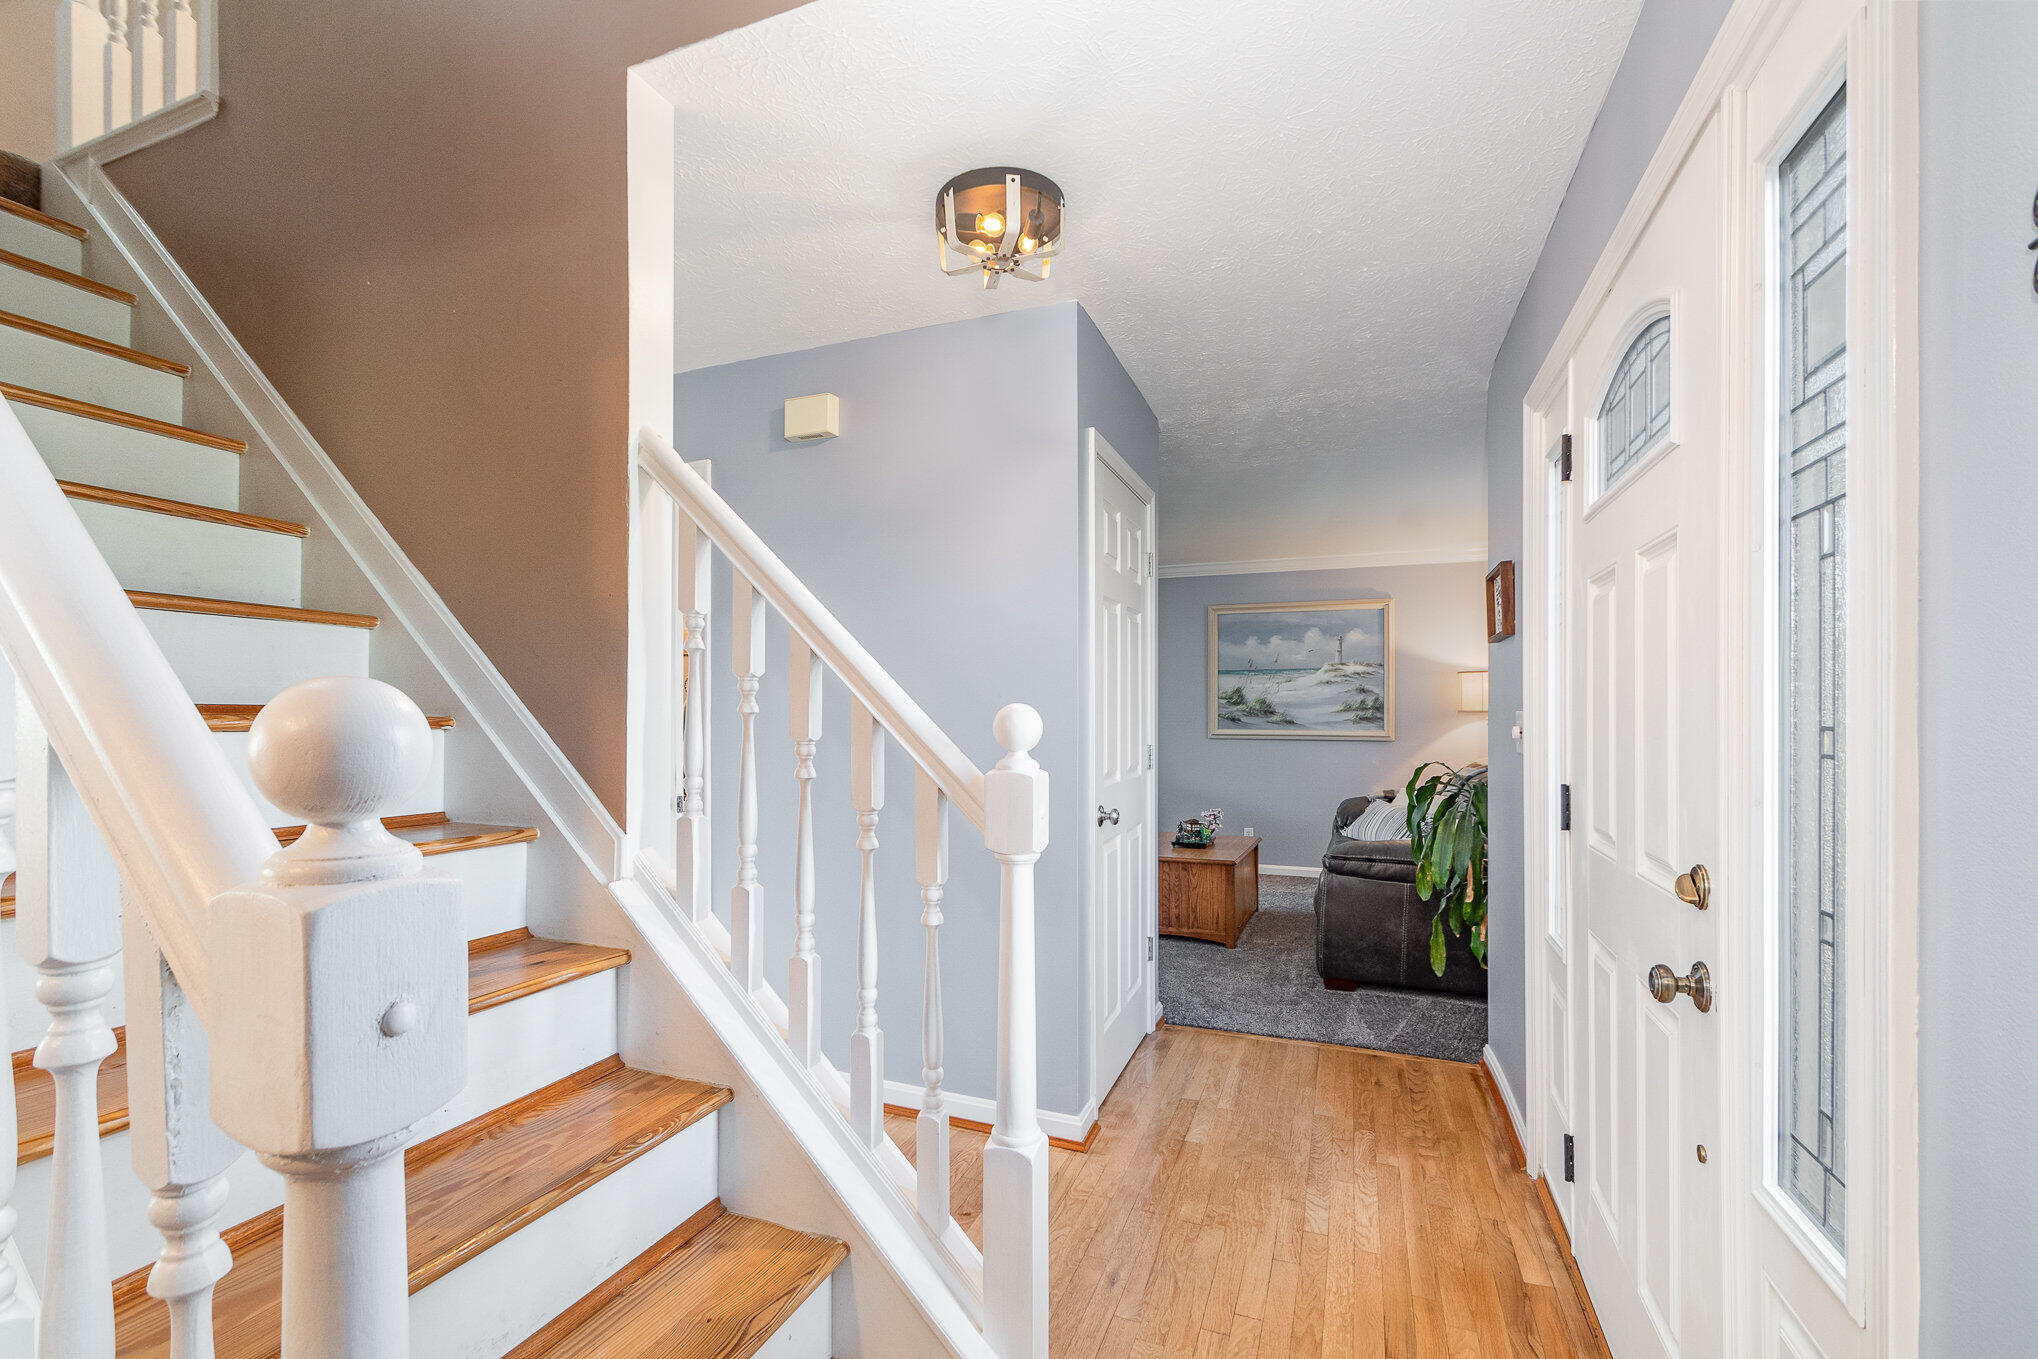
Entry foyer with a wood-trimmed staircase, hardwood floors, and a front door with glass sidelights.
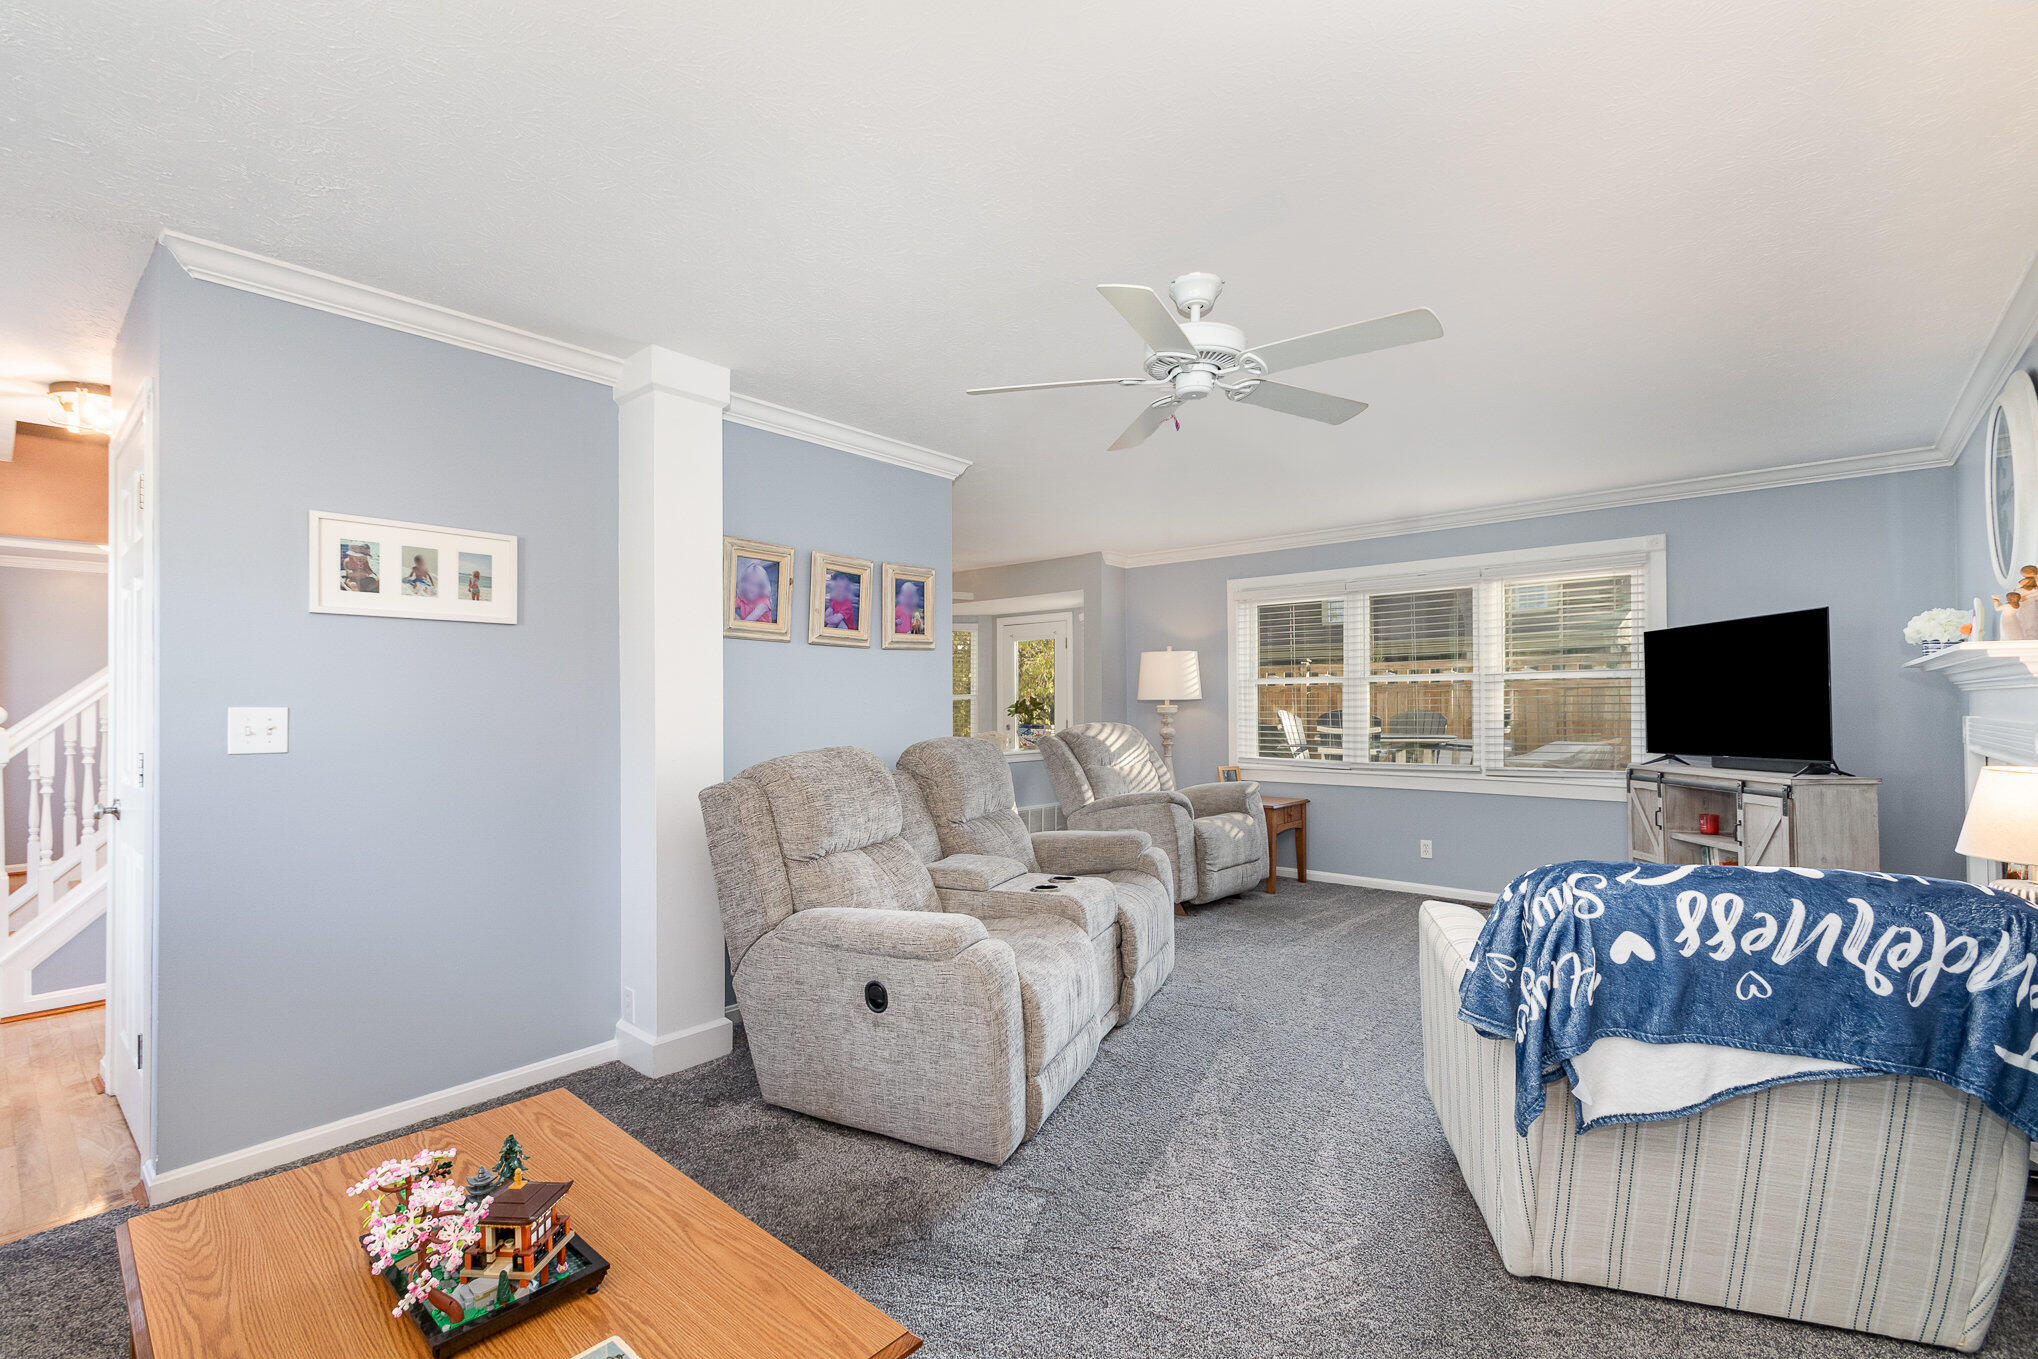
Furnished living room with gray recliners facing a television beside a wide window.
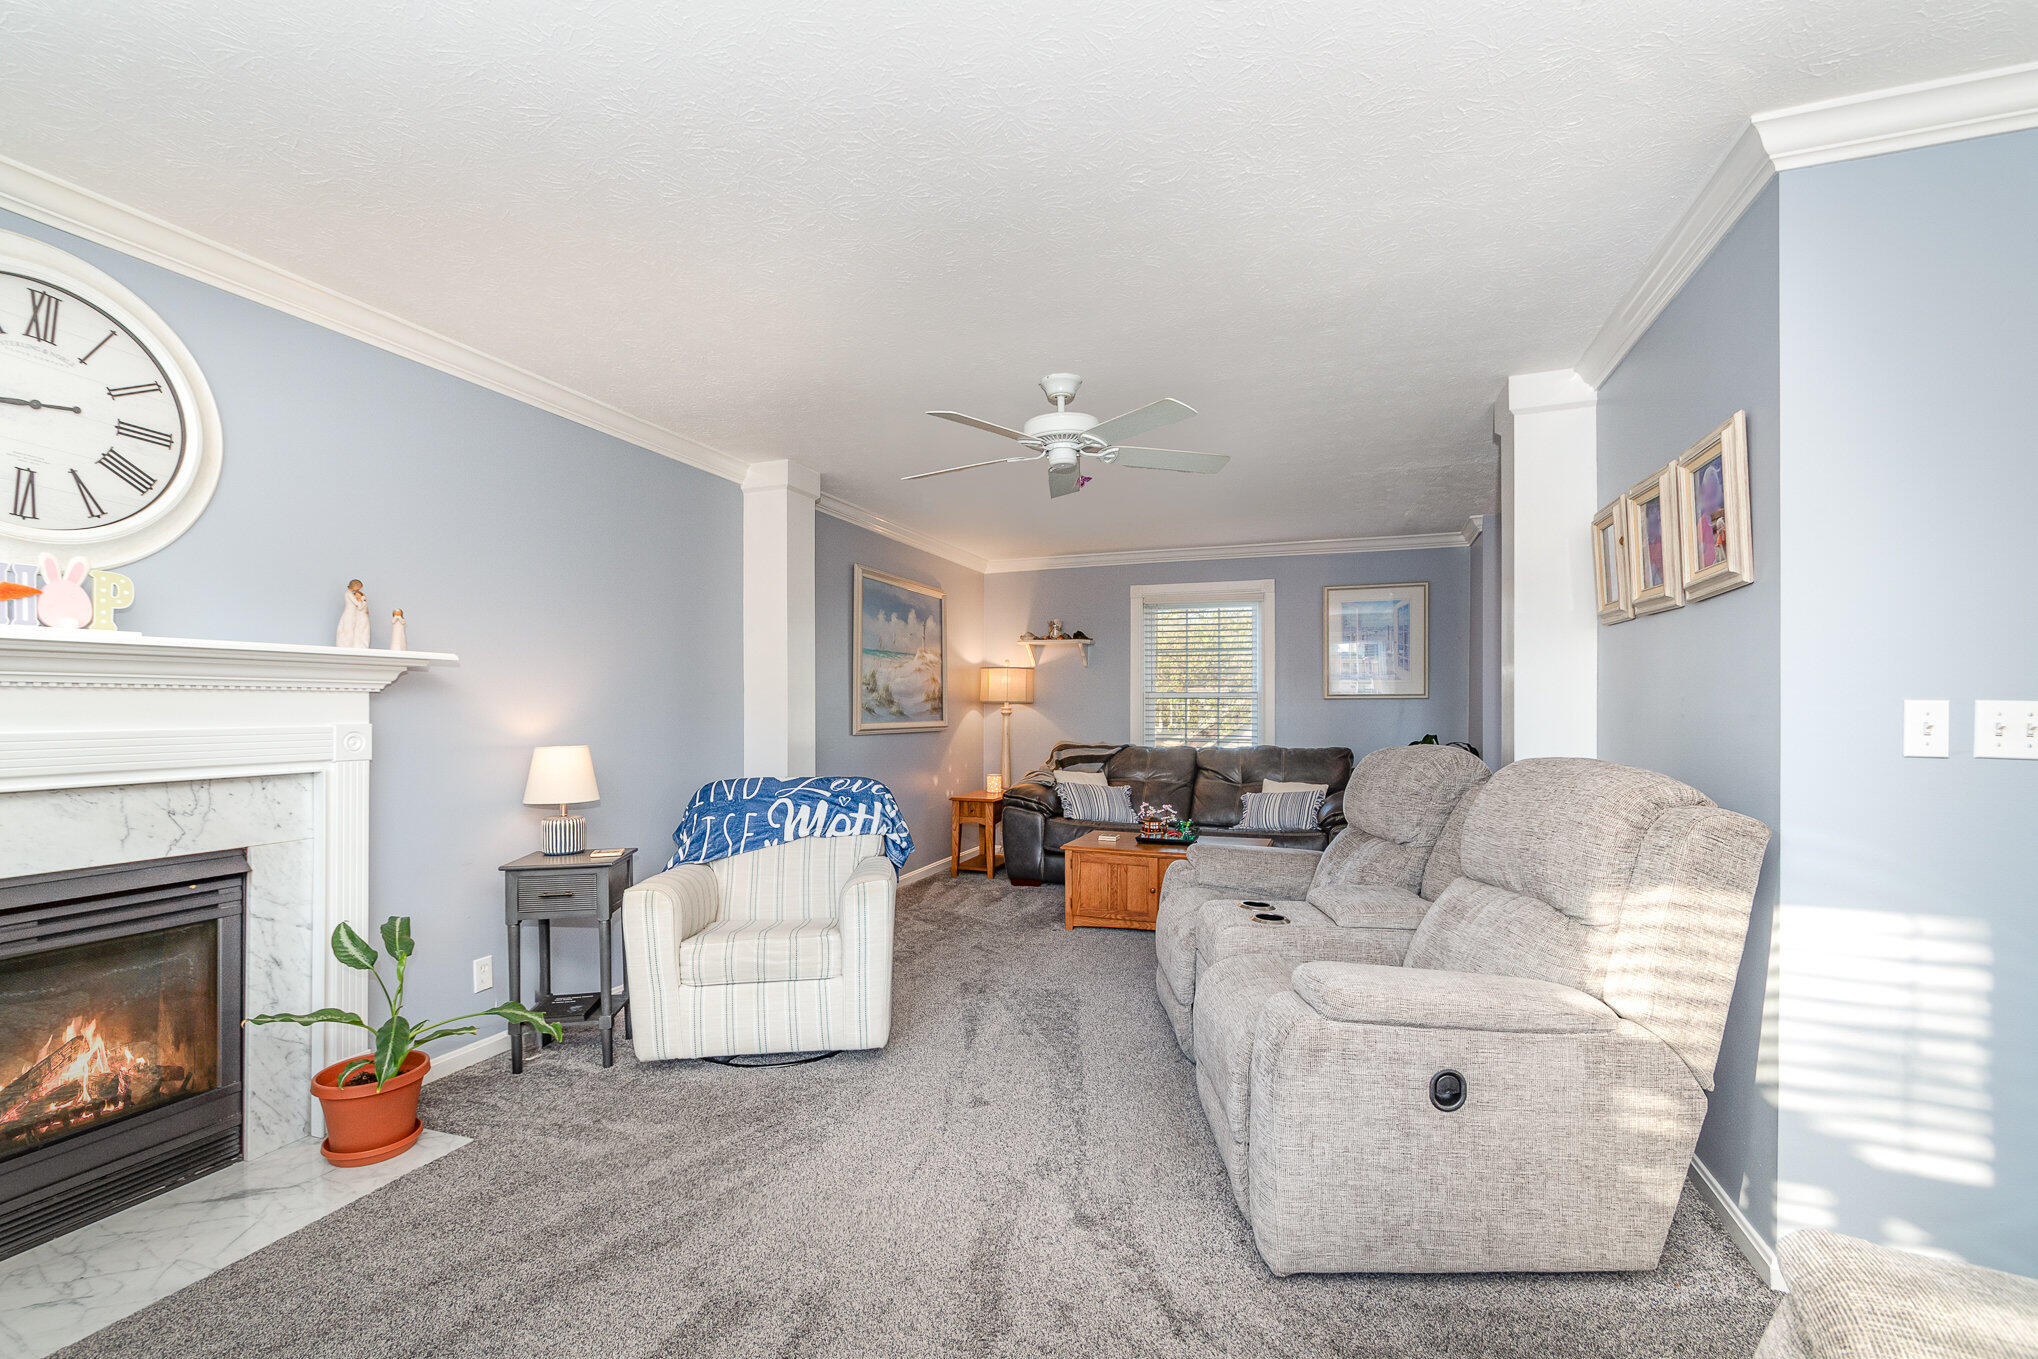
Furnished living room with a marble-surround fireplace, gray recliners, and a ceiling fan.
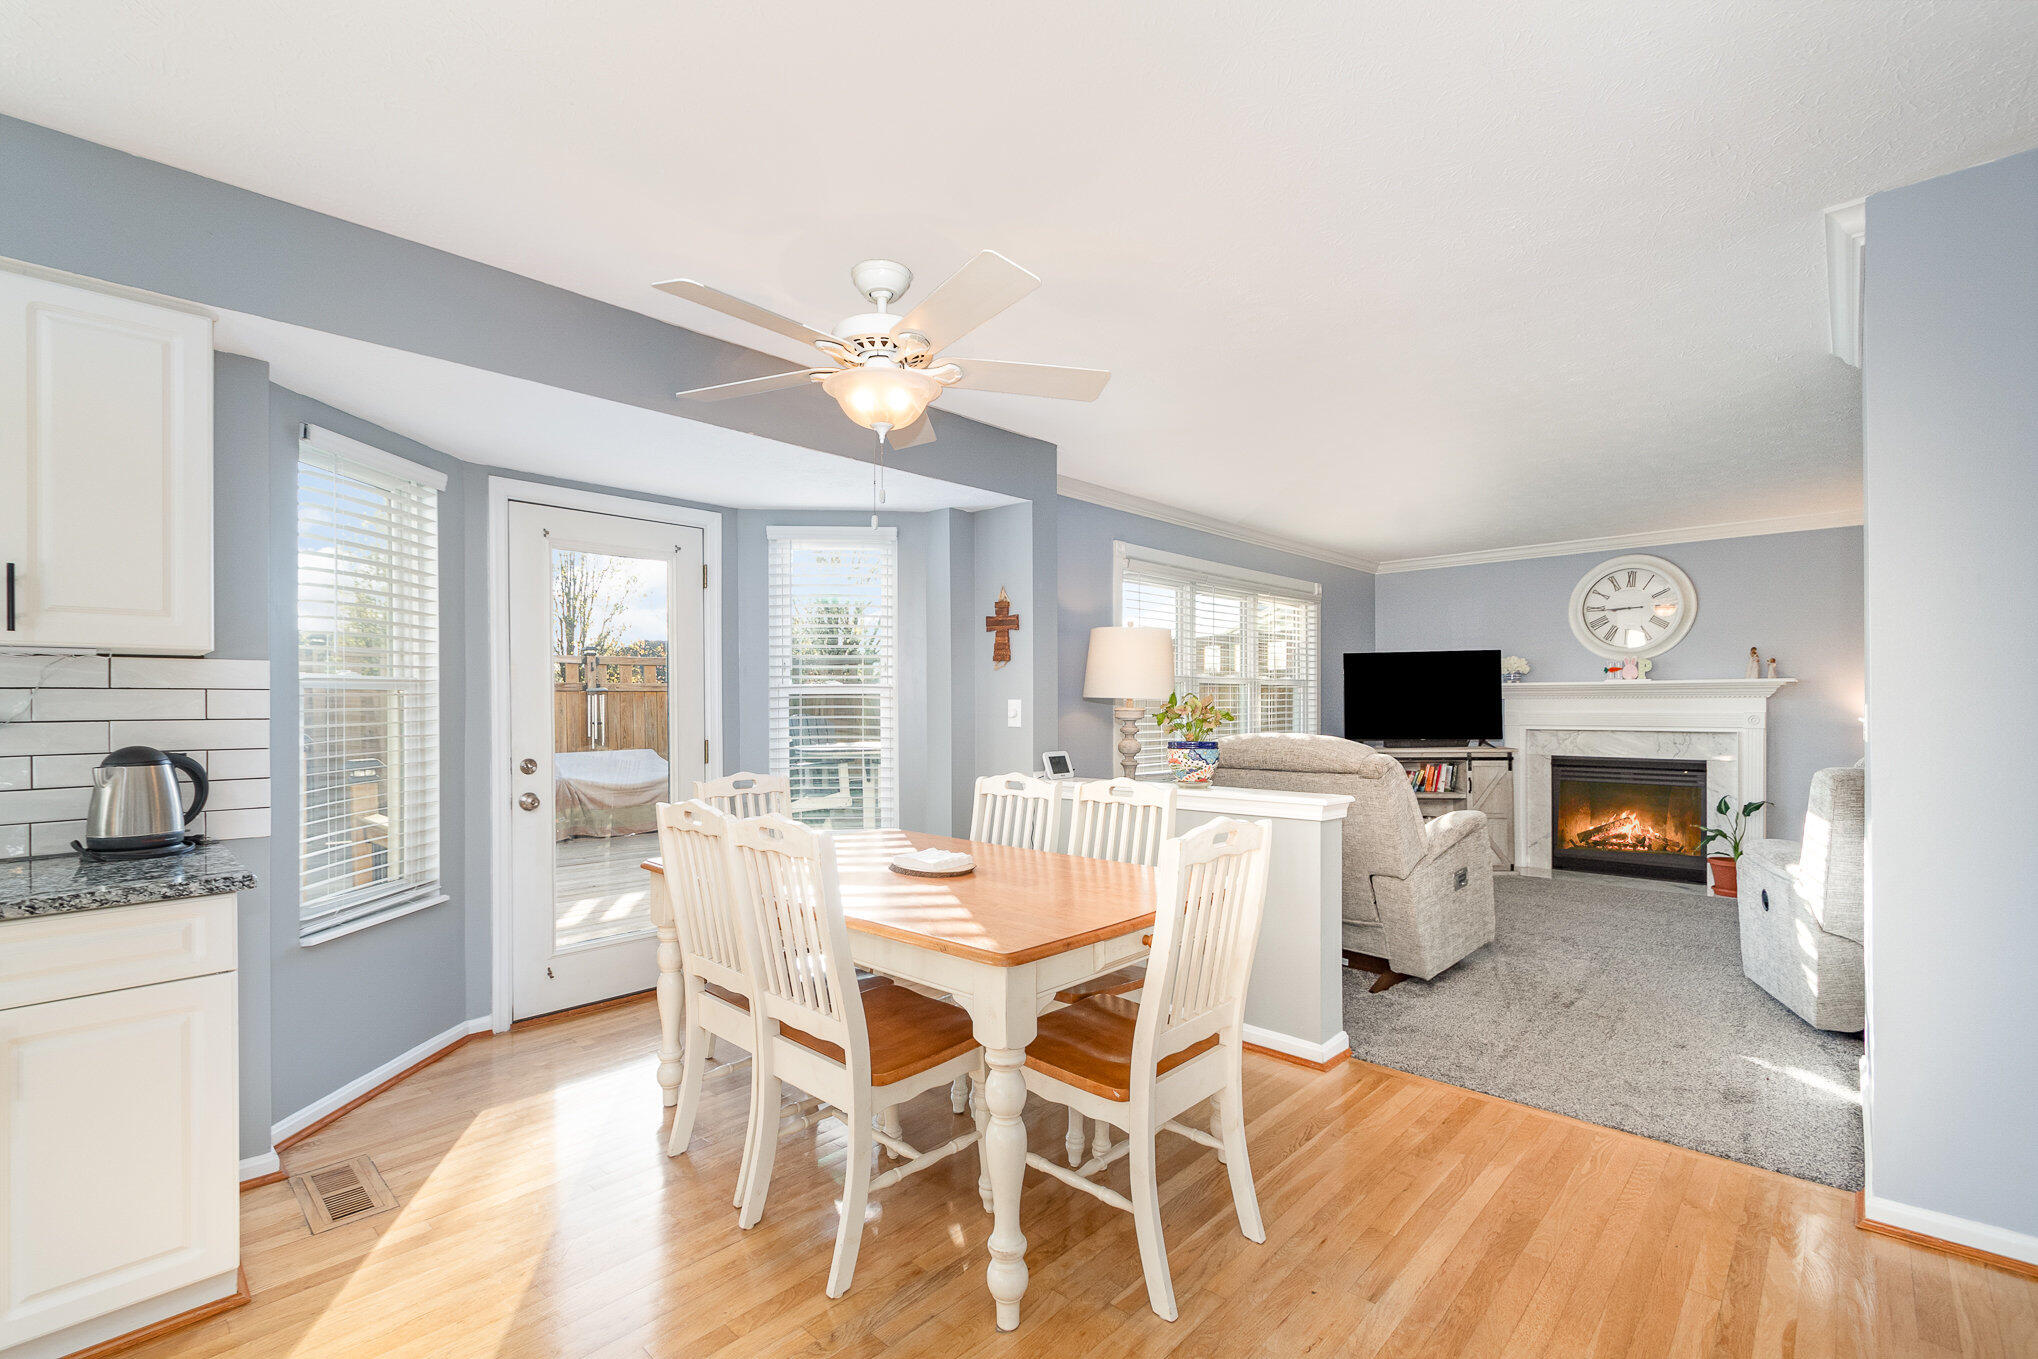
Open-plan dining and living area with hardwood floors, a fireplace, and sunlight through windows.
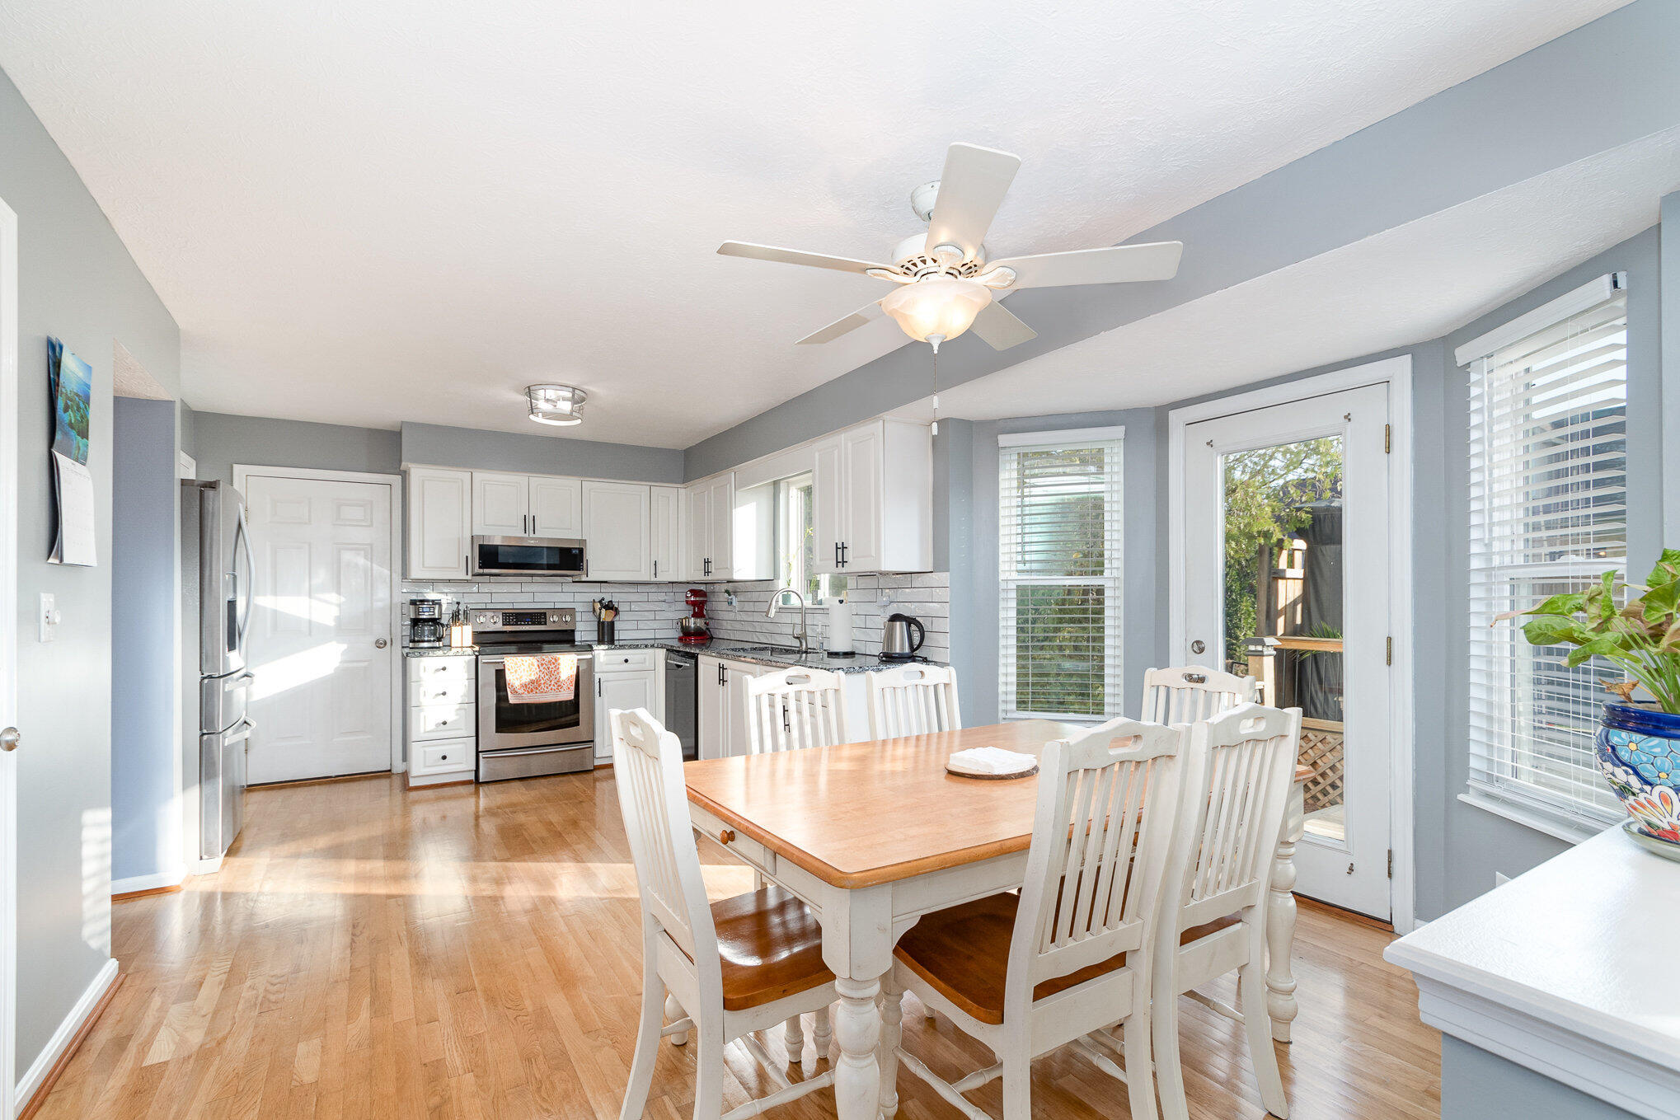
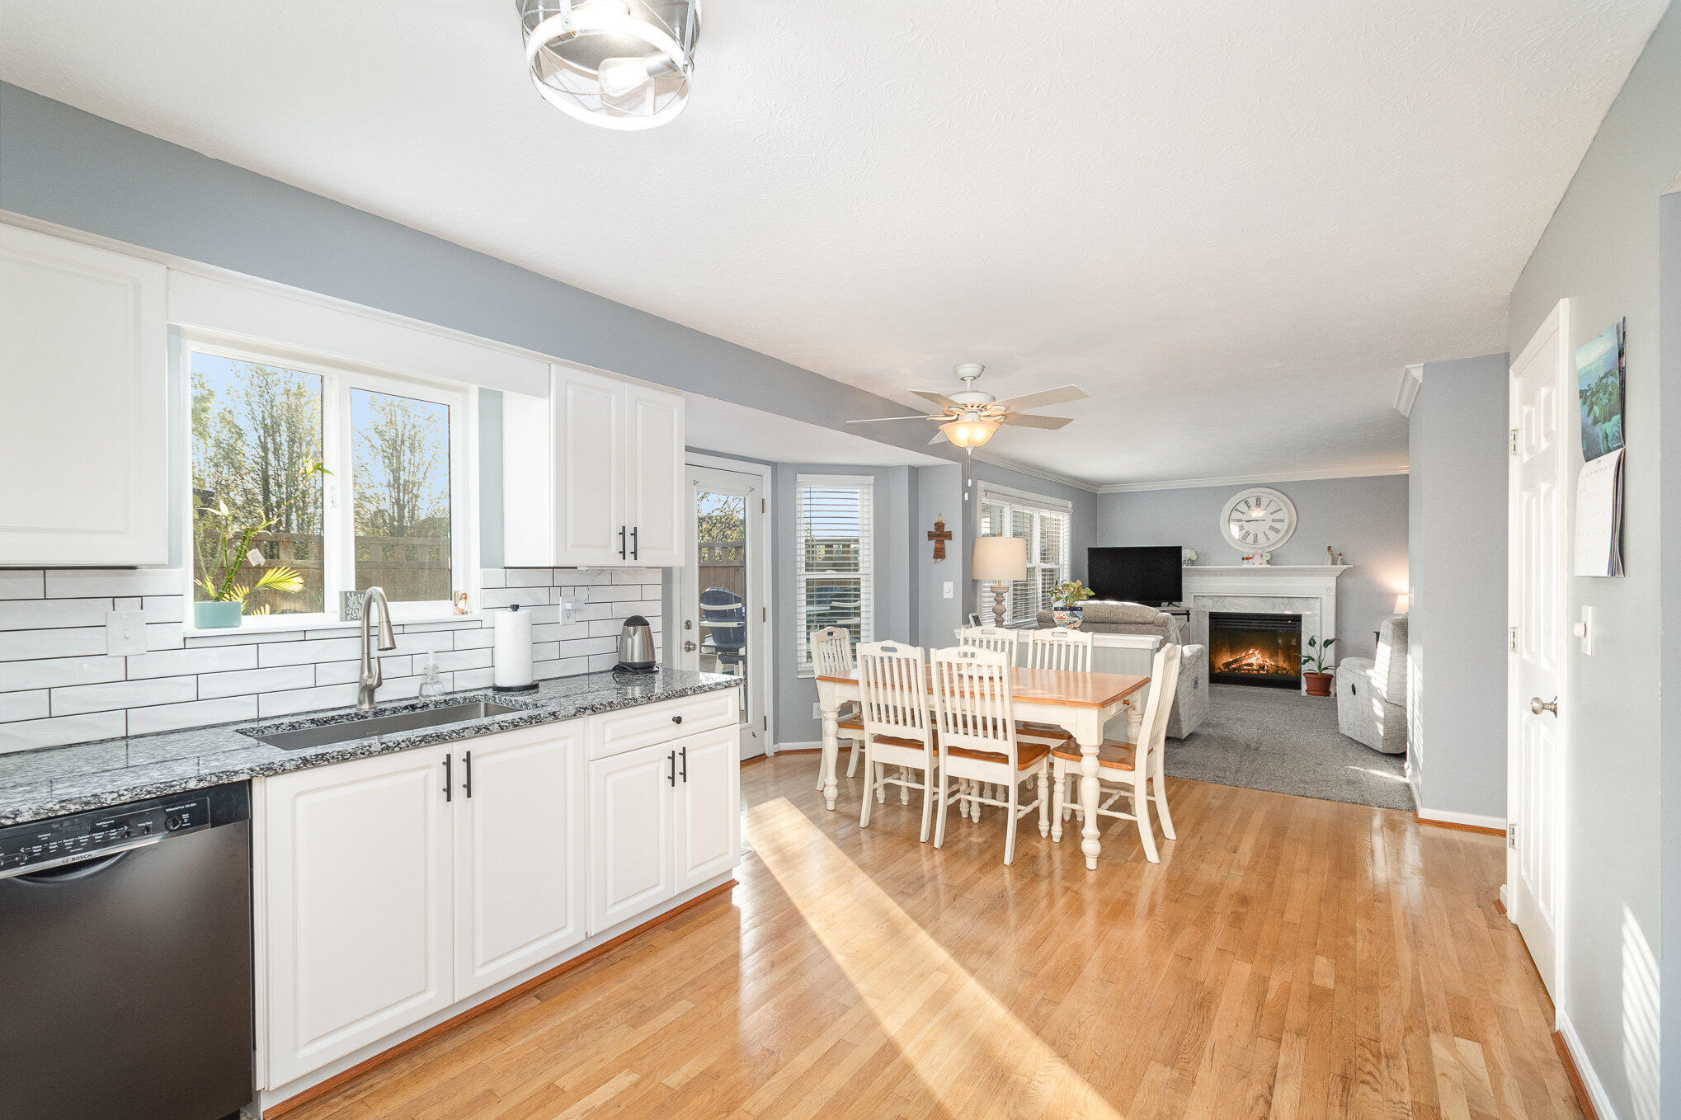
Kitchen and dining area with white cabinetry, stainless steel appliances, and a wooden table with white chairs.
Open-plan kitchen and living room with white cabinets, a dining table, and a fireplace beyond.
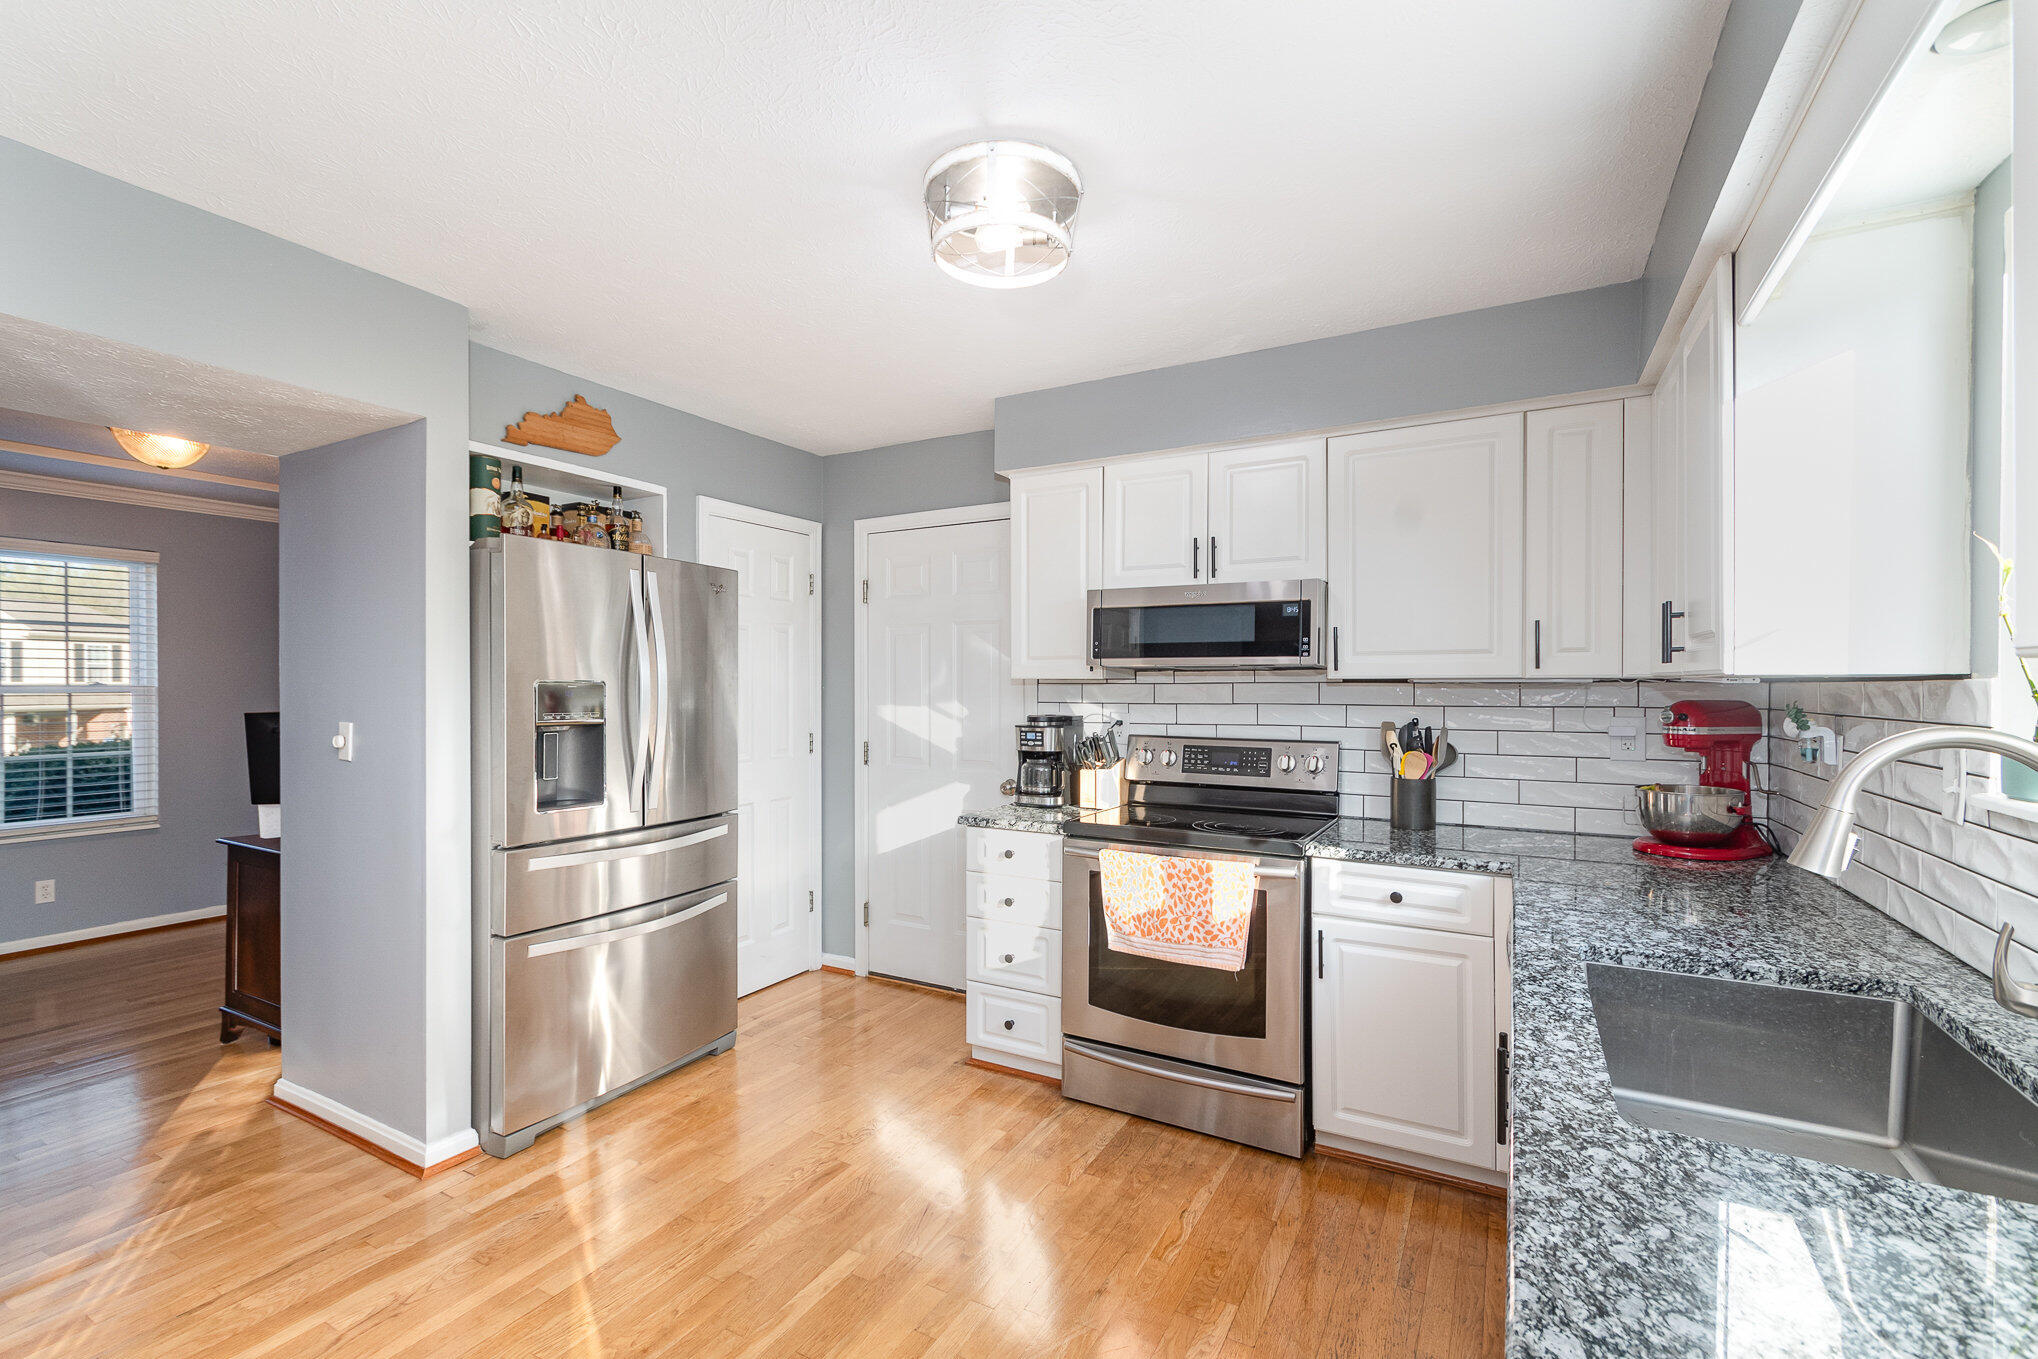
Bright kitchen with white cabinets, stainless steel appliances, granite counters, and a large window over the sink.
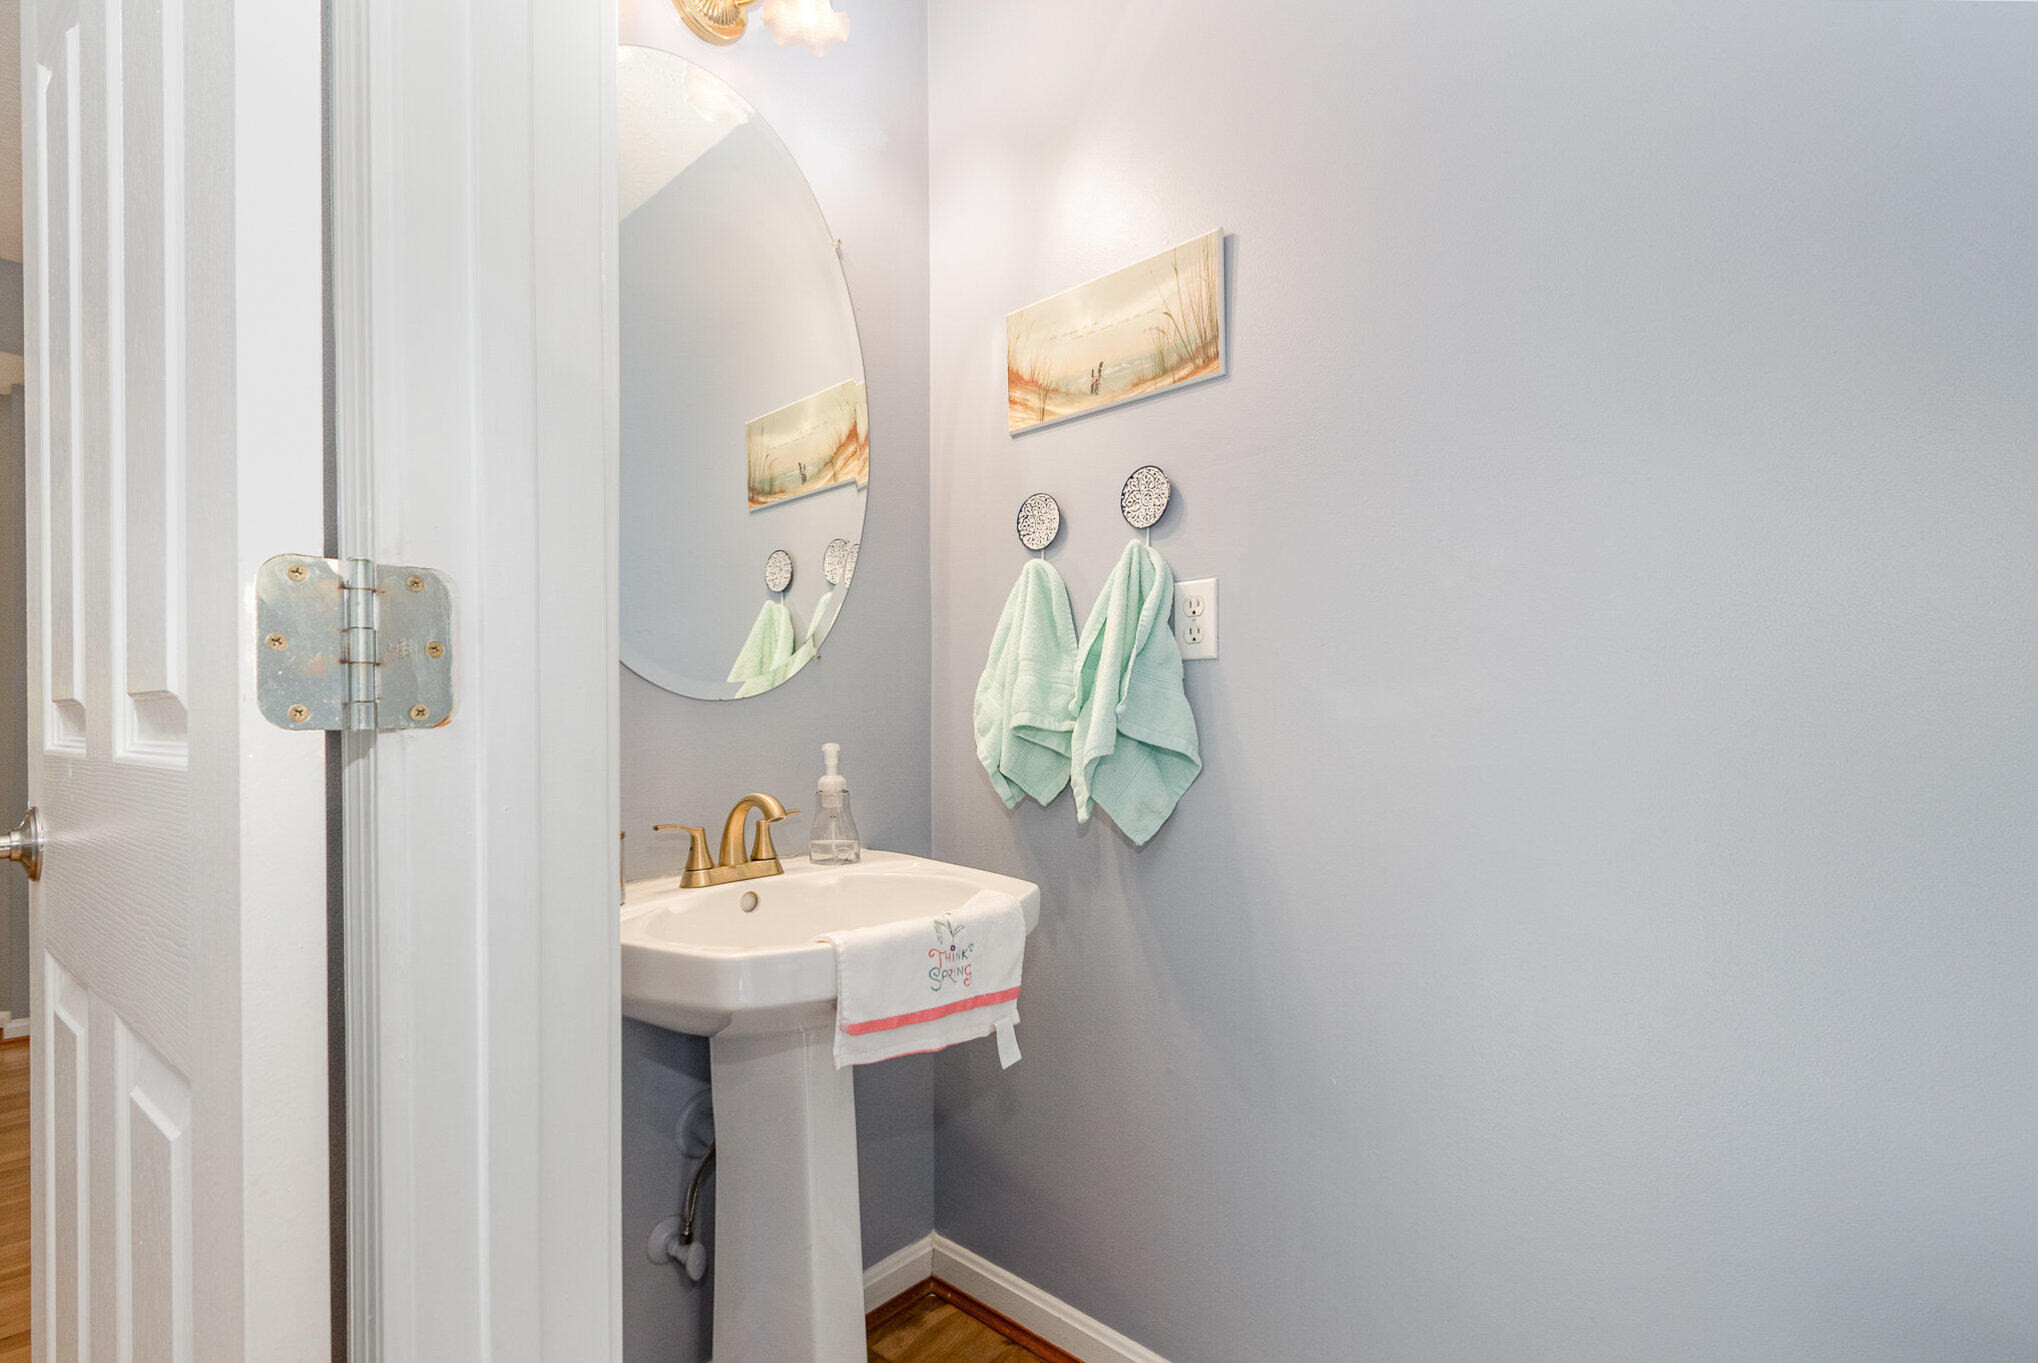
Bathroom with a pedestal sink, gold faucet, oval mirror, and mint-green towels.
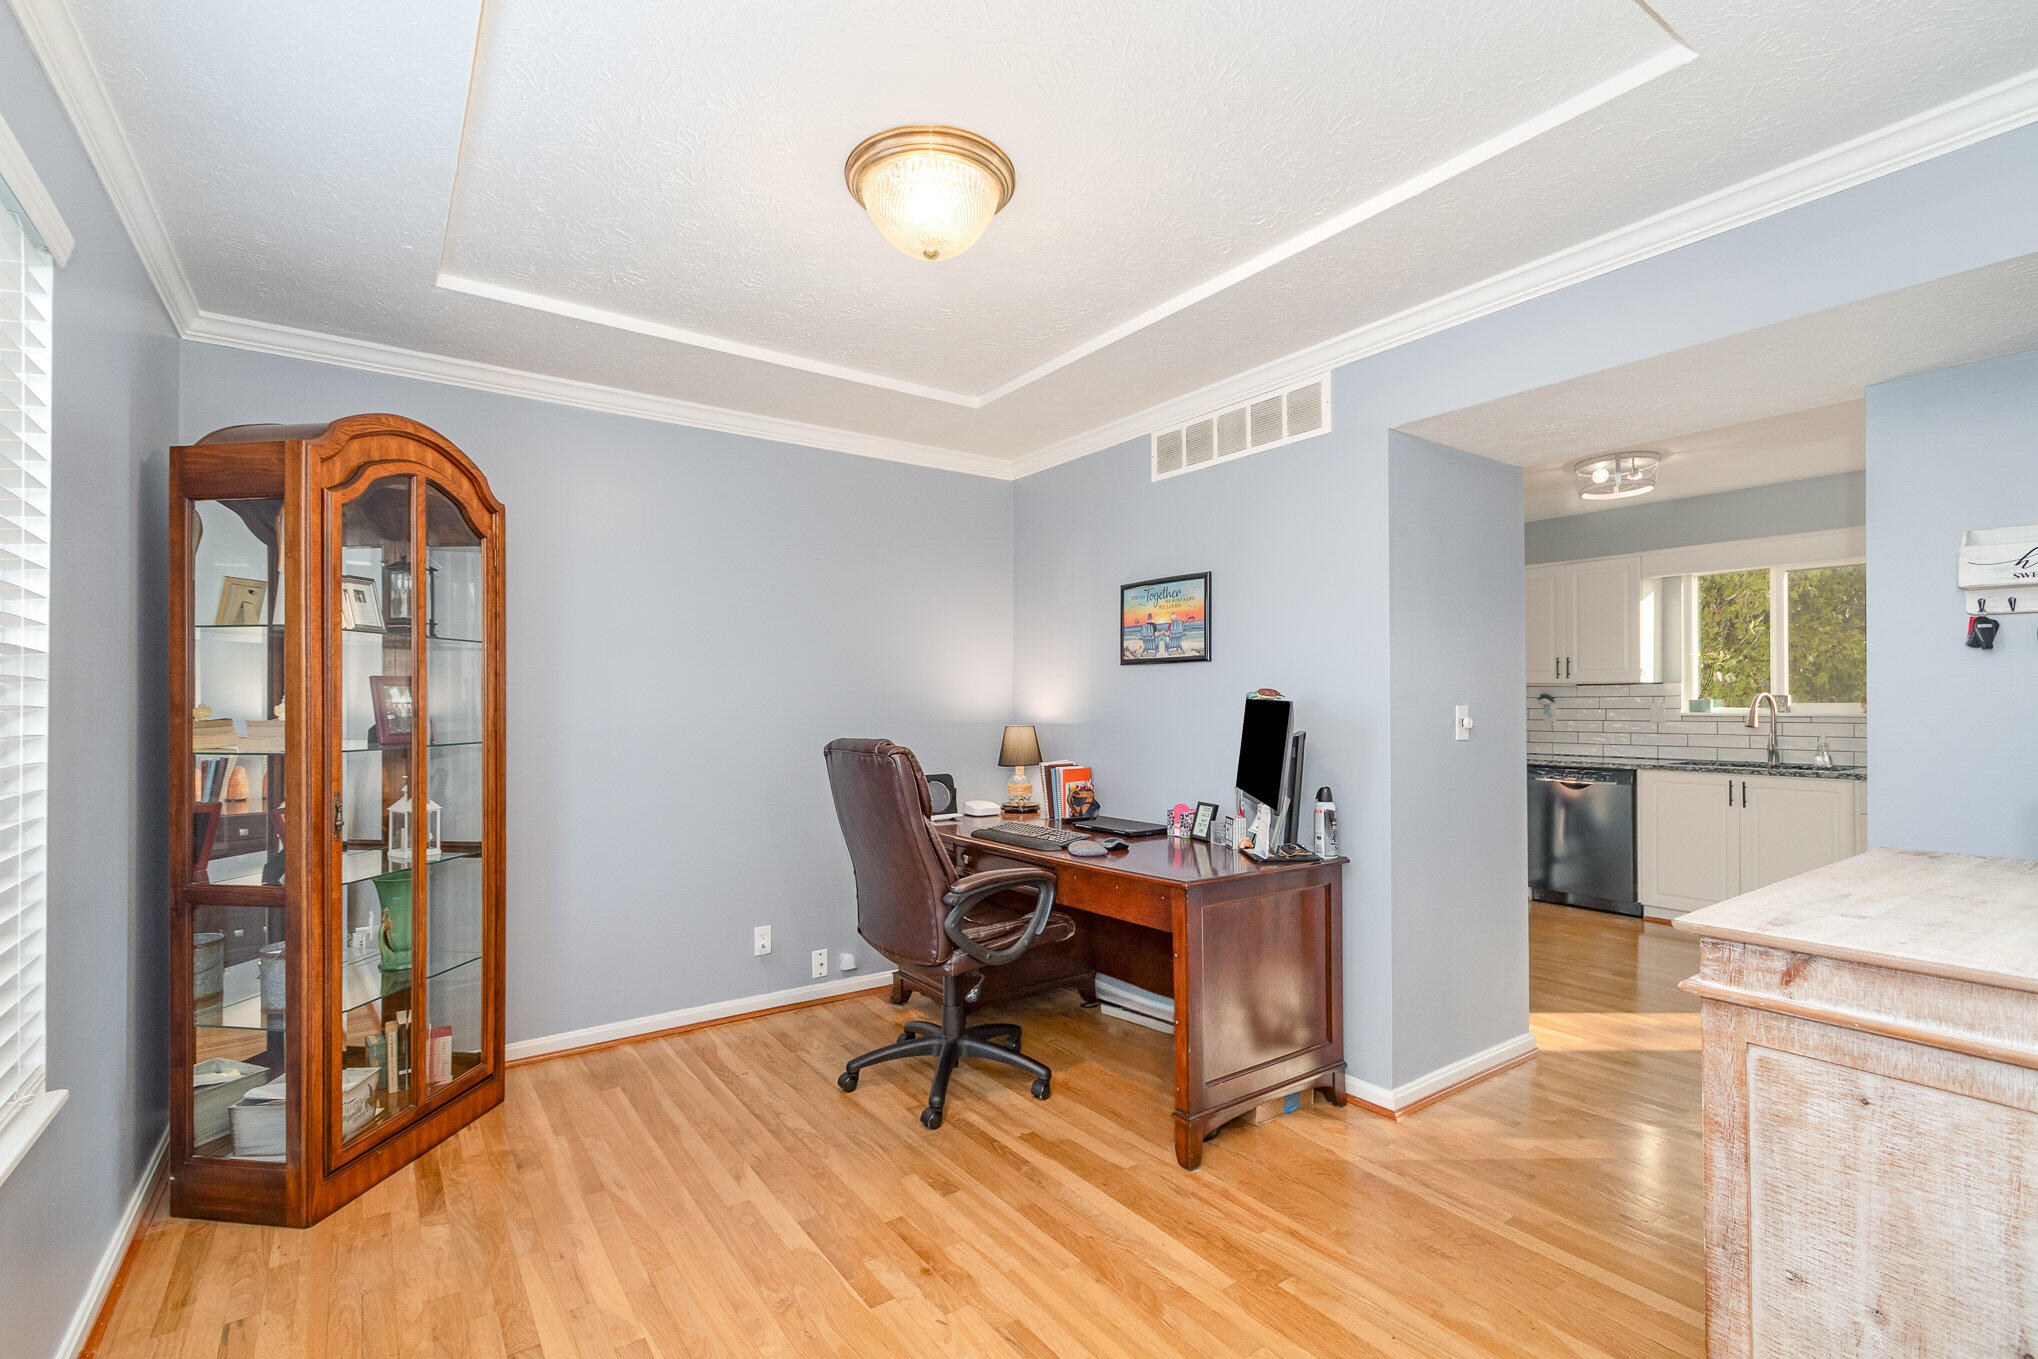
Home office with a dark wood desk, leather chair, and glass-front display cabinet beside the kitchen.
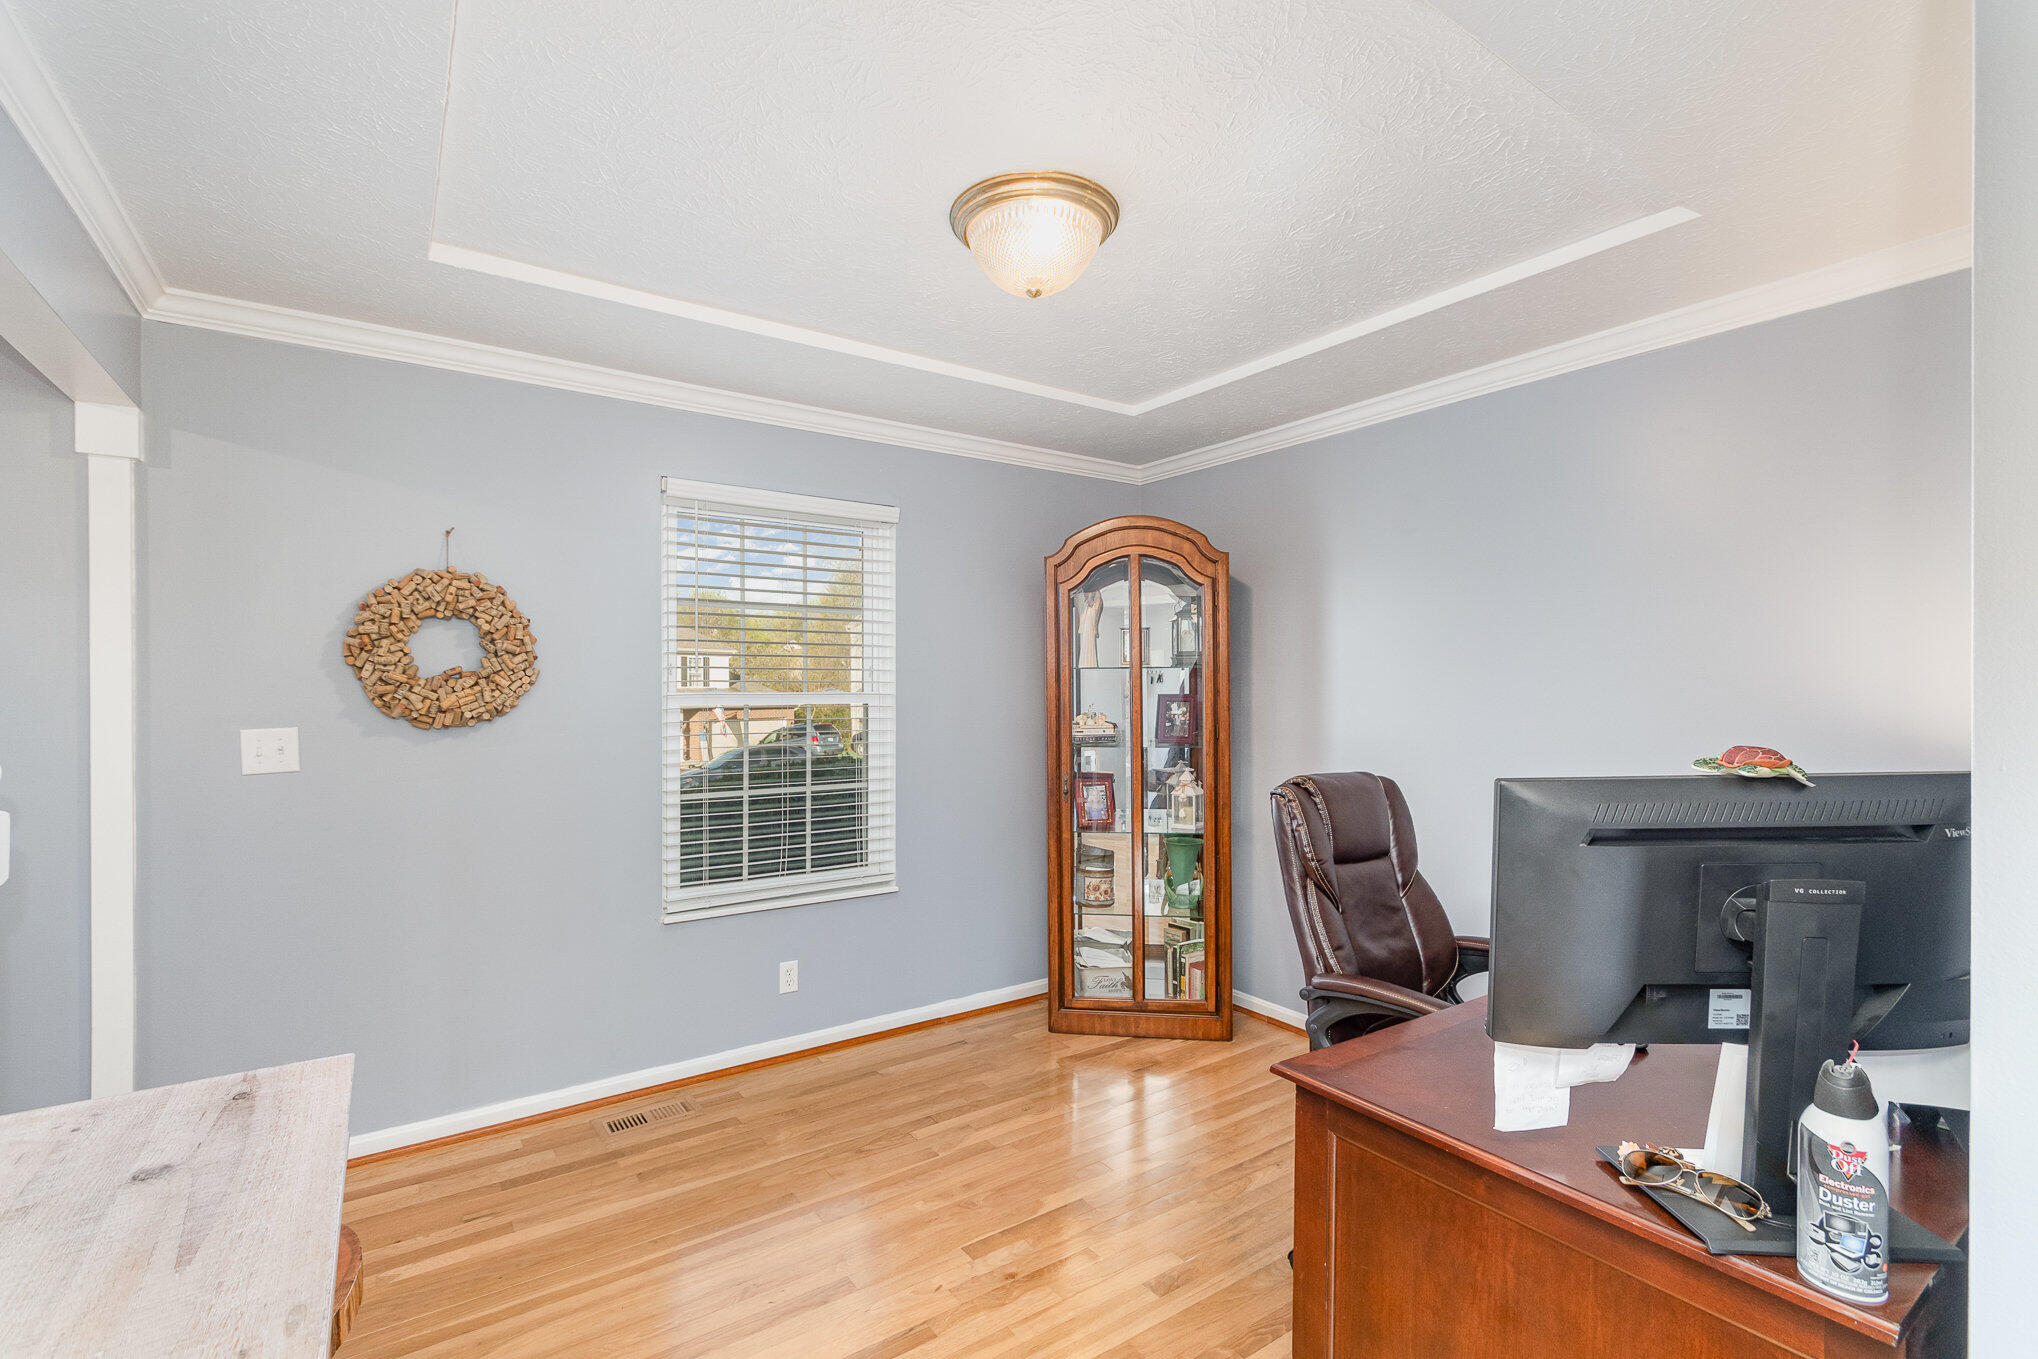
Home office with hardwood floors, a tray ceiling, and a desk beside a glass-front display cabinet.
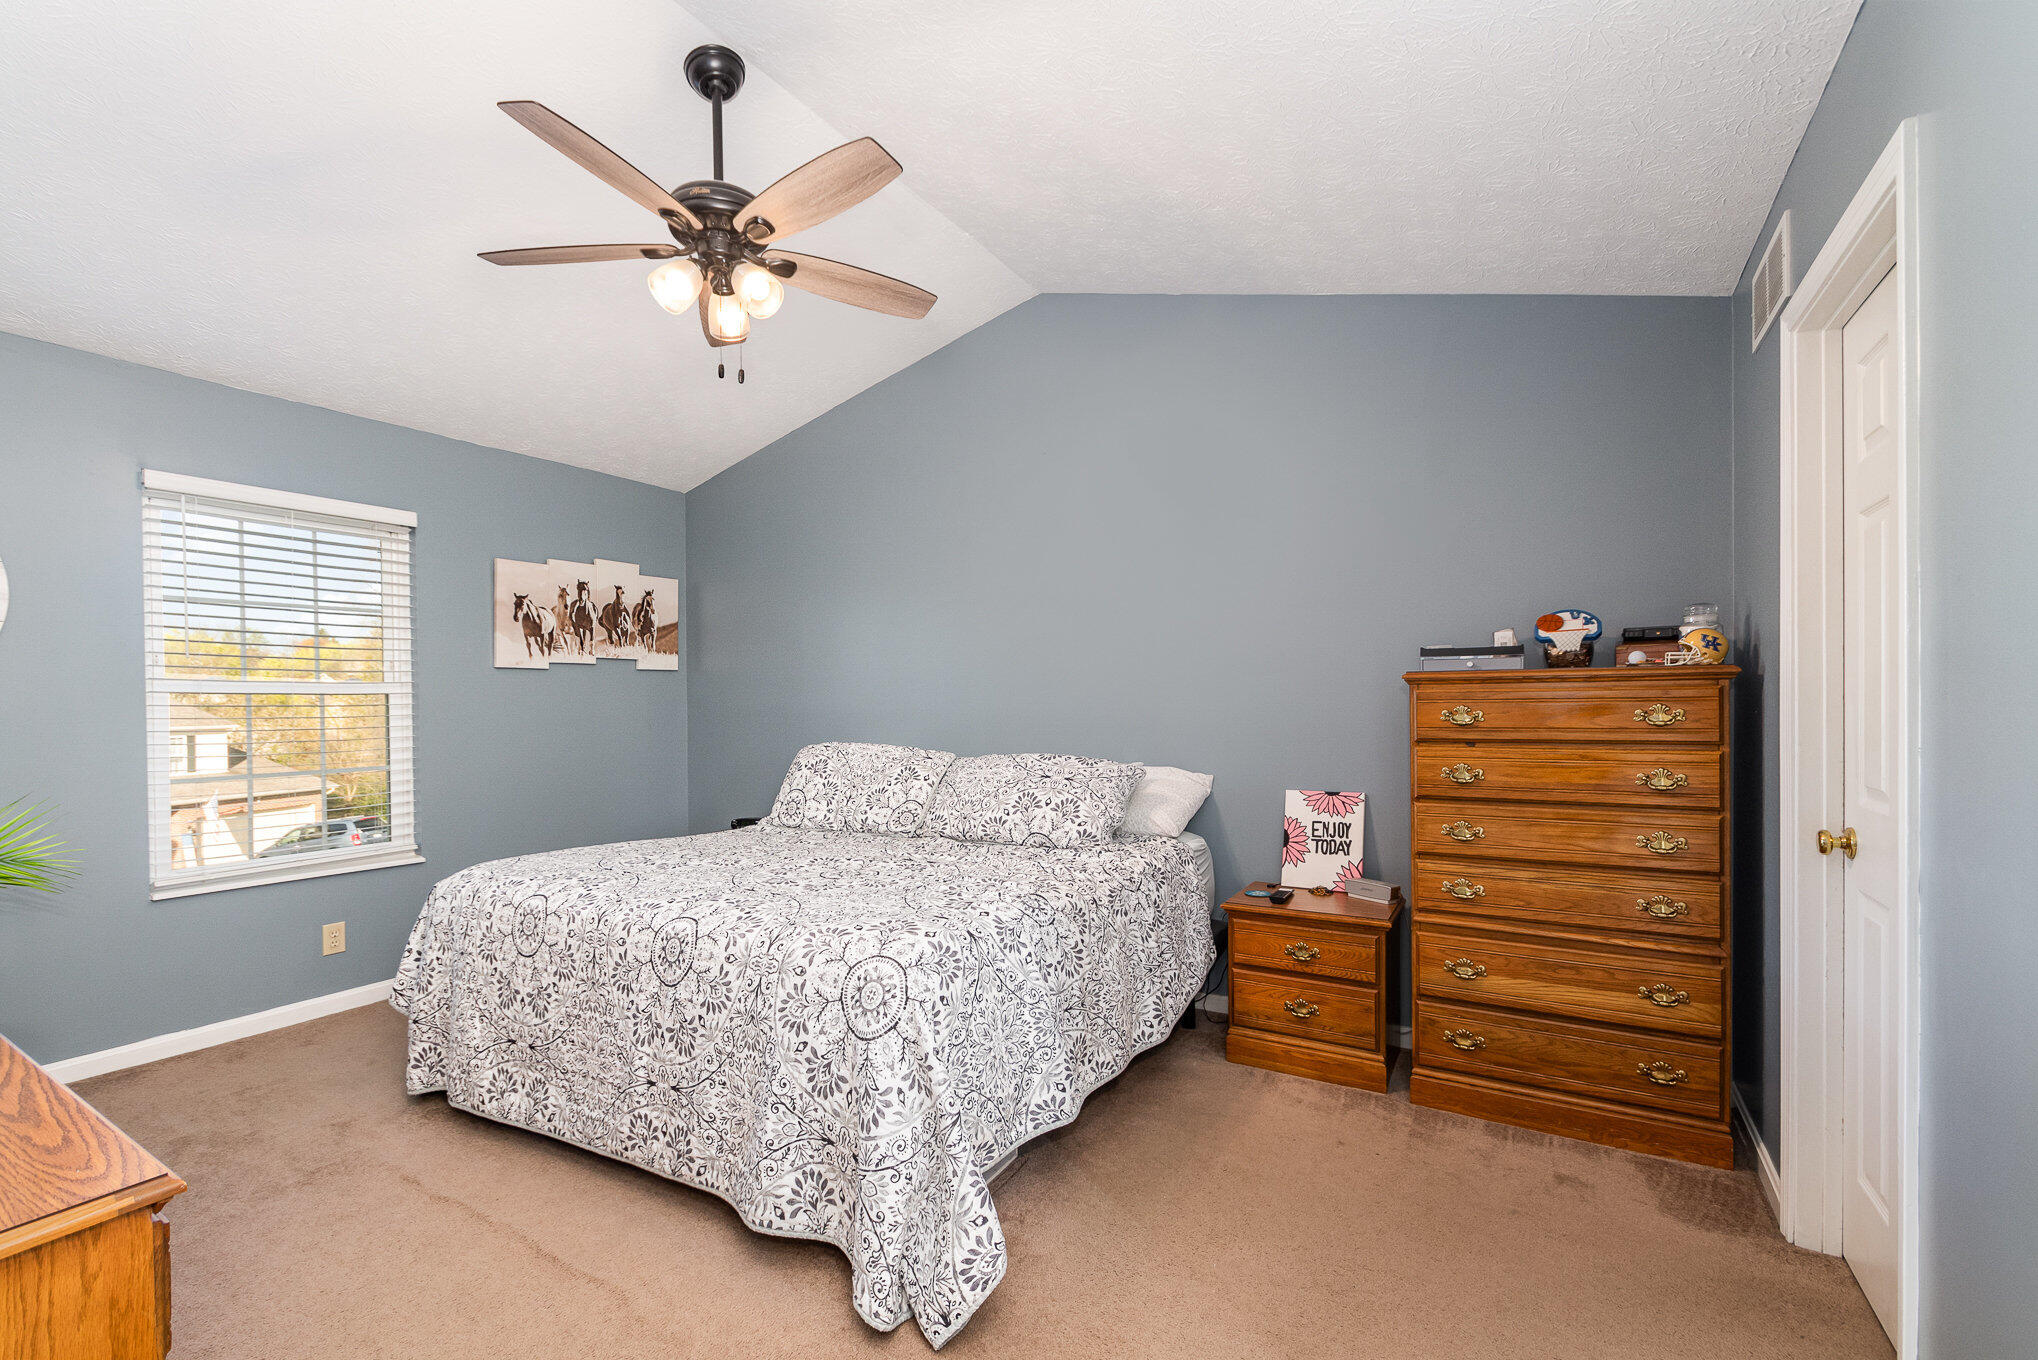
Bedroom with a patterned bed, blue-gray walls, wooden dresser, and ceiling fan.
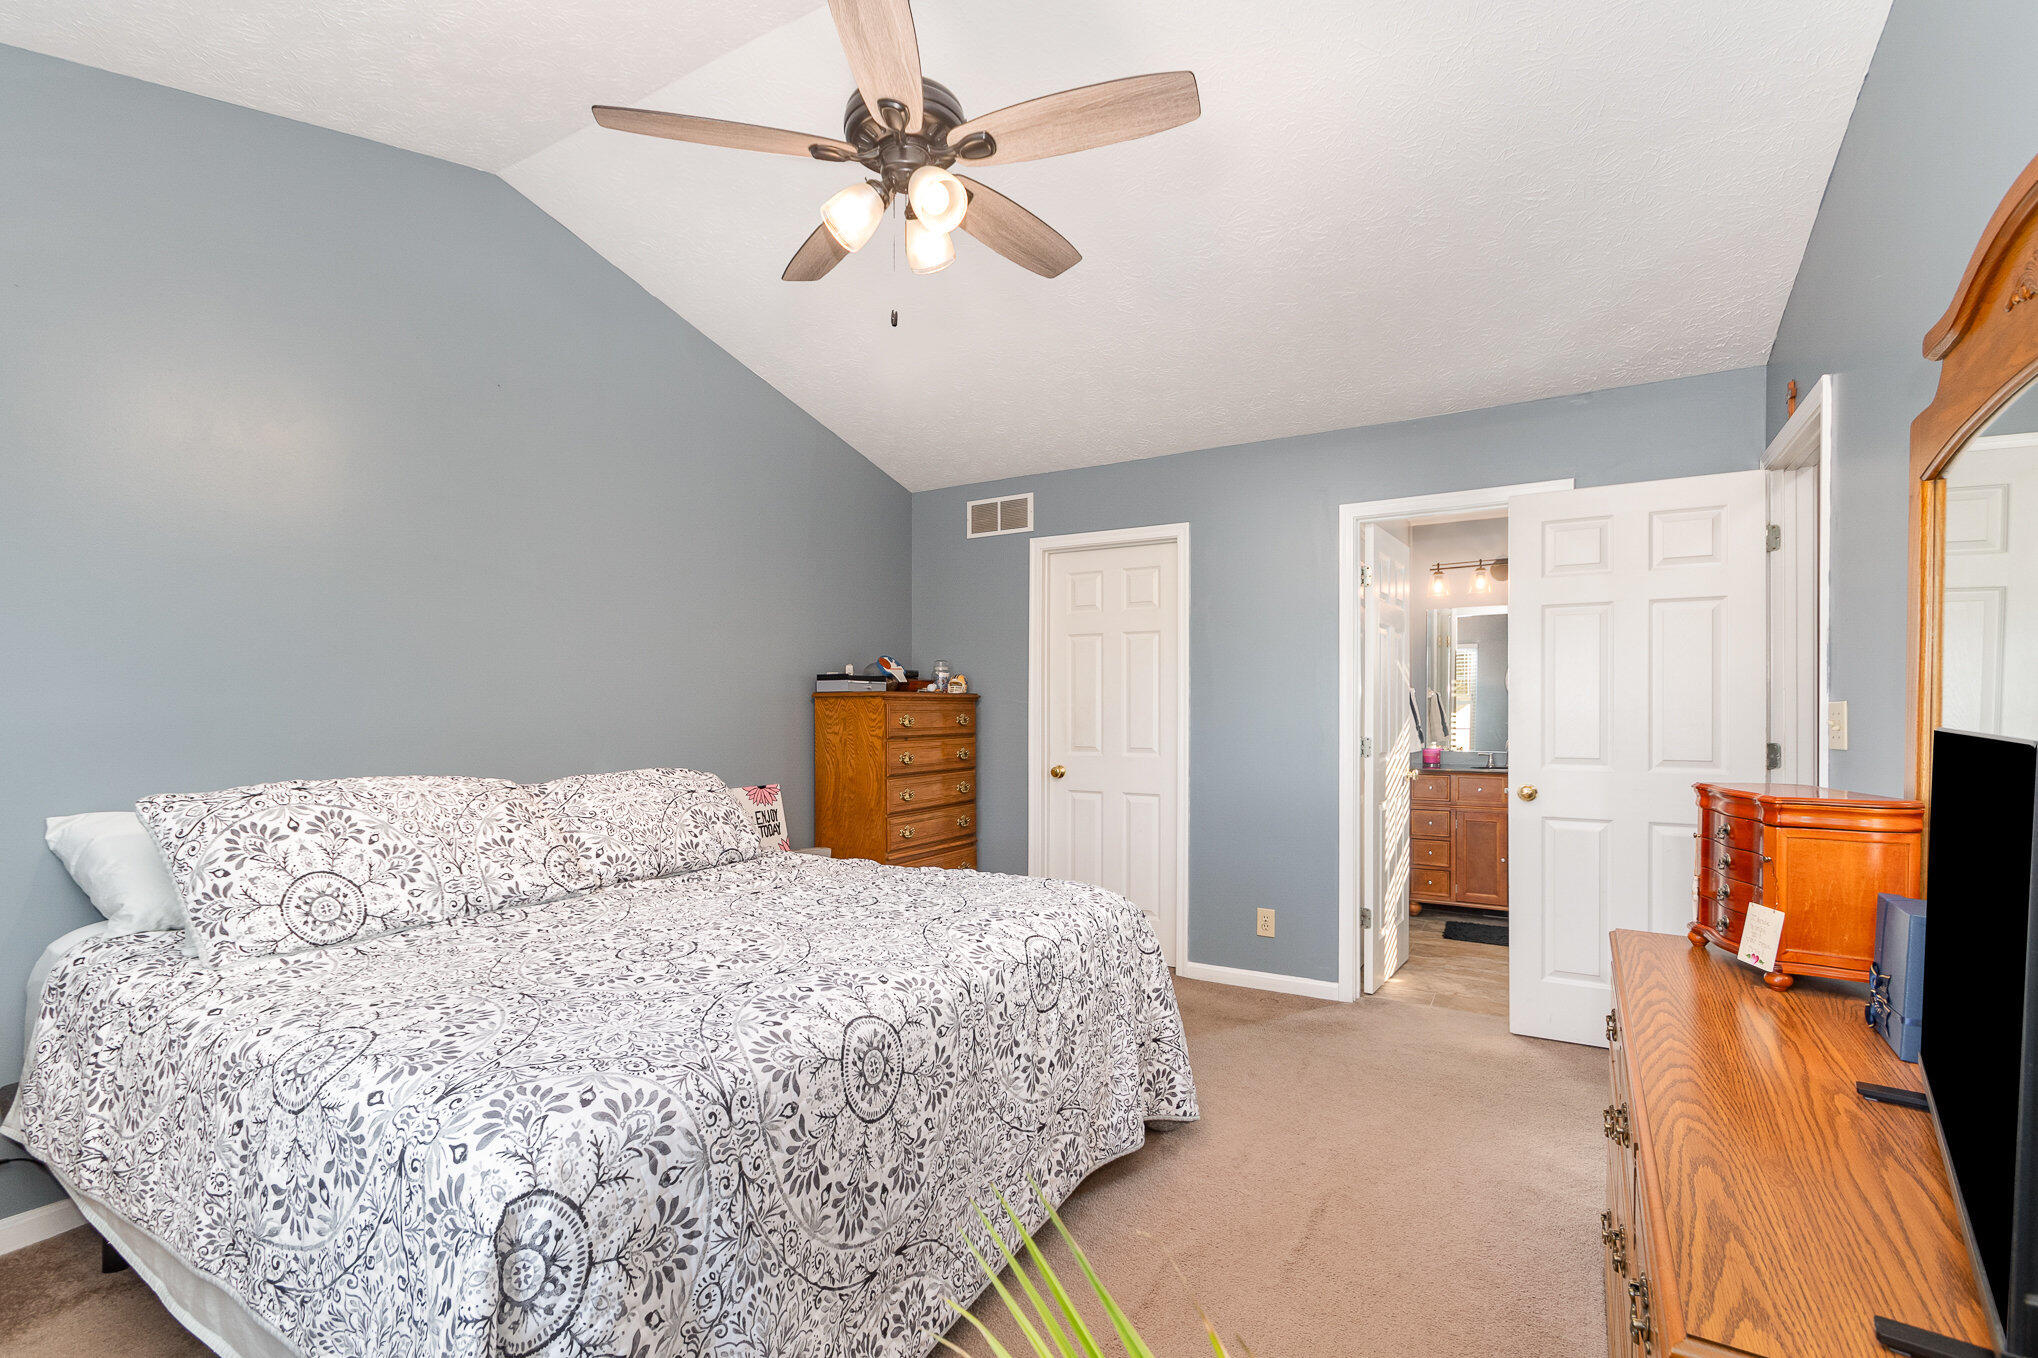
Bedroom with patterned bedding, wooden dressers, and an open doorway to the bathroom.
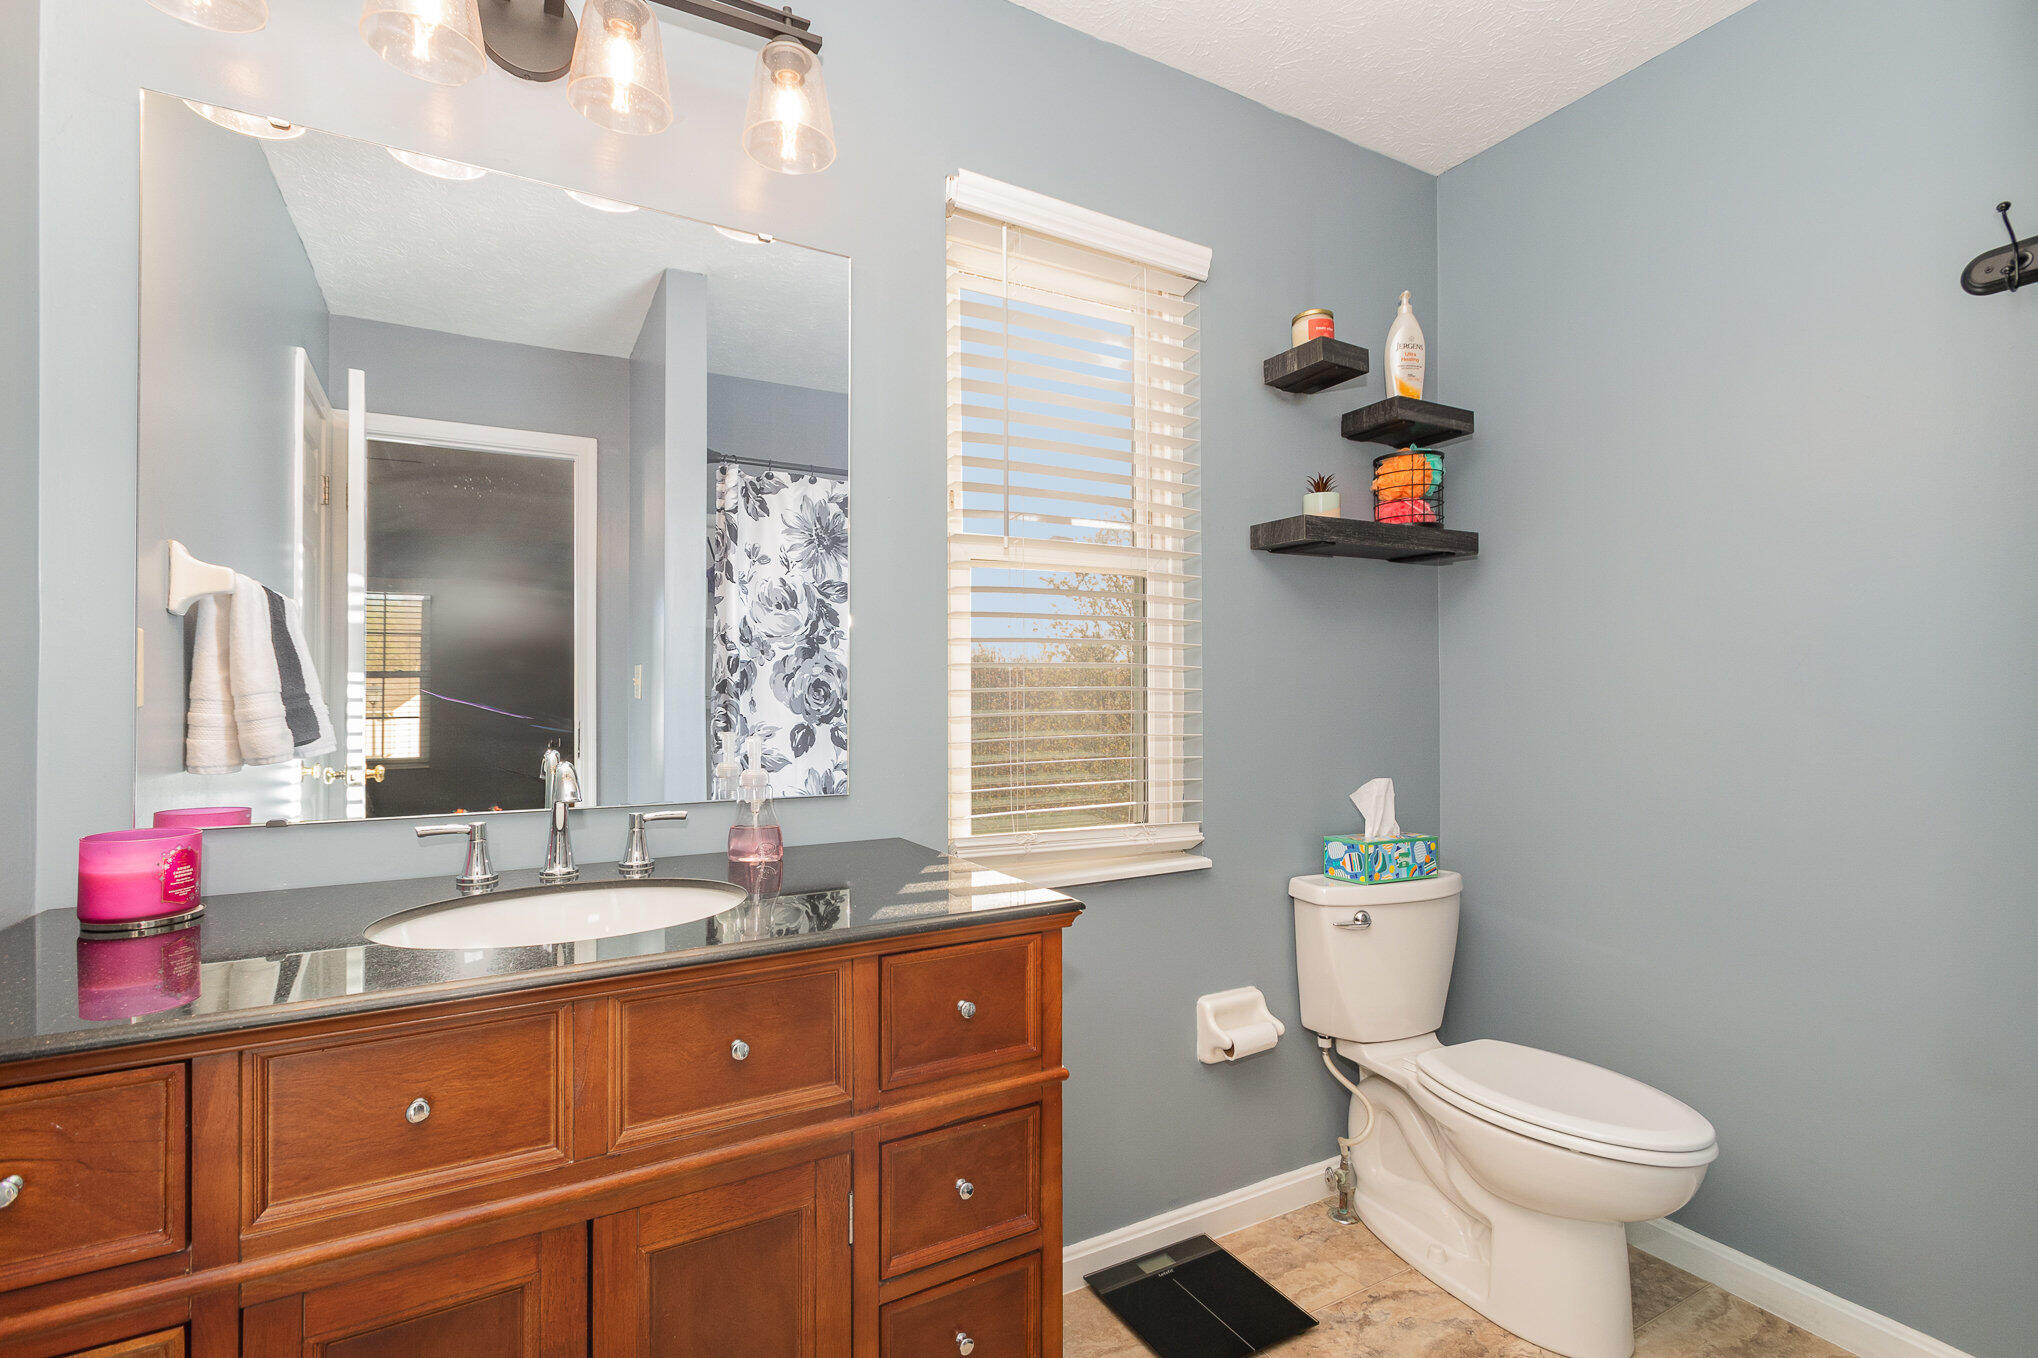
Bathroom with a large wood vanity, dark countertop, wide mirror, window with blinds, and white toilet.
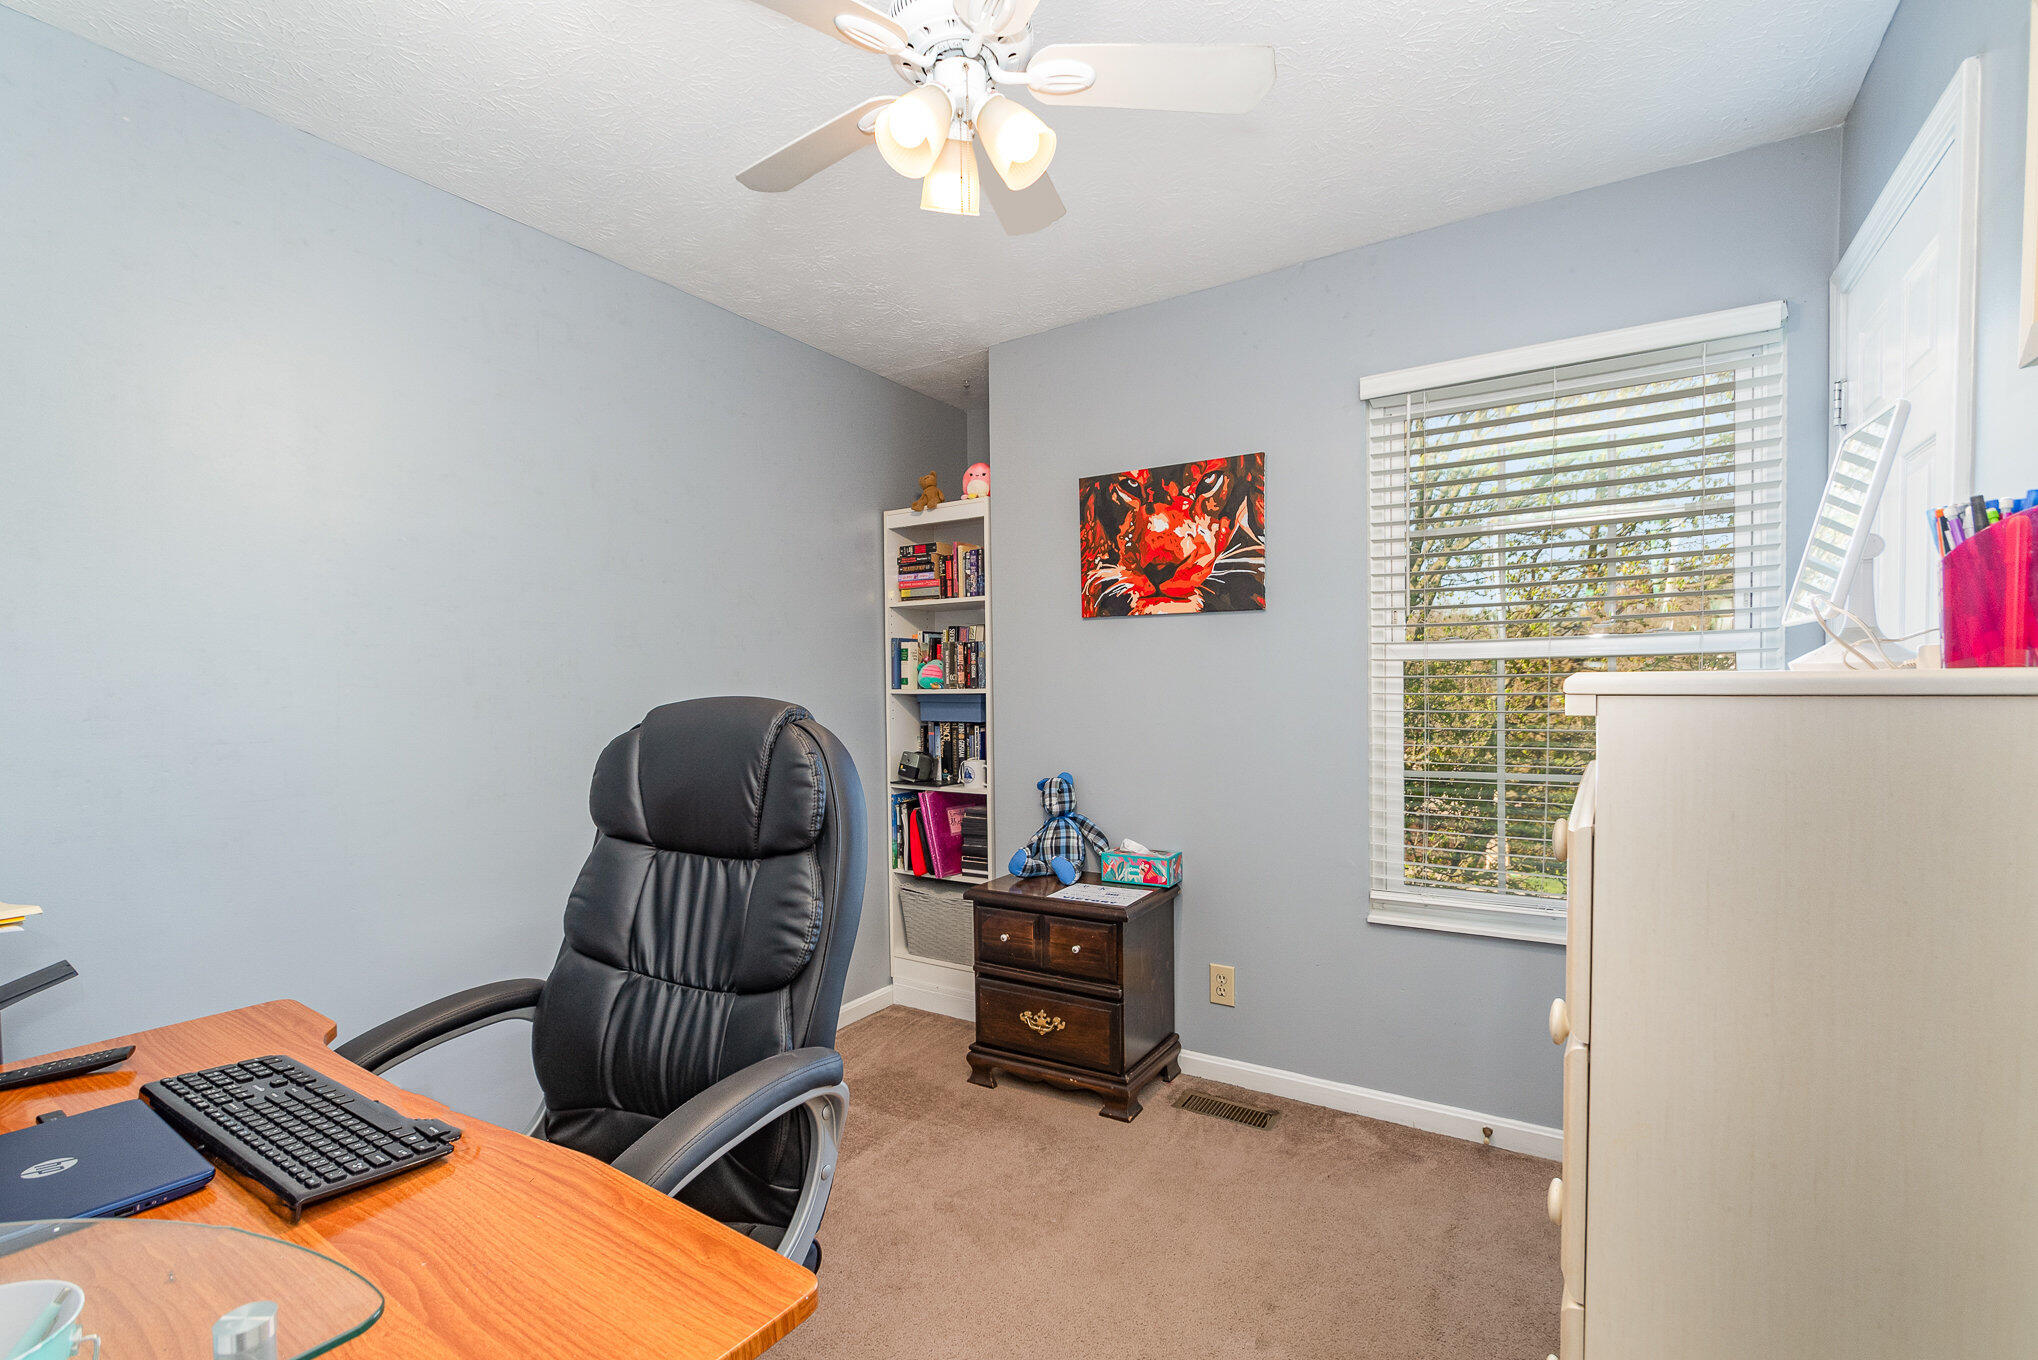
Furnished home office with a wooden computer desk, black chair, bookcase, and large window.
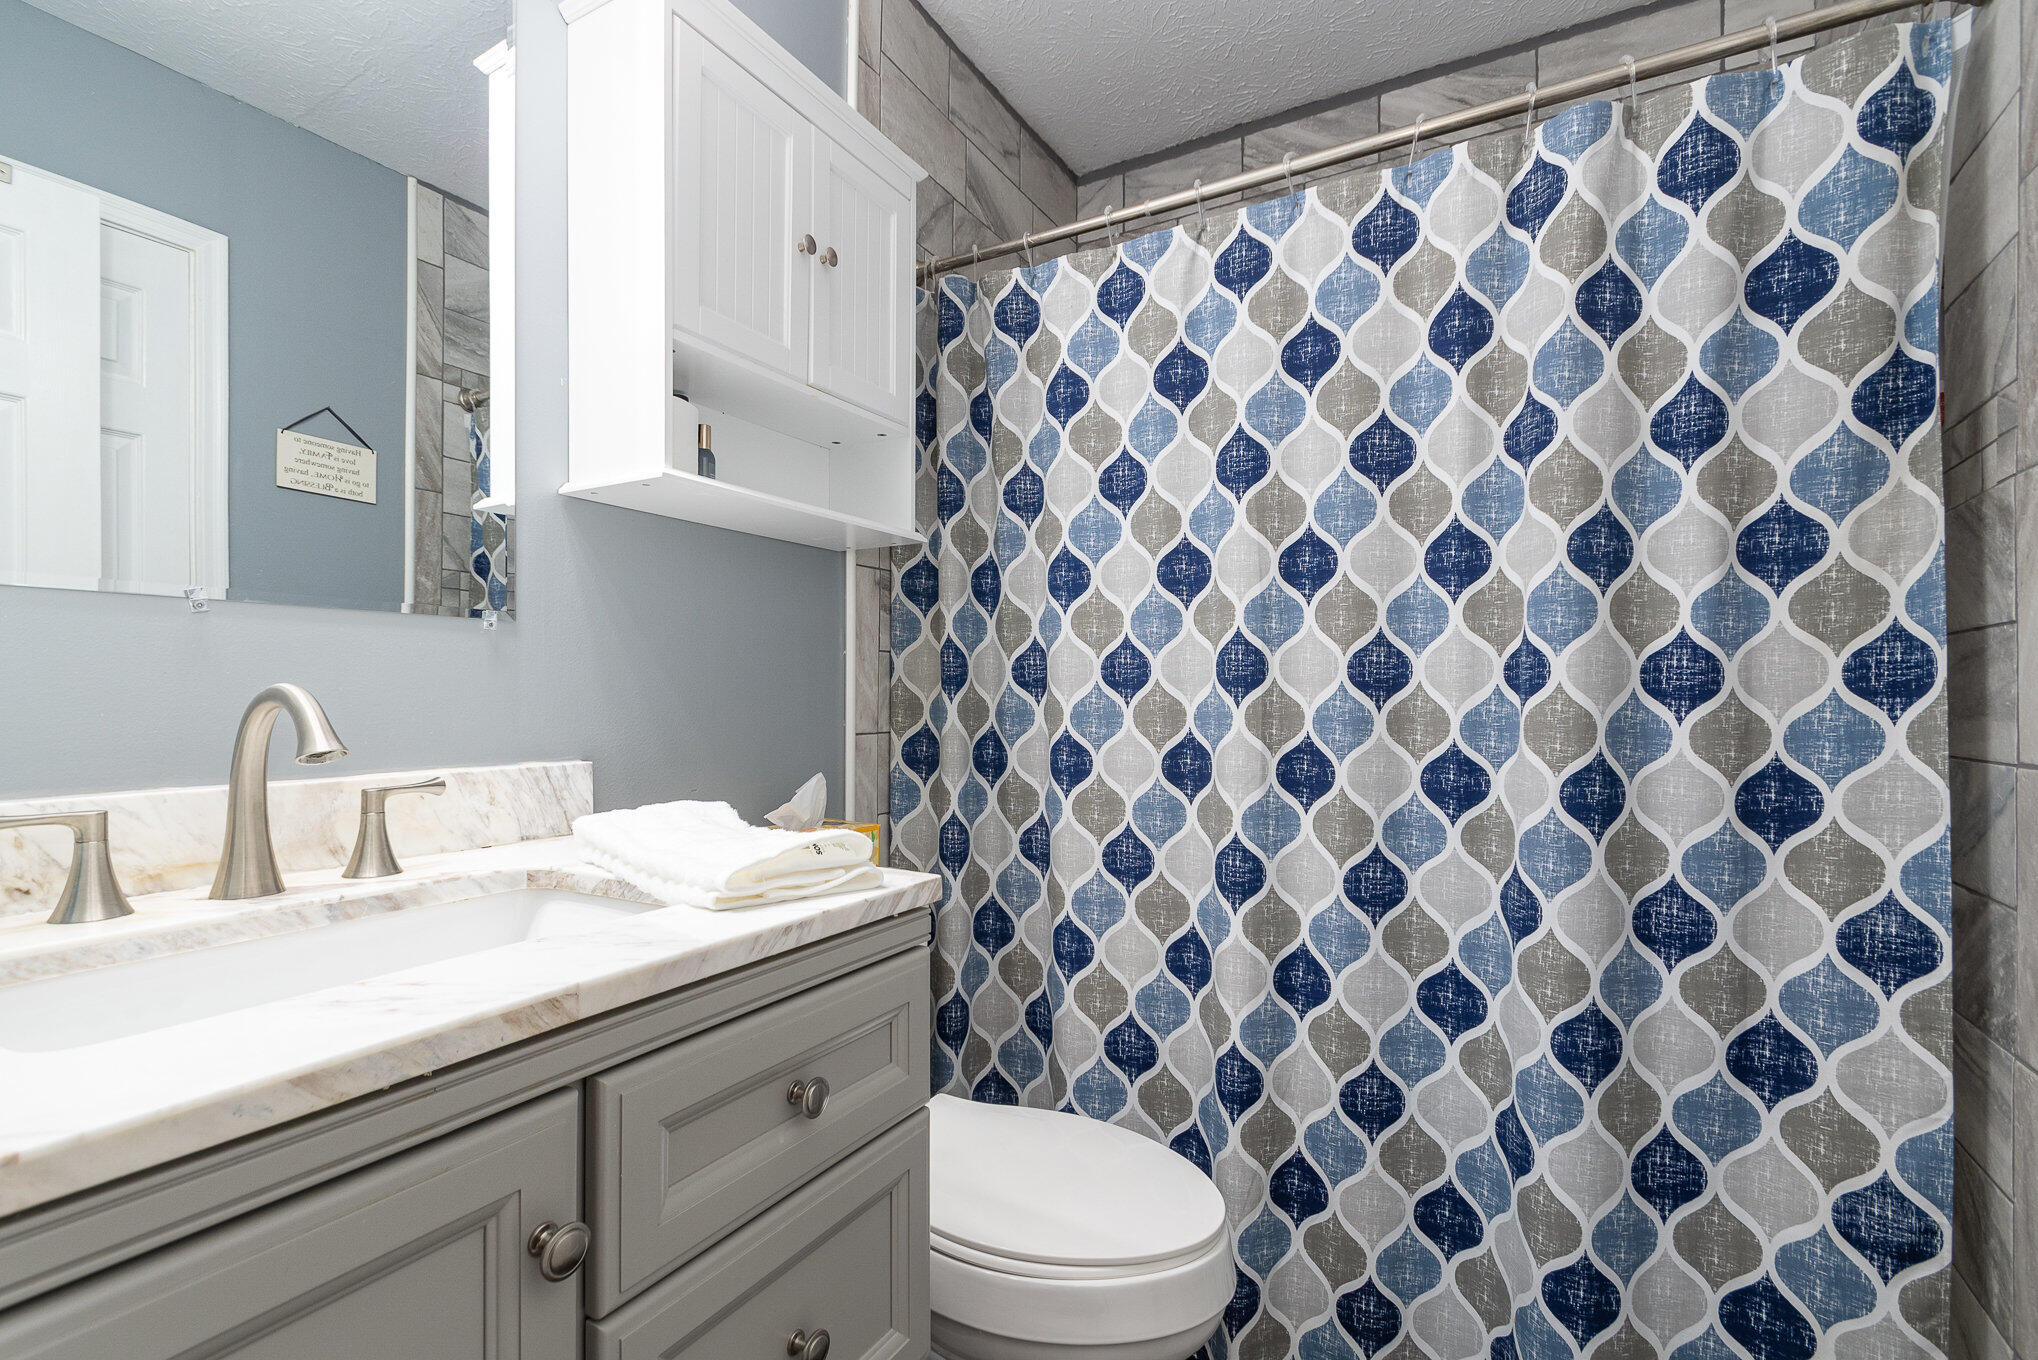
Bathroom with a gray vanity, marble-look counter, and blue, gray, and white patterned shower curtain.
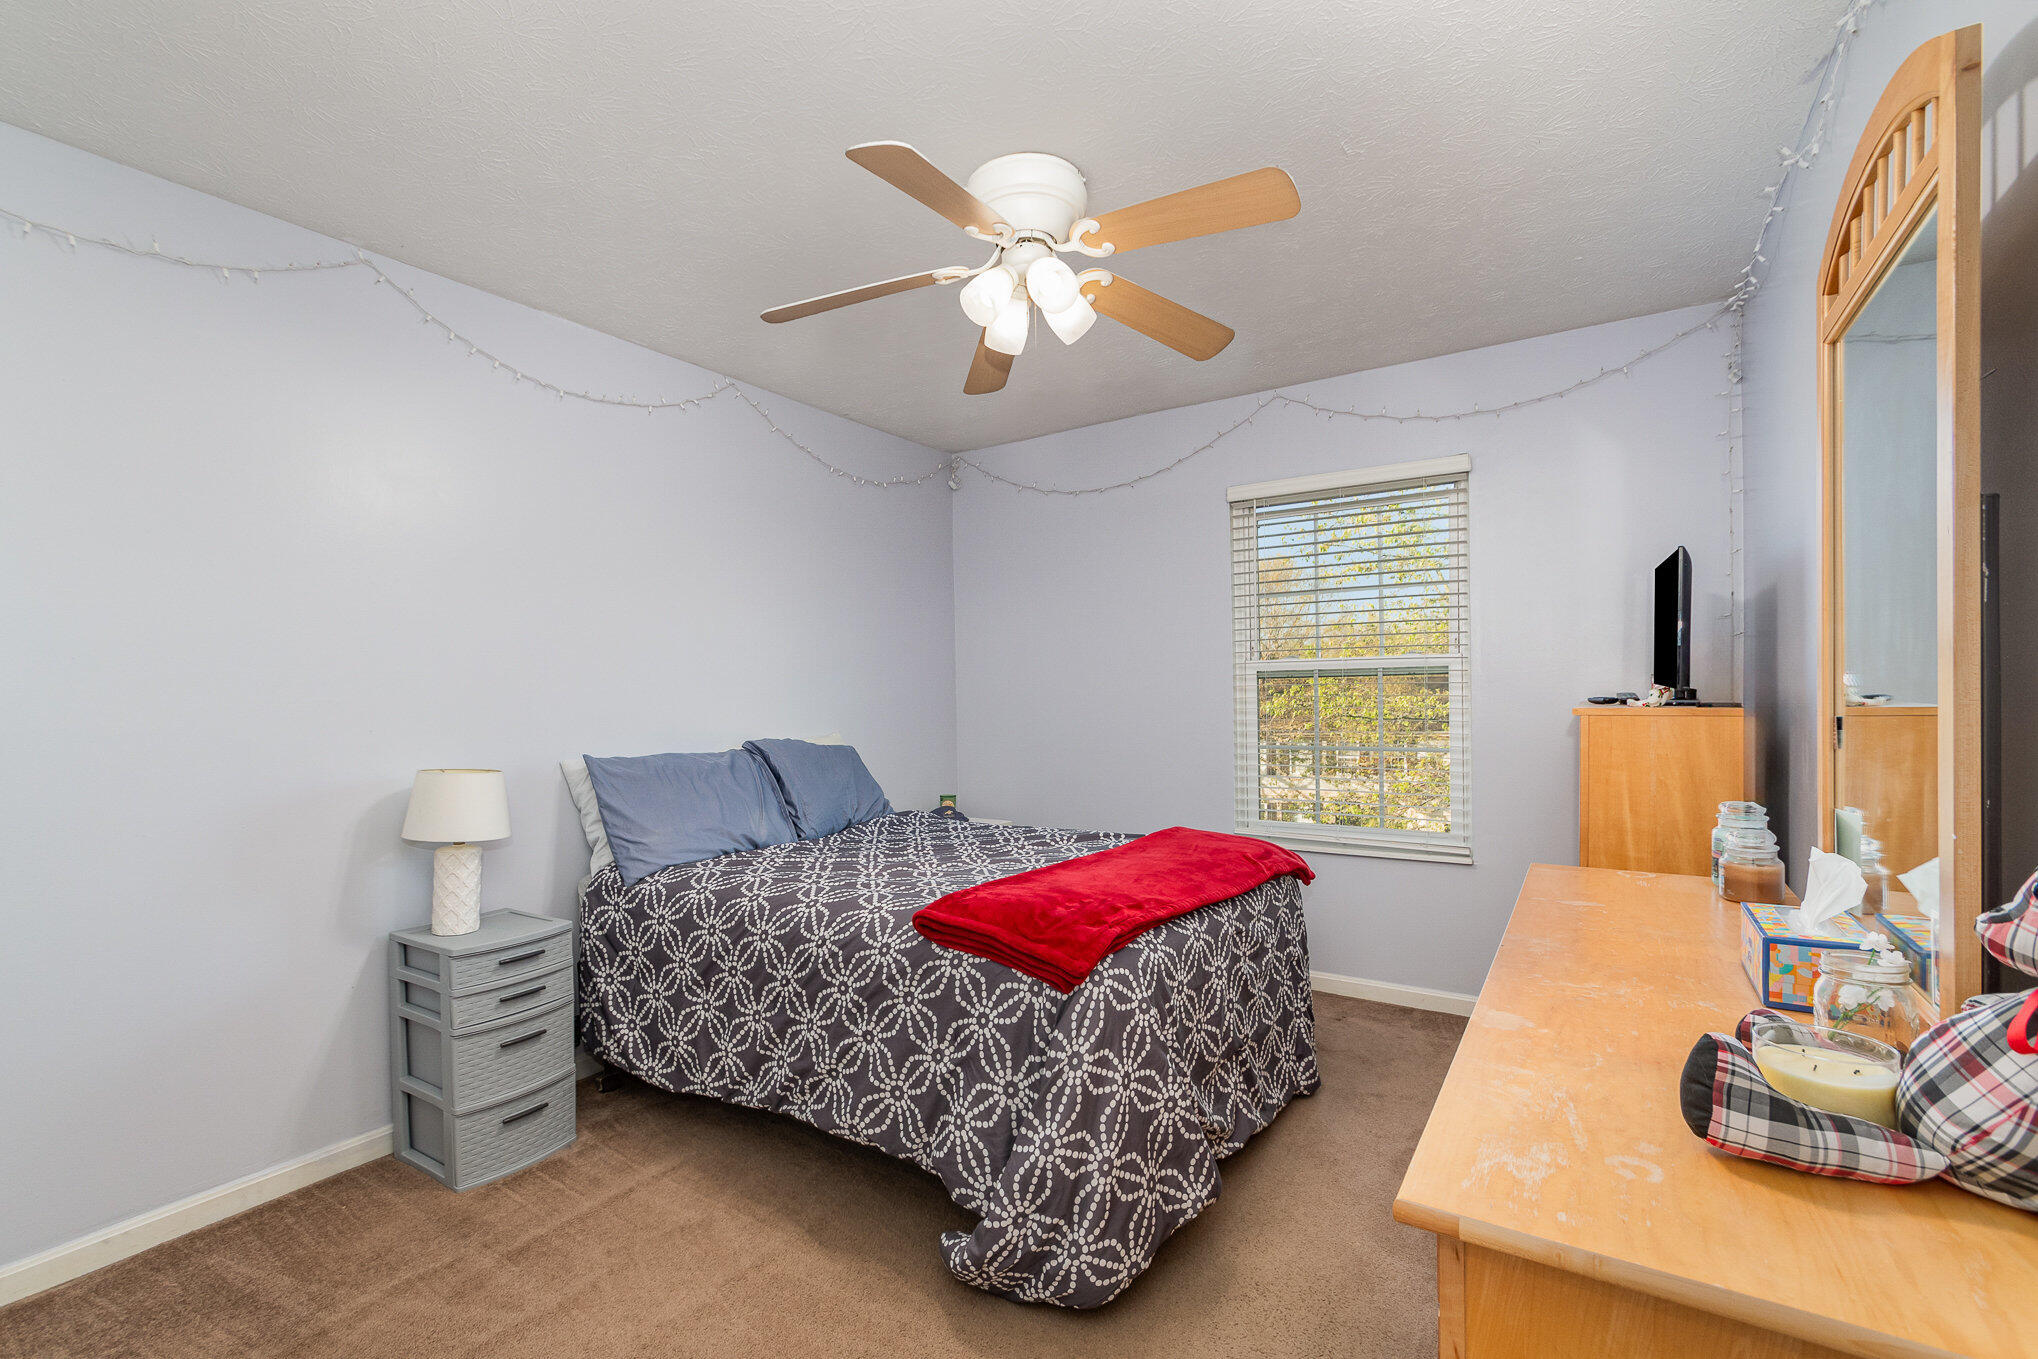
Bedroom with a patterned bedspread, red throw, ceiling fan, and window with blinds.
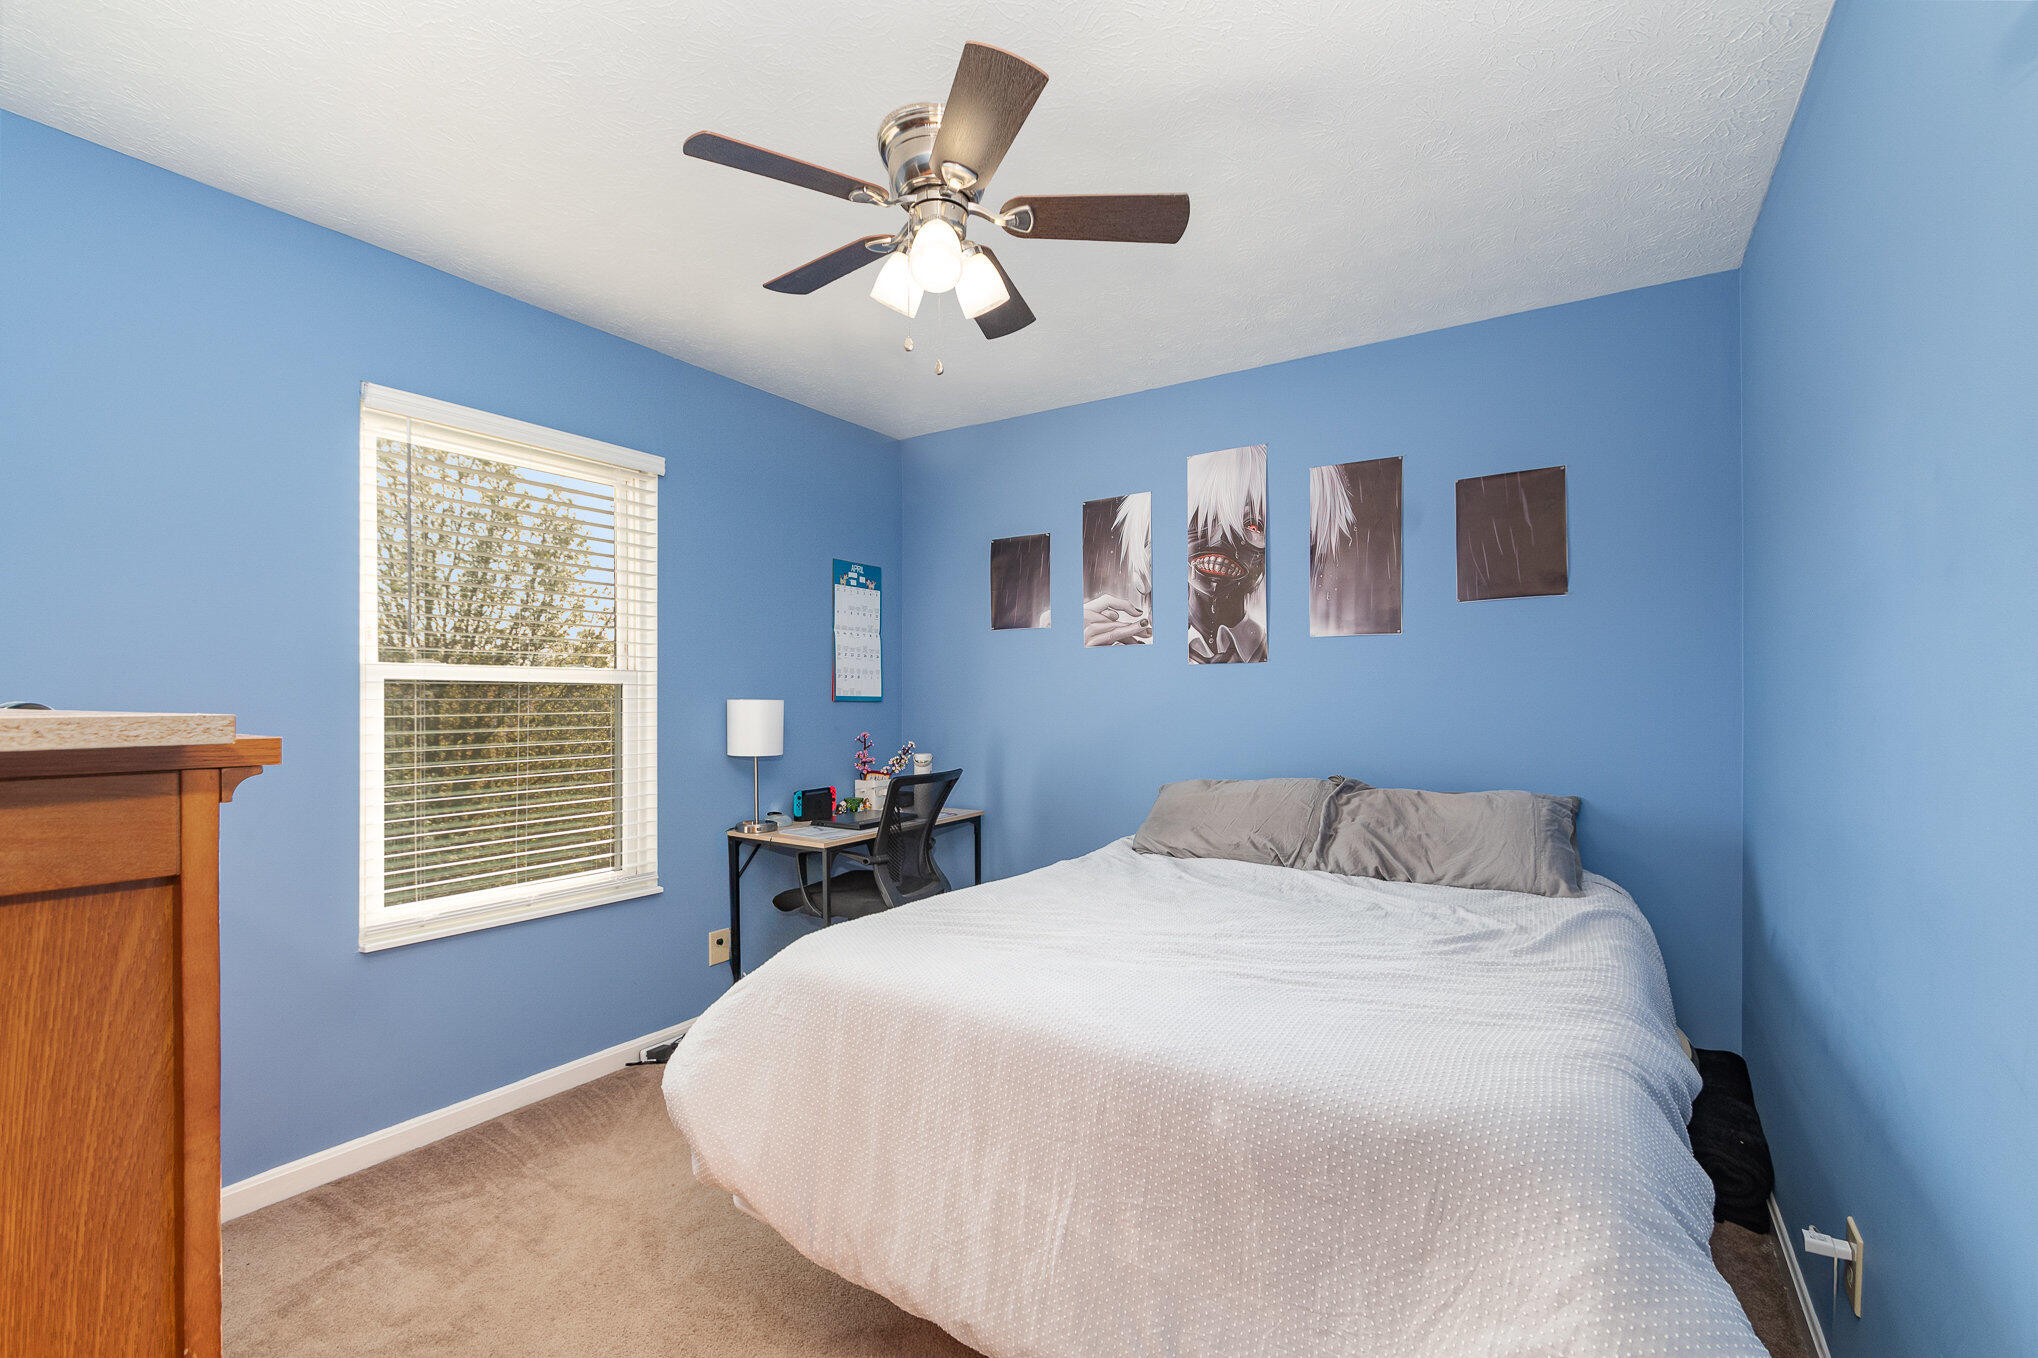
Blue bedroom with a white-covered bed, window blinds, ceiling fan, and compact desk.
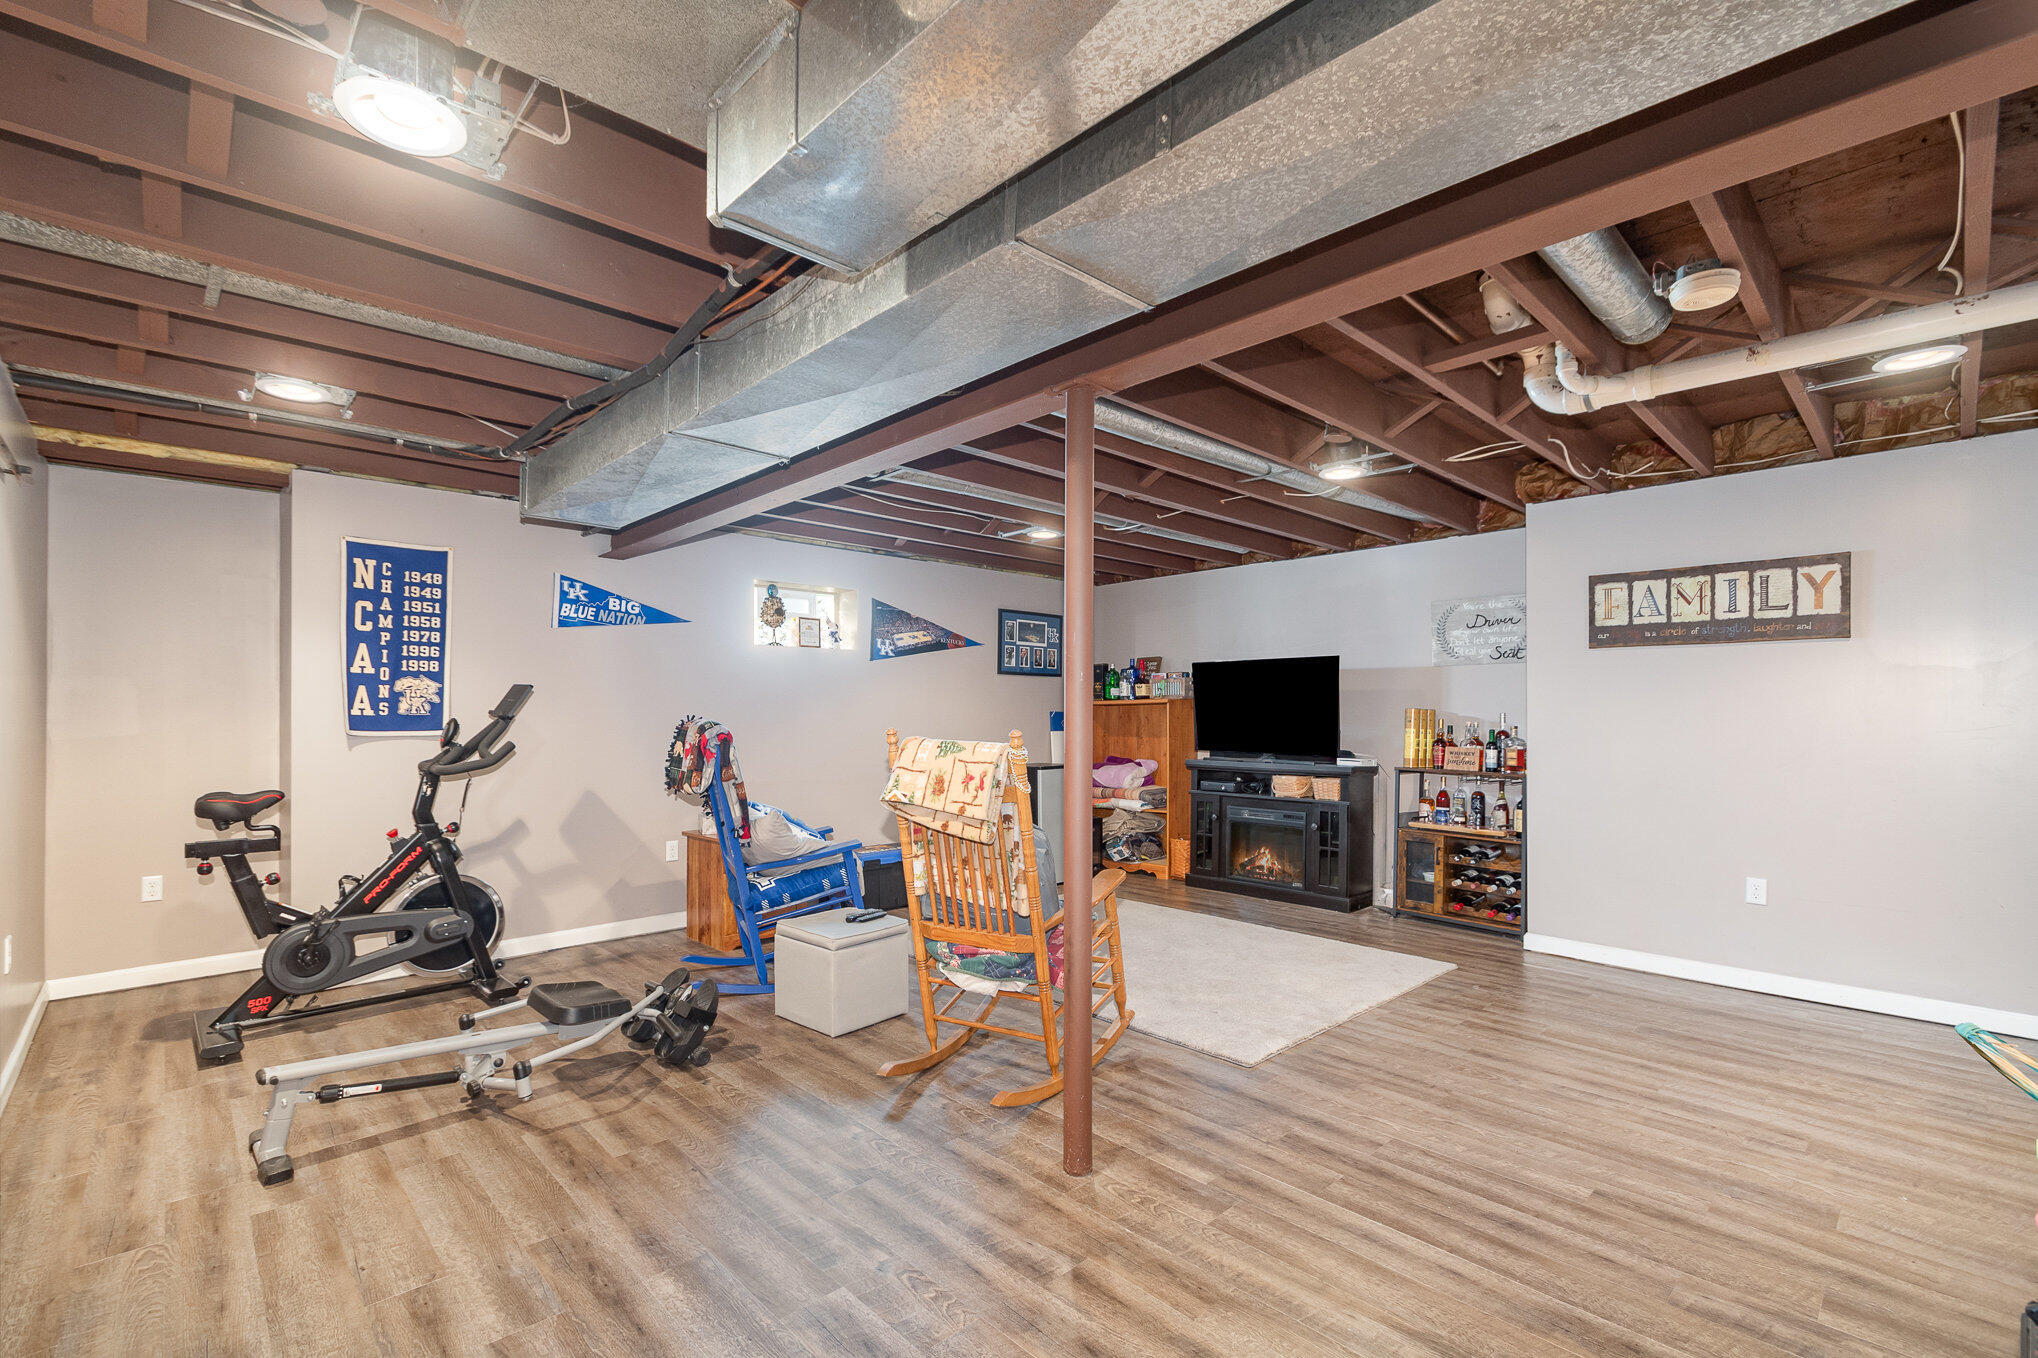
Finished basement rec room with exposed beams, exercise equipment, rocking chairs, and a TV over a fireplace.
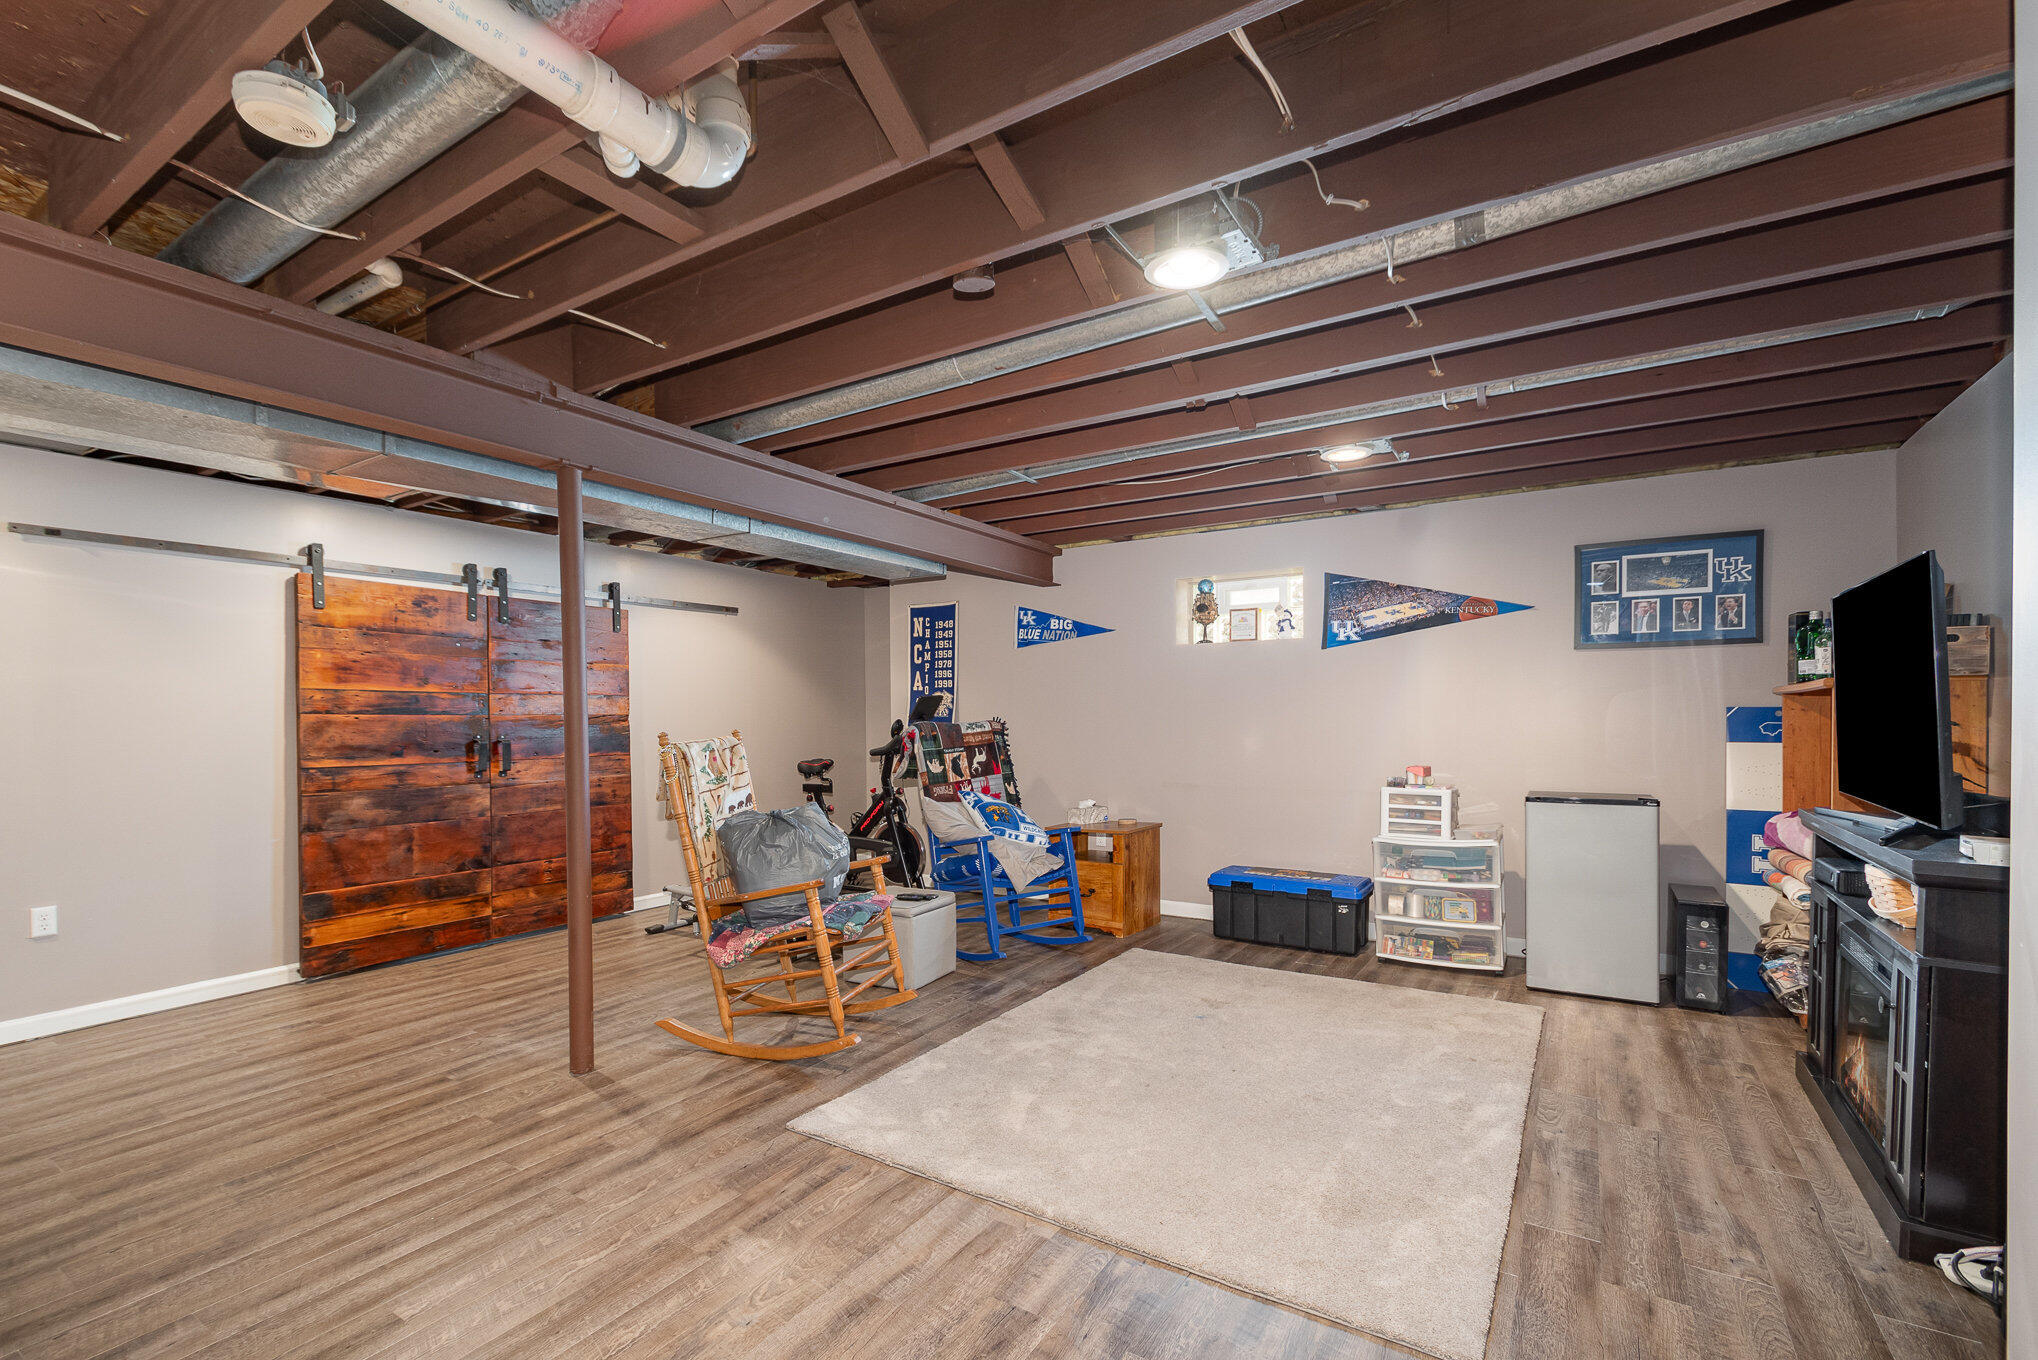
Basement recreation room with exposed beams, a sliding barn door, rocking chairs, and Kentucky decor.
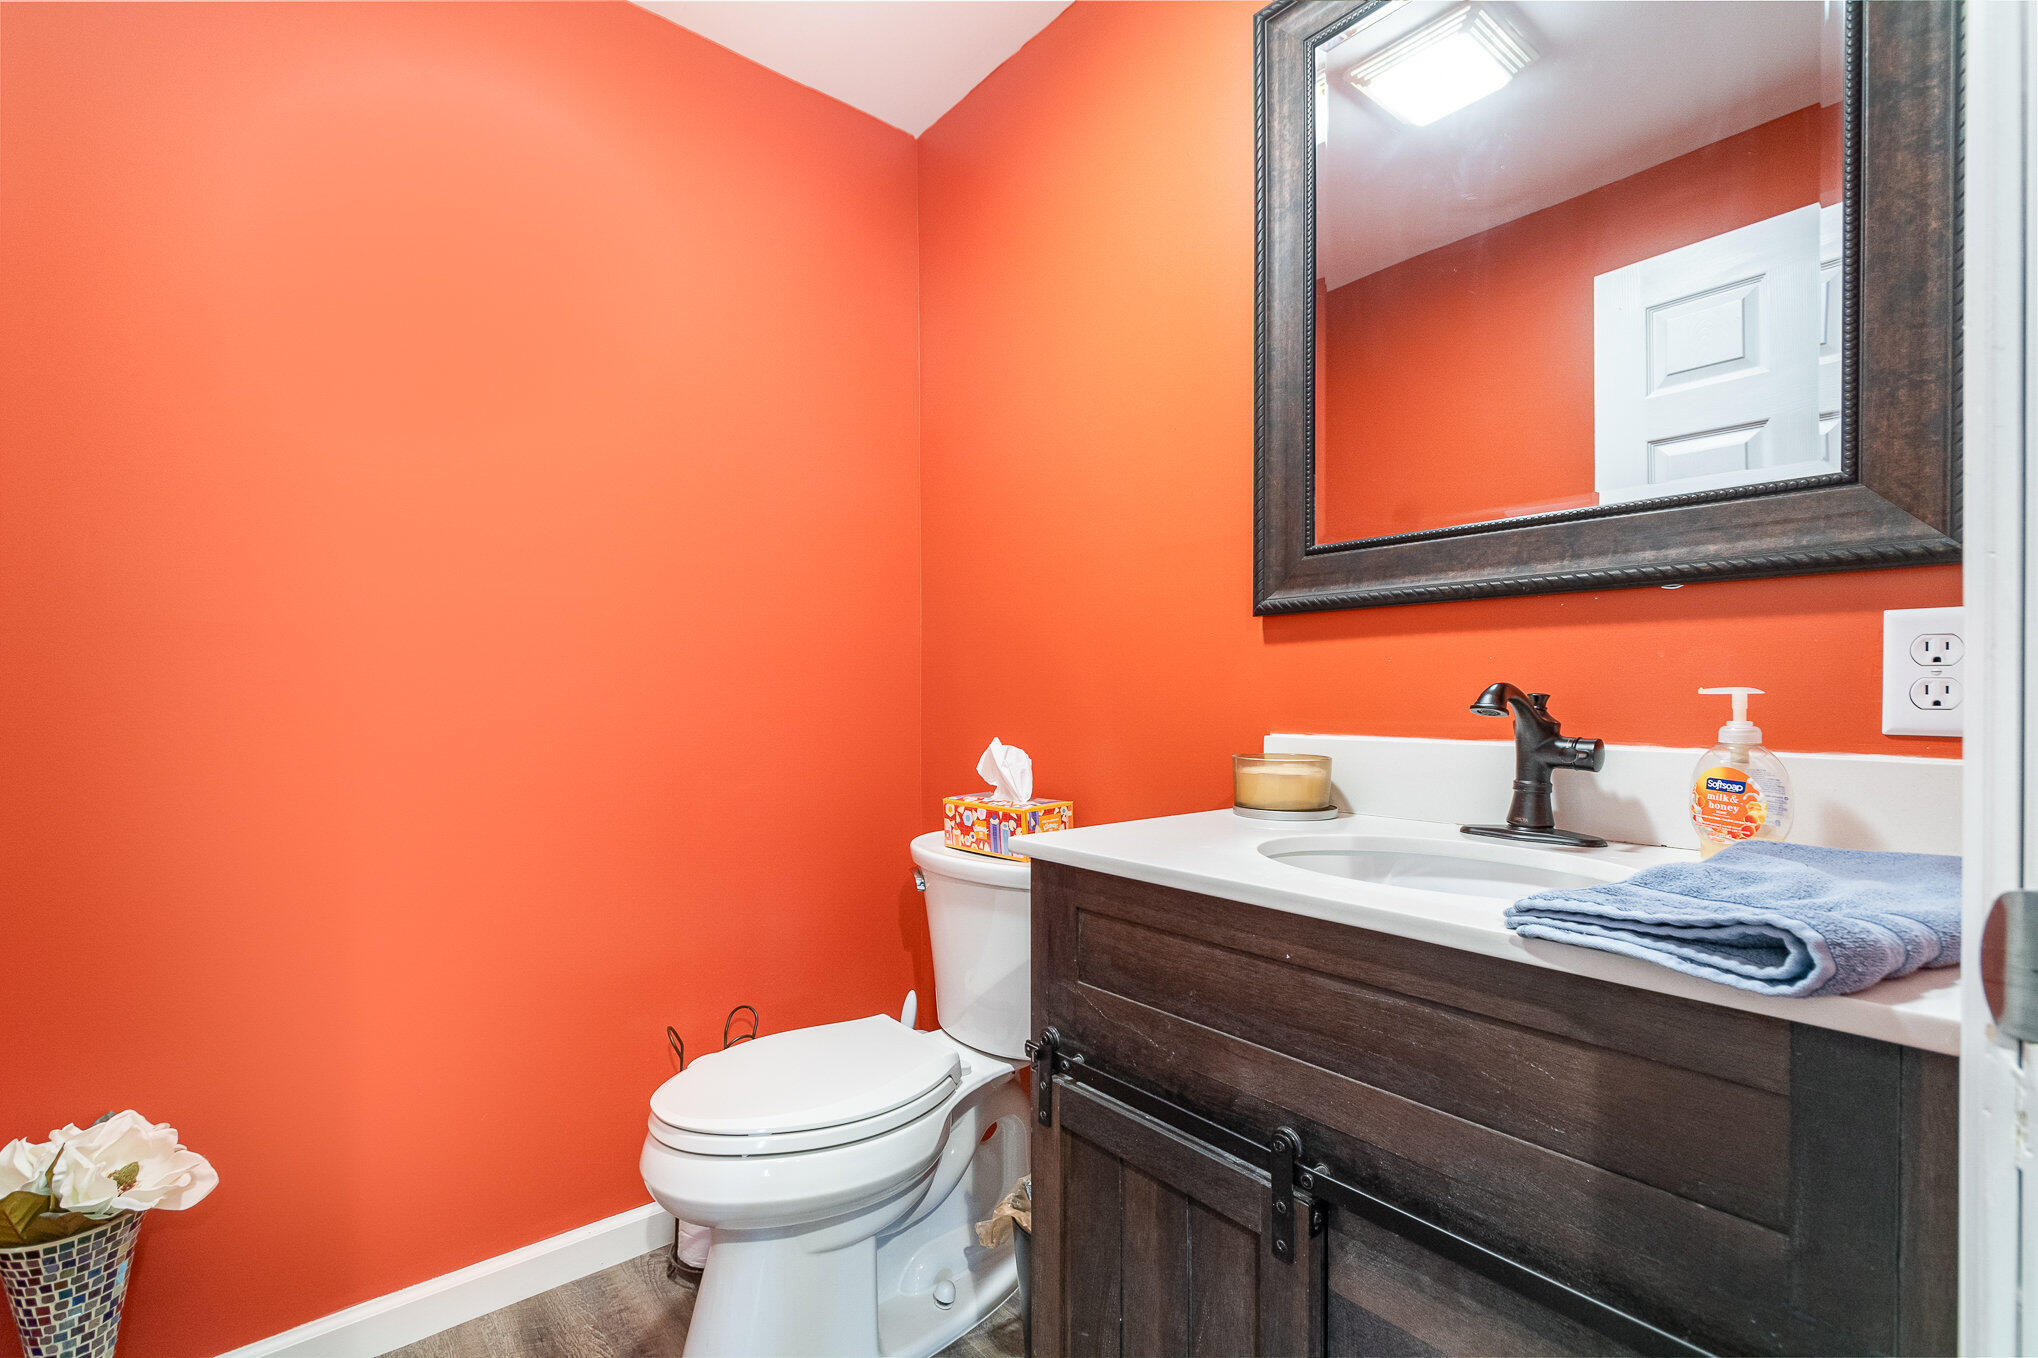
Half bathroom with vivid orange walls, dark wood vanity, white countertop, and large framed mirror.
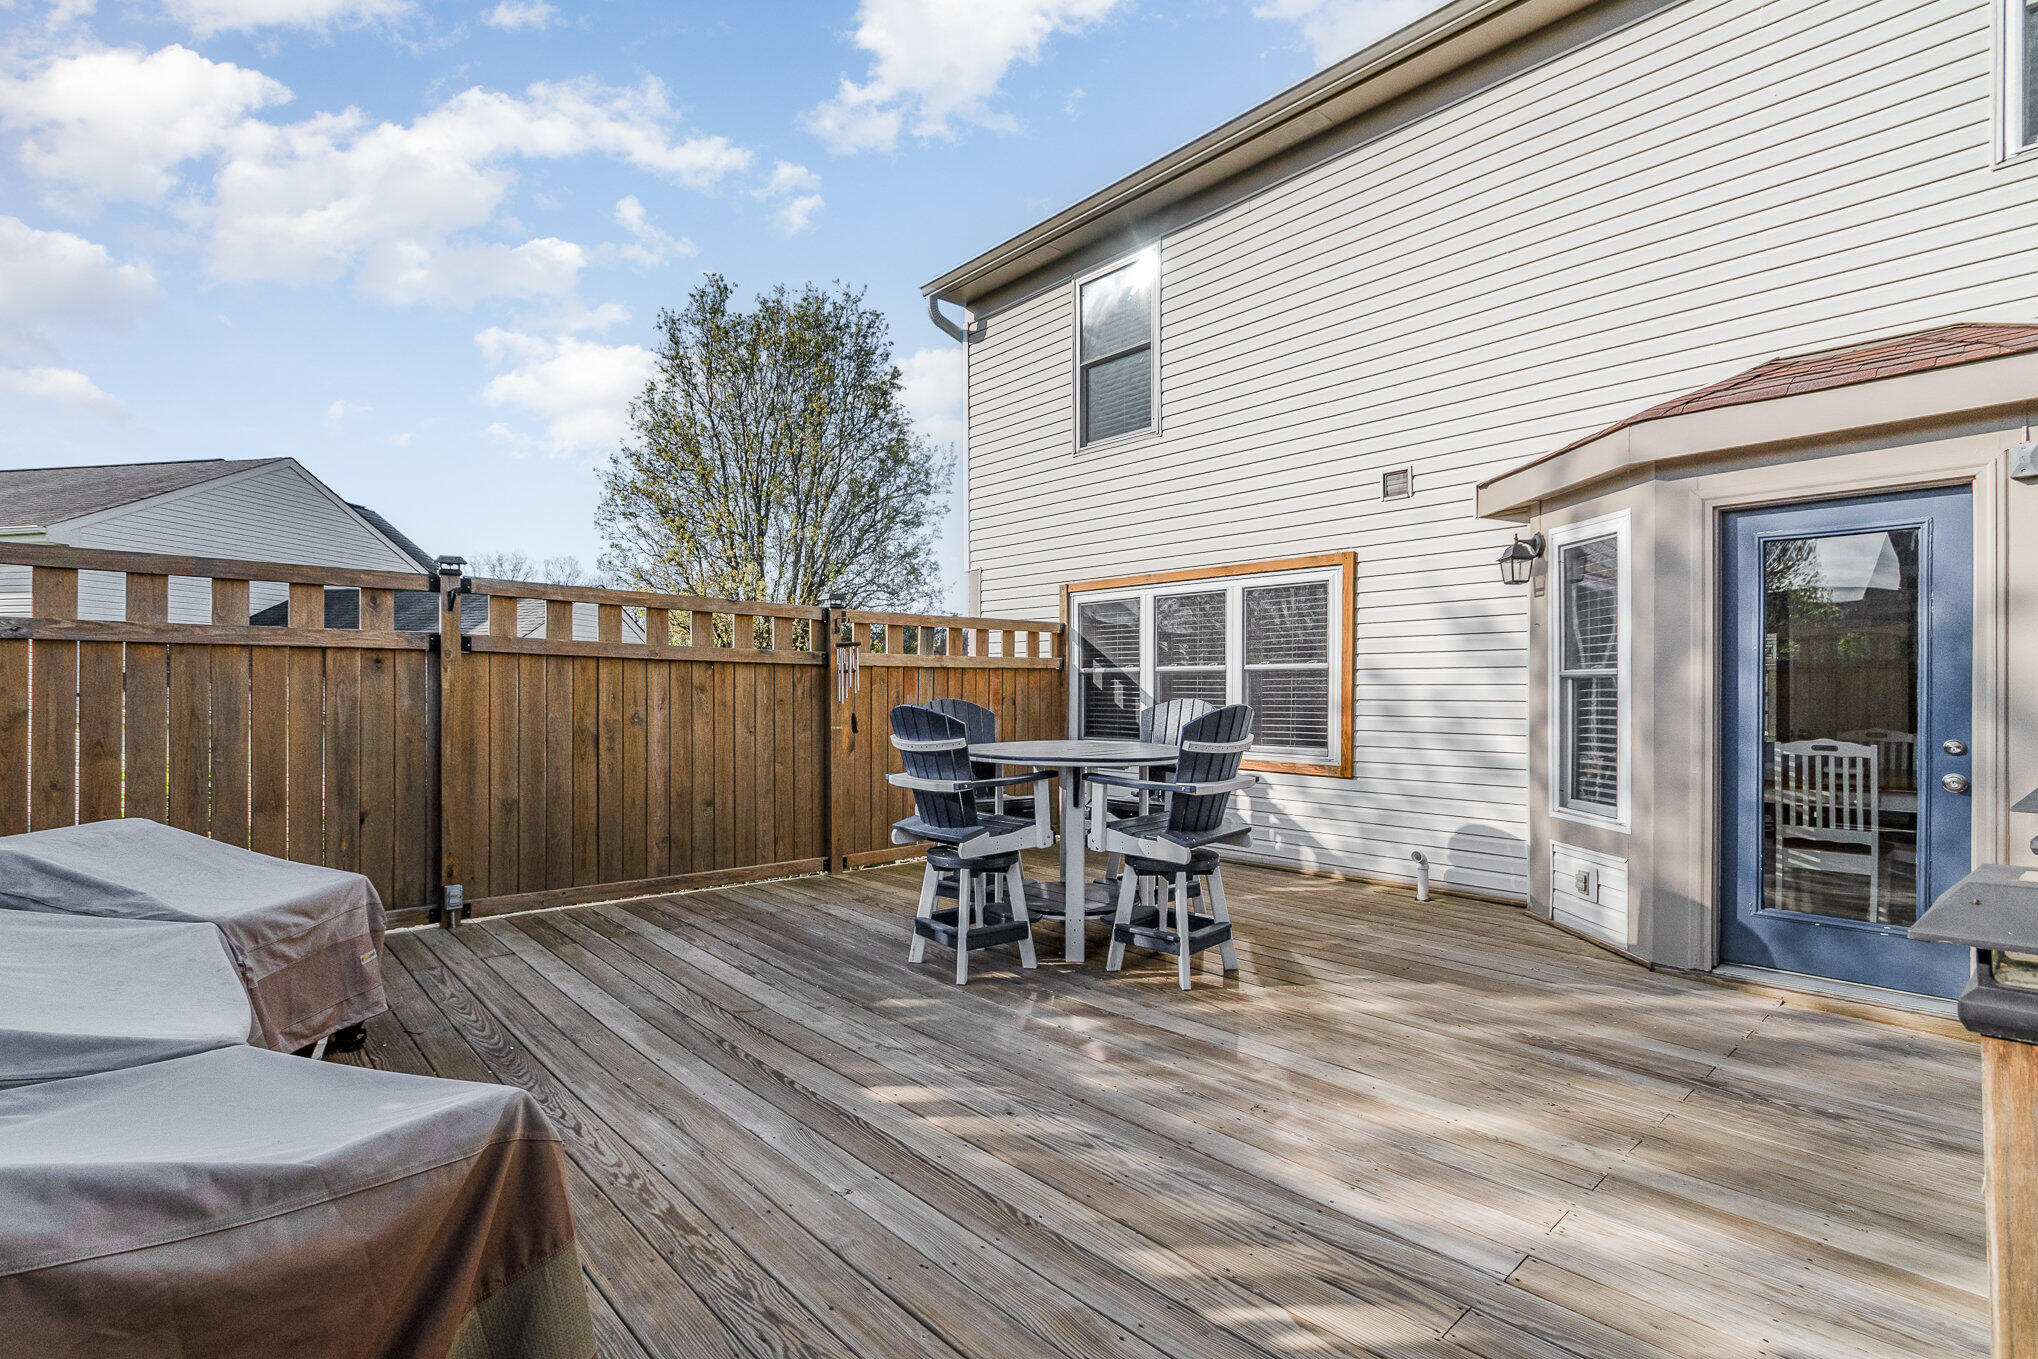
Fenced wooden deck with patio dining set beside a house and sliding glass door.
Two-story brick house with dark shutters, a broad lawn, mature trees, and a fenced side yard.
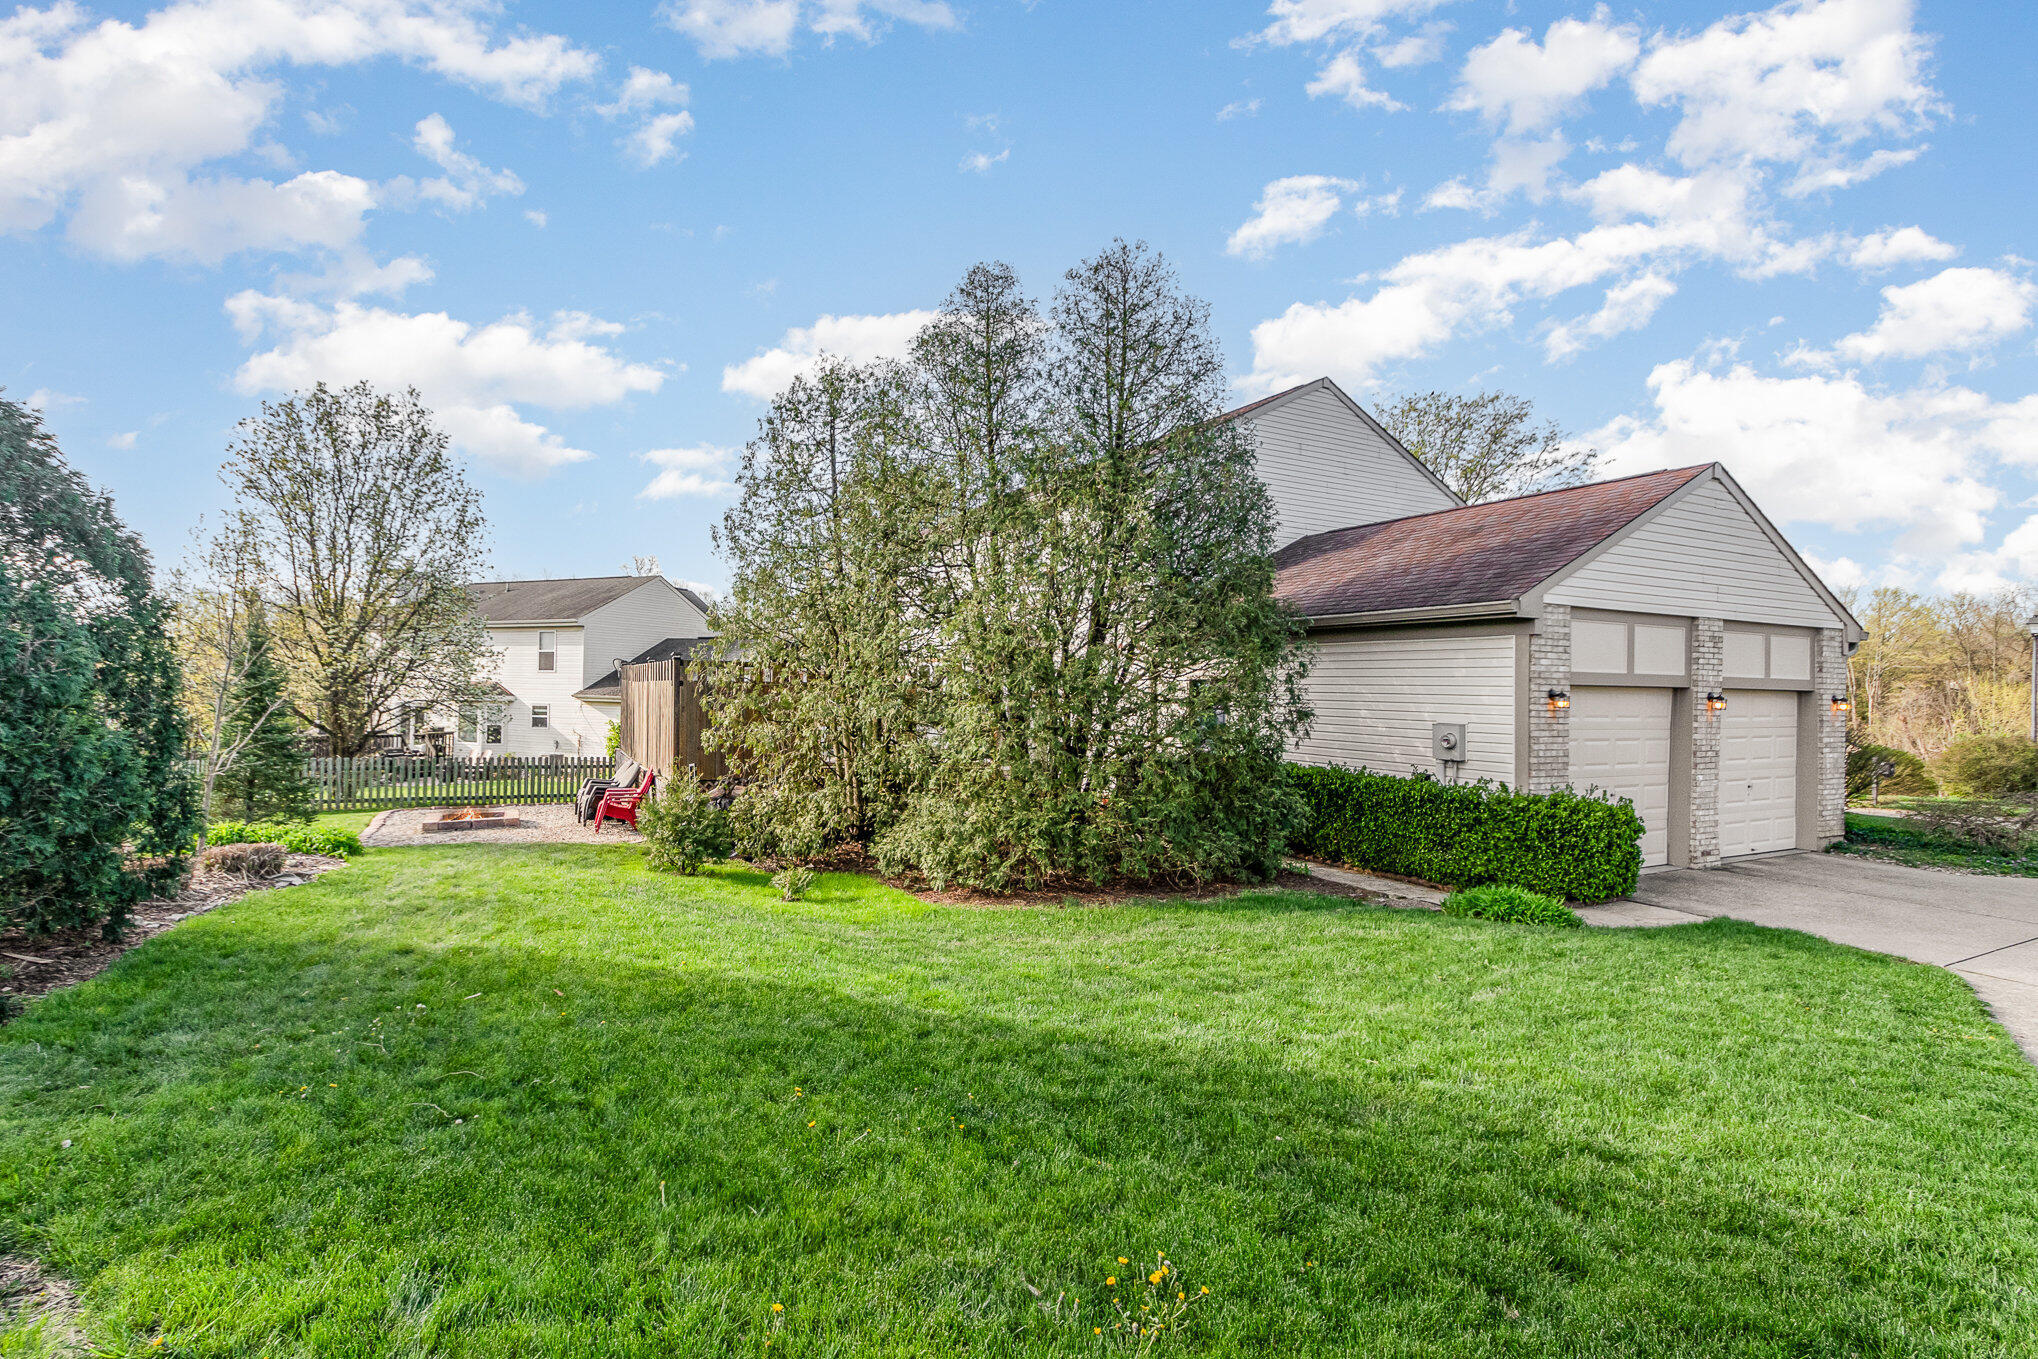
Backyard with a two-car garage, broad lawn, mature trees, and a fenced fire-pit seating area.
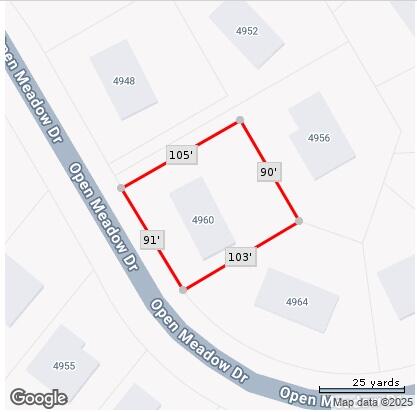
Map of 4960 Open Meadow Drive with the parcel outlined in red and boundary lengths labeled.
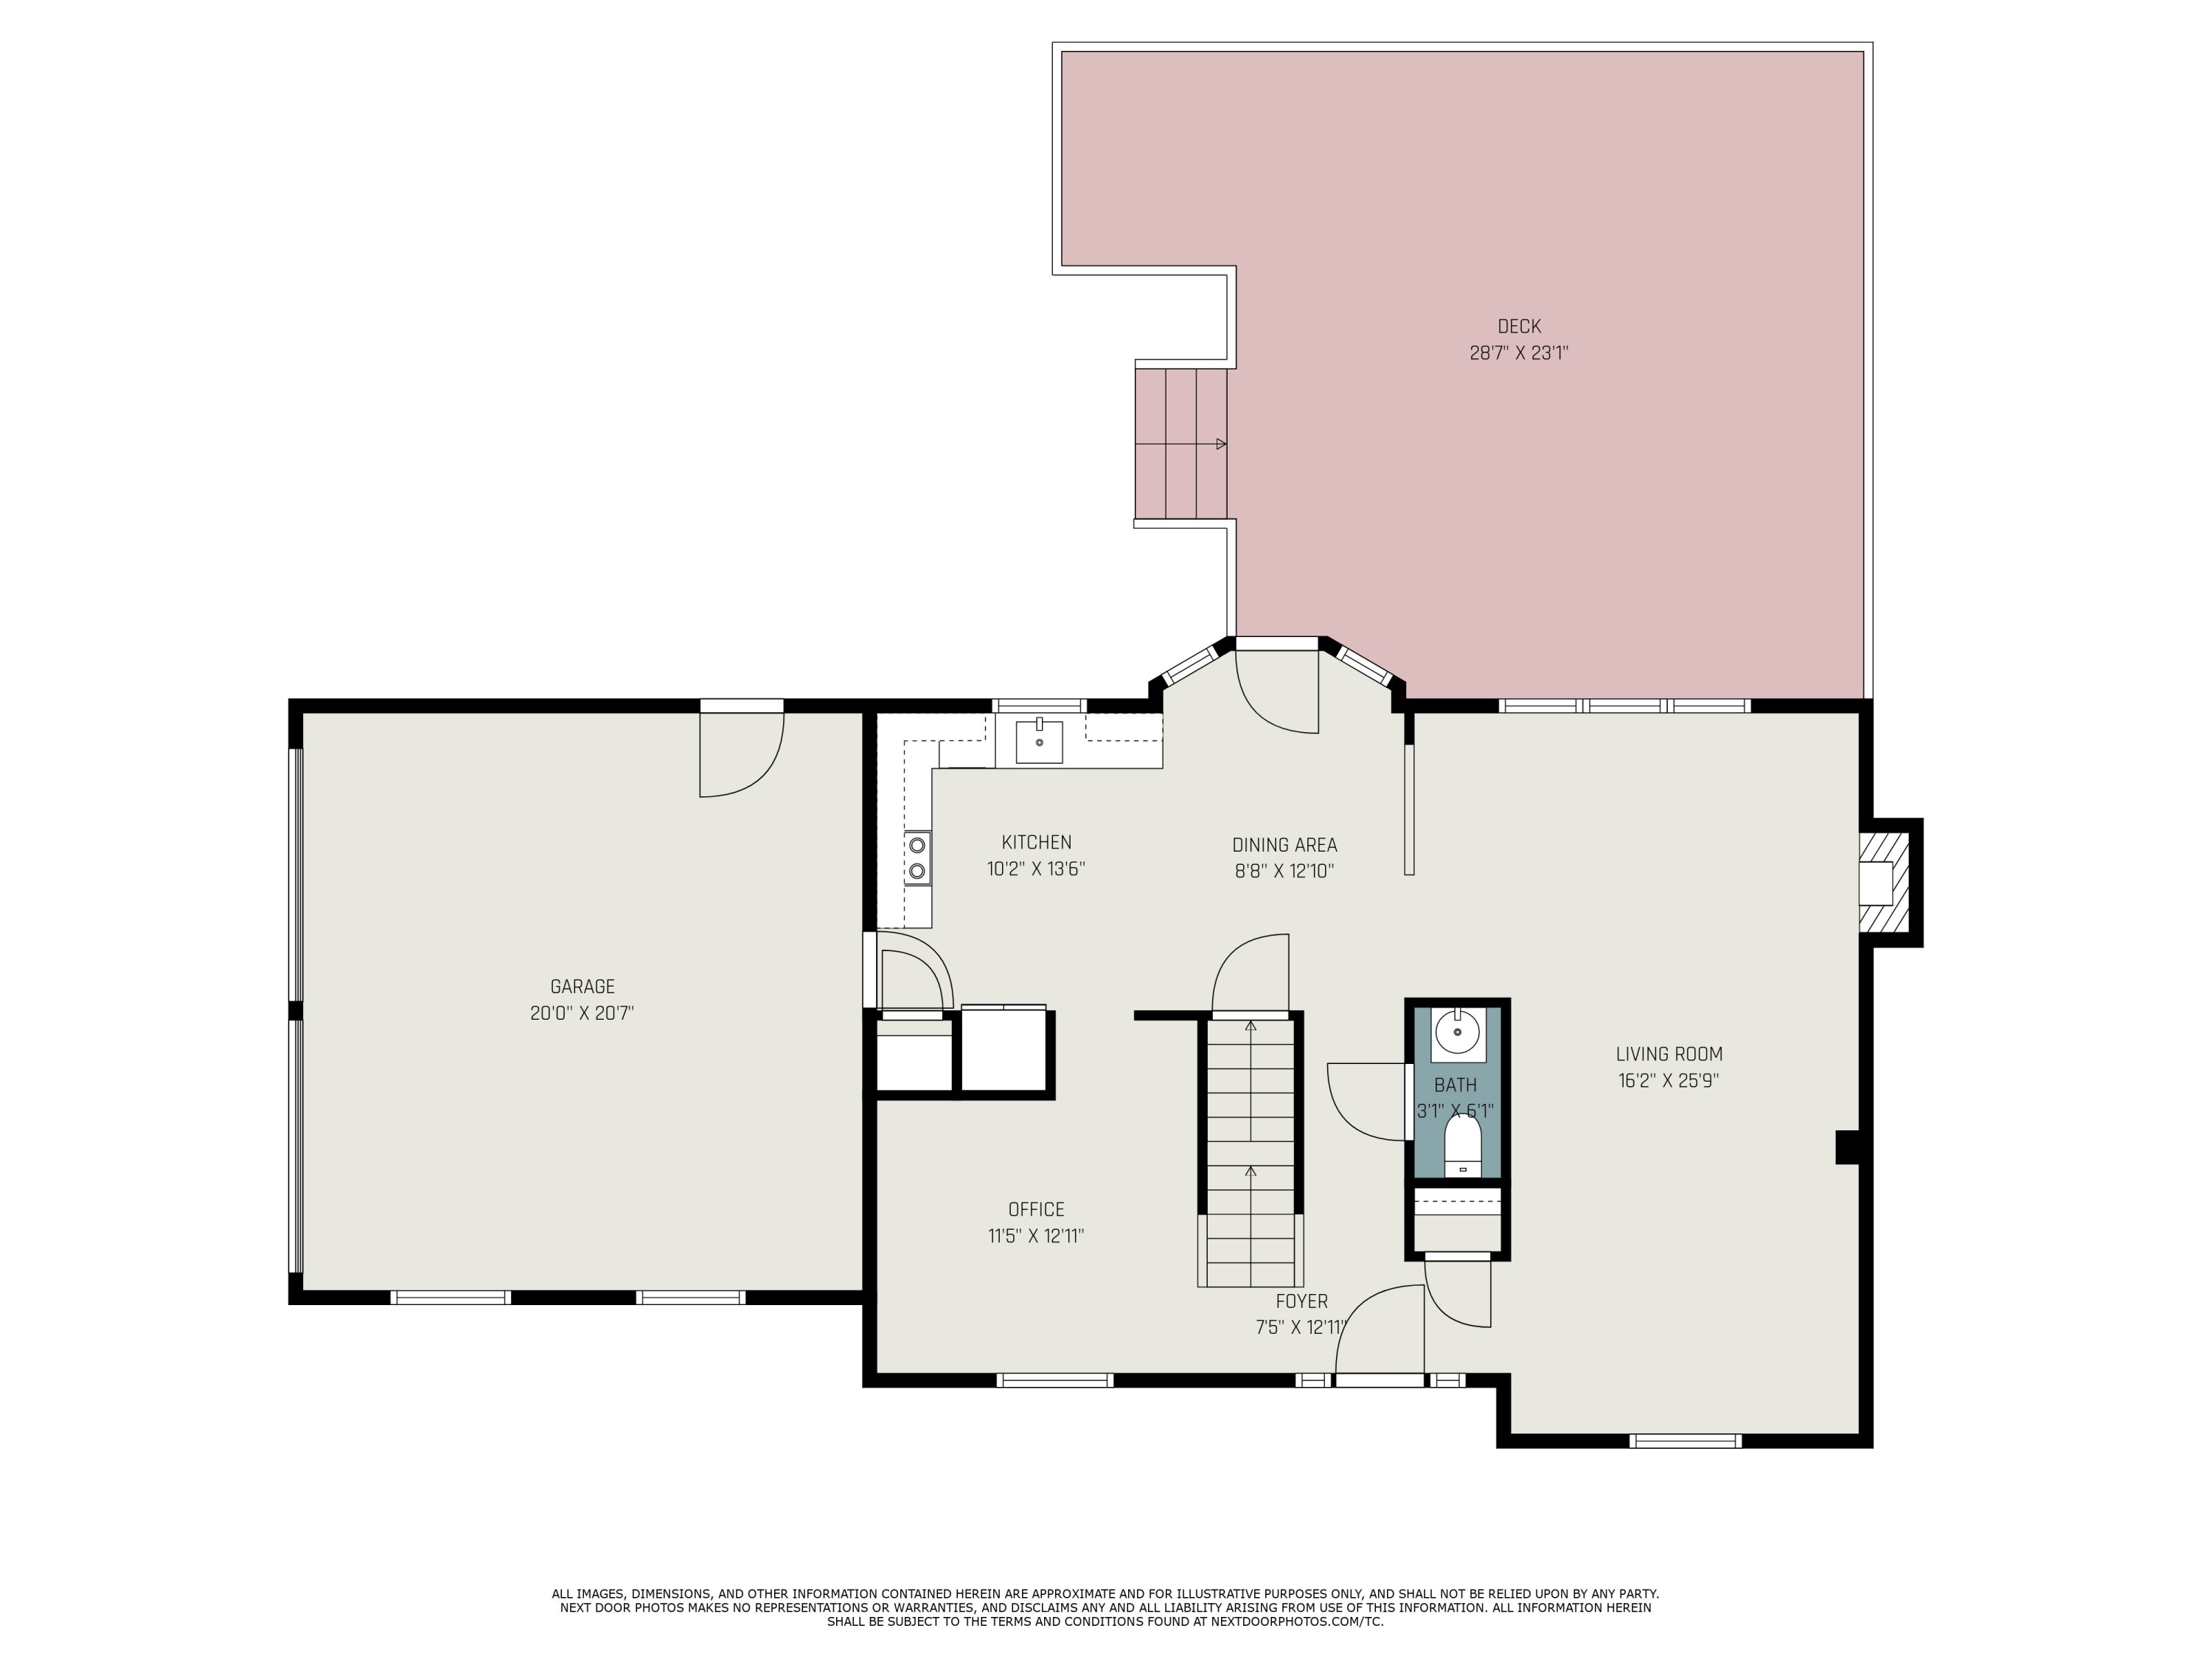
First-floor plan with garage, kitchen, living room, office, and a large deck.
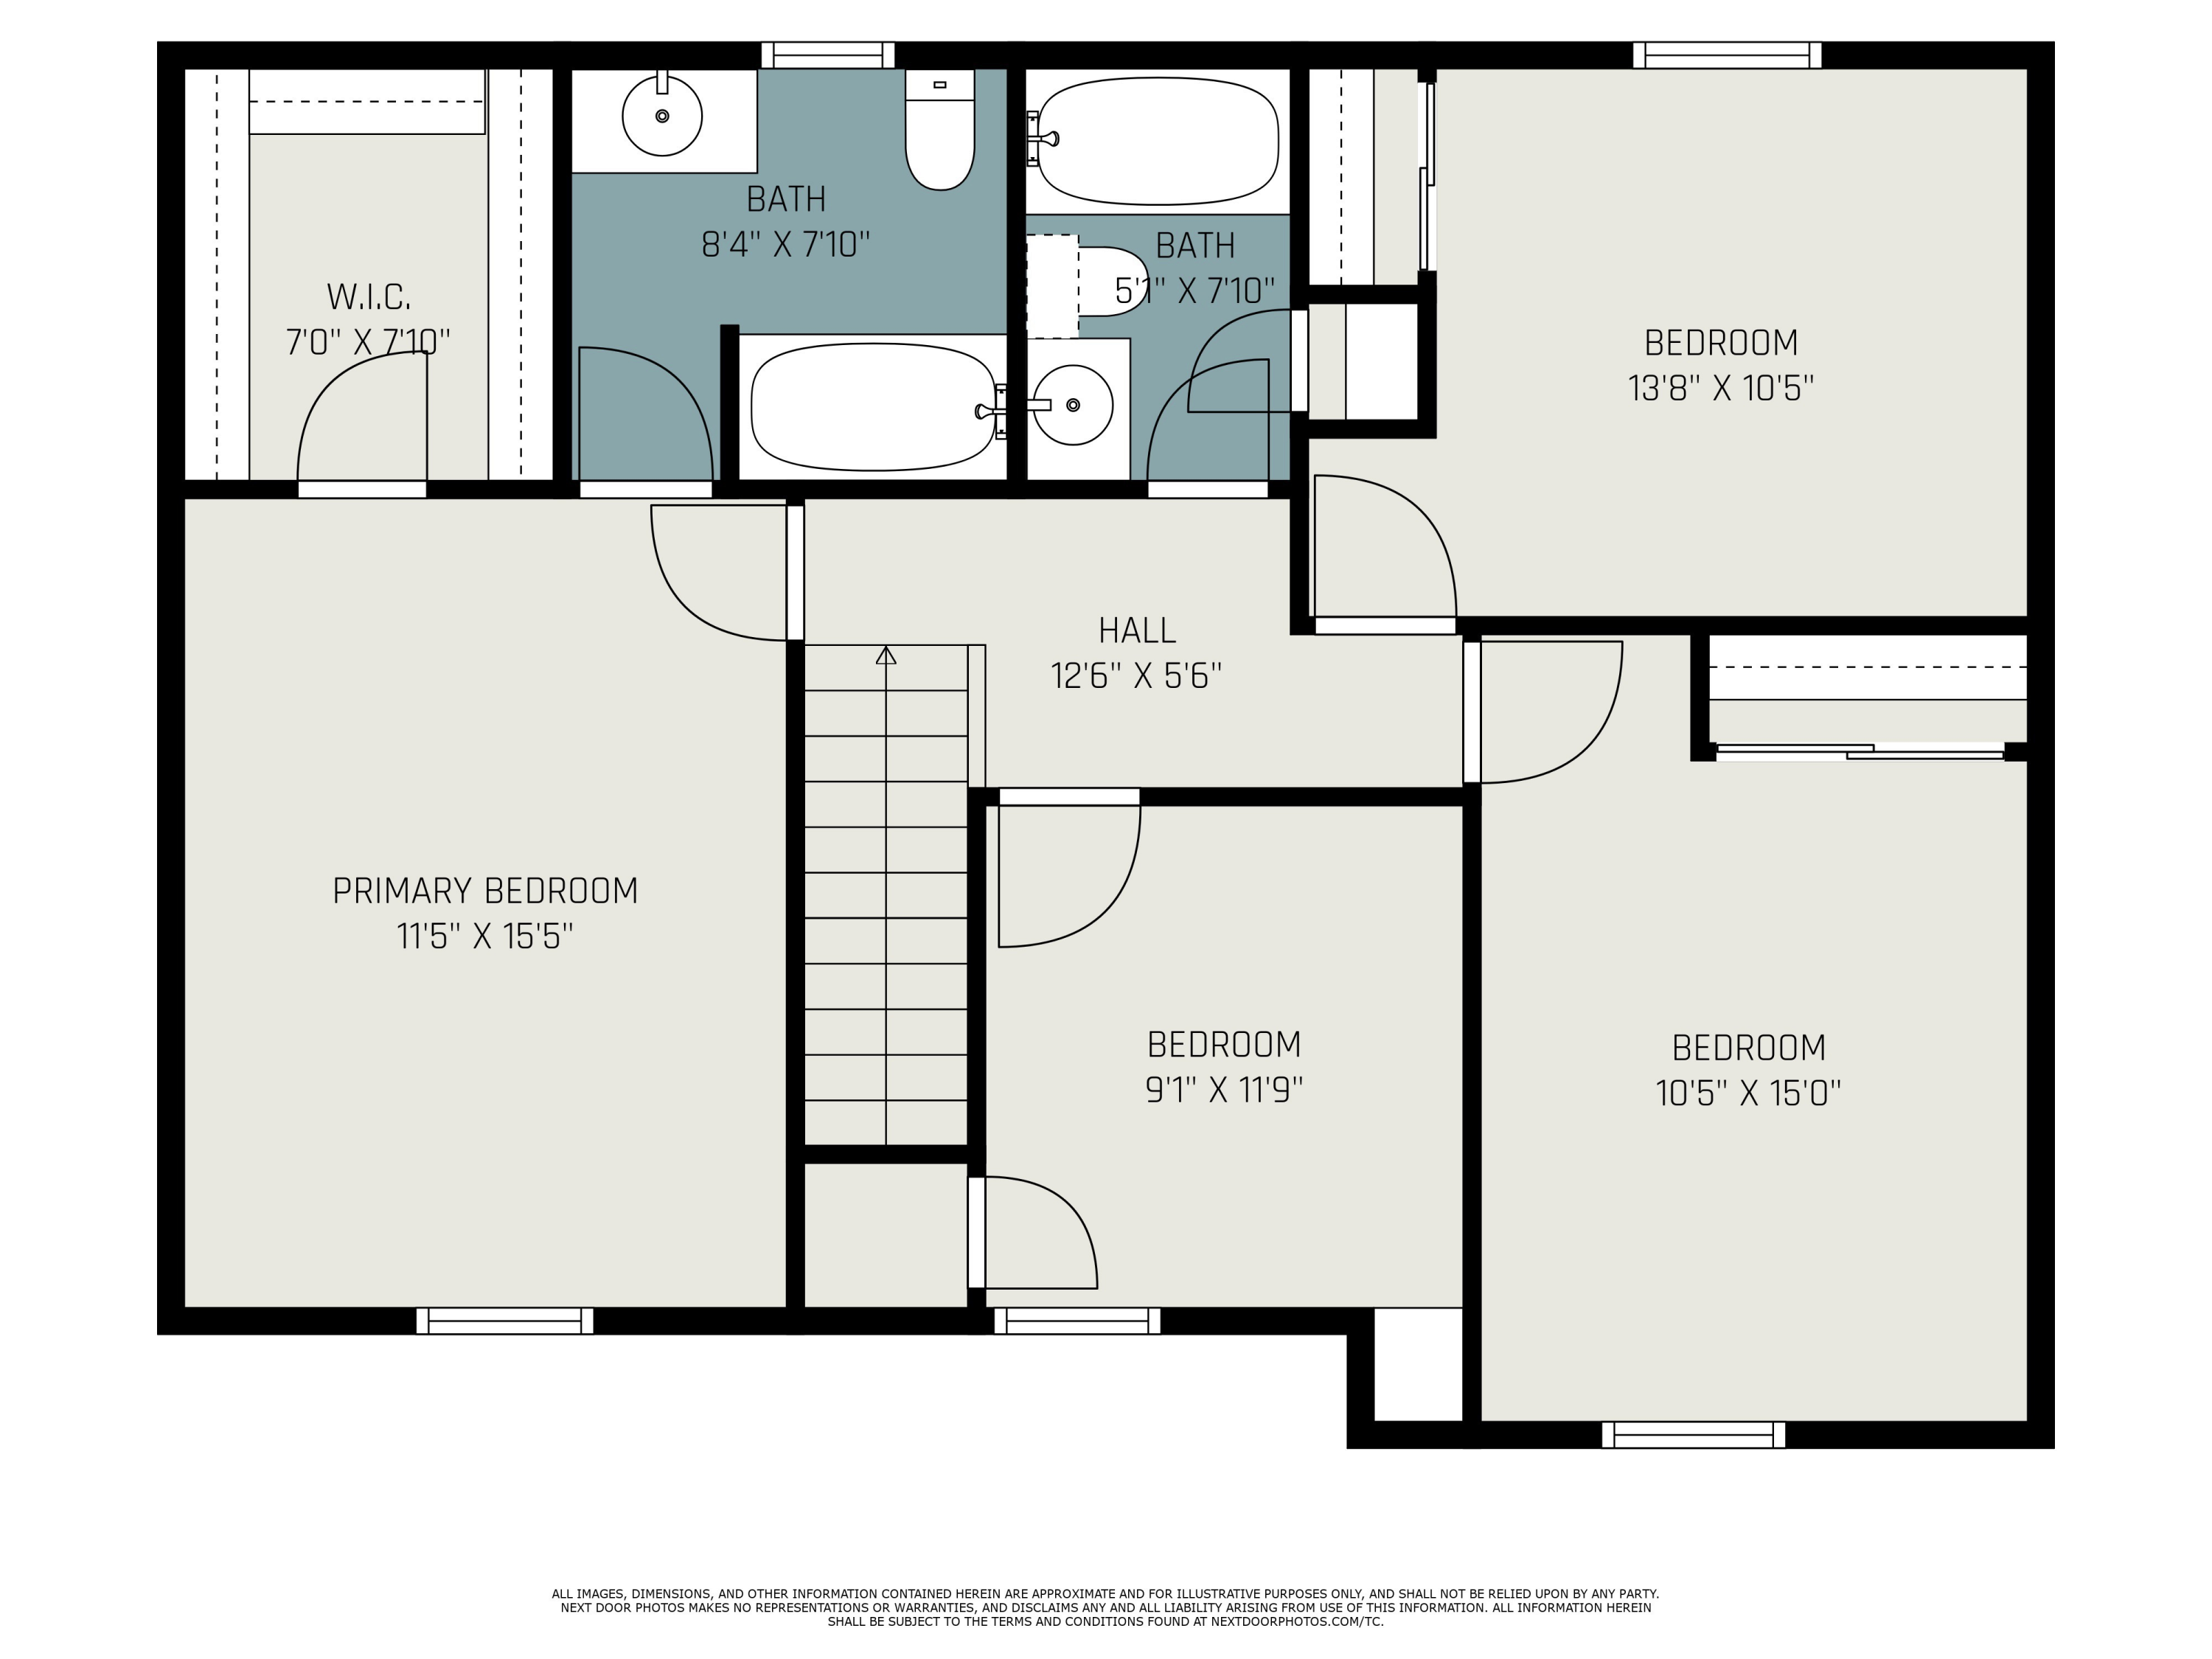
Second-floor plan showing four bedrooms, two bathrooms, a walk-in closet, hall, and stairs.
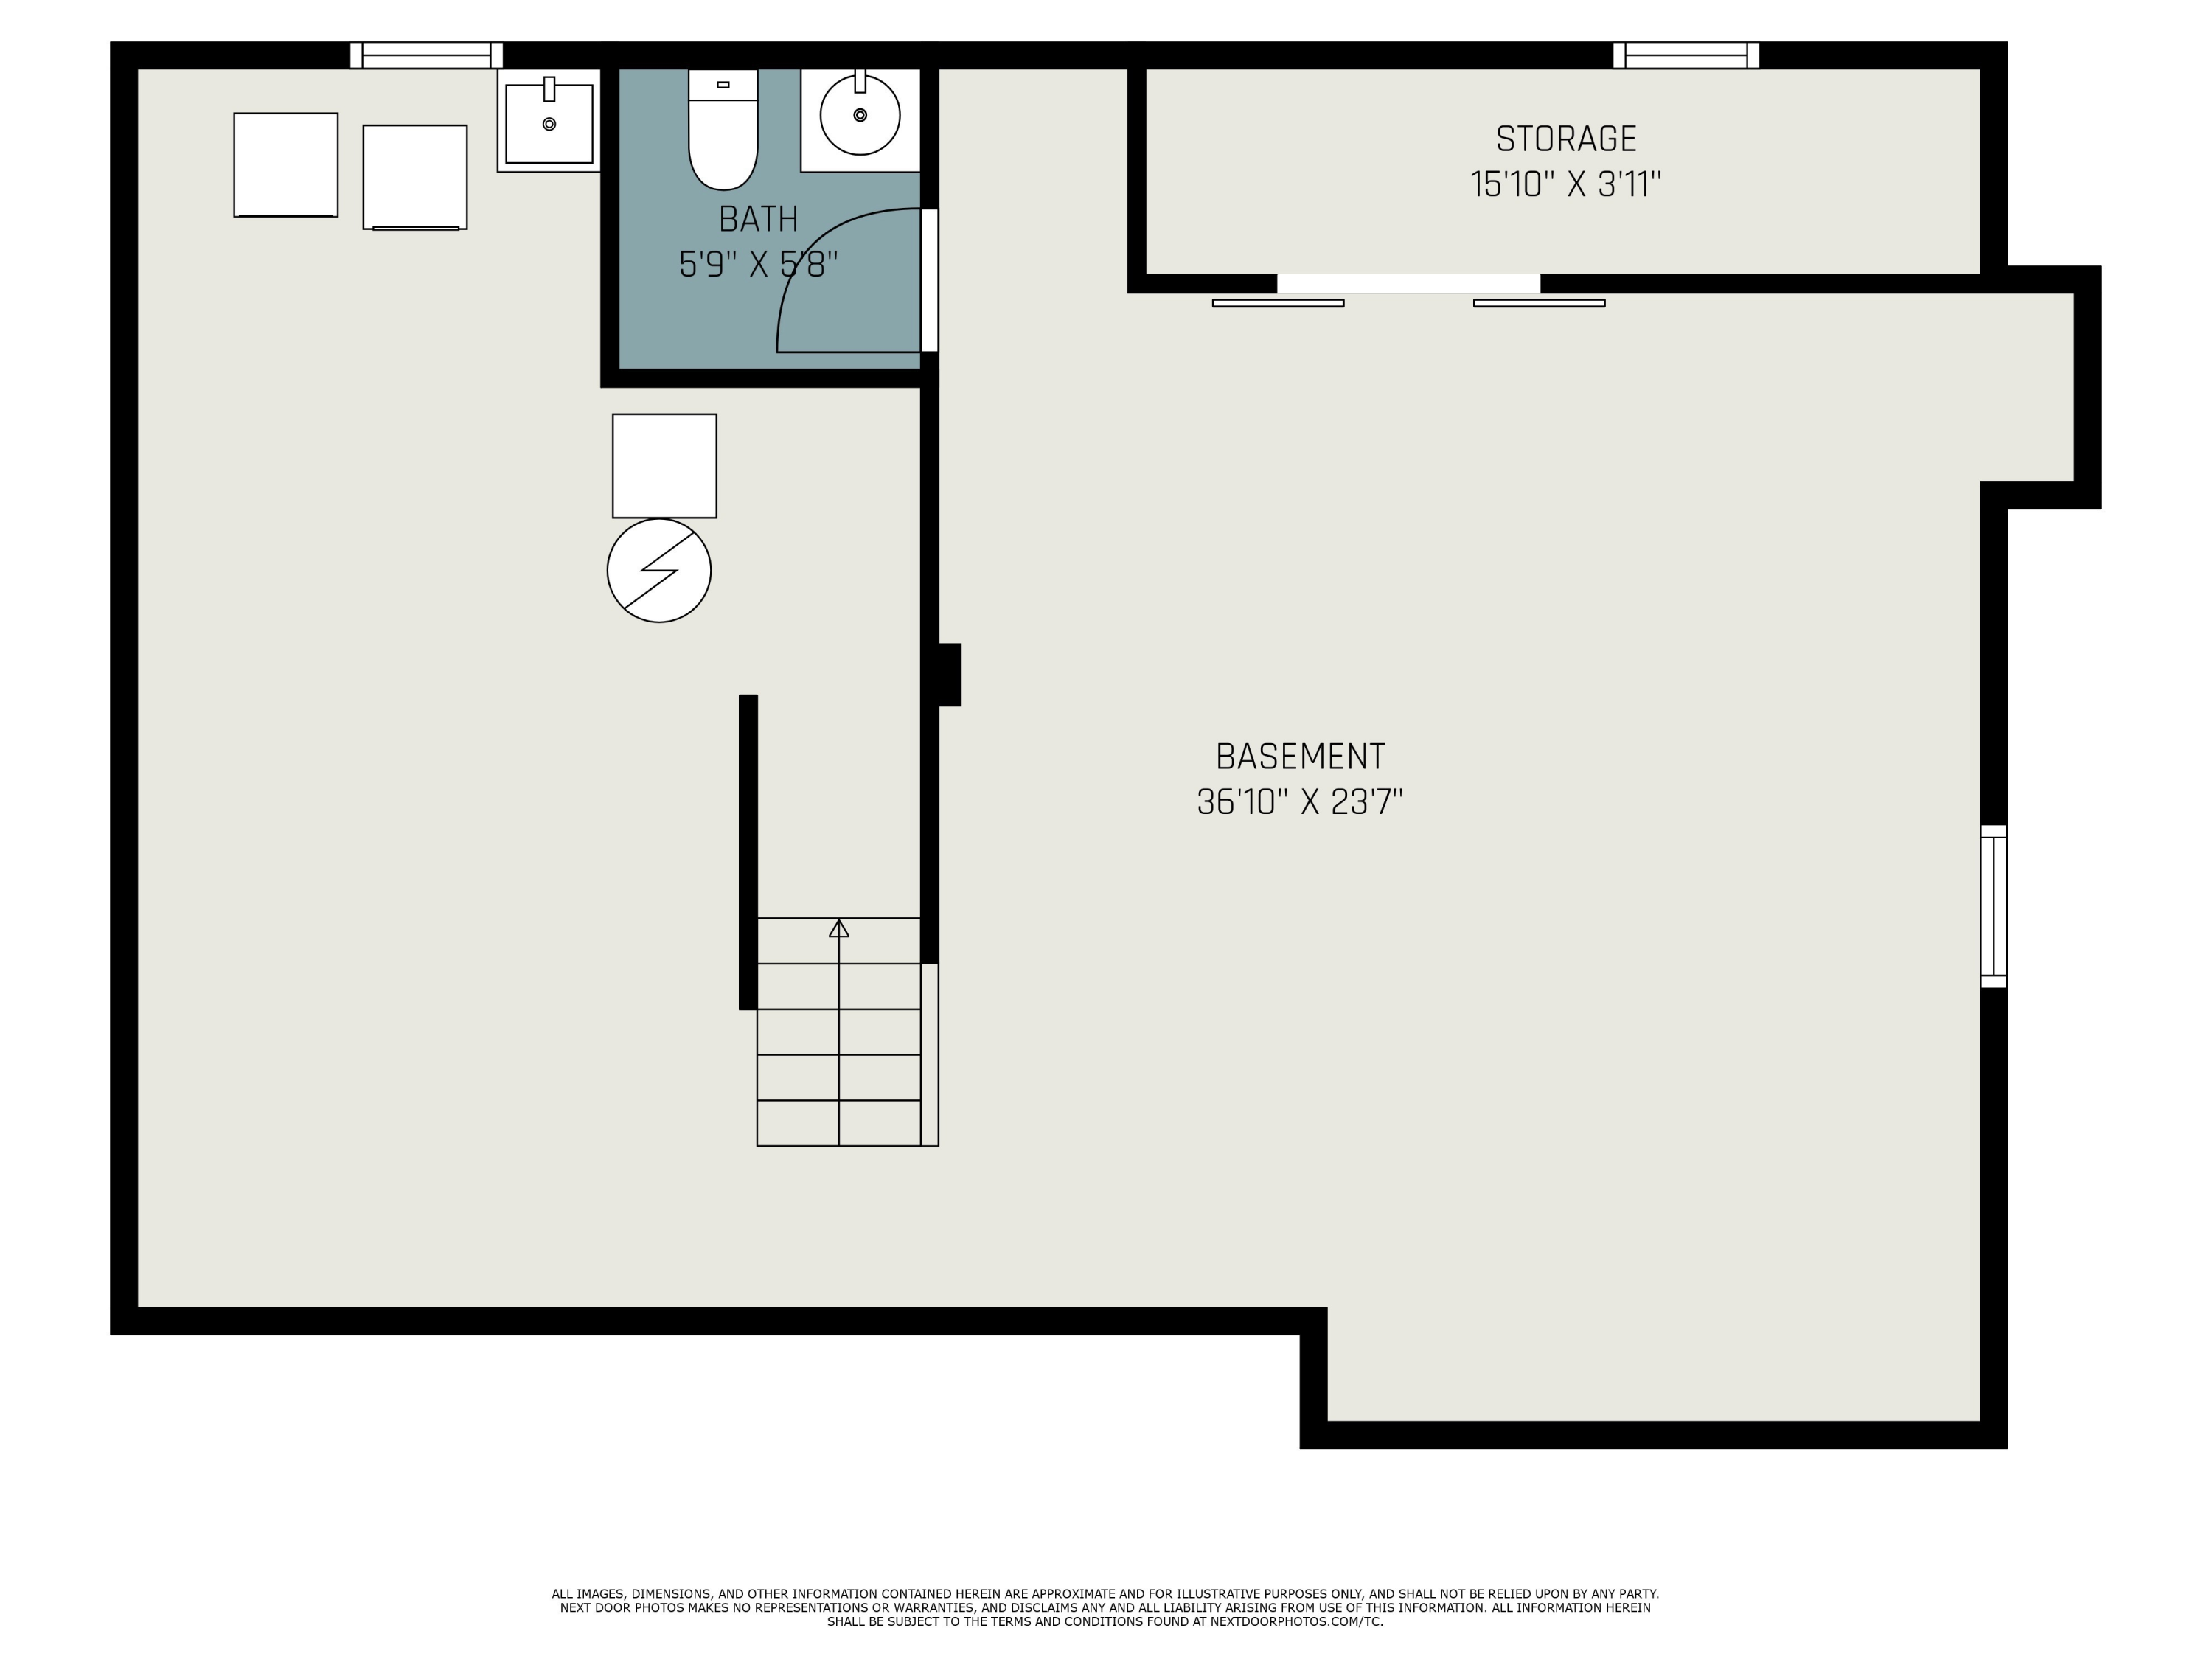
Basement floor plan with stairs, a bathroom, and a separate storage room.
SEE ALL PHOTOS
Two-story gray brick house with dark shutters, trimmed shrubs, and a broad front lawn at dusk.
Two-story light-brick home with blue shutters, a mature tree, and a broad green front lawn.
Two-story brick home with gray siding, dark shutters, and a broad front lawn.
Entry foyer with a wood-trimmed staircase, hardwood floors, and a front door with glass sidelights.
Furnished living room with gray recliners facing a television beside a wide window.
Furnished living room with a marble-surround fireplace, gray recliners, and a ceiling fan.
Open-plan dining and living area with hardwood floors, a fireplace, and sunlight through windows.
Kitchen and dining area with white cabinetry, stainless steel appliances, and a wooden table with white chairs.
Open-plan kitchen and living room with white cabinets, a dining table, and a fireplace beyond.
Bright kitchen with white cabinets, stainless steel appliances, granite counters, and a large window over the sink.
Bathroom with a pedestal sink, gold faucet, oval mirror, and mint-green towels.
Home office with a dark wood desk, leather chair, and glass-front display cabinet beside the kitchen.
Home office with hardwood floors, a tray ceiling, and a desk beside a glass-front display cabinet.
Bedroom with a patterned bed, blue-gray walls, wooden dresser, and ceiling fan.
Bedroom with patterned bedding, wooden dressers, and an open doorway to the bathroom.
Bathroom with a large wood vanity, dark countertop, wide mirror, window with blinds, and white toilet.
Furnished home office with a wooden computer desk, black chair, bookcase, and large window.
Bathroom with a gray vanity, marble-look counter, and blue, gray, and white patterned shower curtain.
Bedroom with a patterned bedspread, red throw, ceiling fan, and window with blinds.
Blue bedroom with a white-covered bed, window blinds, ceiling fan, and compact desk.
Finished basement rec room with exposed beams, exercise equipment, rocking chairs, and a TV over a fireplace.
Basement recreation room with exposed beams, a sliding barn door, rocking chairs, and Kentucky decor.
Half bathroom with vivid orange walls, dark wood vanity, white countertop, and large framed mirror.
Fenced wooden deck with patio dining set beside a house and sliding glass door.
Two-story brick house with dark shutters, a broad lawn, mature trees, and a fenced side yard.
Backyard with a two-car garage, broad lawn, mature trees, and a fenced fire-pit seating area.
Map of 4960 Open Meadow Drive with the parcel outlined in red and boundary lengths labeled.
First-floor plan with garage, kitchen, living room, office, and a large deck.
Second-floor plan showing four bedrooms, two bathrooms, a walk-in closet, hall, and stairs.
Basement floor plan with stairs, a bathroom, and a separate storage room.
Sold

4960 Open Meadow Drive

4960 Open Meadow Drive, Independence, KY 41051

$350,000
OPEN HOUSE: SAT, MAY 17, 12-2P. Spacious 4-Bedroom Home with Finished Basement in Independence, KY! Welcome to this beautifully maintained 2-story home offering 4 bedrooms, 4 bathrooms, and plenty of space to spread out! Step inside to find hardwood floors throughout the main level and an updated kitchen featuring sleek countertops, stainless steel appliances, and a stylish tile backsplash.

The home's layout is ideal for everyday living and hosting guests, with a finished basement that adds flexible living space --great for a rec room, home office, or gym. Outside, you'll find a large deck and fire pit.

Located in a friendly neighborhood in Independence, this home offers comfort, convenience, and modern updates--all in one inviting package.

4
beds

4
baths

2,707 Sq.Ft. LIVING AREA

9,270 Sq.Ft. lot

Mark Erwin

Mark Erwin

Features & Amenities

Interior

  • total bedrooms4
  • Total bathrooms4
  • full bathrooms2
  • half bathrooms2
  • Laundry room In Basement
  • Fireplace Electric
  • APPLIANCES Electric Oven, Electric Range, Dishwasher, Dryer, Microwave, Refrigerator, Washer
  • other interior Features Barn Door(s), Walk-In Closet(s), Granite Counters, Eat-in Kitchen, Ceiling Fan(s), High Ceilings, Recess Ceiling(s), Vaulted Ceiling(s)

Area & Lot

  • Status Sold
  • Date Sold June 24, 2025
  • Living Area2,707 Sq.Ft.
  • Lot Area9,270 Sq.Ft.
  • MLS® ID631385
  • TypeResidential
  • YEAR BUILT1997
  • Architecture StylesTraditional
  • Elementary SchoolSummit View Elementary
  • Middle SchoolSummit View Middle School
  • High SchoolSimon Kenton High
  • School DistrictKenton Co Public

Exterior

  • STORIES2
  • Garage Space2.0
  • water SourcePublic
  • utilitiesNatural Gas Available, Sewer Available, Water Available
  • roofShingle
  • lot featuresLevel
  • parkingGarage, Garage Door Opener, Garage Faces Side, Off Street
  • HEAT TYPENatural Gas
  • AIR CONDITIONINGCentral Air
  • sewerPublic Sewer
  • SubstructurePoured Concrete
  • other exterior FeaturesFire Pit

Financial

  • Sales Price$350,000
  • HOA $225/yr

Work With Us

Partner with the Willard & Erwin Group for a personalized, results-driven real estate experience.

Follow Me on Instagram