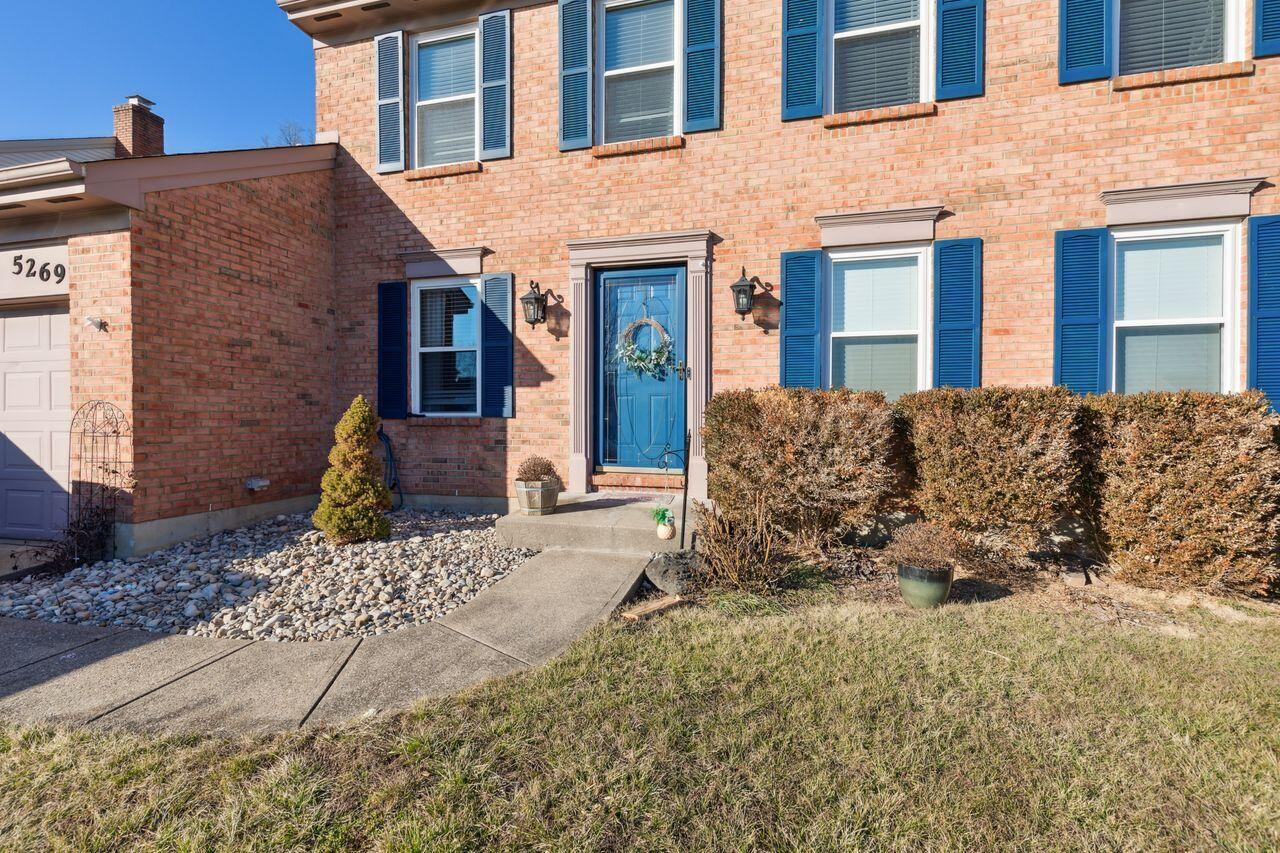
Two-story brick home with blue shutters and a blue front door beside a concrete walkway.
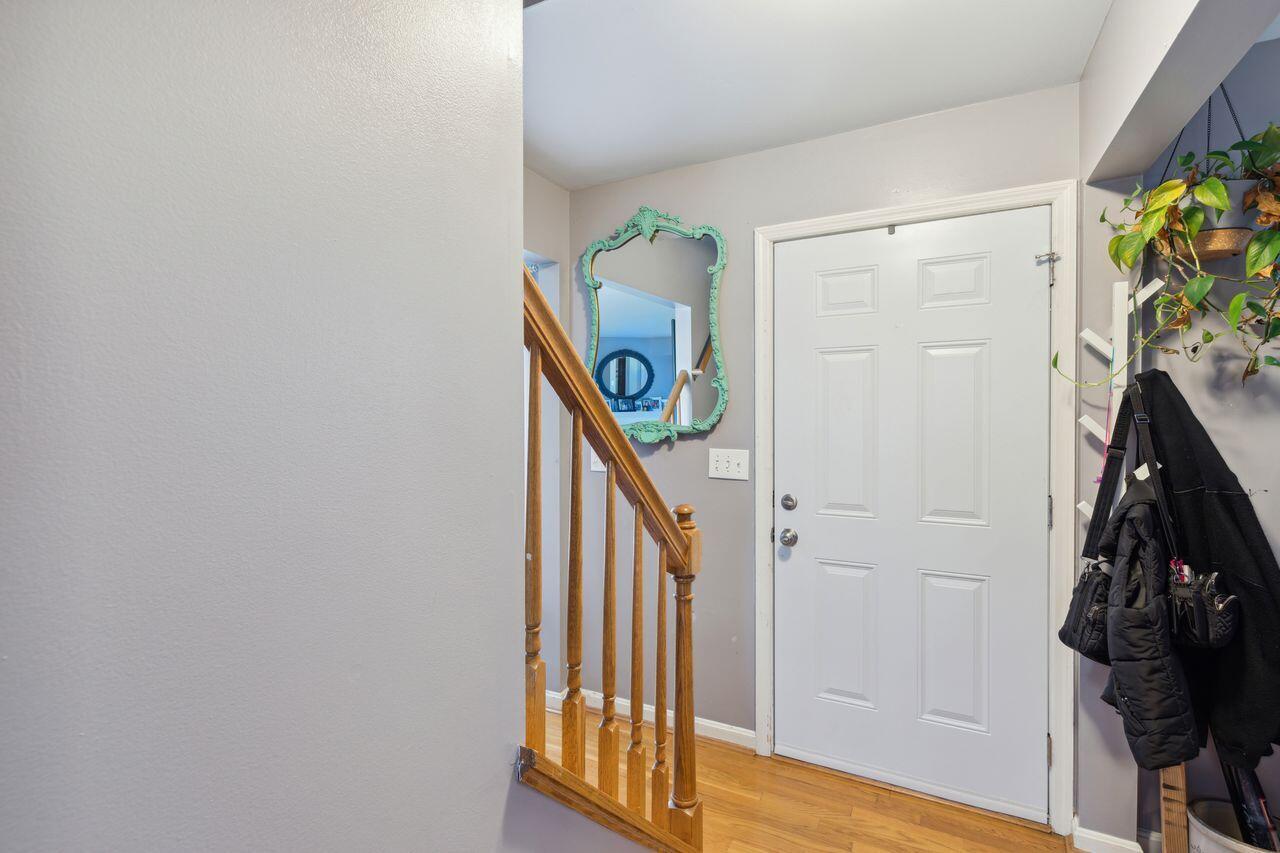
Entry foyer with a white paneled door, hardwood floor, wooden stair railing, and coats hanging by the door.
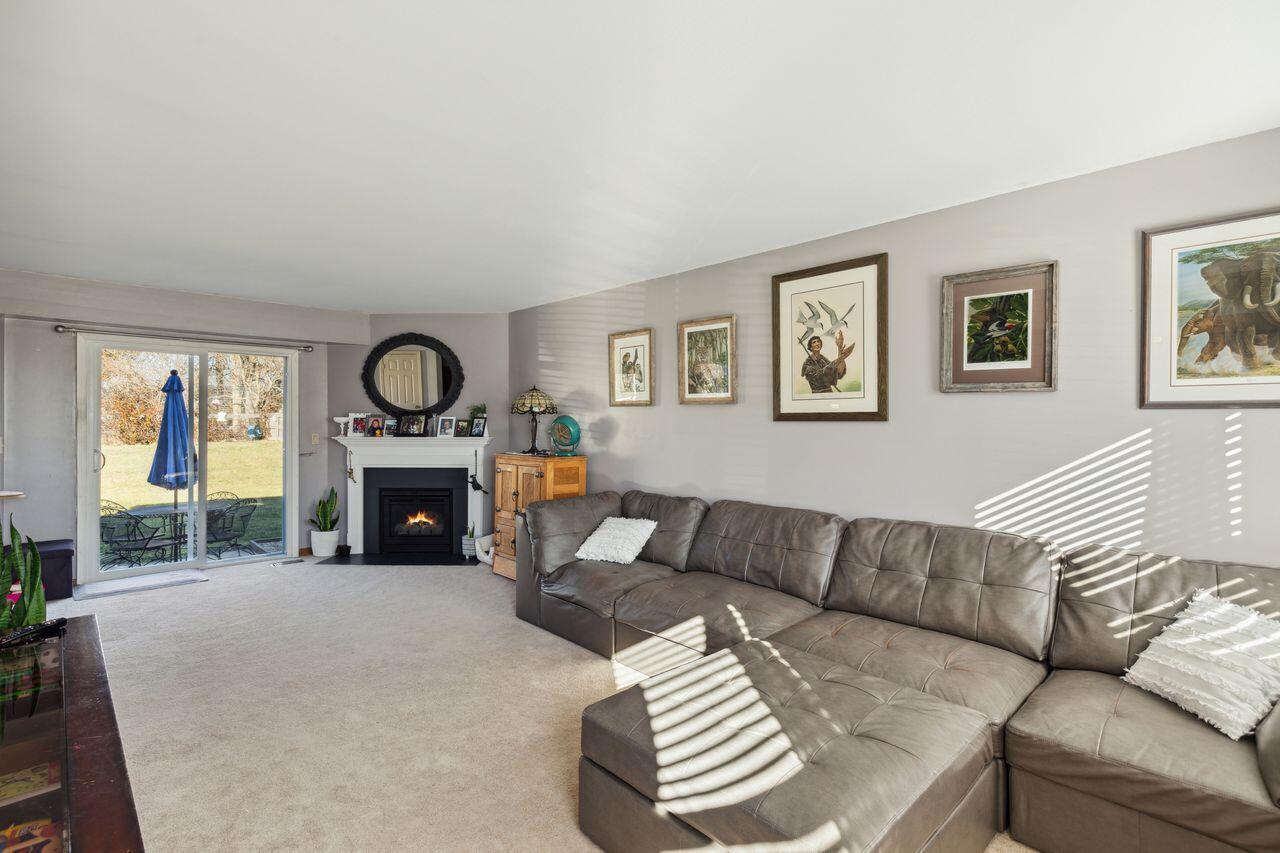
Living room with a gray sectional, fireplace, and sliding glass doors to a patio.
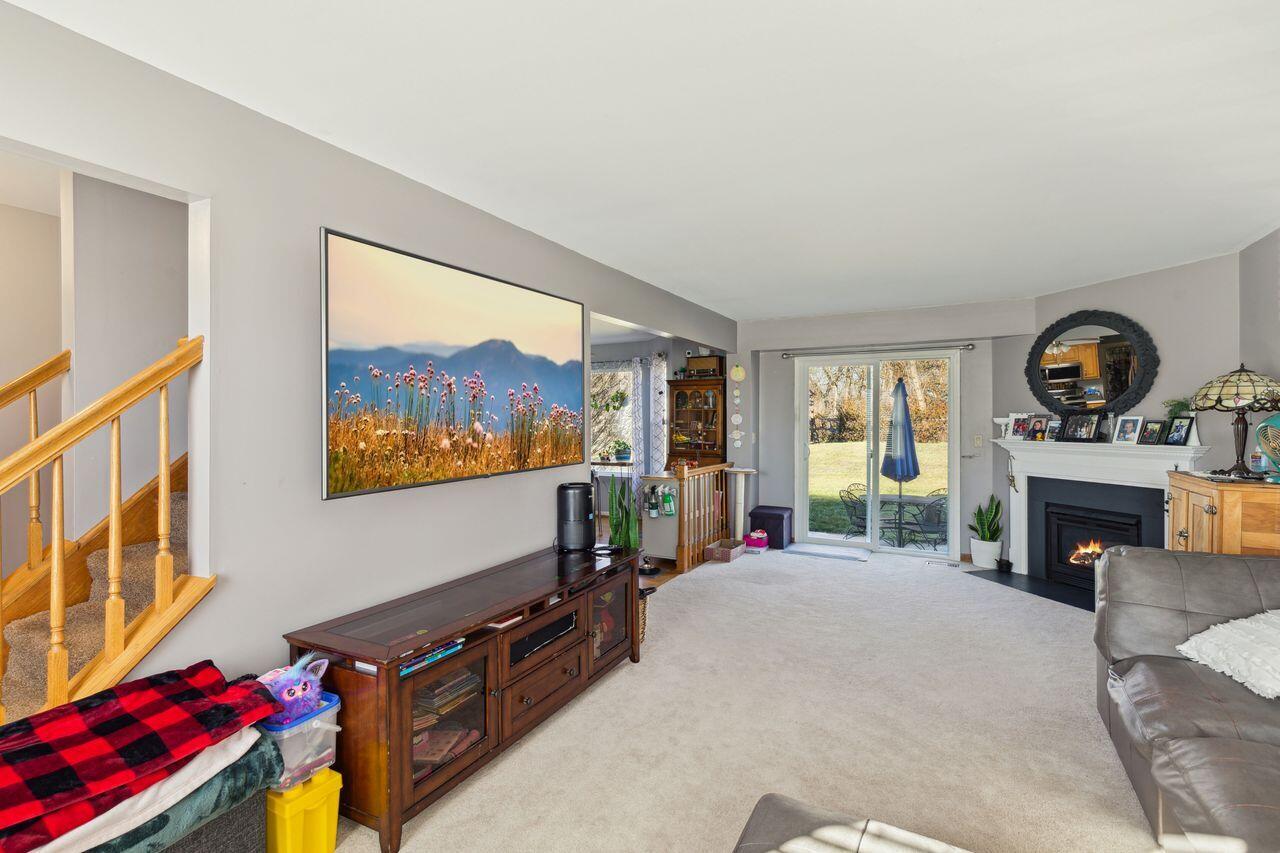
Living room with a wooden staircase, sliding glass doors, and a white fireplace.
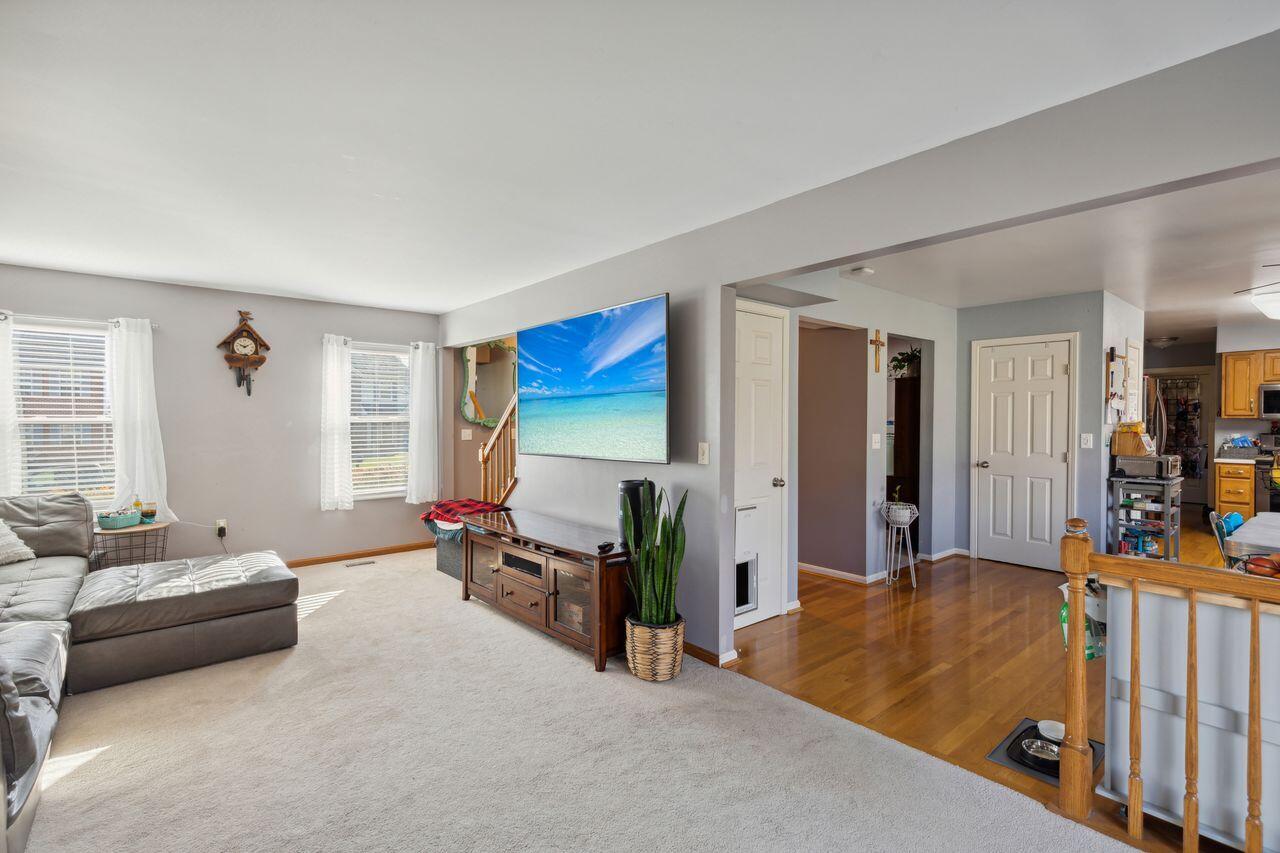
Living room with gray sectional, carpet, and television, opening onto a hardwood-floored hallway.
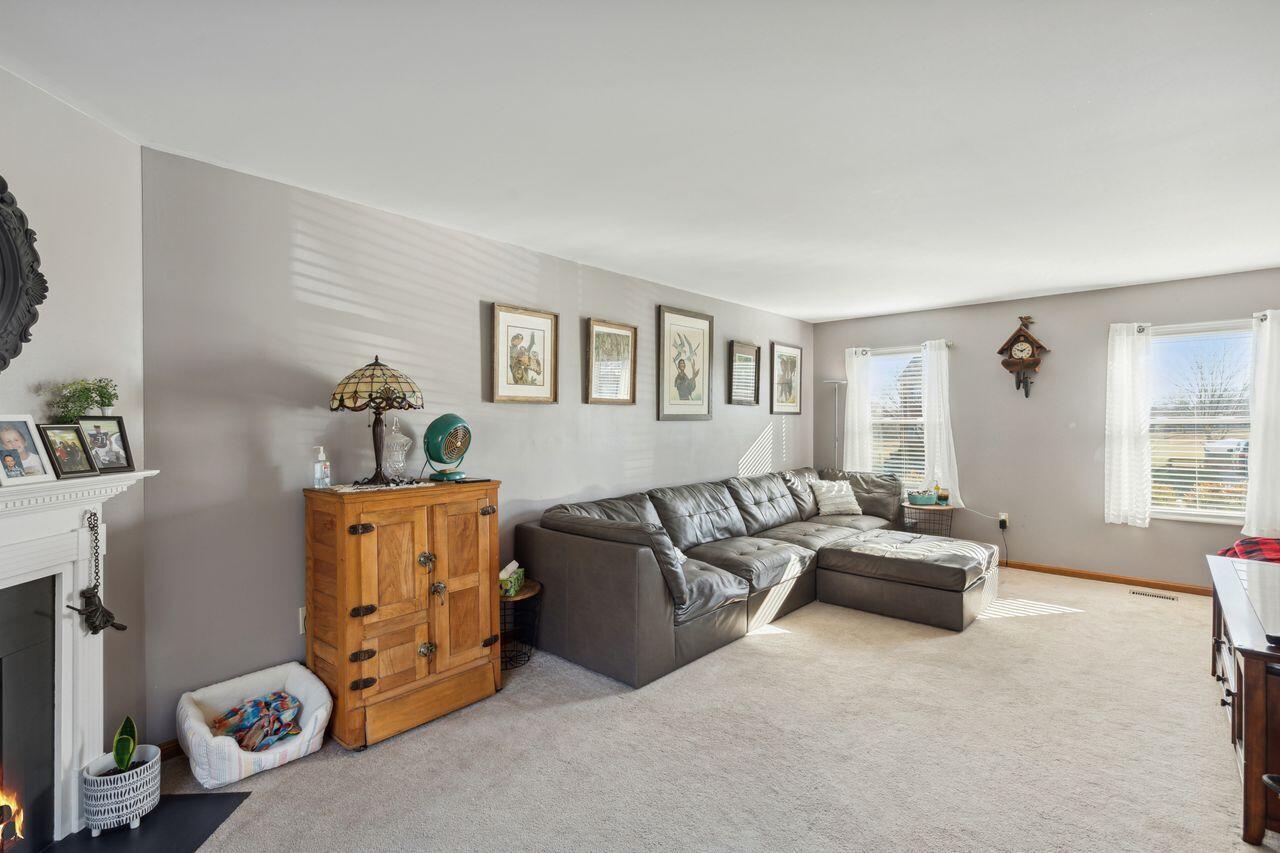
Living room with a gray sectional, beige carpet, and white fireplace.
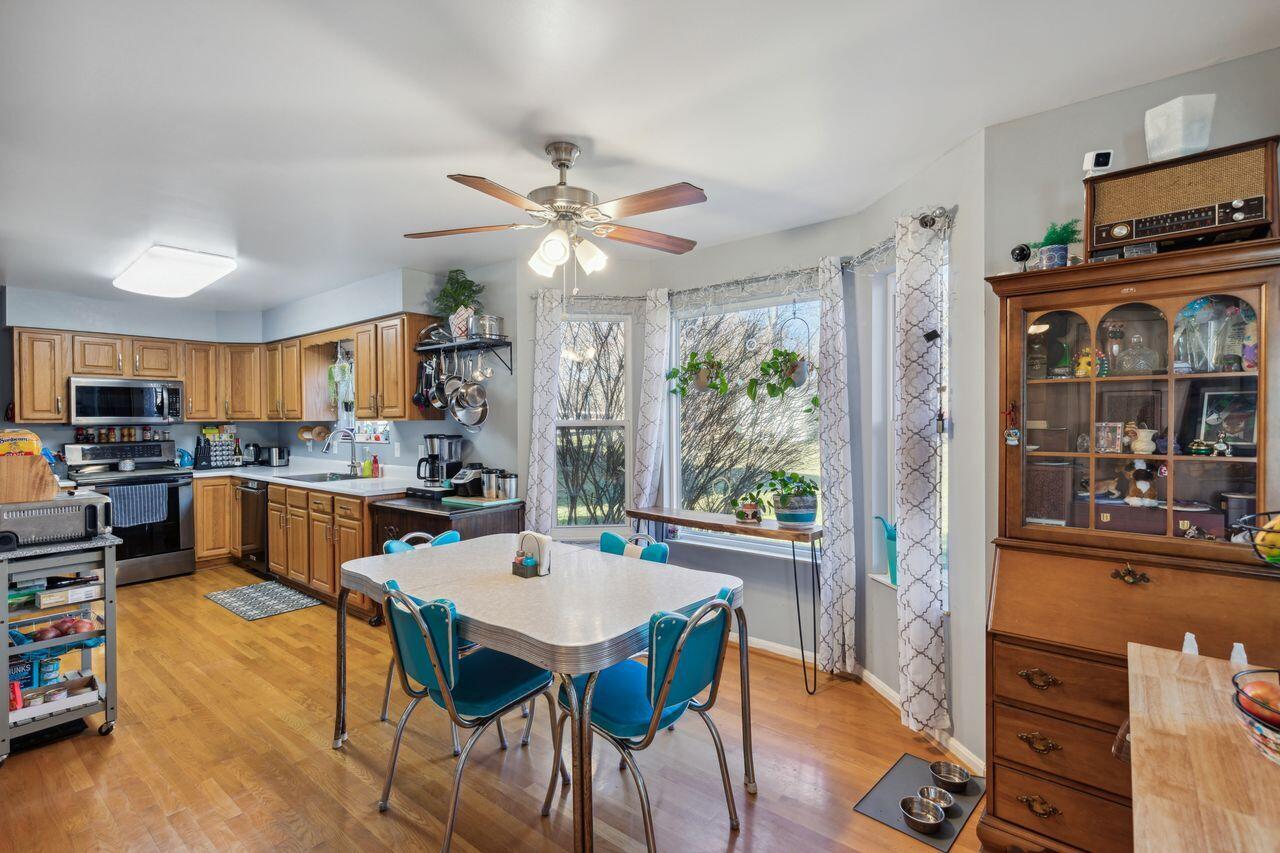
Kitchen and dining area with wood cabinets, teal chairs, and large curtained windows.
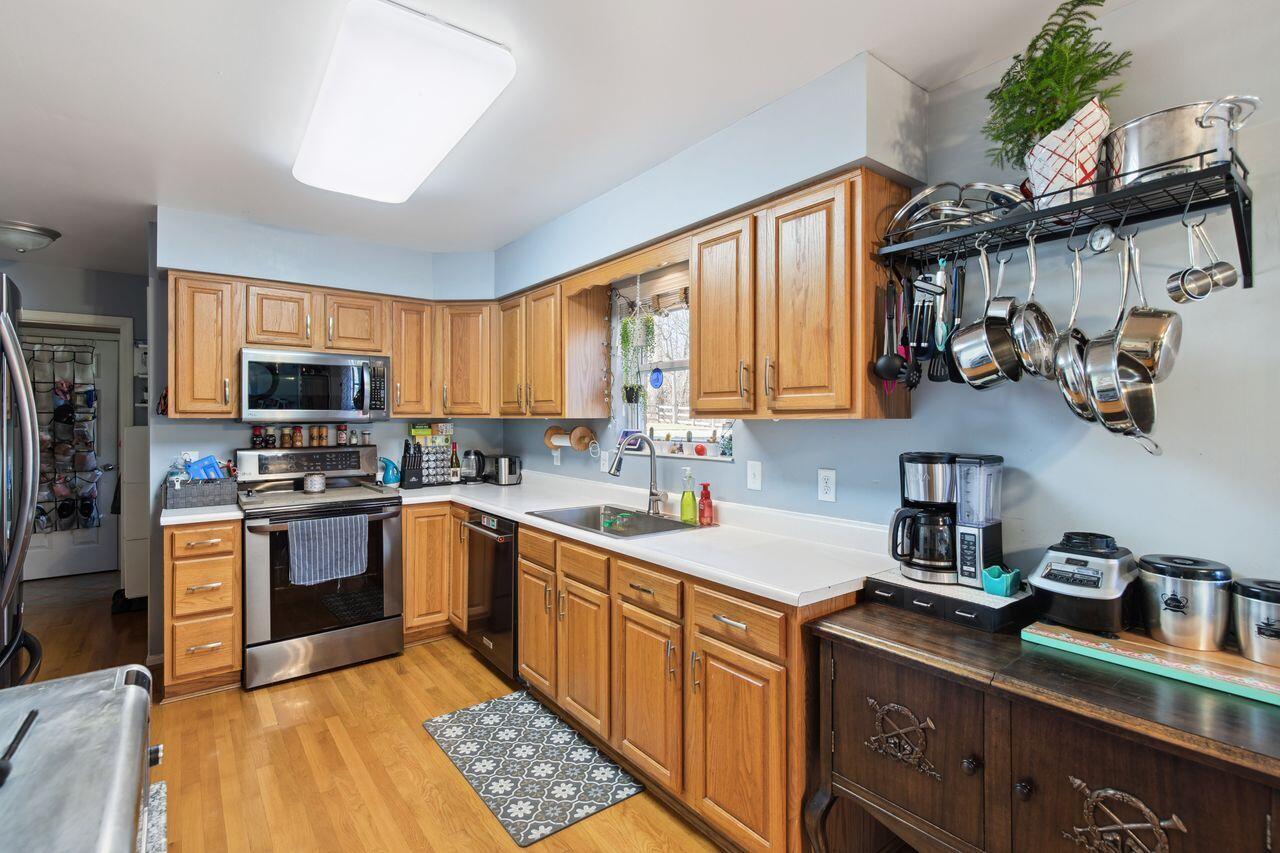
Kitchen with honey-colored cabinets, white countertops, stainless steel appliances, and a wall-mounted pot rack.
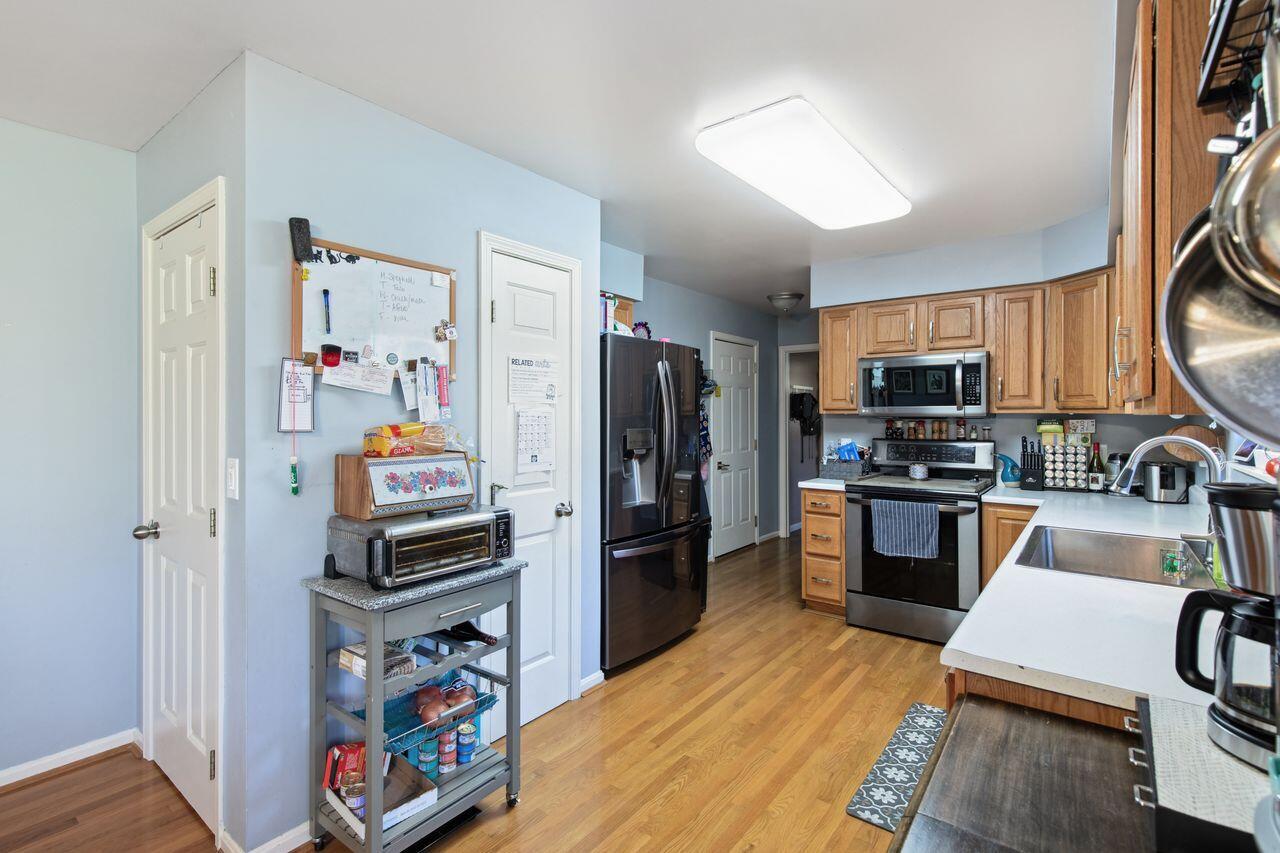
Kitchen with honey-colored cabinets, hardwood floors, black appliances, and a rolling cart beneath a whiteboard.
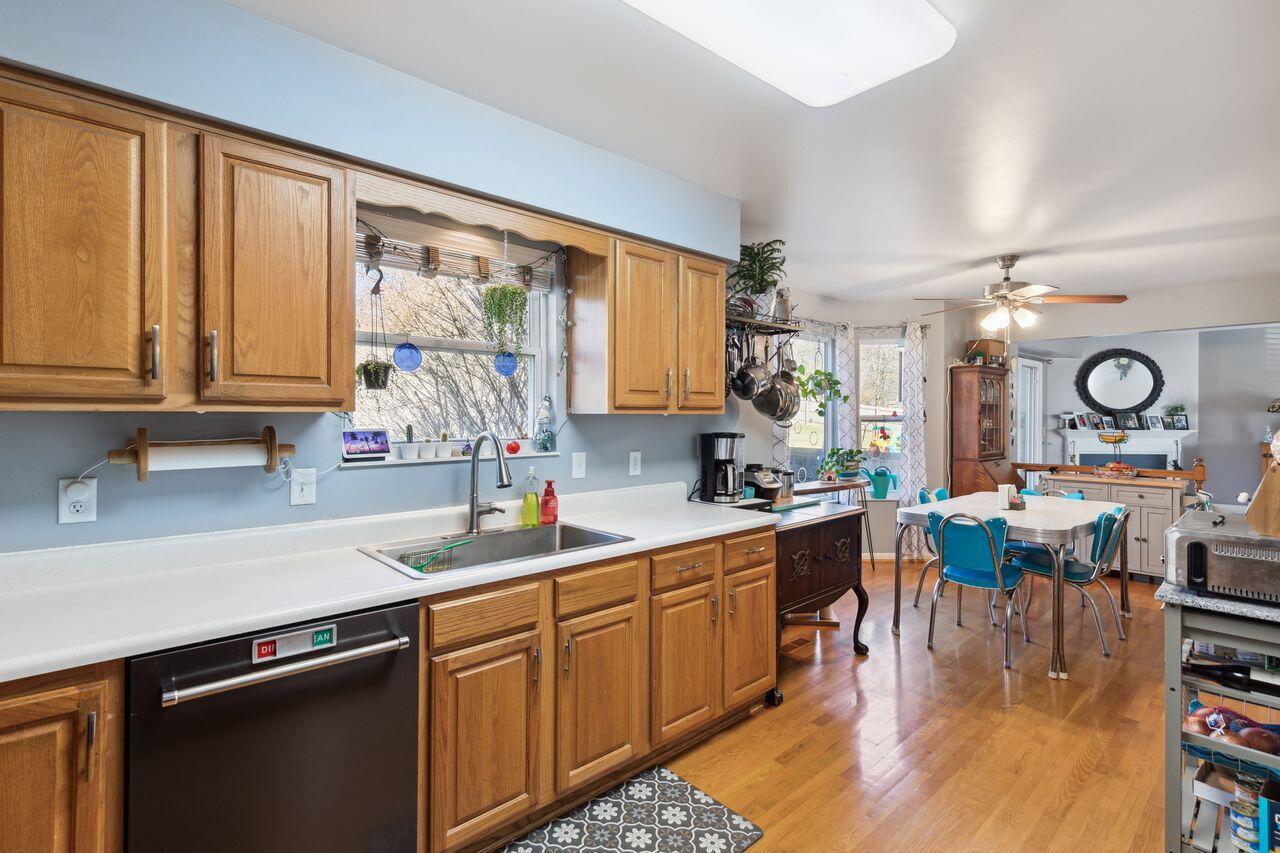
Kitchen with honey-colored wood cabinets, white countertops, and an adjoining dining area with blue chairs.
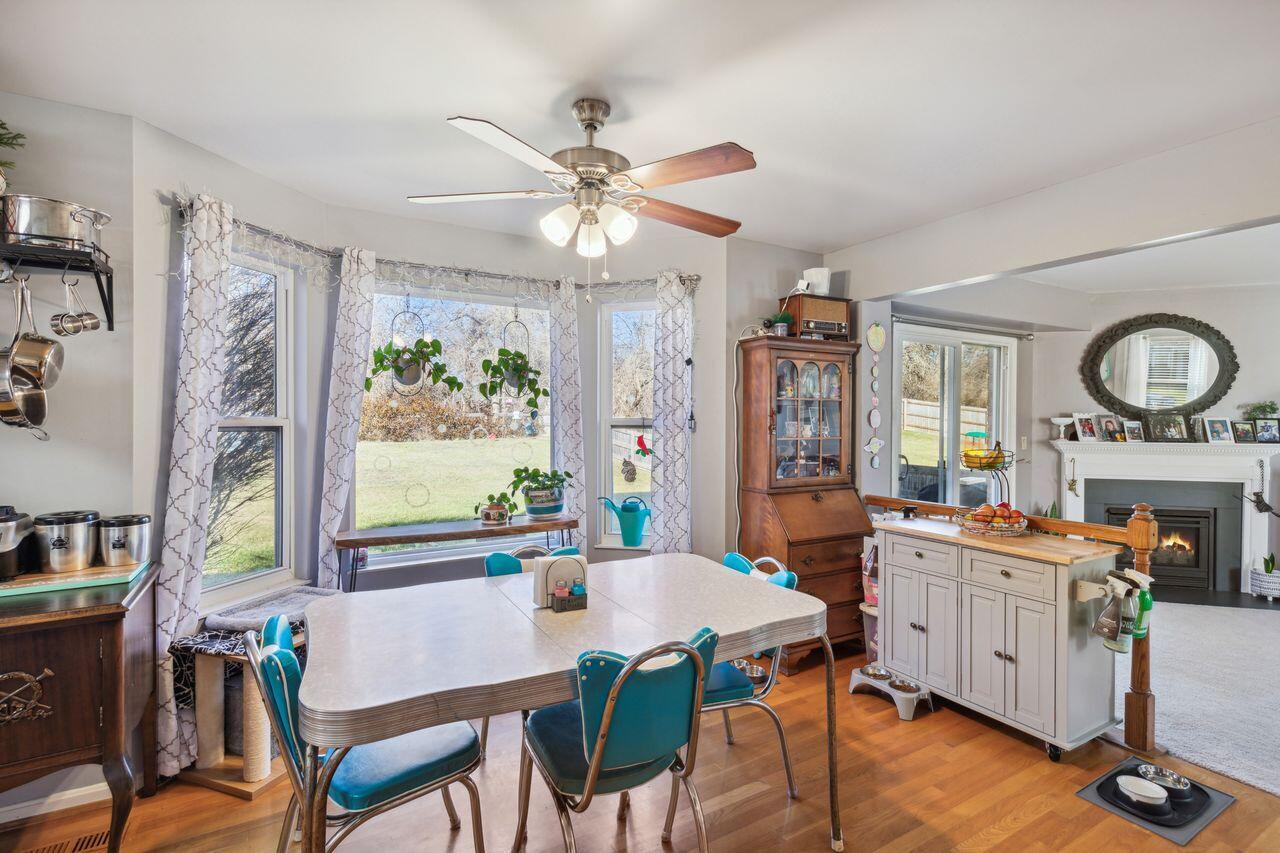
Kitchen and dining area with teal chairs, wide windows, and an adjoining living room with a fireplace.
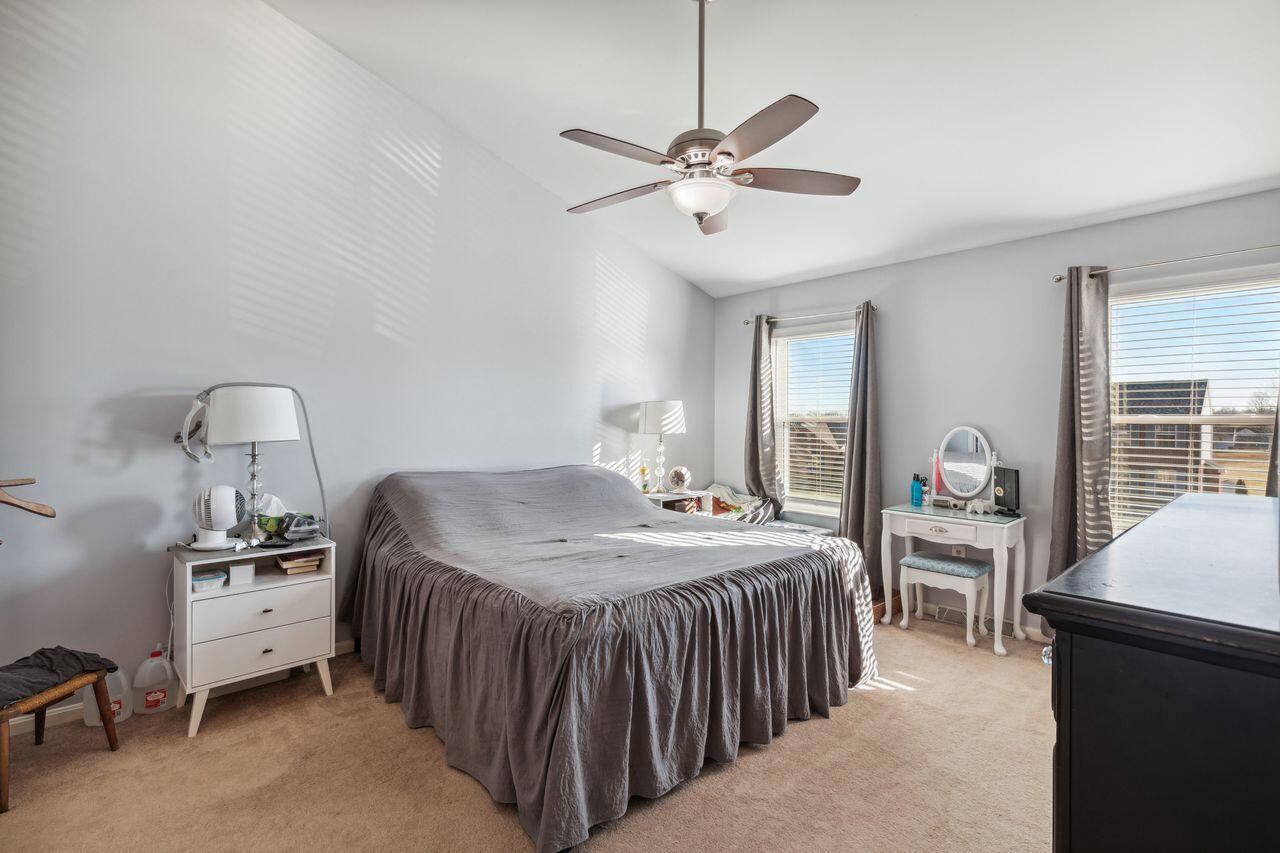
Bedroom with a gray bed, dark dresser, ceiling fan, and two curtained windows.
Furnished bedroom with a large gray-covered bed, ceiling fan, and two bright windows.
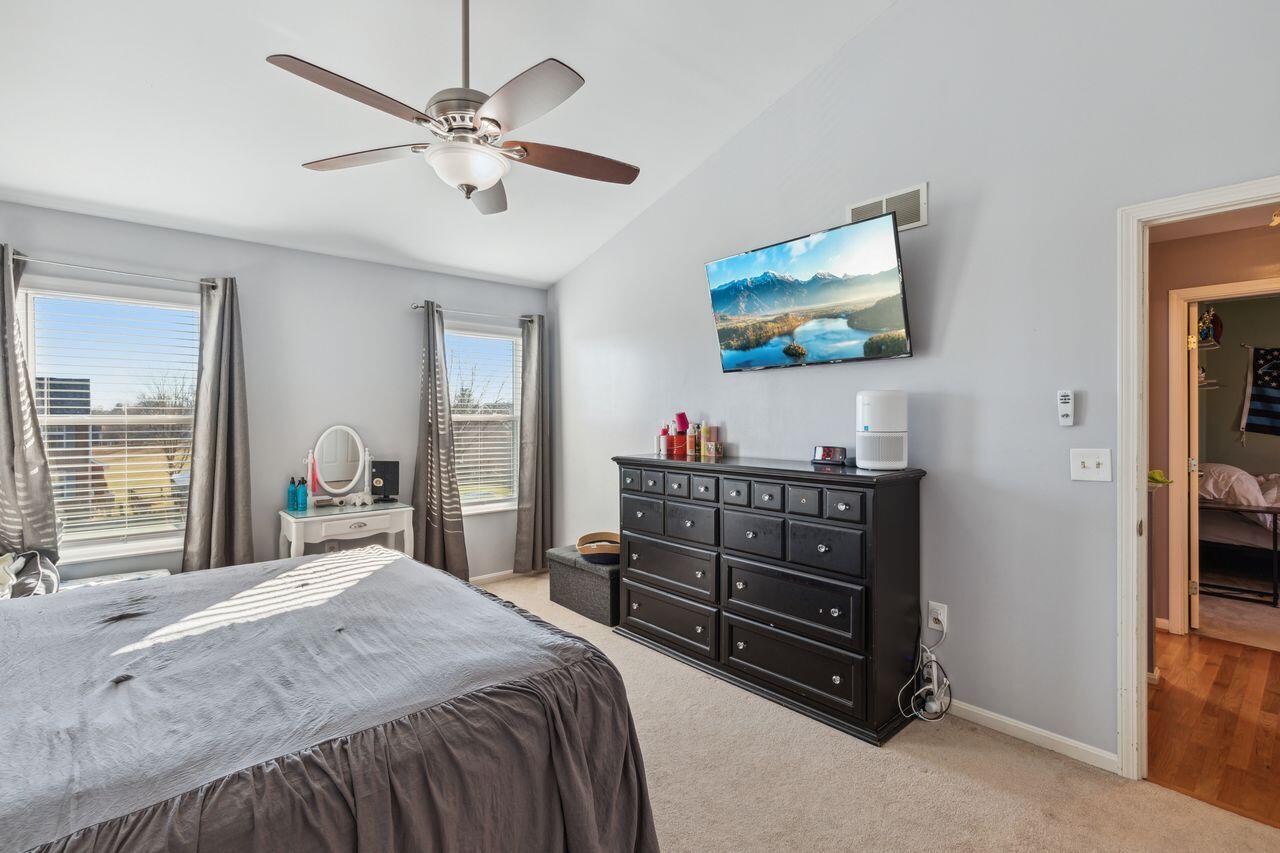
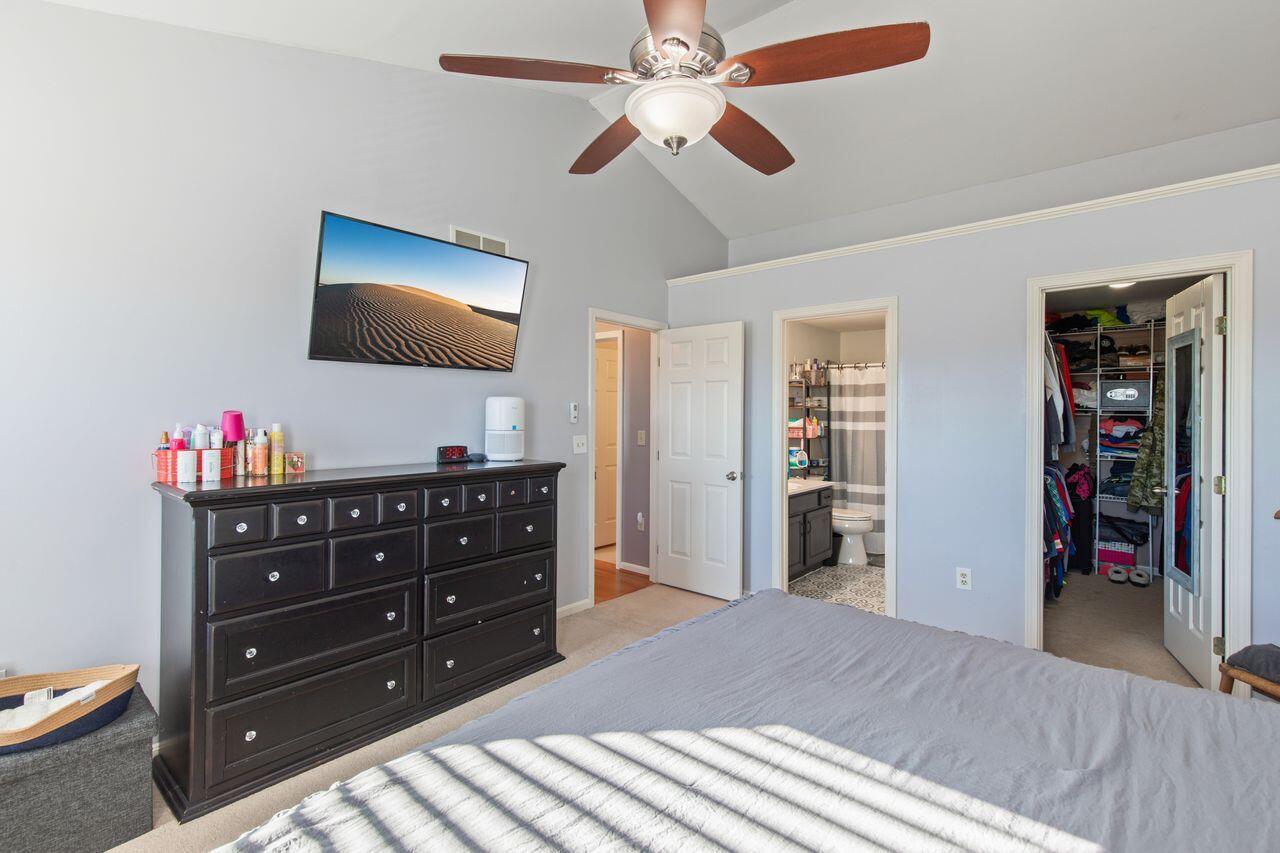
Furnished bedroom with vaulted ceiling, dark dresser, ceiling fan, and adjoining bathroom and closet.
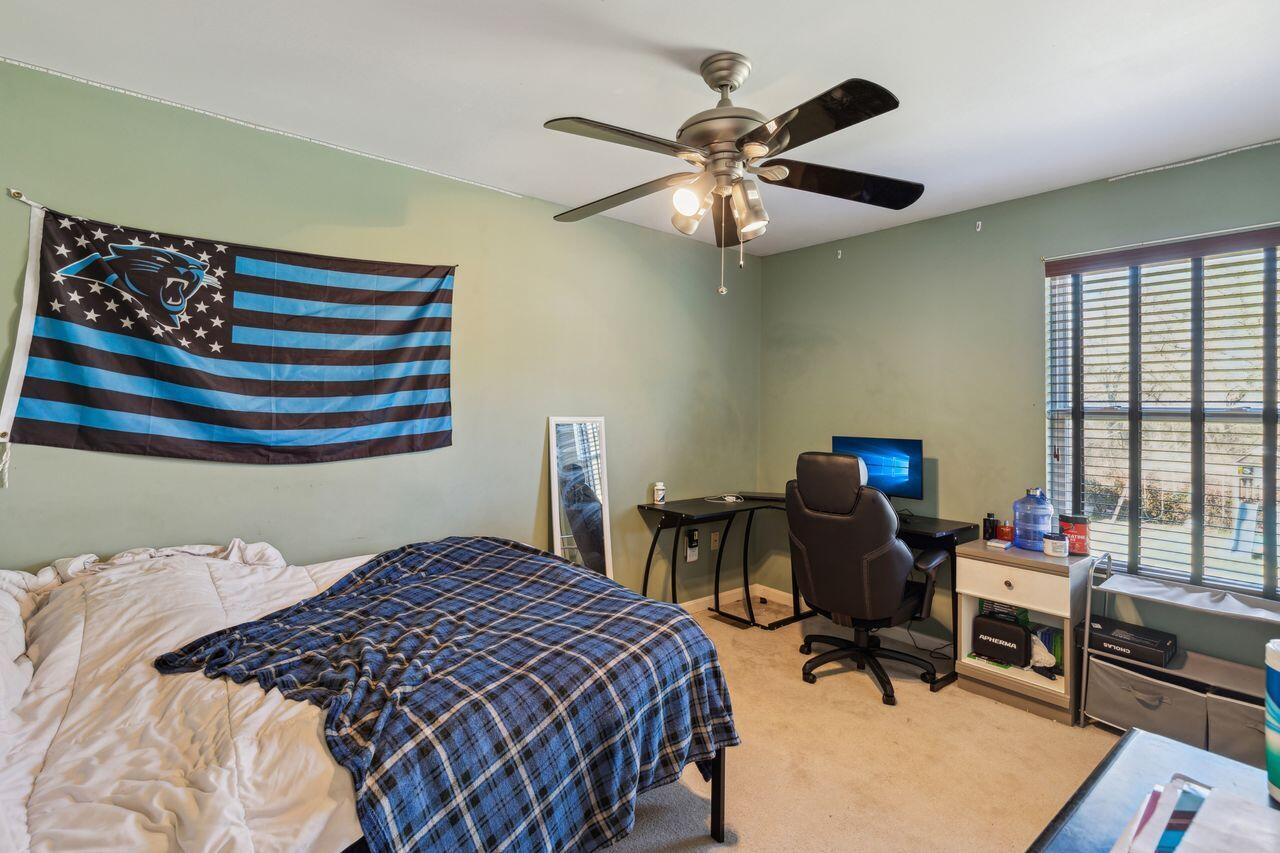
Bedroom with a blue plaid blanket, desk, ceiling fan, and Carolina Panthers flag.
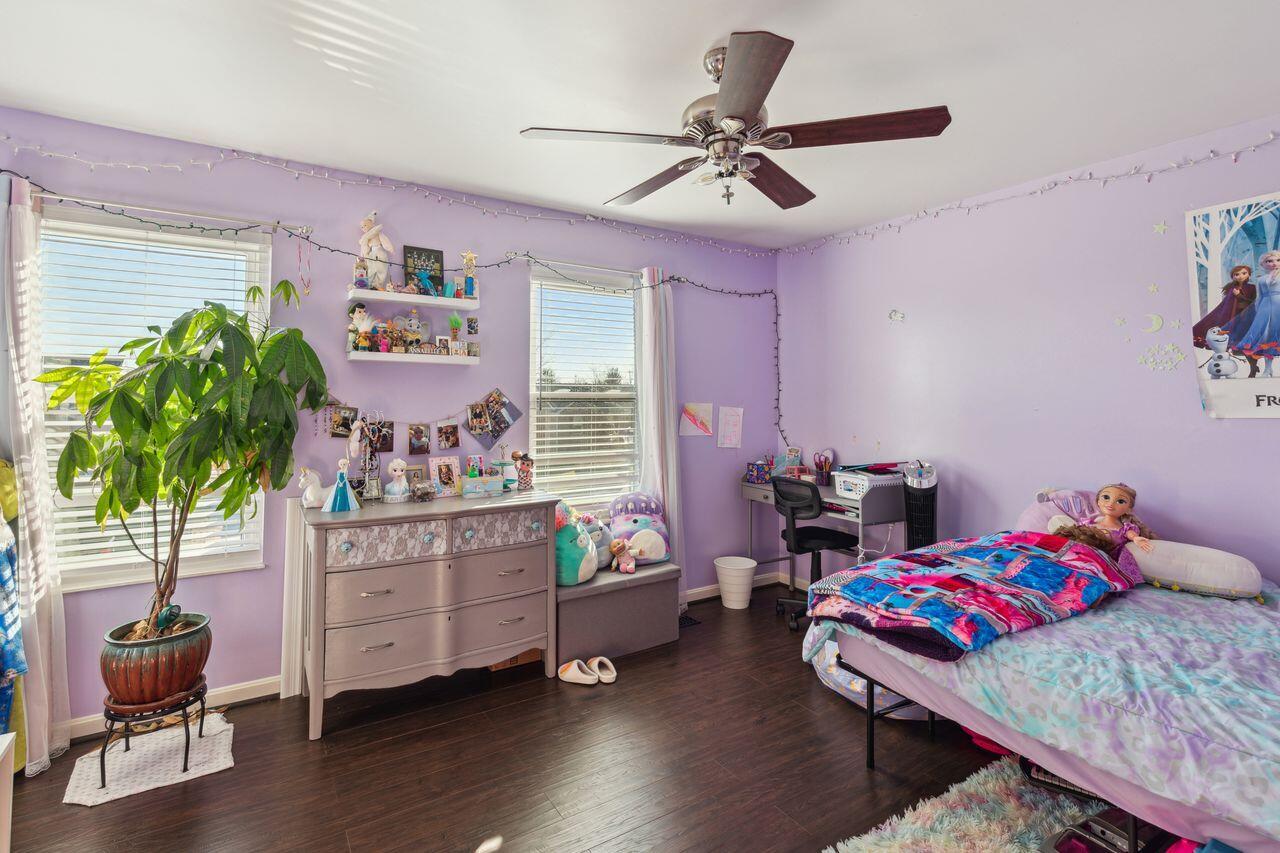
Lavender bedroom with colorful character bedding, a ceiling fan, and a desk beneath string lights.
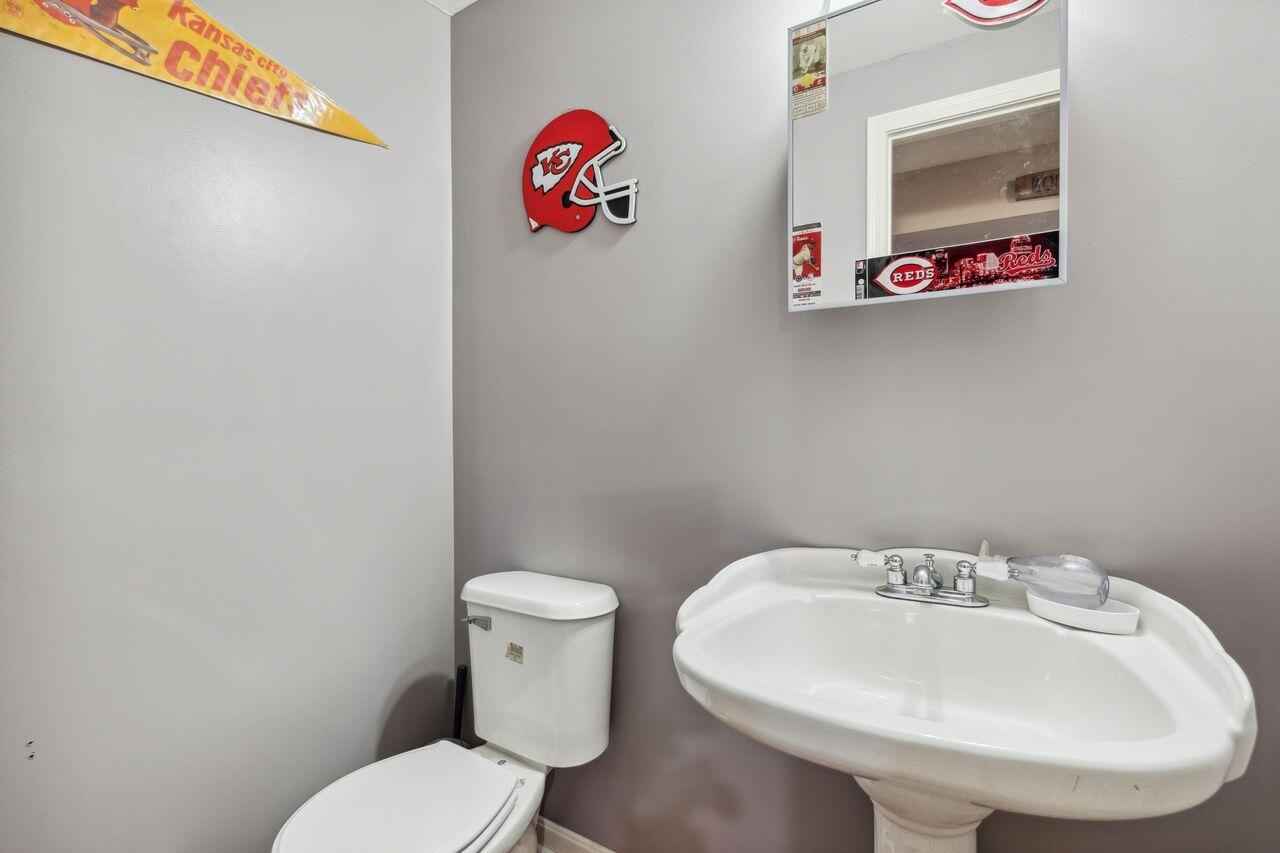
Bathroom with a white pedestal sink, toilet, and Kansas City Chiefs and Reds memorabilia.
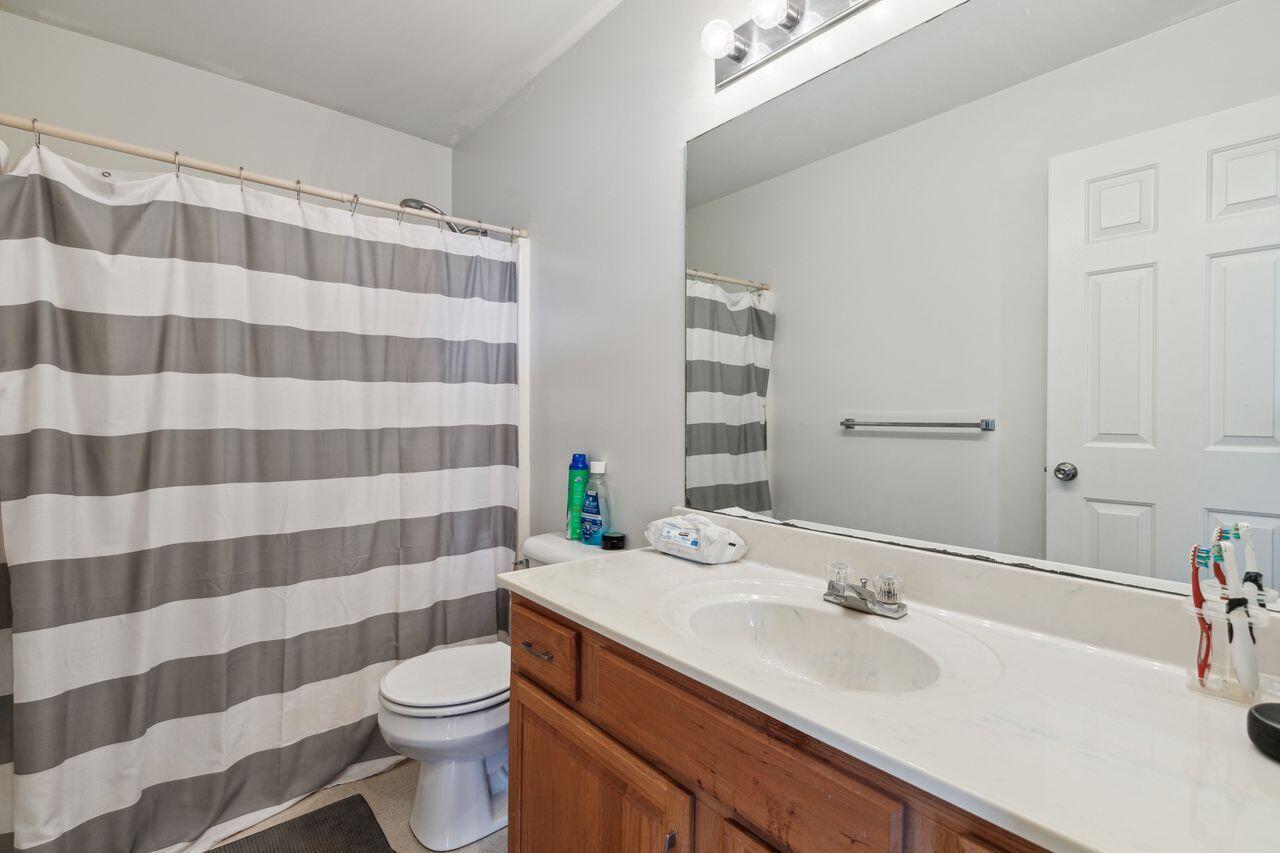
Bathroom with a wood vanity, large mirror, toilet, and gray-and-white striped shower curtain.
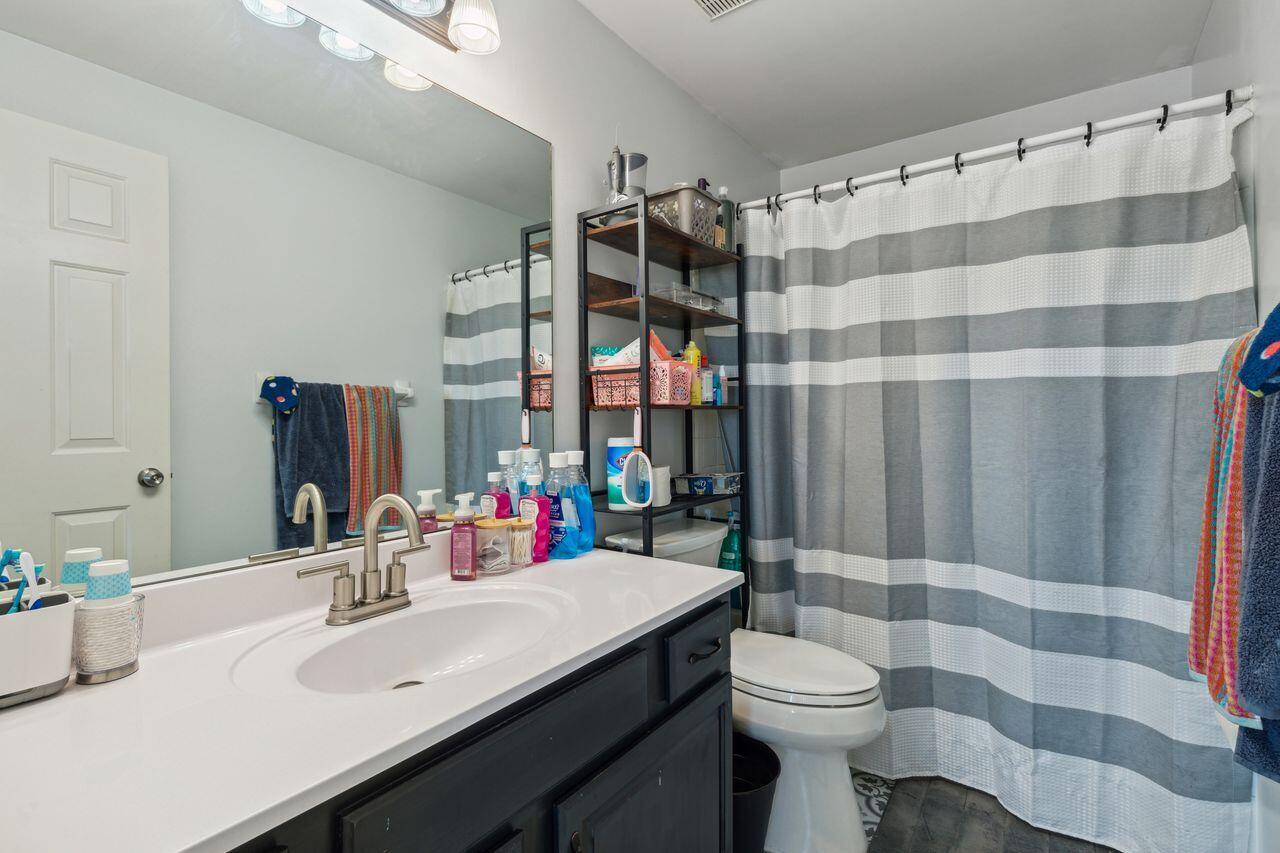
Bathroom with a dark vanity, large mirror, and gray-and-white striped shower curtain.
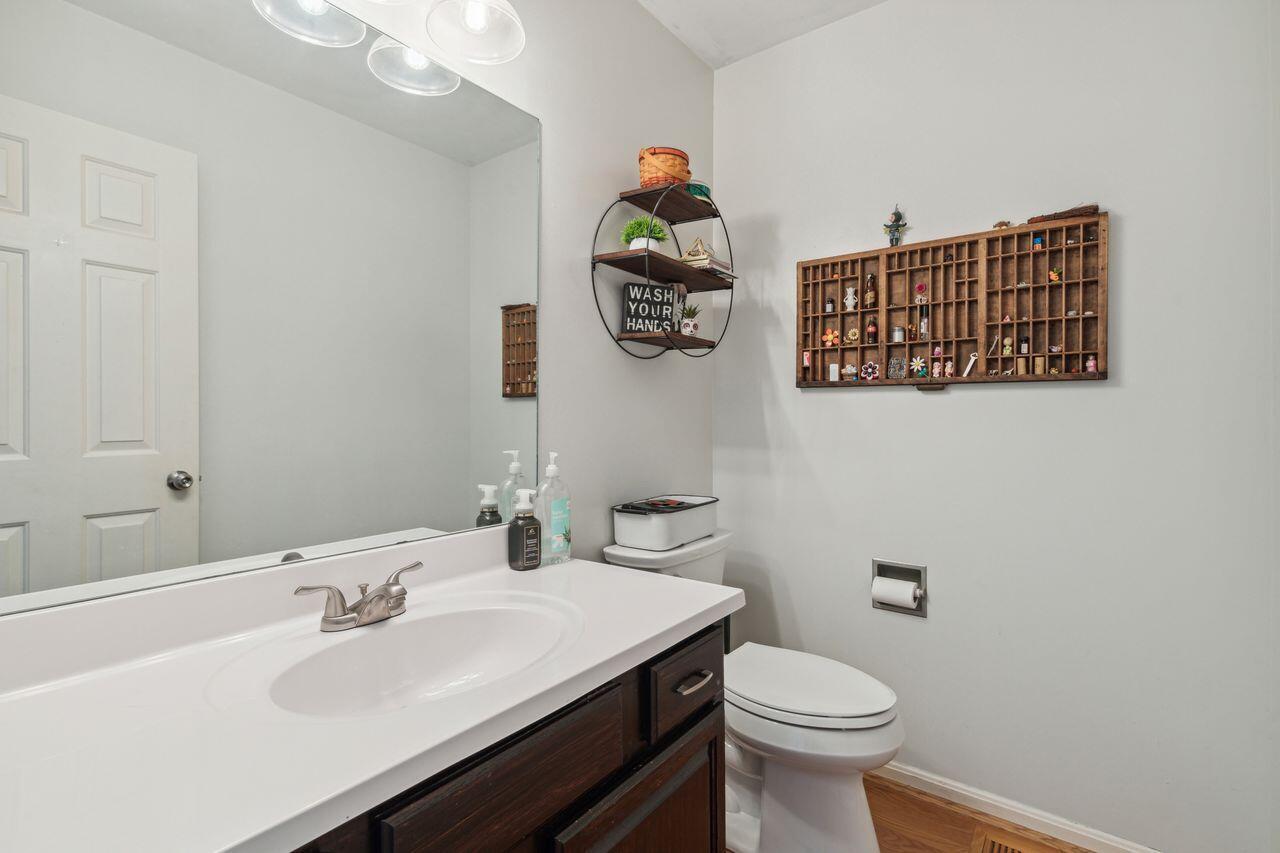
Bathroom with a white vanity, dark wood cabinetry, large mirror, and wall-mounted display shelves.
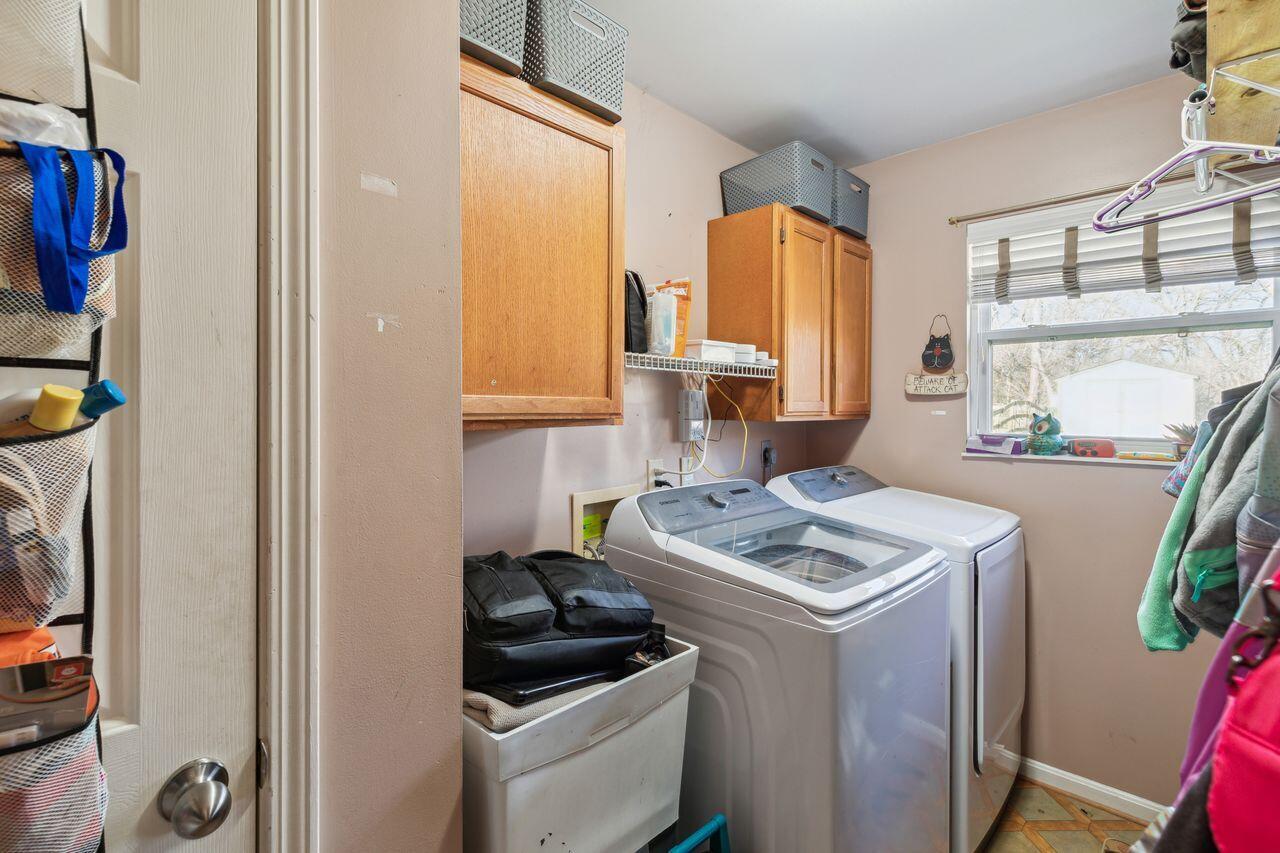
Laundry room with a top-loading washer and dryer, wooden cabinets, and a window.
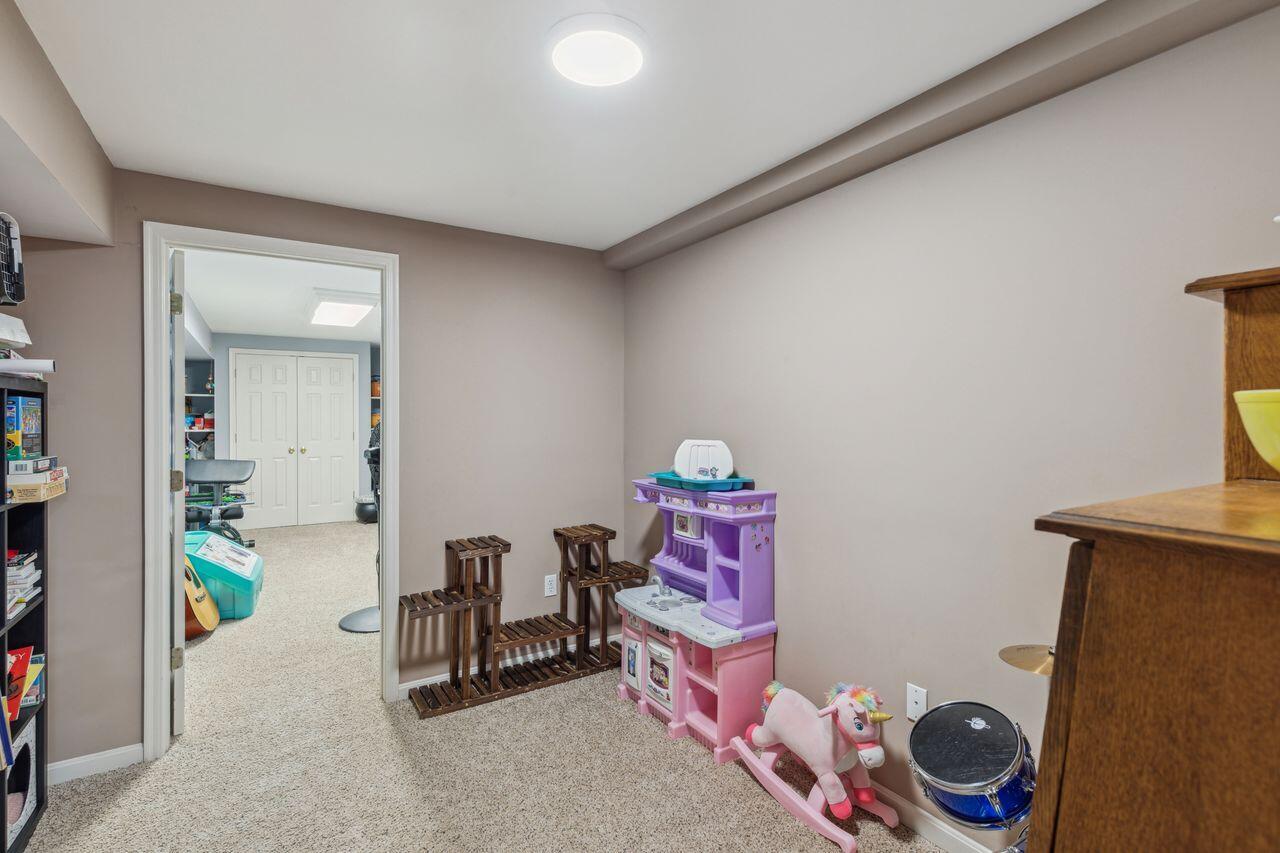
Carpeted playroom with toy furniture and a doorway to a room with storage shelves.
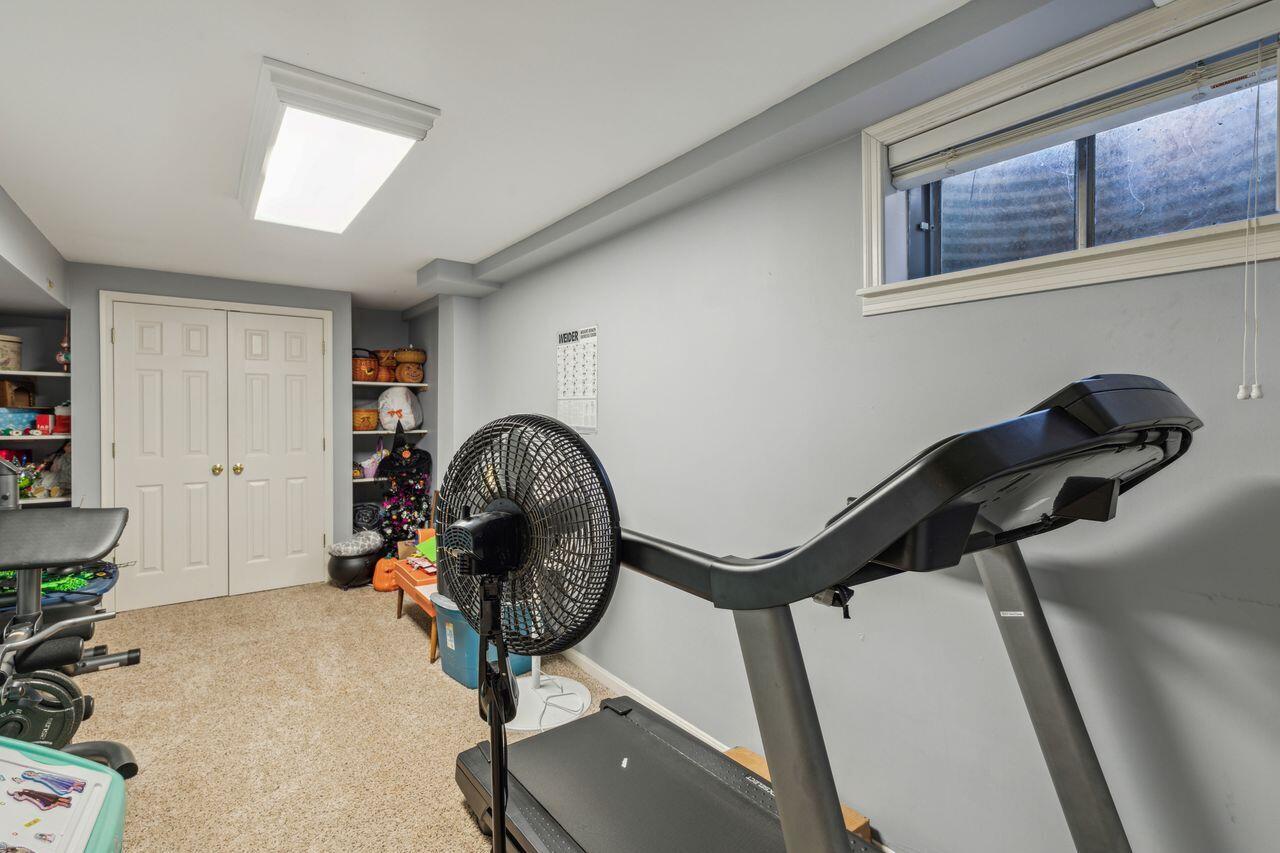
Home gym with a large treadmill, standing fan, carpeted floor, and high horizontal window.
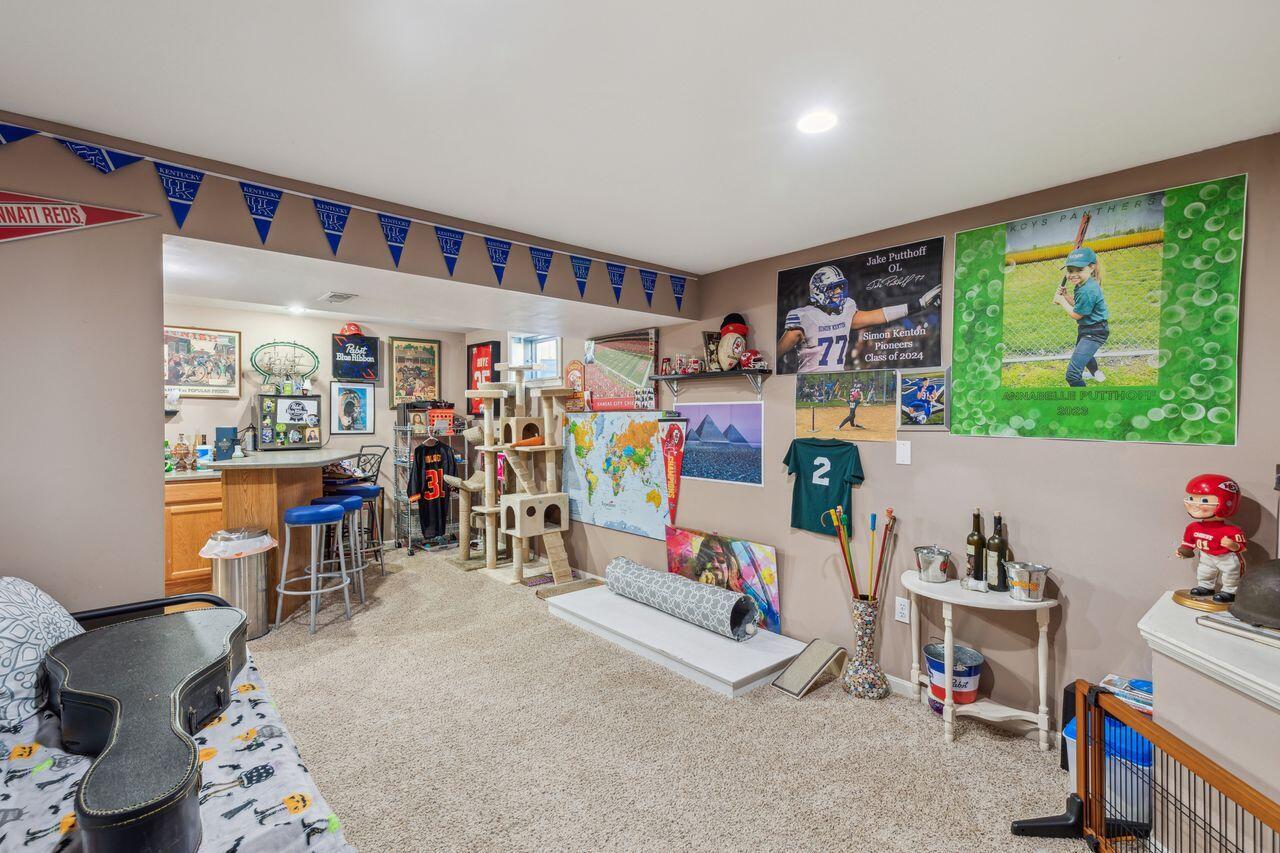
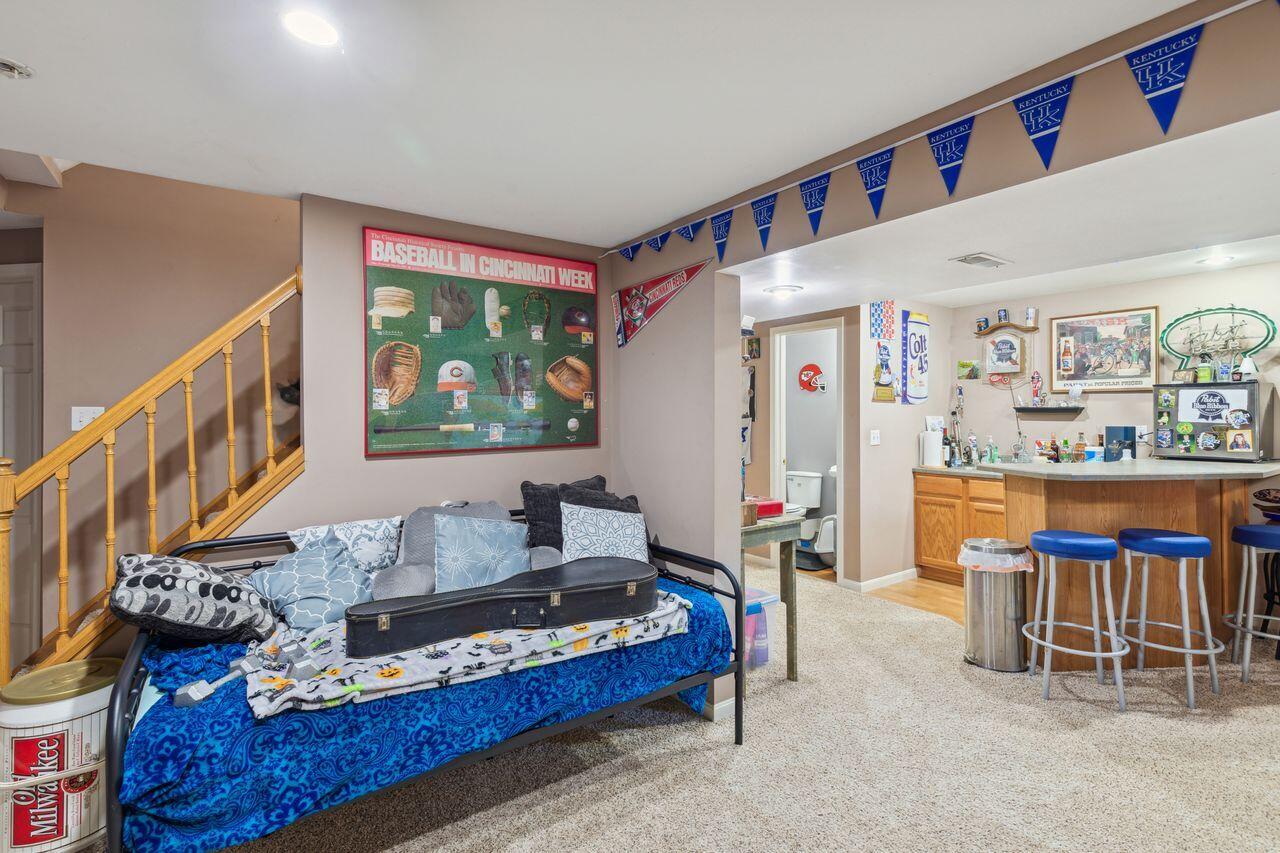
Finished basement recreation room with sports memorabilia, a small bar, cat tree, and guitar on a sofa.
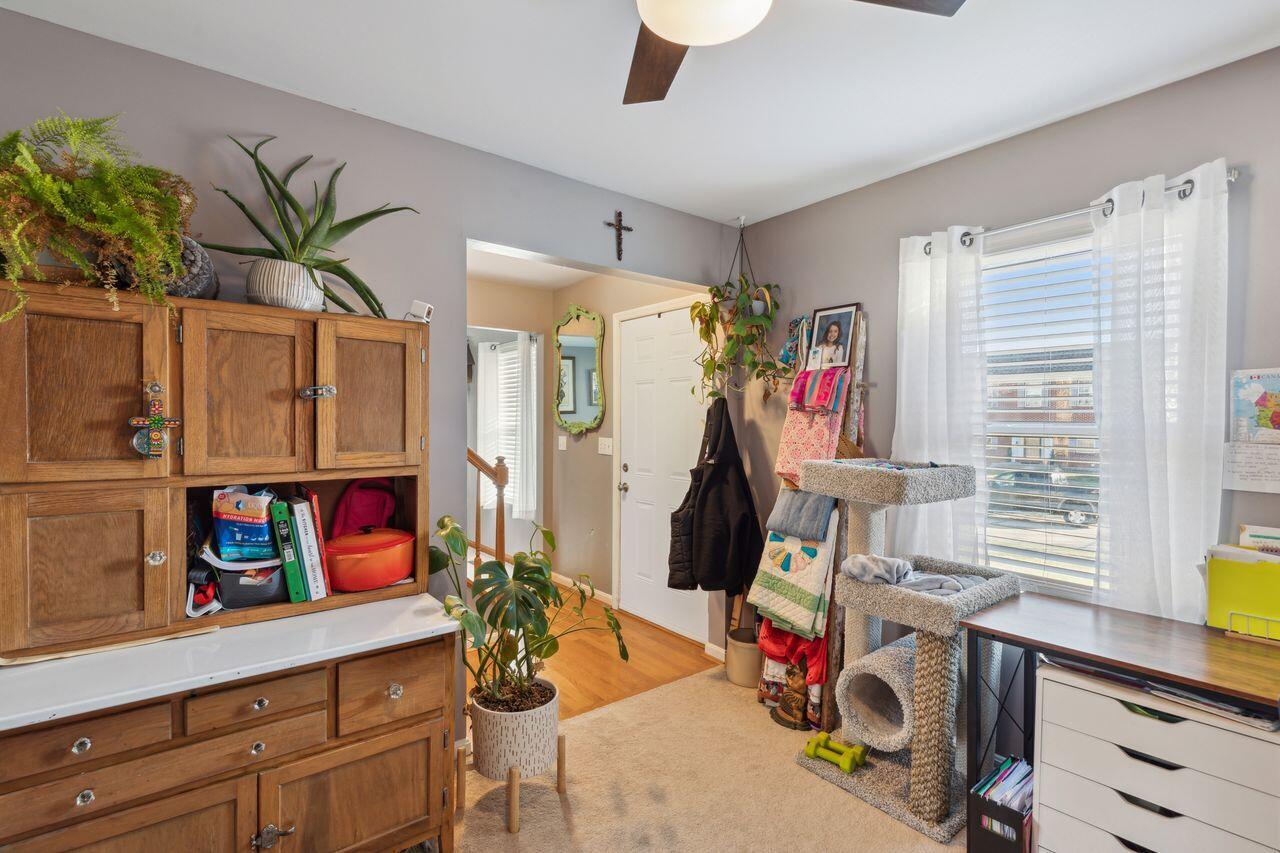
Furnished interior with a wooden cabinet, plants, cat tree, and bright window beside the entryway.
Finished basement recreation room with a wet bar, sports memorabilia, and a daybed.
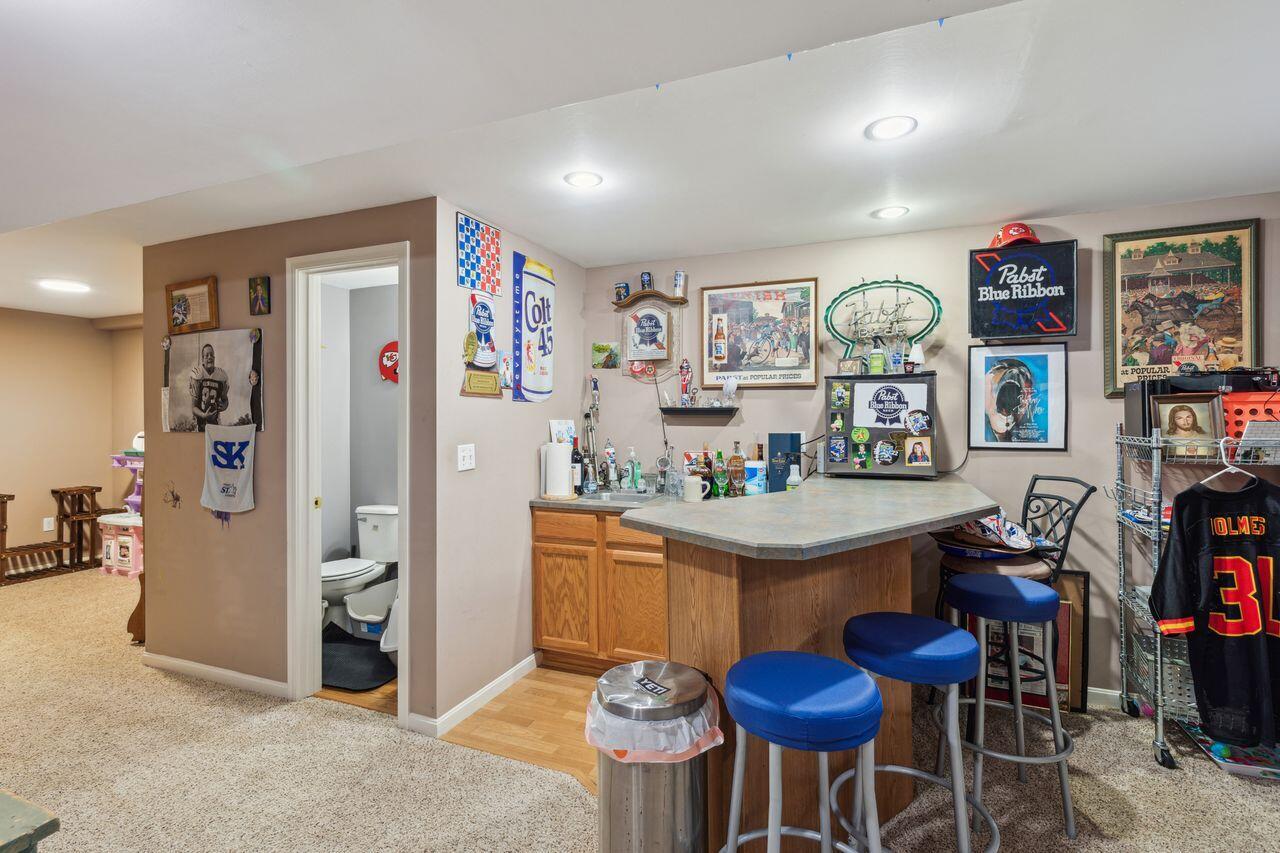
Basement bar with blue stools, sports memorabilia, and an open bathroom doorway.
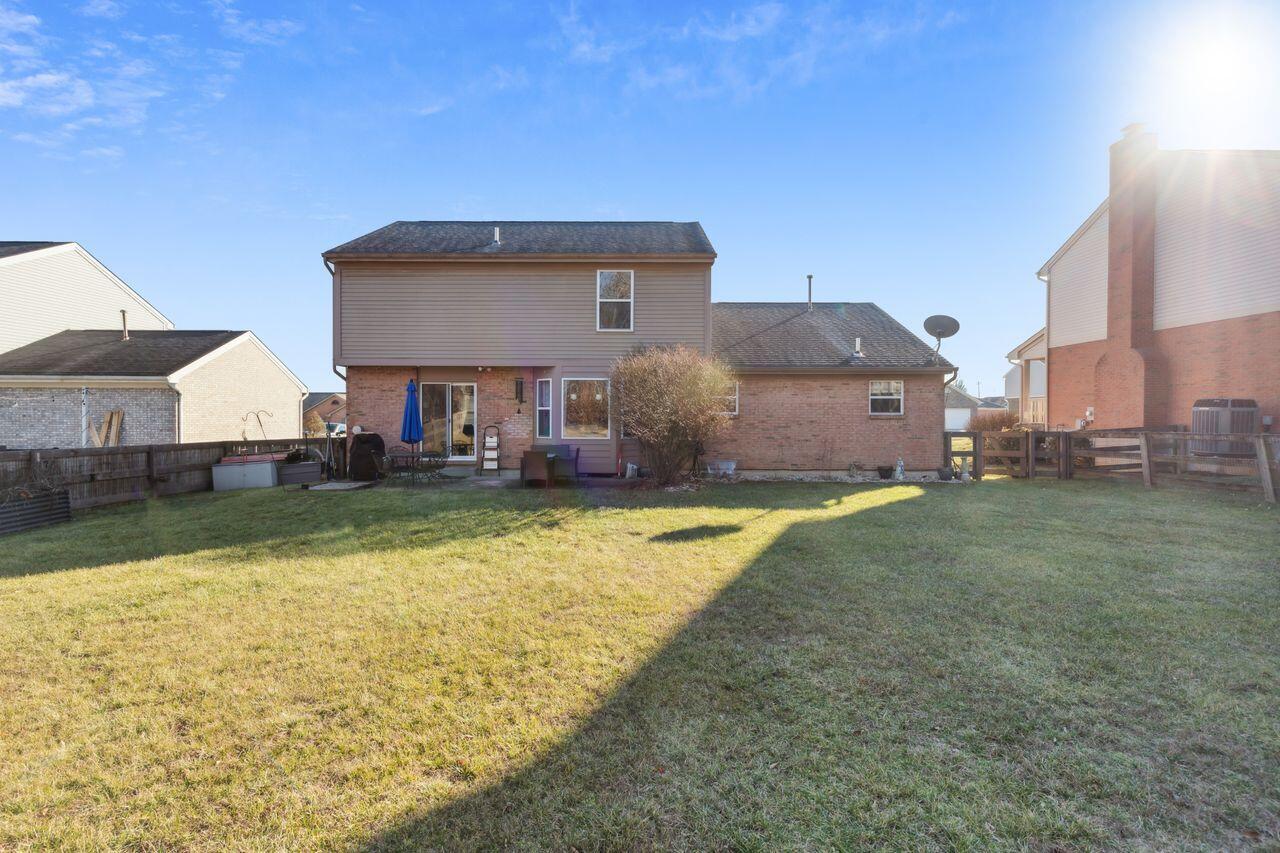
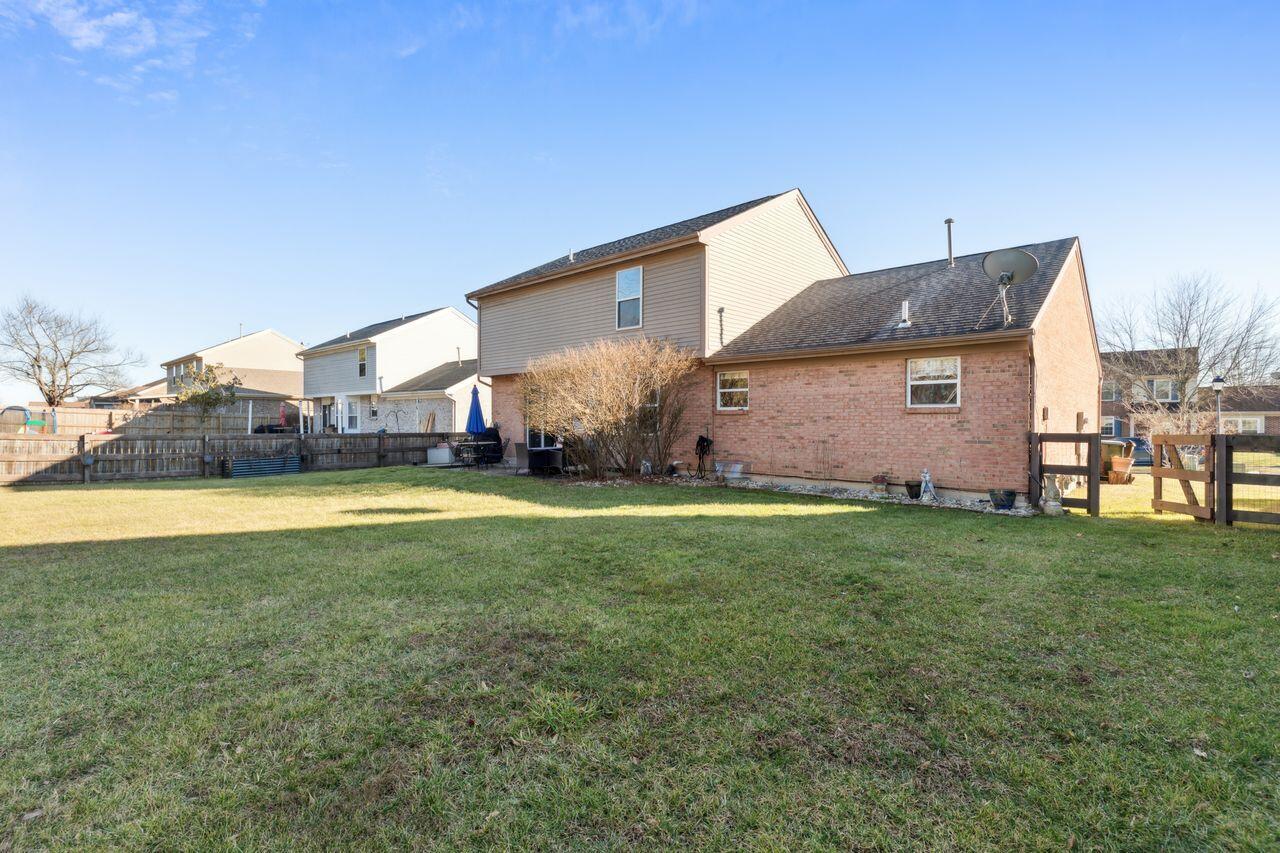
Rear of a two-story brick-and-siding house with a fenced patio and broad grassy backyard.
Home’s brick rear exterior overlooking a fenced backyard with a broad lawn and patio furniture.
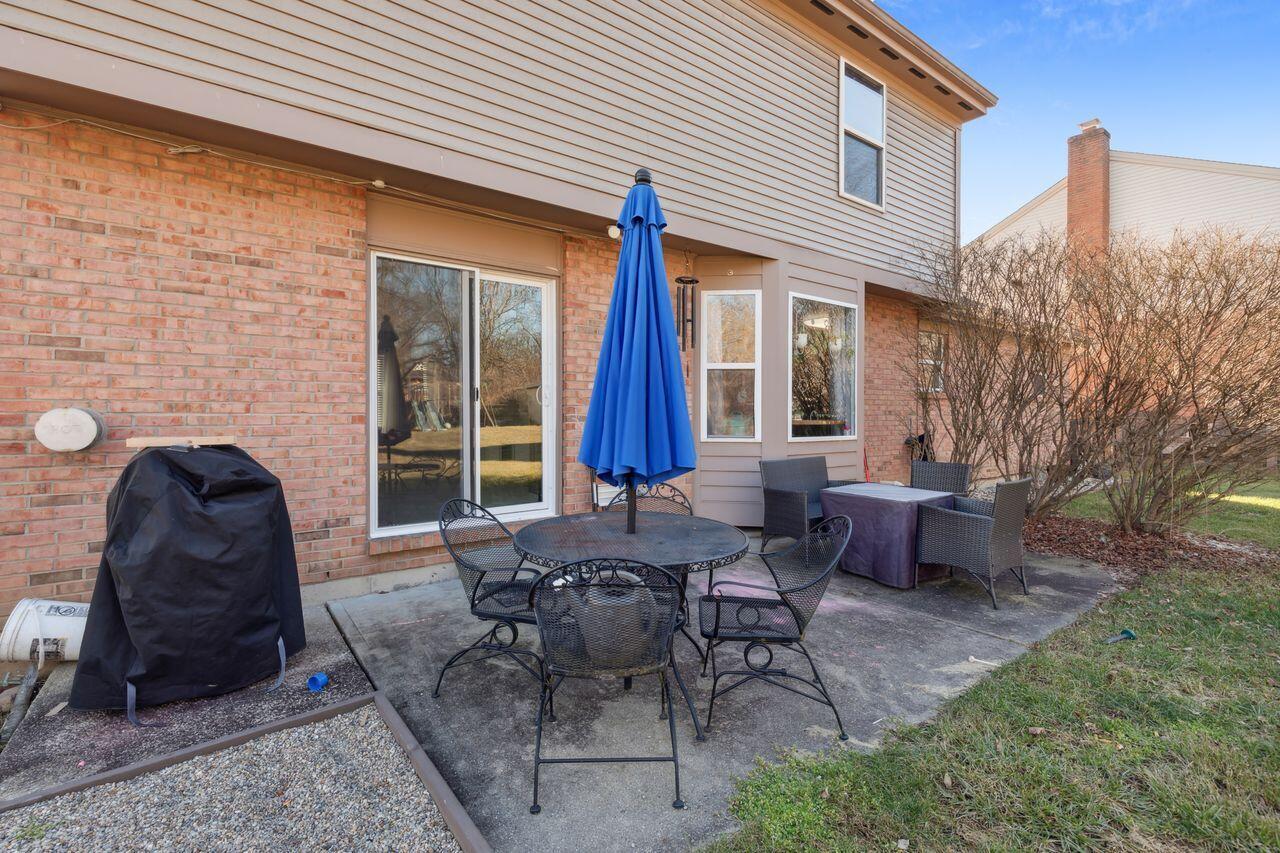
Rear patio with a metal dining set, blue umbrella, and leafless shrubs beside a brick-and-siding home.
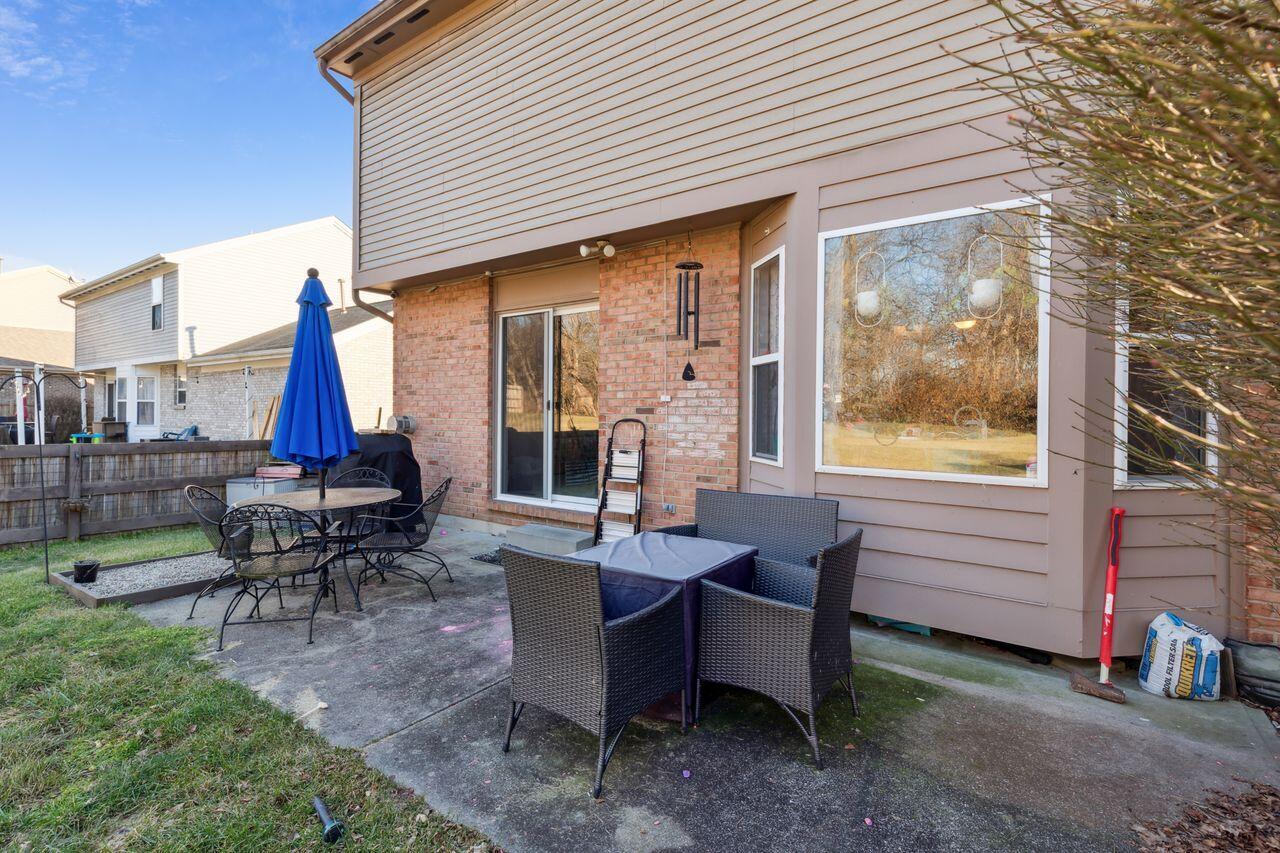
Rear patio with wicker seating, a metal dining set, and a closed blue umbrella beside the house.
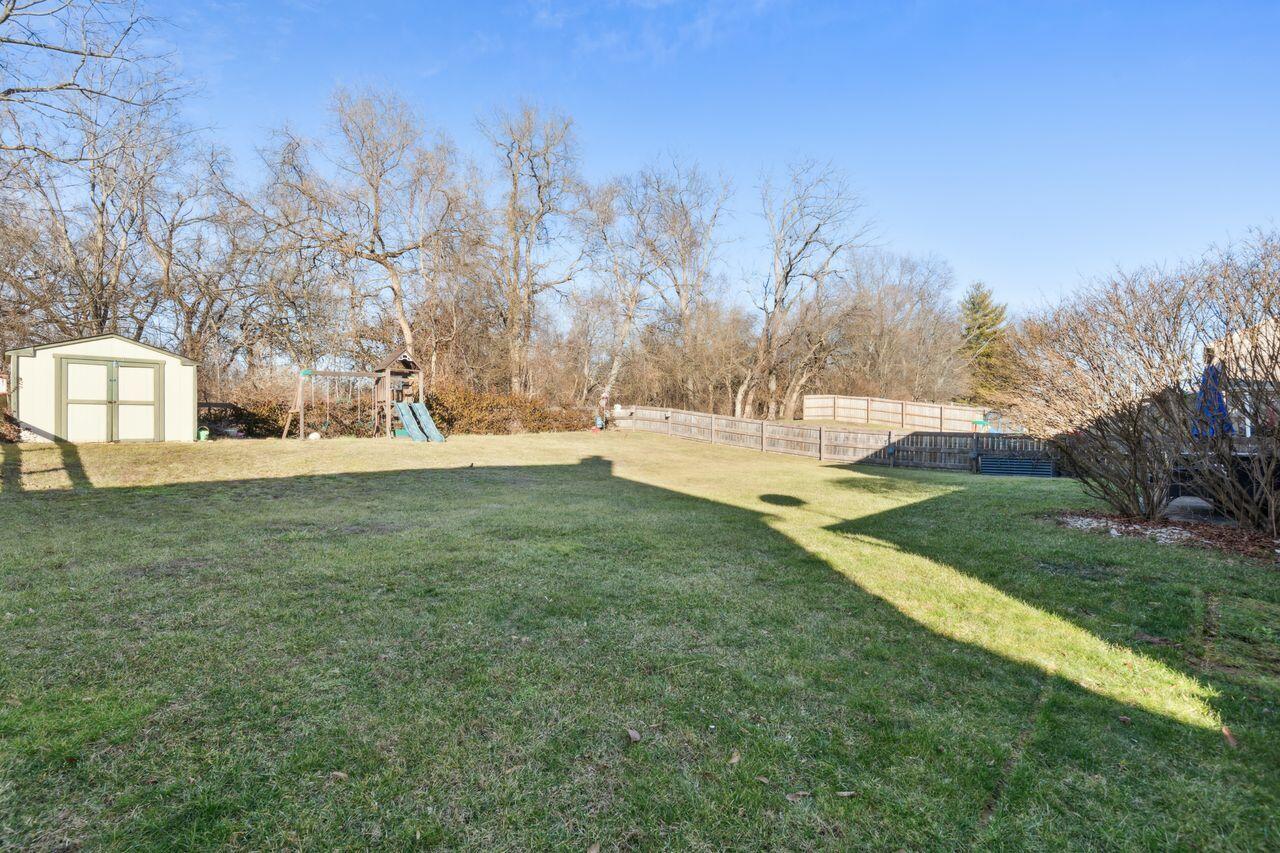
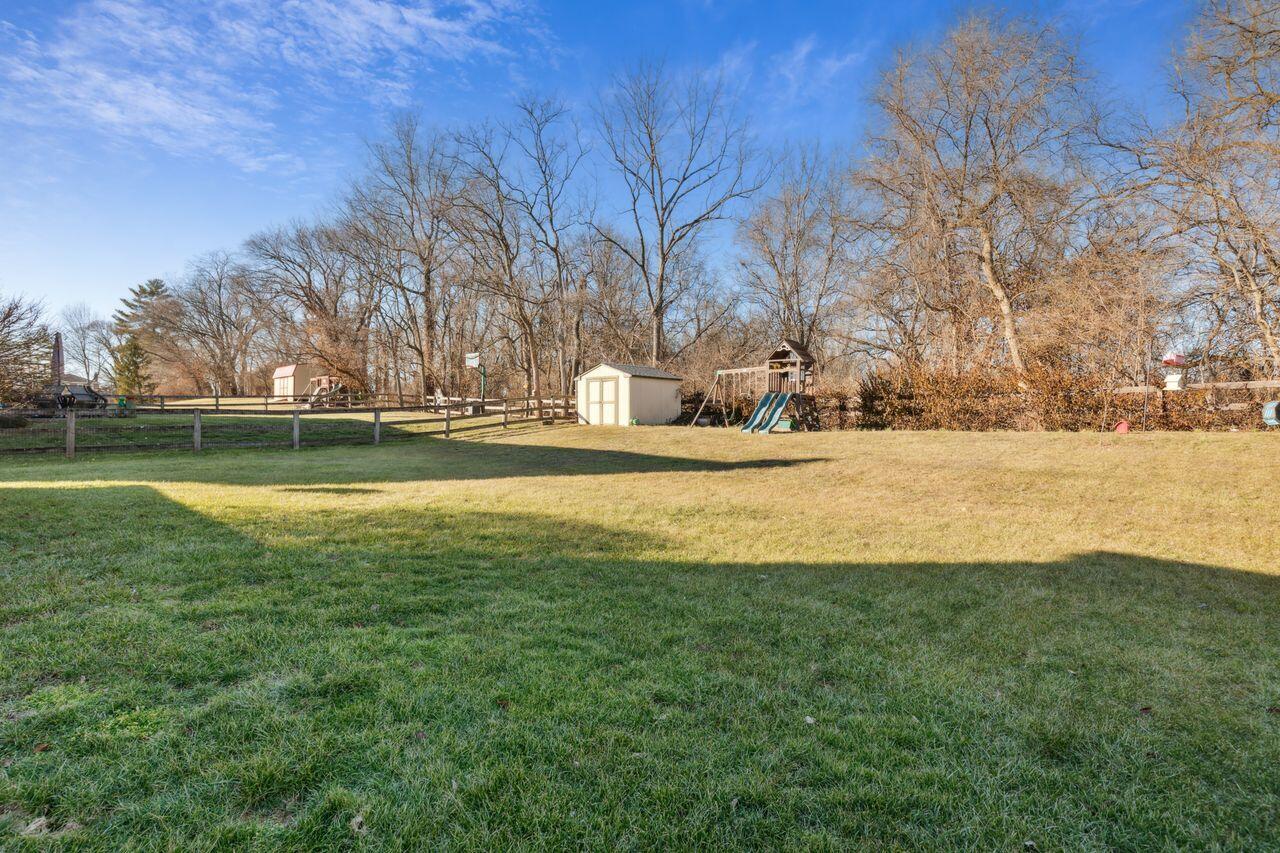
Spacious grassy backyard with a storage shed, playset, and wooden fencing.
Grassy backyard with a fenced play area, storage shed, and children's playset.
SEE ALL PHOTOS
Two-story brick home with blue shutters and a blue front door beside a concrete walkway.
Entry foyer with a white paneled door, hardwood floor, wooden stair railing, and coats hanging by the door.
Living room with a gray sectional, fireplace, and sliding glass doors to a patio.
Living room with a wooden staircase, sliding glass doors, and a white fireplace.
Living room with gray sectional, carpet, and television, opening onto a hardwood-floored hallway.
Living room with a gray sectional, beige carpet, and white fireplace.
Kitchen and dining area with wood cabinets, teal chairs, and large curtained windows.
Kitchen with honey-colored cabinets, white countertops, stainless steel appliances, and a wall-mounted pot rack.
Kitchen with honey-colored cabinets, hardwood floors, black appliances, and a rolling cart beneath a whiteboard.
Kitchen with honey-colored wood cabinets, white countertops, and an adjoining dining area with blue chairs.
Kitchen and dining area with teal chairs, wide windows, and an adjoining living room with a fireplace.
Bedroom with a gray bed, dark dresser, ceiling fan, and two curtained windows.
Furnished bedroom with a large gray-covered bed, ceiling fan, and two bright windows.
Furnished bedroom with vaulted ceiling, dark dresser, ceiling fan, and adjoining bathroom and closet.
Bedroom with a blue plaid blanket, desk, ceiling fan, and Carolina Panthers flag.
Lavender bedroom with colorful character bedding, a ceiling fan, and a desk beneath string lights.
Bathroom with a white pedestal sink, toilet, and Kansas City Chiefs and Reds memorabilia.
Bathroom with a wood vanity, large mirror, toilet, and gray-and-white striped shower curtain.
Bathroom with a dark vanity, large mirror, and gray-and-white striped shower curtain.
Bathroom with a white vanity, dark wood cabinetry, large mirror, and wall-mounted display shelves.
Laundry room with a top-loading washer and dryer, wooden cabinets, and a window.
Carpeted playroom with toy furniture and a doorway to a room with storage shelves.
Home gym with a large treadmill, standing fan, carpeted floor, and high horizontal window.
Finished basement recreation room with sports memorabilia, a small bar, cat tree, and guitar on a sofa.
Furnished interior with a wooden cabinet, plants, cat tree, and bright window beside the entryway.
Finished basement recreation room with a wet bar, sports memorabilia, and a daybed.
Basement bar with blue stools, sports memorabilia, and an open bathroom doorway.
Rear of a two-story brick-and-siding house with a fenced patio and broad grassy backyard.
Home’s brick rear exterior overlooking a fenced backyard with a broad lawn and patio furniture.
Rear patio with a metal dining set, blue umbrella, and leafless shrubs beside a brick-and-siding home.
Rear patio with wicker seating, a metal dining set, and a closed blue umbrella beside the house.
Spacious grassy backyard with a storage shed, playset, and wooden fencing.
Grassy backyard with a fenced play area, storage shed, and children's playset.
Sold

5269 Millcreek Circle

5269 Millcreek Circle, Independence, KY 41051

$320,000
**OPEN HOUSE CANCELED***Gorgeous 3 bed/4bath home located in a great community. Gleaming hardwood floors and carpet throughout. Vaulted ceiling in primary suite, wet bar in basement w/ a bonus room and a huge private fenced in backyard for children and dogs to play in. No HOA !! This is a perfect home for family gatherings and entertaining. Walk to parks and enjoy local festivals and parades. Roof/siding 2017, HVAC 2016, Water Heater 2014, Exterior paint 2018. Make this beautiful house your new home !

3
beds

4
baths

1,508 Sq.Ft. LIVING AREA

10,454 Sq.Ft. lot

Suzanne Willard

Suzanne Willard

Features & Amenities

Interior

  • total bedrooms3
  • Total bathrooms4
  • full bathrooms2
  • half bathrooms2
  • Fireplace Gas
  • APPLIANCES Electric Oven, Dishwasher, Disposal, Dryer, Microwave, Refrigerator, Washer
  • other interior Features Wet Bar

Area & Lot

  • Status Sold
  • Date Sold March 8, 2024
  • Living Area1,508 Sq.Ft.
  • Lot Area10,454 Sq.Ft.
  • MLS® ID620247
  • TypeResidential
  • YEAR BUILT1994
  • Architecture StylesTraditional
  • Elementary SchoolWhites Tower Elementary
  • Middle SchoolTwenhofel Middle School
  • High SchoolSimon Kenton High
  • School DistrictKenton Co Public

Exterior

  • STORIES2
  • Garage Space2.0
  • water SourcePublic
  • utilitiesNatural Gas Available
  • roofShingle
  • parkingDriveway
  • HEAT TYPENatural Gas, Forced Air
  • AIR CONDITIONINGCentral Air
  • sewerPublic Sewer
  • SubstructurePoured Concrete

Financial

  • Sales Price$320,000
View Virtual Tour

Work With Us

Partner with the Willard & Erwin Group for a personalized, results-driven real estate experience.

Follow Me on Instagram