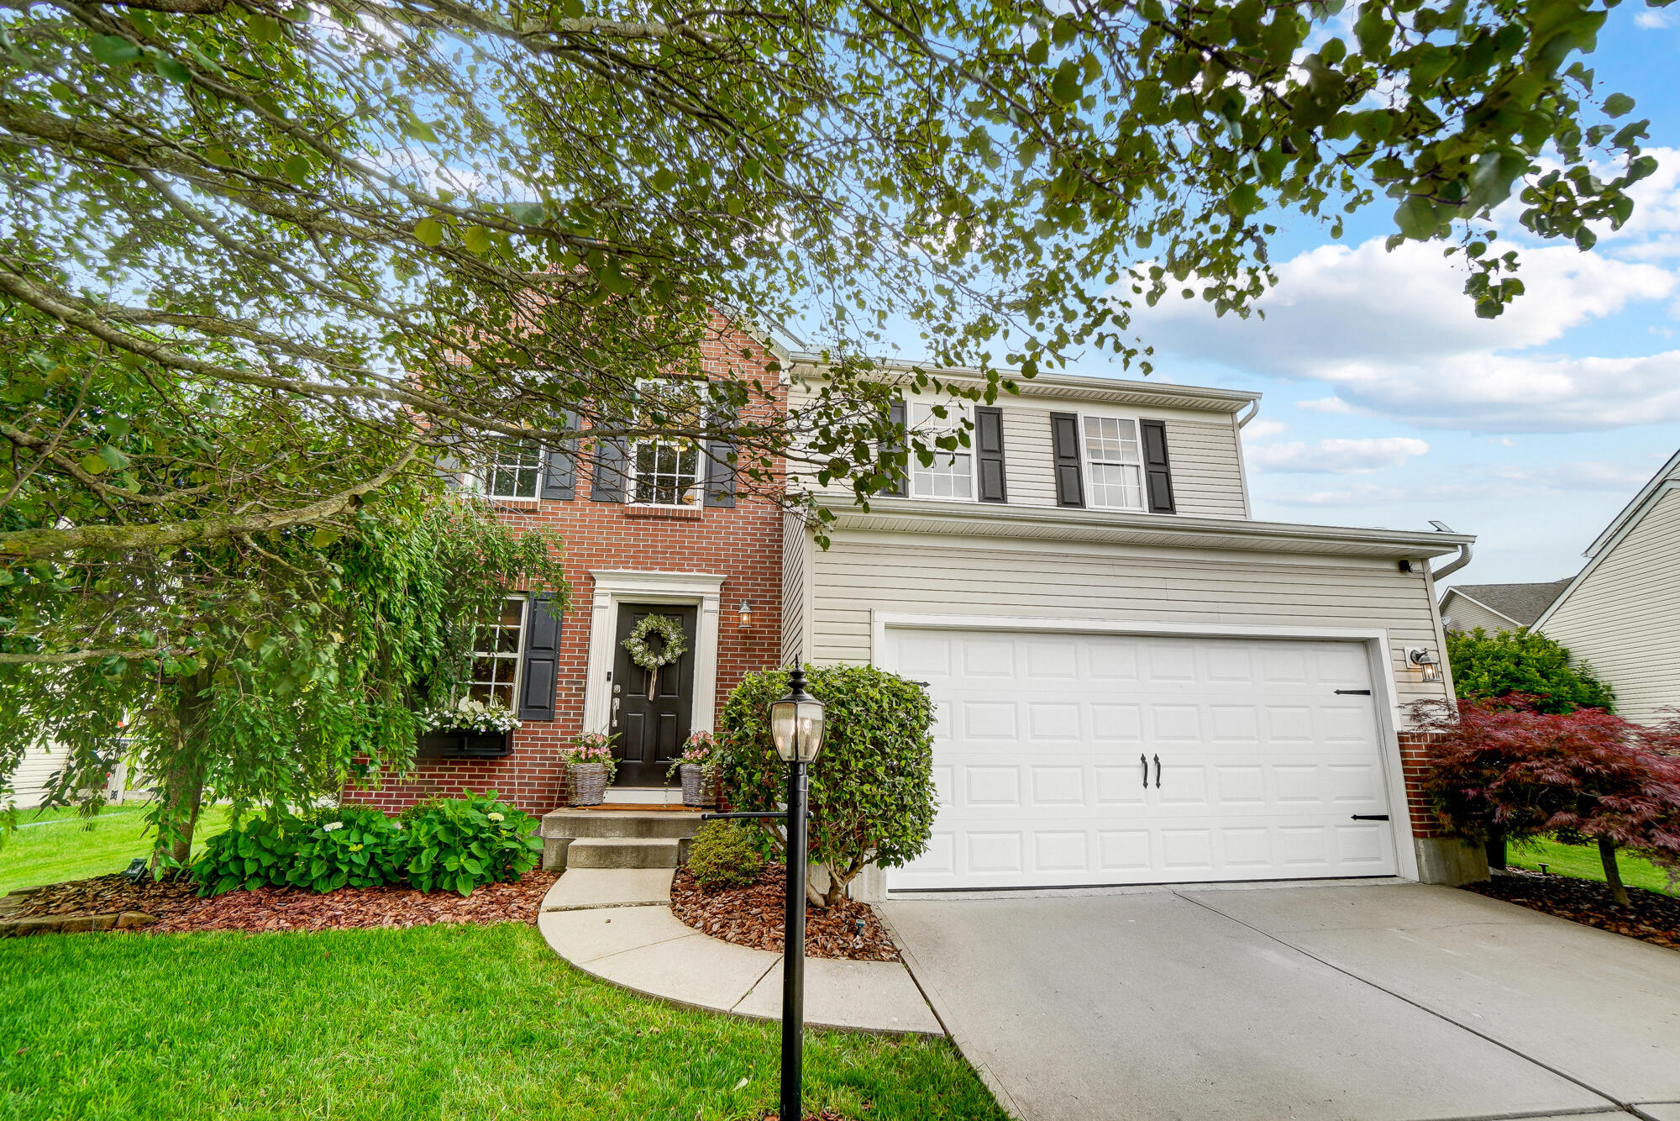
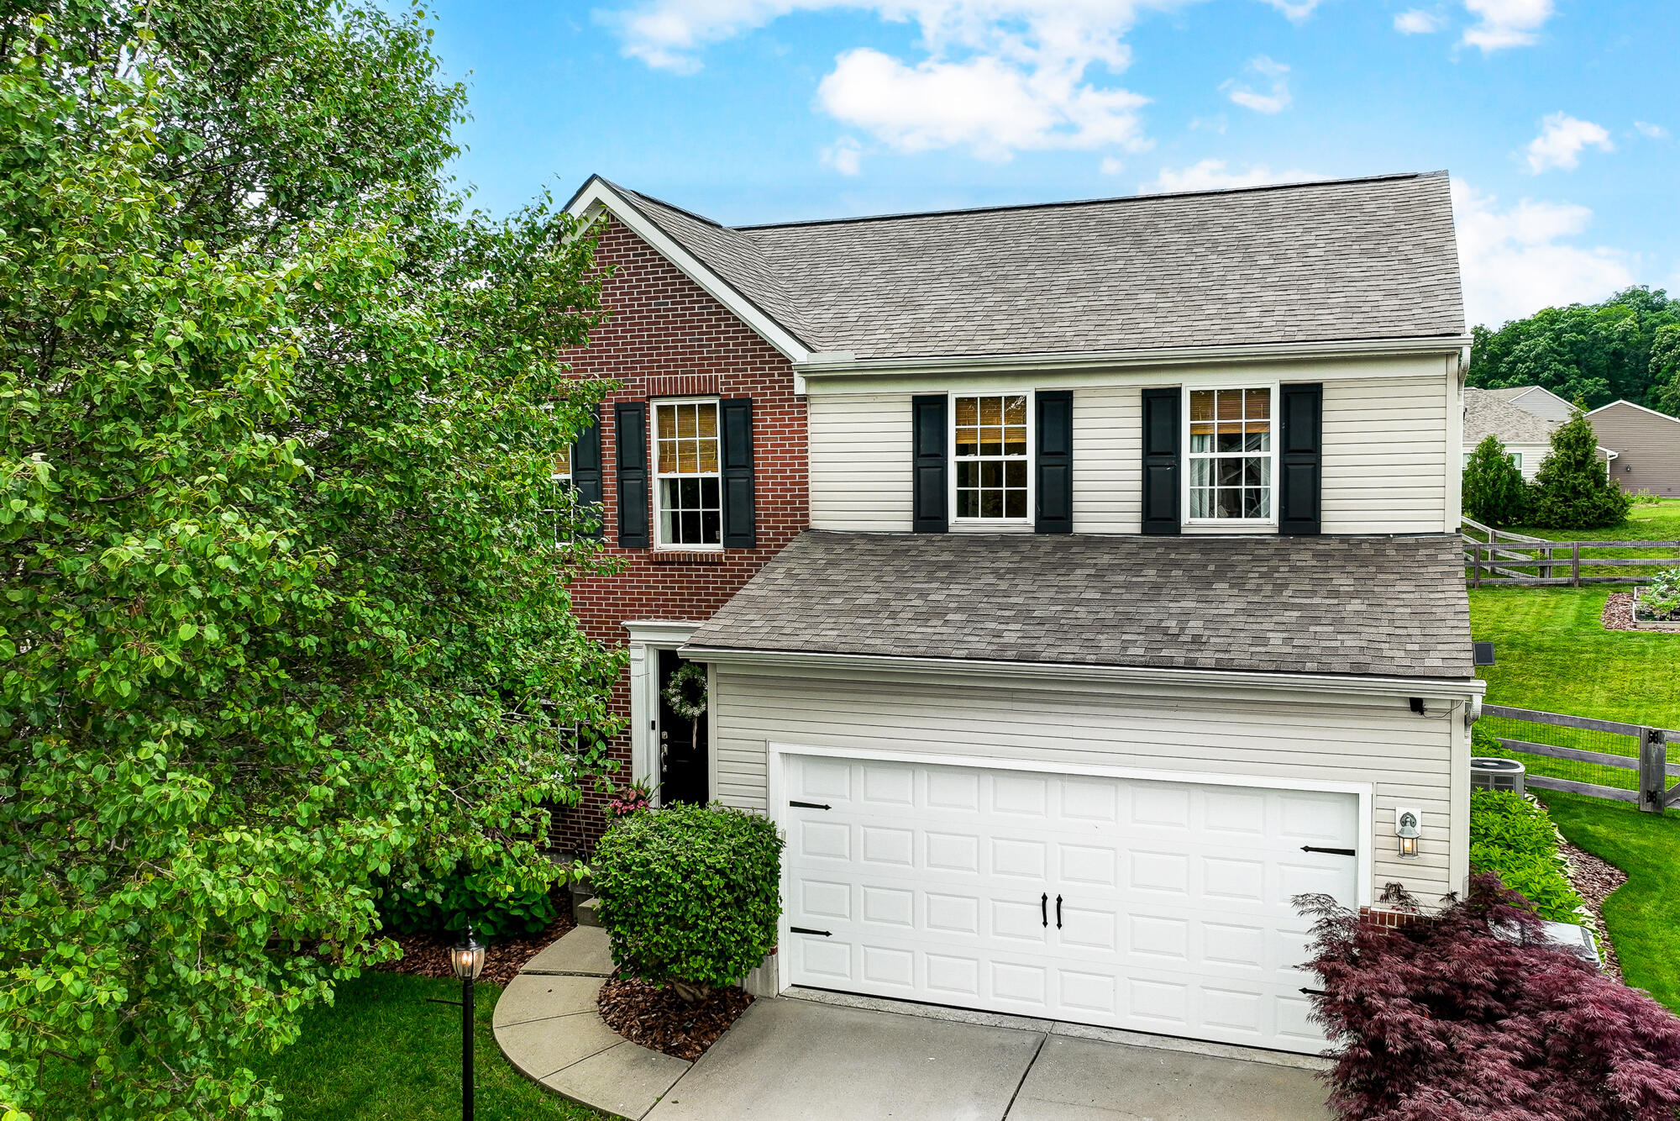
Two-story brick and siding house with a wide garage, landscaped entry, and leafy trees.
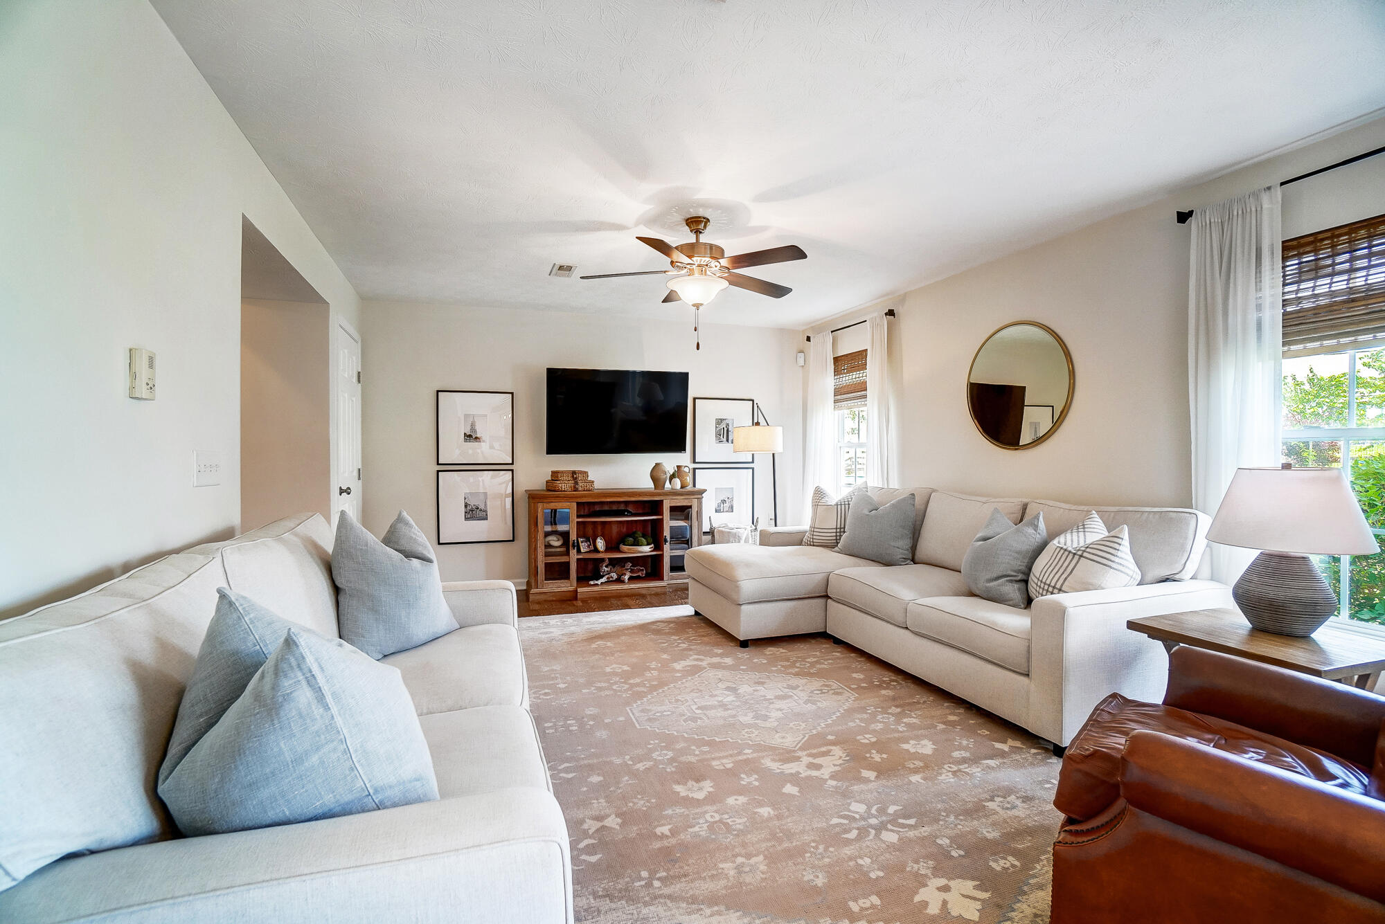
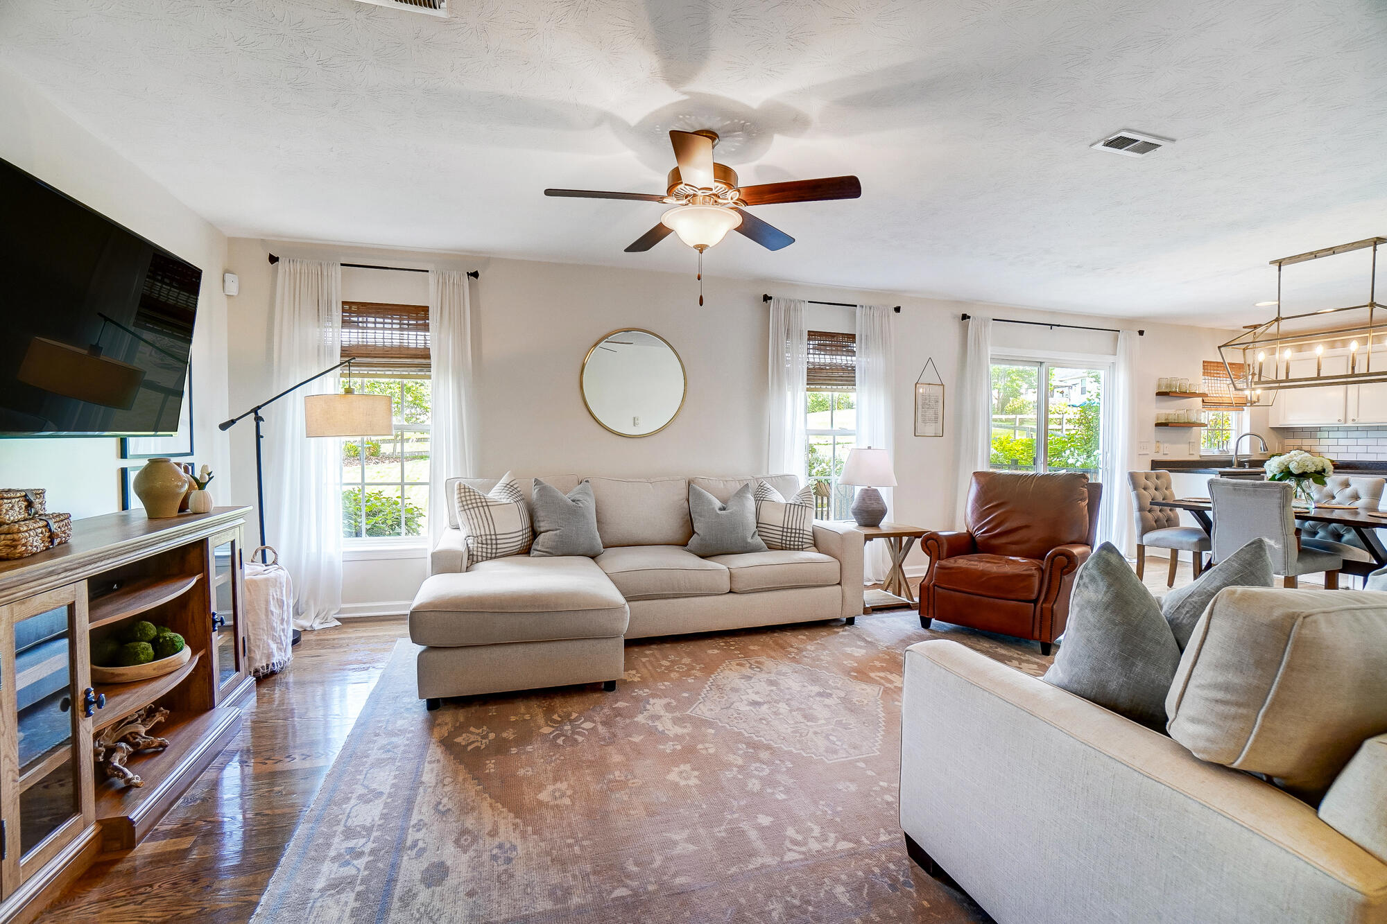
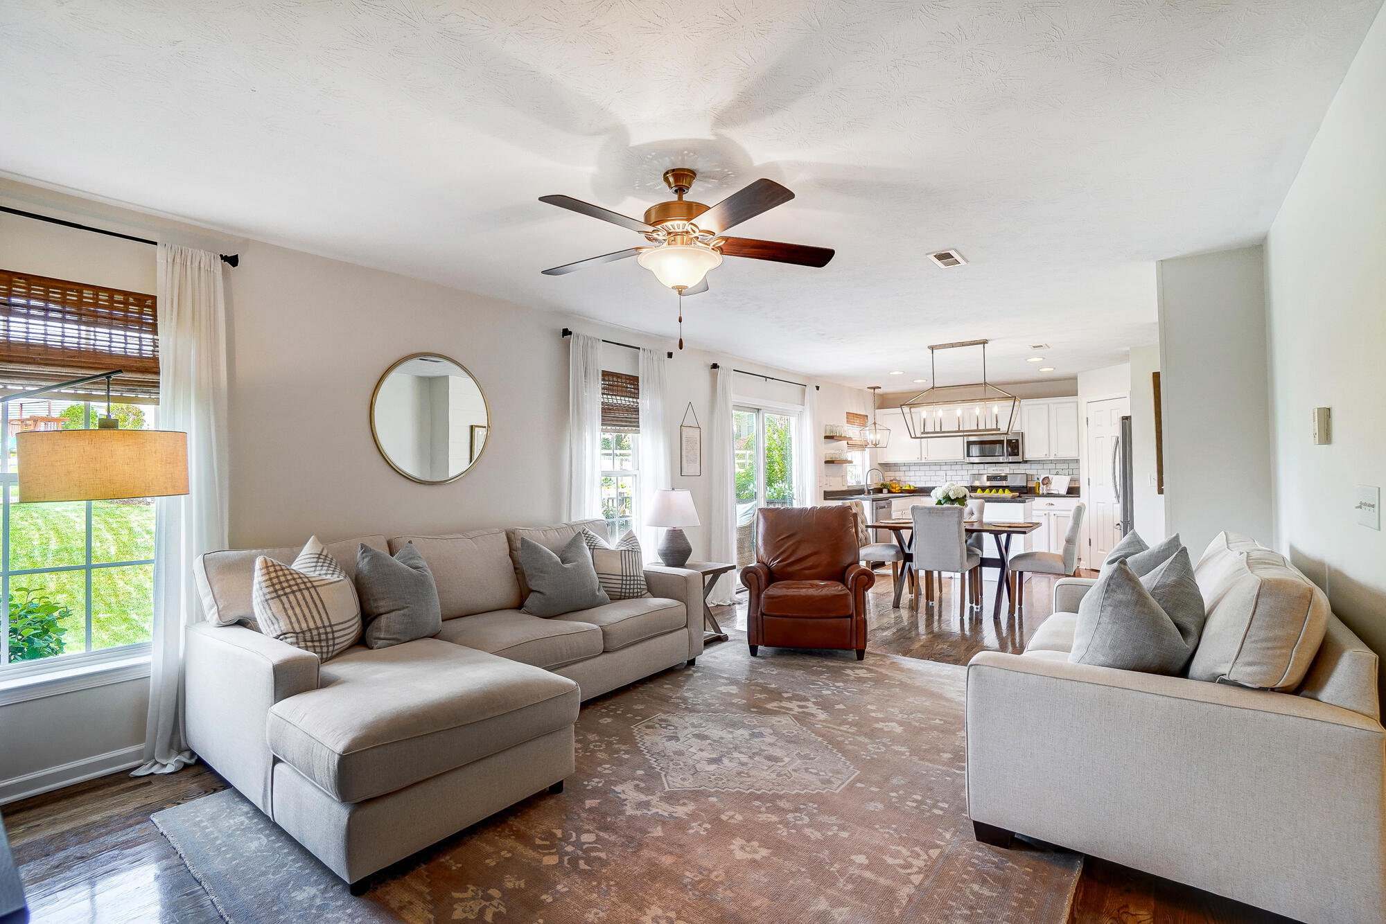
Bright living room with cream sofas, a patterned rug, ceiling fan, and tall windows.
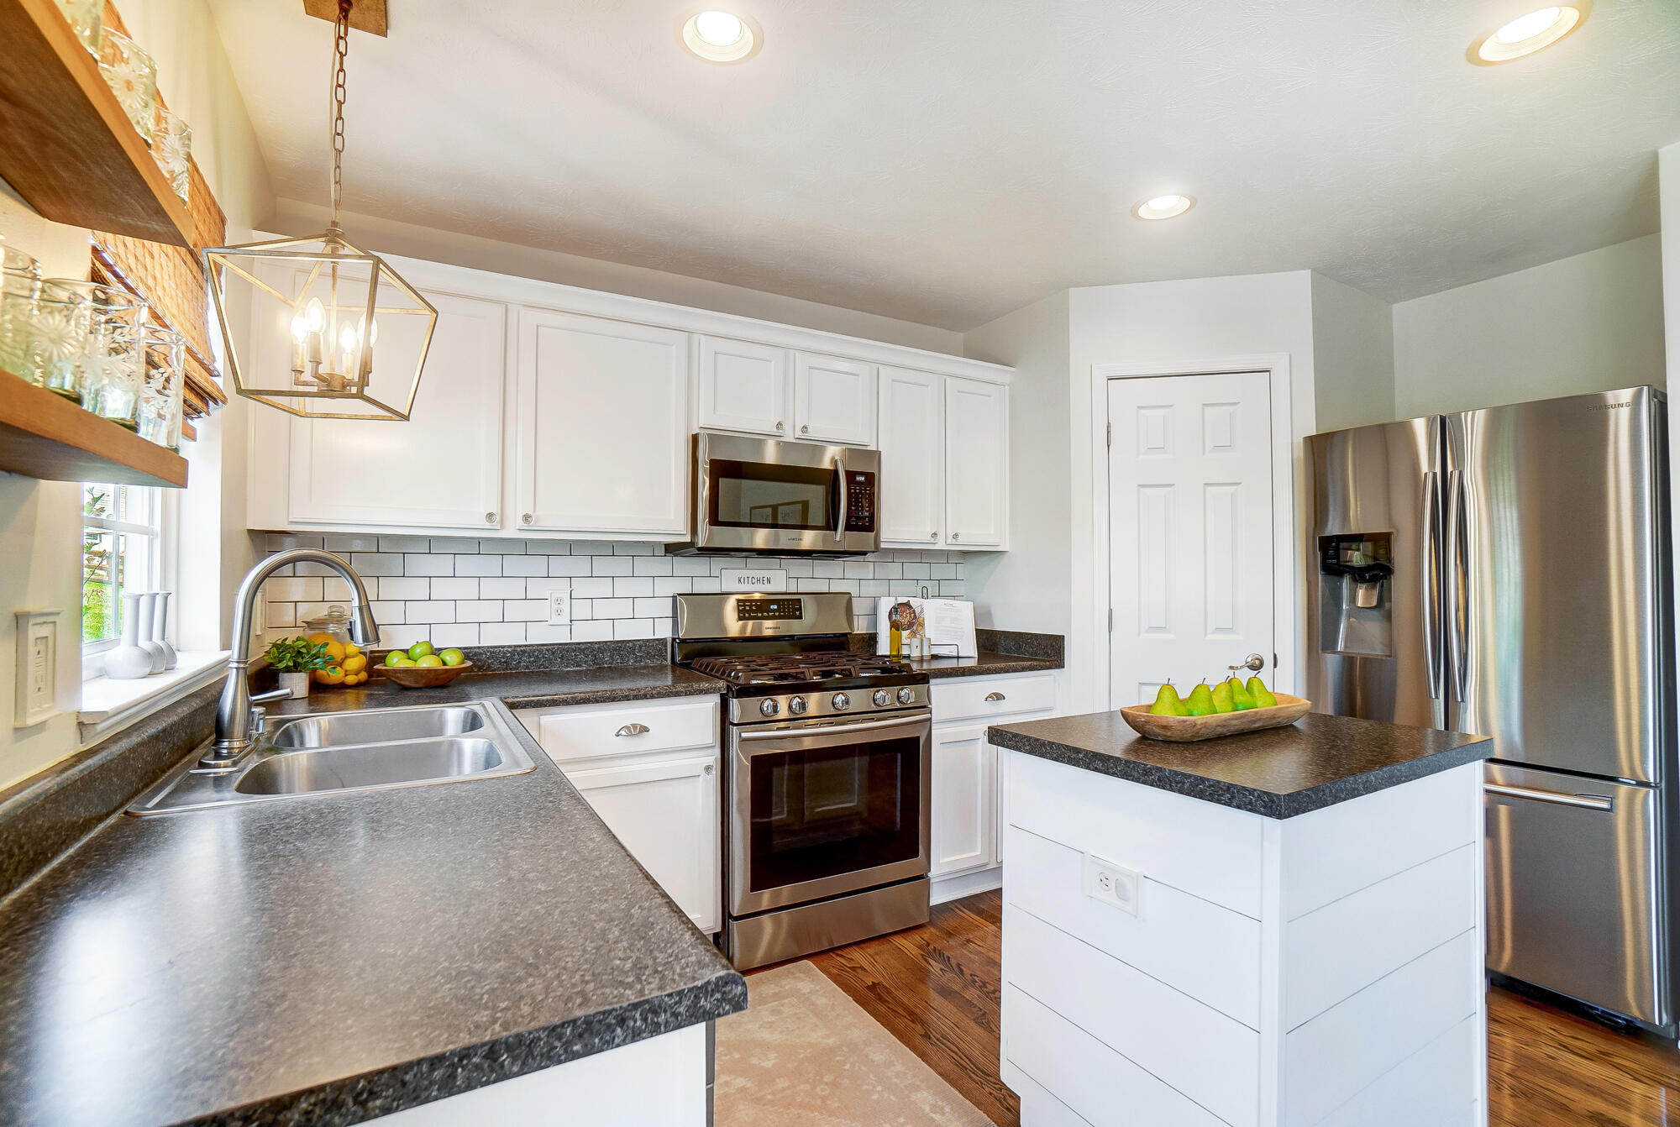
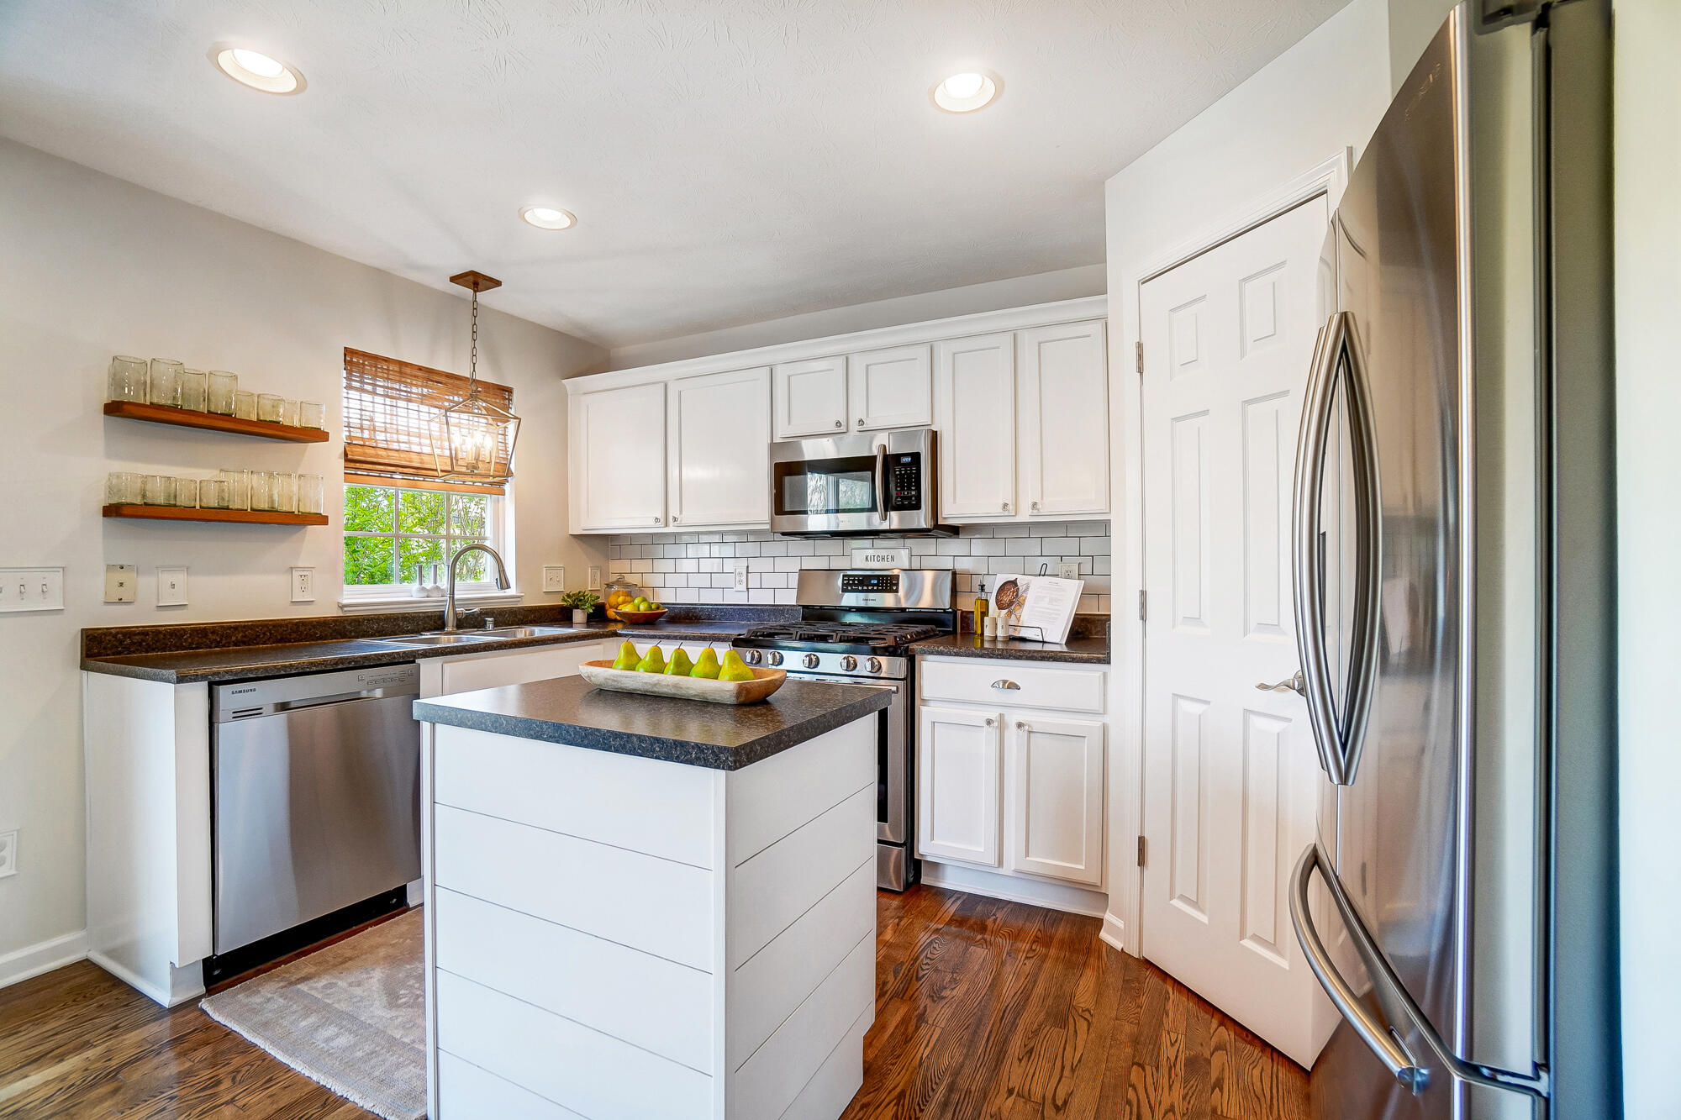
Kitchen with white cabinets, dark stone counters, stainless steel appliances, and a central island.
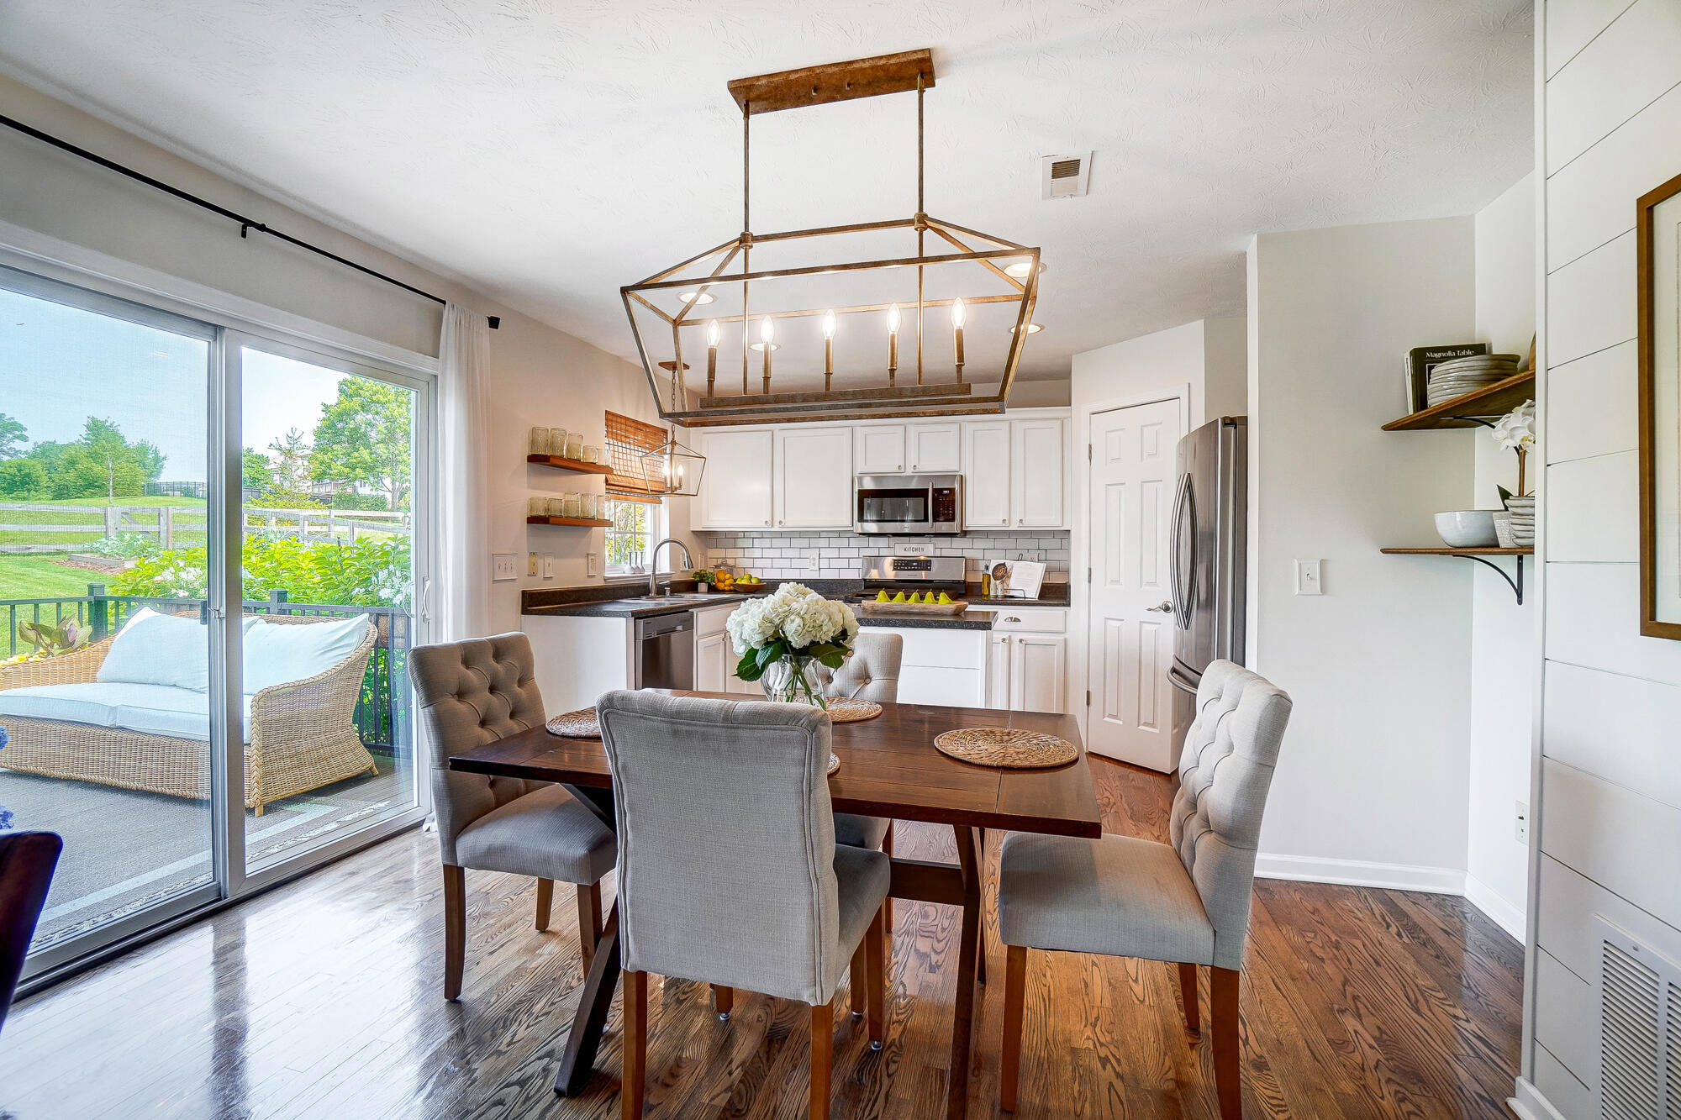
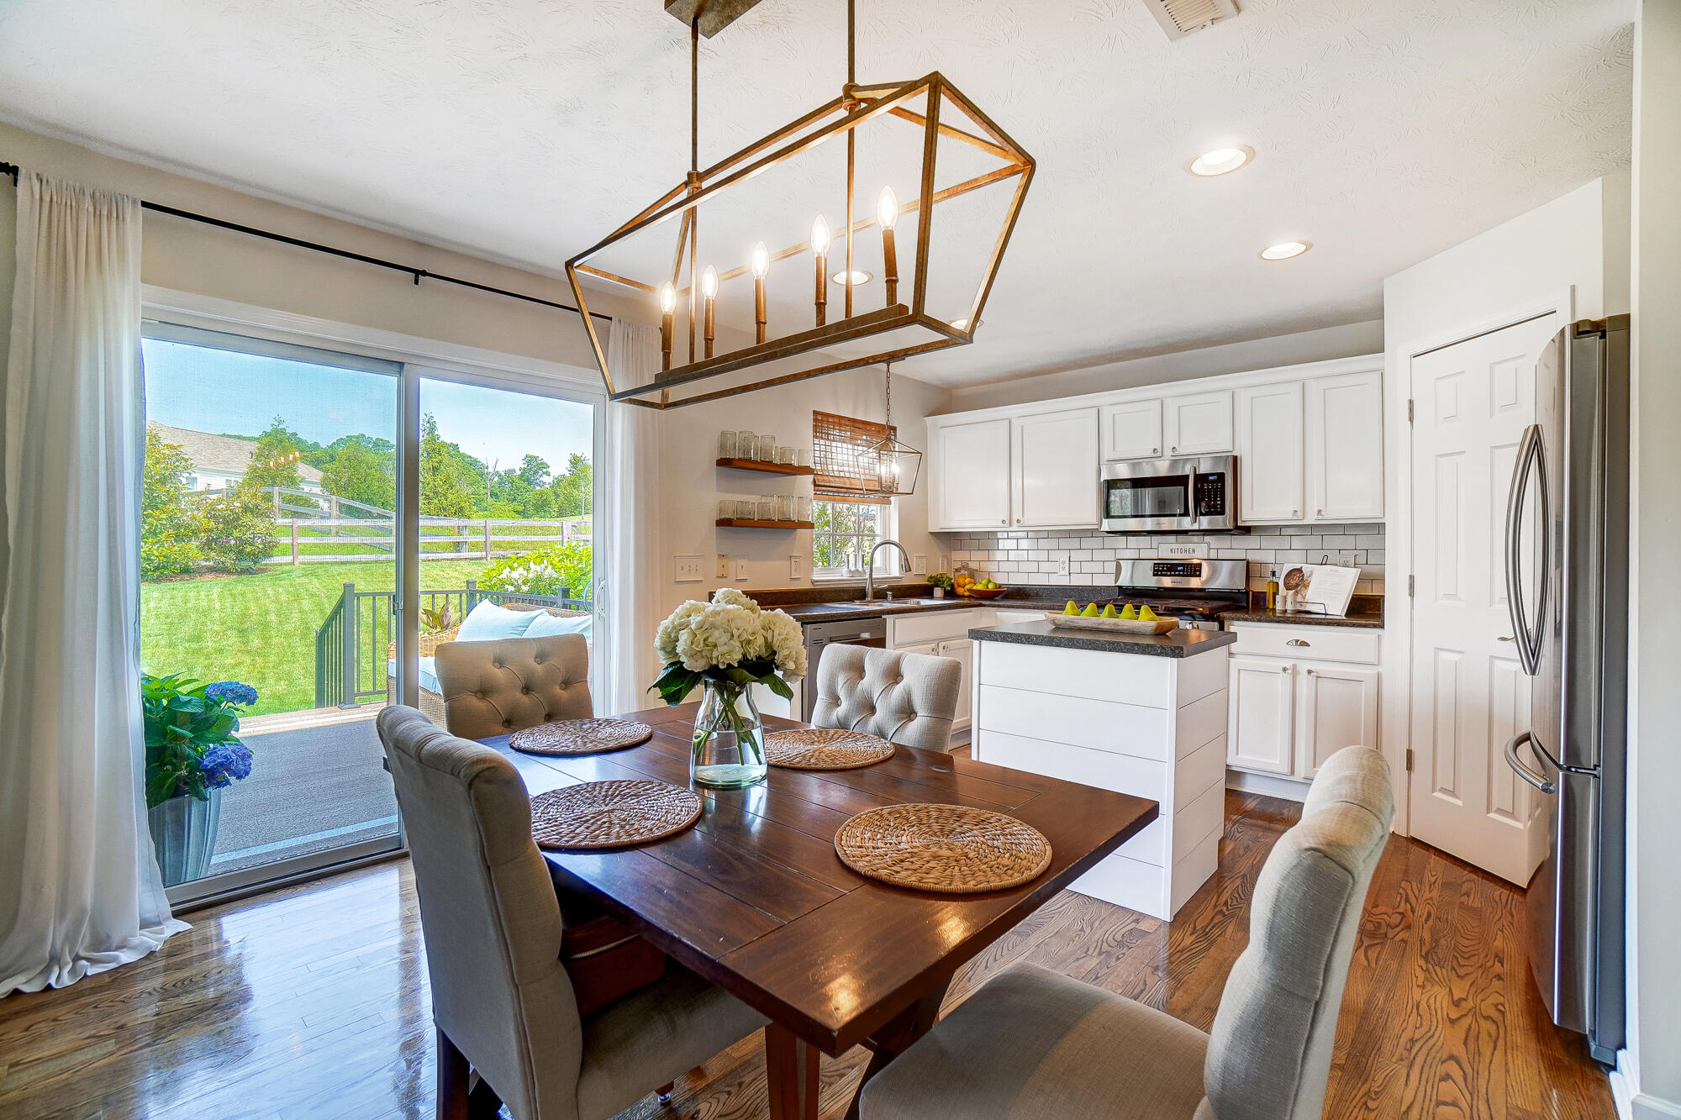
Kitchen and dining area with white cabinets, a wood table, and sliding doors to the deck.
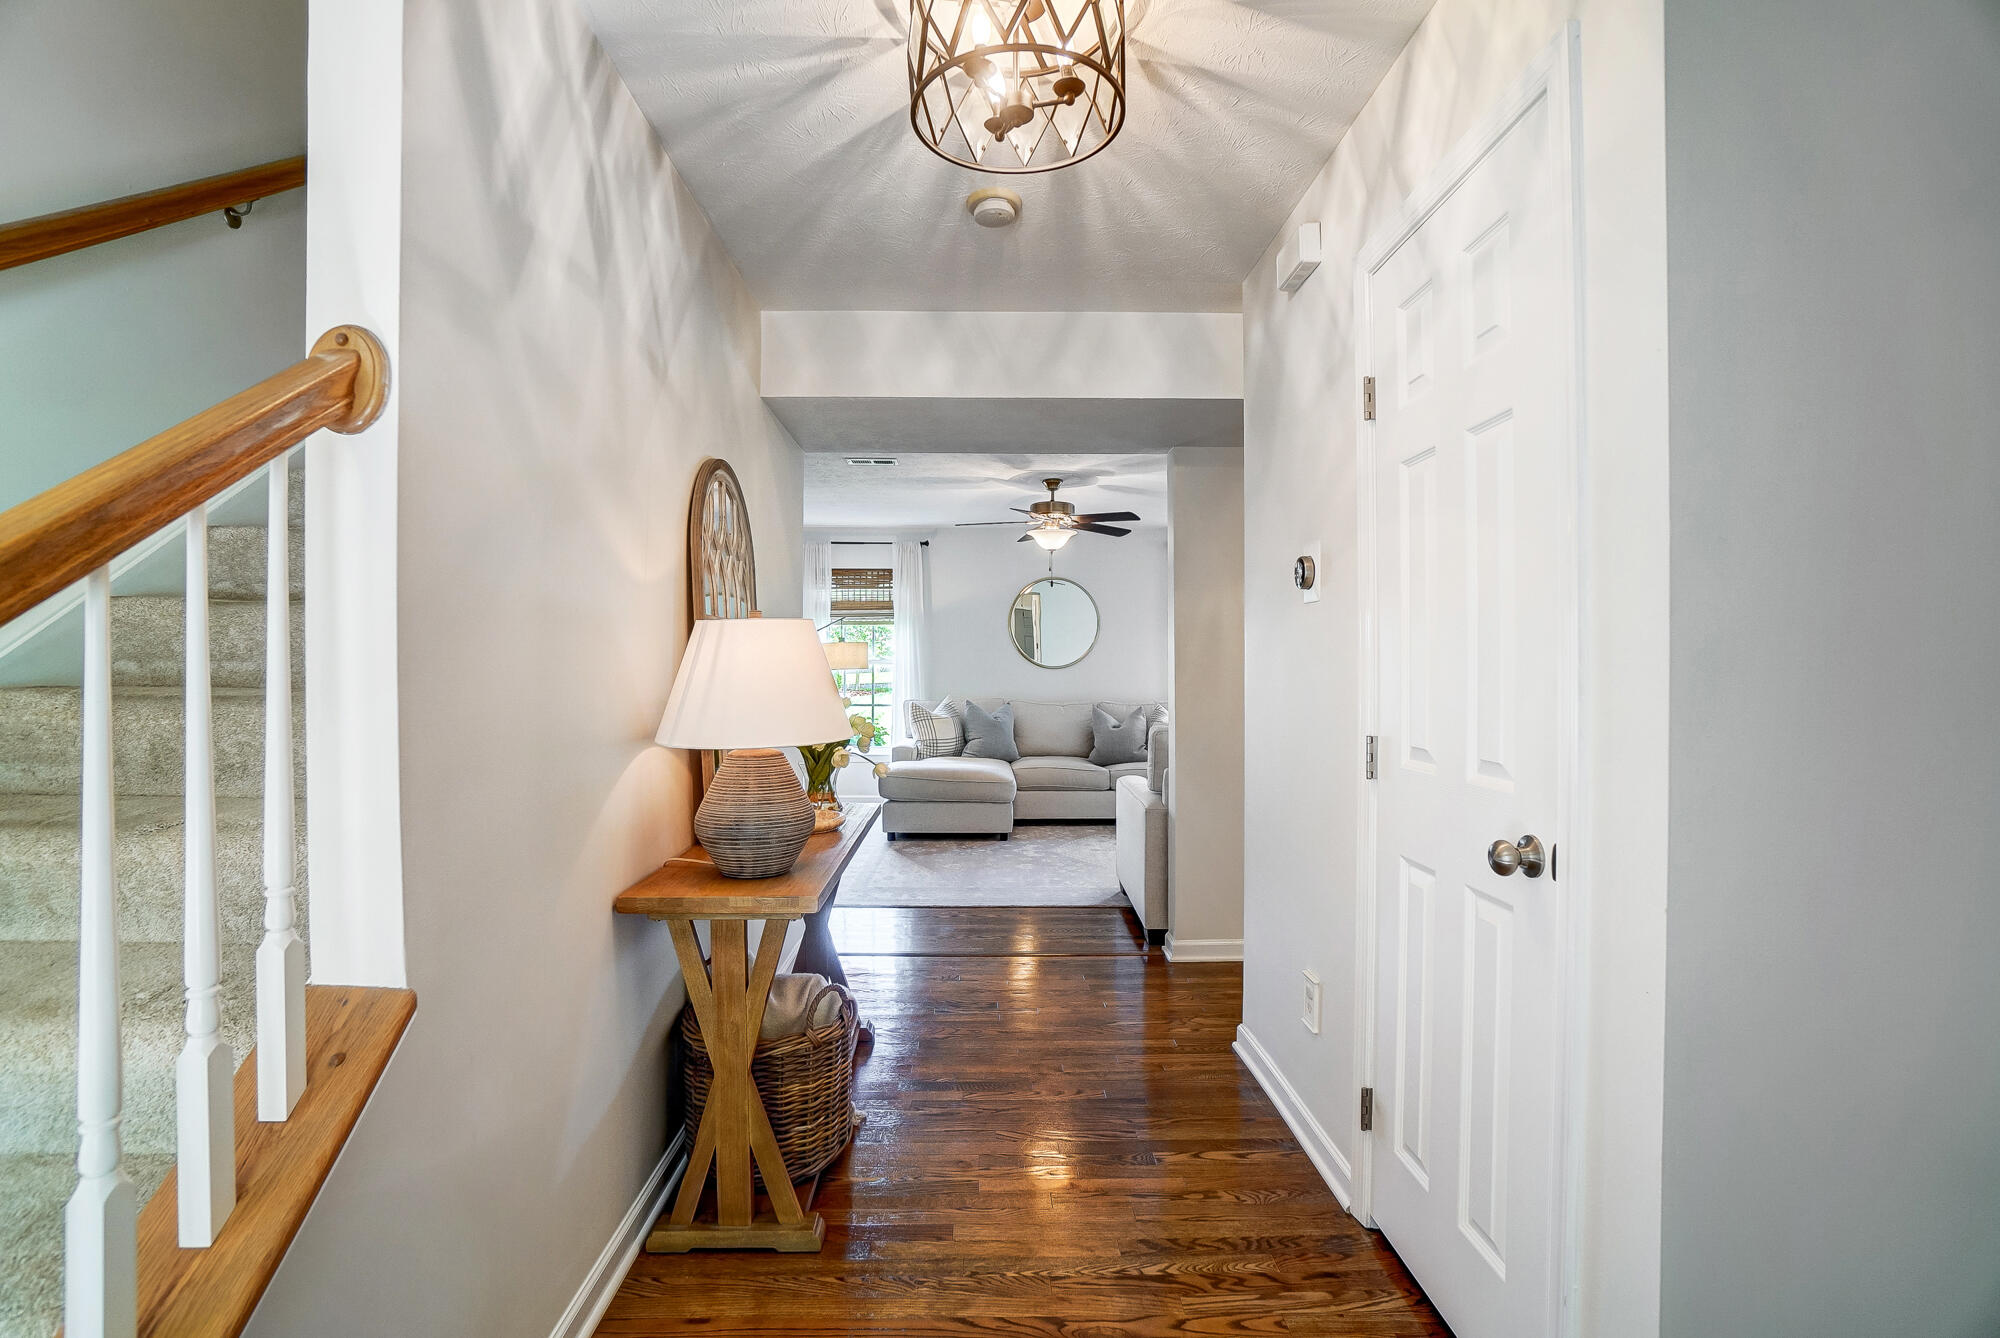
Entry hallway with hardwood floors, a carpeted staircase, and a view into the living room.
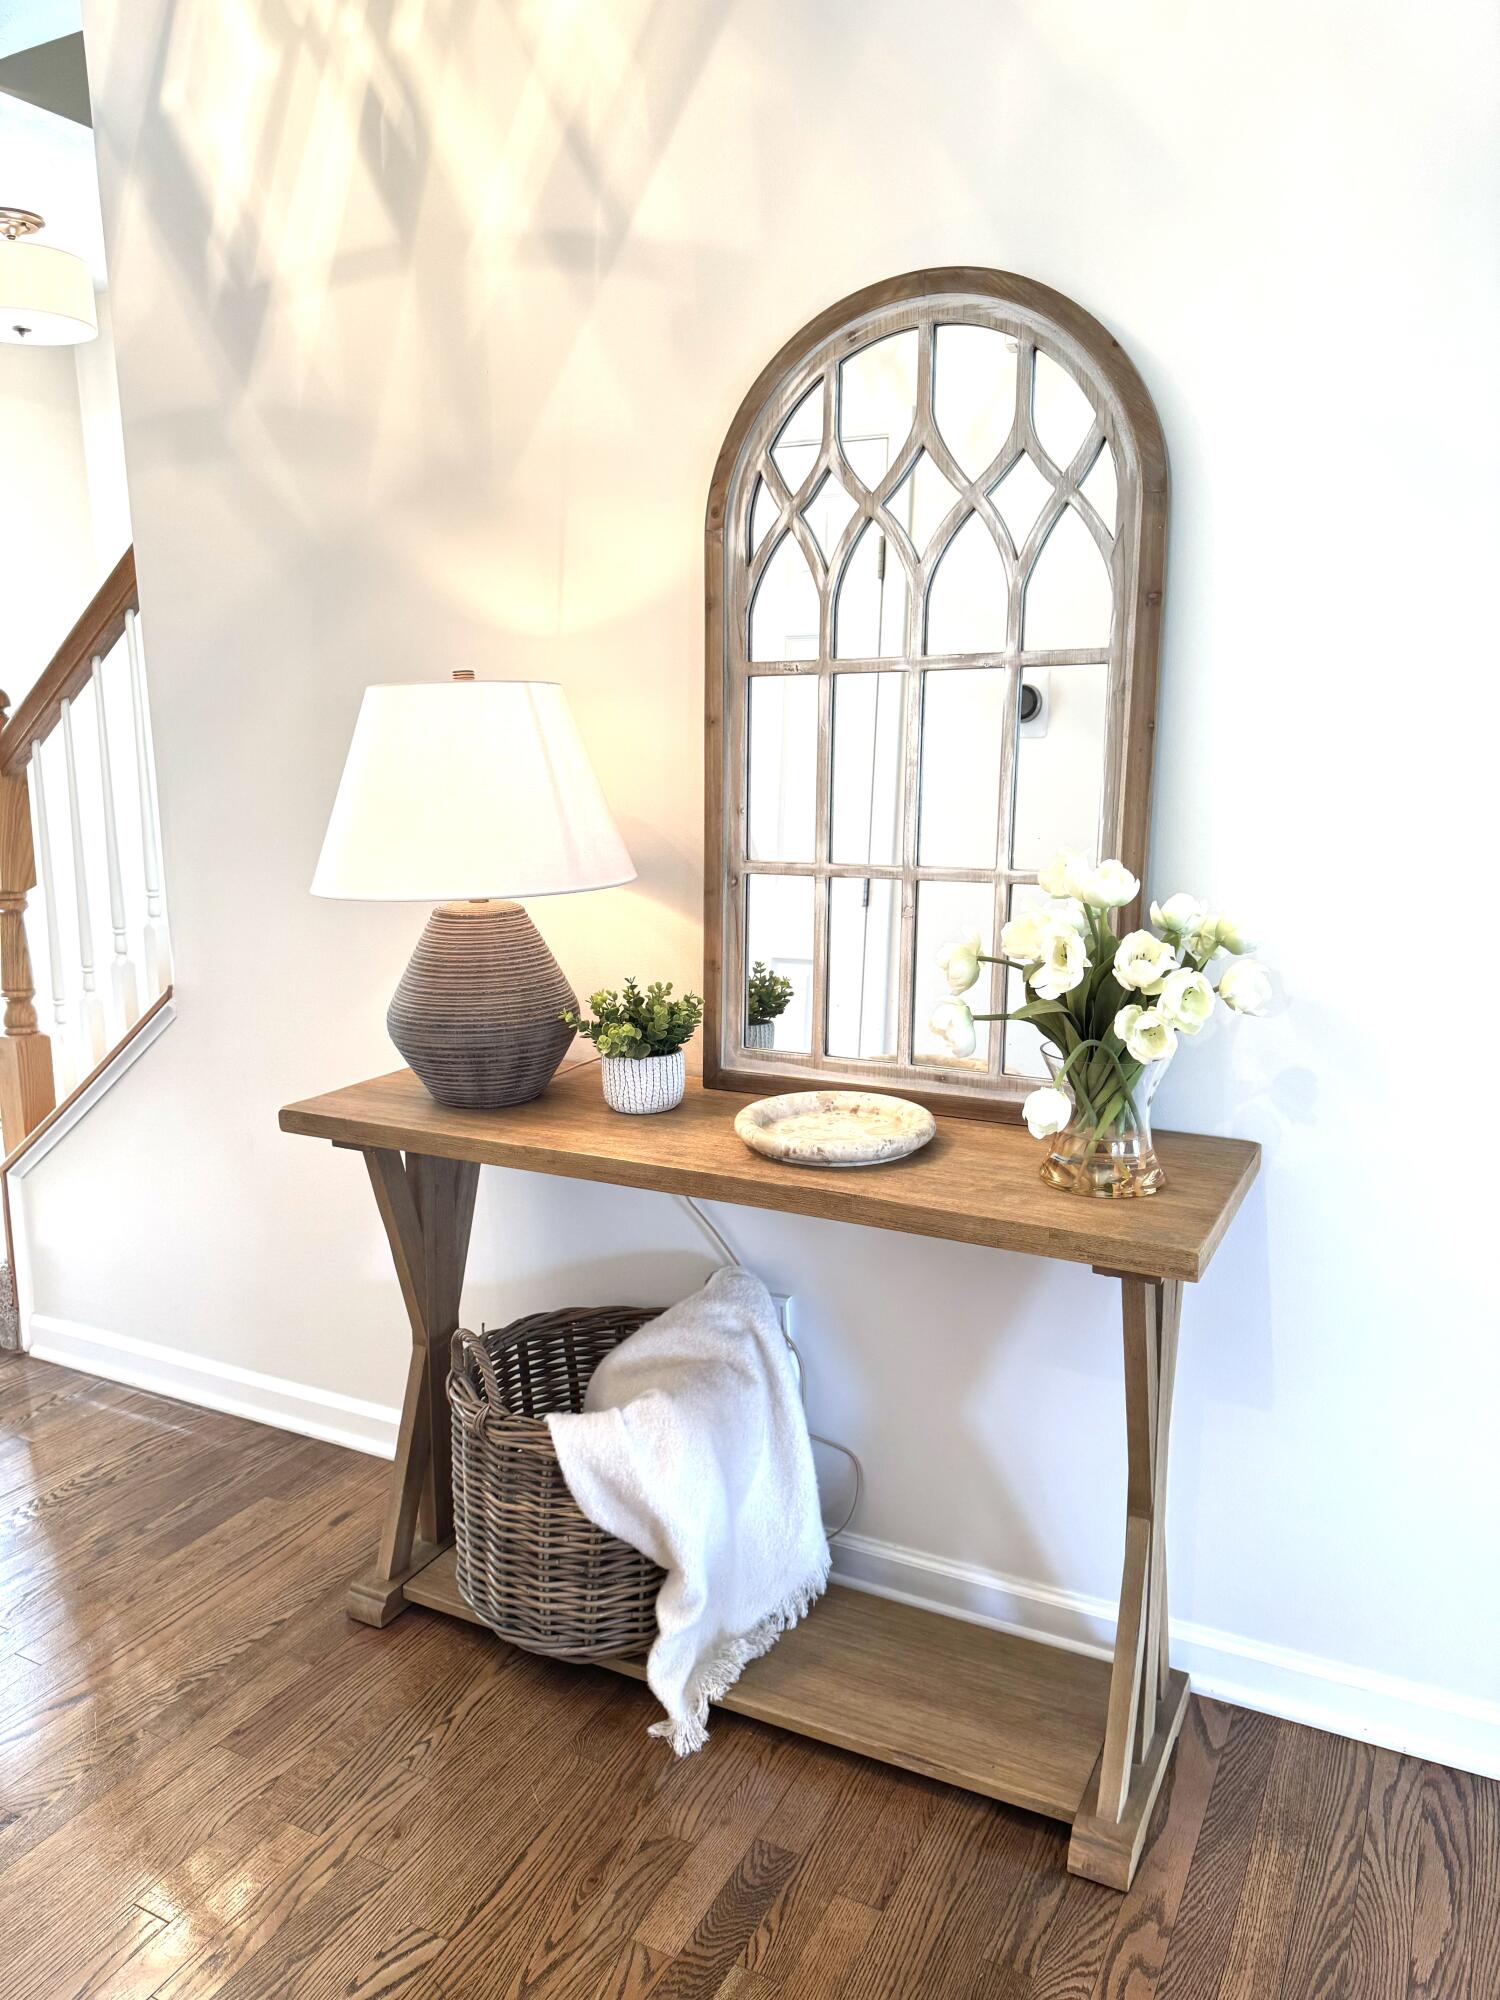
Entryway console table with an arched mirror, white flowers, and a wicker basket on hardwood flooring.
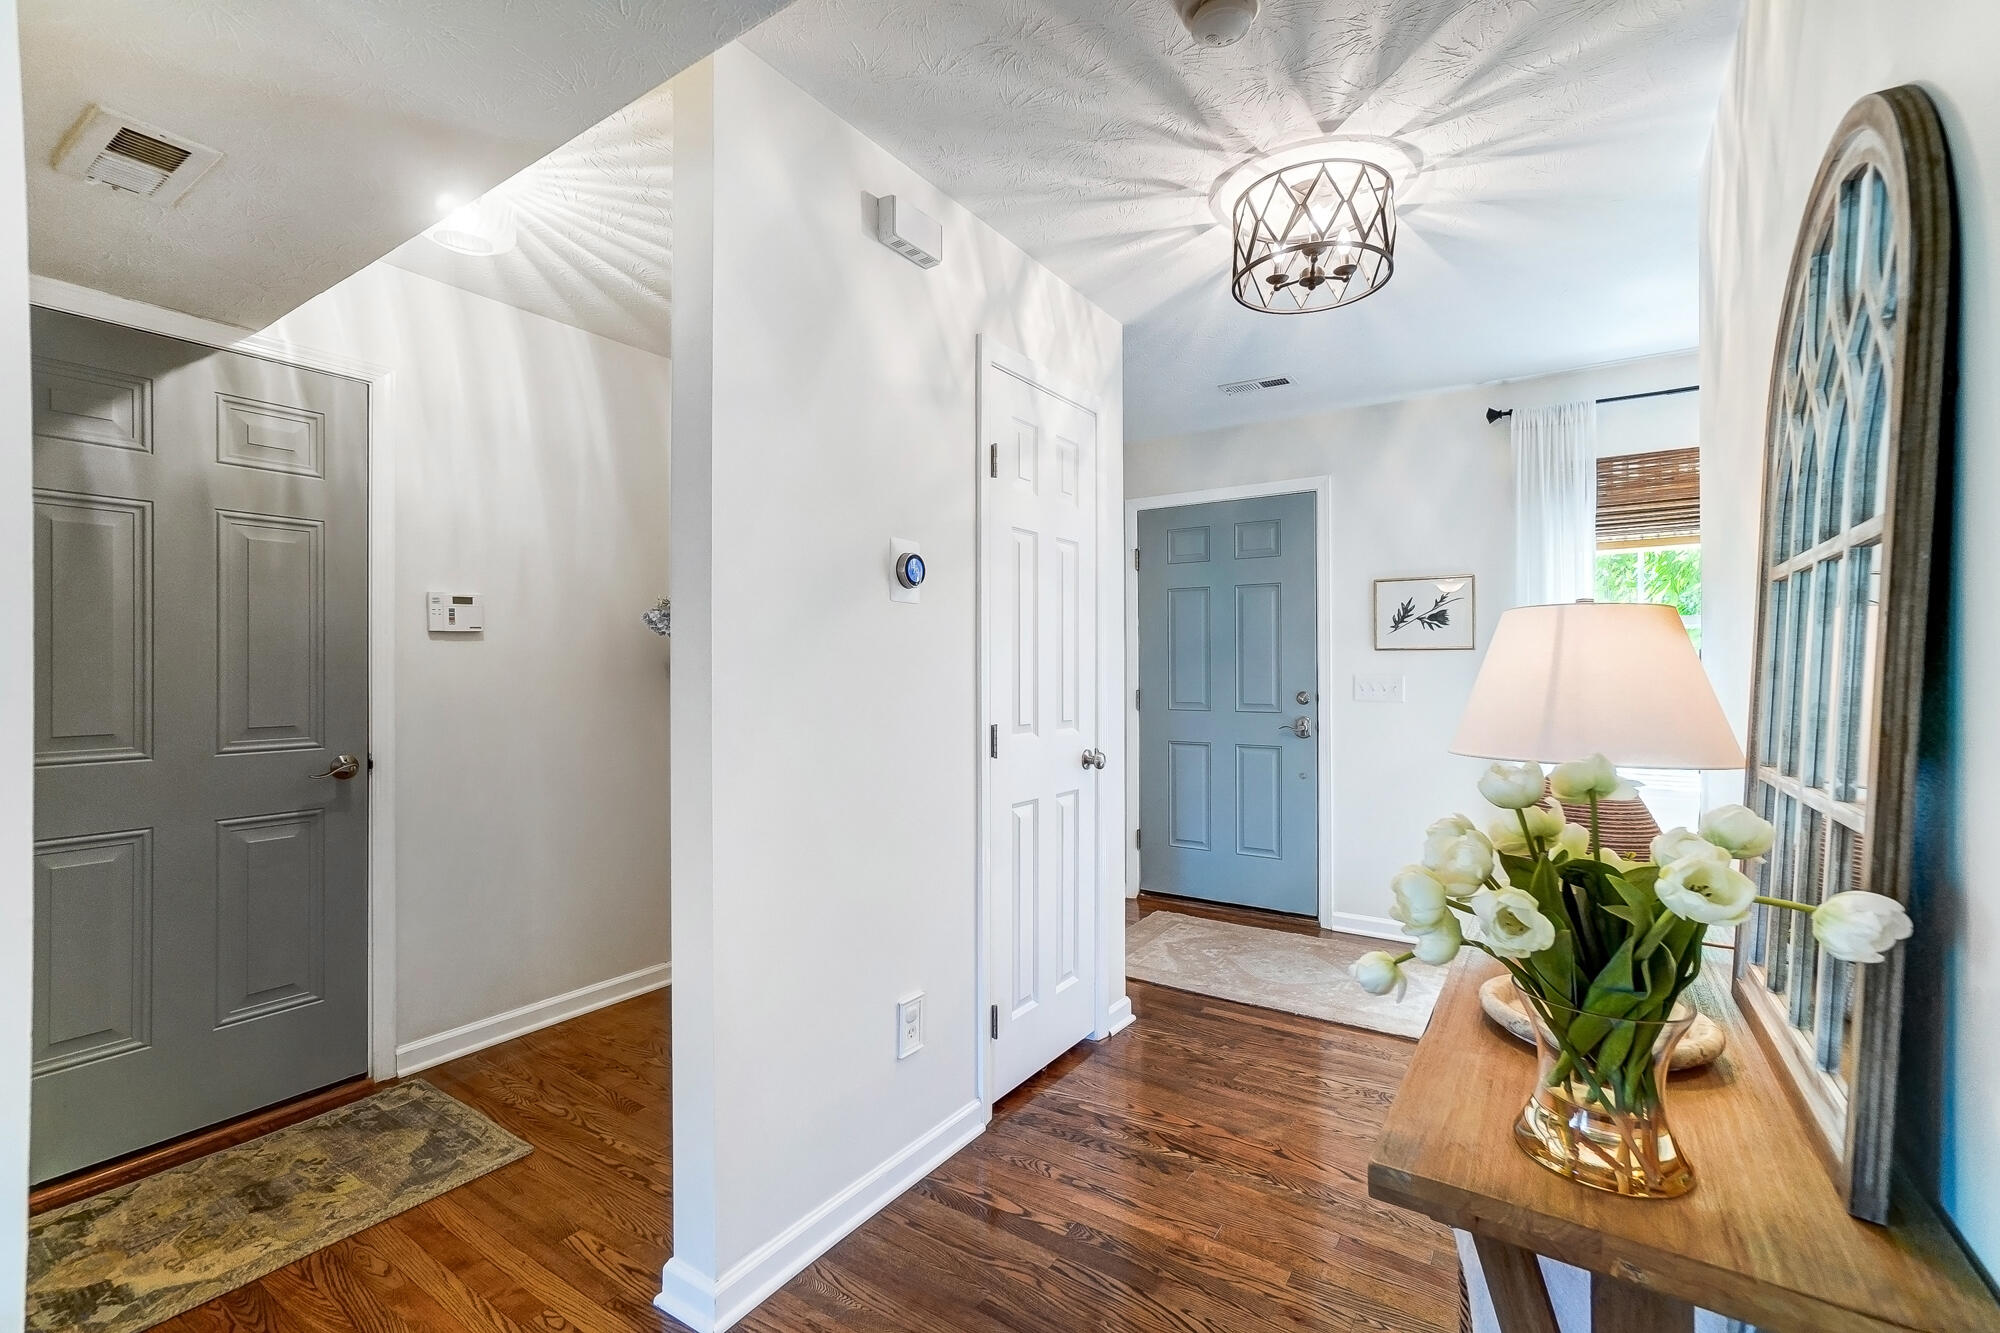
Entryway with a blue front door, hardwood floors, and a flower-topped console table.
Staged living room with a beige sectional, leather armchair, wood floors, and adjoining kitchen.
Furnished living room with two light sofas, a leather armchair, and an open kitchen beyond.
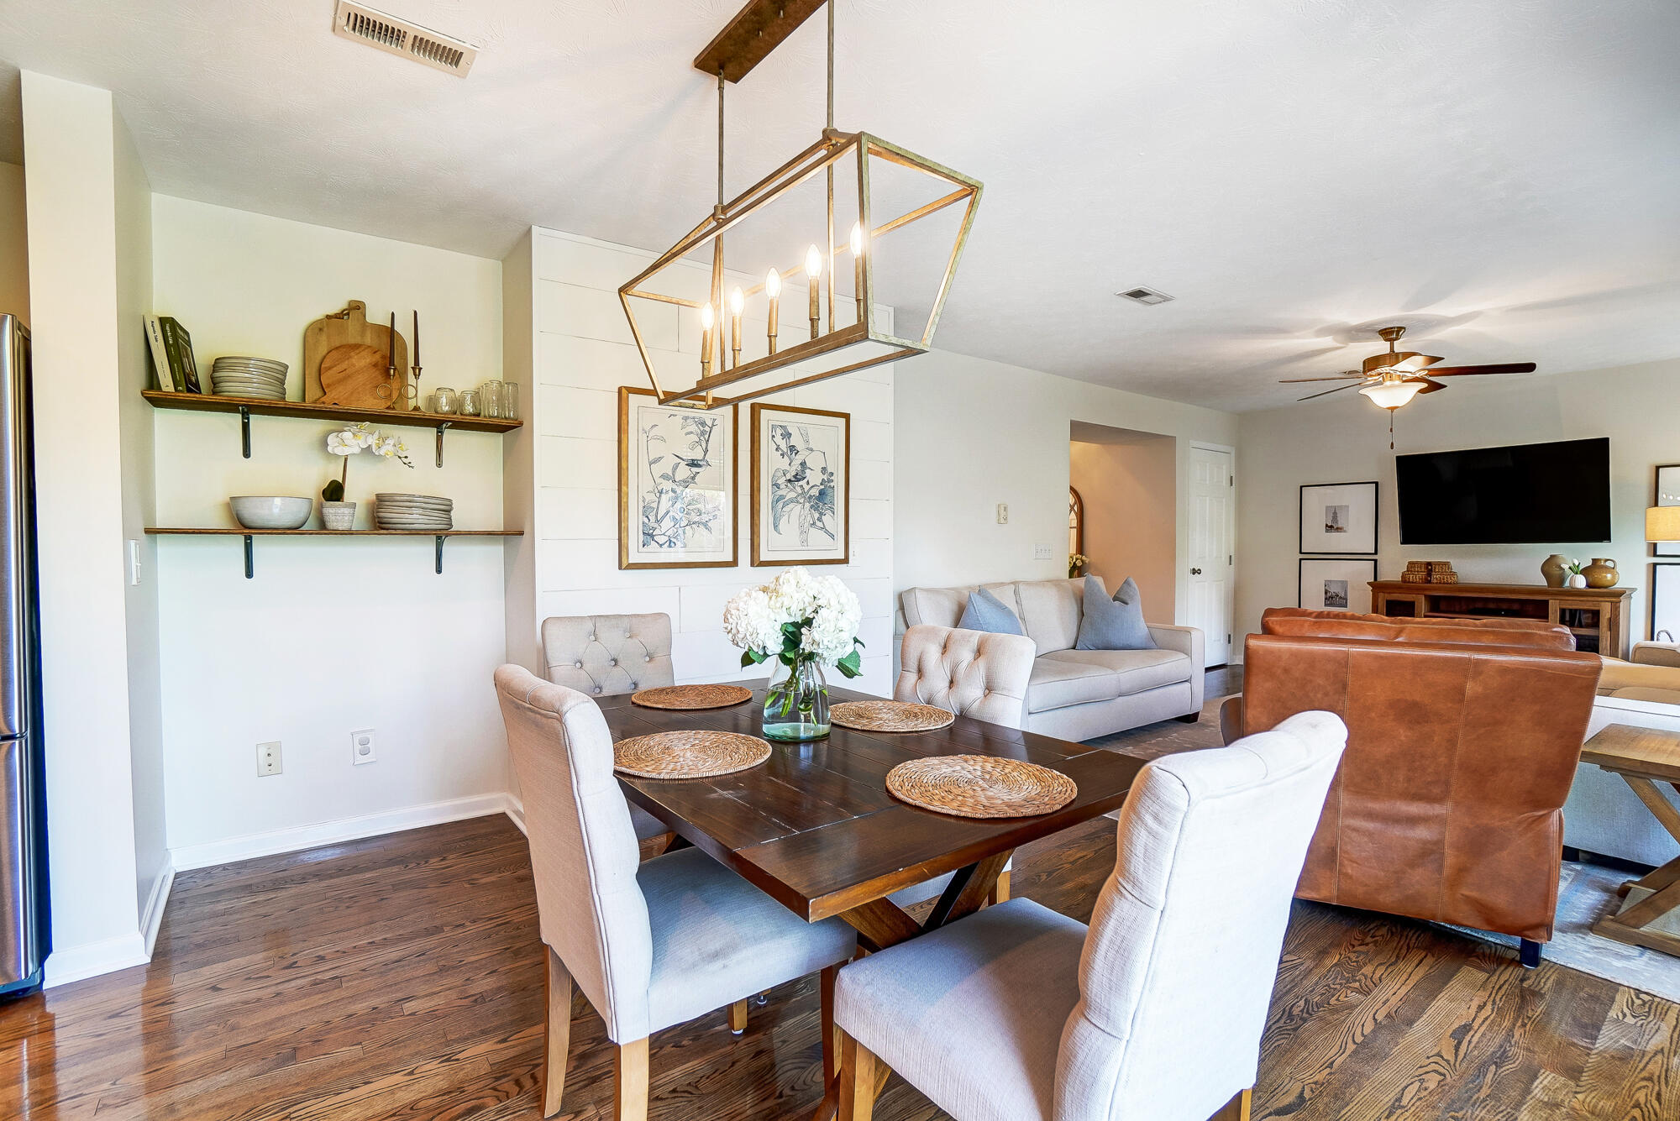
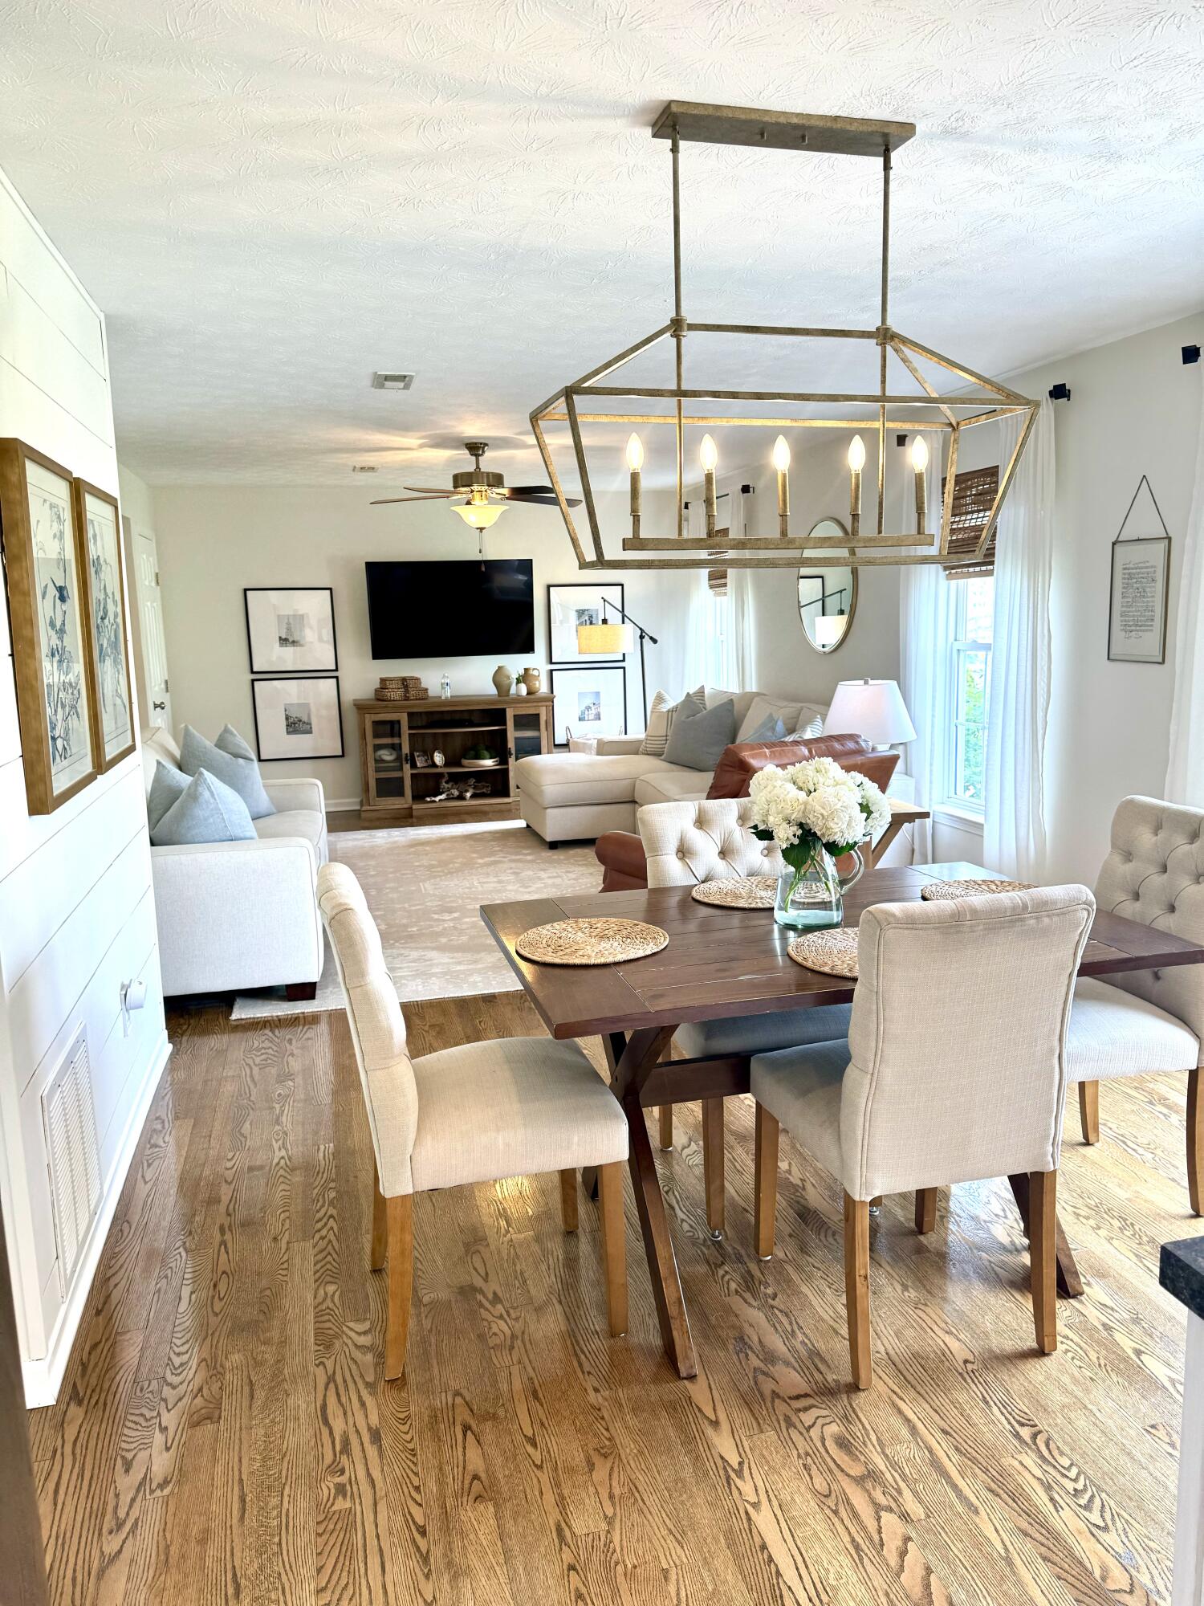
Open-plan dining and living room with a dark wood table and leather sofa.
Furnished open-plan living and dining room with hardwood floors and a large geometric chandelier.
Bright kitchen with a central island, white cabinetry, stainless steel appliances, and hardwood floors.
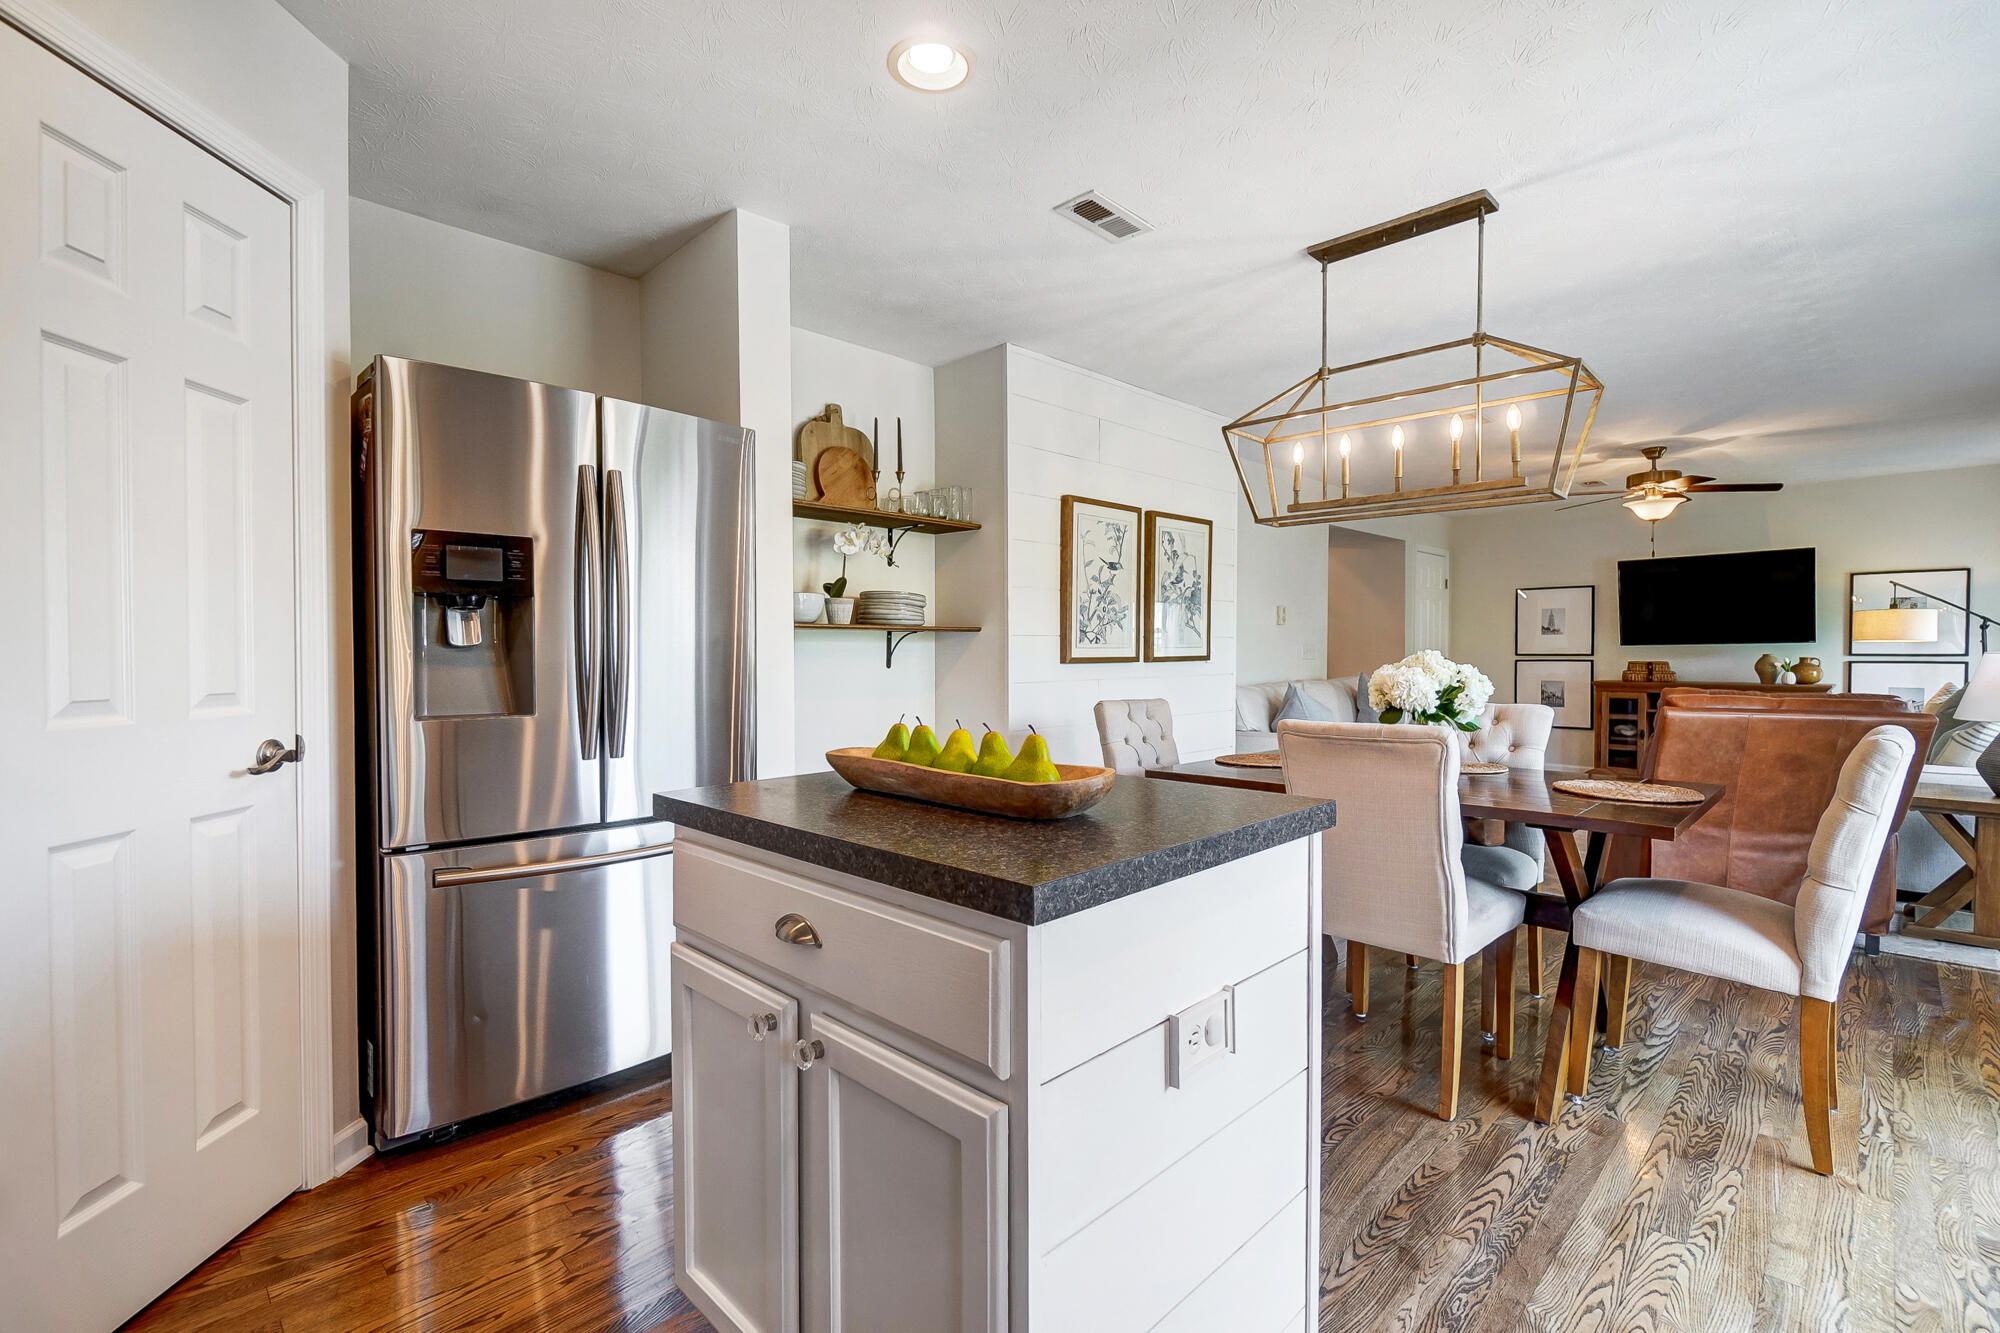
Kitchen with a dark stone island, stainless steel refrigerator, and adjoining dining and living areas.
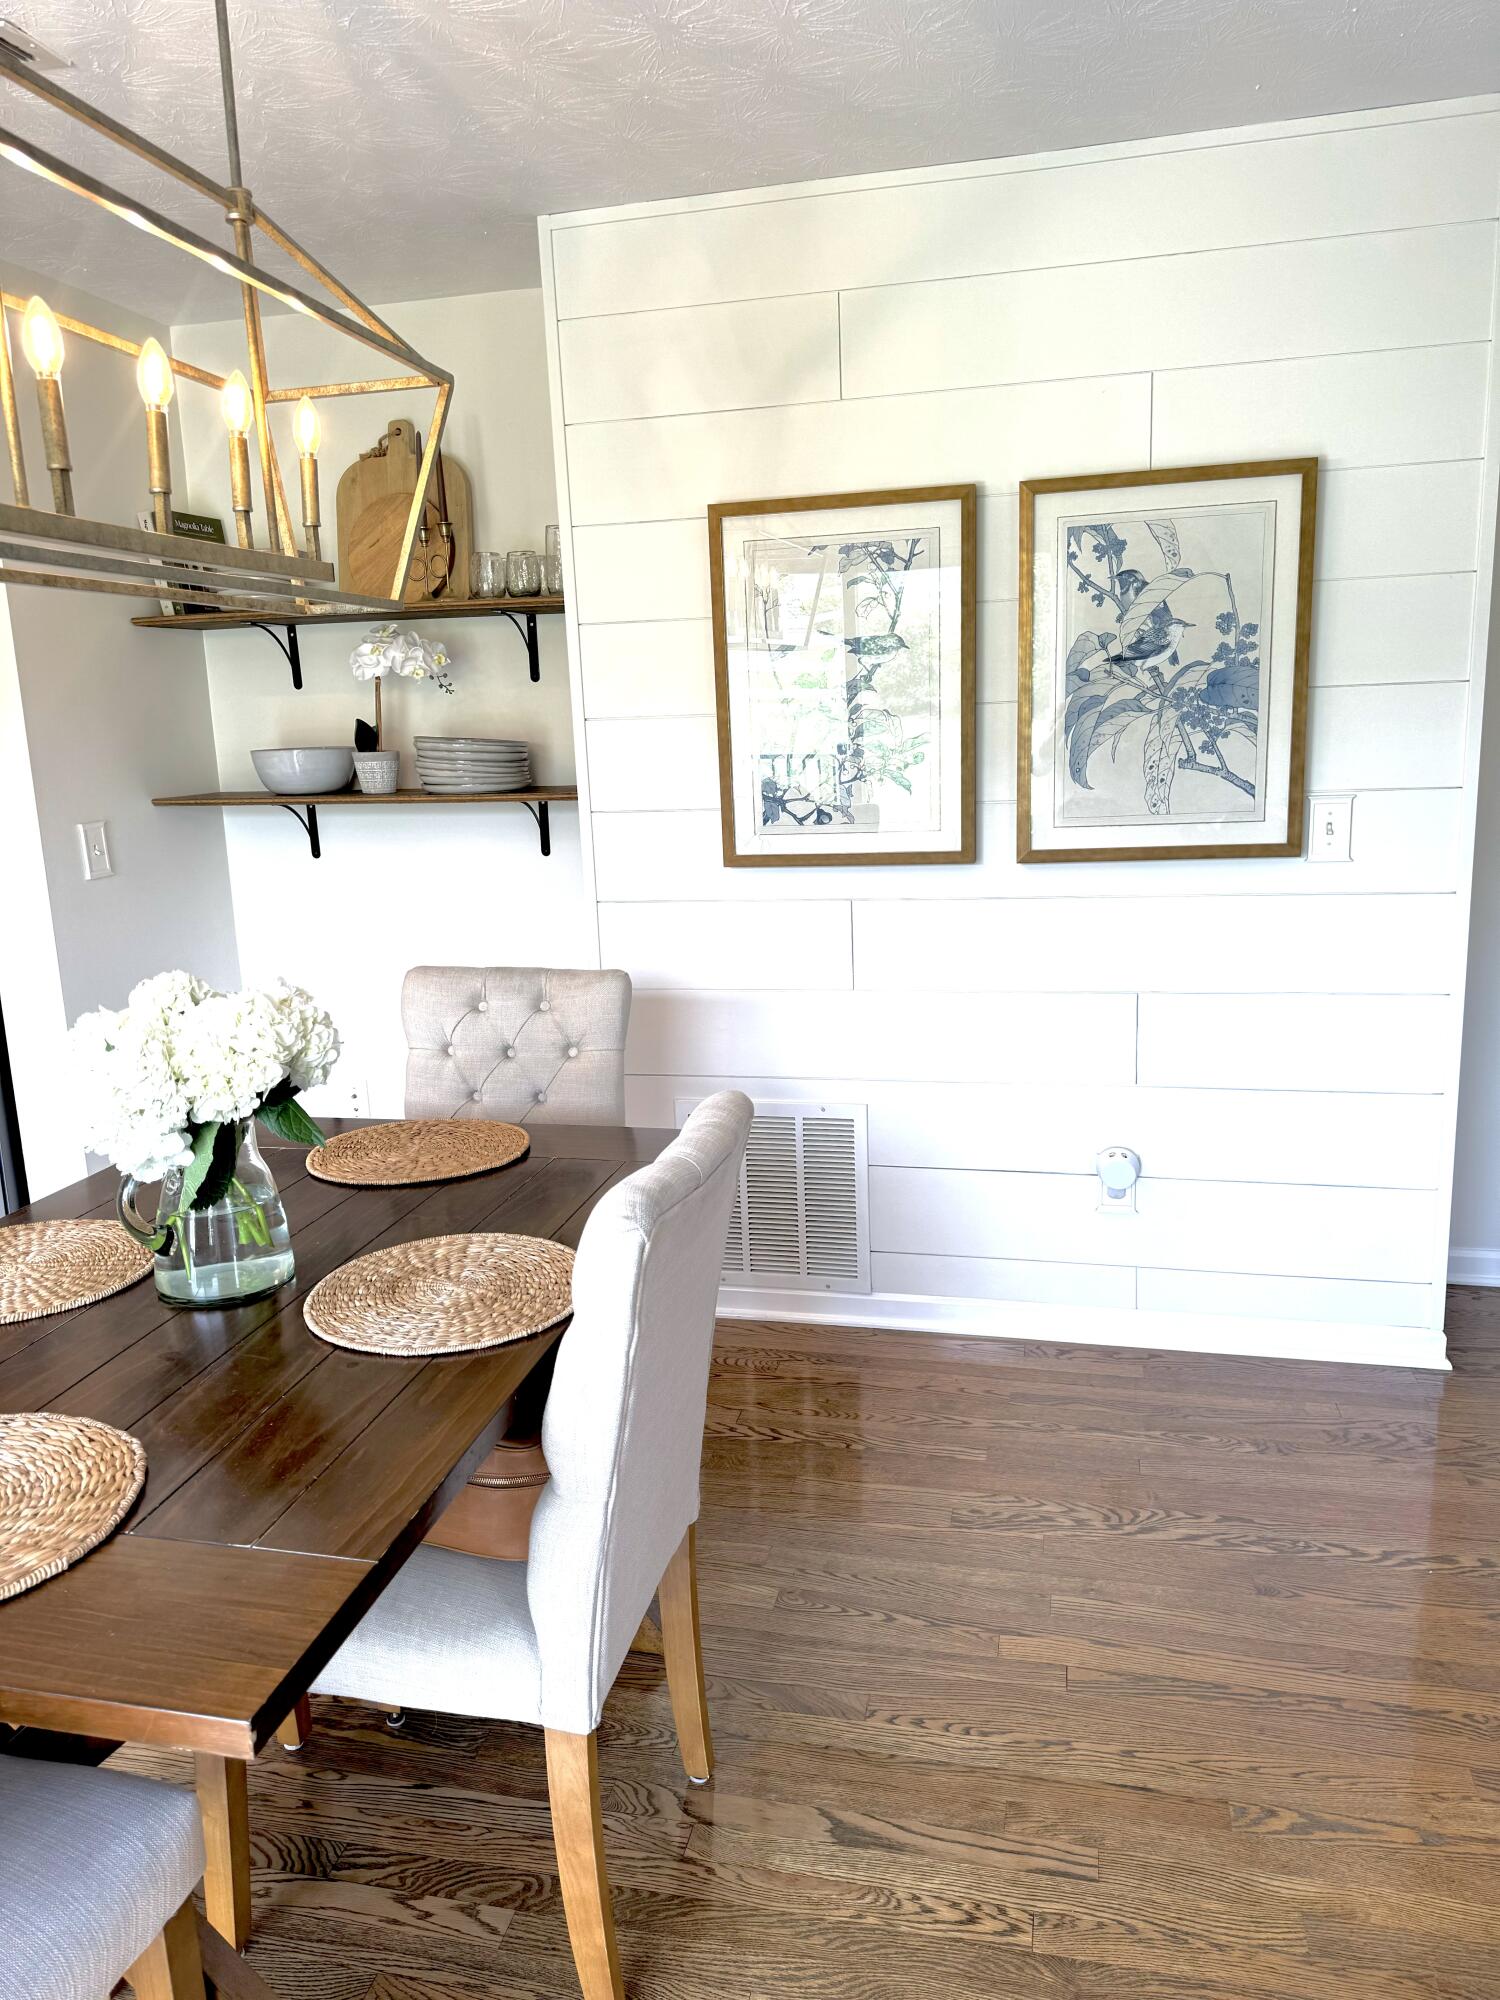
Dining room with a dark wood table, white paneled accent wall, framed bird prints, and hardwood floors.
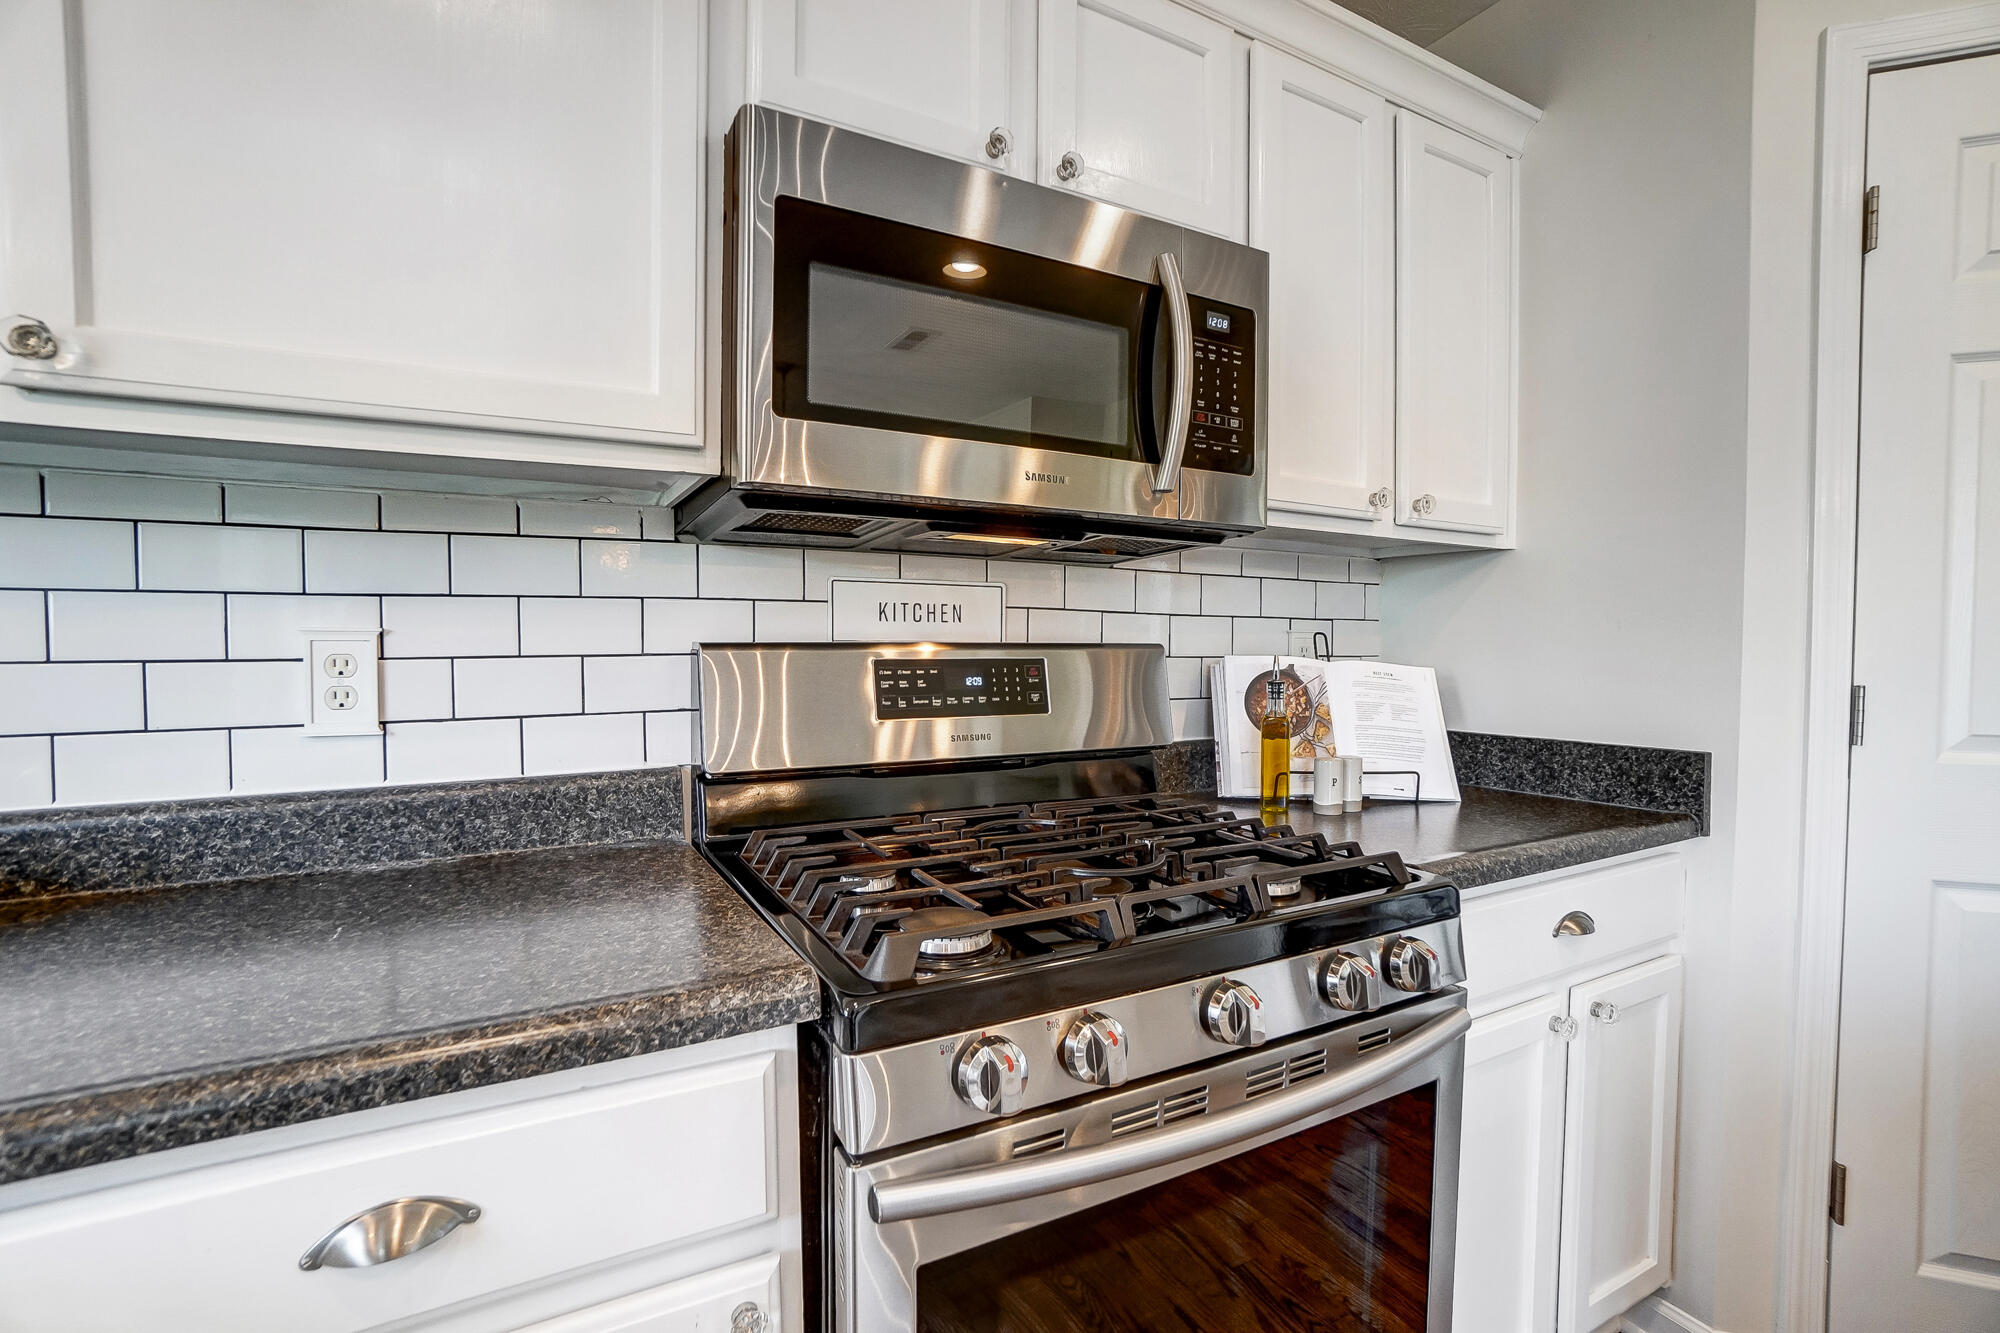
Kitchen with stainless steel gas range and microwave, white cabinets, subway tile, and dark granite counters.
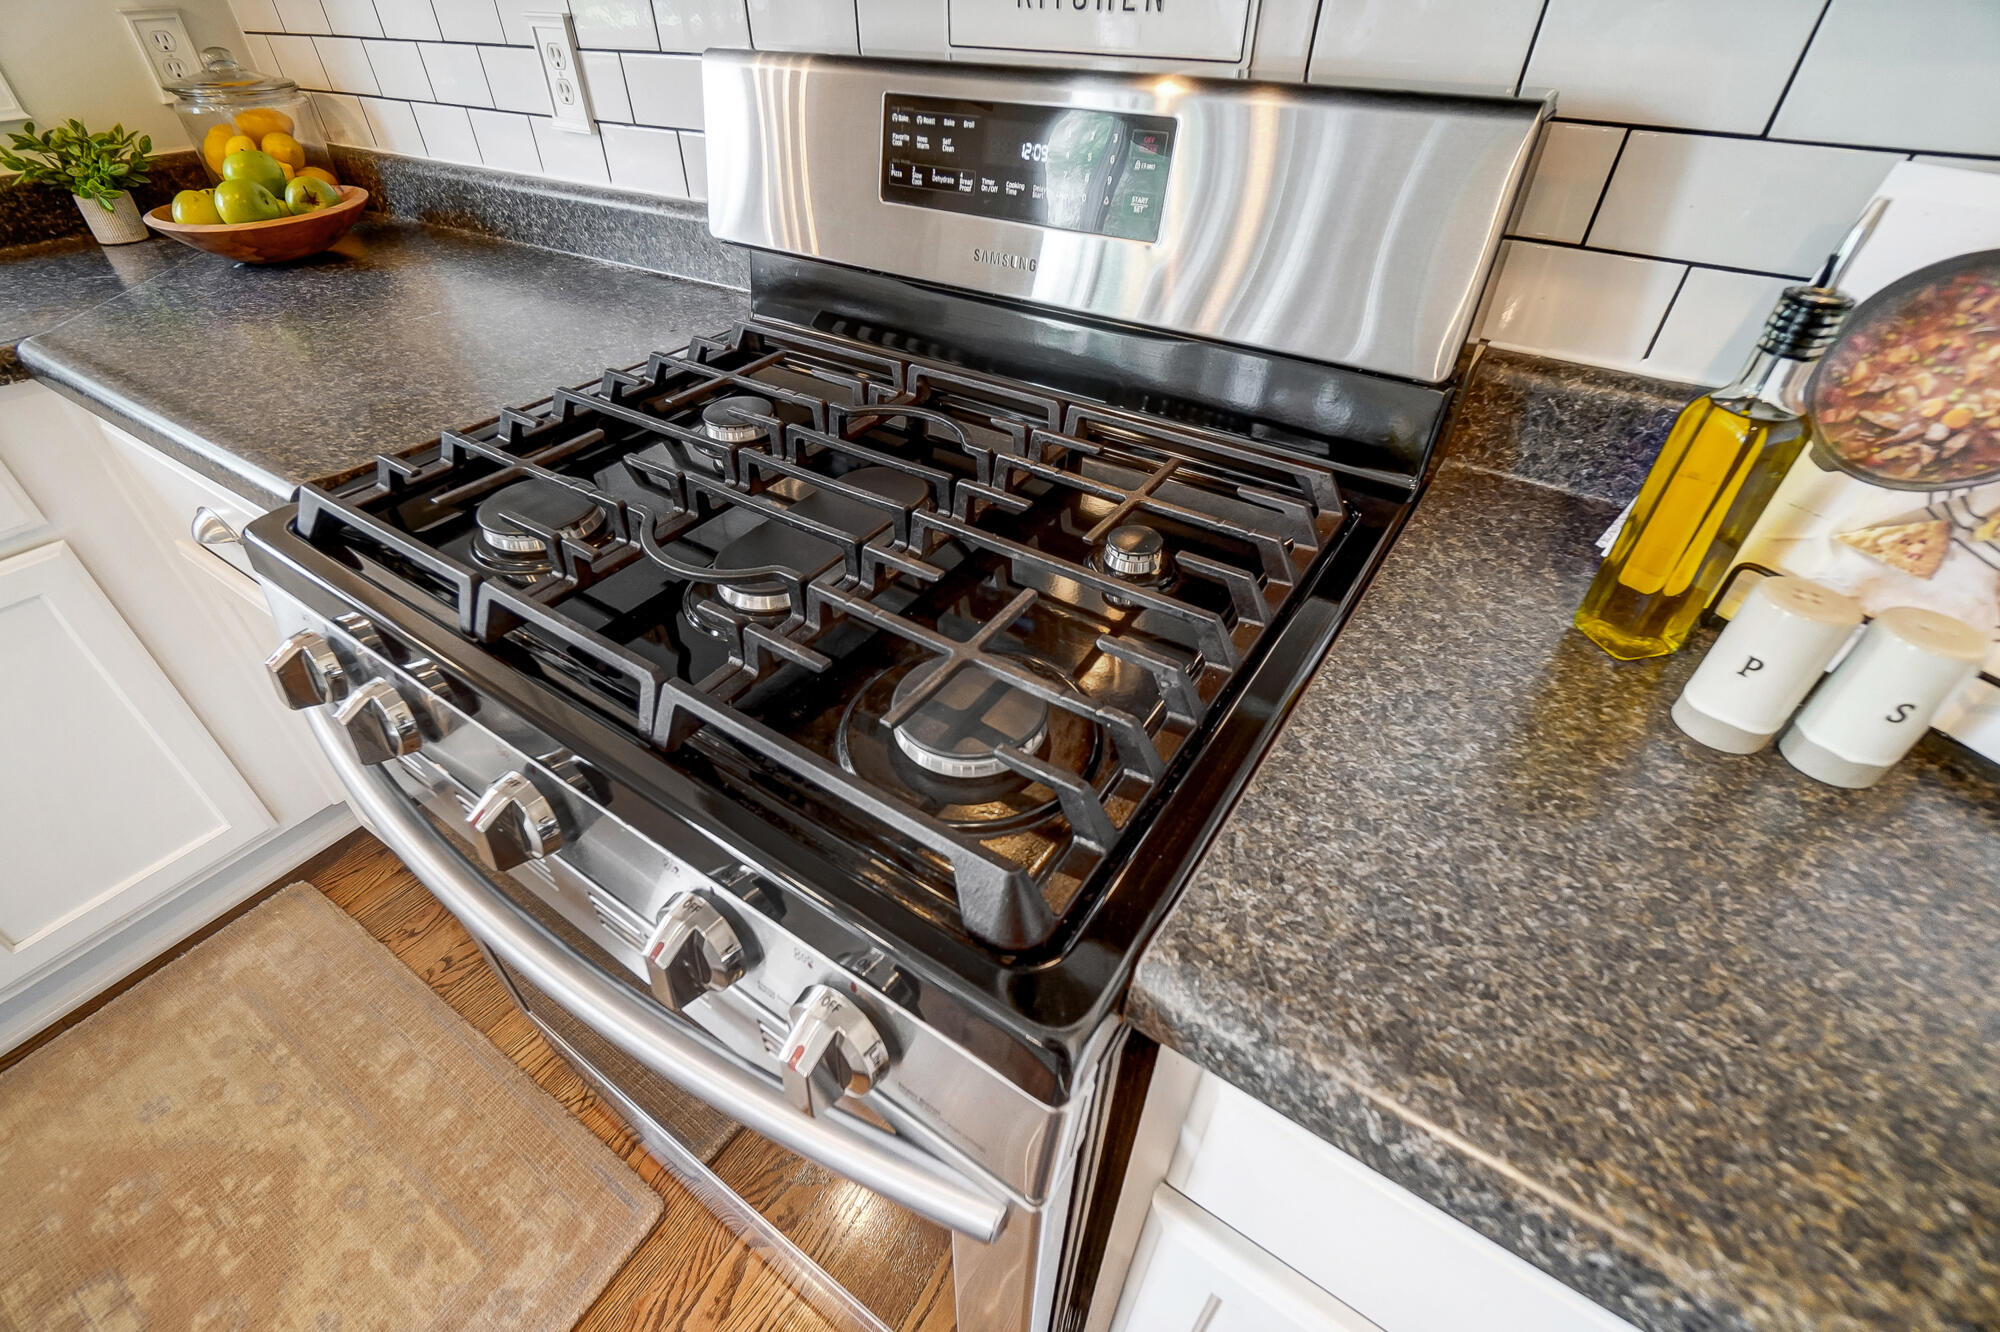
Kitchen with a stainless-steel gas range, black grates, dark granite counters, and white subway tile backsplash.
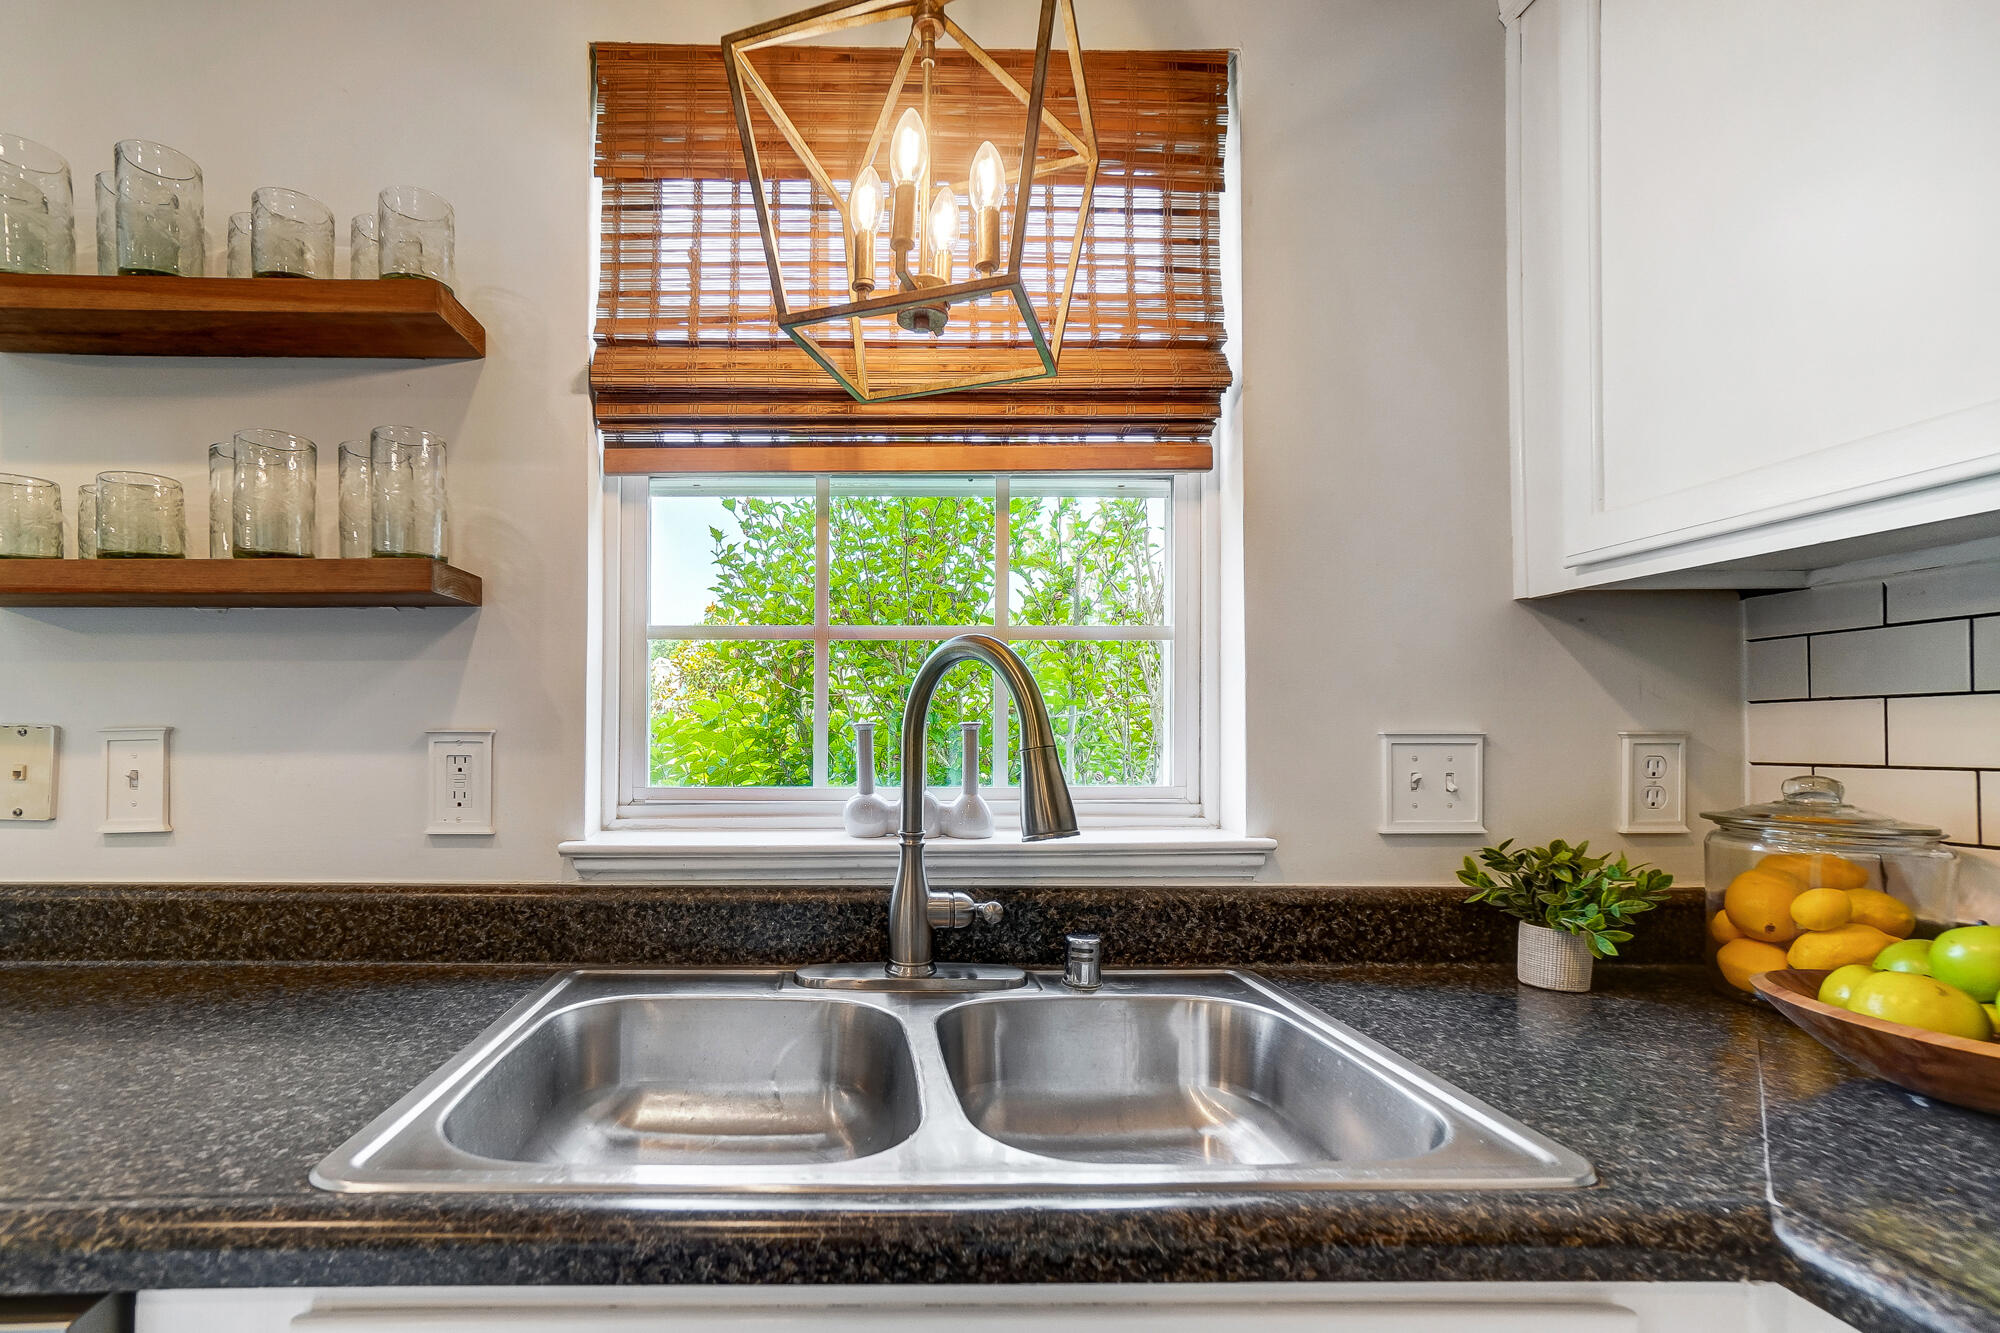
Kitchen double sink beneath a window with bamboo blinds, dark granite counters and open wooden shelves.
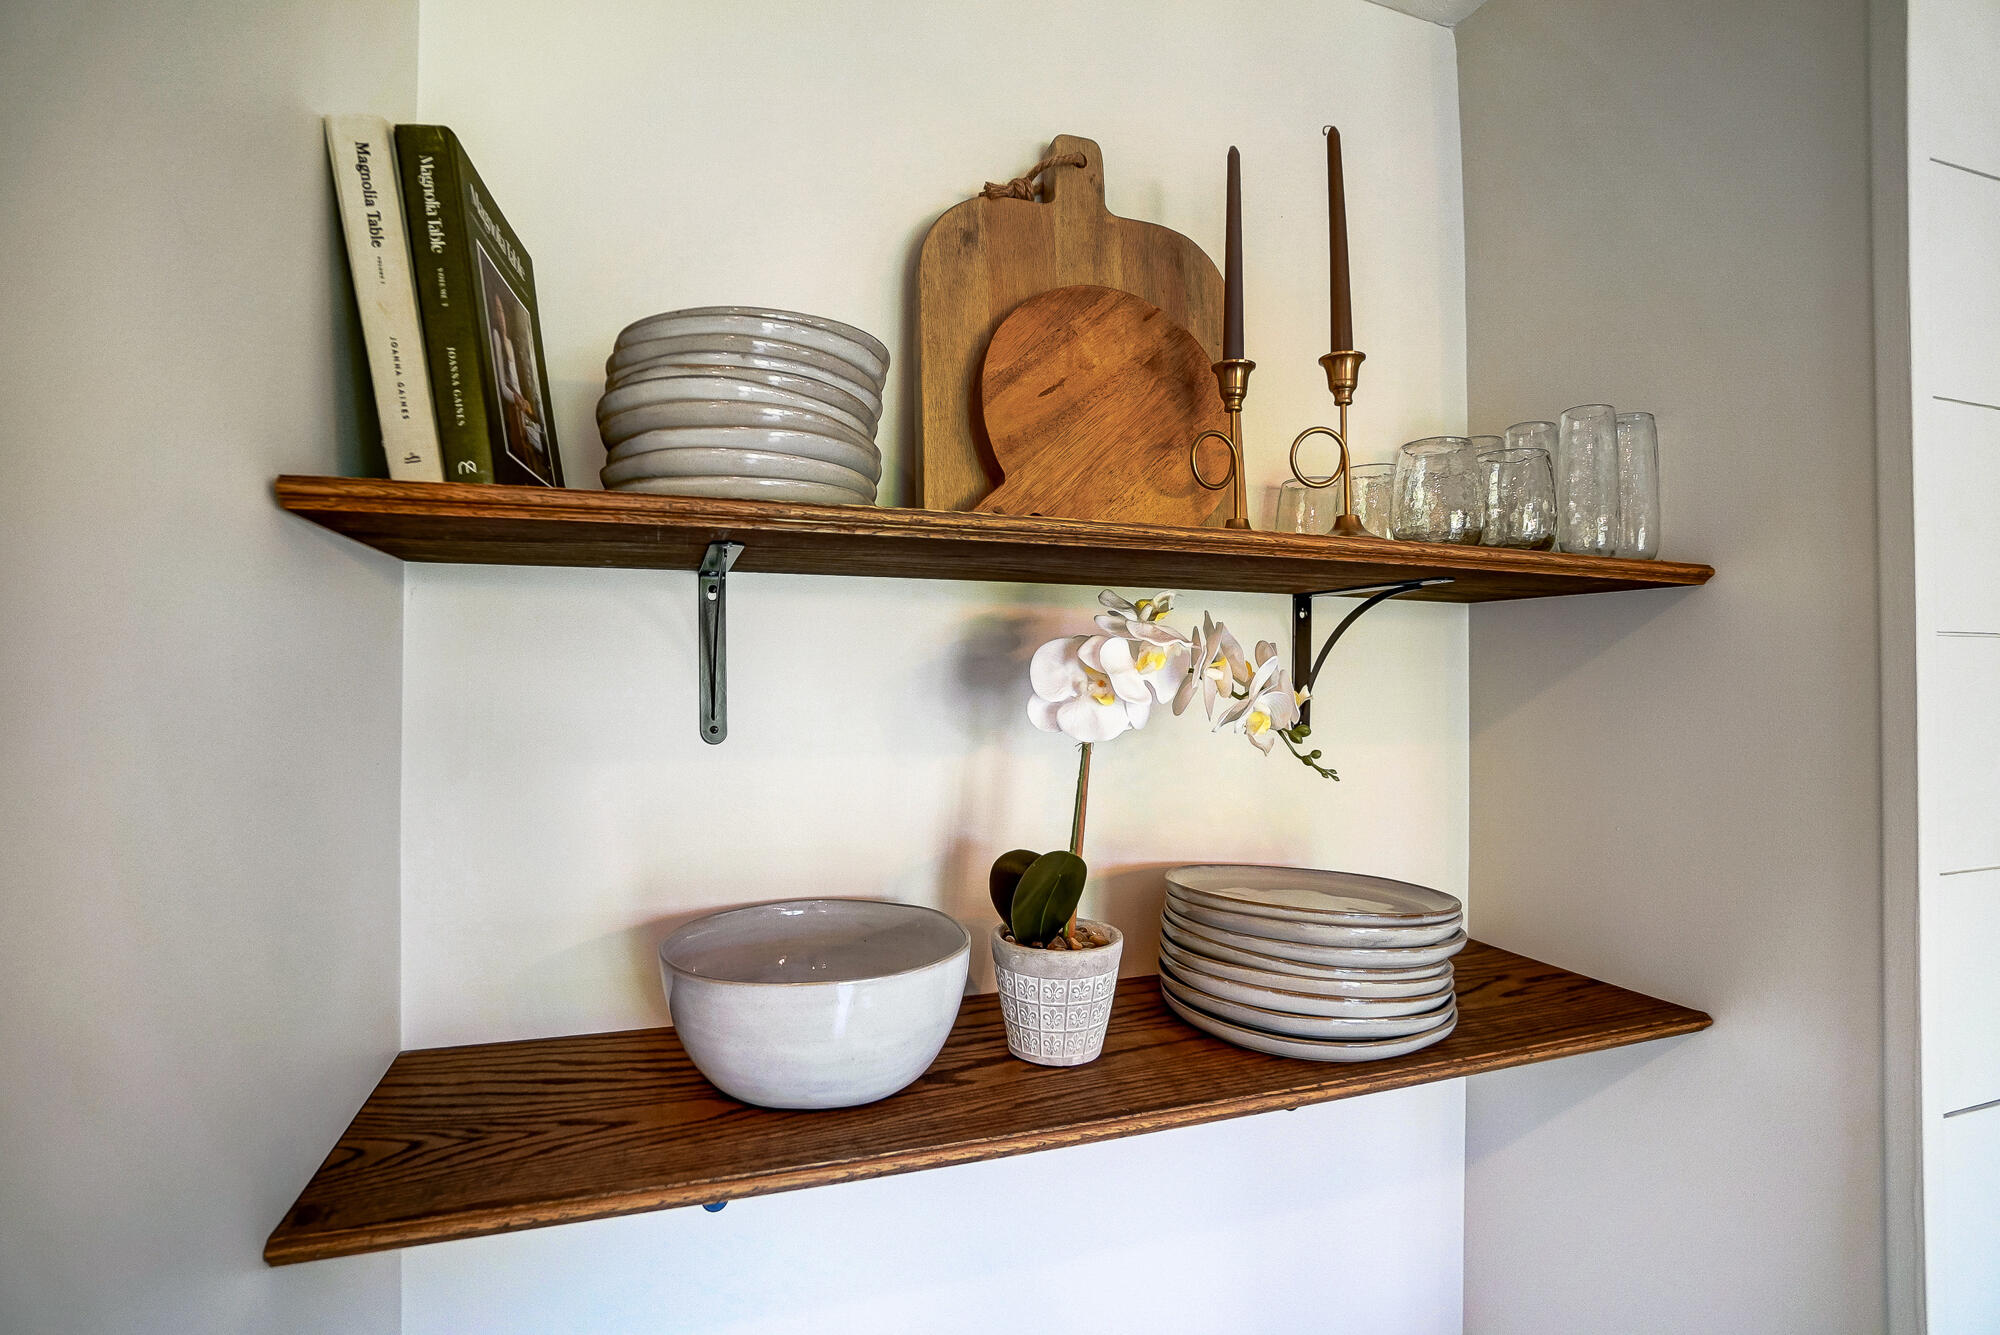
Kitchen shelves with stacked ceramic dishes, wooden cutting boards, glassware, and a potted white orchid.
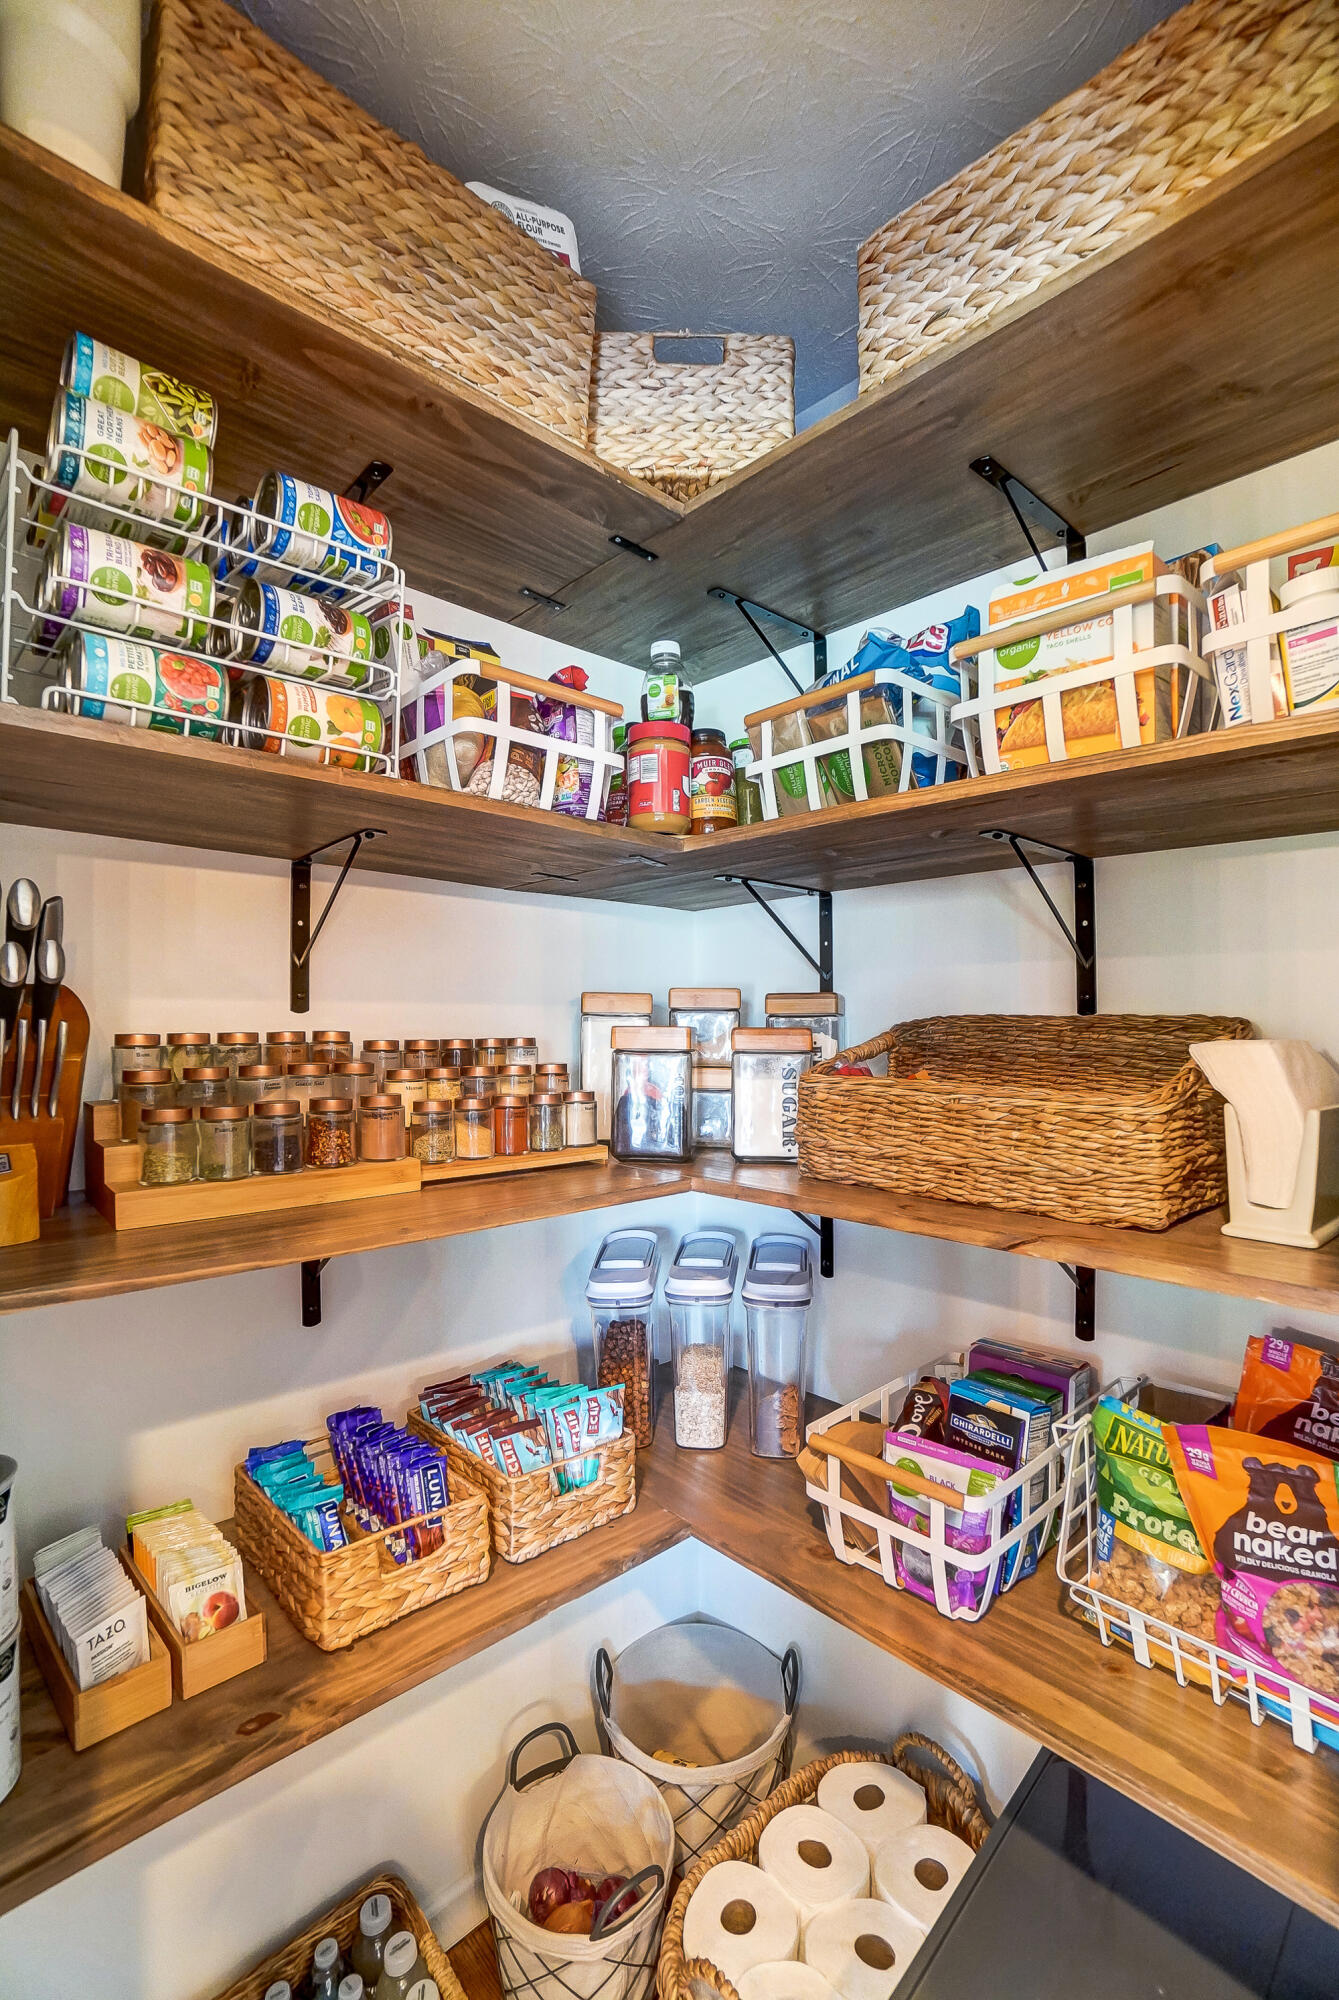
Walk-in pantry with corner wood shelves stocked with groceries, spice jars, clear containers, and woven baskets.
Kitchen and dining area with white cabinetry, a central island, and sliding doors to a deck.
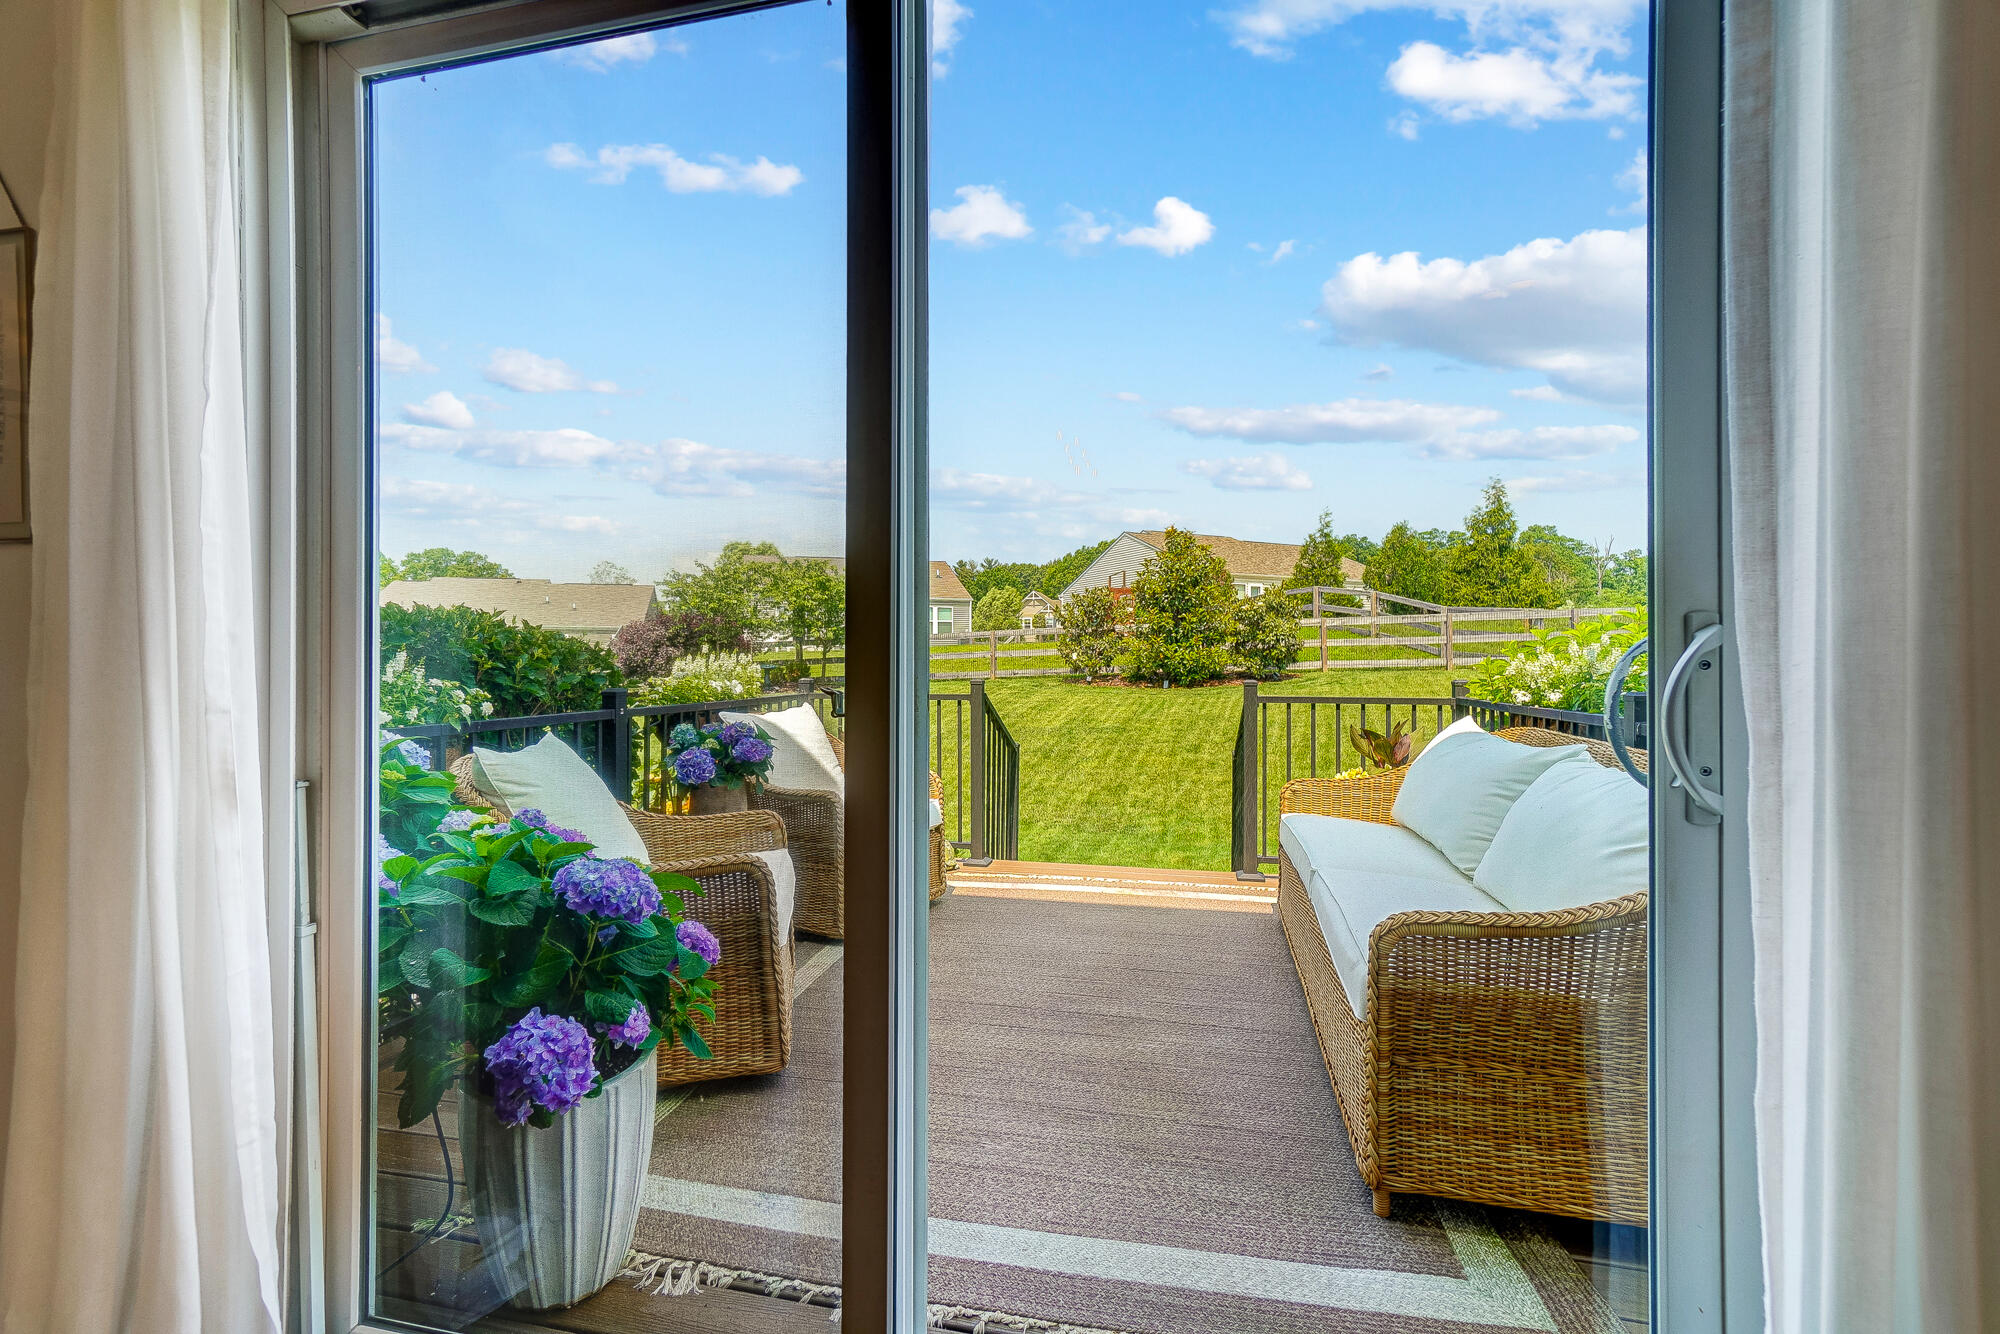
Wicker seating and purple hydrangeas on a deck overlooking a fenced lawn.
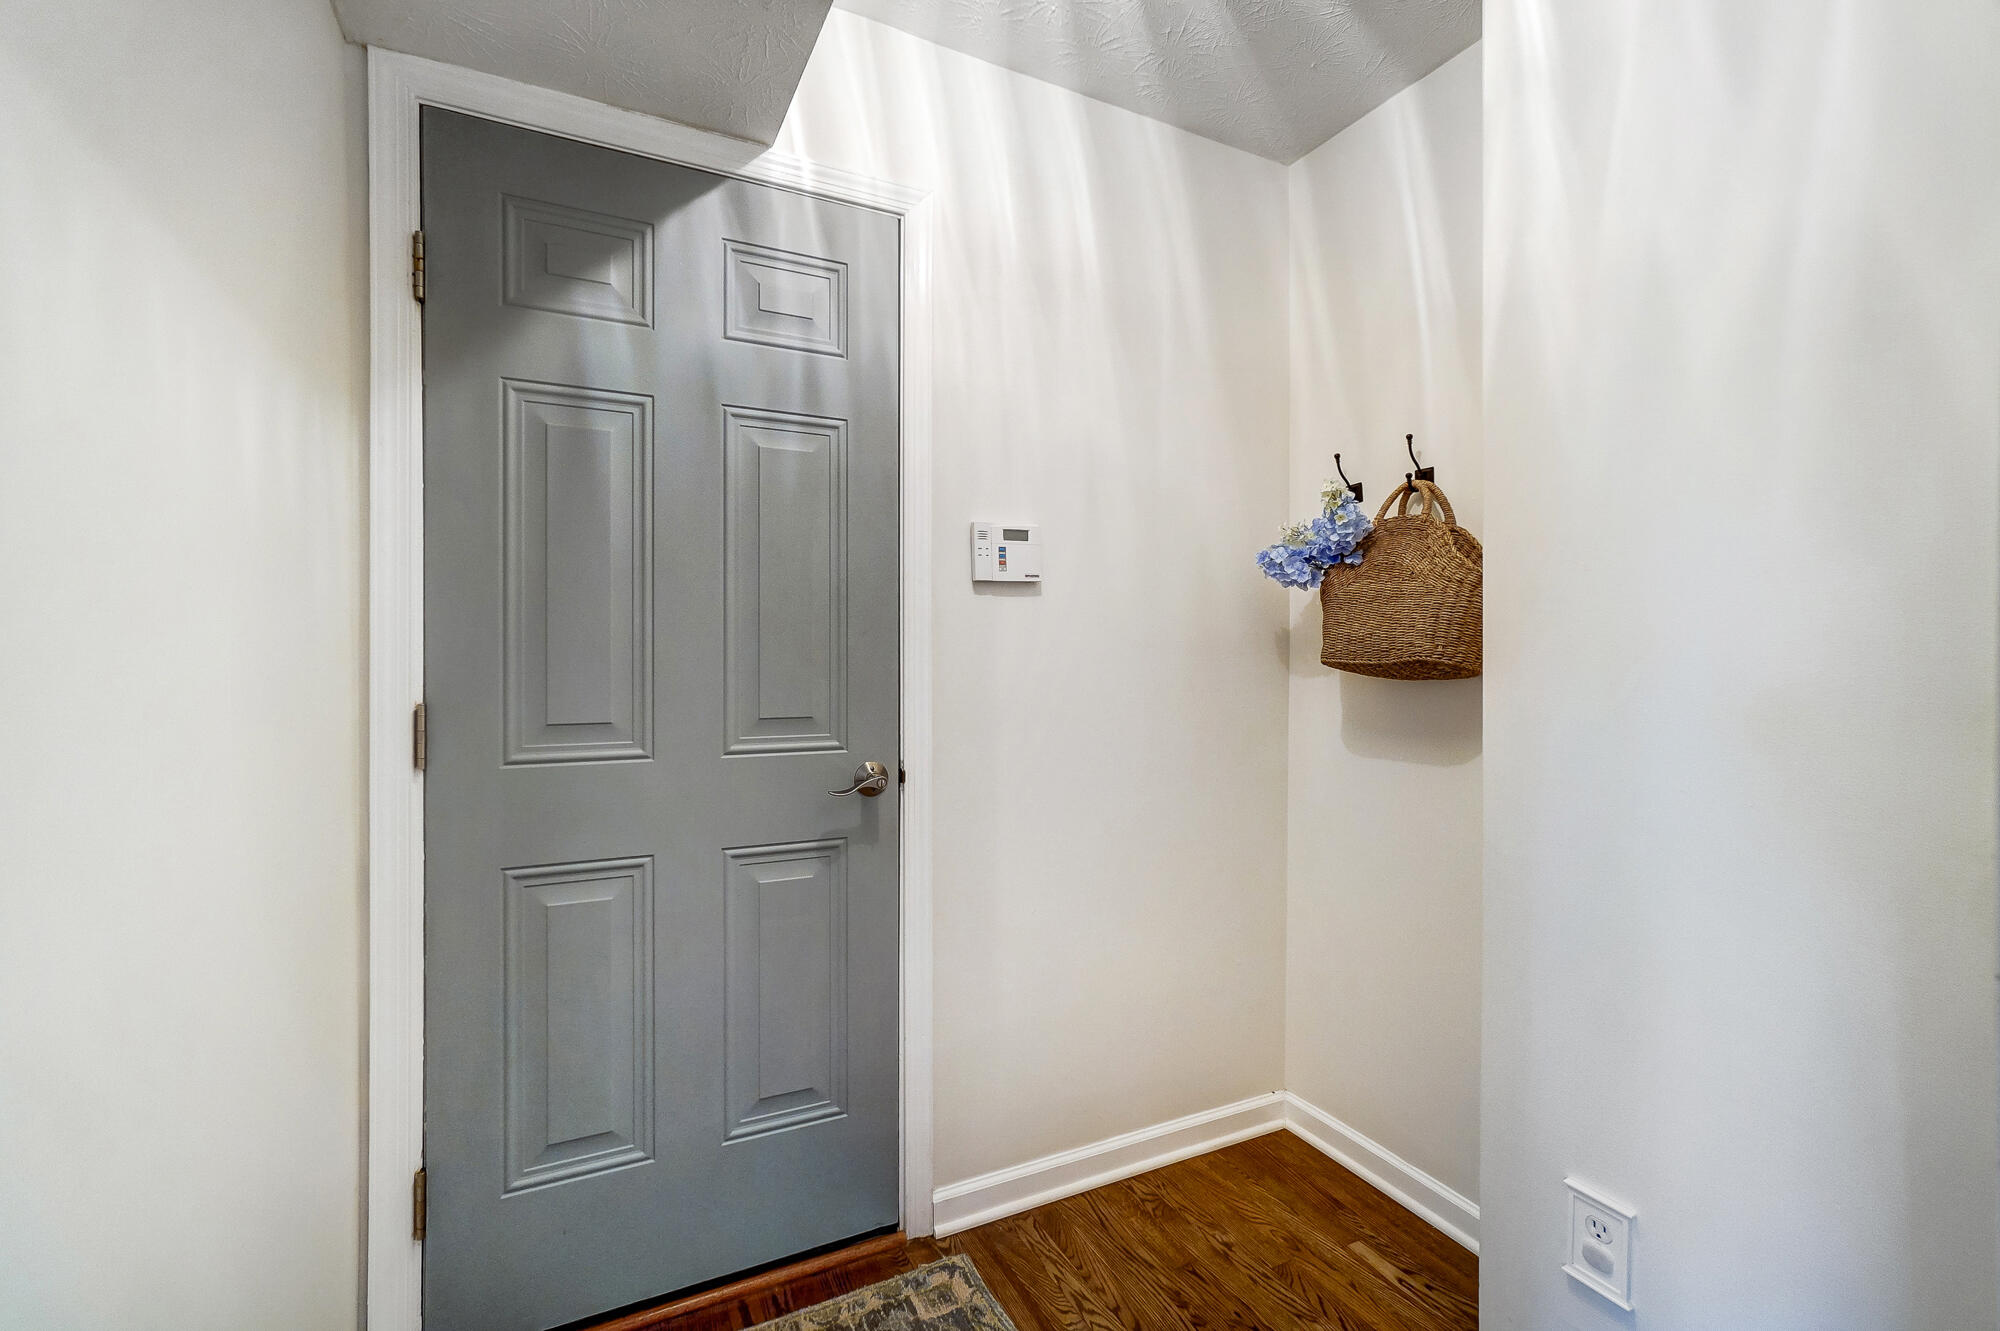
Entryway with a gray paneled door, hardwood floor, and woven wall basket with blue flowers.
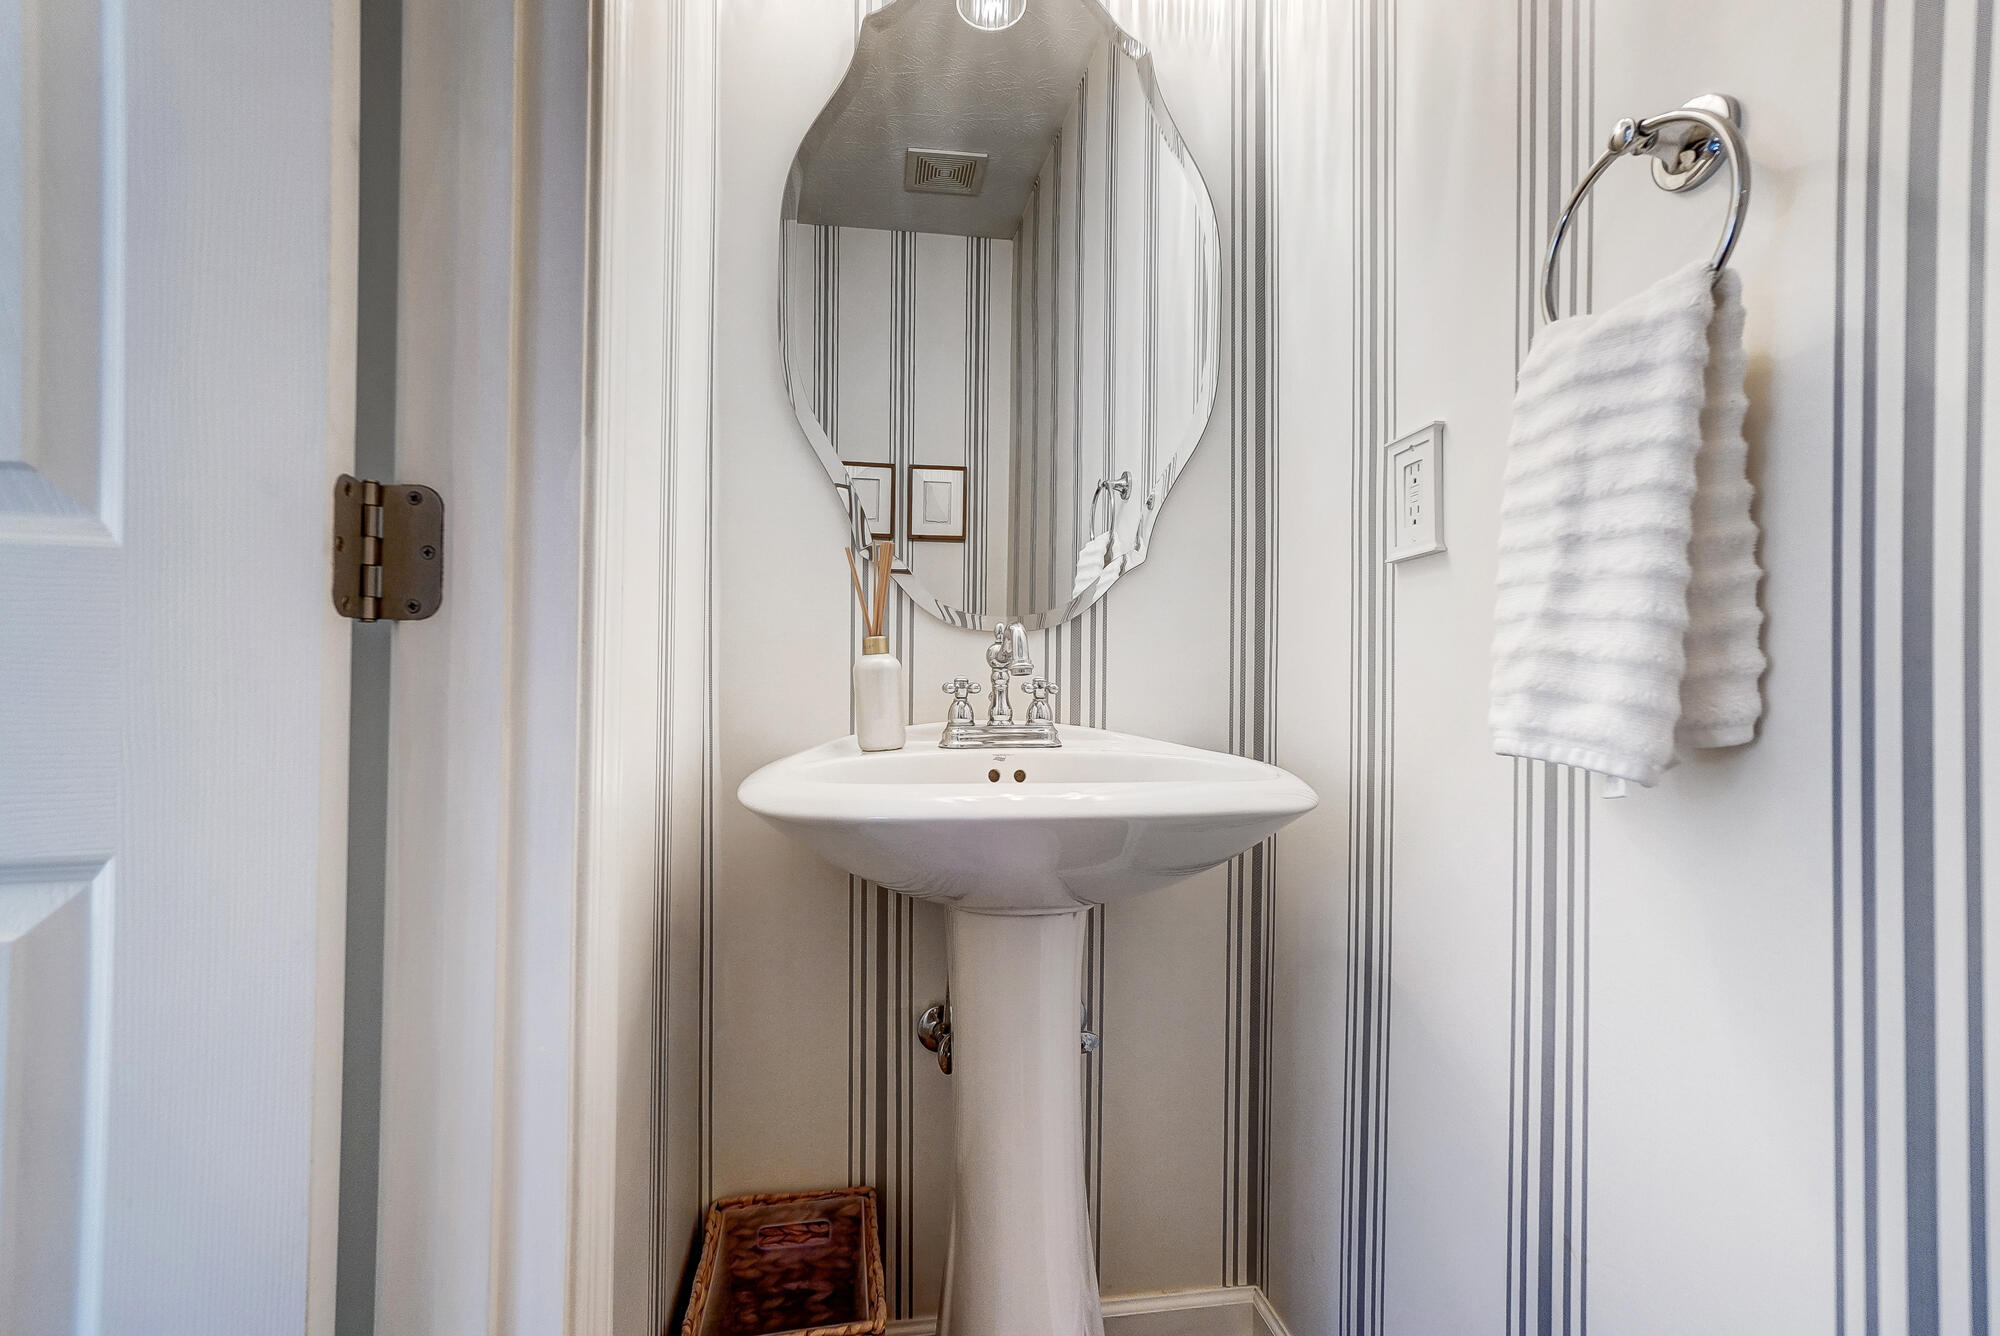
Bathroom pedestal sink beneath a curved mirror, with striped walls and white towels.
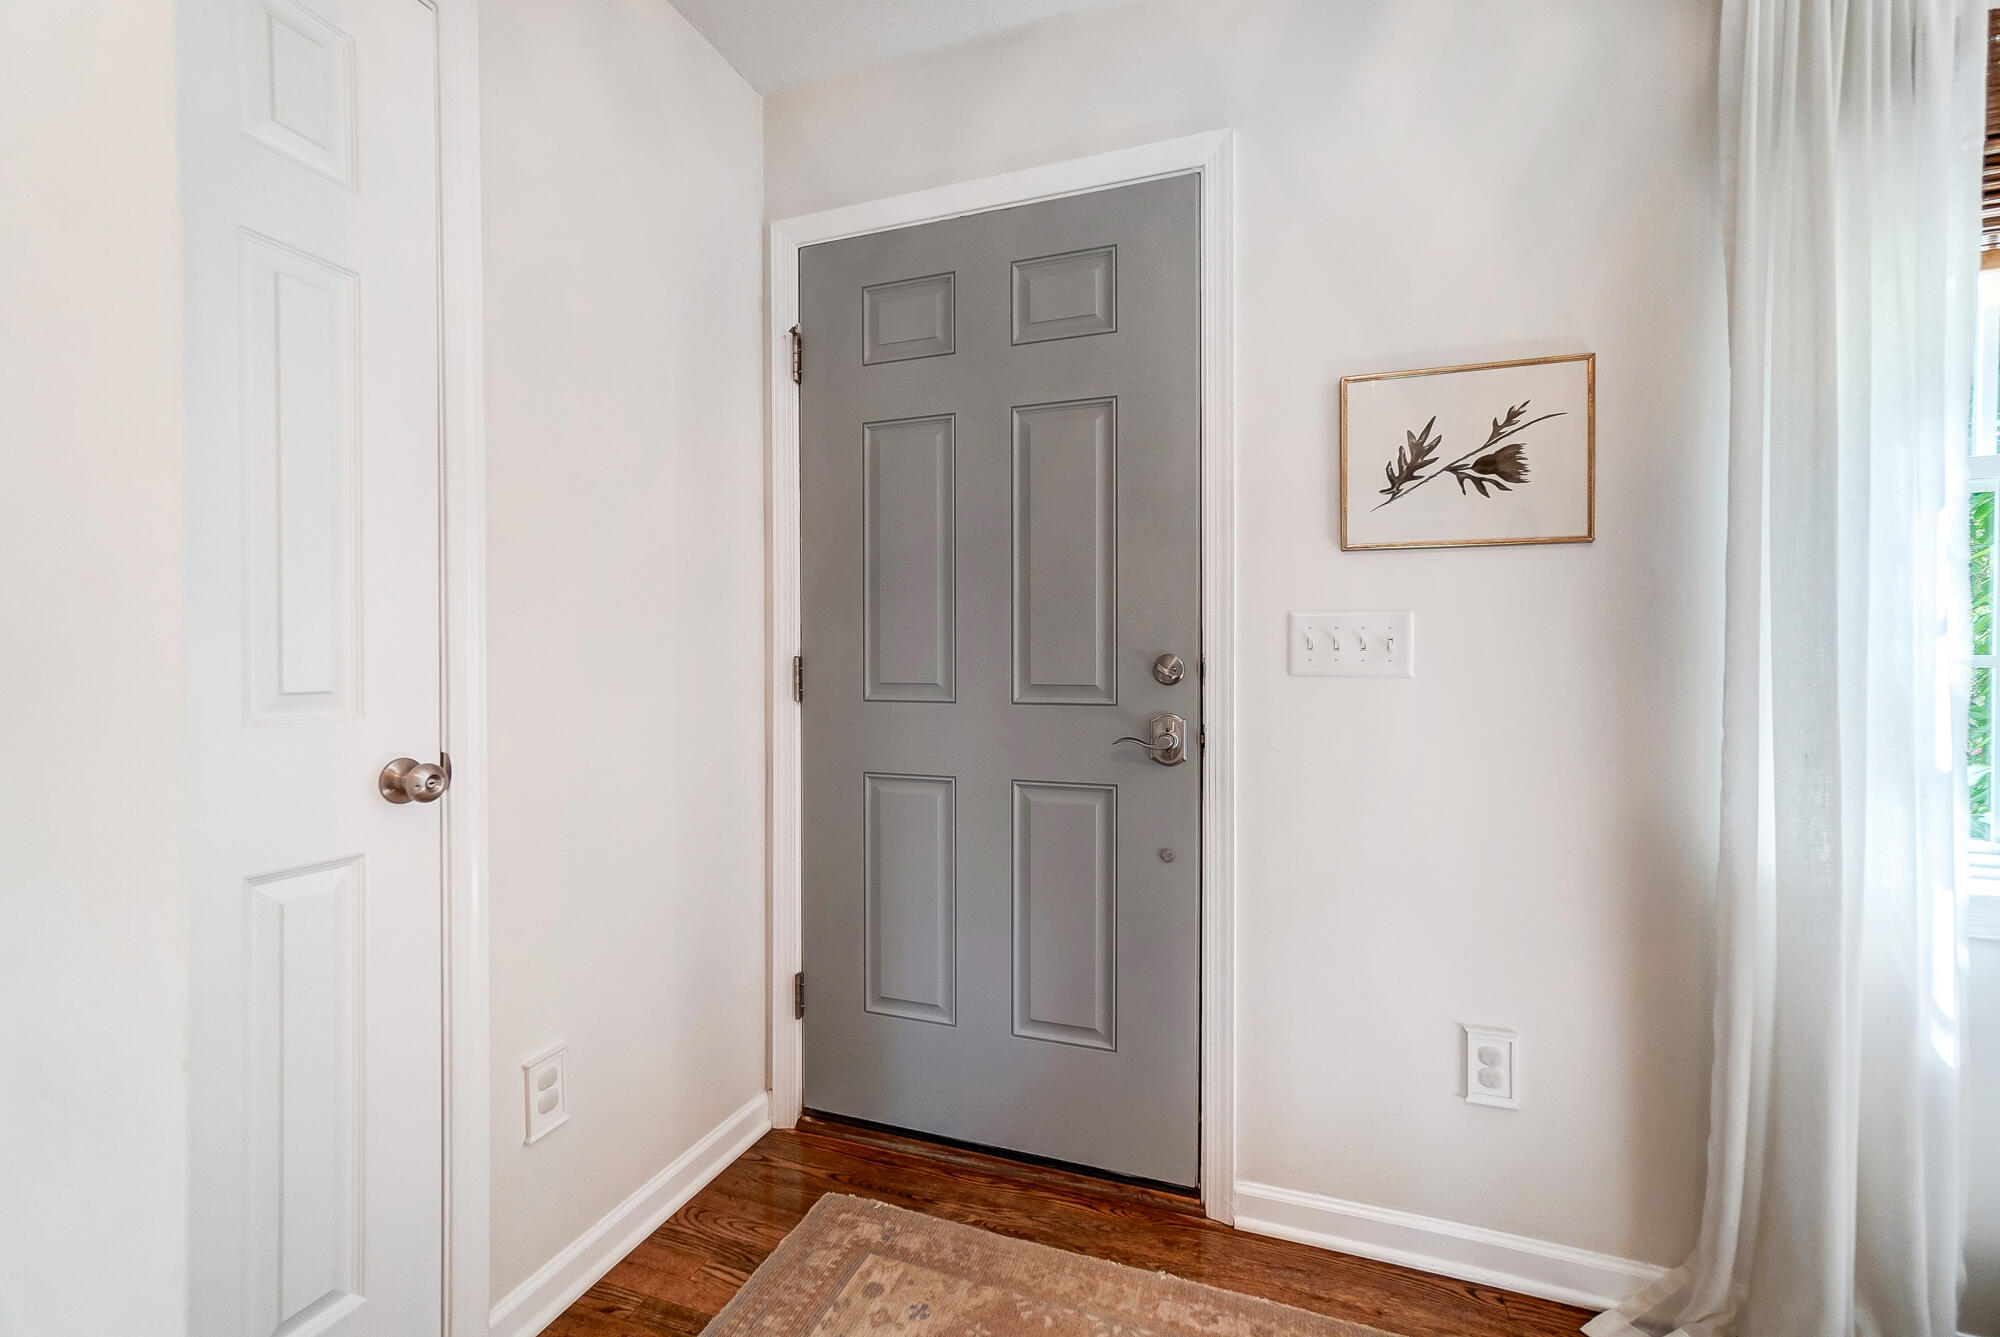
Entryway with a gray paneled front door, hardwood floors, patterned rug, and botanical wall art.
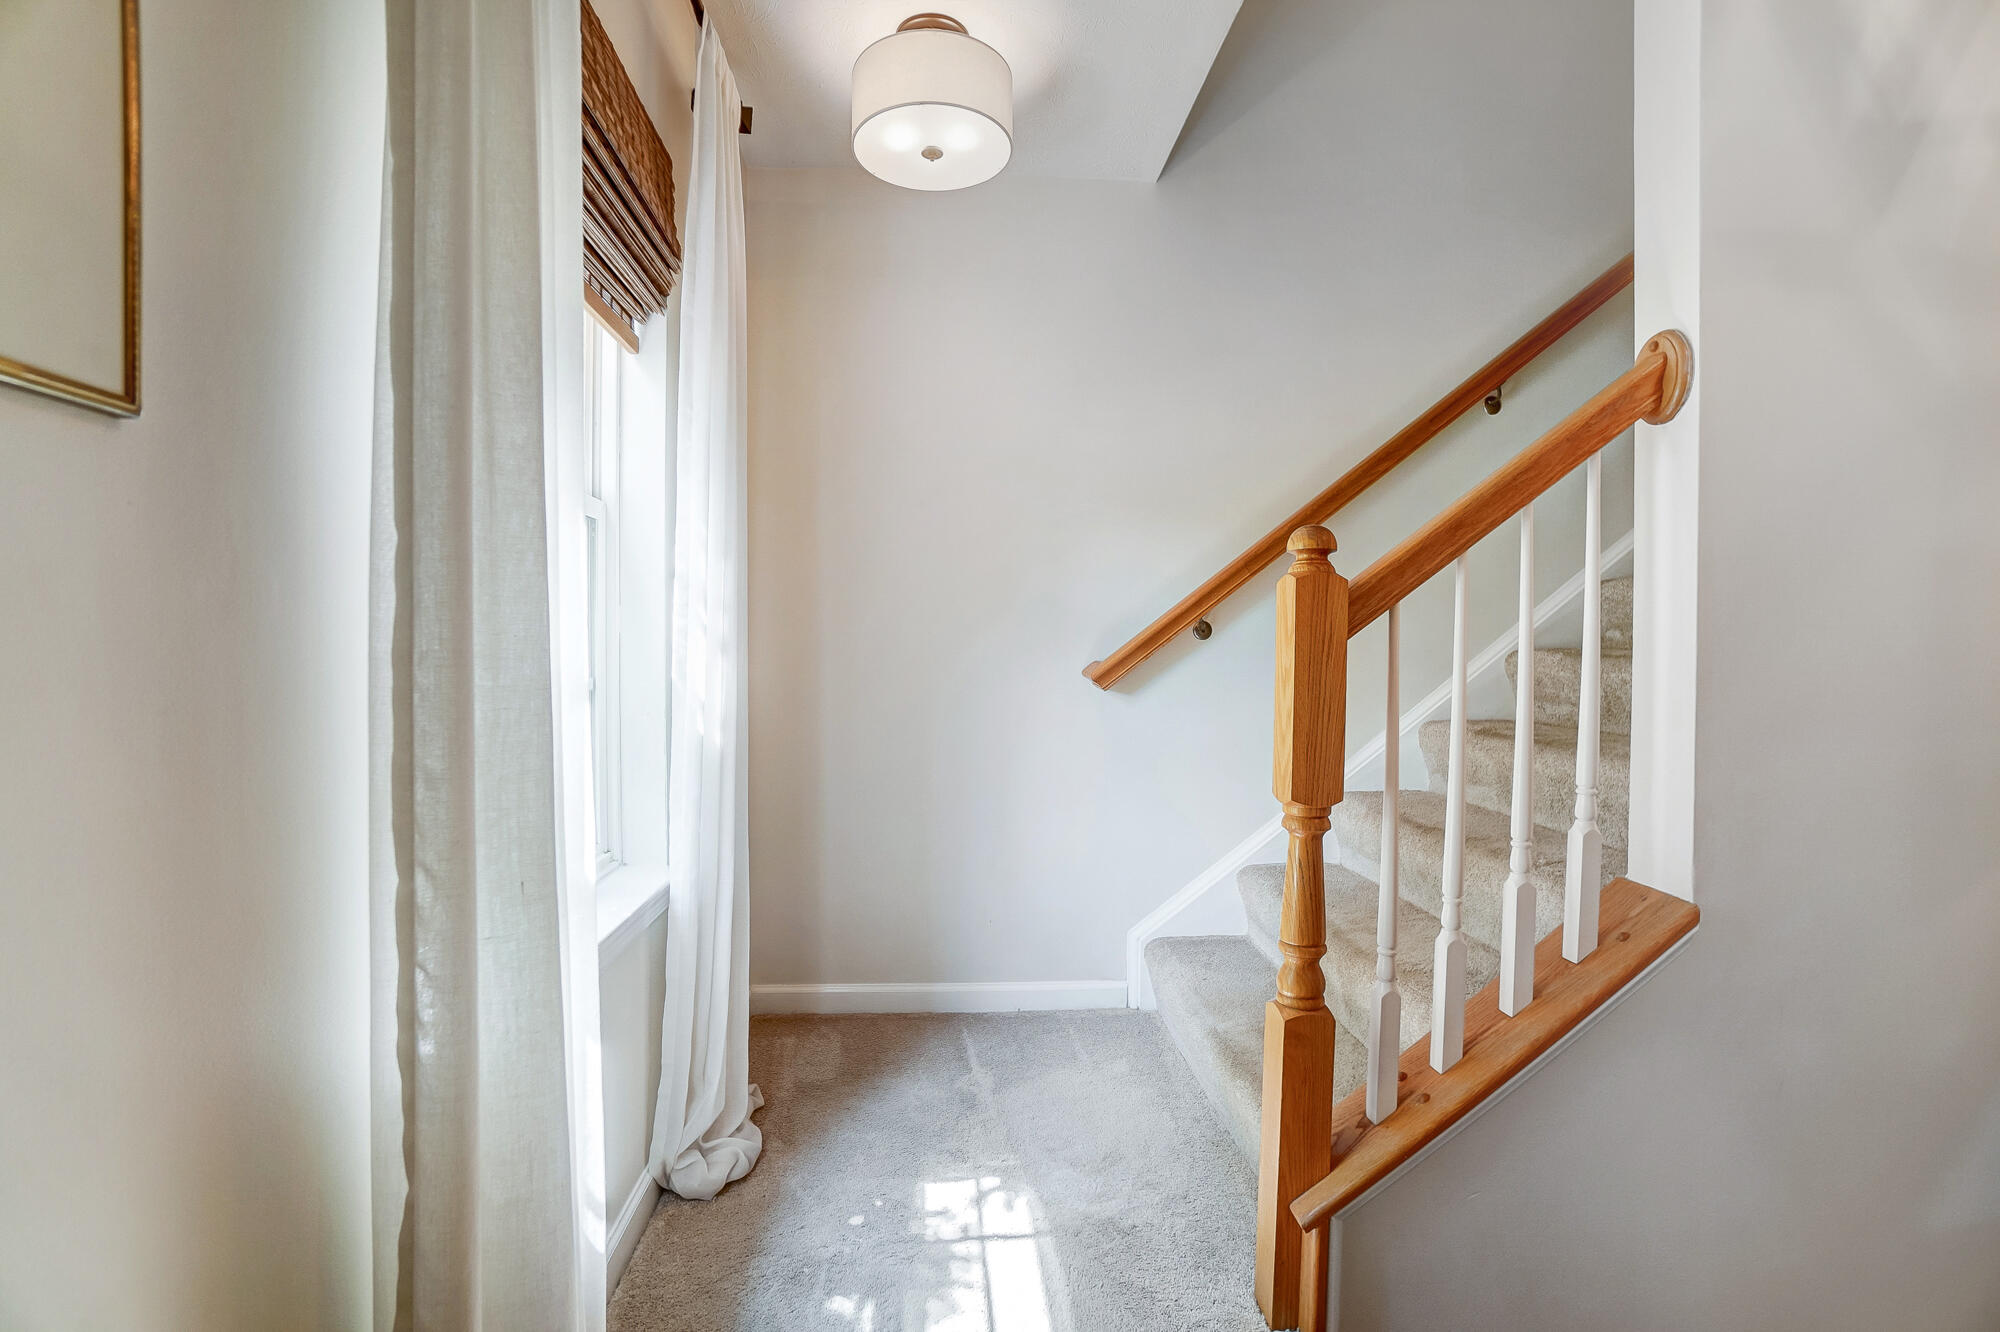
Carpeted staircase with a polished wood handrail beside a tall curtained window.
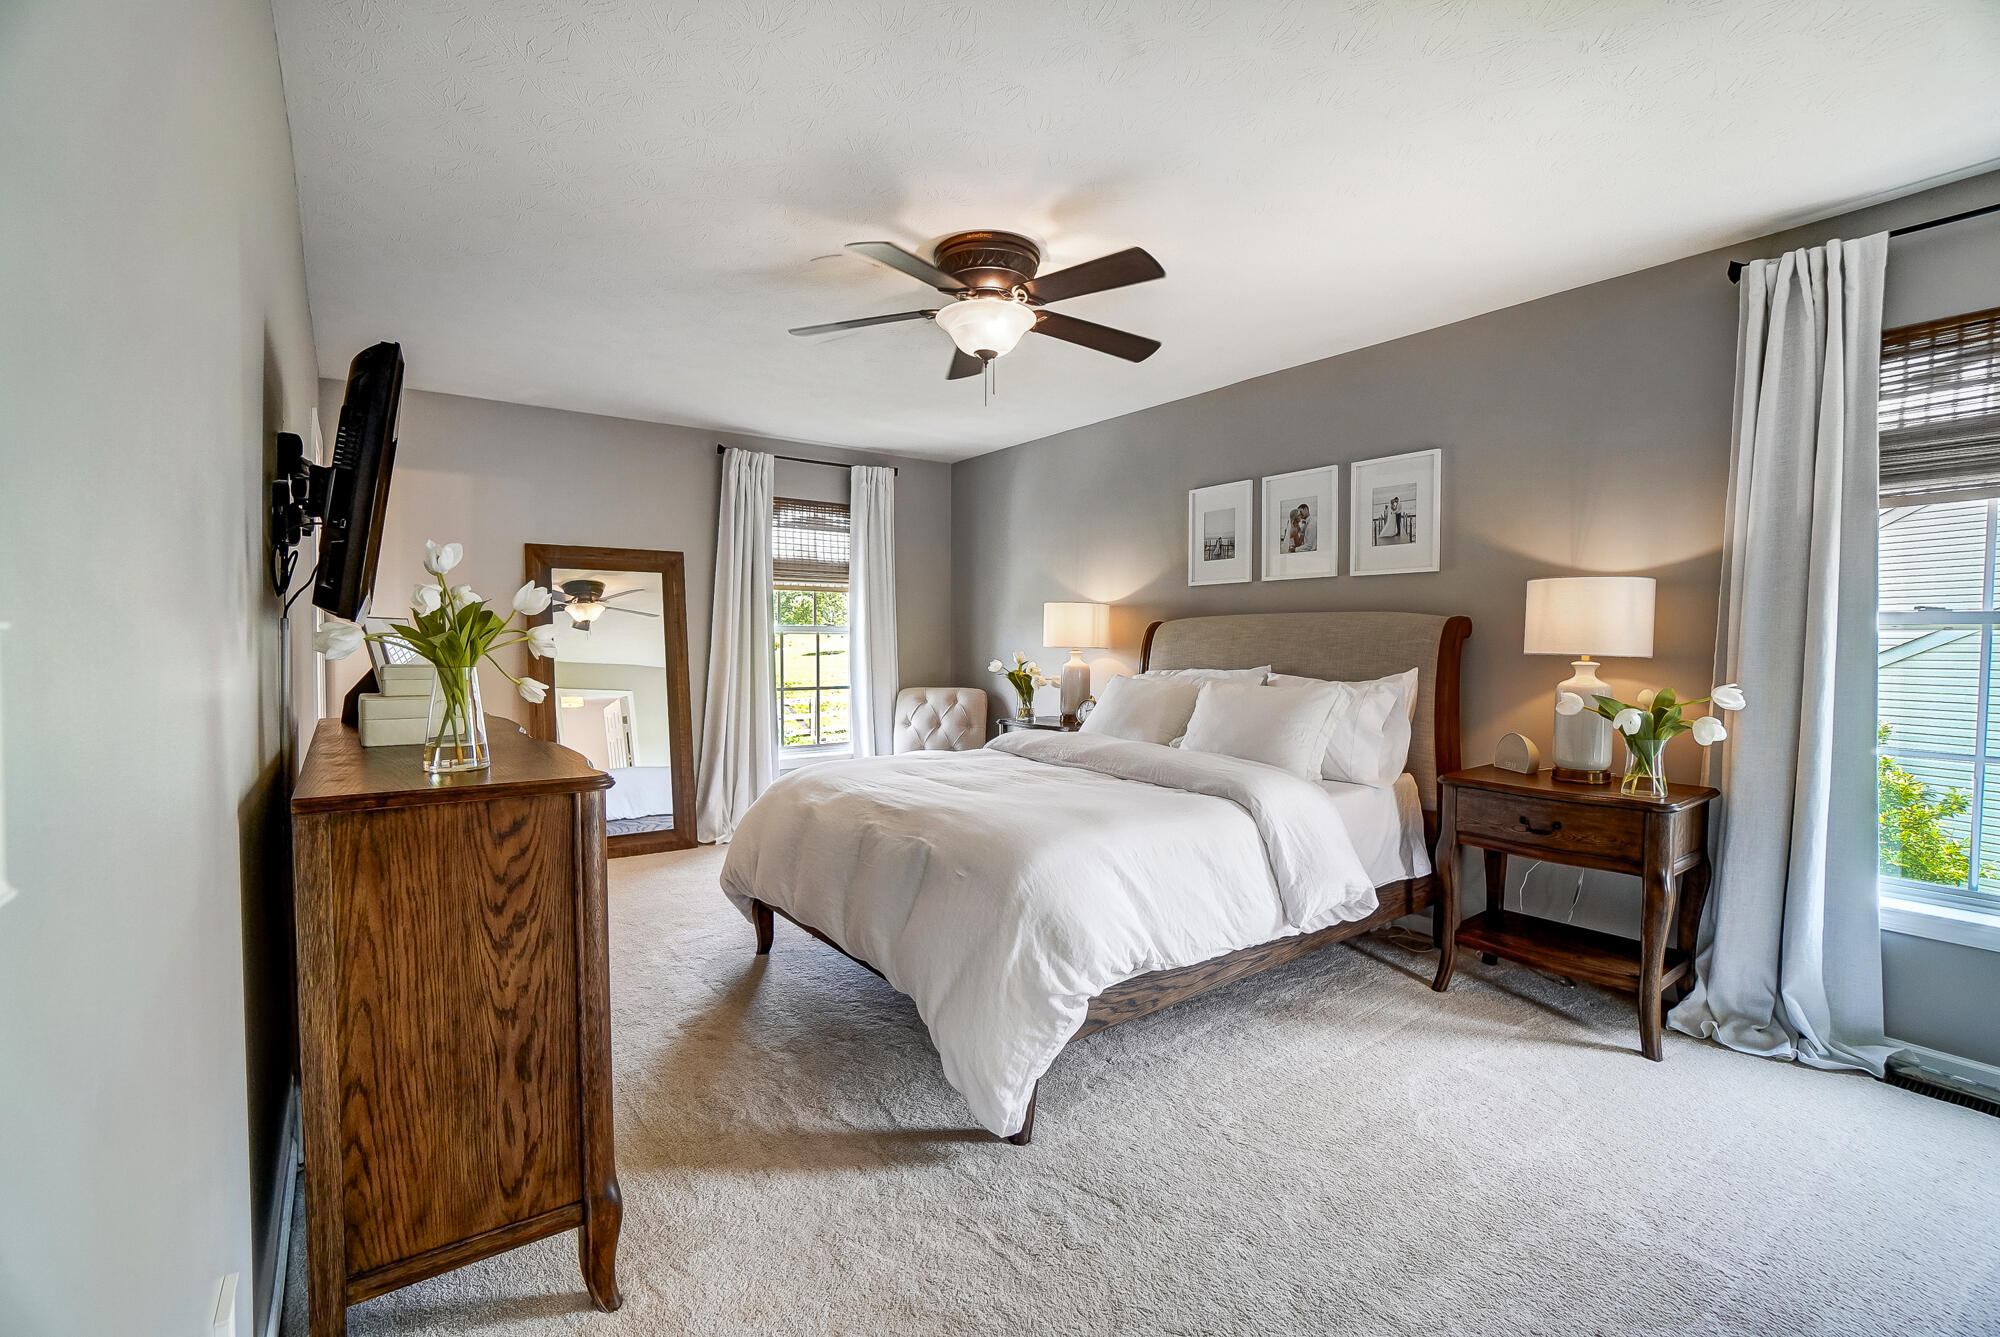
Furnished bedroom with a white bed, dark wood furniture, ceiling fan, and curtained windows.
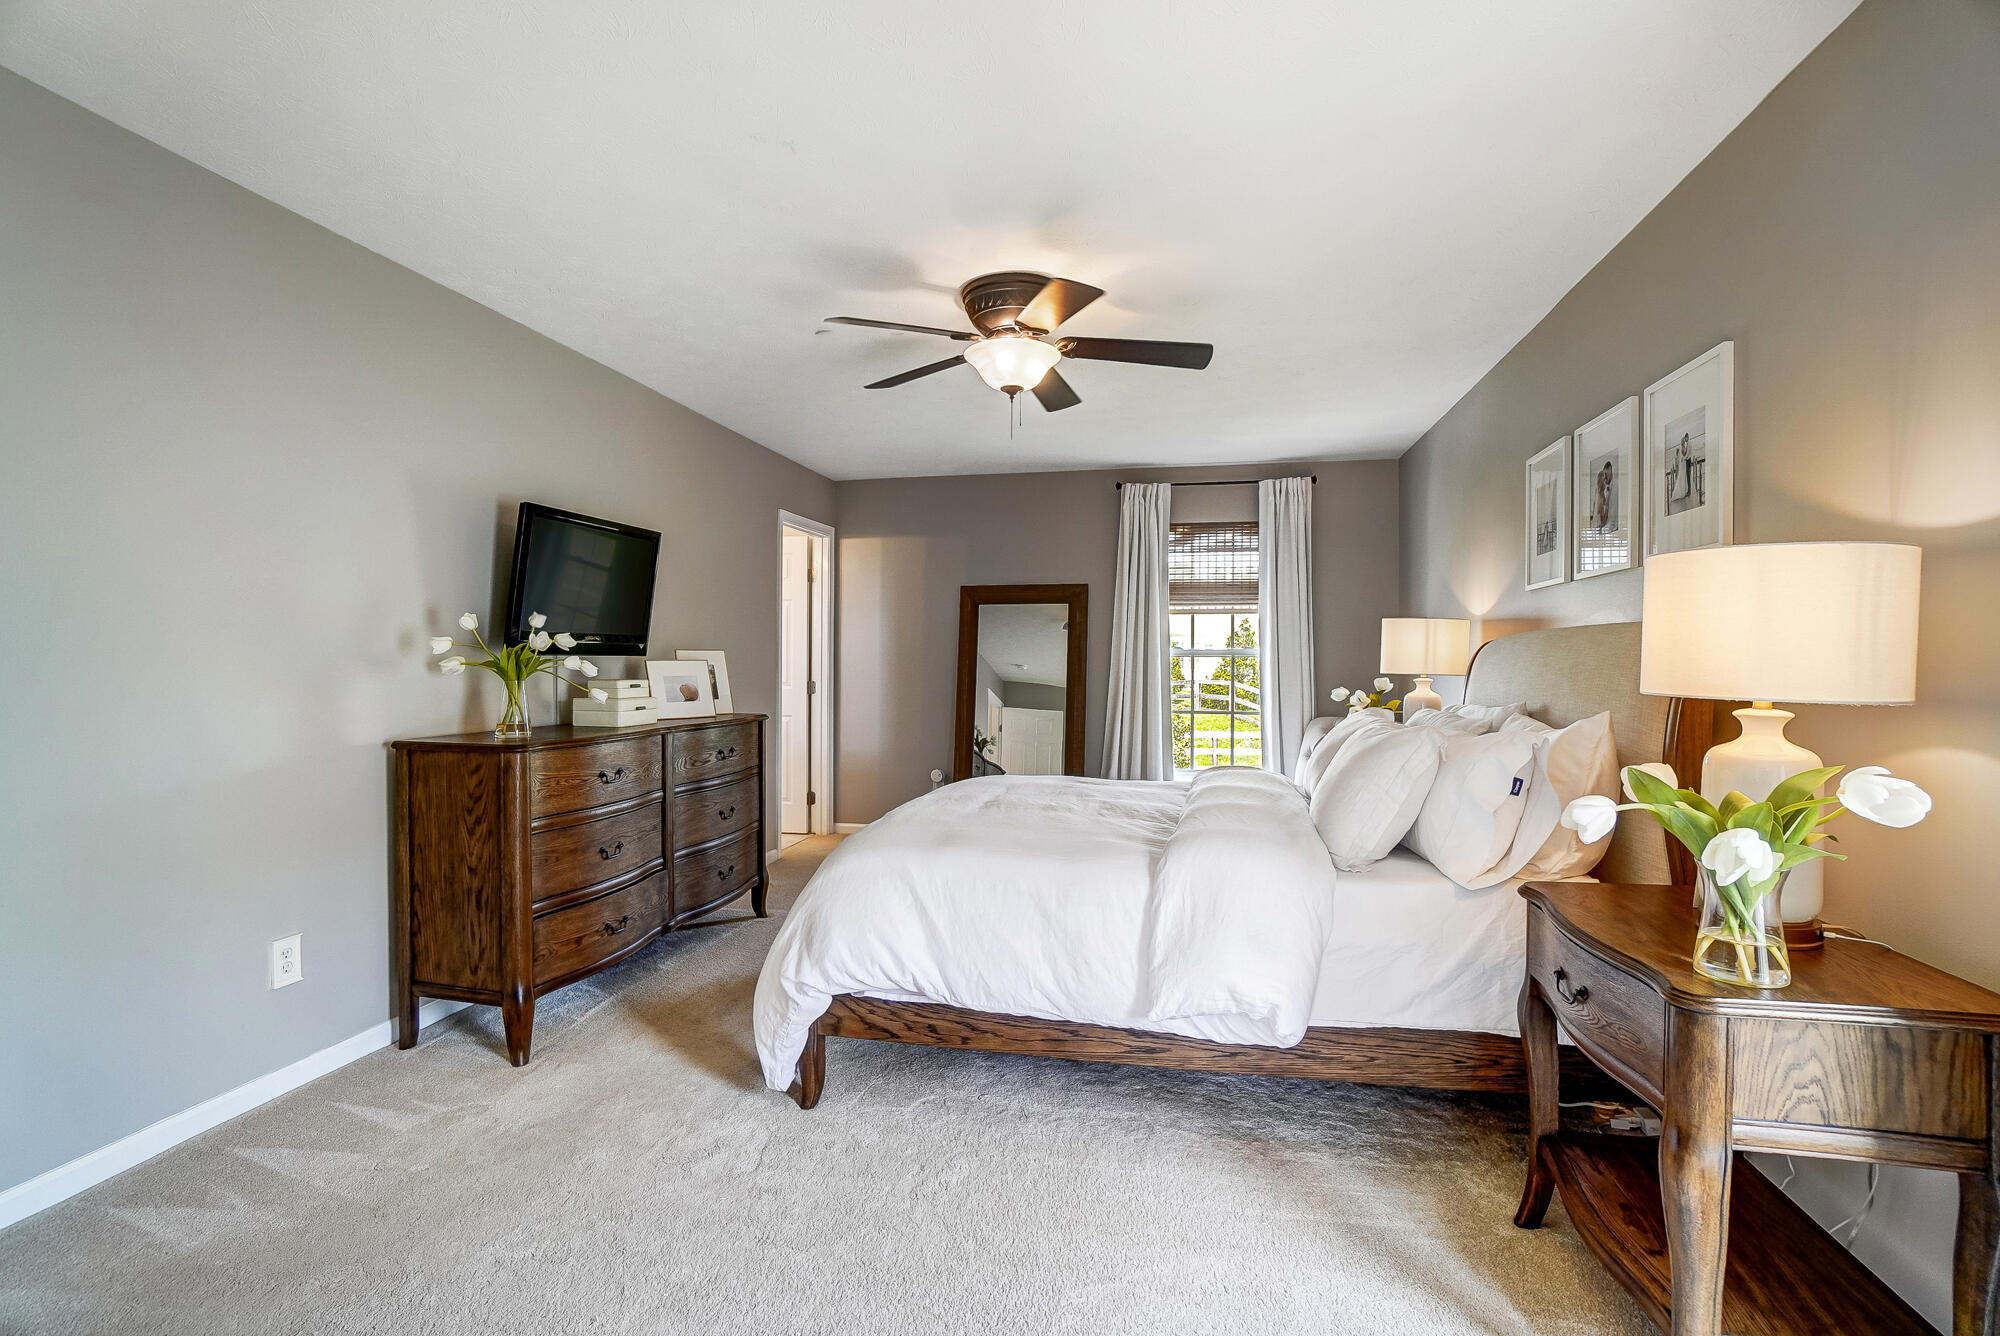
Bedroom with a white bed, gray upholstered headboard, and ceiling fan.
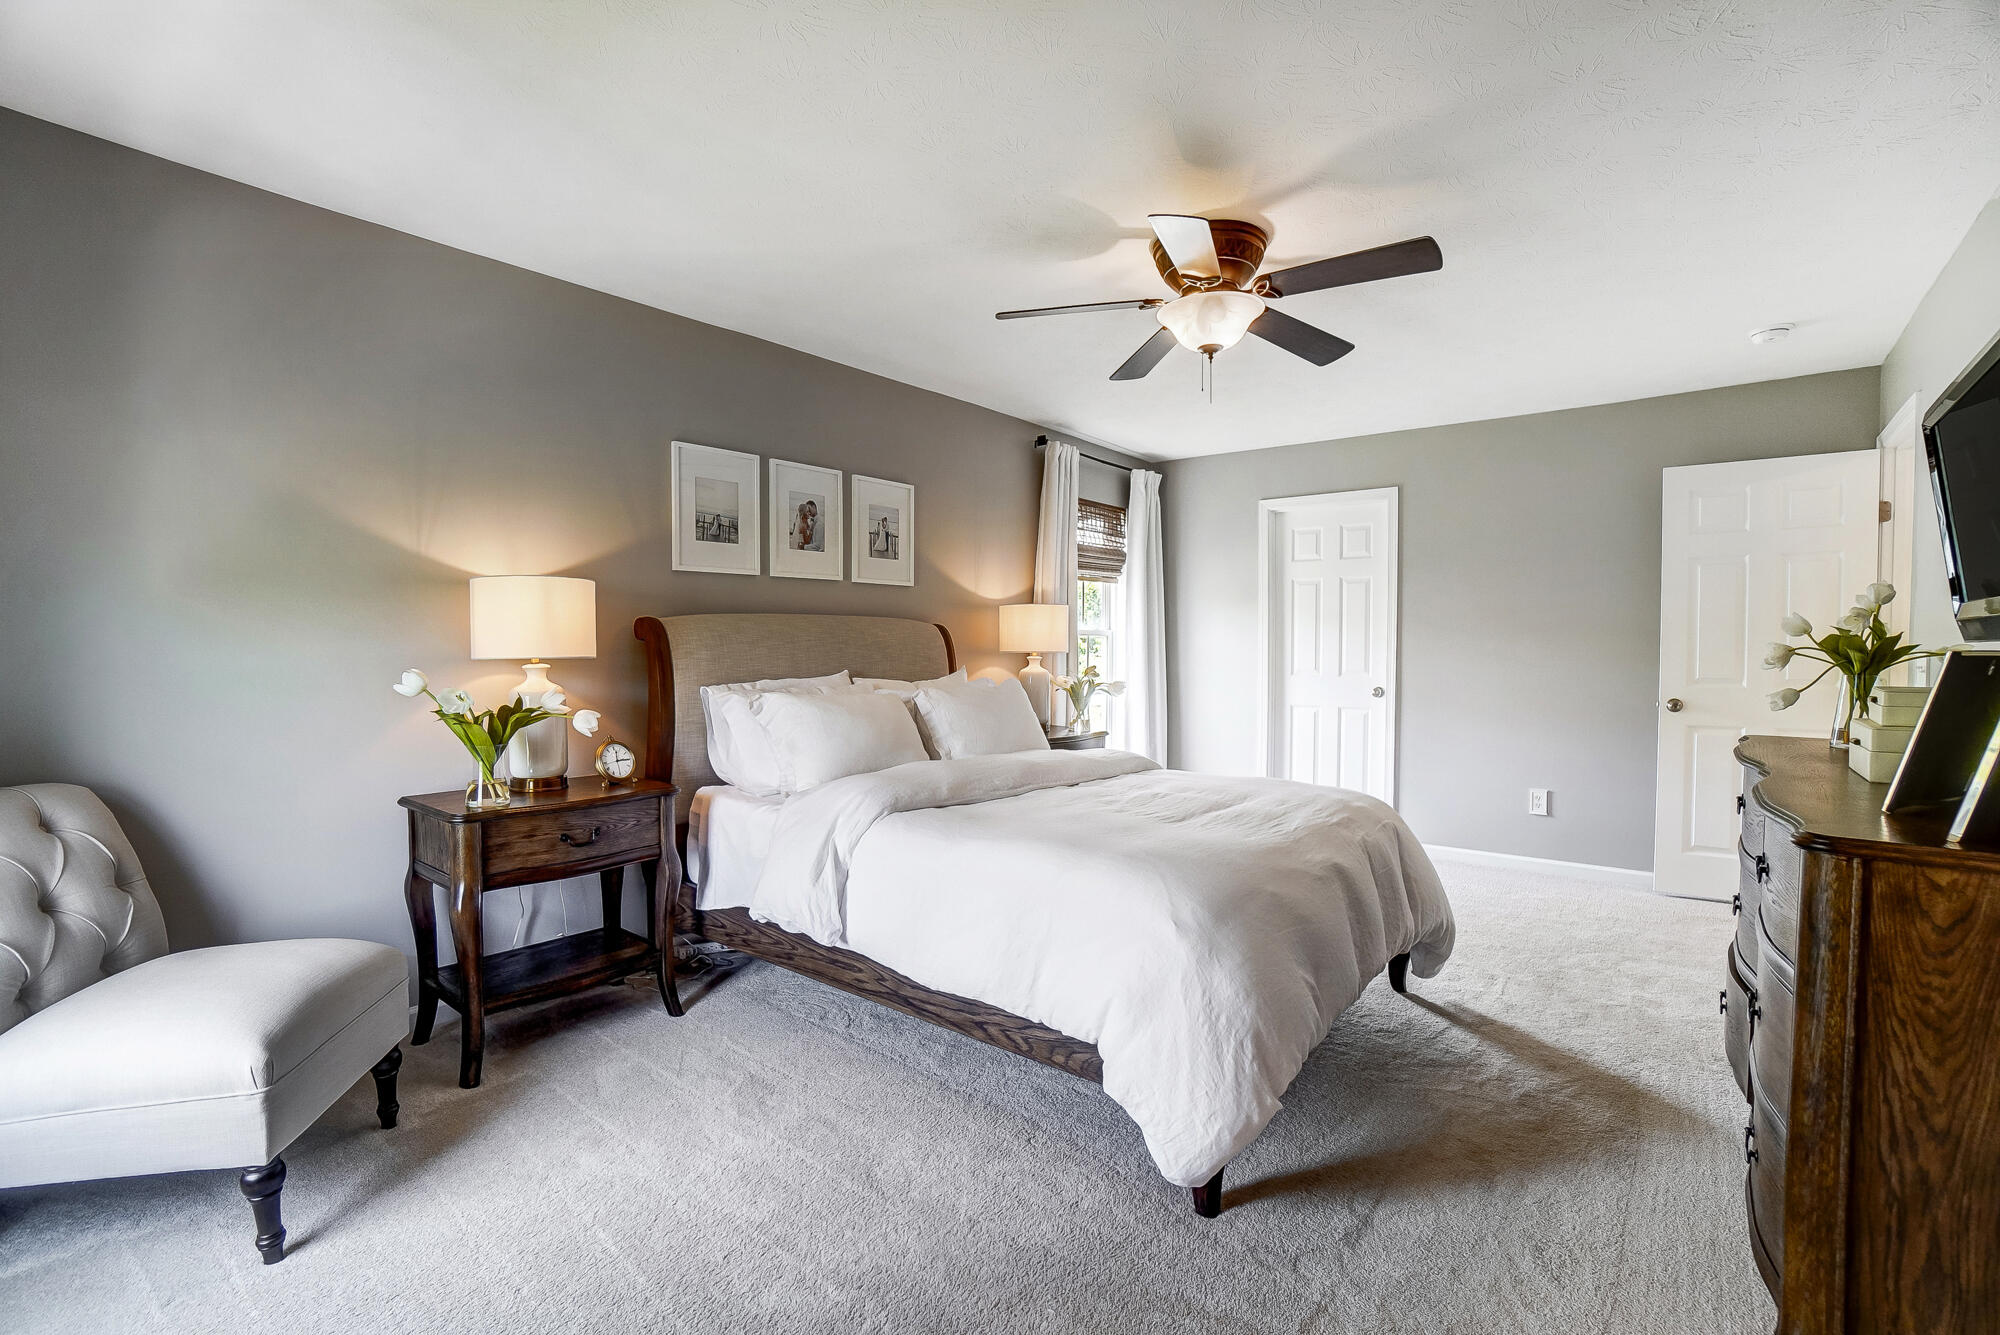
Furnished bedroom with a white bed, dark wood furniture, gray walls, and a curtained window.
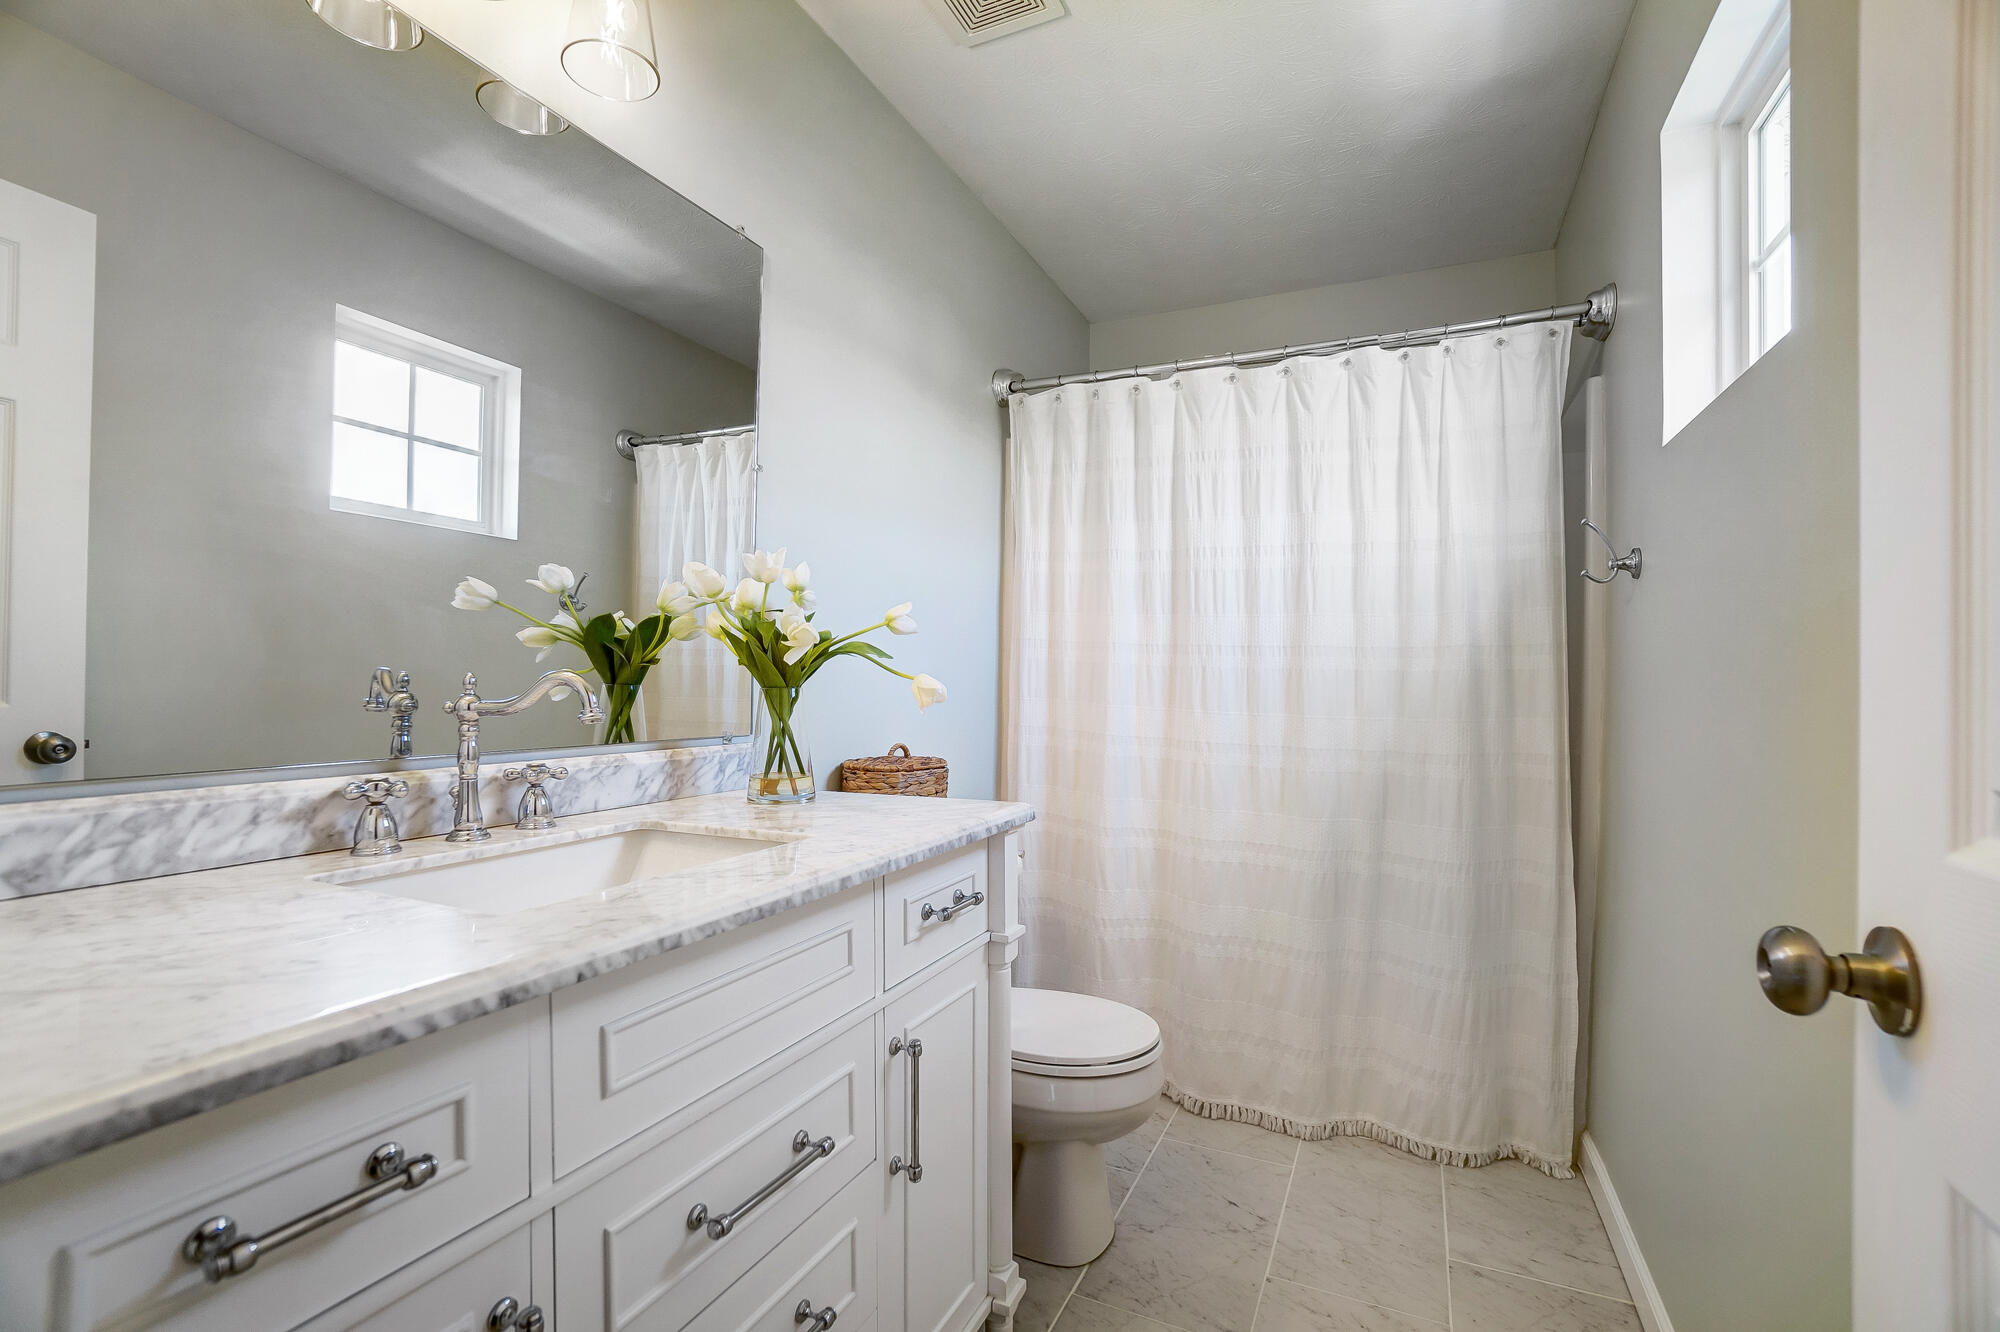
Bright bathroom with a marble-topped white vanity, white shower curtain, and windows on two walls.
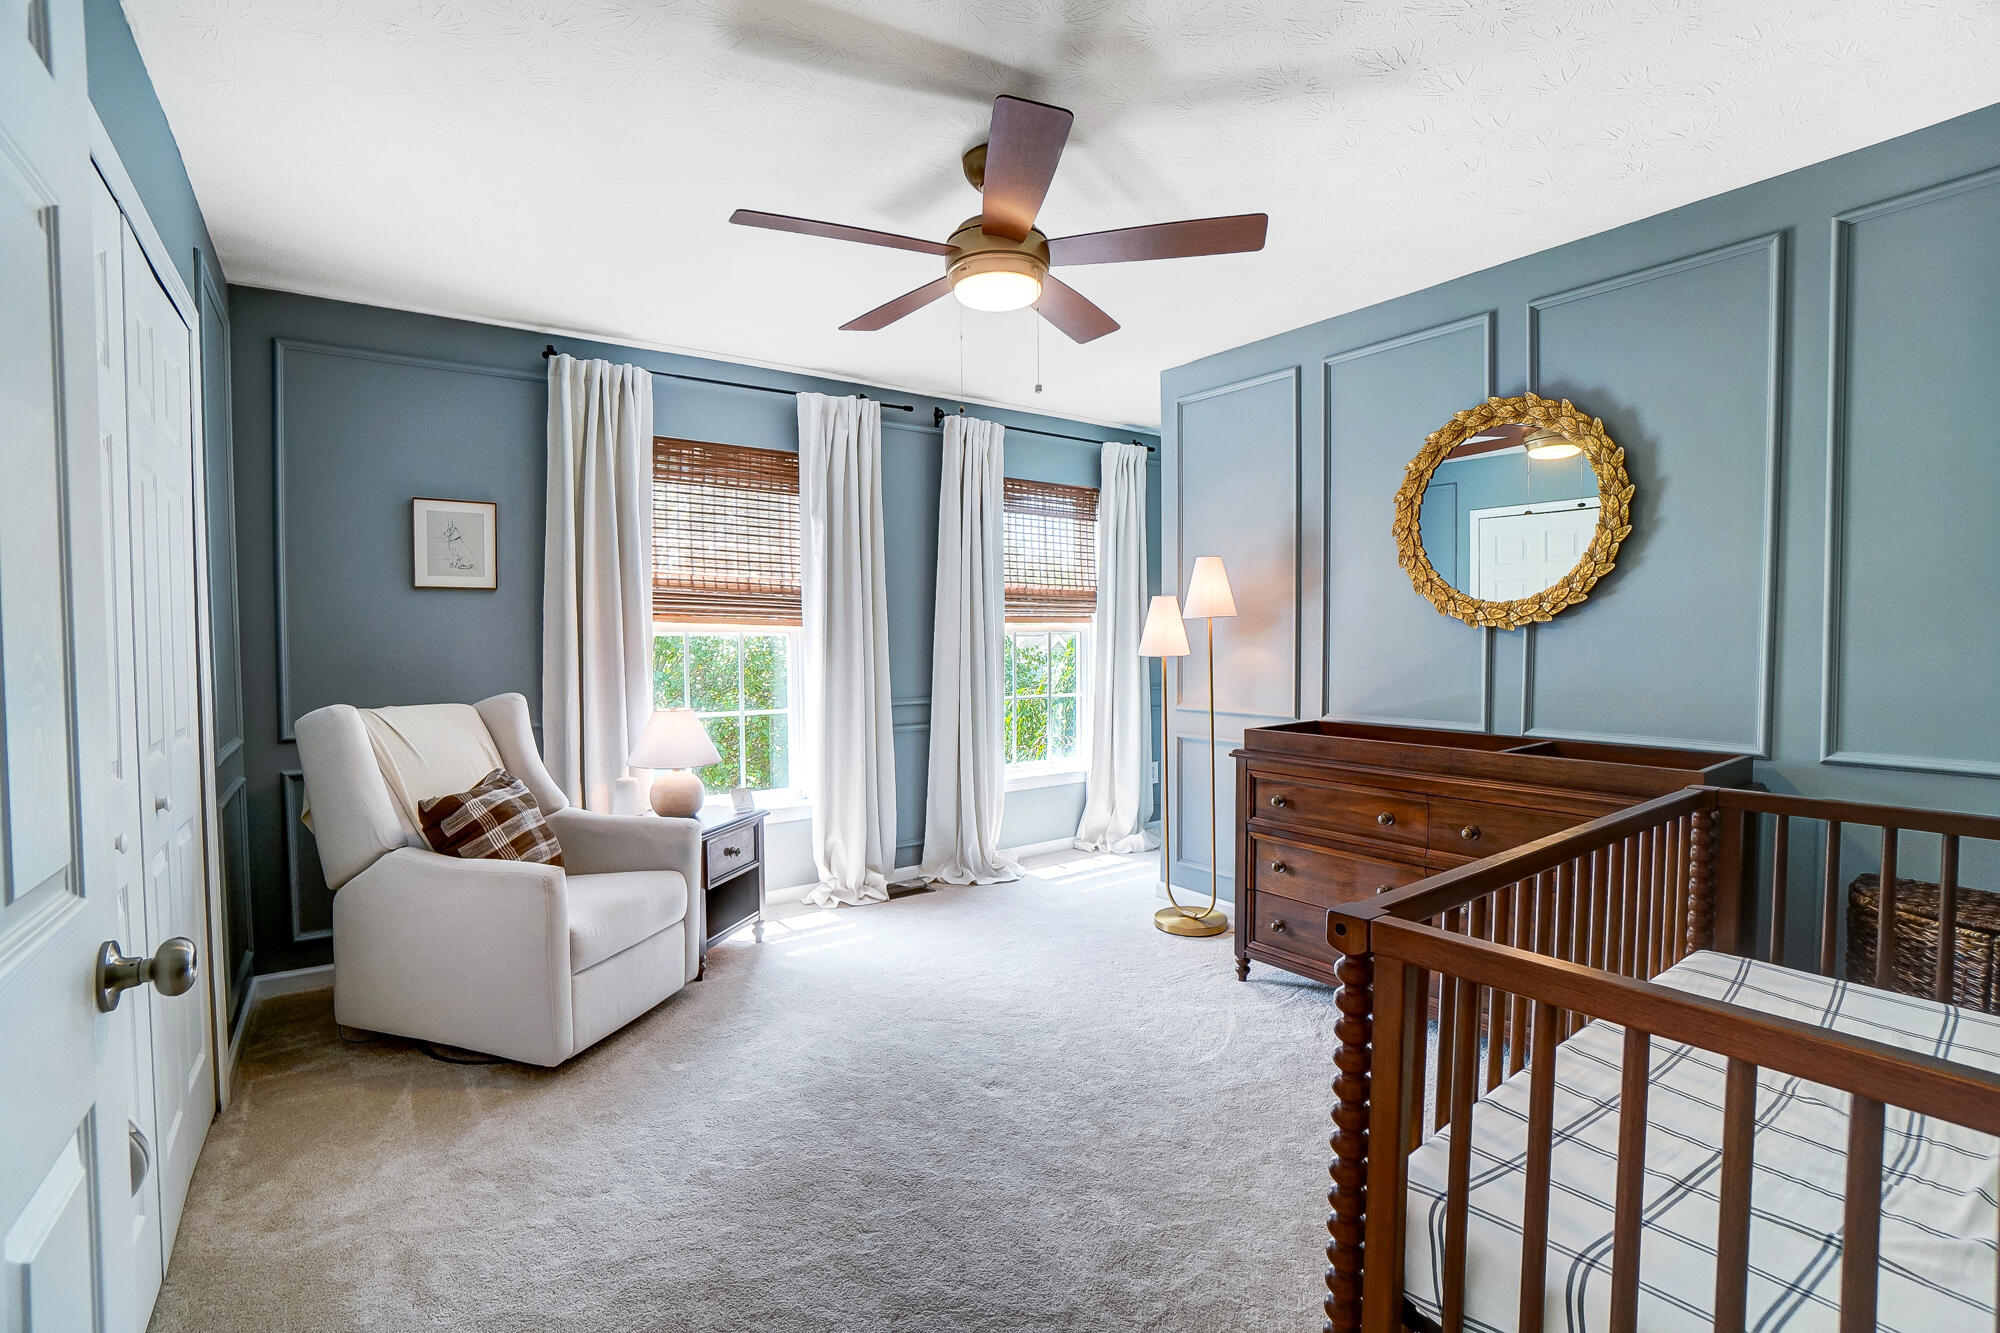
Blue-paneled bedroom with a wood bed, white armchair, and two curtained windows.
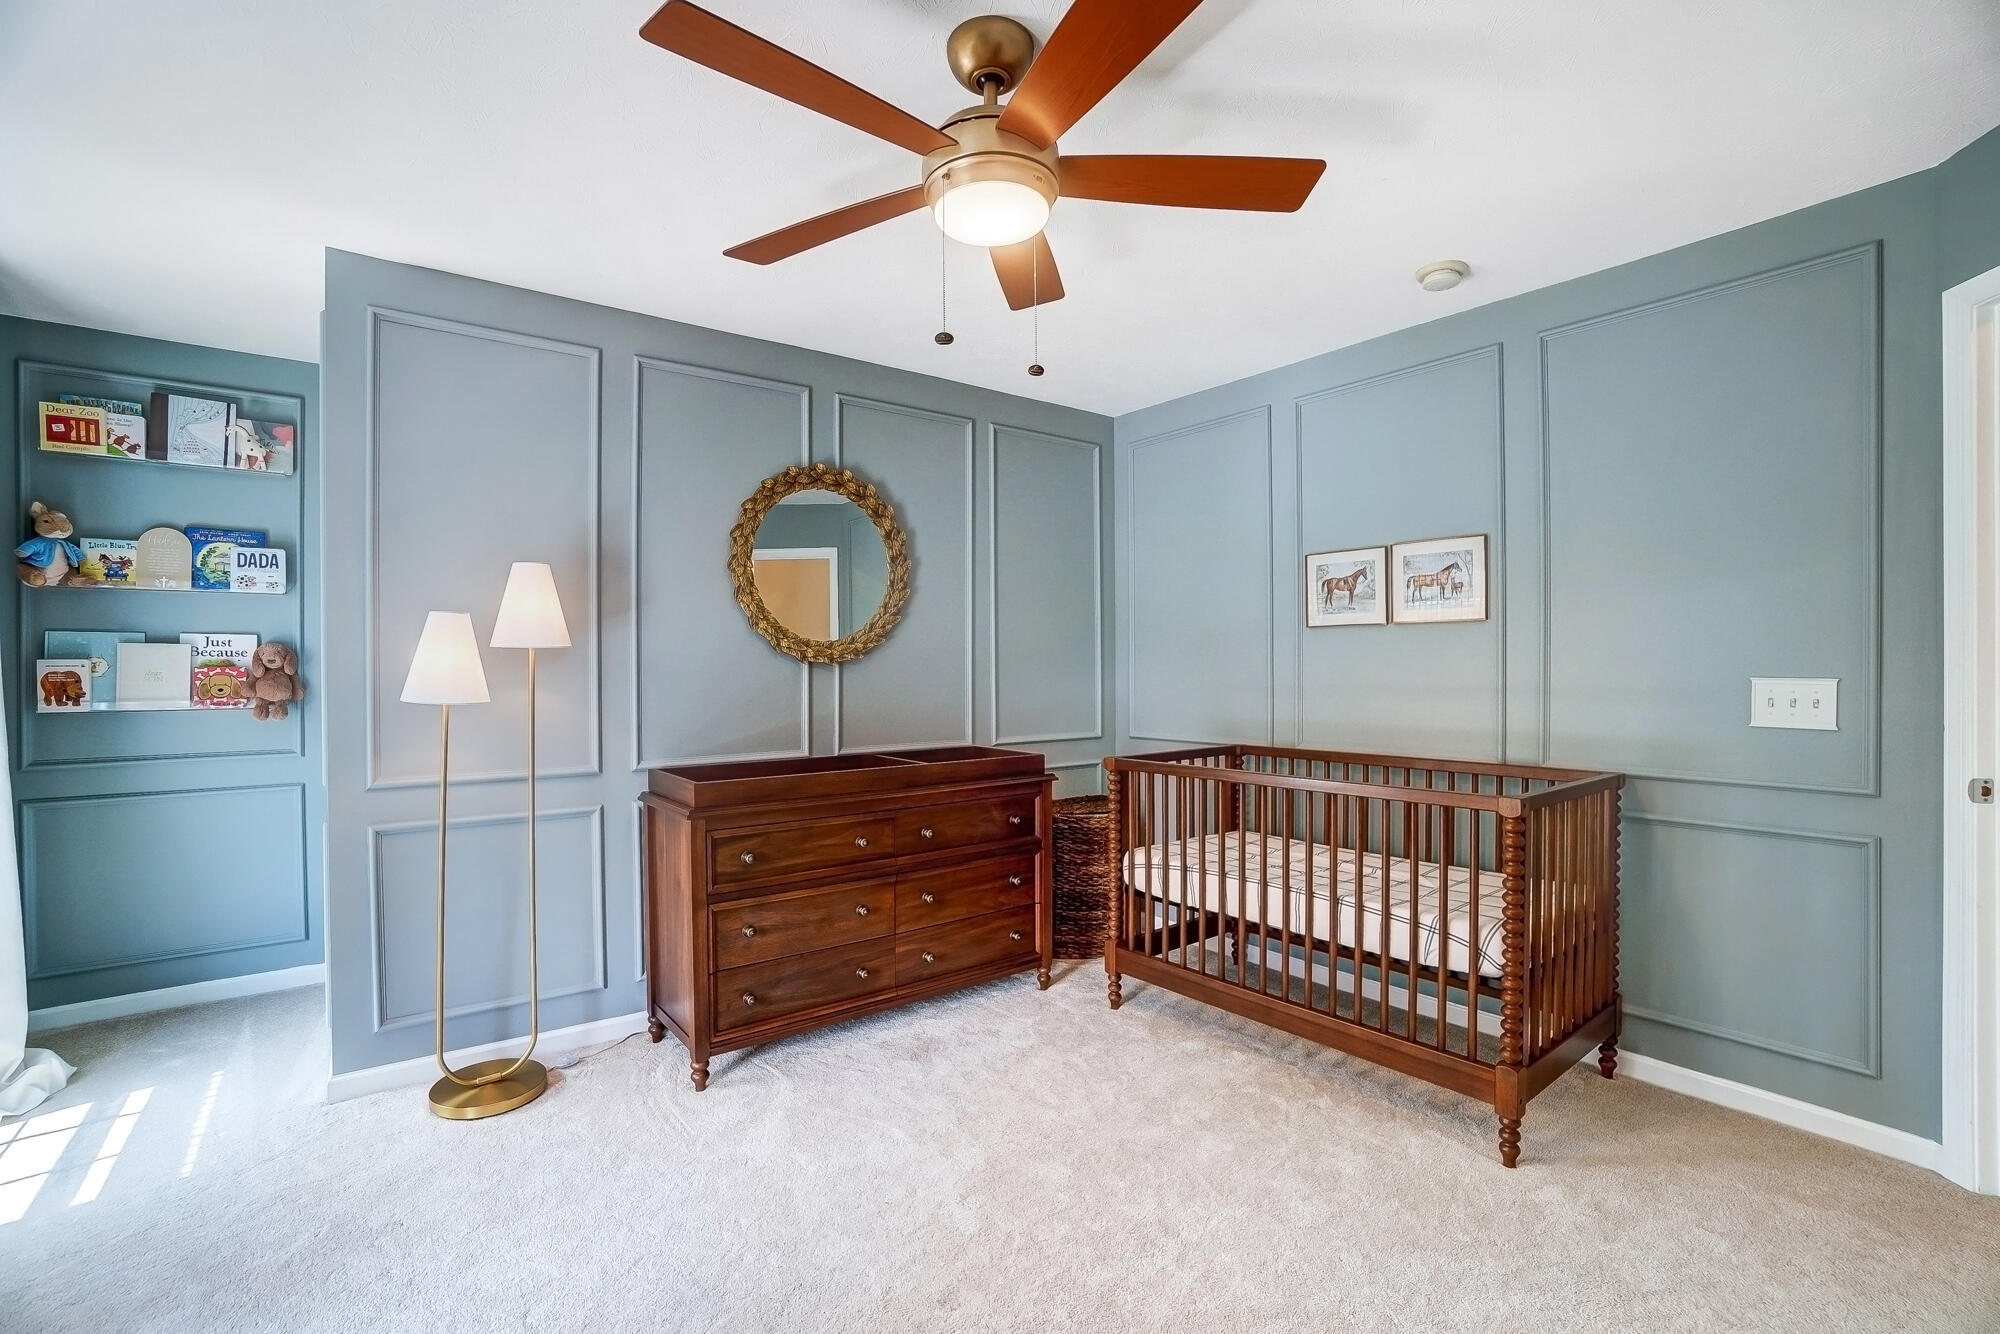
Nursery with blue paneled walls, a dark wood crib and dresser, and built-in book shelves.
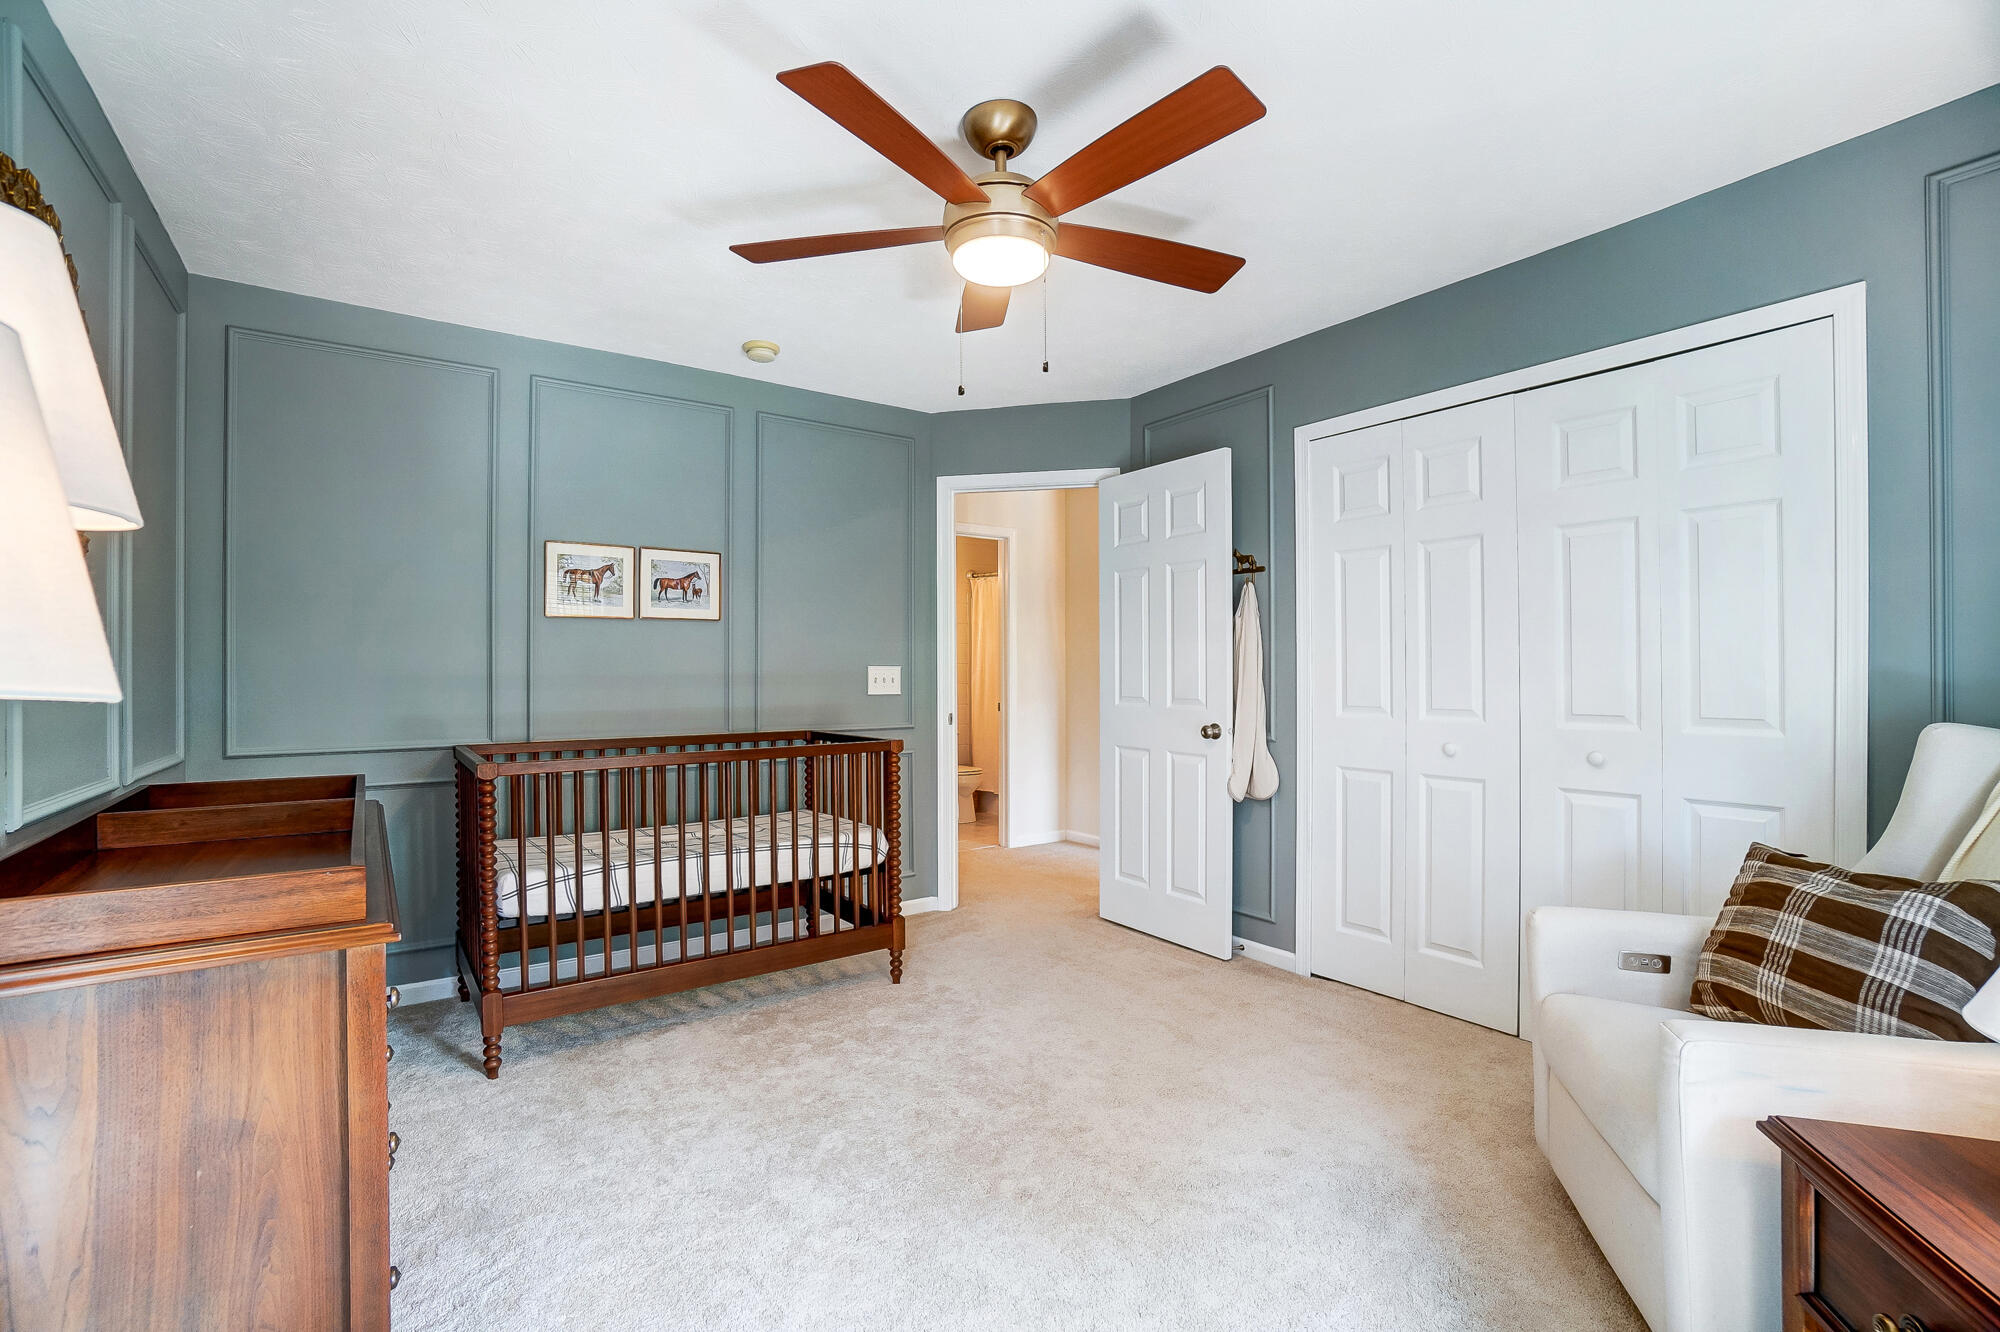
Bedroom with a dark wood crib, blue-gray paneled walls, and white closet doors.
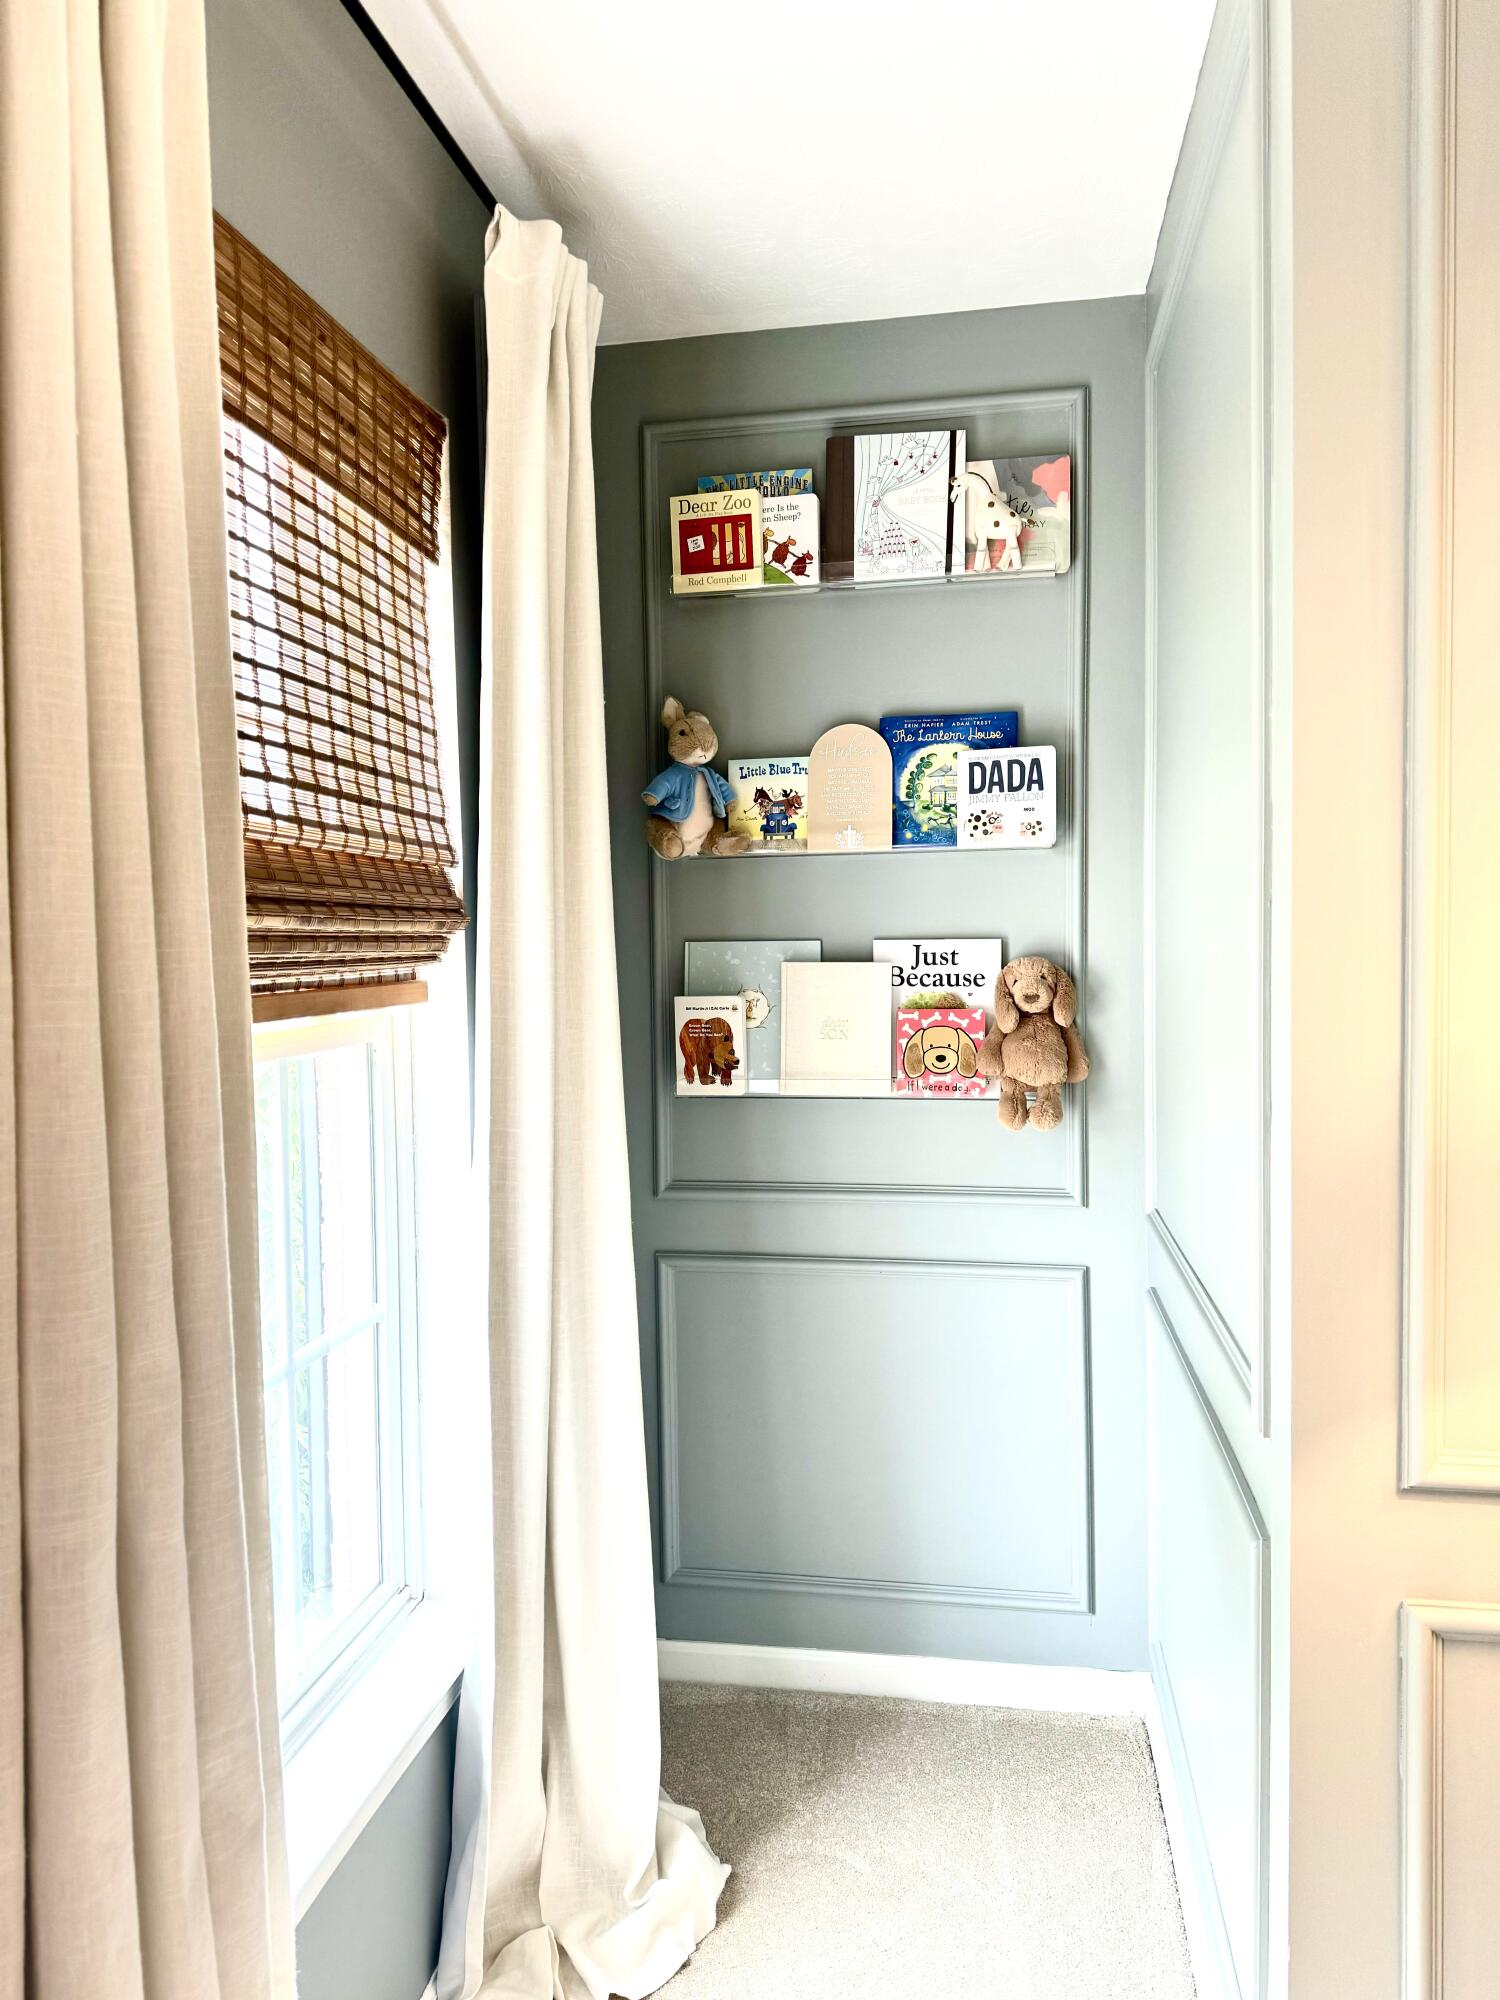
Nursery reading nook with children's books and stuffed animals displayed on three wall ledges.
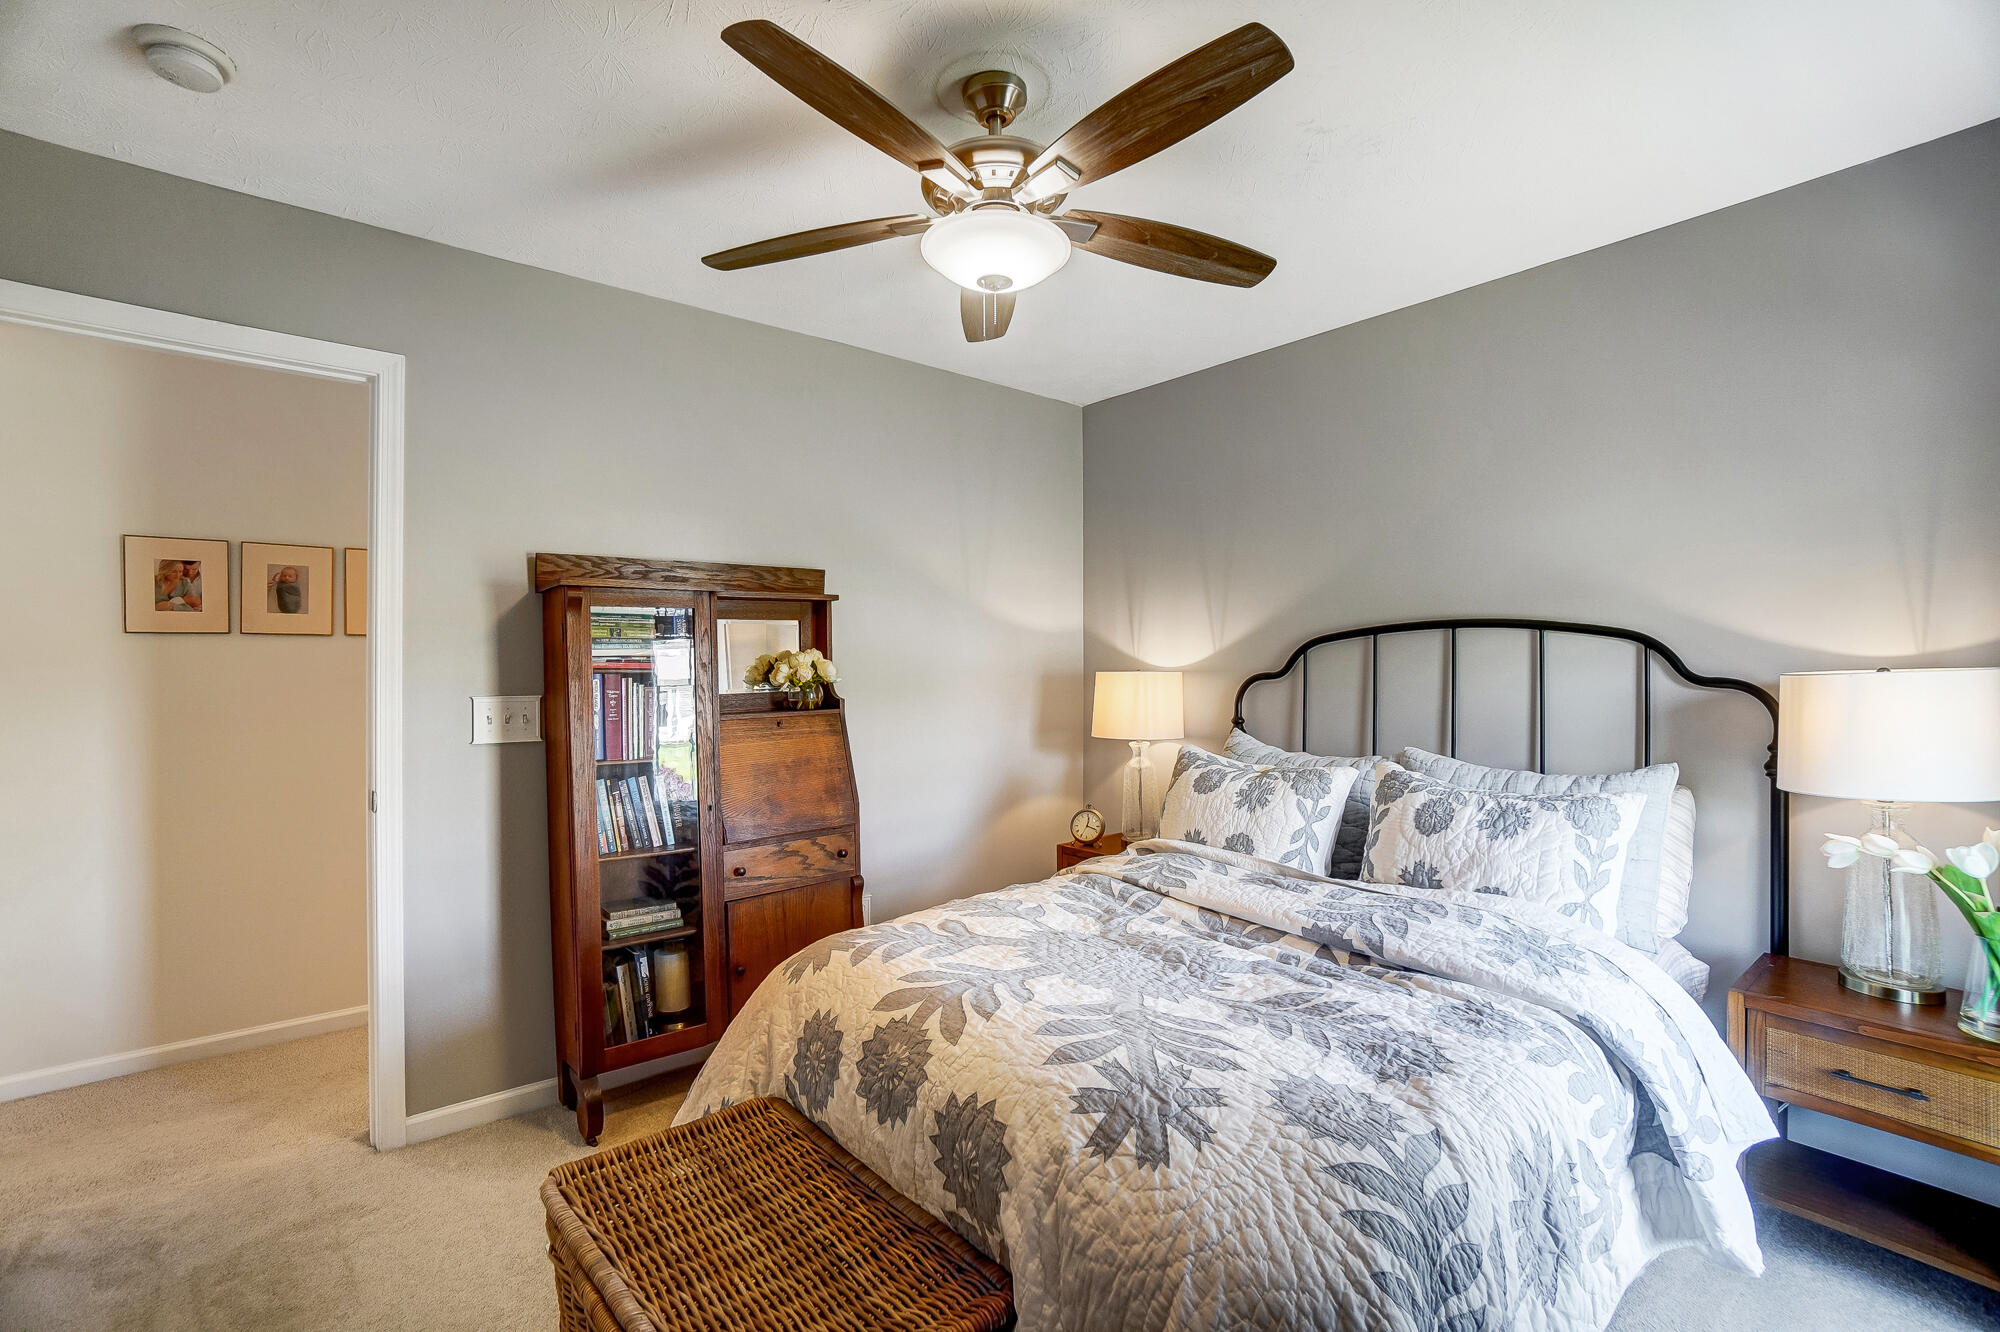
Bedroom with a gray floral quilt, dark metal headboard, wooden bookcase, and ceiling fan.
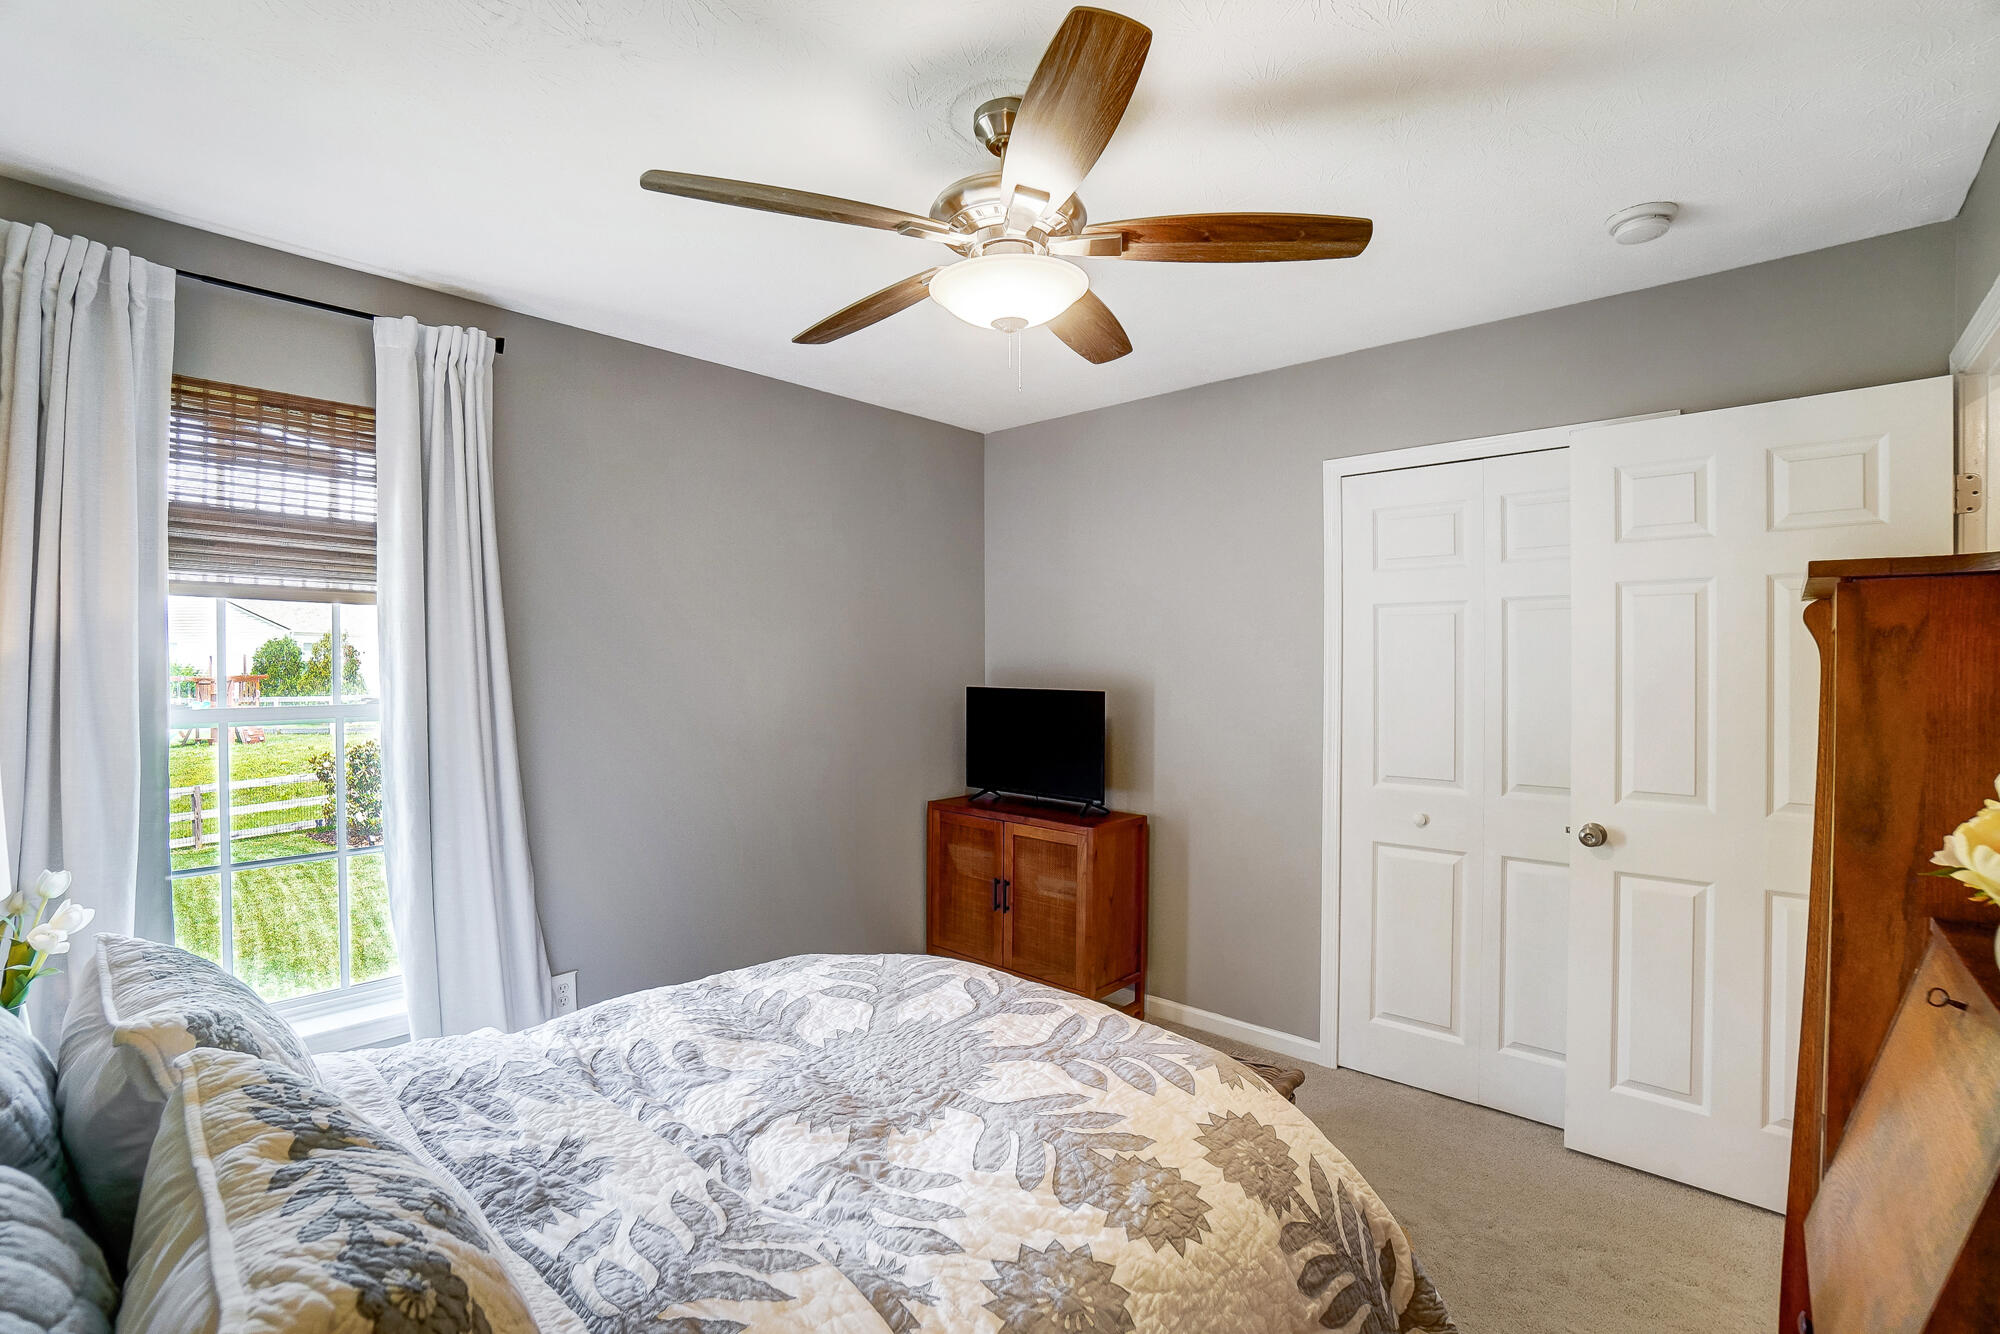
Bedroom with a patterned quilt, ceiling fan, and curtained window overlooking the yard.
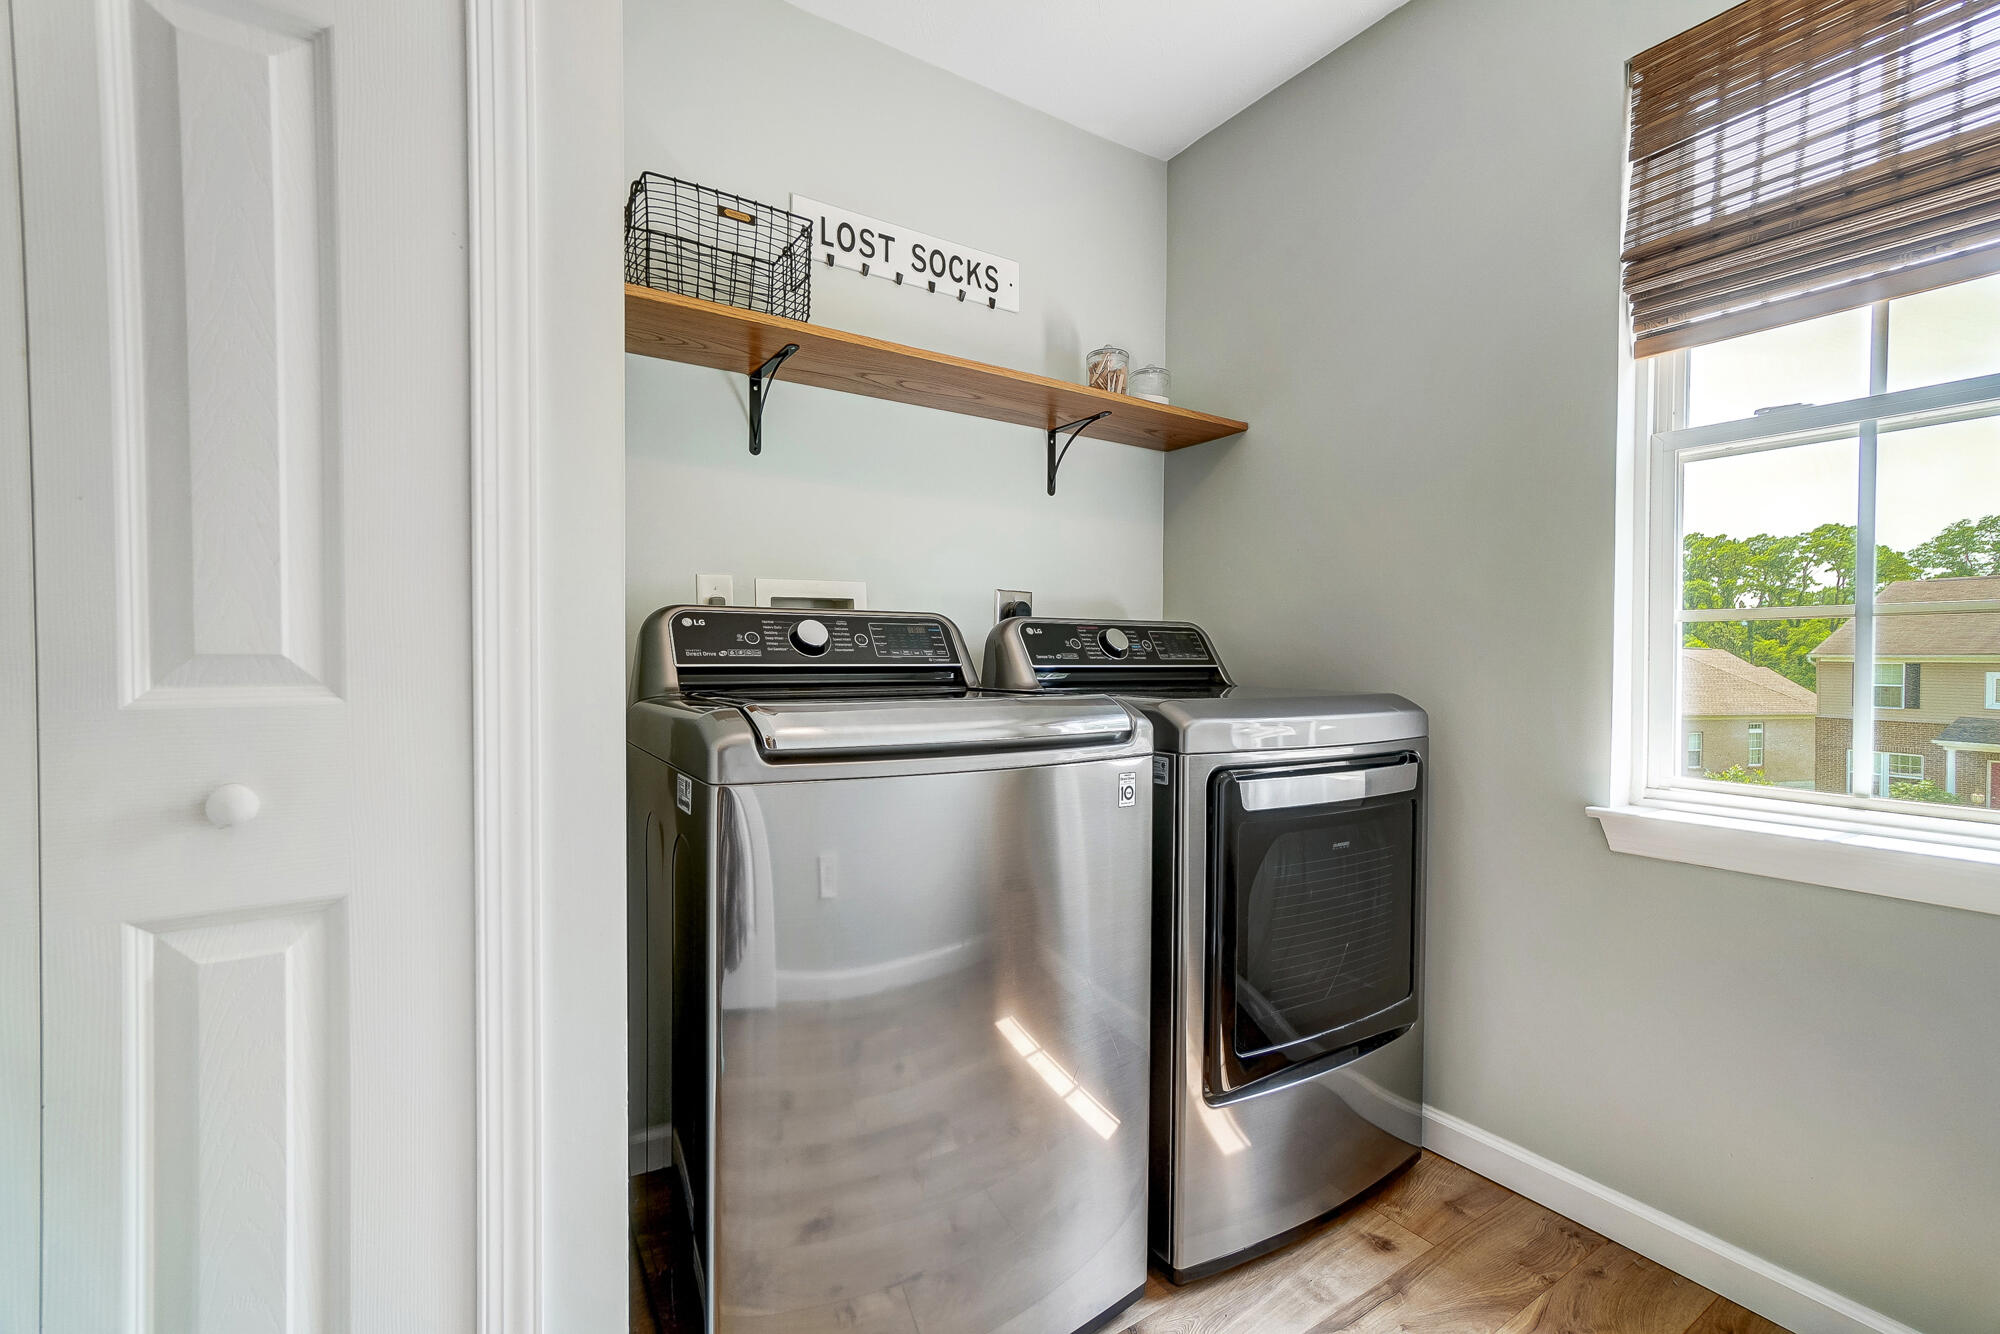
Laundry room with stainless steel washer and dryer, wood-look floors, and a window with brown blinds.
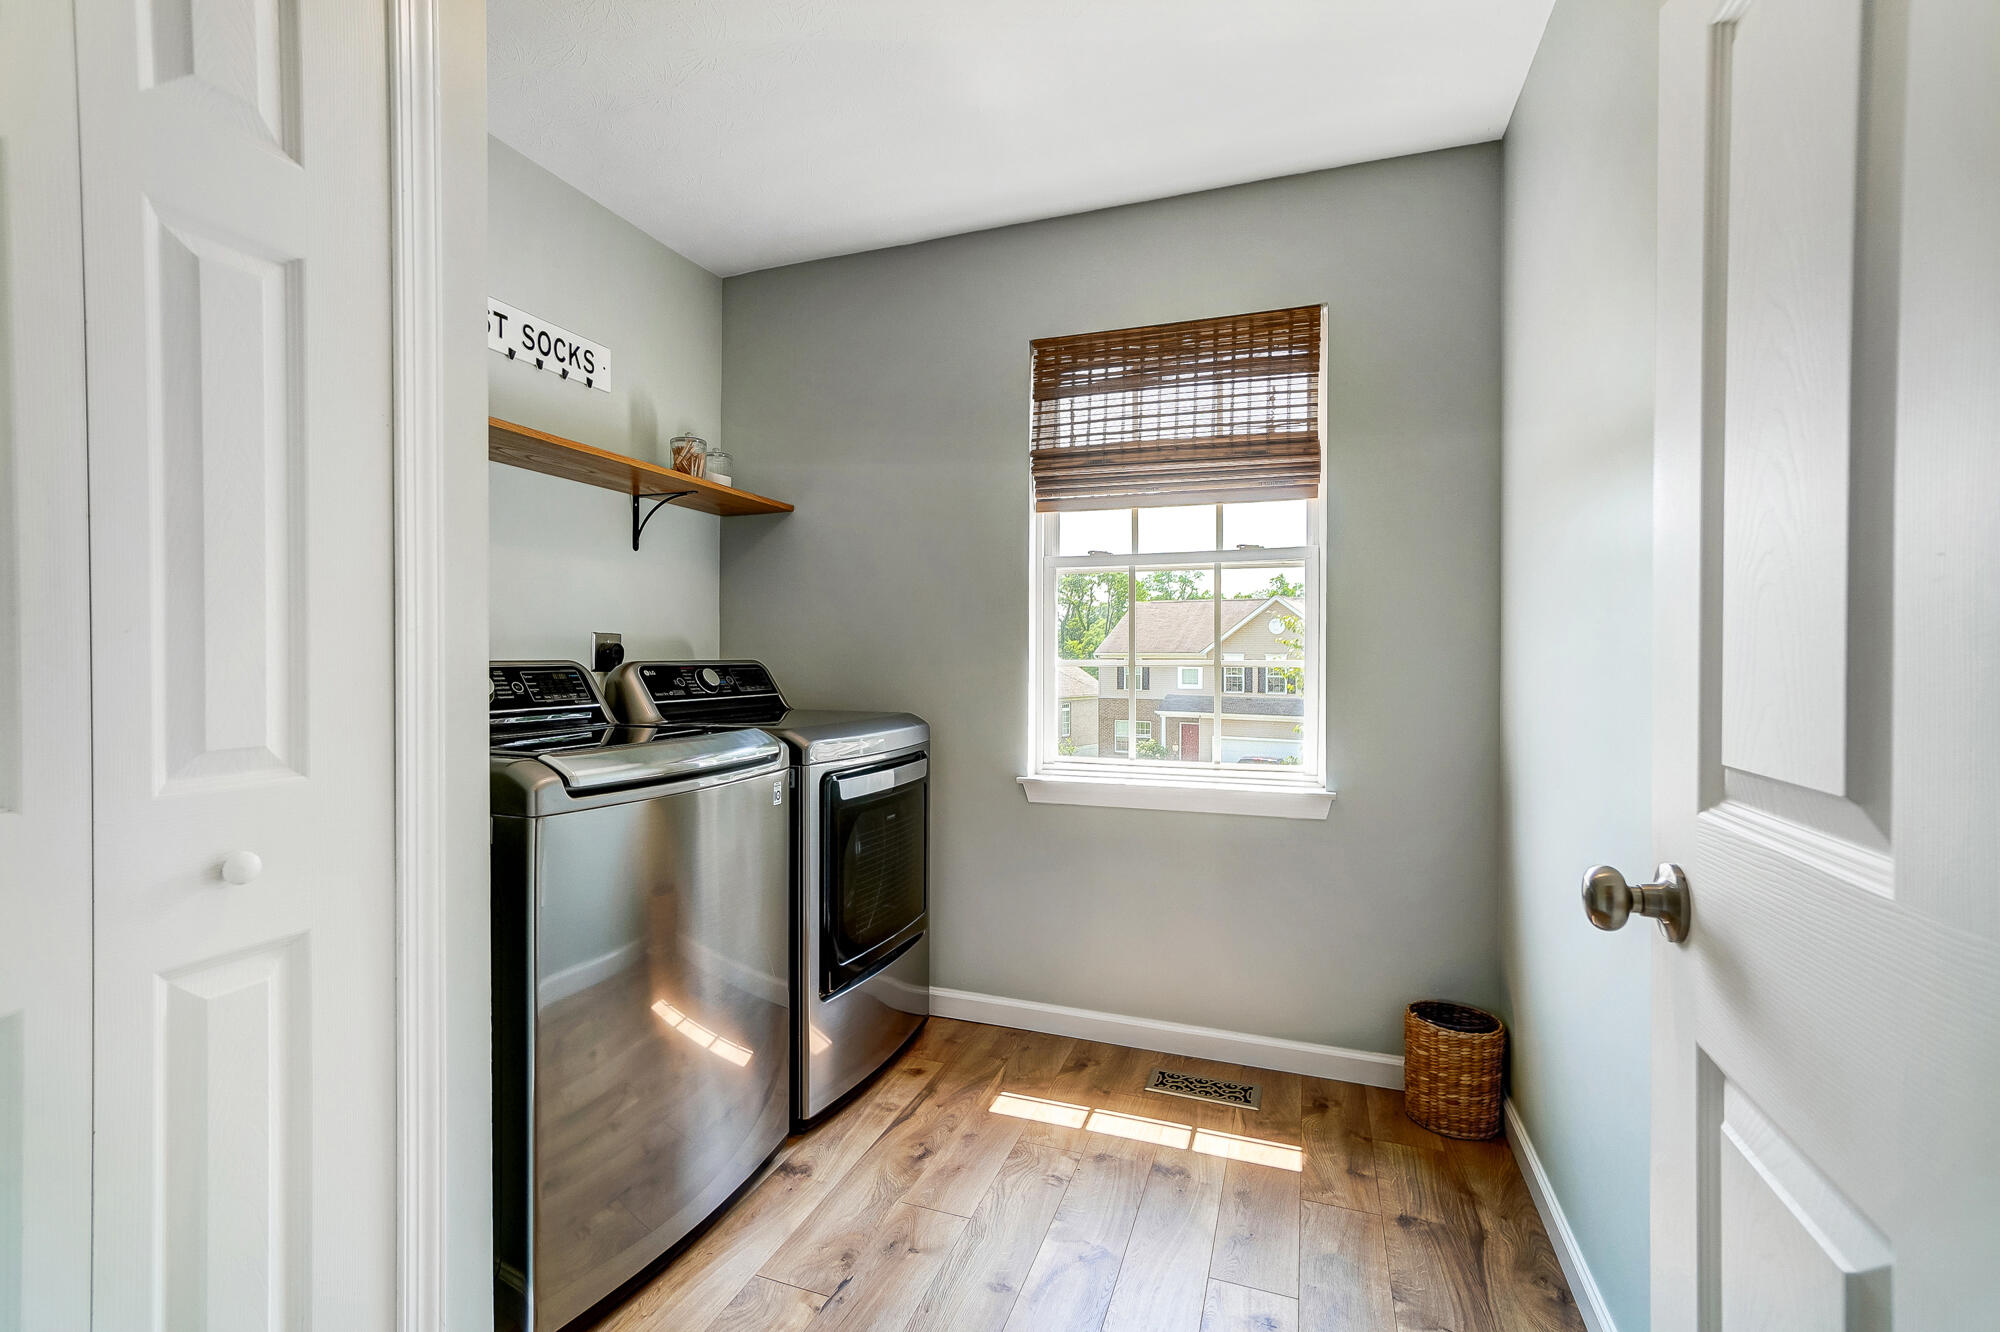
Laundry room with stainless steel washer and dryer, wood shelf, and “LOST SOCKS” sign.
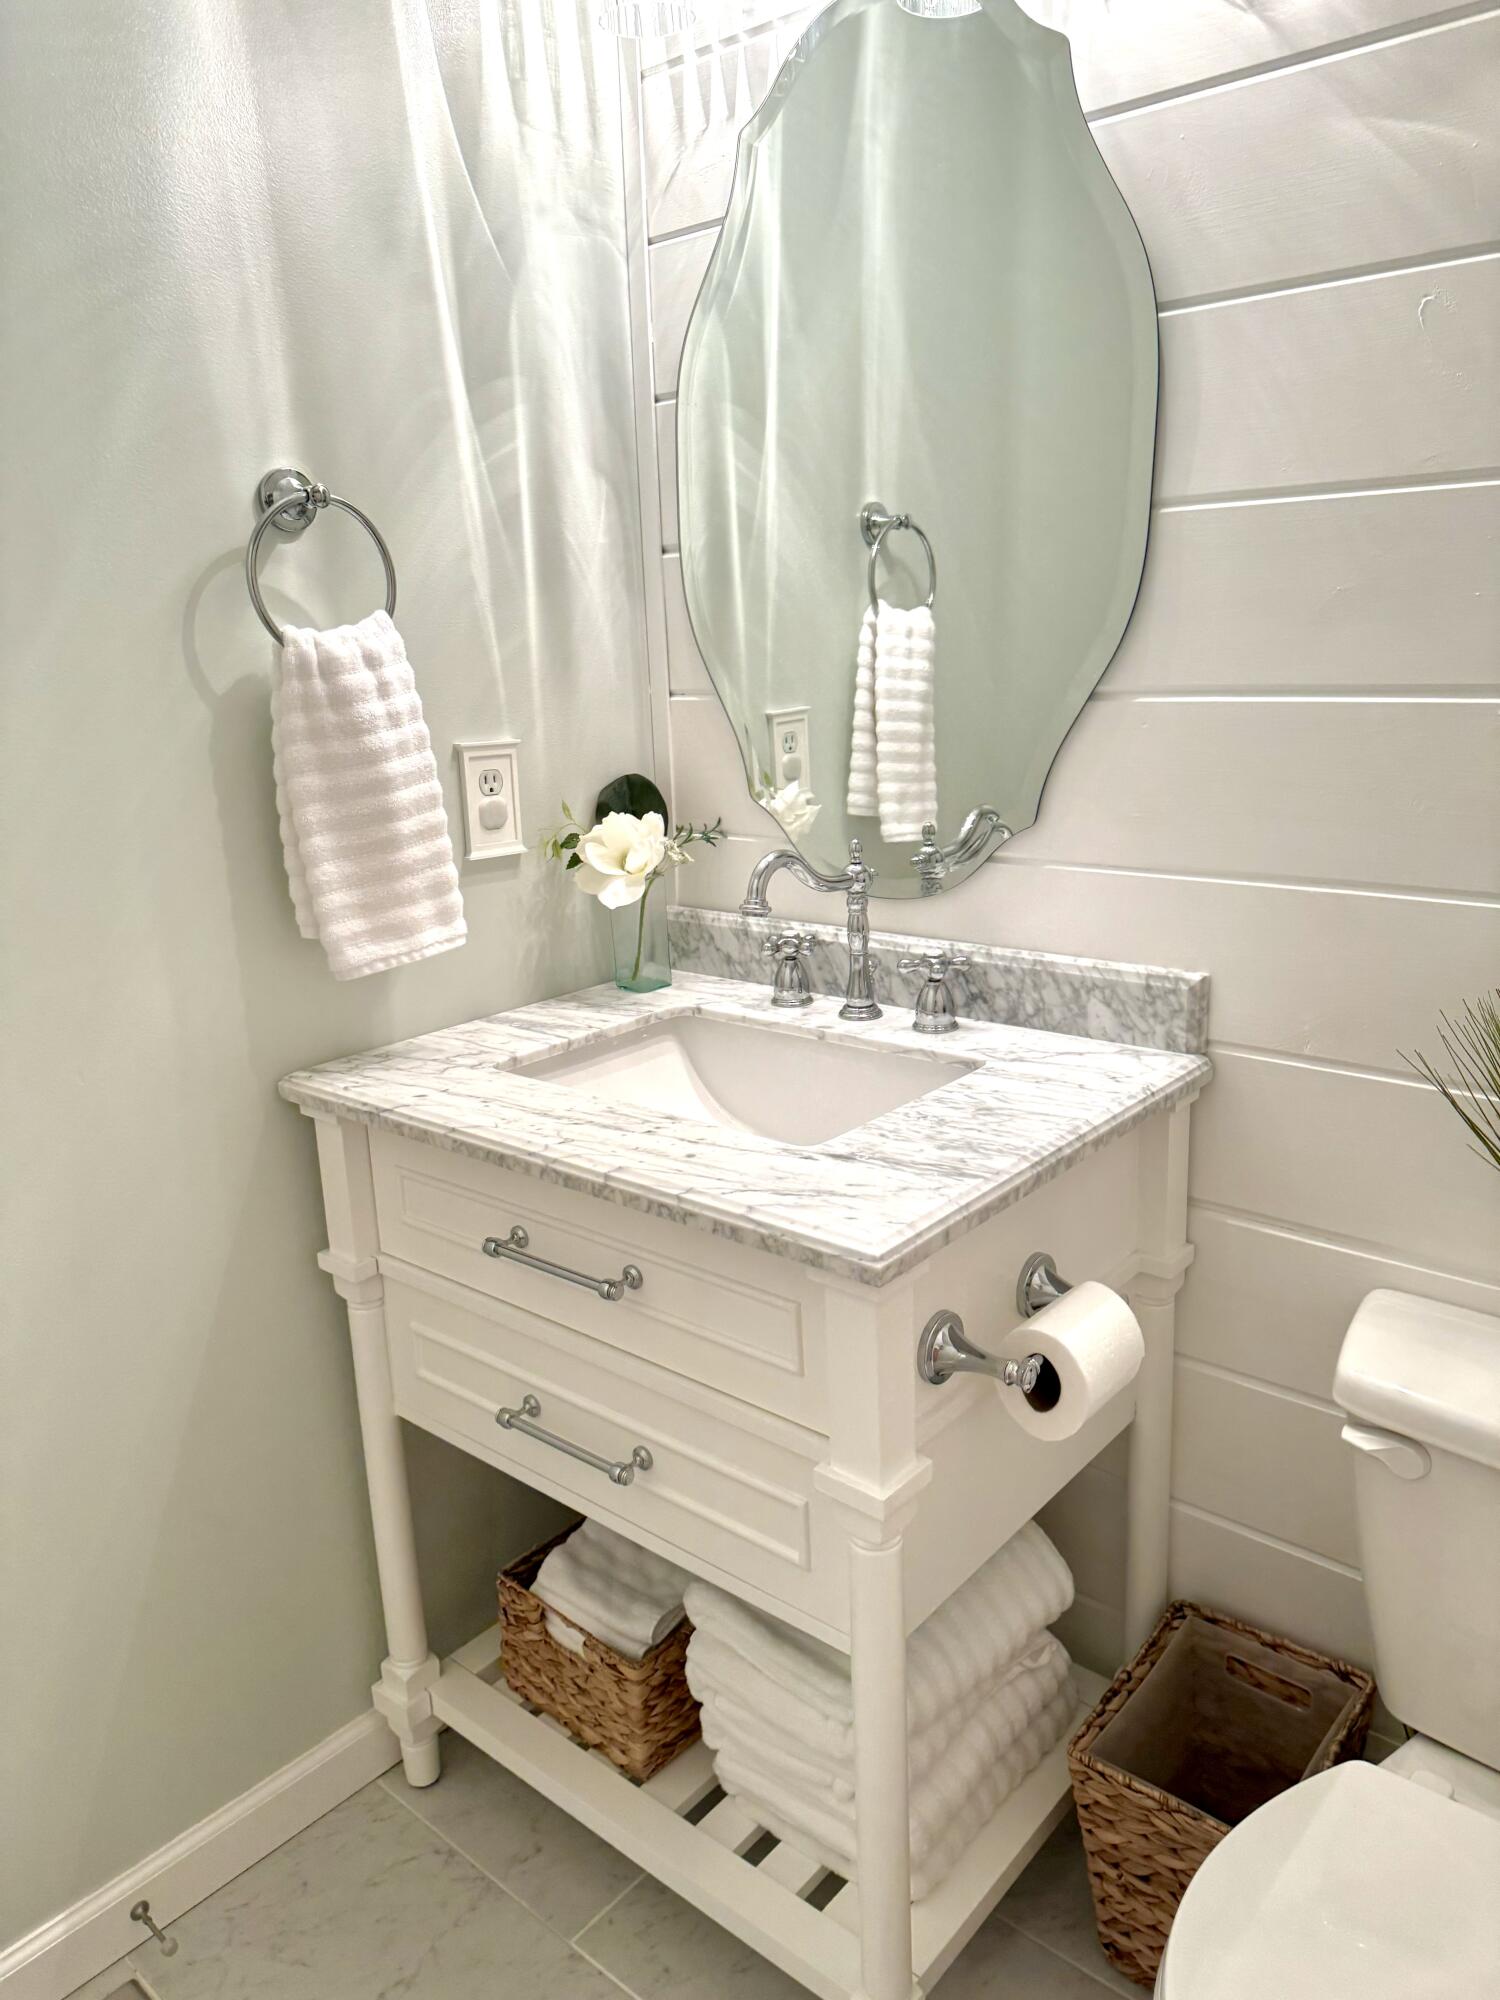
Bathroom vanity with marble countertop, chrome fixtures, and an irregular oval mirror.
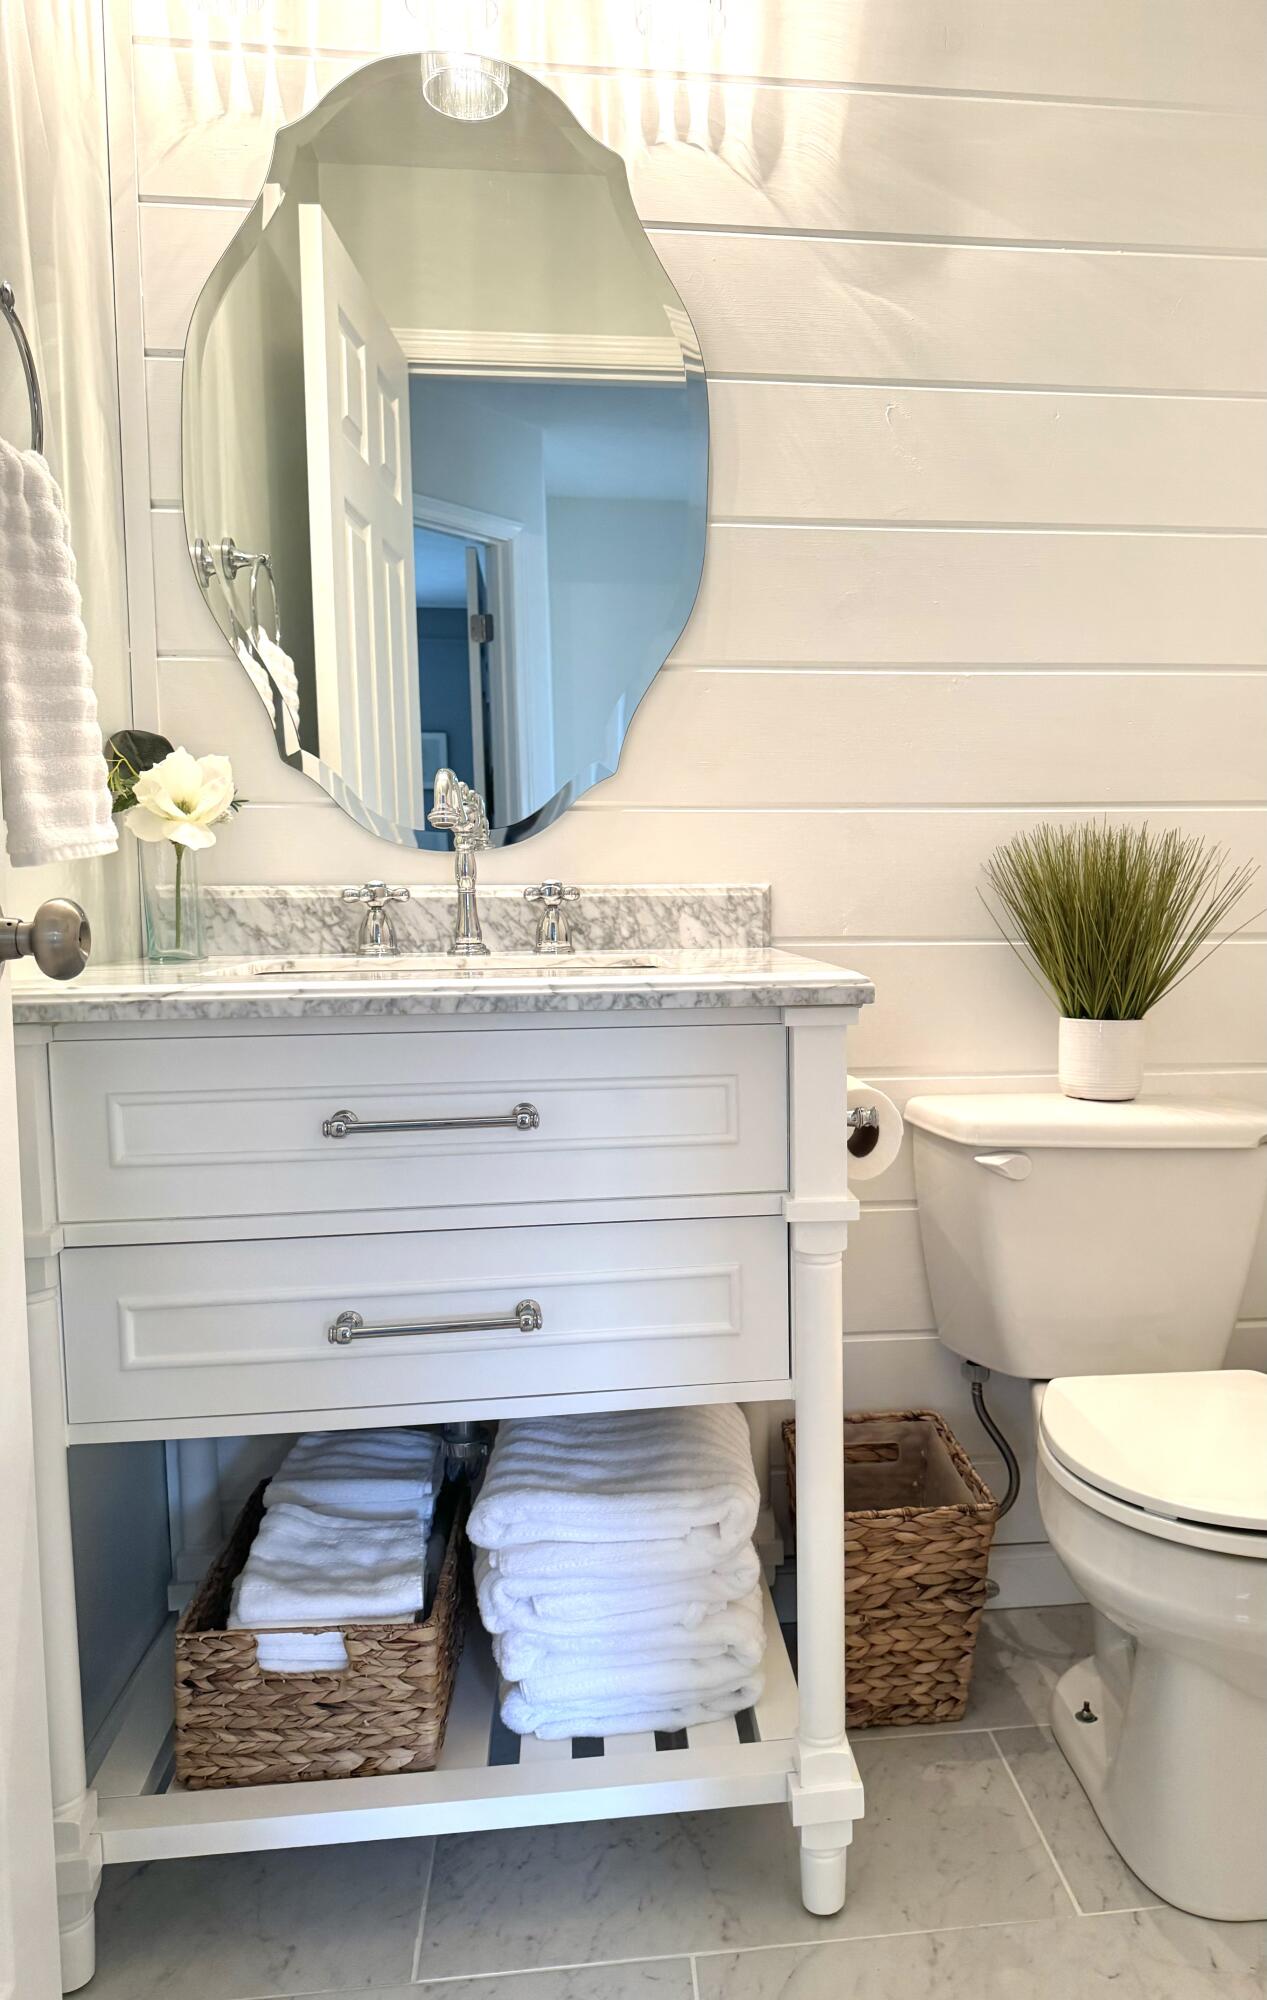
Bright bathroom with a white vanity, marble counter, sculpted mirror, and neatly arranged towels.
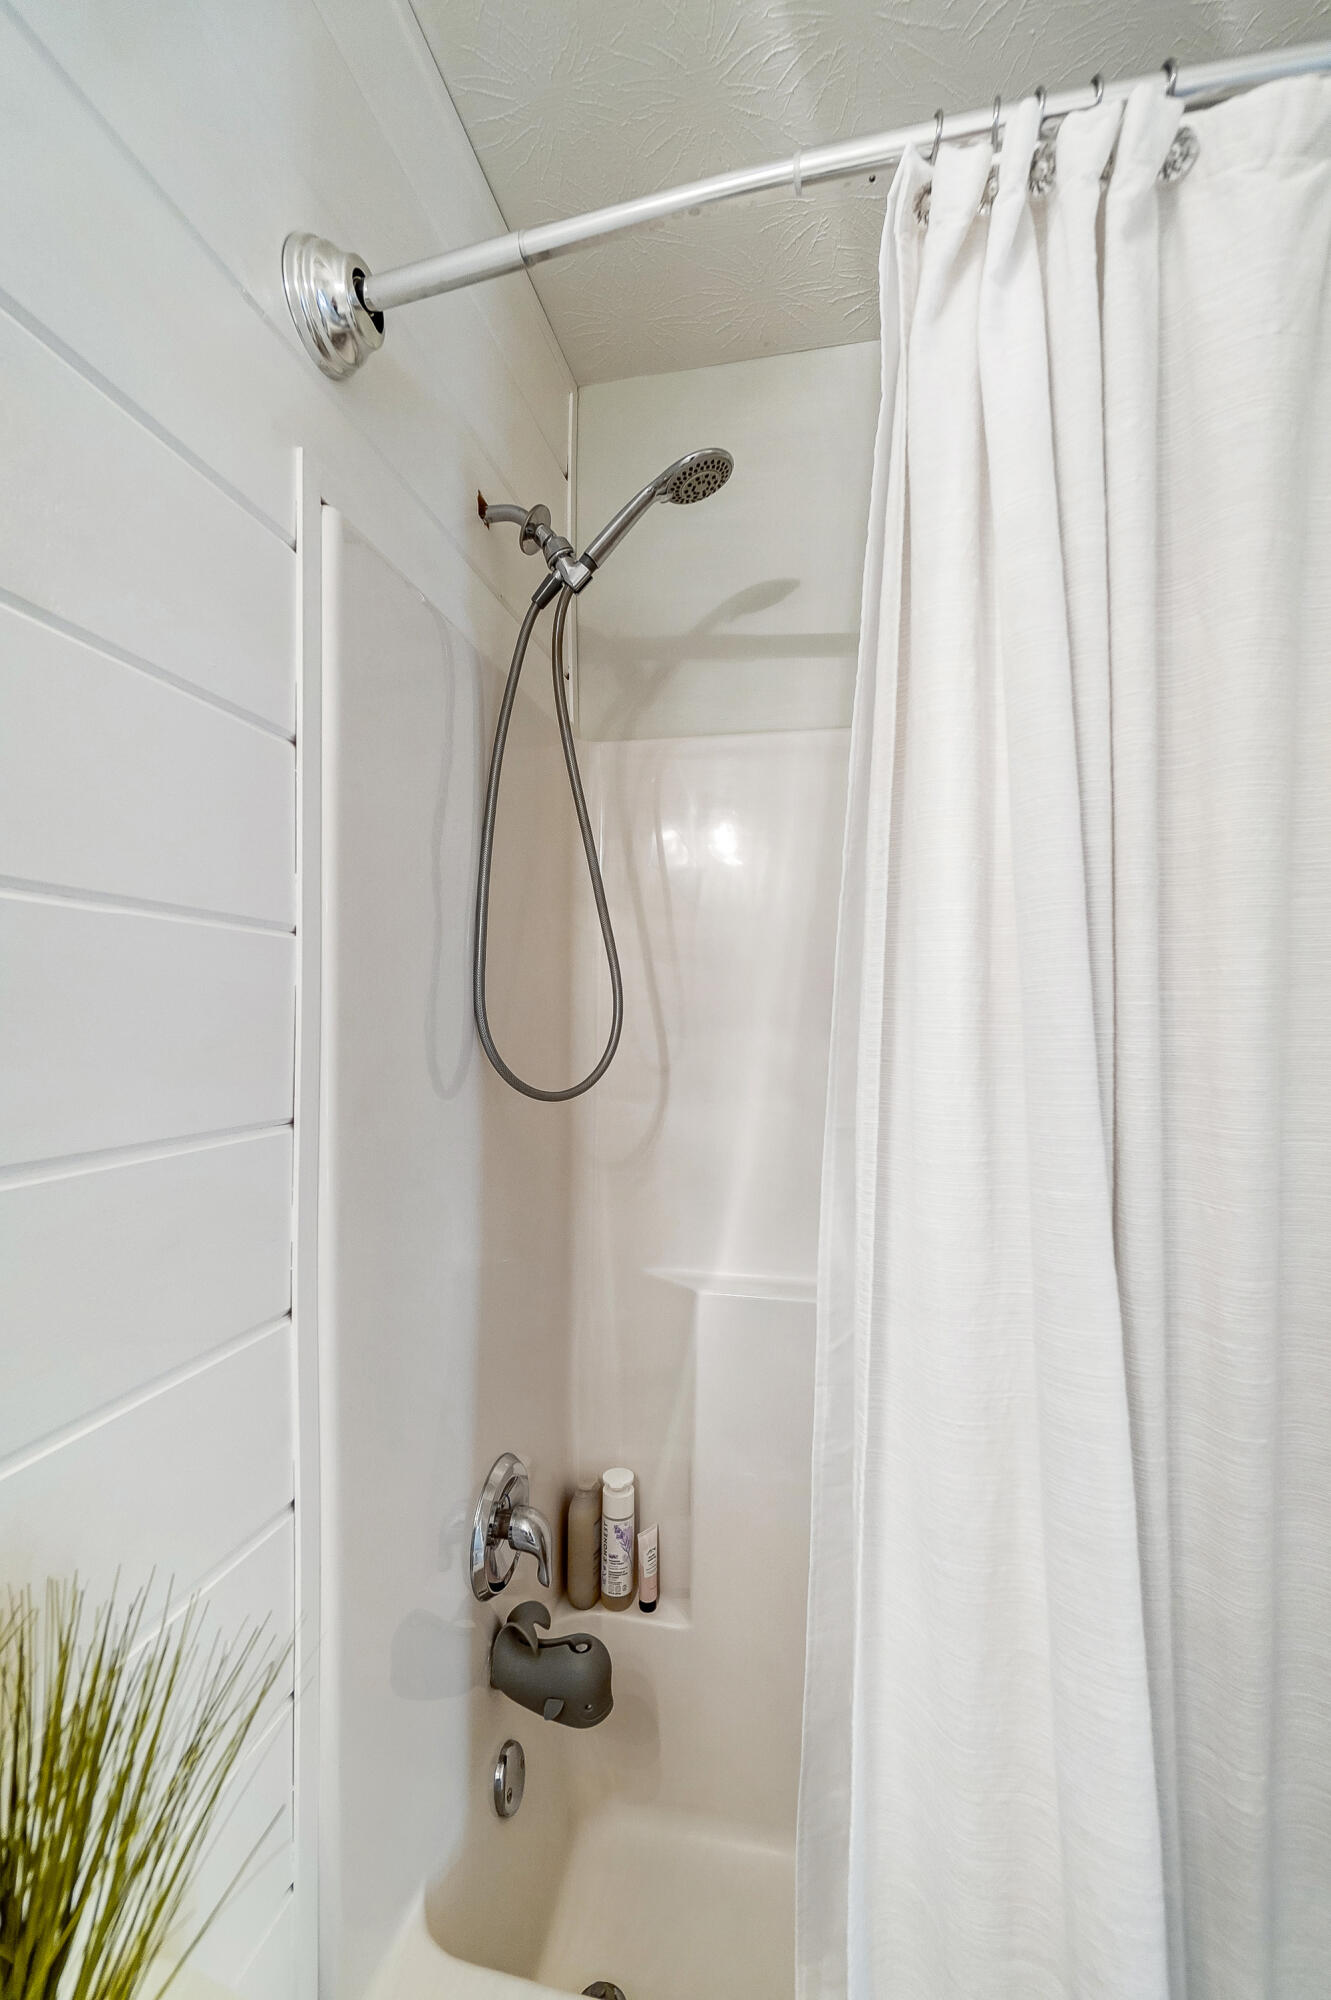
Bathroom shower with a handheld showerhead, white curtain, and built-in shelf.
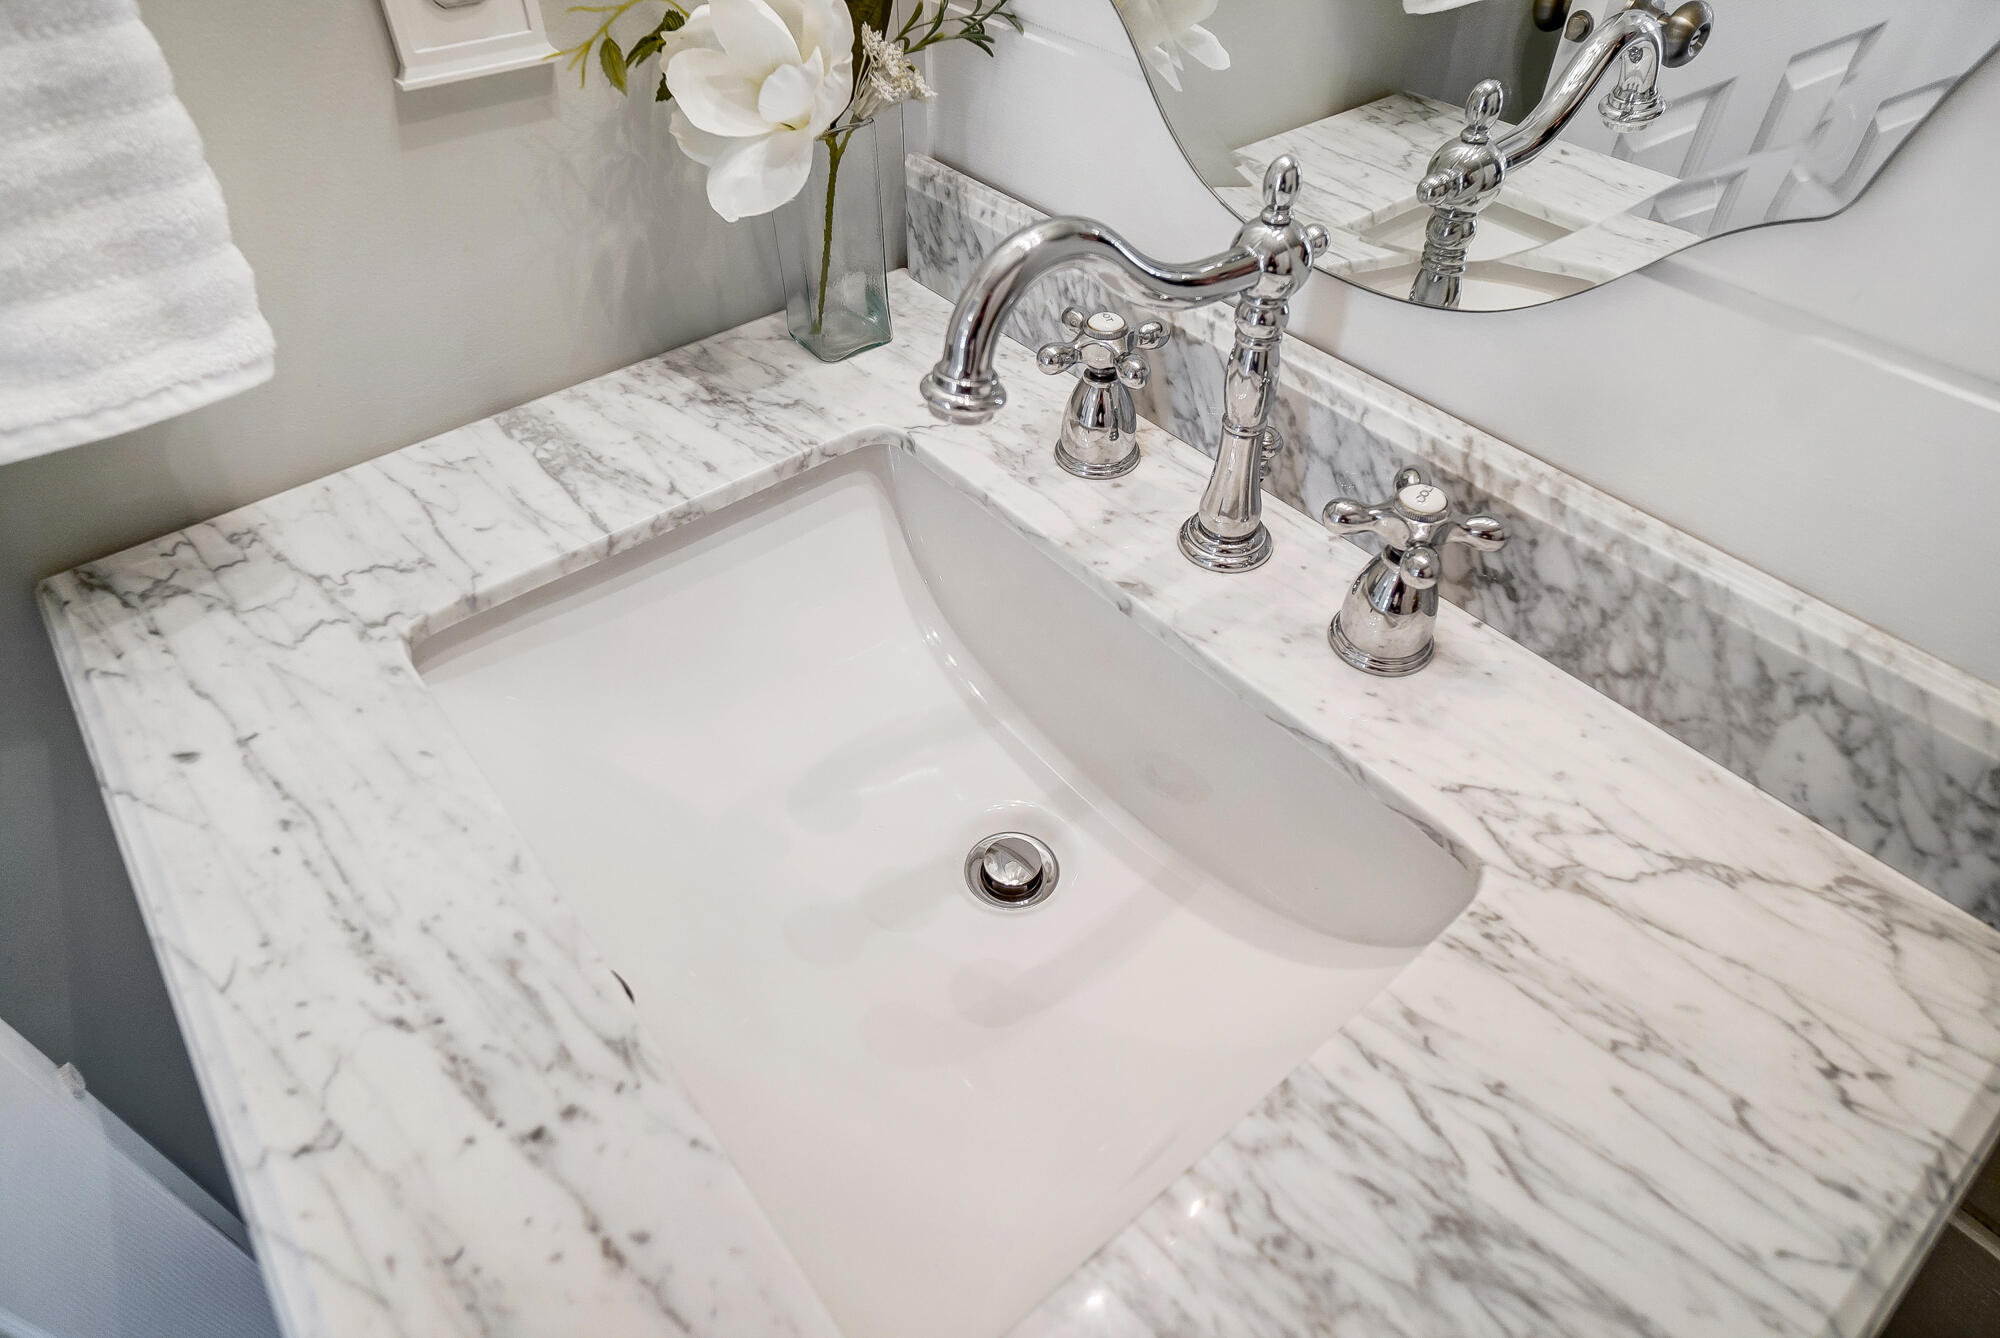
Bathroom sink with a veined marble counter and polished chrome faucet.
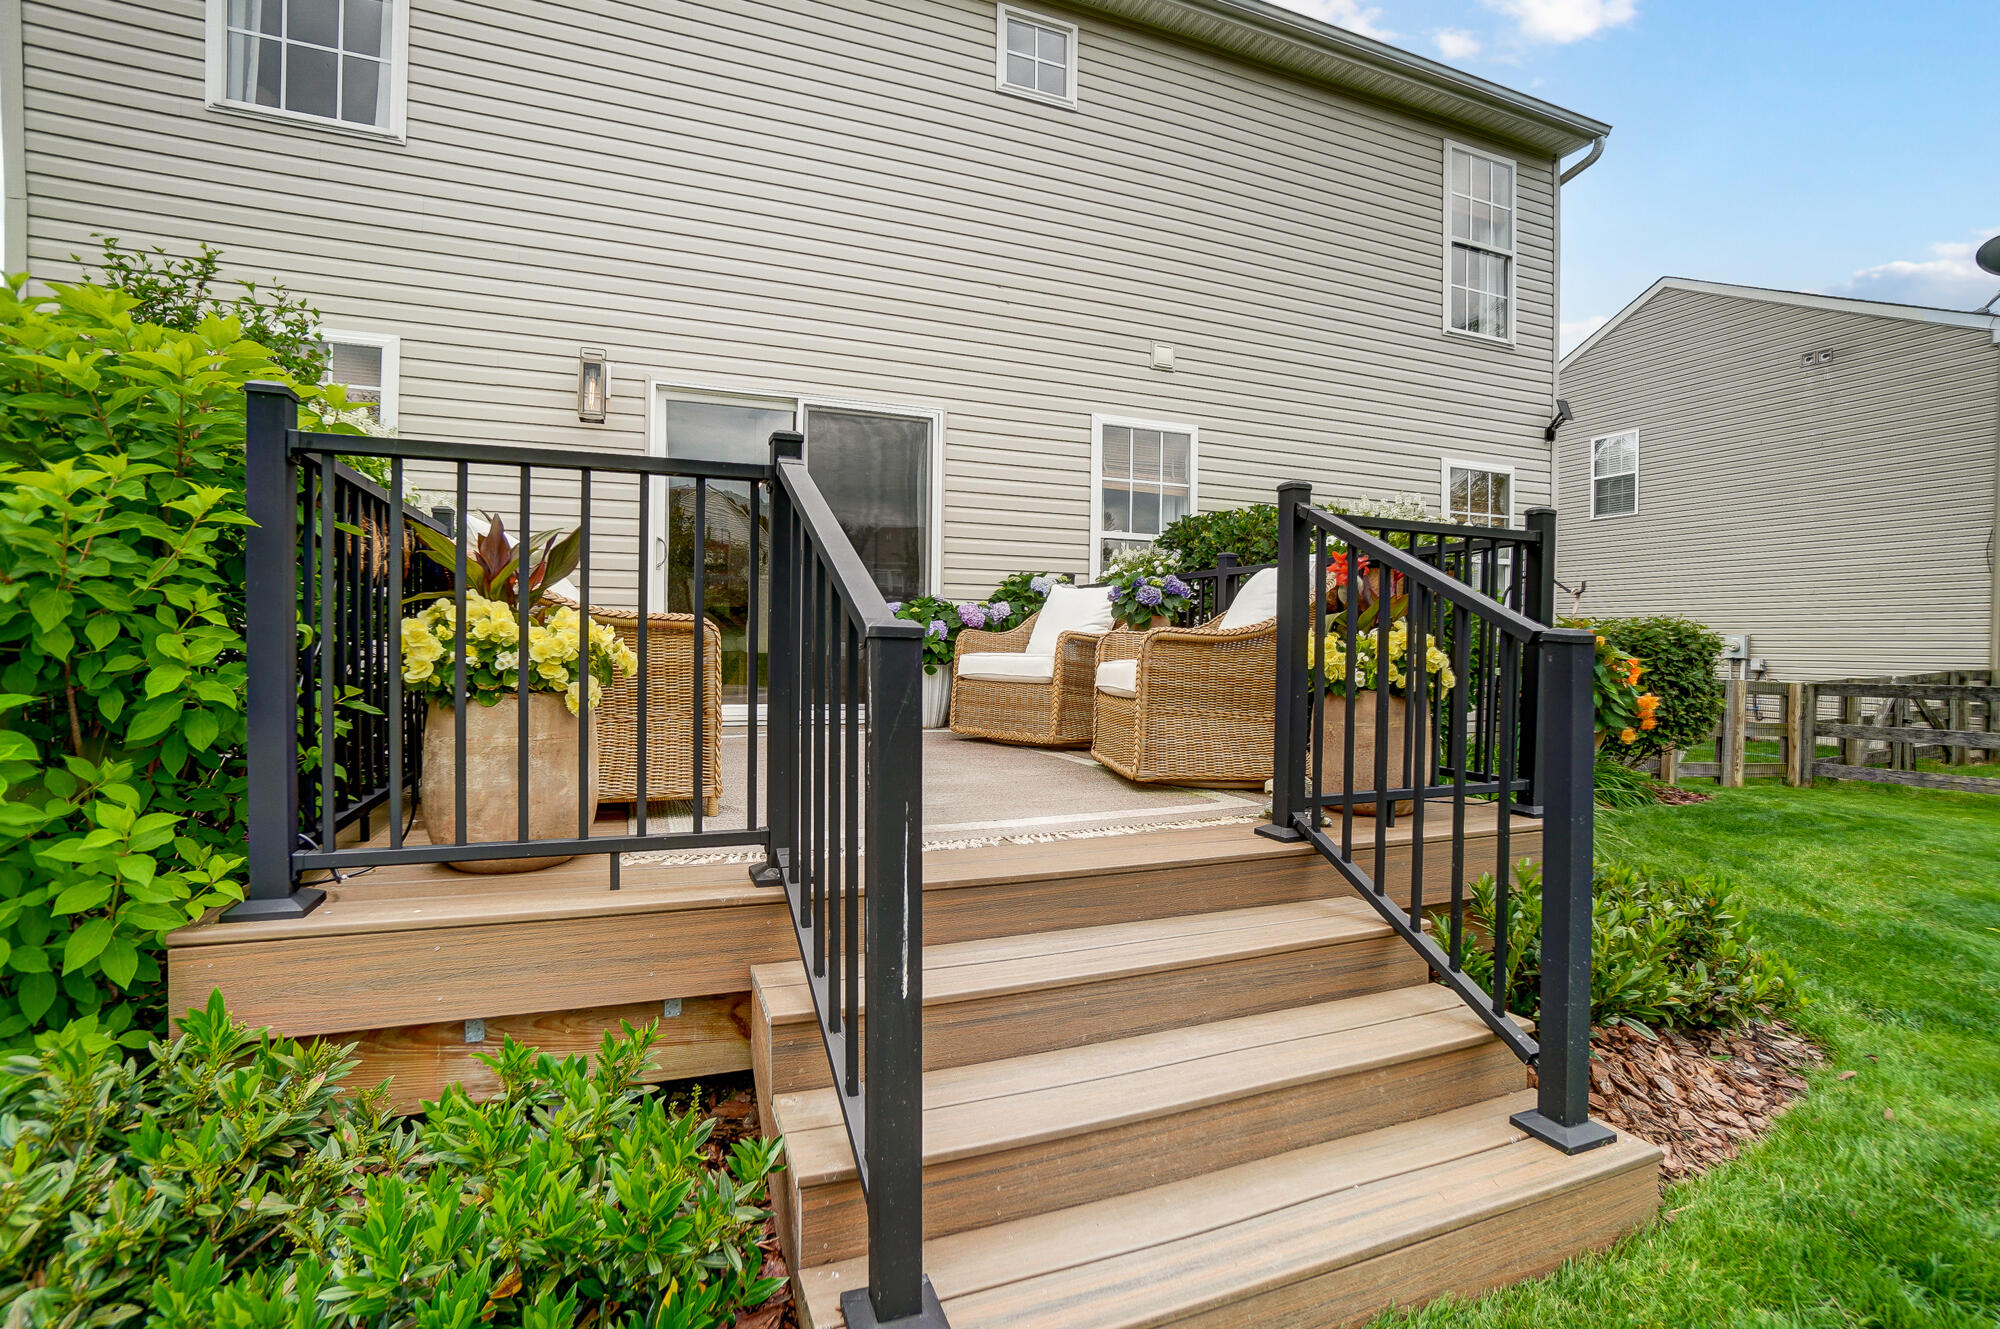
Backyard deck with wide steps, black railings, wicker chairs, and colorful flower planters.
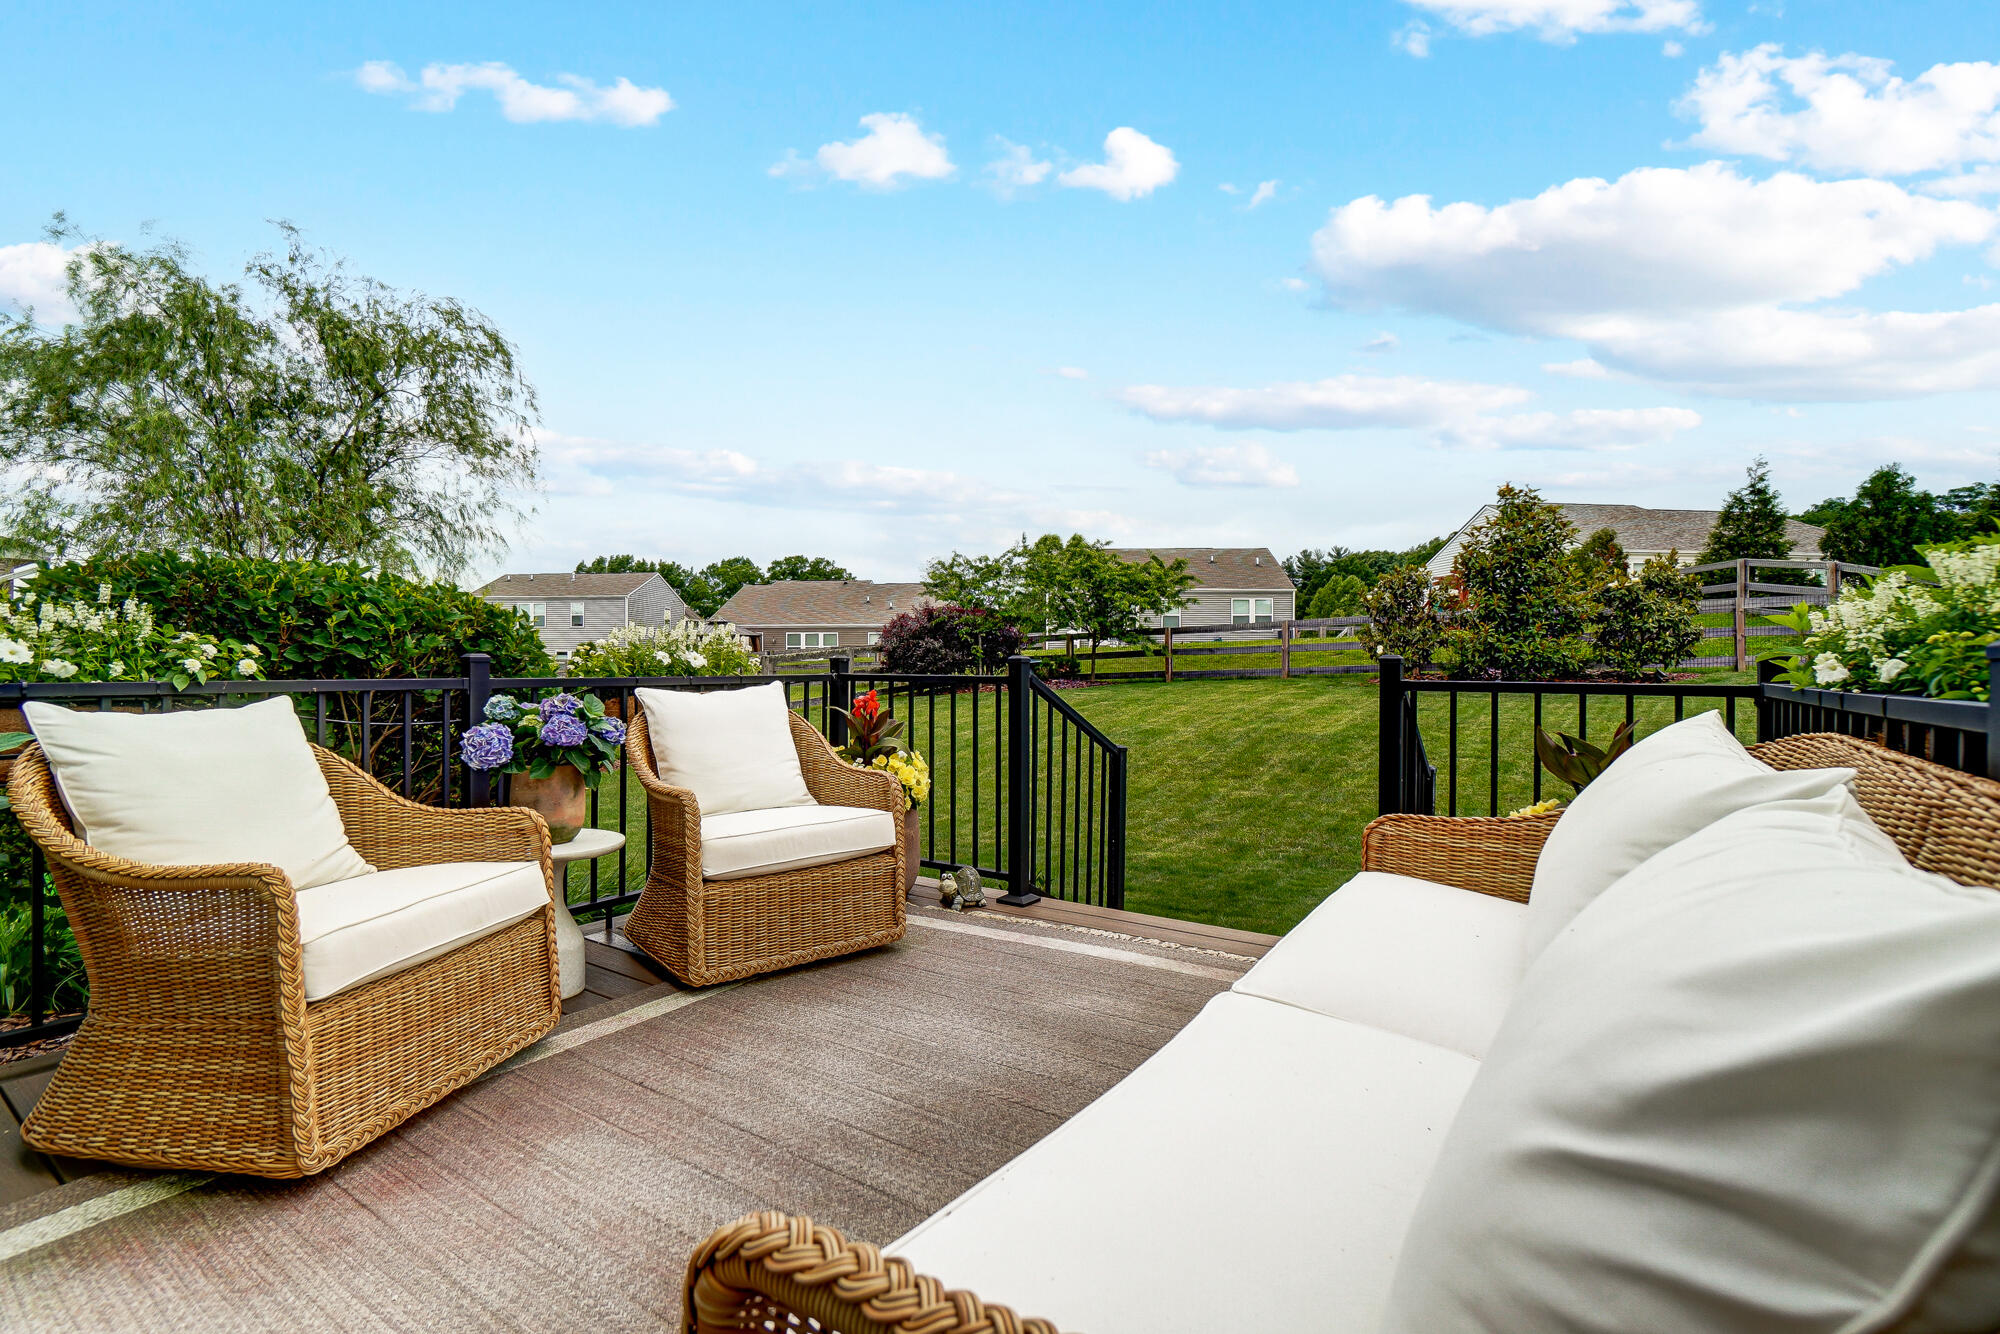
Furnished deck with wicker seating overlooking a fenced lawn and neighboring homes.
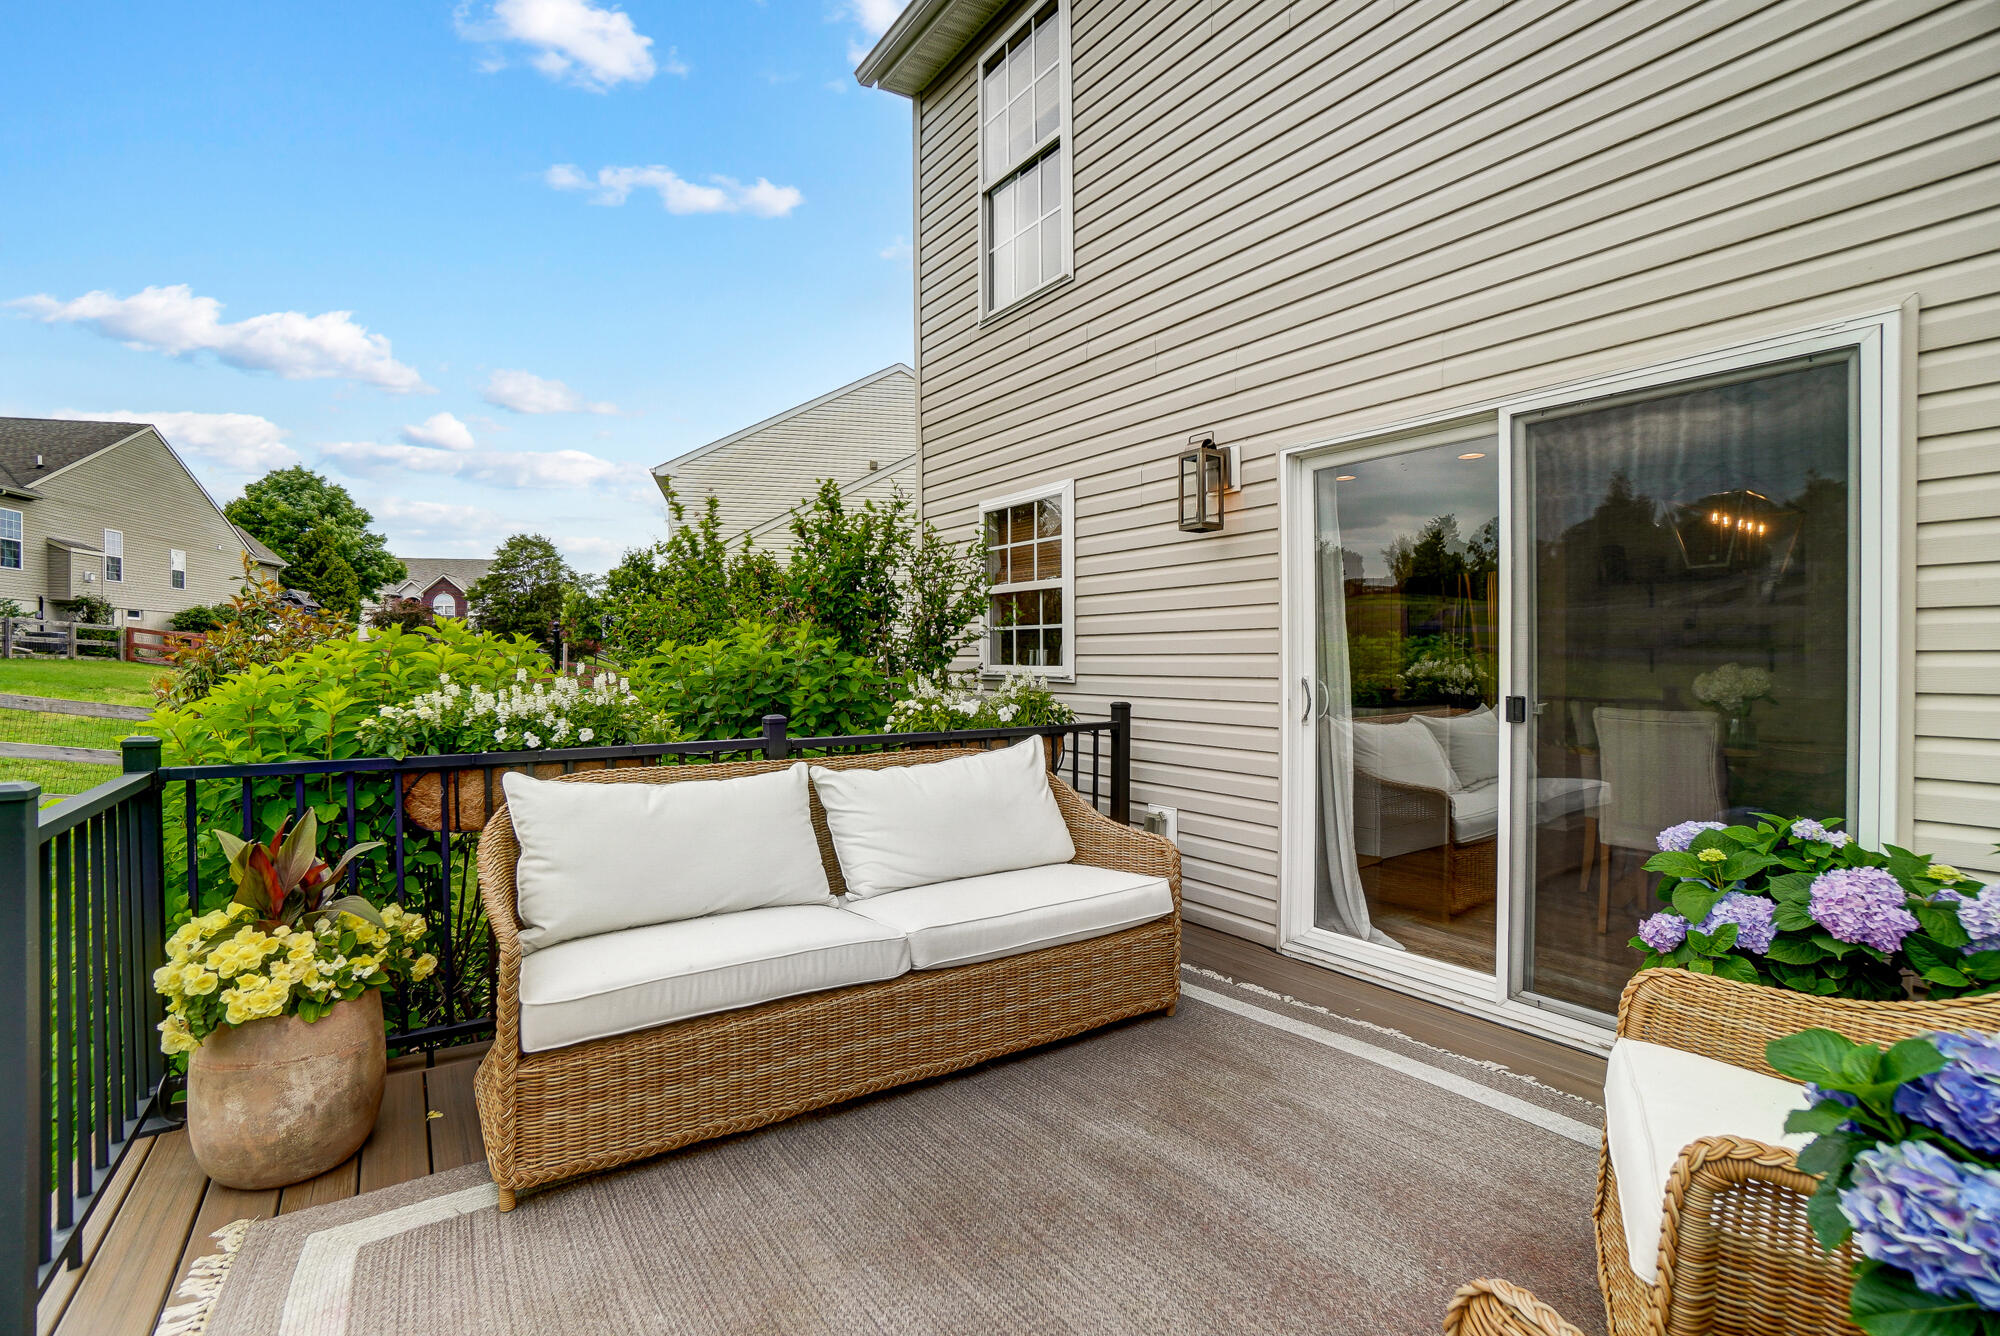
Outdoor deck with wicker sofa, potted flowers, and sliding glass door.
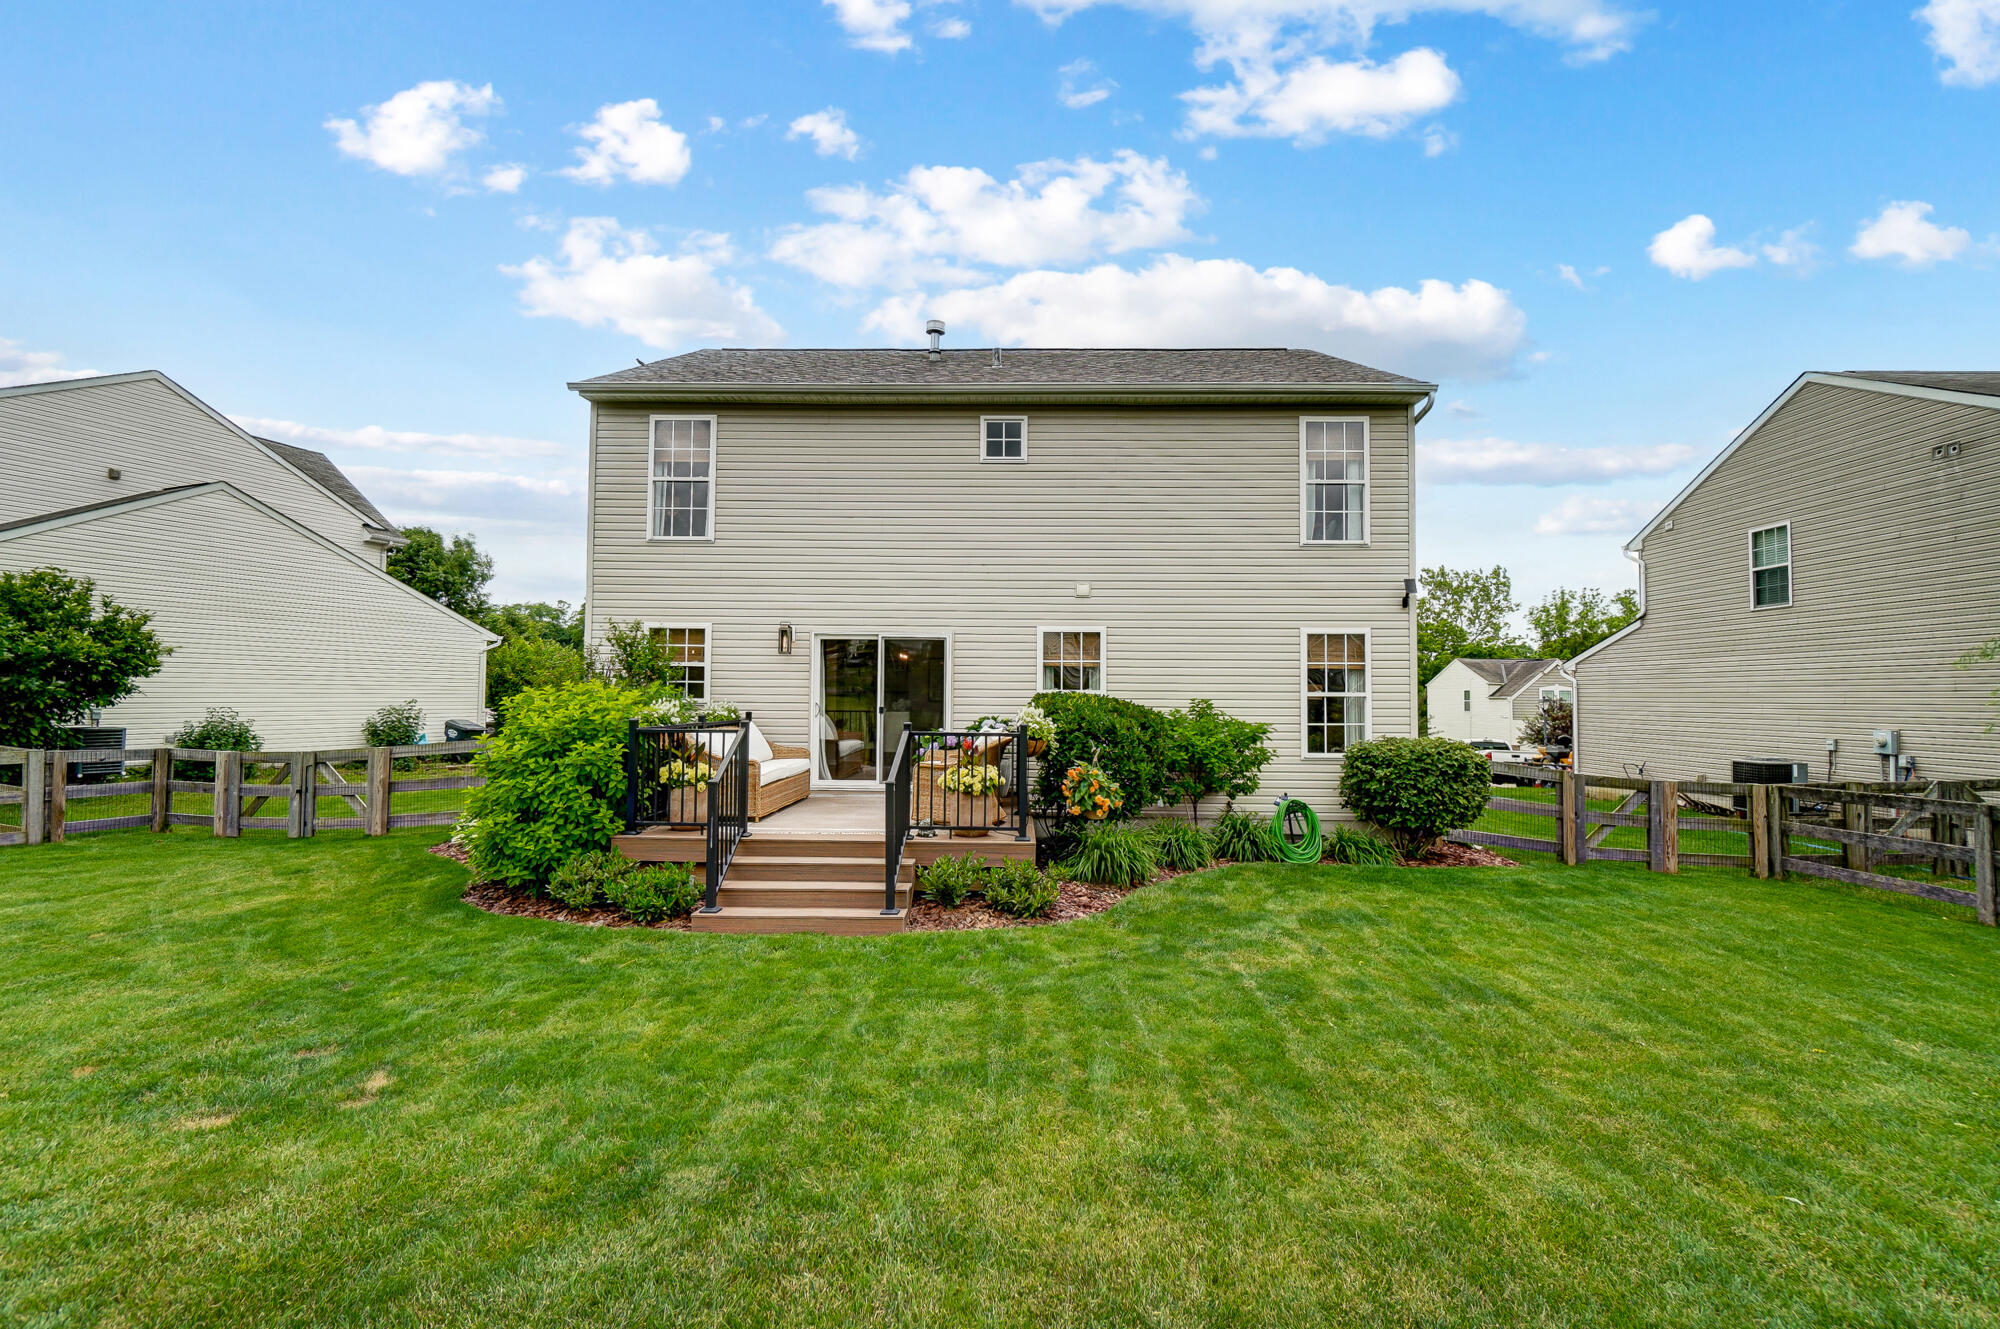
Rear of a two-story beige house with a raised deck, patio seating, and fenced lawn.
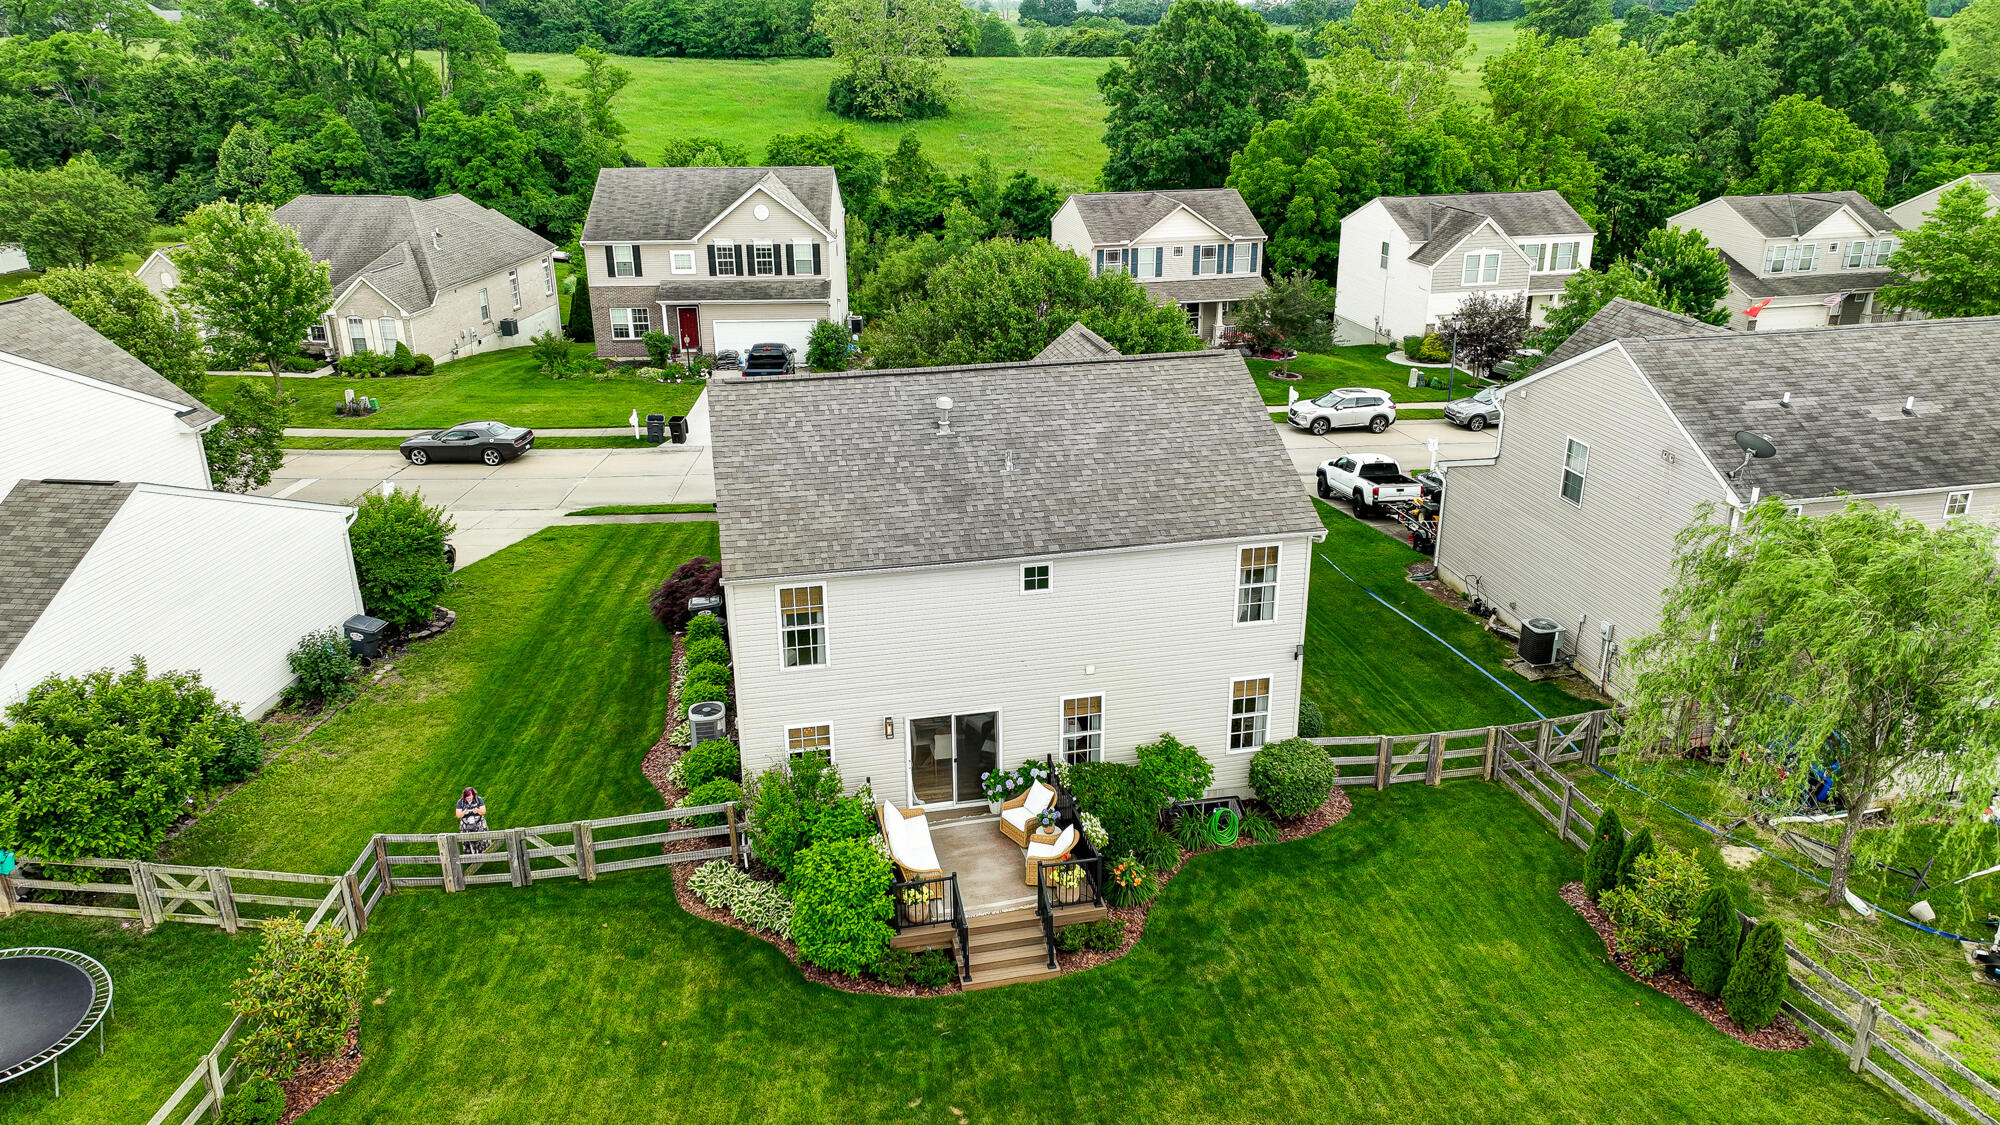
Aerial view of a two-story home with a fenced, landscaped backyard and patio seating.
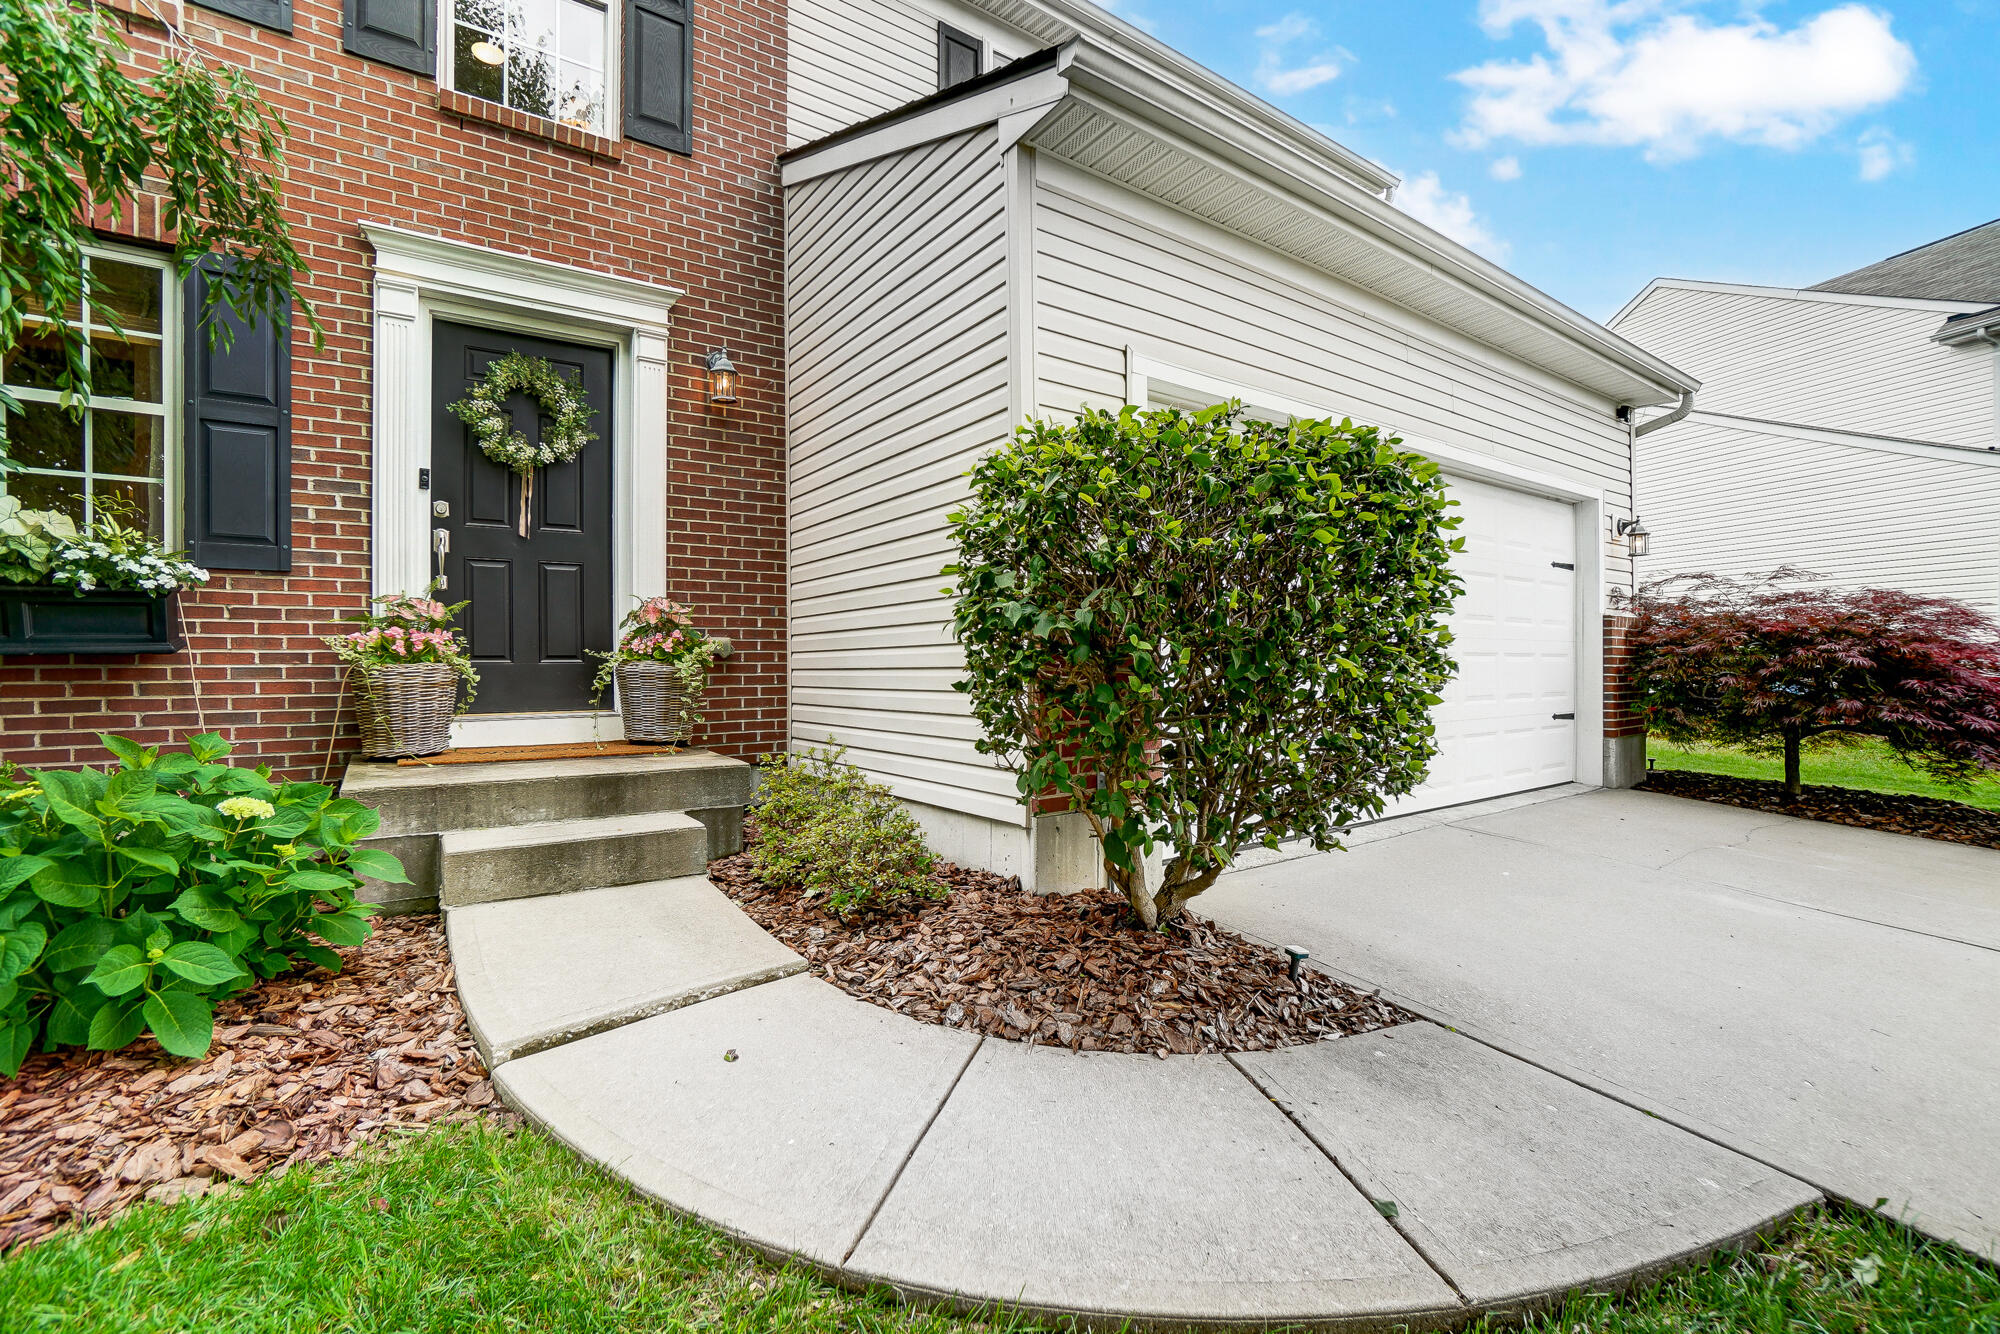
Brick home with a black front door, attached garage, landscaped entry, and curved walkway.
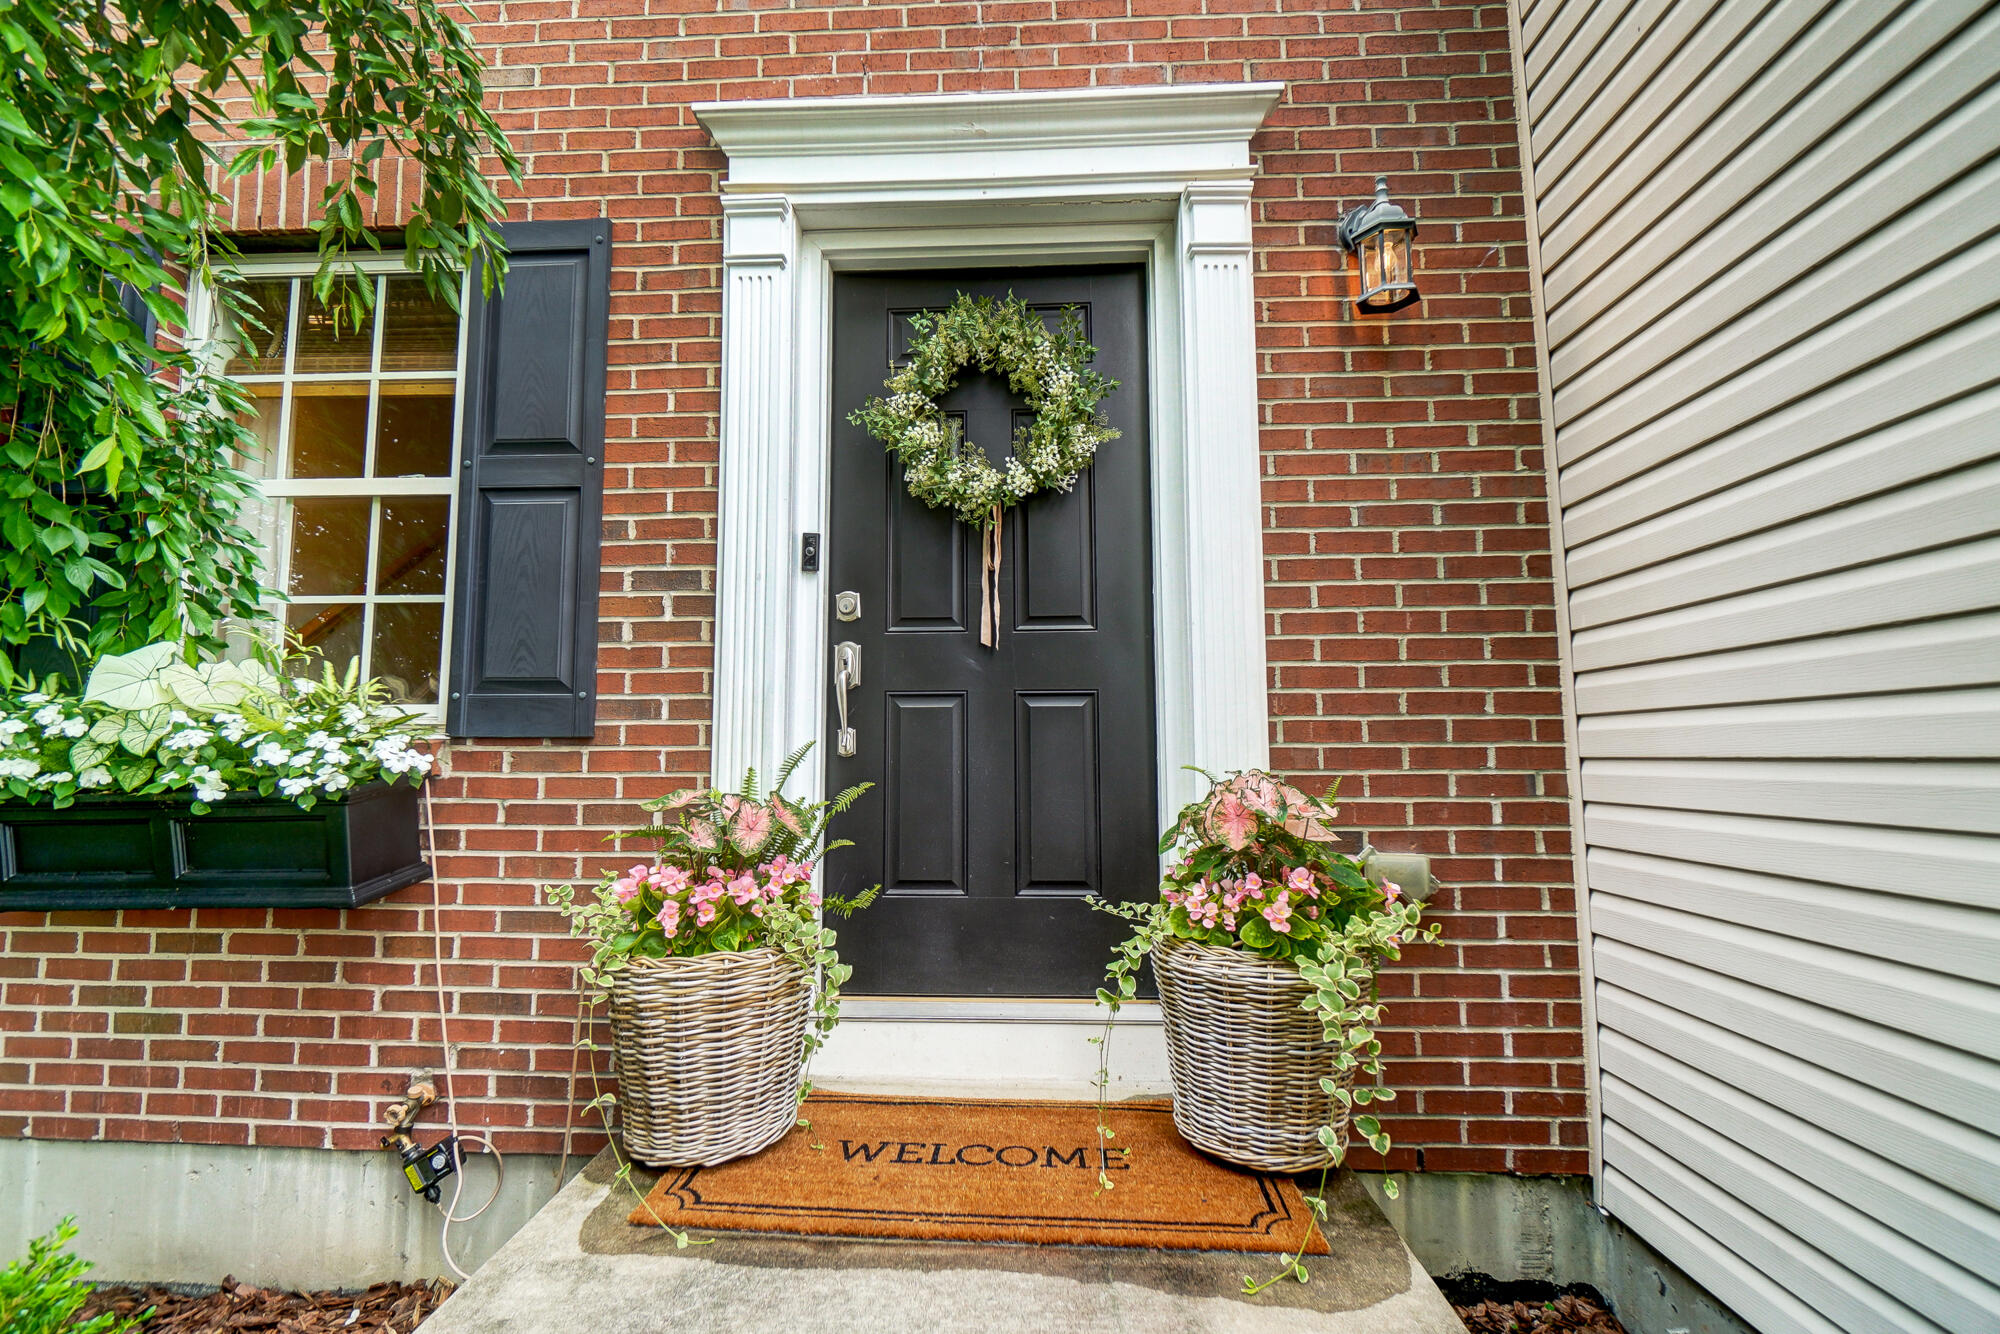
Brick home entrance with a black wreath-decorated door and flower-filled planters.
Two-story brick and sided house with black shutters, a double garage, and landscaped front yard.
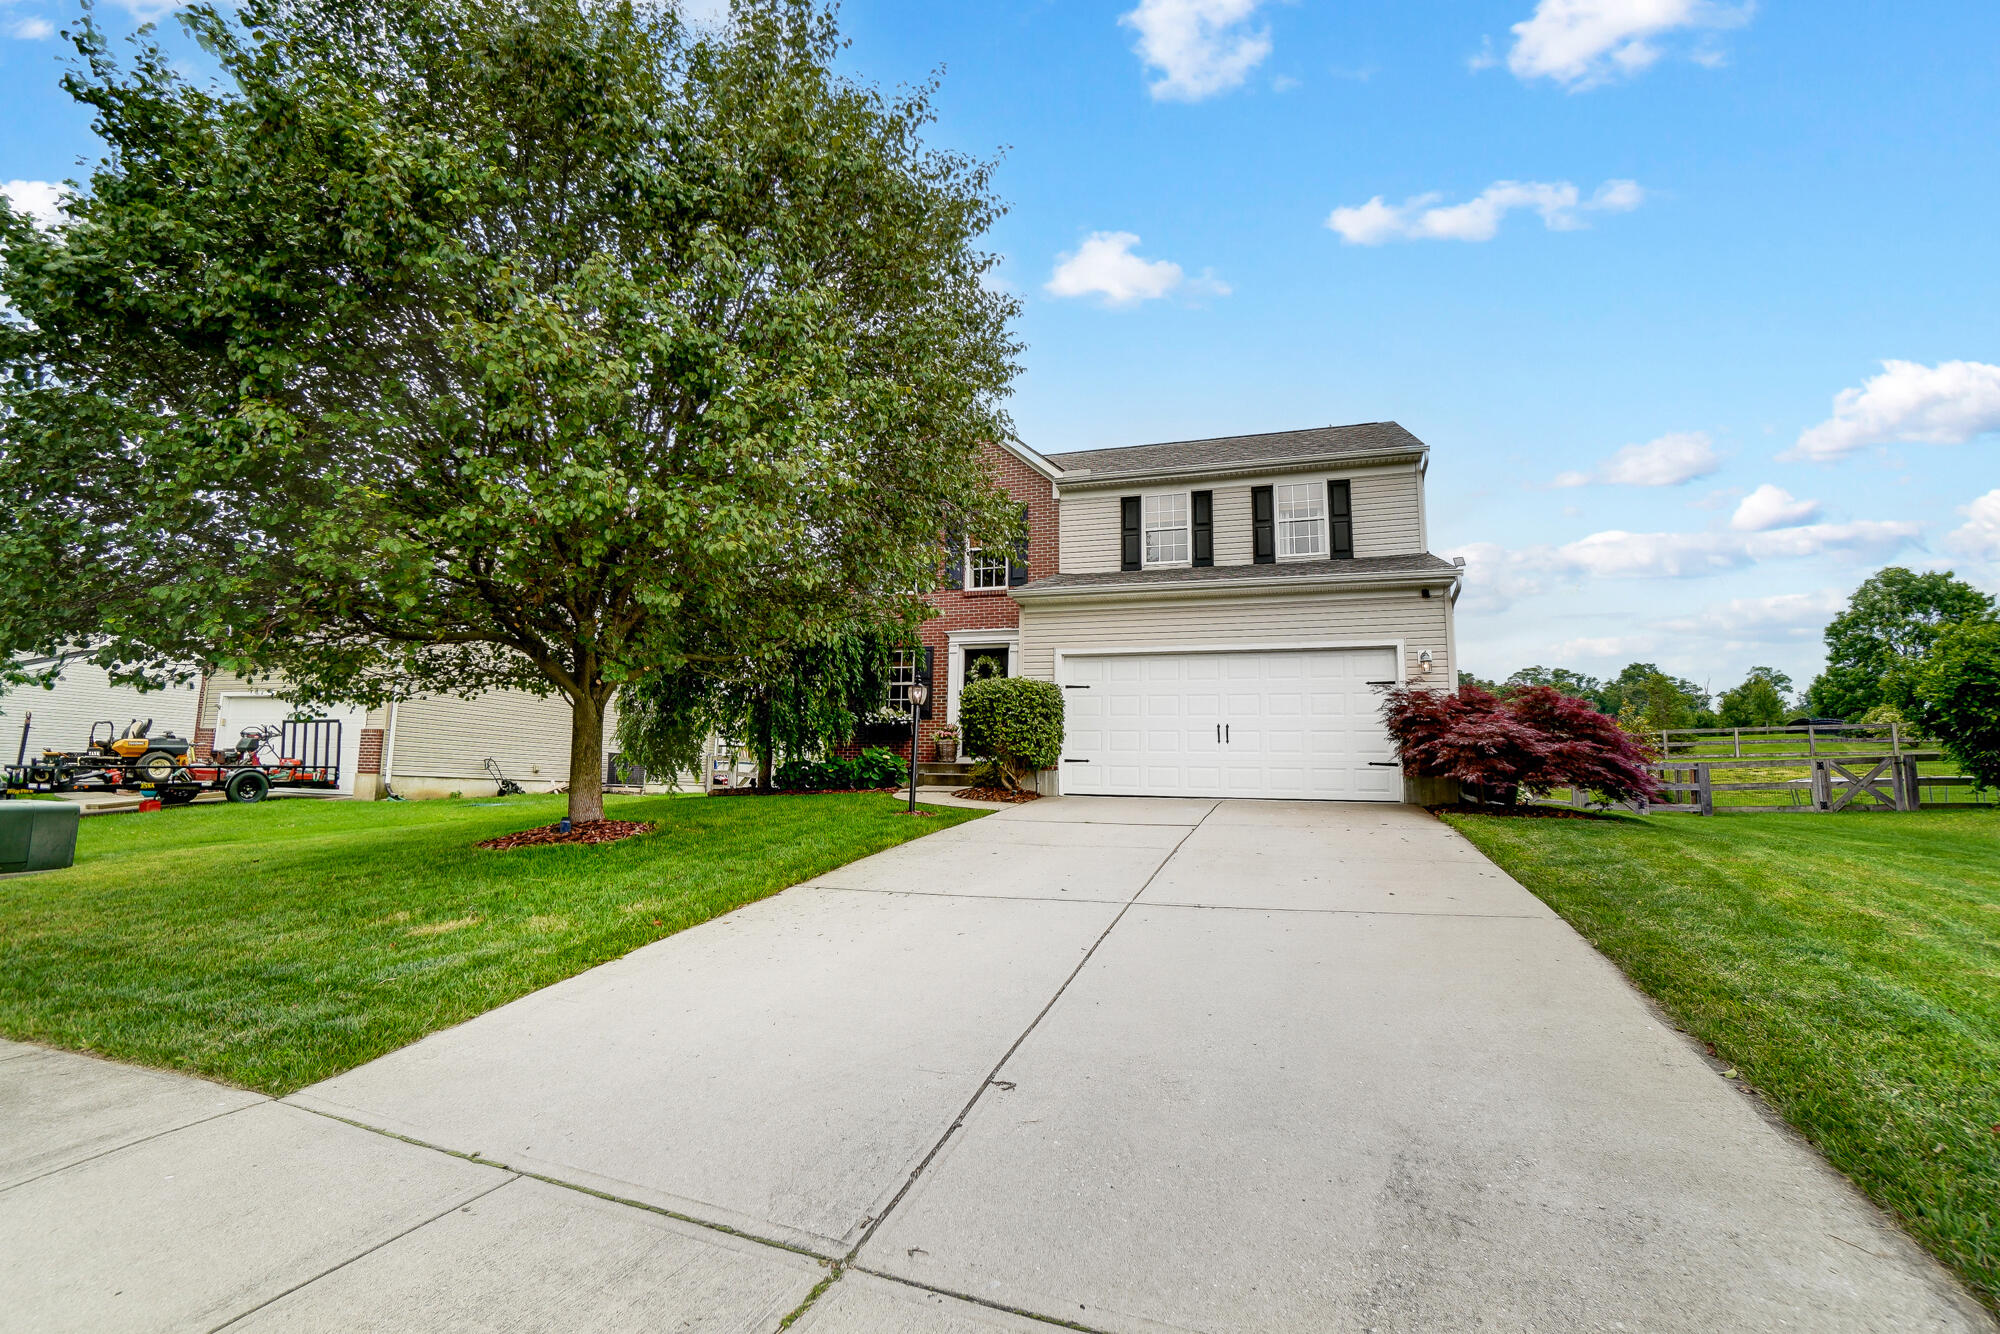
Two-story house with a double garage, wide driveway, large shade tree, and fenced lawn.
SEE ALL PHOTOS
Two-story brick and siding house with a wide garage, landscaped entry, and leafy trees.
Bright living room with cream sofas, a patterned rug, ceiling fan, and tall windows.
Kitchen with white cabinets, dark stone counters, stainless steel appliances, and a central island.
Kitchen and dining area with white cabinets, a wood table, and sliding doors to the deck.
Entry hallway with hardwood floors, a carpeted staircase, and a view into the living room.
Entryway console table with an arched mirror, white flowers, and a wicker basket on hardwood flooring.
Entryway with a blue front door, hardwood floors, and a flower-topped console table.
Staged living room with a beige sectional, leather armchair, wood floors, and adjoining kitchen.
Furnished living room with two light sofas, a leather armchair, and an open kitchen beyond.
Open-plan dining and living room with a dark wood table and leather sofa.
Furnished open-plan living and dining room with hardwood floors and a large geometric chandelier.
Bright kitchen with a central island, white cabinetry, stainless steel appliances, and hardwood floors.
Kitchen with a dark stone island, stainless steel refrigerator, and adjoining dining and living areas.
Dining room with a dark wood table, white paneled accent wall, framed bird prints, and hardwood floors.
Kitchen with stainless steel gas range and microwave, white cabinets, subway tile, and dark granite counters.
Kitchen with a stainless-steel gas range, black grates, dark granite counters, and white subway tile backsplash.
Kitchen double sink beneath a window with bamboo blinds, dark granite counters and open wooden shelves.
Kitchen shelves with stacked ceramic dishes, wooden cutting boards, glassware, and a potted white orchid.
Walk-in pantry with corner wood shelves stocked with groceries, spice jars, clear containers, and woven baskets.
Kitchen and dining area with white cabinetry, a central island, and sliding doors to a deck.
Wicker seating and purple hydrangeas on a deck overlooking a fenced lawn.
Entryway with a gray paneled door, hardwood floor, and woven wall basket with blue flowers.
Bathroom pedestal sink beneath a curved mirror, with striped walls and white towels.
Entryway with a gray paneled front door, hardwood floors, patterned rug, and botanical wall art.
Carpeted staircase with a polished wood handrail beside a tall curtained window.
Furnished bedroom with a white bed, dark wood furniture, ceiling fan, and curtained windows.
Bedroom with a white bed, gray upholstered headboard, and ceiling fan.
Furnished bedroom with a white bed, dark wood furniture, gray walls, and a curtained window.
Bright bathroom with a marble-topped white vanity, white shower curtain, and windows on two walls.
Blue-paneled bedroom with a wood bed, white armchair, and two curtained windows.
Nursery with blue paneled walls, a dark wood crib and dresser, and built-in book shelves.
Bedroom with a dark wood crib, blue-gray paneled walls, and white closet doors.
Nursery reading nook with children's books and stuffed animals displayed on three wall ledges.
Bedroom with a gray floral quilt, dark metal headboard, wooden bookcase, and ceiling fan.
Bedroom with a patterned quilt, ceiling fan, and curtained window overlooking the yard.
Laundry room with stainless steel washer and dryer, wood-look floors, and a window with brown blinds.
Laundry room with stainless steel washer and dryer, wood shelf, and “LOST SOCKS” sign.
Bathroom vanity with marble countertop, chrome fixtures, and an irregular oval mirror.
Bright bathroom with a white vanity, marble counter, sculpted mirror, and neatly arranged towels.
Bathroom shower with a handheld showerhead, white curtain, and built-in shelf.
Bathroom sink with a veined marble counter and polished chrome faucet.
Backyard deck with wide steps, black railings, wicker chairs, and colorful flower planters.
Furnished deck with wicker seating overlooking a fenced lawn and neighboring homes.
Outdoor deck with wicker sofa, potted flowers, and sliding glass door.
Rear of a two-story beige house with a raised deck, patio seating, and fenced lawn.
Aerial view of a two-story home with a fenced, landscaped backyard and patio seating.
Brick home with a black front door, attached garage, landscaped entry, and curved walkway.
Brick home entrance with a black wreath-decorated door and flower-filled planters.
Two-story brick and sided house with black shutters, a double garage, and landscaped front yard.
Two-story house with a double garage, wide driveway, large shade tree, and fenced lawn.
Sold

580 Panzeretta Drive

580 Panzeretta Drive, Walton, KY 41094

$330,000
A sanctuary is the best way to describe this light-filled, beautifully updated 3 bedroom, 2.5 bath home - both inside and out - in Walton/Verona schools. The entire first floor boasts gleaming newly refinished hardwood floors, an open concept living room leads to an updated eat-in kitchen with newer stainless steel appliances, prep island, walk-in pantry with built-in wooden shelving. Step out onto the newer maintenance-free composite deck with wrought iron railings, enveloped by lush landscaping and a fenced-in rear yard. The elegance continues on the second floor with newer carpet, a large primary bedroom, tastefully remodeled en suite bathroom with marble top vanity and ceramic tile floor, and walk-in closet. Custom molding and character adorn the upscale feel of bedroom two, while bedroom three is the perfect spot for guests or a home office. Second floor laundry with newer LVP flooring, remodeled full bath with marble vanity top and ceramic tile flooring bring it all together. All newer light fixtures, fresh paint, newer roof, HVAC, garage door, landscaping. Close to Starbucks, Kroger, and easy access to the interstate. When can you move in?

3
beds

3
baths

9,147.6 Sq.Ft. lot

Mark Erwin

Mark Erwin

Features & Amenities

Interior

  • total bedrooms3
  • Total bathrooms3
  • full bathrooms2
  • half bathroom1
  • Laundry room Laundry Room, Upper Level
  • Flooring Concrete
  • APPLIANCES Gas Range, Dishwasher, Dryer, Microwave, Refrigerator, Washer
  • other interior Features Laminate Counters, Kitchen Island, Walk-In Closet(s), Pantry, Open Floorplan, Entrance Foyer, Eat-in Kitchen, Ceiling Fan(s), Multi Panel Doors

Area & Lot

  • Status Sold
  • Date Sold July 31, 2024
  • Lot Area9,147.6 Sq.Ft.
  • MLS® ID623330
  • TypeResidential
  • YEAR BUILT2008
  • Architecture StylesTraditional
  • View DescriptionNeighborhood
  • Elementary SchoolWalton-Verona Elementary
  • Middle SchoolWalton-Verona Middle
  • High SchoolWalton-Verona High
  • School DistrictWalton Verona Indep

Exterior

  • STORIES2
  • Garage Space2.0
  • water SourcePublic
  • roofComposition, Shingle
  • parkingAttached, Driveway, Garage, Garage Faces Front
  • HEAT TYPENatural Gas, Forced Air
  • AIR CONDITIONINGCentral Air
  • sewerPublic Sewer
  • SubstructurePoured Concrete

Financial

  • Sales Price$330,000

Work With Us

Partner with the Willard & Erwin Group for a personalized, results-driven real estate experience.

Follow Me on Instagram