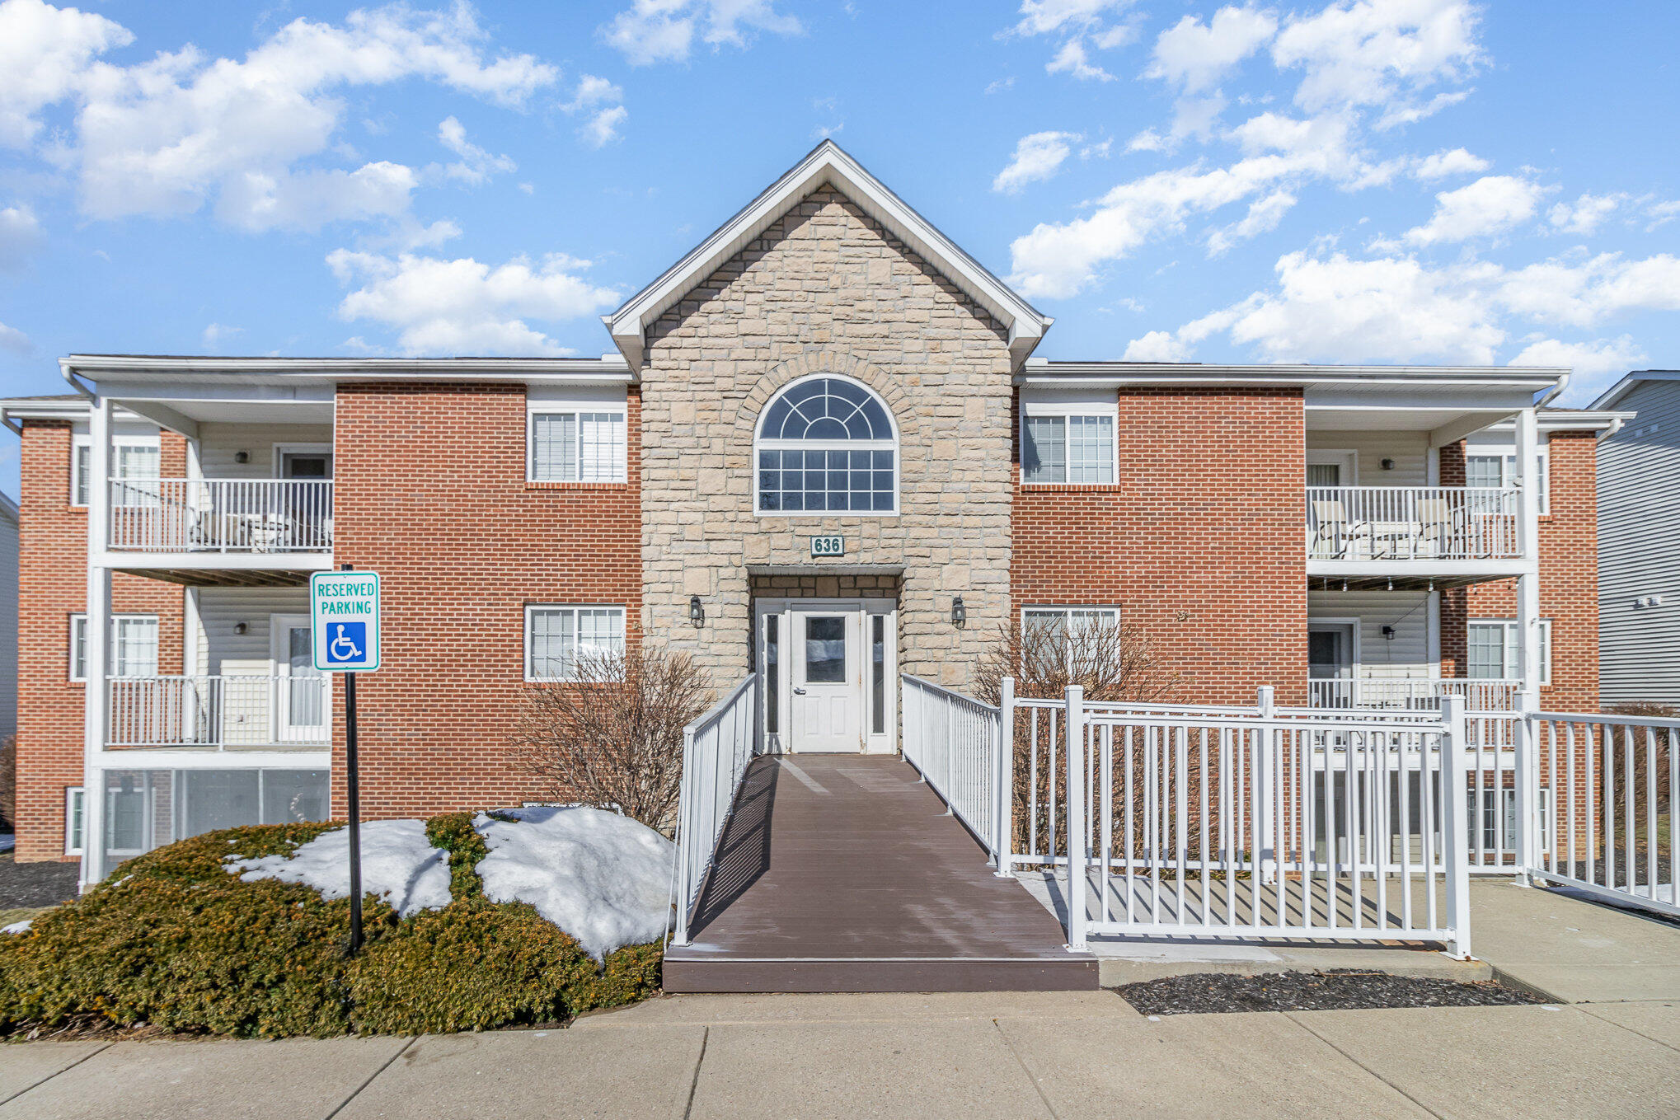
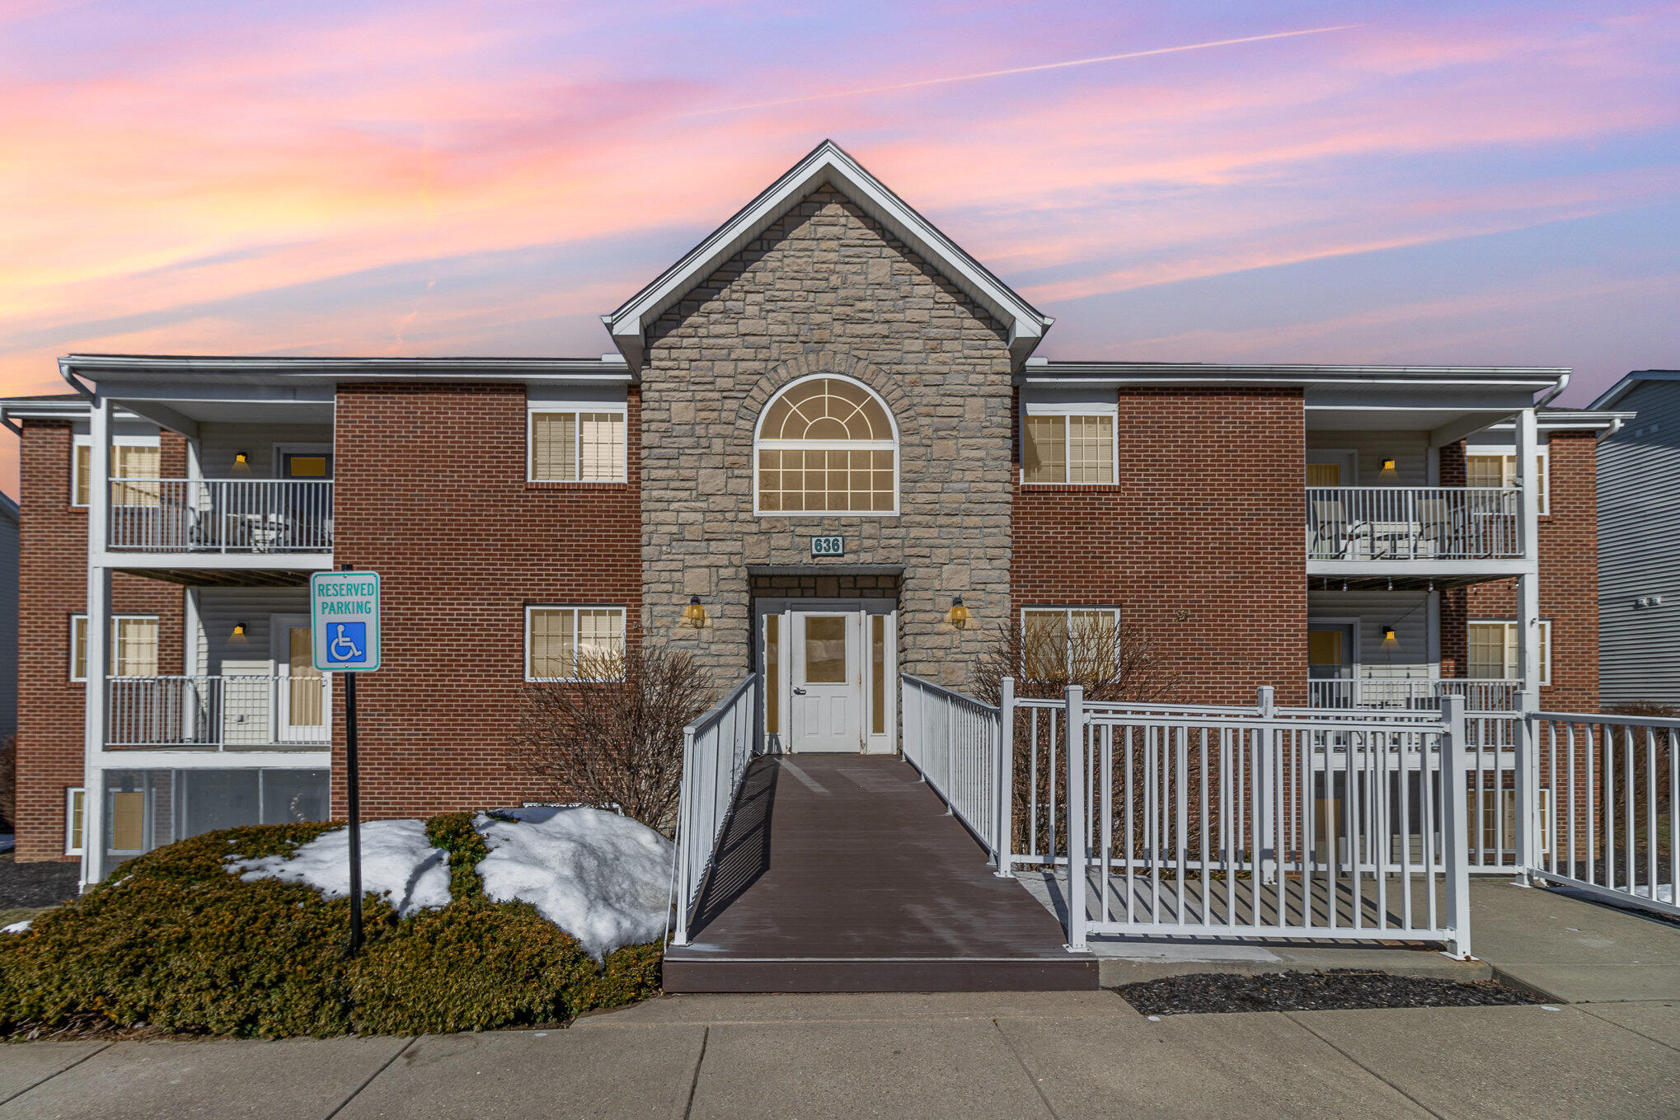
Brick condominium entrance with a stone facade, accessible ramp, balconies, and snow beside the walkway.
Apartment building entrance with a stone facade, accessible ramp, balconies, and snow beside the walkway.
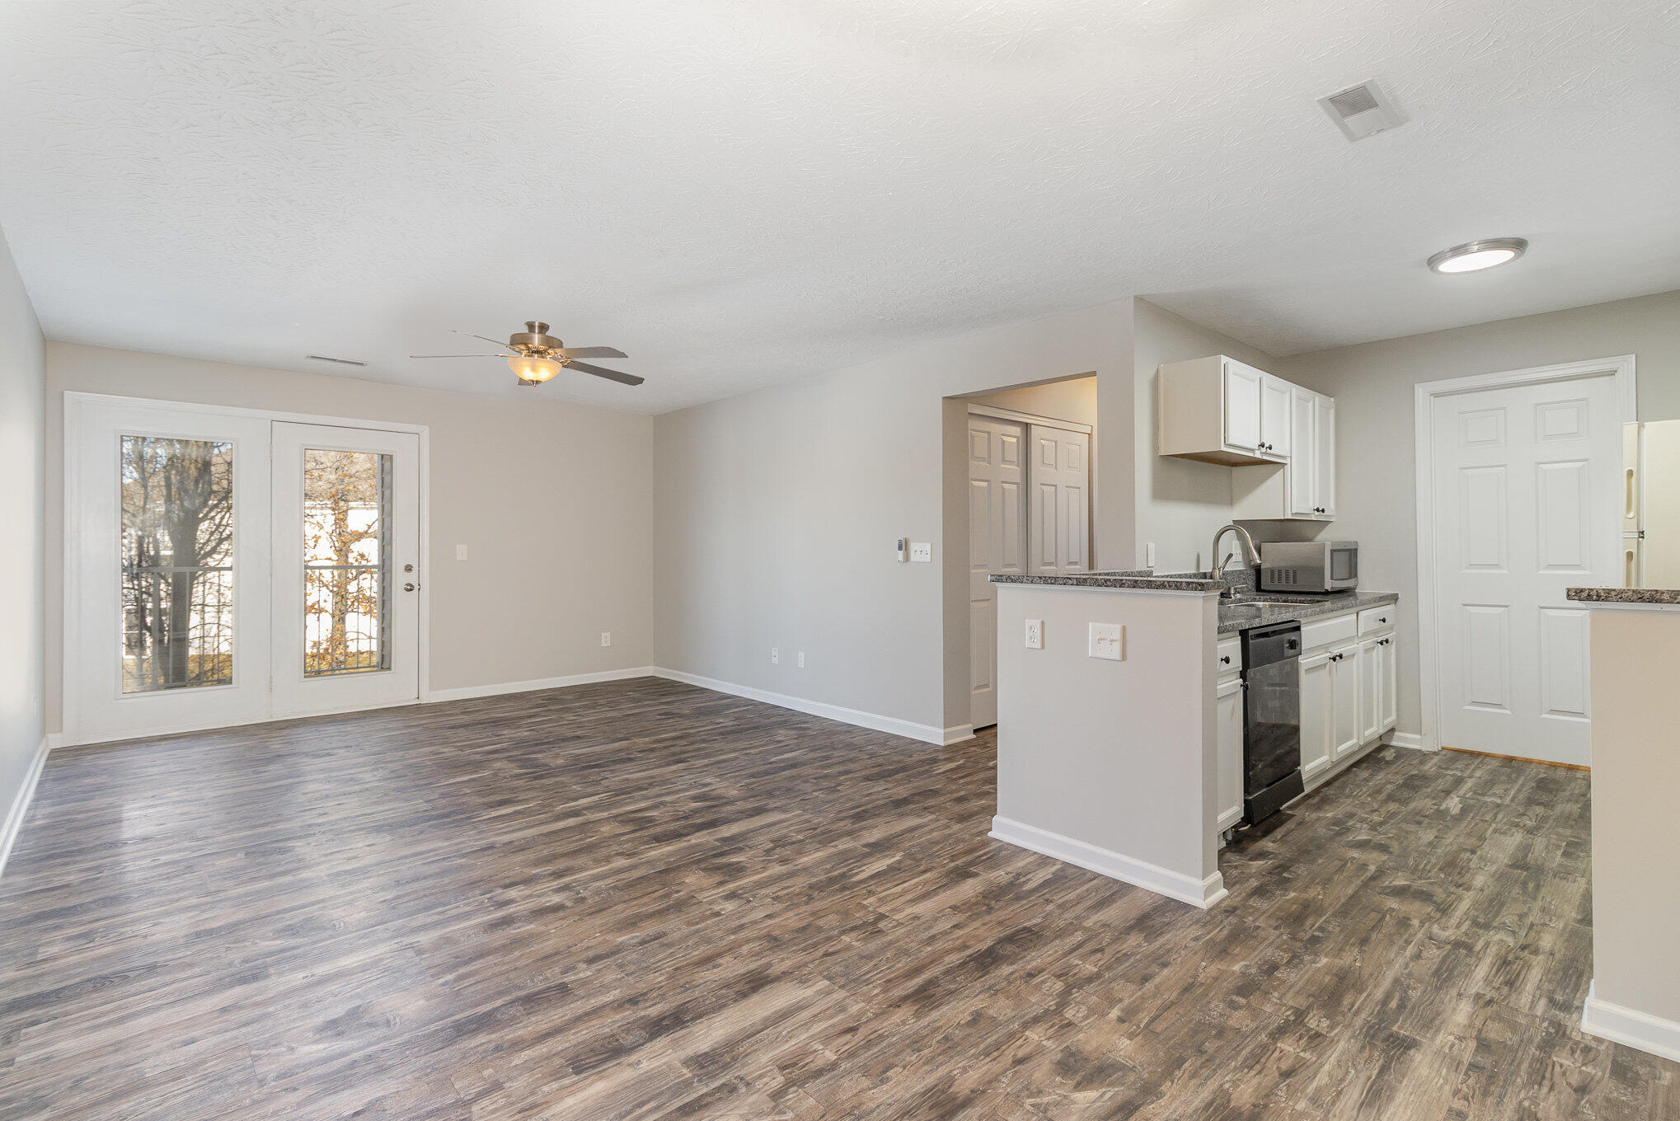
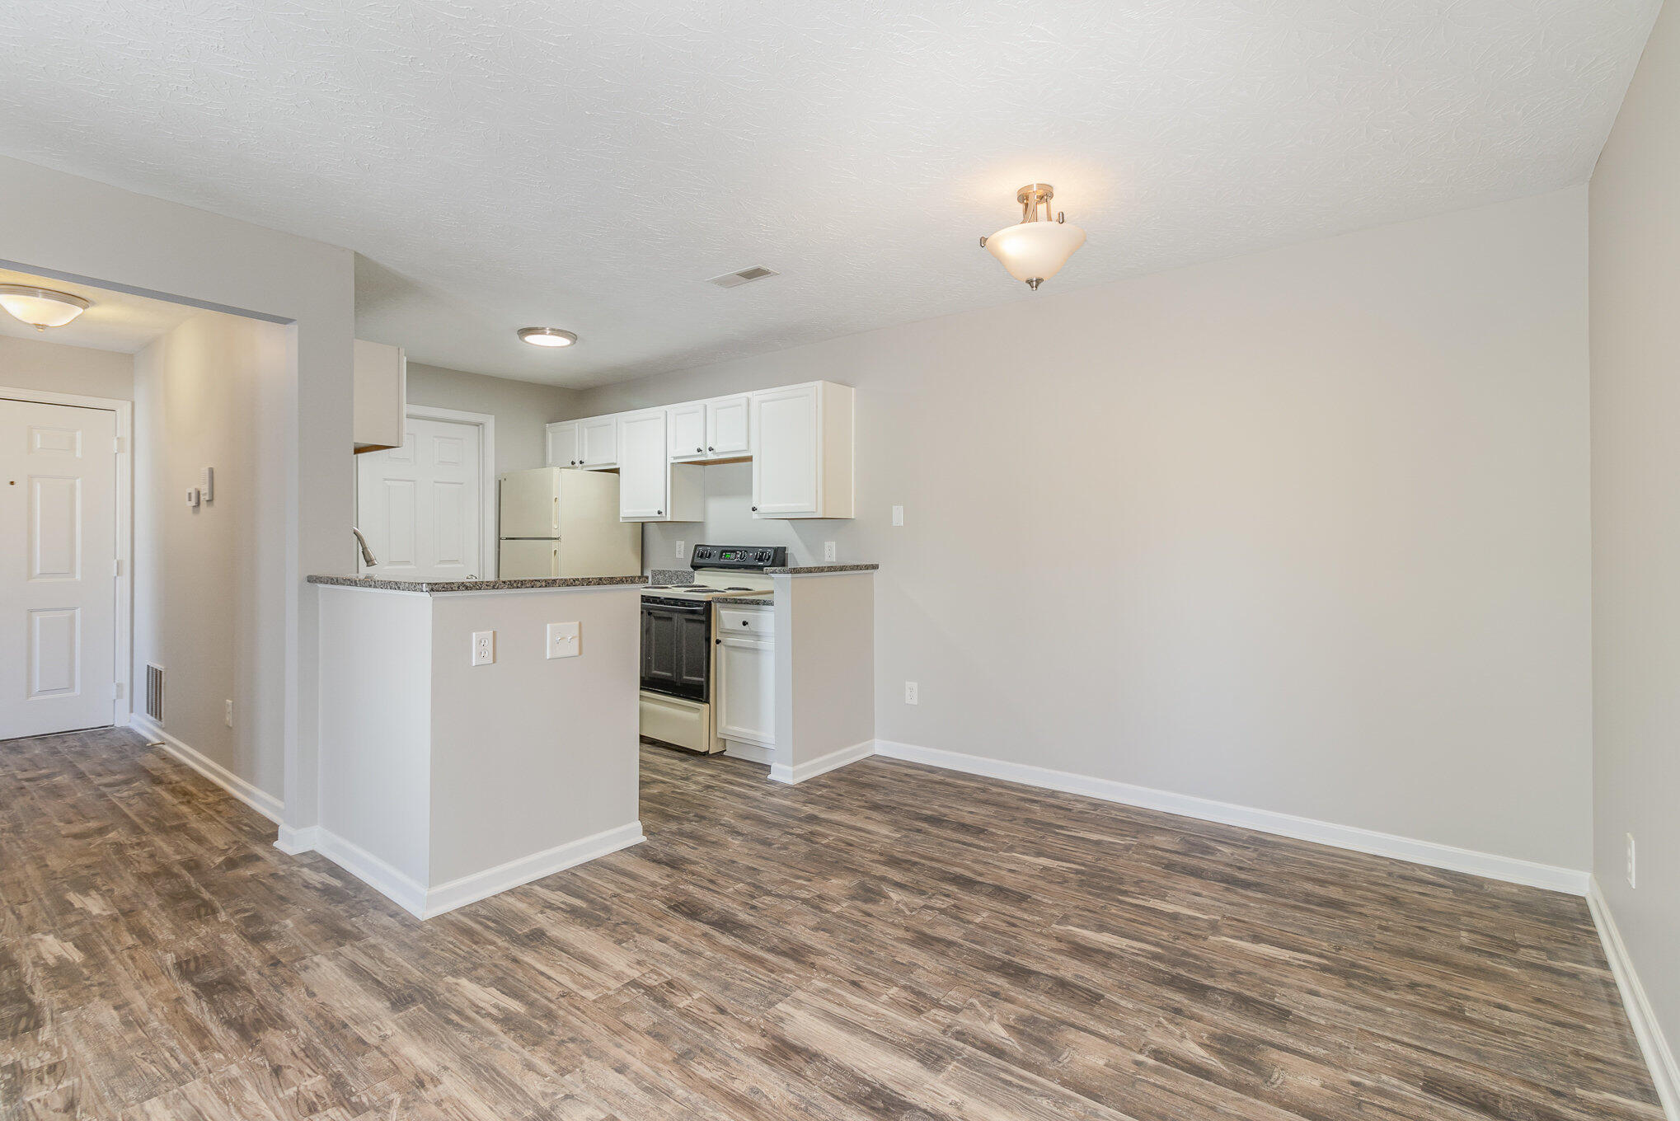
Vacant open-plan living area and kitchen with dark wood-look floors, white cabinets, and glass patio doors.
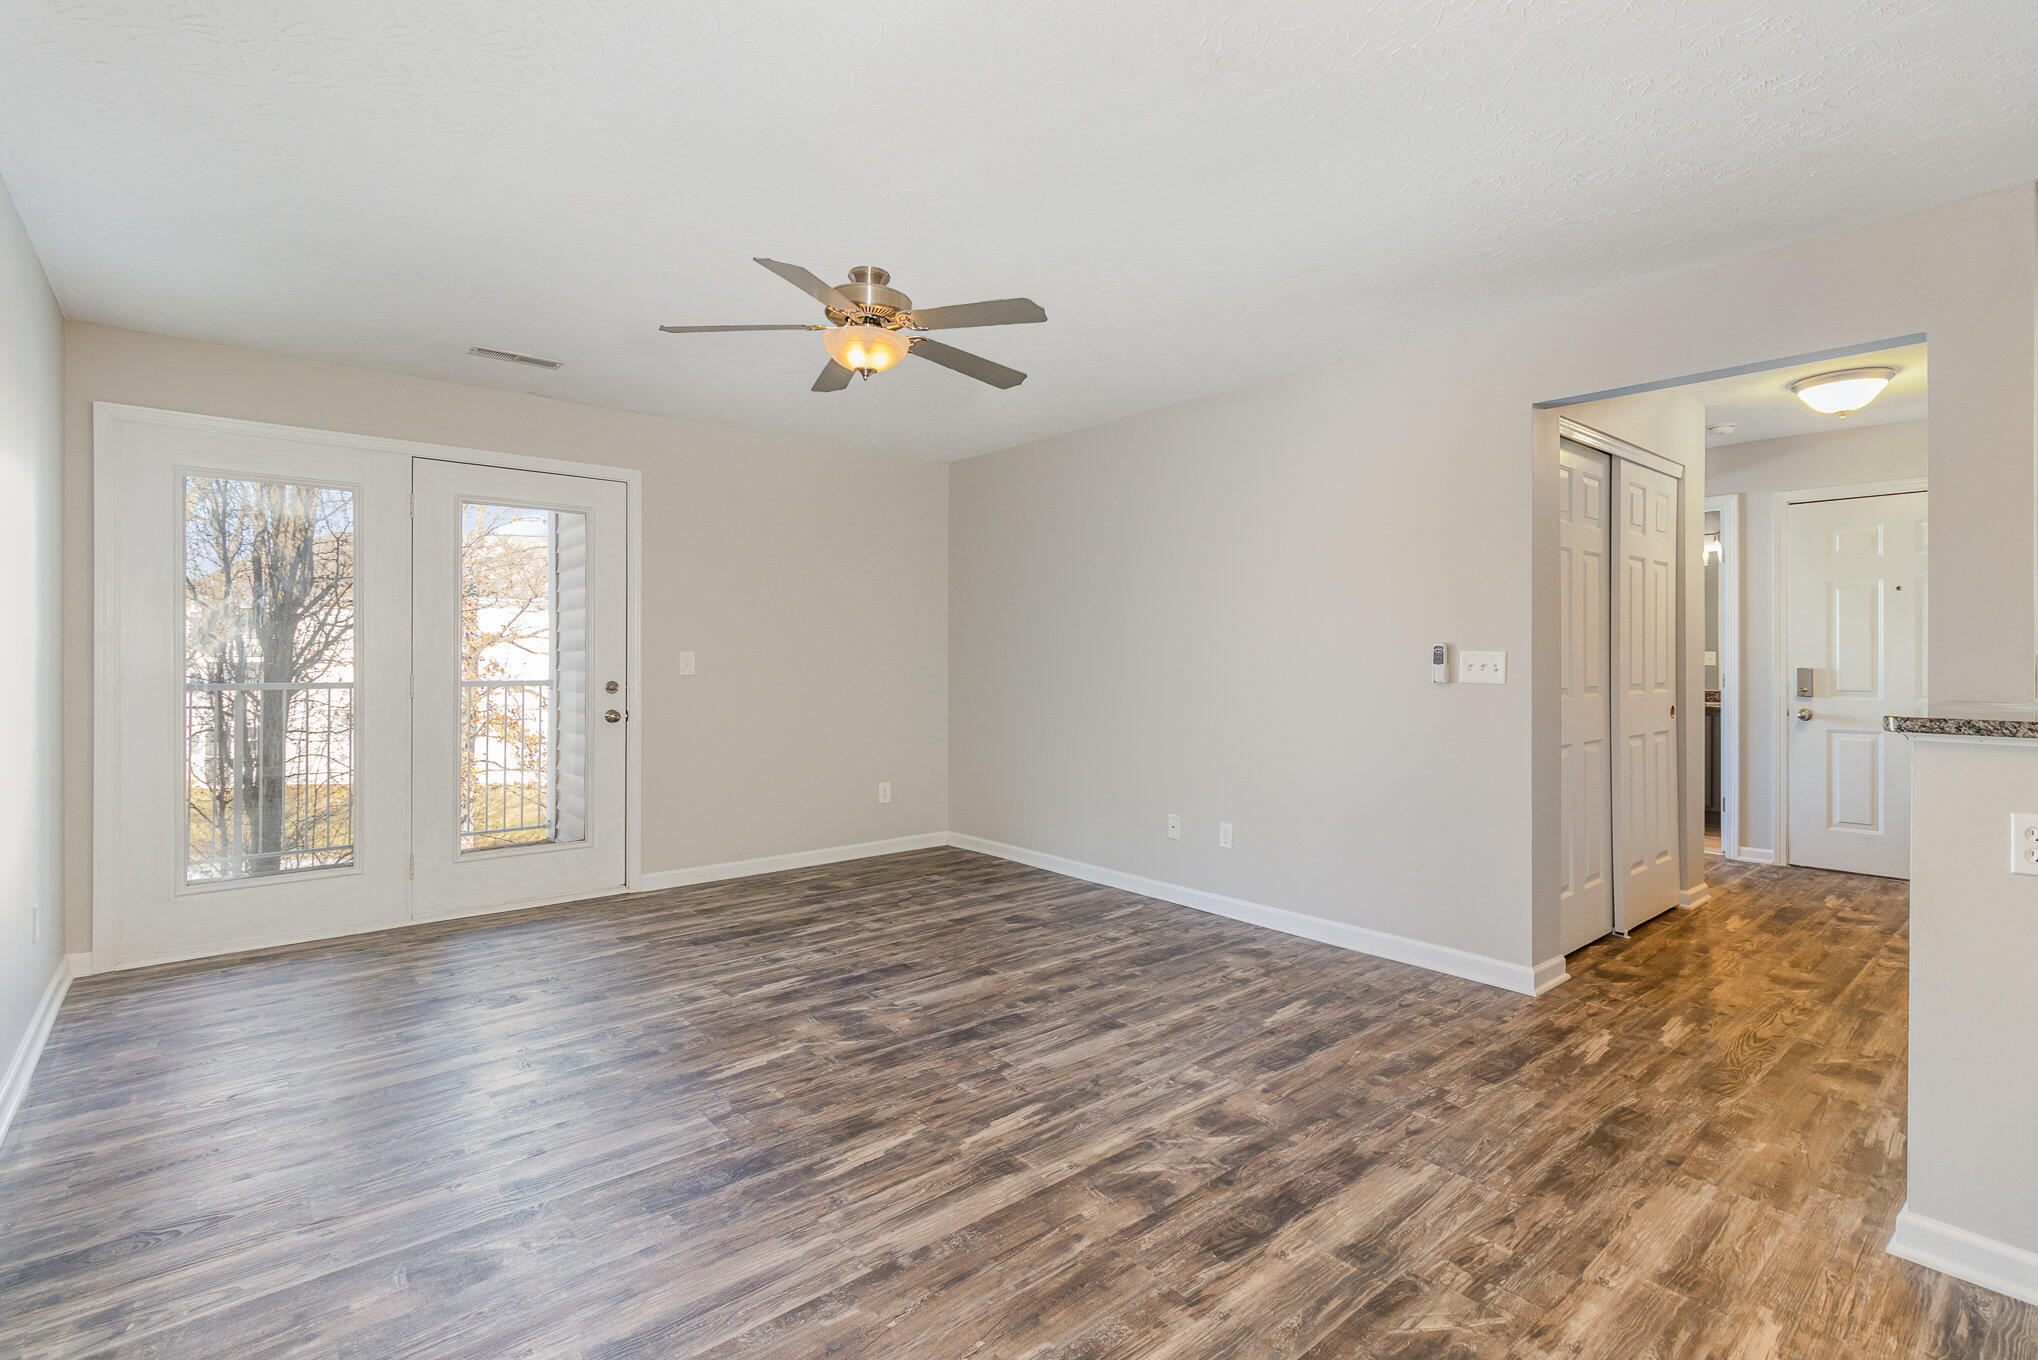
Empty living area with wood-look flooring, a ceiling fan, and glass patio doors.
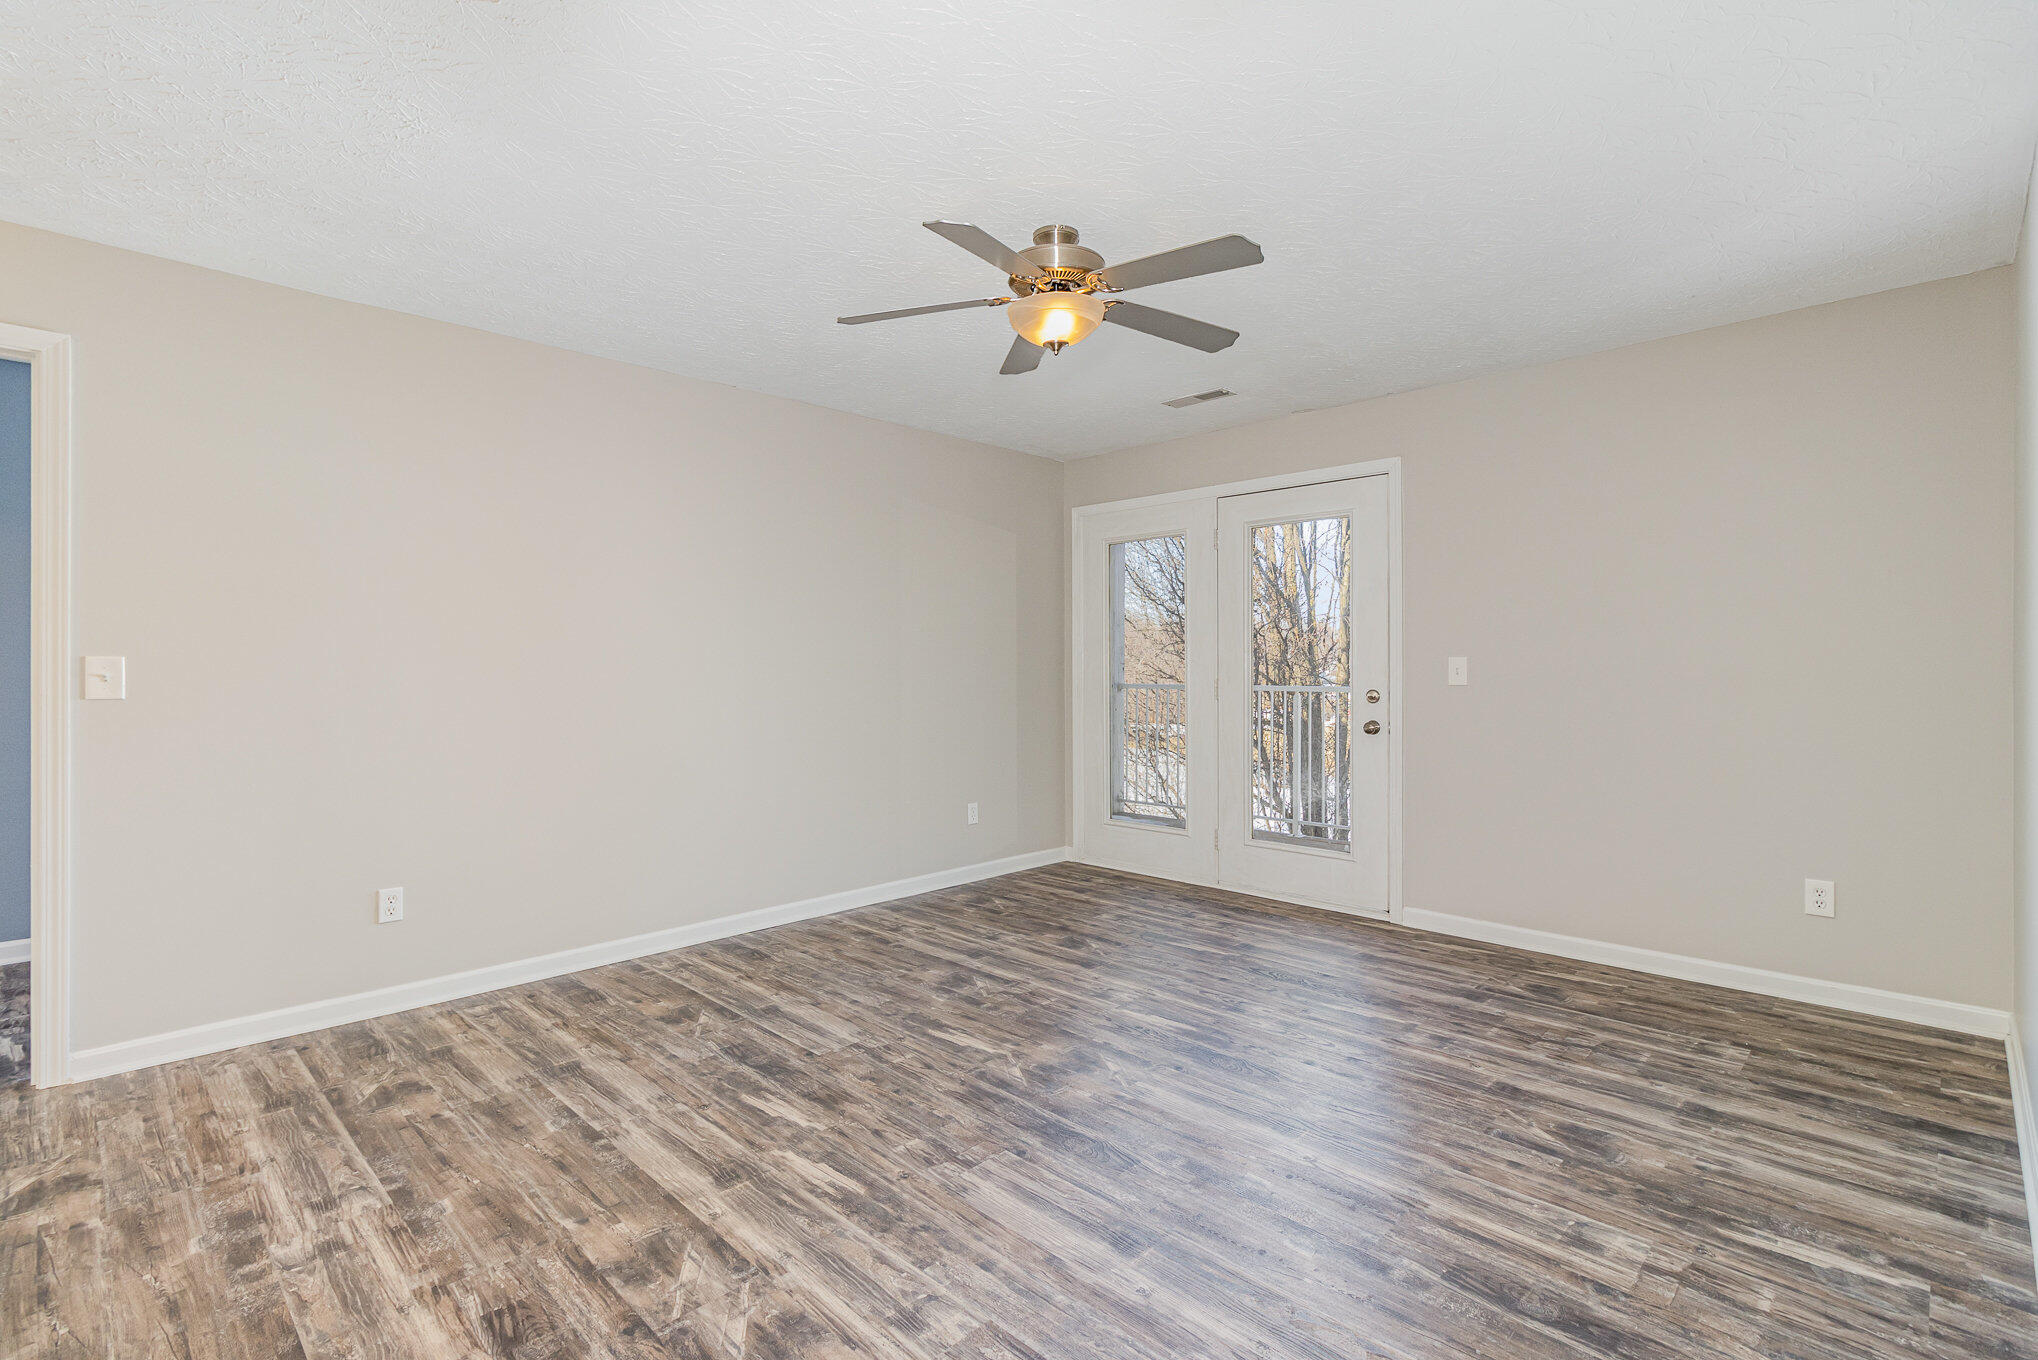
Vacant living room with plank flooring, a ceiling fan, and glass-paneled balcony doors.
Open kitchen and dining area with white cabinets, a peninsula counter, and wood-look flooring.
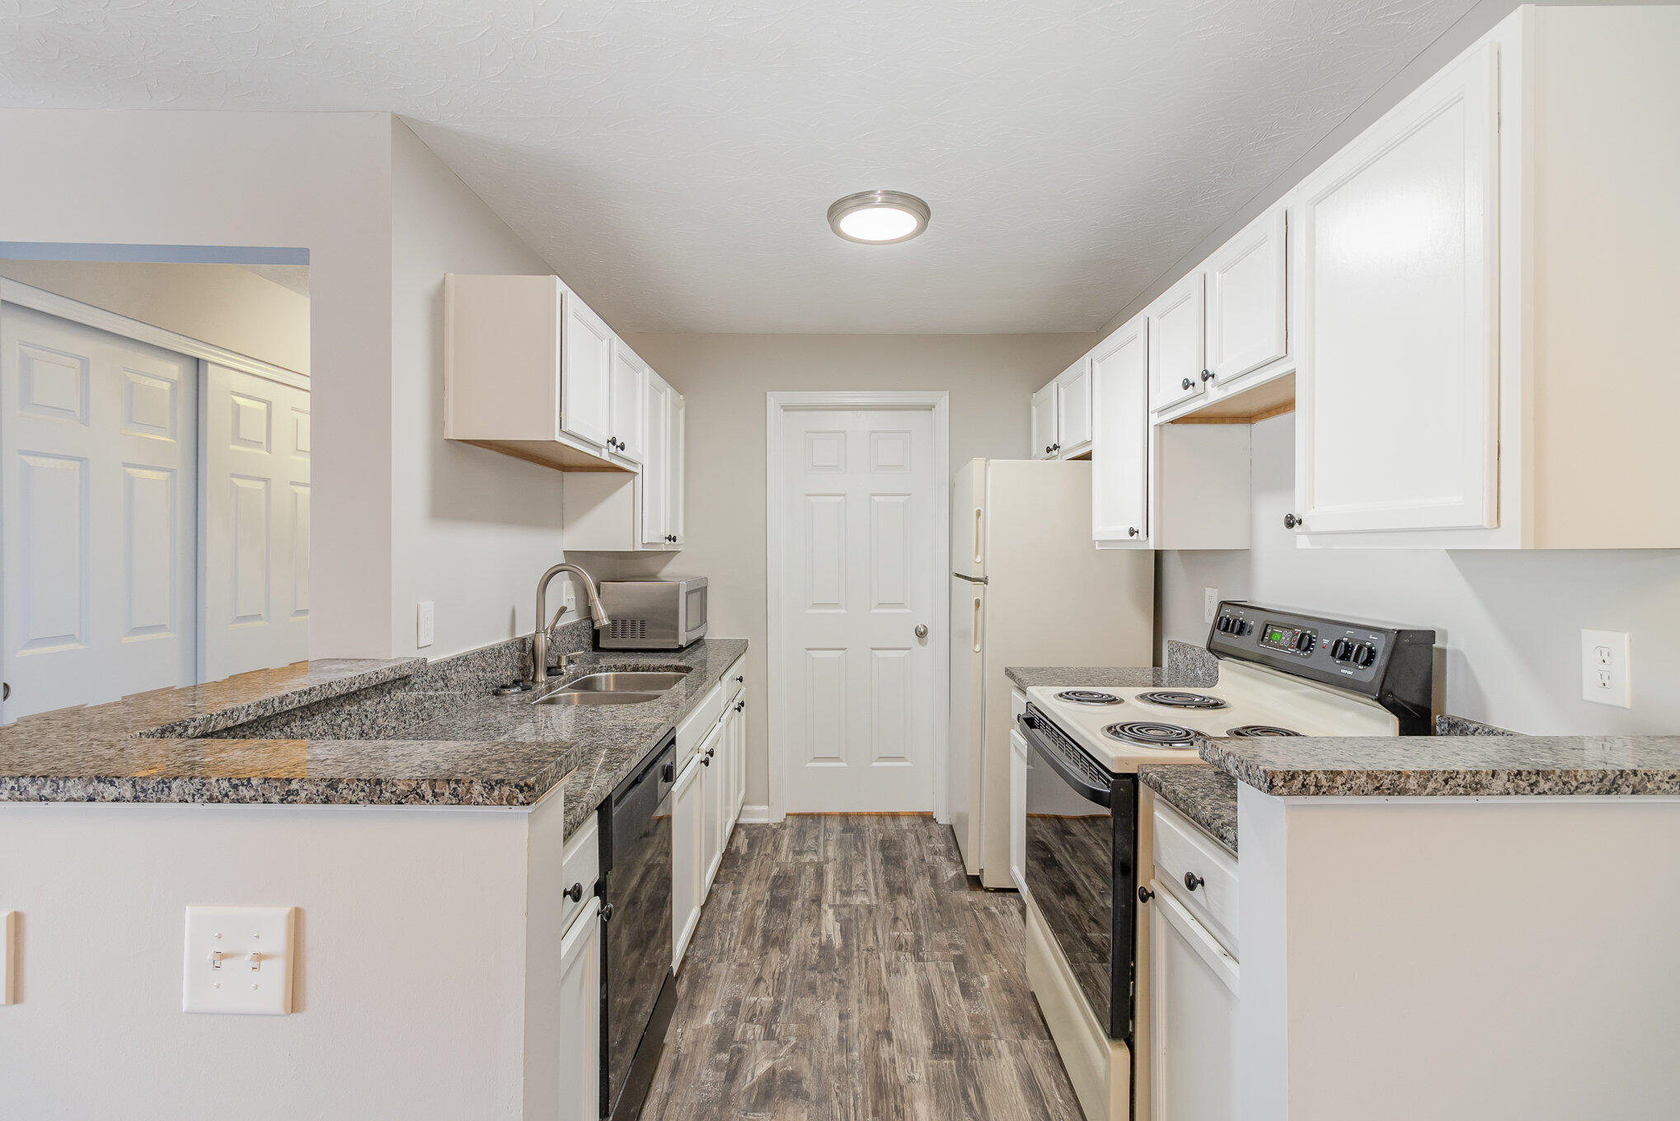
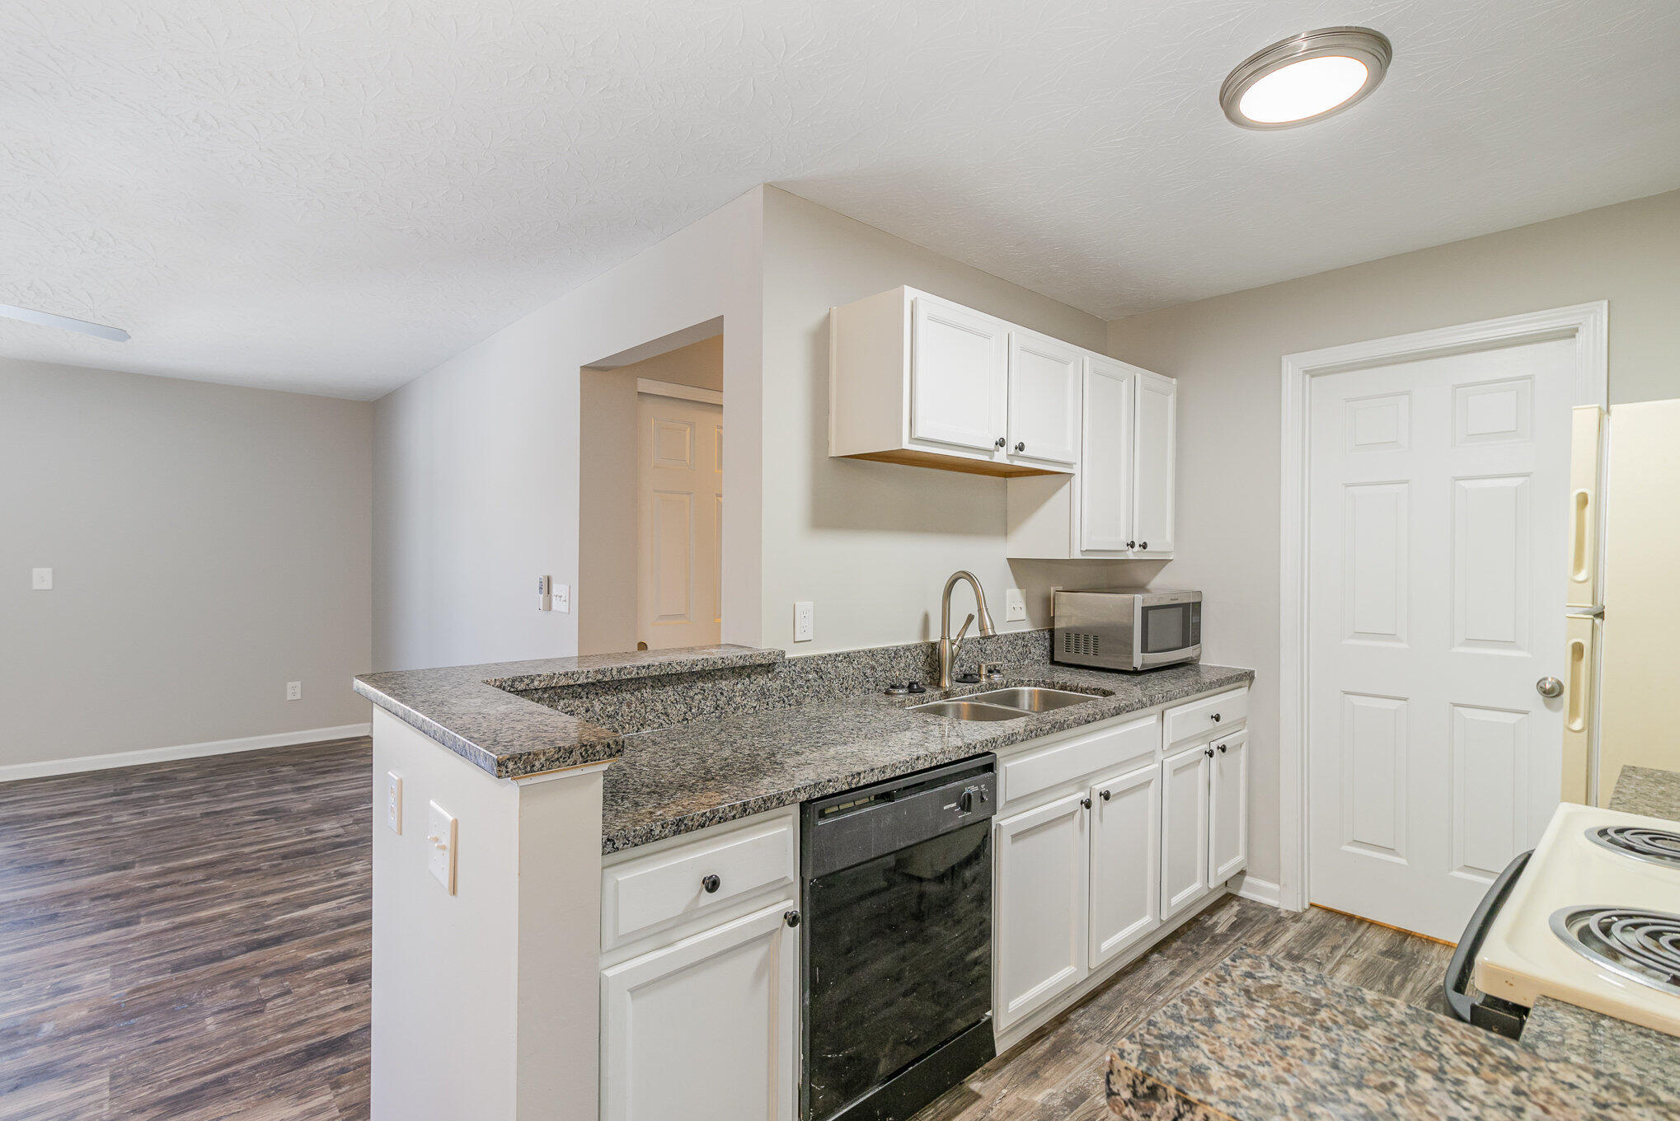
Galley kitchen with white cabinets, granite counters, and an electric range opposite the sink.
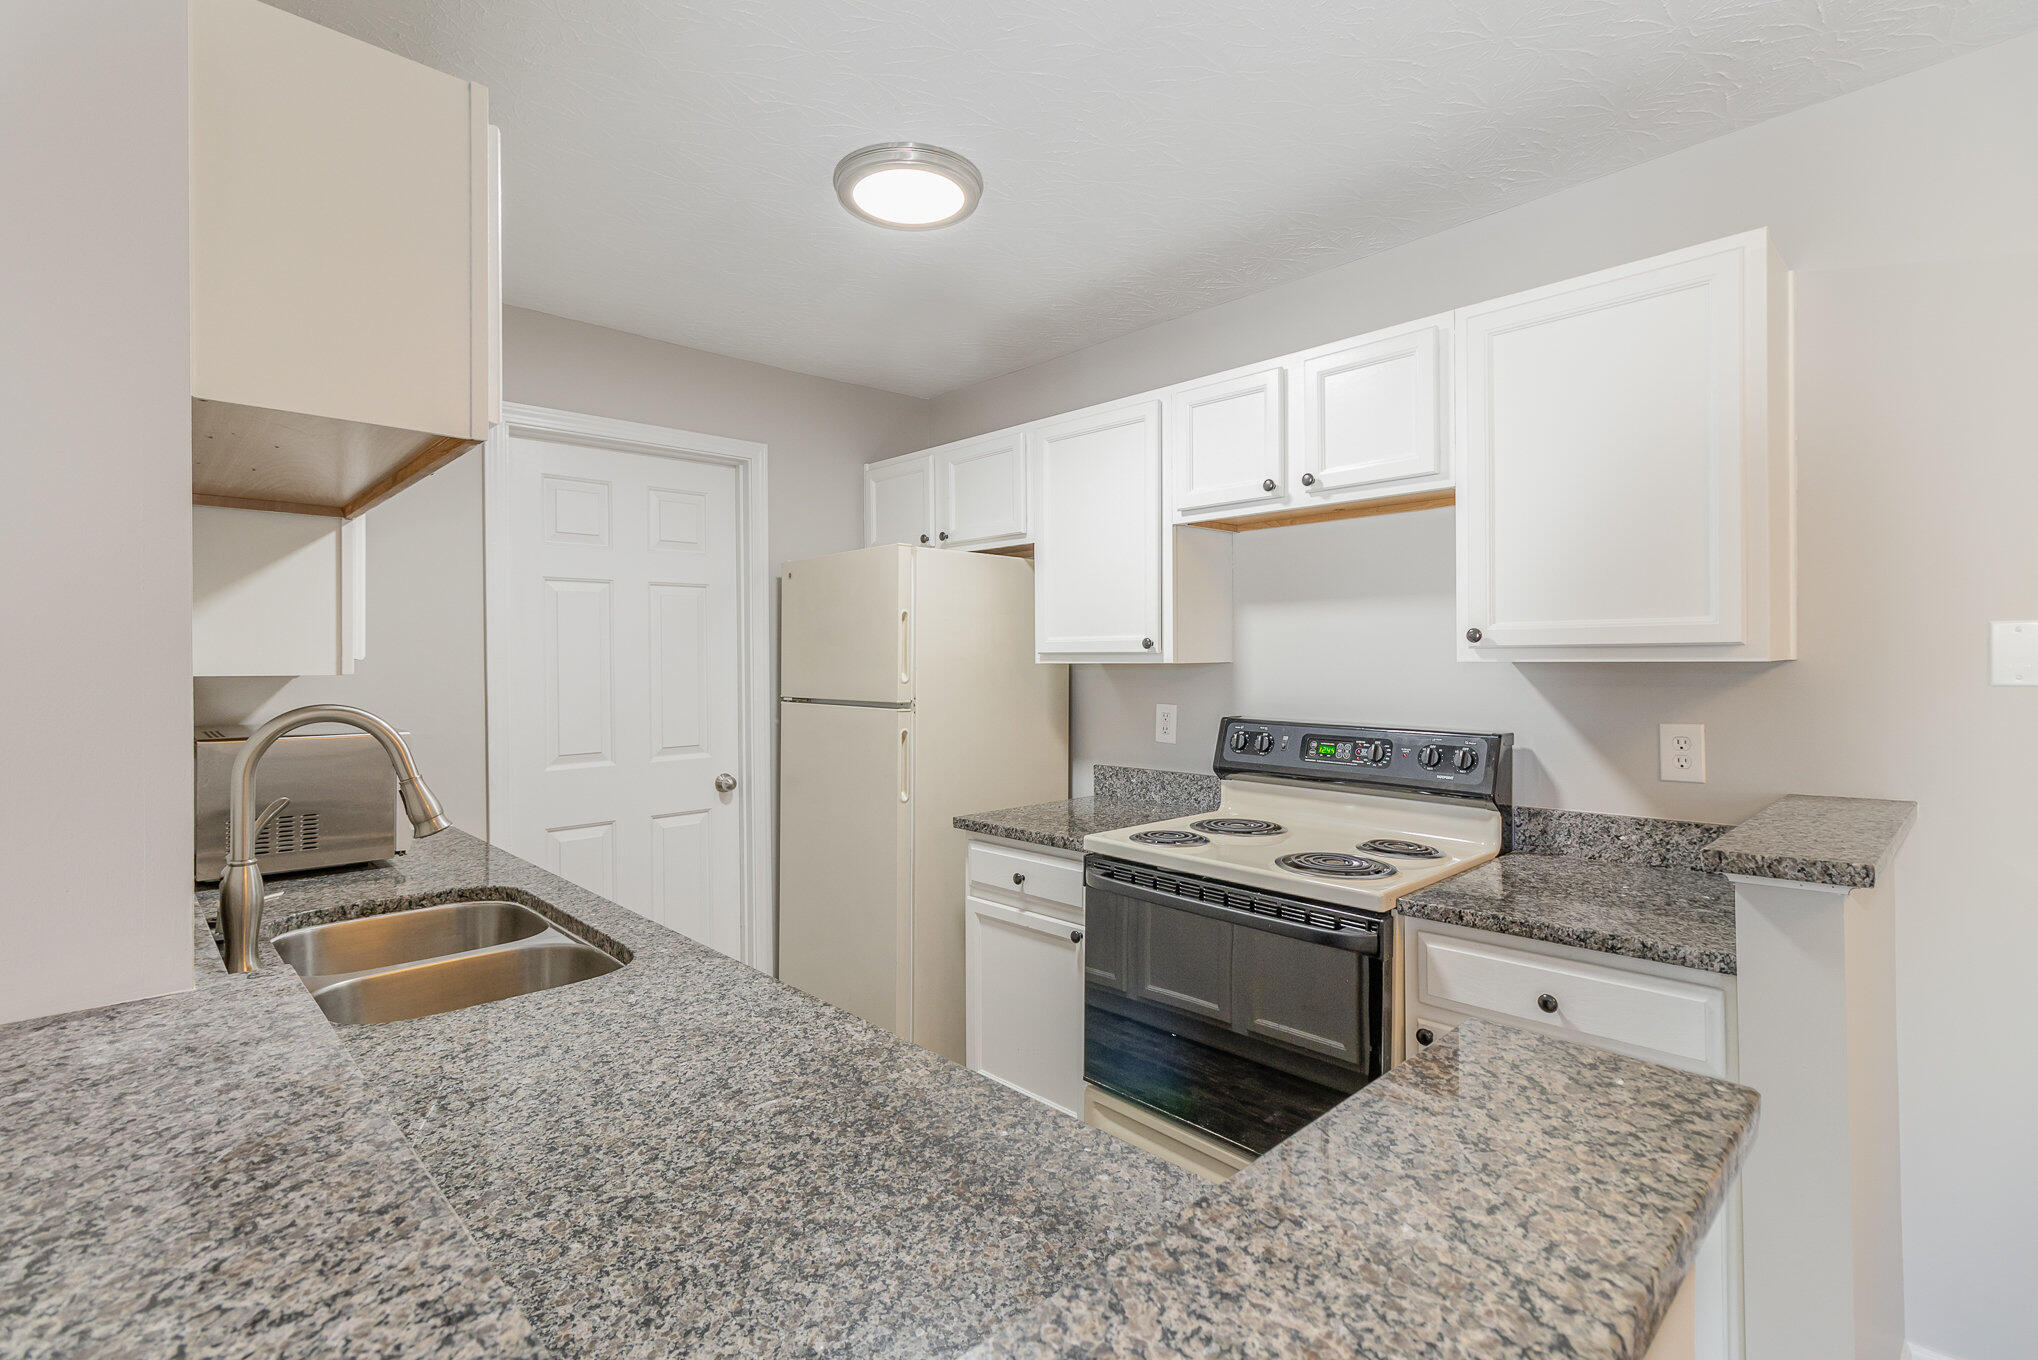
Kitchen with granite counters, white cabinets, a double sink, and an electric range.
Vacant kitchen with white cabinets, granite counters, double sink, and dark wood-look flooring.
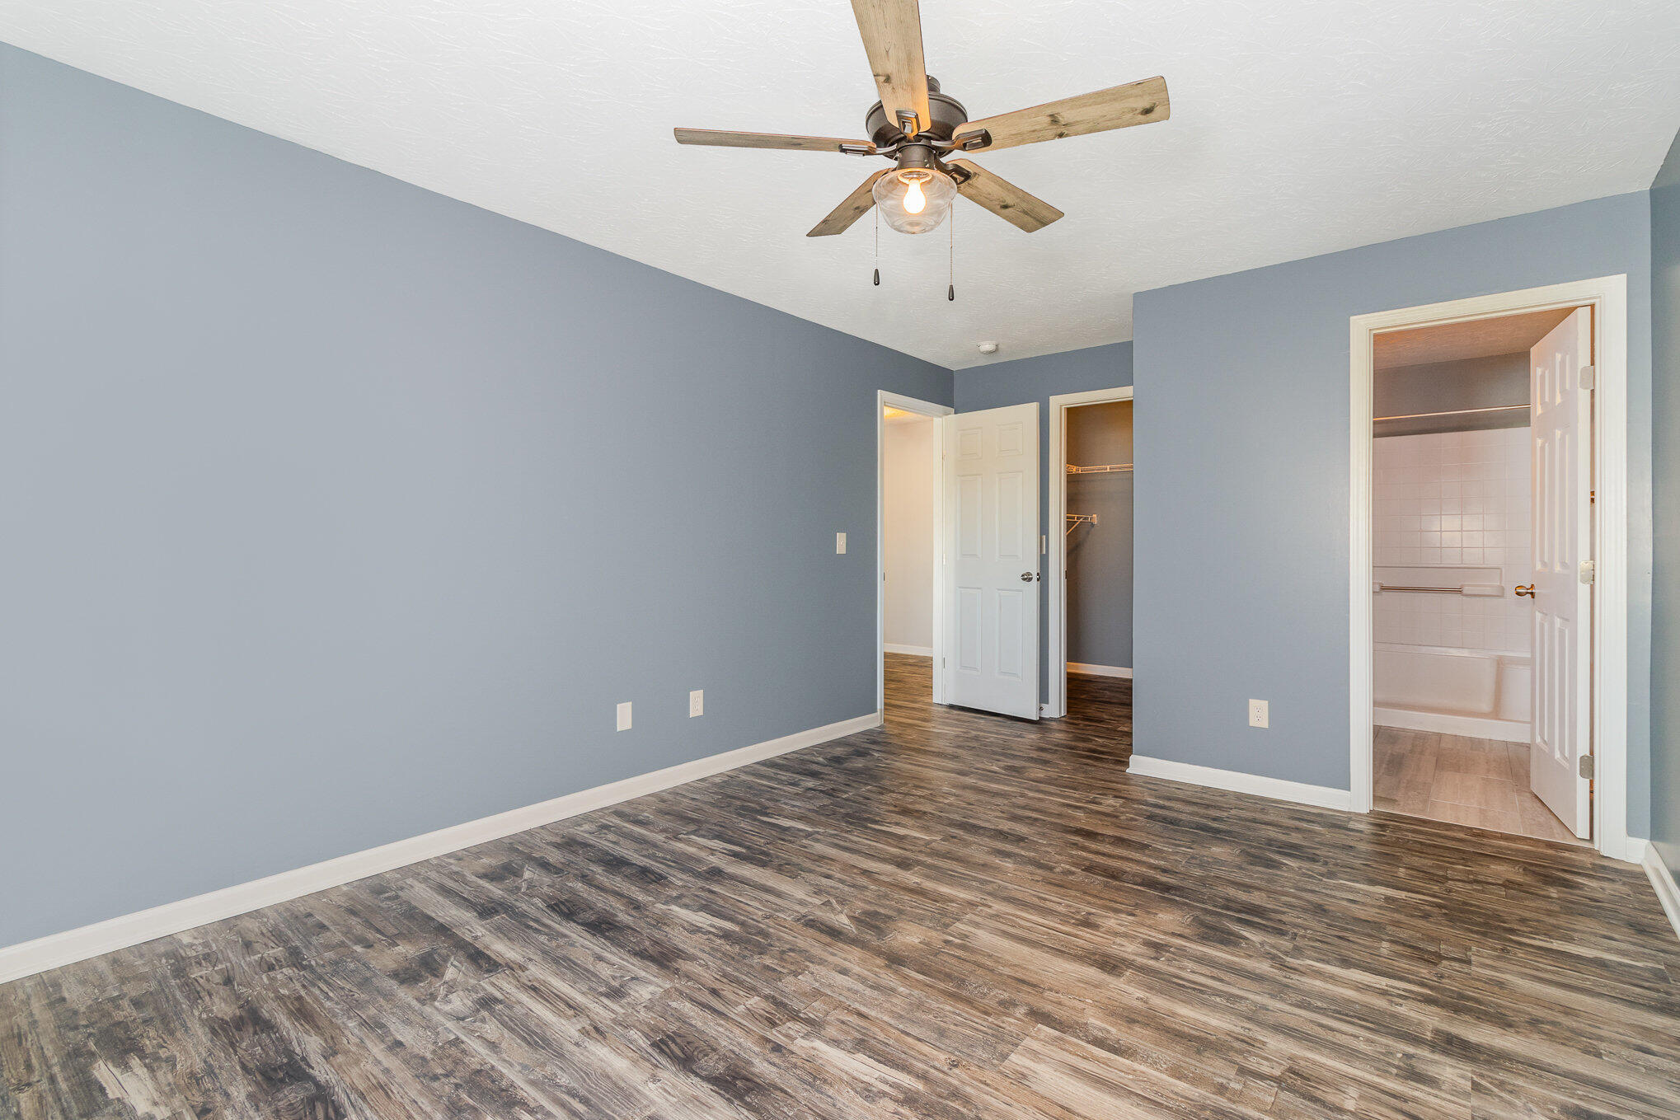
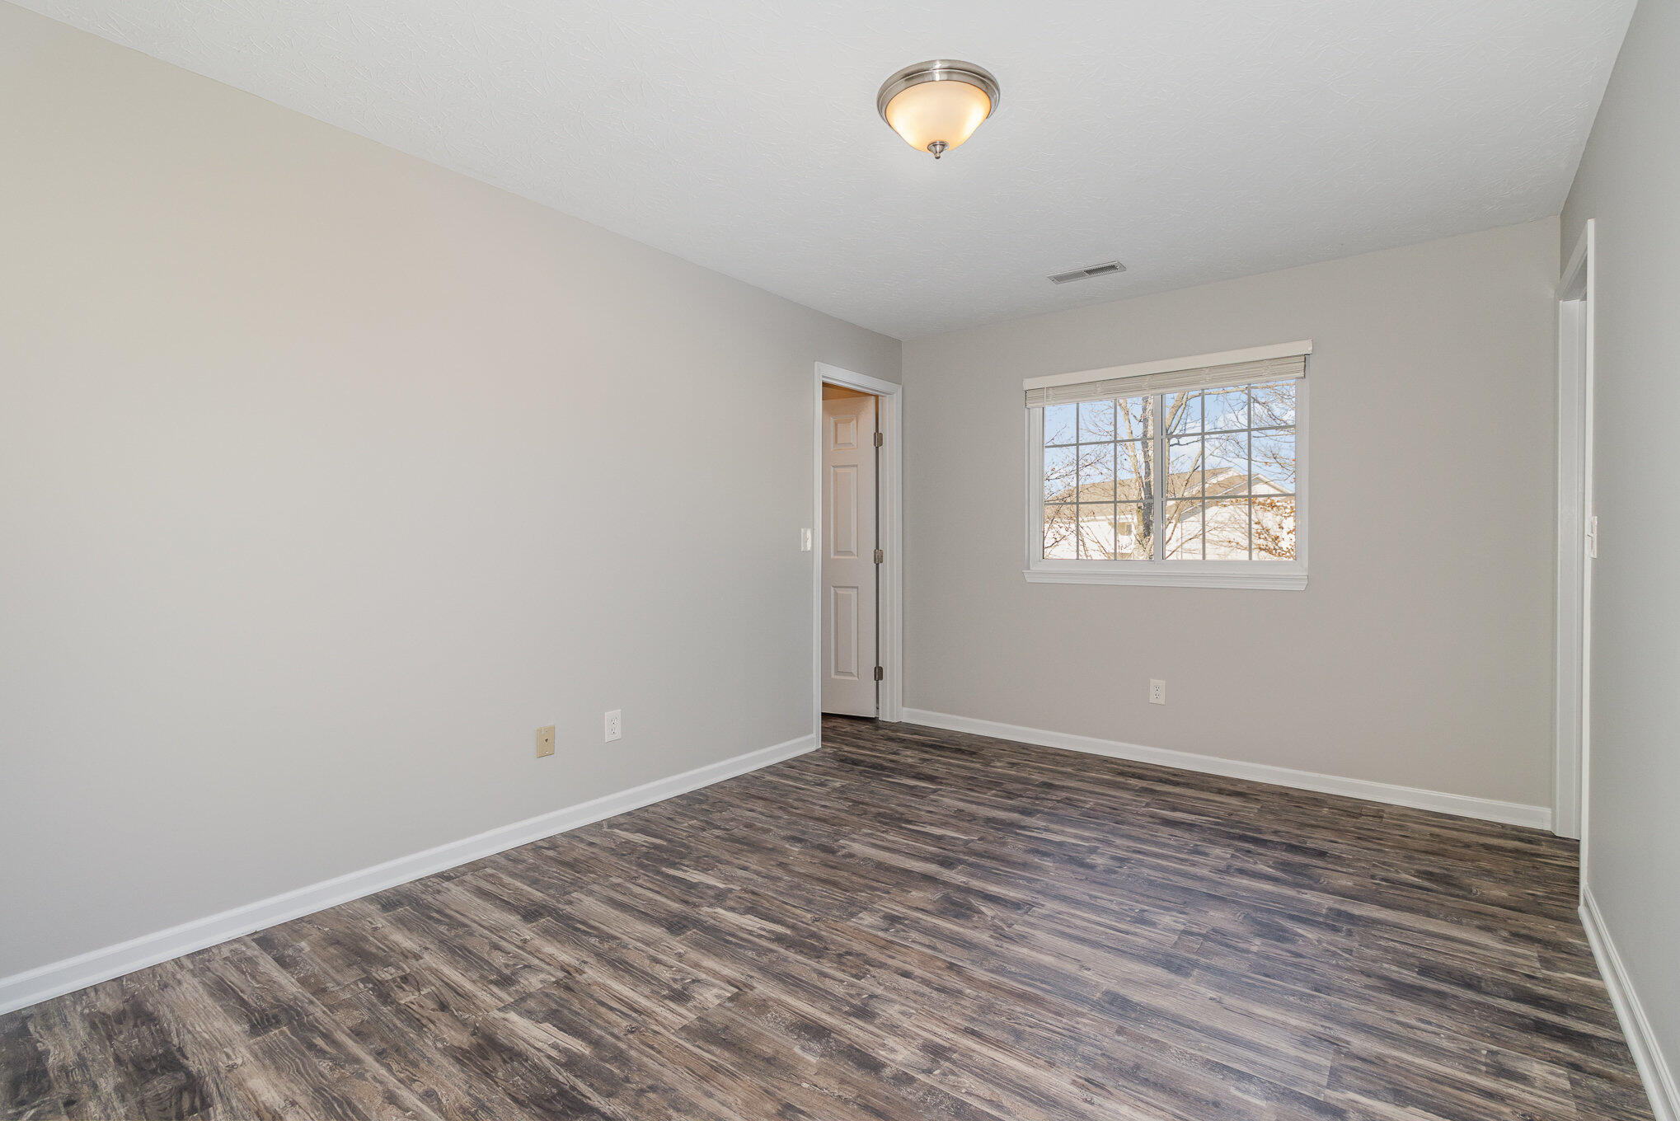
Empty bedroom with blue-gray walls, dark flooring, and open doors to a closet and bathroom.
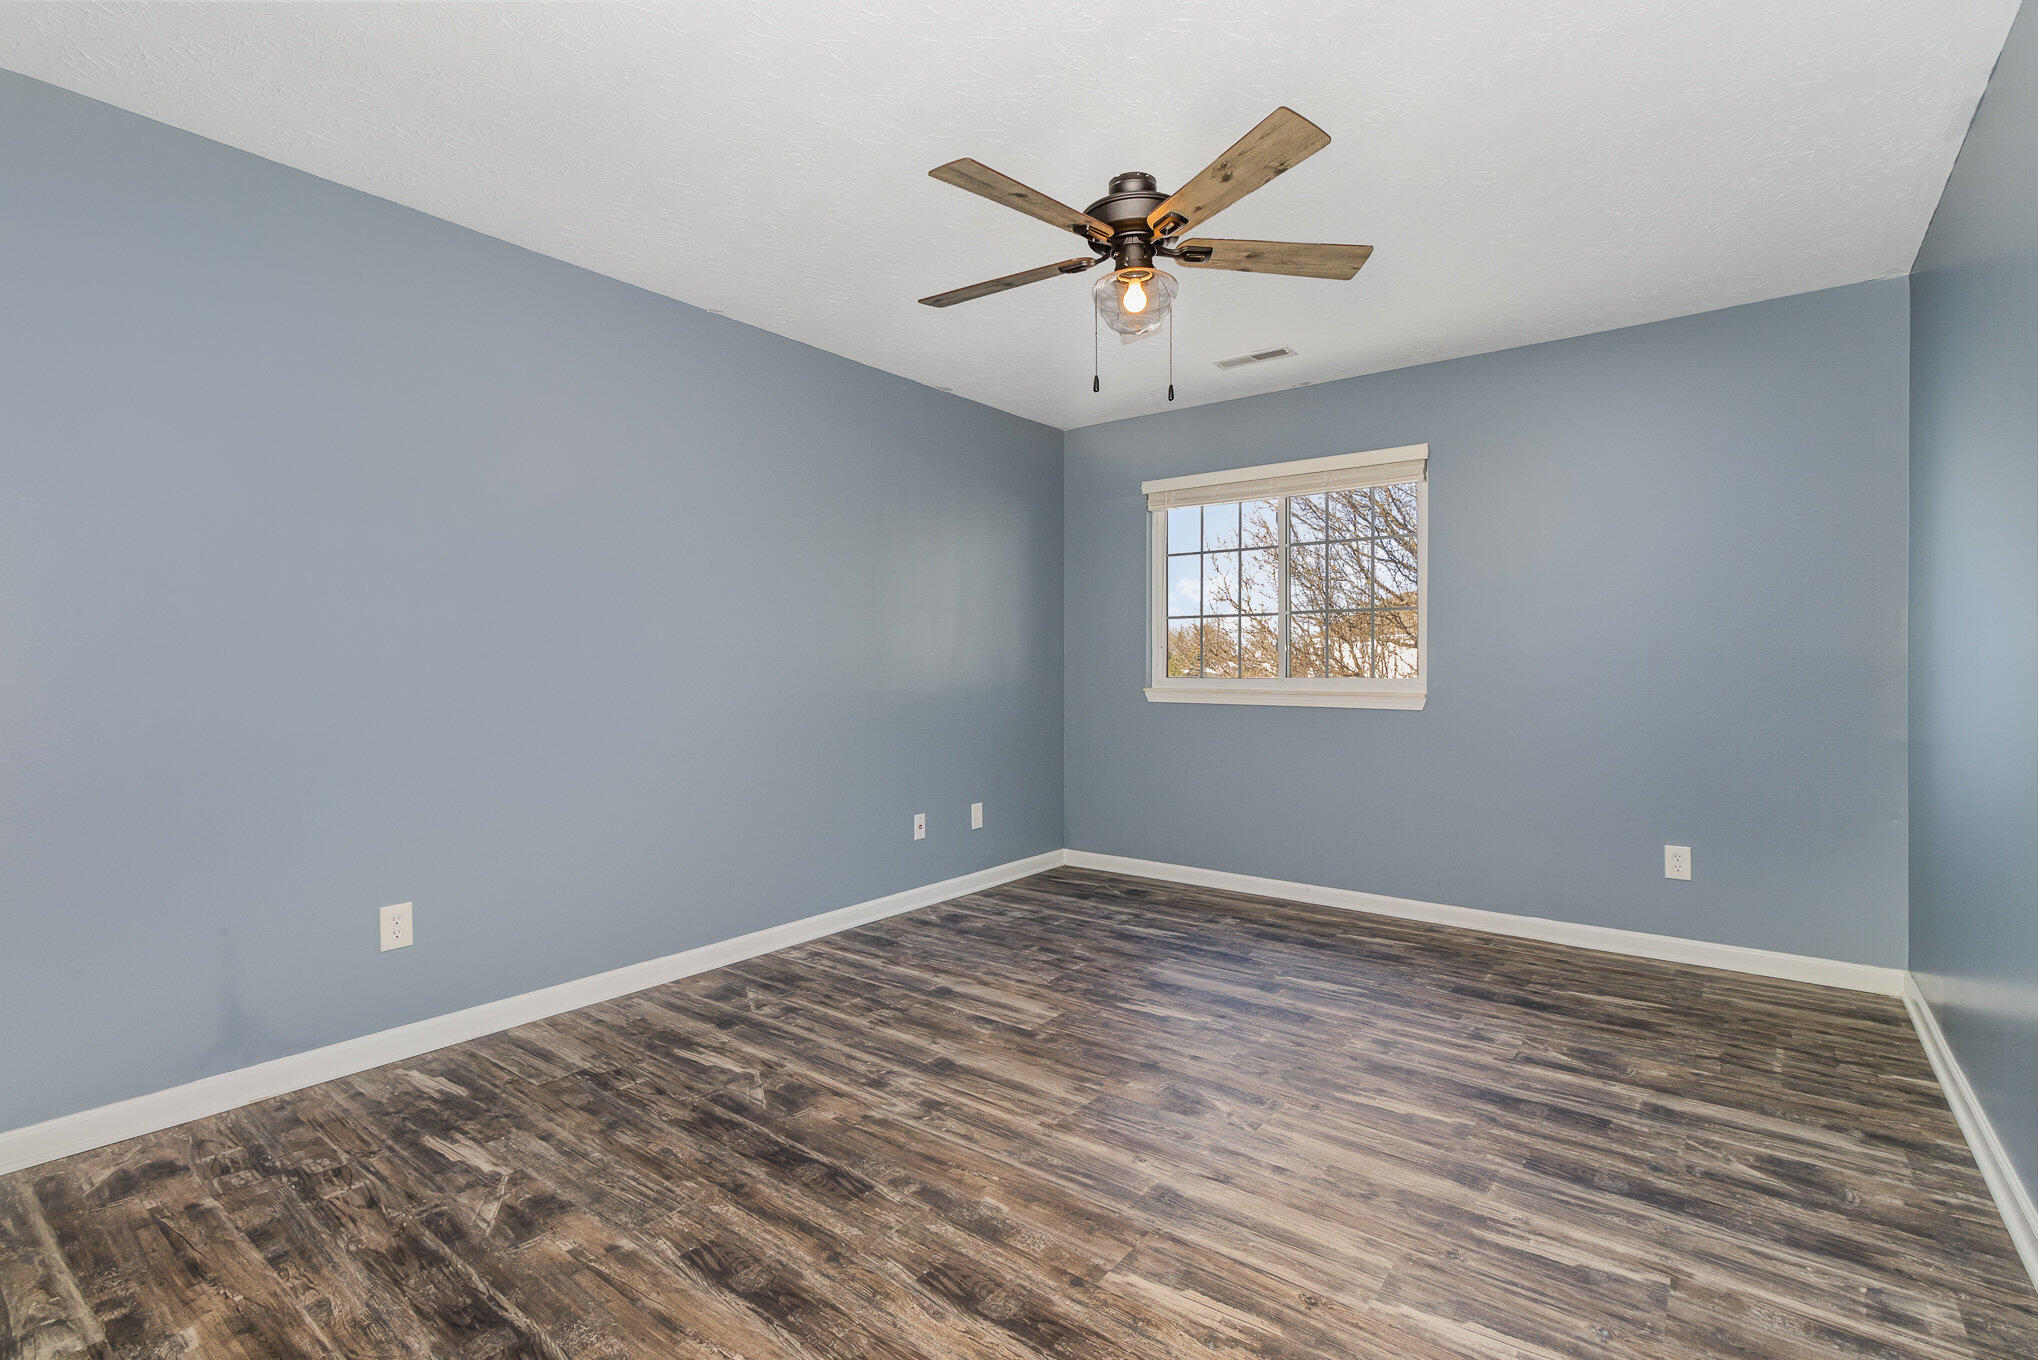
Empty room with blue-gray walls, dark flooring, a window, and a ceiling fan.
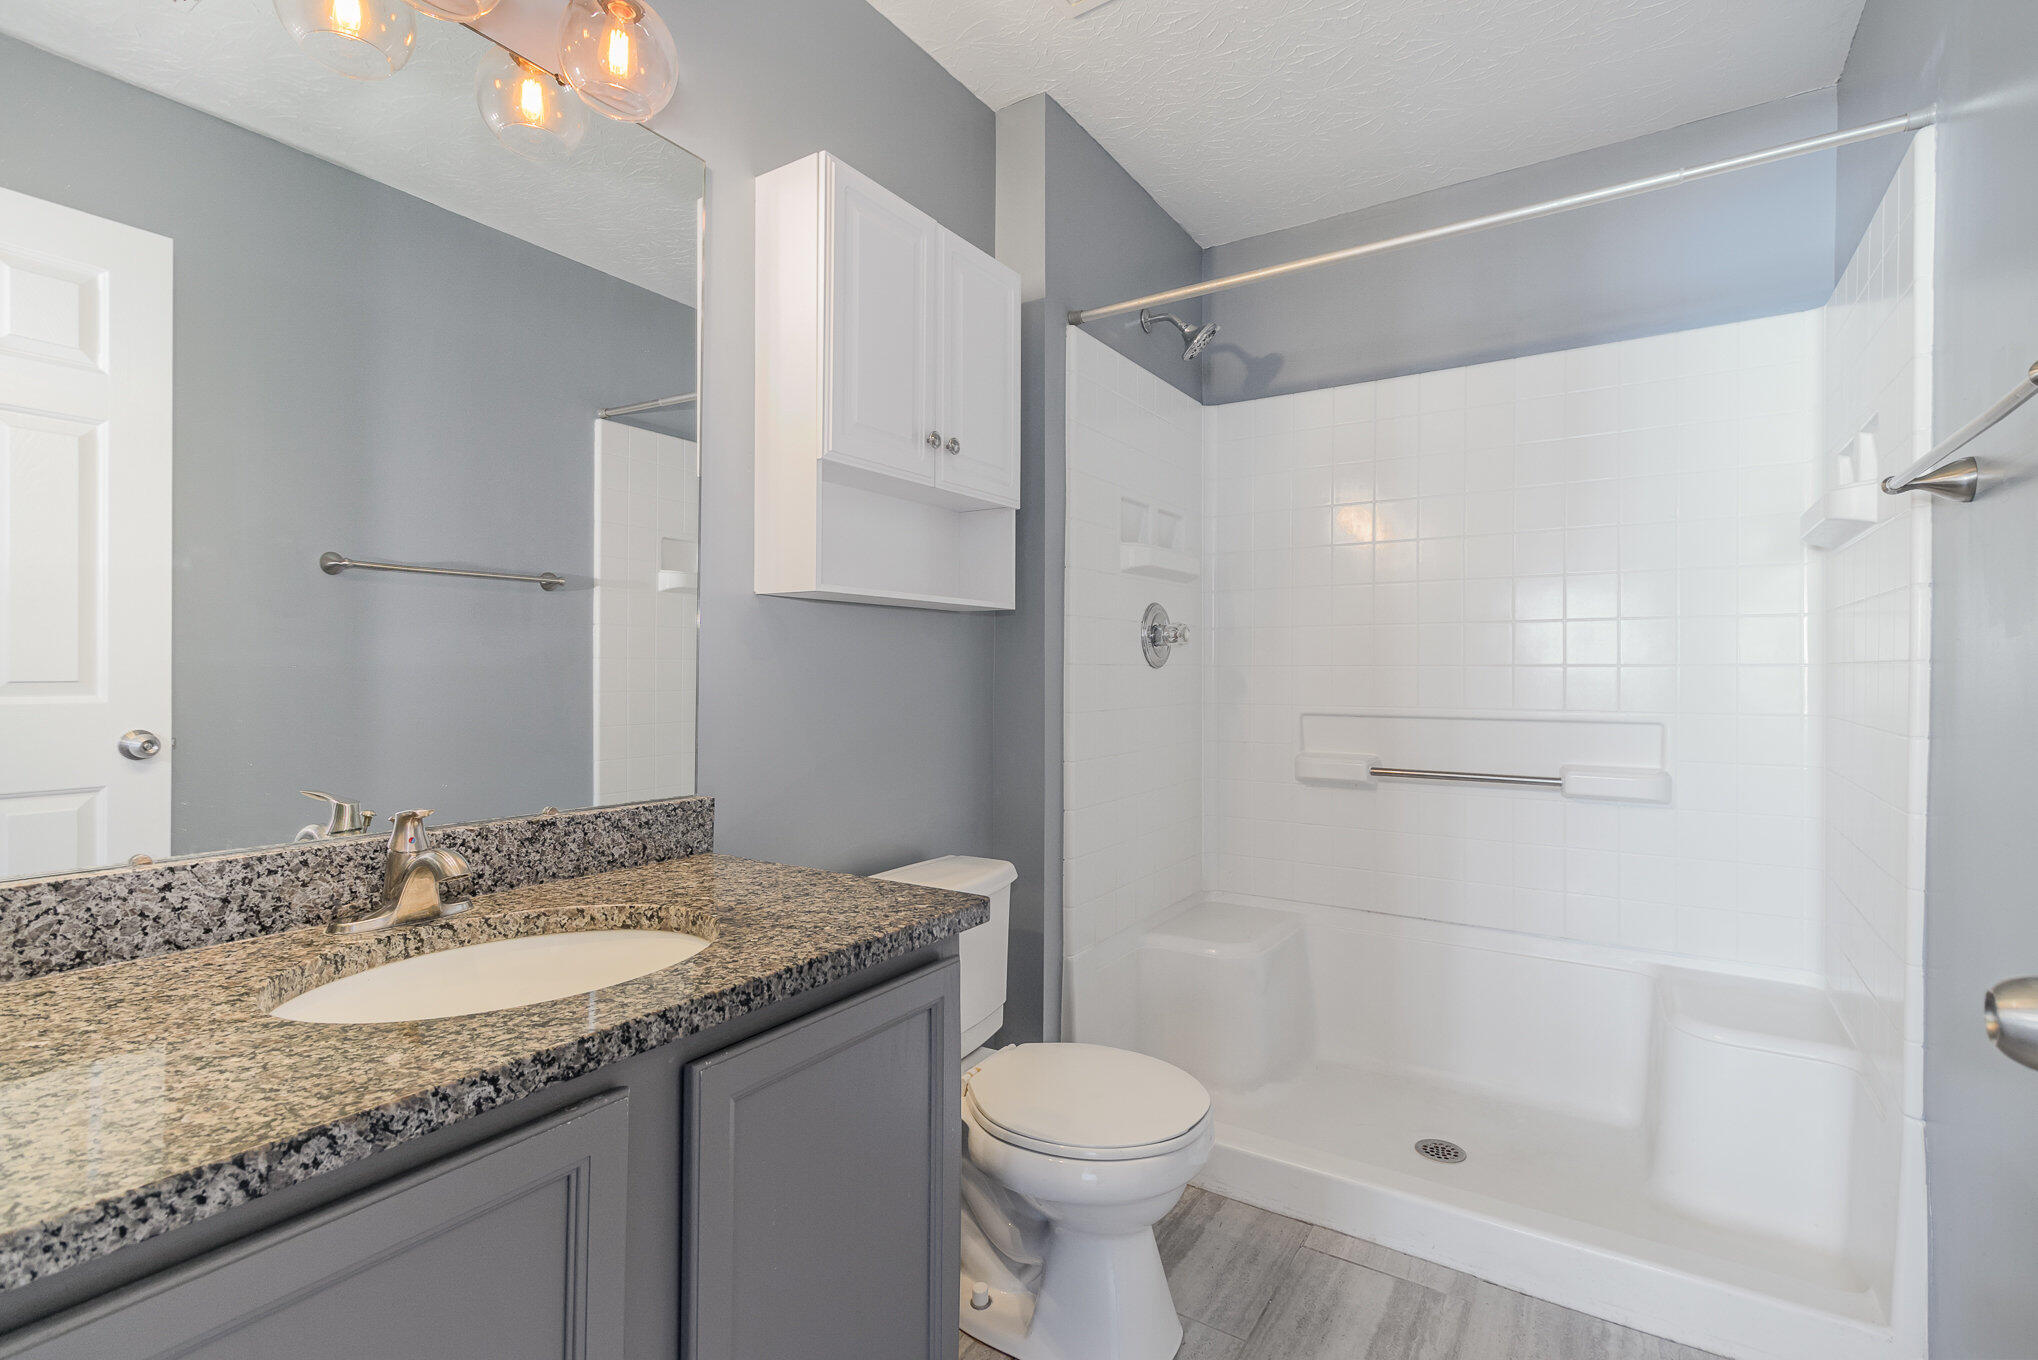
Bathroom with a granite vanity and white tiled walk-in shower with a grab bar.
Vacant room with dark plank flooring, gray walls, and a window overlooking leafless trees.
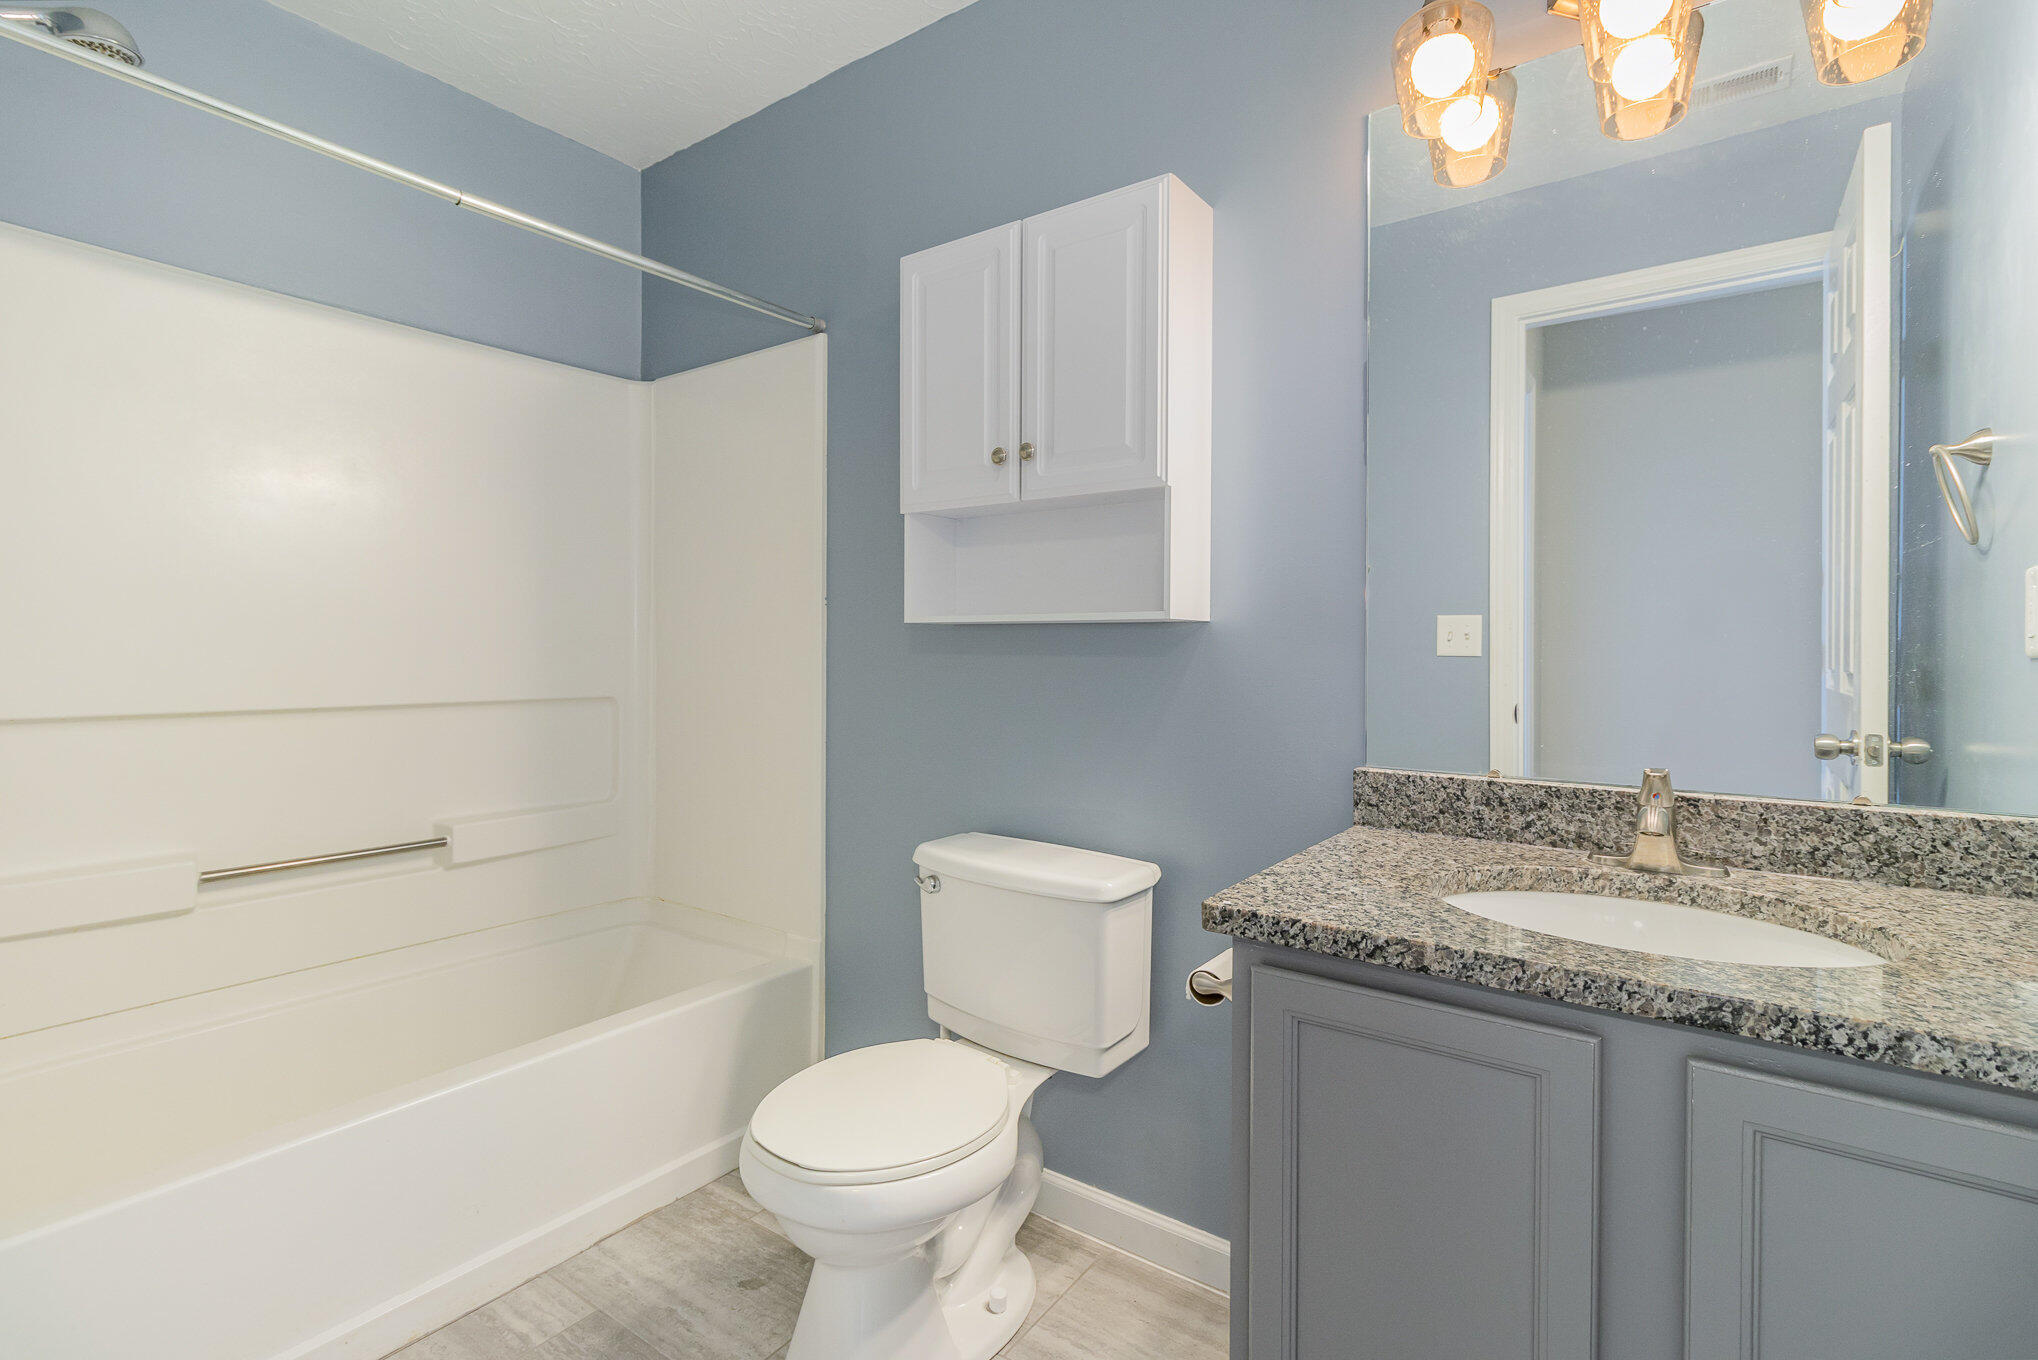
Bathroom with a white tub and shower, granite vanity, and blue-gray walls.
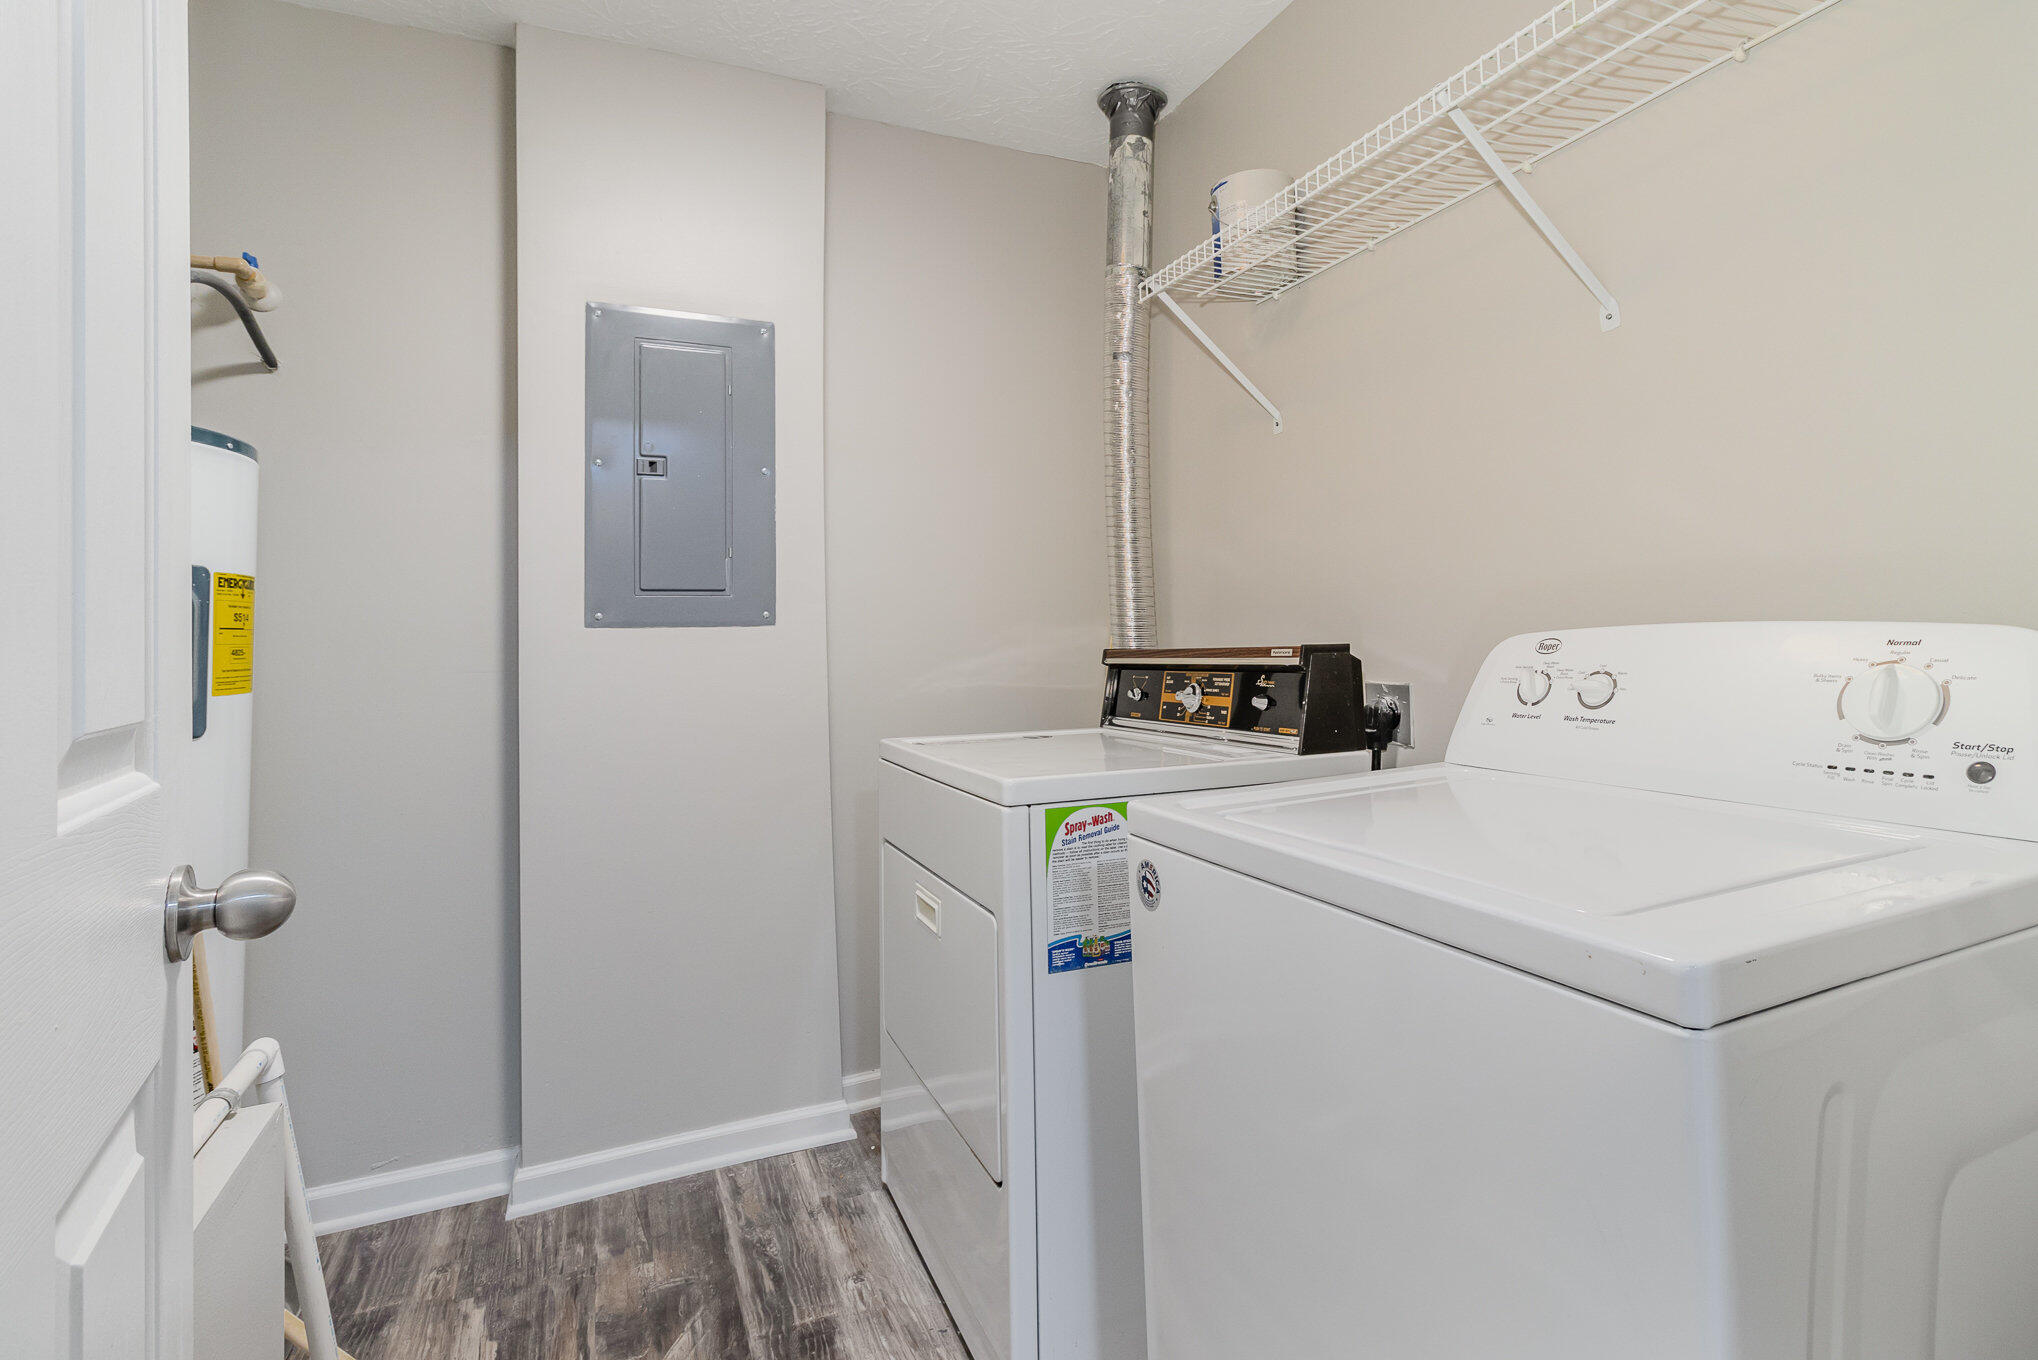
Laundry room with washer and dryer beneath a wire shelf, and a utility panel on the wall.
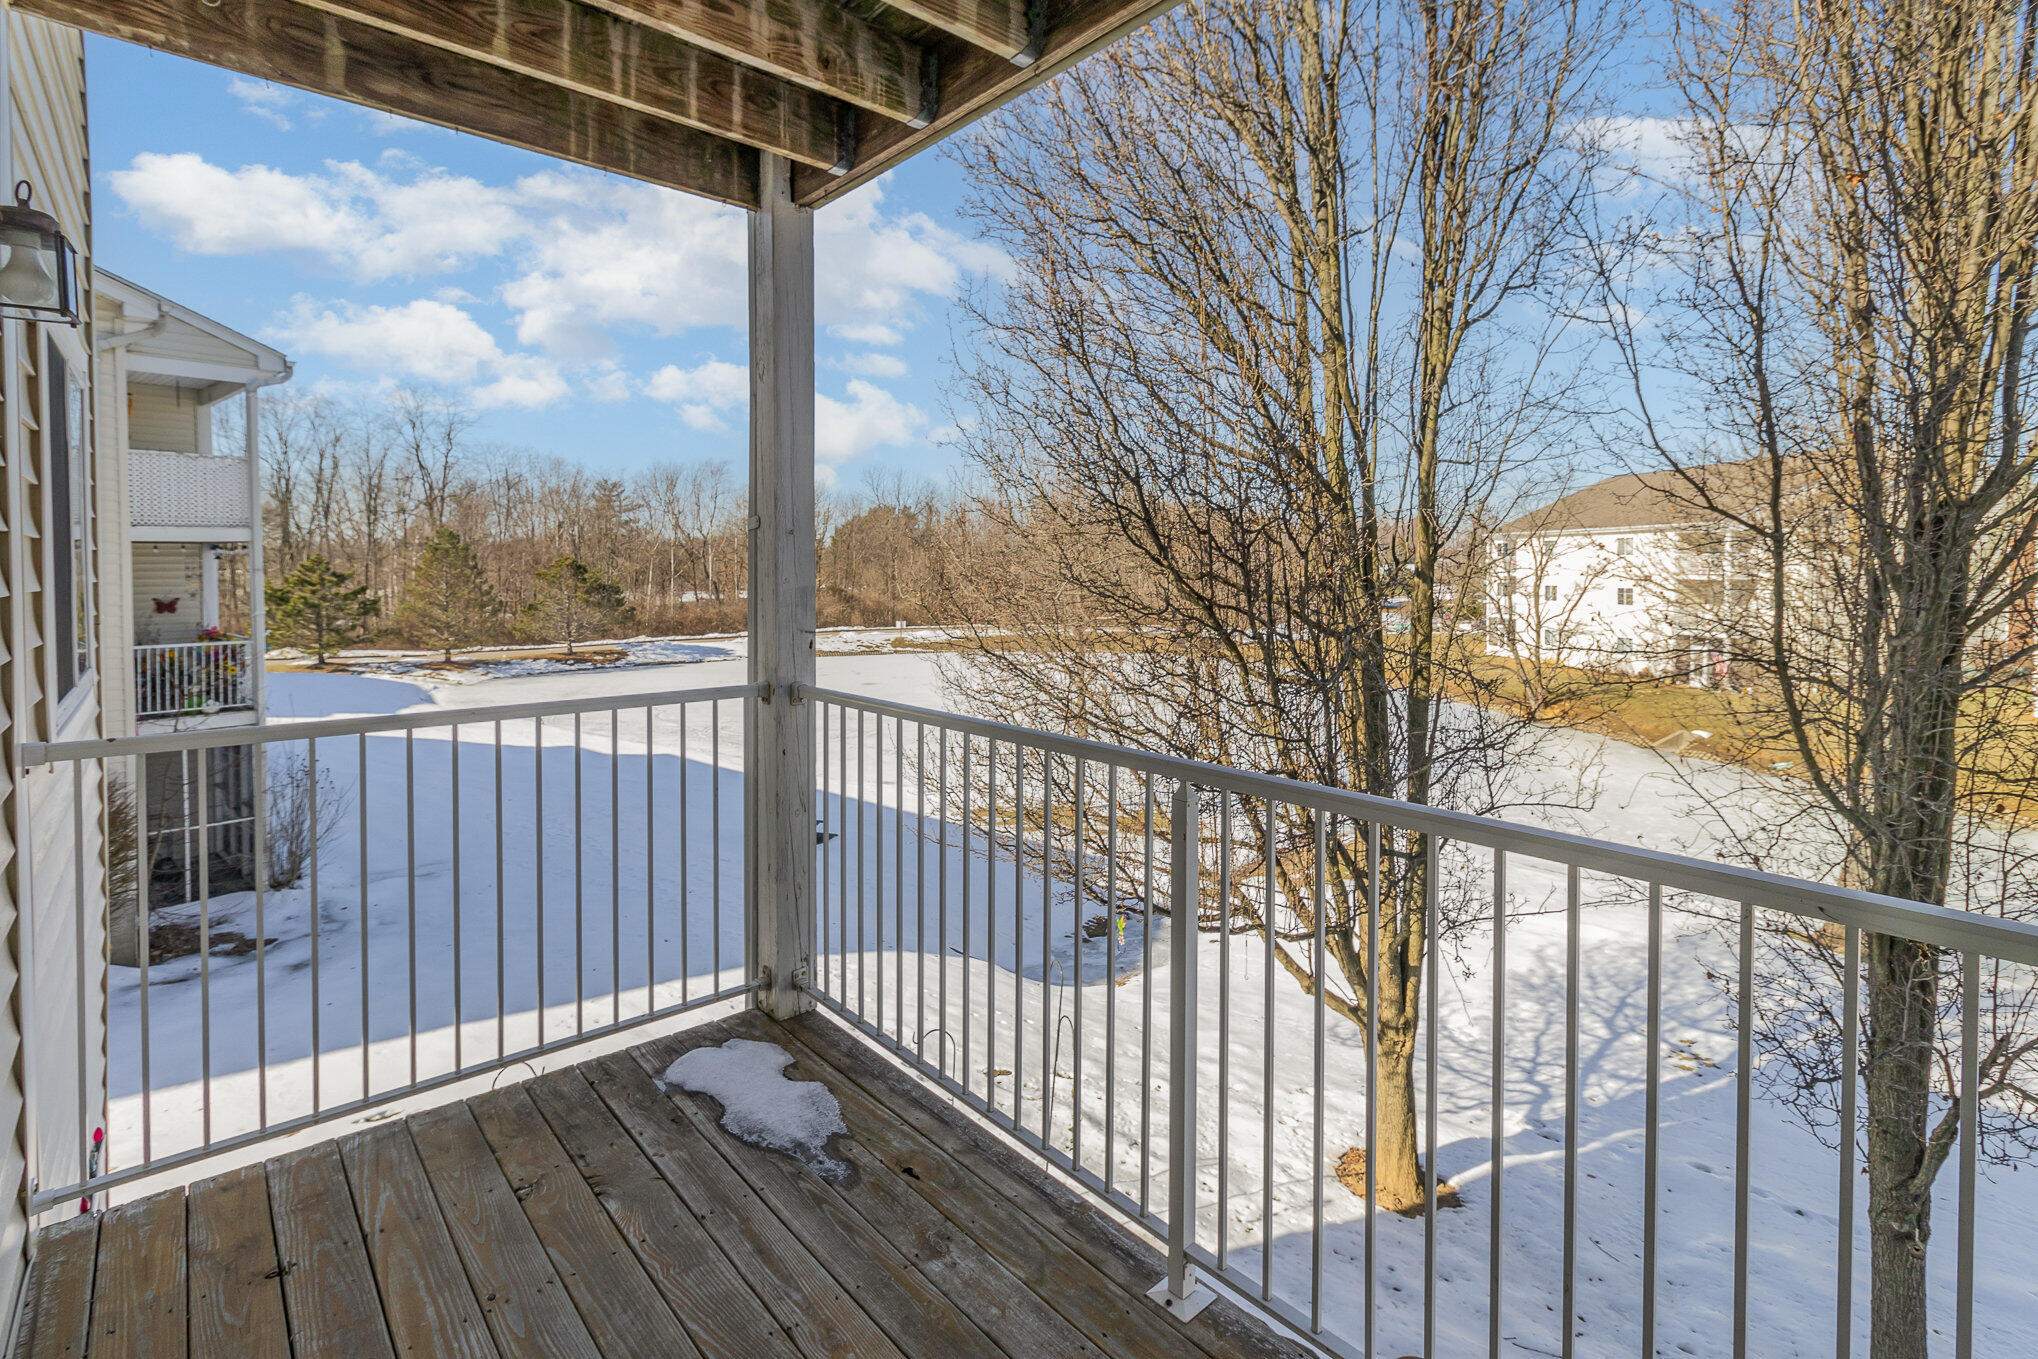
Covered wooden balcony overlooking a snowy yard and leafless trees.
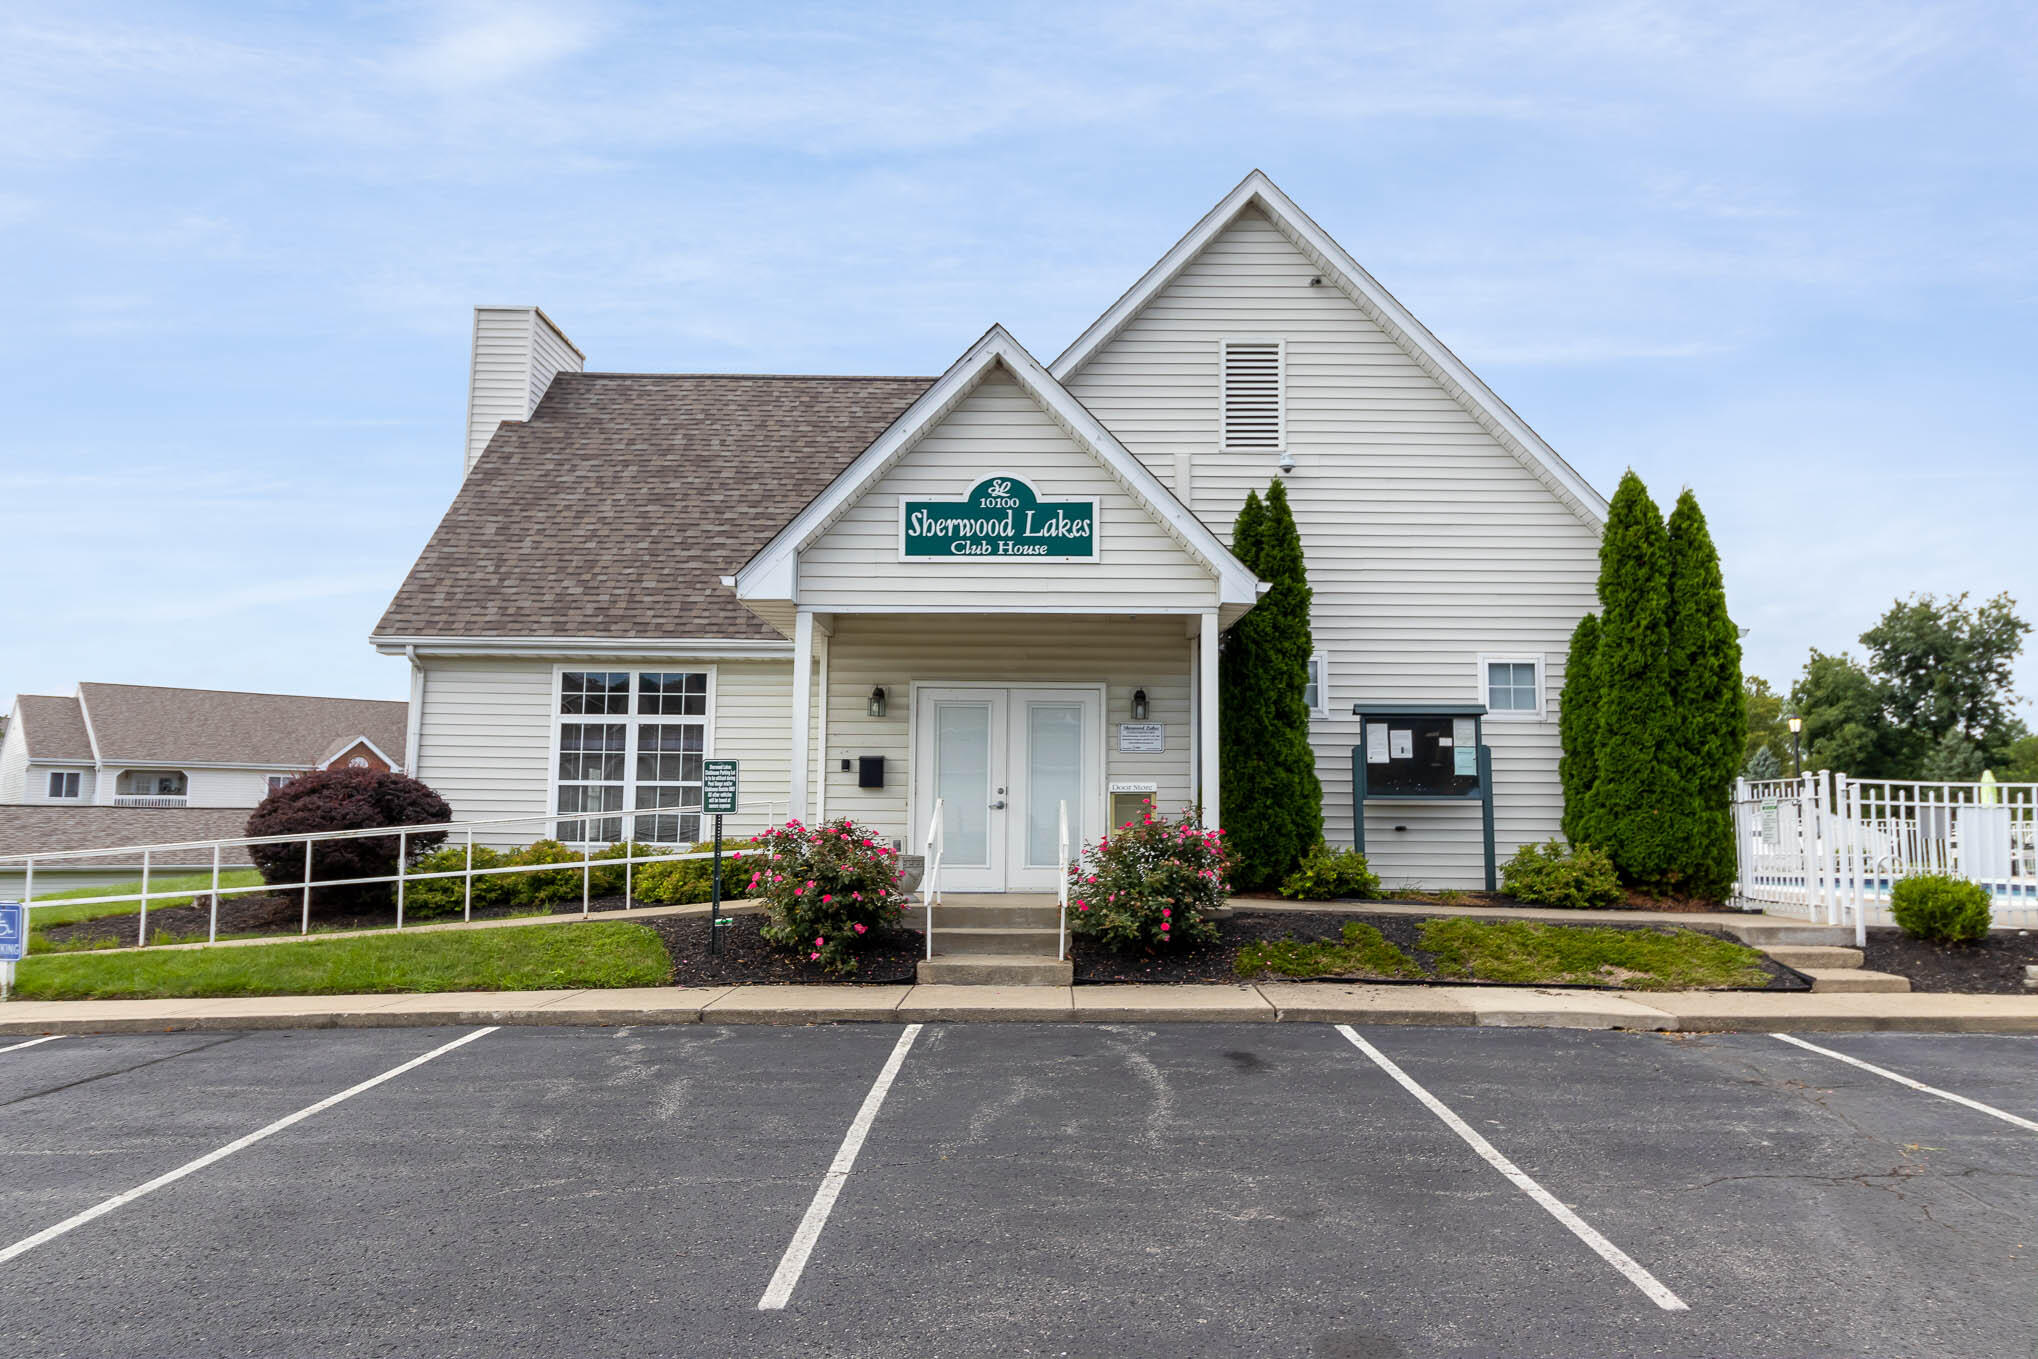
Sherwood Lakes Club House with a peaked roof, pink flower beds, and parking spaces in front.
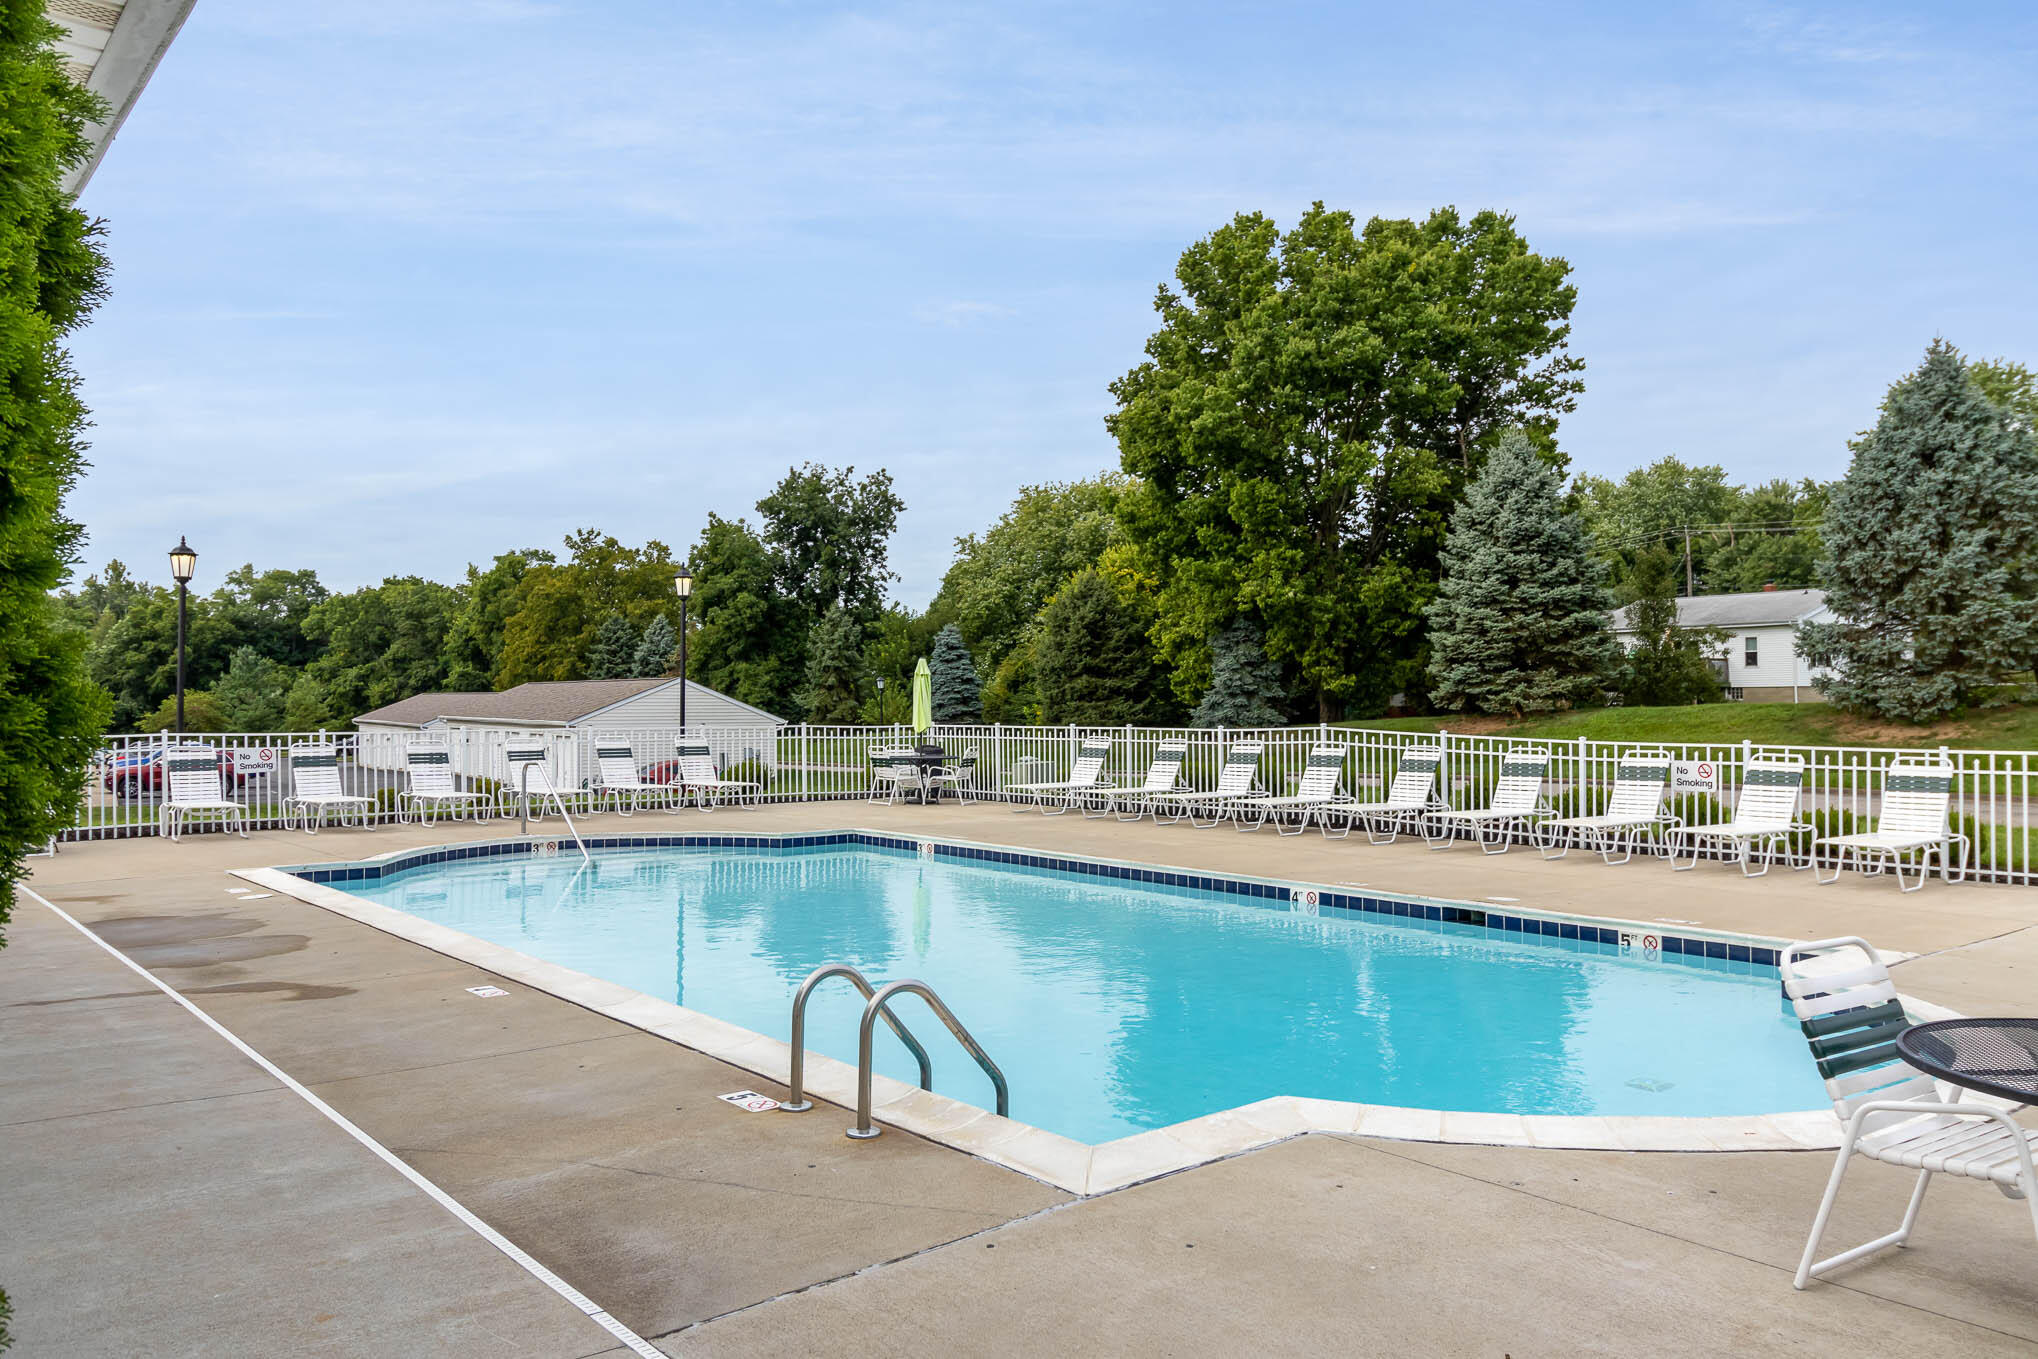
Outdoor swimming pool with a fenced deck, rows of lounge chairs, and mature trees.
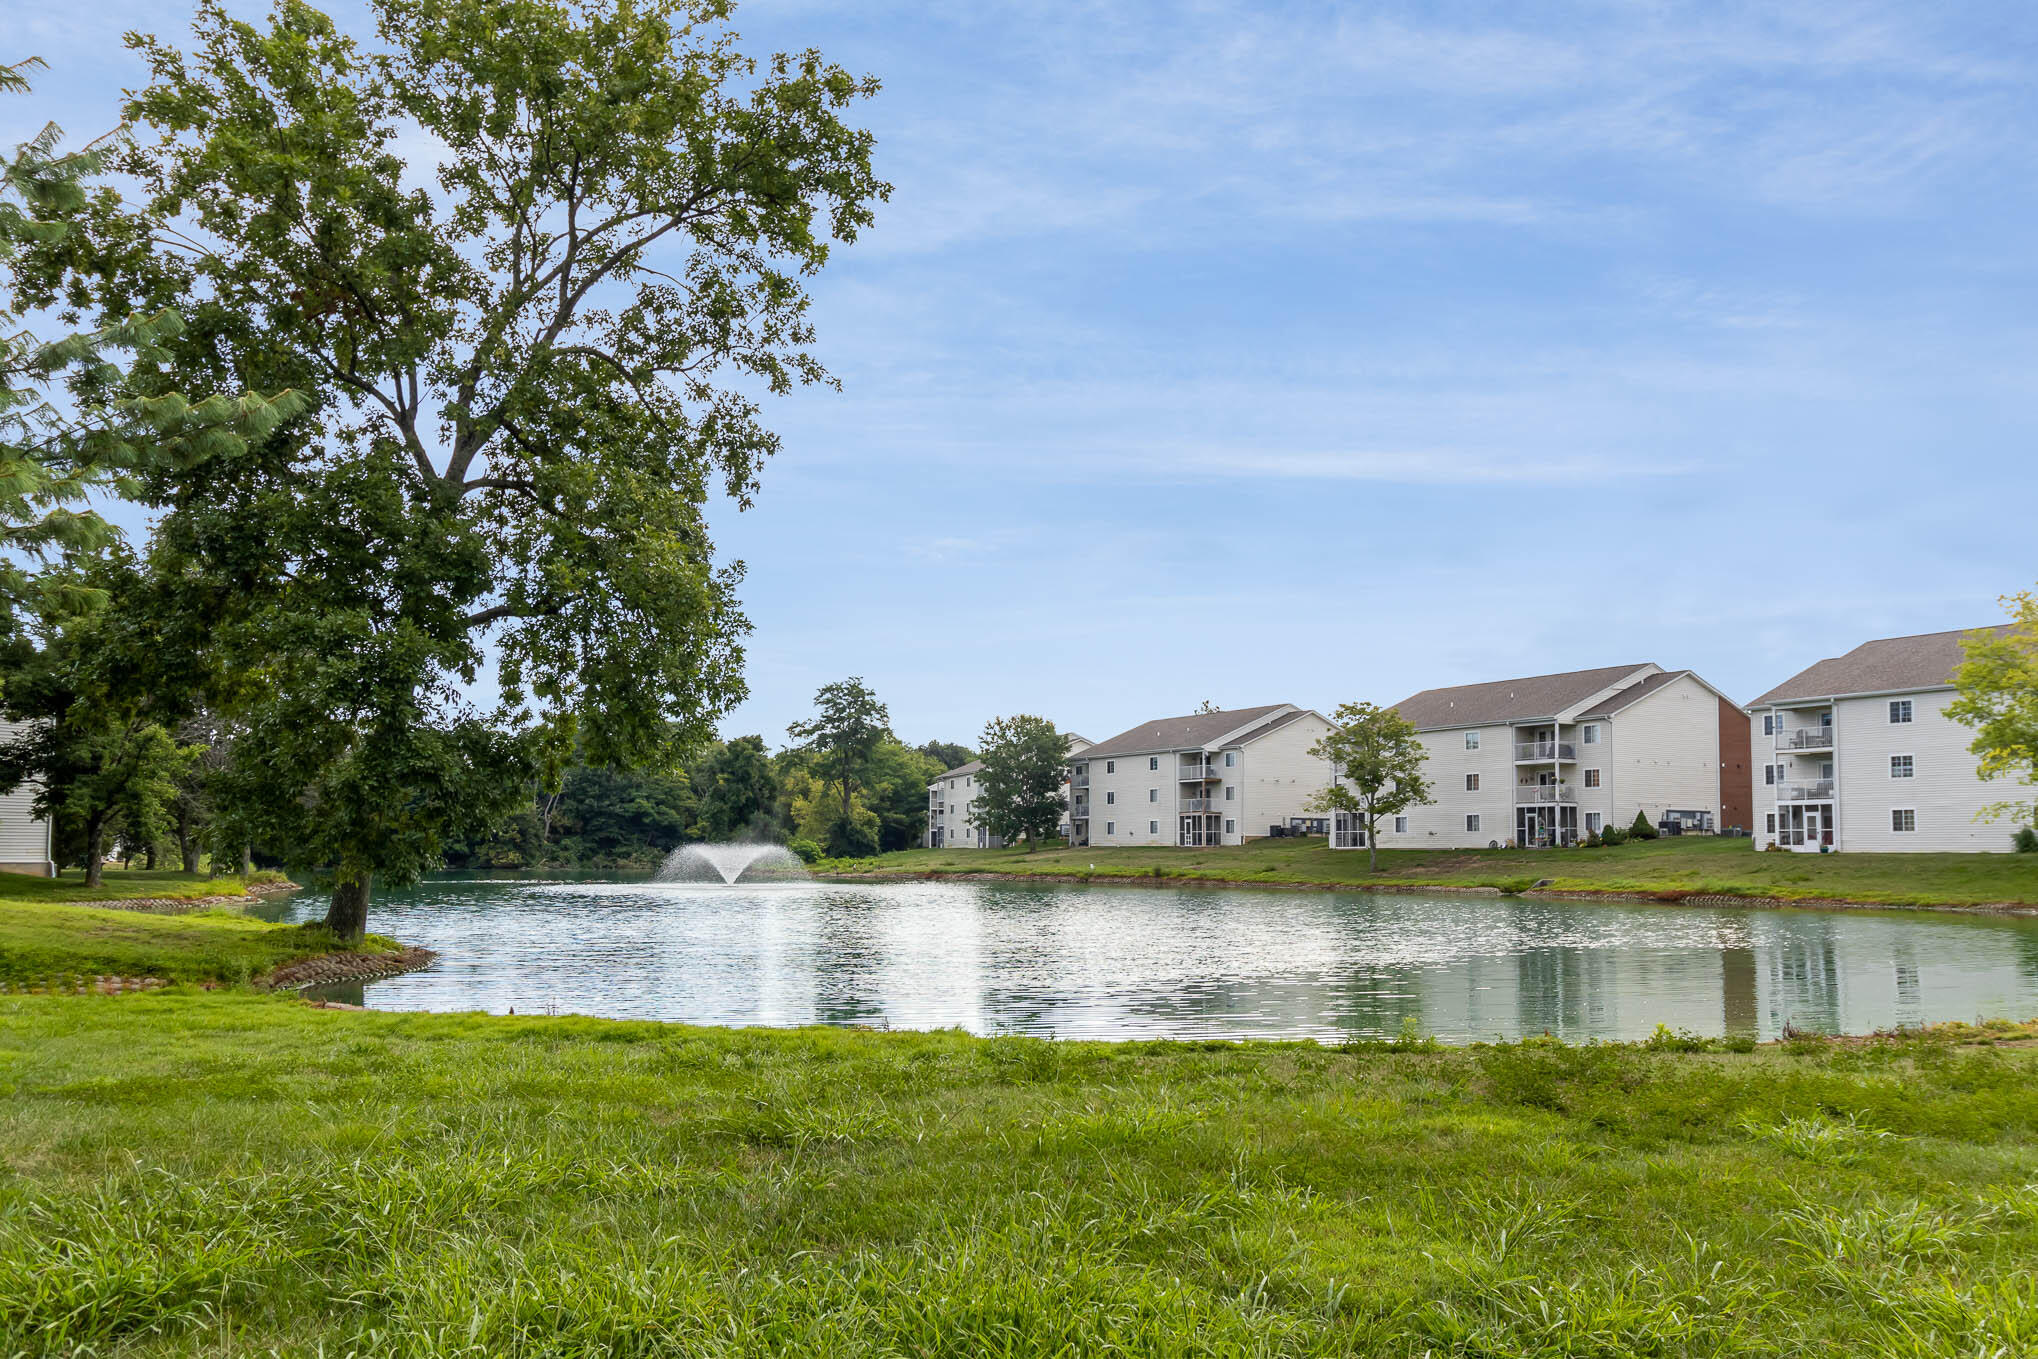
Apartment buildings beside a pond with a fountain, framed by mature trees and grassy banks.
SEE ALL PHOTOS
Brick condominium entrance with a stone facade, accessible ramp, balconies, and snow beside the walkway.
Apartment building entrance with a stone facade, accessible ramp, balconies, and snow beside the walkway.
Vacant open-plan living area and kitchen with dark wood-look floors, white cabinets, and glass patio doors.
Empty living area with wood-look flooring, a ceiling fan, and glass patio doors.
Vacant living room with plank flooring, a ceiling fan, and glass-paneled balcony doors.
Open kitchen and dining area with white cabinets, a peninsula counter, and wood-look flooring.
Galley kitchen with white cabinets, granite counters, and an electric range opposite the sink.
Kitchen with granite counters, white cabinets, a double sink, and an electric range.
Vacant kitchen with white cabinets, granite counters, double sink, and dark wood-look flooring.
Empty bedroom with blue-gray walls, dark flooring, and open doors to a closet and bathroom.
Empty room with blue-gray walls, dark flooring, a window, and a ceiling fan.
Bathroom with a granite vanity and white tiled walk-in shower with a grab bar.
Vacant room with dark plank flooring, gray walls, and a window overlooking leafless trees.
Bathroom with a white tub and shower, granite vanity, and blue-gray walls.
Laundry room with washer and dryer beneath a wire shelf, and a utility panel on the wall.
Covered wooden balcony overlooking a snowy yard and leafless trees.
Sherwood Lakes Club House with a peaked roof, pink flower beds, and parking spaces in front.
Outdoor swimming pool with a fenced deck, rows of lounge chairs, and mature trees.
Apartment buildings beside a pond with a fountain, framed by mature trees and grassy banks.
Sold

636 Friars Lane, 7

636 Friars Lane, 7, Florence, KY 41042

$155,000
NO STEP CONDO! Check out this updated condo in Florence's Sherwood Lakes community. This move-in ready 2 bedroom, 2 full bath condo offers granite countertops in the kitchen and both bathrooms. Enjoy the lake view from your private balcony. Conveniently located near I-75, close to retail, restaurants, and entertainment.

2
beds

2
baths

1,010 Sq.Ft. LIVING AREA

436 Sq.Ft. lot

Mark Erwin

Mark Erwin

Features & Amenities

Interior

  • total bedrooms2
  • Total bathrooms2
  • full bathrooms2
  • Laundry room Electric Dryer Hookup, Washer Hookup
  • APPLIANCES Electric Oven, Dishwasher, Disposal, Dryer, Microwave, Refrigerator, Washer
  • other interior Features Granite Counters, Ceiling Fan(s)

Area & Lot

  • Status Sold
  • Date Sold March 7, 2025
  • Living Area1,010 Sq.Ft.
  • Lot Area436 Sq.Ft.
  • MLS® ID629558
  • TypeCondo
  • YEAR BUILT2000
  • Architecture StylesTraditional
  • Elementary SchoolOckerman Elementary
  • Middle SchoolJones Middle School
  • High SchoolRyle High
  • School DistrictBoone Co Public

Exterior

  • STORIES1
  • water SourcePublic
  • roofAsphalt
  • parkingAssigned
  • HEAT TYPEHeat Pump, Forced Air, Electric
  • AIR CONDITIONINGCentral Air
  • sewerPublic Sewer
  • SubstructurePoured Concrete
  • HOA AmenitiesLandscaping, Pool, Clubhouse
  • other exterior FeaturesBalcony

Financial

  • Sales Price$155,000
  • HOA $260/mo

Work With Us

Partner with the Willard & Erwin Group for a personalized, results-driven real estate experience.

Follow Me on Instagram