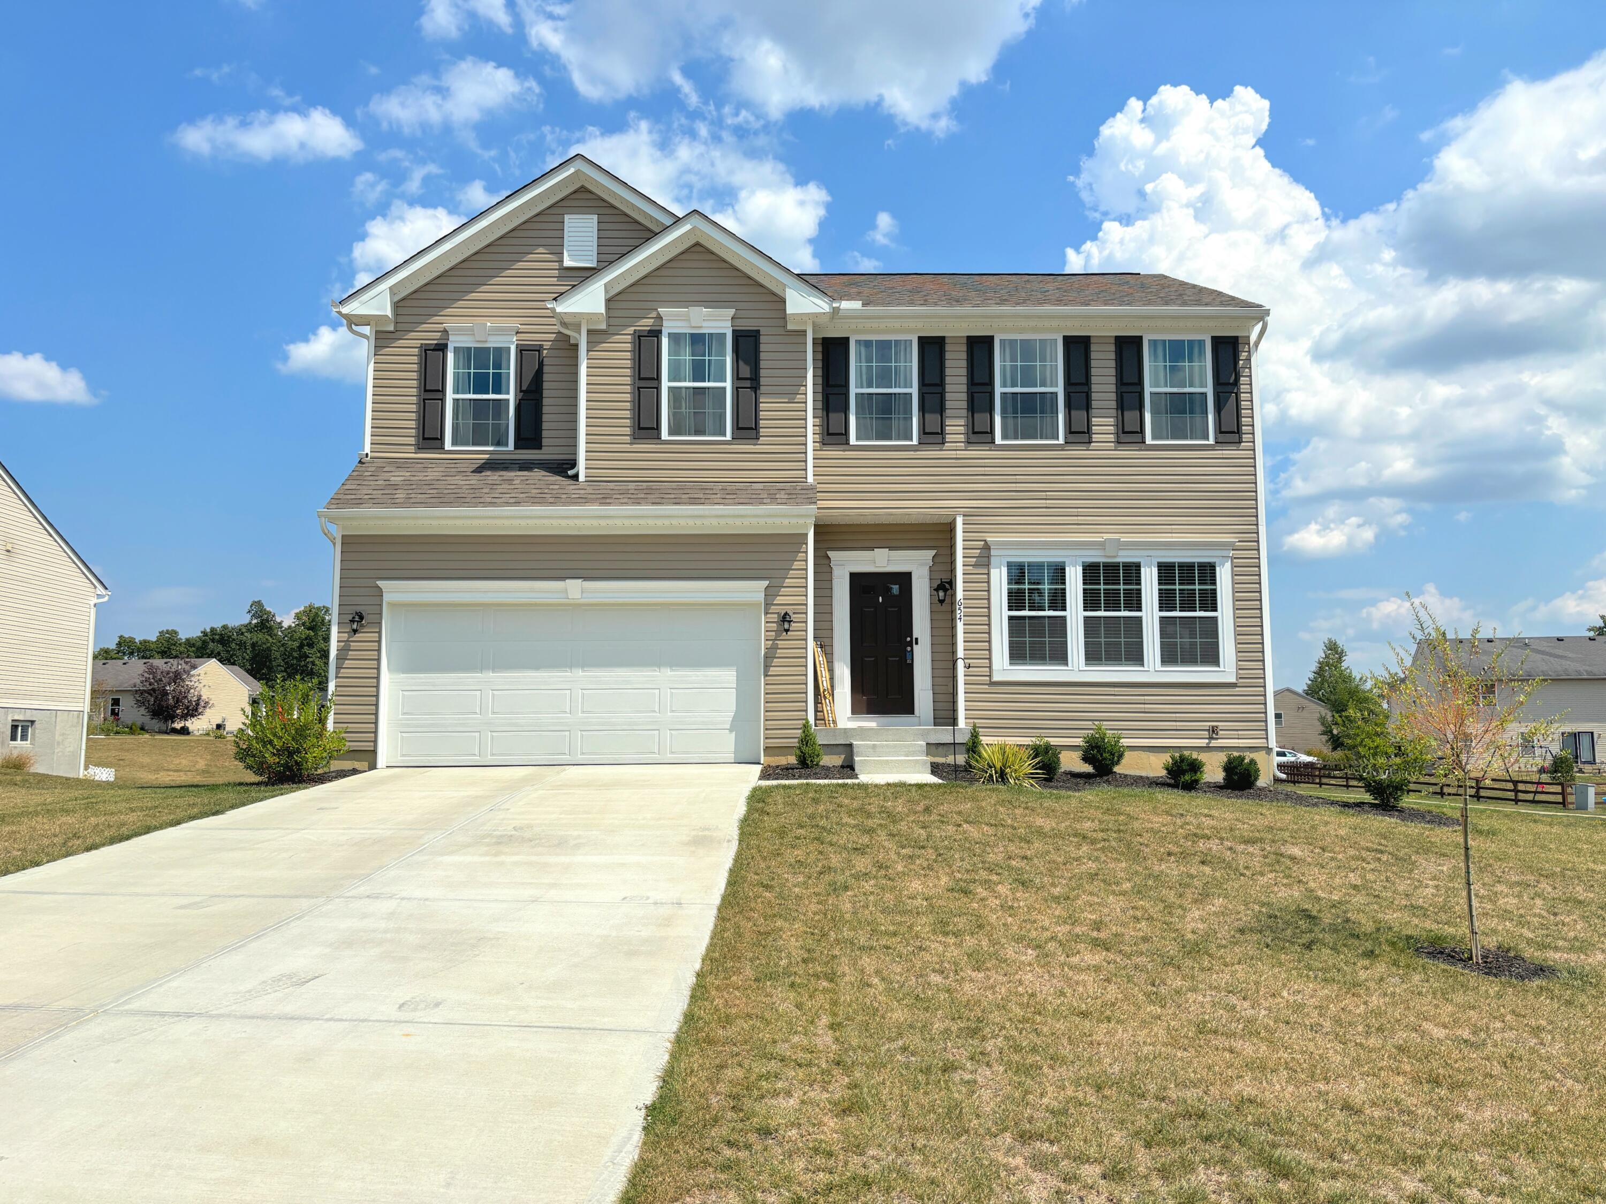
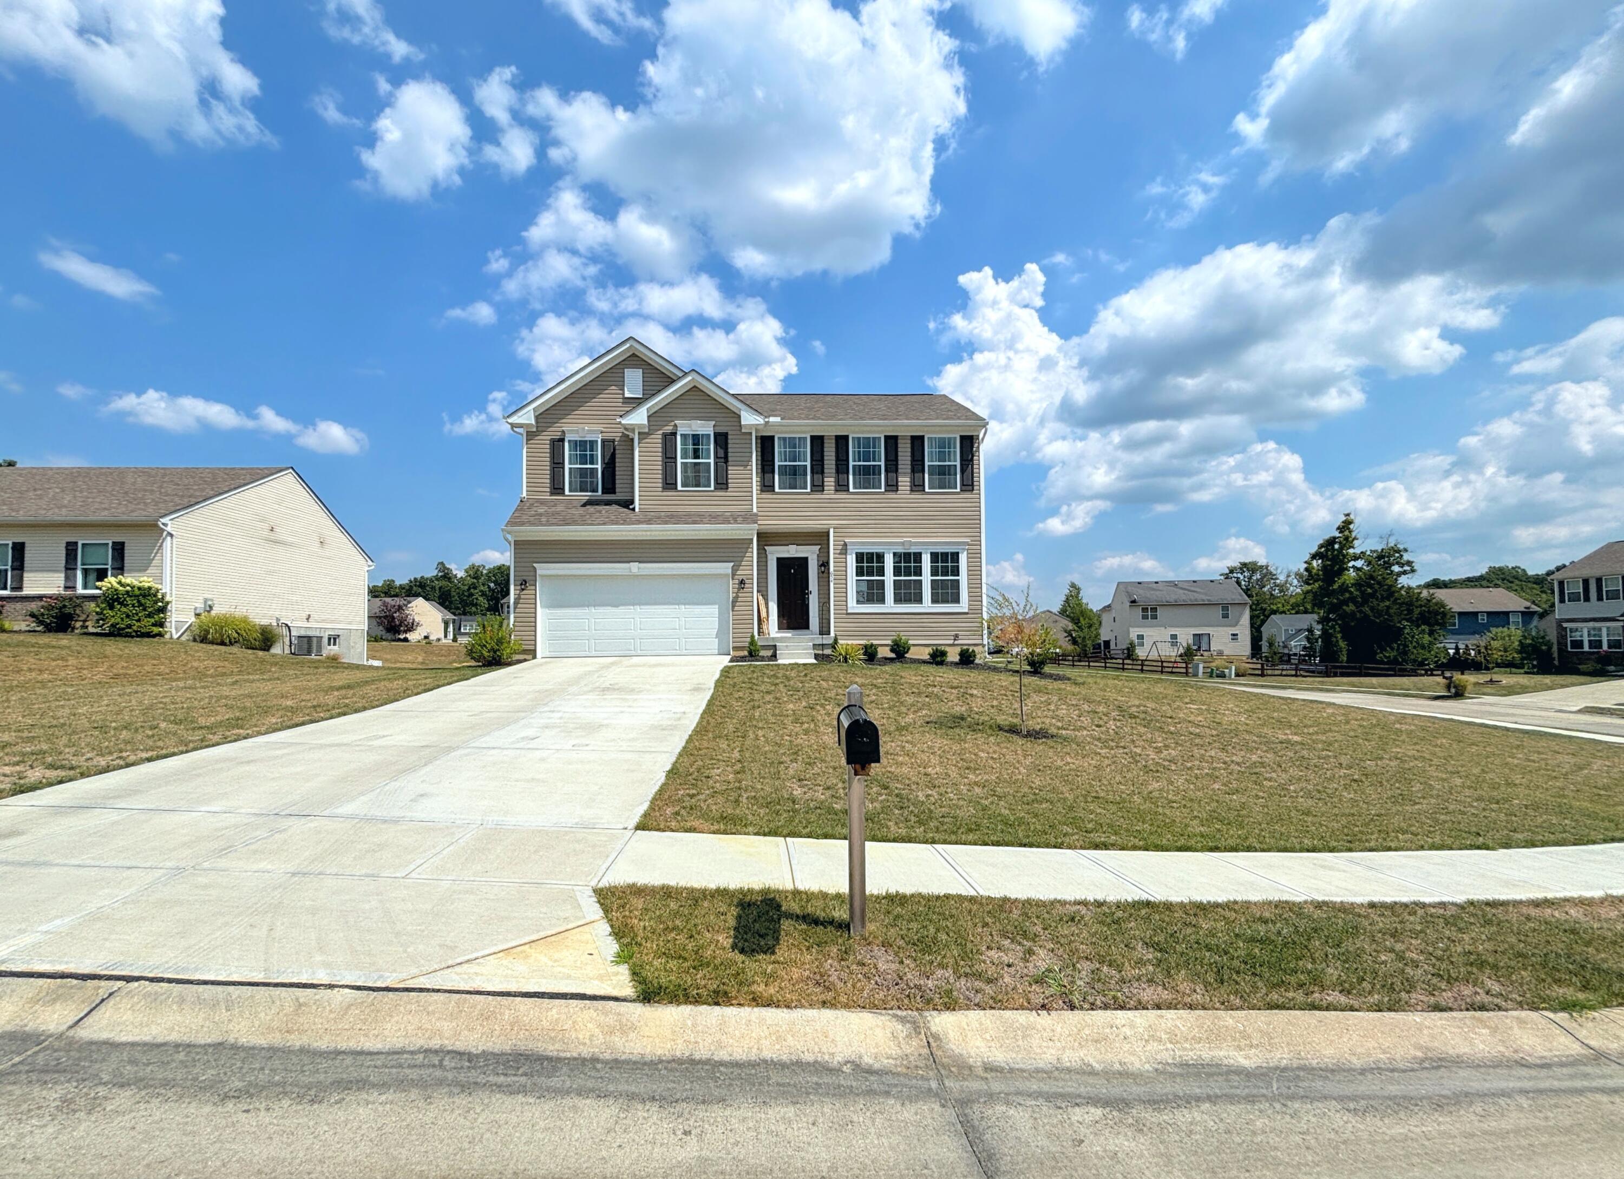
Two-story beige house with a double garage, black shutters, and a broad concrete driveway.
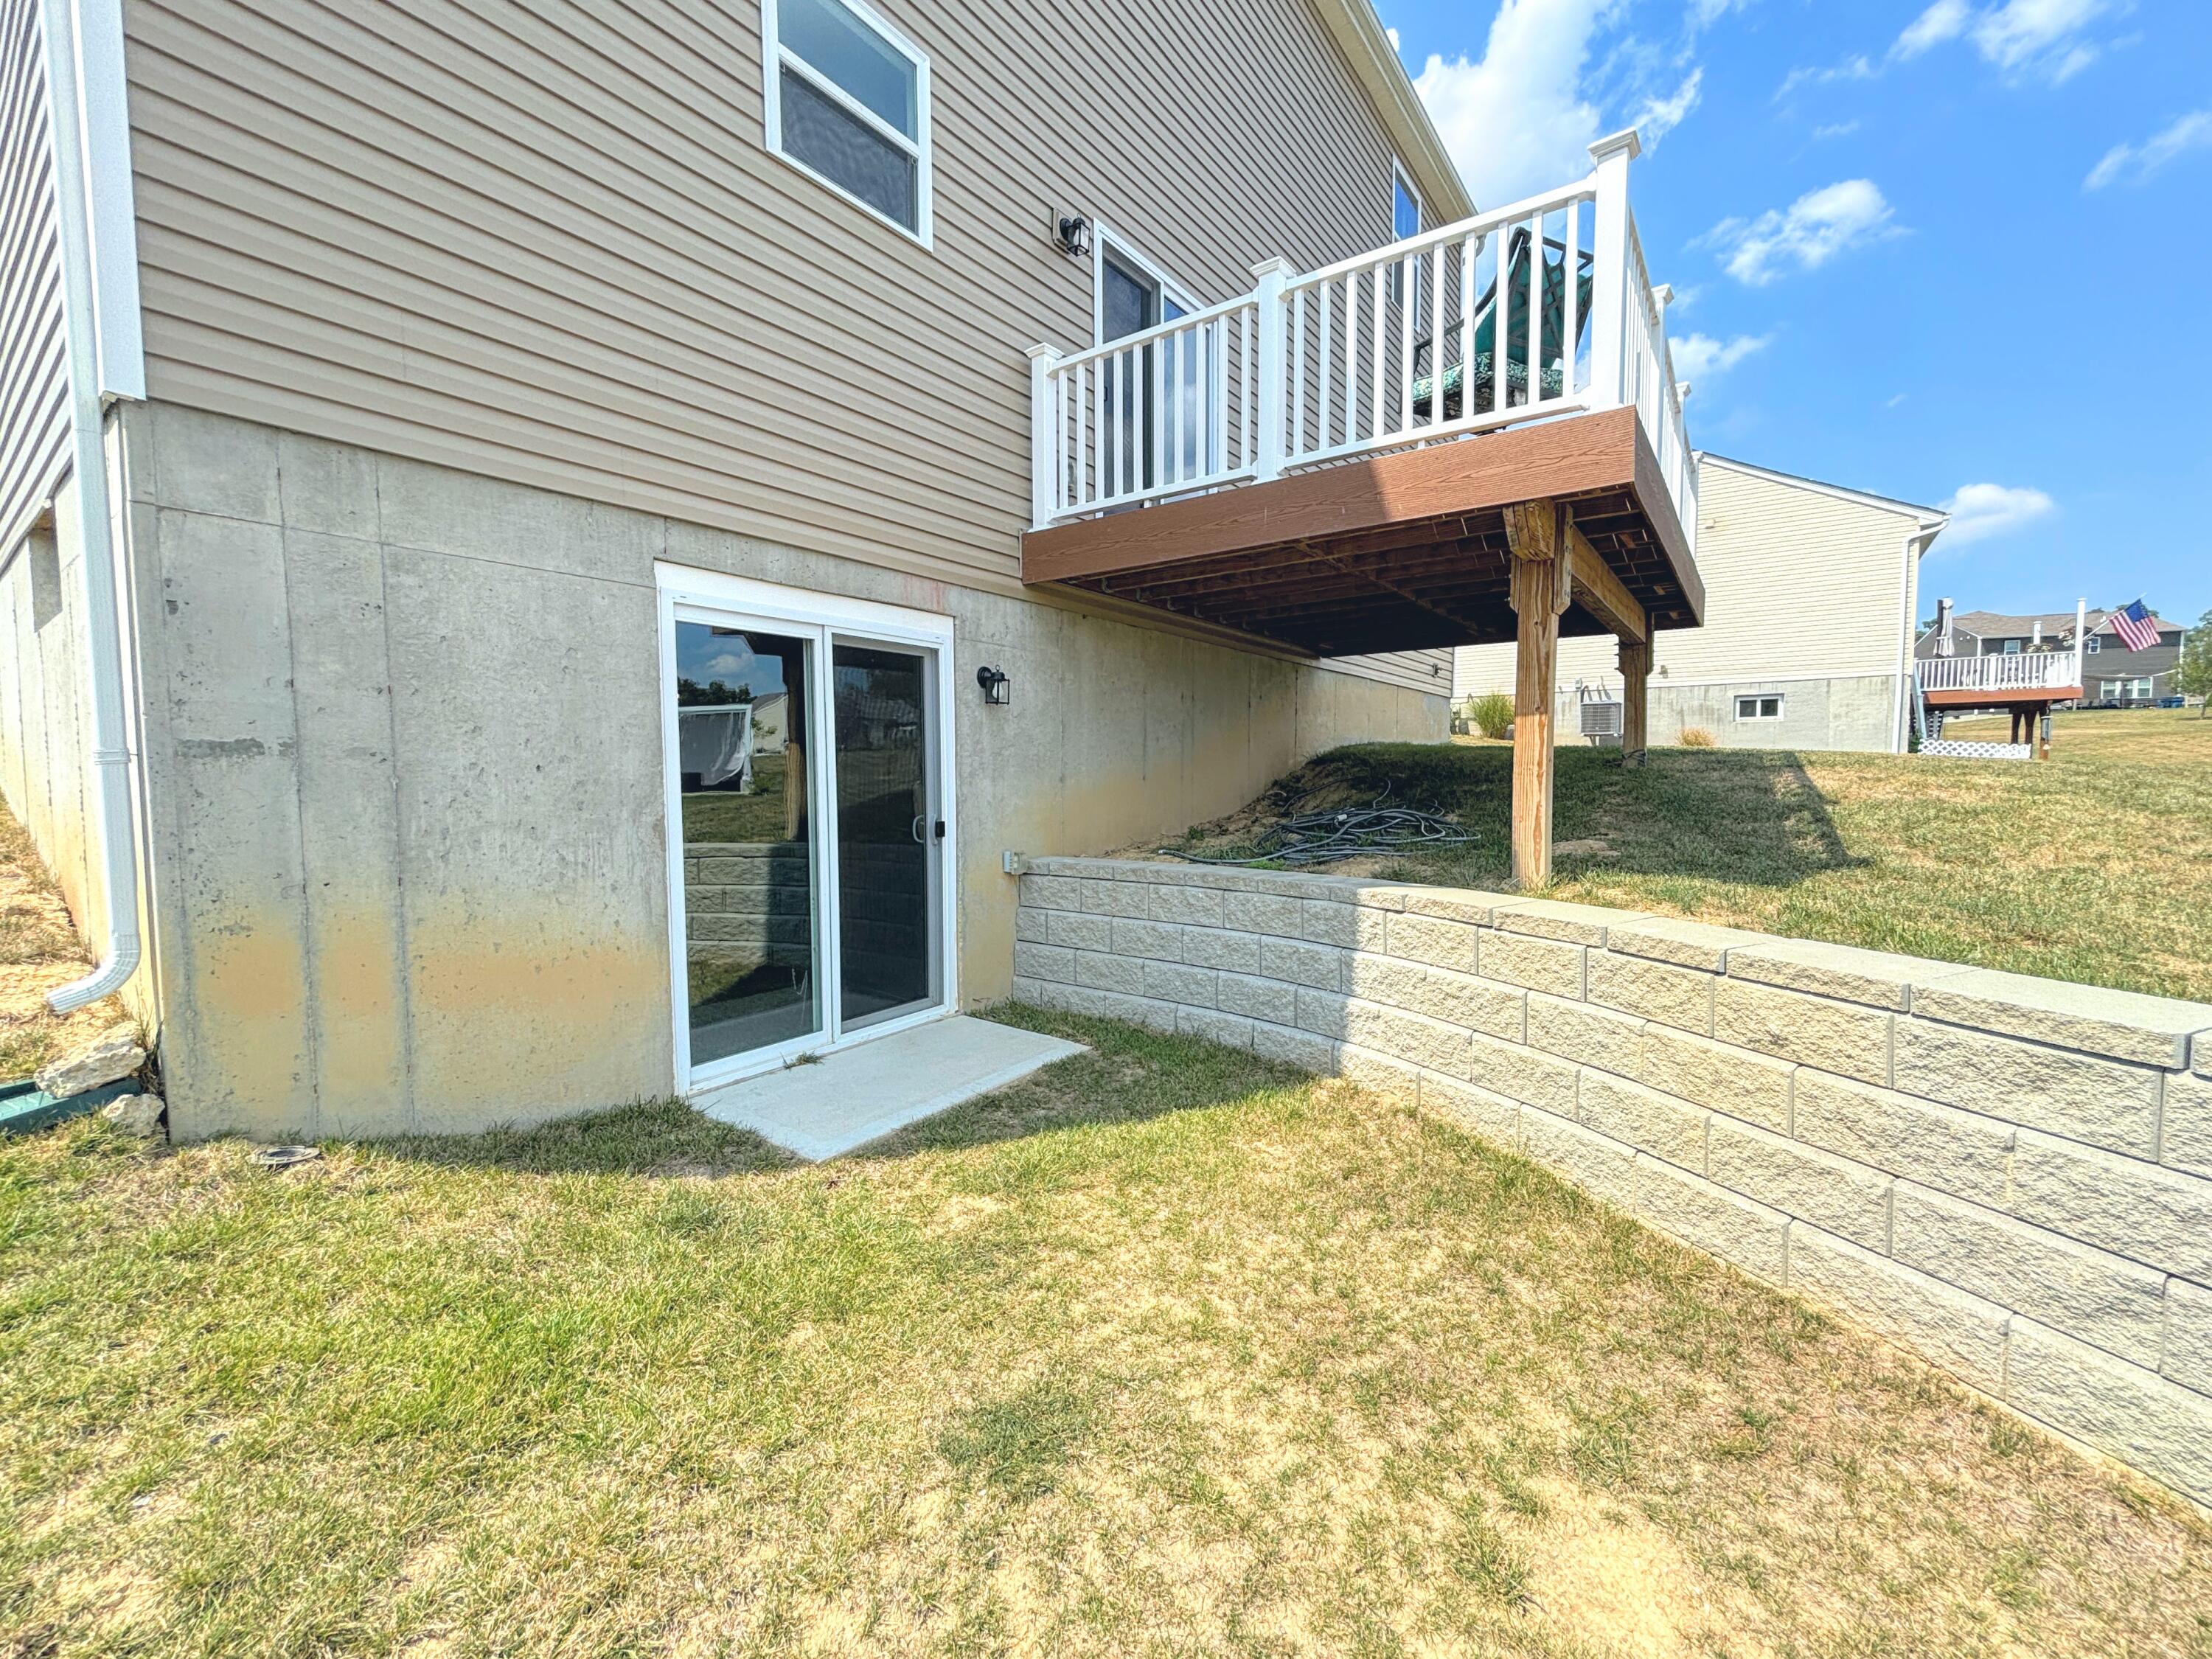
House exterior with a raised deck, walkout basement door, and sloped lawn bordered by a retaining wall.
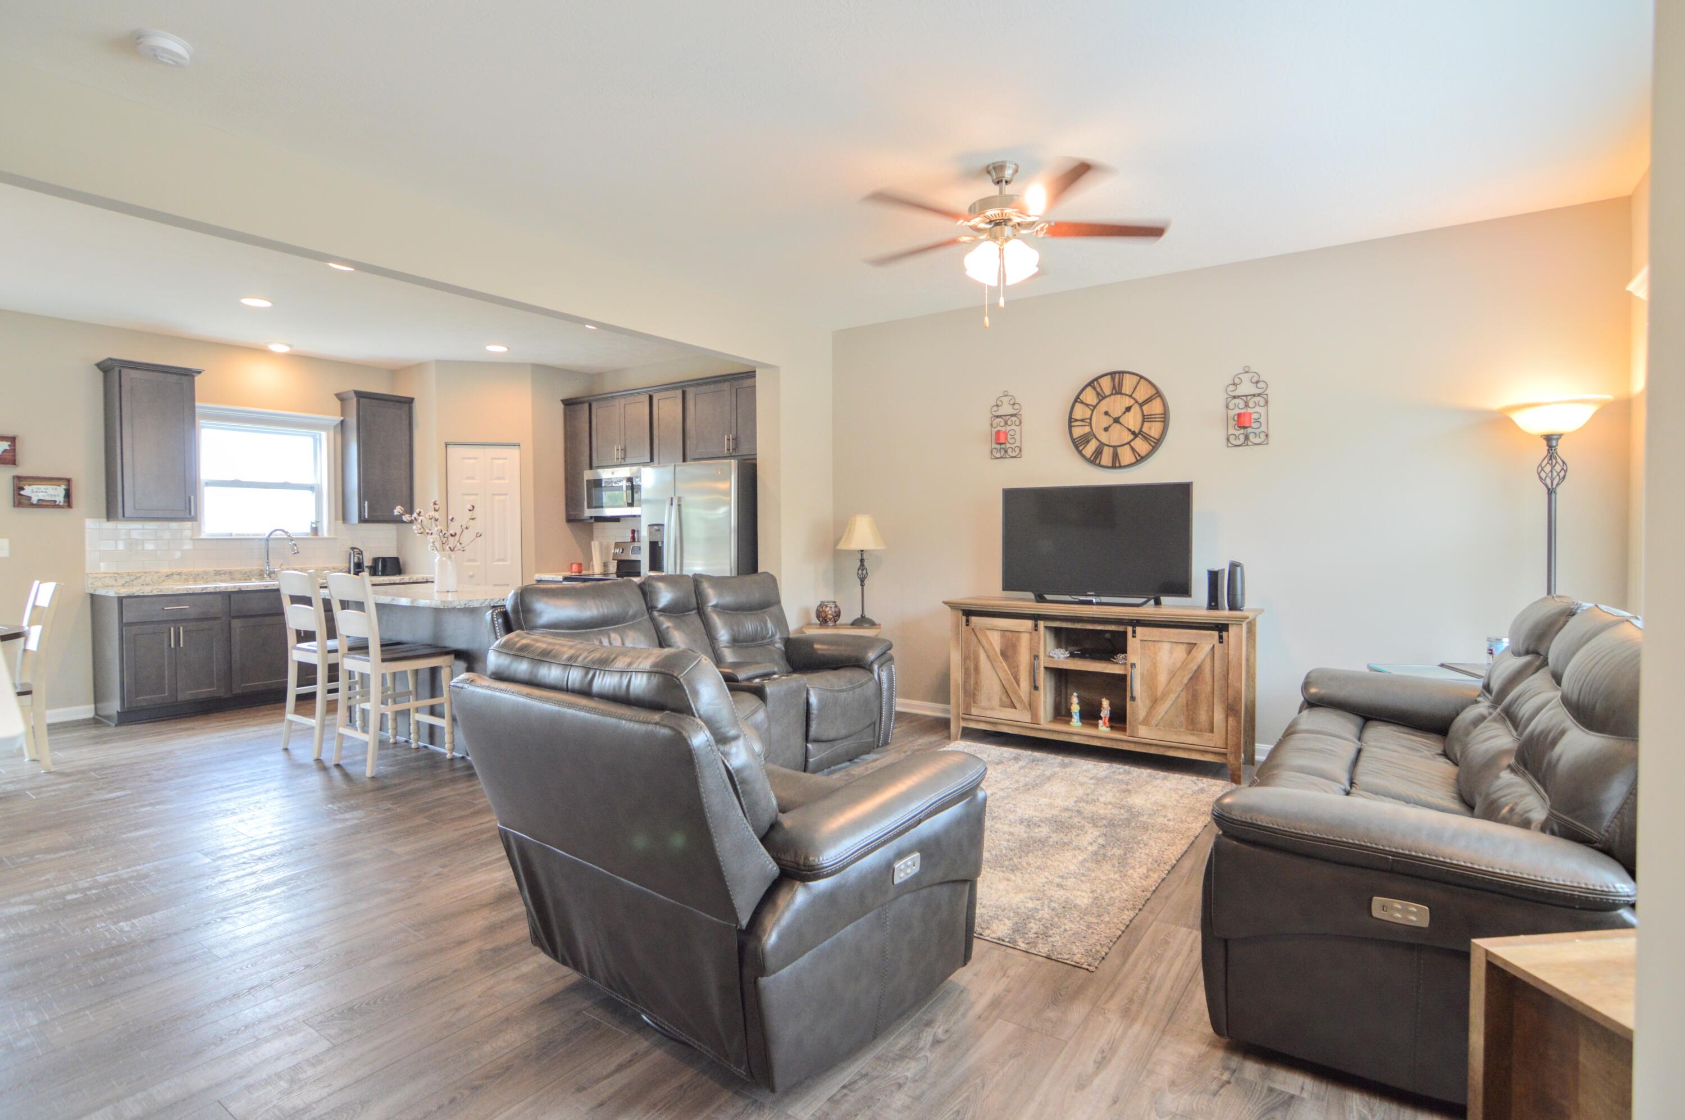
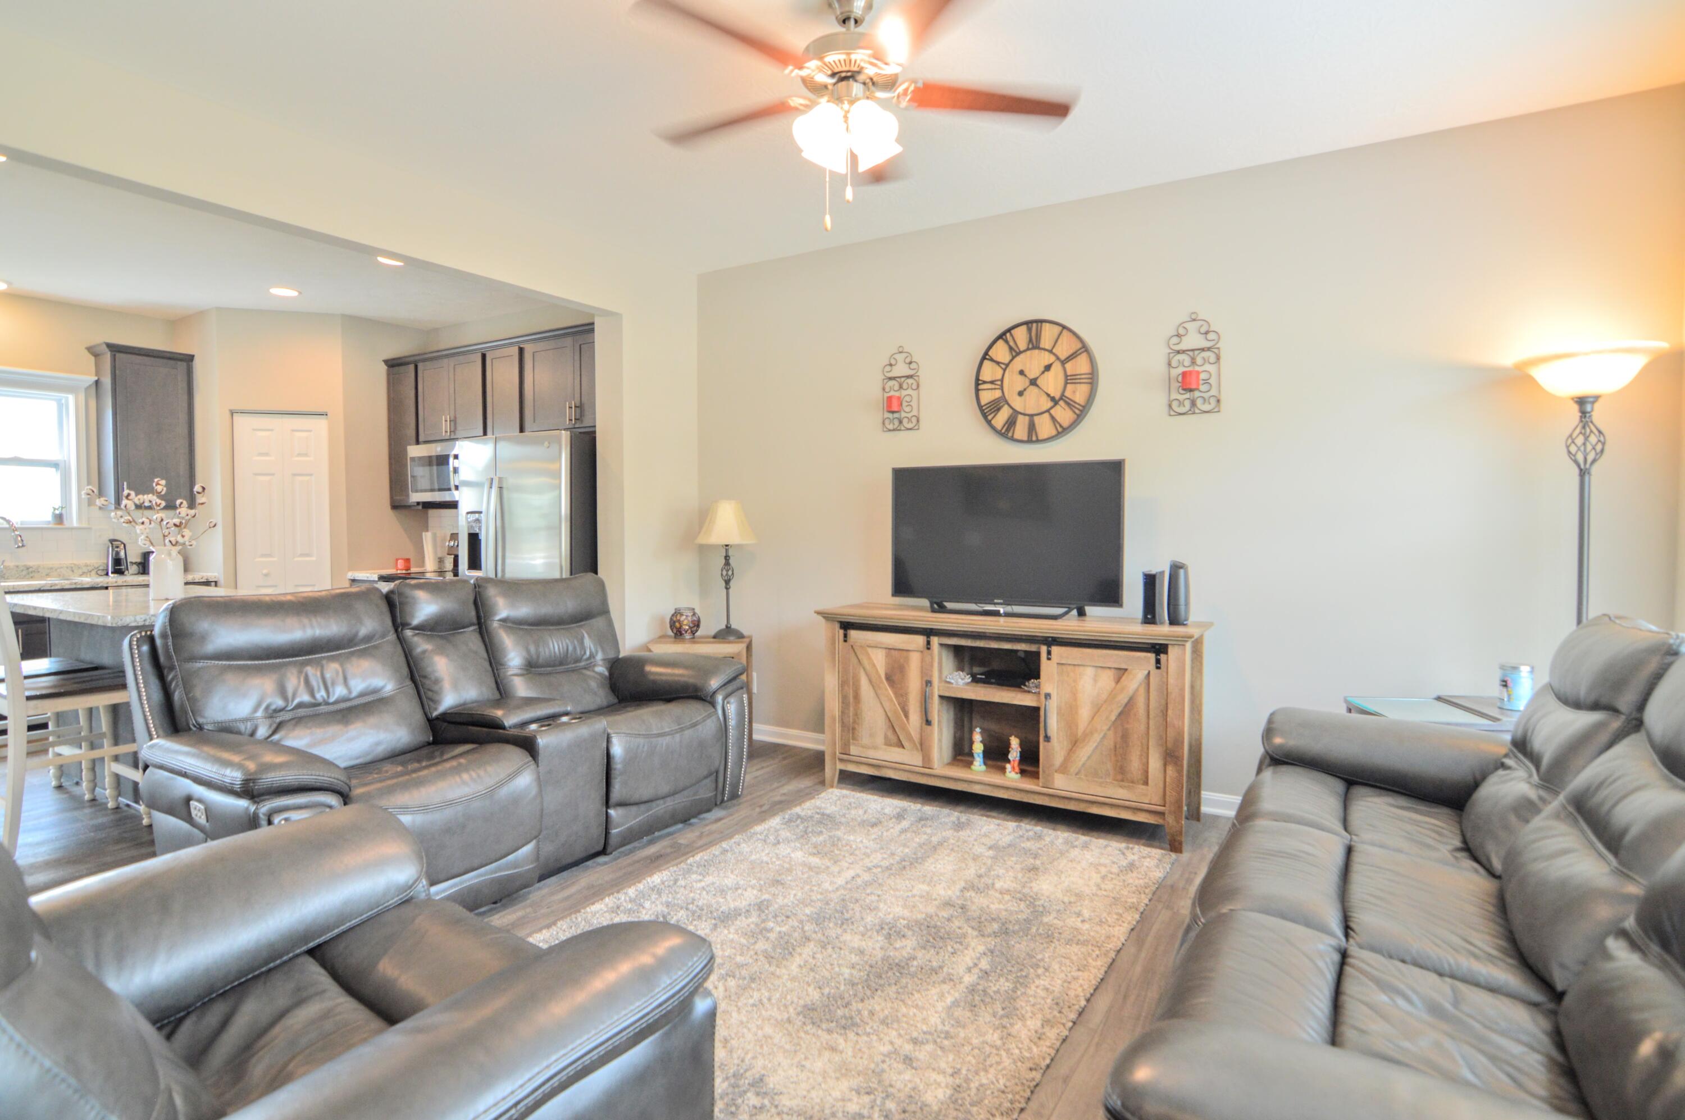
Open-concept living room with gray leather seating and an adjoining kitchen with dark cabinets.
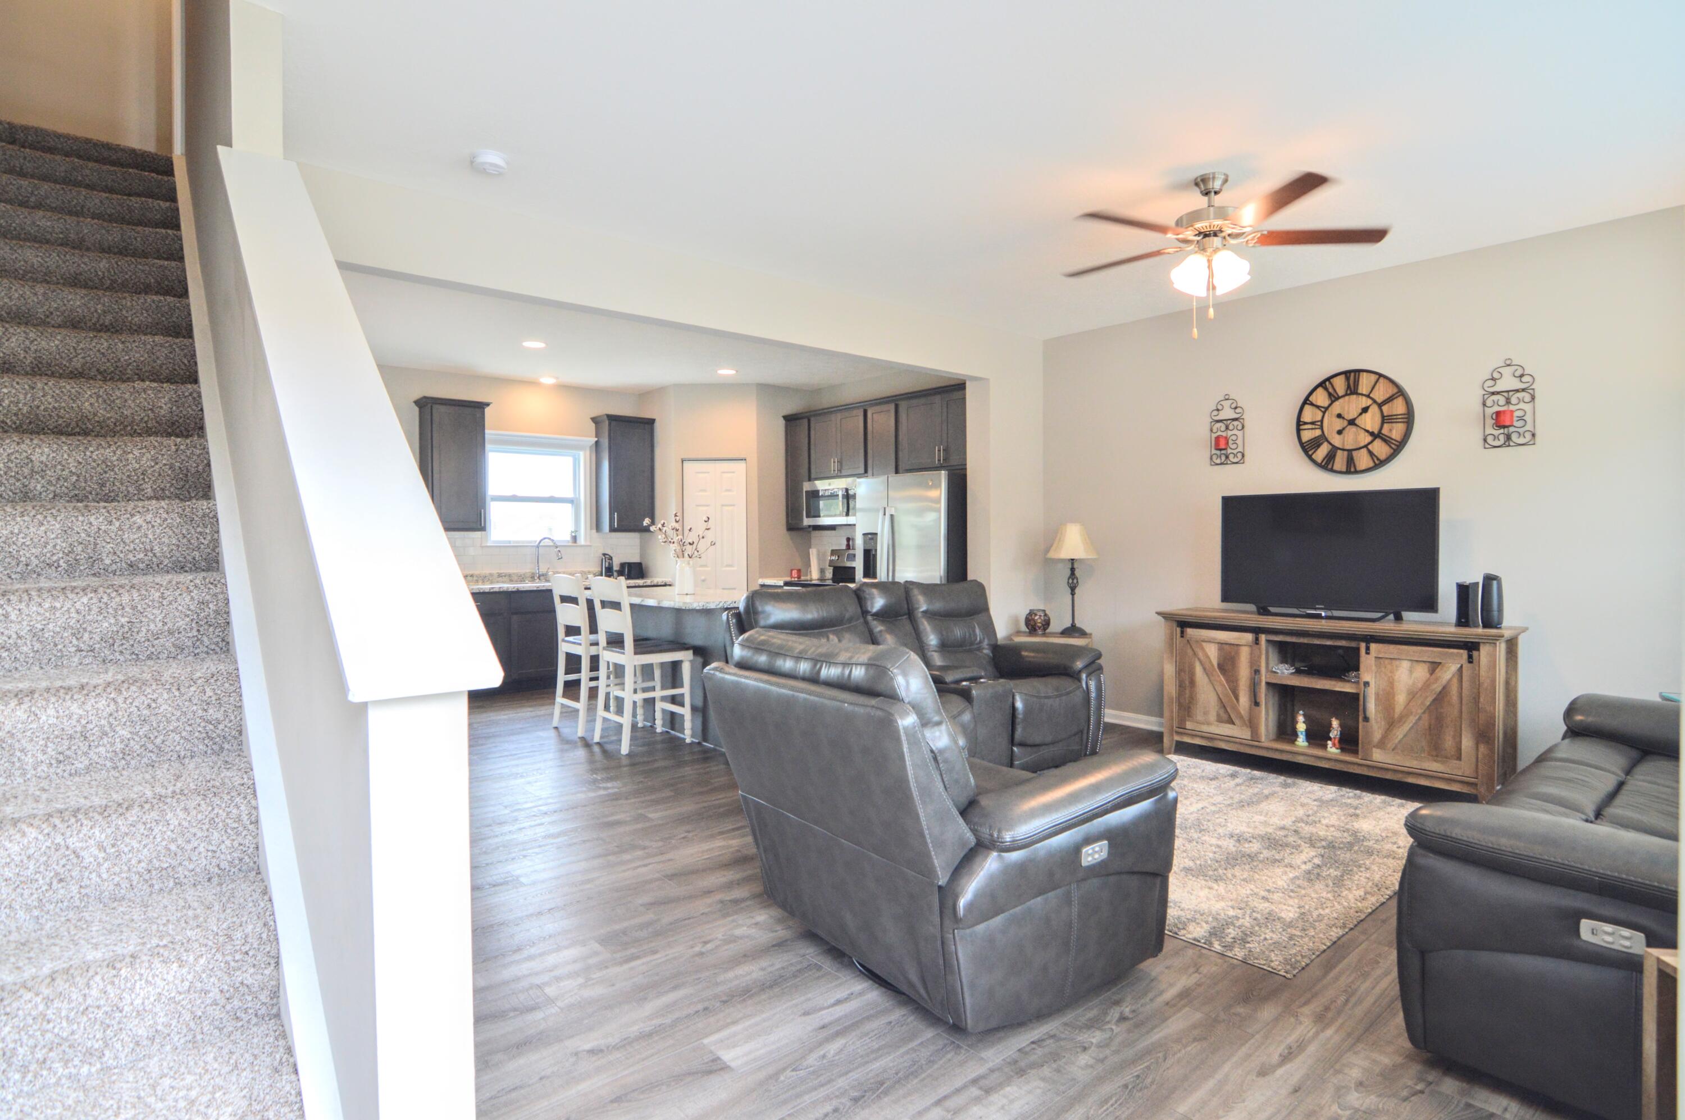
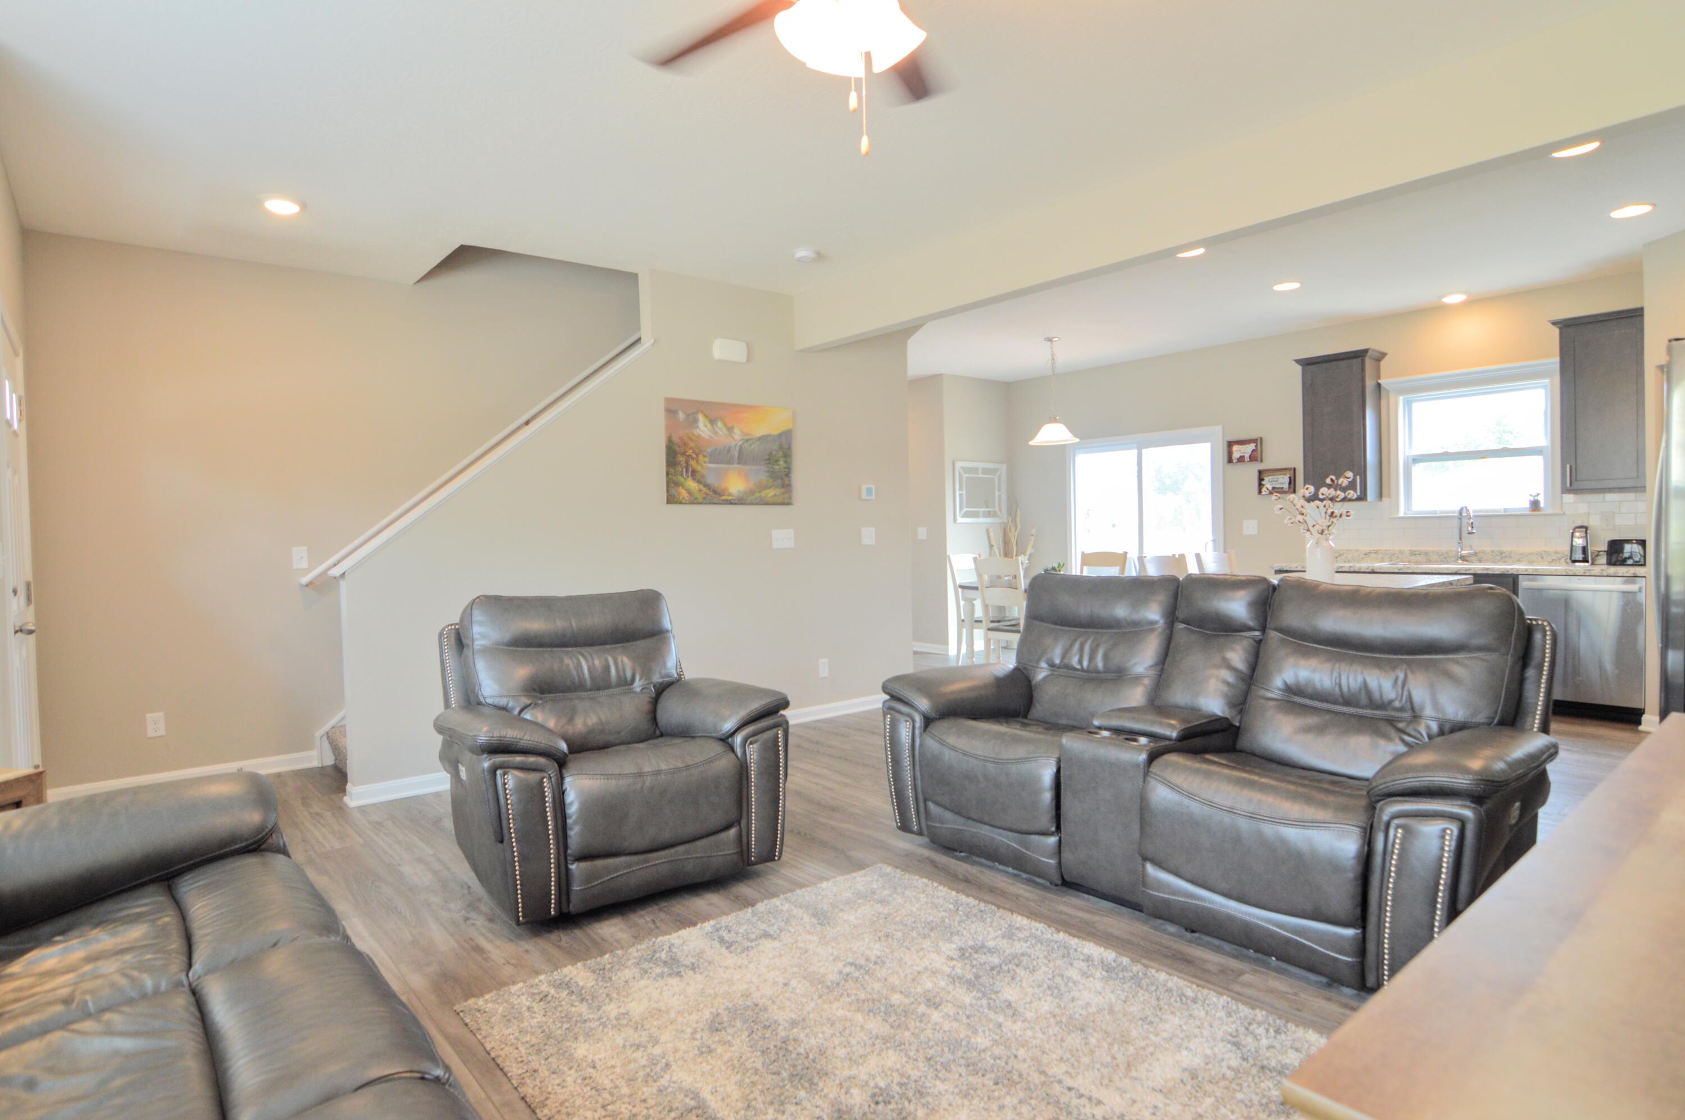
Open-plan living room and kitchen with gray reclining sofas and a carpeted staircase.
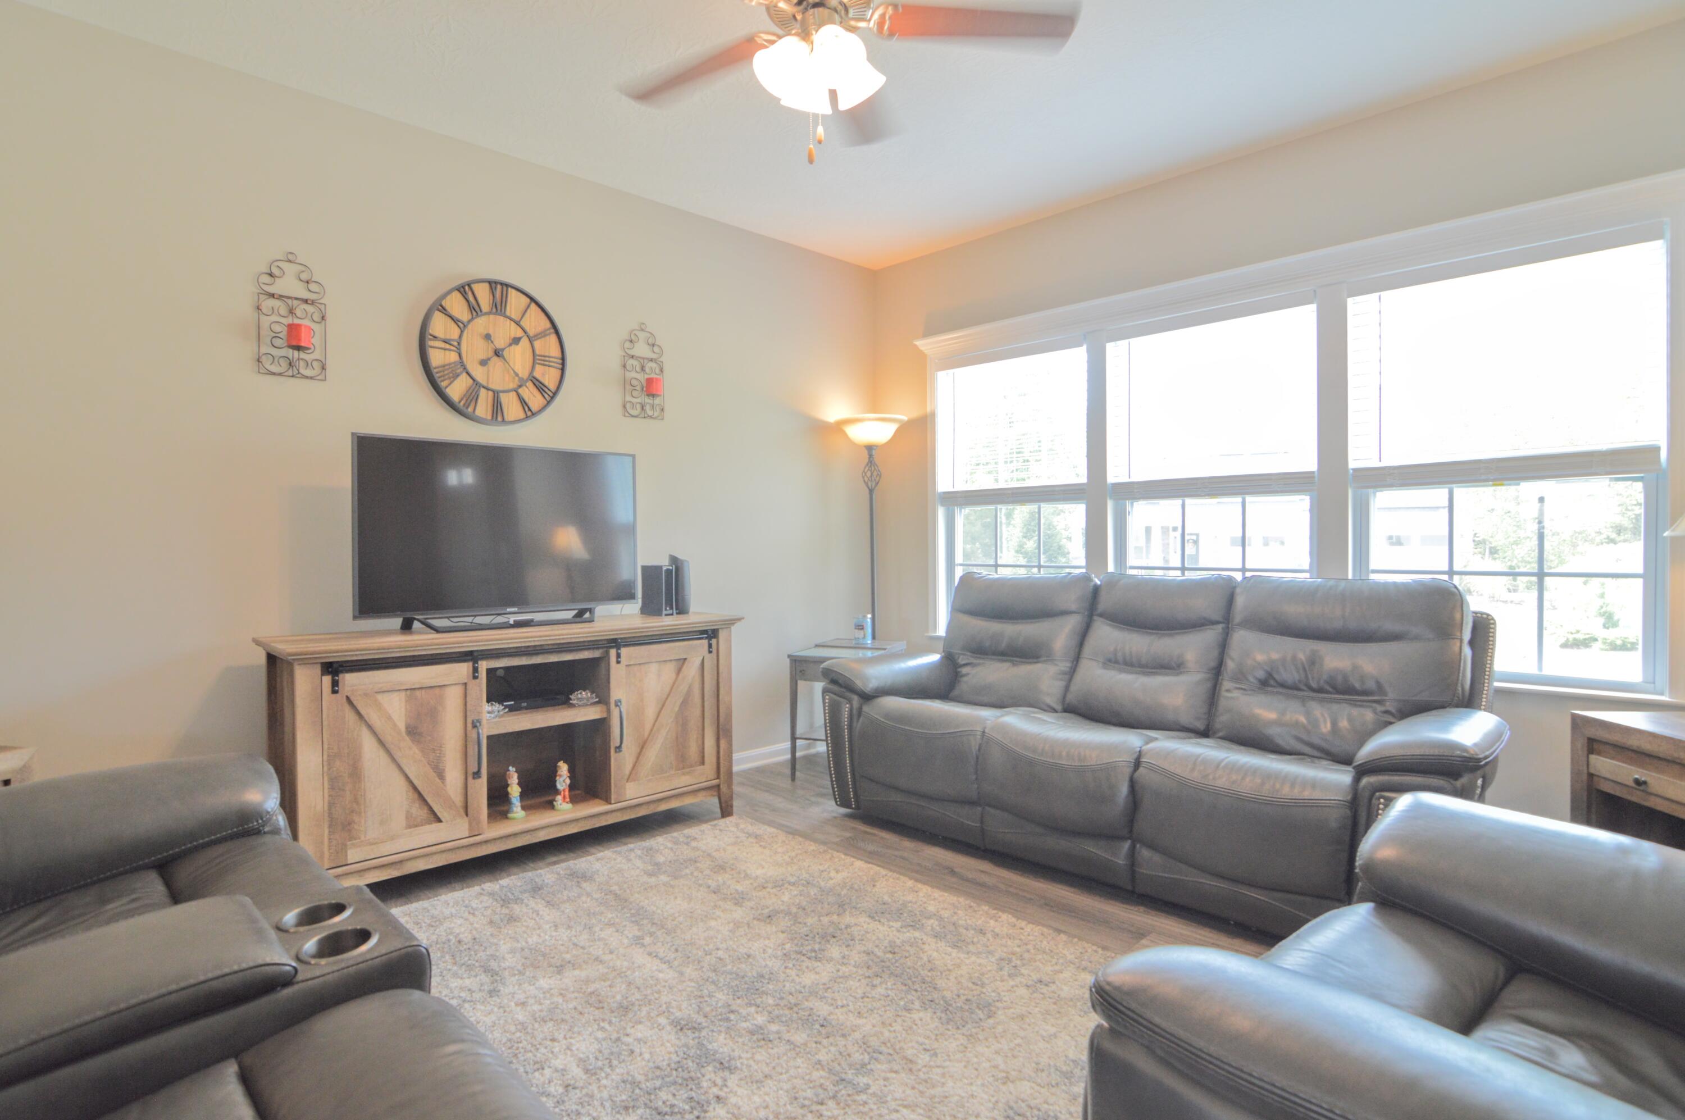
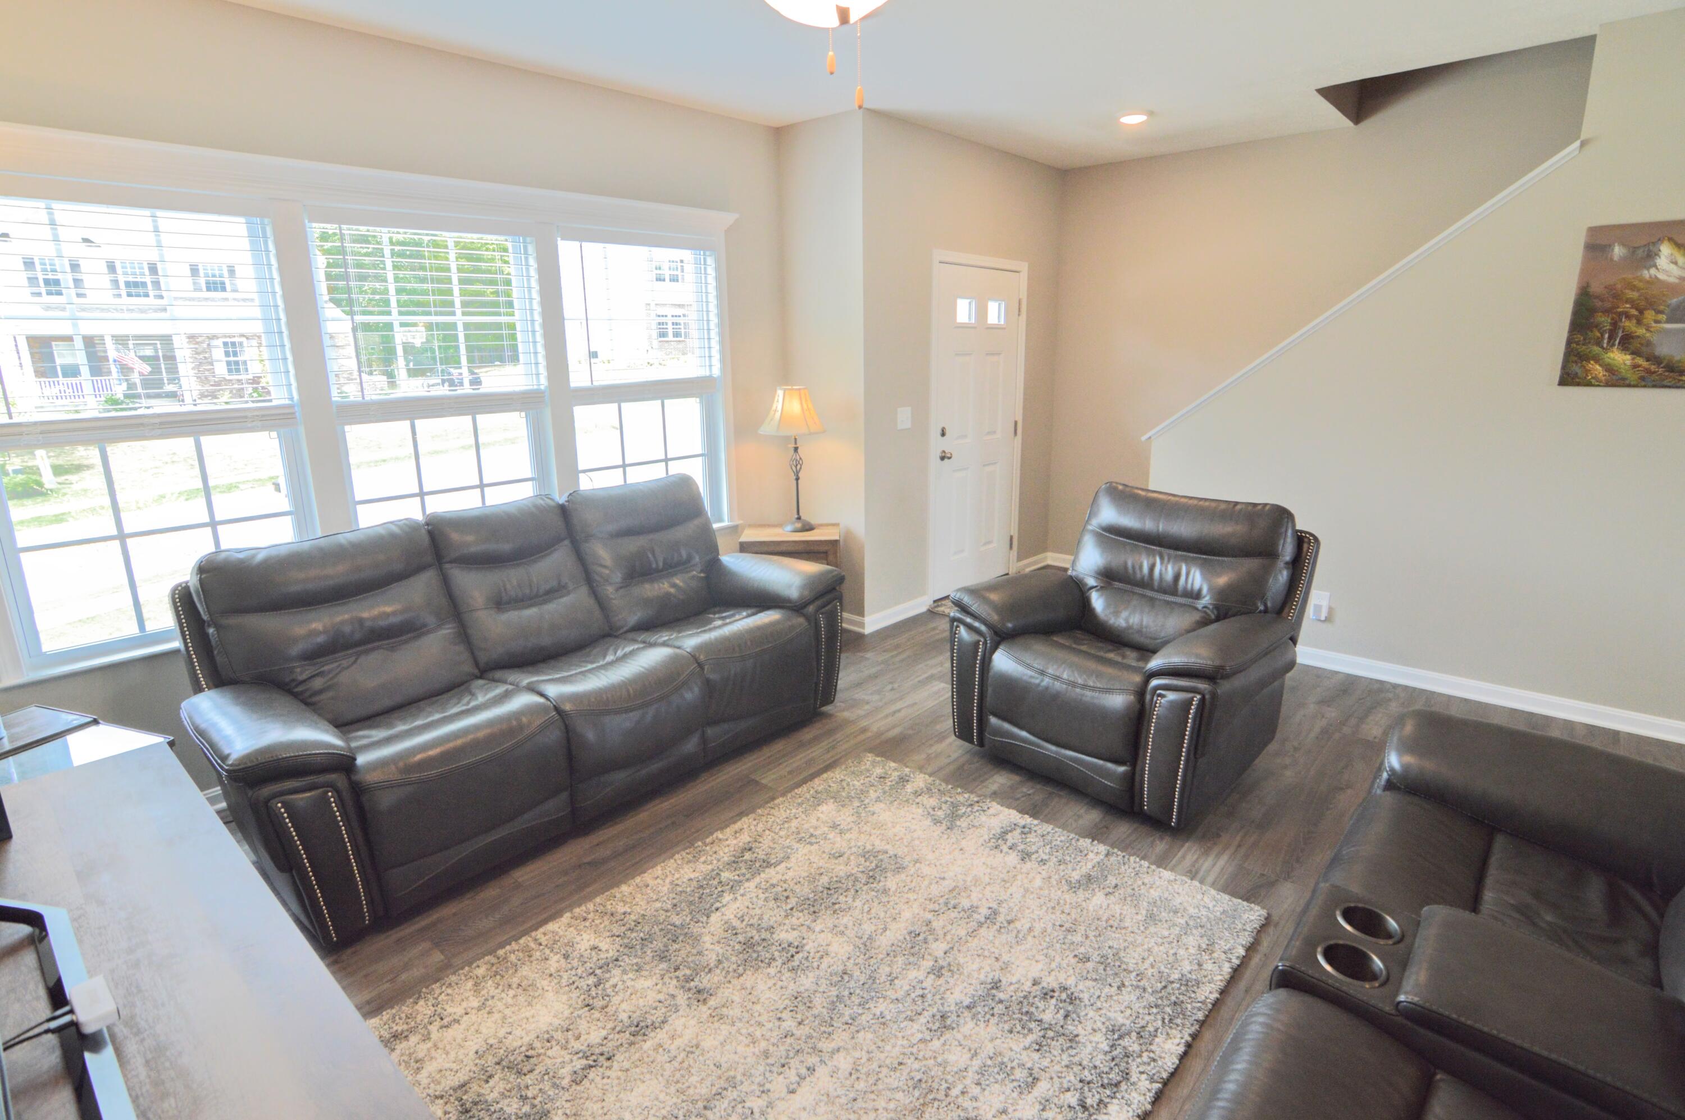
Living room with leather reclining sofas, a television console, and large windows.
Living room with gray leather sofas and a TV console, open to a kitchen with dark cabinets.
Furnished living room with gray leather seating, a staircase, and the kitchen visible beyond.
Living room with dark leather seating, large windows, and wood-look floors.
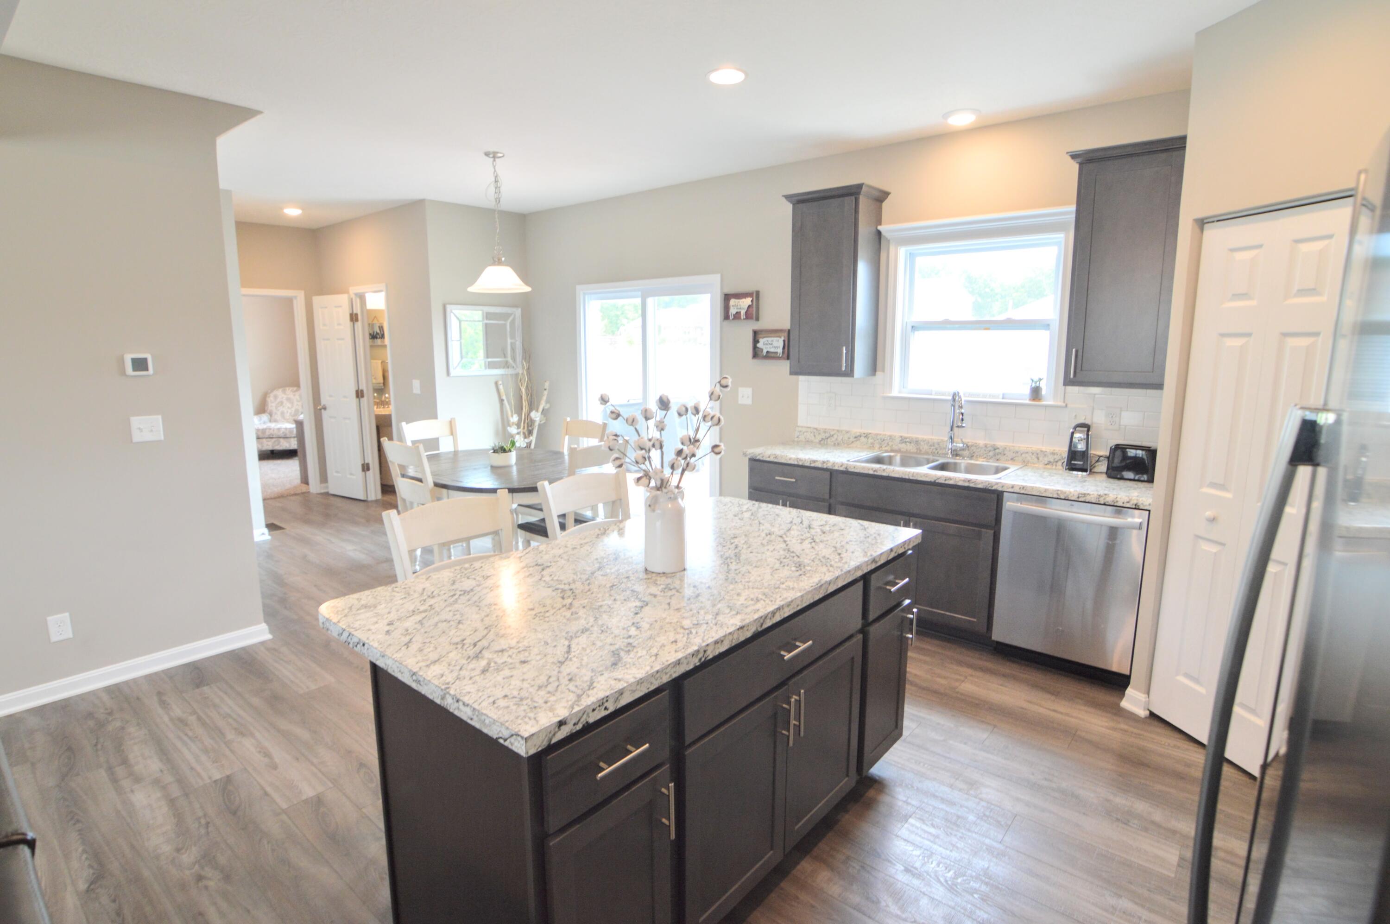
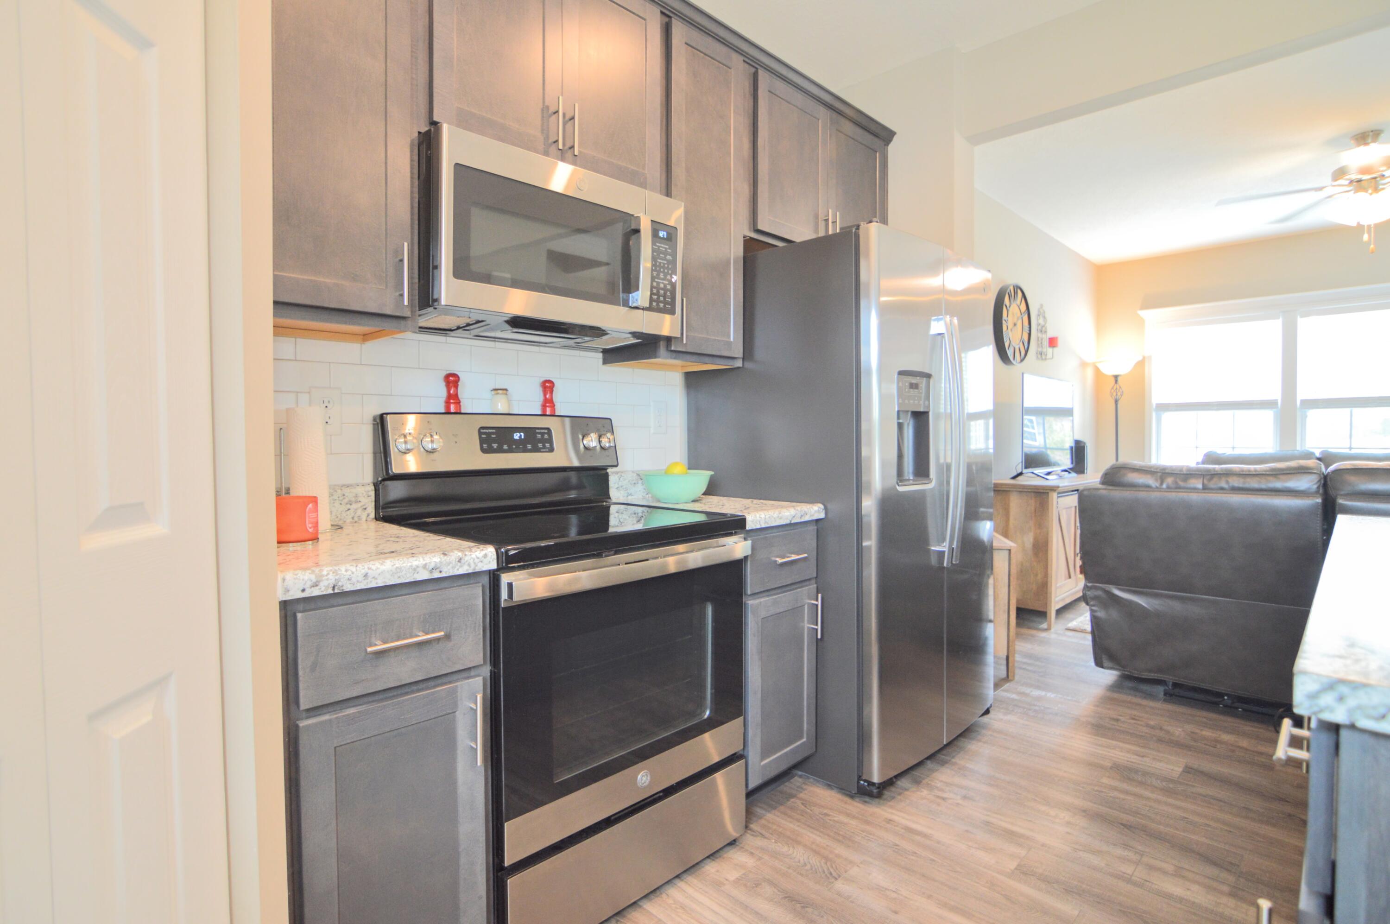
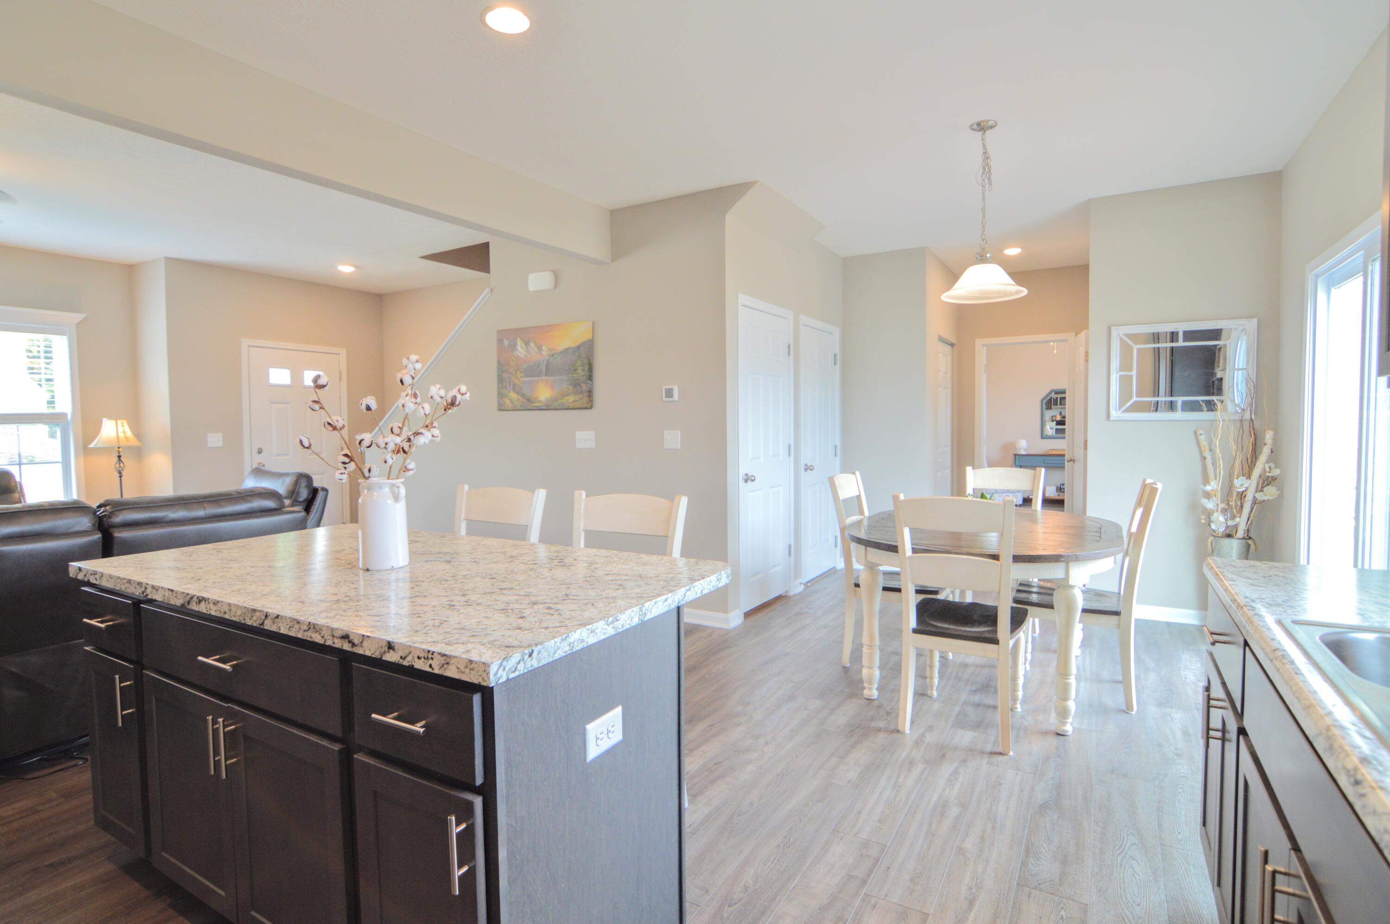
Kitchen with a large granite island, dark cabinets, stainless steel appliances, and adjoining dining area.
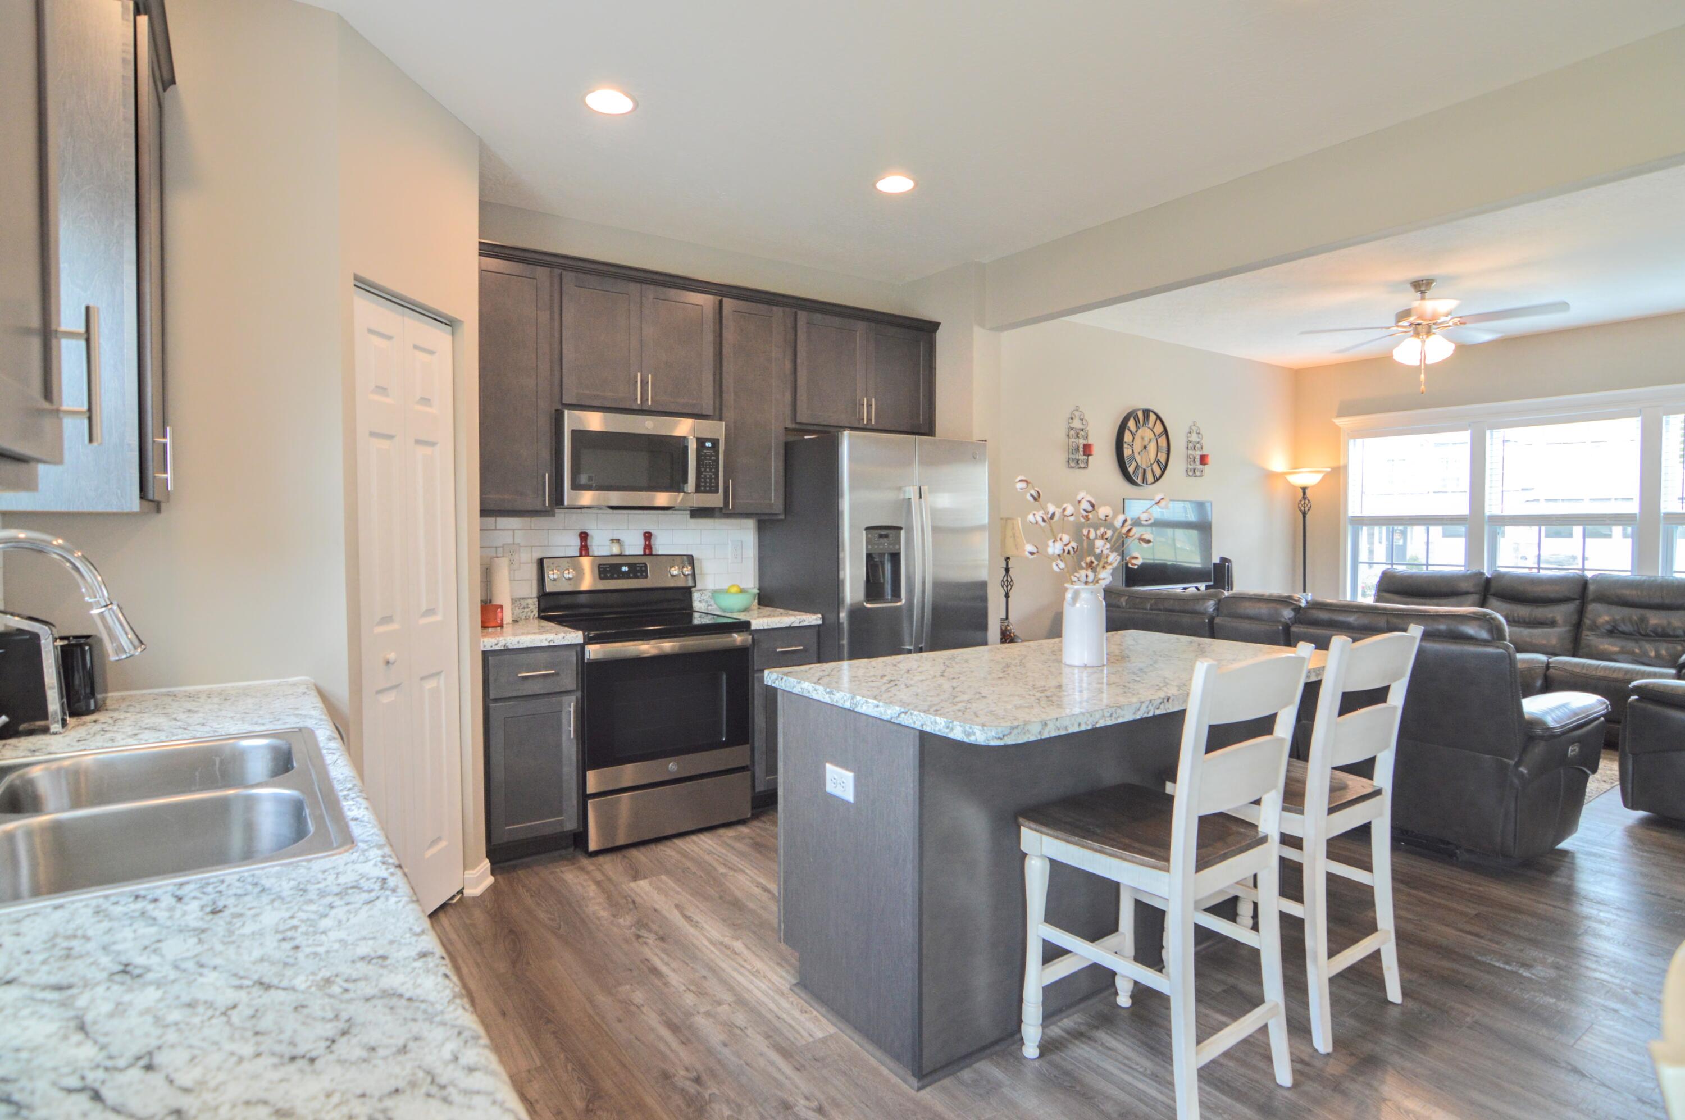
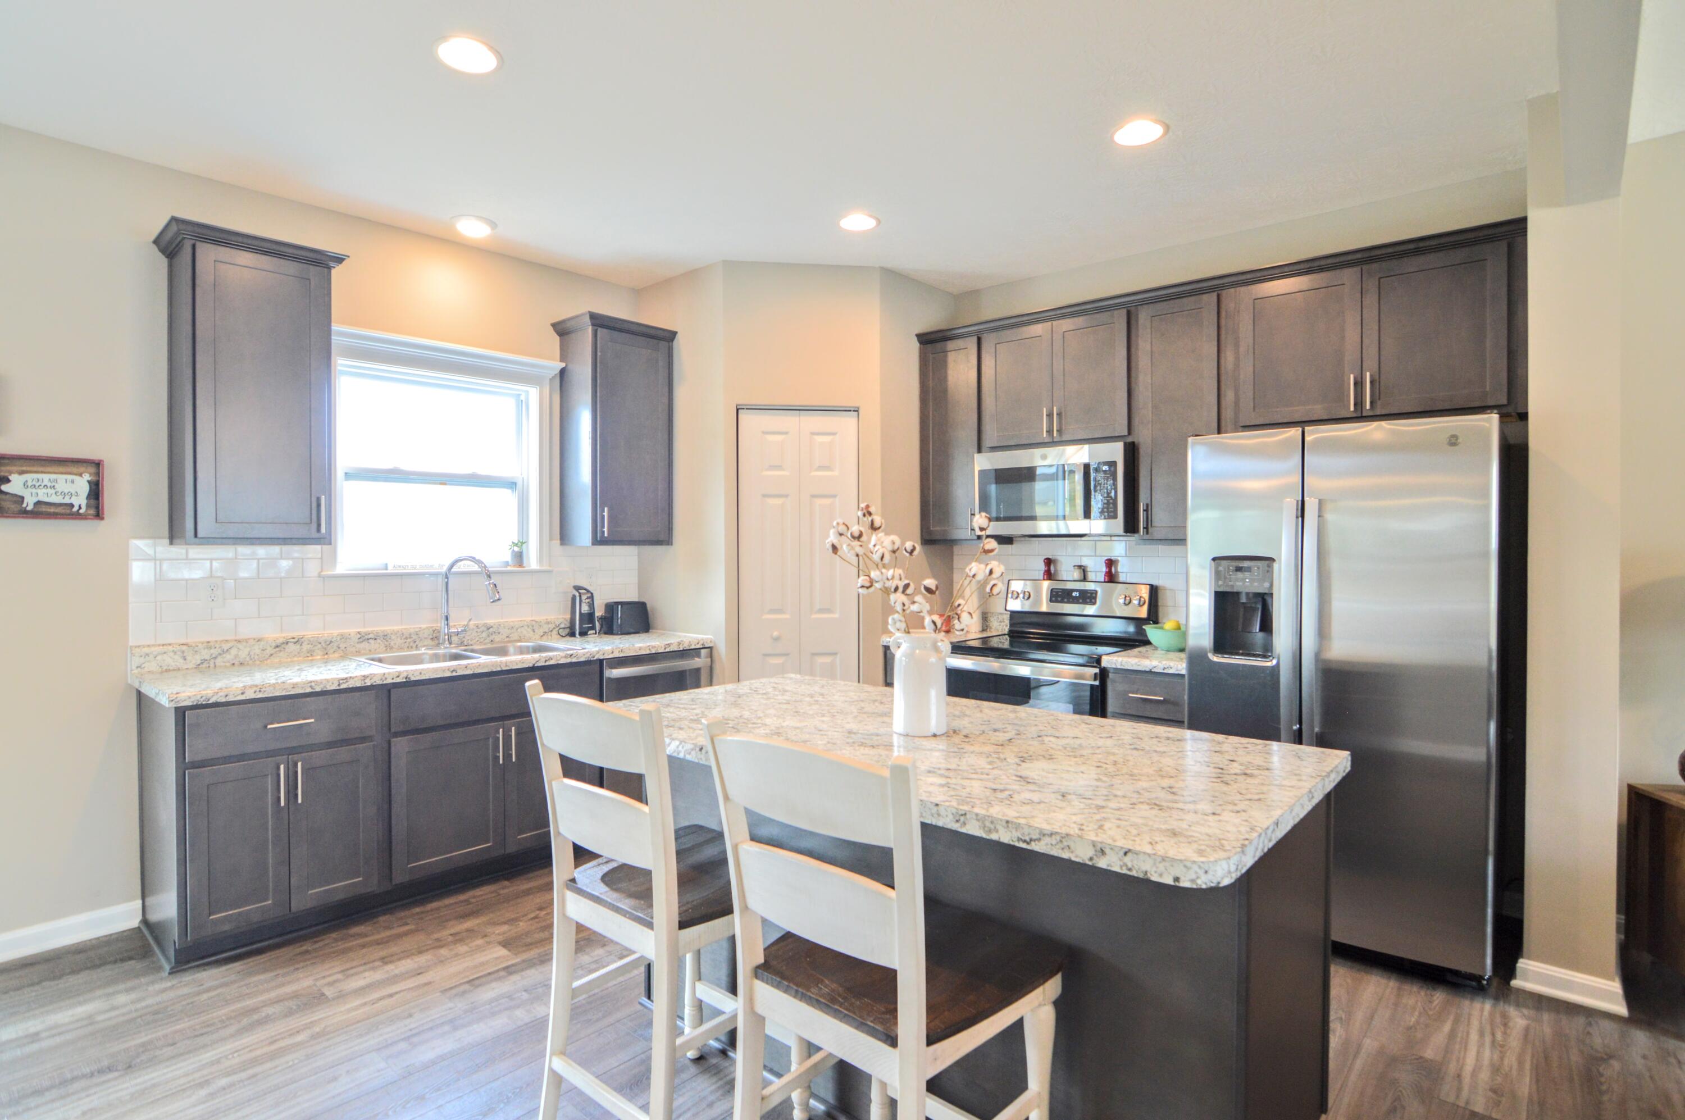
Open-plan kitchen with a granite island, white bar stools, dark cabinets, and stainless steel appliances.
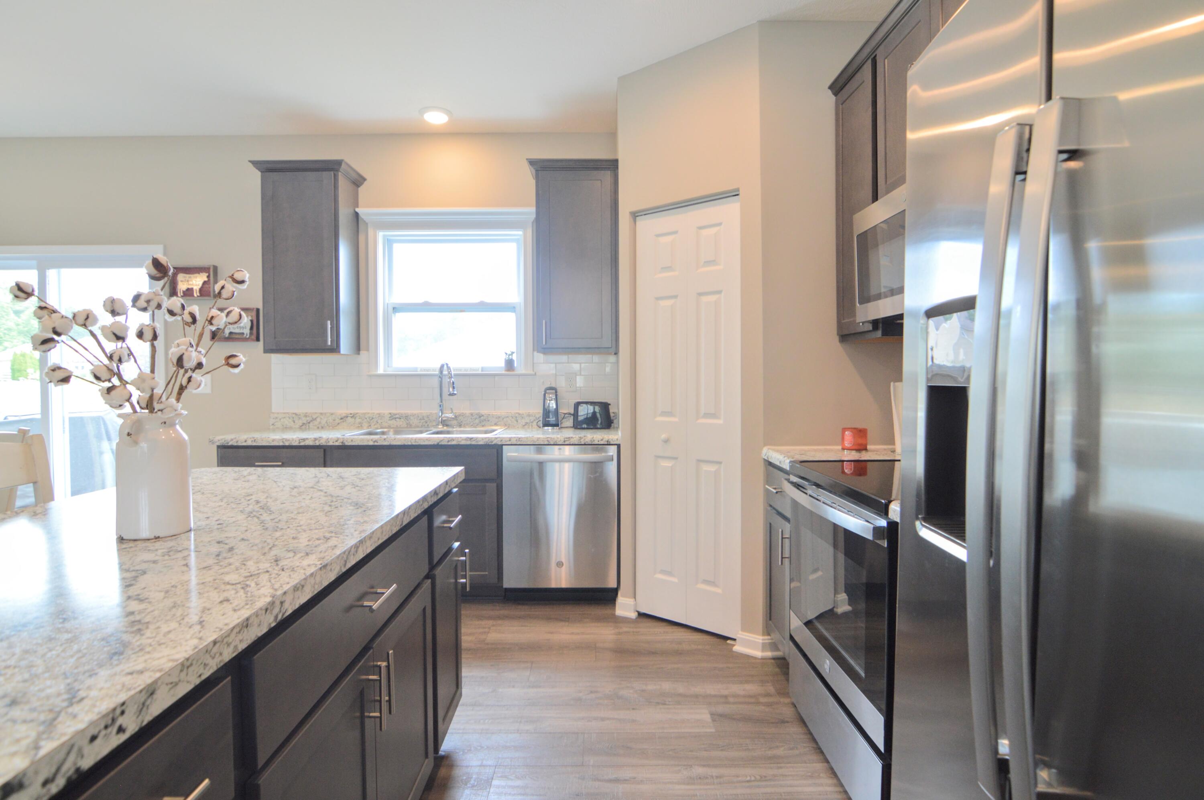
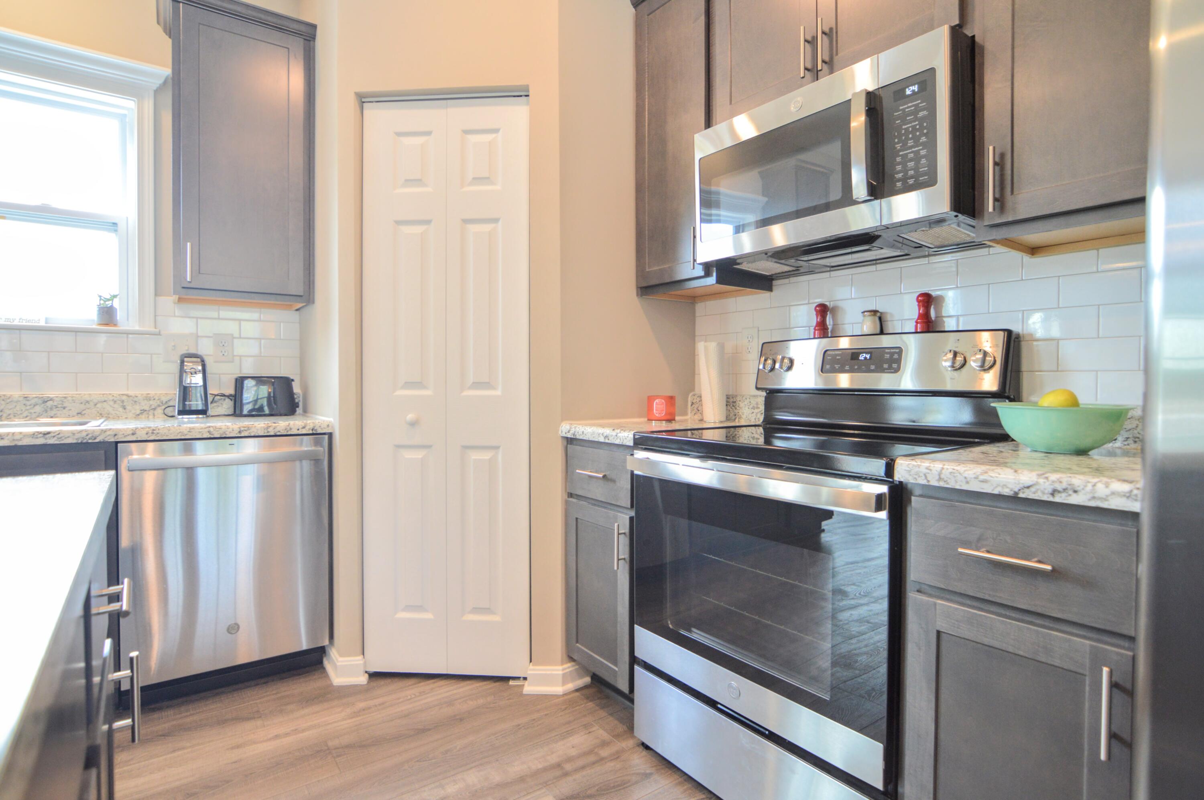
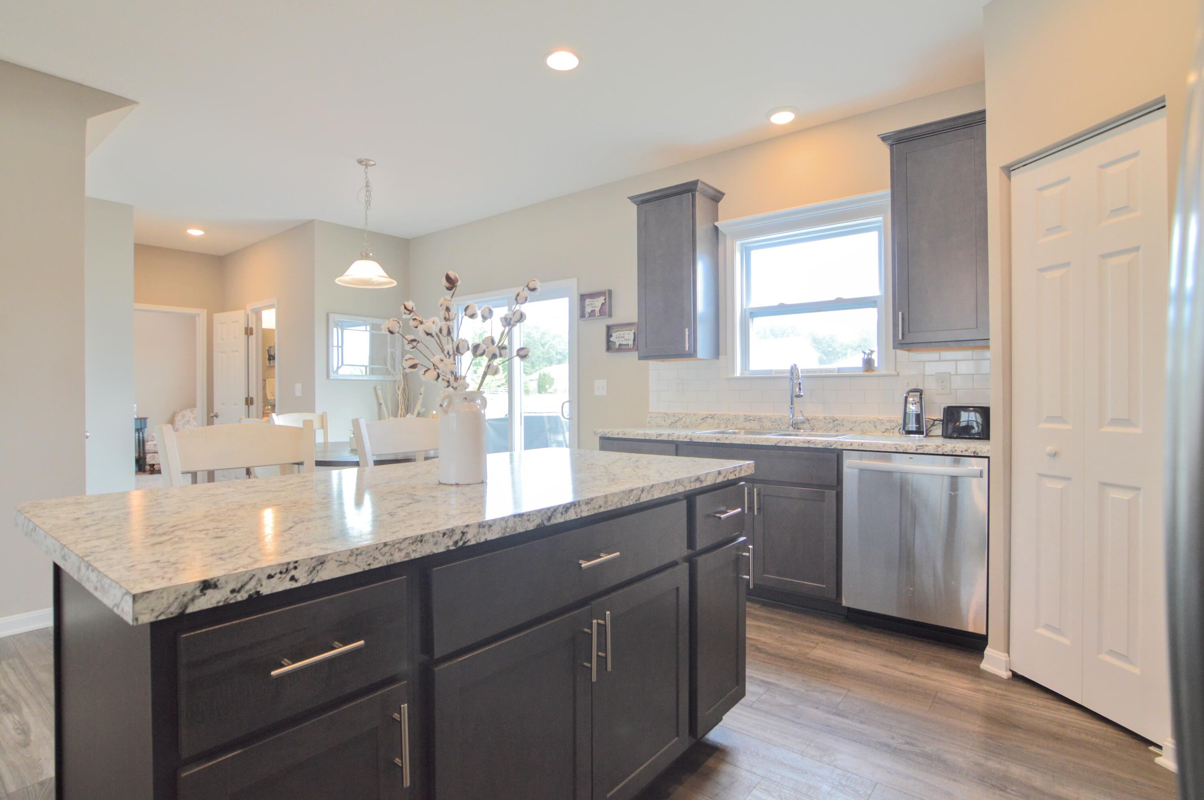
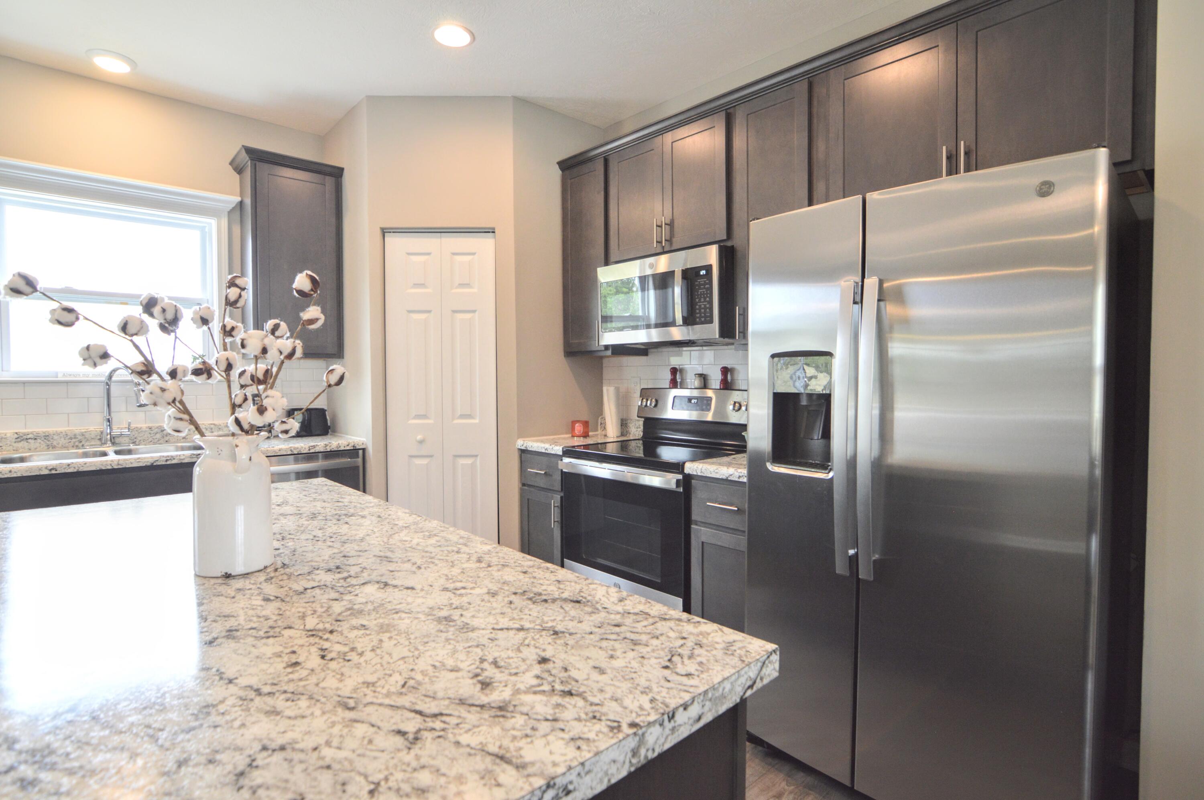
Kitchen with dark gray cabinets, granite island, stainless steel appliances, and a window above the sink.
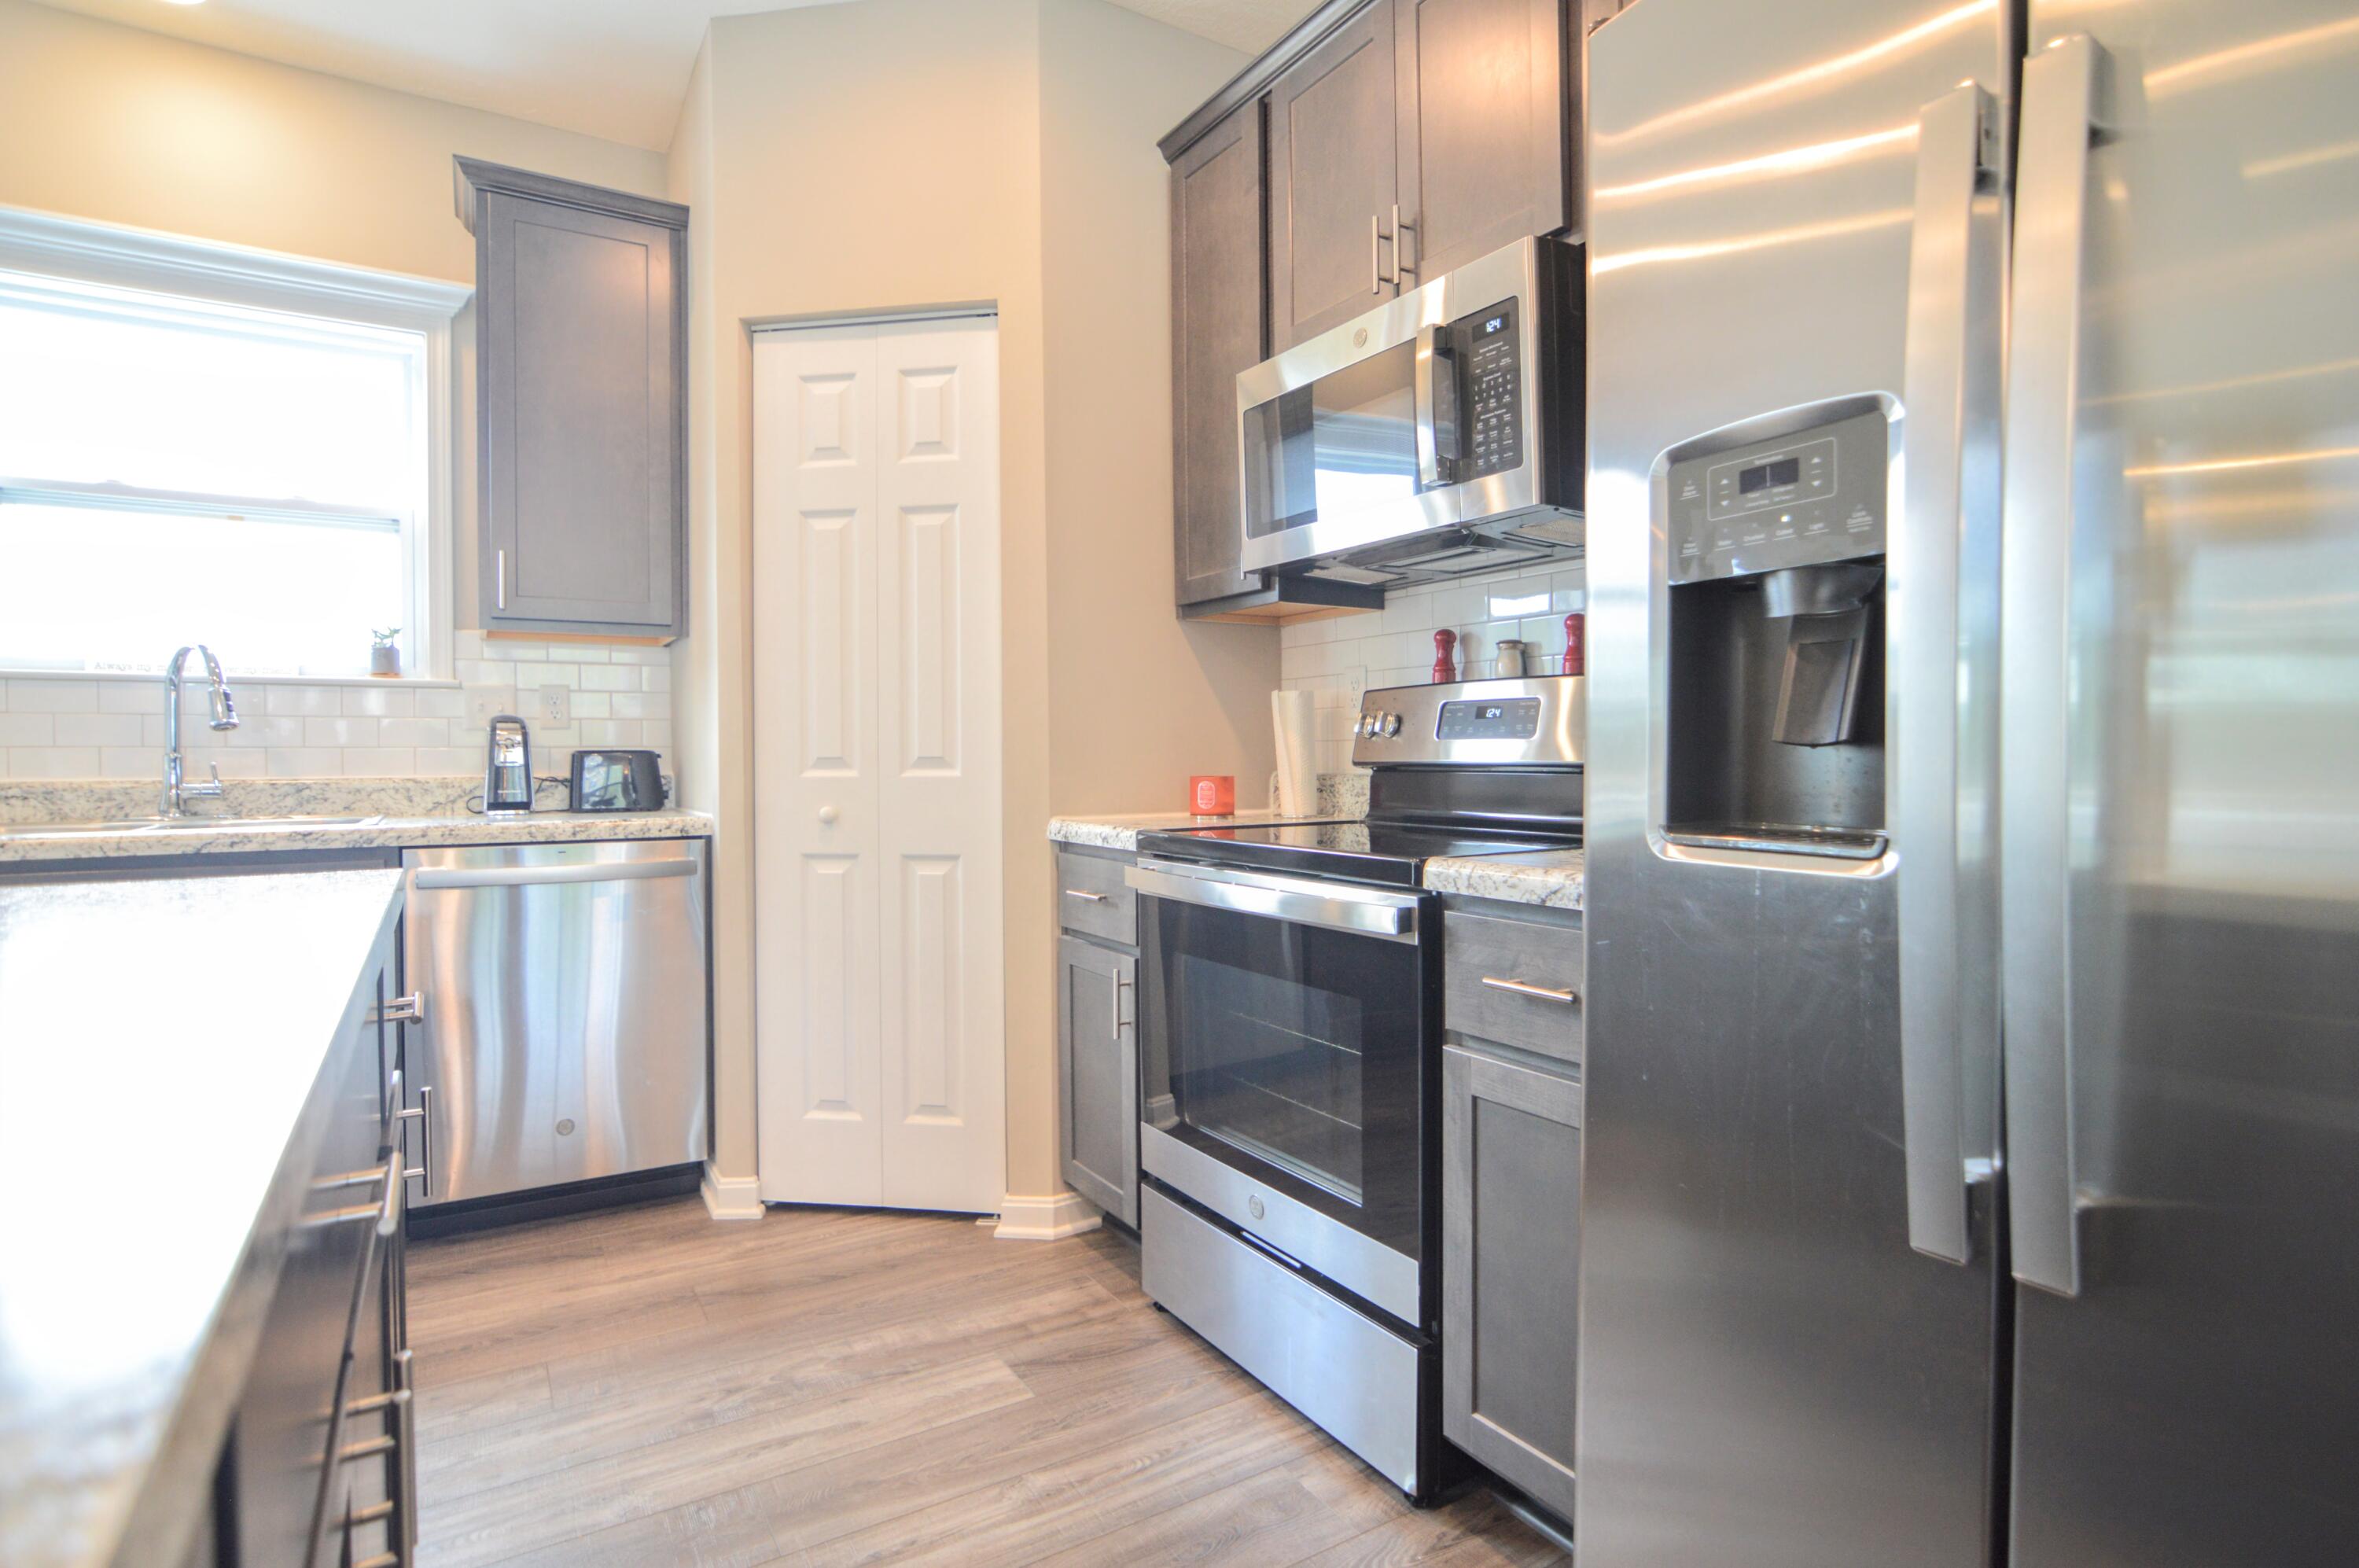
Kitchen with gray cabinetry, stainless steel appliances, granite countertops, and a window above the sink.
Kitchen with dark gray cabinets, granite counters, and stainless steel appliances.
Kitchen with dark cabinets, granite island, white stools and stainless steel appliances.
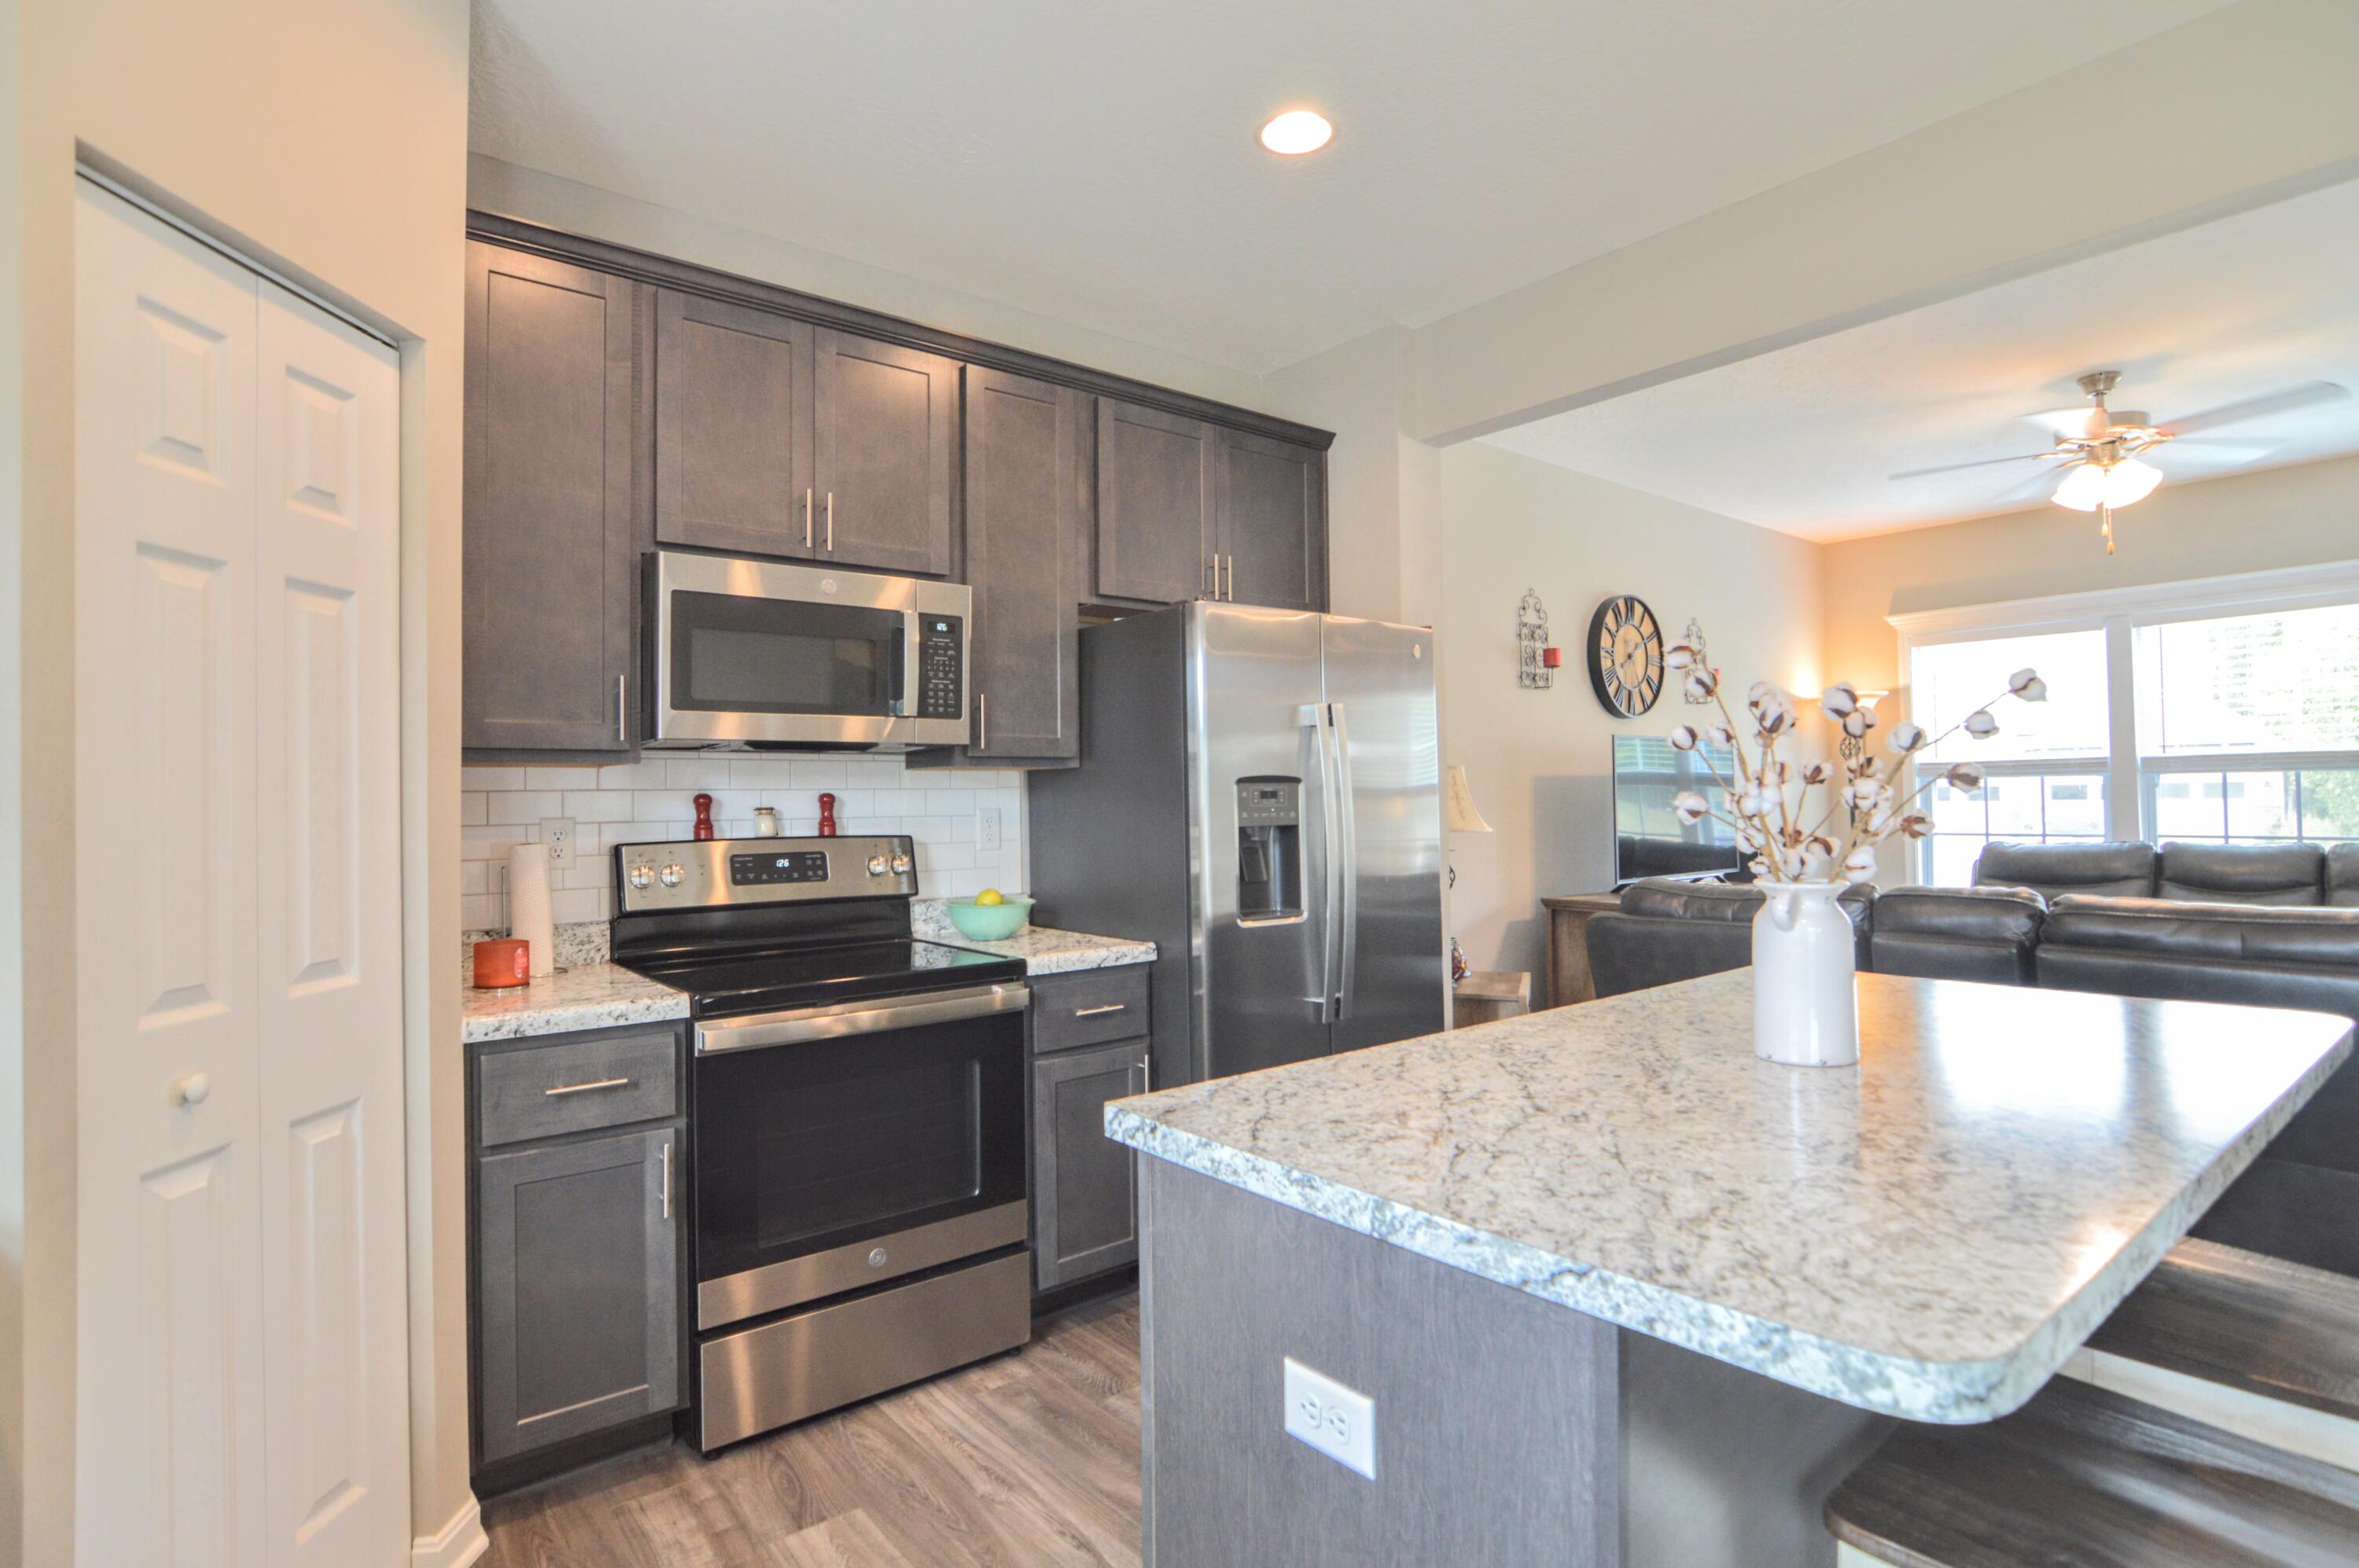
Open-plan kitchen with dark cabinets, stainless steel appliances, and a granite island overlooking the living room.
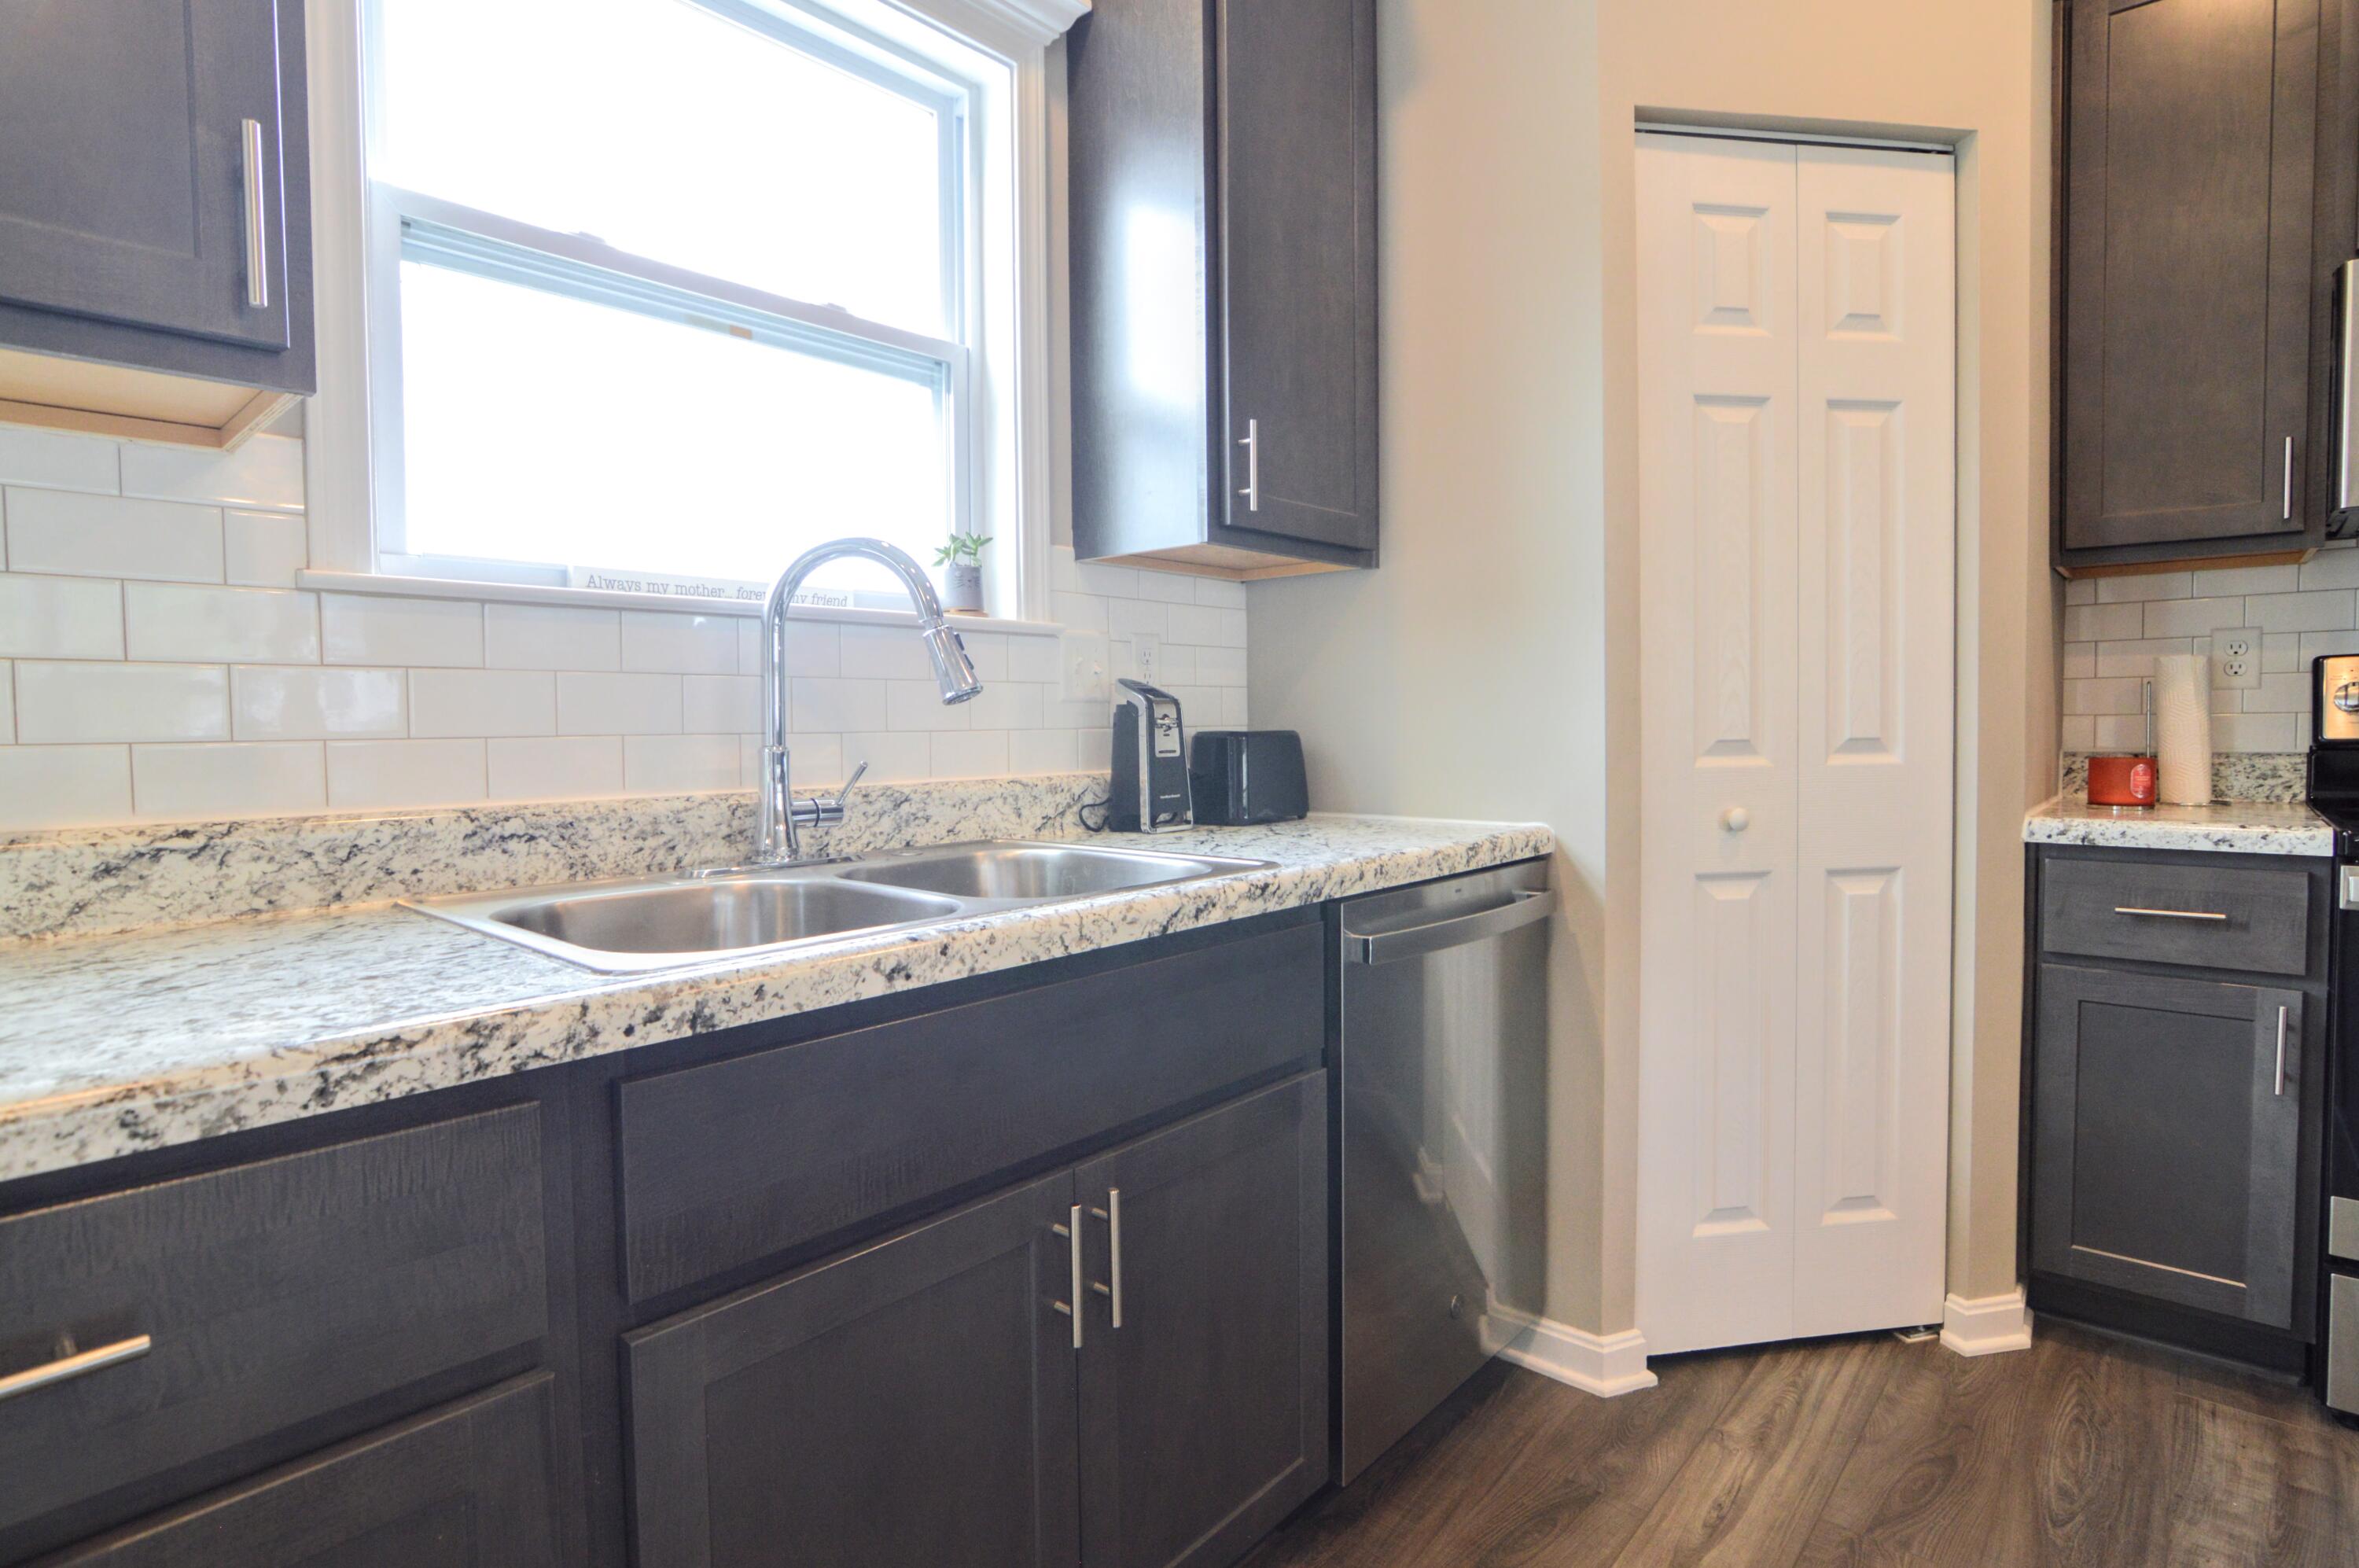
Kitchen with dark cabinets, speckled countertops, a double sink beneath a window, and a white pantry door.
Kitchen with gray cabinets, stainless steel appliances, and stone countertops opening to a bright living room.
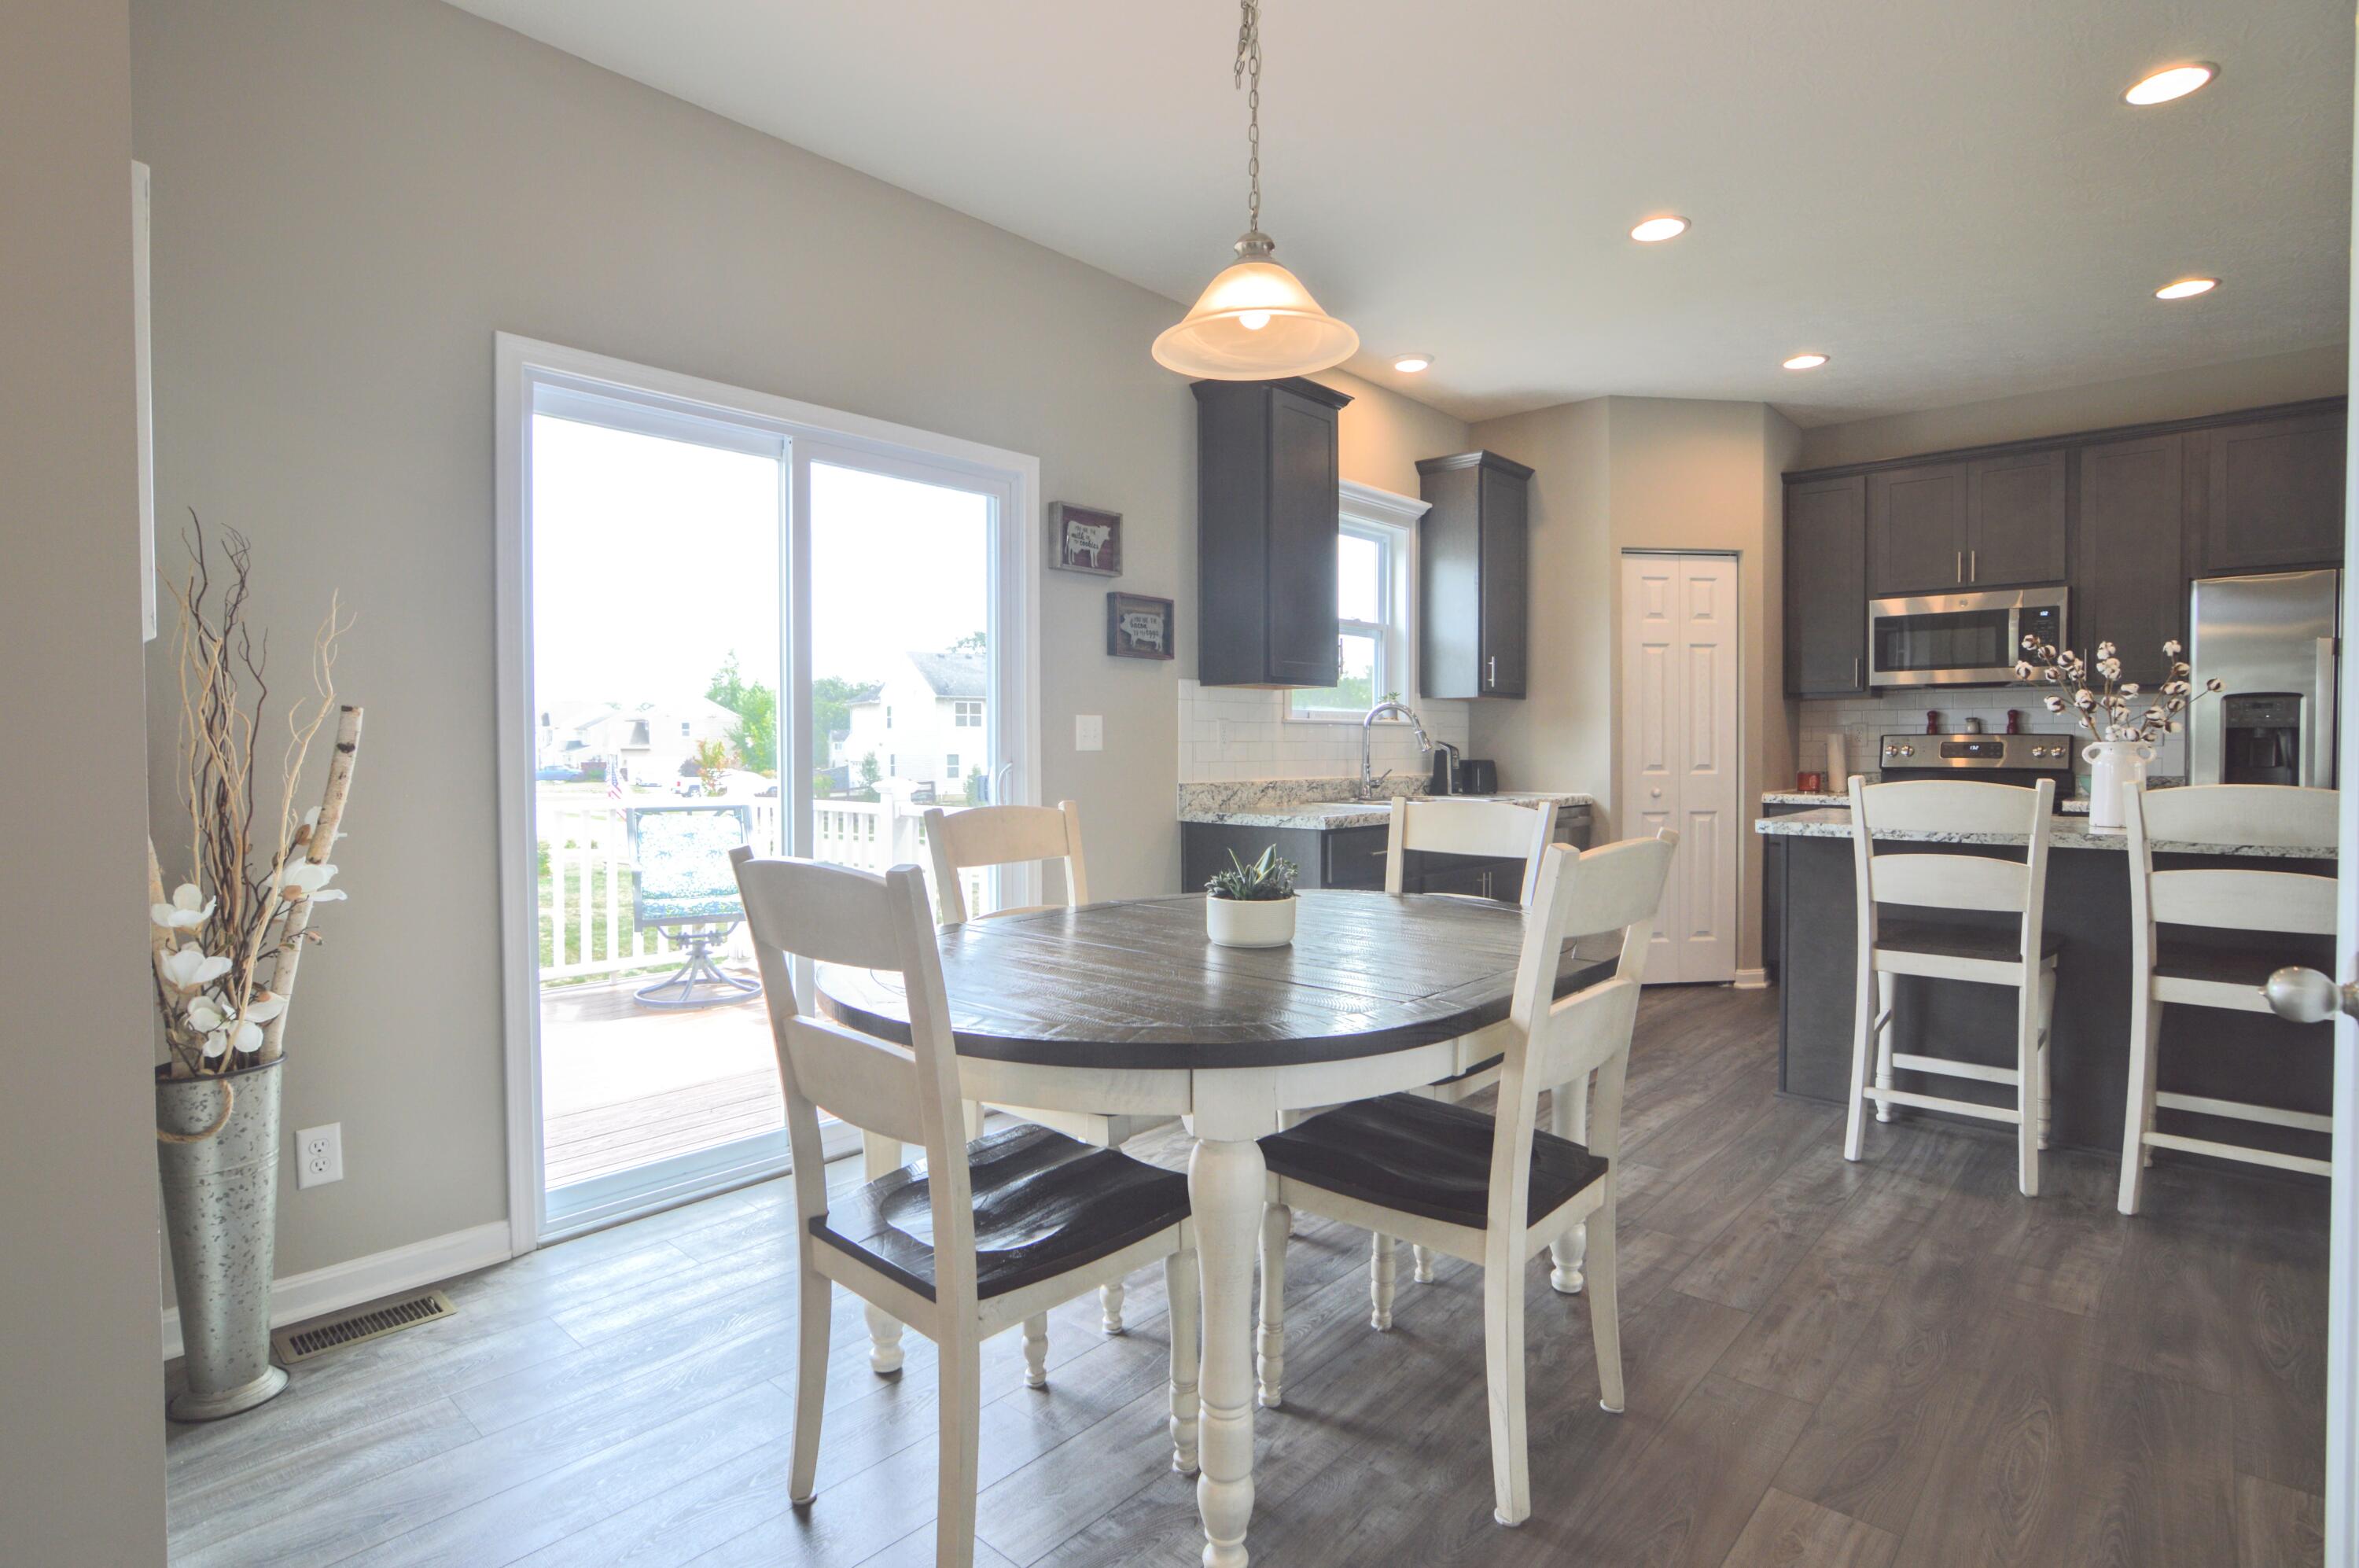
Open-plan kitchen and dining area with a stone-topped island, round table, and white chairs.
Kitchen with a large granite island, dark cabinets, and an adjoining dining area.
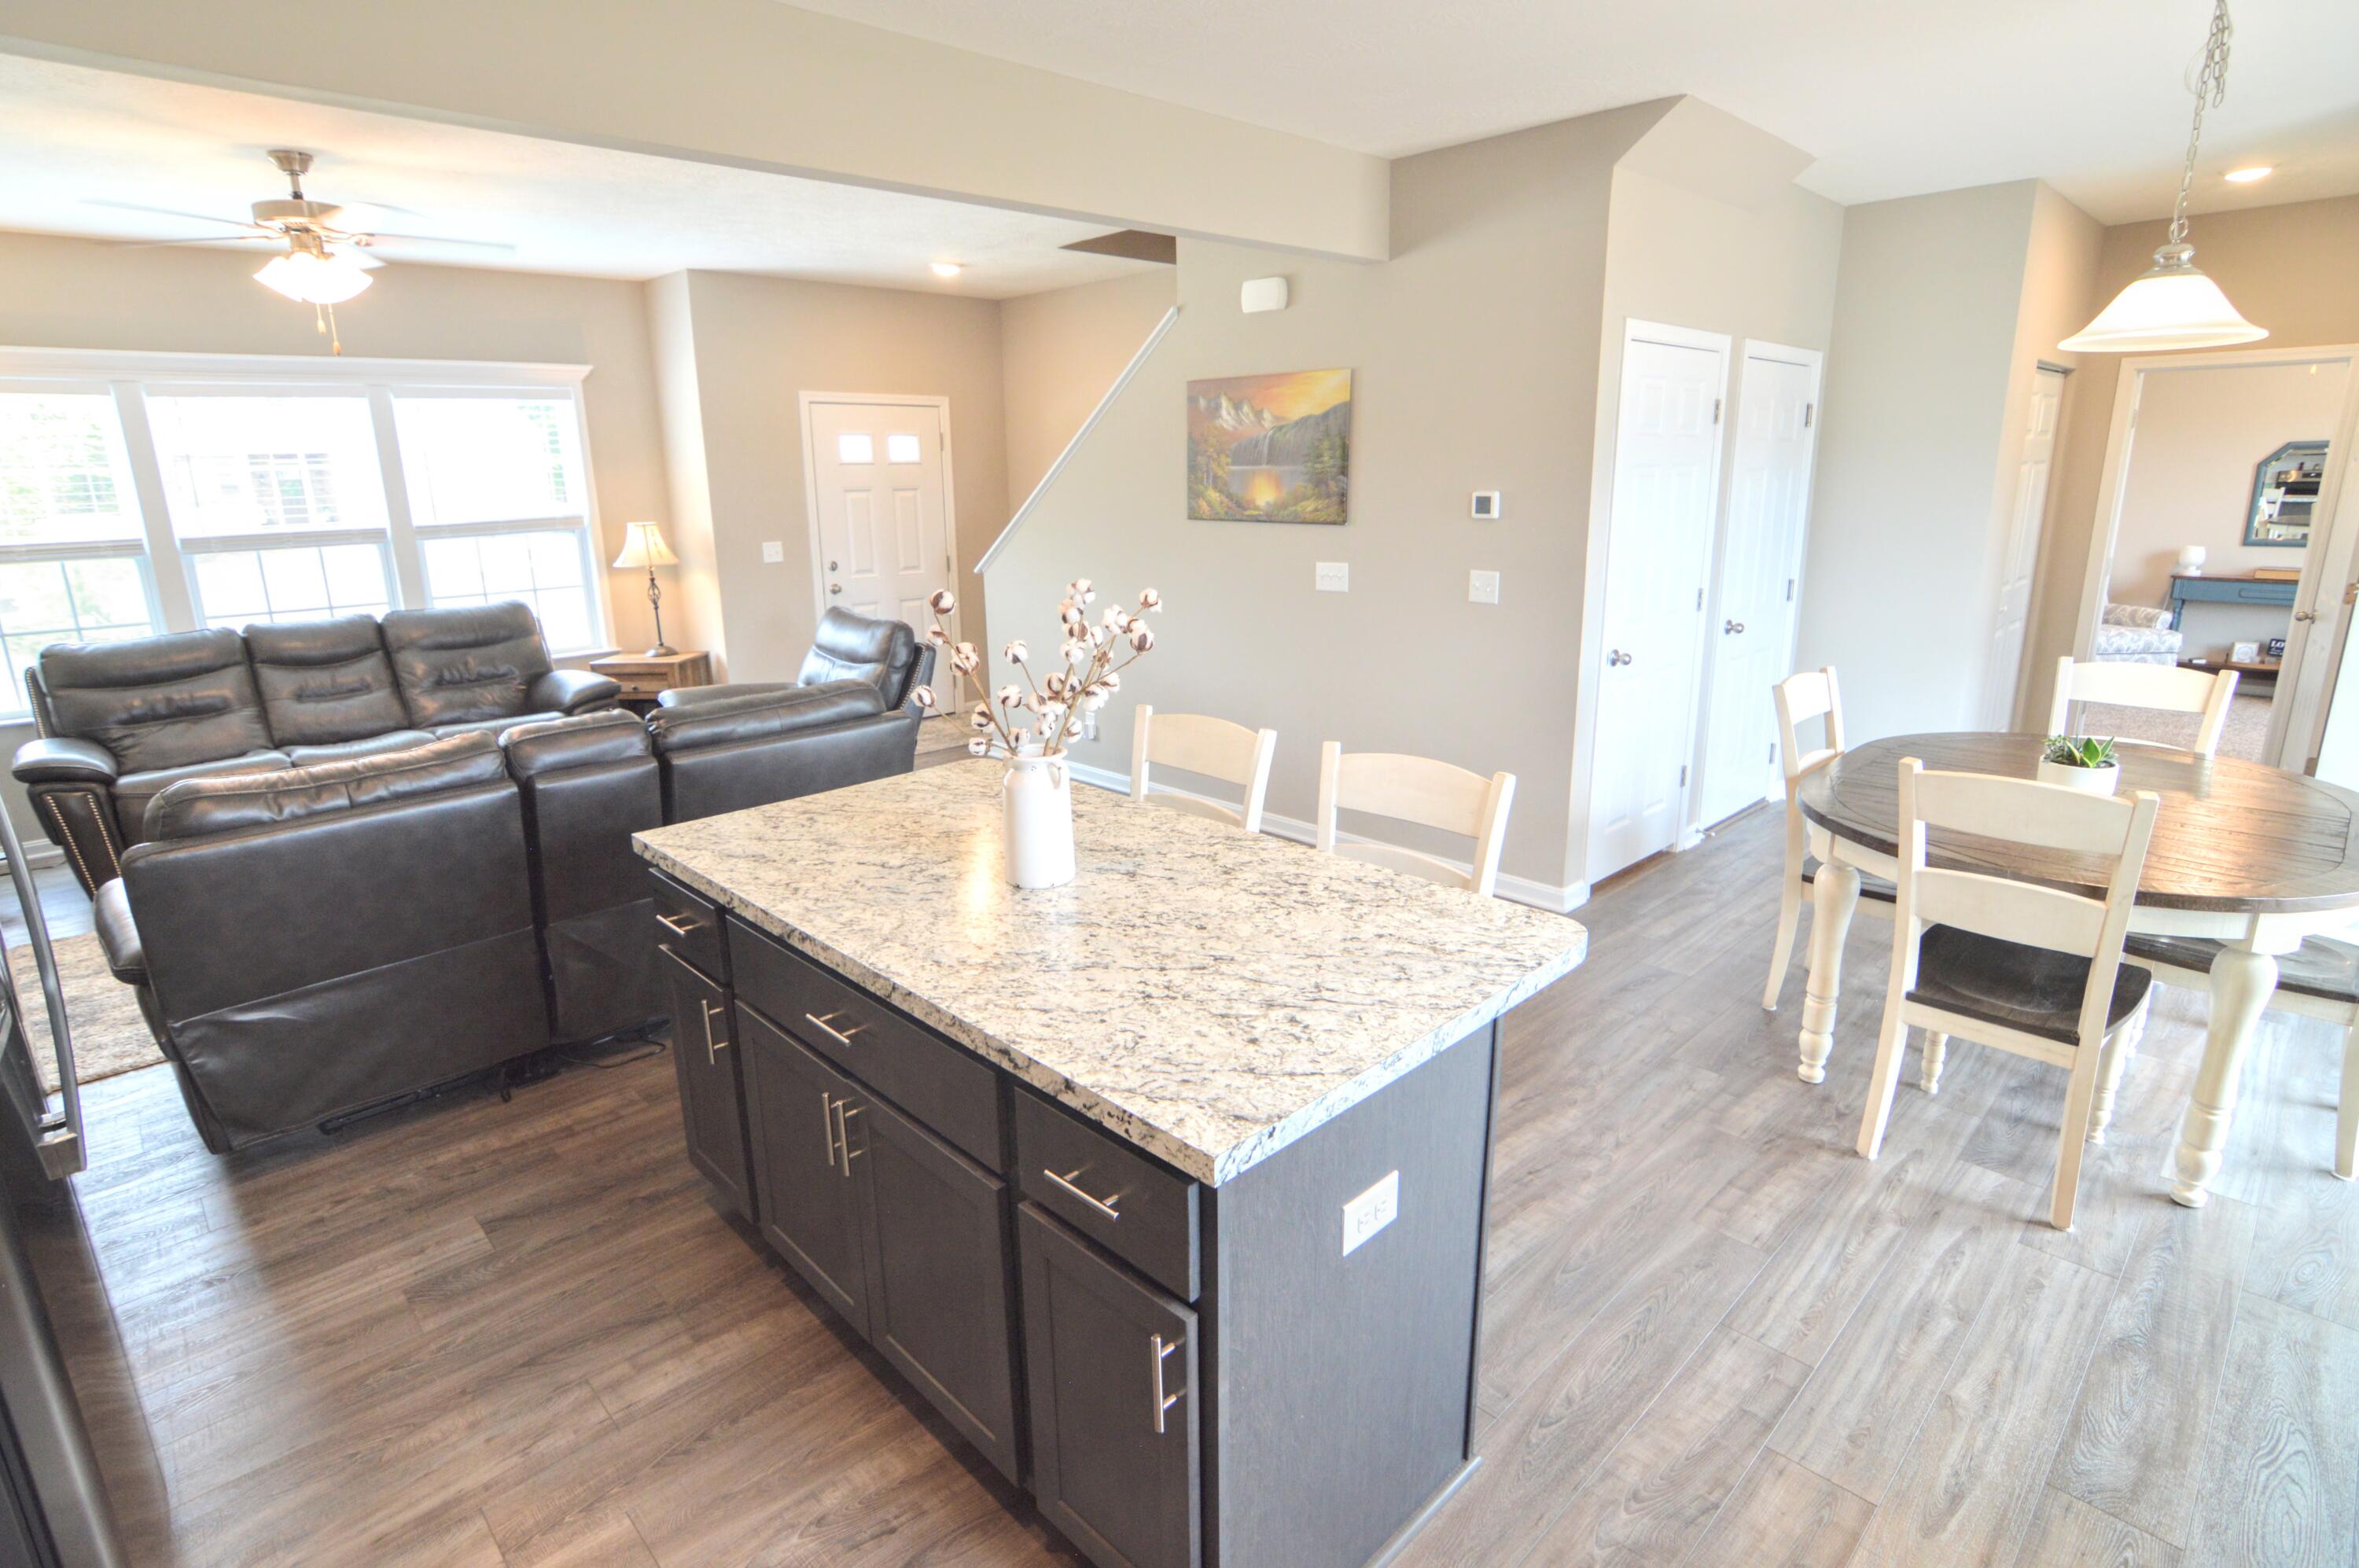
Open living and dining area with a granite-topped island, leather sectional, and round table.
Kitchen with dark cabinets, stainless steel appliances, and a granite island topped with cotton stems.
Dining area with a round table beside a bright sliding glass door to the deck.
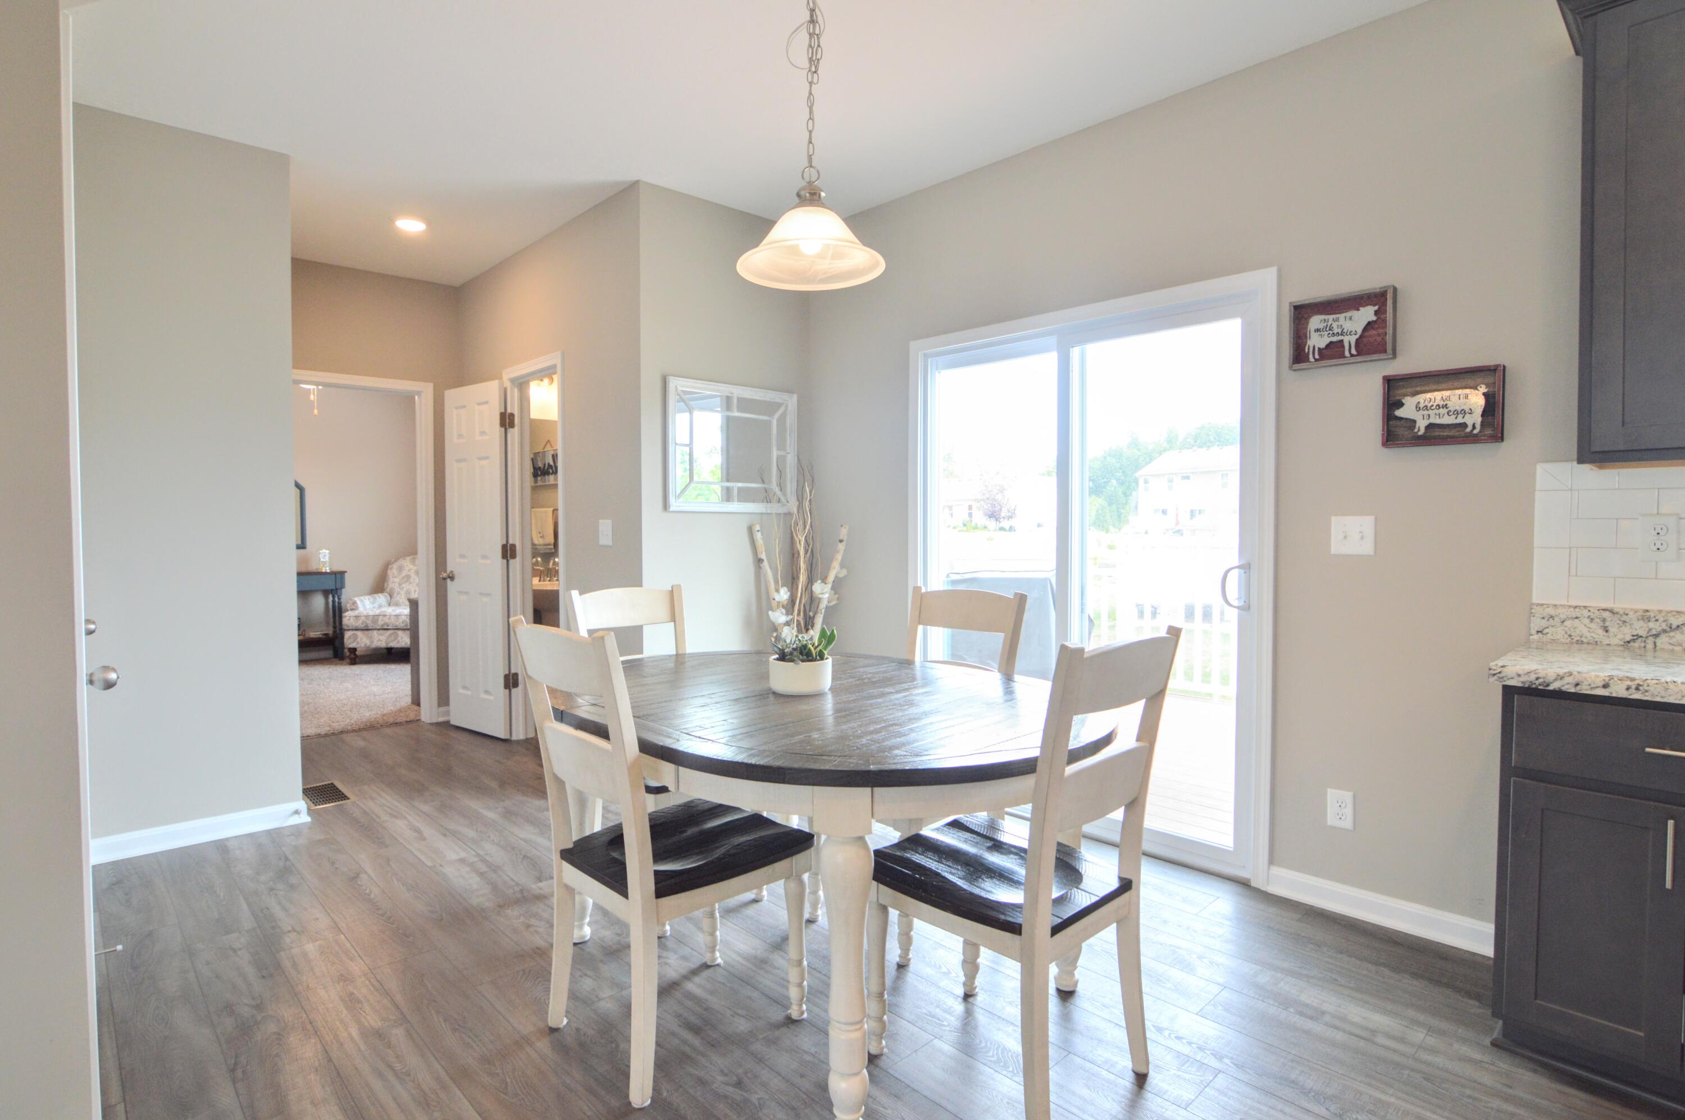
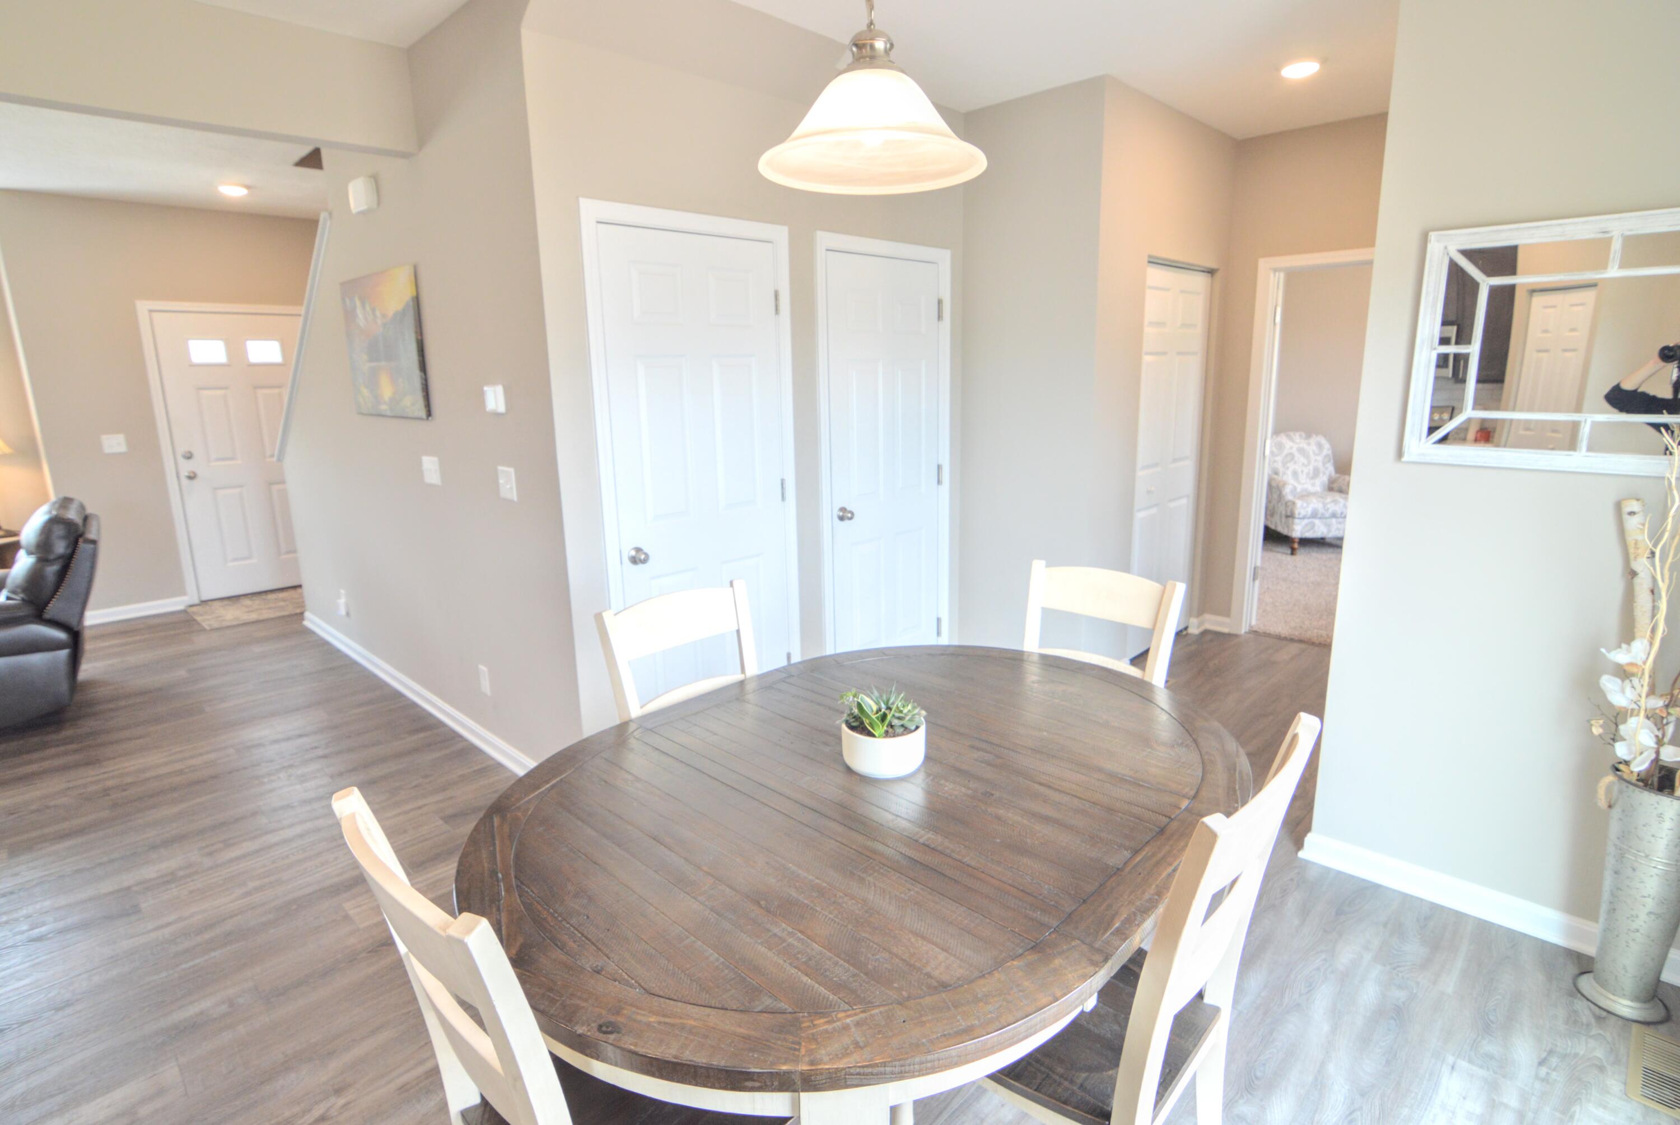
Dining area with a round dark wood table, white chairs, and a hanging pendant light.
Open-plan kitchen and dining area with dark cabinets and sliding doors to a deck.
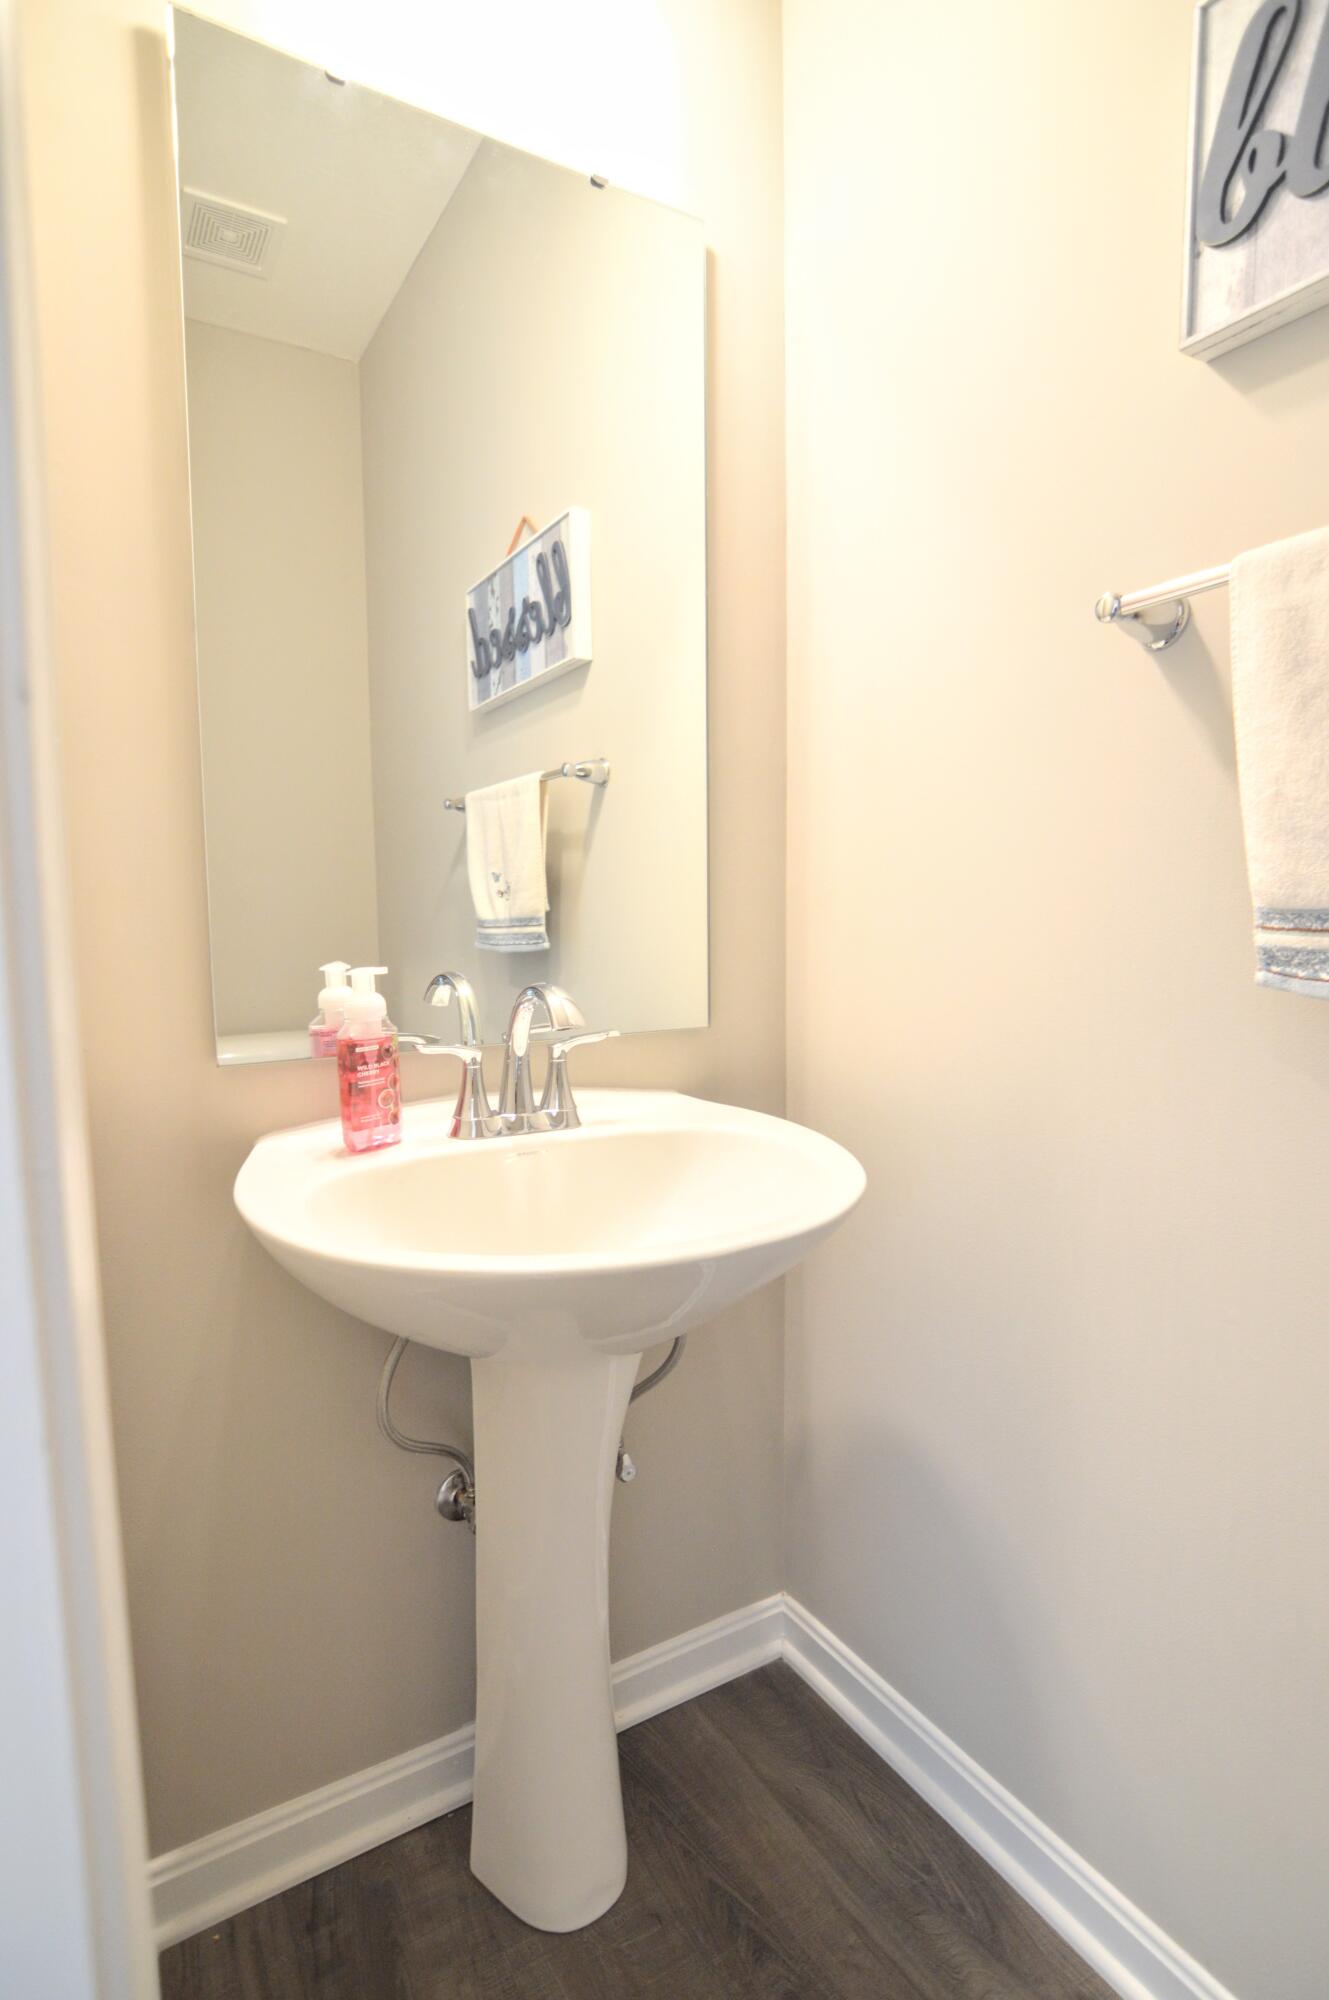
Bathroom pedestal sink with chrome faucet, large mirror, and towel bar.
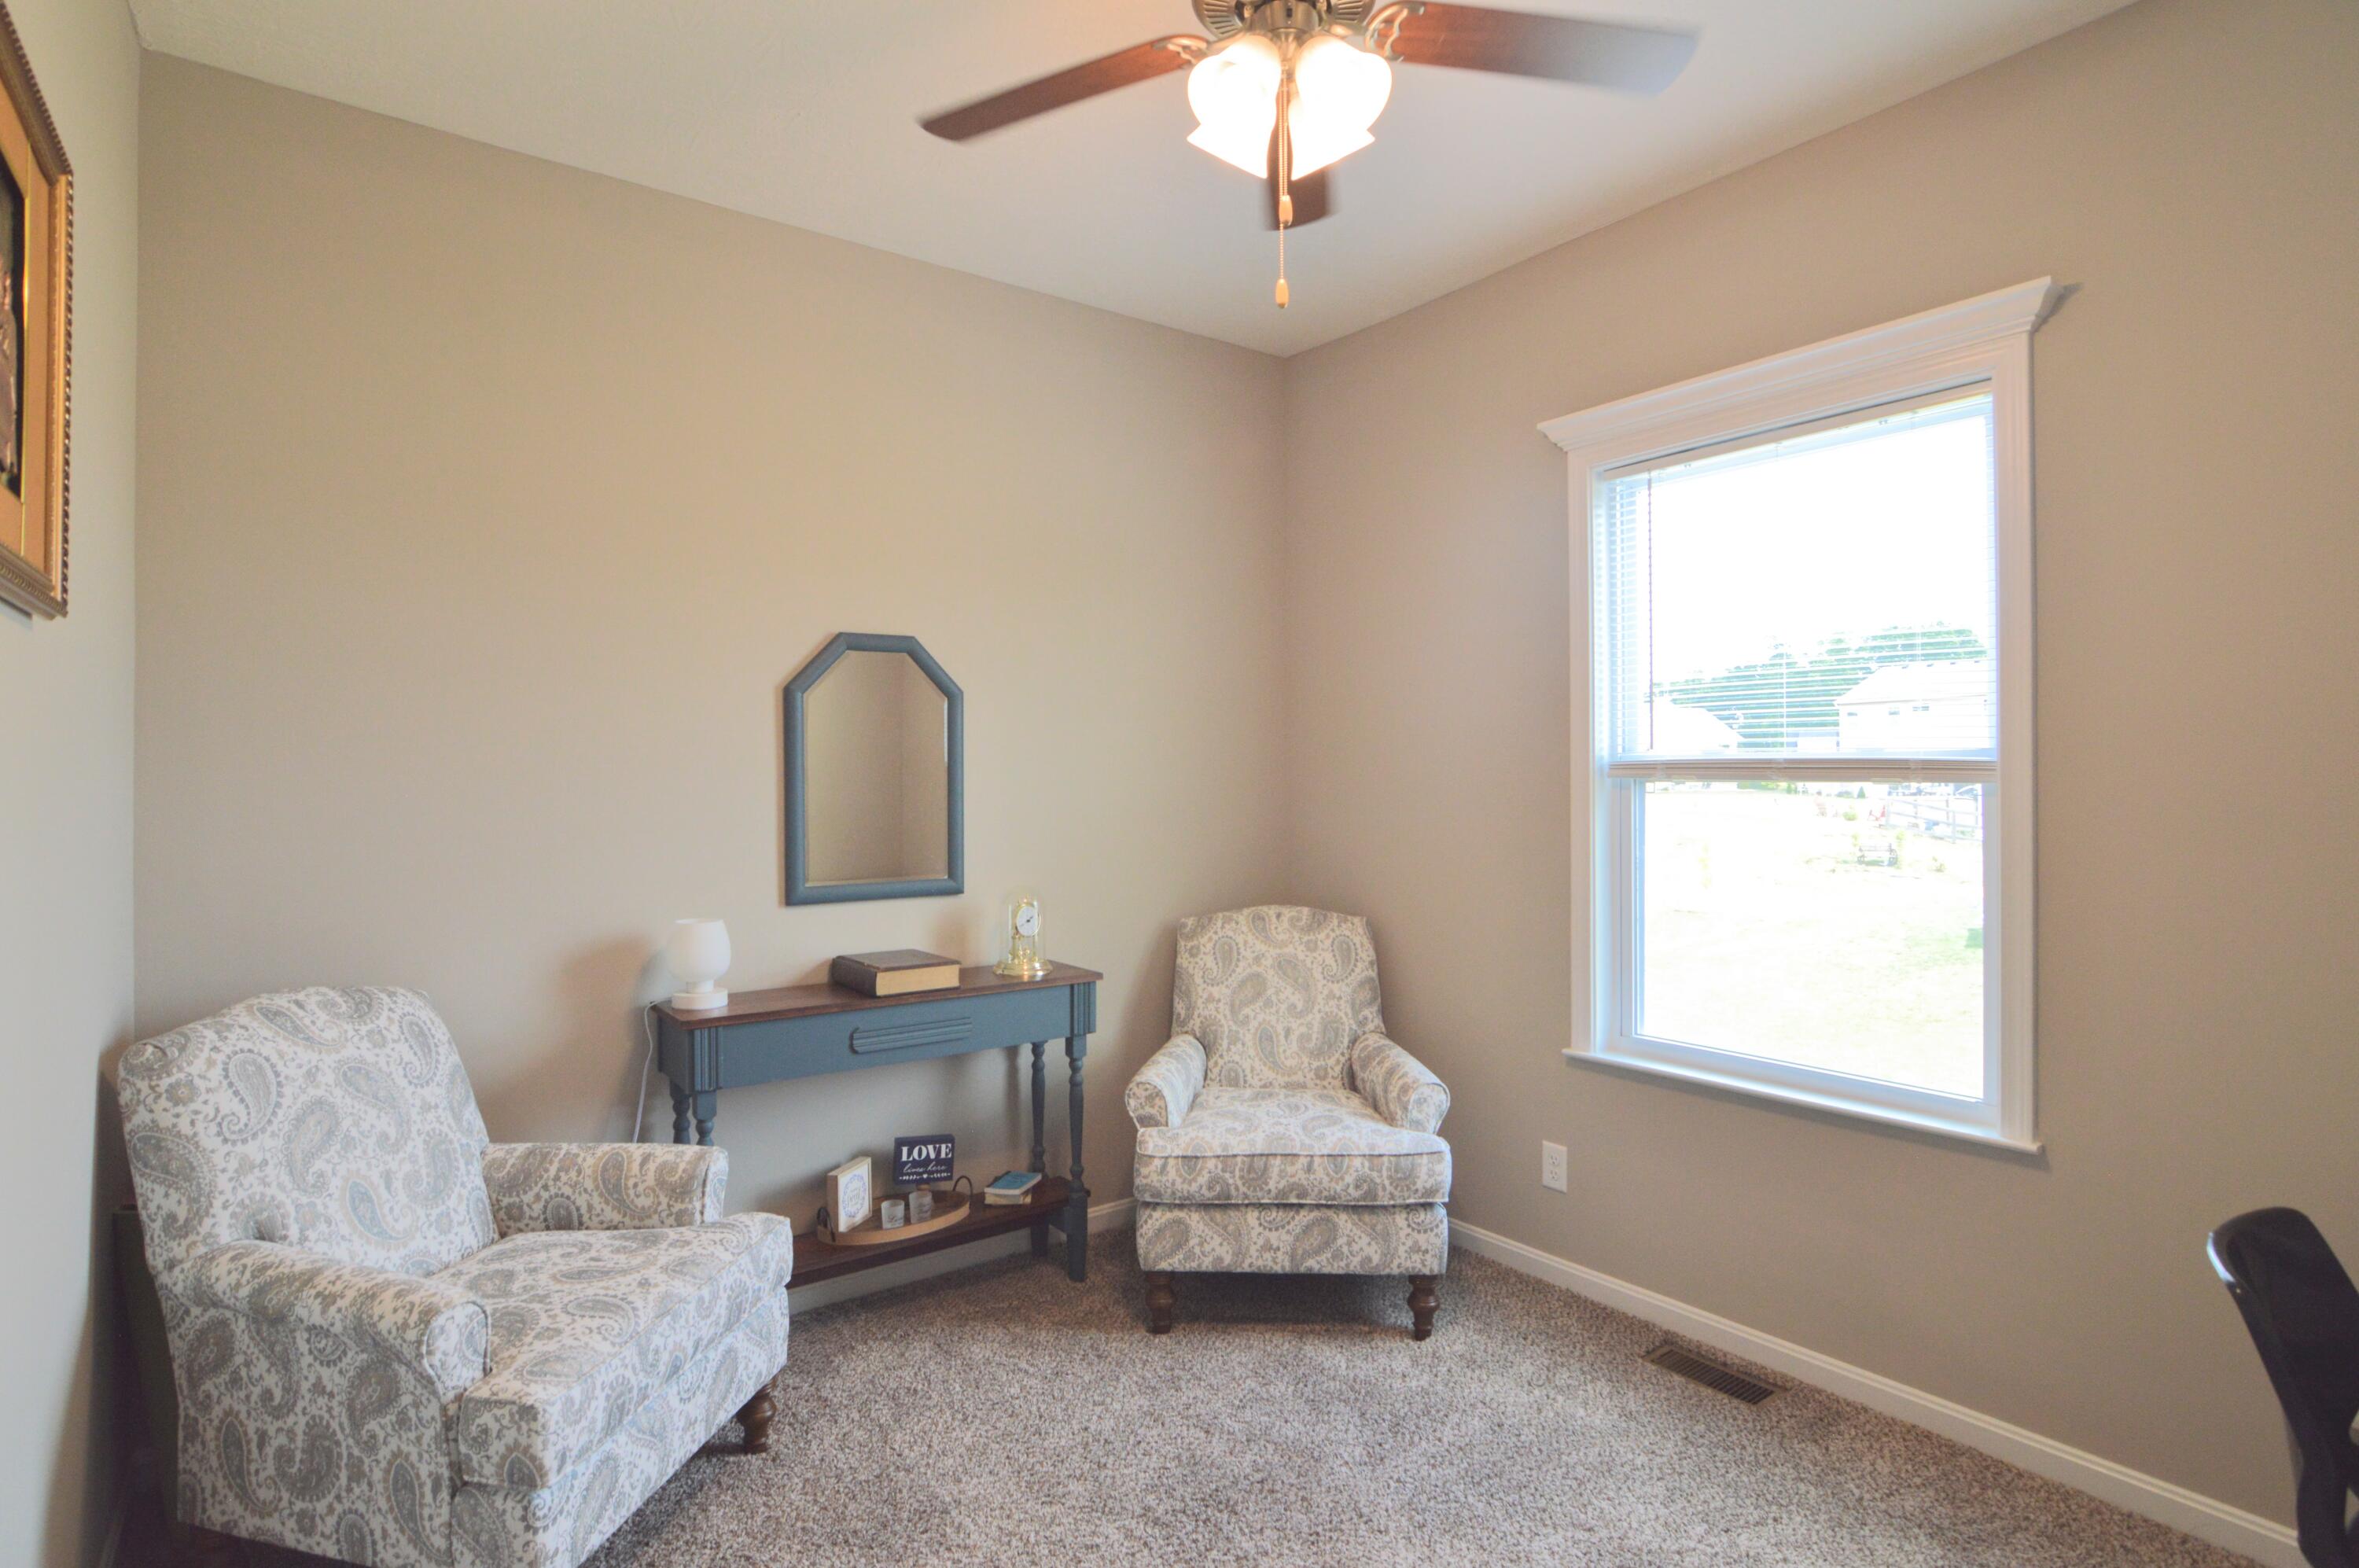
Furnished sitting room with two patterned armchairs, a console table, and a large bright window.
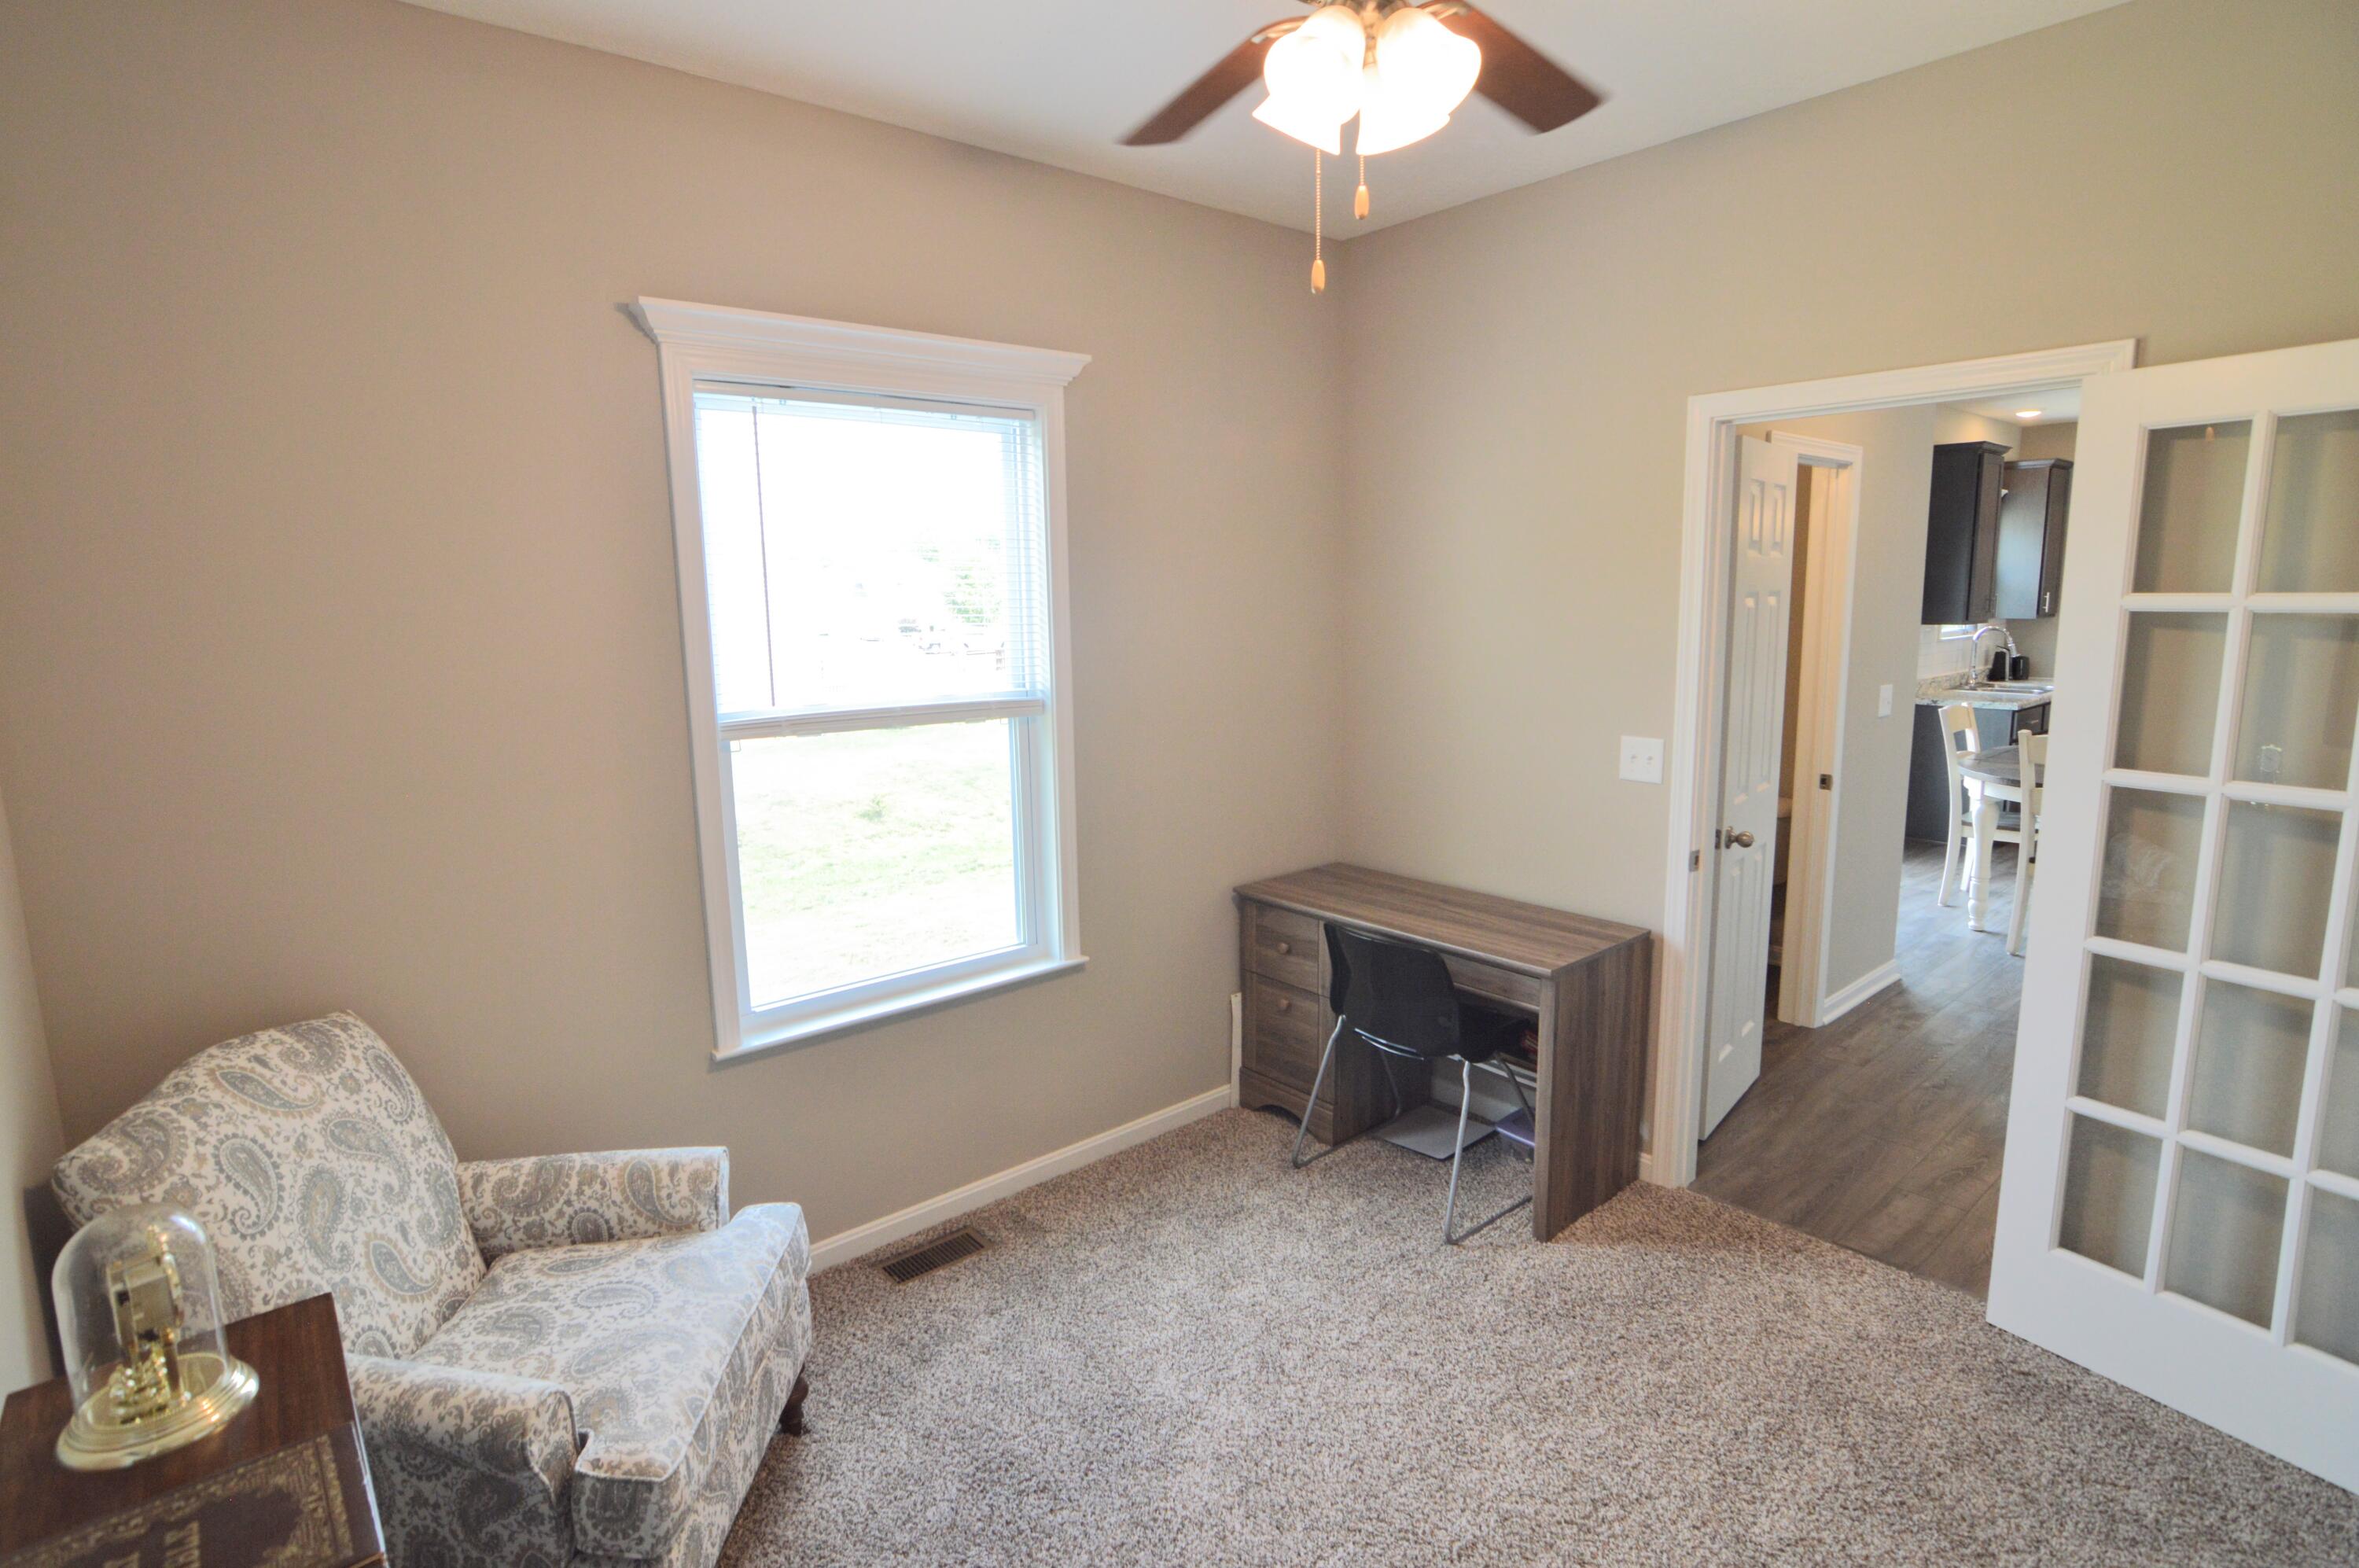
Carpeted home office with a wood desk, patterned armchair, and French doors opening toward the kitchen.
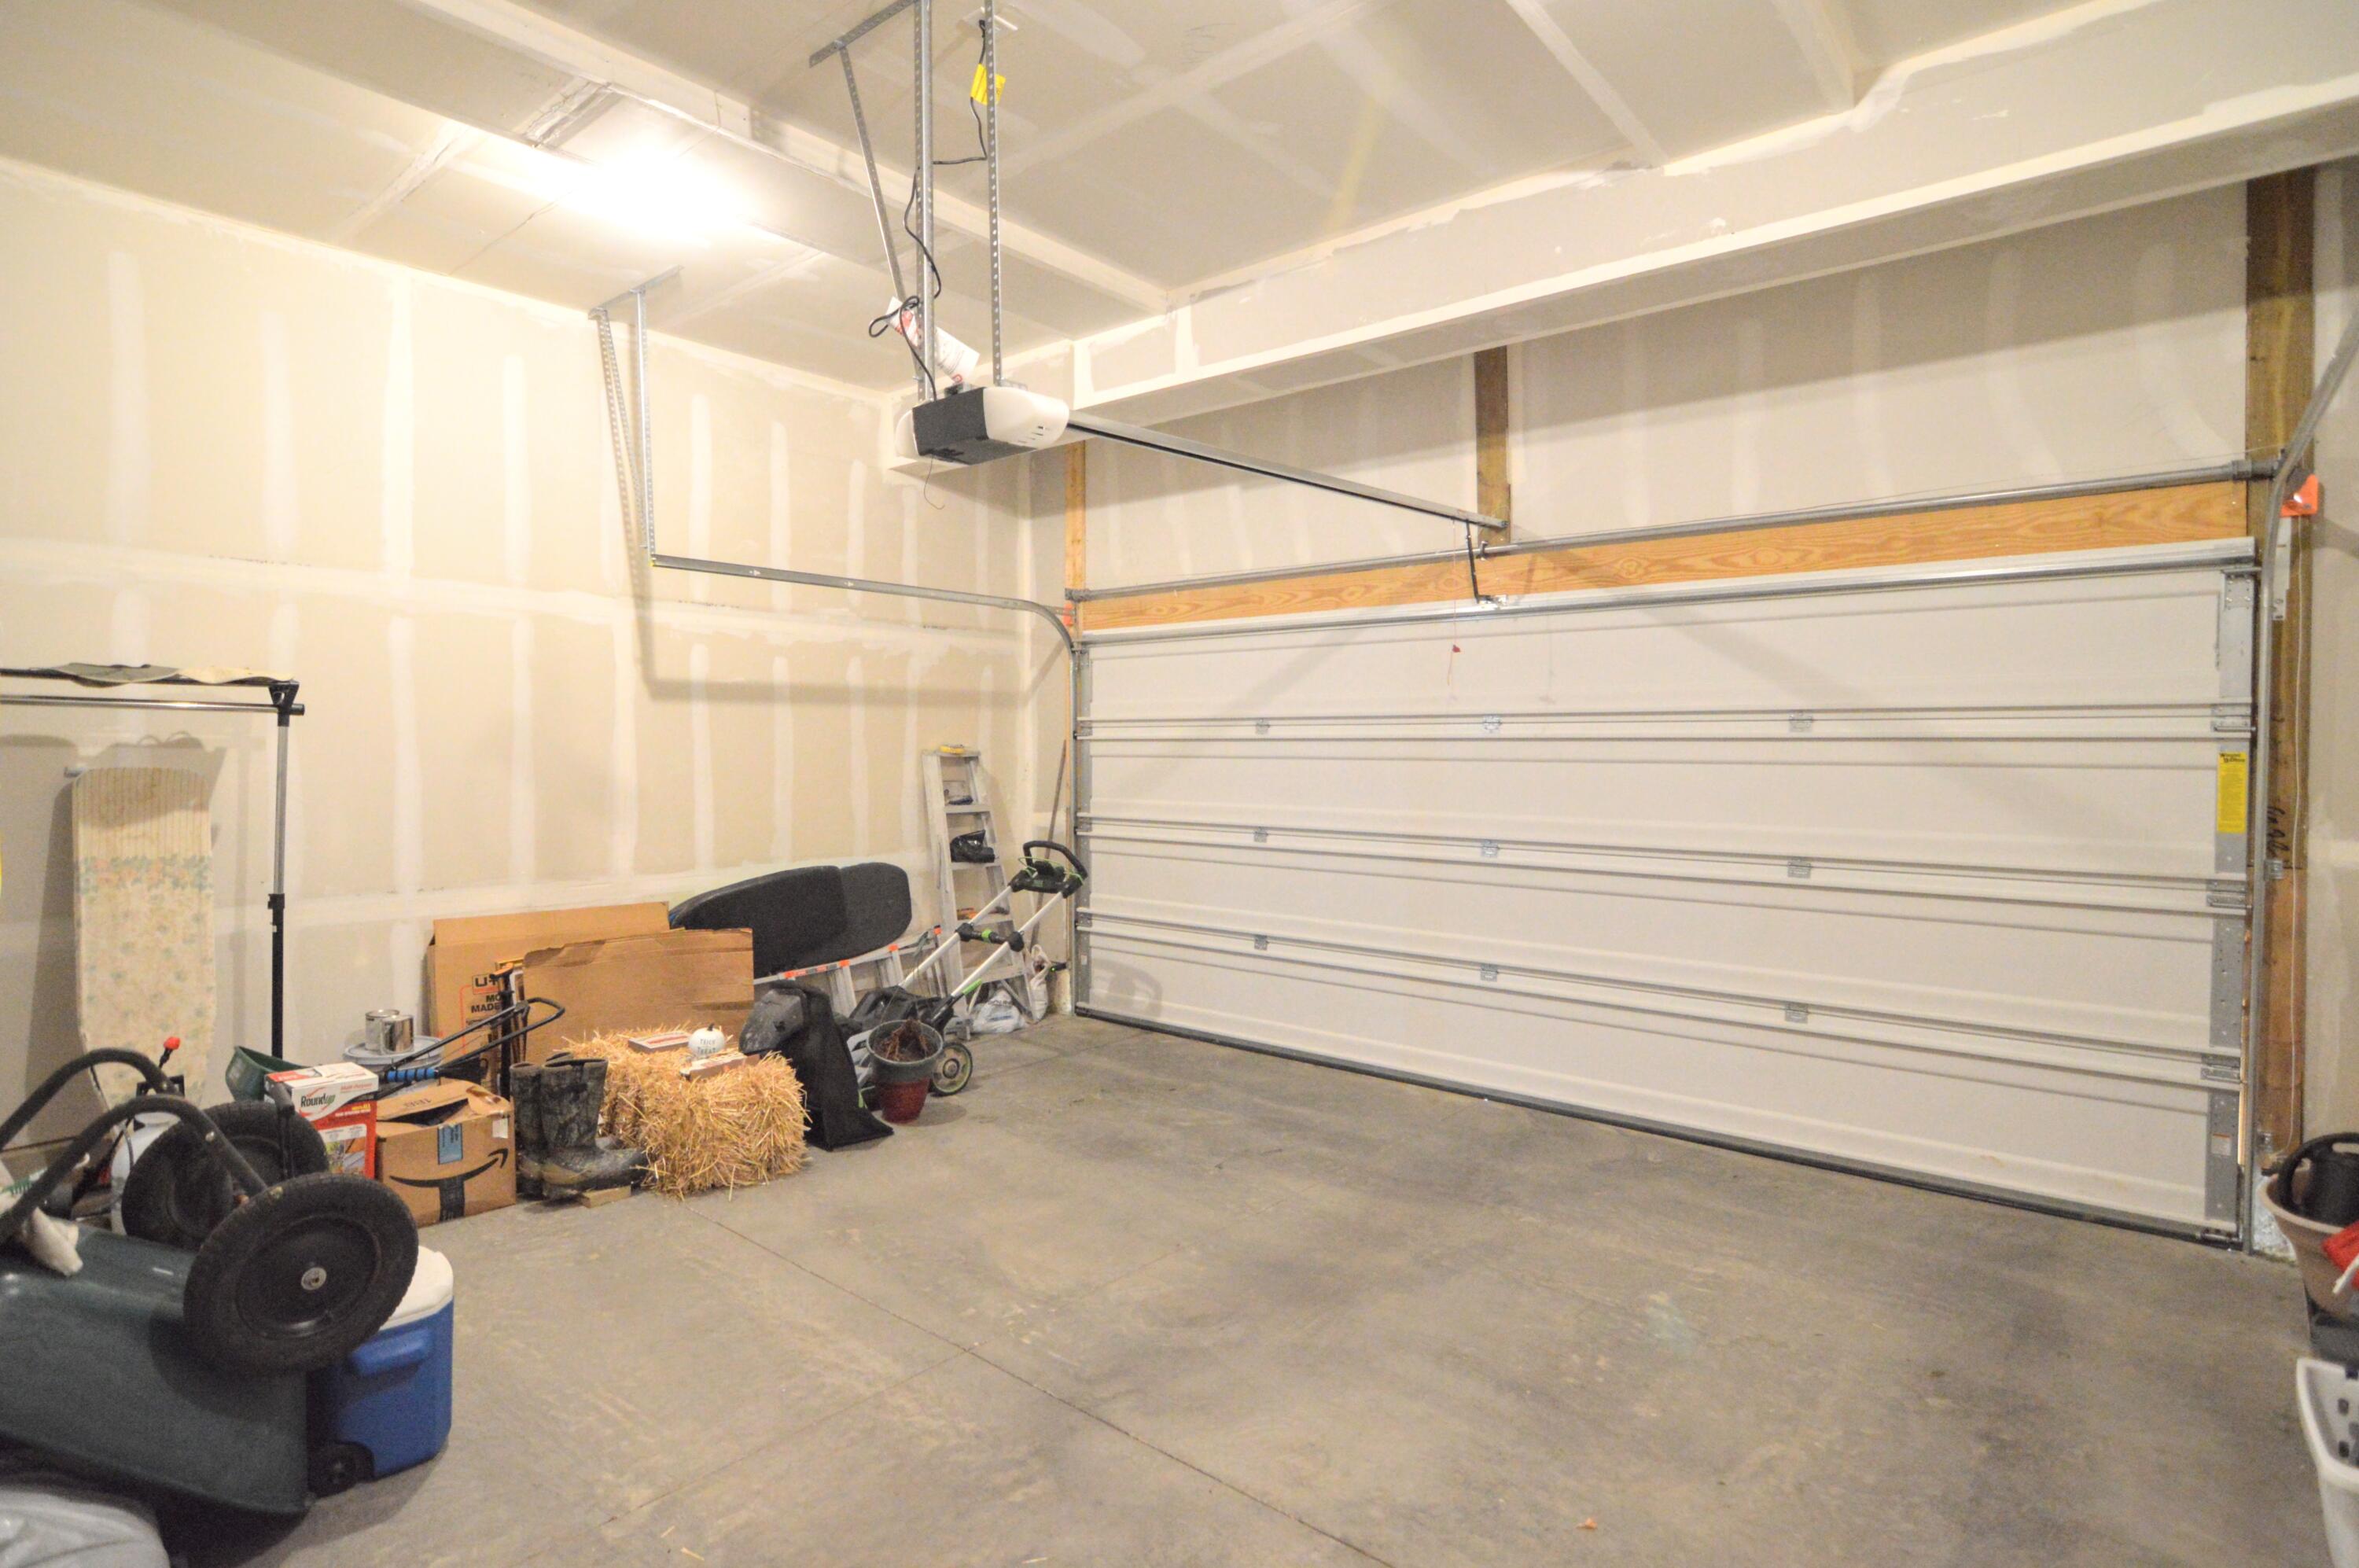
Garage with a large white overhead door, concrete floor, and stored boxes and equipment along one side.
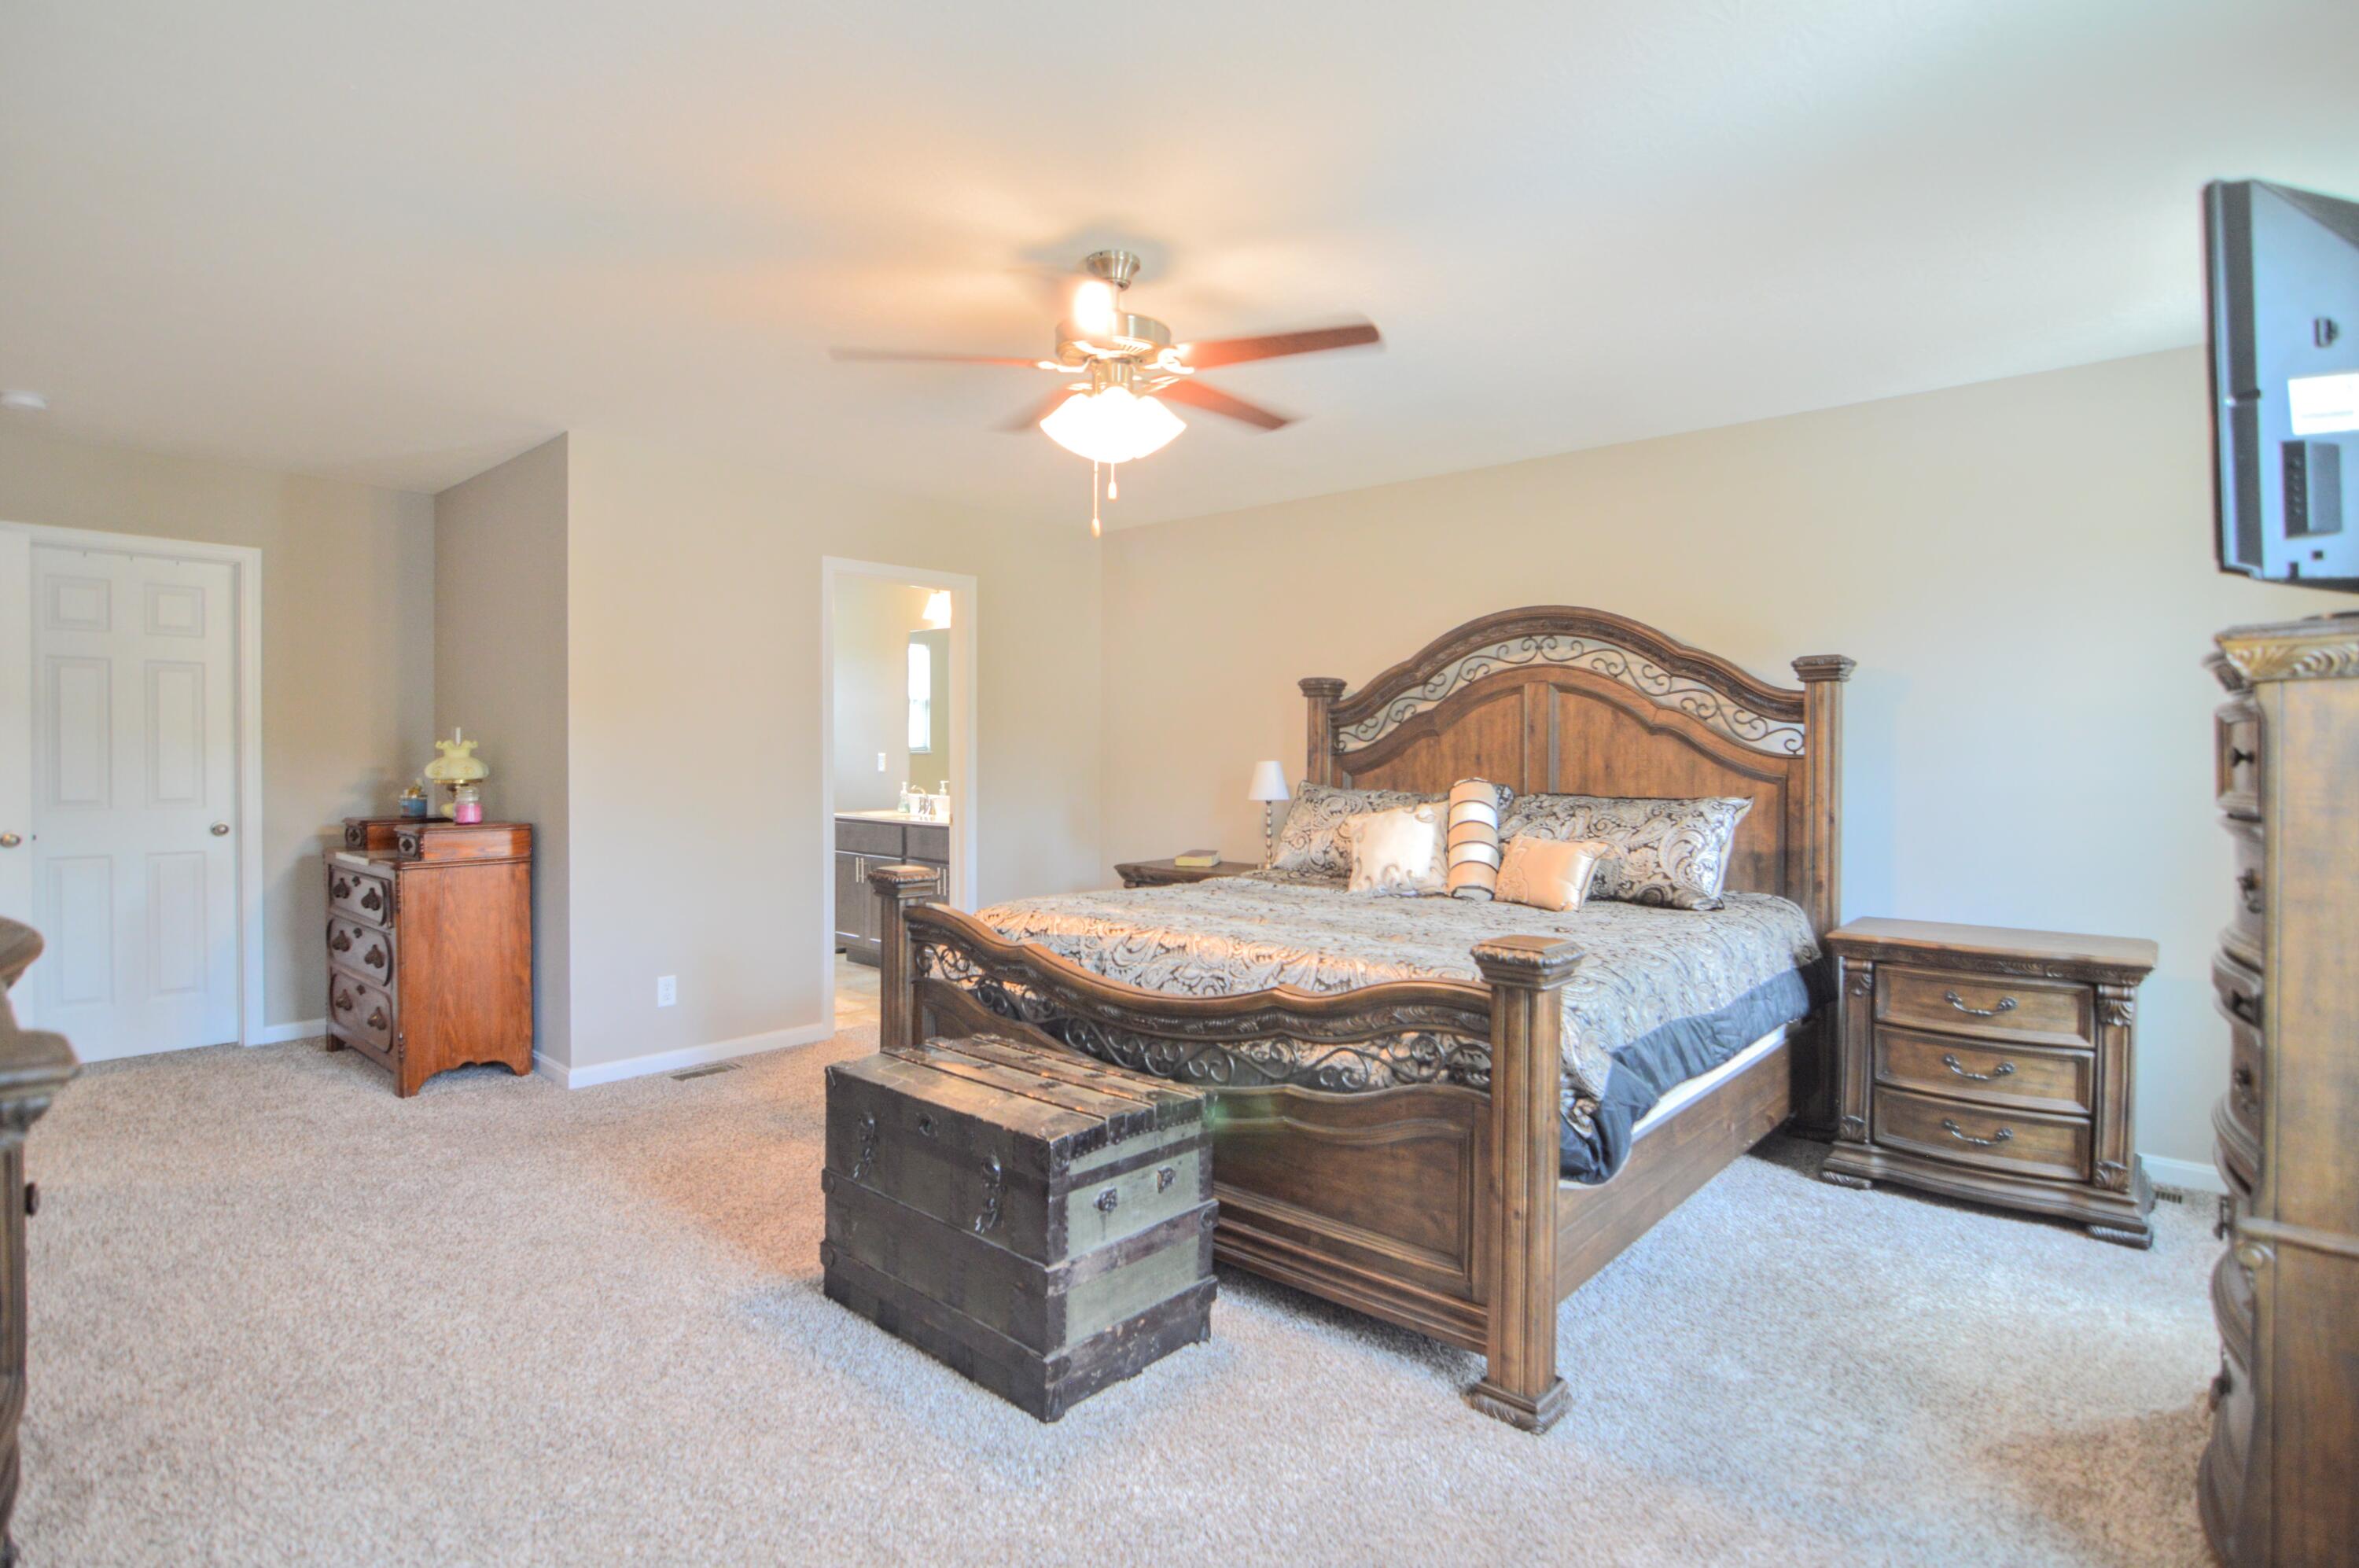
Furnished bedroom with an ornate dark wood bed and an open doorway to the bathroom.
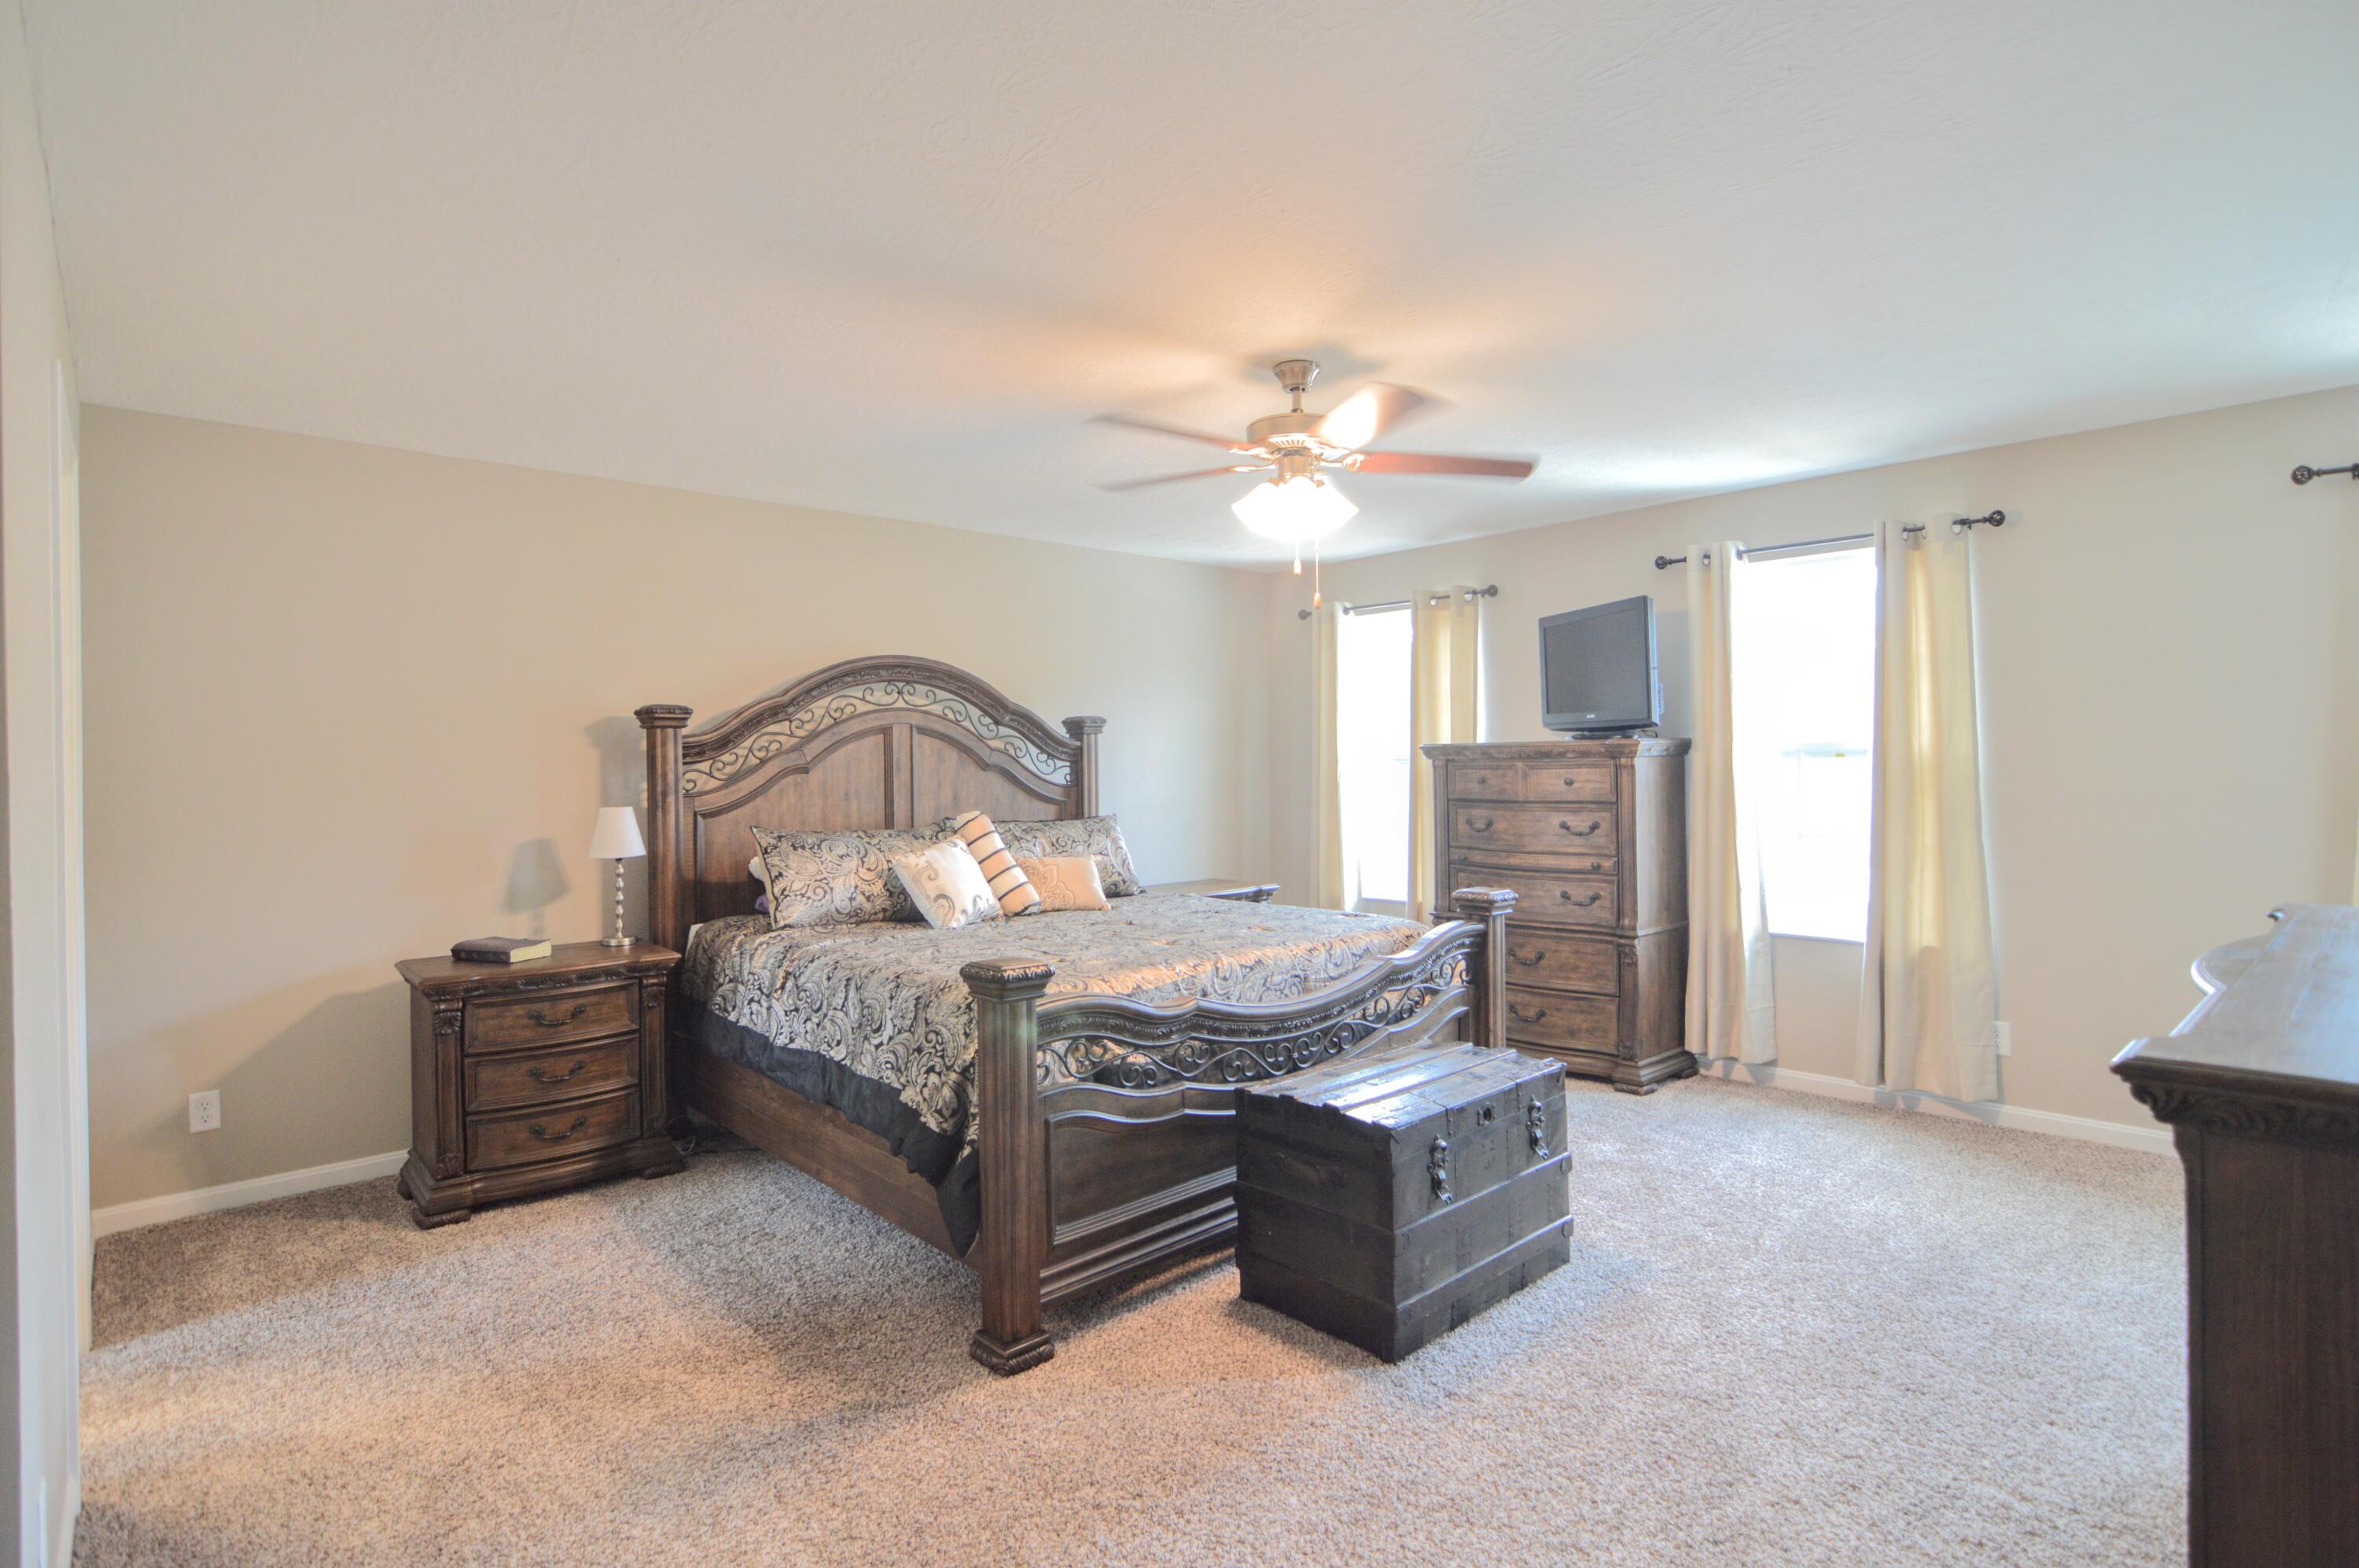
Furnished bedroom with an ornate dark wood bed, matching dresser, and two bright curtained windows.
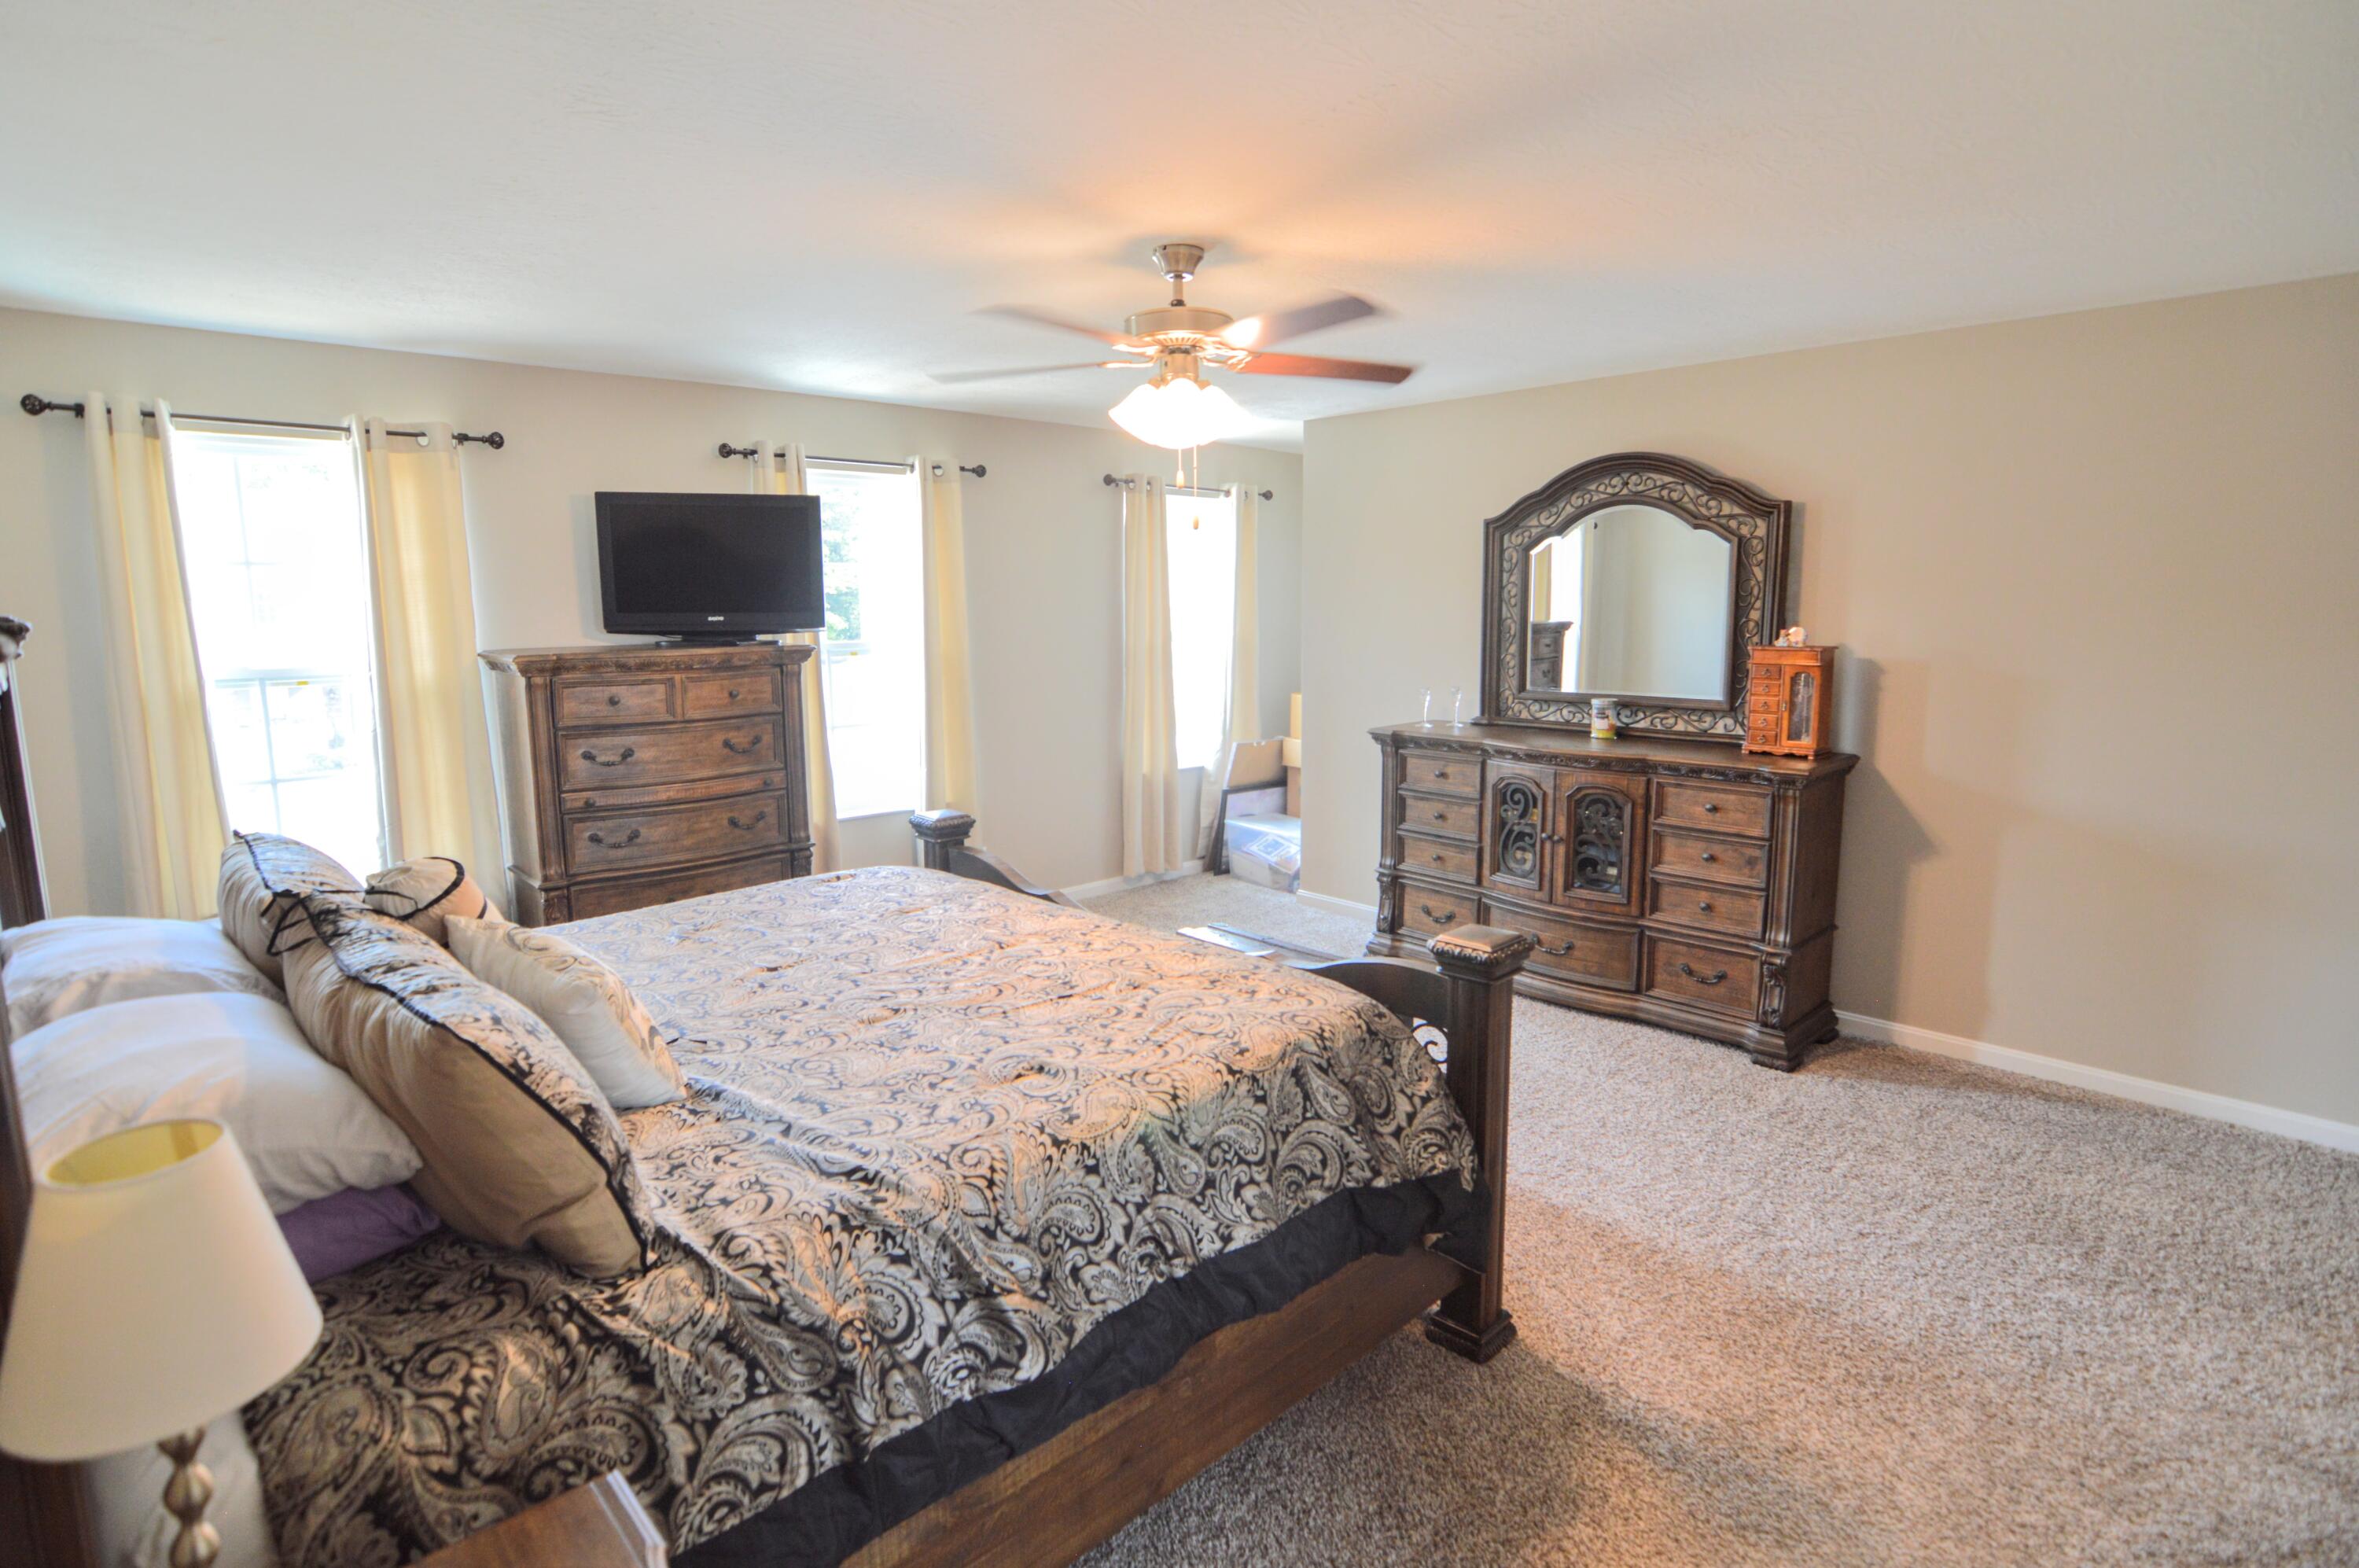
Bedroom with a large wooden bed, patterned bedding, and matching dresser and mirror.
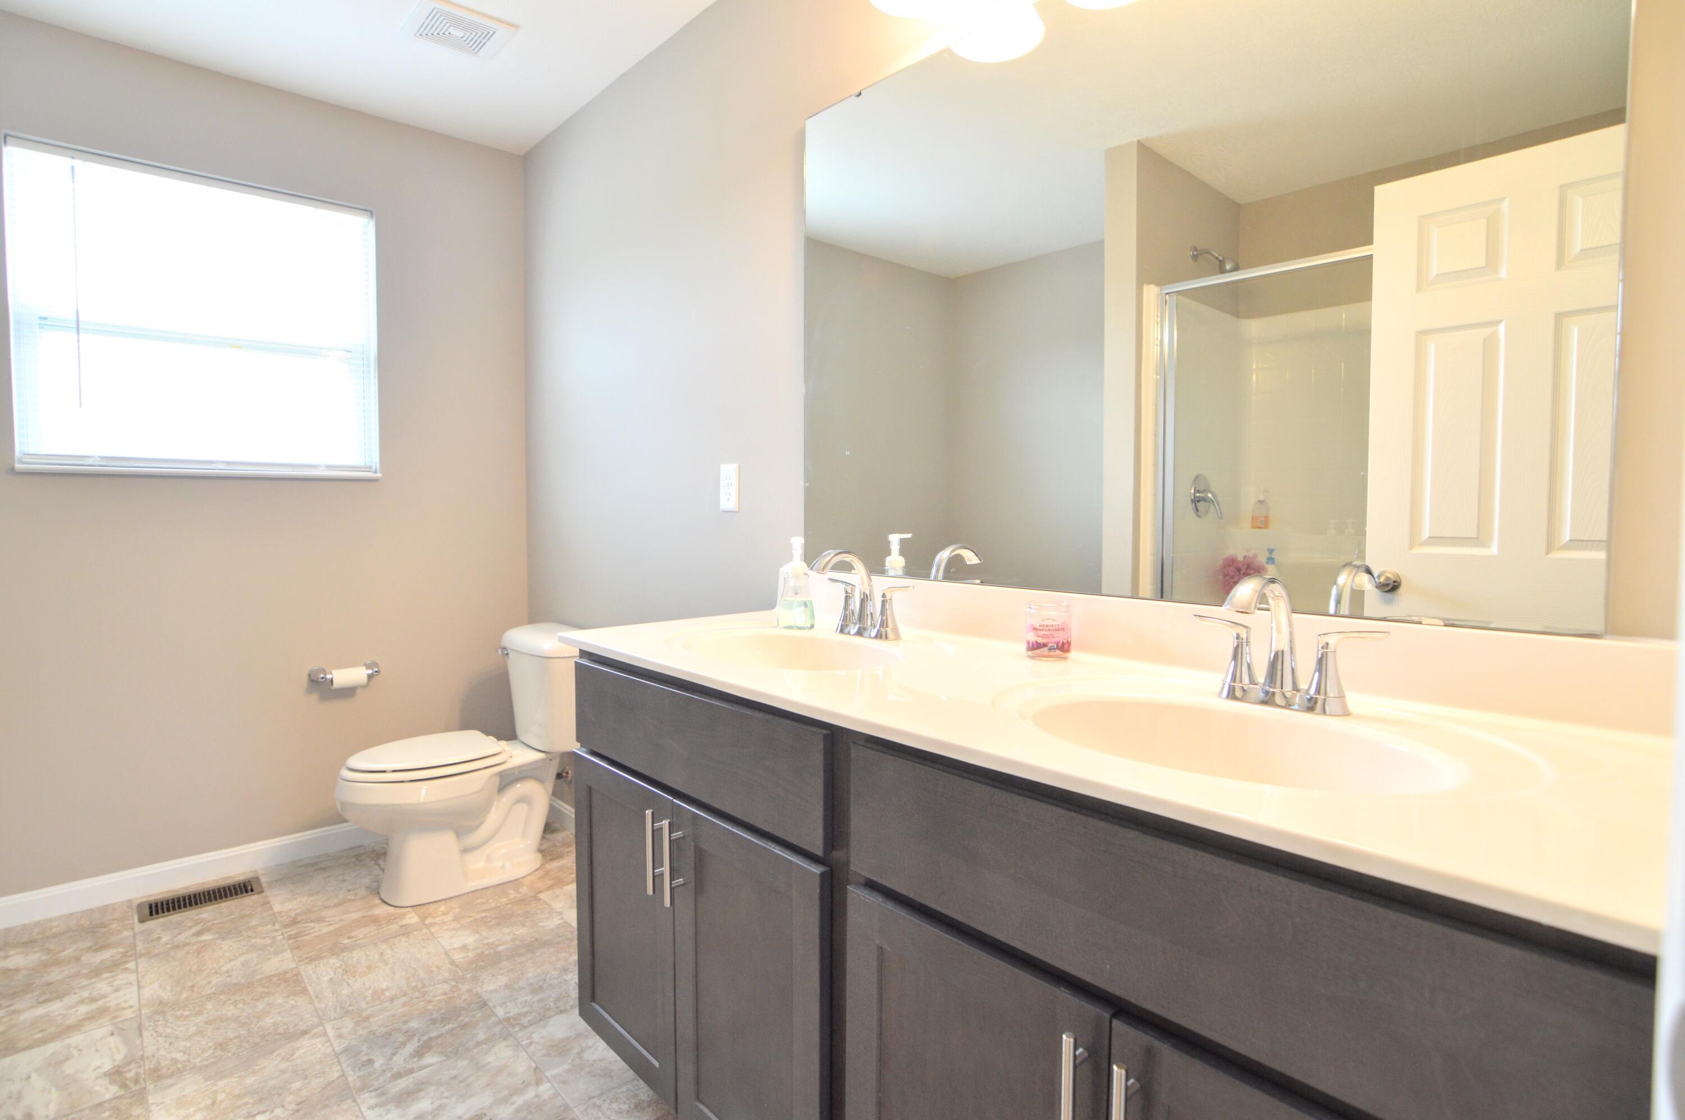
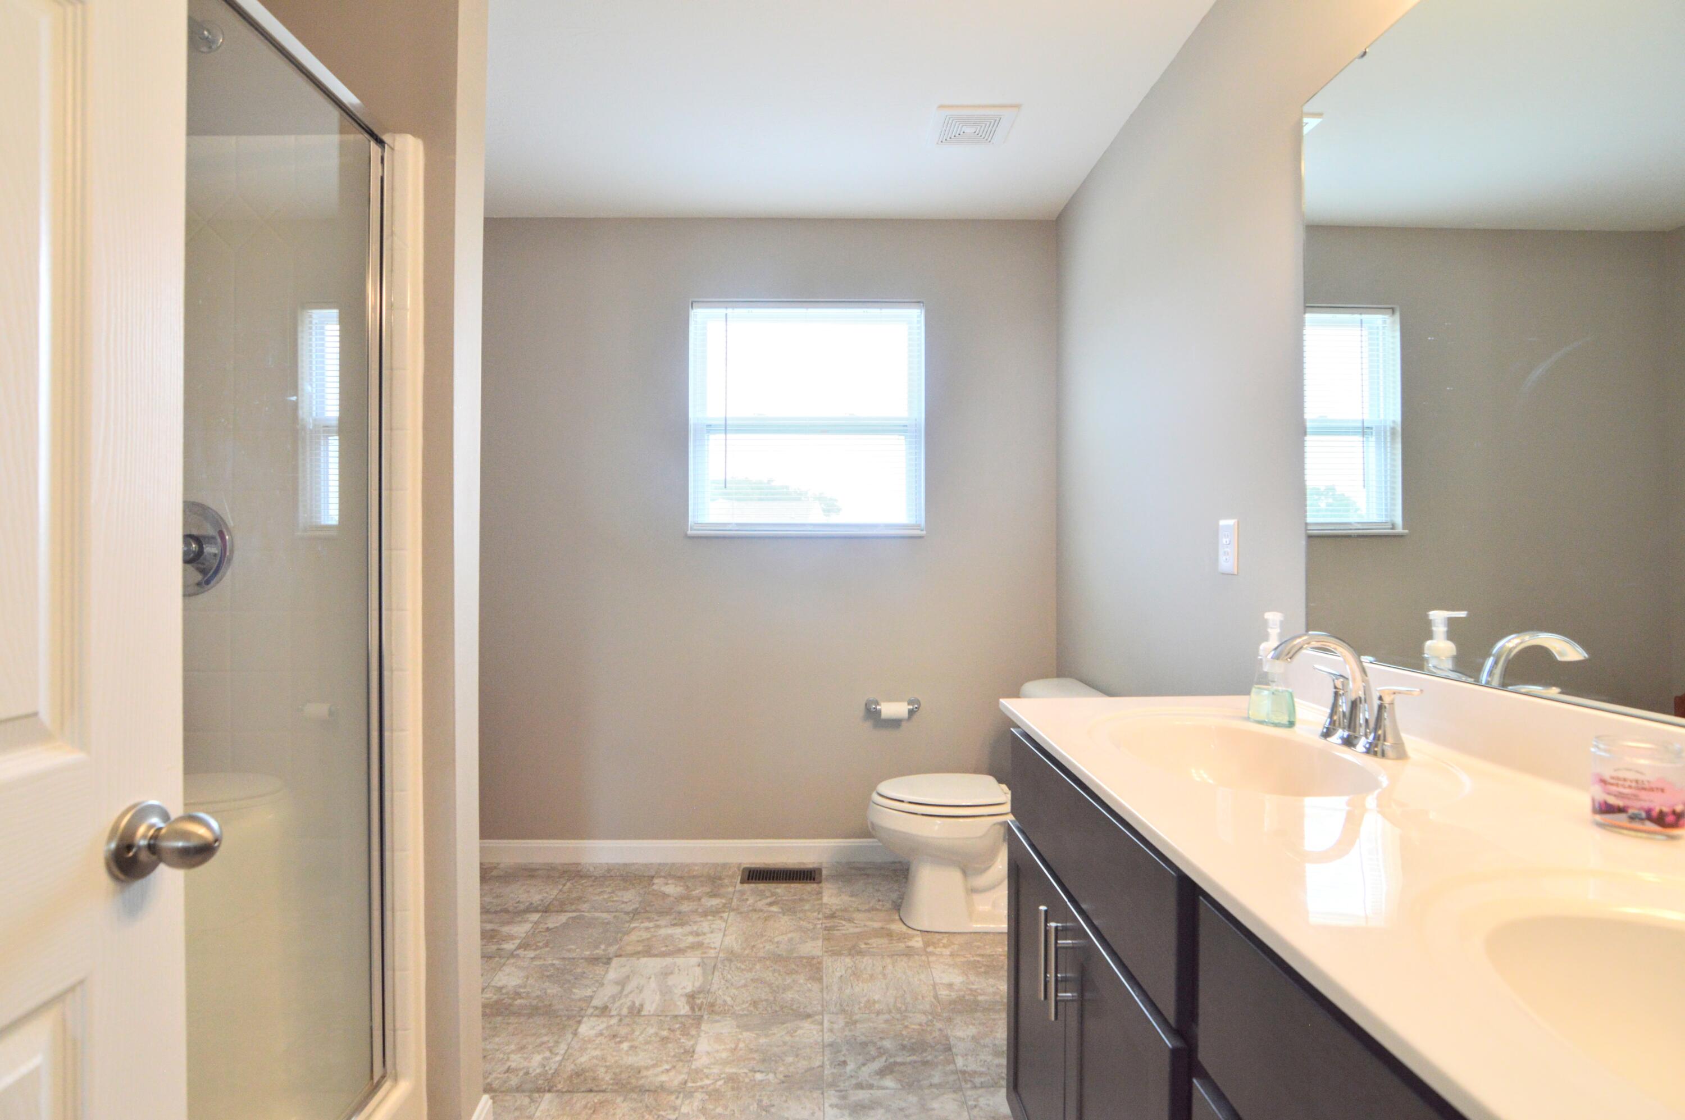
Bathroom with a dark double vanity, large mirror, and glass-enclosed shower.
Bathroom with a glass shower, tiled floor, and long dark vanity with a white countertop.
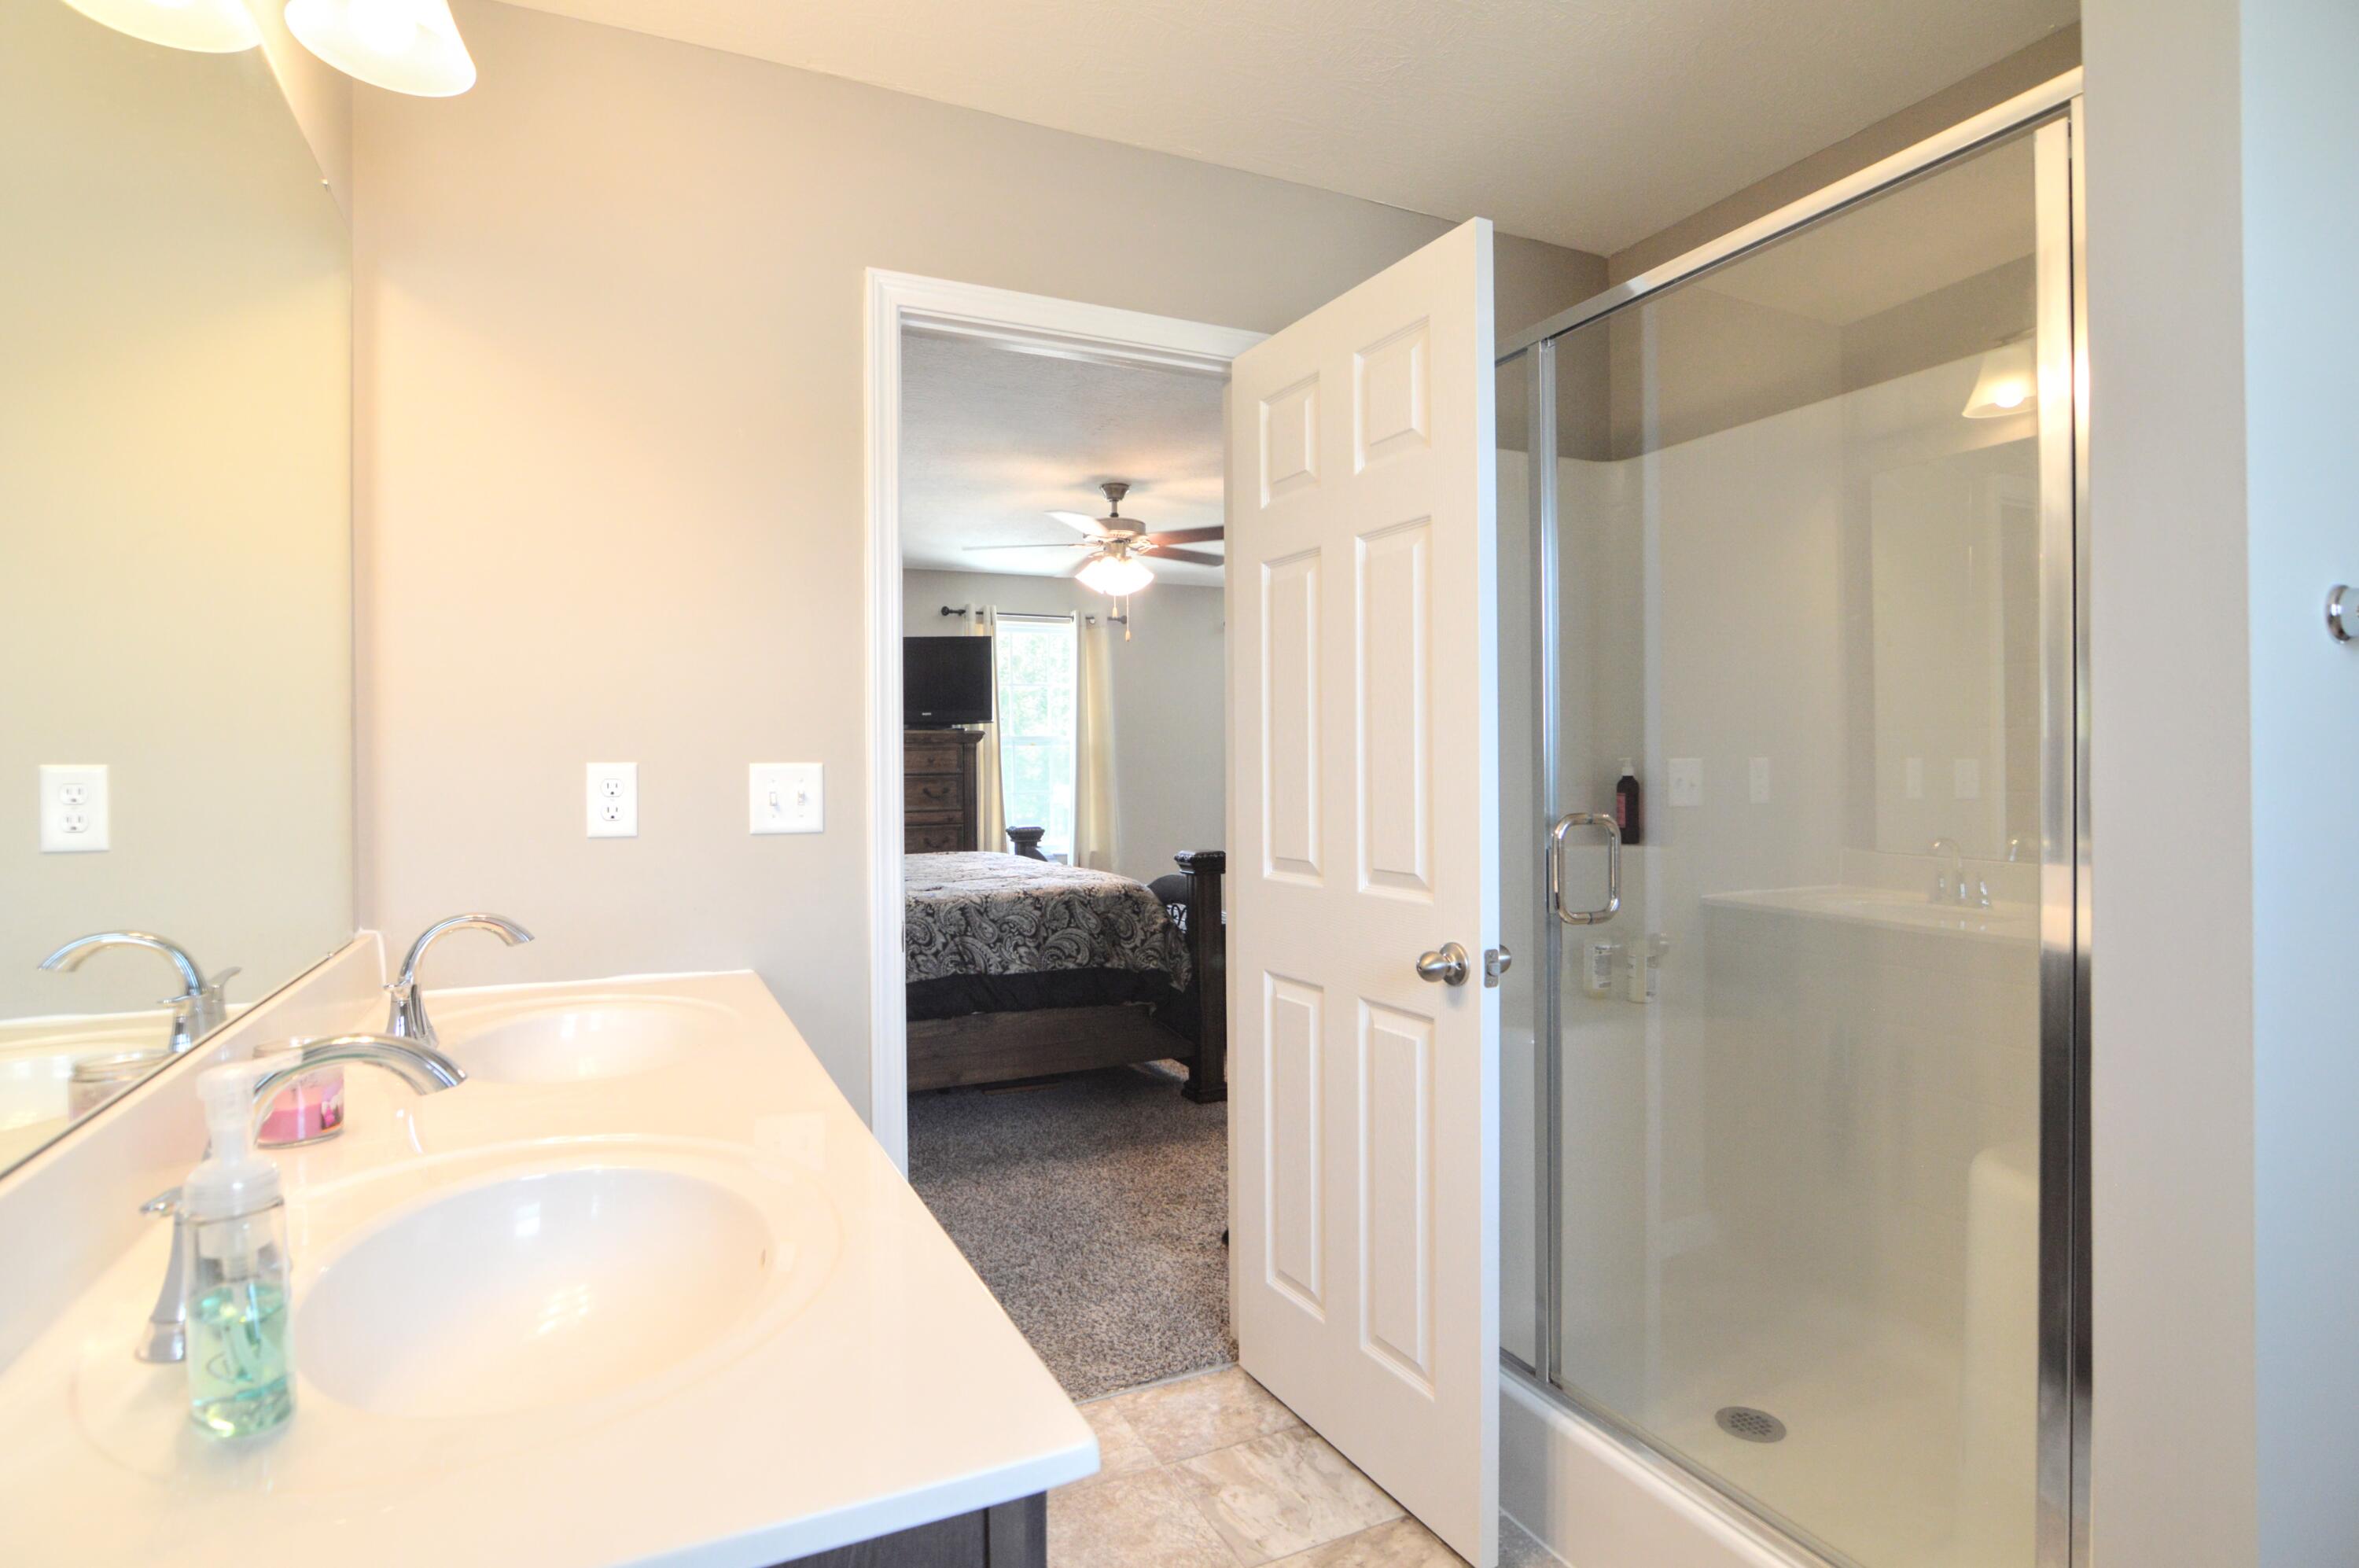
Bathroom with double-sink vanity and glass shower, opening into a carpeted bedroom.
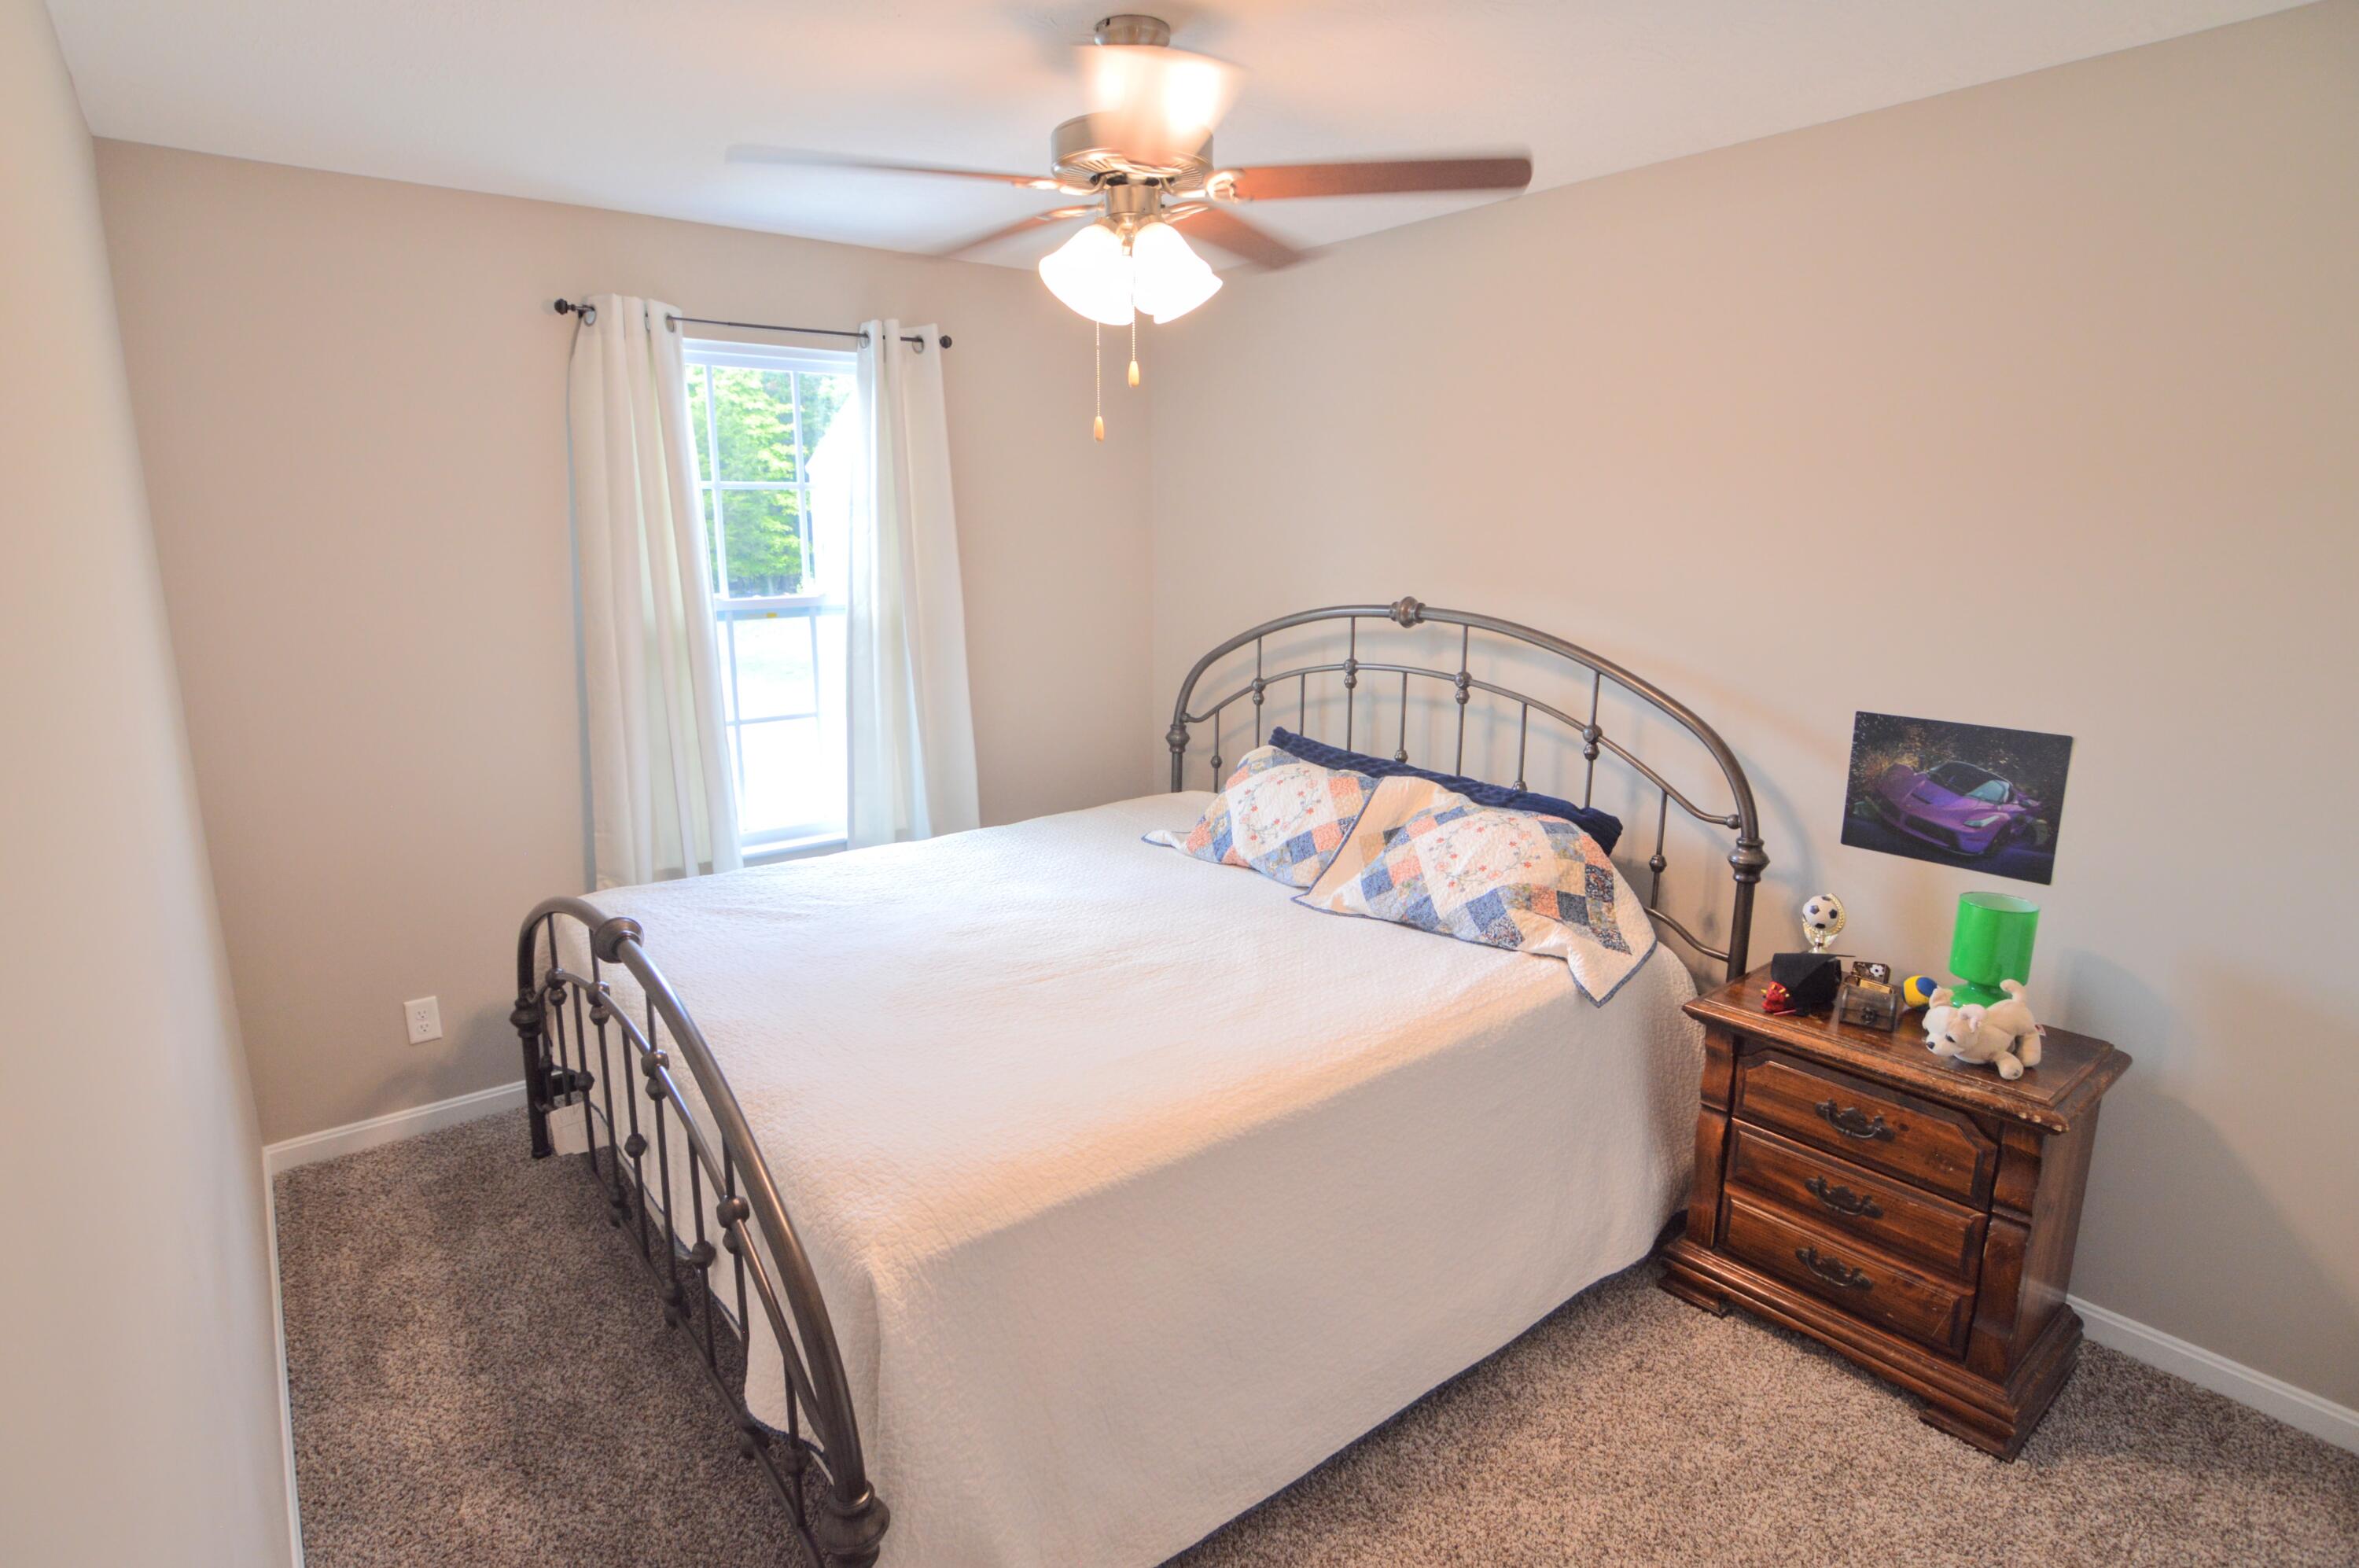
Furnished bedroom with a metal bed frame, white quilt, curtained window, and wooden bedside chest.
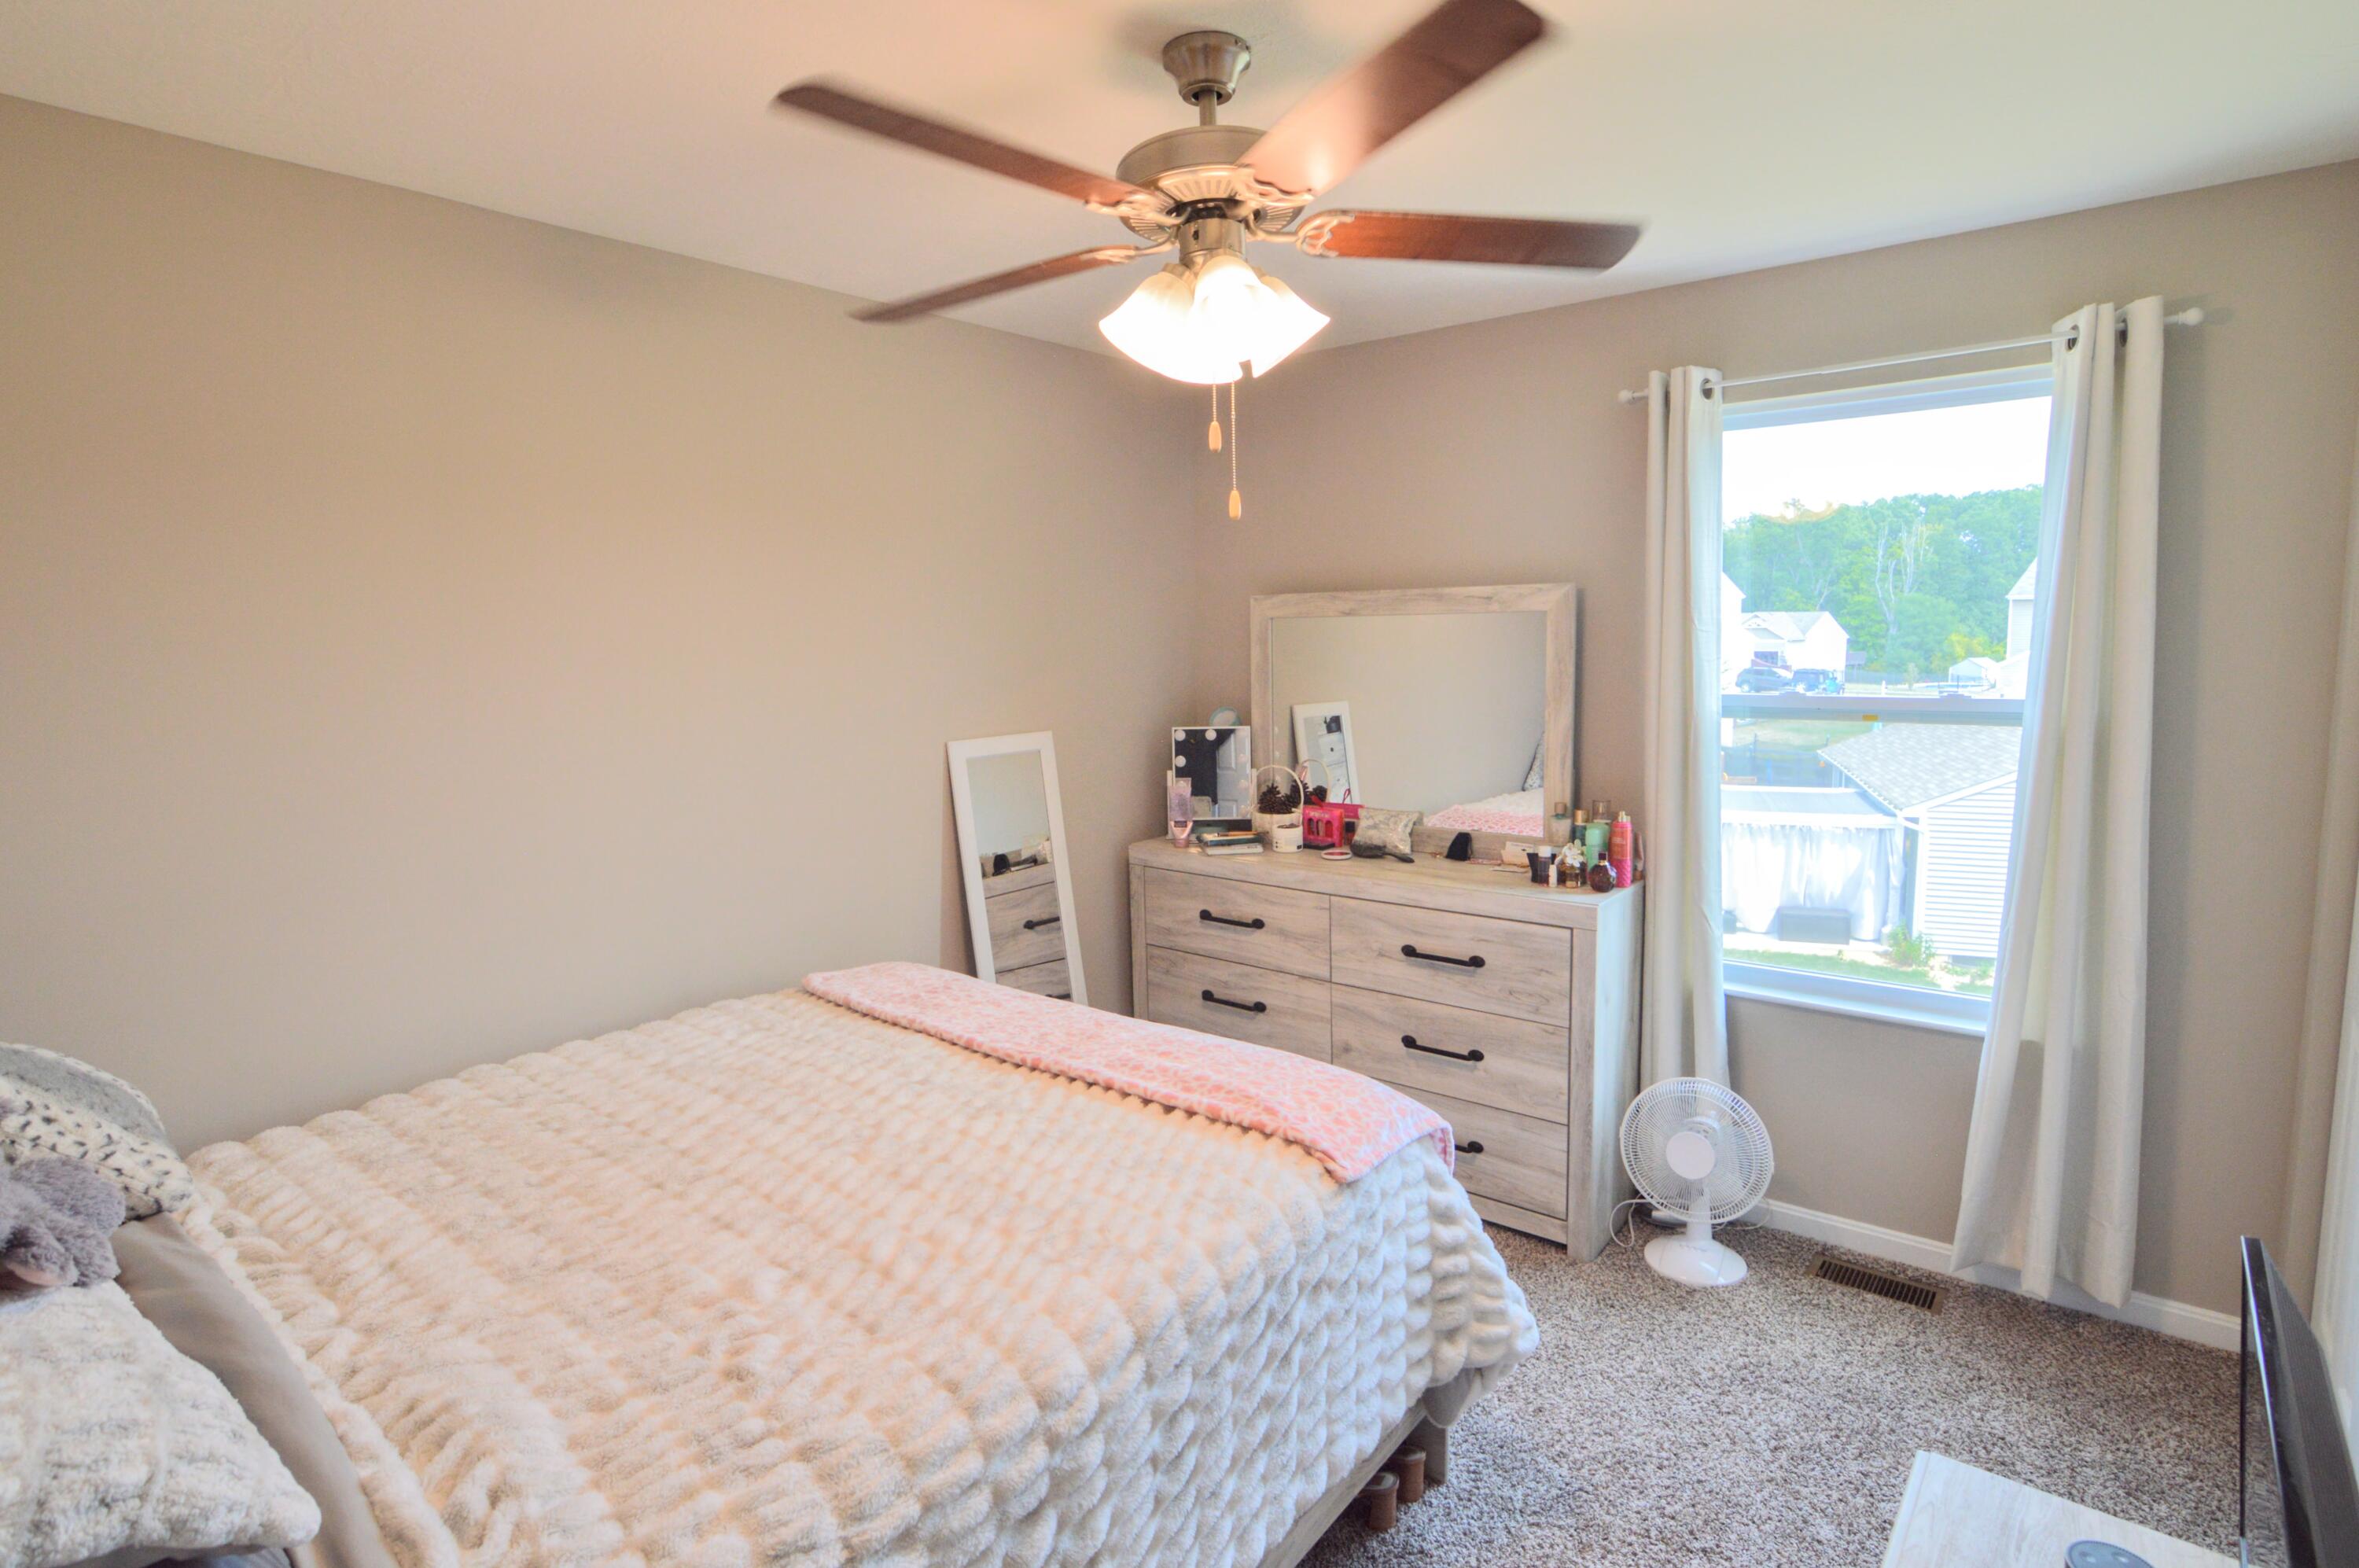
Bedroom with a plush white bed, light wood dresser, ceiling fan, and bright curtained window.
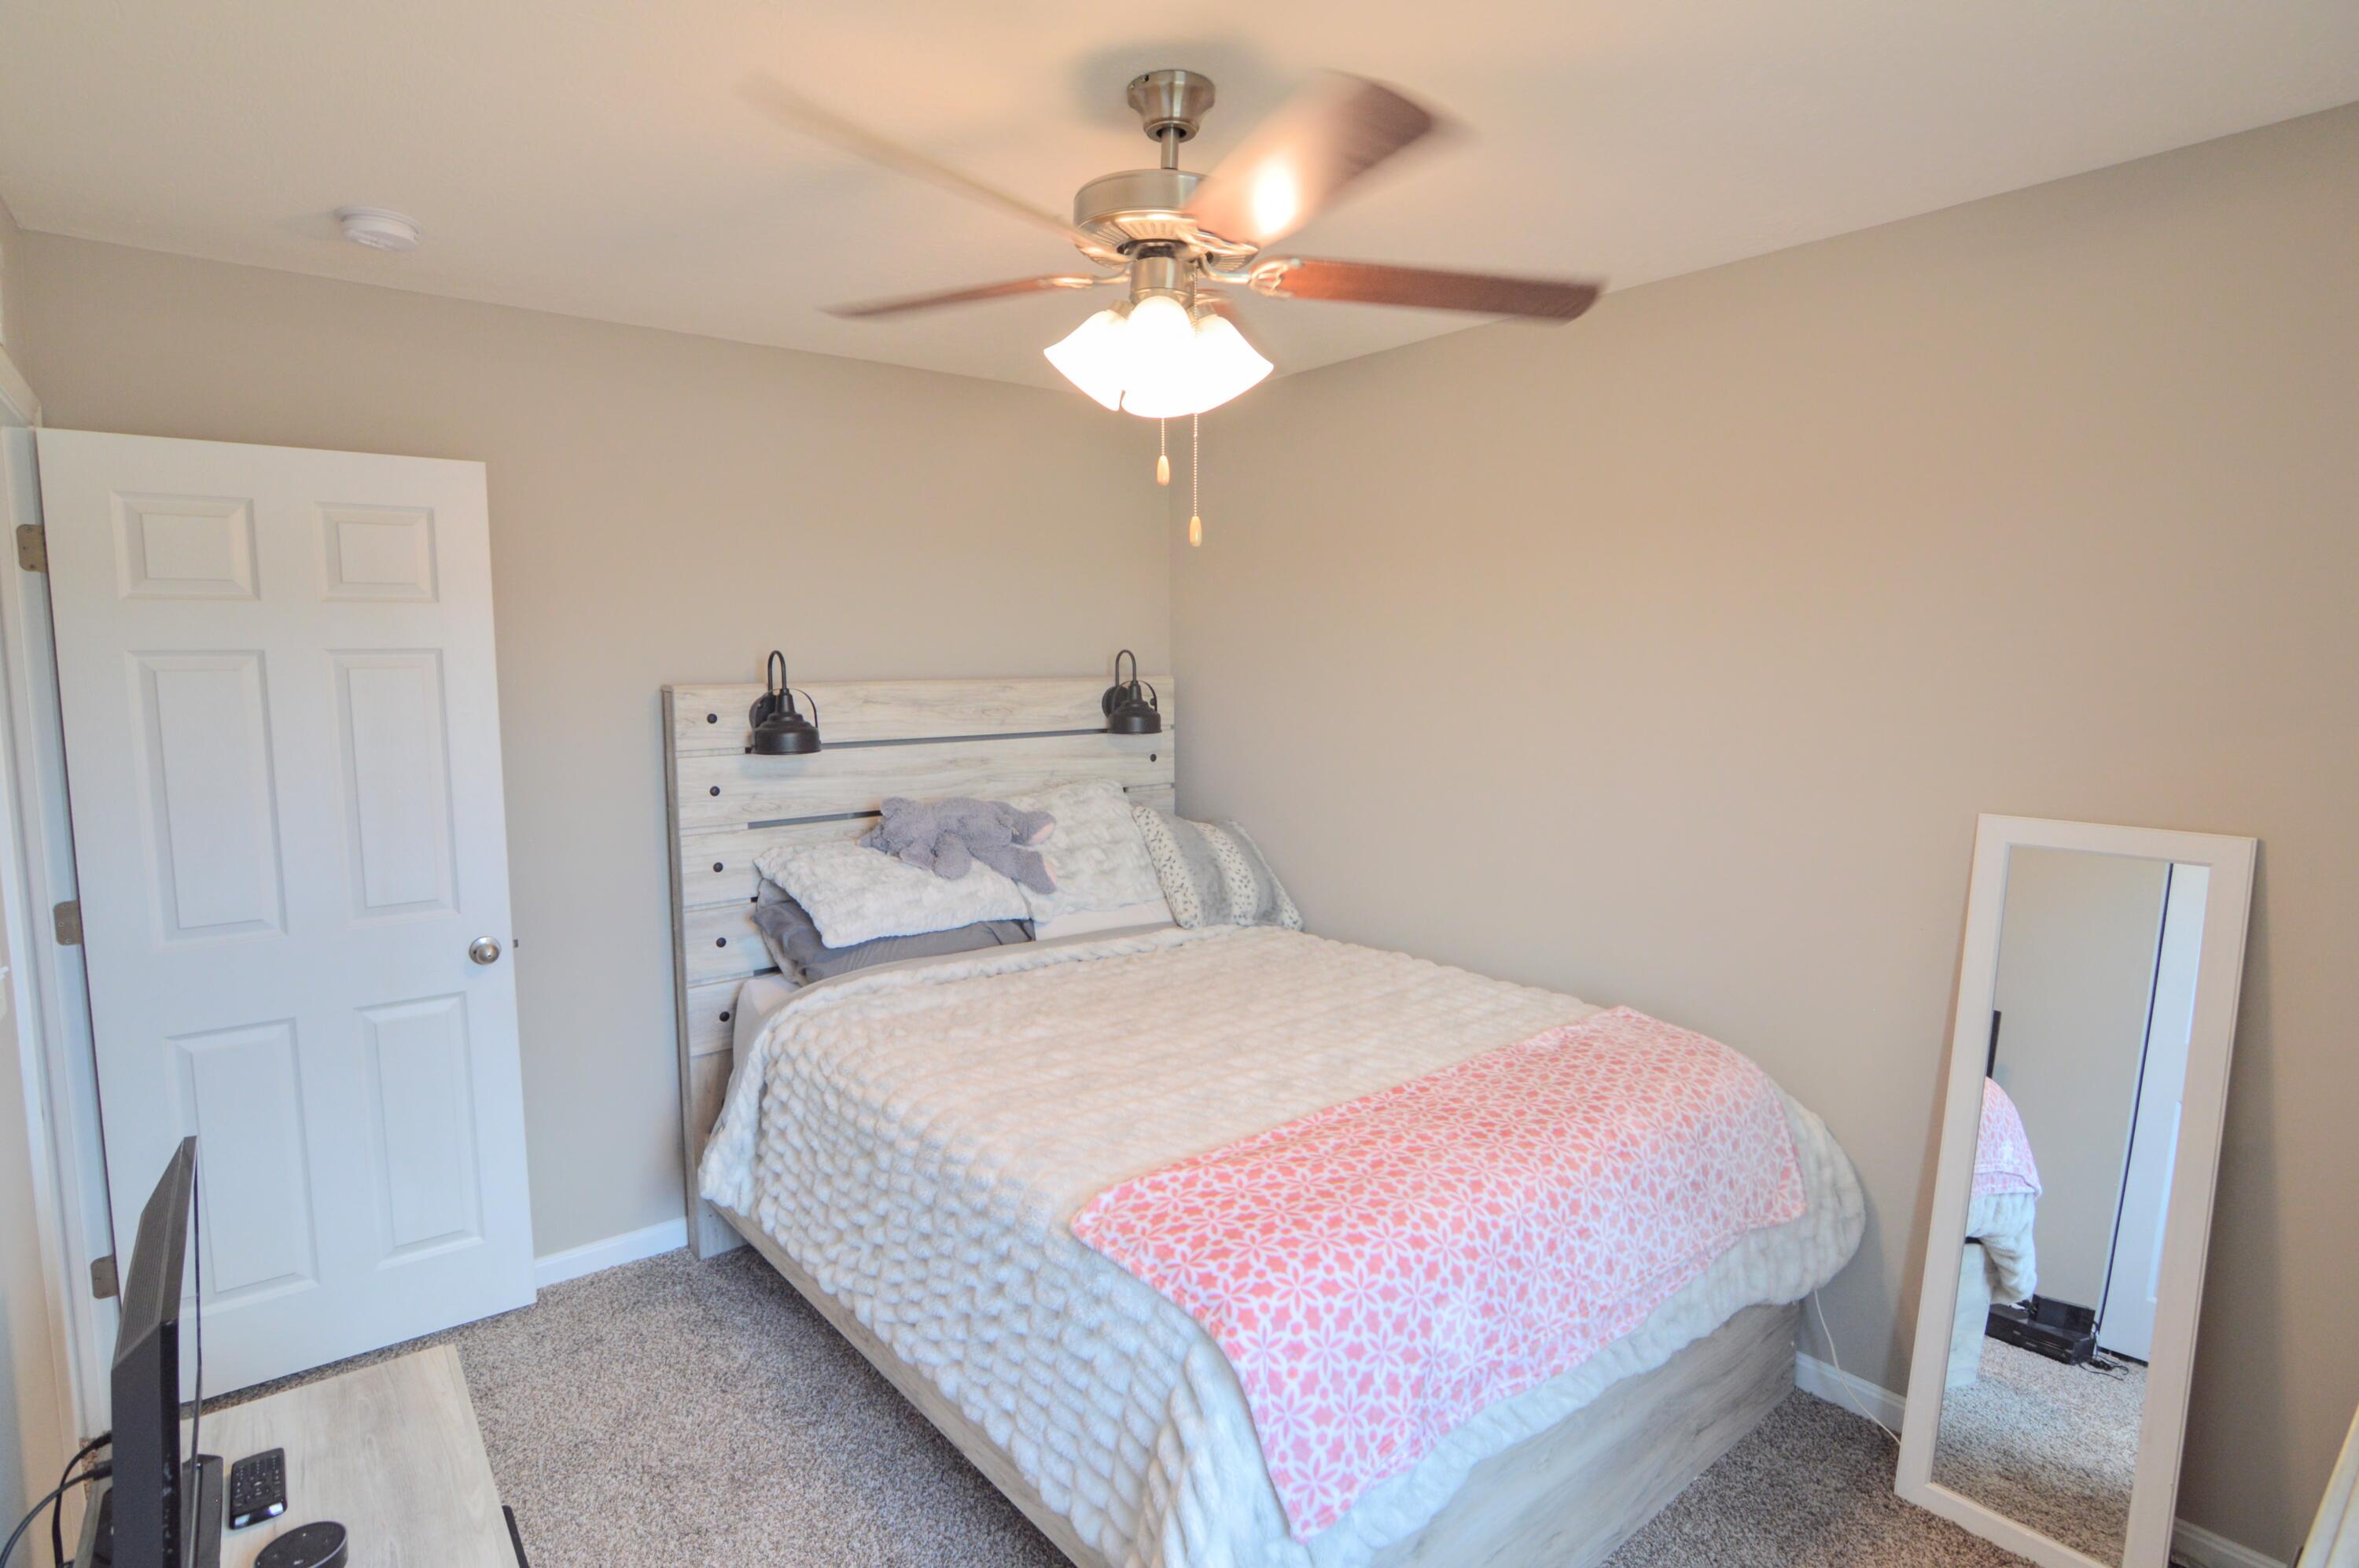
Furnished bedroom with a white bed, pink patterned throw, ceiling fan, and full-length mirror.
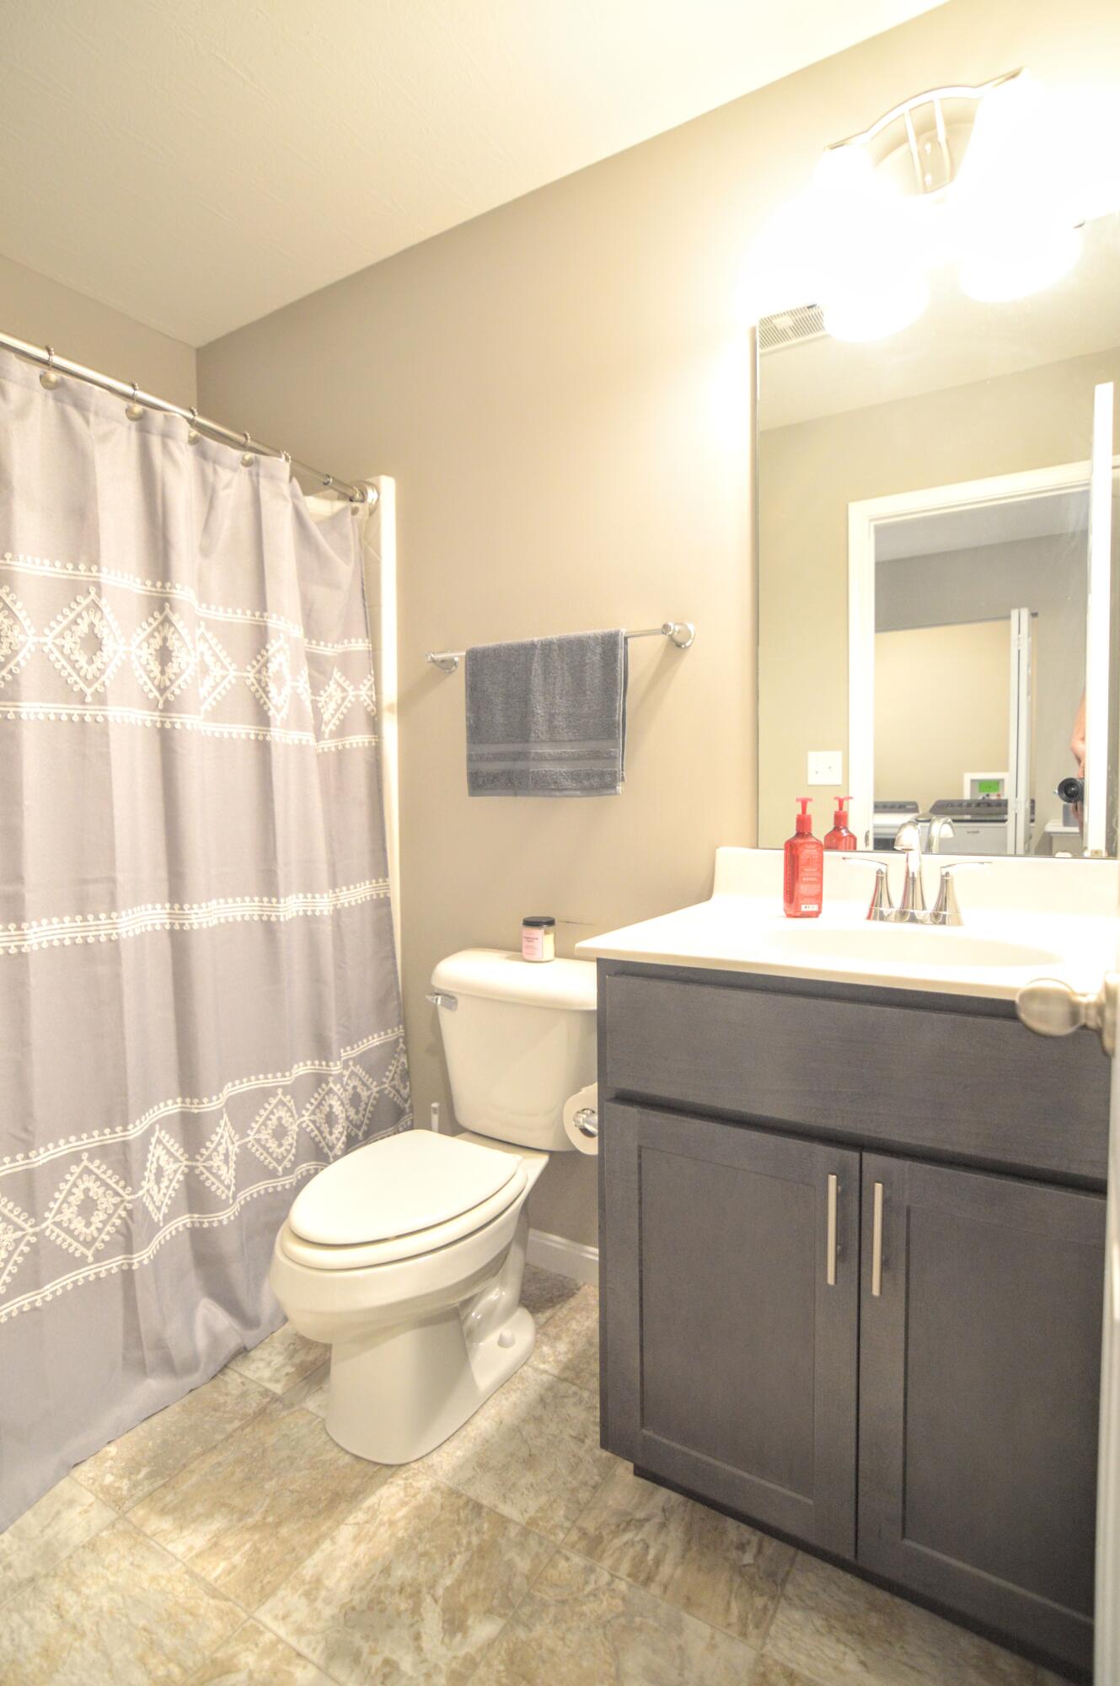
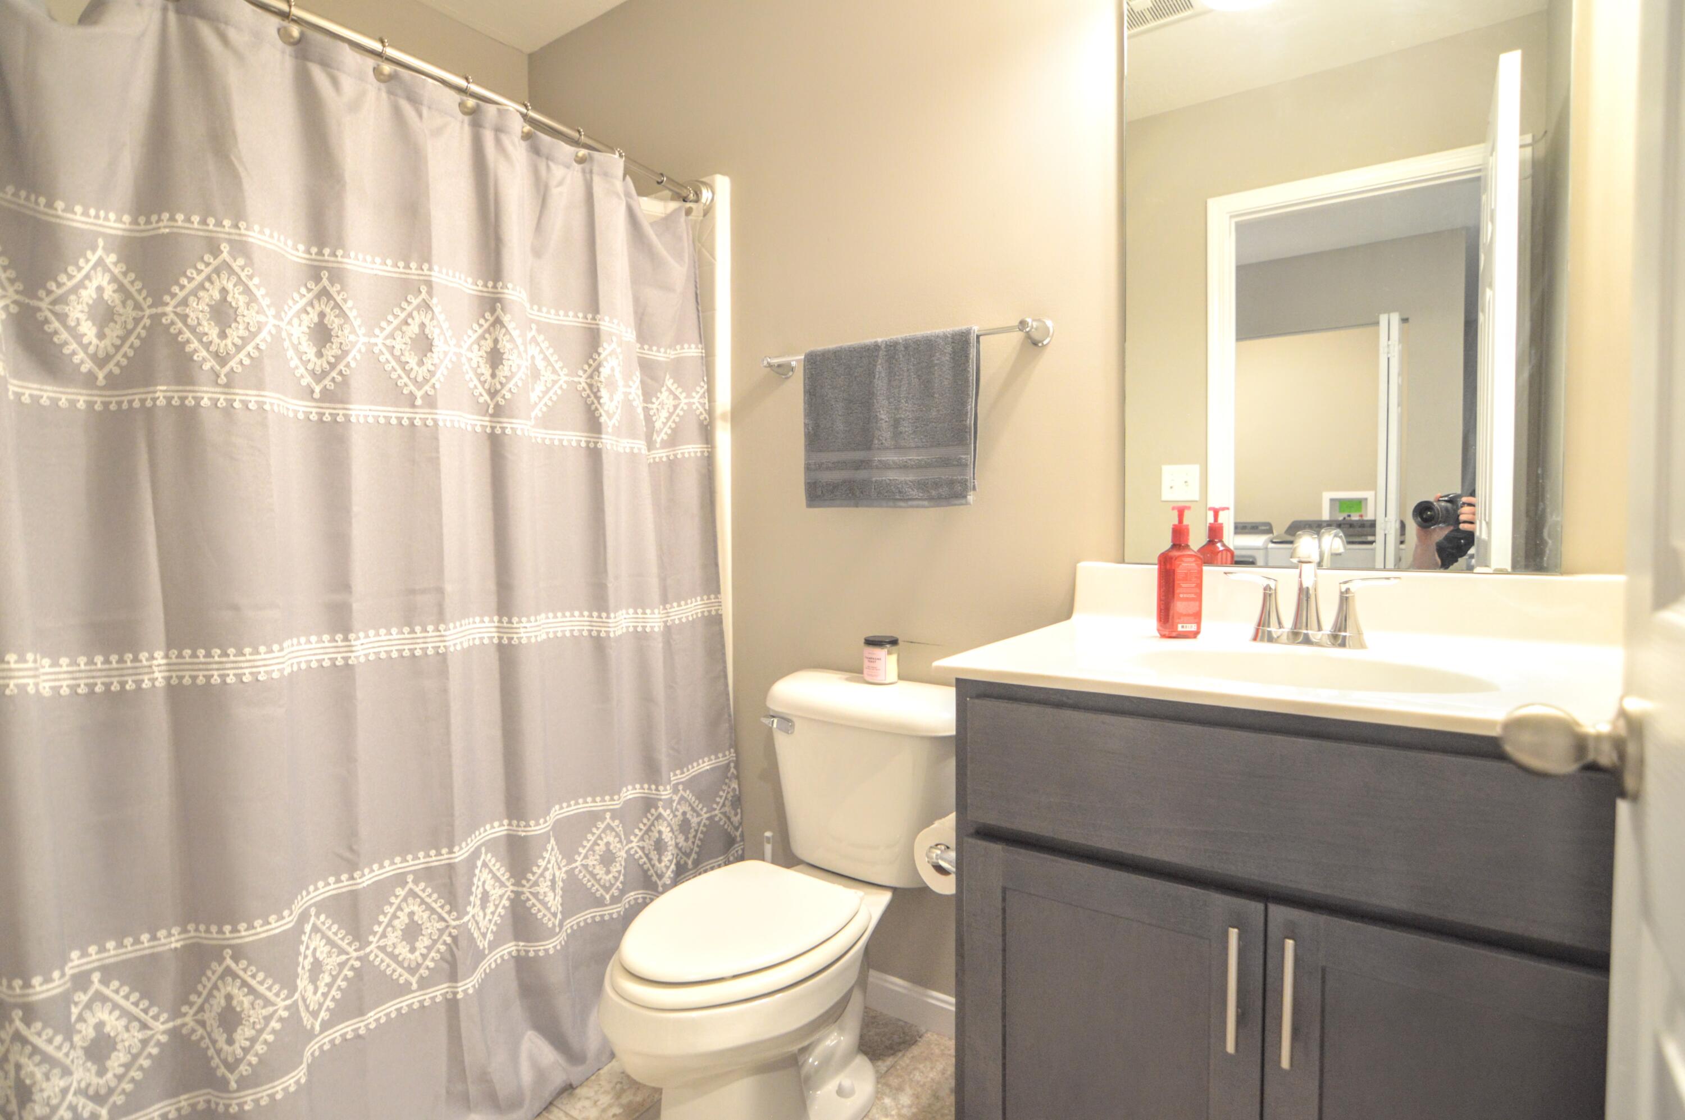
Bathroom with a dark gray vanity, large mirror, and patterned gray shower curtain.
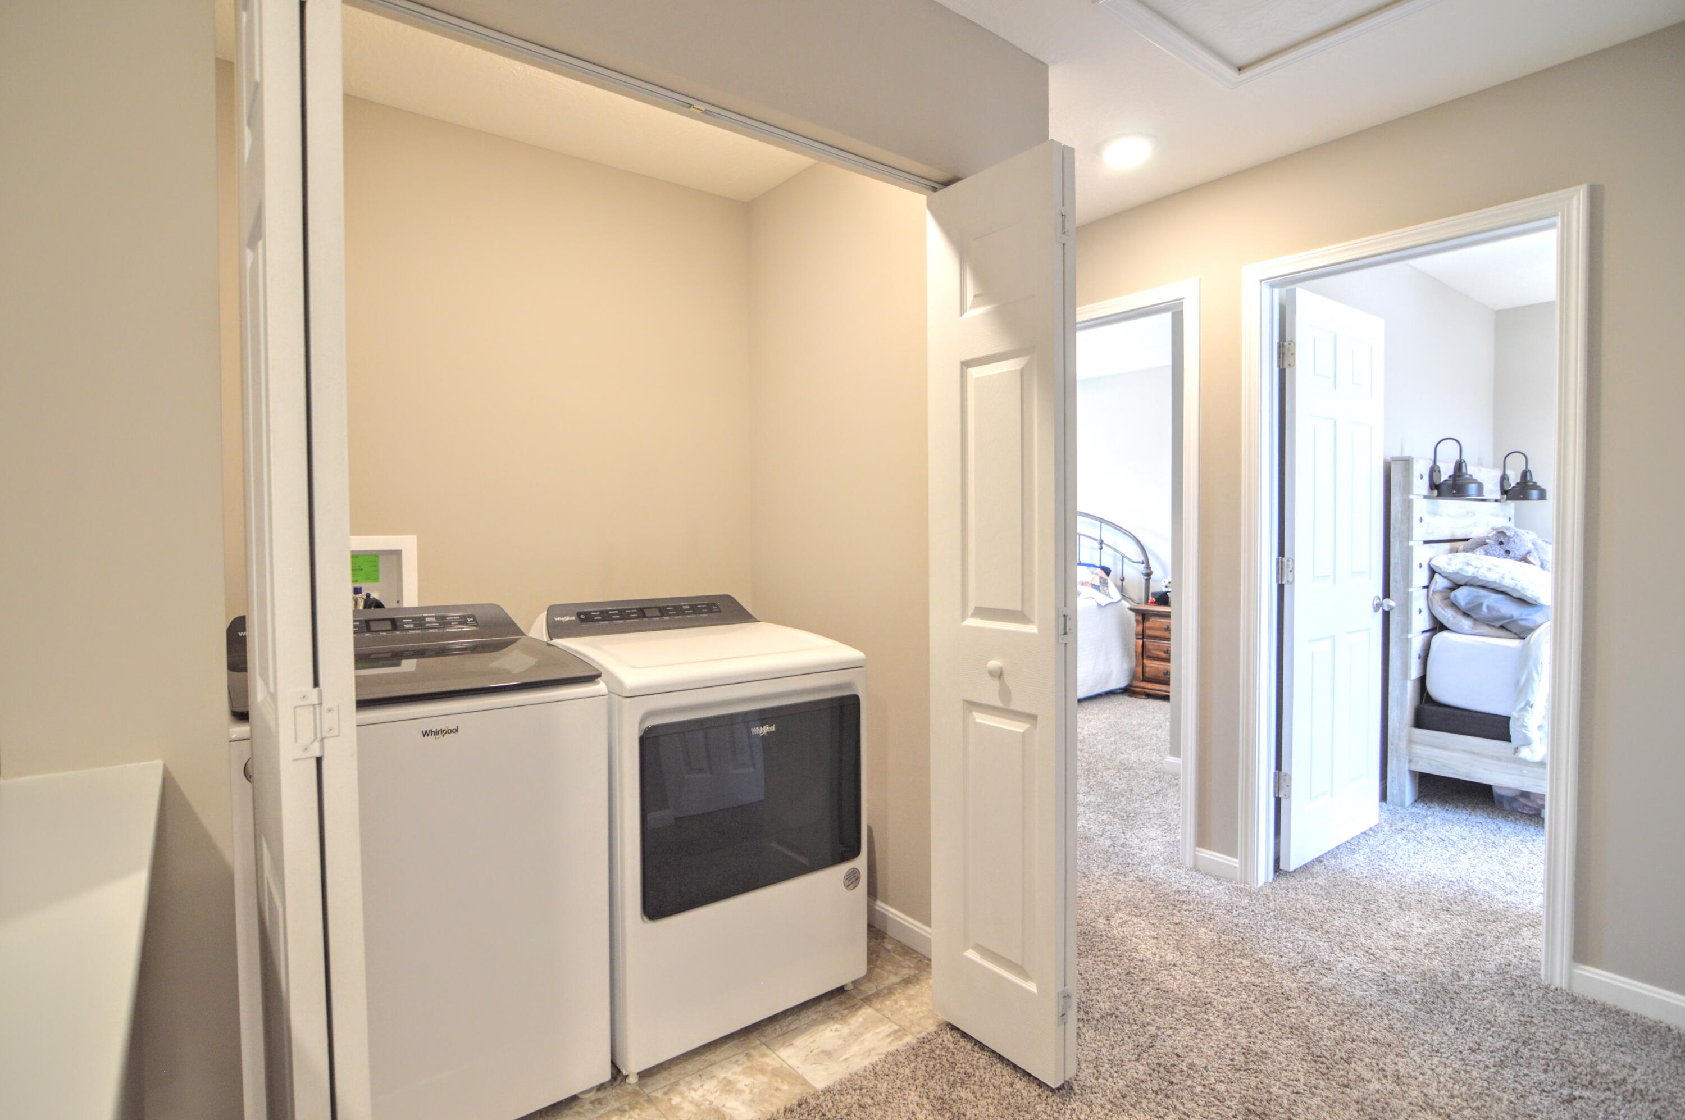
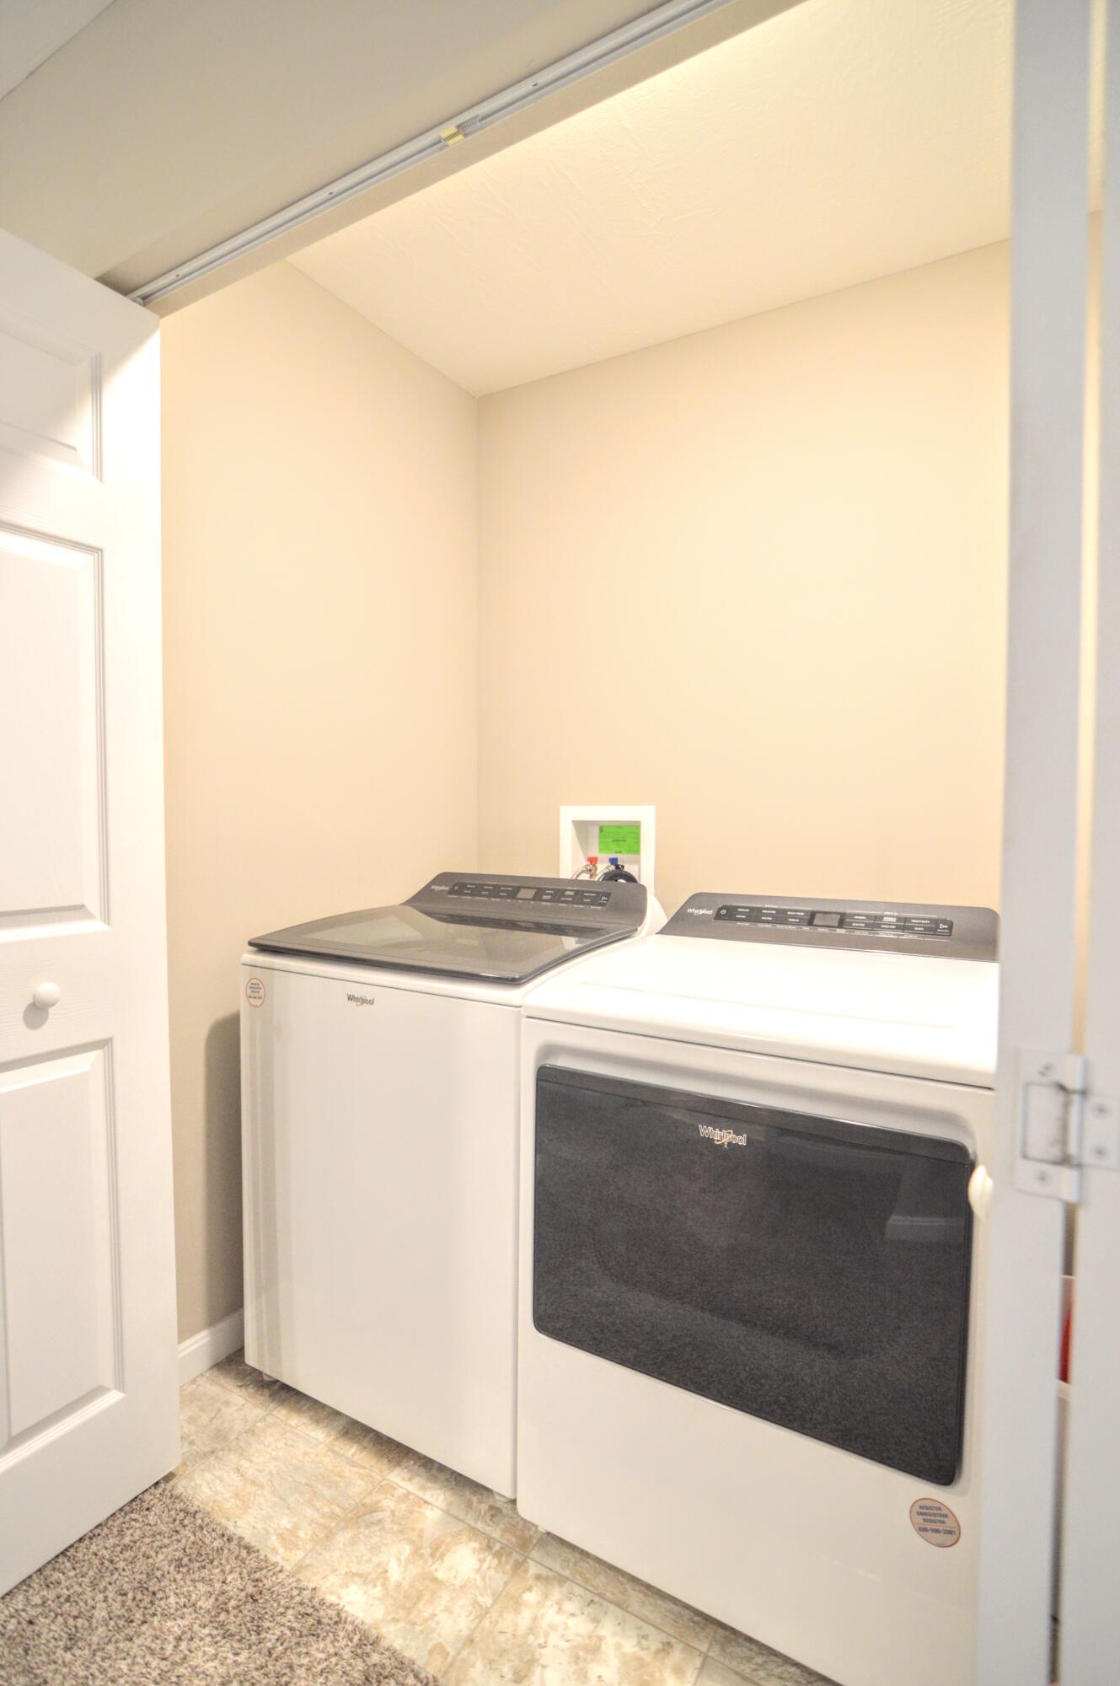
Laundry room with a top-load washer and dryer; open doors reveal carpeted bedrooms.
Laundry closet with a top-loading washer and matching front-loading dryer.
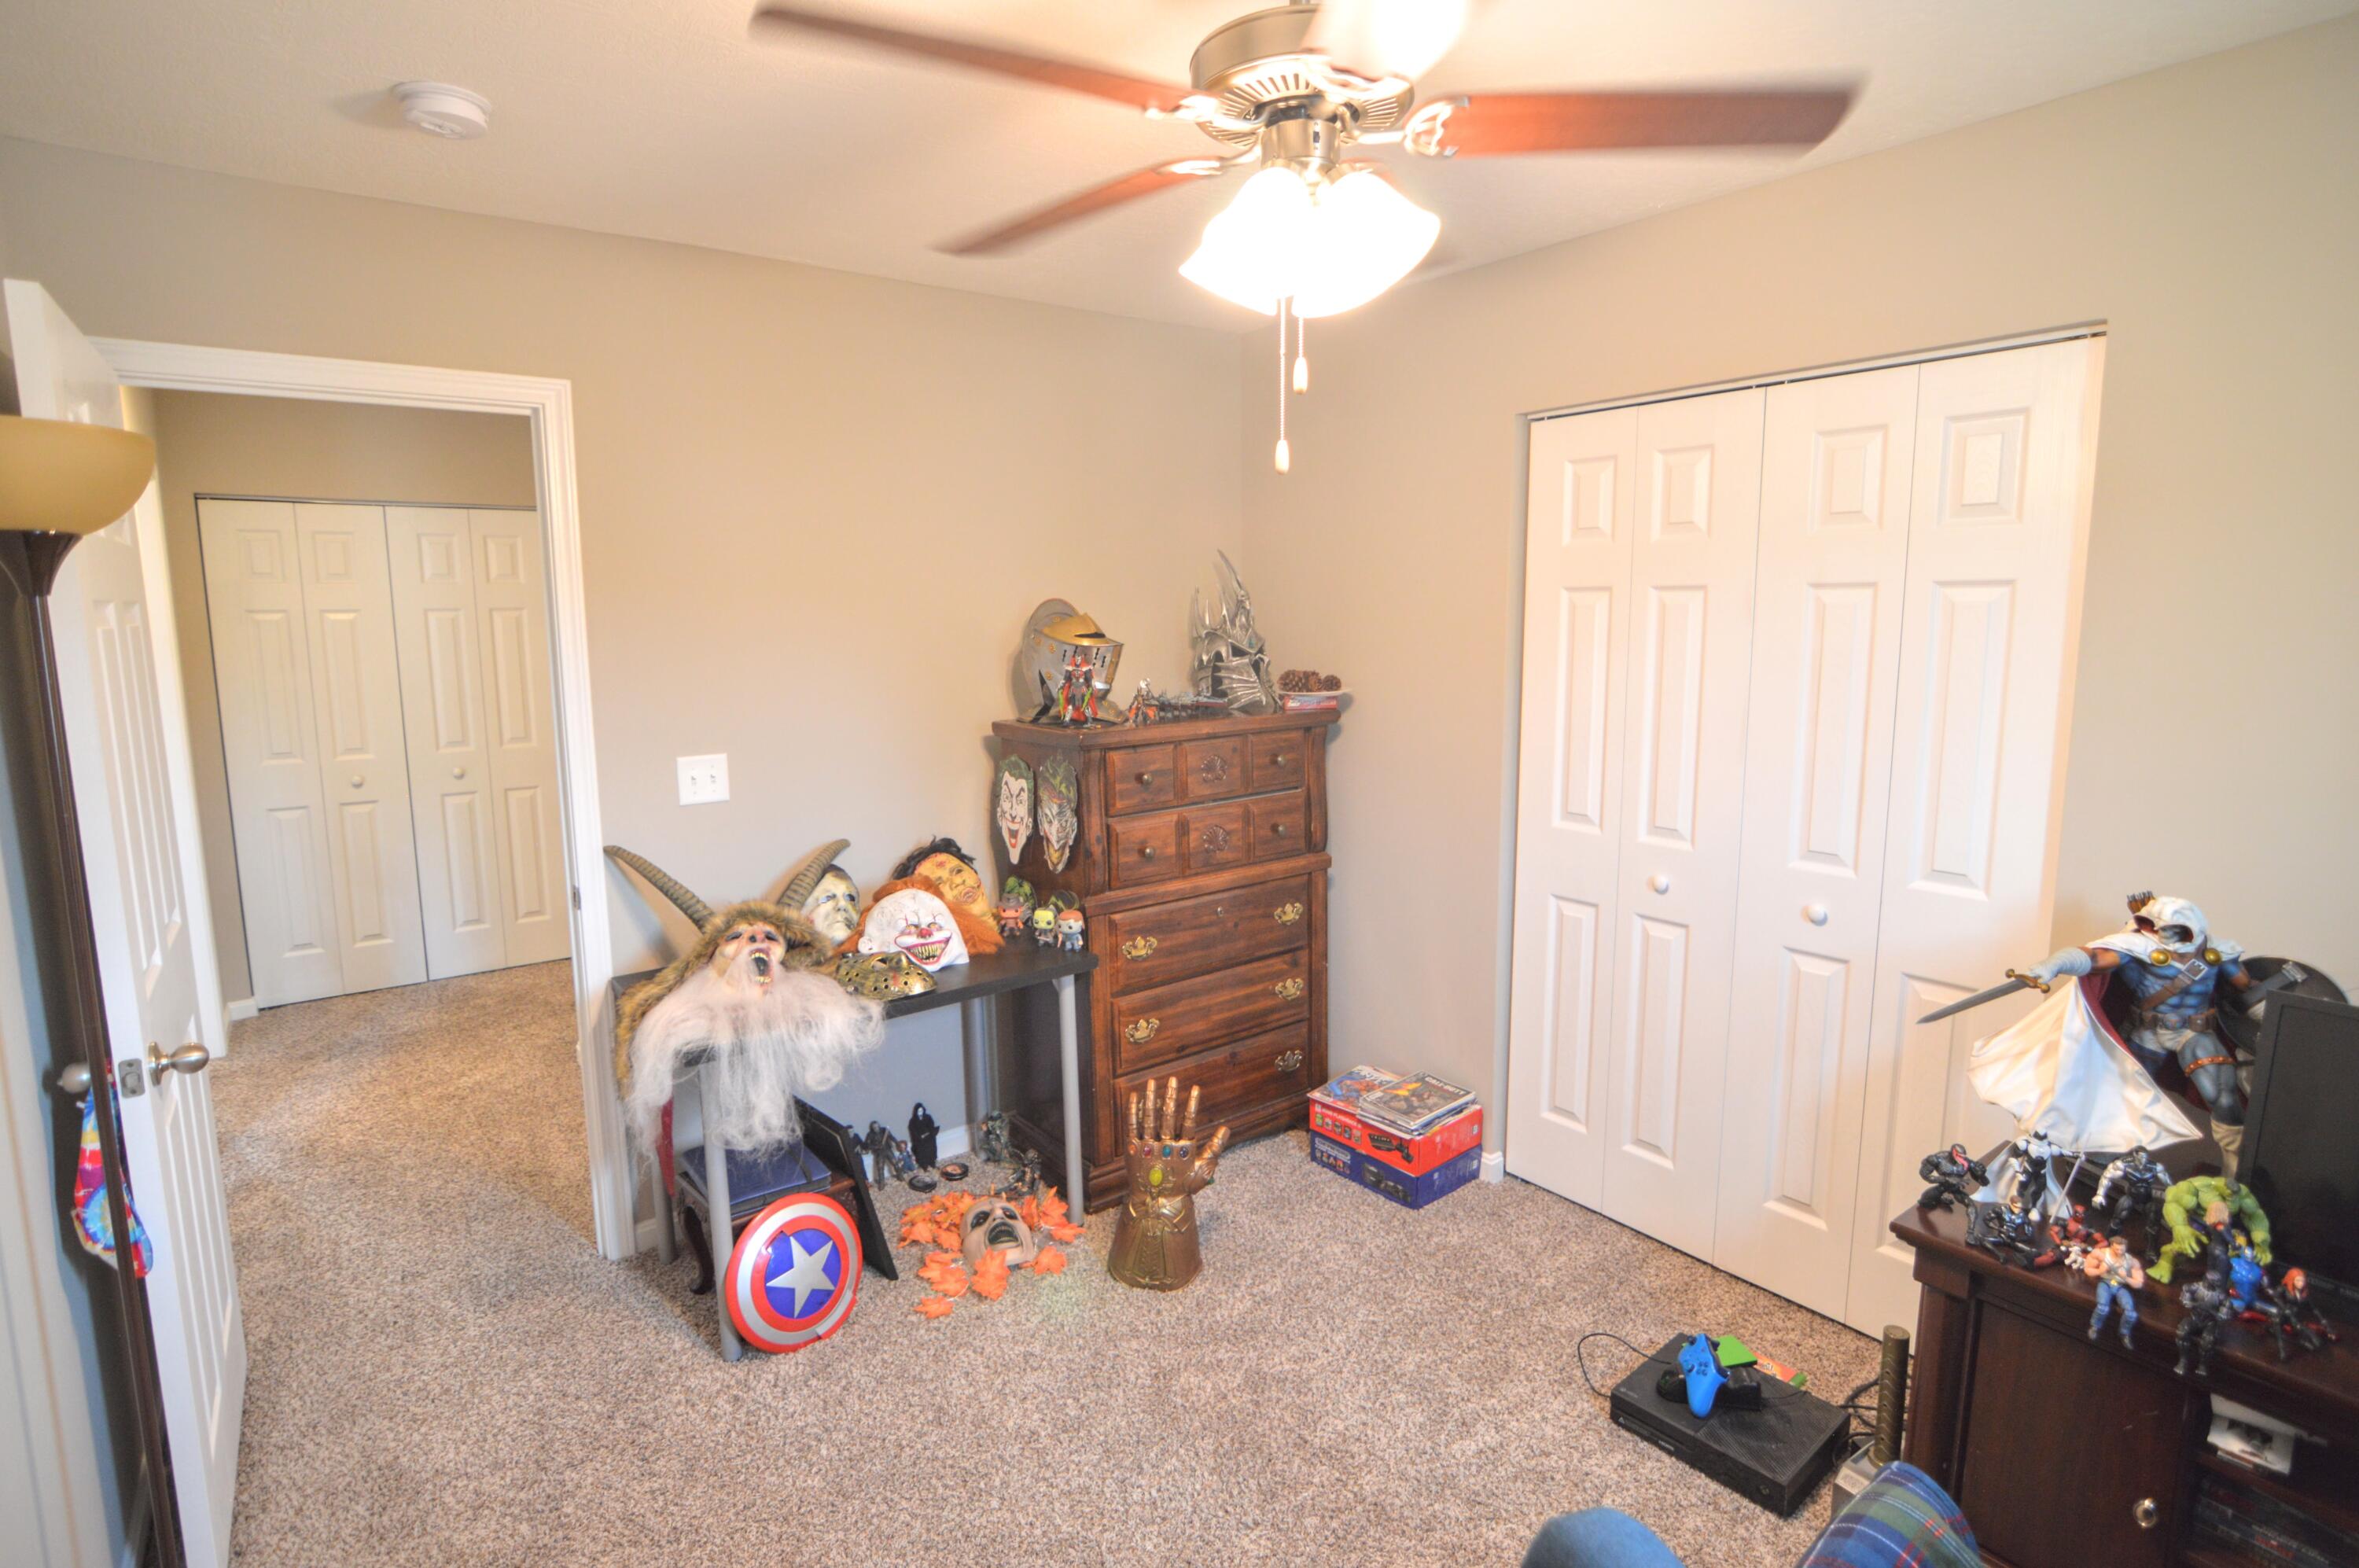
Carpeted bedroom with double closets and shelves crowded with comic and fantasy collectibles.
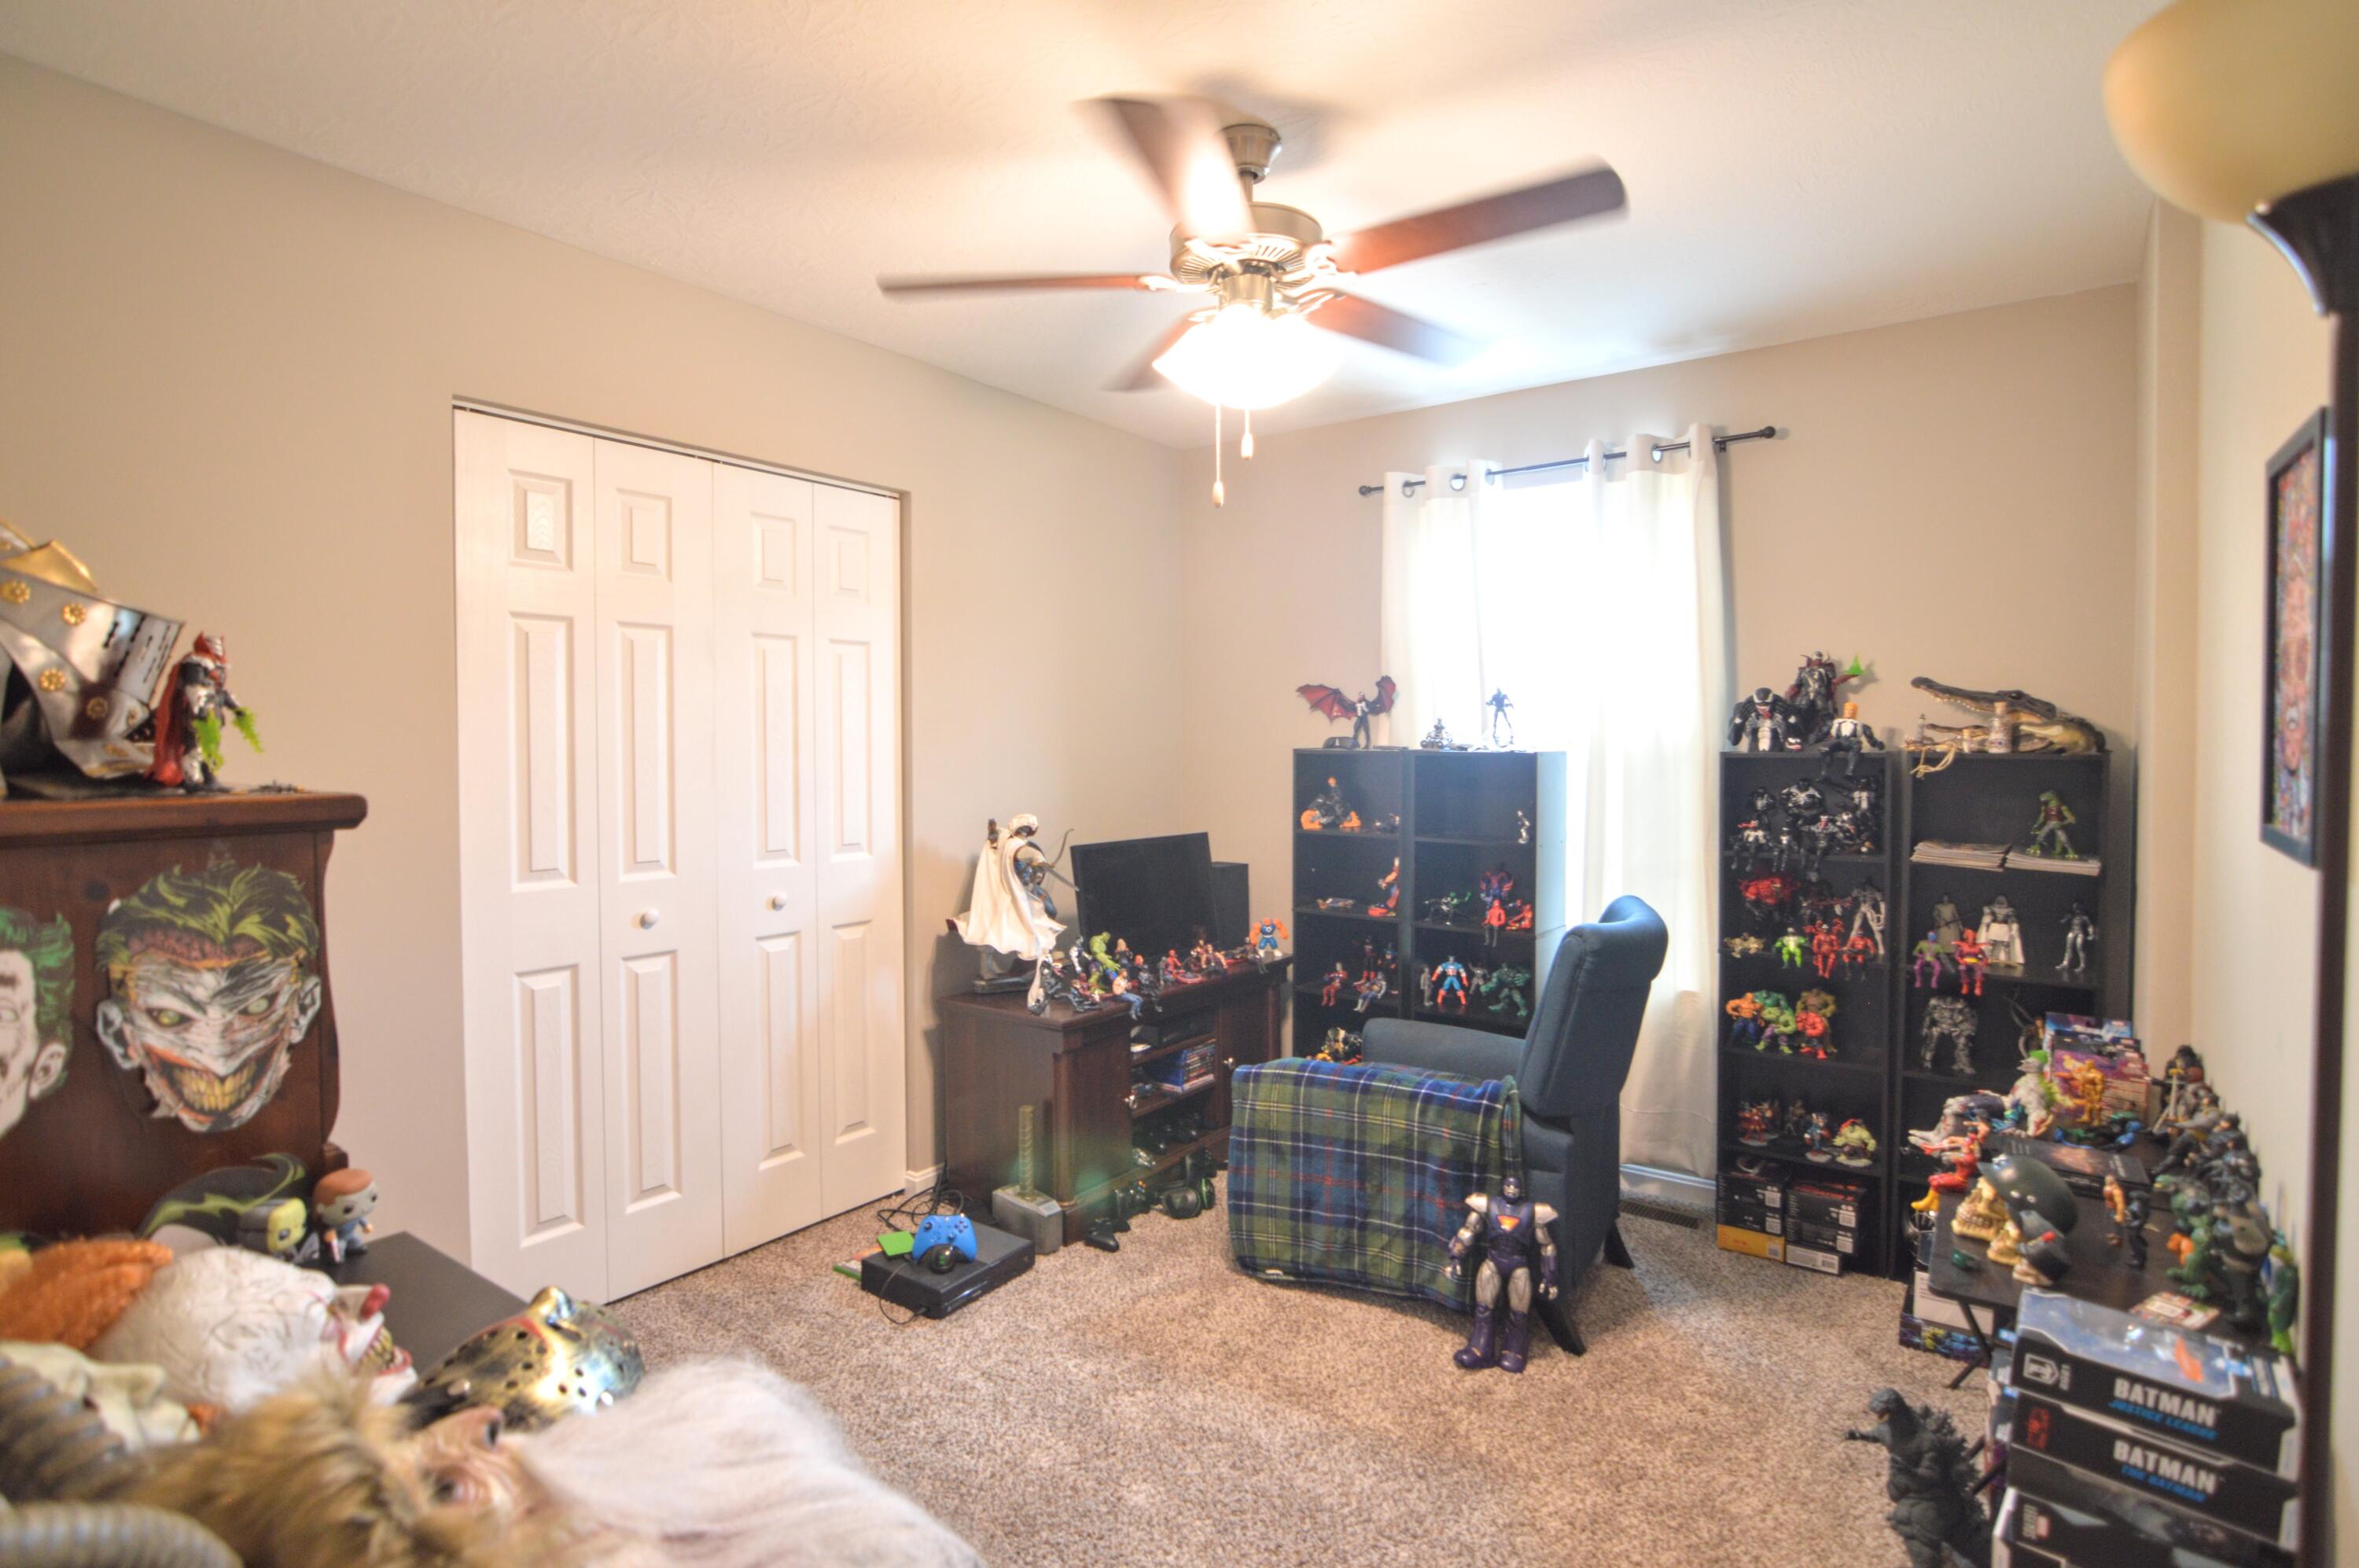
Furnished office with shelves full of collectible figures, a desk, and a blue chair.
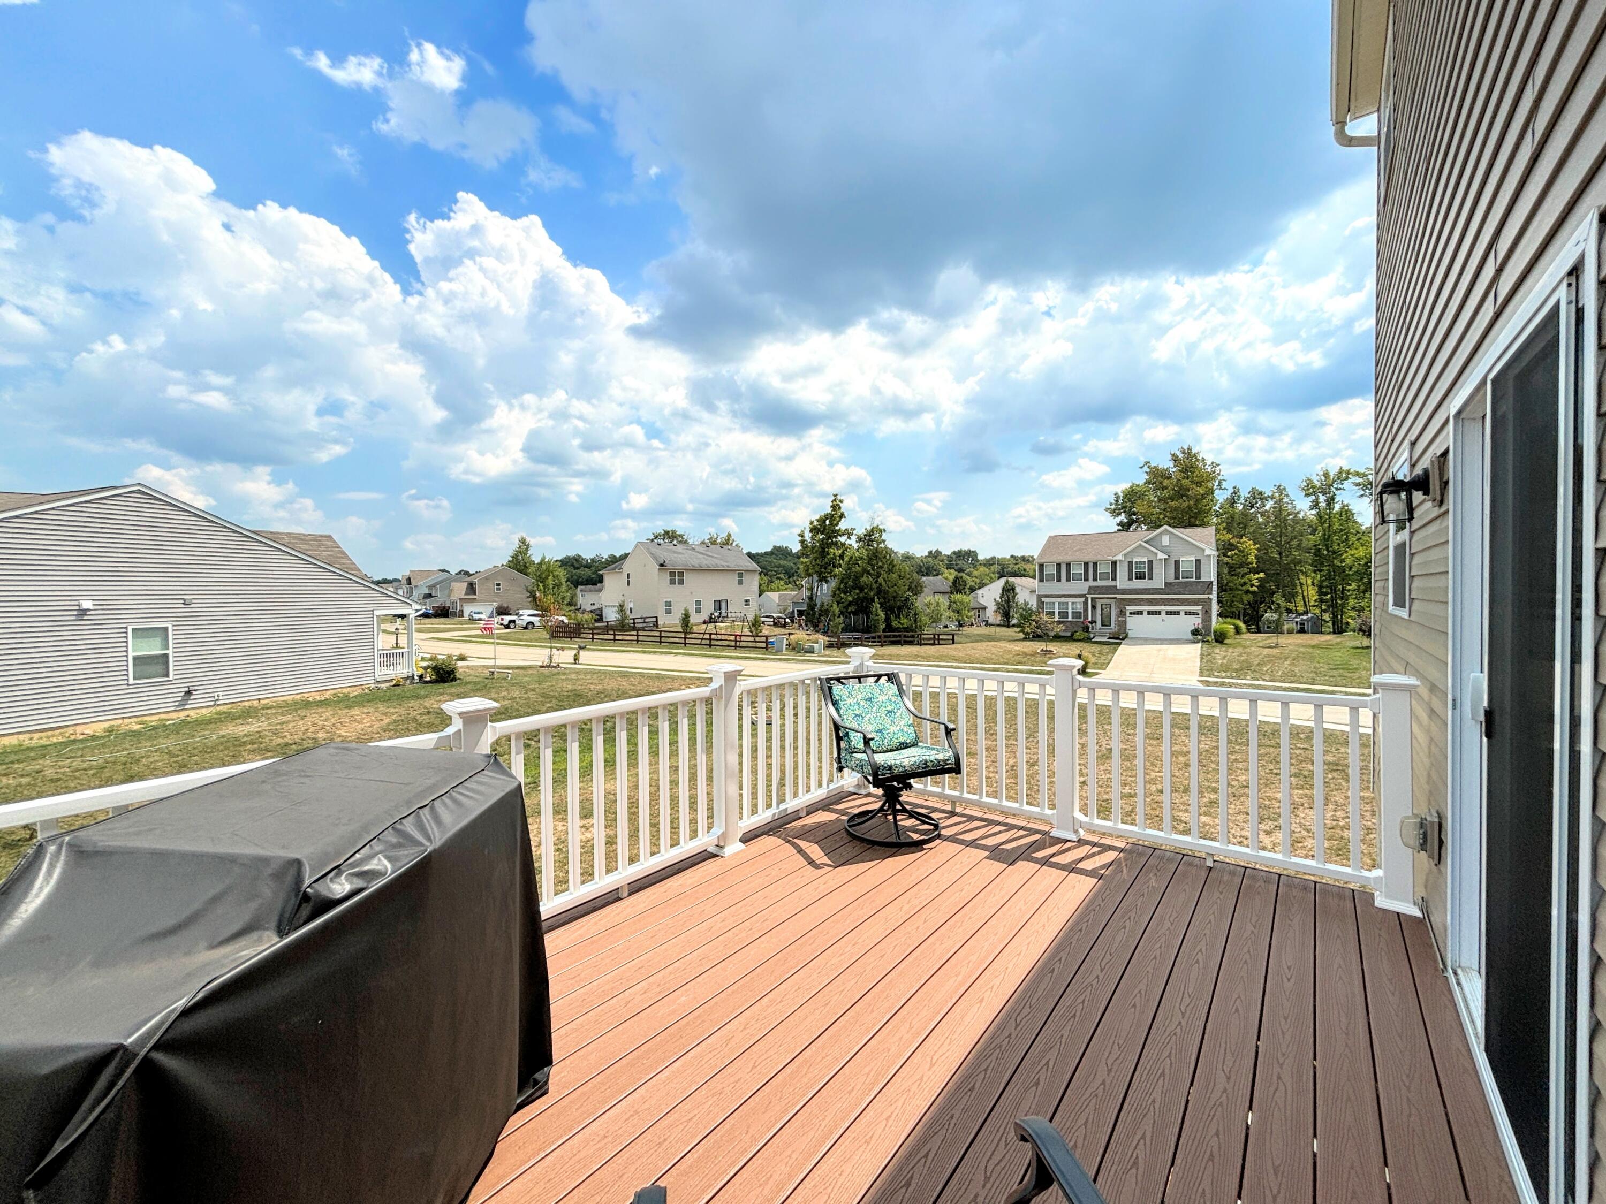
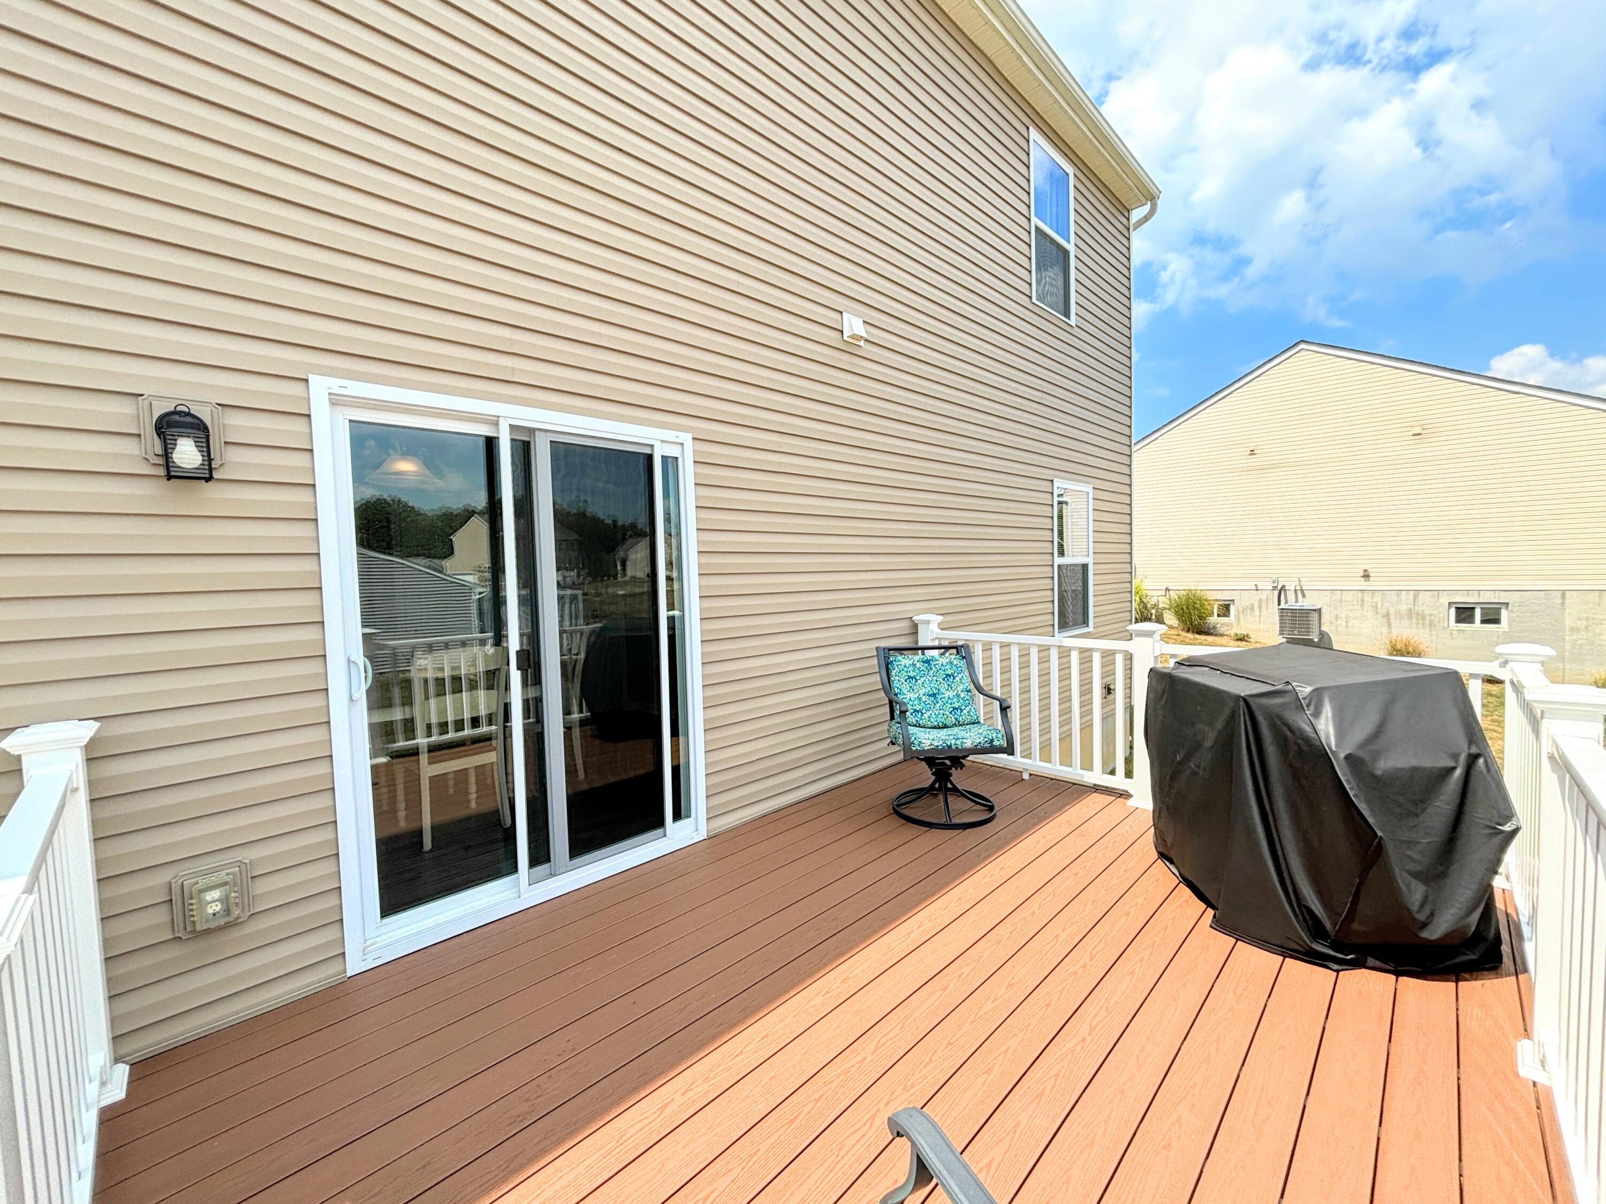
Spacious composite deck with white railing, patio chair, and a view of the surrounding neighborhood.
Raised deck with white railings, a covered grill, and a cushioned swivel chair beside a sliding glass door.
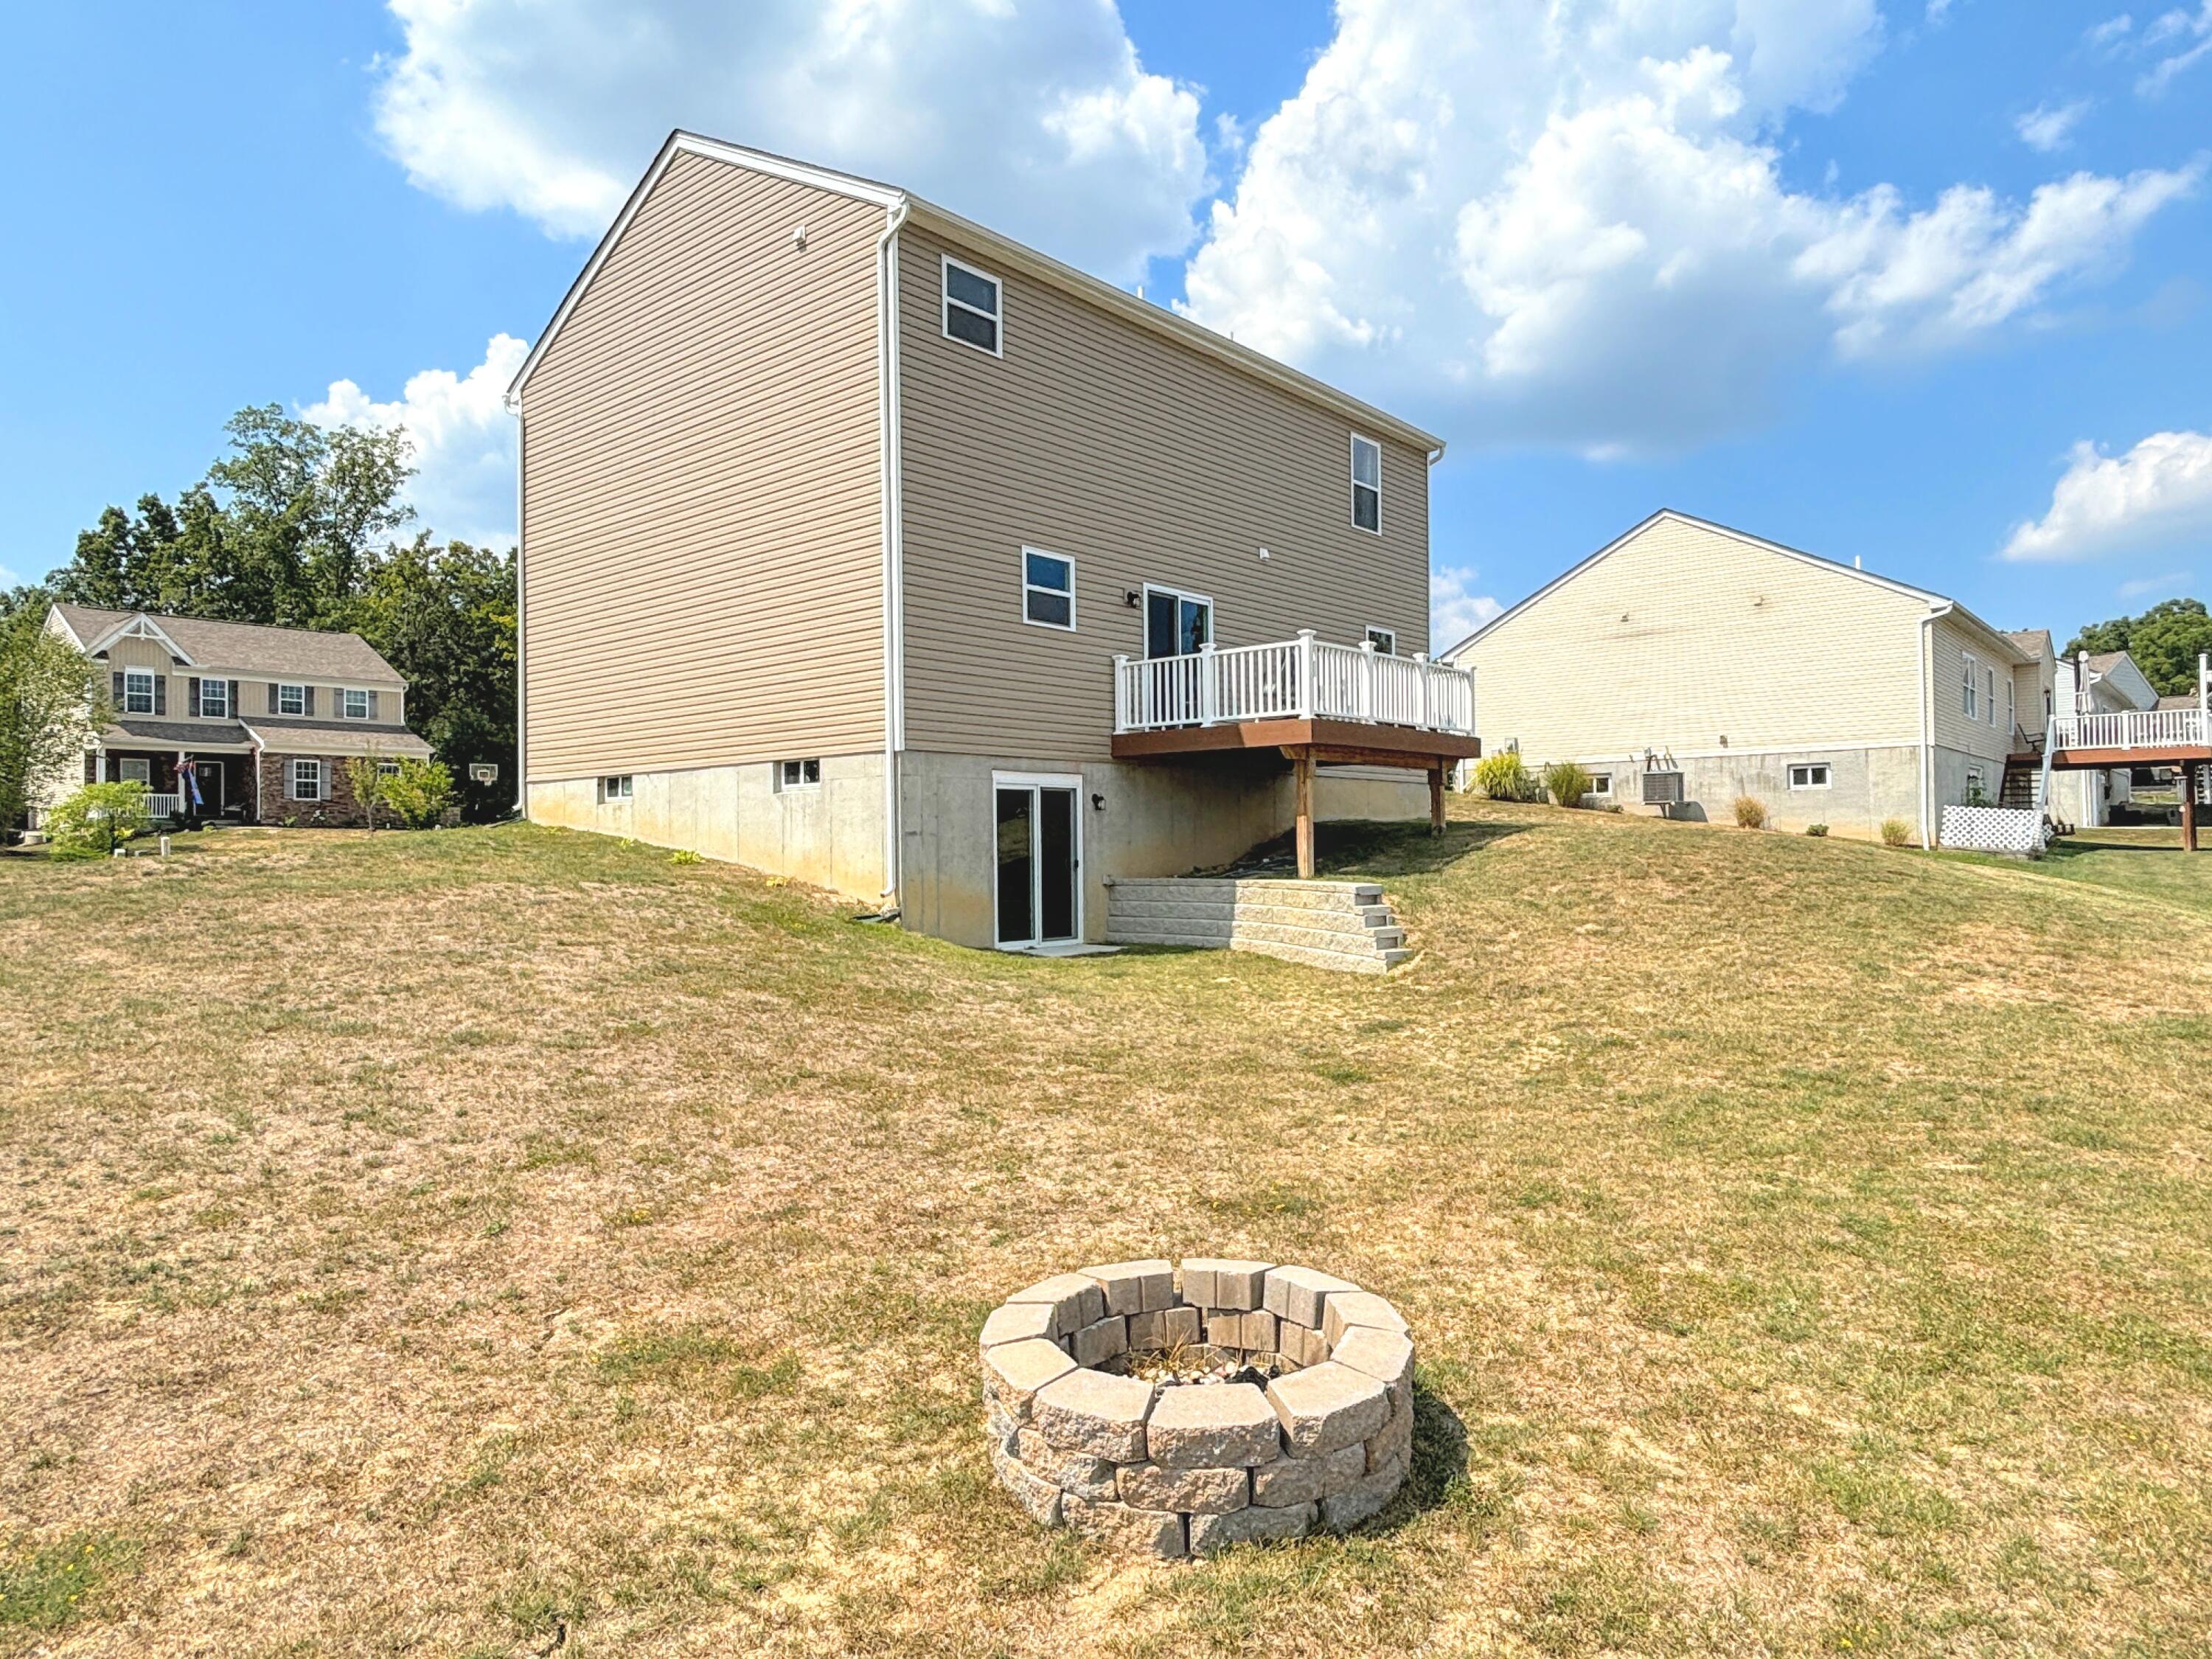
Rear of a tan two-story house with a raised deck, sloping lawn, and circular stone fire pit.
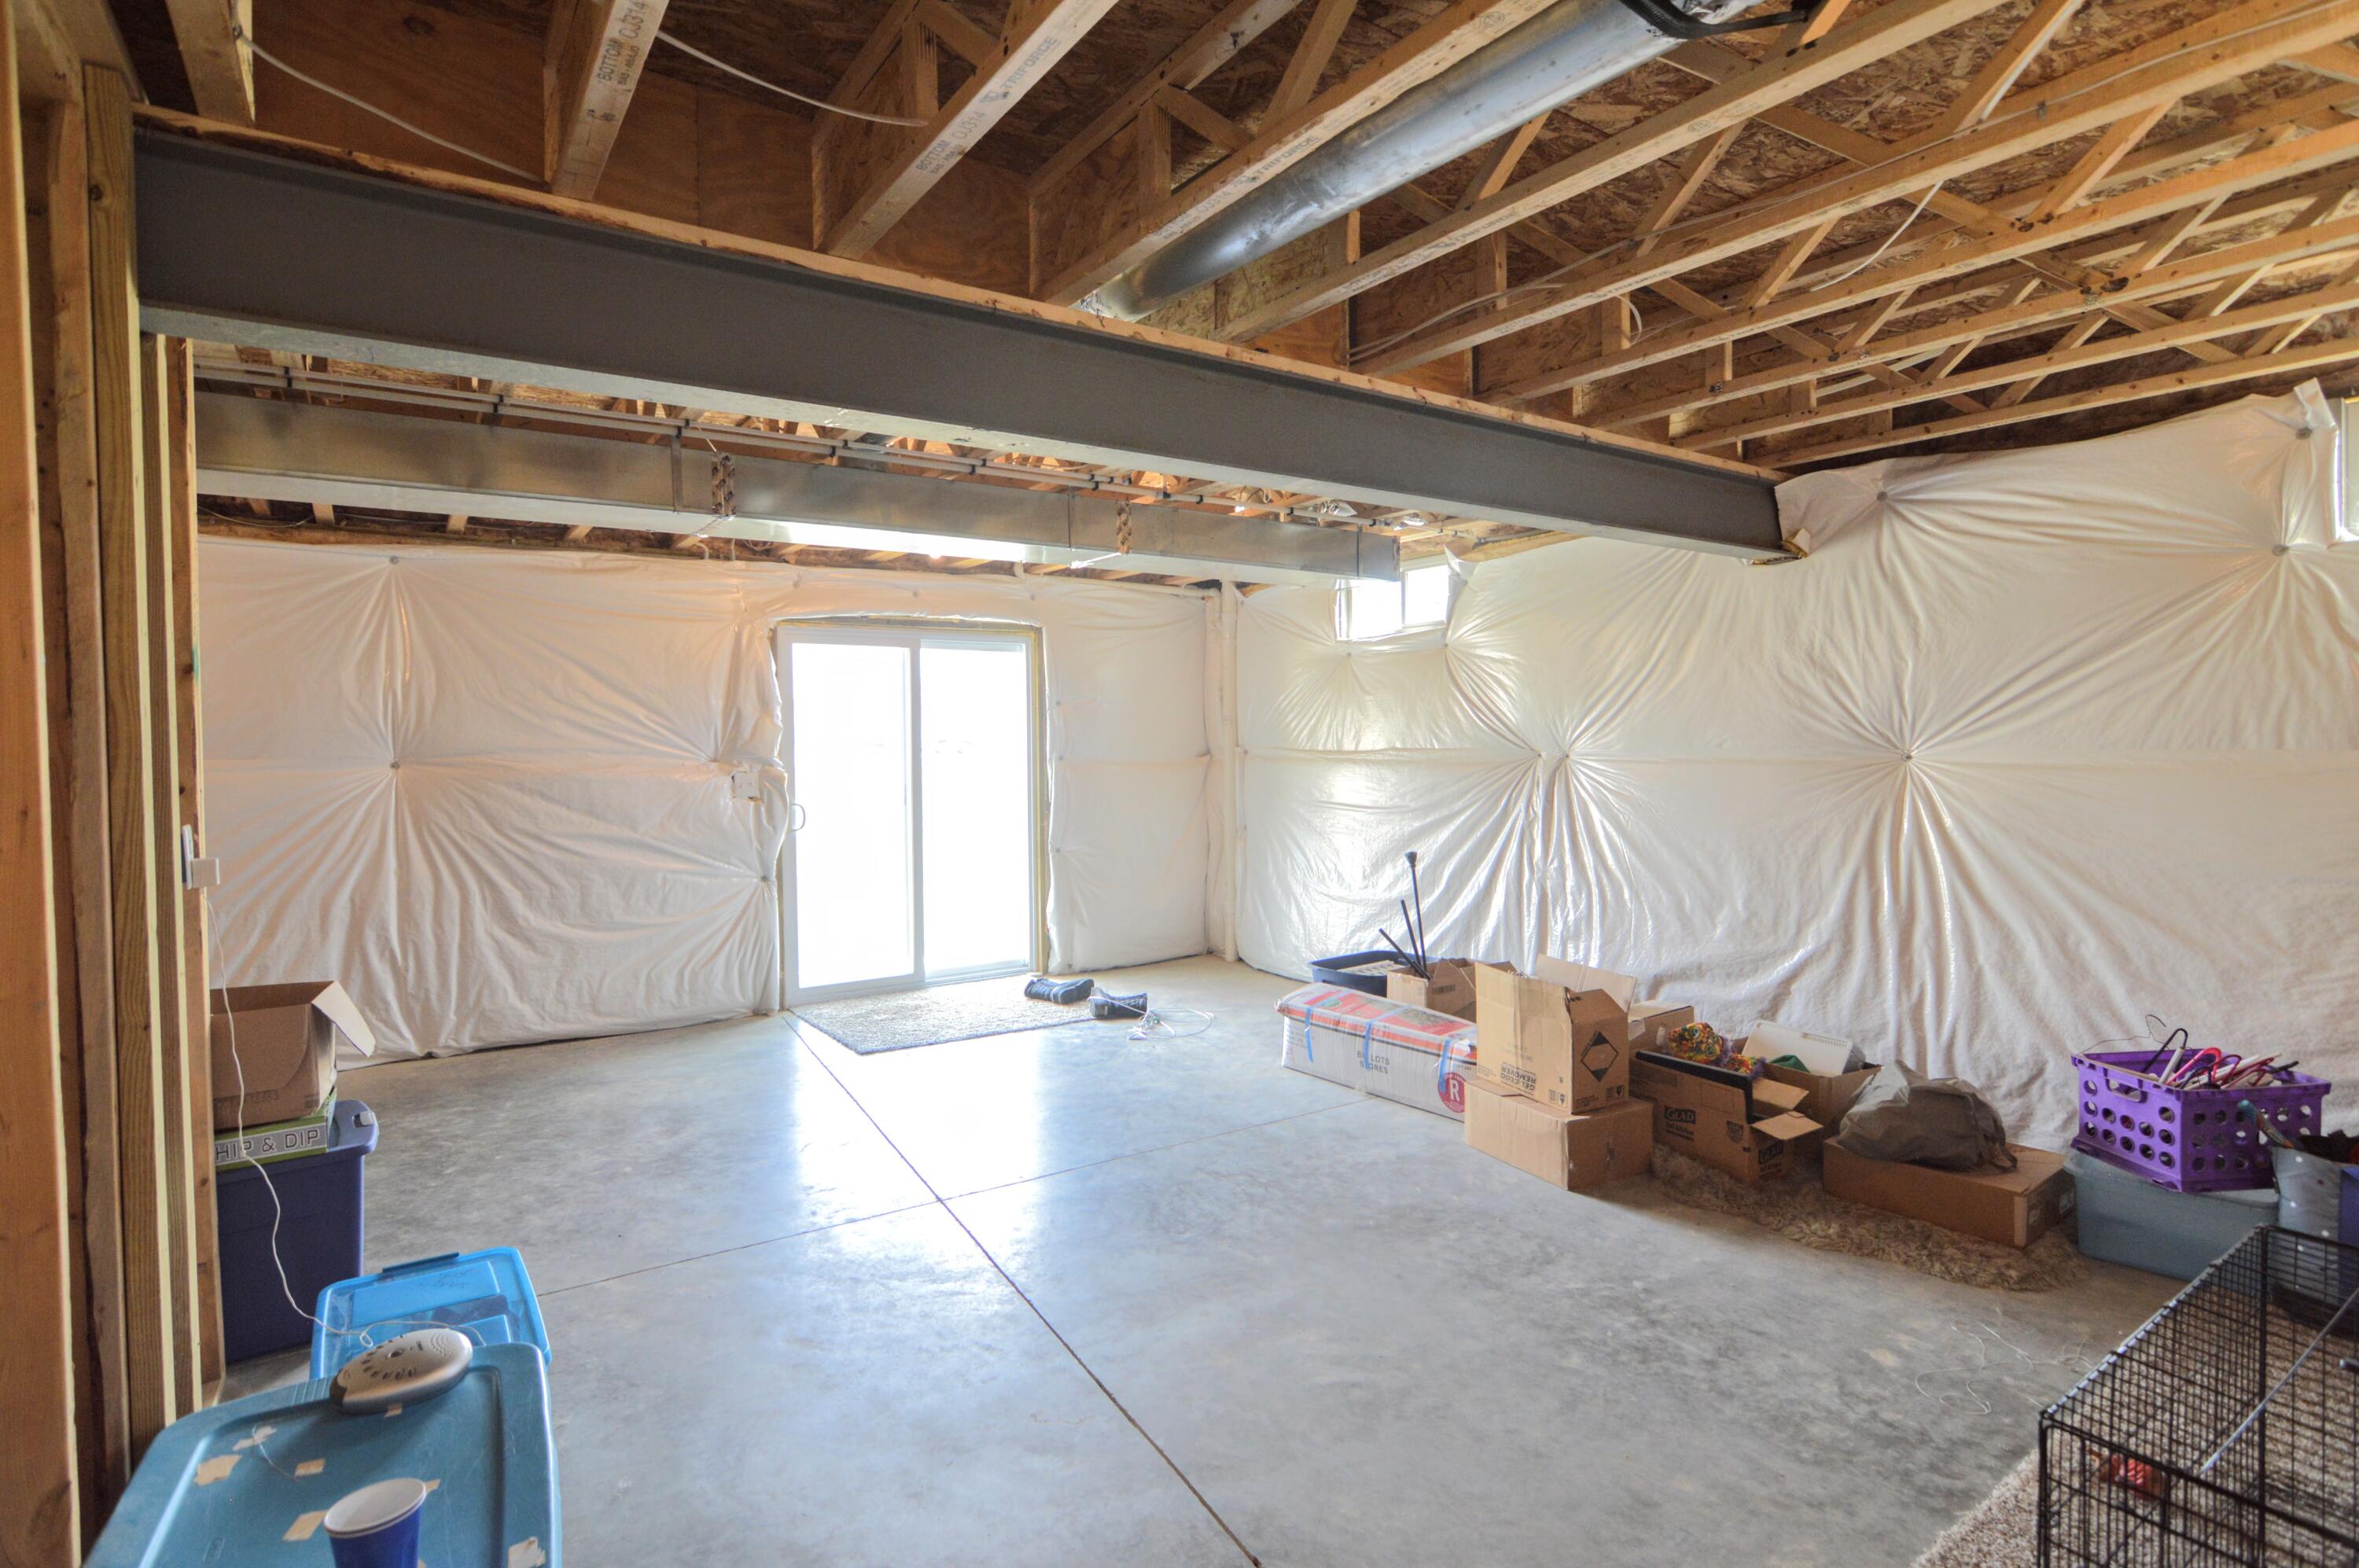
Unfinished garage with exposed ceiling trusses, concrete floor, and a sliding glass door.
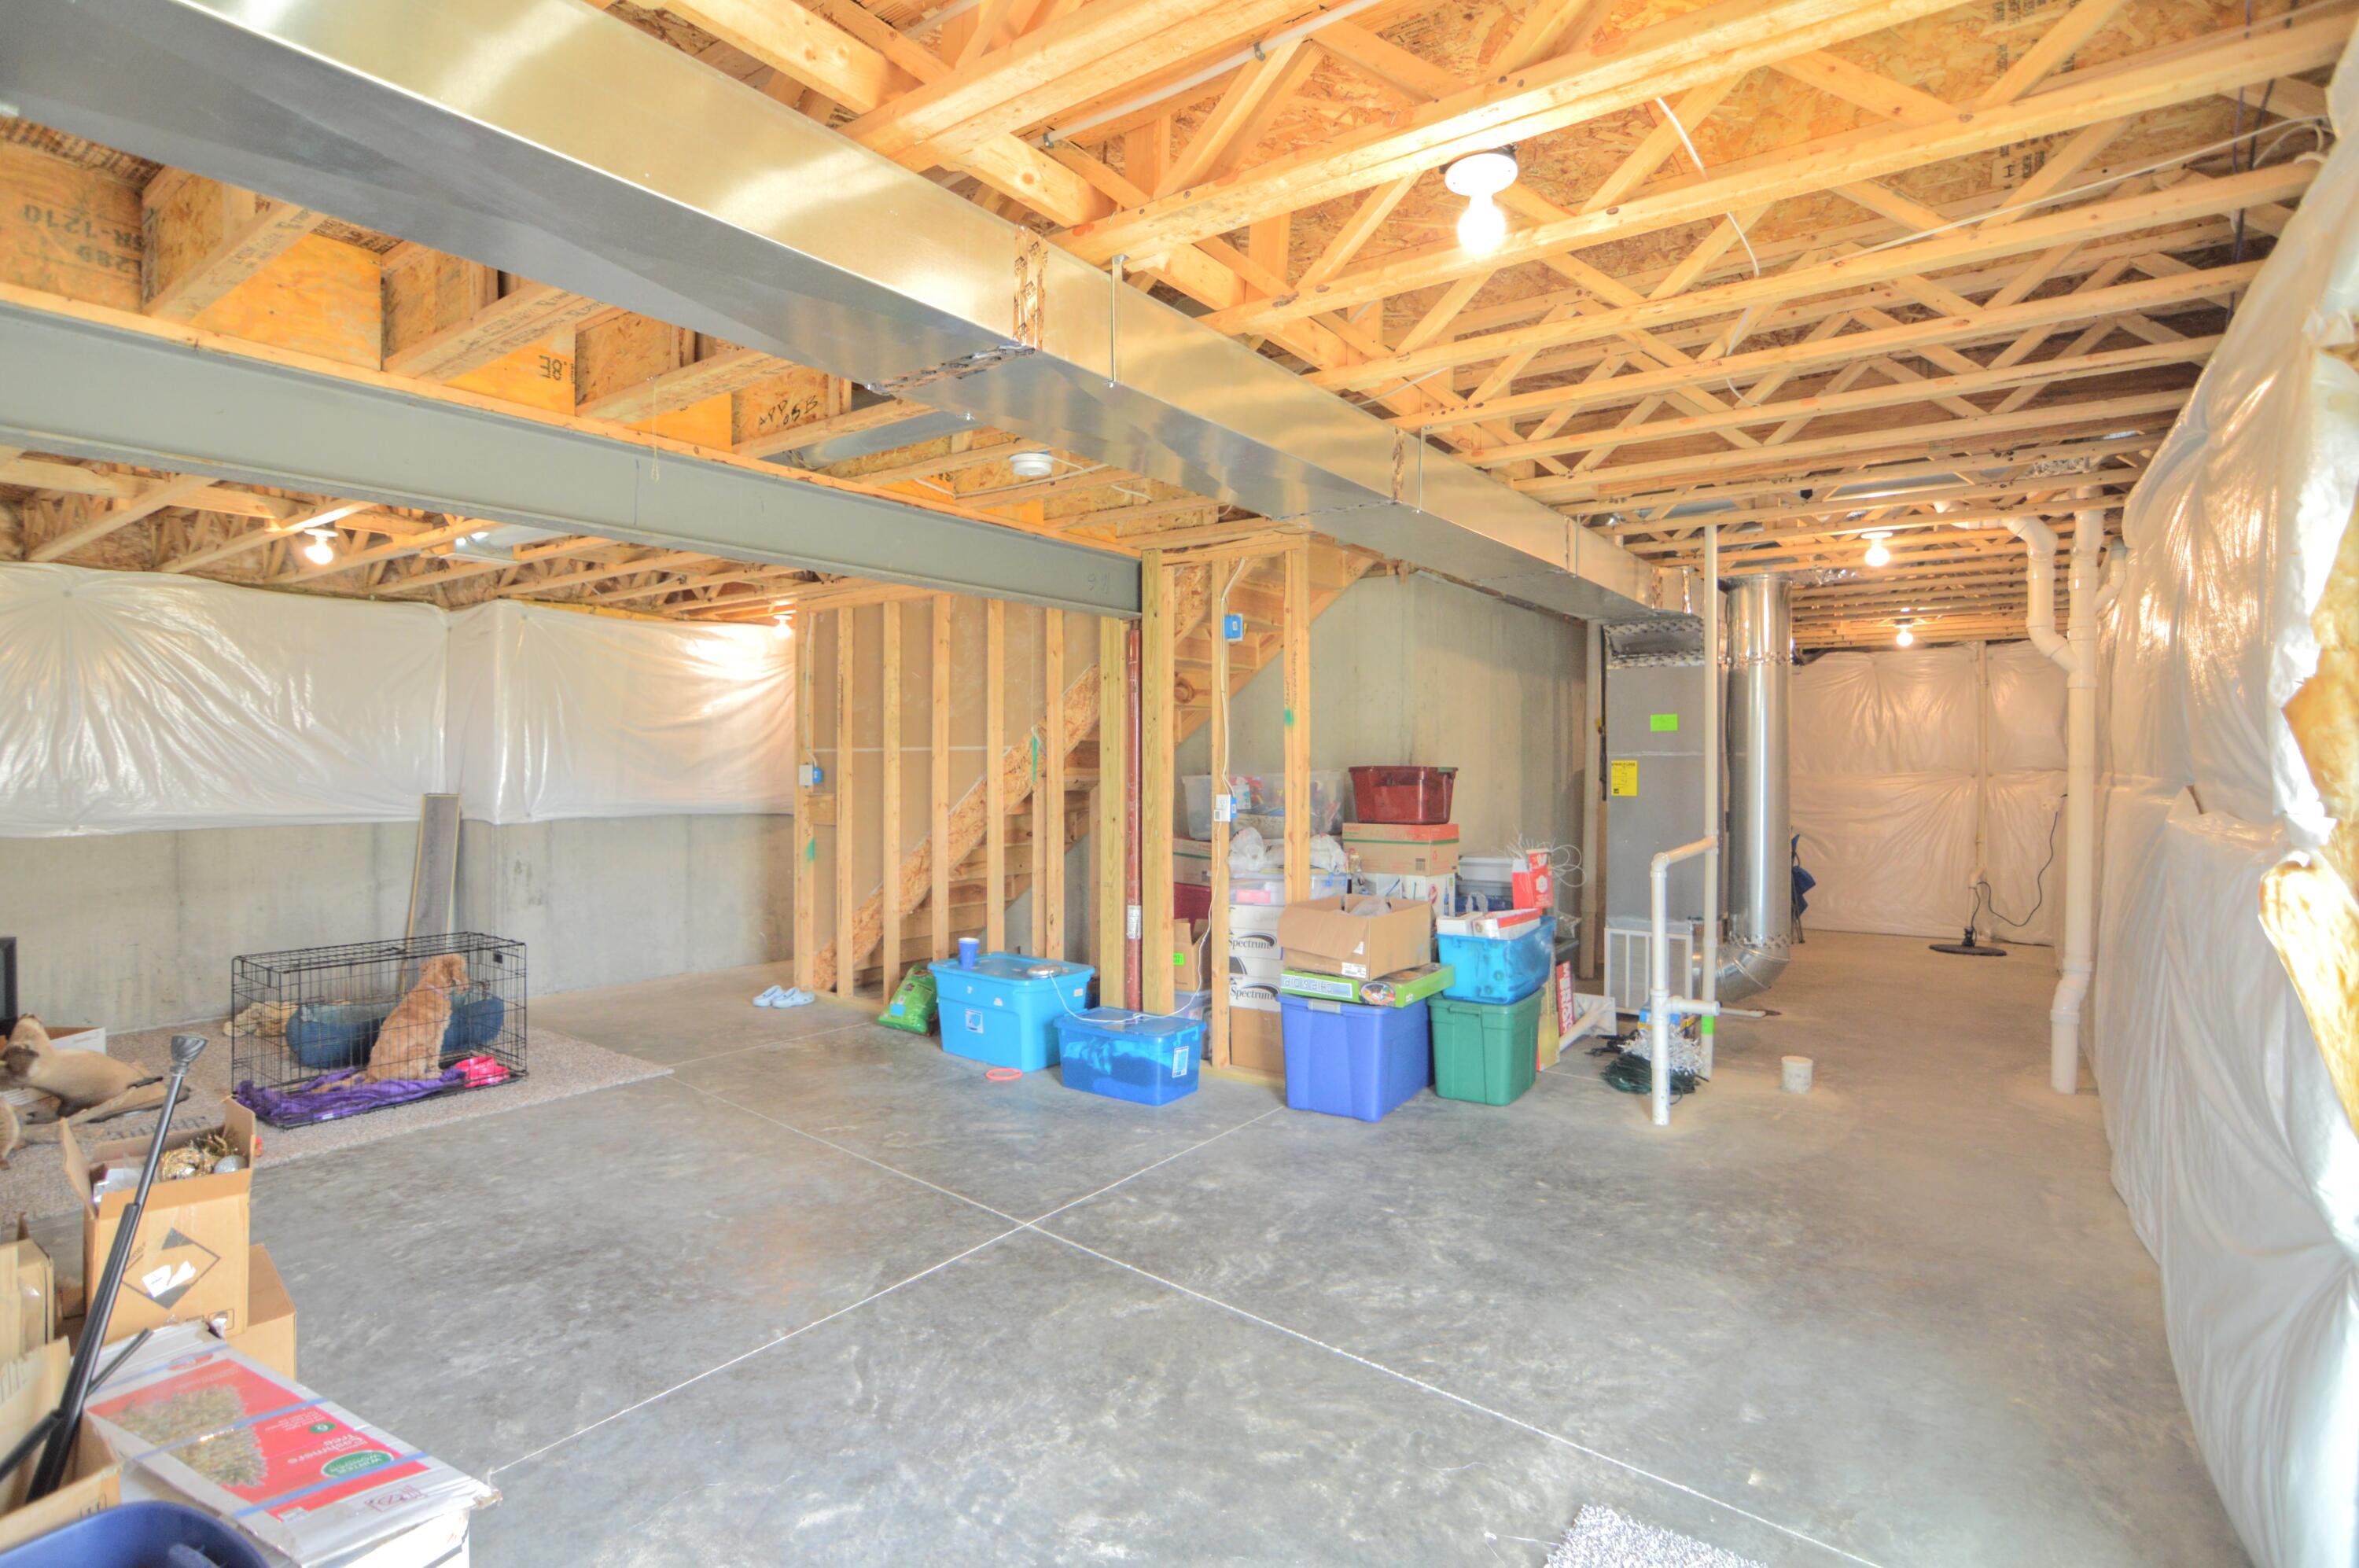
Unfinished basement with exposed ceiling framing, visible ductwork, and a wide concrete floor.
Two-story beige house with a two-car garage, broad driveway, and mailbox in the front lawn.
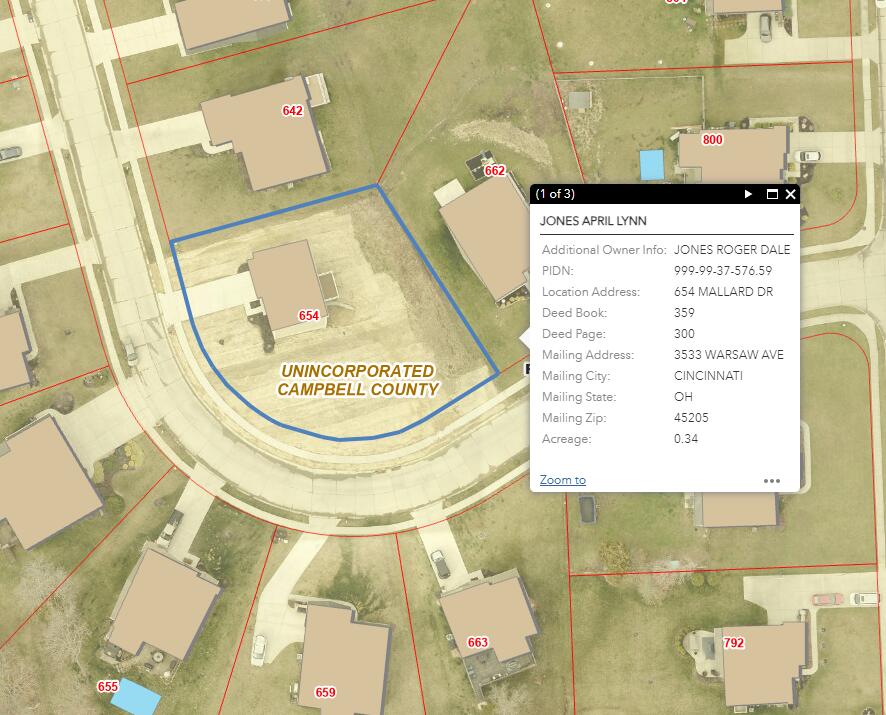
Aerial parcel map highlighting 654 Mallard Drive with a blue outline and property information popup.
SEE ALL PHOTOS
Two-story beige house with a double garage, black shutters, and a broad concrete driveway.
House exterior with a raised deck, walkout basement door, and sloped lawn bordered by a retaining wall.
Open-concept living room with gray leather seating and an adjoining kitchen with dark cabinets.
Open-plan living room and kitchen with gray reclining sofas and a carpeted staircase.
Living room with leather reclining sofas, a television console, and large windows.
Living room with gray leather sofas and a TV console, open to a kitchen with dark cabinets.
Furnished living room with gray leather seating, a staircase, and the kitchen visible beyond.
Living room with dark leather seating, large windows, and wood-look floors.
Kitchen with a large granite island, dark cabinets, stainless steel appliances, and adjoining dining area.
Open-plan kitchen with a granite island, white bar stools, dark cabinets, and stainless steel appliances.
Kitchen with dark gray cabinets, granite island, stainless steel appliances, and a window above the sink.
Kitchen with gray cabinetry, stainless steel appliances, granite countertops, and a window above the sink.
Kitchen with dark gray cabinets, granite counters, and stainless steel appliances.
Kitchen with dark cabinets, granite island, white stools and stainless steel appliances.
Open-plan kitchen with dark cabinets, stainless steel appliances, and a granite island overlooking the living room.
Kitchen with dark cabinets, speckled countertops, a double sink beneath a window, and a white pantry door.
Kitchen with gray cabinets, stainless steel appliances, and stone countertops opening to a bright living room.
Open-plan kitchen and dining area with a stone-topped island, round table, and white chairs.
Kitchen with a large granite island, dark cabinets, and an adjoining dining area.
Open living and dining area with a granite-topped island, leather sectional, and round table.
Kitchen with dark cabinets, stainless steel appliances, and a granite island topped with cotton stems.
Dining area with a round table beside a bright sliding glass door to the deck.
Dining area with a round dark wood table, white chairs, and a hanging pendant light.
Open-plan kitchen and dining area with dark cabinets and sliding doors to a deck.
Bathroom pedestal sink with chrome faucet, large mirror, and towel bar.
Furnished sitting room with two patterned armchairs, a console table, and a large bright window.
Carpeted home office with a wood desk, patterned armchair, and French doors opening toward the kitchen.
Garage with a large white overhead door, concrete floor, and stored boxes and equipment along one side.
Furnished bedroom with an ornate dark wood bed and an open doorway to the bathroom.
Furnished bedroom with an ornate dark wood bed, matching dresser, and two bright curtained windows.
Bedroom with a large wooden bed, patterned bedding, and matching dresser and mirror.
Bathroom with a dark double vanity, large mirror, and glass-enclosed shower.
Bathroom with a glass shower, tiled floor, and long dark vanity with a white countertop.
Bathroom with double-sink vanity and glass shower, opening into a carpeted bedroom.
Furnished bedroom with a metal bed frame, white quilt, curtained window, and wooden bedside chest.
Bedroom with a plush white bed, light wood dresser, ceiling fan, and bright curtained window.
Furnished bedroom with a white bed, pink patterned throw, ceiling fan, and full-length mirror.
Bathroom with a dark gray vanity, large mirror, and patterned gray shower curtain.
Laundry room with a top-load washer and dryer; open doors reveal carpeted bedrooms.
Laundry closet with a top-loading washer and matching front-loading dryer.
Carpeted bedroom with double closets and shelves crowded with comic and fantasy collectibles.
Furnished office with shelves full of collectible figures, a desk, and a blue chair.
Spacious composite deck with white railing, patio chair, and a view of the surrounding neighborhood.
Raised deck with white railings, a covered grill, and a cushioned swivel chair beside a sliding glass door.
Rear of a tan two-story house with a raised deck, sloping lawn, and circular stone fire pit.
Unfinished garage with exposed ceiling trusses, concrete floor, and a sliding glass door.
Unfinished basement with exposed ceiling framing, visible ductwork, and a wide concrete floor.
Two-story beige house with a two-car garage, broad driveway, and mailbox in the front lawn.
Aerial parcel map highlighting 654 Mallard Drive with a blue outline and property information popup.
Sold

654 Mallard Drive

654 Mallard Drive, Alexandria, KY 41001

$338,500
Feels Like Brand New! Spacious 1 1/2 Year New 4 Bedroom 2 Story with Decorator Finishes Throughout! Wonderful Open Floor Plan with Gathering Room, Deluxe Kitchen w. 42 Inch Soft Close Cabinets with Upgraded Crown Trims, Large Island & Stainless Appliances*Pantry & Comfy Dining Area! Huge Owner's Retreat with Adjoining Full Bath w. Oversized Step In Shower, Dual Sink Vanity & Spacious Walk-In Closet*3 Additional Bedrooms with Ceiling Fans & Lighting*Convenient 2nd Floor Laundry*1st Floor Study/Office or Play Area*Easy Care Luxury Vinyl Plank Flooring*Custom Crown Trim above Windows*Nice Low Maintenance Composite Deck overlooks the Large Yard*Full Walkout Basement with Rough In Plumbing for Future Finishing*2 Car Garage * Truly Move In Ready - Just about as Close to New as You Can Get! Buy with USDA No Down Payment Loan*Minutes to Schools/Shopping & Dining!

4
beds

3
baths

1,841 Sq.Ft. LIVING AREA

0.34 Acres lot

Mark Erwin

Mark Erwin

Features & Amenities

Interior

  • total bedrooms4
  • Total bathrooms3
  • full bathrooms2
  • half bathroom1
  • Laundry room Electric Dryer Hookup, Upper Level, Washer Hookup
  • APPLIANCES Electric Range, Dishwasher, Microwave, Refrigerator
  • other interior Features Kitchen Island, Walk-In Closet(s), Storage, Pantry, Open Floorplan, High Speed Internet, Entrance Foyer, Double Vanity, Chandelier, Breakfast Bar, Ceiling Fan(s), Multi Panel Doors

Area & Lot

  • Status Sold
  • Date Sold October 28, 2024
  • Living Area1,841 Sq.Ft.
  • Lot Area0.34 Acres
  • MLS® ID626049
  • TypeResidential
  • YEAR BUILT2023
  • Architecture StylesTransitional
  • Elementary SchoolReiley Elementary
  • Middle SchoolCampbell County Middle School
  • High SchoolCampbell County High
  • School DistrictCampbell Co Public

Exterior

  • STORIES2
  • Garage Space2.0
  • water SourcePublic
  • utilitiesCable Available, Natural Gas Available, Sewer Available
  • roofComposition
  • lot featuresCleared, Level
  • parkingDriveway, Garage Faces Front
  • HEAT TYPENatural Gas, Forced Air
  • AIR CONDITIONINGCentral Air
  • sewerPublic Sewer
  • SubstructurePoured Concrete
  • security FeaturesSmoke Detector(s)

Financial

  • Sales Price$338,500
  • HOA $130/yr

Work With Us

Partner with the Willard & Erwin Group for a personalized, results-driven real estate experience.

Follow Me on Instagram