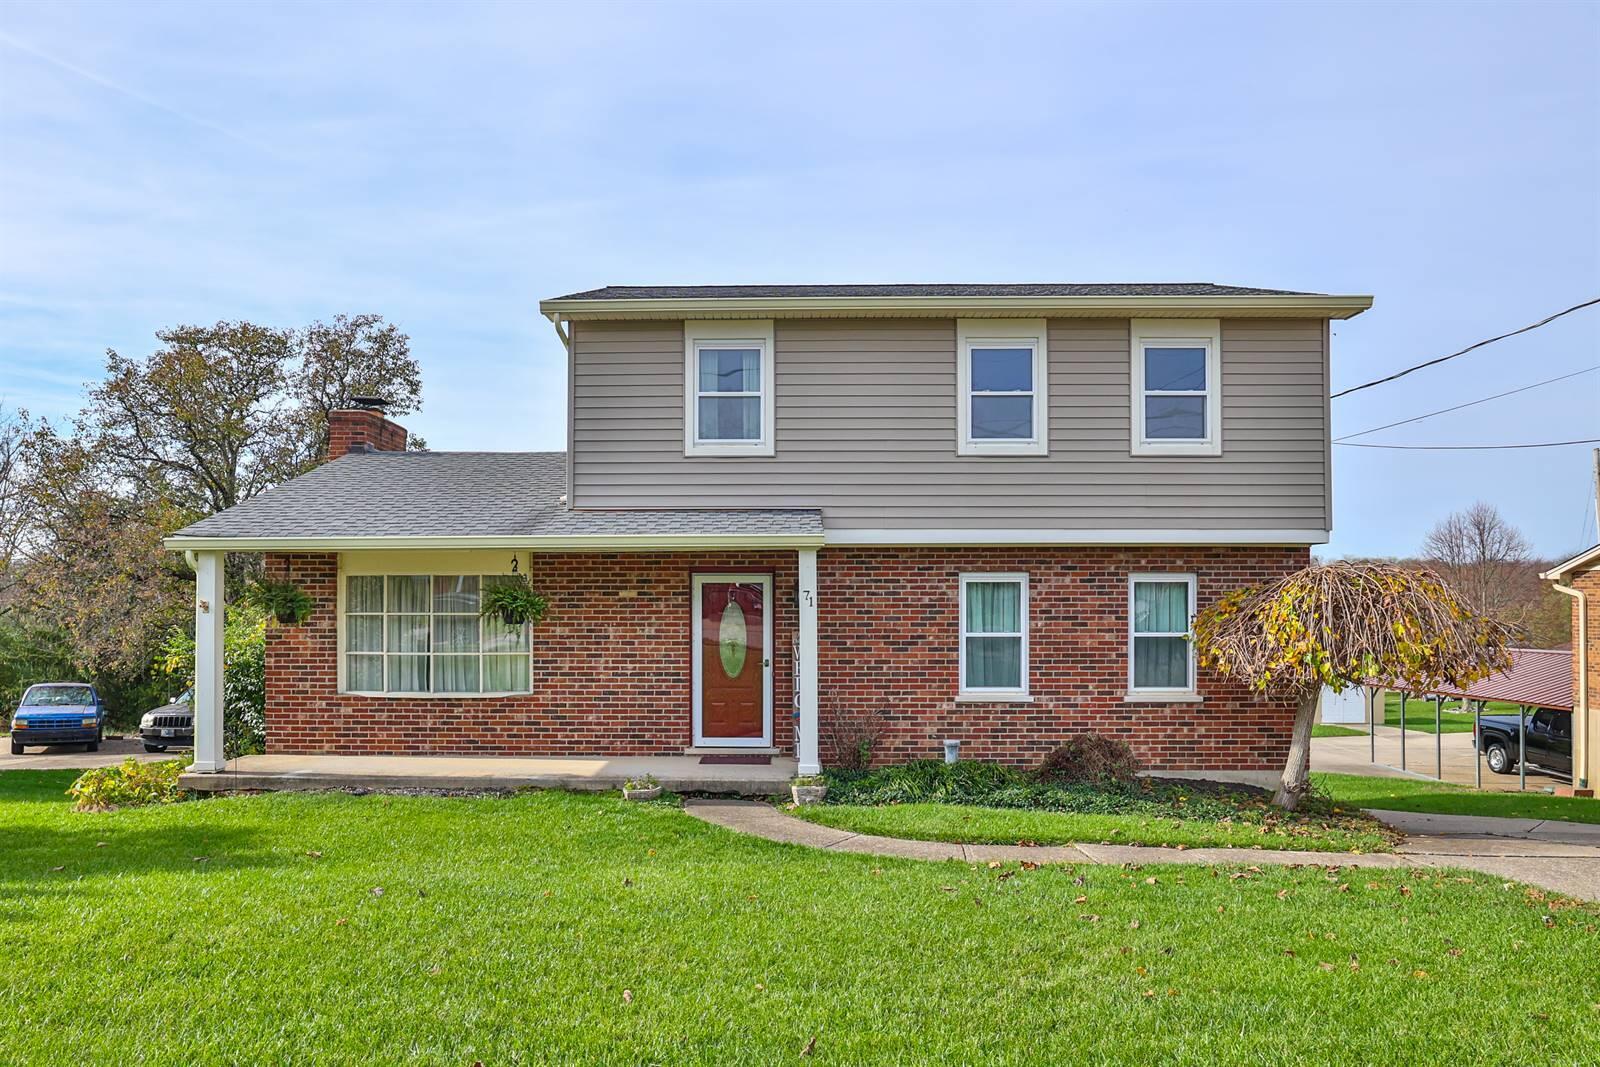
Two-story brick-and-siding house with a covered porch, red front door, and broad green lawn.
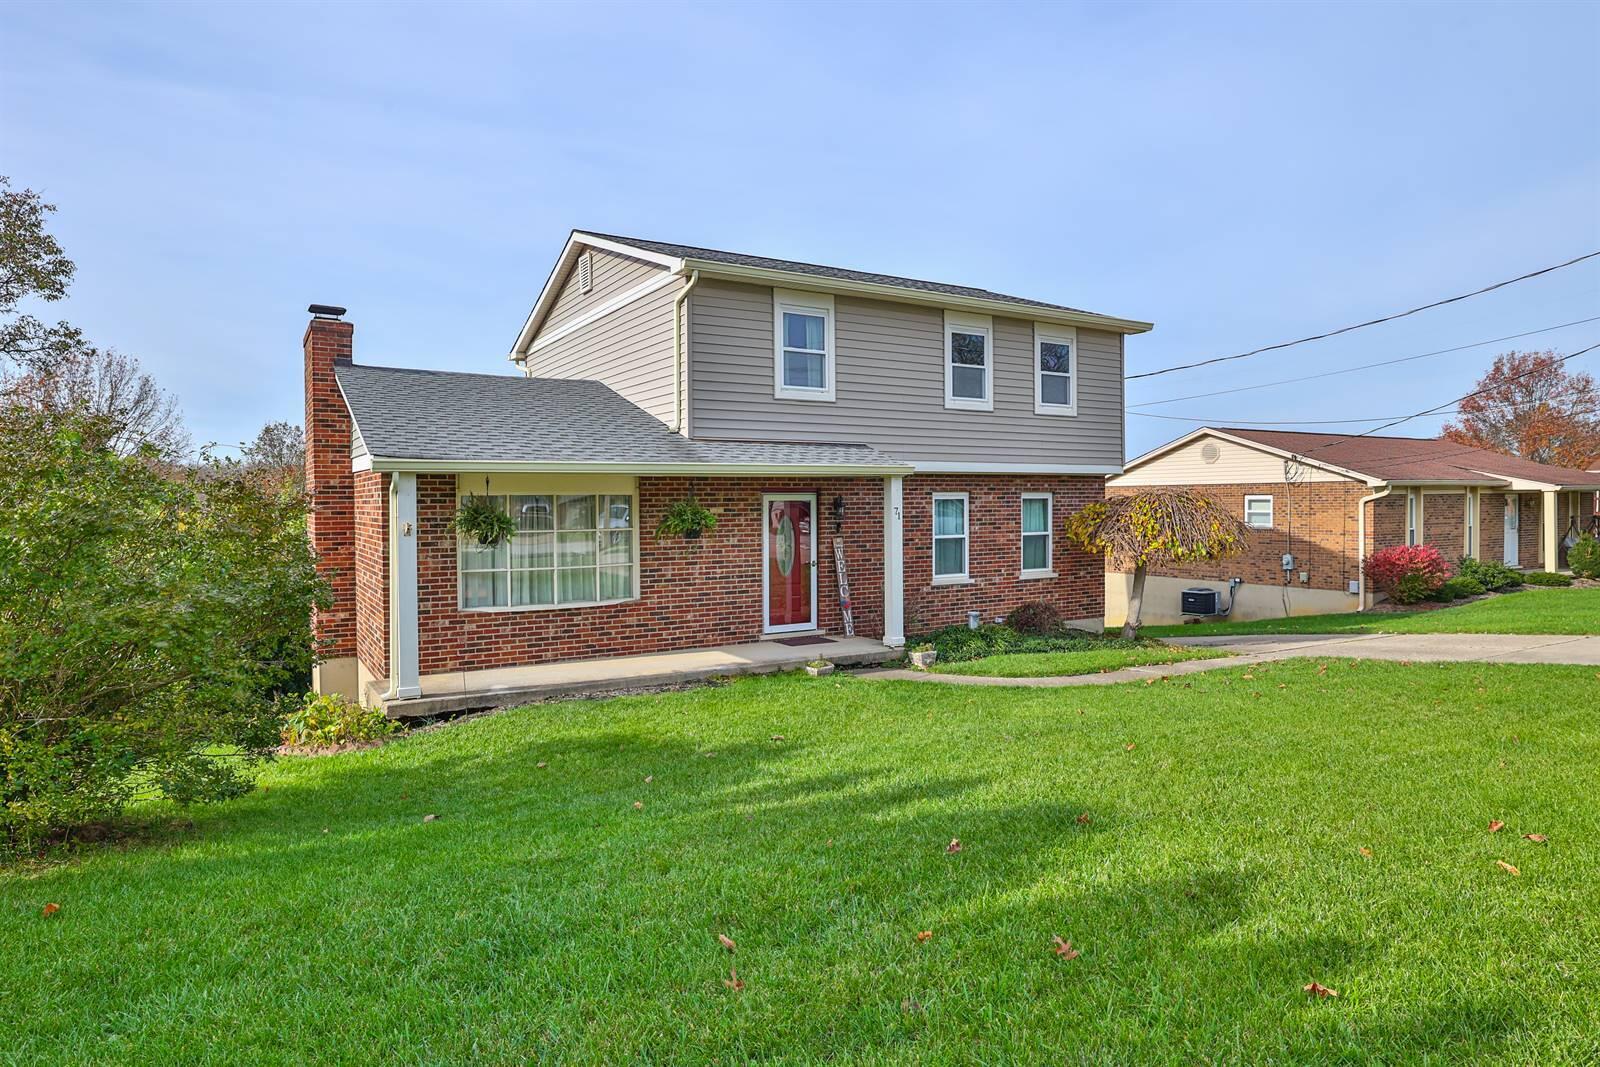
Two-story brick and beige-sided home with a covered entry and broad front lawn.
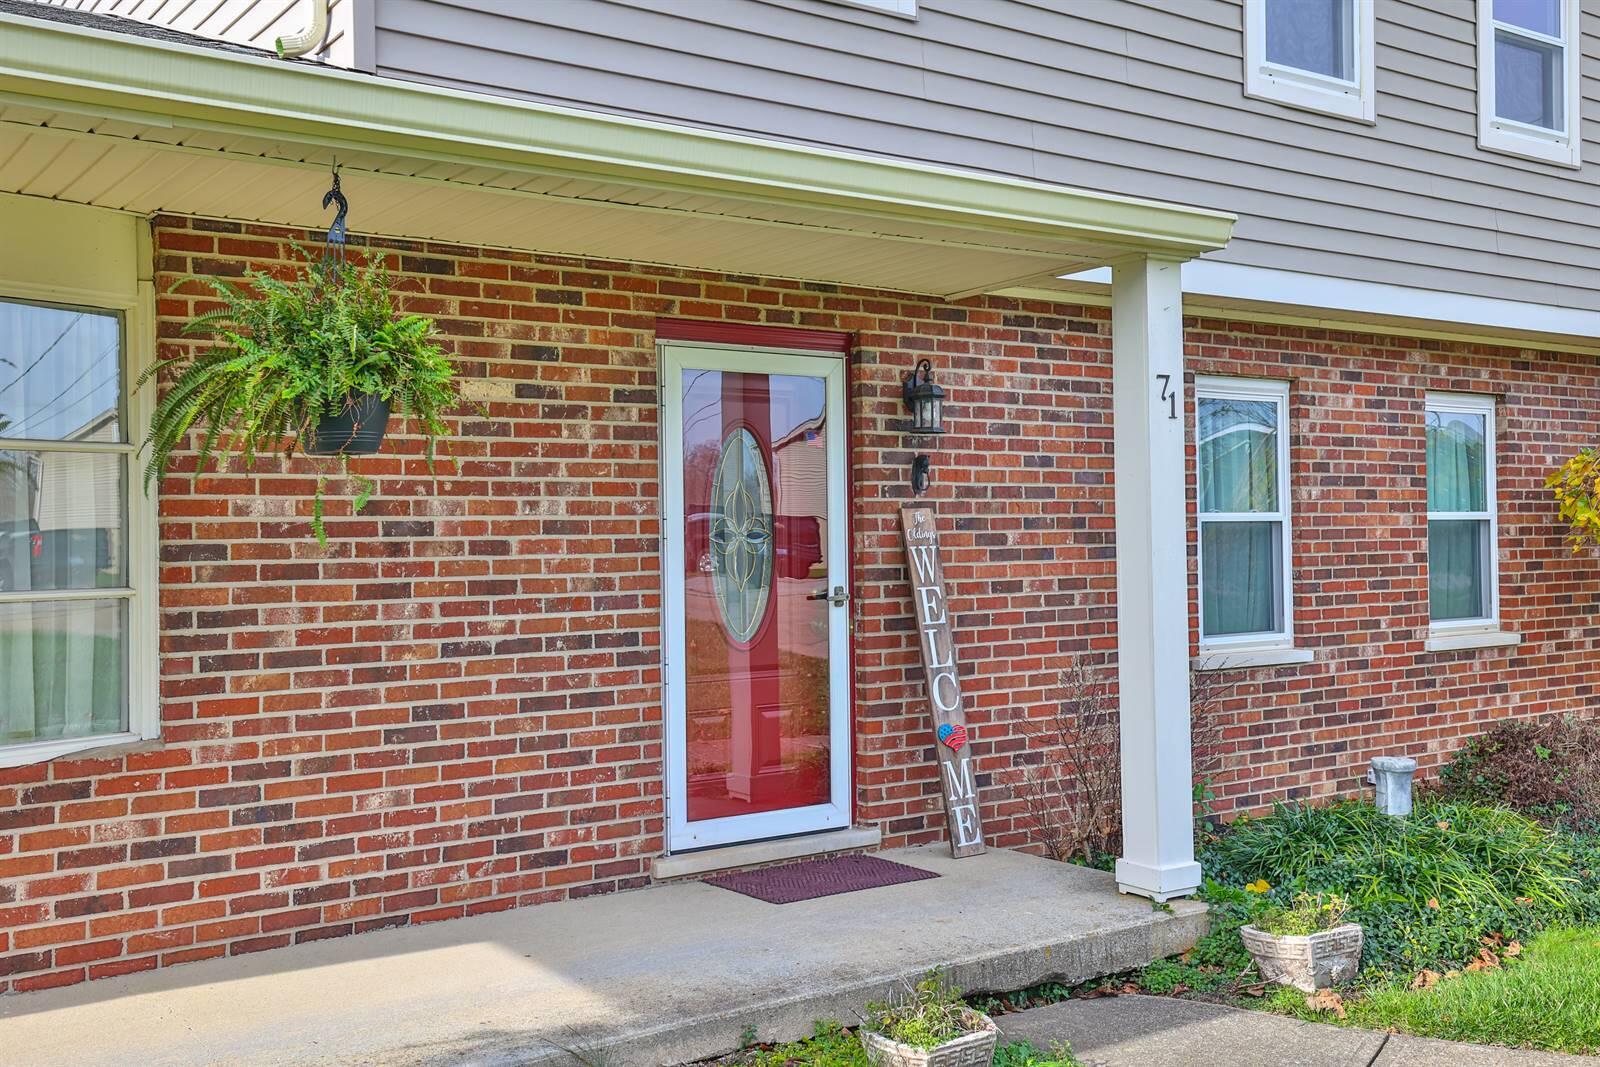
Brick home entrance with a red storm door, covered porch, hanging fern, and welcome sign.
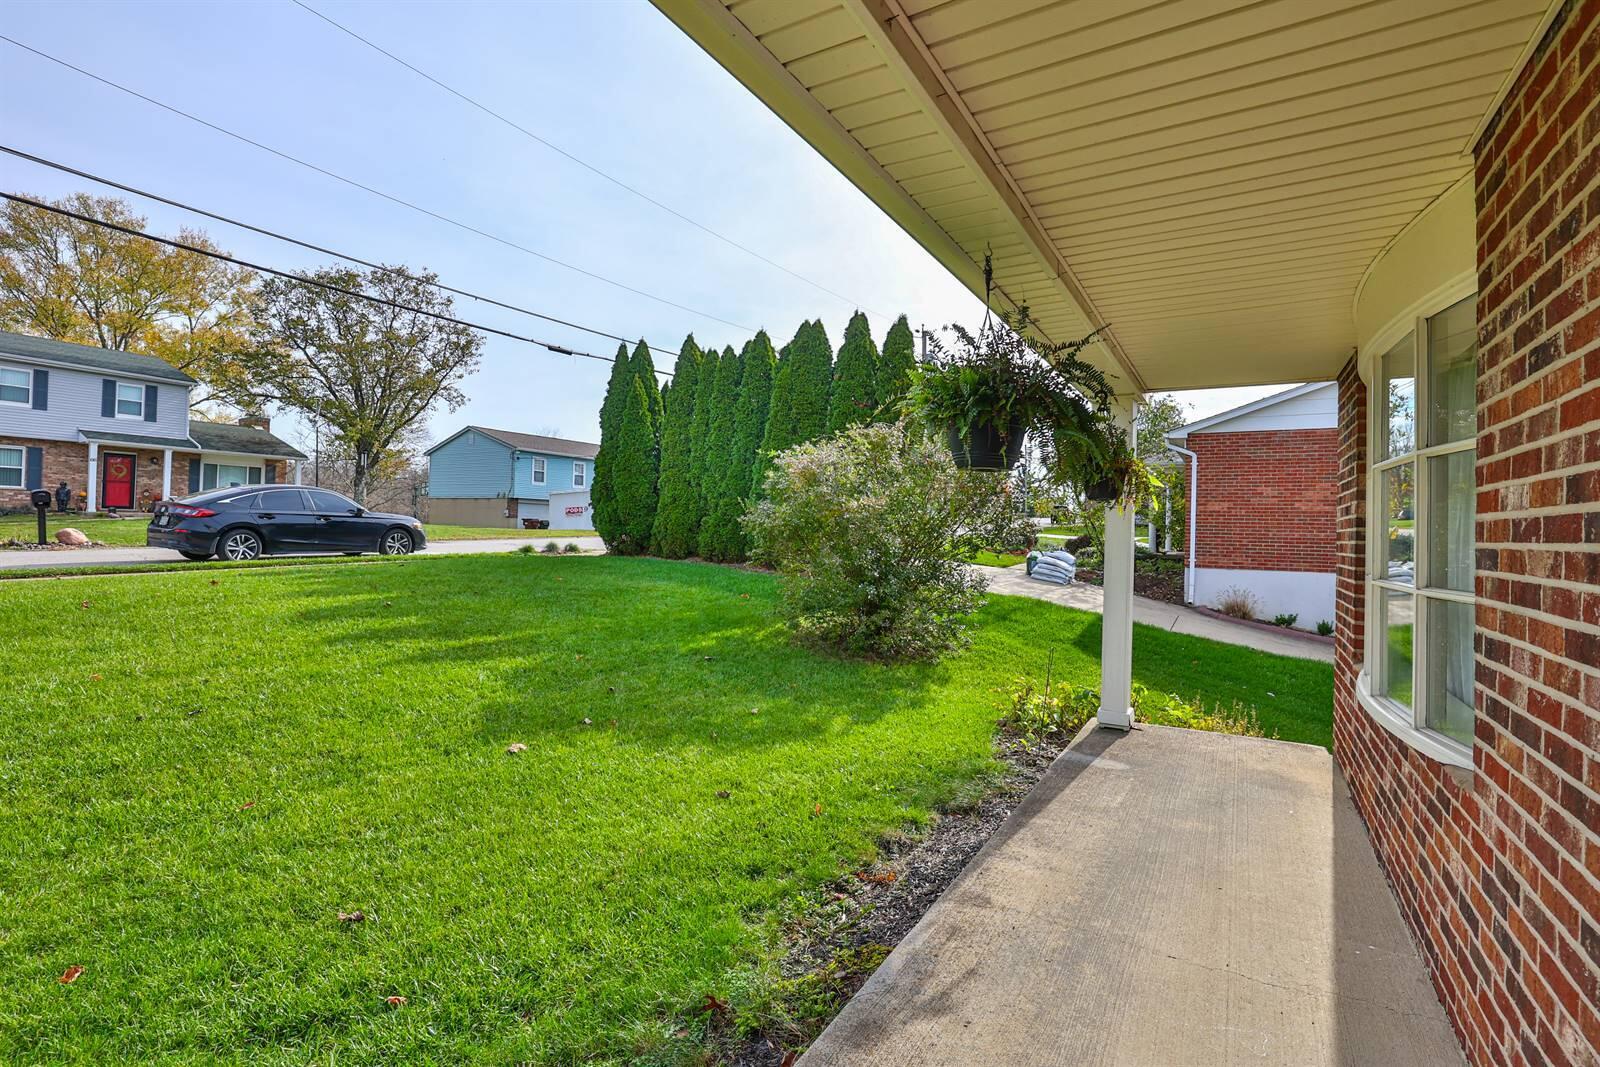
Covered brick-house porch overlooking a green lawn, shrubs, and neighboring homes.
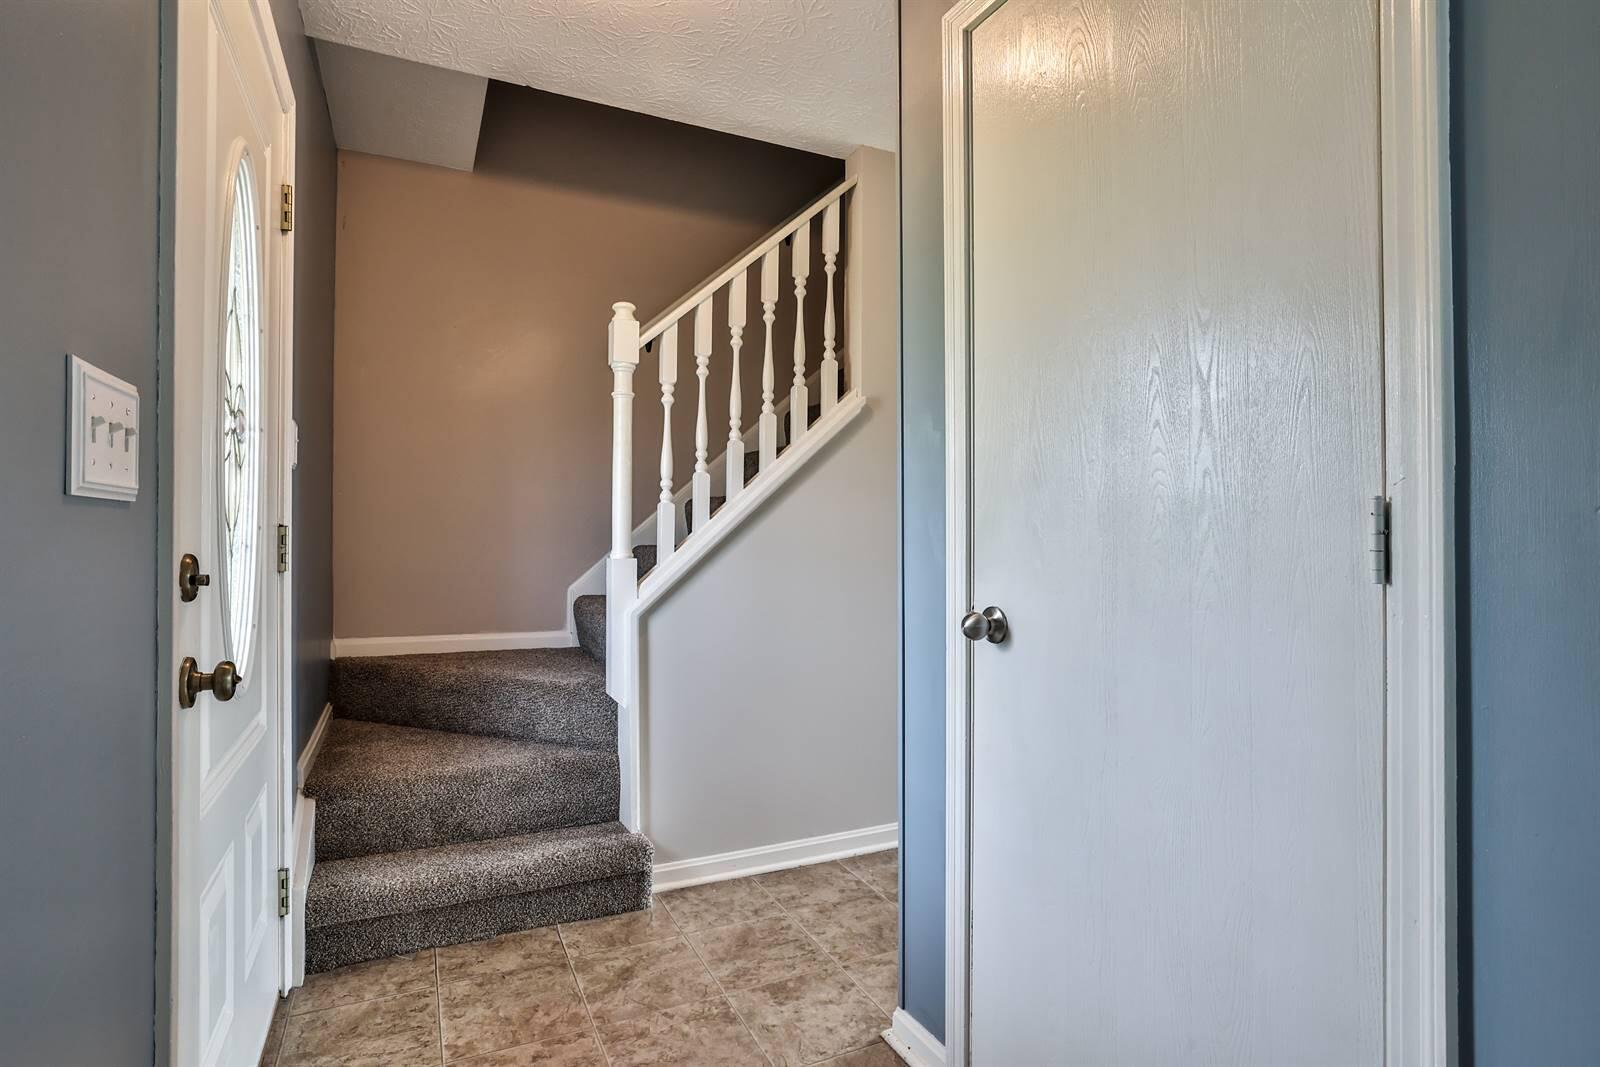
Entry foyer with carpeted stairs, white railing, and patterned tile flooring.
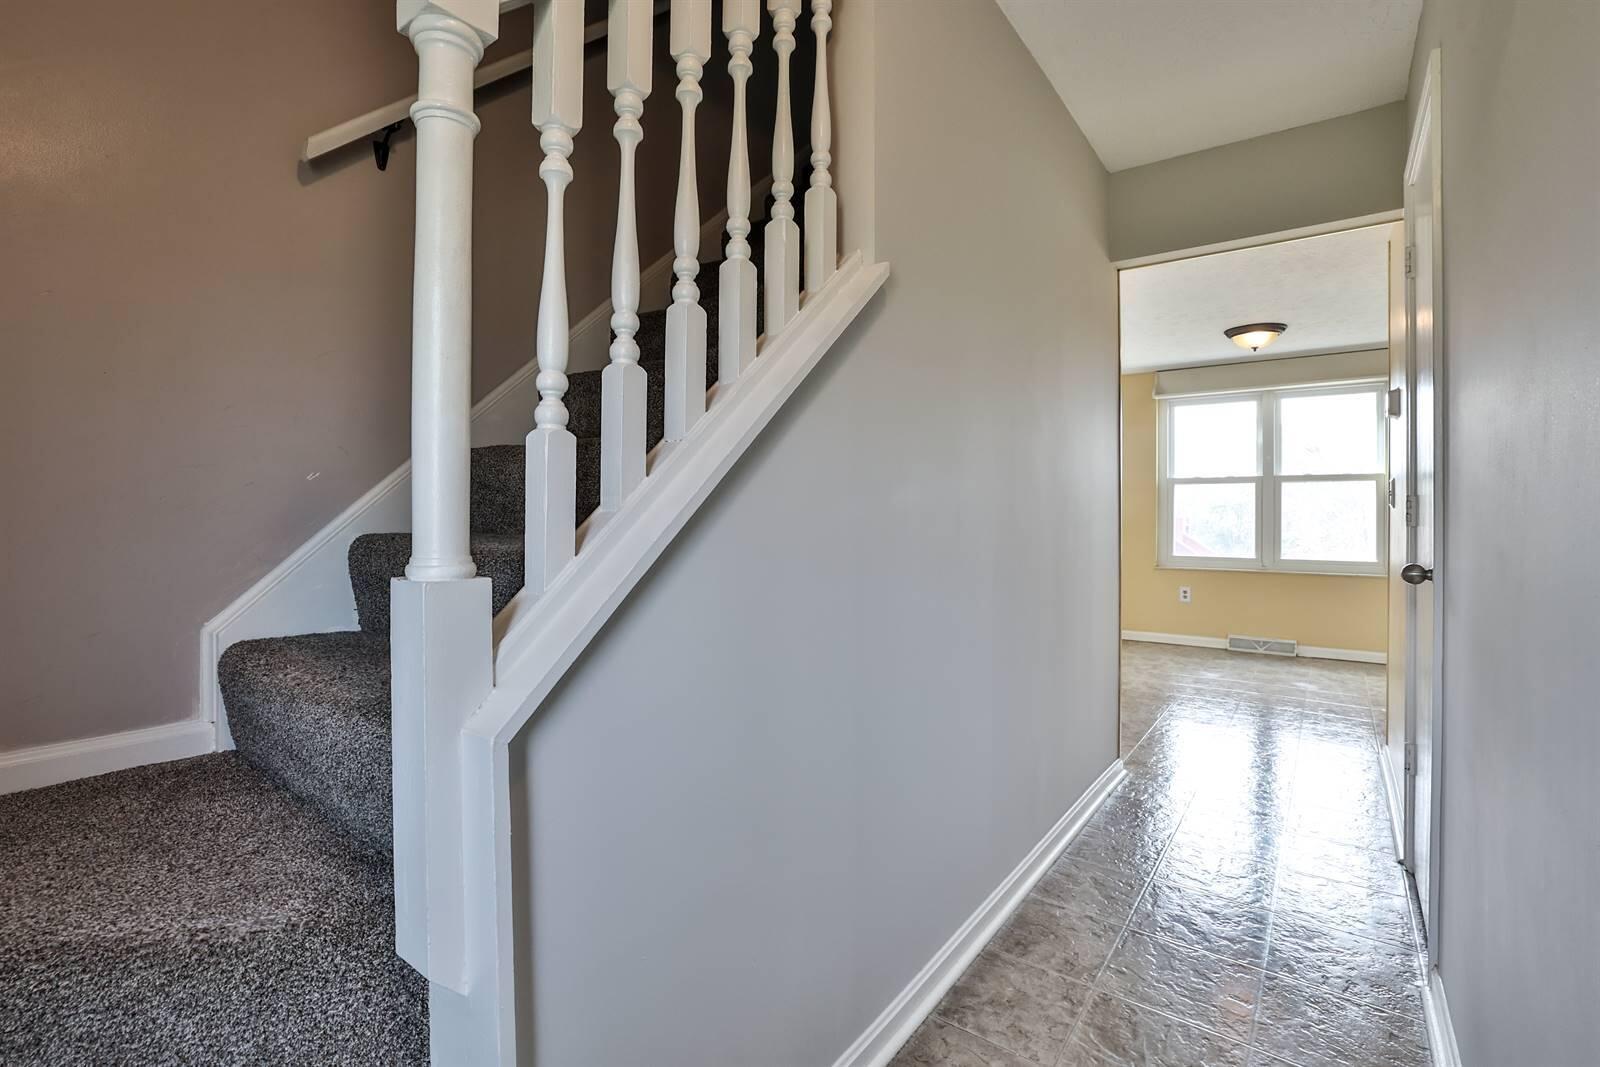
Hallway with a carpeted staircase, white balusters, and tiled flooring leading to a bright room.
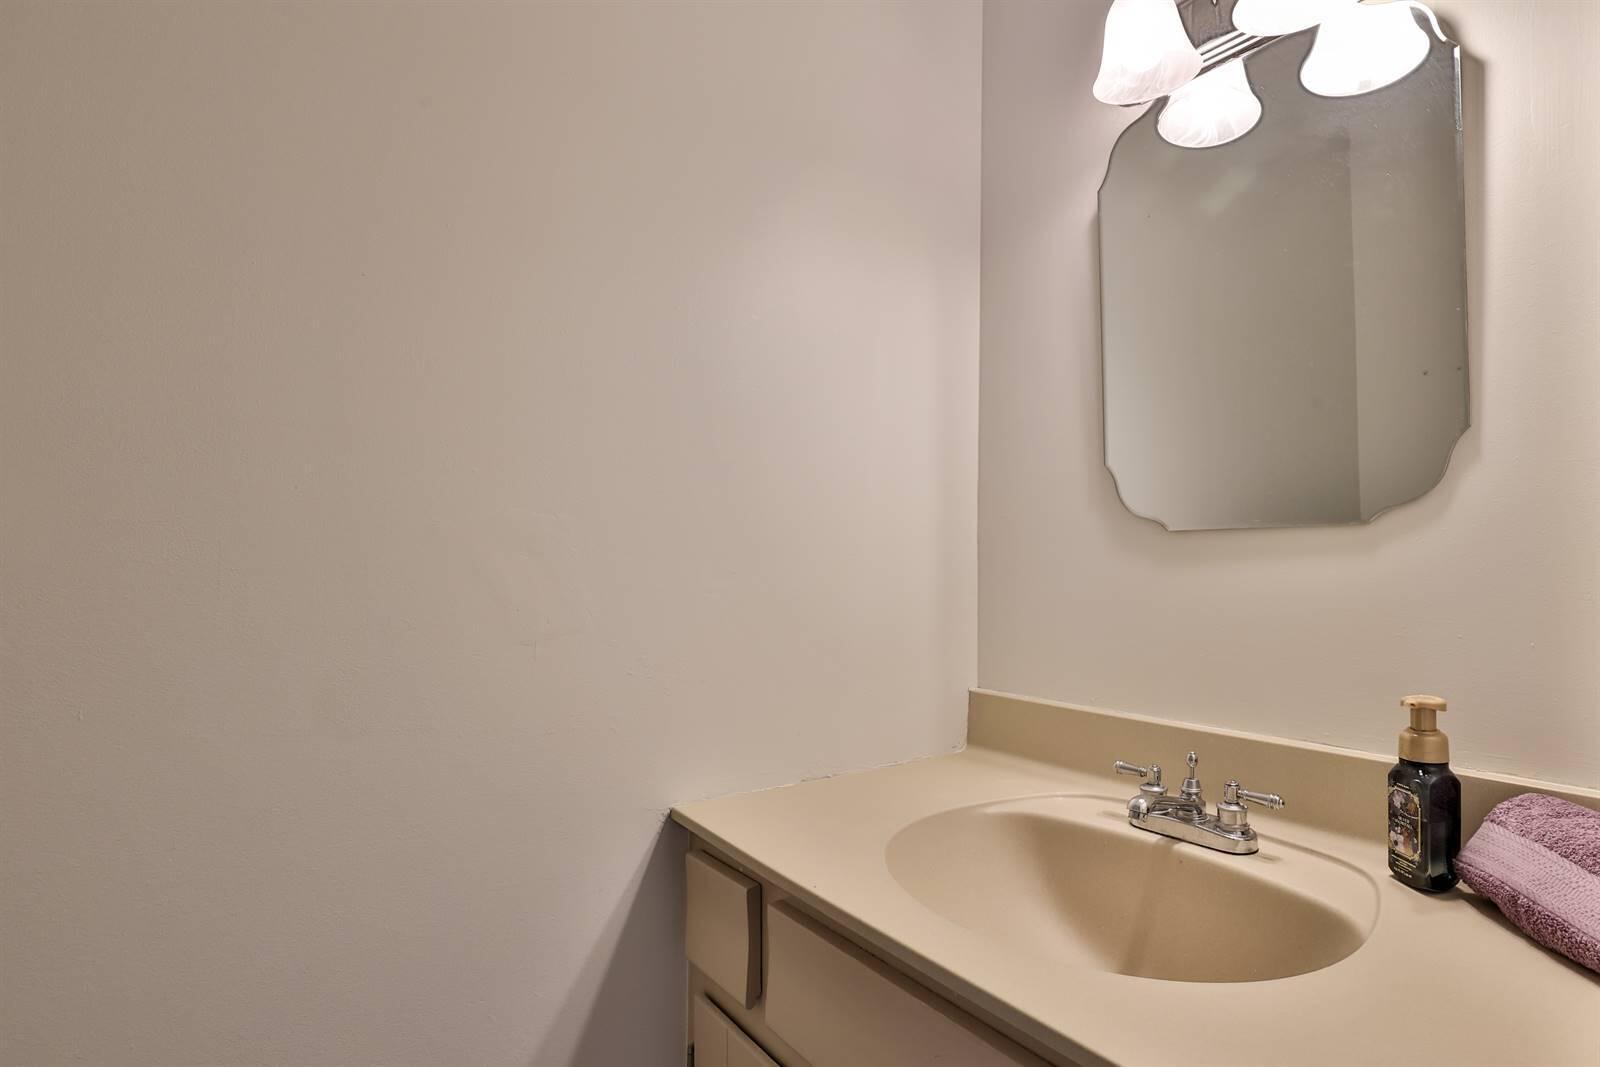
Bathroom vanity with an oval sink, chrome faucet, wall mirror, and purple towel.
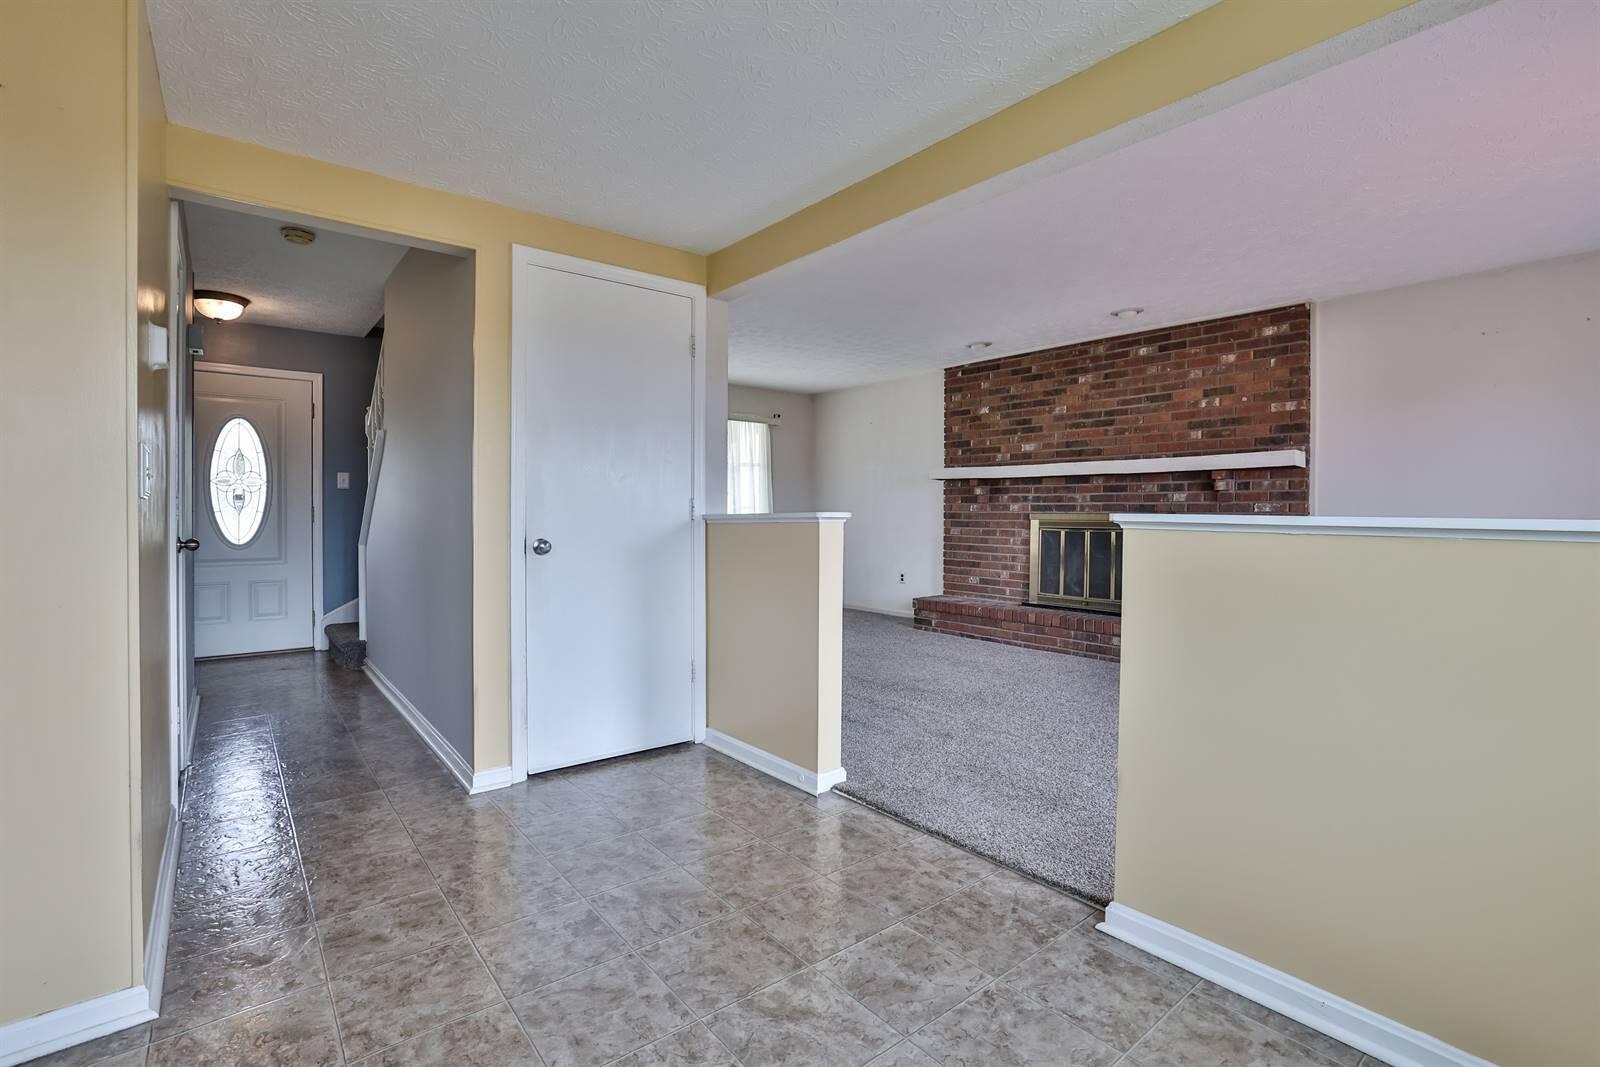
Tiled entryway opens to an empty carpeted living room with a brick fireplace.
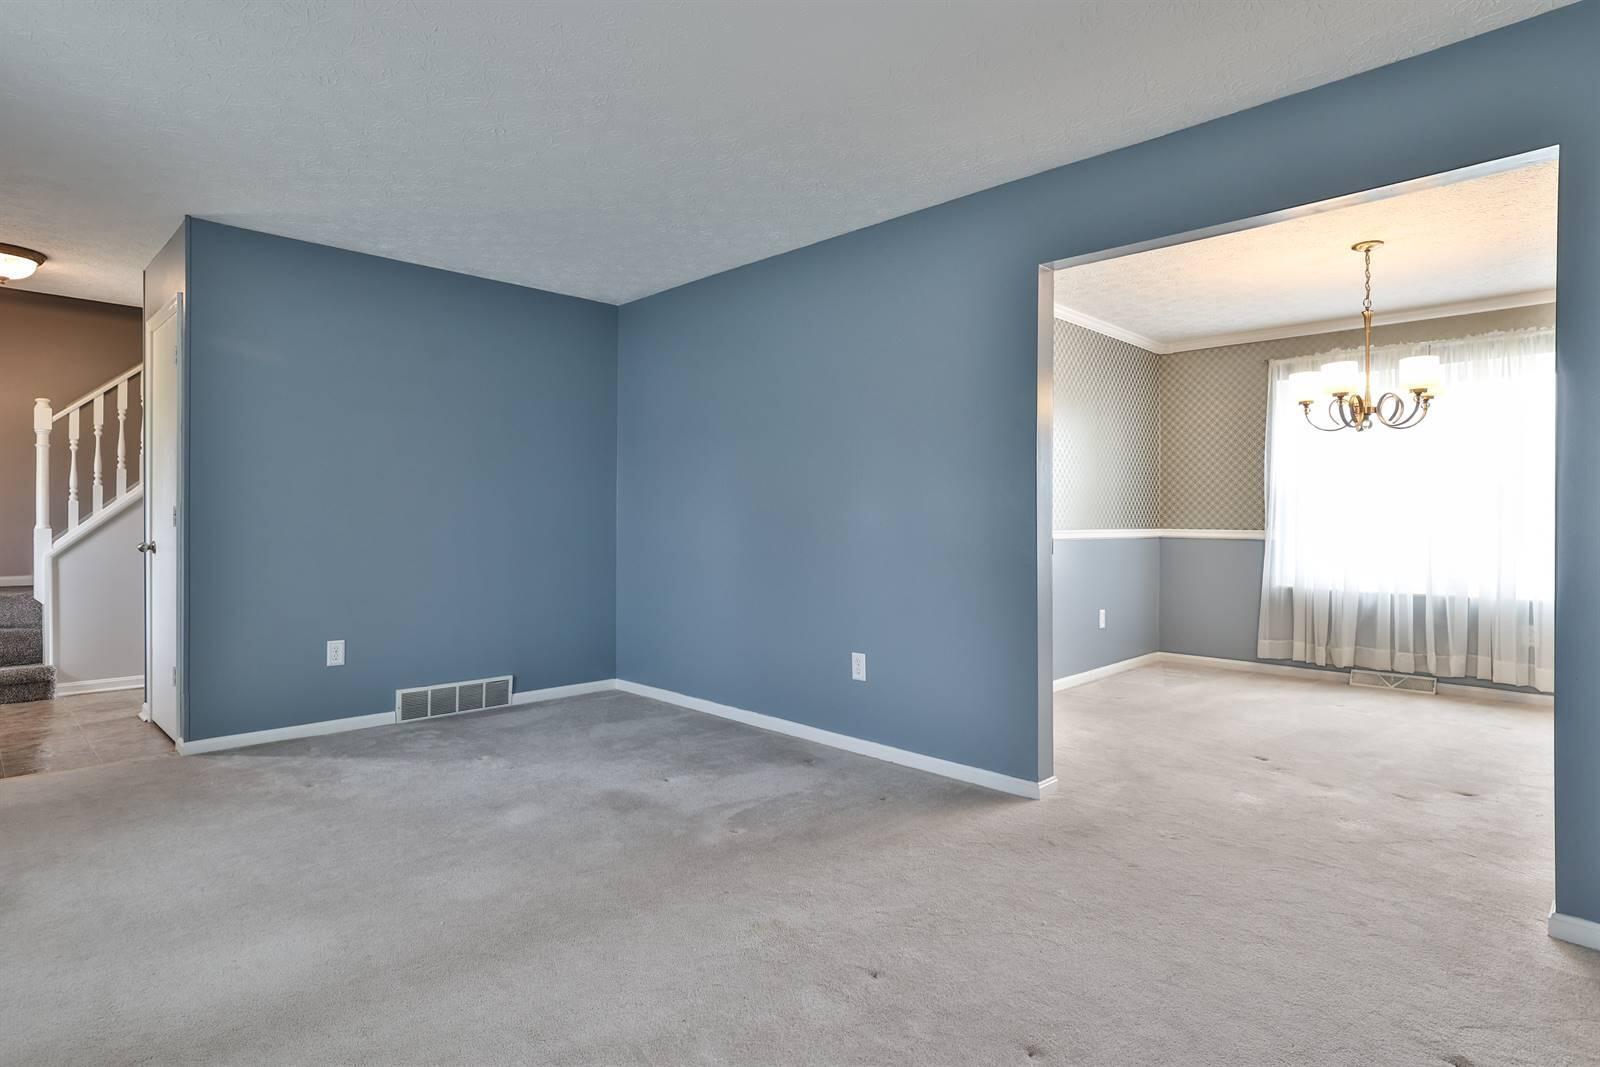
Vacant living room with blue walls and gray carpet, opening into a dining room with a chandelier.
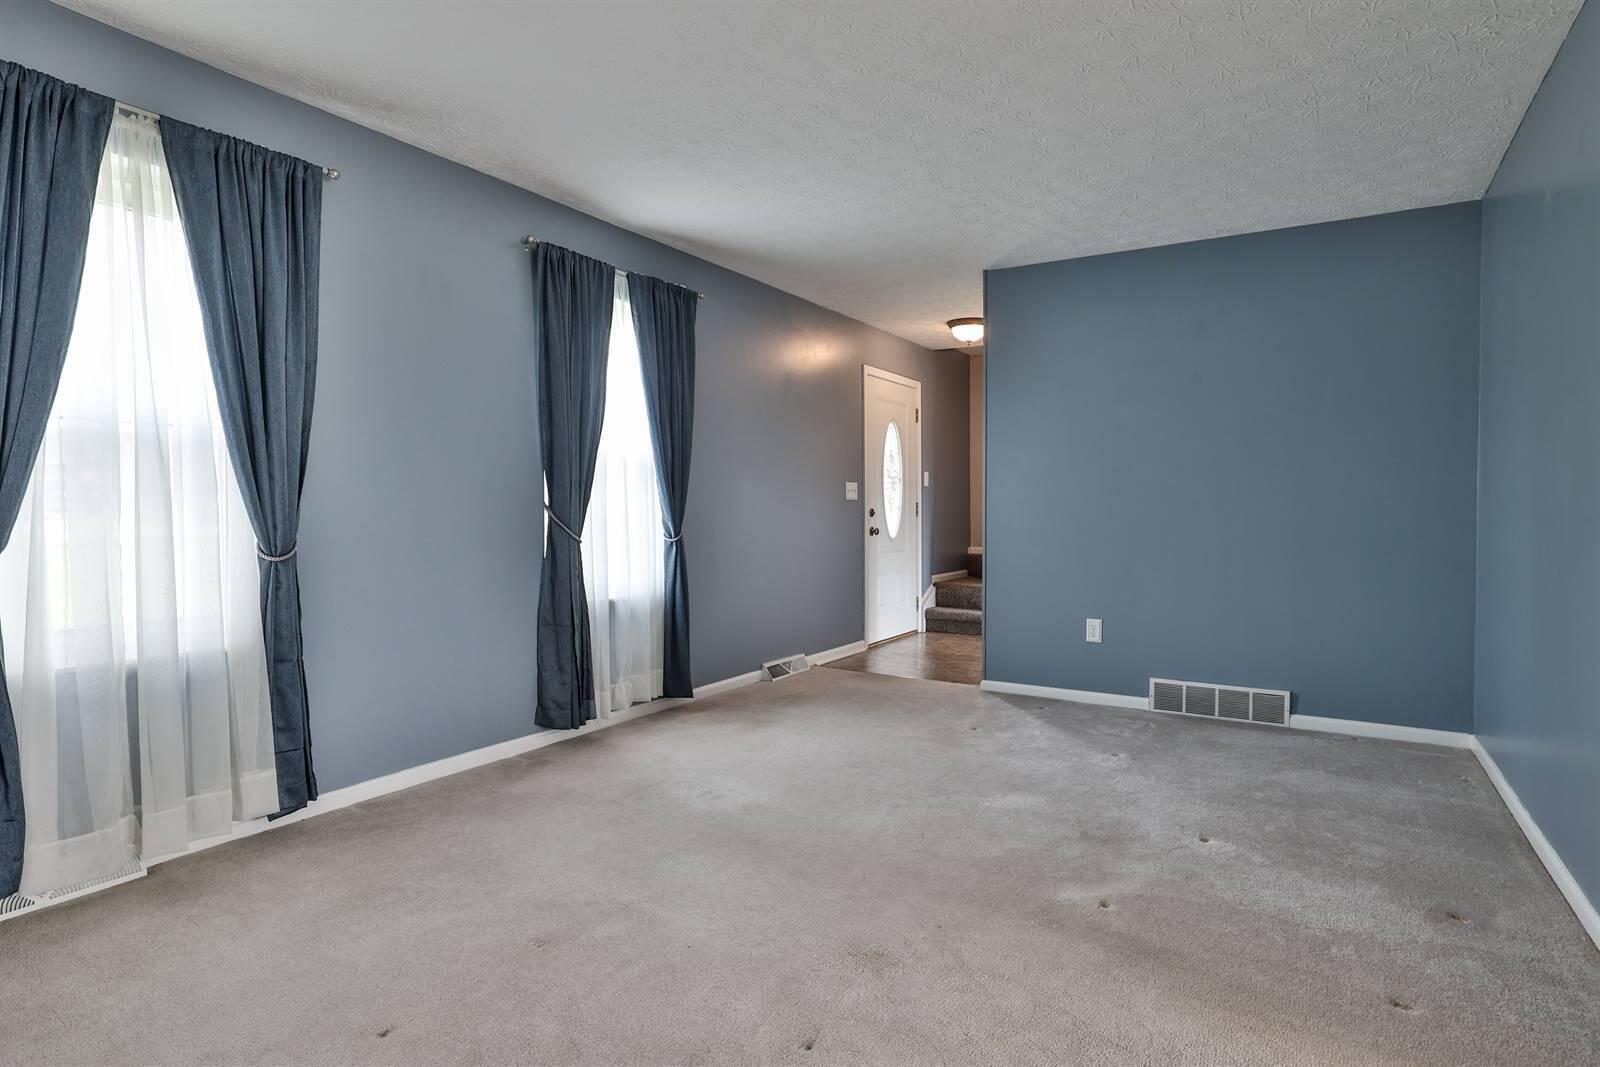
Empty living room with blue-gray walls, gray carpet, and two curtained windows.
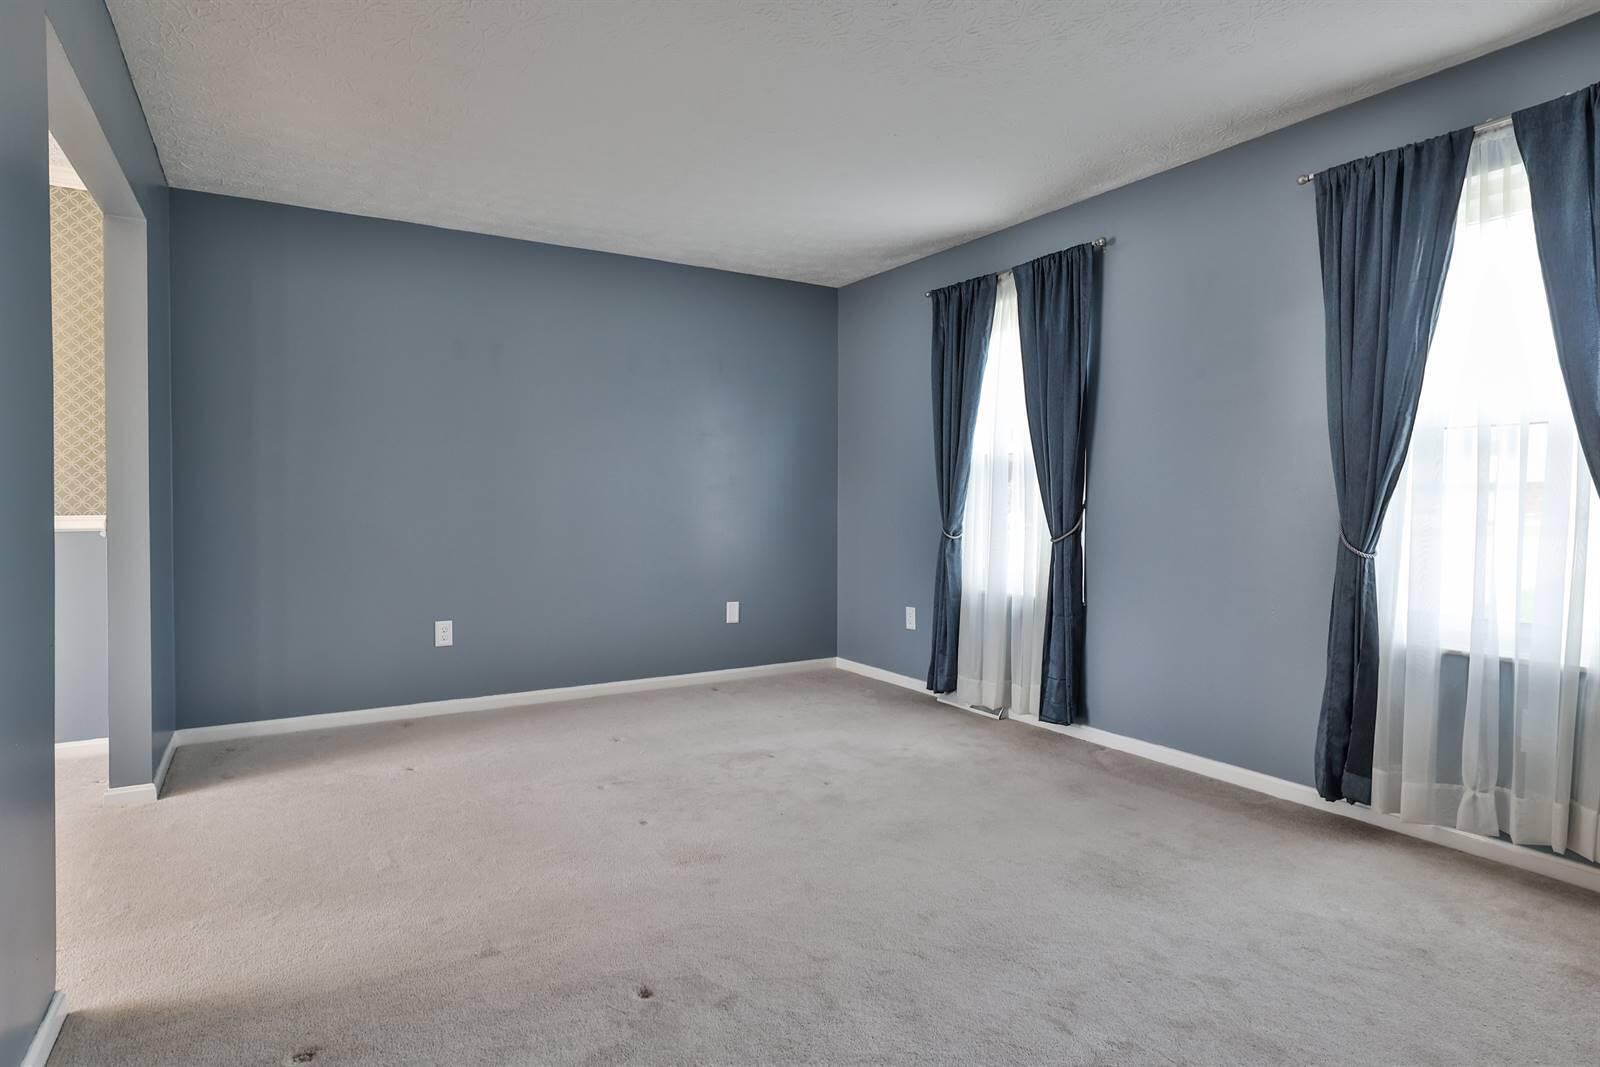
Empty carpeted room with blue-gray walls and two tall curtained windows.
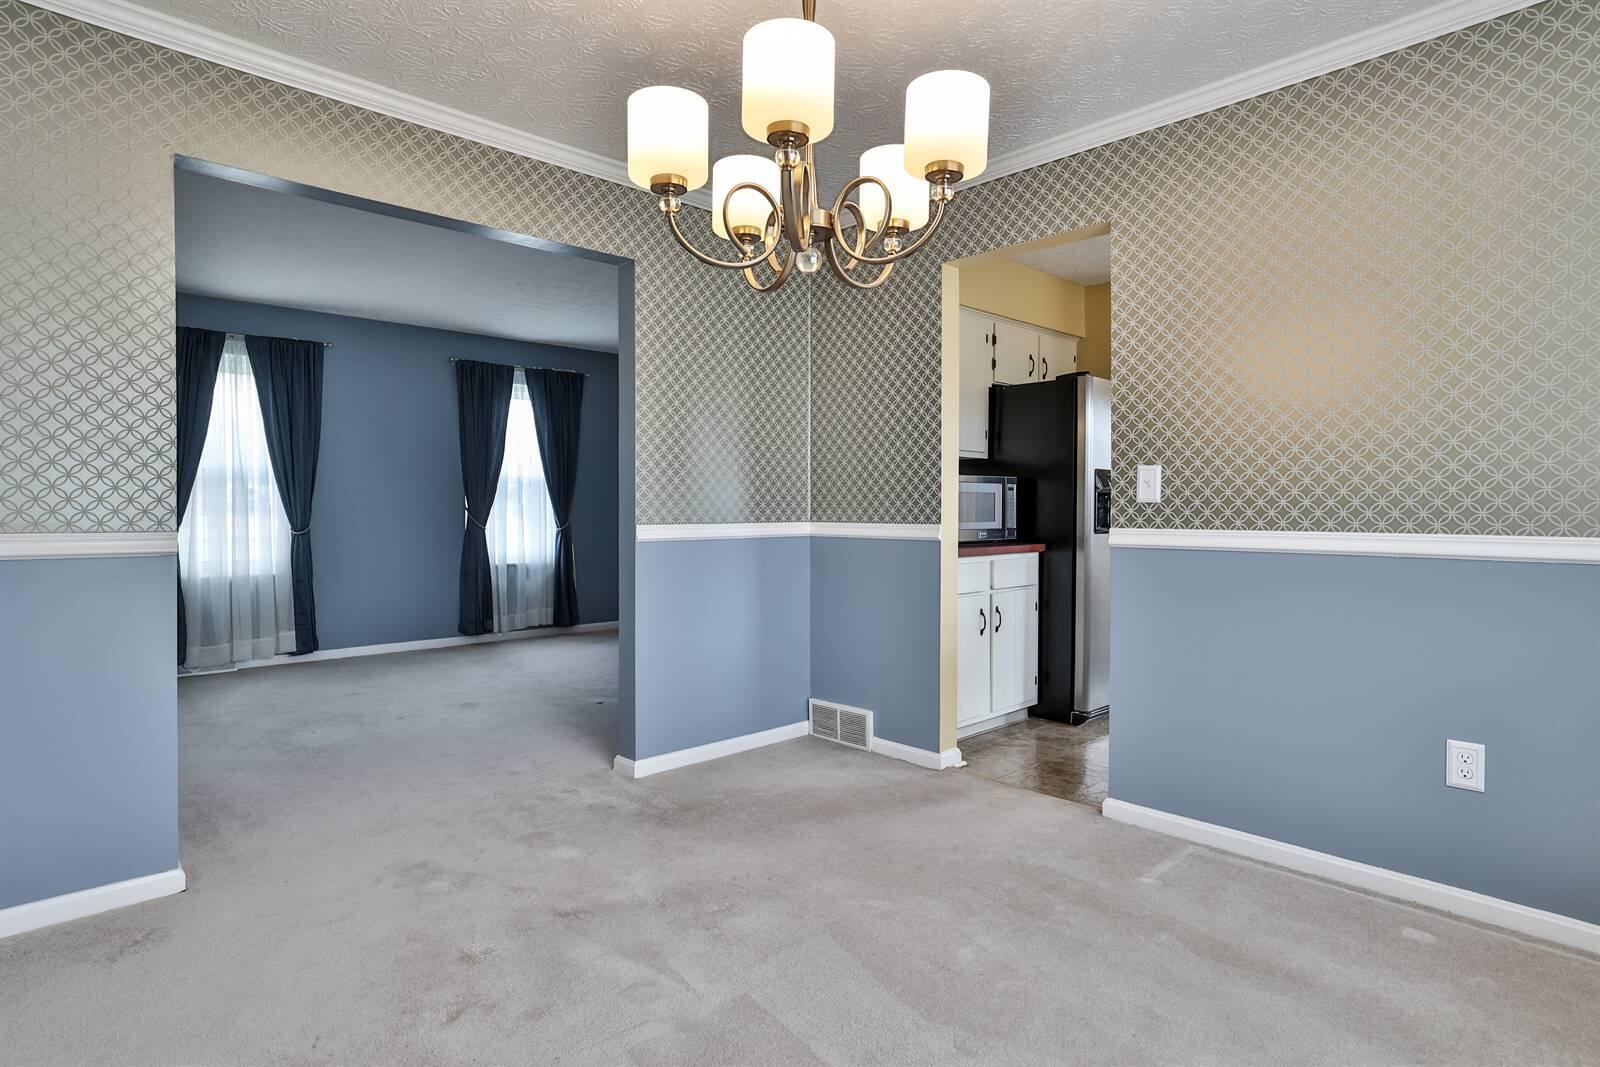
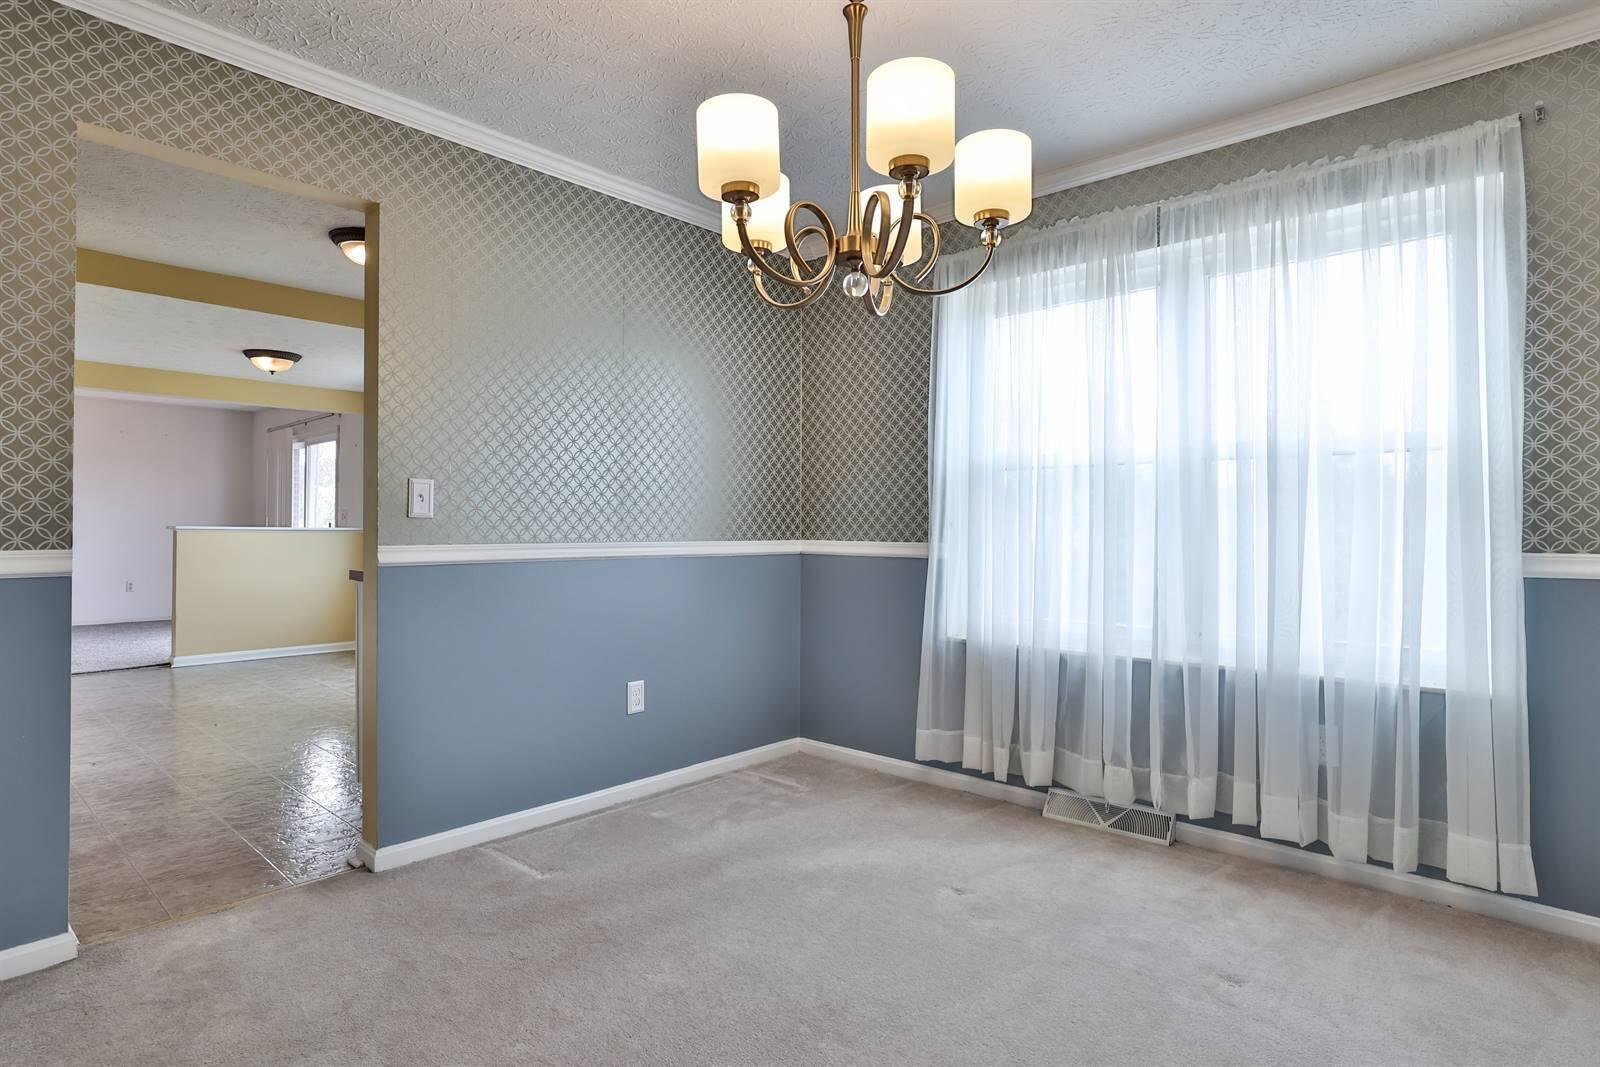
Empty dining area with a brass chandelier, patterned wallpaper, and views into the living room and kitchen.
Empty dining room with a chandelier, patterned wallpaper, and a large curtained window.
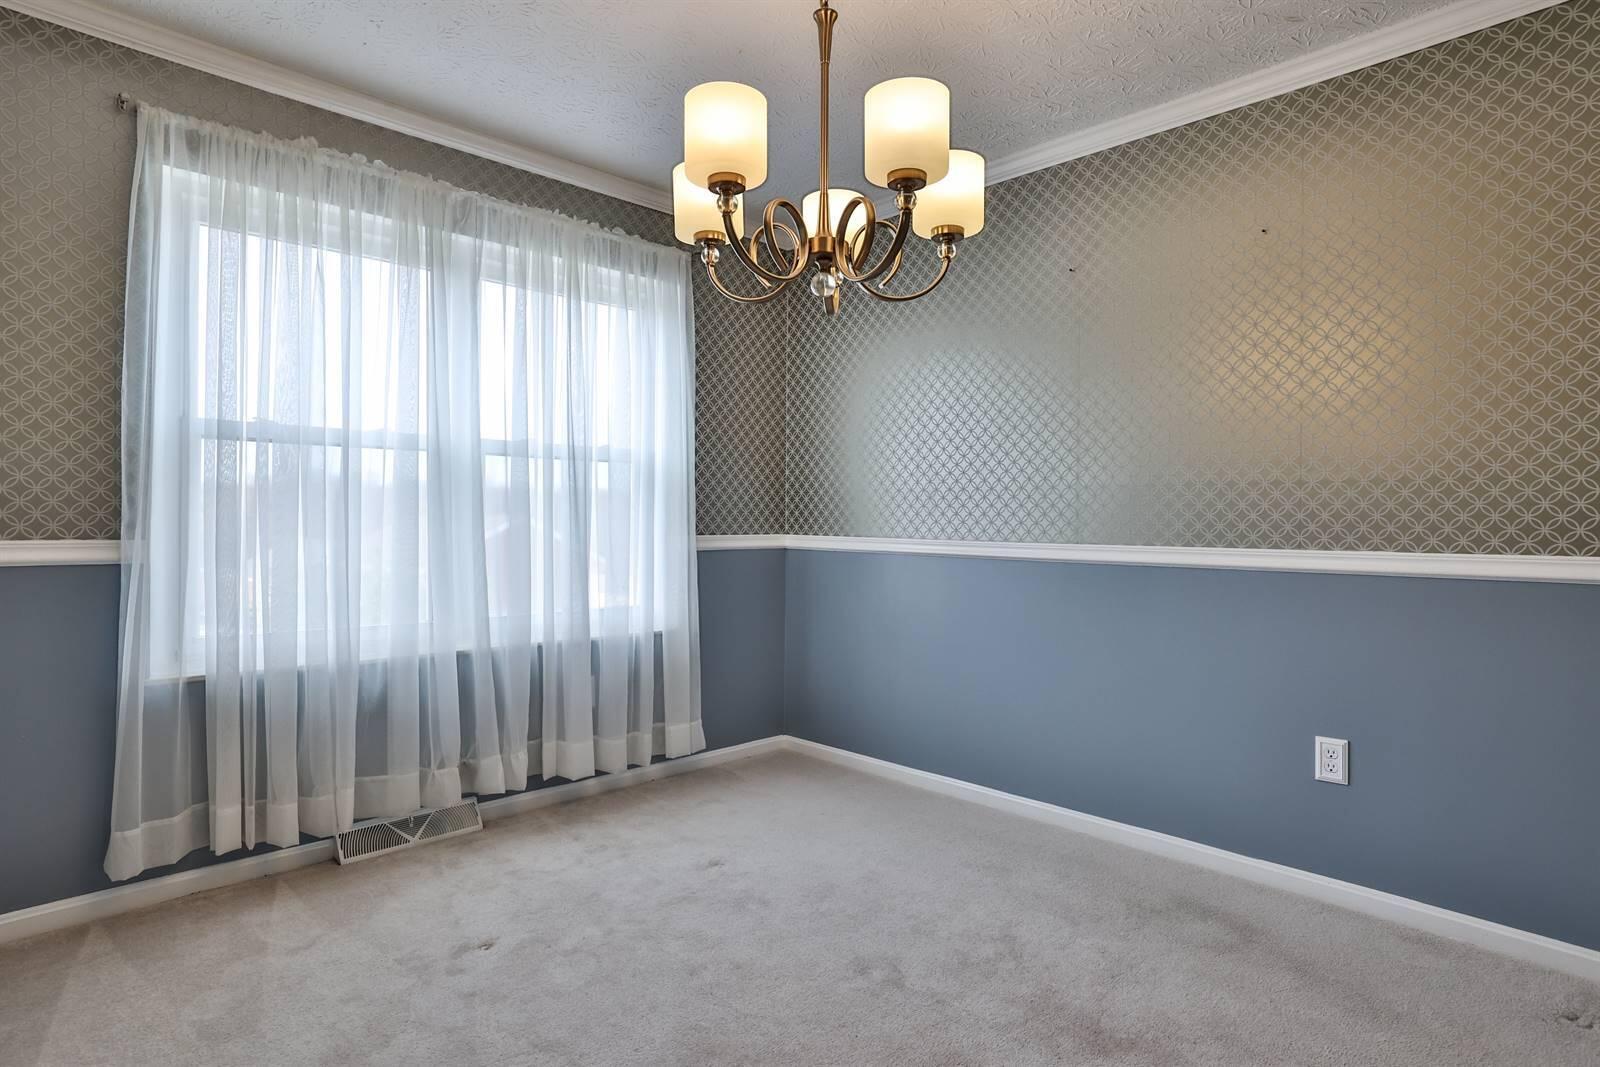
Empty dining room with patterned wallpaper, blue wainscoting, a brass chandelier, and sheer-curtained windows.
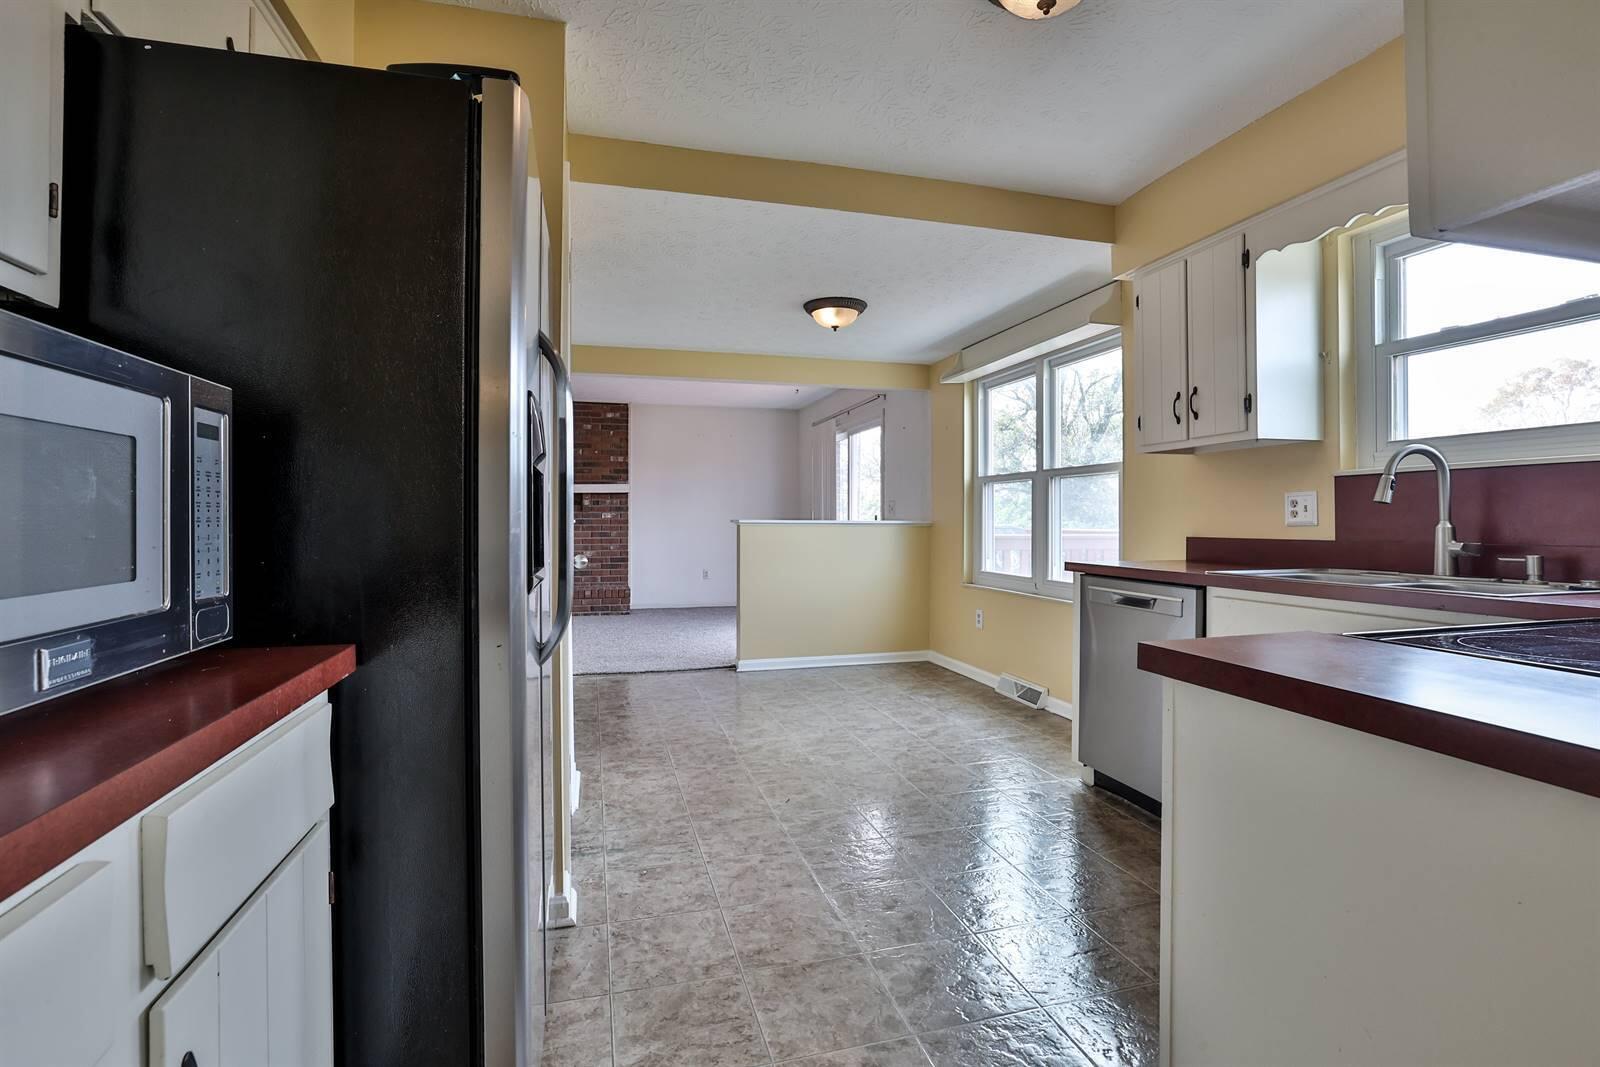
Kitchen with red countertops and a pass-through to the living area.
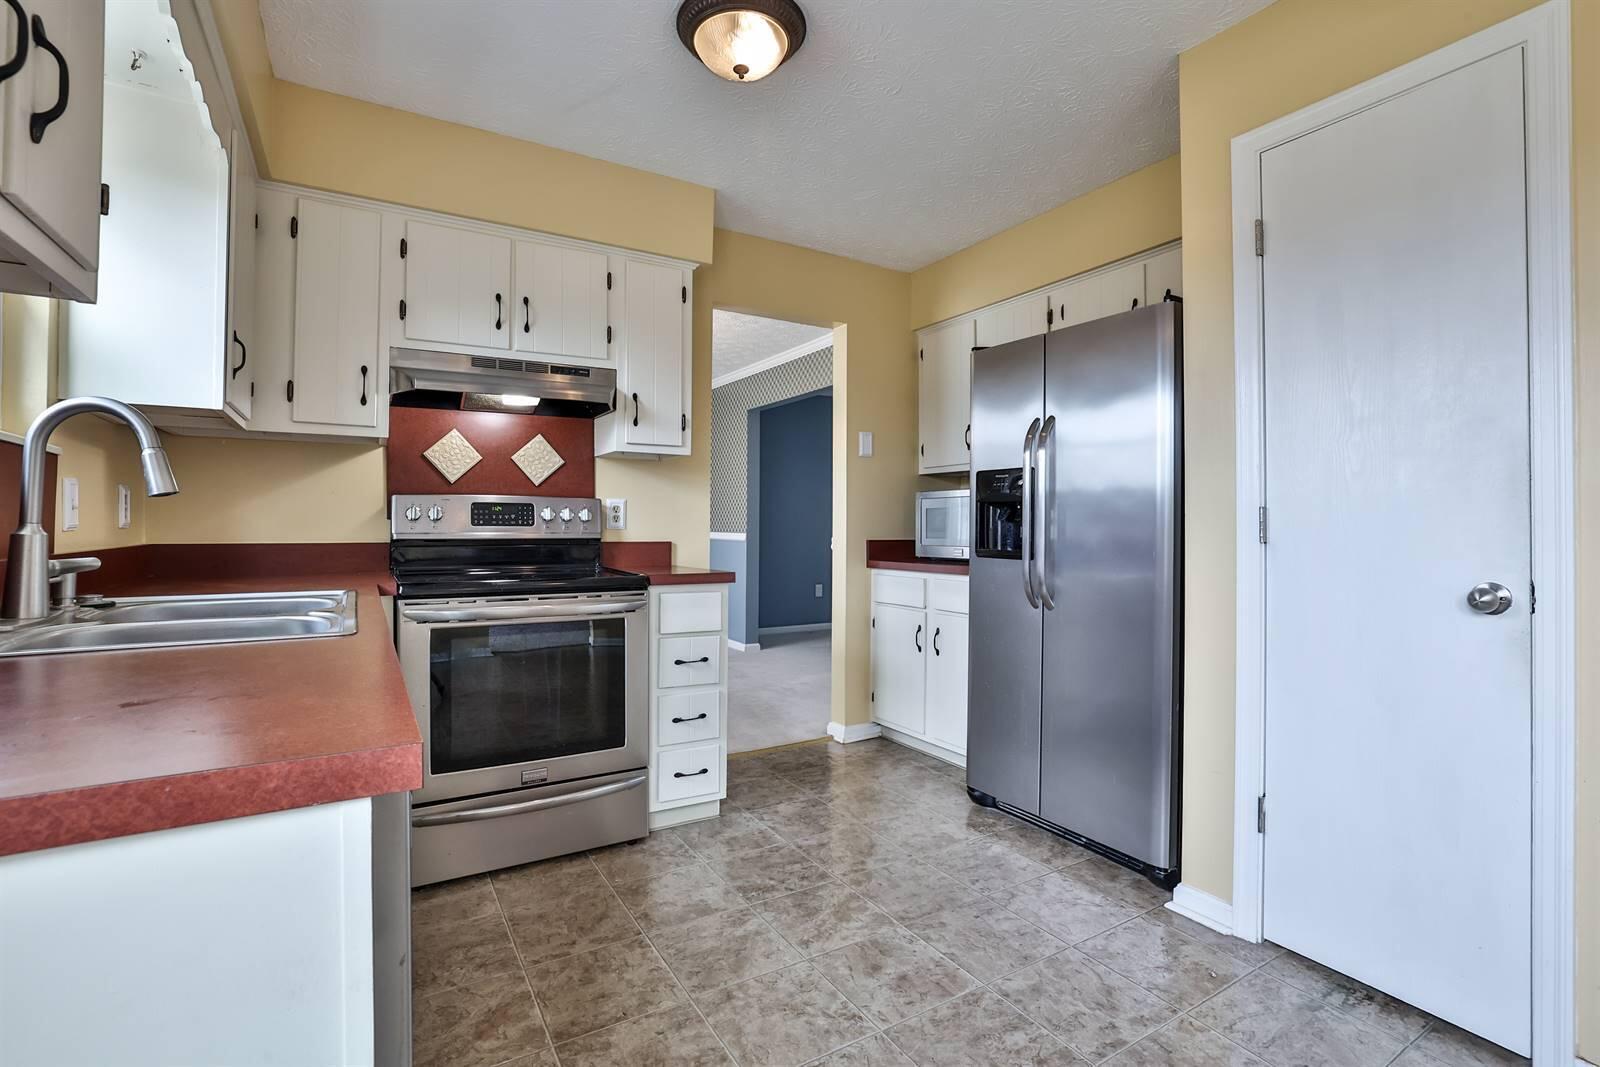
Kitchen with white cabinets, reddish countertops, and stainless steel appliances.
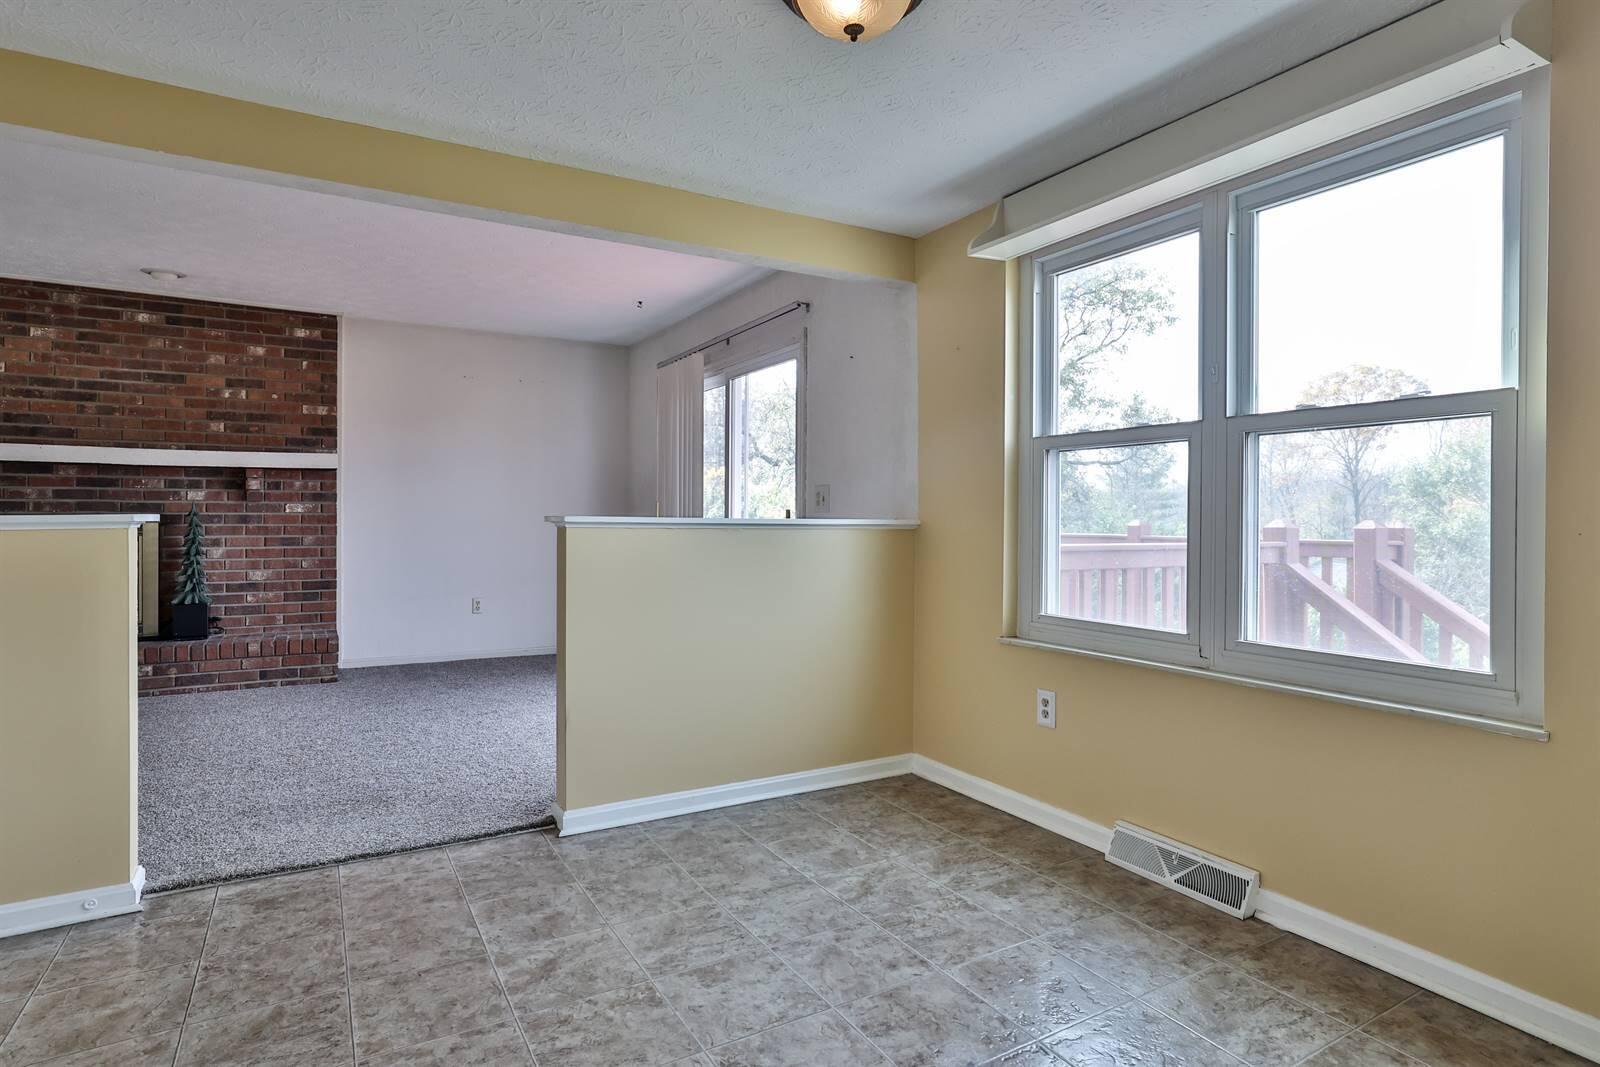
Tiled dining area with a large deck-facing window and an opening to a carpeted living room with a brick fireplace.
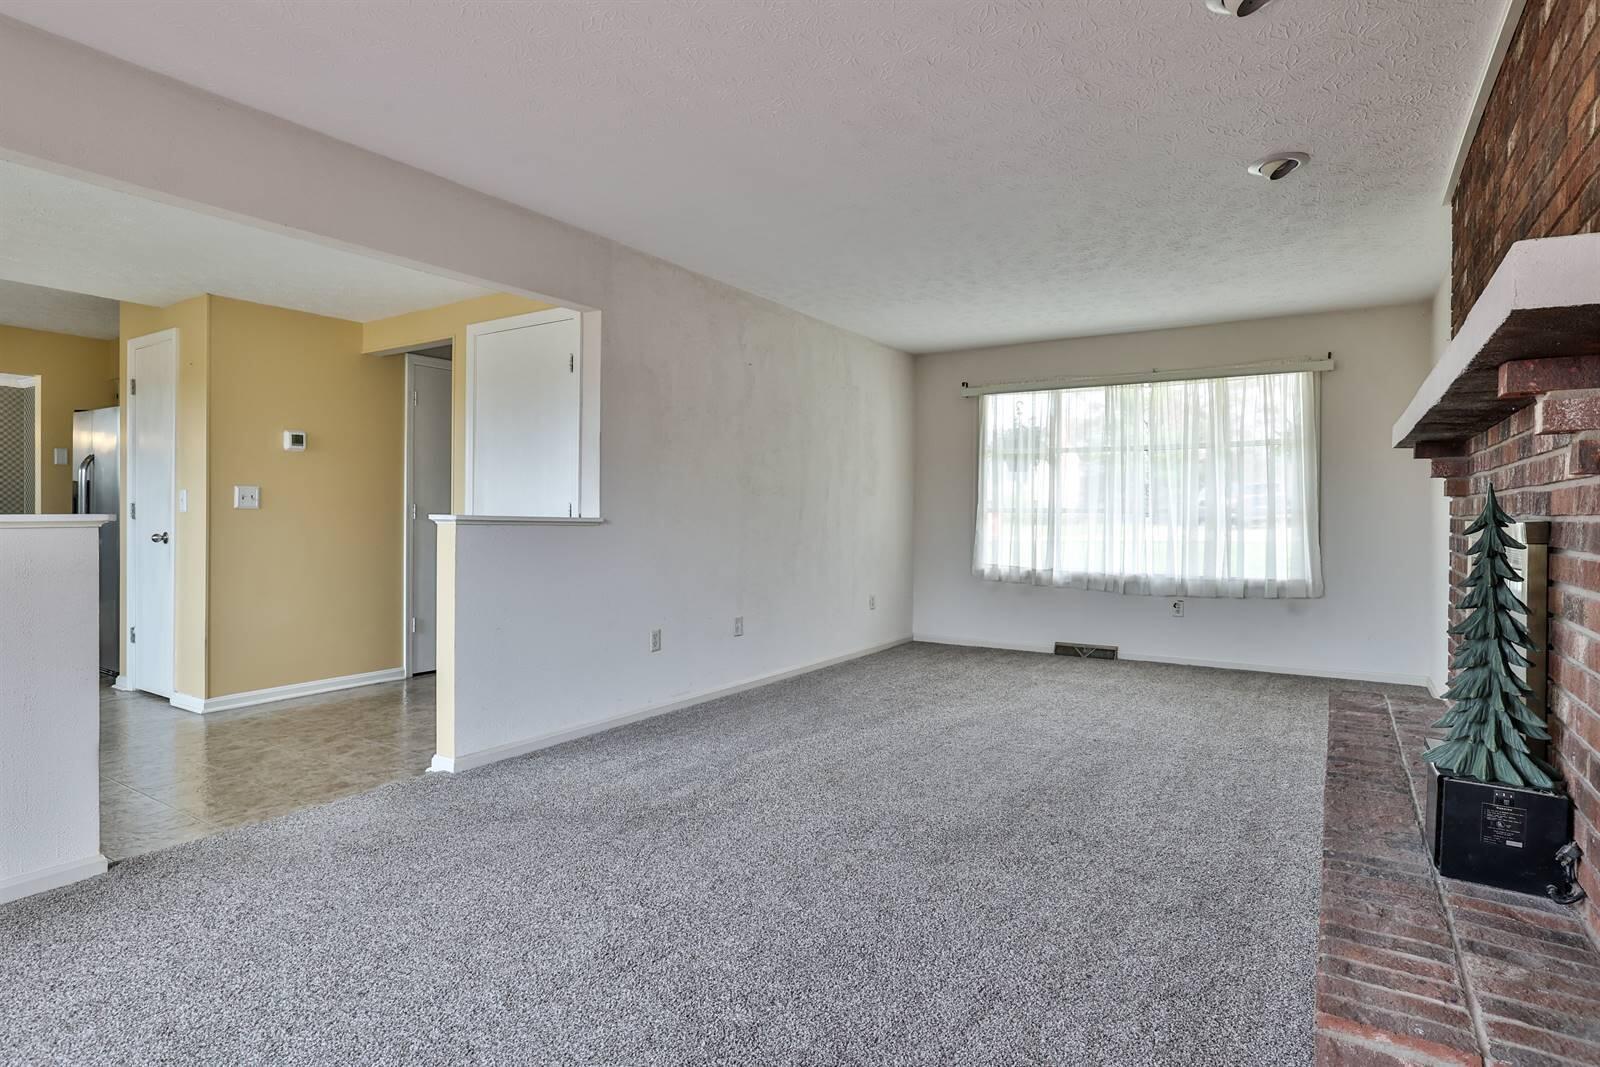
Unfurnished living room with gray carpet, a large window, and a brick fireplace.
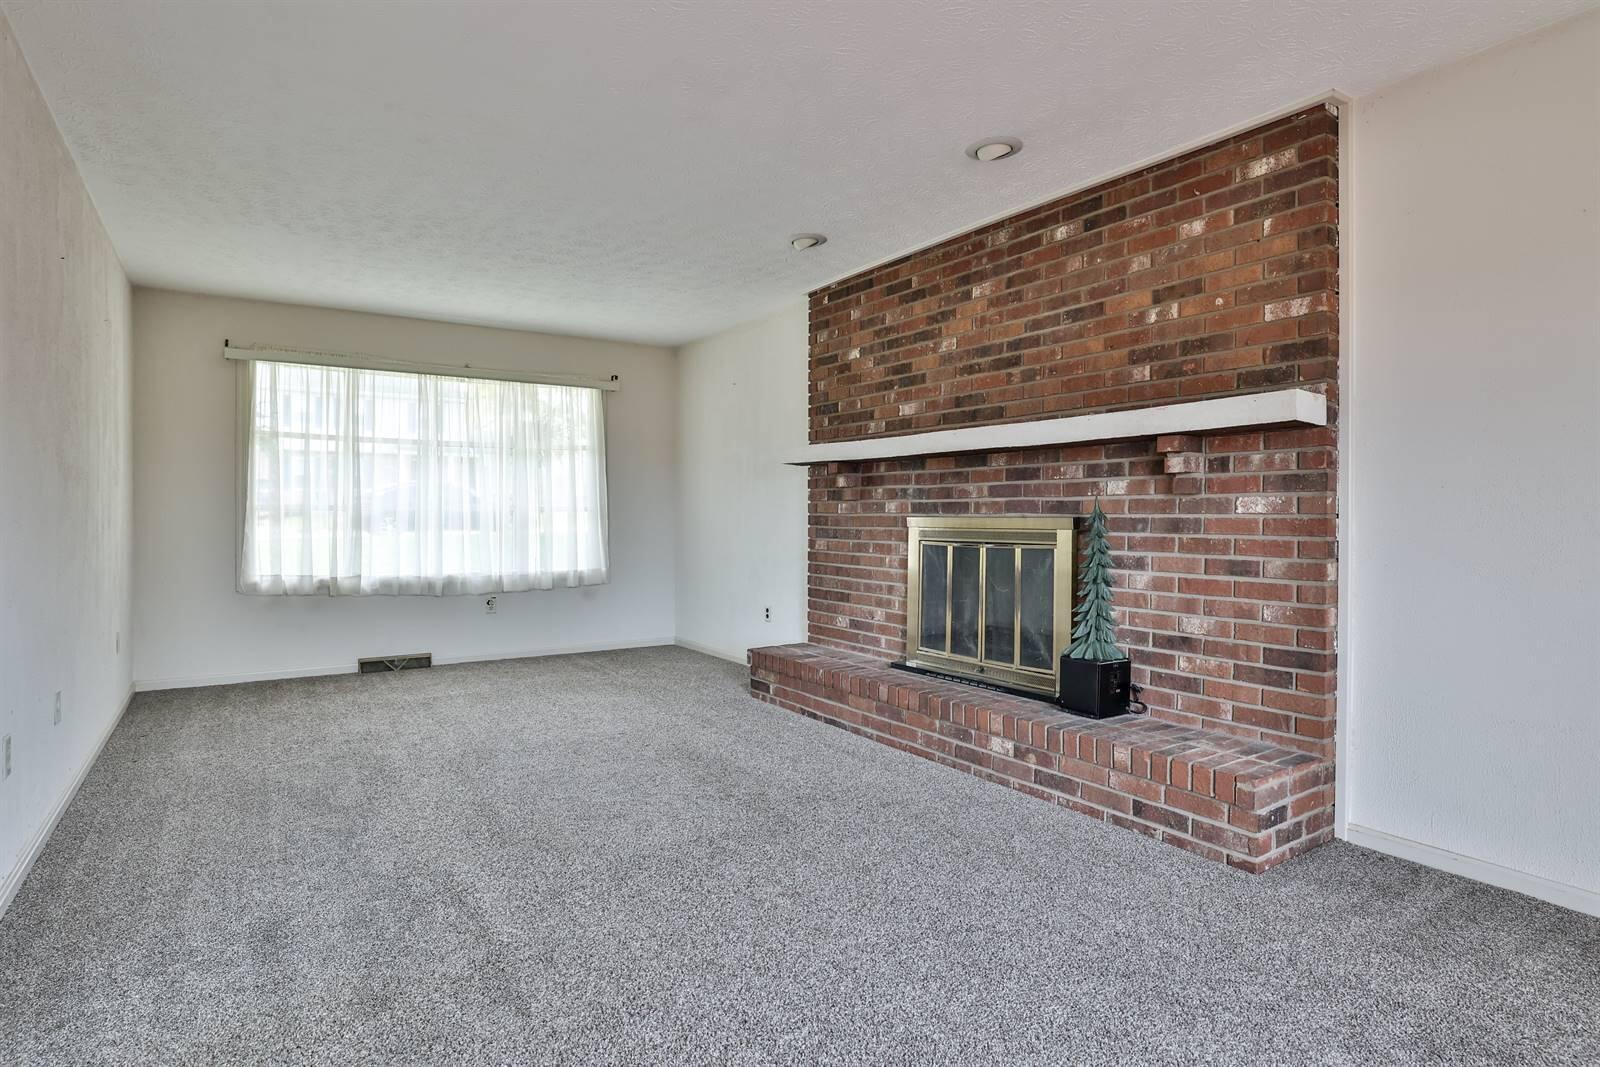
Unfurnished living room with a large brick fireplace, gray carpet, and a curtained window.
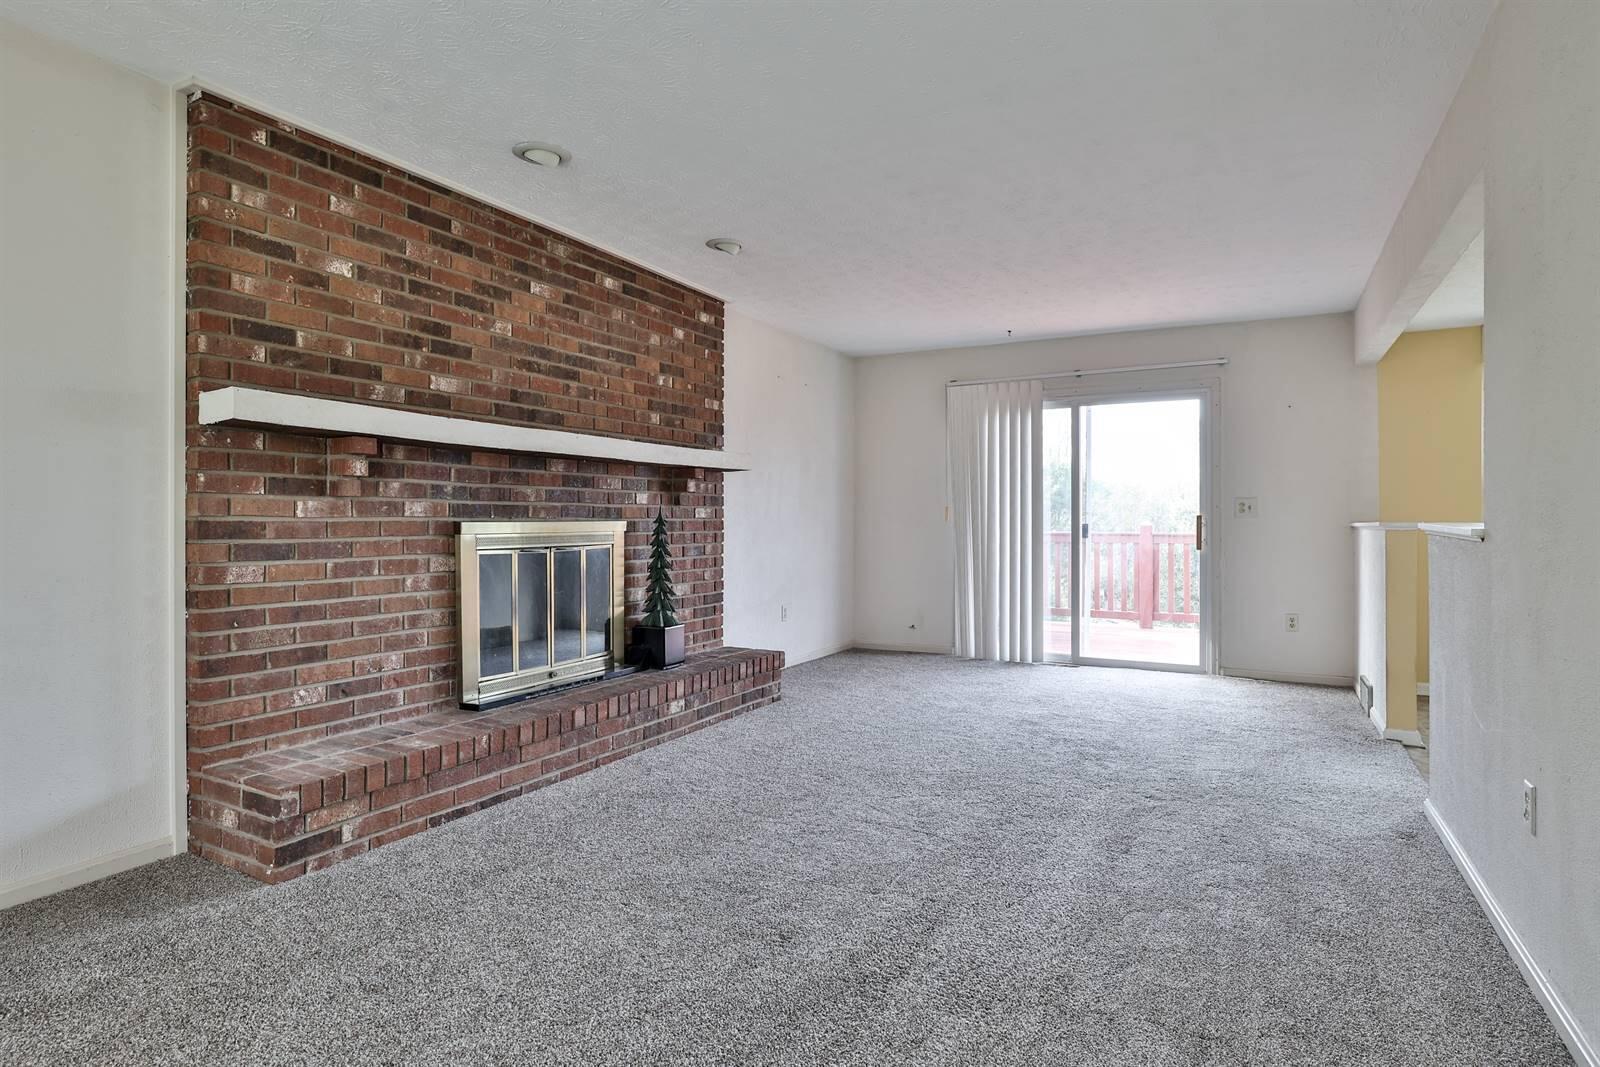
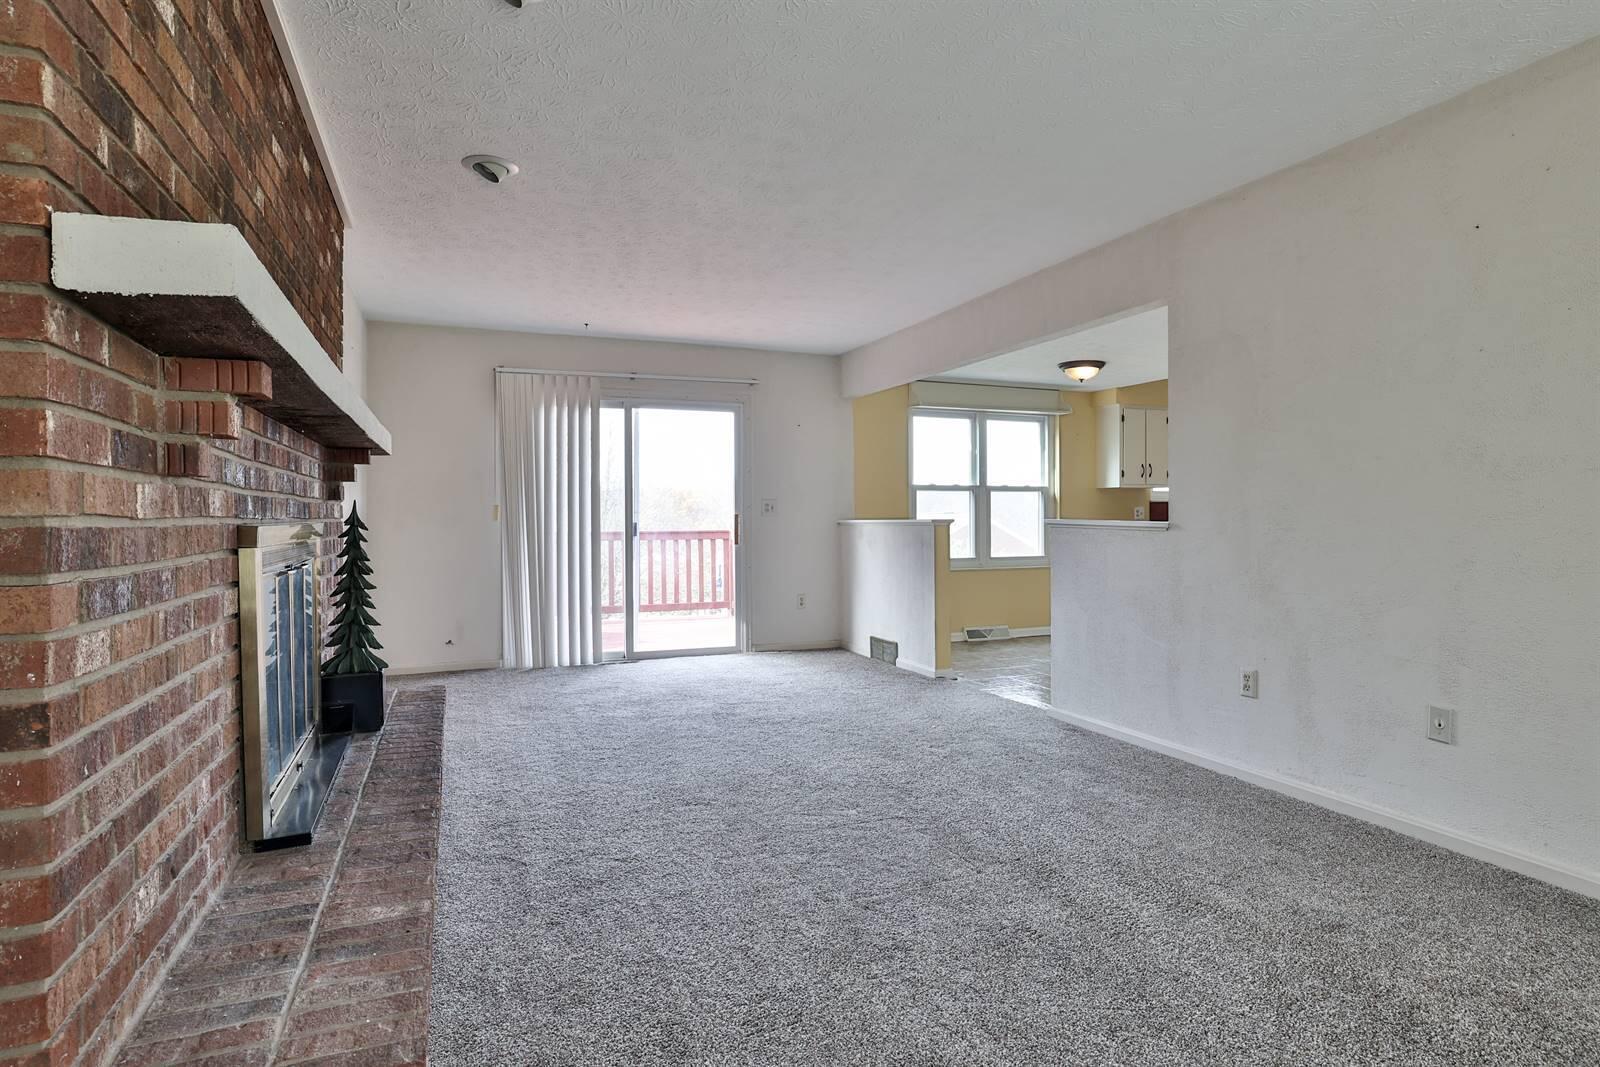
Empty living room with a large brick fireplace and sliding glass doors to a deck.
Living room with a brick fireplace, gray carpet, and sliding glass door to a deck.
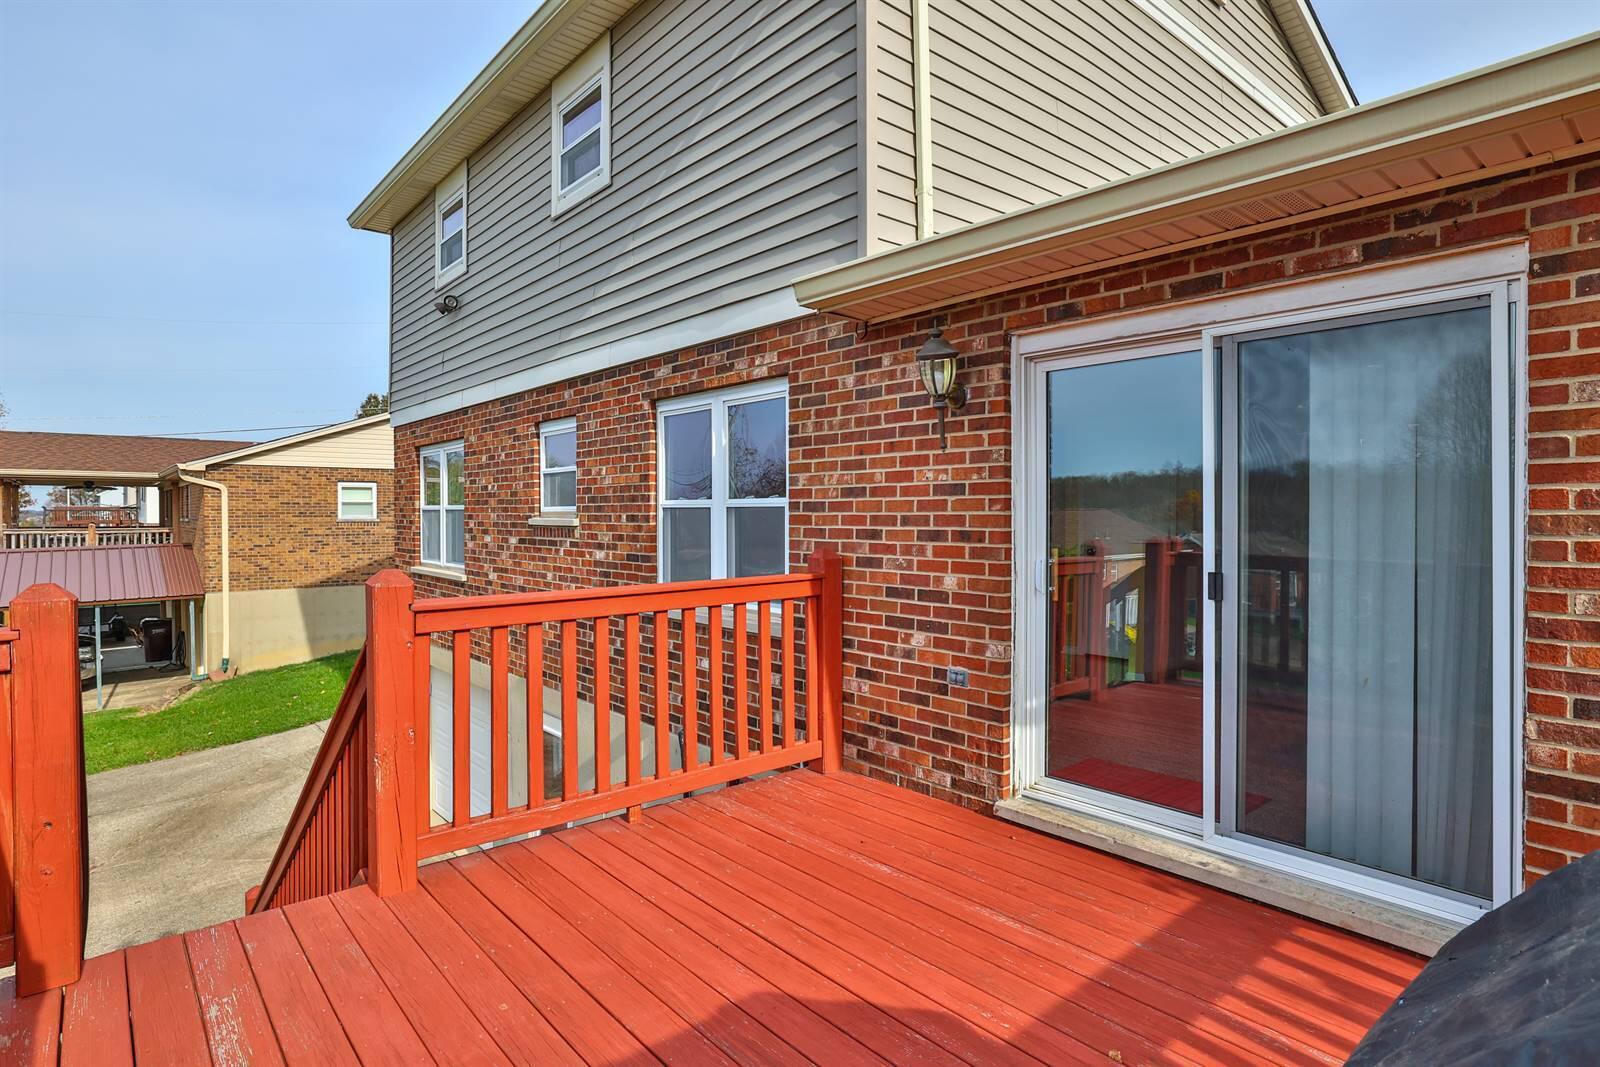
Red wooden deck with matching railings beside a brick house and sliding glass door.
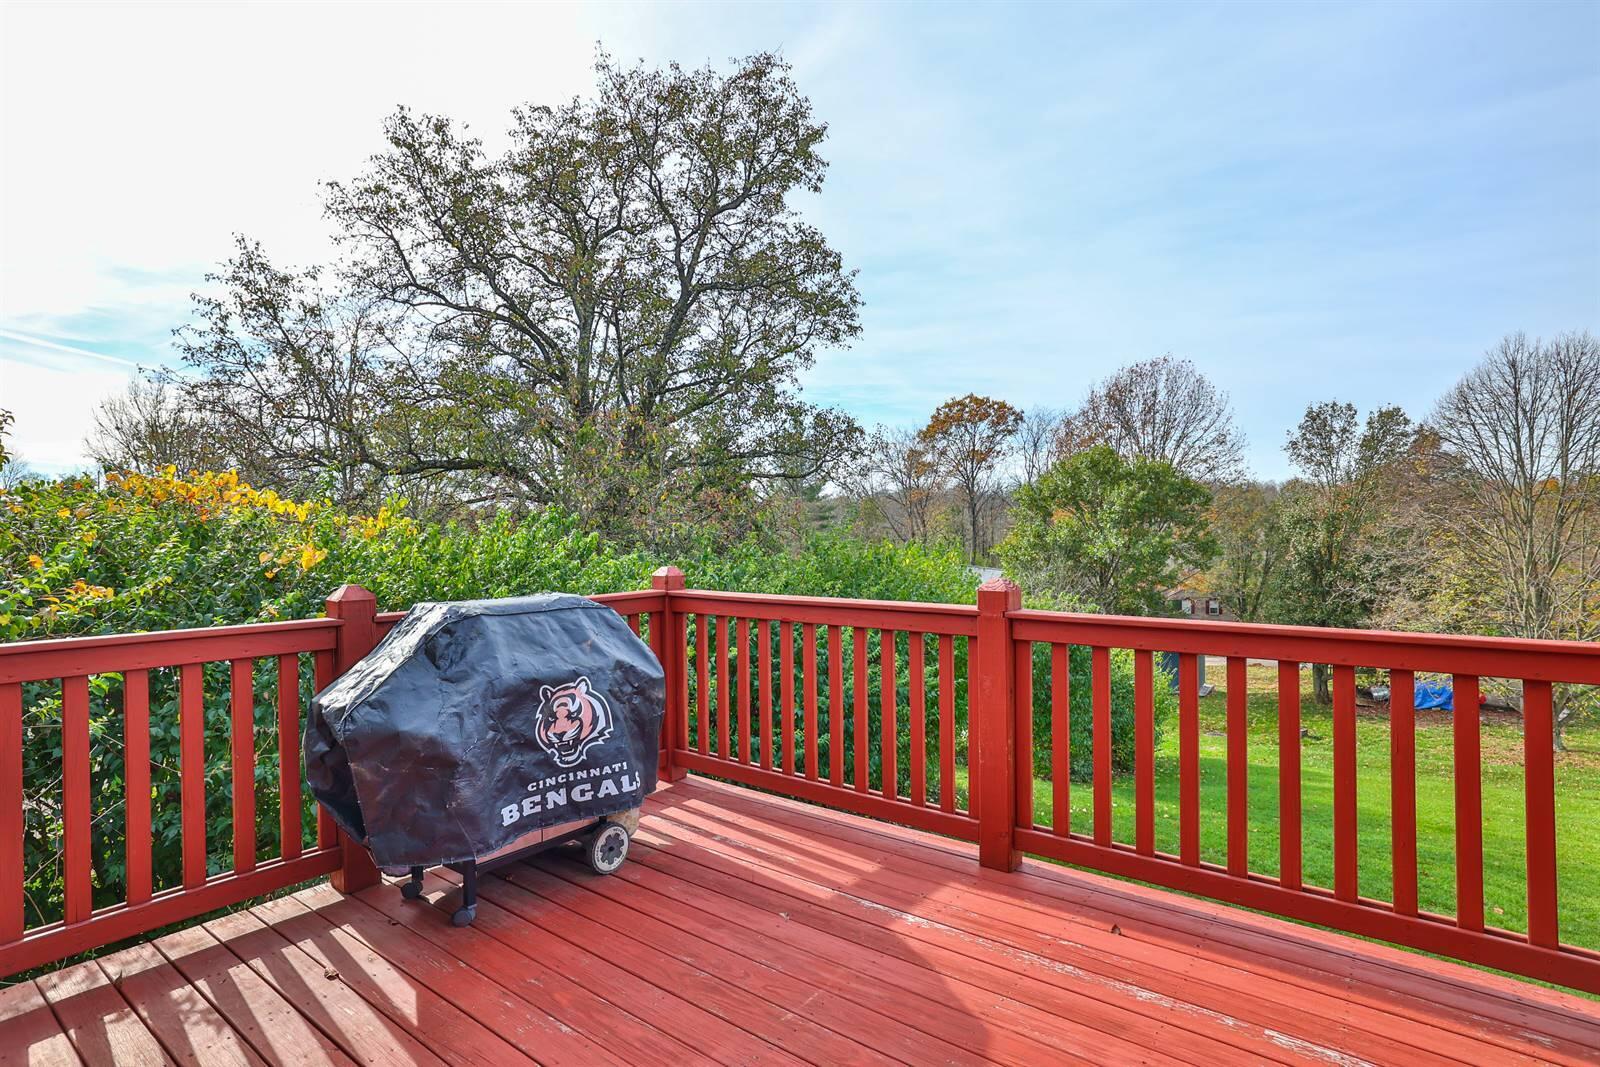
Red deck overlooking a green backyard and autumn trees, with a covered Cincinnati Bengals grill.
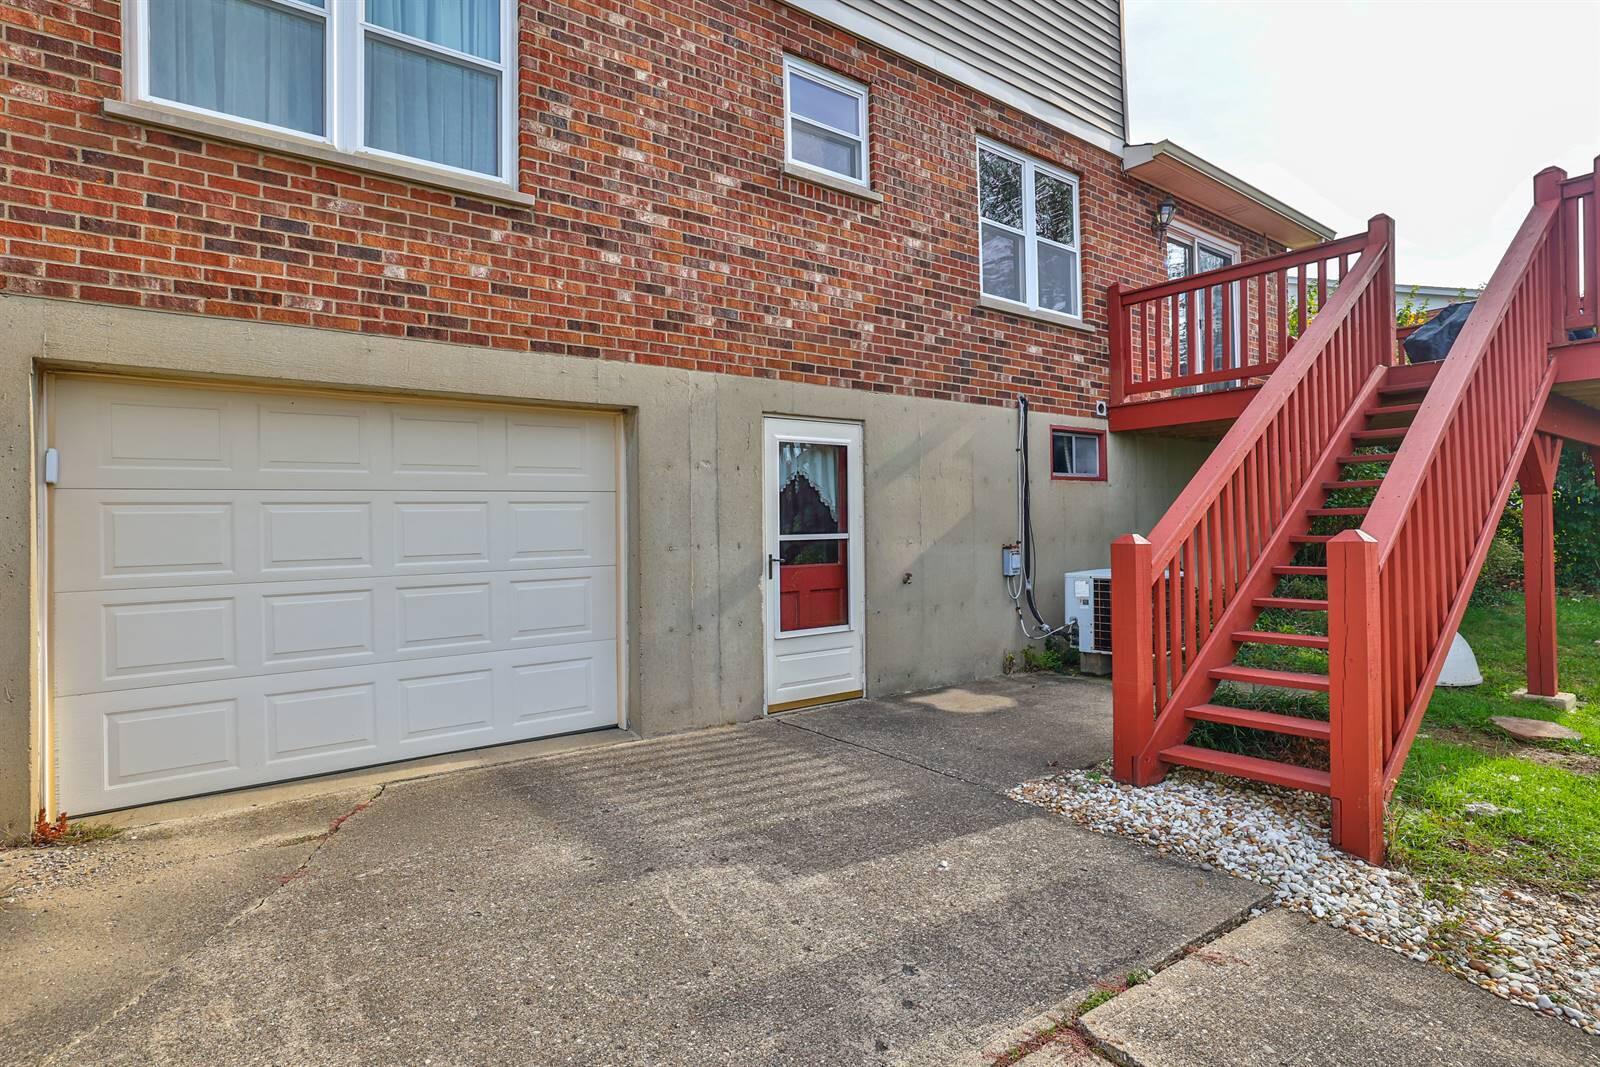
Brick home exterior with a white garage door and red deck stairs.
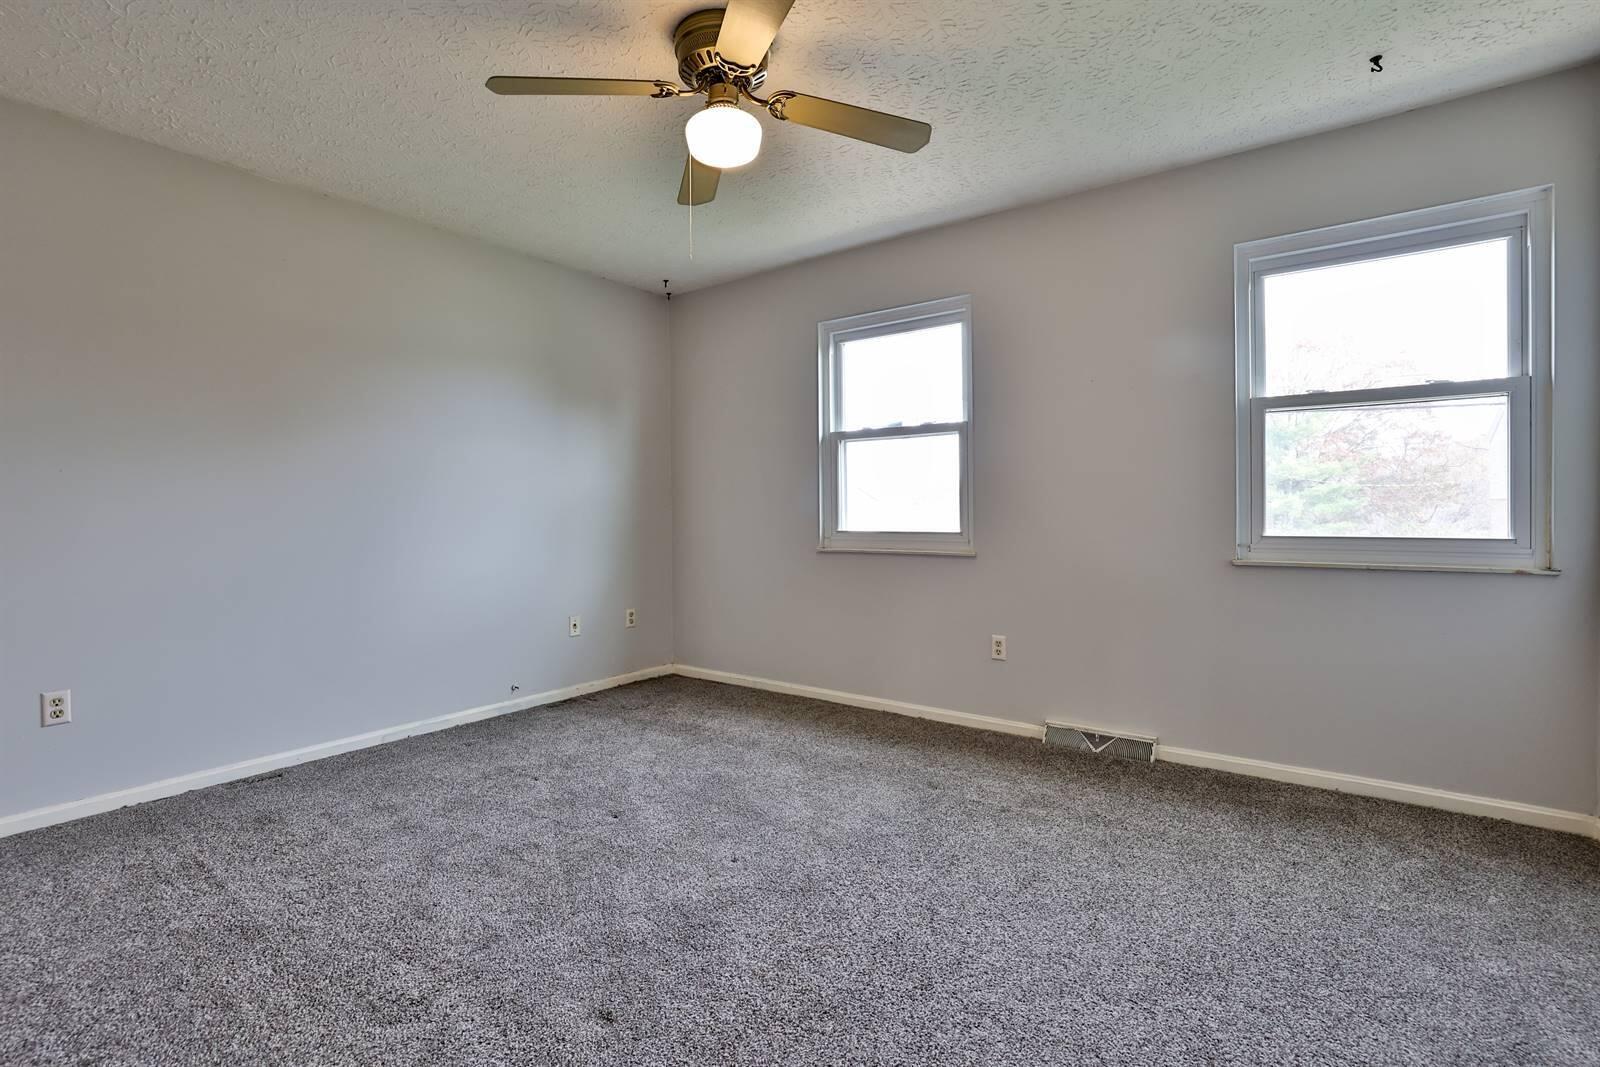
Empty carpeted room with two windows and a ceiling fan with light.
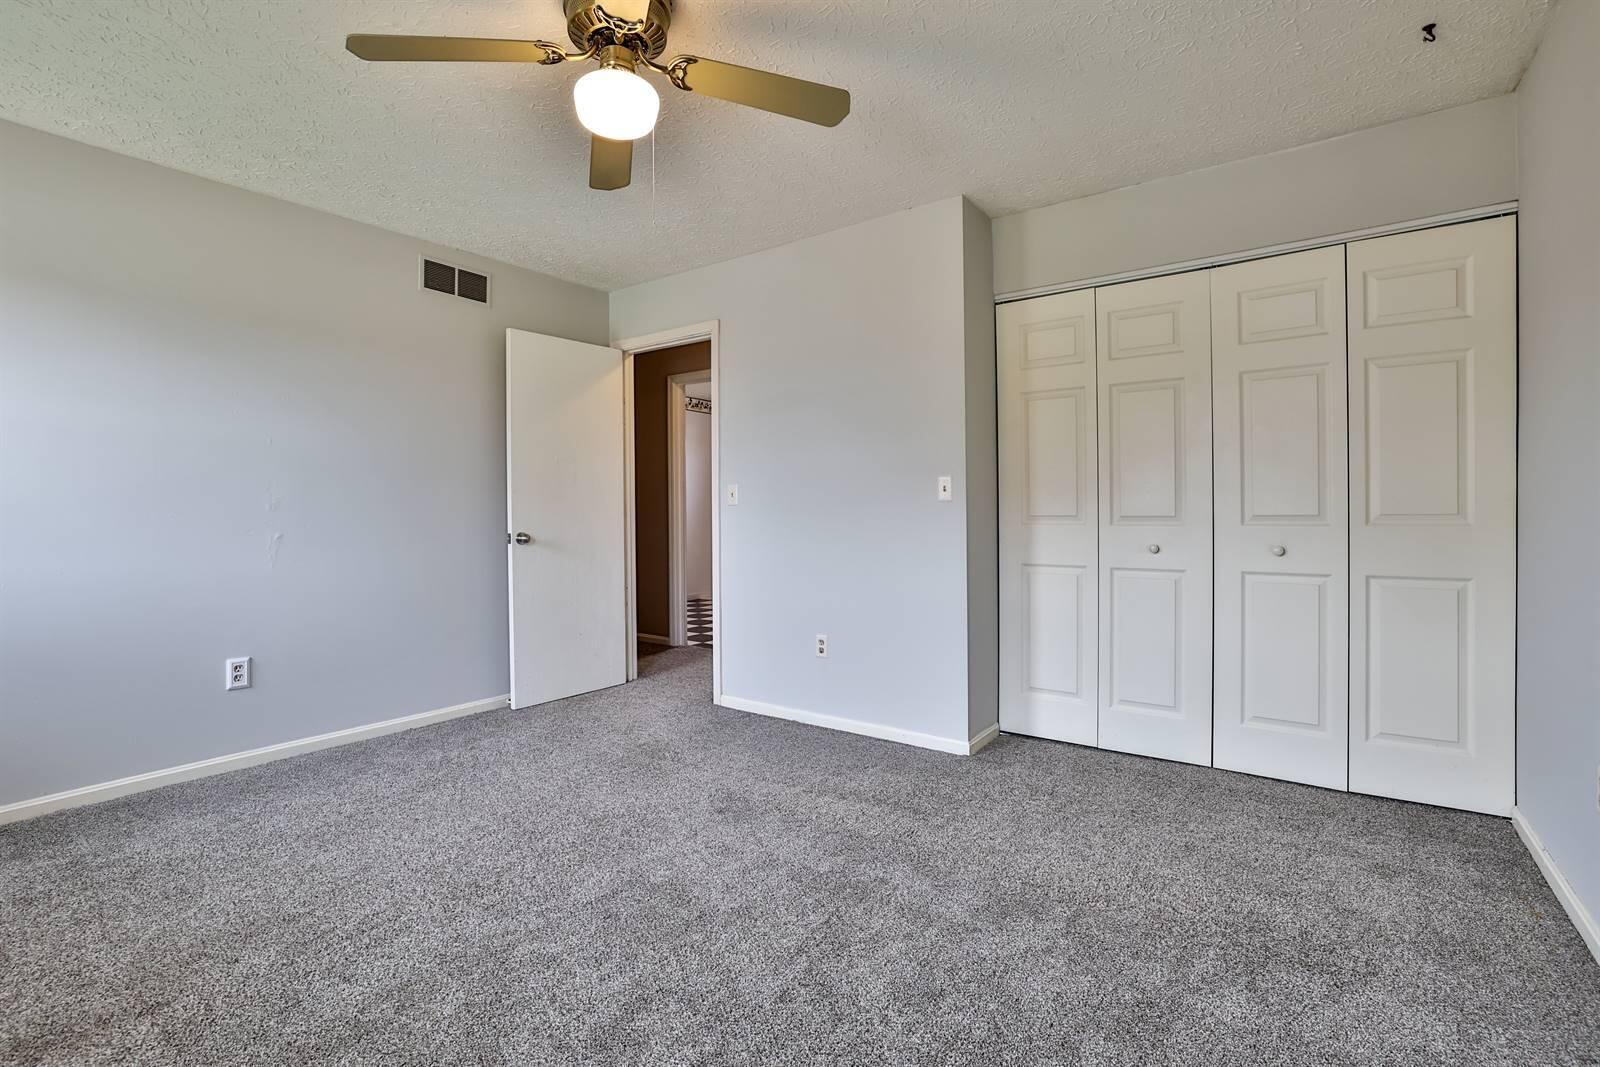
Empty bedroom with gray carpet, a ceiling fan, and white closet doors.
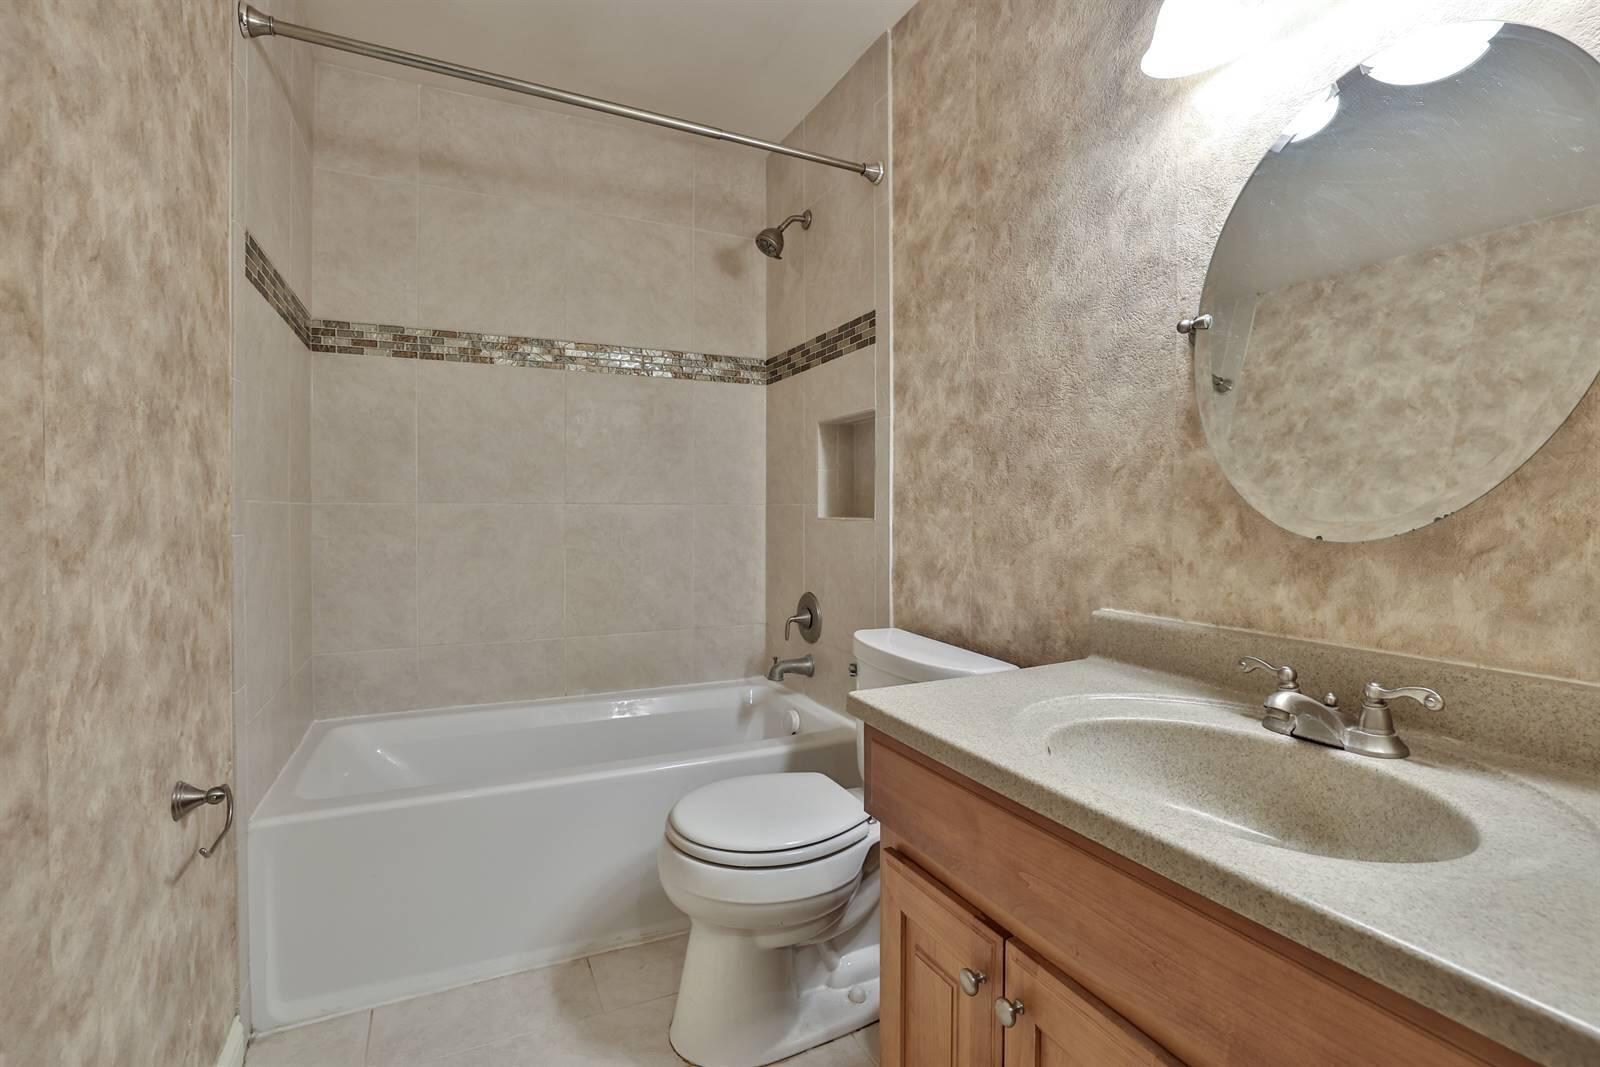
Bathroom with a white tub and shower, mosaic tile accent, and wood vanity with round mirror.
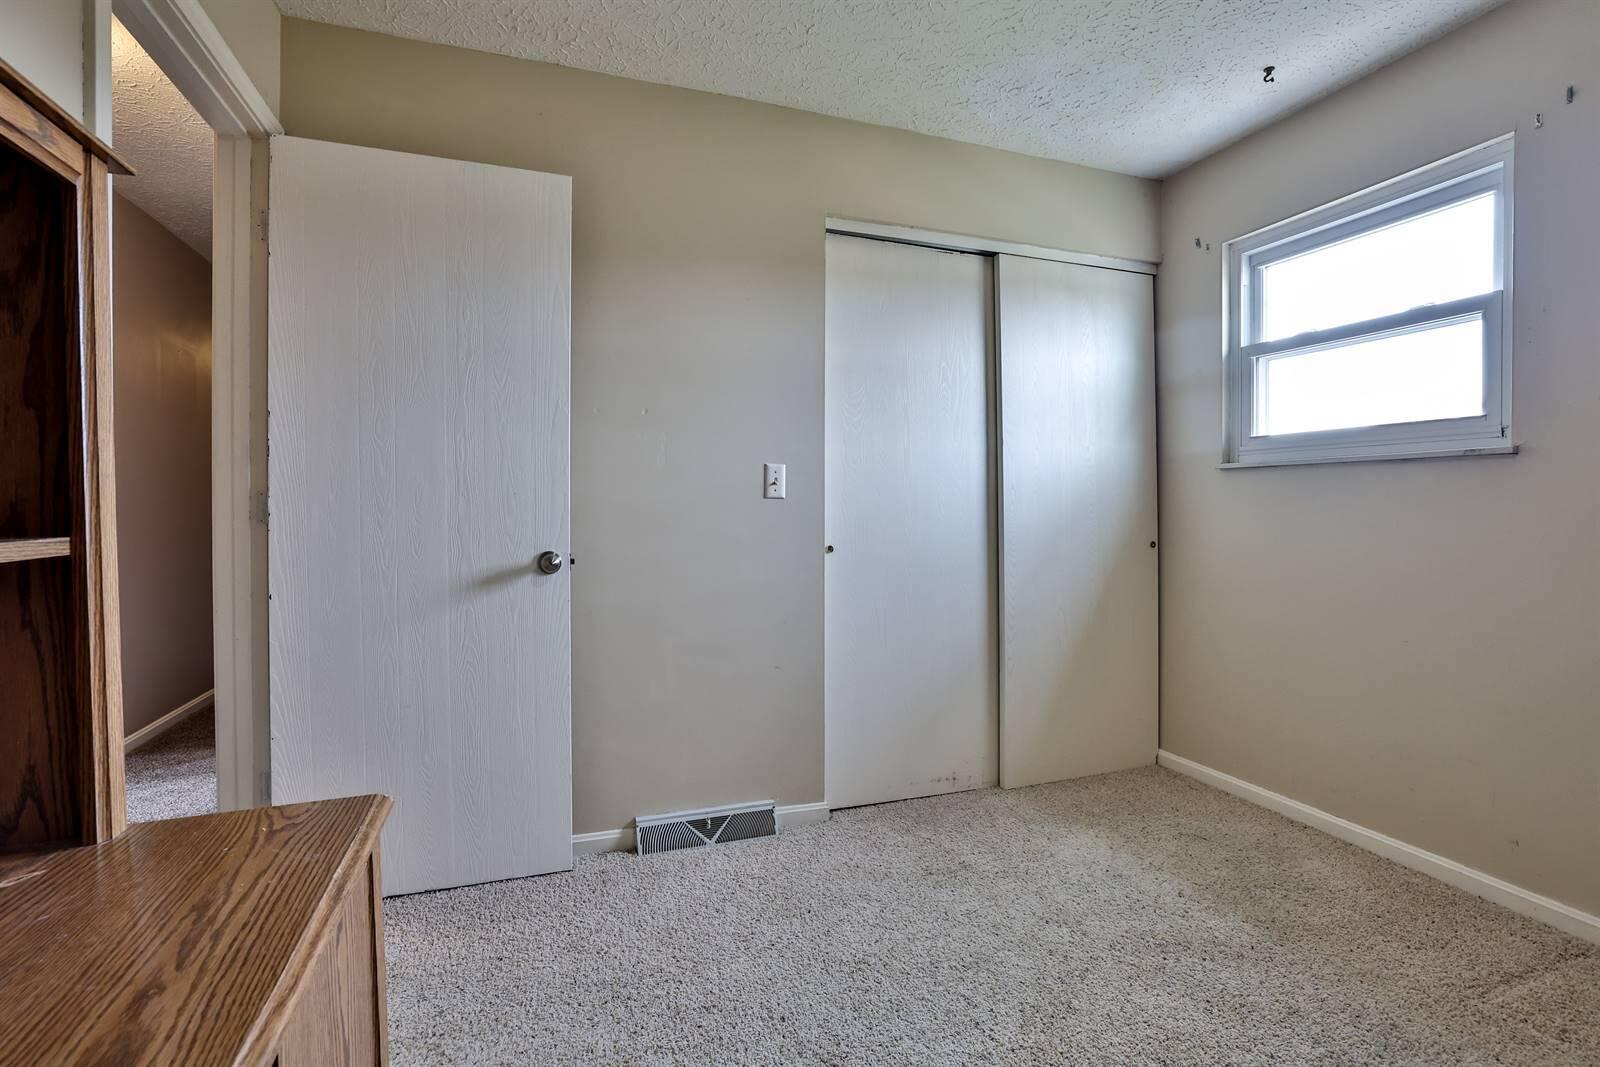
Empty bedroom with sliding closet doors, light carpet, and a high window.
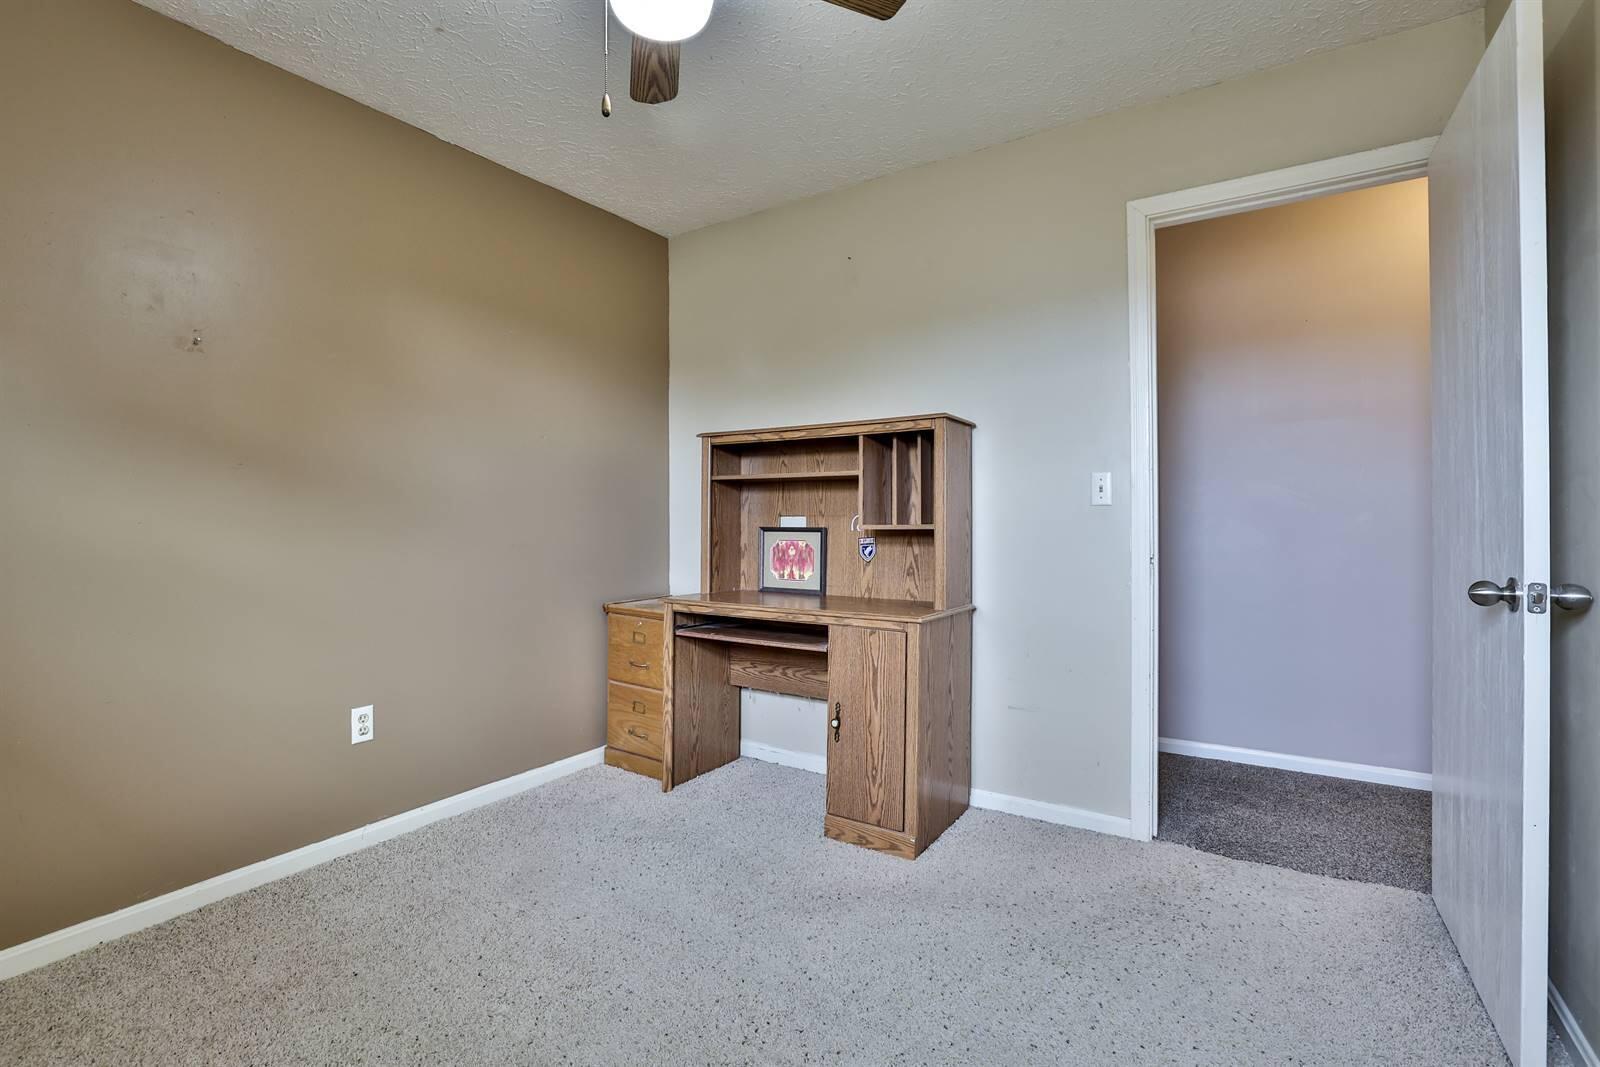
Carpeted home office with a wooden desk and hutch beside an open doorway.
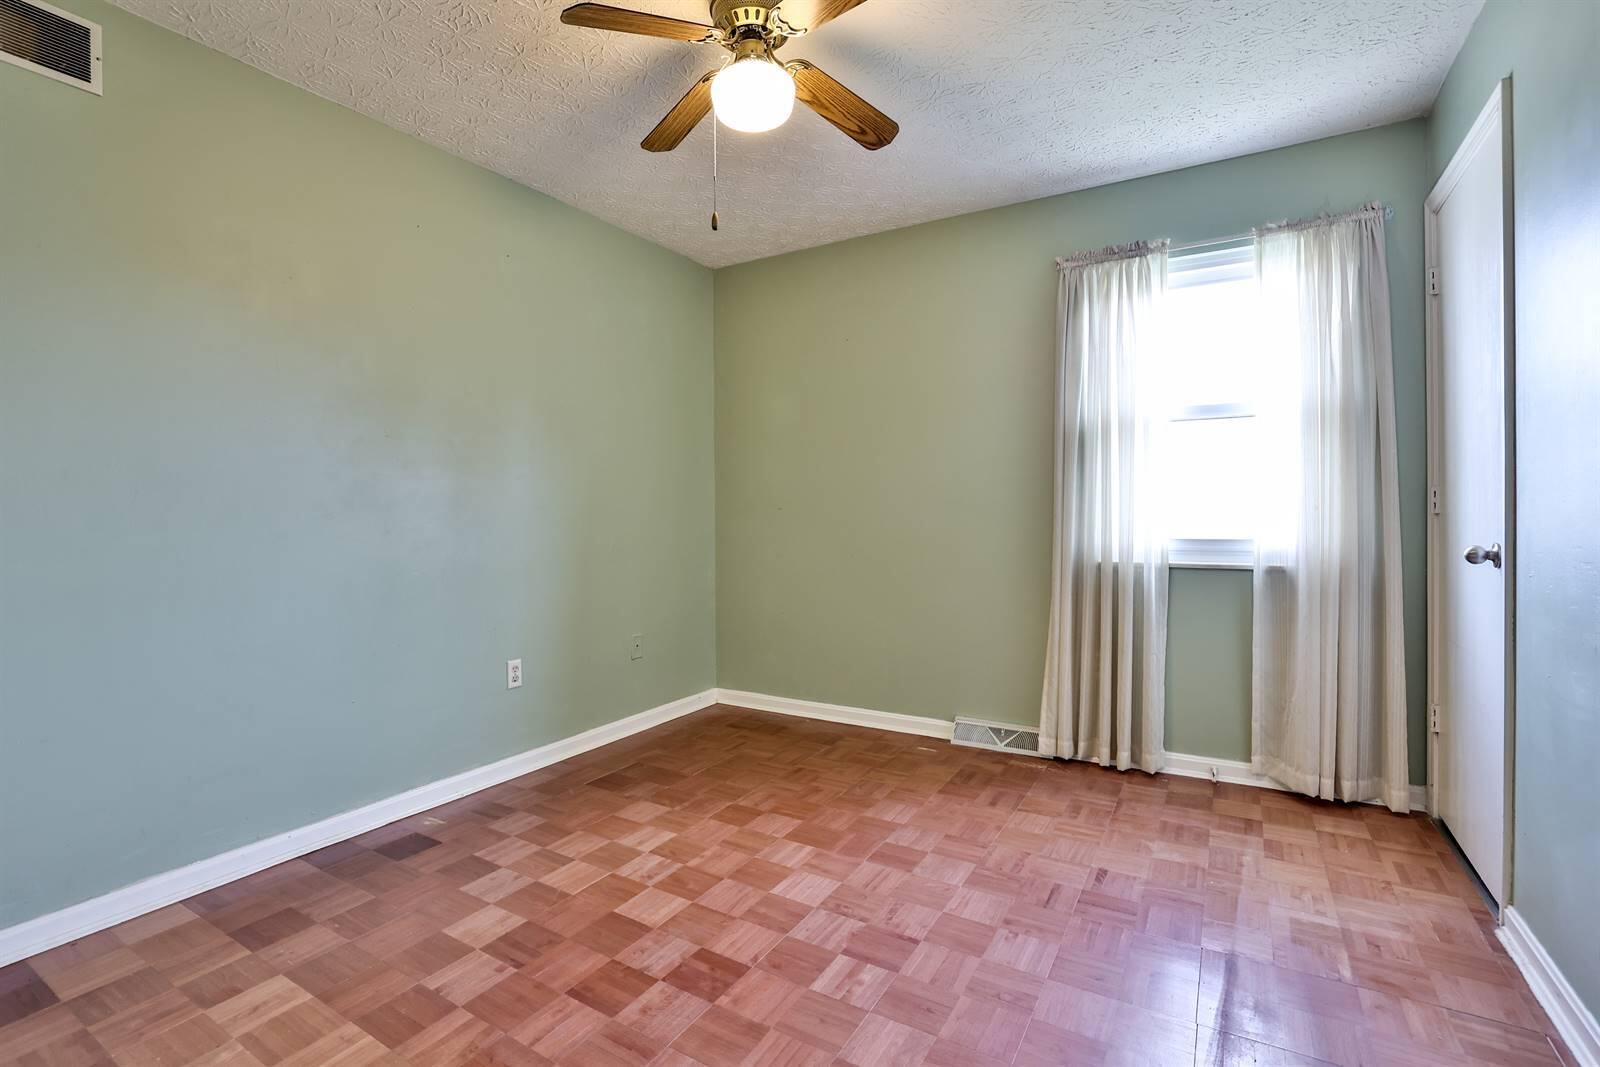
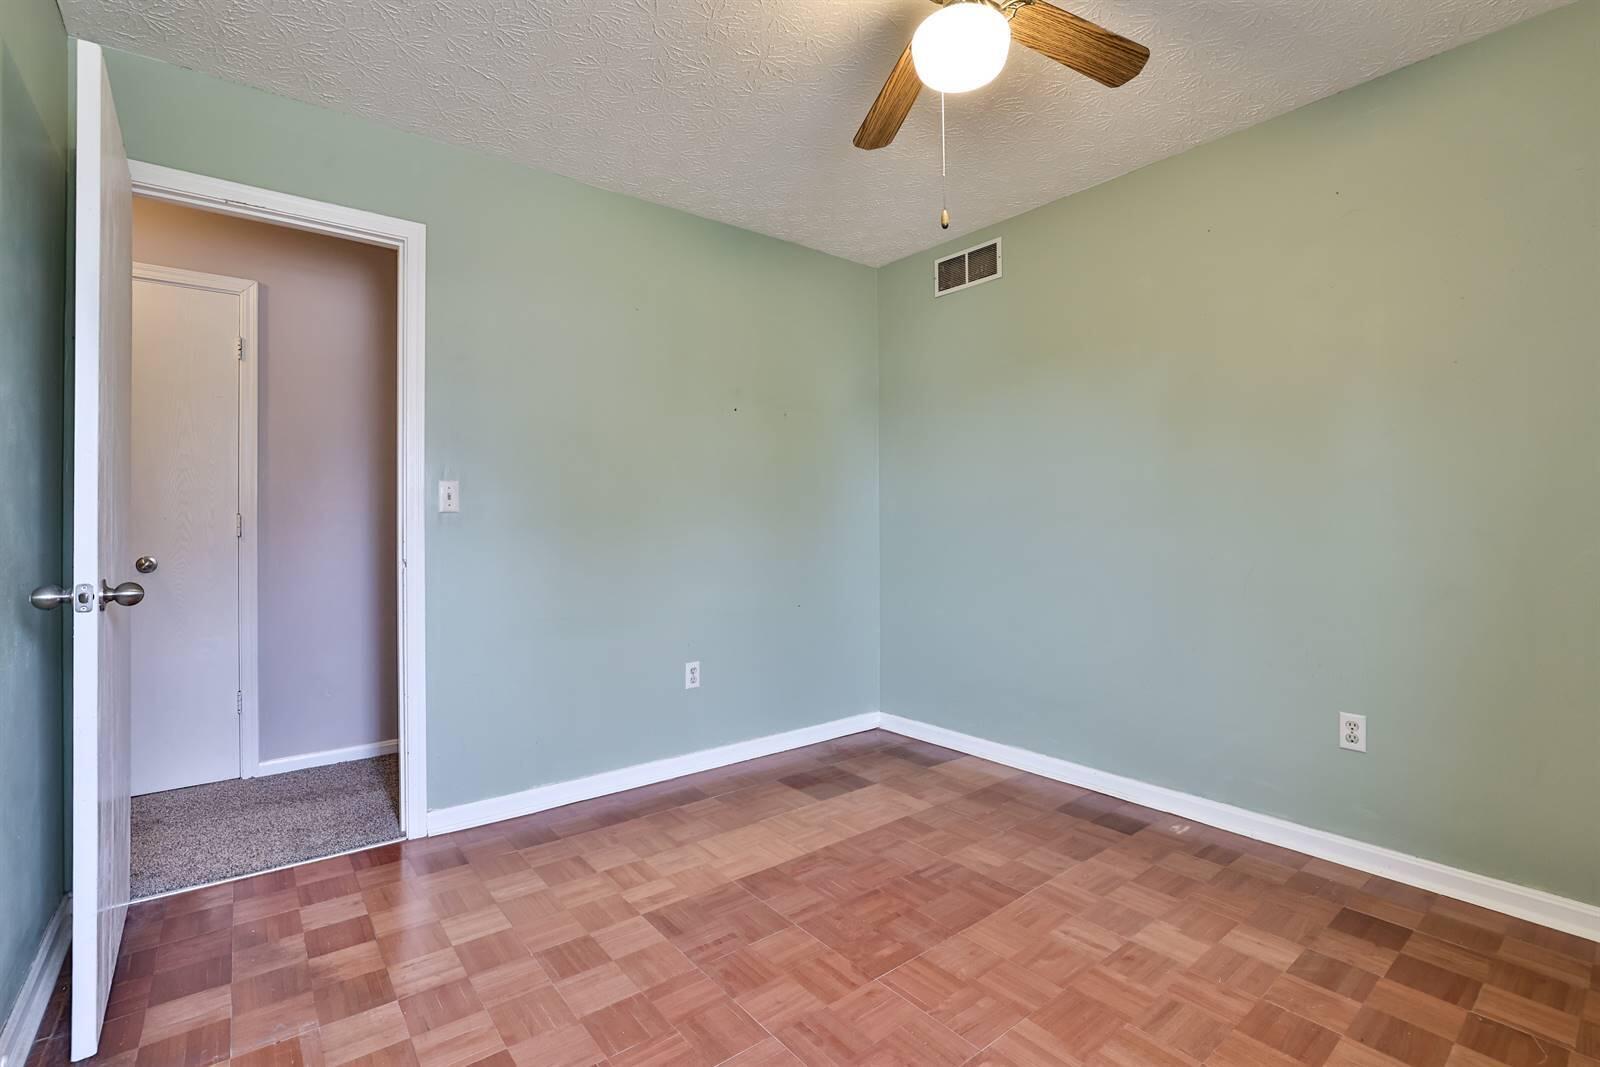
Empty room with parquet flooring, pale green walls, and a ceiling fan.
Empty room with pale green walls, parquet flooring, and a wood-bladed ceiling fan.
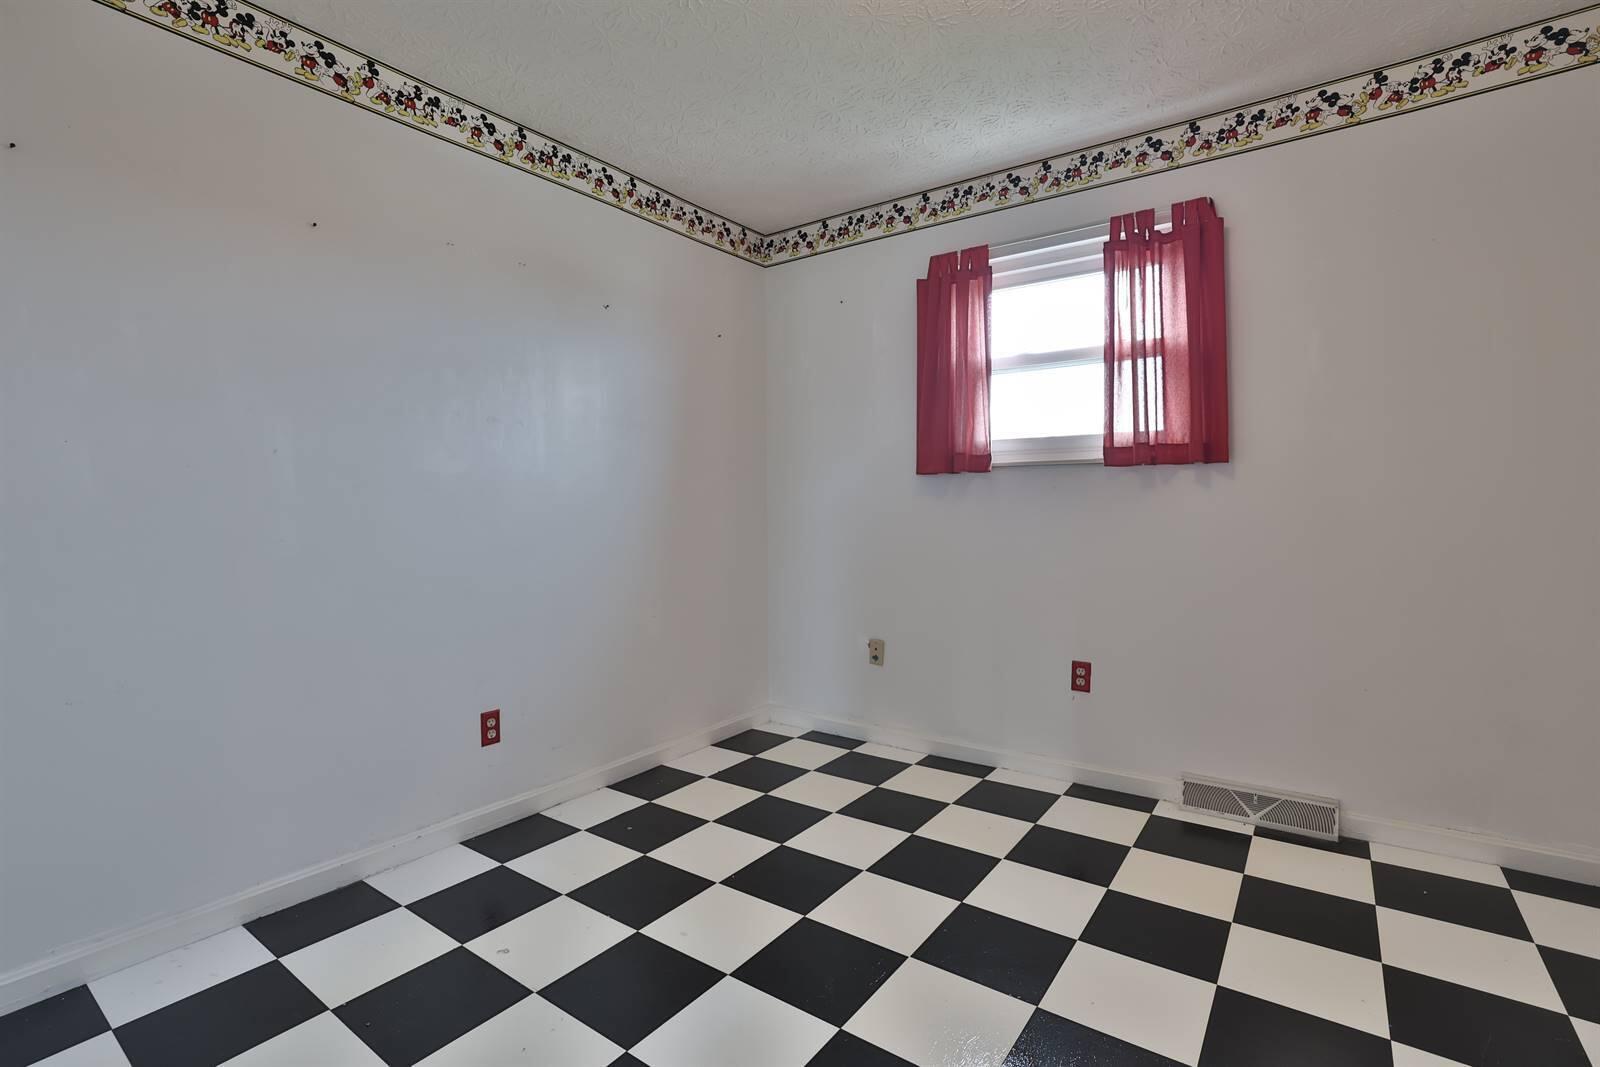
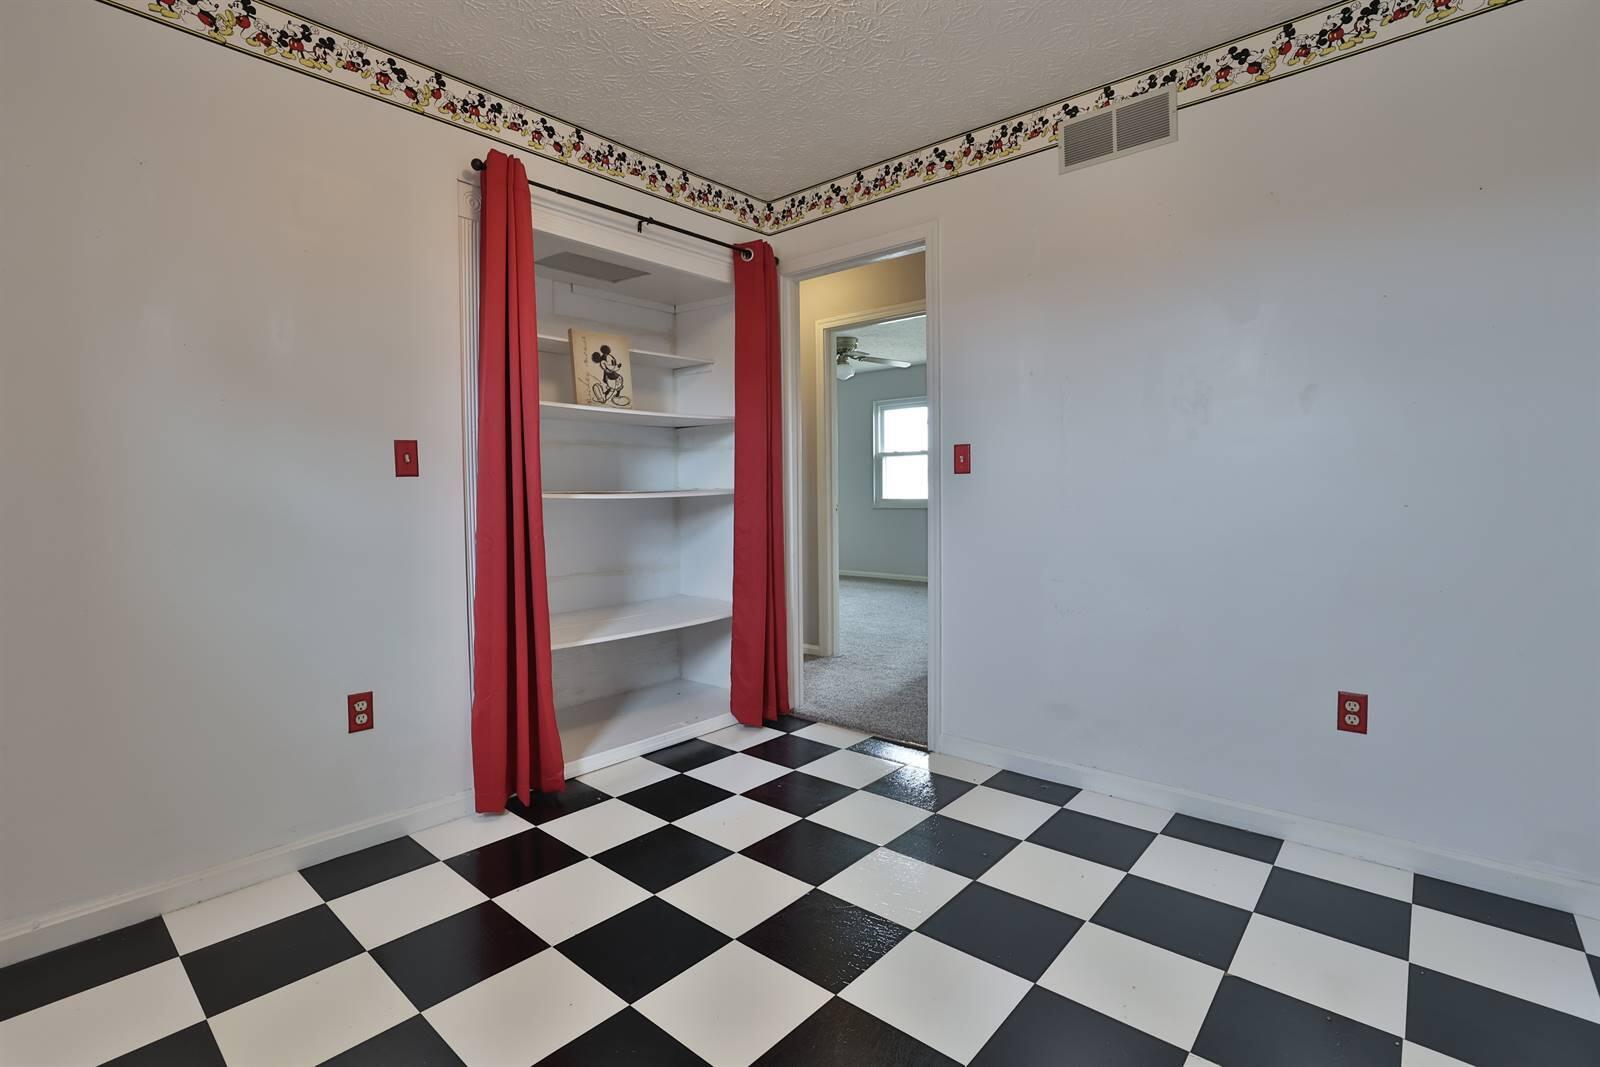
Empty room with checkerboard flooring, cartoon border, and red curtains framing a small window.
Empty room with checkerboard flooring, red-curtained shelves, and a cartoon-character border.
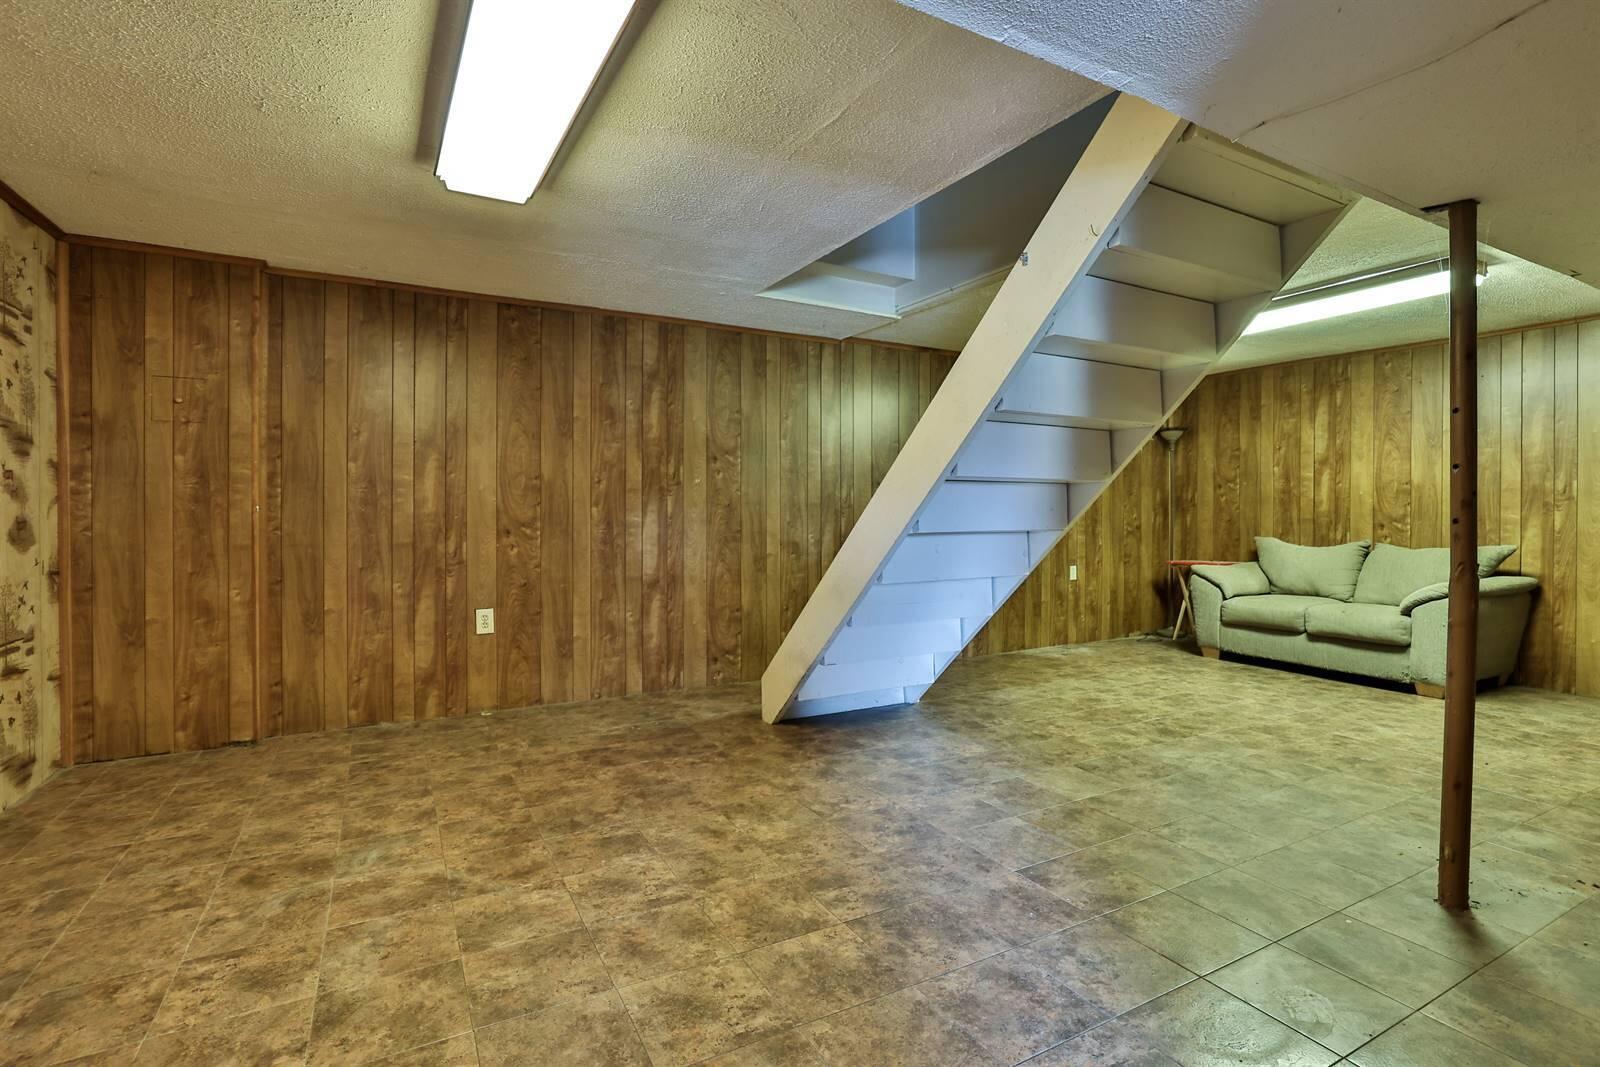
Basement living area with wood-paneled walls, stairs, and a light-colored sofa.
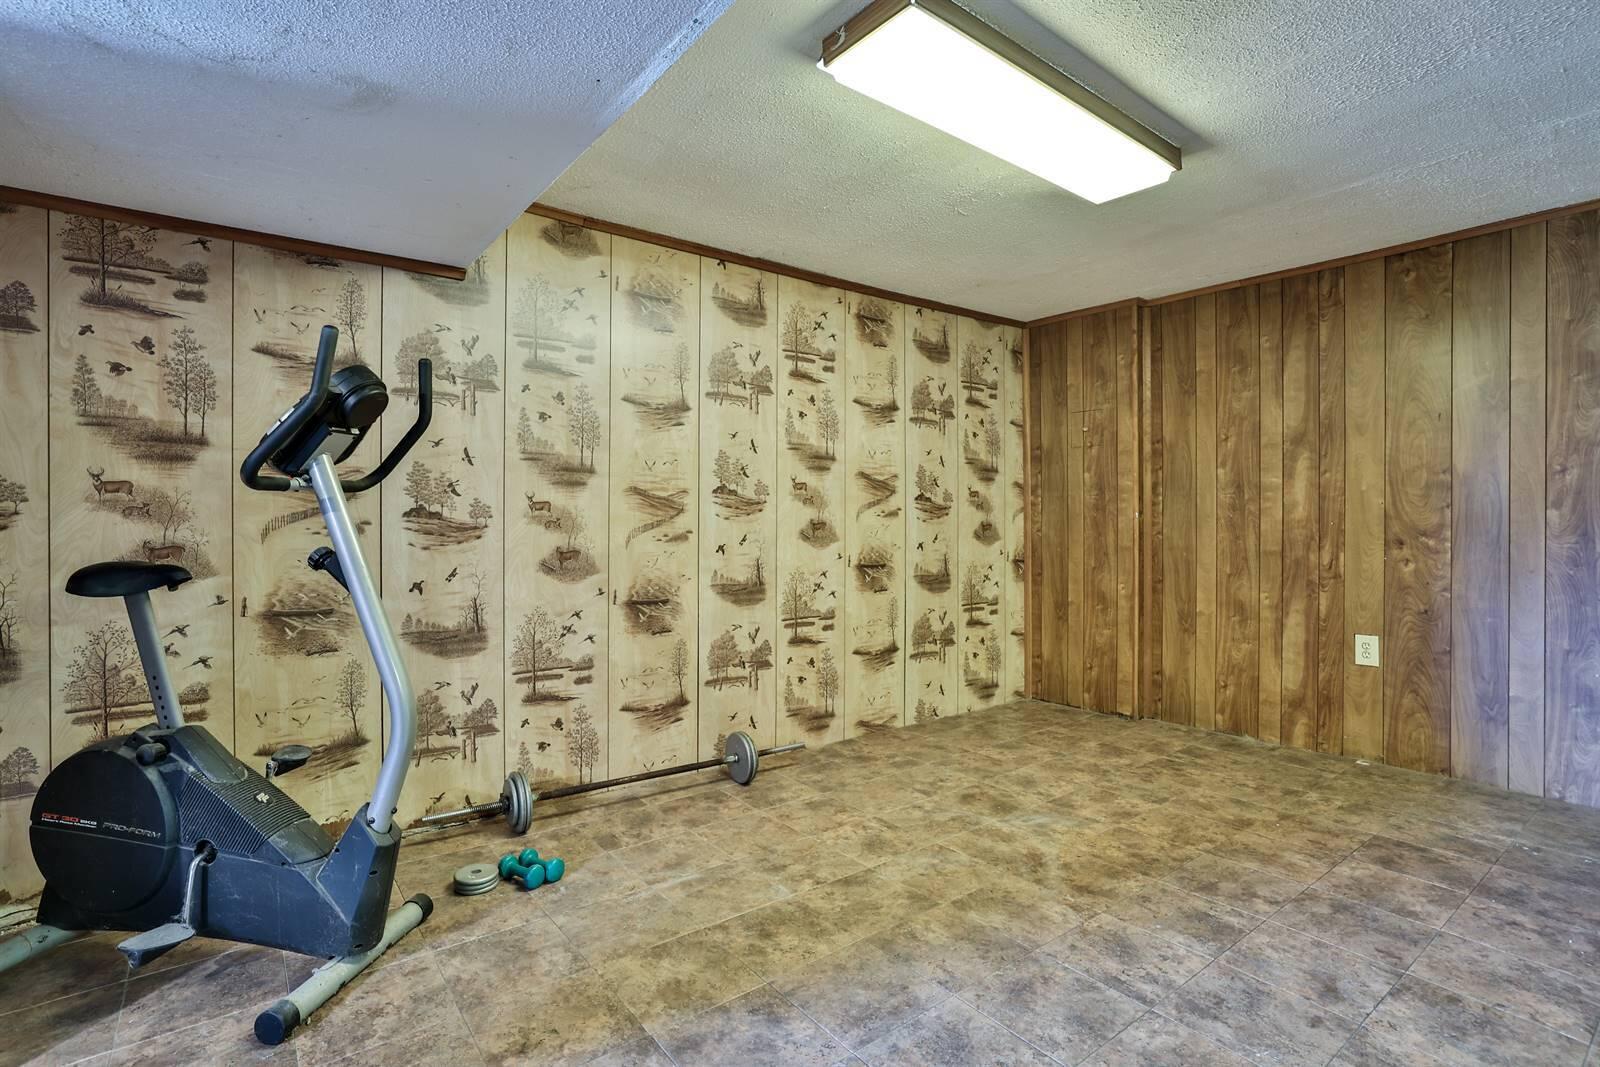
Exercise room with an exercise bike, weights, wildlife-patterned wallpaper, and wood-paneled walls.
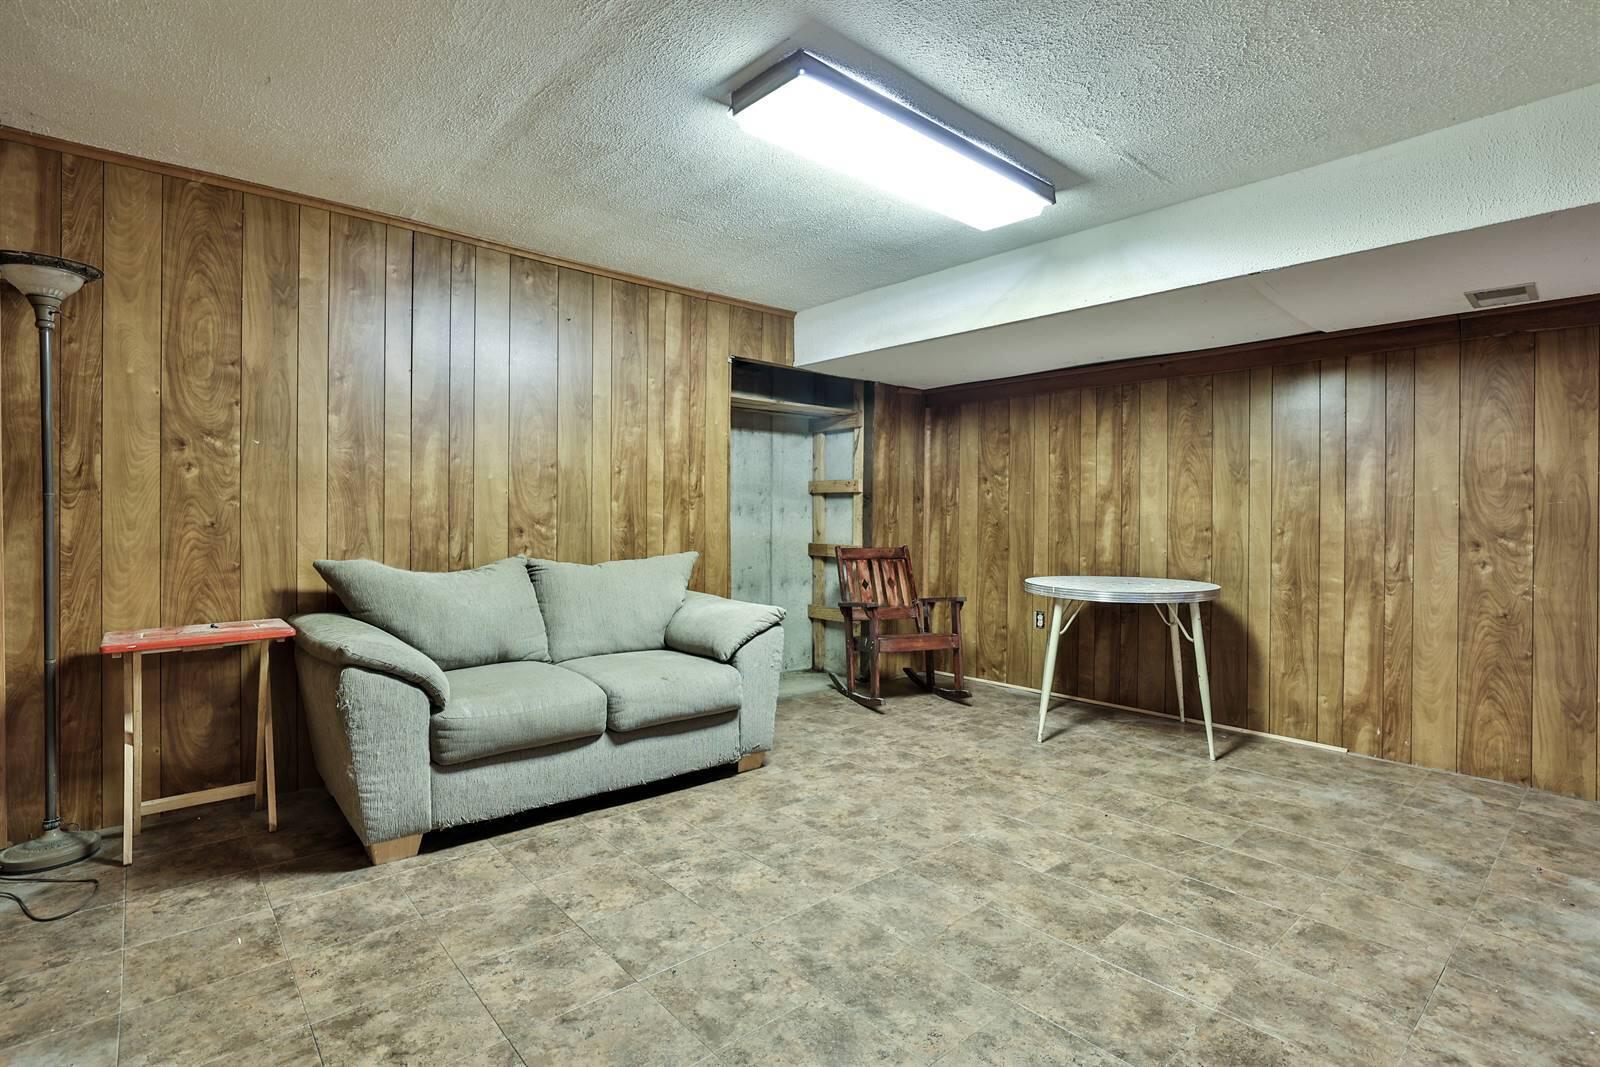
Basement sitting area with wood-paneled walls, a gray loveseat, and a rocking chair.
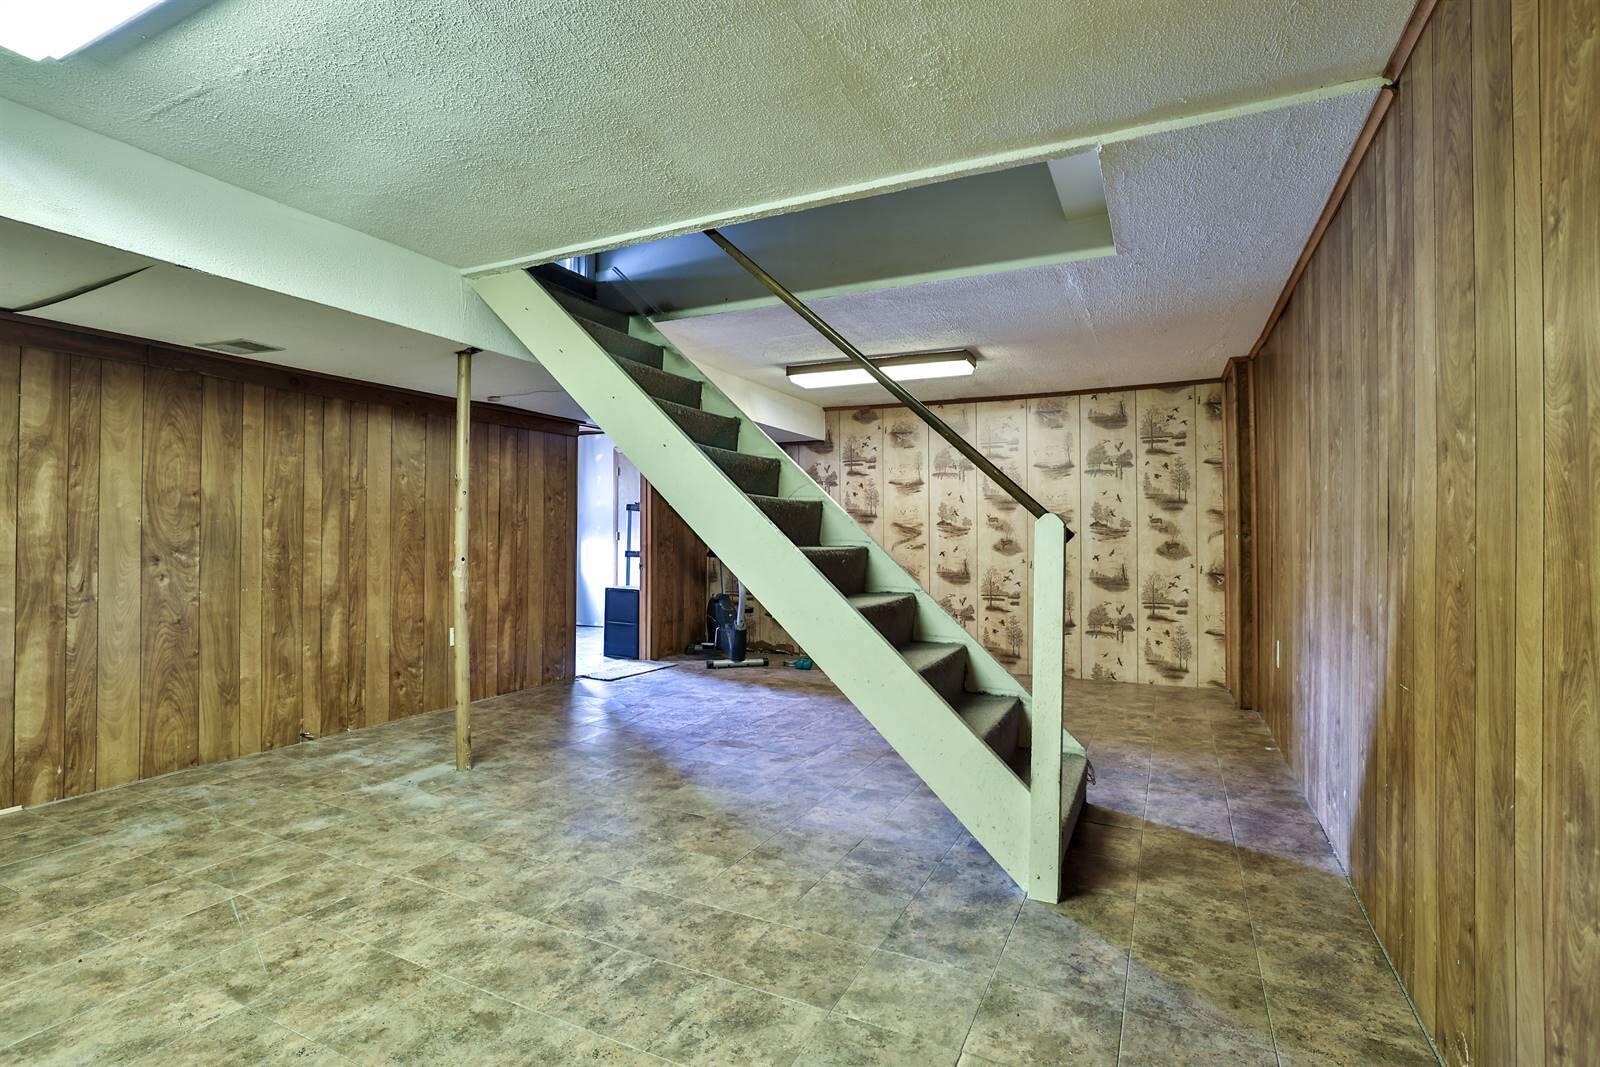
Empty basement with wood-paneled walls, tile flooring, and a staircase.
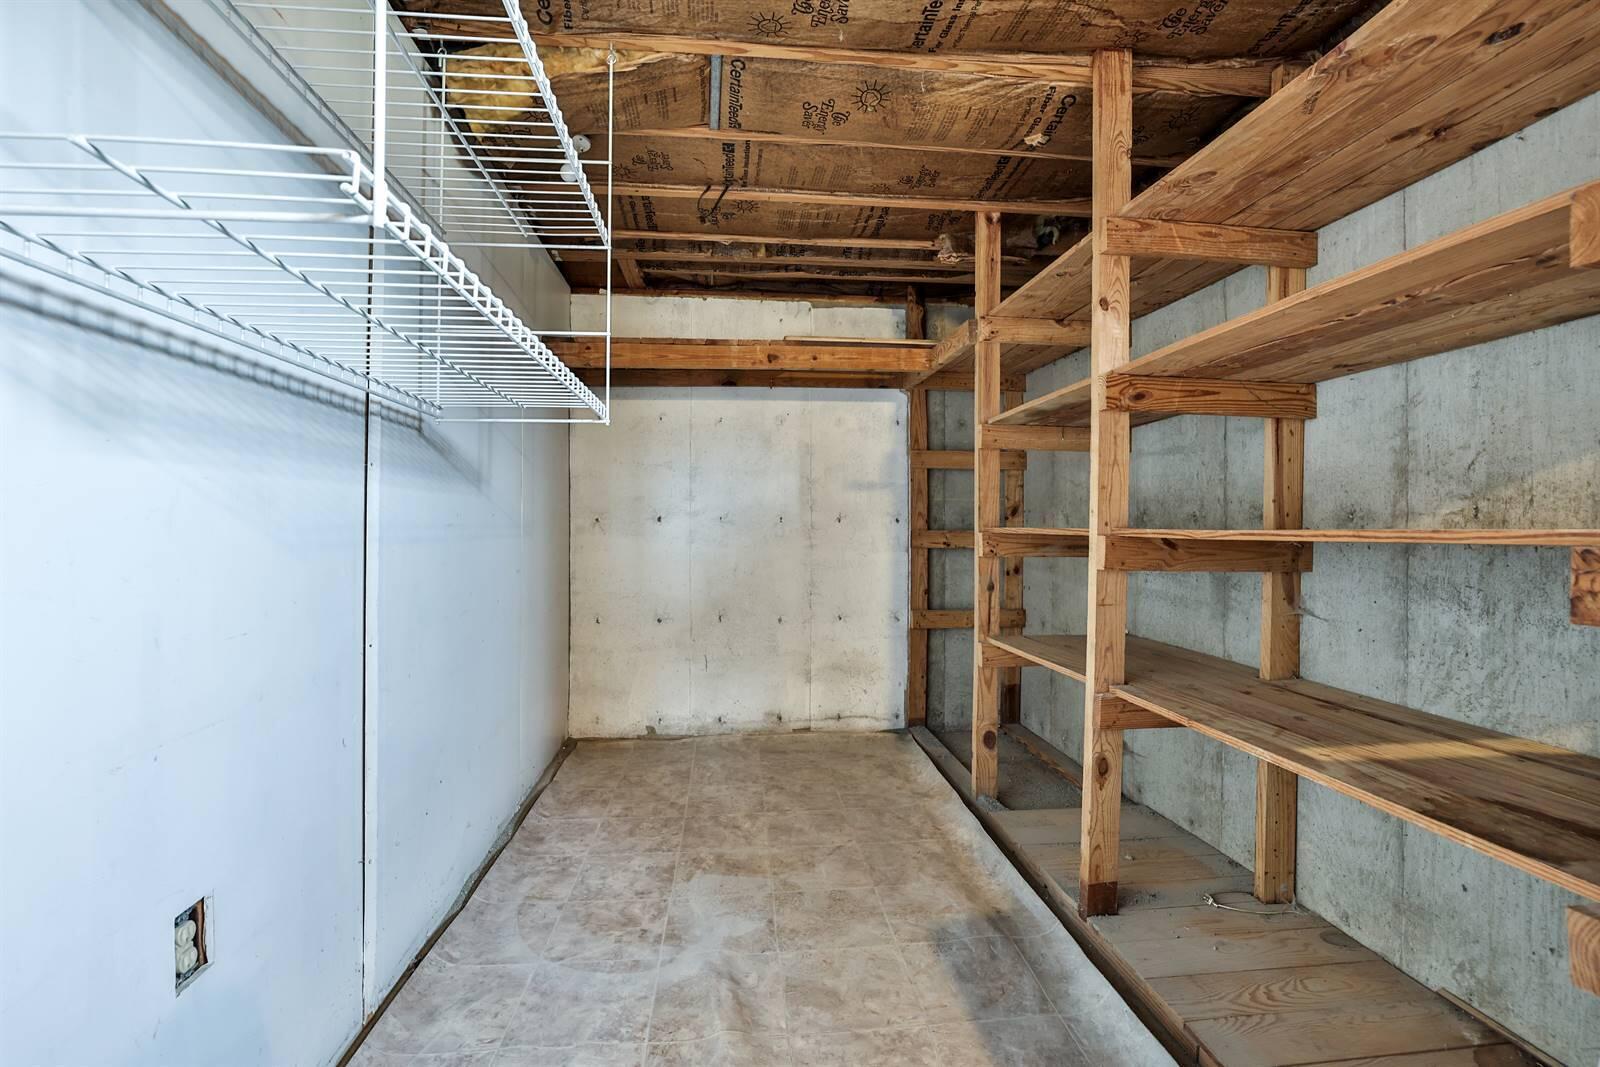
Basement storage area with built-in wooden shelves and white wire shelving.
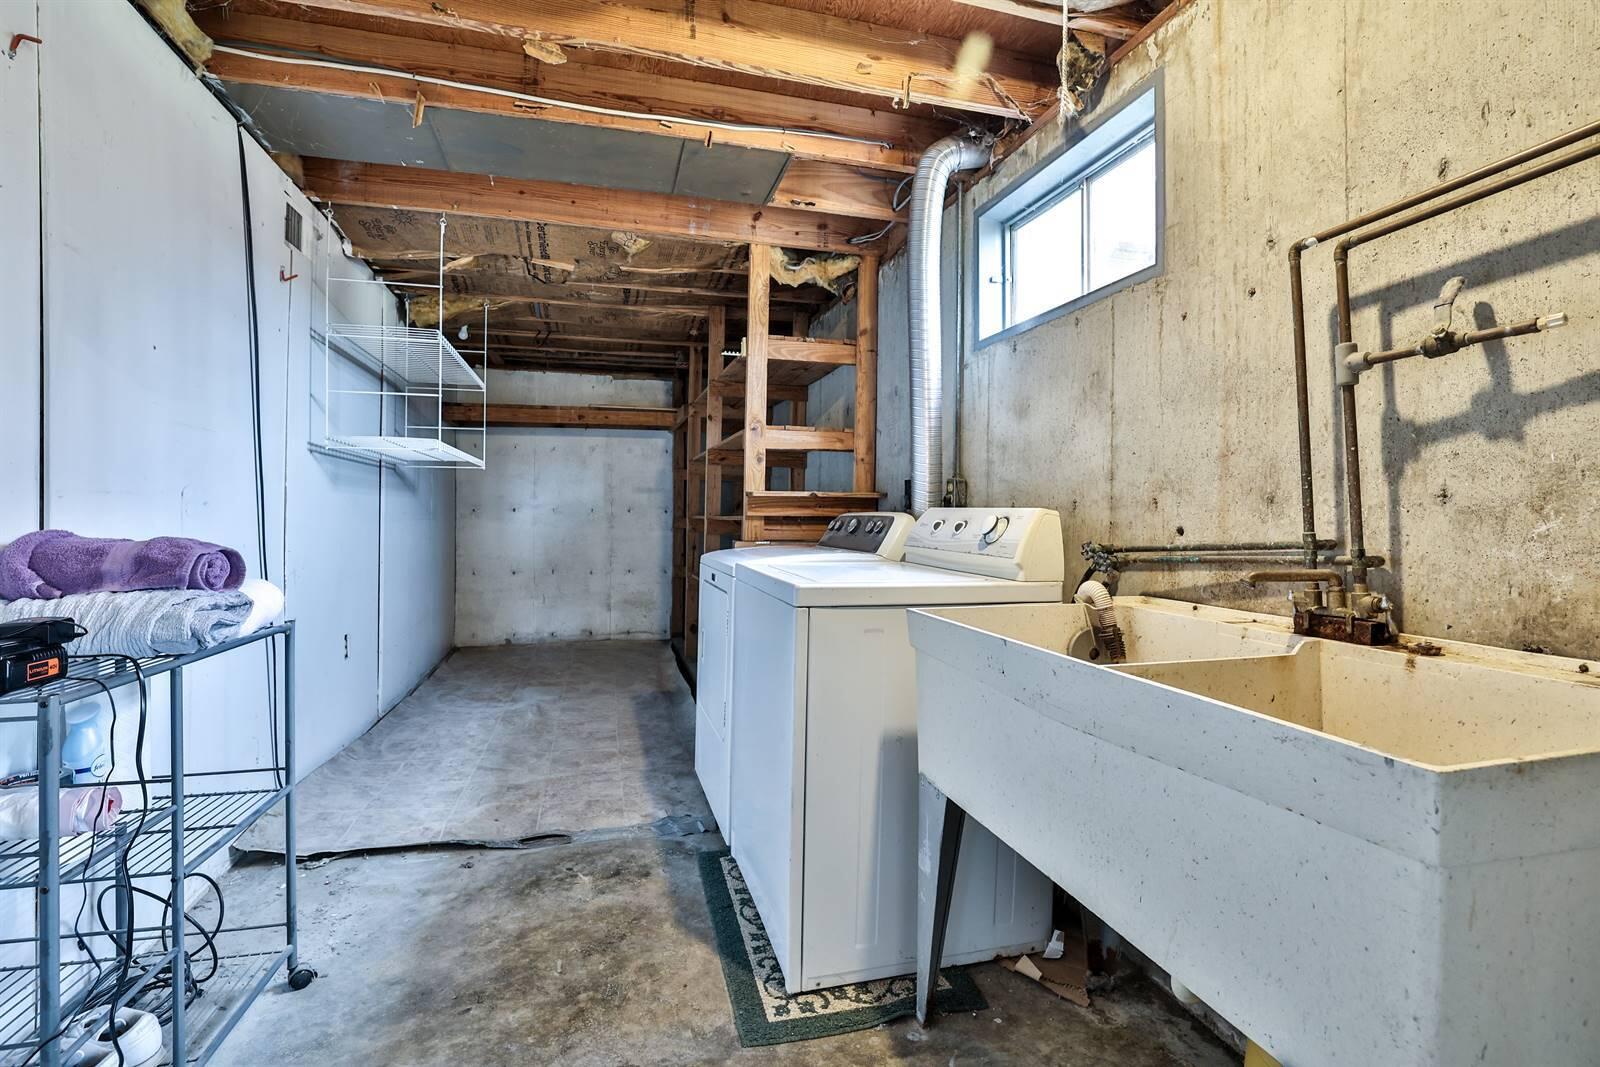
Laundry room with washer, dryer, and large utility sink beneath exposed ceiling joists.
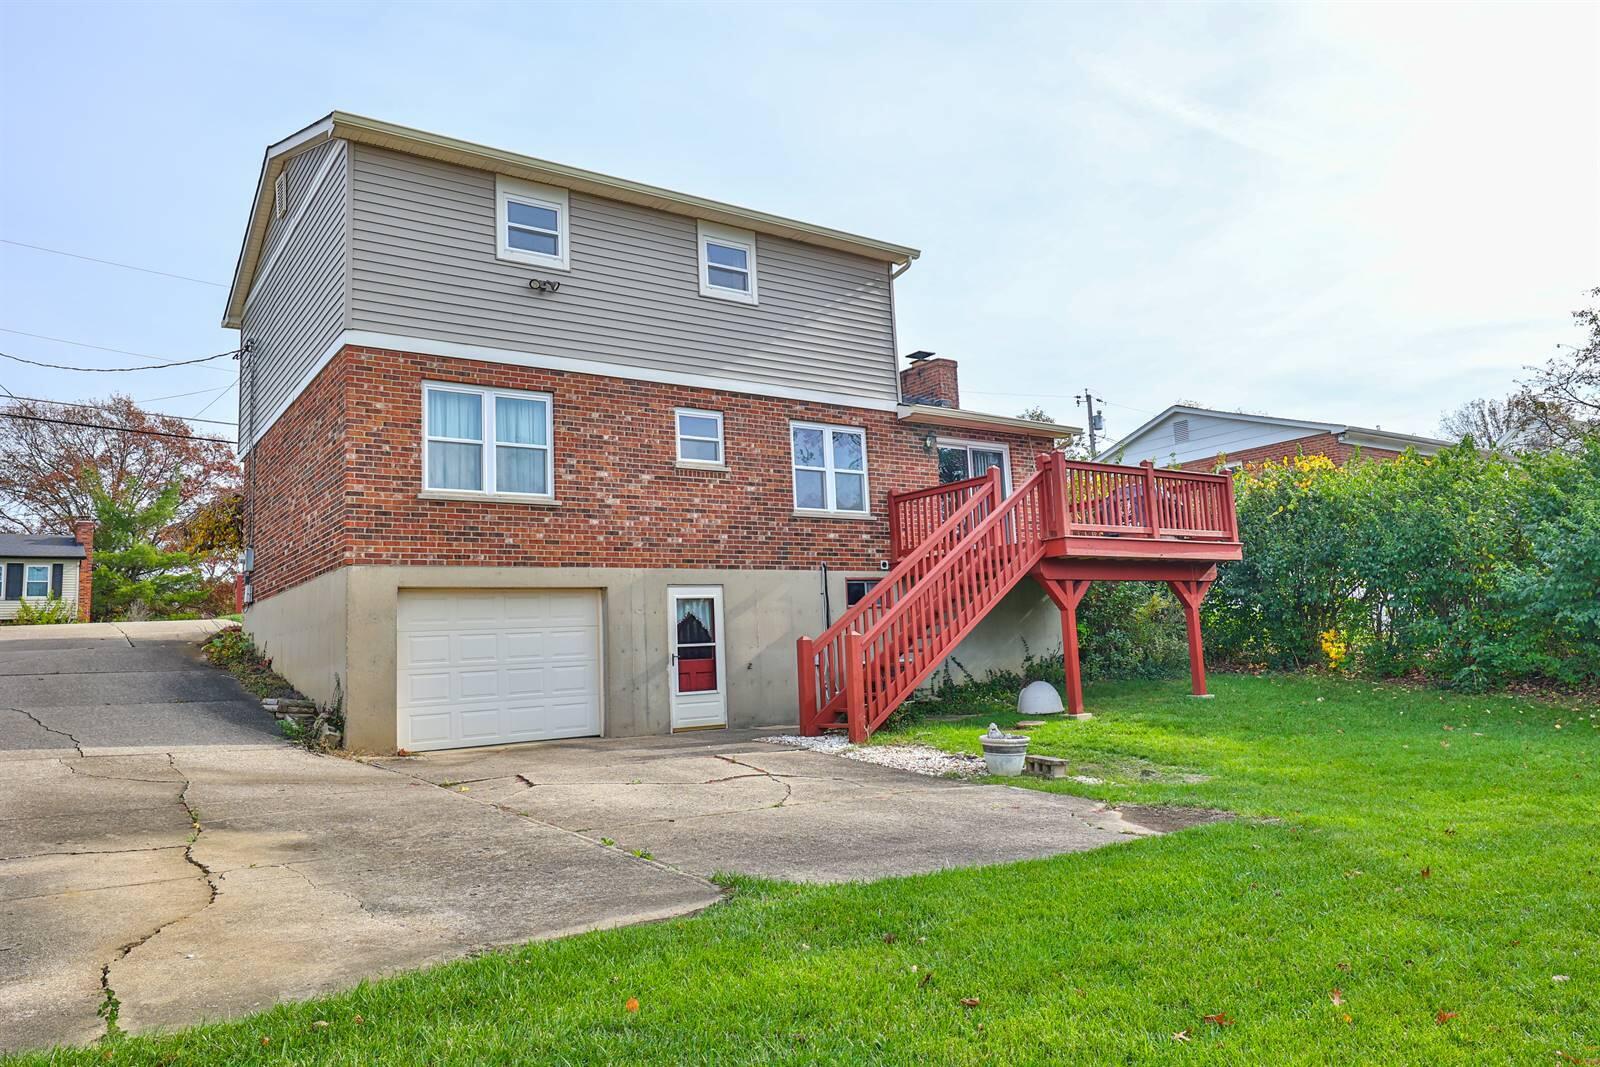
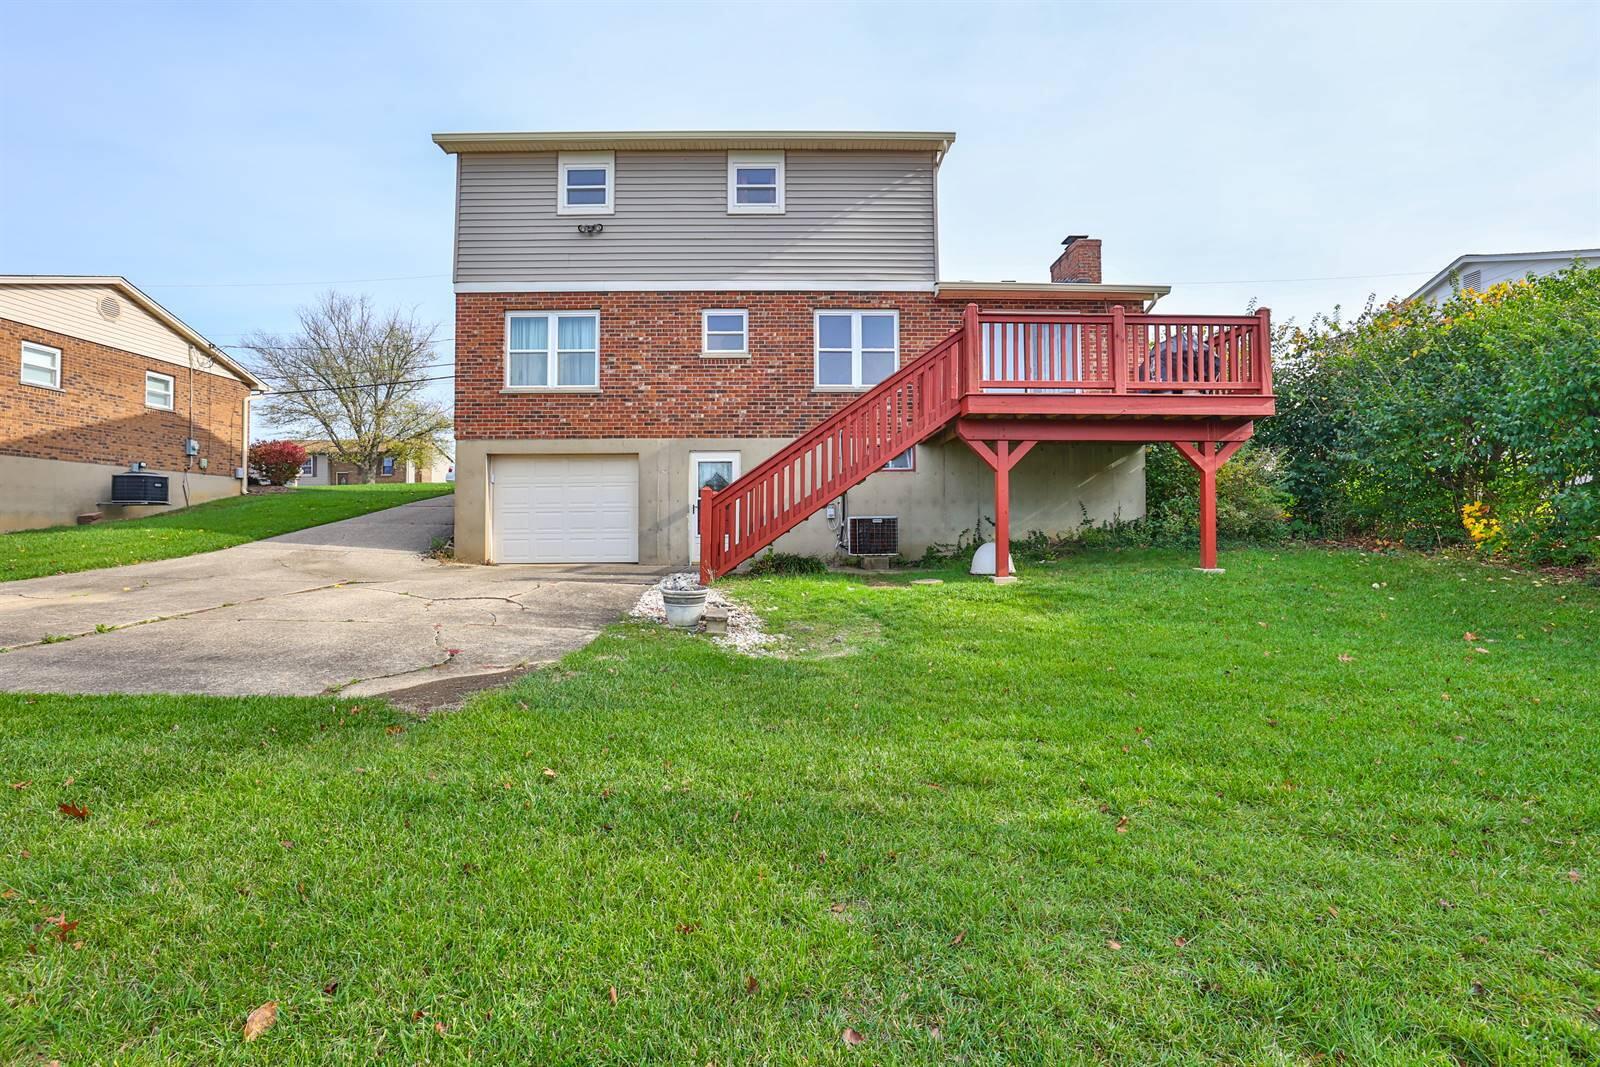
Two-story brick-and-siding house with a garage, concrete driveway, and raised red deck.
Home’s rear exterior with a raised red deck, staircase, attached garage, and green lawn.
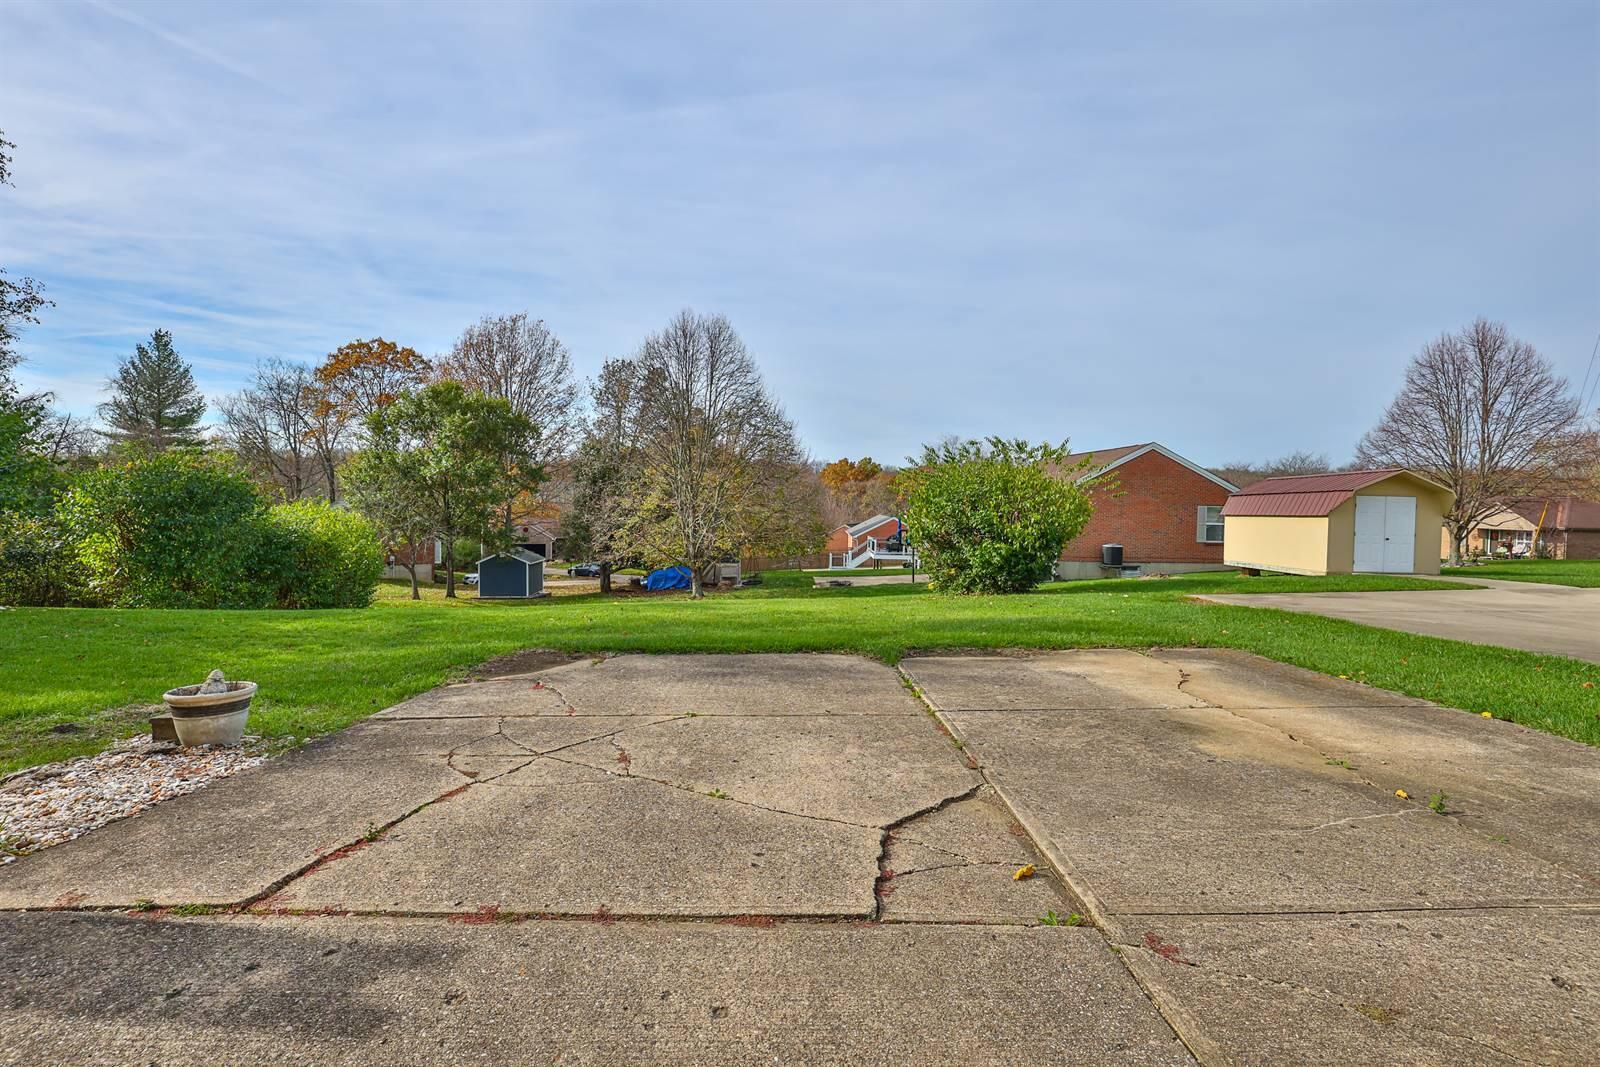
Concrete driveway beside a grassy yard, red brick building, and small yellow outbuilding.
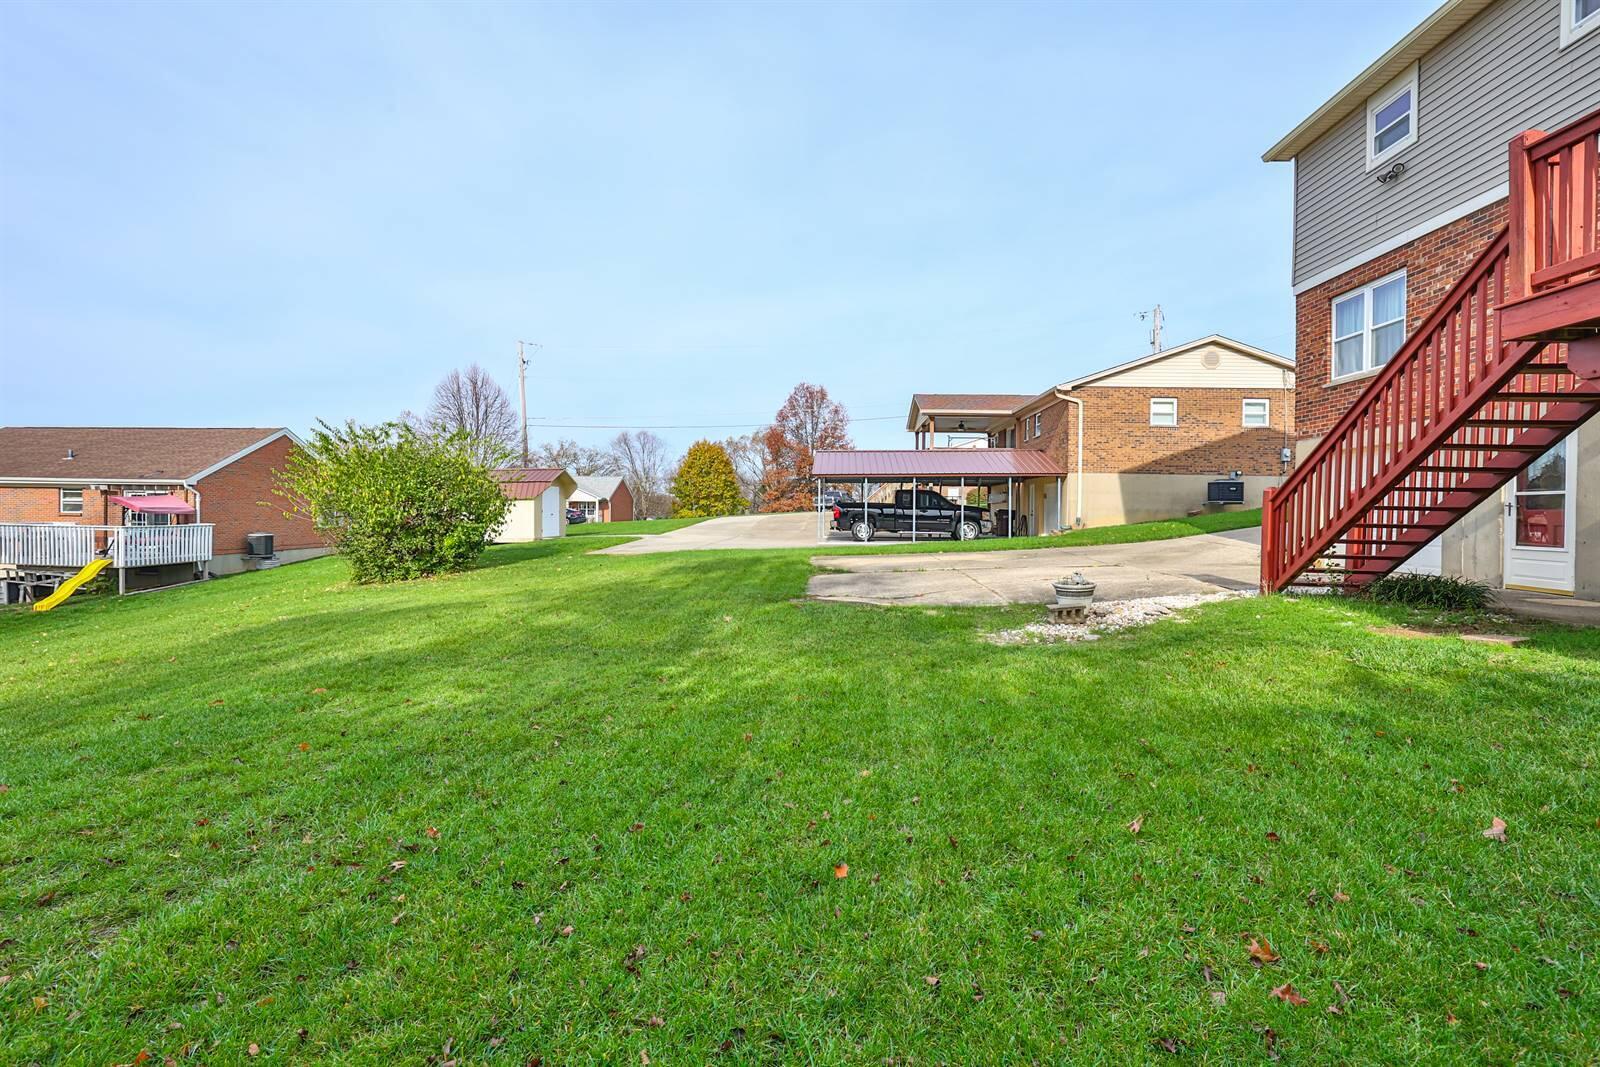
Grassy yard behind residential buildings, with a red exterior staircase and covered carport.
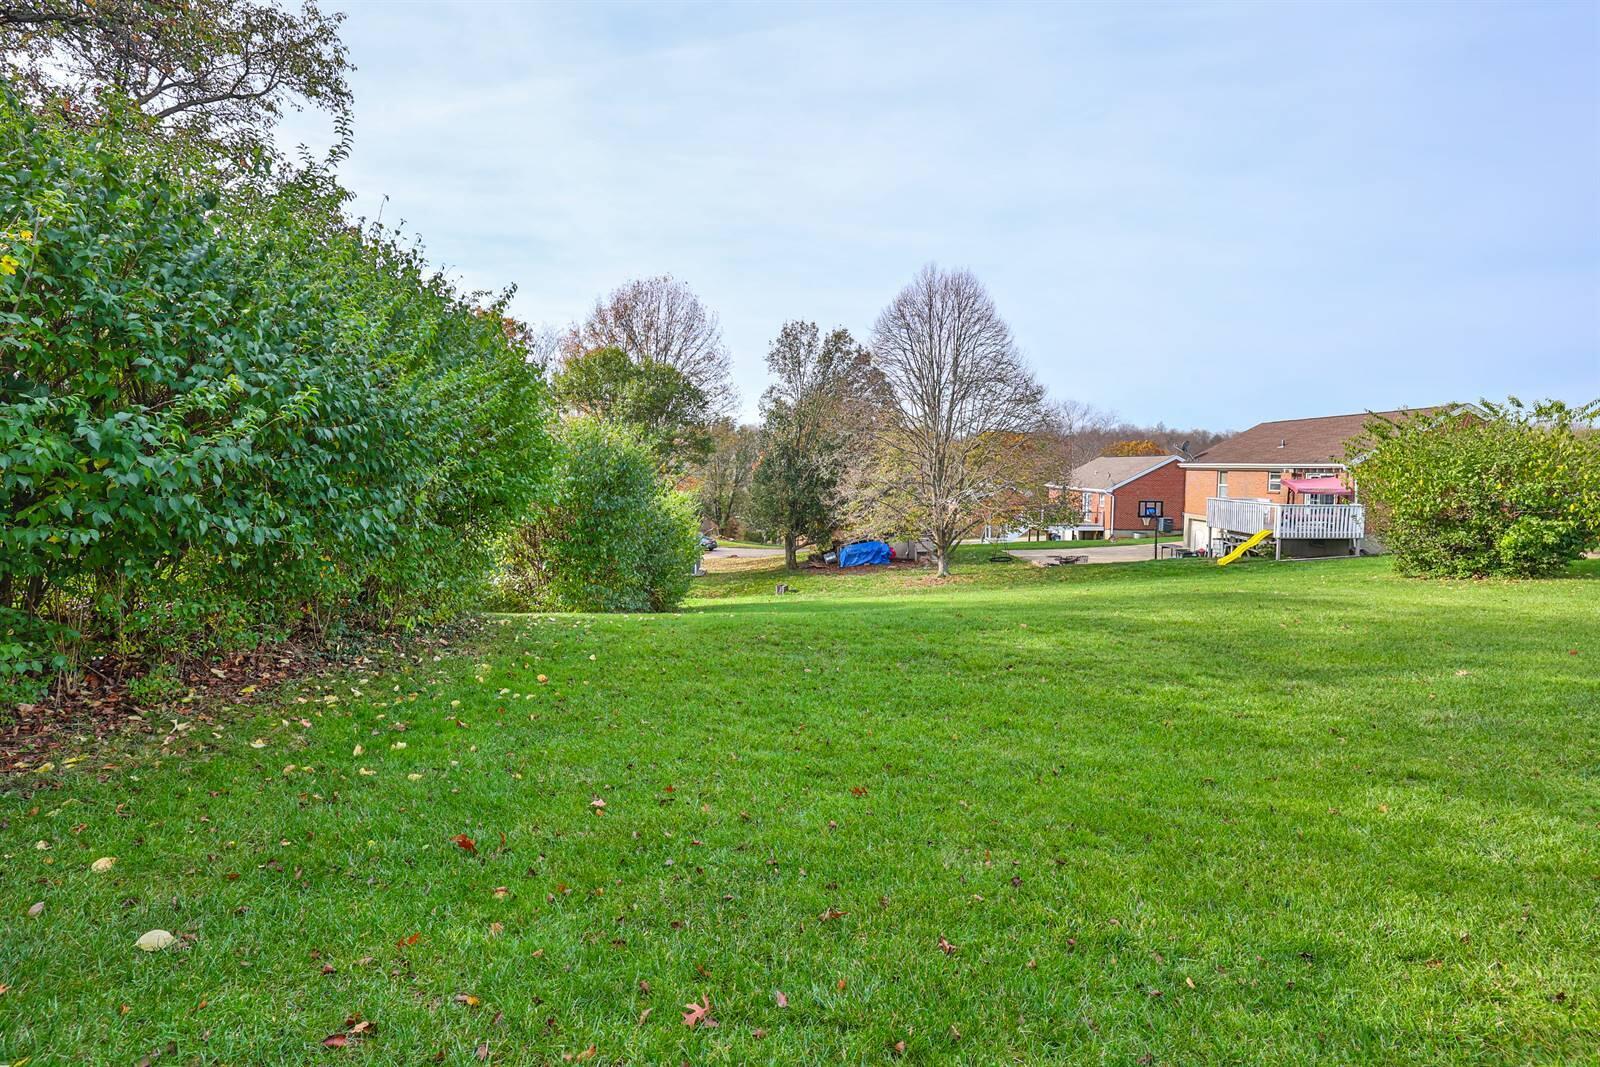
Broad grassy backyard bordered by shrubs, with a brick home and raised deck in the distance.
SEE ALL PHOTOS
Two-story brick-and-siding house with a covered porch, red front door, and broad green lawn.
Two-story brick and beige-sided home with a covered entry and broad front lawn.
Brick home entrance with a red storm door, covered porch, hanging fern, and welcome sign.
Covered brick-house porch overlooking a green lawn, shrubs, and neighboring homes.
Entry foyer with carpeted stairs, white railing, and patterned tile flooring.
Hallway with a carpeted staircase, white balusters, and tiled flooring leading to a bright room.
Bathroom vanity with an oval sink, chrome faucet, wall mirror, and purple towel.
Tiled entryway opens to an empty carpeted living room with a brick fireplace.
Vacant living room with blue walls and gray carpet, opening into a dining room with a chandelier.
Empty living room with blue-gray walls, gray carpet, and two curtained windows.
Empty carpeted room with blue-gray walls and two tall curtained windows.
Empty dining area with a brass chandelier, patterned wallpaper, and views into the living room and kitchen.
Empty dining room with a chandelier, patterned wallpaper, and a large curtained window.
Empty dining room with patterned wallpaper, blue wainscoting, a brass chandelier, and sheer-curtained windows.
Kitchen with red countertops and a pass-through to the living area.
Kitchen with white cabinets, reddish countertops, and stainless steel appliances.
Tiled dining area with a large deck-facing window and an opening to a carpeted living room with a brick fireplace.
Unfurnished living room with gray carpet, a large window, and a brick fireplace.
Unfurnished living room with a large brick fireplace, gray carpet, and a curtained window.
Empty living room with a large brick fireplace and sliding glass doors to a deck.
Living room with a brick fireplace, gray carpet, and sliding glass door to a deck.
Red wooden deck with matching railings beside a brick house and sliding glass door.
Red deck overlooking a green backyard and autumn trees, with a covered Cincinnati Bengals grill.
Brick home exterior with a white garage door and red deck stairs.
Empty carpeted room with two windows and a ceiling fan with light.
Empty bedroom with gray carpet, a ceiling fan, and white closet doors.
Bathroom with a white tub and shower, mosaic tile accent, and wood vanity with round mirror.
Empty bedroom with sliding closet doors, light carpet, and a high window.
Carpeted home office with a wooden desk and hutch beside an open doorway.
Empty room with parquet flooring, pale green walls, and a ceiling fan.
Empty room with pale green walls, parquet flooring, and a wood-bladed ceiling fan.
Empty room with checkerboard flooring, cartoon border, and red curtains framing a small window.
Empty room with checkerboard flooring, red-curtained shelves, and a cartoon-character border.
Basement living area with wood-paneled walls, stairs, and a light-colored sofa.
Exercise room with an exercise bike, weights, wildlife-patterned wallpaper, and wood-paneled walls.
Basement sitting area with wood-paneled walls, a gray loveseat, and a rocking chair.
Empty basement with wood-paneled walls, tile flooring, and a staircase.
Basement storage area with built-in wooden shelves and white wire shelving.
Laundry room with washer, dryer, and large utility sink beneath exposed ceiling joists.
Two-story brick-and-siding house with a garage, concrete driveway, and raised red deck.
Home’s rear exterior with a raised red deck, staircase, attached garage, and green lawn.
Concrete driveway beside a grassy yard, red brick building, and small yellow outbuilding.
Grassy yard behind residential buildings, with a red exterior staircase and covered carport.
Broad grassy backyard bordered by shrubs, with a brick home and raised deck in the distance.
Sold

71 Carrie Way

71 Carrie Way, Independence, KY 41051

$256,000
What a Find - Stop Now - Large 4 Bedroom home - Great family home. Replacement double hung windows, formal dining room, eat in kitchen, living & family room with walkout to nice deck with steps to rear yard, finished basement with laundry area with walkout! Lots of off street parking. Cinch Home Warranty $672. New electric box 11/2024! Gross sq ft per Realist.

4
beds

2
baths

1,750 Sq.Ft. LIVING AREA

0.26 Acres lot

Mark Erwin

Mark Erwin

Features & Amenities

Interior

  • total bedrooms4
  • Total bathrooms2
  • full bathroom1
  • half bathroom1
  • Laundry room Electric Dryer Hookup, In Basement, Laundry Room
  • Flooring Concrete, Vinyl
  • Fireplace Brick, Wood Burning
  • APPLIANCES Electric Cooktop, Dishwasher, Disposal, Refrigerator, Washer
  • other interior Features Walk-In Closet(s), Storage, Pantry, High Speed Internet, Entrance Foyer, Eat-in Kitchen, Chandelier, Ceiling Fan(s), Natural Woodwork

Area & Lot

  • Status Sold
  • Date Sold December 20, 2024
  • Living Area1,750 Sq.Ft.
  • Lot Area0.26 Acres
  • MLS® ID628118
  • TypeResidential
  • Architecture StylesTraditional
  • Elementary SchoolKenton Elementary
  • Middle SchoolSummit View Middle School
  • High SchoolSimon Kenton High
  • School DistrictKenton Co Public

Exterior

  • STORIES2
  • Garage Space1.0
  • water SourcePublic
  • roofComposition
  • lot featuresCorner Lot, Level
  • parkingDriveway, Garage, Garage Door Opener, Garage Faces Rear, Off Street
  • HEAT TYPEHeat Pump, Electric
  • AIR CONDITIONINGCentral Air
  • sewerPublic Sewer
  • SubstructurePoured Concrete

Financial

  • Sales Price$256,000

Work With Us

Partner with the Willard & Erwin Group for a personalized, results-driven real estate experience.

Follow Me on Instagram