Leave a Message

Thank you for your message. We will be in touch with you shortly.

715 Lytle Avenue
715 Lytle Avenue
715 Lytle Avenue
715 Lytle Avenue
715 Lytle Avenue
715 Lytle Avenue
715 Lytle Avenue
715 Lytle Avenue
715 Lytle Avenue
715 Lytle Avenue
715 Lytle Avenue
715 Lytle Avenue
715 Lytle Avenue
715 Lytle Avenue
715 Lytle Avenue
715 Lytle Avenue
715 Lytle Avenue
715 Lytle Avenue
715 Lytle Avenue
715 Lytle Avenue
715 Lytle Avenue
715 Lytle Avenue
715 Lytle Avenue
715 Lytle Avenue
SEE ALL PHOTOS
715 Lytle Avenue
715 Lytle Avenue
715 Lytle Avenue
715 Lytle Avenue
715 Lytle Avenue
715 Lytle Avenue
715 Lytle Avenue
715 Lytle Avenue
715 Lytle Avenue
715 Lytle Avenue
715 Lytle Avenue
715 Lytle Avenue
715 Lytle Avenue
715 Lytle Avenue
715 Lytle Avenue
715 Lytle Avenue
715 Lytle Avenue
715 Lytle Avenue
715 Lytle Avenue
715 Lytle Avenue
715 Lytle Avenue
715 Lytle Avenue
715 Lytle Avenue
715 Lytle Avenue
Sold

715 Lytle Avenue

715 Lytle Avenue, Elsmere, KY 41018

$220,000
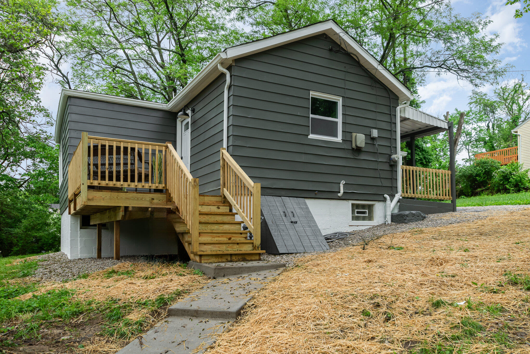
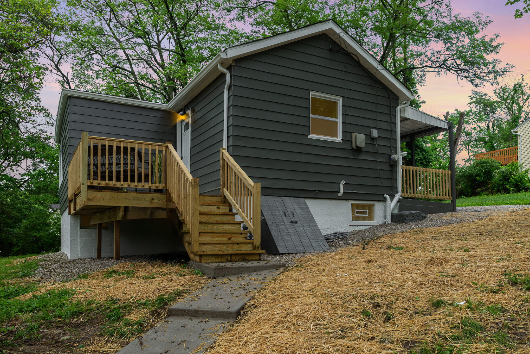
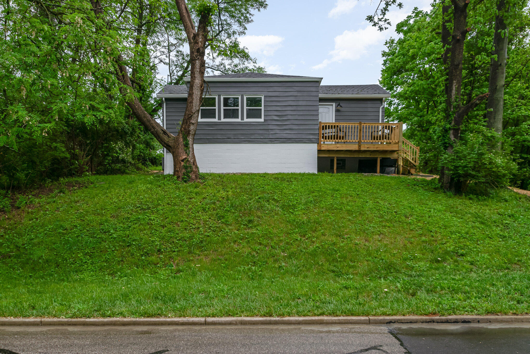
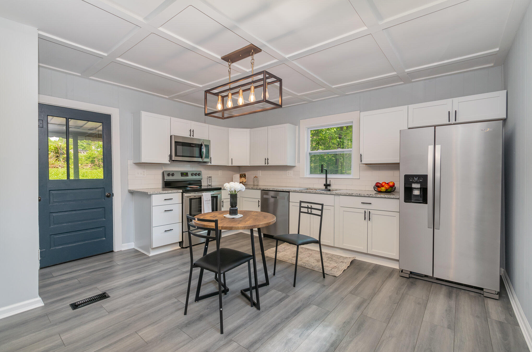
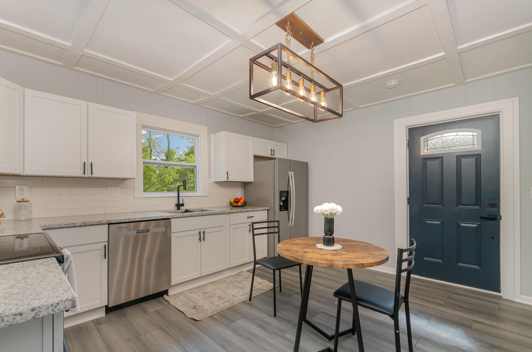
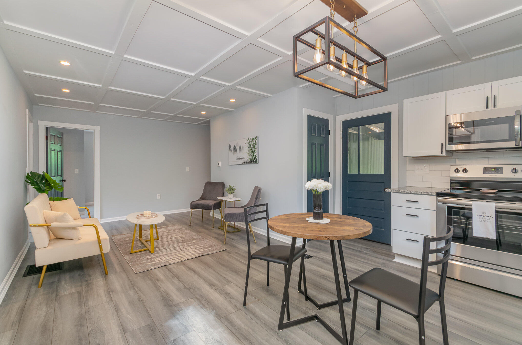
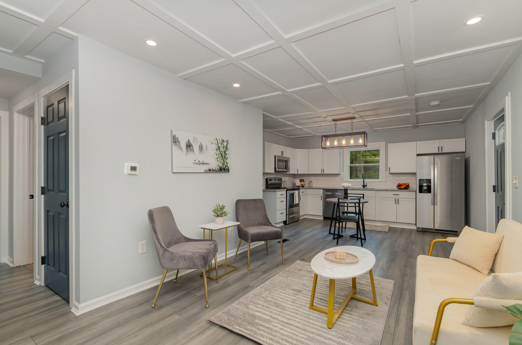
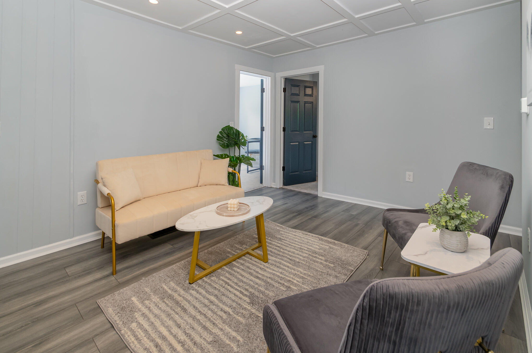
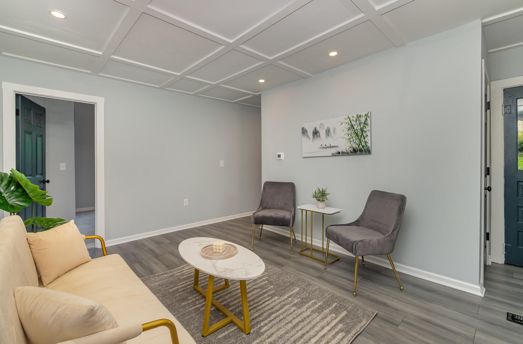
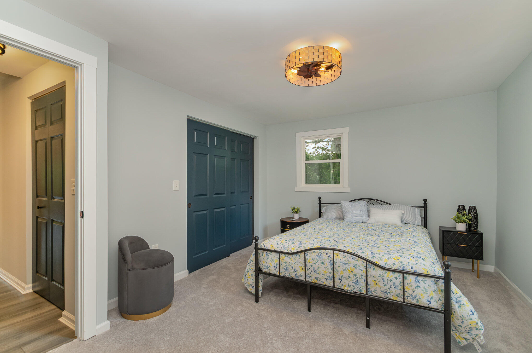
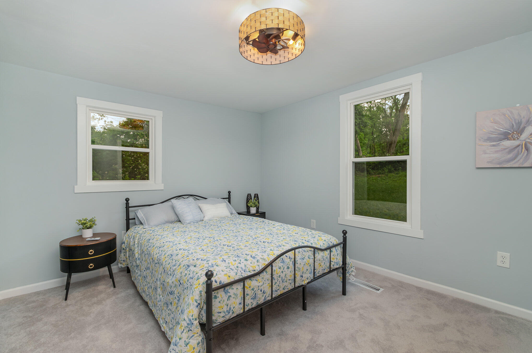
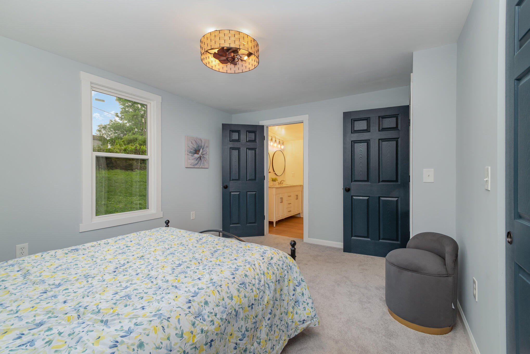
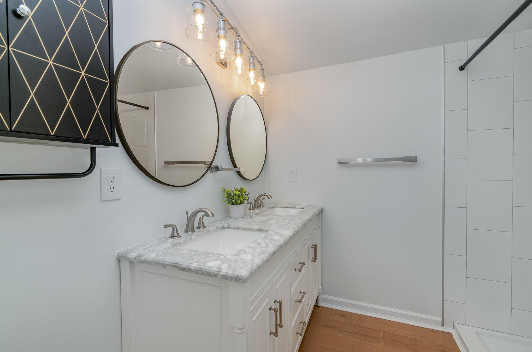
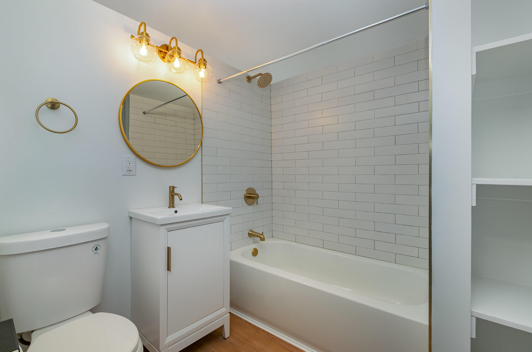
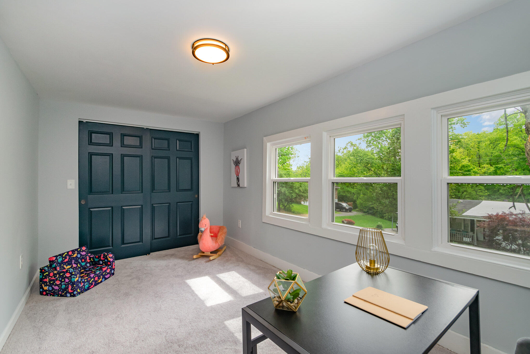
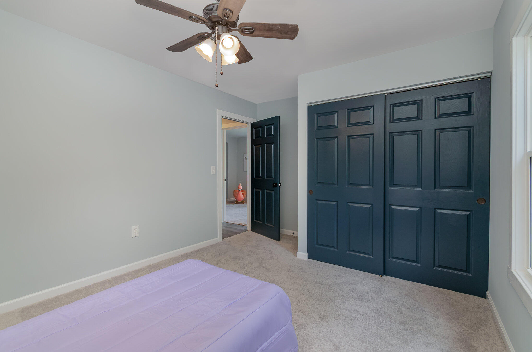
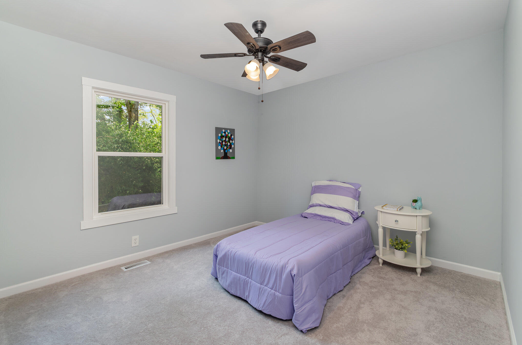
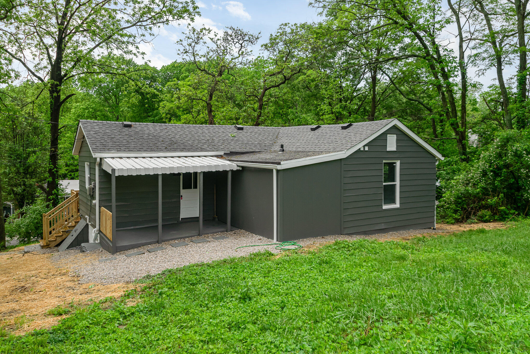
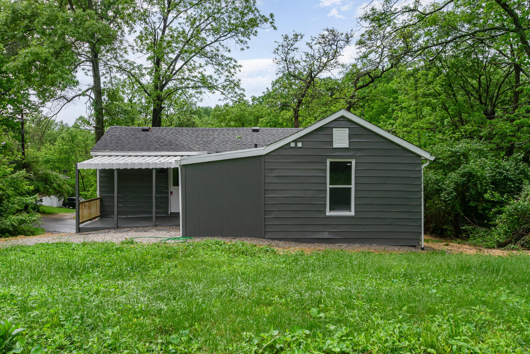
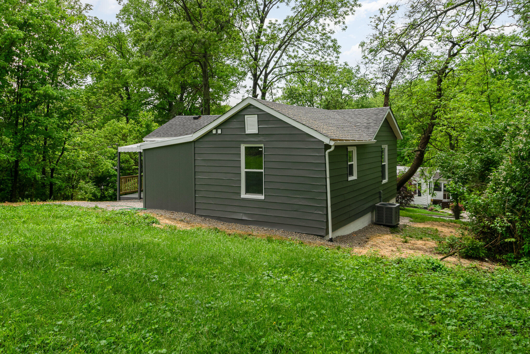
Welcome to your fully renovated retreat in the heart of Elsmere! This charming home features 3 bedrooms and 2 full bathrooms, including a primary bedroom with an en suite bathroom boasting dual granite vanity and tile shower. The kitchen is complete with granite countertops, stainless steel appliances, and a stylish tile backsplash.
Updates abound throughout the home, including a new roof, HVAC system, flooring, and windows. This property is a true gem in Elsmere. Don't miss your opportunity to make this your home - schedule a showing today!

3
beds

2
baths

1,019 Sq.Ft. LIVING AREA

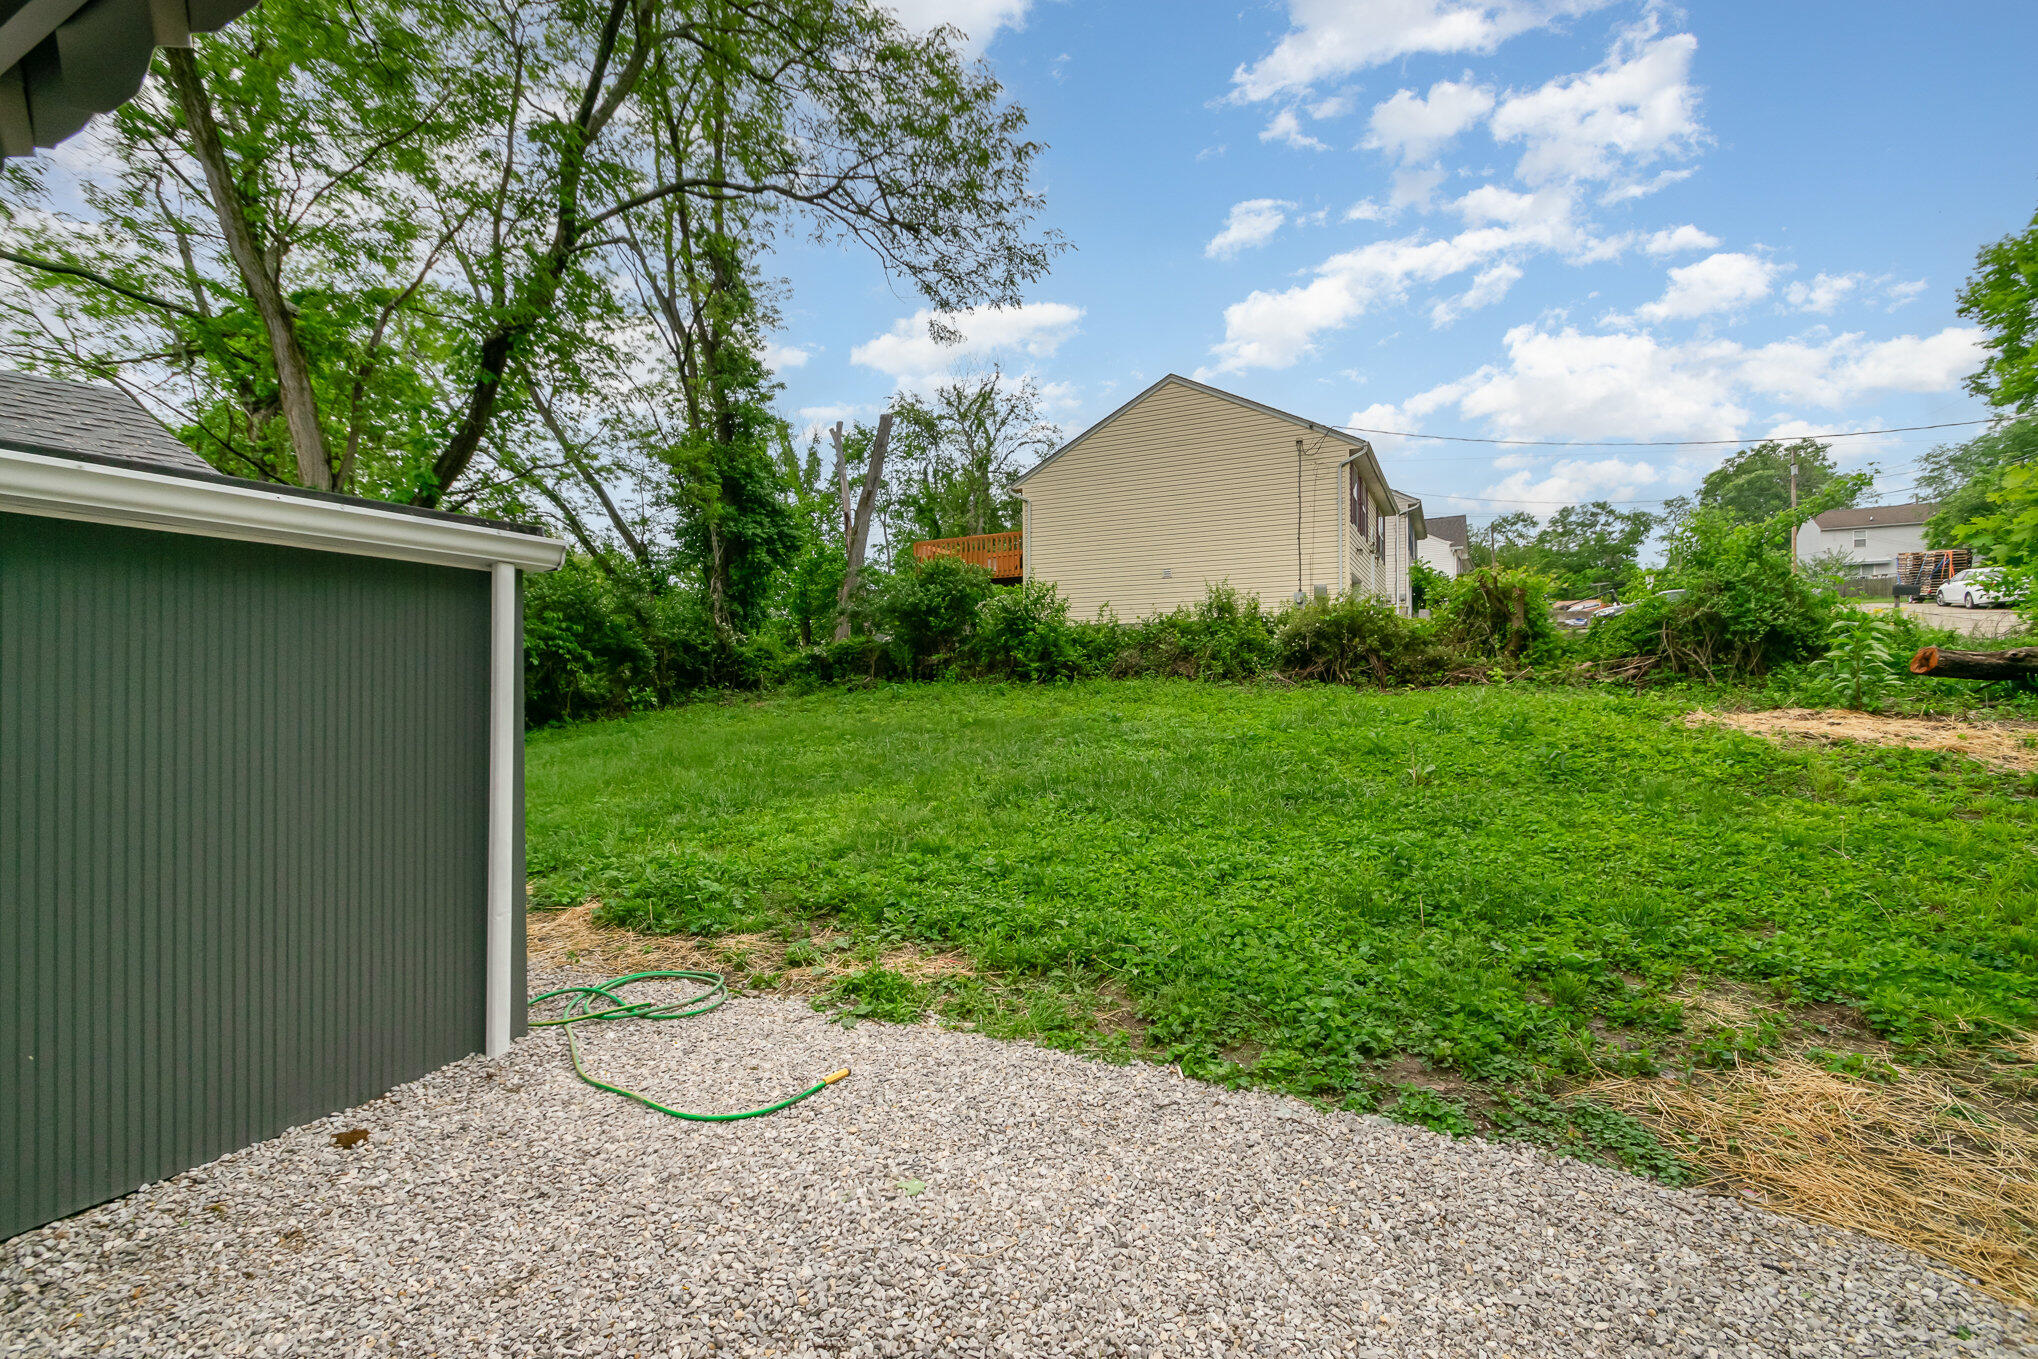
0.29 Acres lot

Mark Erwin

Mark Erwin

Features & Amenities

Interior

  • total bedrooms3
  • Total bathrooms2
  • full bathrooms2
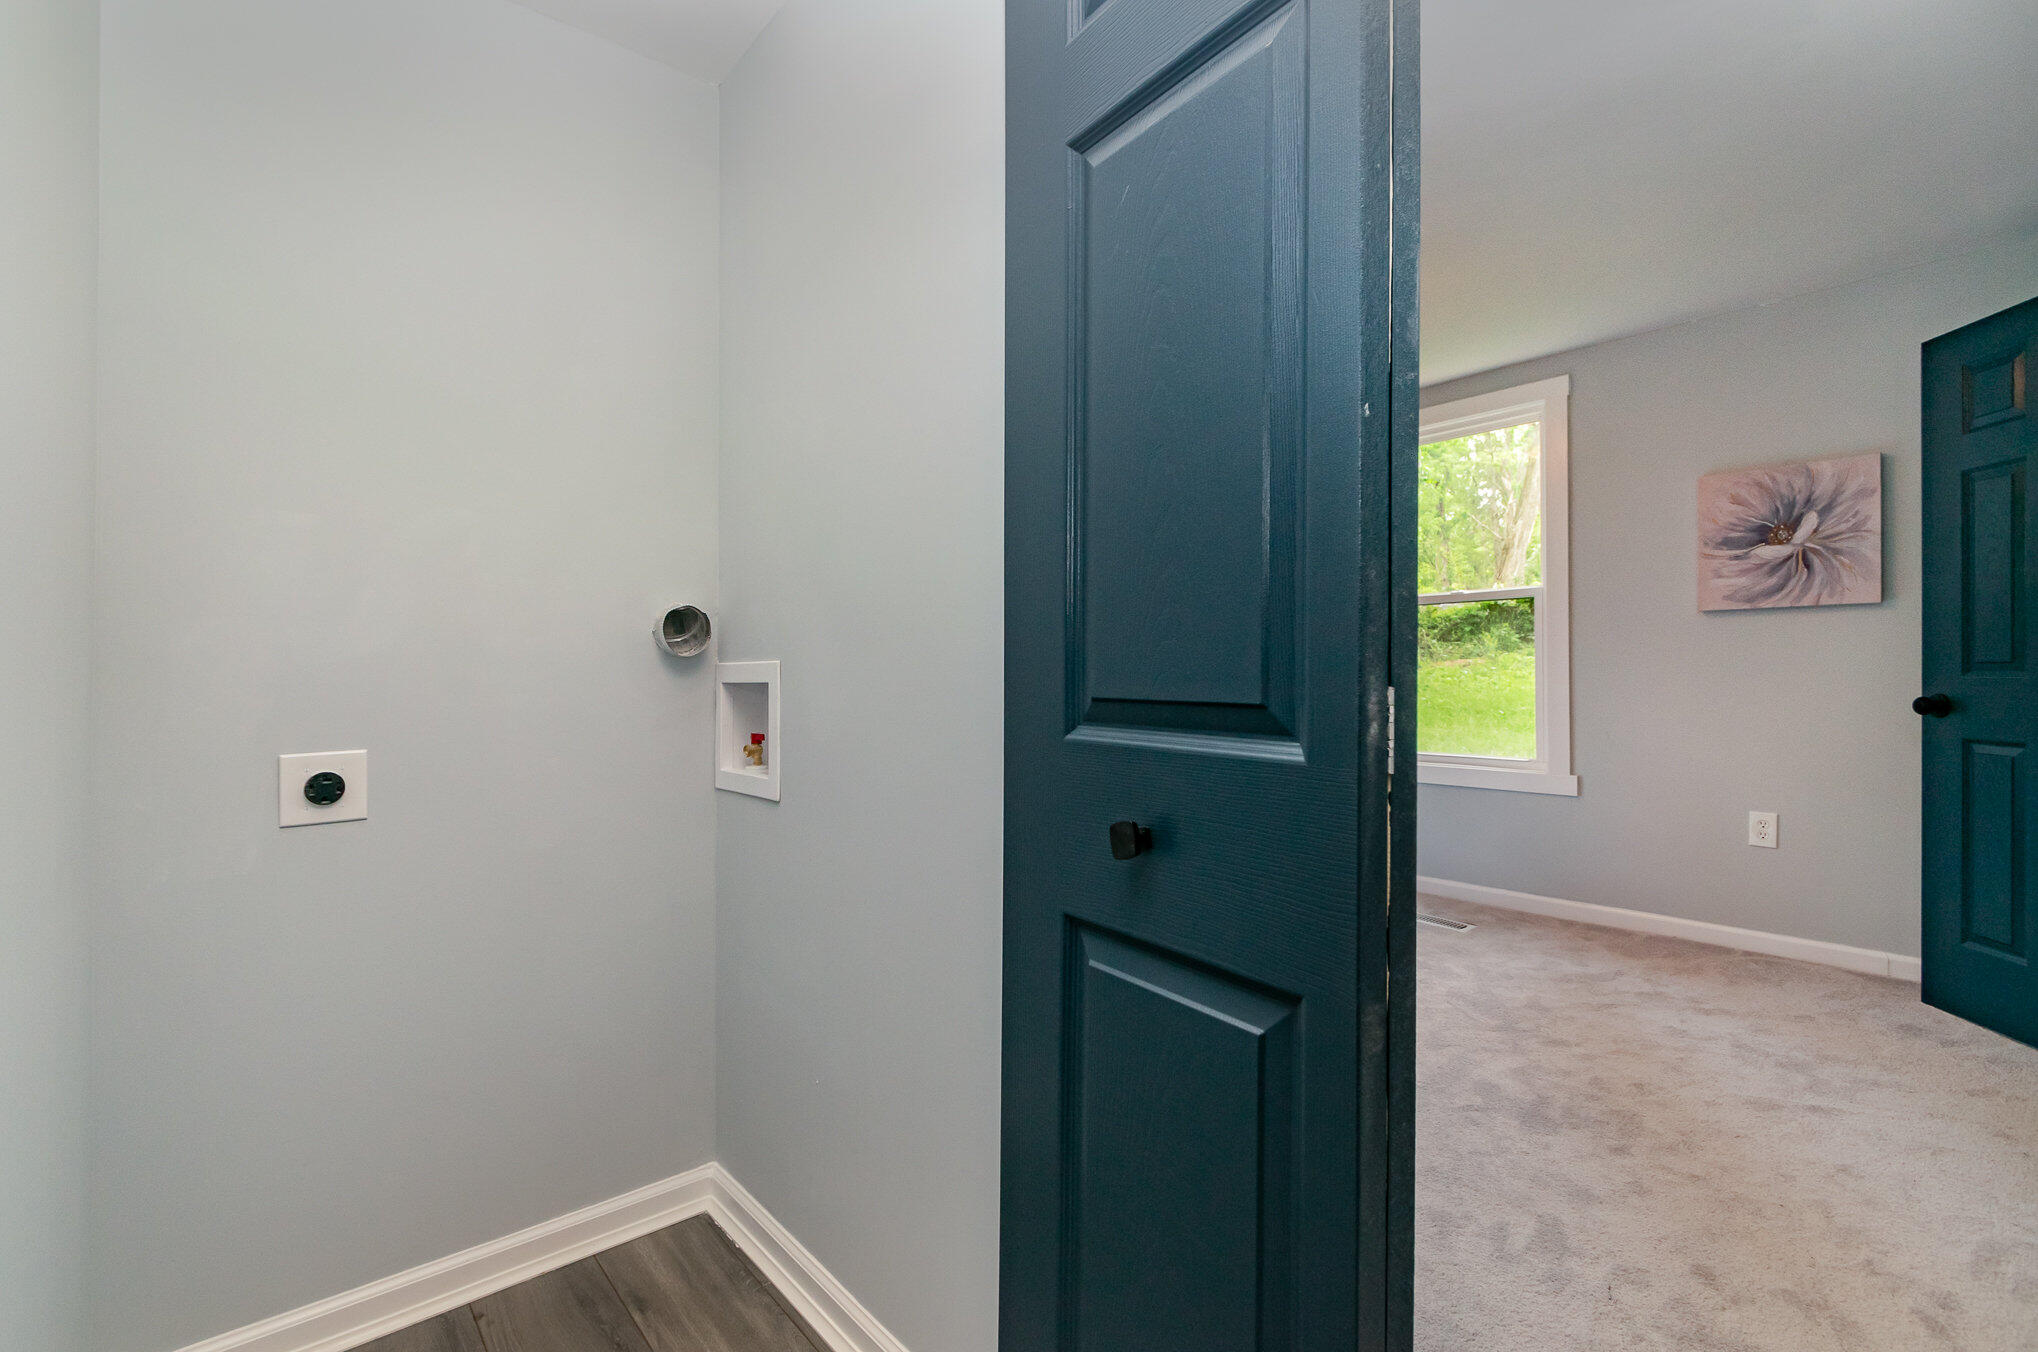
  • Laundry room Main Level
  • Flooring Concrete
  • APPLIANCES Stainless Steel Appliance(s), Electric Oven, Electric Range, Dishwasher, Microwave, Refrigerator
  • other interior Features Storage, Pantry, Open Floorplan, Granite Counters, Eat-in Kitchen, Double Vanity, Coffered Ceiling(s), Ceiling Fan(s), Multi Panel Doors

Area & Lot

  • Status Sold
  • Living Area1,019 Sq.Ft.
  • Lot Area0.29 Acres
  • MLS® ID623009
  • TypeResidential
  • Architecture StylesRanch
  • Elementary SchoolHowell Elementary
  • Middle SchoolTichenor Middle School
  • High SchoolLloyd High
  • School DistrictErlanger/Elsmere

Exterior

  • STORIES1
  • water SourcePublic
  • utilitiesNatural Gas Available, Sewer Available
  • roofShingle
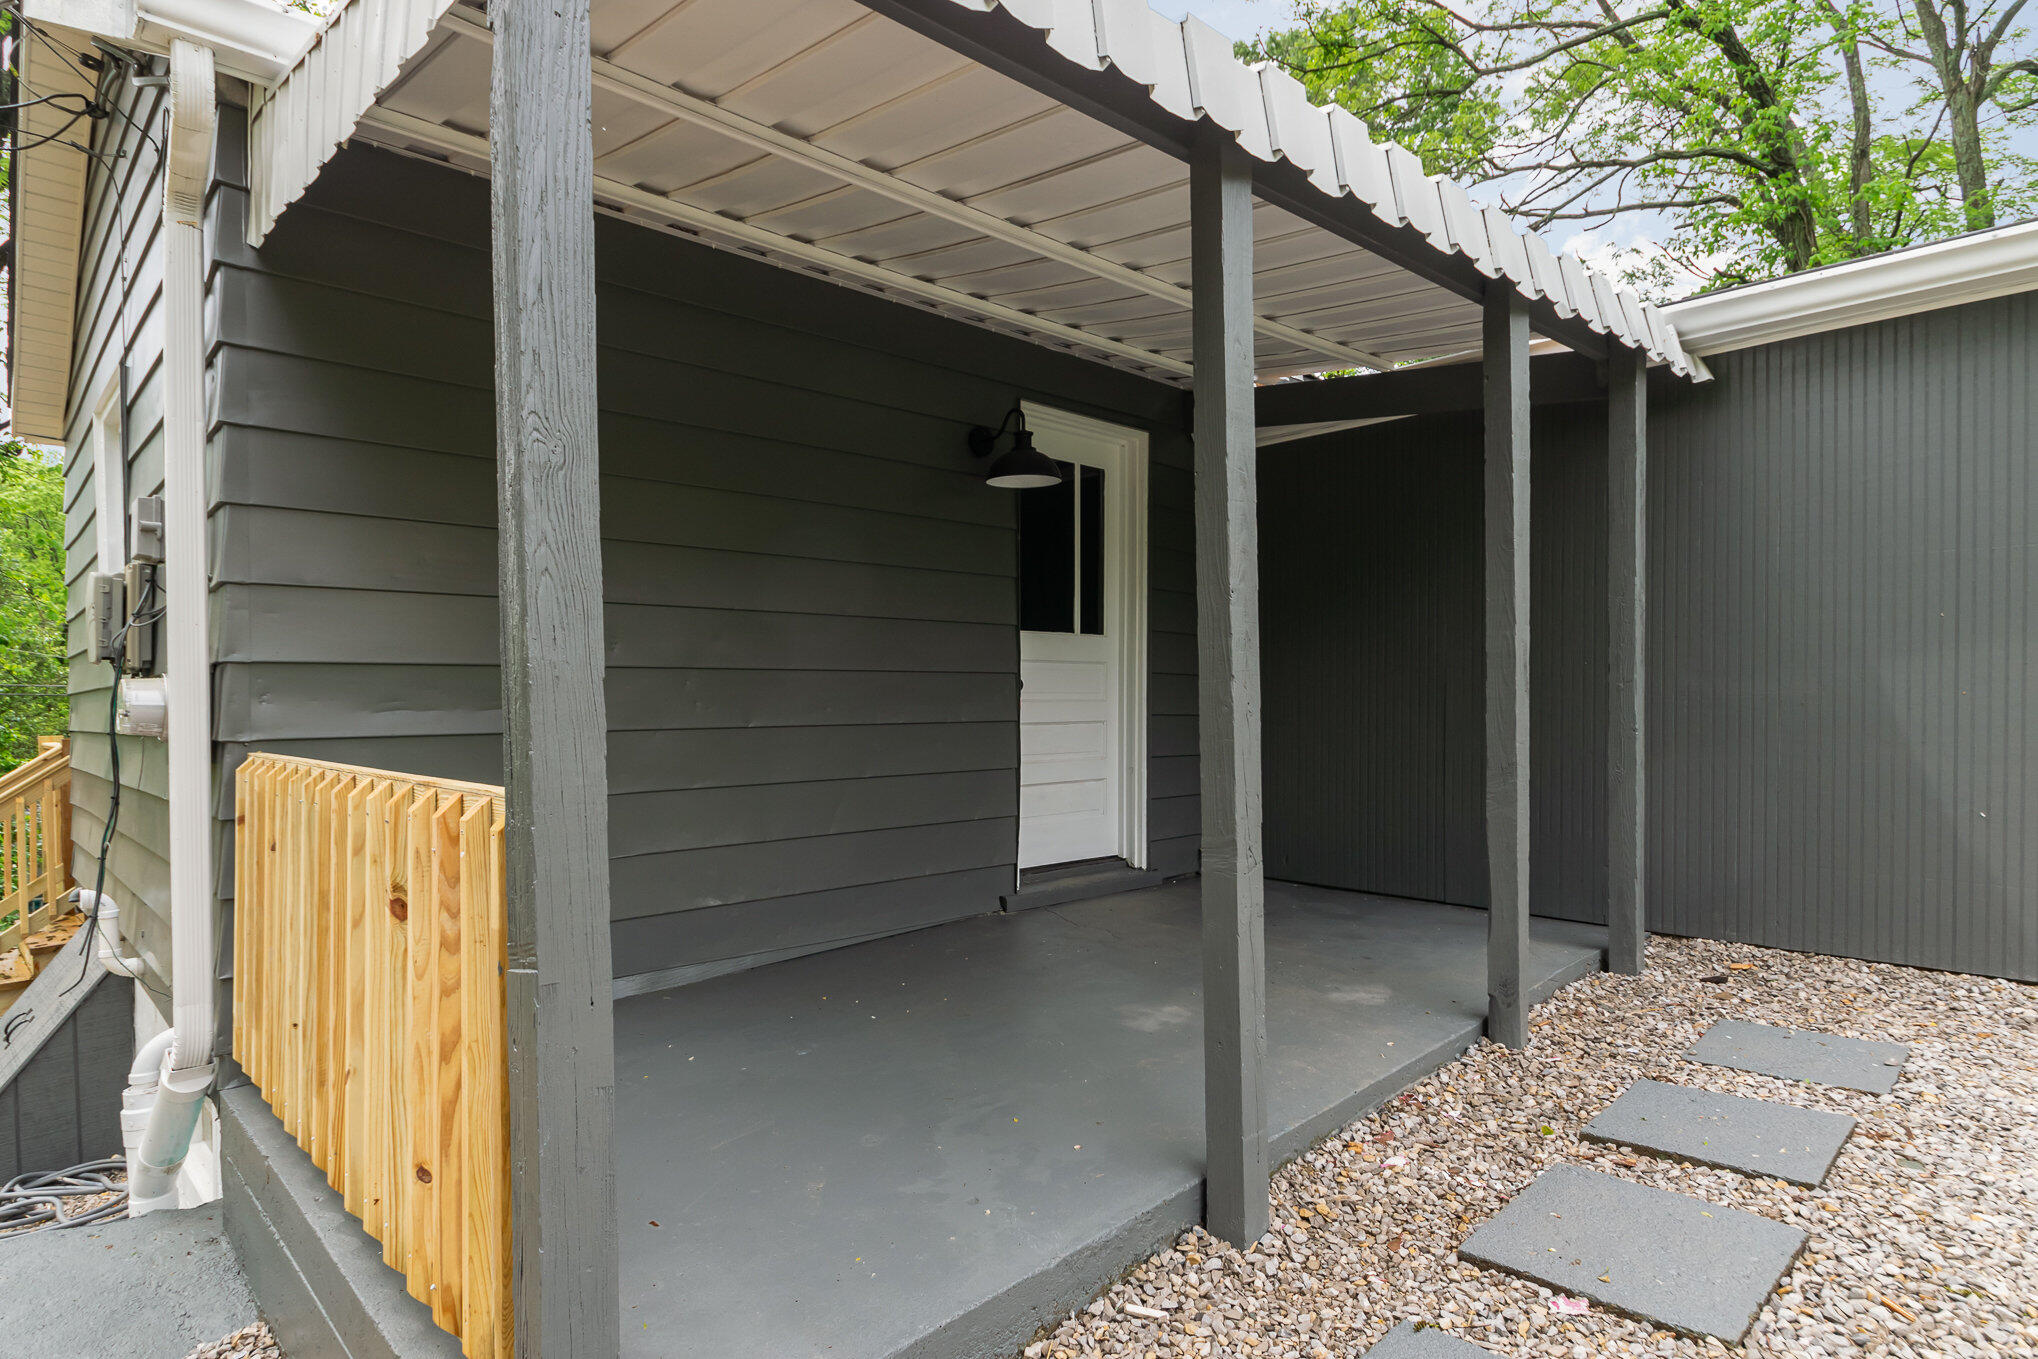
  • parkingNo Garage, Off Street, On Street
  • HEAT TYPENatural Gas, Forced Air
  • AIR CONDITIONINGCentral Air
  • sewerPublic Sewer
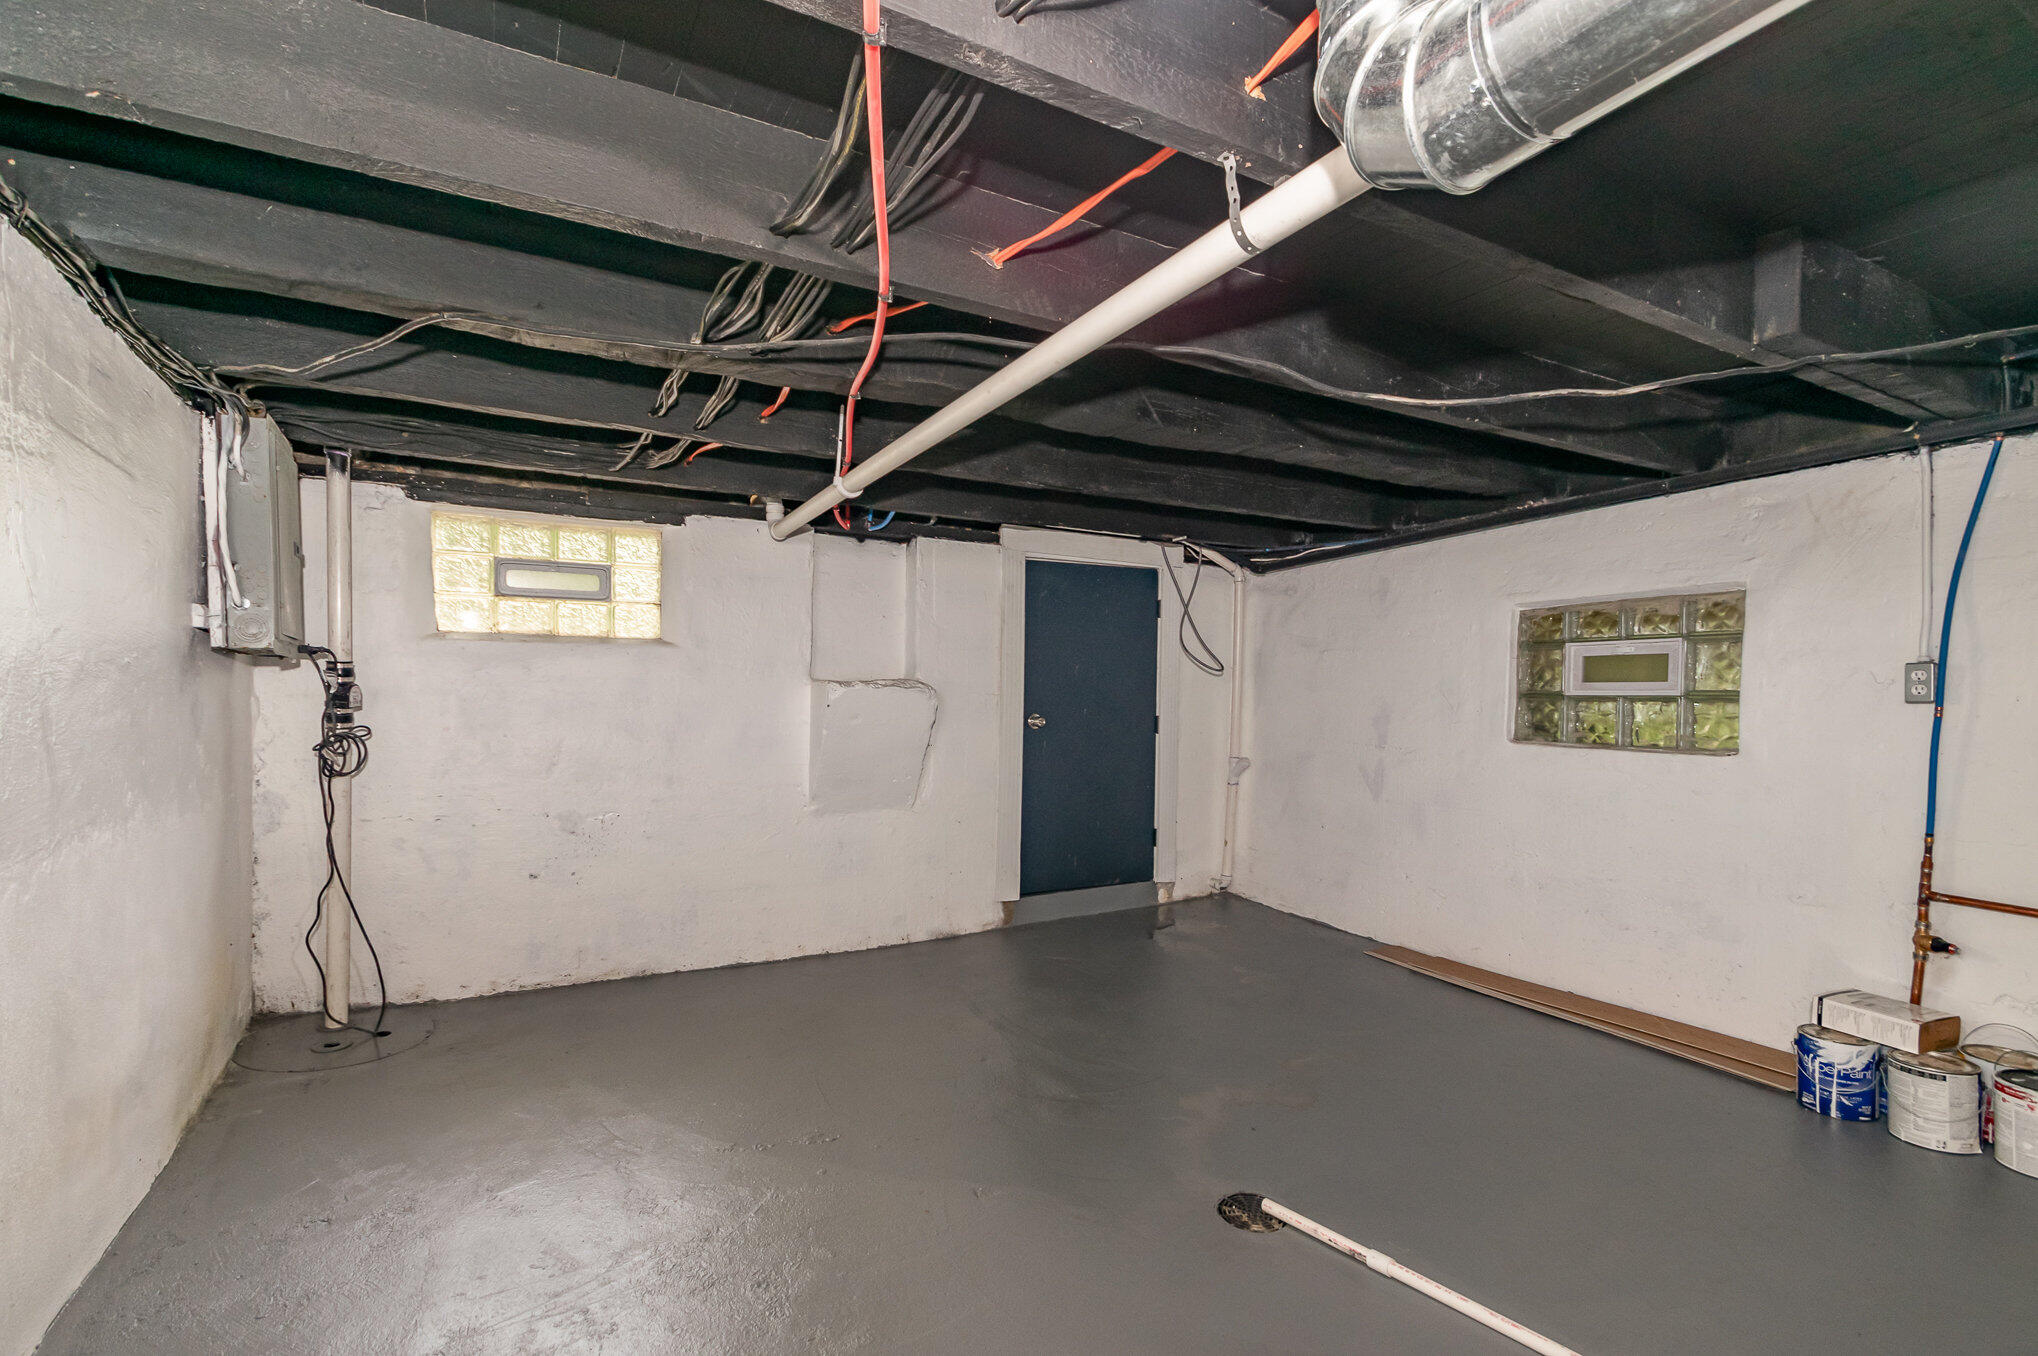
  • SubstructureBlock

Financial

  • Sales Price$220,000

Work With Us

Partner with the Willard & Erwin Group for a personalized, results-driven real estate experience.

Follow Me on Instagram