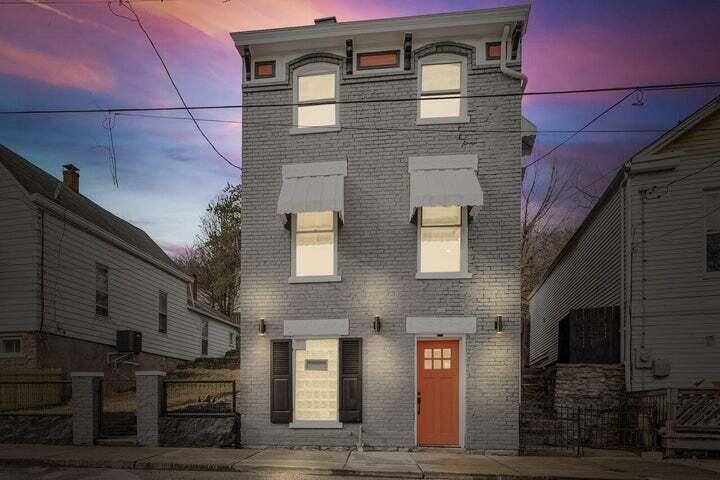

Three-story gray brick building with white awnings and a red street-level door at dusk.
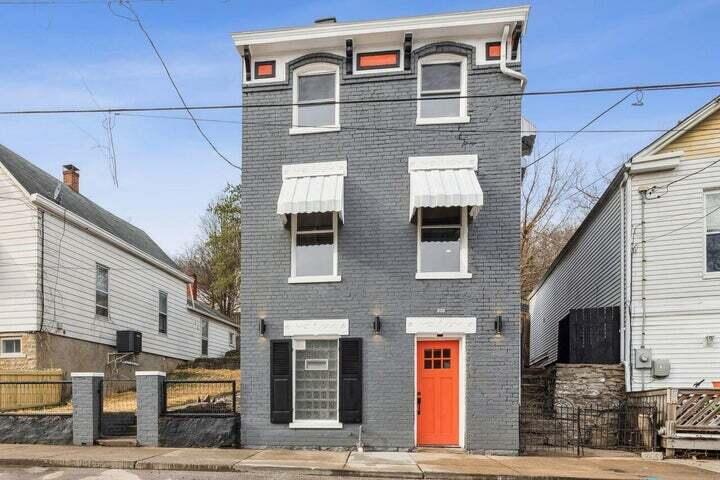
Three-story gray brick building with white trim, awnings, and a bright orange-red front door.
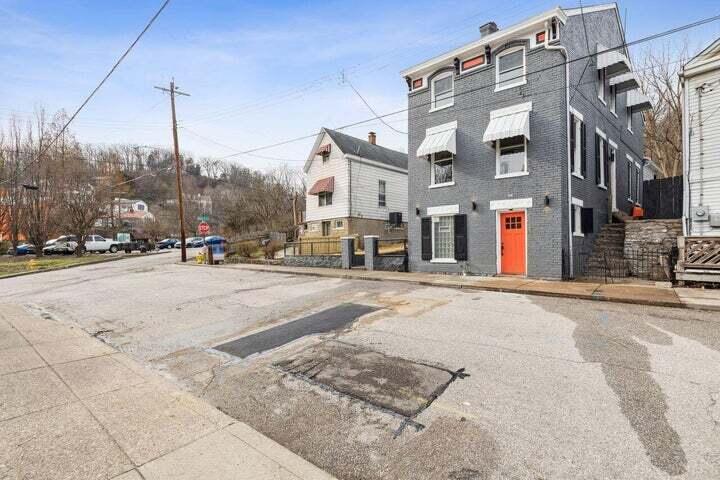
Gray brick three-story building with white awnings and a bright orange entrance door at a street corner.
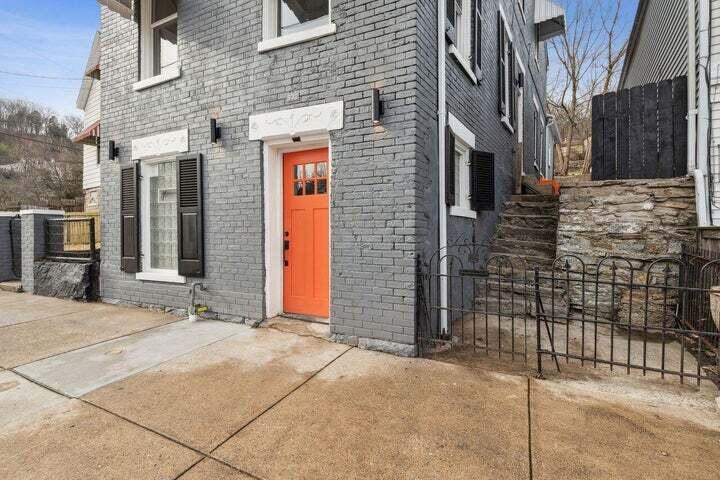
Gray brick multi-unit building with a bright orange entrance door and stone retaining wall.
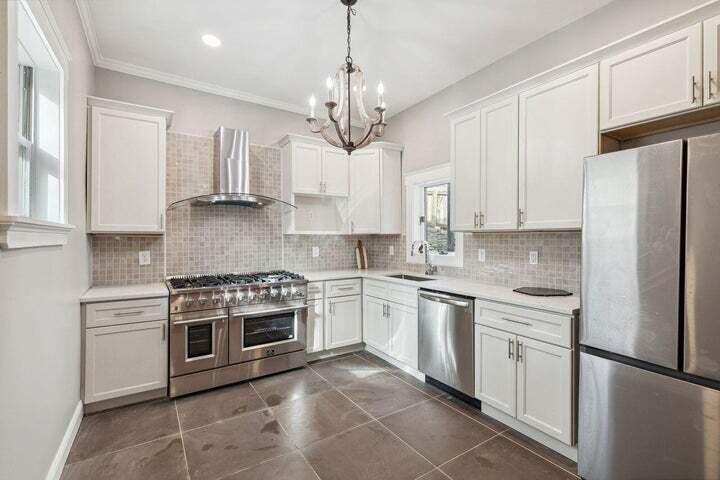
Kitchen with white cabinets, stainless steel appliances, and a large range beneath a stainless hood.
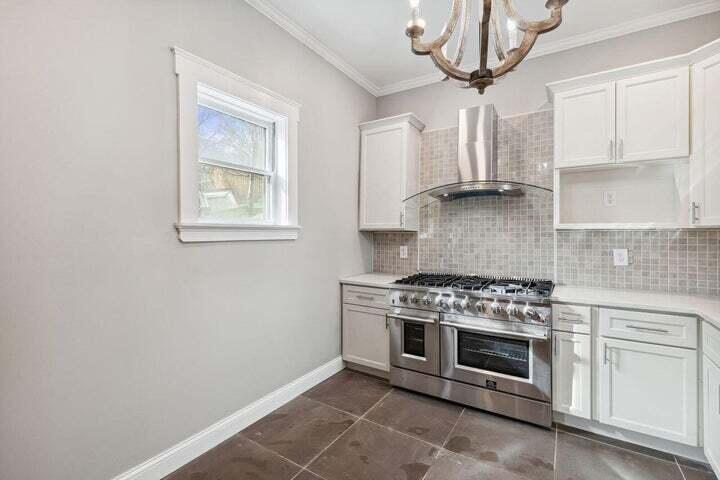
Kitchen with white cabinetry, stainless steel range, mosaic backsplash, and chandelier.
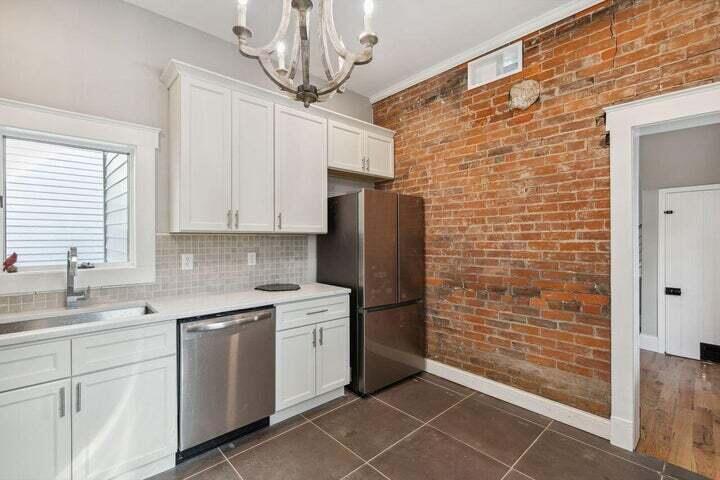
Kitchen with white cabinets and stainless appliances beside an exposed brick wall.
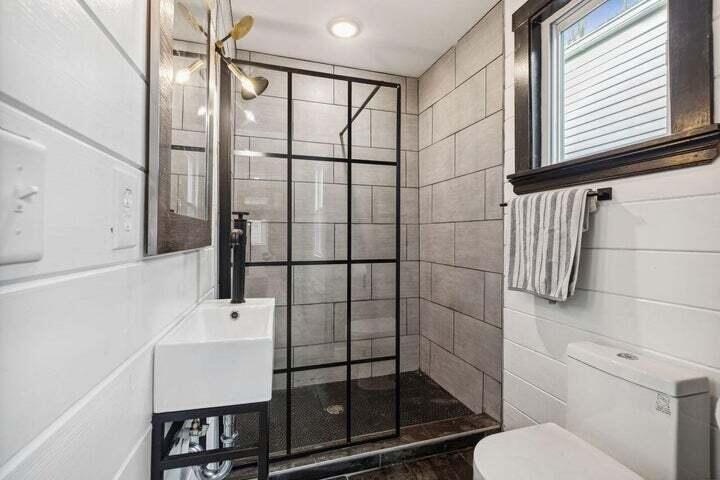
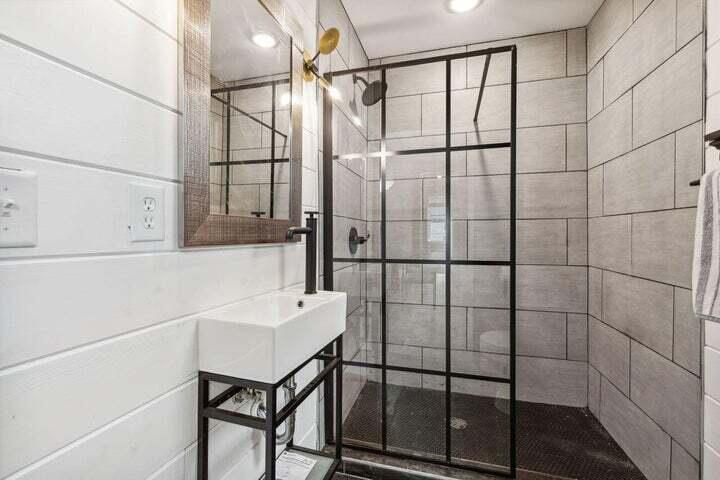
Bathroom with a black-framed glass shower, gray tiled walls, and a wall-mounted sink.
Bathroom with a black-grid glass shower, gray tile walls, and a white sink on a black stand.
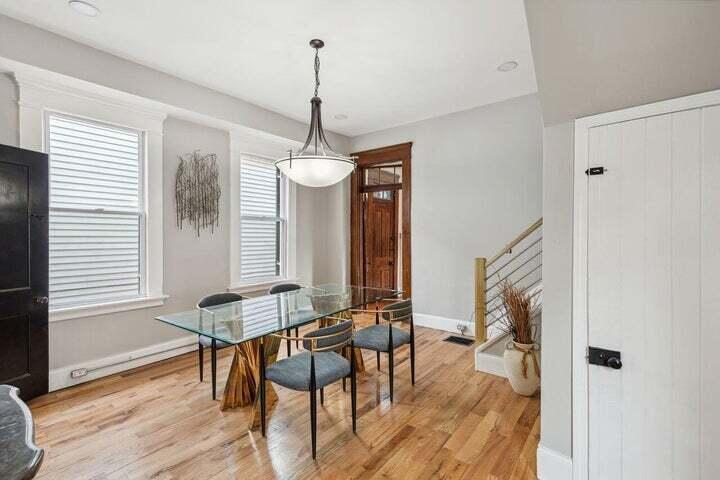
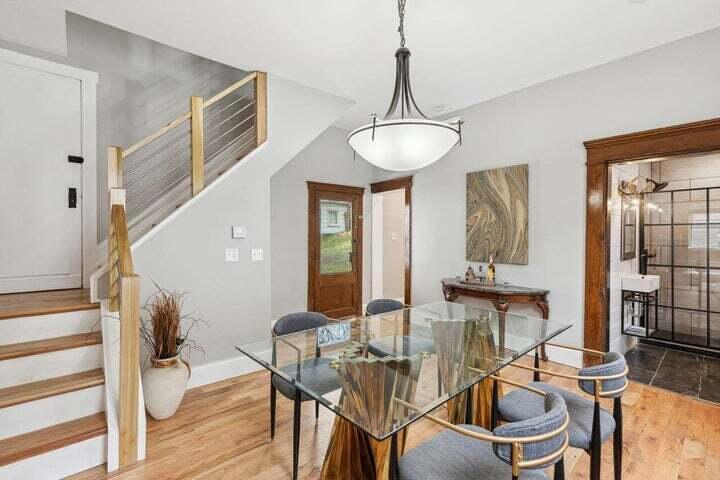
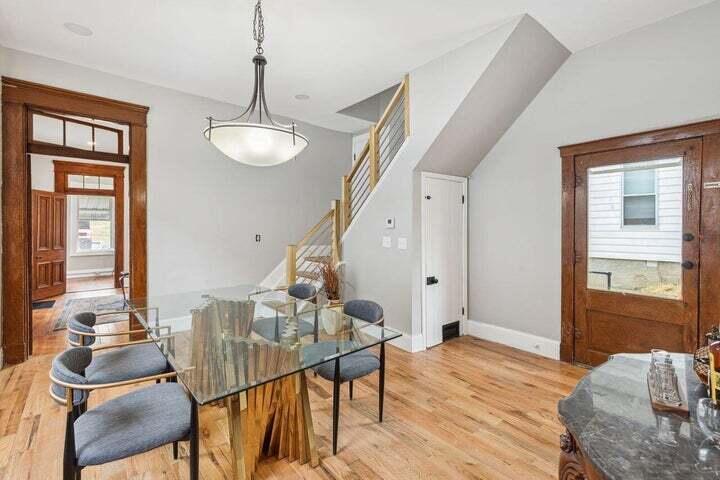
Dining area with a glass-top table, hardwood floors, and a staircase beside the entry door.
Dining area with a glass-top table, hardwood floors, and a staircase with wood-and-metal railing.
Dining area with a glass-top table, hardwood floors, and staircase with wood railing.
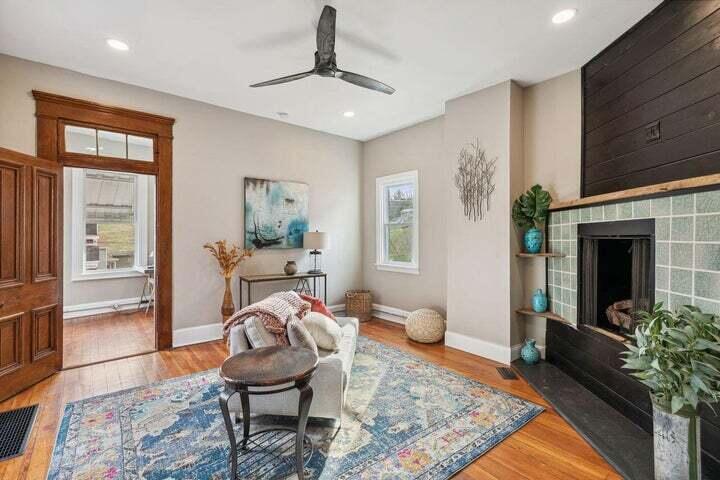
Living room with a white sofa, patterned rug, and dark fireplace with green tile surround.
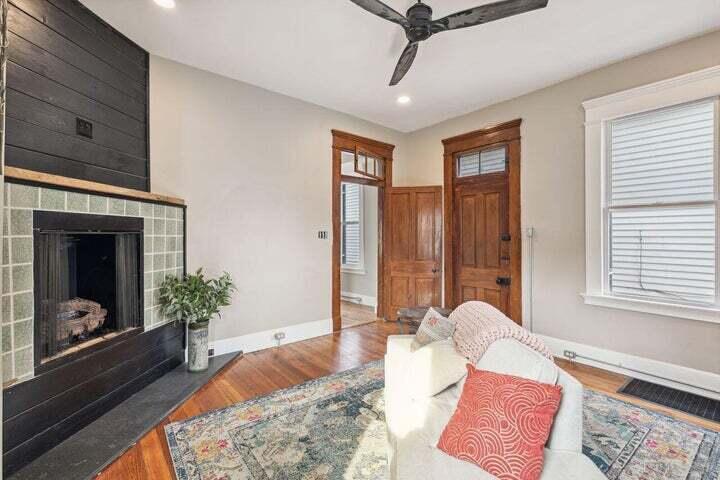
Living room with a tiled fireplace, hardwood floors, and a white sofa on a patterned rug.
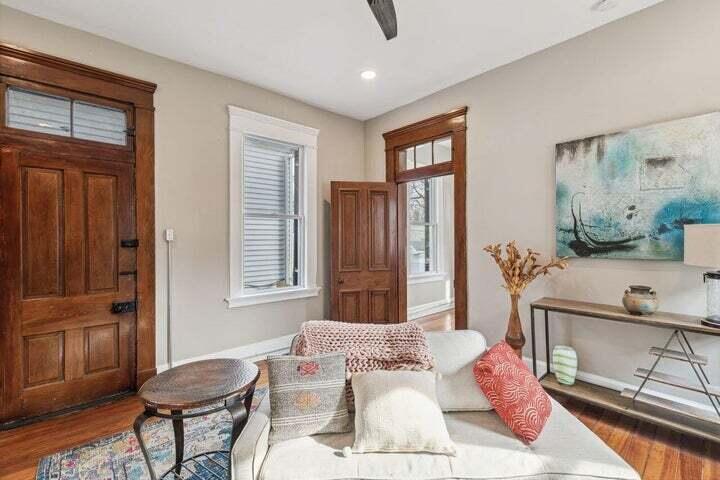
Living room with a light sofa, hardwood floors, and tall wood-framed doors.
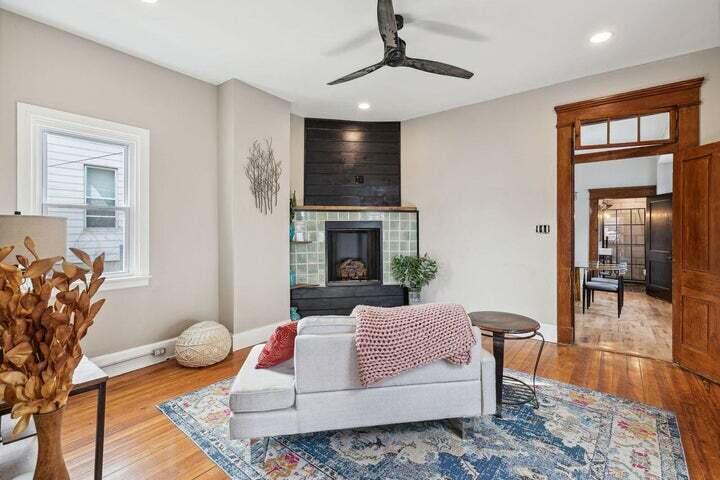
Living room with a tiled fireplace, gray sofa, patterned rug, and hardwood floors.
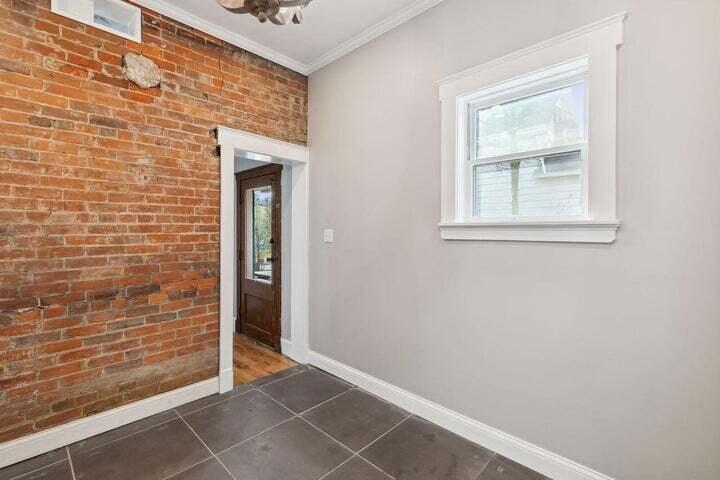
Empty room with an exposed brick wall, tiled floor, and white-trimmed window.
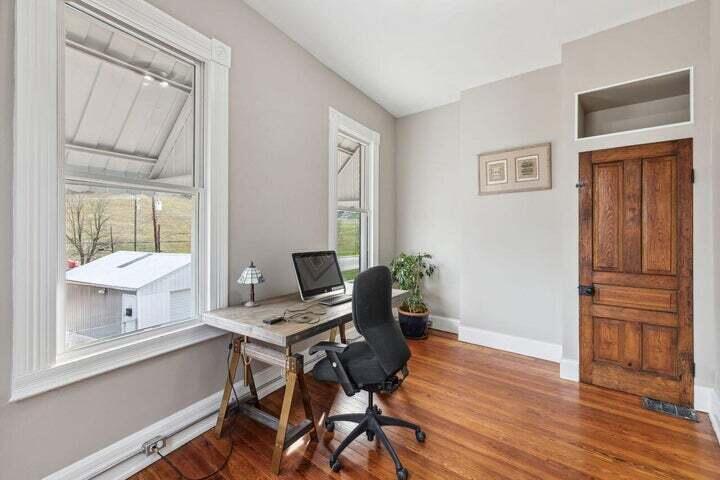
Office with a desk and computer beneath tall windows, a black chair, hardwood floors, and a wooden door.
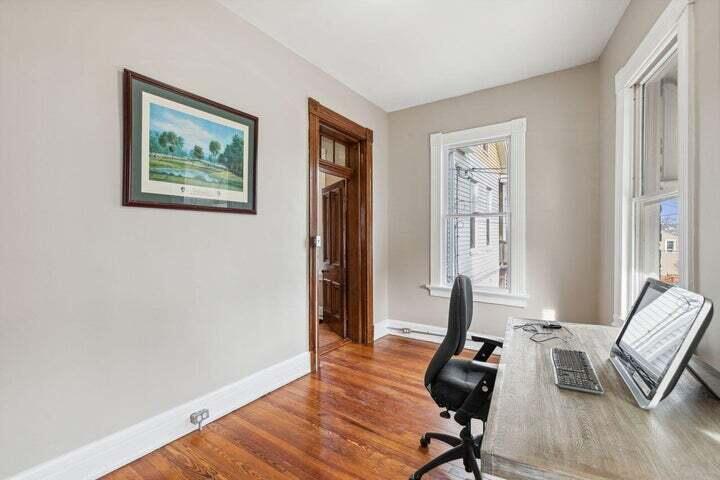
Home office with polished hardwood floors, a desk and computer beside two windows.
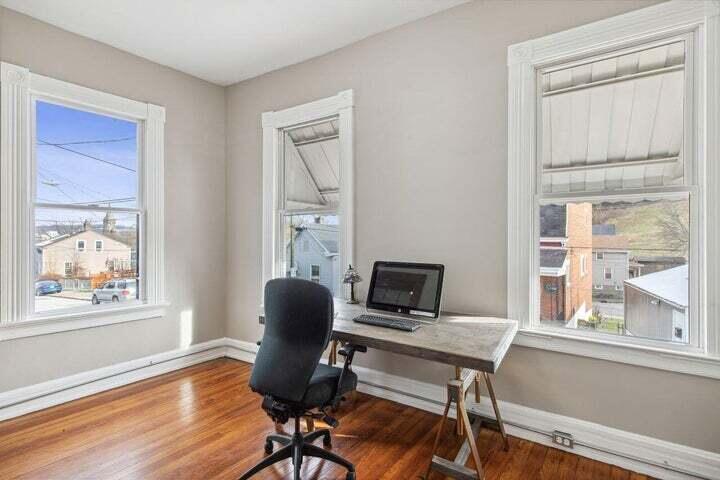
Home office with a desk and rolling chair, three tall windows, and polished hardwood floors.
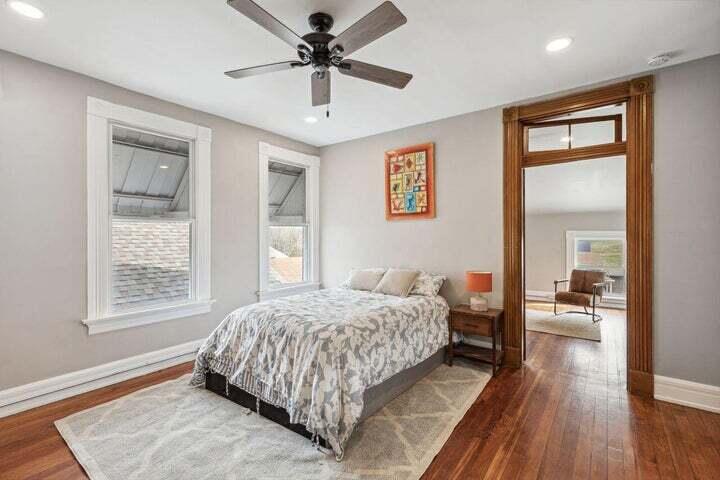
Bedroom with patterned bedding, hardwood floors, and a wood-trimmed doorway to a sitting area.
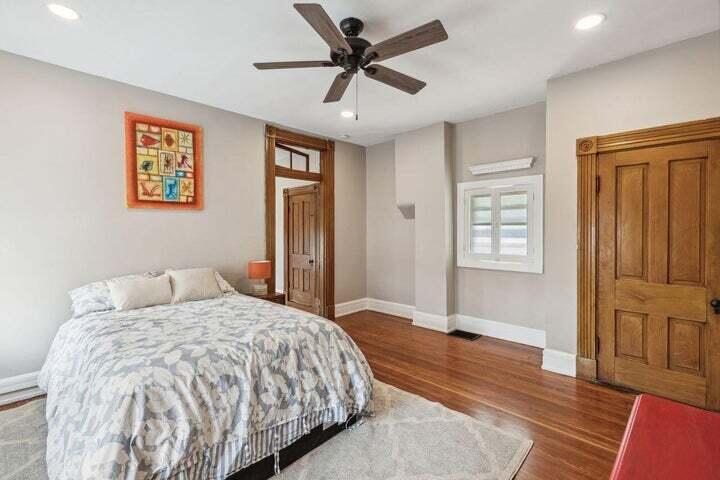
Bedroom with patterned bedding, a ceiling fan, hardwood floors, and two paneled wooden doors.
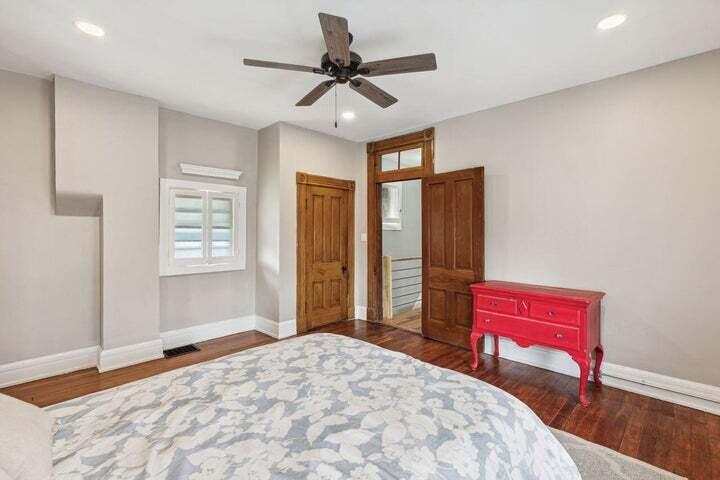
Bedroom with patterned bedding, hardwood floors, and a bright red dresser beside an open wooden door.
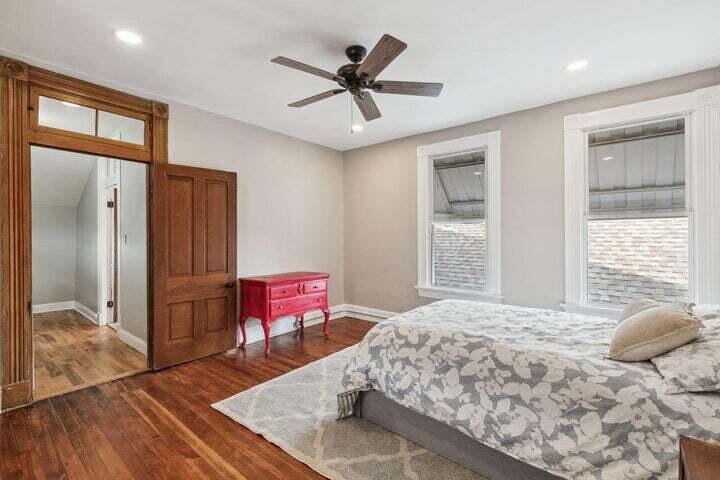
Bedroom with a gray floral bedspread, hardwood floors, and a bright red dresser.
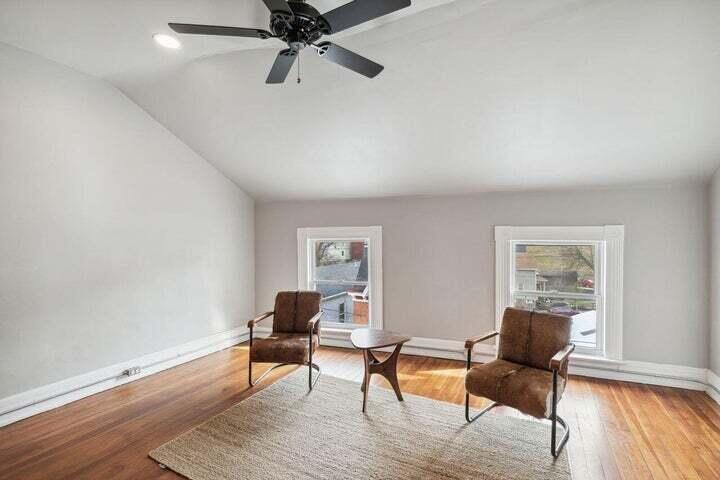
Living room with two brown armchairs, hardwood floors, two windows, and a black ceiling fan.
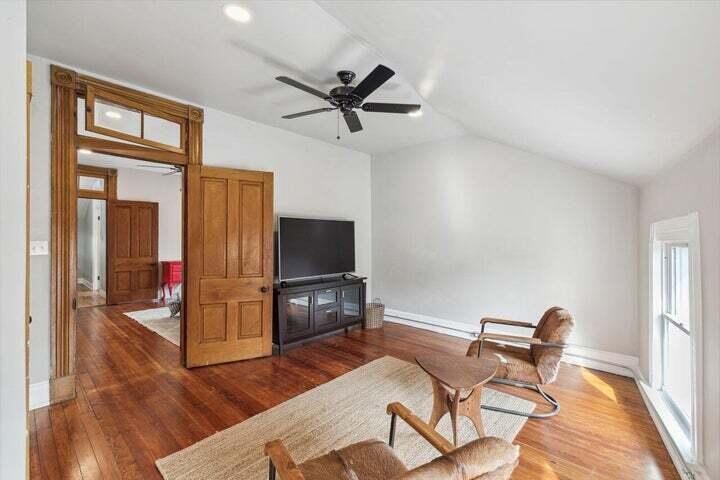
Living room with hardwood floors, a paneled wood doorway, ceiling fan, and seating.
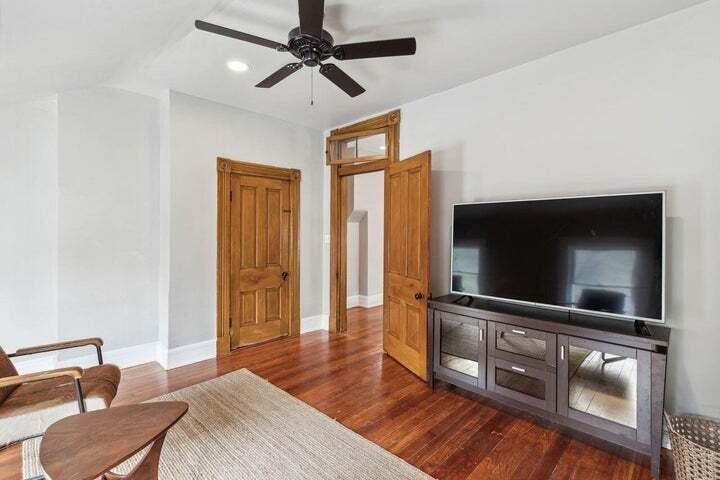
Room with polished hardwood floors, wooden doors, and a large television on a media console.
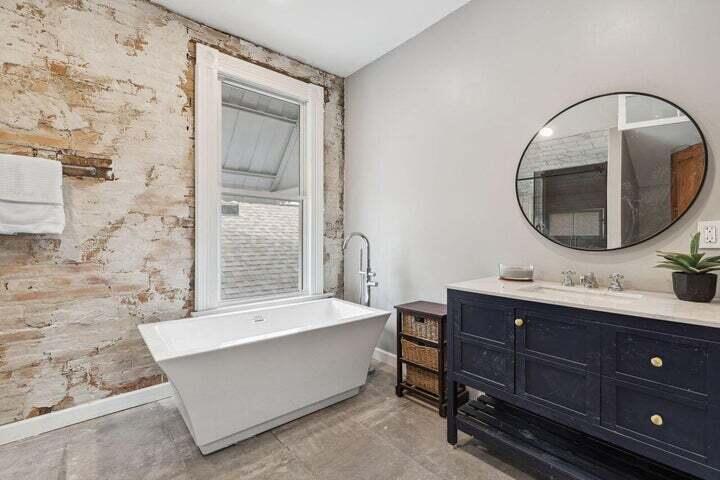
Bathroom with a freestanding tub, exposed brick wall, and dark blue vanity.
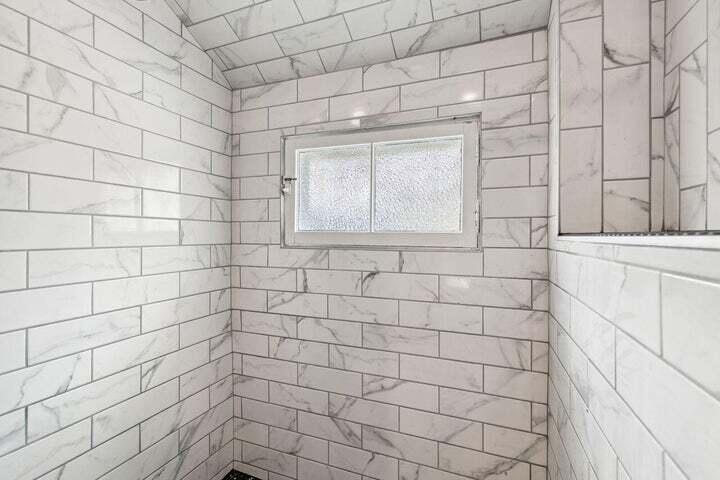
Tiled shower with white marble-look walls and a small frosted window.
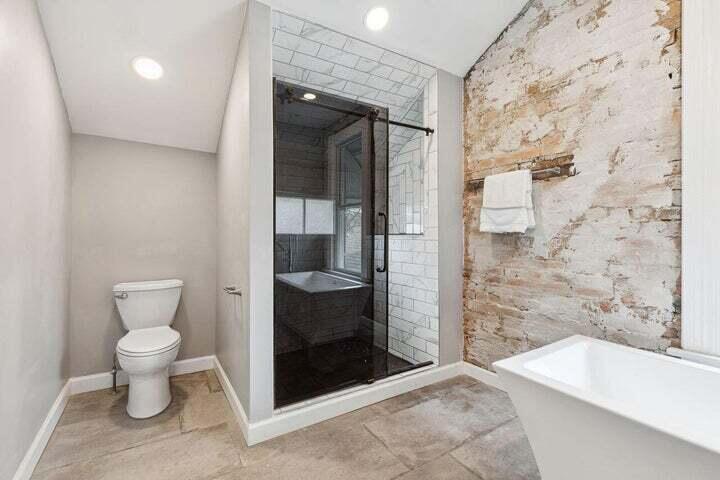
Bathroom with a glass shower, freestanding tub, and exposed brick wall.
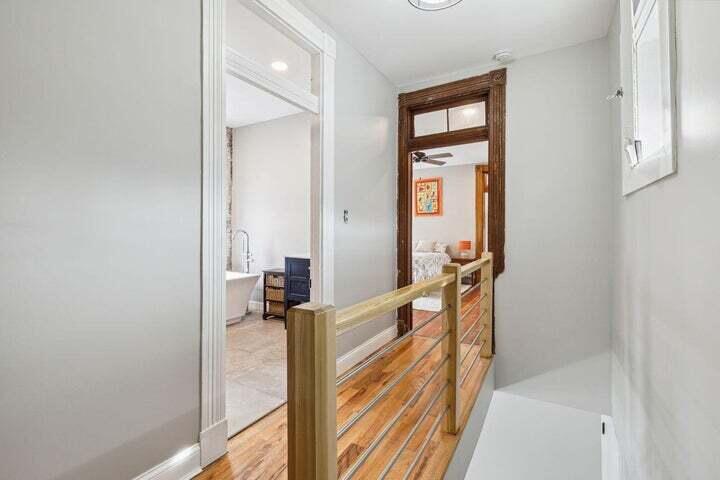
Hallway with polished hardwood floors, a wood-and-metal railing, and open doorways.
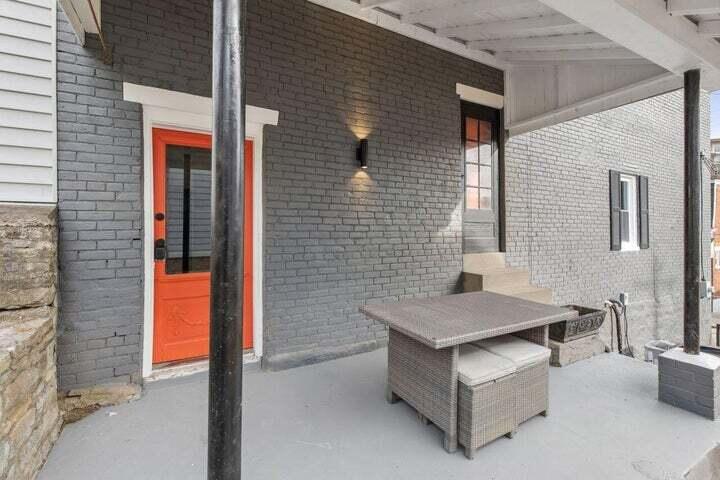
Covered gray-brick porch with a vivid orange door and wicker patio seating.
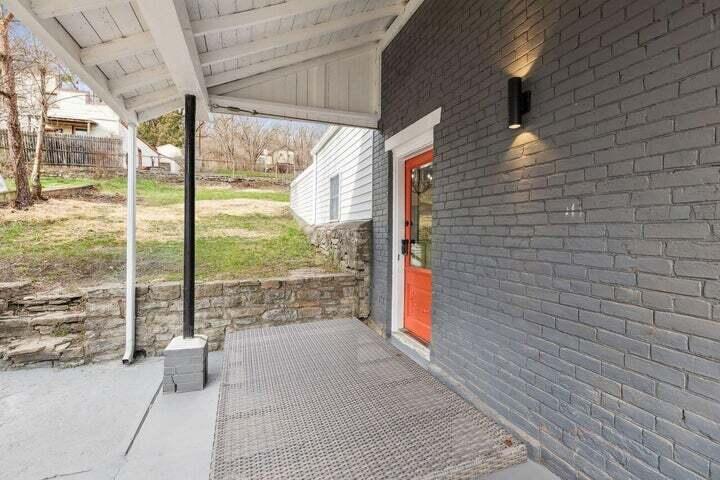
Covered entrance with a bright red door, gray brick wall, and textured ramp.
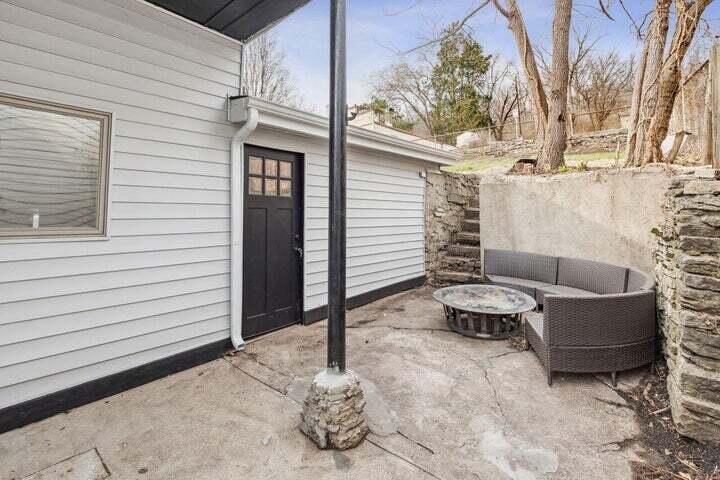
Concrete patio with dark outdoor seating beside a white-sided home and black door.
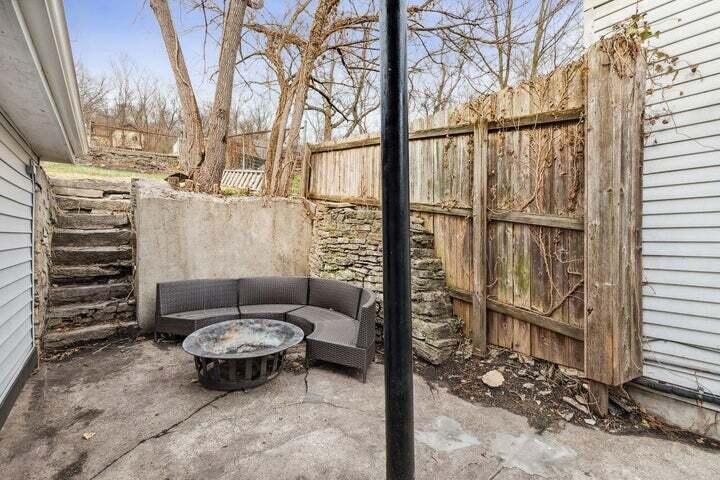
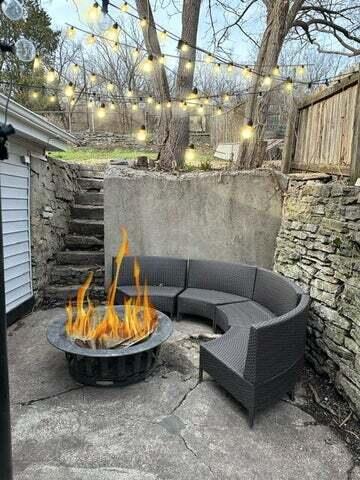
Paved patio with a dark sectional, round fire pit, and wooden fence between two houses.
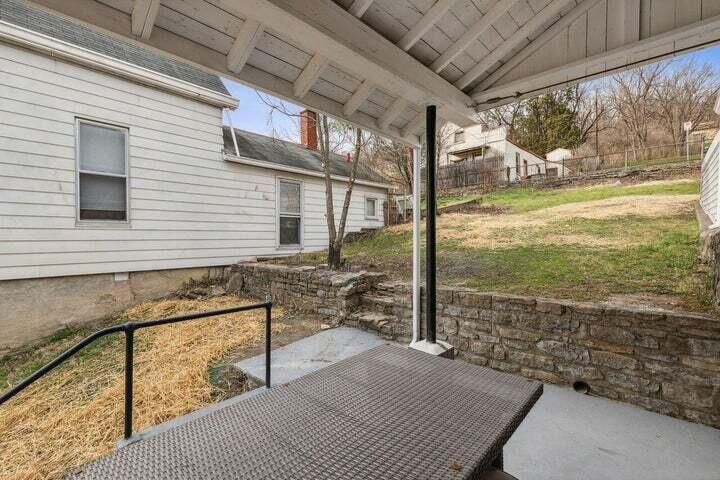
Covered patio with a metal ramp overlooking a sloping yard and stone retaining wall.
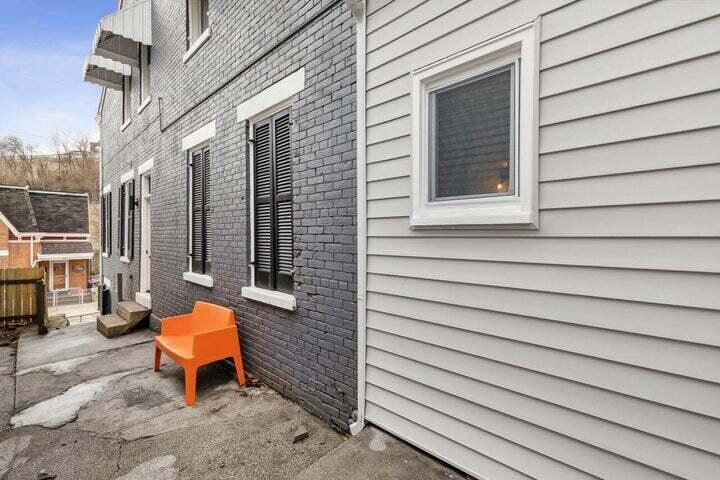
Side walkway between a gray brick wall and light siding, with an orange chair.
Basement furnace and water heater beneath exposed metal ductwork.
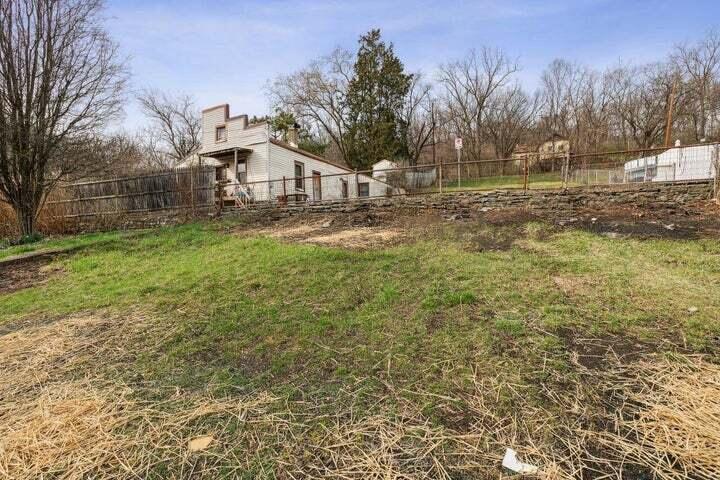
Light-colored building behind a chain-link fence, beyond a broad grassy yard.
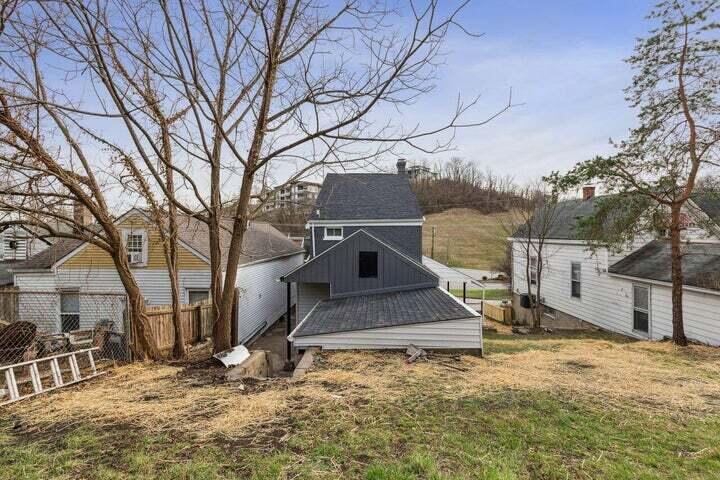
Rear view of a dark gray two-story house with a covered addition, framed by bare trees and neighboring homes.
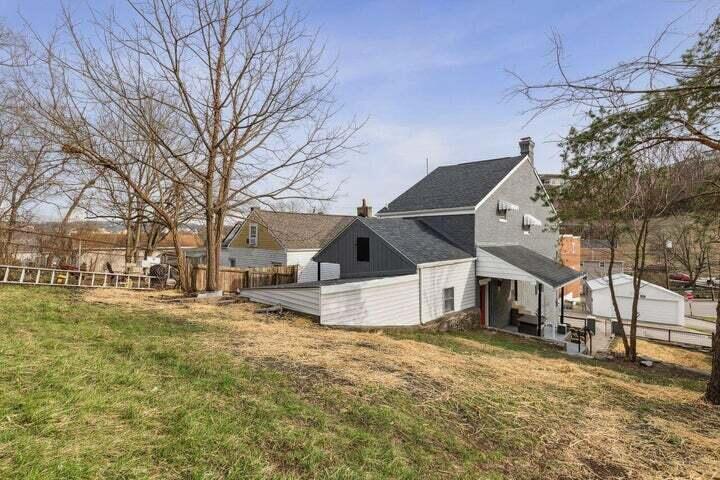
Gray multi-level house with attached white-sided sections on a sloping lot among leafless trees.
Outdoor patio with curved sectional seating around a lit fire pit beneath string lights.
SEE ALL PHOTOS
Three-story gray brick building with white awnings and a red street-level door at dusk.
Three-story gray brick building with white trim, awnings, and a bright orange-red front door.
Gray brick three-story building with white awnings and a bright orange entrance door at a street corner.
Gray brick multi-unit building with a bright orange entrance door and stone retaining wall.
Kitchen with white cabinets, stainless steel appliances, and a large range beneath a stainless hood.
Kitchen with white cabinetry, stainless steel range, mosaic backsplash, and chandelier.
Kitchen with white cabinets and stainless appliances beside an exposed brick wall.
Bathroom with a black-framed glass shower, gray tiled walls, and a wall-mounted sink.
Bathroom with a black-grid glass shower, gray tile walls, and a white sink on a black stand.
Dining area with a glass-top table, hardwood floors, and a staircase beside the entry door.
Dining area with a glass-top table, hardwood floors, and a staircase with wood-and-metal railing.
Dining area with a glass-top table, hardwood floors, and staircase with wood railing.
Living room with a white sofa, patterned rug, and dark fireplace with green tile surround.
Living room with a tiled fireplace, hardwood floors, and a white sofa on a patterned rug.
Living room with a light sofa, hardwood floors, and tall wood-framed doors.
Living room with a tiled fireplace, gray sofa, patterned rug, and hardwood floors.
Empty room with an exposed brick wall, tiled floor, and white-trimmed window.
Office with a desk and computer beneath tall windows, a black chair, hardwood floors, and a wooden door.
Home office with polished hardwood floors, a desk and computer beside two windows.
Home office with a desk and rolling chair, three tall windows, and polished hardwood floors.
Bedroom with patterned bedding, hardwood floors, and a wood-trimmed doorway to a sitting area.
Bedroom with patterned bedding, a ceiling fan, hardwood floors, and two paneled wooden doors.
Bedroom with patterned bedding, hardwood floors, and a bright red dresser beside an open wooden door.
Bedroom with a gray floral bedspread, hardwood floors, and a bright red dresser.
Living room with two brown armchairs, hardwood floors, two windows, and a black ceiling fan.
Living room with hardwood floors, a paneled wood doorway, ceiling fan, and seating.
Room with polished hardwood floors, wooden doors, and a large television on a media console.
Bathroom with a freestanding tub, exposed brick wall, and dark blue vanity.
Tiled shower with white marble-look walls and a small frosted window.
Bathroom with a glass shower, freestanding tub, and exposed brick wall.
Hallway with polished hardwood floors, a wood-and-metal railing, and open doorways.
Covered gray-brick porch with a vivid orange door and wicker patio seating.
Covered entrance with a bright red door, gray brick wall, and textured ramp.
Concrete patio with dark outdoor seating beside a white-sided home and black door.
Paved patio with a dark sectional, round fire pit, and wooden fence between two houses.
Covered patio with a metal ramp overlooking a sloping yard and stone retaining wall.
Side walkway between a gray brick wall and light siding, with an orange chair.
Basement furnace and water heater beneath exposed metal ductwork.
Light-colored building behind a chain-link fence, beyond a broad grassy yard.
Rear view of a dark gray two-story house with a covered addition, framed by bare trees and neighboring homes.
Gray multi-level house with attached white-sided sections on a sloping lot among leafless trees.
Outdoor patio with curved sectional seating around a lit fire pit beneath string lights.
Sold

930 932 Leonard Street

930 932 Leonard Street, Covington, KY 41011

$261,500
Welcome to 930-932 Leonard St. Located in Covington . Only steps away from Devou Park. Plenty of outdoor space, situated on a huge lot & perfect for dogs and entertaining. The kitchen is furnished with a beautiful high end stove, stainless steel appliances and quartz. Original charm is present with exposed brick & appreciation to keep original wood framing where possible. Checkout the 2nd level bath with soaker tub. This home is a great find . Don't miss out !

3
beds

2
baths

2,021 Sq.Ft. LIVING AREA

5,000.69 Sq.Ft. lot

Suzanne Willard

Suzanne Willard

Features & Amenities

Interior

  • total bedrooms3
  • Total bathrooms2
  • full bathrooms2
  • Laundry room In Basement
  • Flooring Concrete
  • Fireplace Stone, Decorative, Inoperable
  • APPLIANCES Stainless Steel Appliance(s), Gas Oven, Dishwasher, Refrigerator
  • other interior Features Stone Counters, Soaking Tub, Chandelier, Ceiling Fan(s), Multi Panel Doors, Natural Woodwork

Area & Lot

  • Status Sold
  • Date Sold August 8, 2023
  • Living Area2,021 Sq.Ft.
  • Lot Area5,000.69 Sq.Ft.
  • MLS® ID615085
  • TypeResidential
  • Architecture StylesTraditional
  • Elementary SchoolFirst District Elementary
  • Middle SchoolHolmes Middle School
  • High SchoolHolmes Senior High
  • School DistrictCovington Indep

Exterior

  • STORIES3
  • water SourcePublic
  • utilitiesNatural Gas Available, Water Available
  • roofShingle
  • lot featuresCleared
  • parkingOn Street
  • HEAT TYPENatural Gas
  • AIR CONDITIONINGCentral Air
  • sewerPublic Sewer
  • SubstructurePoured Concrete
  • Disability FeaturesNone
  • other exterior FeaturesFenced, Private Yard, Fire Pit, Lighting

Financial

  • Sales Price$261,500

Work With Us

Partner with the Willard & Erwin Group for a personalized, results-driven real estate experience.

Follow Me on Instagram